Asp - Appartamenti in affitto con Balcone / Terrazza, Ascensore, Animali domestici ammessi

Ti consigliamo di ampliare i tuoi criteri di ricerca per ottenere risultati simili. I filtri di ricerca attuali non hanno prodotto alcun risultato.

Se non desideri modificare i criteri di ricerca attuali, ti consigliamo di creare un abbonamento di ricerca, così verrai avvisato quando ci saranno offerte corrispondenti.

Altri immobili nella tua area di ricerca estesa automaticamente
21 risultati - Raggio: + 10km
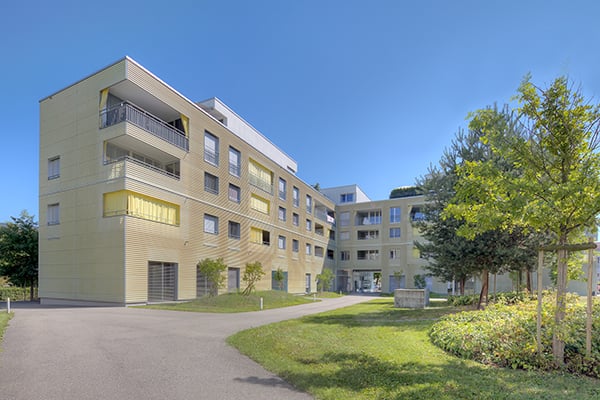
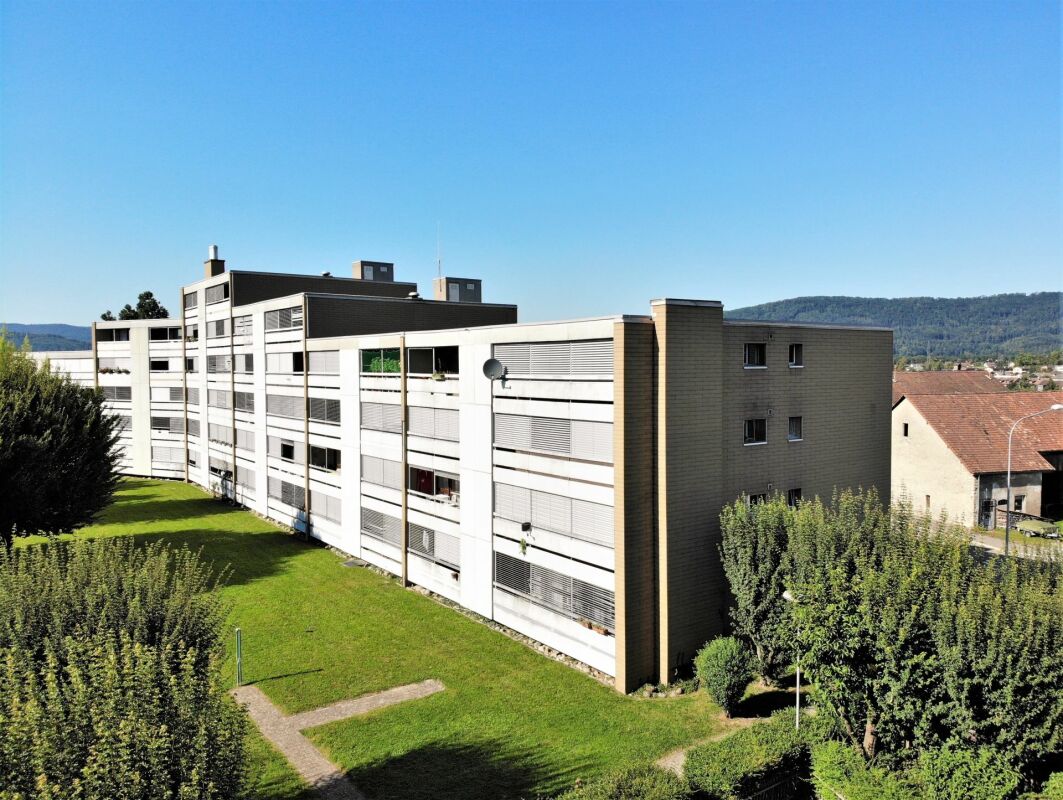
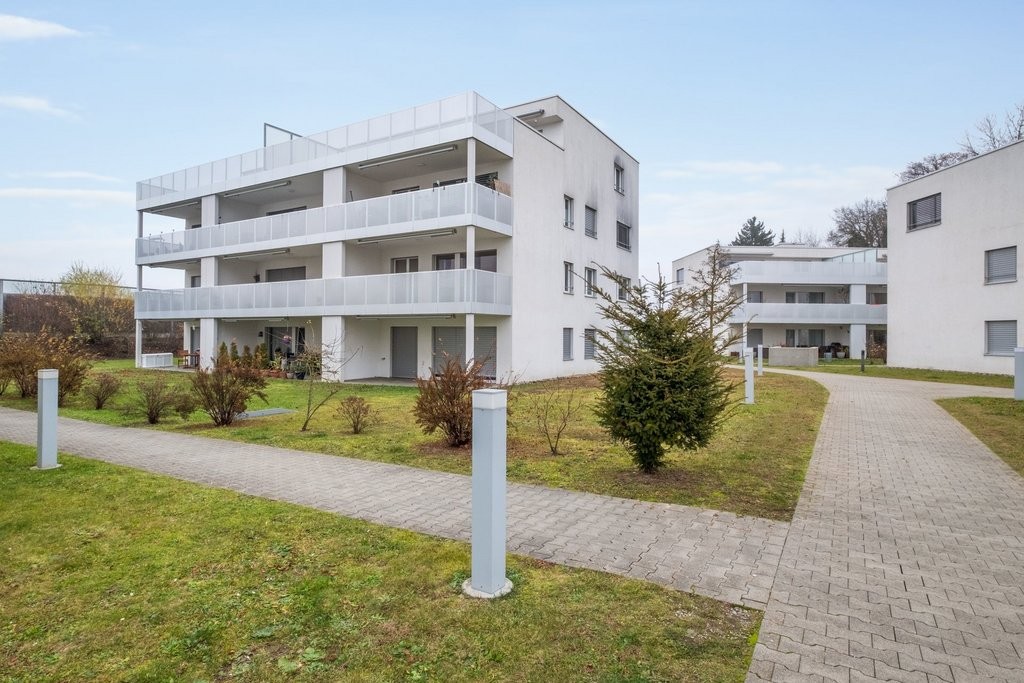
  • Modern two-story house with beige and green exterior, multiple balconies, and a covered entrance area.
  • Floor plan of a multi-story building with labeled rooms and dimensions, including living areas, bedrooms, and bathrooms.
  • Clean, modern hallway with grey tiled floor, white walls, and a colorful abstract quilt hanging on one wall. A patterned rug lies in the center, and several doors are visible along the corridor.
  • Empty hallway with white walls, a large built-in cabinet with open shelves and closed doors, and a skylight above. A door is visible on the right side.
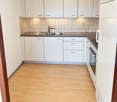
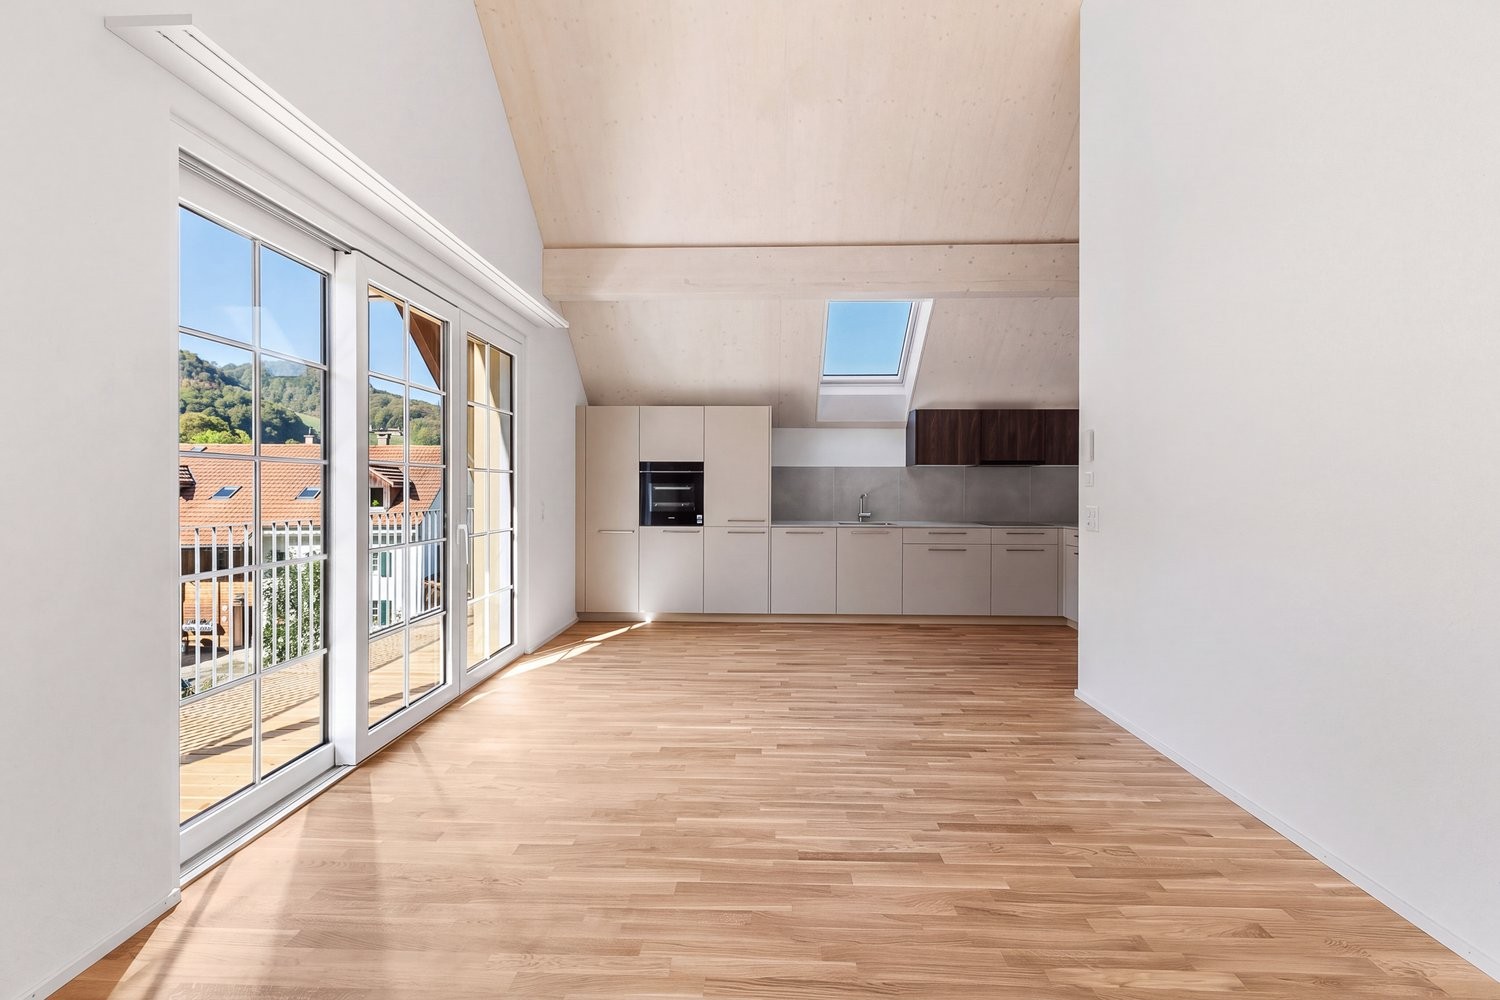
  • Modern kitchen with light wood cabinets, black granite countertop, sink, and a small island with a stool. Large windows with sheer curtains provide natural light.
  • Modern kitchen with light wood cabinets, black countertops, built-in oven, and a central island with a bar stool. Features a dark backsplash and a small decorative rug on the floor.
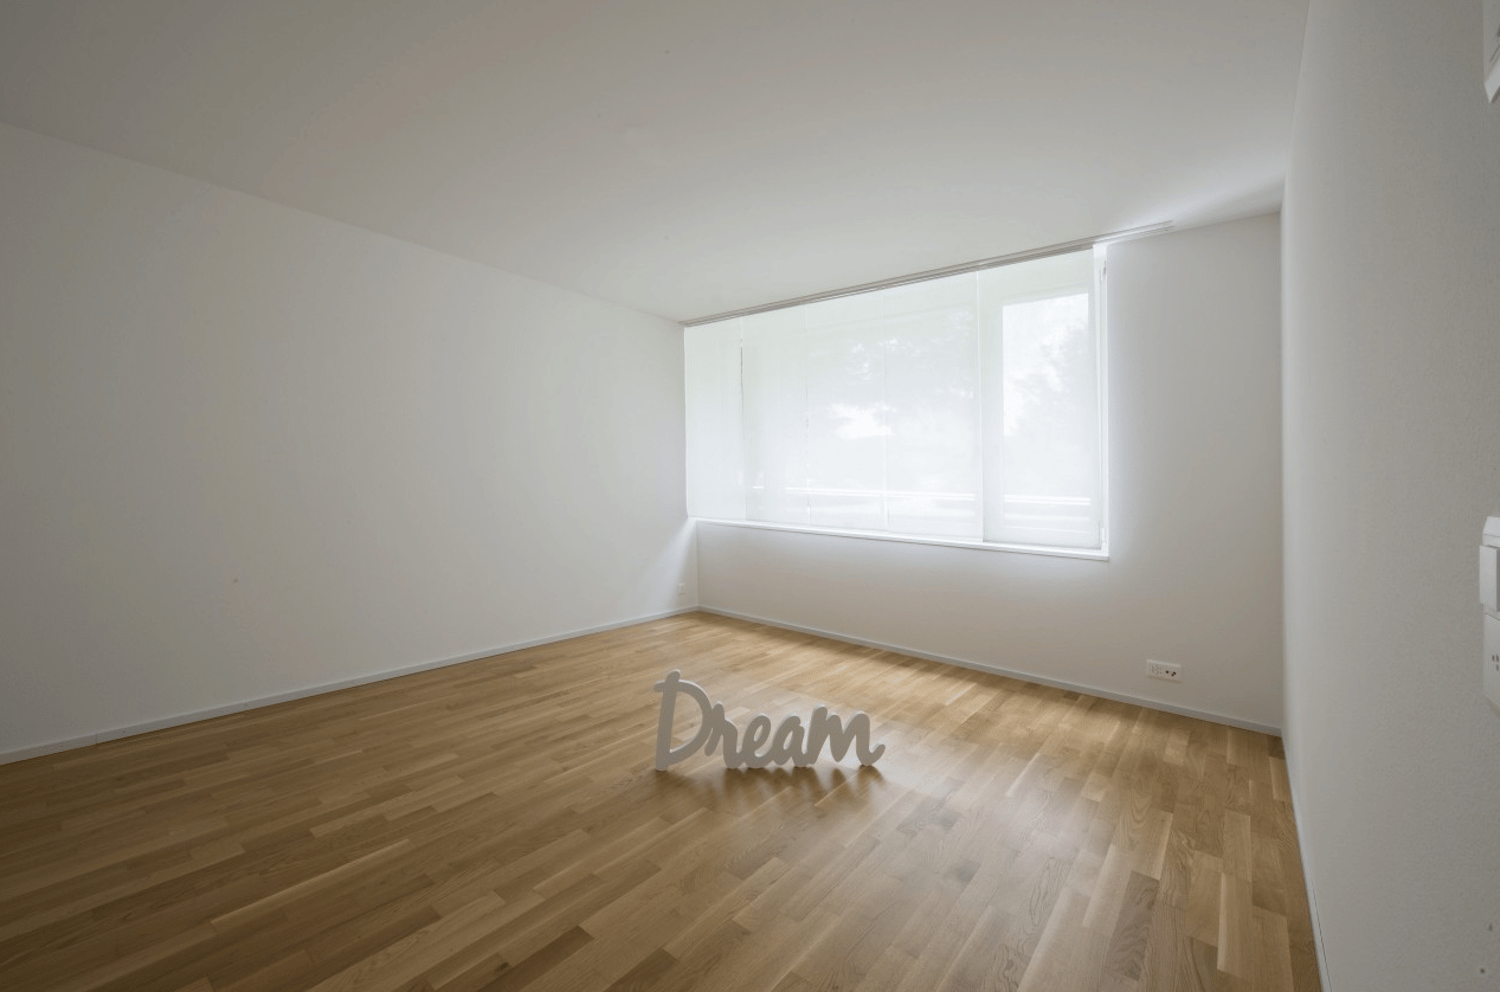
  • Empty room with wooden flooring, white walls, and a window with white shutters.

  • A small, well-lit room with wooden flooring, a wooden desk, two chairs, a lamp, and a small clock on the desk.
  • A furnished room with a large white wardrobe, a wooden desk with a small screen, a patterned rug, and a curtain on the window.
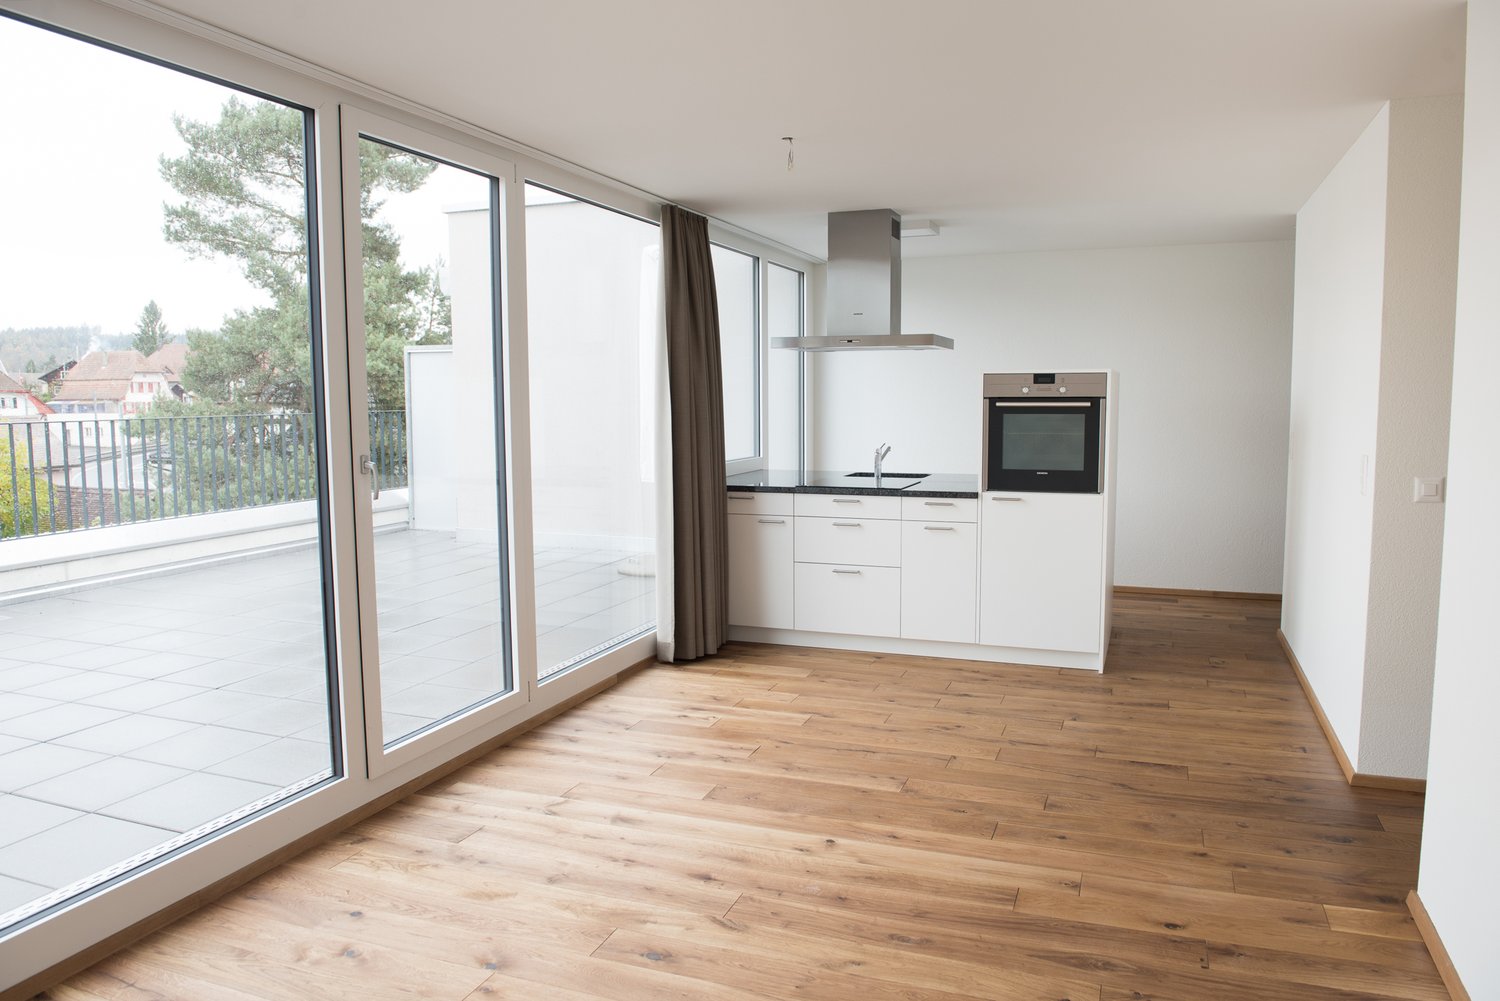
  • Empty room with tiled floor, large sliding glass doors leading to a balcony, and sheer white curtains on the windows.
  • A small, unfurnished room with a tiled floor, a window with sheer curtains, a small cabinet with drawers, and a shelf holding a potted plant.
  • Empty room with concrete floor, white walls, and large windows offering a view of the surrounding area.
  • Modern bathroom with a white sink, chrome faucet, large mirror, and a glass-enclosed shower with a handheld showerhead. The shower floor has a green mosaic tile mat.
  • Bright, modern room with large windows and sliding glass doors leading to a green outdoor area. Features include a patterned rug, several potted plants, decorative bottles, and a small table with additional plants.
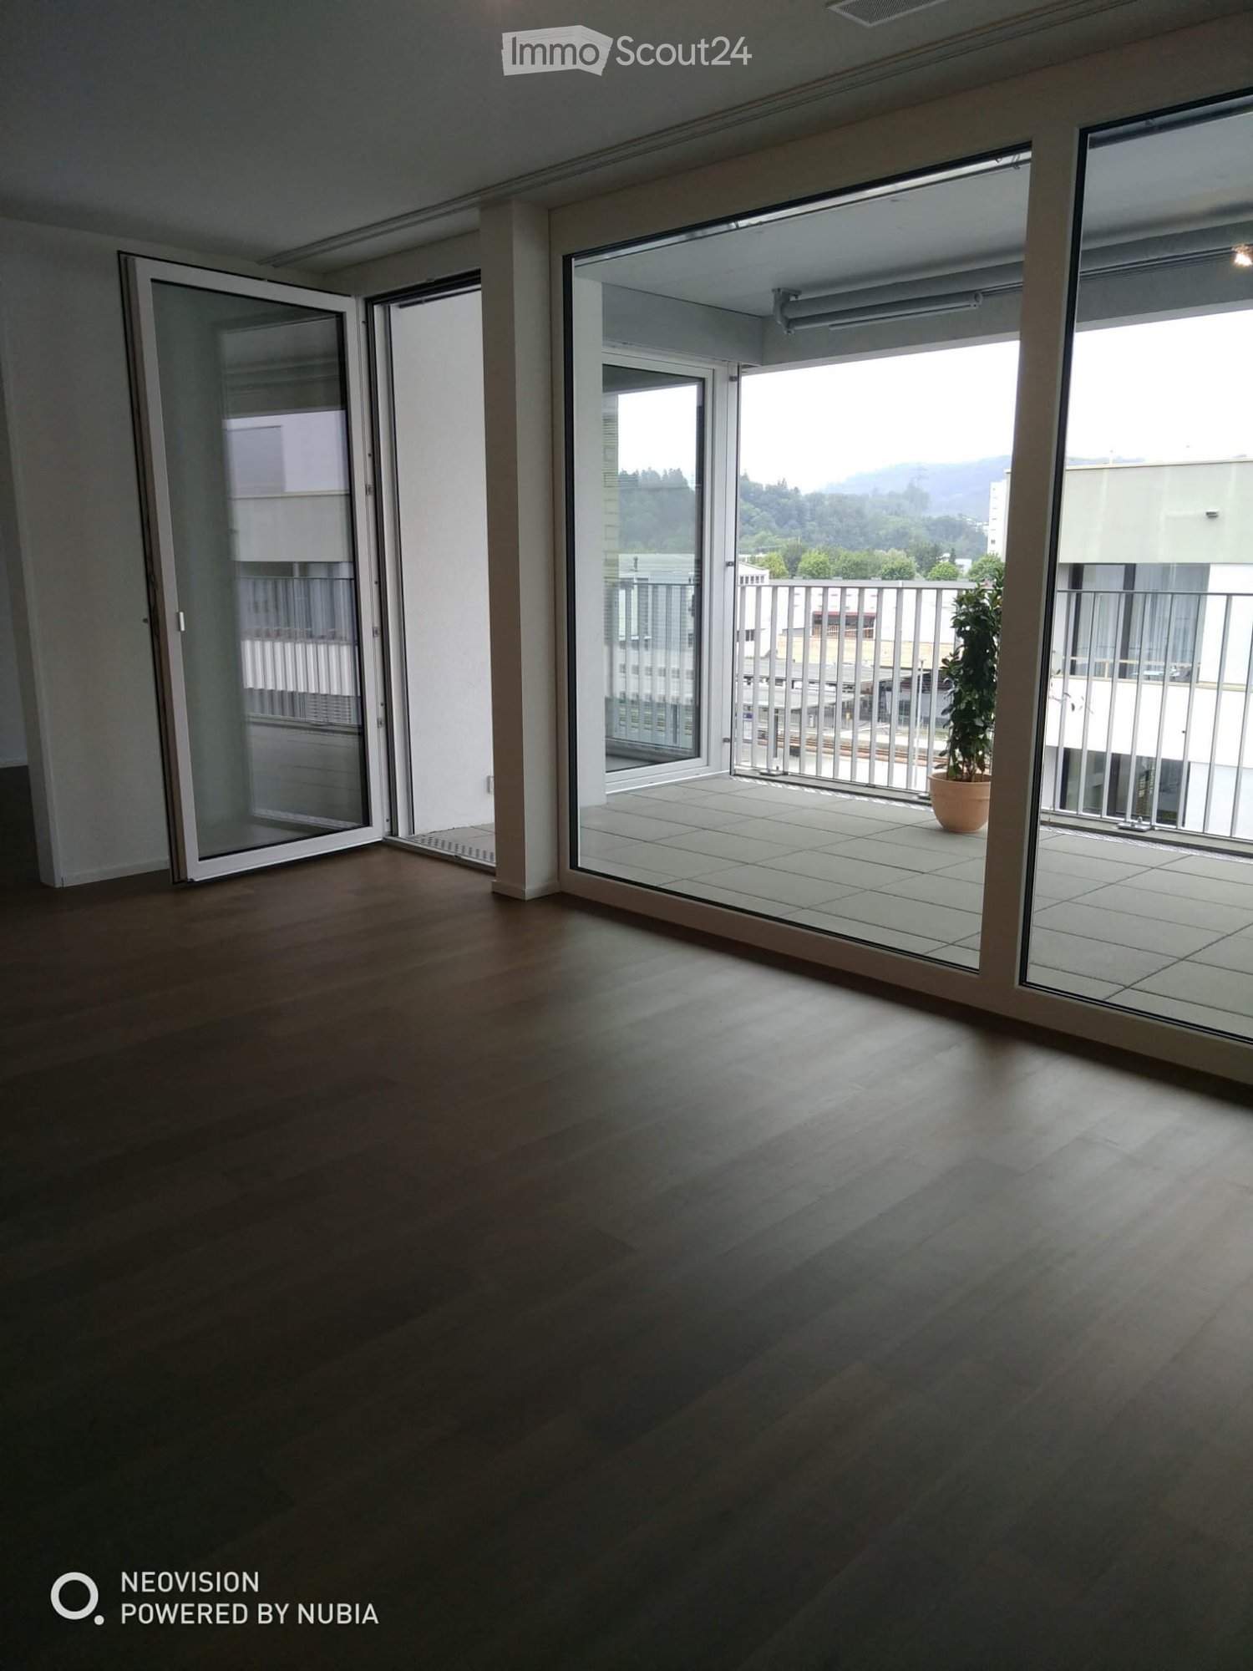
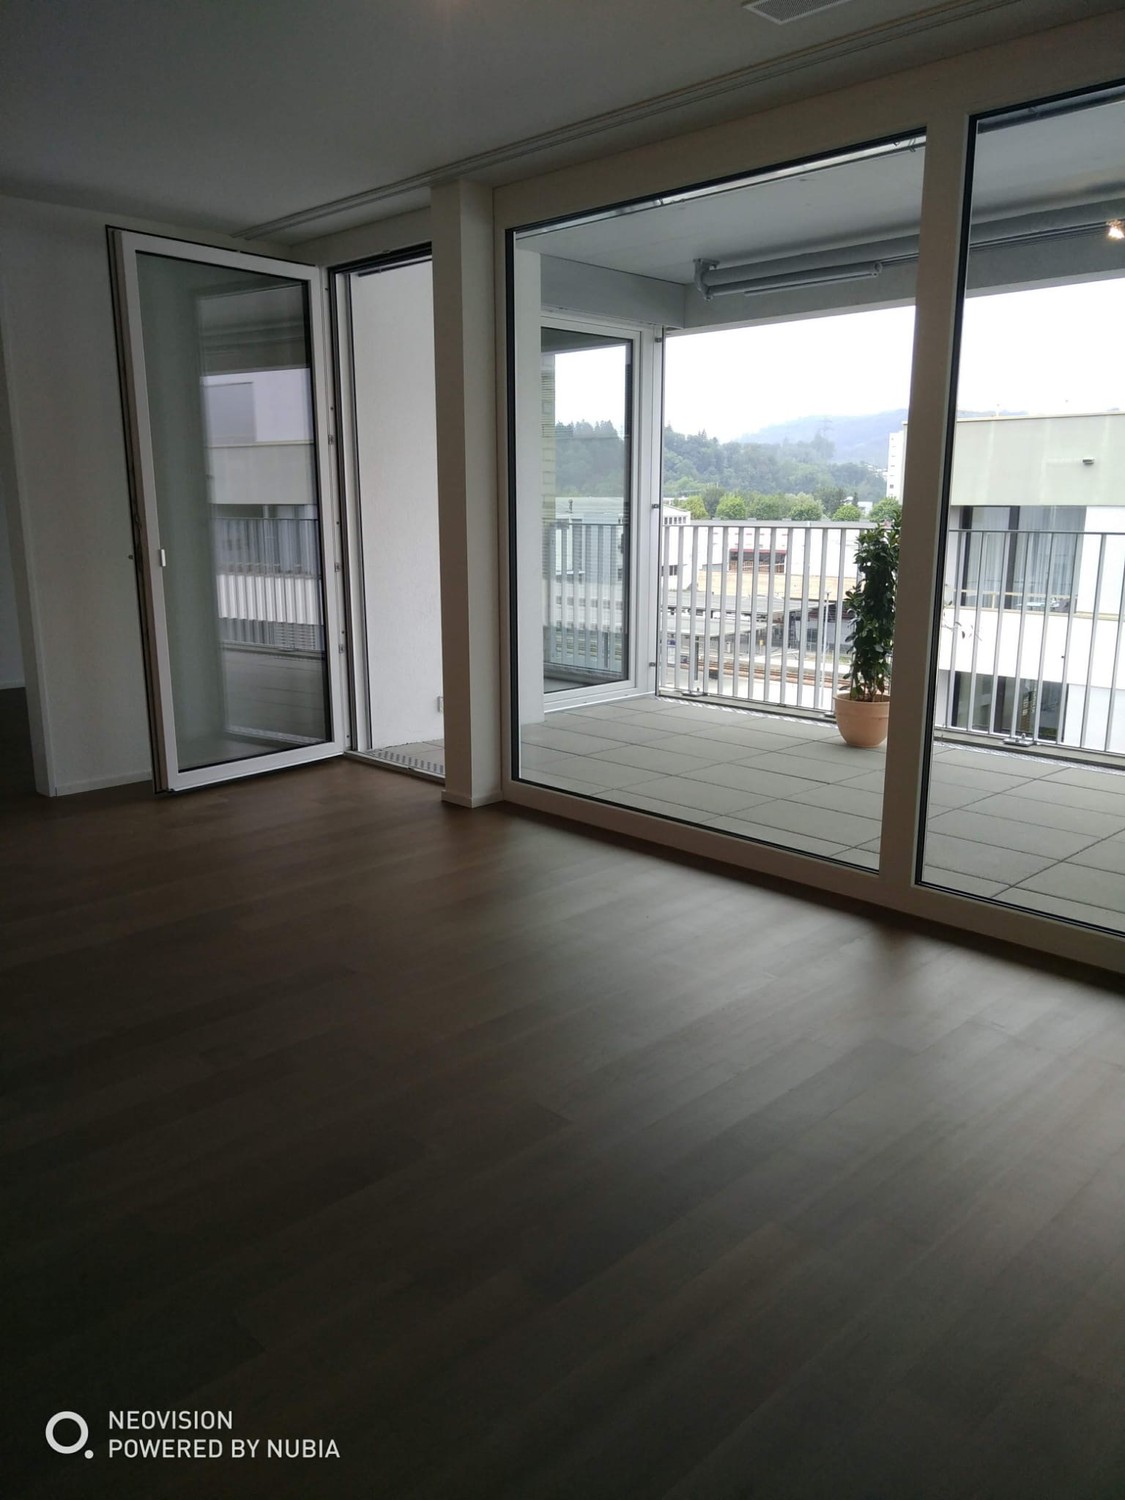
  • Spacious balcony with large glass sliding doors, tiled floor, and a view of the surrounding neighborhood and greenery.
  • Balcony with artificial grass, potted plants, and an umbrella, overlooking a residential area with houses and greenery.
  • Balcony with green artificial turf, potted plants, and a metal railing overlooking a residential neighborhood with houses and trees.
  • Floor plan of a residential building showing multiple rooms including Eltern (parents), Büro (office), Wohnen/Essen/Küche (living/dining/kitchen), Vorplatz (entrance area), WC (bathrooms), Sauna, Kabine (cabinet), and Sitzplatz (seating area). Dimensions,
  • Balcony with a table and chairs, overlooking a scenic landscape with trees and hills.
1 / 19
Floor plan of a multi-story building with labeled rooms and dimensions, including living areas, bedrooms, and bathrooms.
Clean, modern hallway with grey tiled floor, white walls, and a colorful abstract quilt hanging on one wall. A patterned rug lies in the center, and several doors are visible along the corridor.
Empty hallway with white walls, a large built-in cabinet with open shelves and closed doors, and a skylight above. A door is visible on the right side.
3.5 locali87m²CHF 2450.–
Premium
Mühlemattweg 8, 5722 Gränichen

Appartamento in attico 3 locali

Proprietà di alto livello in un quartiere di case unifamiliari • Qualità, pace, posizione centrale • Stanze luminose, isolamento molto buono, vetri tripli • Superficie abitabile totale 150 m2 • Cucina • Modern • Piano di lavoro in granito • Forno a induzione in vetroceramica • Grande frigorifero • Lavastoviglie • Forno a microonde • Grande spazio di stoccaggio • Aree di vita supplementari spaziose • Giardino invernale di 18 m2, un 4° salotto per la maggior parte dell'anno • Terrazza estesa di 58 m2 con vista • Opzione per la progettazione di una stanza separata • Ufficio a casa • Riposo, rilassamento, sonno • Armadi a muro • Persiane elettriche • • Bagno separato per gli ospiti, doccia, lavatrice e asciugatrice proprie • Accessibile in sedia a rotelle, senza barriere • Ascensore • Pompa di calore, sonda geotermica • Stanze supplementari • Stanza del seminterrato • Stanza di essiccazione • Opzione per un posto auto nel garage sotterraneo • Posizione centrale, tutto a portata di mano • Trasporto pubblico • Negozio • Scuola • Campo sportivo • Farmacia, studio medico • Zona di svago • Gränichen, un villaggio vivibile • Natura, sentieri per trekking, piste ciclabili, aree di barbecue • 20 minuti di auto per la regione dei laghi di Hallwiler e Baldegger • Centrale per Zurigo, Basilea, Berna, Lucerna

Tempo di percorrenza
-

Altri oggetti interessanti