1 risultato - Attico acquistare: Zugo

1 / 4
3.5 locali, 177m², Prezzo su richiesta
6300 Zug

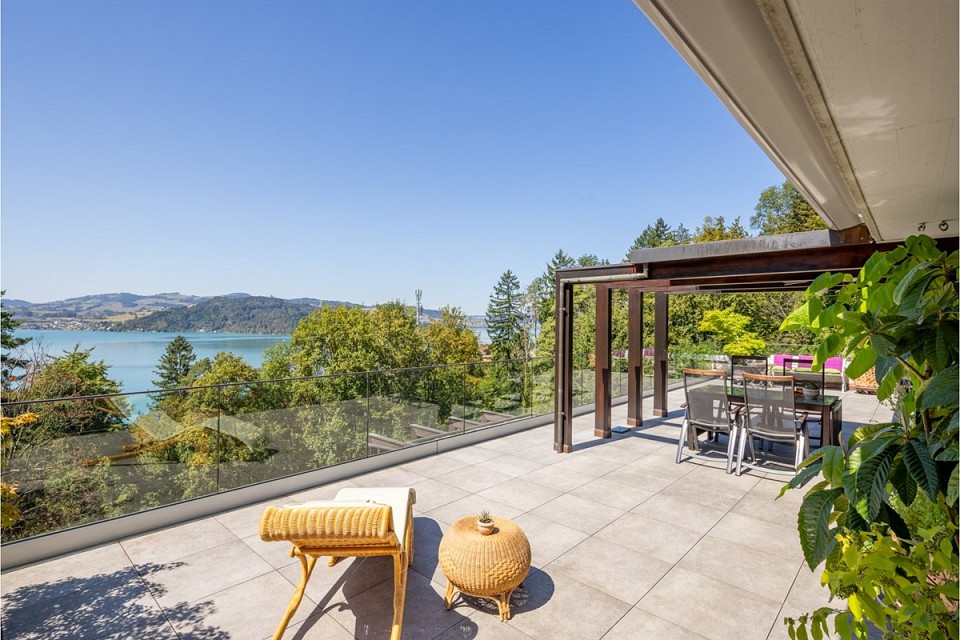
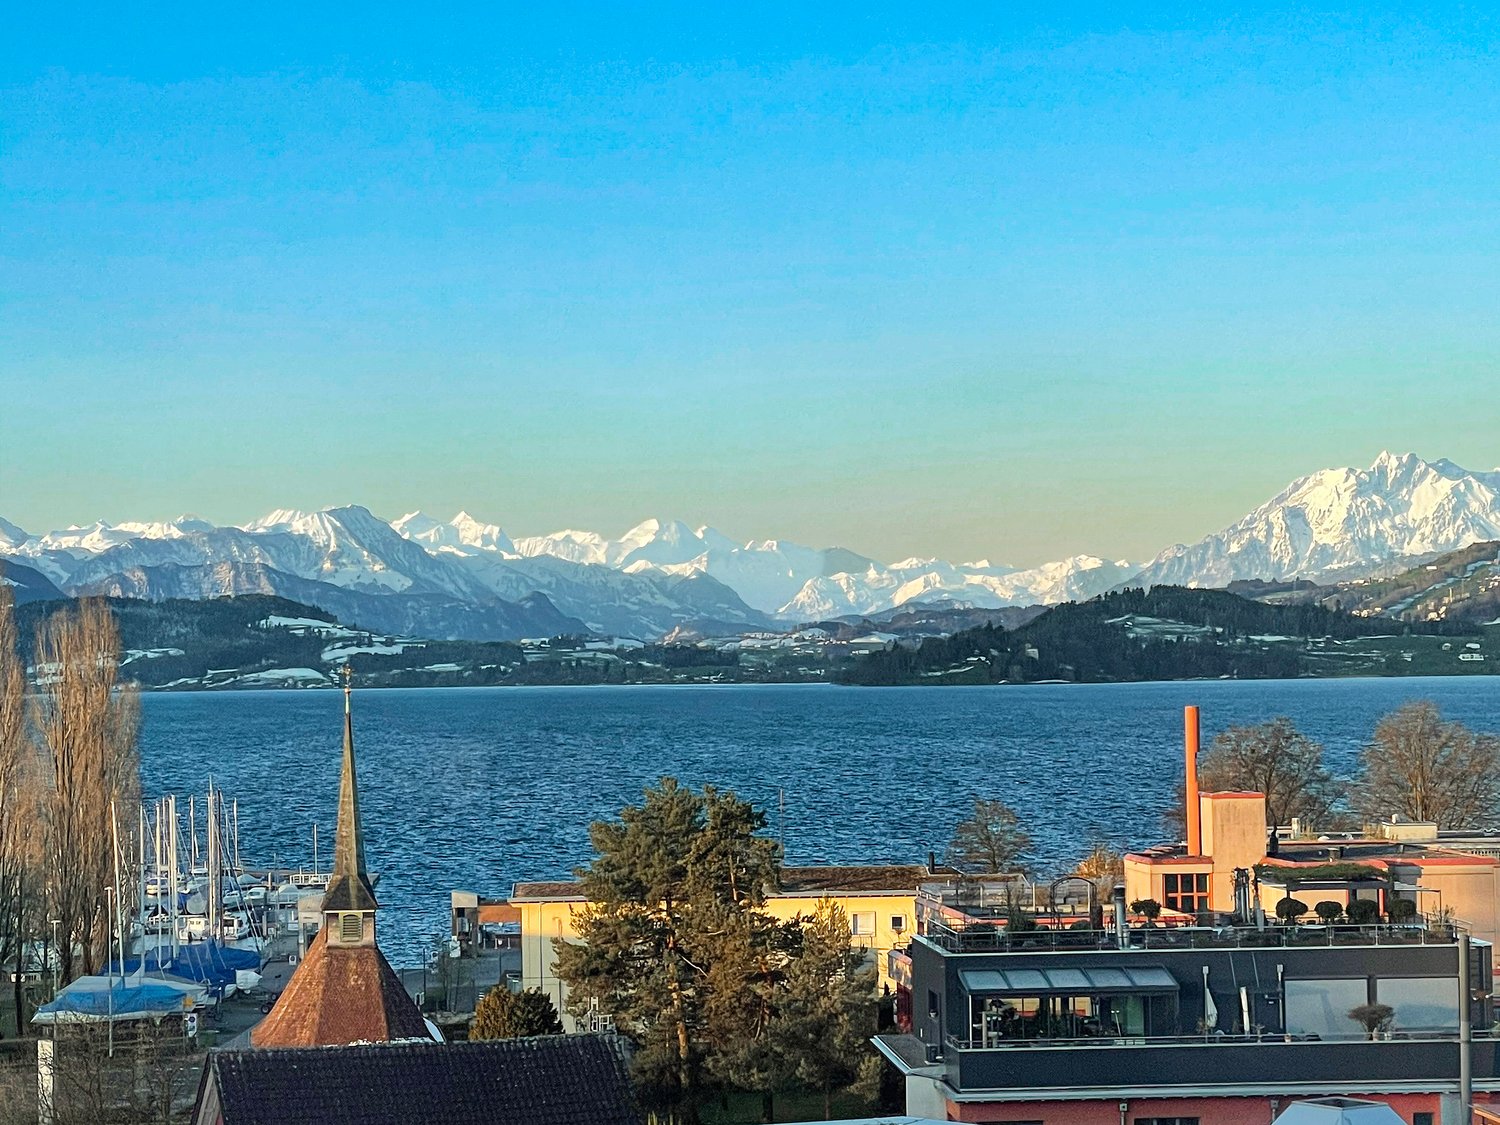
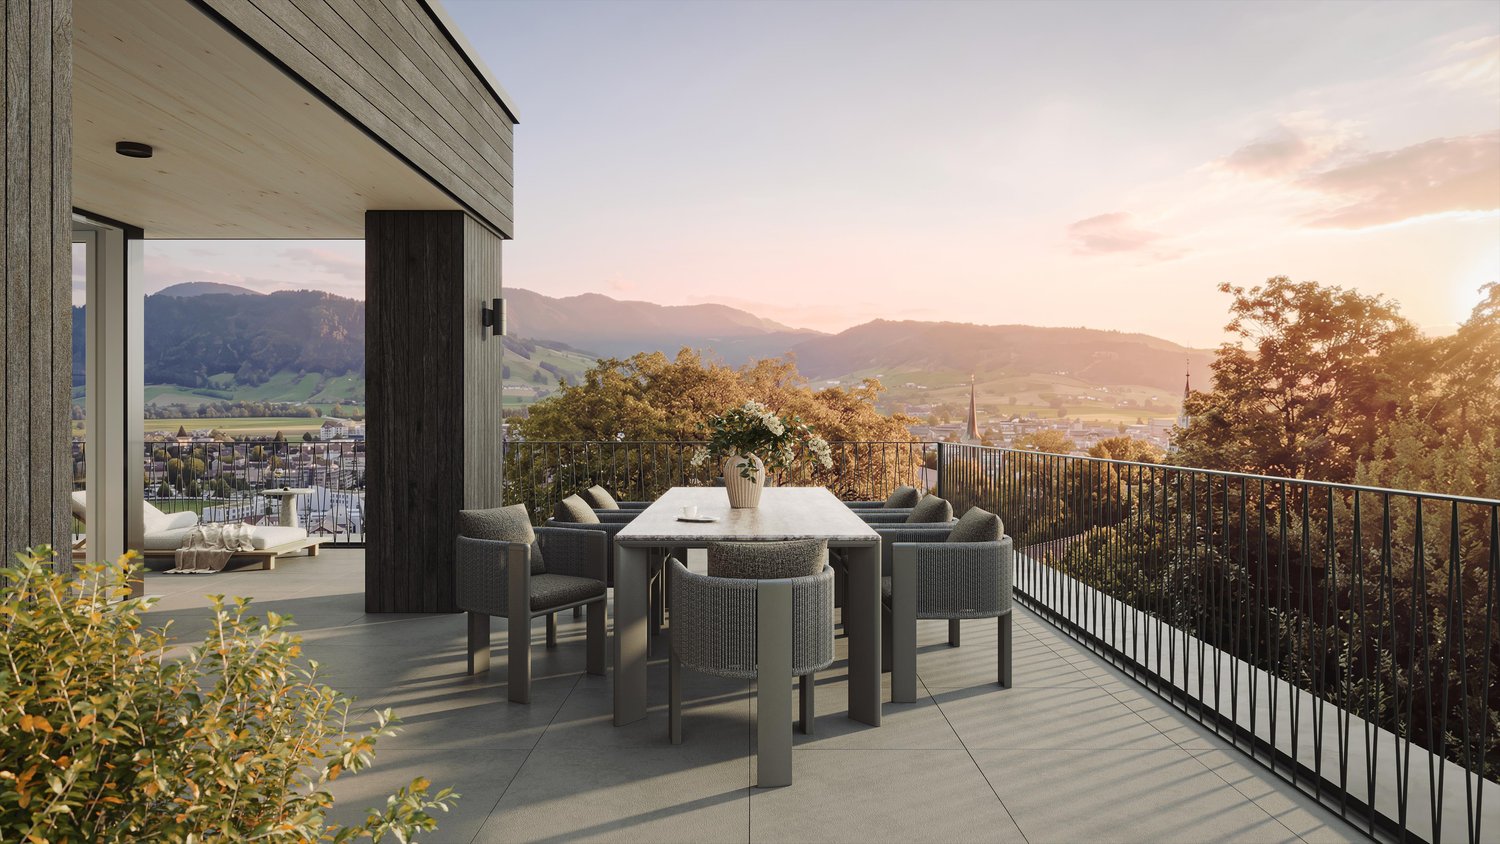
Exklusivste 177 m² Seesicht-Attika in der Stadt Zug

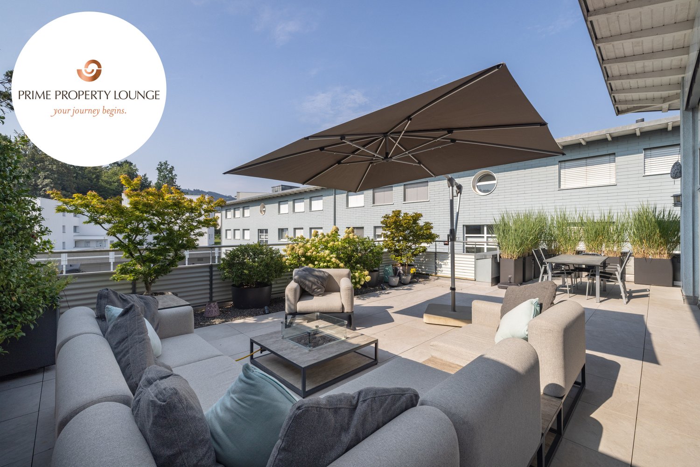
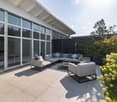
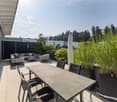
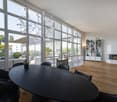
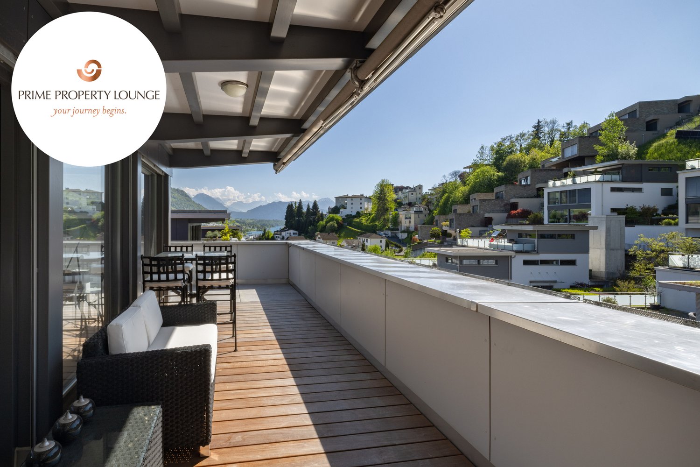
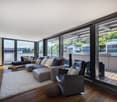
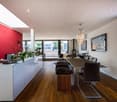
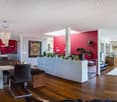
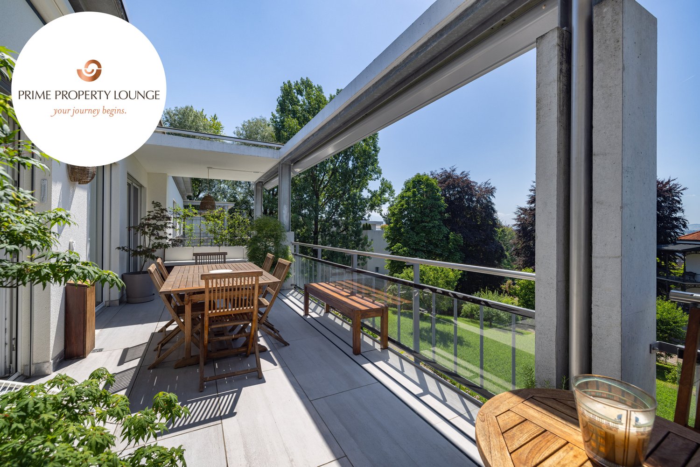
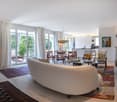
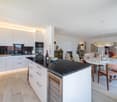
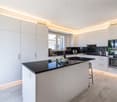
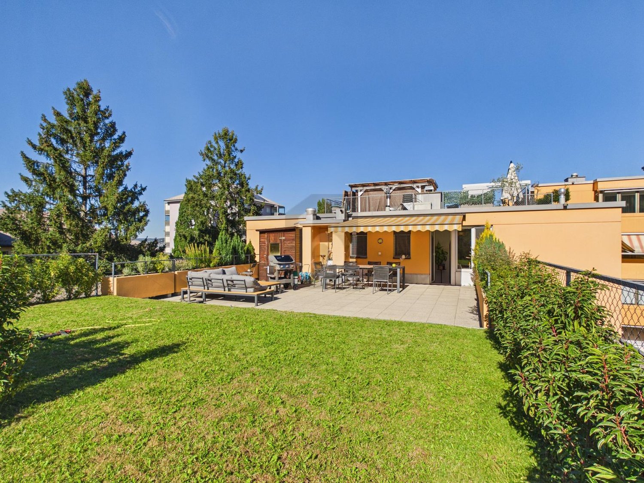
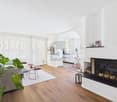
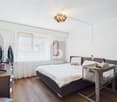
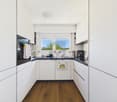
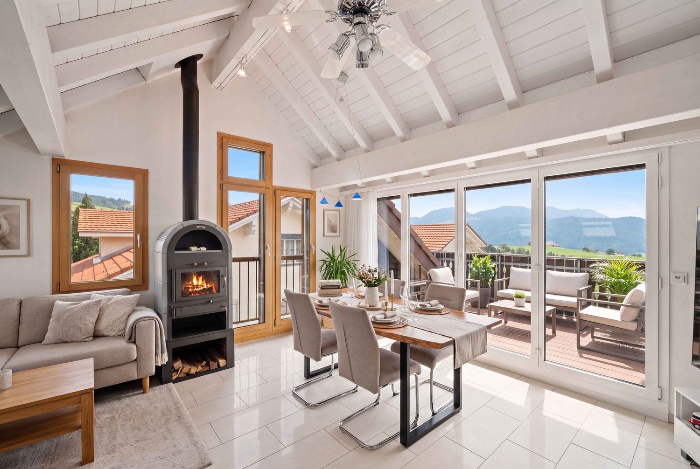
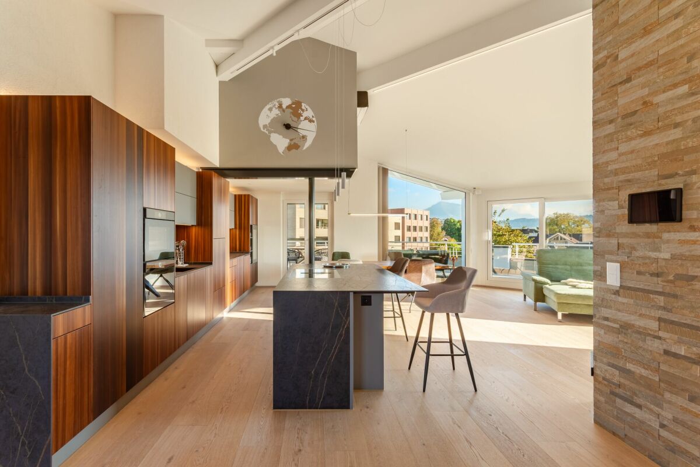
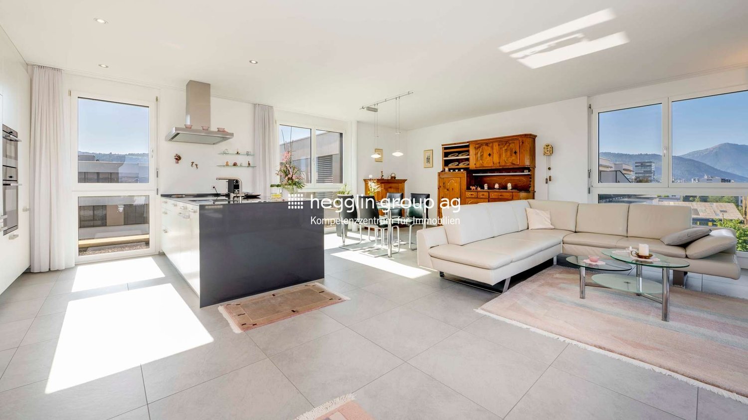
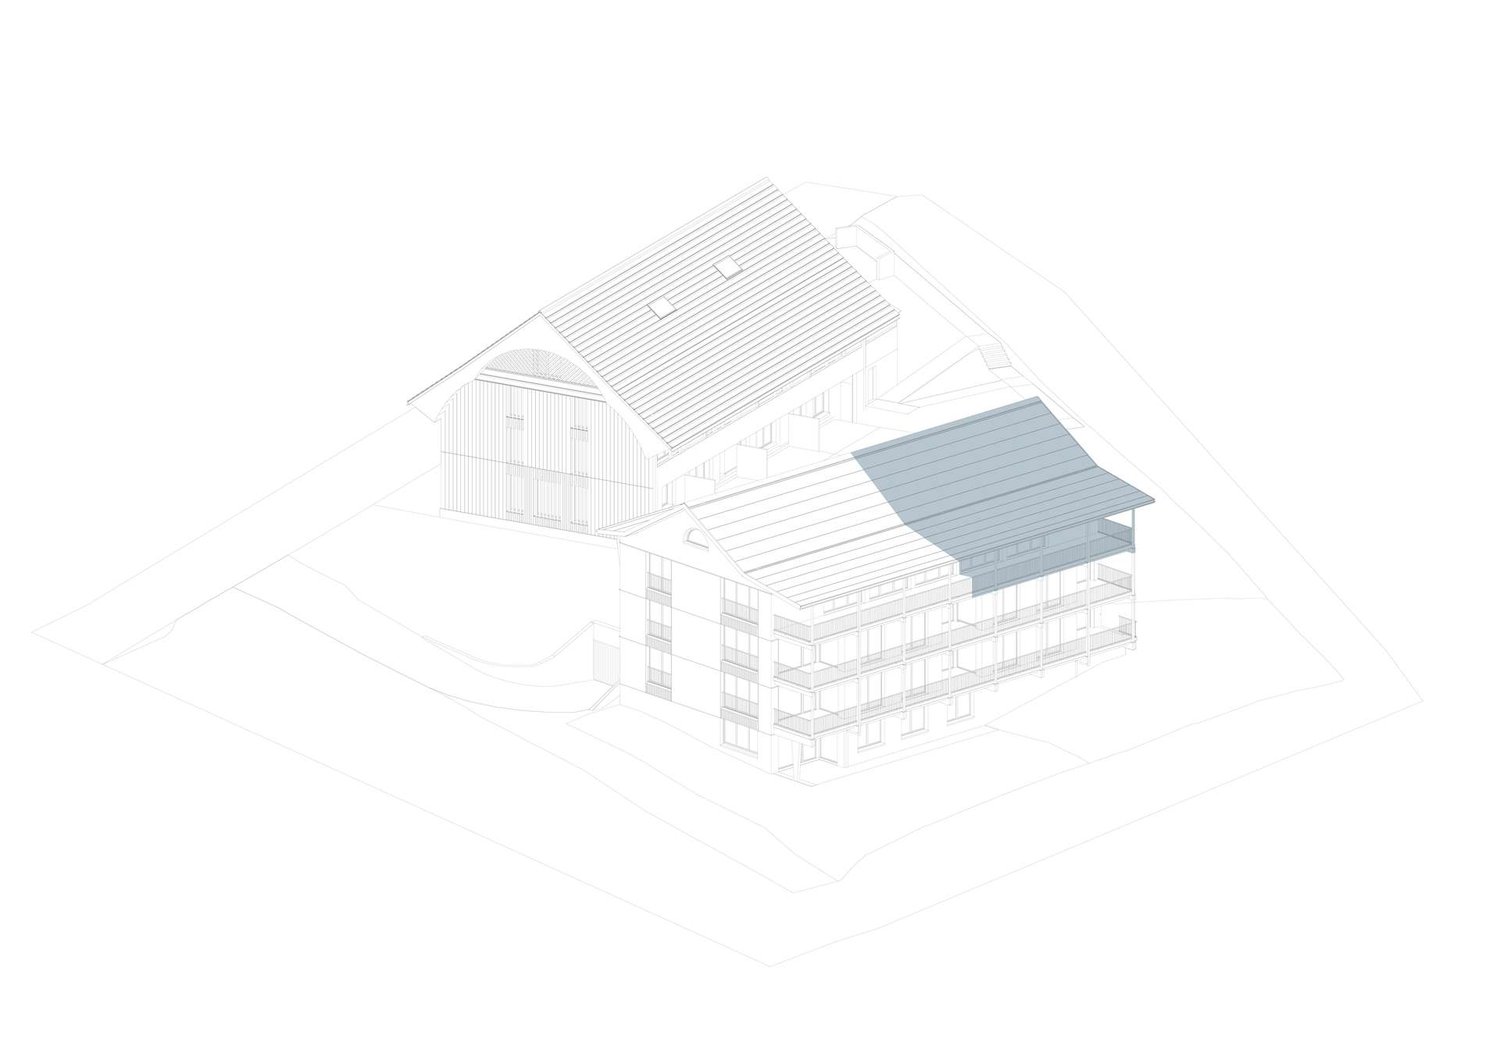
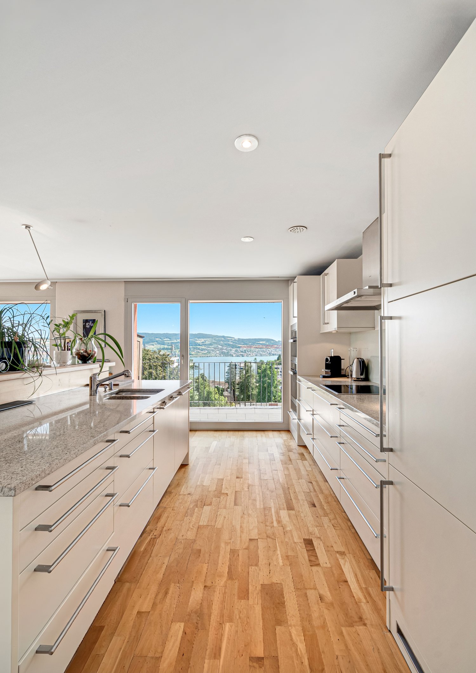
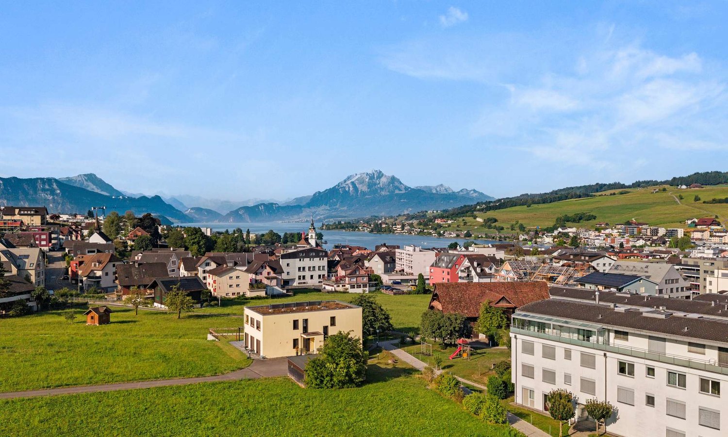
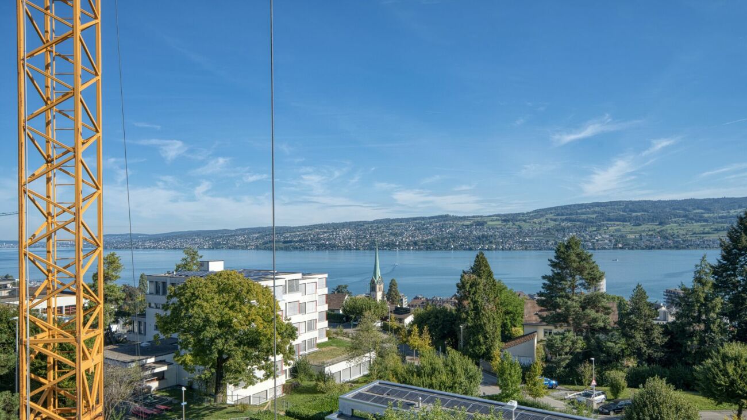
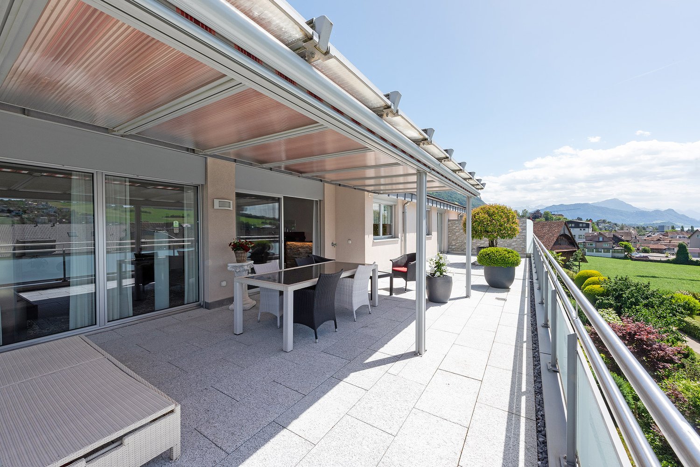
177 m² Attika an exklu­sivs­ter, rarer Traum­see­sicht­lage in der Stadt ZugEine aus­ser­ge­wöhn­li­che Gele­gen­heit für höchste Ansprü­che – mit unver­bau­ba­rer See­sicht und beein­dru­cken­der Alpen­fern­sicht.Diese gross­zü­gige 177 m² Atti­ka­woh­nung (inkl. 23 m² Loggia) befin­det sich an einer der exklu­sivs­ten und zugleich äus­serst selten ange­bo­te­nen See­sicht­la­gen der Stadt Zug.Die unver­bau­bare Sicht auf den Zuger­see ver­bin­det sich mit einer ein­drucks­vol­len Fern­sicht auf die Alpen. Bei klarer Föhn­lage eröff­net sich ein beson­ders spek­ta­ku­lä­res Pan­orama bis weit in die Zen­tral- und Berner Alpen. Eine Aus­sicht von dieser Qua­li­tät und Dau­er­haf­tig­keit ist in Zug aus­ge­spro­chen rar.Die ein­zig­ar­tige Lage ist nicht nur ein emo­tio­na­ler Mehr­wert, son­dern stellt auch einen nach­hal­ti­gen wert­be­stim­men­den Faktor dar. Ver­gleich­bare Objekte in solch pri­vi­le­gier­ter Lage kommen nur sehr selten auf den Markt. Ent­spre­chend ist davon aus­zu­ge­hen, dass die beson­dere Stand­ort­qua­li­tät auch beim Wie­der­ver­kaufs­wert eine wesent­li­che Rolle spielt.Eine sel­tene Gele­gen­heit mit lang­fris­ti­ger Per­spek­tiveDie Lie­gen­schaft eignet sich nicht nur als exklu­si­ves Eigen­heim, son­dern bietet auch eine inter­es­sante Mög­lich­keit für Käufer, die lang­fris­tig und vor­aus­schau­end inves­tie­ren möch­ten.Ins­be­son­dere kann der Erwerb als Inves­ti­tion für das Alter bzw. als zukünf­tige Alters­re­si­denz inter­es­sant sein. Gleich­zei­tig besteht die Mög­lich­keit, die Woh­nung zunächst zu ver­mie­ten und sie zu einem spä­te­ren Zeit­punkt selbst zu nutzen.Ein Mieter für die nächs­ten 5 bis 15 Jahre ist vor­han­den. Die Miet­dauer kann fle­xi­bel gestal­tet werden; eine Auf­kün­di­gung des Miet­ver­hält­nis­ses wäre jeder­zeit mit einer Frist von sechs Mona­ten mög­lich. Damit liesse sich die Nut­zung lang­fris­tig planen und indi­vi­du­ell an die per­sön­li­che Lebens­si­tua­tion anpas­sen.Keller: 11 m²Par­king: 1 Ein­stell­hal­len­platz (extra brei­ter Behin­der­ten PP)Kauf­preis: auf Anfrage (ca. CHF 5 Mio. Eigen­ka­pi­tal notwendig)__________________________________________________________________177 m² pent­house in an exclu­sive, rare dream loca­tion with lake views in the city of Zug An excep­tio­nal oppor­tu­nity for the most dis­cer­ning buyers – with unob­s­truc­ted lake views and impres­sive distant views of the Alps. This spa­cious 177 m² pent­house flat (inclu­ding a 23 m² loggia) is situa­ted in one of the most exclu­sive and, at the same time, extre­mely rare lake-view loca­ti­ons in the city of Zug. The unob­s­truc­ted view of Lake Zug is com­ple­men­ted by a stun­ning vista of the Alps in the distance. On clear days with a föhn wind, a par­ti­cu­larly spec­ta­cu­lar pan­orama unfolds, stret­ching far into the Cen­tral and Ber­nese Alps. A view of this qua­lity and per­ma­nence is excep­tio­nally rare in Zug. This unique loca­tion not only offers emo­tio­nal added value but also repres­ents a sus­tainable factor influen­cing pro­perty value. Com­pa­ra­ble pro­per­ties in such a pri­vi­le­ged loca­tion very rarely come onto the market. Accor­din­gly, it can be assu­med that the excep­tio­nal qua­lity of the loca­tion will also play a signi­fi­cant role in the resale value.A rare oppor­tu­nity with long-term pro­s­pects The pro­perty is not only sui­ta­ble as an exclu­sive home, but also offers an inte­res­t­ing oppor­tu­nity for buyers wis­hing to invest with a long-term, for­ward-loo­king per­spec­tive. In par­ti­cu­lar, the purchase may be of inte­rest as an invest­ment for reti­re­ment or as a future reti­re­ment home. At the same time, there is the option of let­ting the flat initi­ally and then using it yours­elf at a later date. A tenant is alre­ady in place for the next 5 to 15 years. The ten­ancy term can be arran­ged fle­xi­bly; the ten­ancy could be ter­mi­na­ted at any time with six months’ notice. This would allow for long-term plan­ning of the property’s use and enable it to be tail­o­red to your per­so­nal cir­cum­s­tances. A pro­perty of this kind is far more than just a place to live: it com­bi­nes an excep­tio­nal pan­o­r­amic loca­tion, long-term value poten­tial and the oppor­tu­nity to invest today and live in it yours­elf tomor­row. Cellar: 11 m² Par­king: 1 indoor par­king space (extra-wide dis­ab­led par­king space) Purchase price: on enquiry (approx. CHF 5 mil­lion in equity required)We look for­ward to recei­ving your enquiry regar­ding this unique opportunity.

Altri immobili nella tua area di ricerca estesa automaticamente
19 risultati - Raggio: + 10km
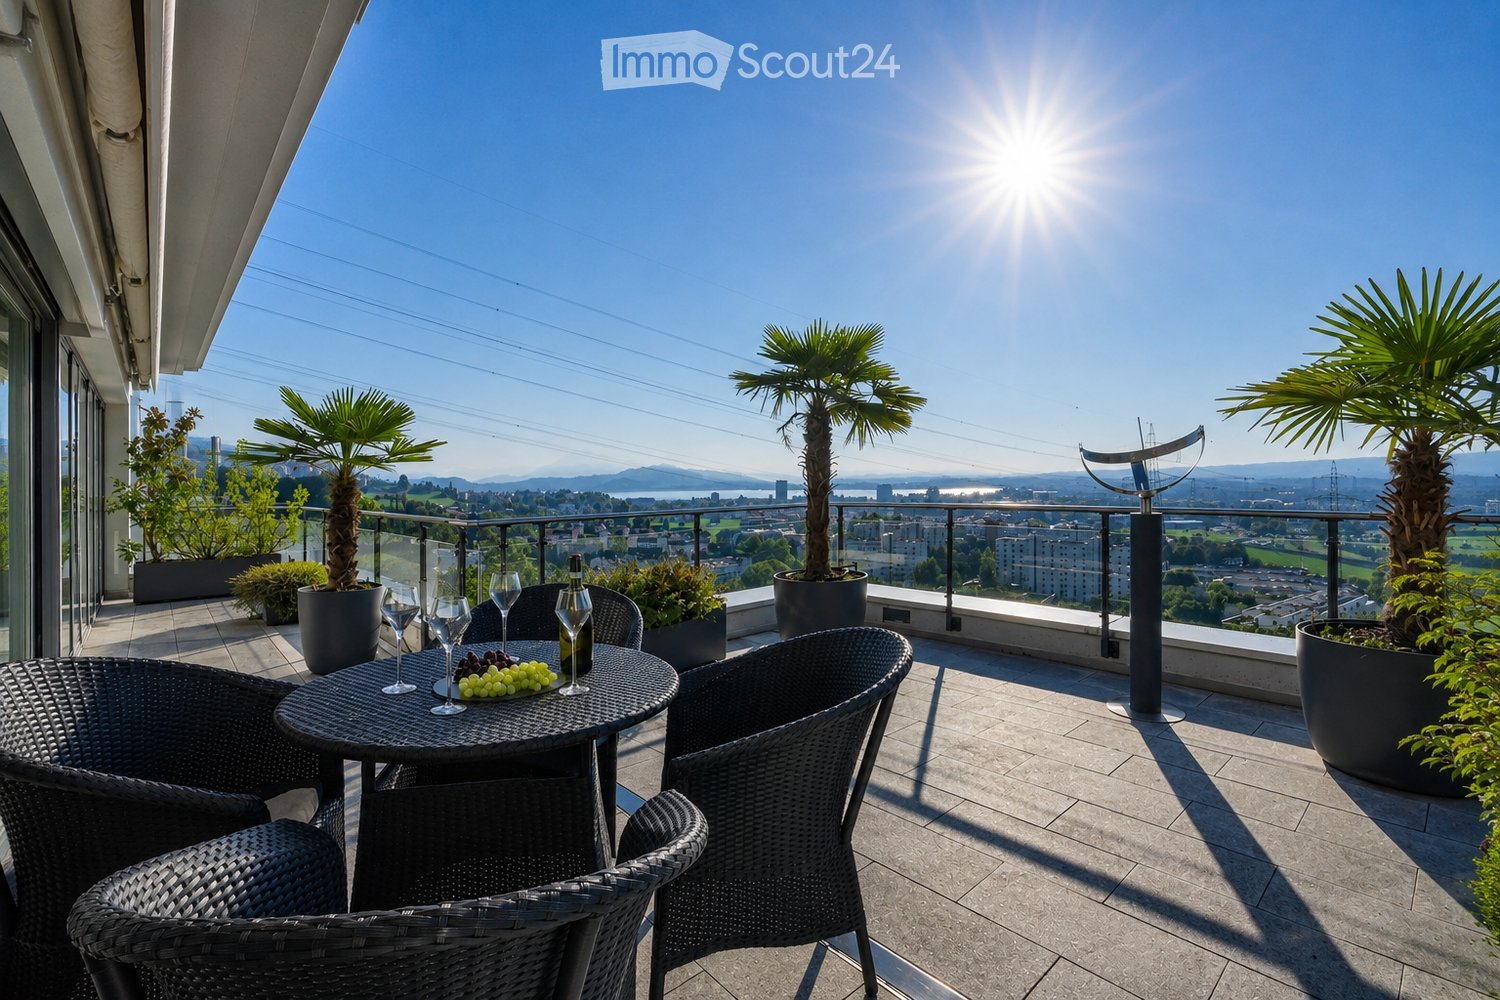
  • Balcony with a round table, four wicker chairs, wine glasses, a bottle, and a bowl of grapes, surrounded by potted plants and offering a scenic city view.
  • Modern dining and living area with dark tiled flooring, large windows, a dining table with chairs, a sofa, coffee table, and decorative items.
  • Modern dining room with a wooden dining table, black leather chairs, and grey bar stools. A large flat-screen TV is mounted on the wall, and a hanging pendant light illuminates the space. The room features a sleek, contemporary design with a mix of dark a
  • Modern kitchen with white cabinets, wooden island, black countertops, and stainless steel appliances. Features include a wine rack, mixer, and decorative flowers on the island.
  • Modern living room with a fireplace, large windows offering a scenic view, a dining table with chairs, and a glass table with wine glasses and a bottle.
  • Modern hallway with white walls, dark tiled floor, and black carpeted area. Features a small seating area with a sofa, chairs, and a small table with a flower arrangement.
  • Balcony with a view of the city and surrounding landscape, featuring a table, chairs, and potted plants.
  • Modern, well-lit room with large windows, black leather sofa, glass coffee table, ergonomic chair, laptop on desk, and decorative items including a typewriter and potted plants.
  • Modern bedroom with a large bed, nightstand, lamp, chair, table, and a view of the landscape through large windows. The room features a sleek, contemporary design with a mix of dark and light tones.
  • Modern bedroom with a large bed, nightstands, lamps, and a view of the city through large windows.
  • Modern bedroom with a large bed, white linens, decorative pillows, a nightstand with a lamp, a round side table with a flower arrangement, and a large window with a view of a balcony area.
  • Modern bathroom with a large bathtub, double sink vanity, large mirror, and a glass-enclosed shower. Features include a potted plant, candles, and a view of greenery through large windows.
  • Modern bathroom with dark tiled floor, white toilet, double sink with modern faucets, large mirror, and a panoramic view through large windows.
  • Modern bathroom with dark tiled walls, a bathtub, a sink, a large round mirror, and decorative vases on the windowsill.
  • Modern bathroom with white cabinets, black tiled floor, large windows, sink, washing machine, and towels.
  • {"type": "Furnished Room", "objects": ["stool", "table", "stool", "stool", "stool", "stool", "stool", "stool", "stool", "stool", "stool", "stool", "stool", "stool", "stool", "stool", "stool", "stool", "stool", "stool", "stool", "stool", "stool", "stool",
  • Modern fitness room with wooden flooring, large mirrors, and multiple exercise machines including treadmills, ellipticals, and stationary bikes.
  • Modern office space with wooden flooring, glass desk, office chair, sofa, printer, and shelves.
  • Modern balcony with a glass roof, tiled floor, and two large potted plants, one with white orchids and the other with green foliage. A door leads to an interior living space with visible furniture.
  • Balcony with a panoramic city view, featuring a metal railing, potted plants, and distant mountains.
  • Balcony with a round table, four wicker chairs, wine glasses, a bottle, and a fruit bowl, overlooking a cityscape at sunset.
1 / 21
Modern dining and living area with dark tiled flooring, large windows, a dining table with chairs, a sofa, coffee table, and decorative items.
Modern dining room with a wooden dining table, black leather chairs, and grey bar stools. A large flat-screen TV is mounted on the wall, and a hanging pendant light illuminates the space. The room features a sleek, contemporary design with a mix of dark a
Modern kitchen with white cabinets, wooden island, black countertops, and stainless steel appliances. Features include a wine rack, mixer, and decorative flowers on the island.
5.5 locali, 268m², Prezzo su richiesta
Premium
Weinberghöhe 30, 6340 Baar

Baar. Unbeschränkte Sicht auf den Zugersee und die Berge

Baar. Unbeschränkte Sicht auf den Zugersee und die BergeDiese besondere Attika bietet grosszügiges Wohnen, viel Privatsphäre und ein flexibles Nutzungskonzept. Sie wird heute als zusammenhängende Einheit genutzt und kann bei Bedarf in zwei separate Attikawohnungen aufgeteilt werden. Sehr Komfortabel residieren, Wohnen und Arbeiten verbinden oder einen separaten Bereich vermieten – diese Attika bietet maximale Flexibilität.Ergänzt wird das einzigartige Angebot durch zwei separate und ausgebaute Multifunktionsräume mit insgesamt ca. 92 m².Highlights • Unbeschränkte See- und Bergsicht • Sonne von morgens bis abends • ca. 268 m² Bruttonutzfläche • ca. 80 m² private Westterrasse • Zwei separate Eingänge mit direktem Liftzugang • Zwei Multifunktionsräume mit insgesamt ca. 92 m² • Vier Badezimmer mit Fenstern • Zwei Warmluft-Cheminées: eines im Wintergarten, eines im Wohnbereich • Grosser Hauswirtschaftsraum mit Fenstern und viel Platz • Über 50 hochwertige Einbauschränke in Schleiflackausführung • Fünf Garagenplätze und zwei Aussenparkplätze • Gepflegter Zustand – kurzfristig bezugsbereit Persönliche EinzelbesichtigungenFür diese besondere Attikaliegenschaft bieten wir diskrete Einzelbesichtigungen nach vorgängiger Vereinbarung an.Aus Rücksicht auf die Privatsphäre der Eigentümerschaft werden Besichtigungstermine an ausgewiesene Kaufinteressenten vergeben; die finanzielle Tragbarkeit wird dabei vorausgesetzt.Für weitere Informationen und die Koordination eines persönlichen Besichtigungstermins wenden Sie sich bitte an den von der Eigentümerschaft bevollmächtigten Vertreter:Gianluca Dell’Acqua+41 78 709 70 42gianluca.dellacqua@tramondo.chBaar. Unobstructed views of Lake Zug and the mountains.This exceptional penthouse offers generous living space, a high degree of privacy and a flexible layout. It is currently used as a single residence and can, if required, be divided into two separate penthouses. Enjoy exceptionally comfortable living, combine living and working, or let a separate area – this penthouse offers maximum flexibility.This exceptional property is complemented by two separate, fully fitted multi-purpose rooms with a combined area of approx. 92 m².Highlights • Unobstructed lake and mountain views • Sunshine from morning until evening • Approx. 268 m² of gross usable floor area • Approx. 80 m² private west-facing terrace • Two separate entrances with direct lift access • Two multi-purpose rooms with a combined area of approx. 92 m² • Four bathrooms with windows • Two warm-air fireplaces: one in the conservatory and one in the living area • Large utility room with windows and ample space • More than 50 high-quality built-in cupboards with a lacquered finish • Five garage spaces and two outdoor parking spaces • Well-maintained condition – ready to move into at short notice Private ViewingsDiscreet private viewings of this exceptional penthouse are available by appointment.To respect the owners’ privacy, viewings are reserved for qualified prospective purchasers; the financial capacity to proceed with the purchase is a prerequisite.For further information or to arrange a private viewing, please contact the owners' authorised representative:Gianluca Dell’Acqua+41 78 709 70 42gianluca.dellacqua@tramondo.ch

Tempo di percorrenza
-
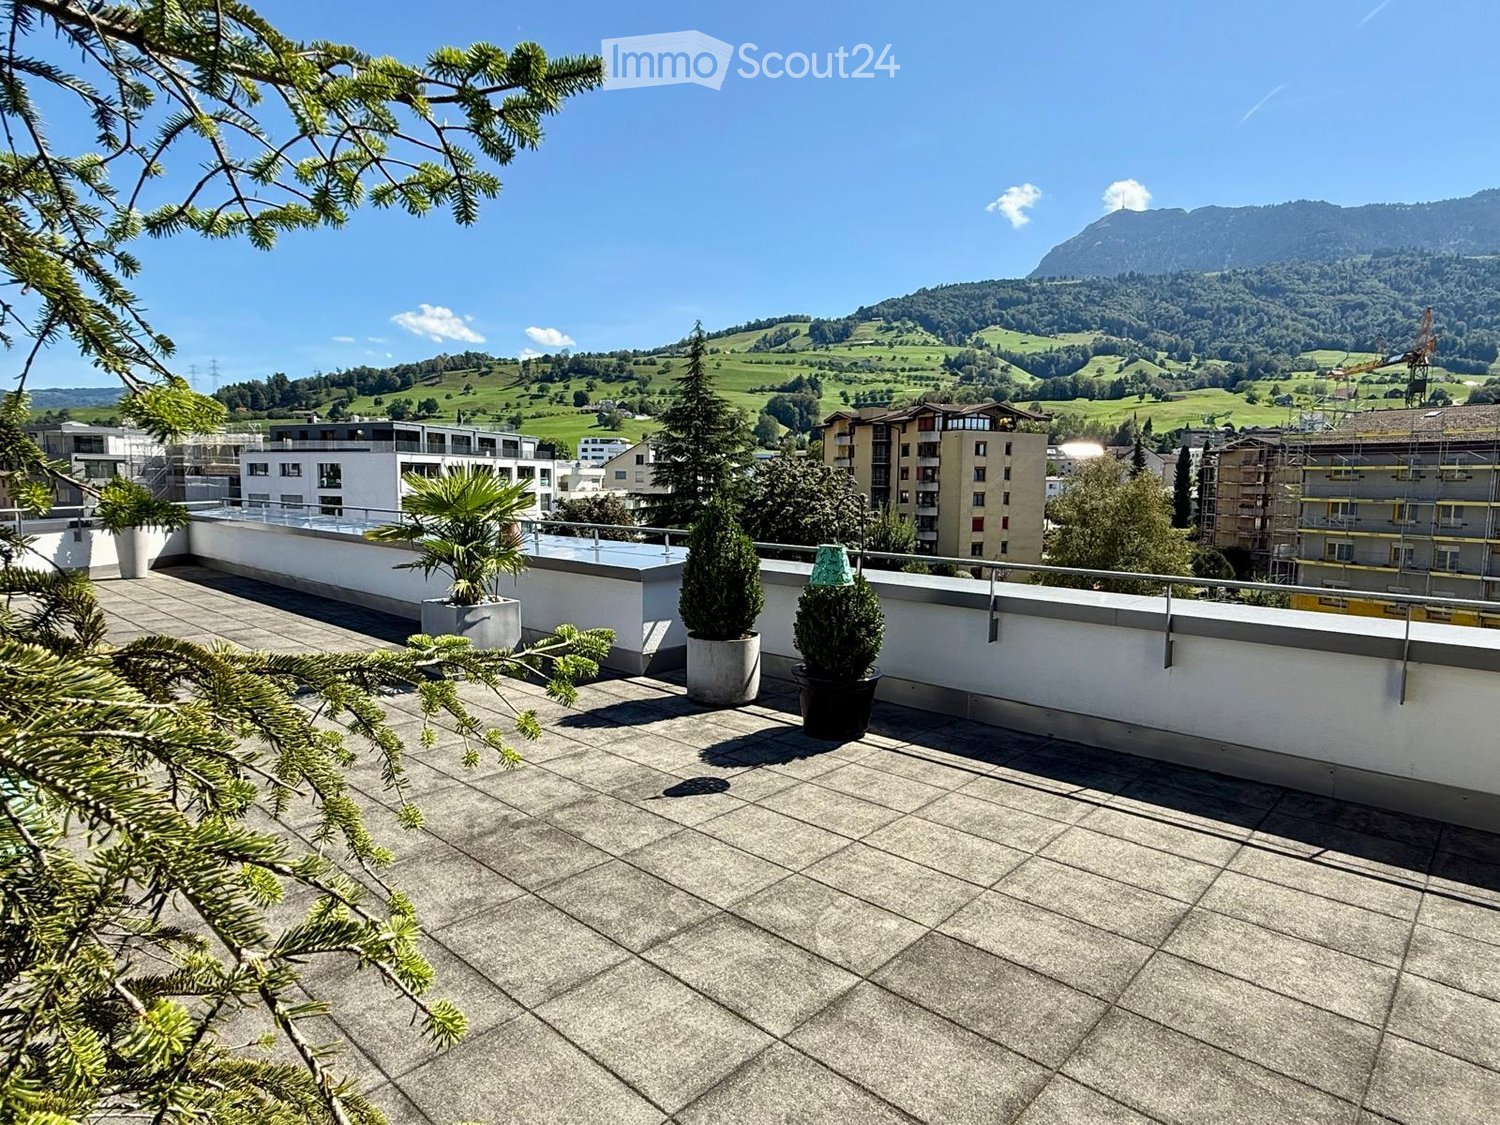
  • Roof terrace with tiled floor, potted plants, and a scenic mountain view in the background.
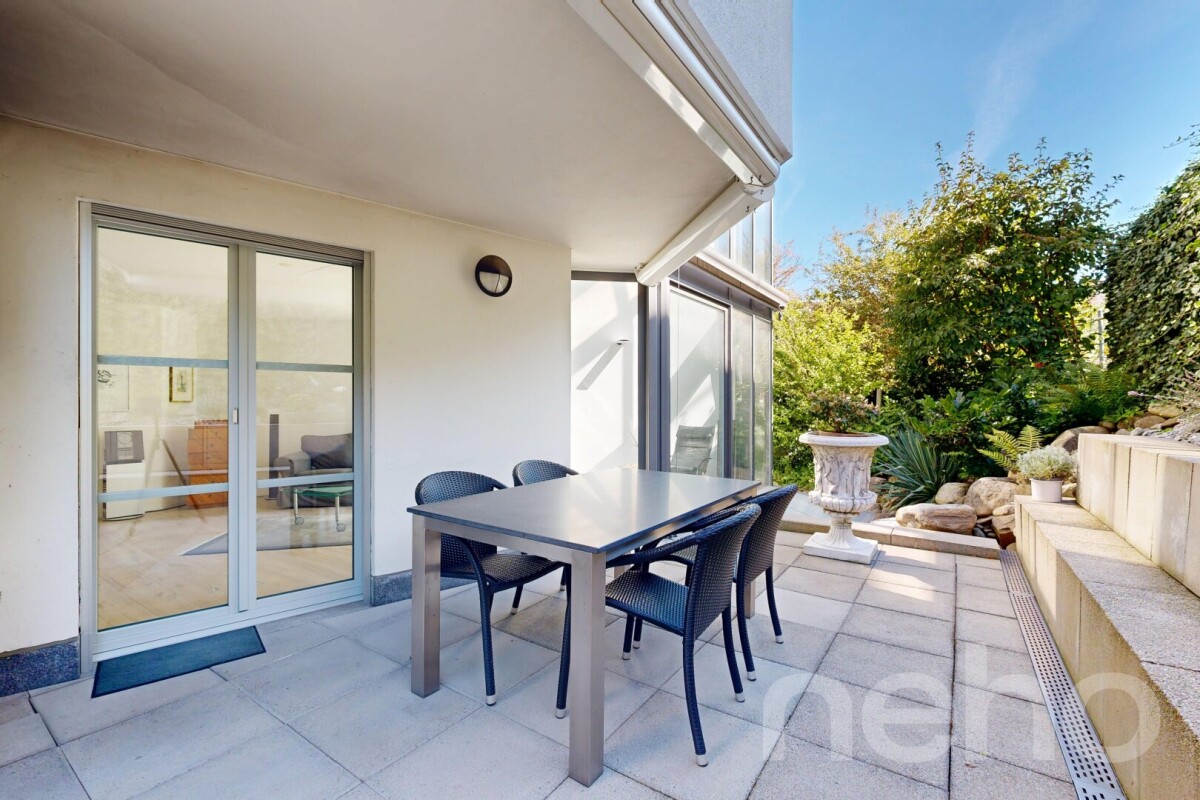
  • Balcony with a dining table, chairs, and potted plants, offering a scenic mountain view.
  • Modern living room with large windows offering a scenic view, featuring yellow leather sofas, an ottoman, a glass coffee table, and a dining area with chairs and a table.
  • Modern kitchen with white cabinets, stainless steel refrigerator, and a view to a balcony area with outdoor furniture.
  • Bright bedroom with wooden flooring, large windows offering scenic views, a bed with black and white striped bedding, a sofa, a yellow armchair, and a small table.
  • Modern bathroom with a toilet, sink, glass-enclosed shower, and framed artwork on the wall.
  • Wine cellar with wooden floor, white gravel accents, chandelier, two wooden chairs, and wine racks filled with bottles.
1 / 7
5.5 locali, 213m², CHF 2'920'000.–
Top
Bodenstrasse, 6403 Küssnacht am Rigi

Penthouse a Küssnacht am Rigi - Privacy, Geocooling e terrazza fenomenale di 328 m2

Il tuo regno privato sopra i tetti - Moderno, esclusivo e senza vicini diretti! Cerchi qualcosa di speciale? Questo appartamento attico di 5,5 locali a Küssnacht am Rigi (SZ) combina il comfort di un appartamento moderno con la privacy di una casa unifamiliare. In quanto unica unità abitativa in un edificio con uffici tranquilli e studi medici, godi di una pace assoluta e ininterrotta la sera e nel fine settimana. L'arredamento interno si presenta come di alta qualità, estremamente ben mantenuto e moderno in ogni sua parte. Un ascensore confortevole ti porta dalla zona di ingresso direttamente nella tua oasi luminosa. Il concetto di stanza ben pensato convince con una suite padronale nobile (con il suo proprio spogliatoio e accesso diretto al bagno) nonché un ampio spazio di vita e di pranzo. L'opera maestra assoluta è la terrazza gigante di 328 m2 - perfetta per gli adoratori del sole e le serate esclusive all'aperto. Un sentiero pedonale idilliaco ti porta anche direttamente al lago in soli 8 minuti. • Privacy assoluta: unico appartamento nell'edificio (nessun vicino diretto) • Tecnologia all'avanguardia: pompa di calore moderna con Geocooling sostenibile per le giornate estive calde • Comfort: ascensore con accesso diretto all'appartamento nonché due posti auto inclusi nel prezzo • Paradiso fiscale: situazione fiscale attraente nel cantone di Schwyz

Tempo di percorrenza
-
Lukas Speck

Lukas Speck

1 / 12
Lukas Speck

Lukas Speck

  • Parcheggio
  • Balcone / Terrazza
  • Garage
  • +1
5.5 locali, 156m², CHF 1'810'000.–
Horgen, 8810 Horgen

Appartamento triplex attraente di 5,5 locali con giardino privato

In una posizione molto richiesta a Horgen, questo appartamento triplex di 5,5 locali su tre piani combina il comfort di una casa indipendente con i vantaggi di un appartamento moderno. Il cuore dell'area esterna è la terrazza spaziosa con un caminetto esterno charmante e una quota di giardino privato di circa 100 m². Un giardino d'inverno non riscaldato prolunga ideale la stagione all'aperto in primavera e in autunno. L'ingresso vi accoglie con un guardaroba. Dietro, il vasto soggiorno e la sala da pranzo si aprono, dove un caminetto interno crea un'atmosfera confortevole. La cucina semi-aperta adiacente offre molto spazio di stoccaggio. Un bagno per gli ospiti completa perfettamente questo livello. Nel seminterrato, c'è un cellar direttamente integrato, uno studio/laboratorio, così come un bagno con una doccia e una torre di lavaggio. Grazie a questa divisione ben pensata, questo spazio può essere utilizzato in modo eccellente come un'area ospite privata, una camera per i giovani, uno studio a casa non disturbato o come una stanza di svago polivalente. Il piano superiore ospita tre camere da letto aggiuntive, tra cui la camera principale con un armadio a pied, così come il secondo bagno con una vasca da bagno e una doccia. Una galleria aperta si offre anche meravigliosamente come un angolo di lettura confortevole. L'offerta di parcheggio comprende due posti auto nel garage sotterraneo con preparazione per le stazioni di ricarica elettrica (ciascuna CHF 50'000.-) così come un posto auto esterno (CHF 20'000.-). Vuole scoprire personalmente questa casa unica? Richieda la documentazione di vendita oggi o prenoti il suo appuntamento di visione individuale. Ci rallegriamo del suo contatto!Indirizzo esatto disponibile dopo la registrazione su neho.ch.INTERESSATO A UNA VISITA? SI PREGA DI REGISTRARSI: https://neho.ch/b/8810-26-6

  • Parcheggio
  • Balcone / Terrazza
  • Garage
  • +1
1 / 13
  • Balcone / Terrazza
  • Garage
5.5 locali, 136m², CHF 2'230'000.–
6343 Rotkreuz

GOOD DAY SUNSHINE

In zentraler Lage in Rotkreuz erwartet Sie diese grosszügige Maisonette Attikawohnung mit 5.5 Zimmern. Das Attikageschoss mit seinem Pultdach sorgt für überhohe Räume von bis zu 3.90 Metern, während die grossen, südlich ausgerichteten Fensterfronten die Wohnung mit natürlichem Tageslicht durchfluten. Verteilt auf zwei Etagen entstehen klar getrennte Bereiche für das gemeinschaftliche Leben und für private Rückzugsmomente. Die 2020 umfassend sanierte Wohnung verbindet urbanes Wohnen mit dem Komfort eines ruhigen Rückzugsorts, mitten in einer gut angebundenen Gemeinde mit direkter Verbindung nach Zug, Luzern und Zürich.Highlights: • Zentrale Lage in Rotkreuz • Grosszügige, südlich ausgerichtete Terrasse (65 m²) mit Pflanzen-Bewässerungssystem • 17 m² grosser Balkon beim Hauptschlafzimmer • Überhohe Räume von bis zu 3.90 m im Attikageschoss • Hochwertige Schreinerküche mit V-Zug-Geräten und Induktionskochfeld • Cheminée • Separate Ankleide mit raumhohen Schreiner-Einbauschränken • 2020 umfassend saniert Verkaufspreis: CHF 2'230'000 + 1 Parkplatz in der Garage à CHF 50'000 = Total CHF 2'280'000Wir freuen uns auf Ihre Kontaktaufnahme und senden Ihnen gerne die Broschüre sowie den Grundrissplan der Wohnung zu.In a central location in Rotkreuz, this generous 5.5 room maisonette penthouse awaits you. Its attic floor, with a mono-pitched roof, creates exceptionally high ceilings of up to 3.90 metres, while the large, south-facing window fronts flood the apartment with natural daylight. Arranged across two levels, the layout creates clearly separated areas for shared living and for private moments of retreat. Comprehensively refurbished in 2020, the apartment combines urban living with the comfort of a peaceful retreat, in the heart of a well-connected municipality with direct links to Zug, Lucerne and Zurich.Highlights: • Central location in Rotkreuz • Generous, south-facing terrace (65 m²) with a plant irrigation system • 17 m² balcony off the master bedroom • Exceptionally high ceilings of up to 3.90 m on the attic floor • High-quality bespoke kitchen with V-Zug appliances and induction hob • Fireplace • Separate dressing room with full-height, bespoke fitted wardrobes • Comprehensively refurbished in 2020 Selling price: CHF 2,230,000 + 1 garage parking space at CHF 50,000 = Total CHF 2,280,000We look forward to hearing from you and will be happy to send you the brochure and floor plan of the apartment.

  • Balcone / Terrazza
  • Garage
1 / 13
  • Balcone / Terrazza
  • Ascensore
8.5 locali, 222m², CHF 2'992'000.–
6403 Küssnacht am Rigi

UP WHERE WE BELONG

Diese aussergewöhnliche 8.5 Zimmer Maisonette-Attikawohnung im 3. und 4. Obergeschoss bietet grosszügiges Wohnen auf zwei Etagen mit einer schönen Aussicht auf den Vierwaldstättersee und die markante Silhouette der Rigi, ein vertrauter Anblick, der mit den Jahreszeiten immer wieder neu wirkt.222 m² Wohnfläche, amerikanischer Haselnuss-Parkett, klimatisierter Wohn- und Essbereich sorgen für viel Wohnkomfort. Auf der Attikaterrasse lässt es sich herrlich entspannen, mit dem Vierwaldstättersee stets im Blick.Küssnacht am Rigi: Charmant, gut erschlossen und mittendrin in einer der schönsten Landschaften der Zentralschweiz.Highlights: • Lift • Panoramafenster • Schwedenofen • See- und Bergpanorama • Drei Einstellhallenplätze • Ruhige Lage • Naturnahe Umgebung Verkaufspreis: CHF 2'992'000 + 3 Einstellplätze à CHF 50'000 = Total CHF 3'142'000Wir freuen uns auf Ihre Kontaktaufnahme und senden Ihnen gerne die detaillierte Broschüre sowie den Grundrissplan der Wohnung zu.This exceptional 8.5 room maisonette penthouse on the 3rd and 4th floors offers generous living across two levels, with lovely views over Lake Lucerne and the distinctive silhouette of the Rigi, a familiar sight that takes on new character with every season.222 m² of living space, American hazelnut parquet, and an air-conditioned living and dining area provide outstanding comfort throughout. The rooftop terrace is the perfect place to unwind, with Lake Lucerne always in view.Küssnacht am Rigi: charming, well connected, and right in the heart of one of Central Switzerland's most beautiful landscapes.Highlights: • Lift • Panoramic windows • Swedish stove • Panoramic views of the lake and mountains • Three indoor parking spaces • Quiet location • Surrounded by nature Selling price: CHF 2'992'000 + 3 garage spaces CHF 50'000 each = Total CHF 3'142'000We look forward to hearing from you and are delighted to send you the detailed brochure and floor plan of the penthouse.

  • Balcone / Terrazza
  • Ascensore
1 / 13
  • Balcone / Terrazza
  • Garage
  • Ascensore
  • +2
5.5 locali, 170m², CHF 4'200'000.–
6340 Baar

THIS MUST BE THE PLACE

Baar, Burgweid. Ein ruhiges, grünes Quartier mit der richtigen Distanz zum Alltag und der richtigen Nähe zu allem anderen. Diese Attikawohnung bietet grosszügige Räume, eine eigene Sauna und zwei Terrassen, auf denen der Abend gerne länger wird als geplant. This must be the place.Besonderes: • Ruhige Lage • Familienfreundliches Quartier • Gute Besonnung • Grosszügige Aussenflächen • Sauna • Cheminée • Zwei Keller • Einbauschränke Verkaufspreis: CHF 4'200'000 + 2 Einstellplätze à je CHF 50'000 = Total CHF 4'300'000Wir freuen uns auf Ihre Kontaktaufnahme und senden Ihnen gerne die detaillierte Broschüre sowie den Grundrissplan der Wohnung zu.Baar, Burgweid. A quiet, leafy neighbourhood, offering just the right distance from the hustle and bustle of everyday life, yet close to everything else. This attic apartment boasts spacious rooms, a private sauna and two terraces where evenings often stretch on longer than planned. This must be the place.Highlights: • Quiet location • Family-friendly neighbourhood • Get plenty of sun • Spacious outdoor areas • Sauna • Fireplace • Two cellars • Built-in cupboards Selling price: CHF 4,200,000 + 2 garage spaces at CH 50,000 each = Total CHF 4,300,000We look forward to hearing from you and will be happy to send you the detailed brochure and floor plan of the apartment.

  • Balcone / Terrazza
  • Garage
  • Ascensore
  • +2
1 / 6
  • Balcone / Terrazza
  • Ascensore
4.5 locali, 98m², CHF 1'495'000.–
8810 Horgen

Moderna con grande terrazza e camino

Questo appartamento di 4,5 locali in attico nei diritti di costruzione convince con 98 m² di spazio abitativo, un piano luminoso e funzionale, e tre camere chiuse - ideale per coppie, una piccola famiglia o per un ufficio a casa. La terrazza sud spaziosa e soleggiata con vista e il balcone coperto offrono aree esterne attraenti. La camino confortevole crea un'atmosfera di vita speciale. L'appartamento è stato completamente rinnovato nel 2023 e dotato di caratteristiche di alta qualità. L'offerta è completata da una torre di lavanderia nell'appartamento, una stanza da hobby separata, un compartimento di cantina e un posto auto privato nel garage sotterraneo.Questa offerta BETTERHOMES si caratterizza per i seguenti vantaggi:- grande terrazza sud soleggiata- balcone coperto (est)- disposizione luminosa e funzionale- stanza da hobby separata- 3 camere chiuse- posto auto nel garage sotterraneo- torre di lavanderia nell'appartamento- cantina e locale biciclette- camino ad aria calda- canone di locazione dei diritti di costruzione basso (CHF 160.-/mese)- e, e, e ...Interessato? Contattaci per una visita senza impegno, anche possibile online!Non trovato nulla di adatto? Più di 2.000 altre offerte su: www.betterhomes.ch - il mediatore immobiliare equoVuoi commercializzare la tua proprietà?Approfitta del nostro know-how: https://www.betterhomes.ch/de/profitierenVuoi far valutare una proprietà?Scopri ora il suo valore attraverso la nostra valutazione gratuita, immediata e senza impegno!https://www.betterhomes.ch/de/knowledge/estimationPiù dettagliPosizione: tranquilla, nel quartiere Horgener in sviluppoStato: nuovo, completamente rinnovato nel 2023Bagni / celle umide: 2 (1x vasca / WC / lavabo, 1x WC / lavabo)Sistema di riscaldamento: riscaldamento urbanoTrasporti pubblici: autobus, 140 m / treno, 1,8 kmScuole: scuola primaria, 200 mNegozi: Coop, 500 m

  • Balcone / Terrazza
  • Ascensore
1 / 12
4.5 locali, CHF 2'595'000.–
Blickensdorferstrasse 21b, 6340 Baar

Delizioso appartamento in duplex di 4 ½ locali

Delizioso appartamento in duplex di 4 ½ locali, con accesso diretto tramite ascensore, sistema Bang e Olufsen, 3 posti auto nel garage, nonché un ampio locale di servizio e un vano di cantinaQuesto appartamento attraente, luminoso e magnificamente costruito di 4 ½ locali si trova nel quartiere popolare di Blickensdorf, a proximità immediata della zona di svago con prati e foreste a Baar.La casa multifamiliare con sole 4 unità abitative è stata realizzata con una facciata in legno, tetto a falda, pompa di calore aria-acqua, nonché un seminterrato con locali di servizio e di cantina e garage, e l'edificio è stato costruito secondo lo standard Minergie (certificato Minergie: n. ZG-372).Al piano superiore, cioè al 3° piano, si trova l'appartamento spazioso e di alta qualità, nonché moderno di 4 ½ locali, con balcone, che è orientato a sud-ovest e dotato di ventilazione controllata.Dall'ingresso dell'appartamento, cioè dall'accesso diretto tramite ascensore, si entra nell'ingresso dell'appartamento, con accesso al primo bagno, con doccia, toilette, lavabo con mobile basso, armadio a specchio e finestra.Da qui si ha anche accesso al locale di stoccaggio, dove è collocata anche la tecnologia, e alla prima stanza.Si entra qui nel salotto e nella sala da pranzo progettati in modo aperto e accoglienti, nonché nella cucina moderna, con isola di bar e uscita sul balcone, con una bella vista. Questa zona è anche dotata di un sistema di climatizzazione e di una connessione per un caminetto, e il tubo del caminetto corrispondente è già installato dietro il muro corrispondente.Più avanti, si raggiunge la parte posteriore dell'appartamento, con un corridoio intermedio, con armadi a muro, e qui si trova anche l'accesso, cioè la scala a scomparsa verso la zona del sottotetto, e nel secondo grande bagno con doccia, vasca da bagno angolare, toilette, doppio lavabo con mobile basso e doppio armadio a specchio, nonché finestra, e nelle altre due stanze, di cui una è dotata di un sistema di climatizzazione.Infine, un sistema Bang e Olufsen (compresa TV) è installato nell'appartamento, e nella maggior parte delle stanze, gli altoparlanti (invisibili) sono integrati nel soffitto. Un sistema di bus KNX è installato per il controllo dell'illuminazione e delle tende. L'appartamento comprende anche tre posti auto nel garage, di cui uno è dotato di una stazione di ricarica elettrica per il tuo veicolo elettrico, nonché un locale di cantina e un ampio locale di servizio (pavimento e muri sono isolati) con lavatrice/asciugatrice e un asciugatrice Dryfix Swiss.Per ulteriori informazioni su questo delizioso appartamento in duplex o per organizzare una visita, siamo a tua disposizione e ci auguriamo di sentirti o di leggere da te,Il tuo team immowunsch.com


Tempo di percorrenza
-
1 / 20
5.5 locali, 165m², CHF 3'500'000.–
Eichengasse 2, 6331 Hünenberg

Appartamento mansardato di 5 1/2 locali ristrutturato di alta qualità nel cuore di Hünenberg

Sopra i tetti e nel centro di Hünenberg si trova questo appartamento ristrutturato di alta qualità e progettato con cura, con 165 metri quadrati di spazio abitativo e una grande terrazza soleggiata e tranquilla con una vista impareggiabile. La vasta infrastruttura del comune di Hünenberg è a distanza di cammino.L'appartamento mansardato di 5 ½ locali offre i seguenti vantaggi: • Stanze belle e soleggiate • Un ampio e luminoso soggiorno • Una cucina aperta e moderna con isola di cottura • Quattro camere da letto • Tre bagni • Un ingresso spazioso con zona di guardaroba • Un accesso diretto con l'ascensore all'ingresso dell'appartamento • Un livello di finitura di alta qualità • Una tecnologia domestica intelligente con Smart Home • Climatizzazione • Una grande terrazza tranquilla e soleggiata con una vista montana magnifica • Un idromassaggio sulla terrazza L'appartamento comprende inoltre: • Un locale per il bucato e uno per la lavanderia nell'ingresso dell'appartamento • Tre posti auto sotterranei • Un posto auto per motocicletta • Un grande locale di deposito Il prezzo di vendita inizia a CHF 3'500'000,00. L'appartamento è venduto al miglior offerente.Il compratore selezionato dal venditore conclude un accordo di riserva e paga l'importo di riserva di CHF 200'000 su un conto di blocco della Zuger Kantonalbank.Lasciatevi impressionare da questo appartamento durante una visita. Siamo a vostra disposizione e ci rallegriamo del vostro contatto.

Tempo di percorrenza
-
1 / 13
4.5 locali, 174m², CHF 1'575'000.–
8911 Rifferswil

174 m² di sogno - maisonette in attico esclusiva a Rifferswil

Maisonette in attico esclusiva di 4½ locali - 174 m² di comfort abitativo su due livelli Vita moderna. Architettura spaziosa. Finitura di alta qualità.Una casa con un carattere specialeBenvenuti in una casa che offre molto più di un condominio classico. Questa maisonette in attico eccezionale di 4½ locali a Rifferswil combina proporzioni di locali spaziosi con architettura moderna, finitura interna di alta qualità e un sentimento di vita che è quasi ricordato di una casa unifamiliare. L'appartamento si estende su due livelli di vita e si presenta in uno stato quasi nuovo grazie al suo anno di costruzione 2024.Già all'ingresso, la materializzazione speciale attira l'occhio: il parquet BAUWERK-UNOPARK di alta qualità, affumicato, posato in modo elegante a forma di losanga, attraversa grandi parti delle zone di vita e dà all'appartamento un carattere caldo, intemporale ed esclusivo.Spaziosità che si senteIl cuore del livello di vita inferiore è costituito dal living, dalla sala da pranzo e dalla cucina impressionanti, di circa 58,4 m². La concezione aperta crea molto spazio per la cucina in comune, le serate conviviali e la vita rappresentativa.La cucina moderna si fonde armoniosamente nel concetto di locale elegante con le sue facce lineari scure. Gli elettrodomestici di alta qualità, gli spazi di lavoro spaziosi e il deposito abbondante sottolineano lo standard di finitura elevato.Direttamente adiacente al living si trova la loggia protetta, che estende lo spazio di vita verso l'esterno e crea un rifugio privato per ore rilassate.A questo livello, troverete anche un locale spazioso, un bagno moderno con doccia, un bagno degli ospiti separato e un ritiro pratico con spazio di deposito supplementare e spazio per una lavatrice, un'asciugatrice e un lavandino.Livello di ritiro privato al piano superioreAttraverso la scala interna, raggiungete il piano superiore - un livello di vita privato, particolarmente affascinante con un'architettura di tetto impressionante.Qui, troverete due locali spaziosi, ciascuno di circa 18,4 m². Le falde del tetto danno ai locali un carattere e creano un sentimento di vita confortevole. I locali possono essere utilizzati in modo flessibile come camere da letto, camere dei bambini, camere degli ospiti o uffici a casa.Un punto di forza particolare è il bagno elegante con vasca da bagno. Le grandi piastrelle, gli impianti sanitari moderni e la concezione chiara creano un'atmosfera che ricorda uno spazio di benessere privato.Numerosi armadi a muro su misura utilizzano gli spazi disponibili in modo ottimale e creano una quantità straordinaria di spazio di deposito senza compromettere l'architettura chiara dell'appartamento.Vita calma e naturale a RifferswilLa proprietà si trova sulla Jonenbachstrasse a 8911 Rifferswil e combina un ambiente di vita calmo, rurale con una buona accessibilità ai centri circostanti.Le strutture di shopping sono già a distanza di cammino. L'asilo nido, la scuola primaria e i trasporti pubblici sono anche facilmente accessibili. Rifferswil offre così alle coppie e alle famiglie una combinazione attraente di pace, natura e praticità quotidiana.L'ambiente idilliaco invita a fare passeggiate, a fare giri in bicicletta e a trascorrere ore rilassate nella verde - mentre Affoltern am Albis, Zug e Zurigo restano facilmente accessibili.Punti di forza in un colpo d'occhio: • Maisonette in attico esclusiva di 4½ locali • 174 m² di spazio abitativo spazioso • Anno di costruzione 2024 - stato quasi nuovo • Vita attraente su due livelli • Parquet in losanga di alta qualità di BAUWERK - un elegante sguardo con un carattere intemporale • Living, sala da pranzo e cucina impressionanti di circa 58,4 m² • Cucina moderna e di alta qualità aperta • Loggia protetta come spazio di vita esterno supplementare • Tre camere da letto spaziose • Due bagni moderni...

1 / 10
4.5 locali, 131m², Prezzo su richiesta
6403 Küssnacht

Exklusive 4.5‑Zimmer-Attikawohnung mit traumhafter Panorama-Aussicht

An bevor­zug­ter, ruhi­ger und den­noch zen­tra­ler Lage erwar­tet Sie diese aus­ser­ge­wöhn­li­che 4.5‑Zimmer-Attikawohnung mit gross­zü­gi­gen Ter­ras­sen und einem ein­zig­ar­ti­gen Wohn­am­bi­ente. Die im Jahr 2002 erbaute Eigen­tums­woh­nung über­zeugt mit einer Wohn­flä­che von rund 131 m² (inkl. beheiz­tem Dis­po­ni­bel), licht­durch­flu­te­ten Räumen und einer beein­dru­cken­den Raum­höhe von bis zu 3.30 Metern. Das Herz­stück der Woh­nung bildet der rund 40 m² grosse Wohn- und Ess­be­reich mit stil­vol­lem Che­mi­née und direk­tem Zugang zur gross­zü­gi­gen 65 m² gros­sen West­ter­rasse. Von hier genies­sen Sie traum­hafte Son­nen­un­ter­gänge sowie einen unver­gleich­li­chen Blick auf den Pila­tus, die Alpen und teil­weise den Vier­wald­stät­ter­see. Die angren­zende Per­gola schafft zusätz­li­chen Wohn­kom­fort im Freien. Auf der Ost­seite lädt eine wei­tere 27 m² grosse Ter­rasse mit herr­li­chem Blick auf die Rigi zum Früh­stück an der Mor­gen­sonne ein. Die ele­gante Küche ist mit hoch­wer­ti­gen Gerä­ten aus­ge­stat­tet und bietet viel Stau­raum. Drei gut geschnit­tene Schlaf­zim­mer, teil­weise mit prak­ti­schen Ein­bau­schrän­ken, sorgen für höchs­ten Wohn­kom­fort. Das Eltern­schlaf­zim­mer sowie die Ter­ras­sen­zu­gänge sind mit Mücken­git­tern aus­ge­stat­tet. Sämt­li­che Schlaf­zim­mer ver­fü­gen über eine Netz­frei­schal­tung zur Reduk­tion von Elek­tro­smog. Ein wei­te­res High­light ist der beheizte Dis­po­ni­bel­raum (17 m²) mit eige­nem Sitz­platz und Rasen­flä­che. Ob als Home­of­fice, Fit­ness­raum, Ate­lier oder Hob­by­raum – hier eröff­nen sich viel­fäl­tige Nutzungsmöglichkeiten.Neben­räume: Keller (9 m²) sowie sepa­ra­tes Wein­kel­ler­ab­teil (3 m²)Par­king: 2 Ein­stell­hal­len­plätze, einer davon vor­be­rei­tet für eine Elektroauto-LadestationVer­kaufs­preis: auf Anfrage Gerne stel­len wir Ihnen die aus­führ­li­che Ver­kaufs­do­ku­men­ta­tion zu oder ver­ein­ba­ren mit Ihnen einen per­sön­li­chen Besich­ti­gungs­ter­min. Lassen Sie sich von dieser ein­zig­ar­ti­gen Atti­ka­woh­nung begeistern.__________________________________________________________________Exclusive 4.5‑room penthouse flat with stunning panoramic viewsIn a prime, quiet yet cen­tral loca­tion, this excep­tio­nal 4.5‑room pent­house flat awaits you, fea­turing spa­cious ter­races and a unique living atmo­sphere. Built in 2002, this free­hold flat boasts a living area of around 131 m² (inclu­ding a heated uti­lity room), light-filled rooms and impres­sive cei­ling heights of up to 3.30 metres. The cen­tre­piece of the flat is the appro­xi­m­ately 40 m² living and dining area with a sty­lish fire­place and direct access to the spa­cious 65 m² west-facing ter­race. From here, you can enjoy stun­ning sun­sets as well as unri­val­led views of Mount Pila­tus, the Alps and, in places, Lake Lucerne. The adjoi­ning per­gola pro­vi­des addi­tio­nal out­door living com­fort. On the east side, ano­ther 27 m² ter­race with a magni­fi­cent view of the Rigi invi­tes you to enjoy break­fast in the mor­ning sun. The ele­gant kit­chen is fitted with high-qua­lity appli­ances and offers plenty of sto­rage space. Three well-pro­por­tio­ned bed­rooms, some with prac­ti­cal fitted ward­ro­bes, ensure the hig­hest level of com­fort. The master bed­room and the ter­race access points are fitted with mos­quito nets. All bed­rooms fea­ture a mains iso­la­tion switch to reduce elec­tro­ma­gne­tic pollution.Ano­ther high­light is the heated uti­lity room (17 m²) with its own sea­ting area and lawn. Whe­ther as a home office, gym, studio or hobby room – this space offers a wide range of possibilities.Ancil­lary rooms: Cellar (9 m²) and sepa­rate wine cellar com­part­ment (3 m²)Par­king: 2 indoor par­king spaces, one of which is fitted for an elec­tric car char­ging pointAsking price: on enquiryWe would be happy to pro­vide you with the detailed sales docu­men­ta­tion or arrange a per­so­nal vie­w­ing appoint­ment with you. Come and be inspi­red by this unique pent­house flat.
Proprietà suggerite sulla base dei risultati della tua ricerca

Altri oggetti interessanti