



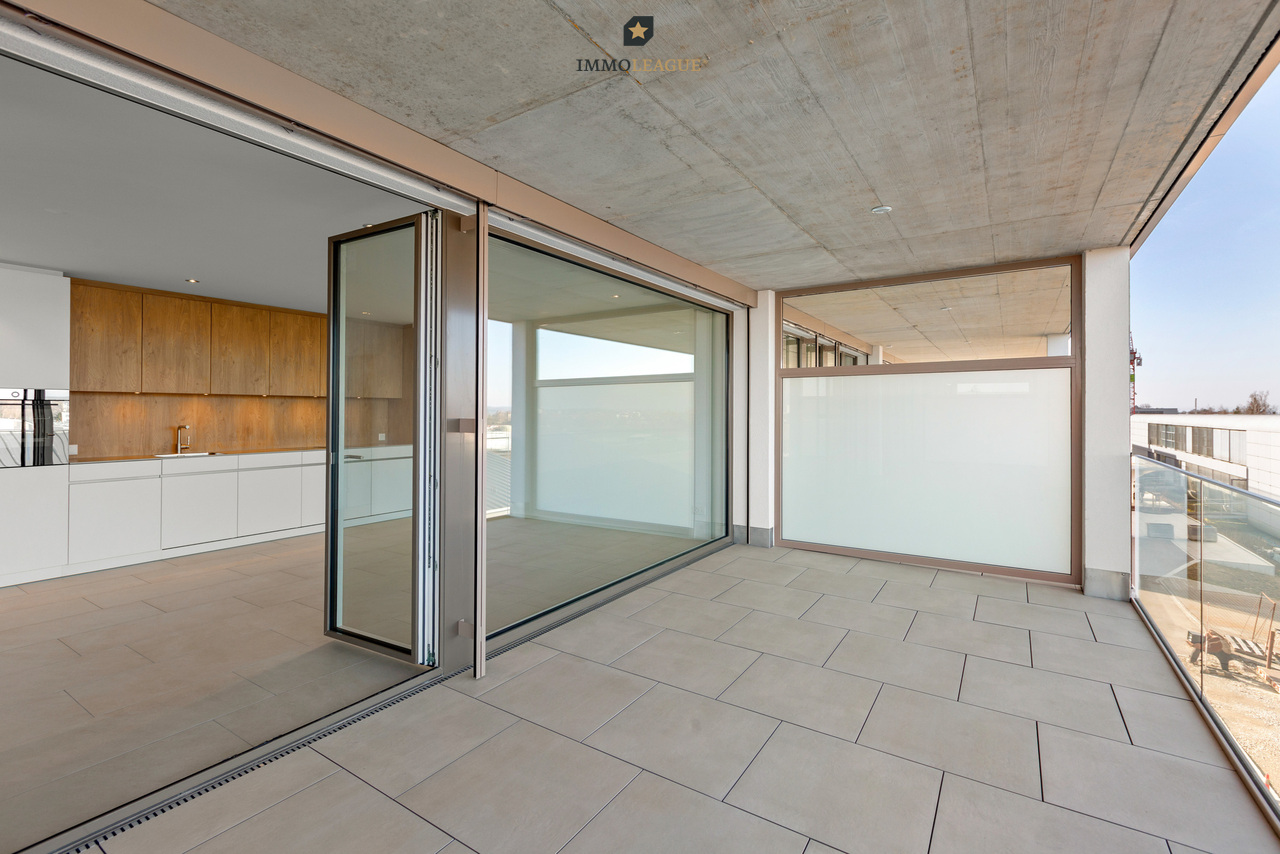
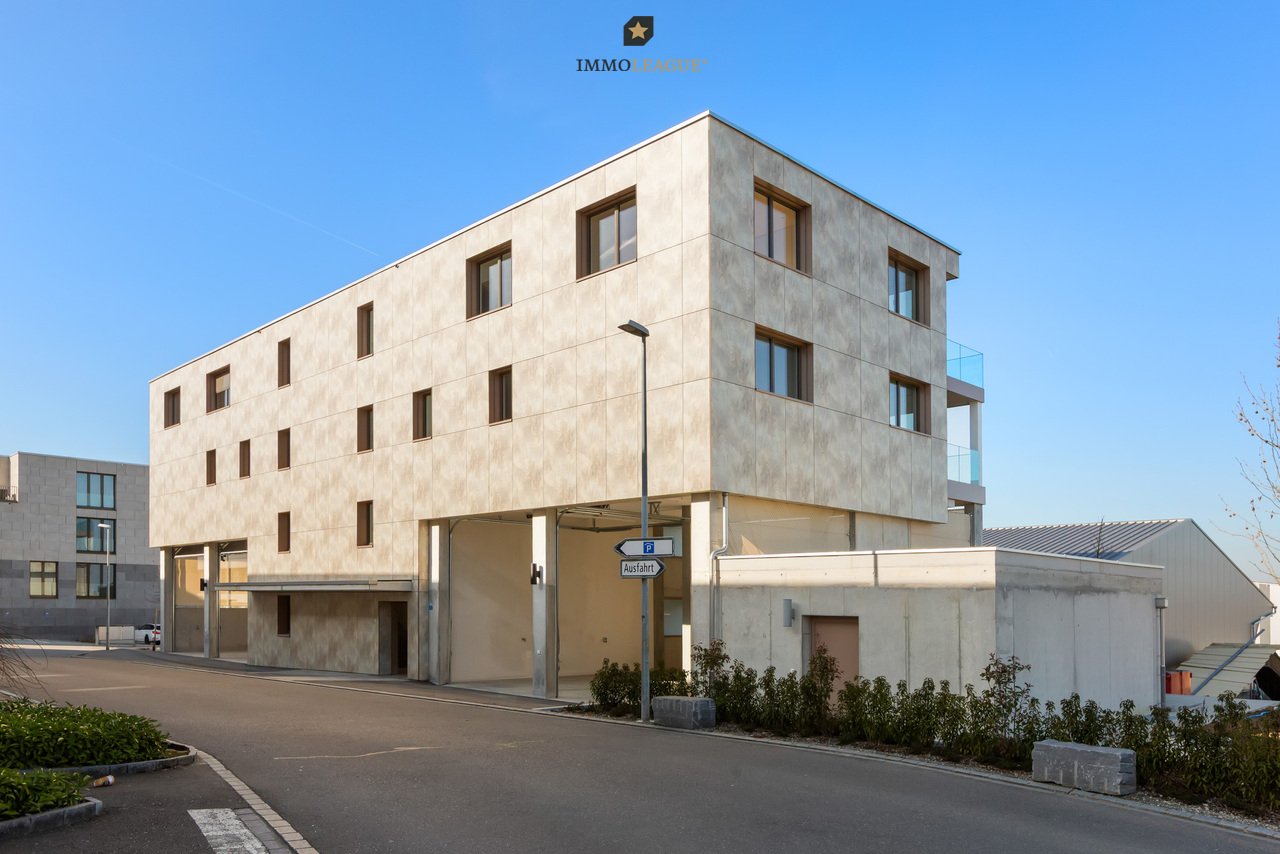
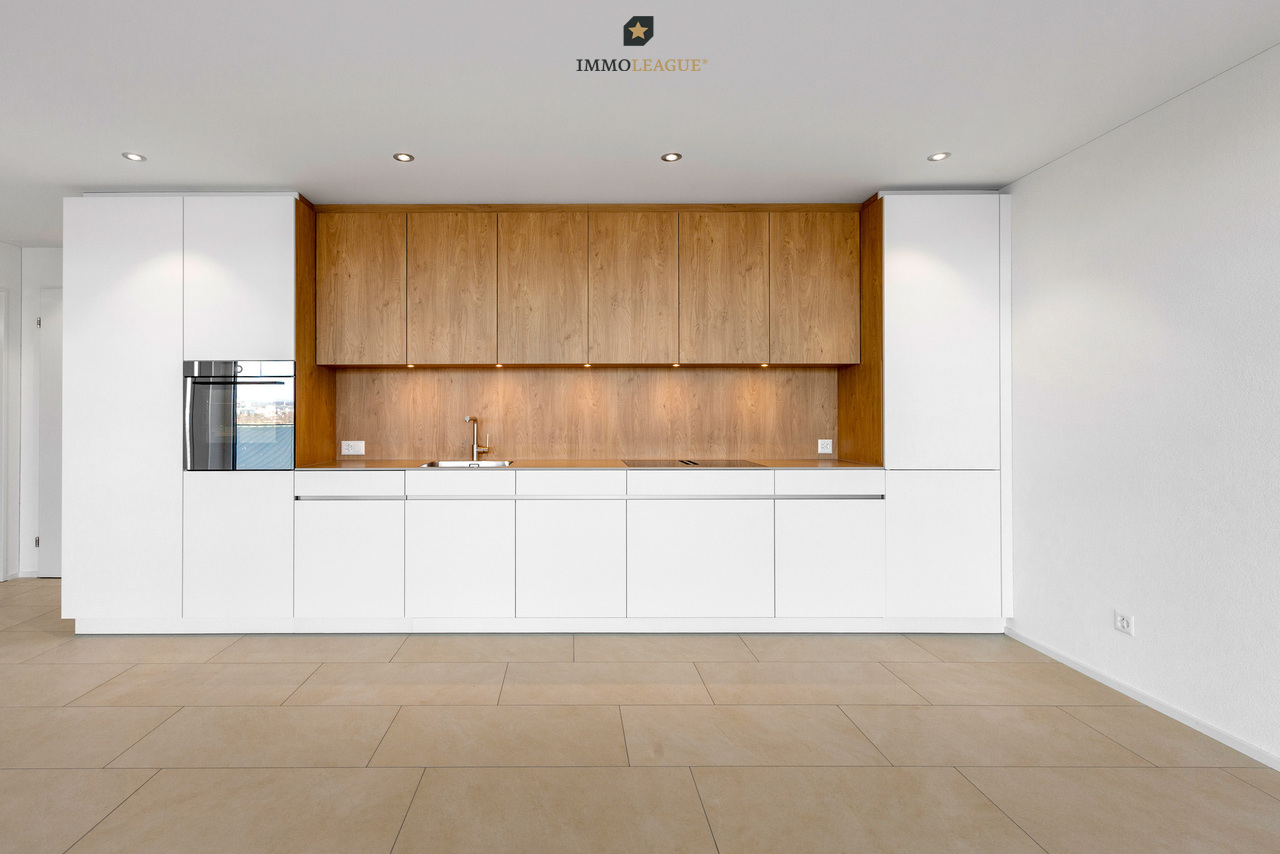

Hörhausen - Appartamenti in vendita con Ascensore, Nuova costruzione

Ti consigliamo di ampliare i tuoi criteri di ricerca per ottenere risultati simili. I filtri di ricerca attuali non hanno prodotto alcun risultato.

Se non desideri modificare i criteri di ricerca attuali, ti consigliamo di creare un abbonamento di ricerca, così verrai avvisato quando ci saranno offerte corrispondenti.

Altri immobili nella tua area di ricerca estesa automaticamente
56 risultati - Raggio: + 10km
Nuova construzione
1 / 14
4.5 locali147m²CHF 1'250'000.–
Premium
Oberdorfstrasse 24, 8274 Tägerwilen

Appartamento loft esclusivo 4,5 locali

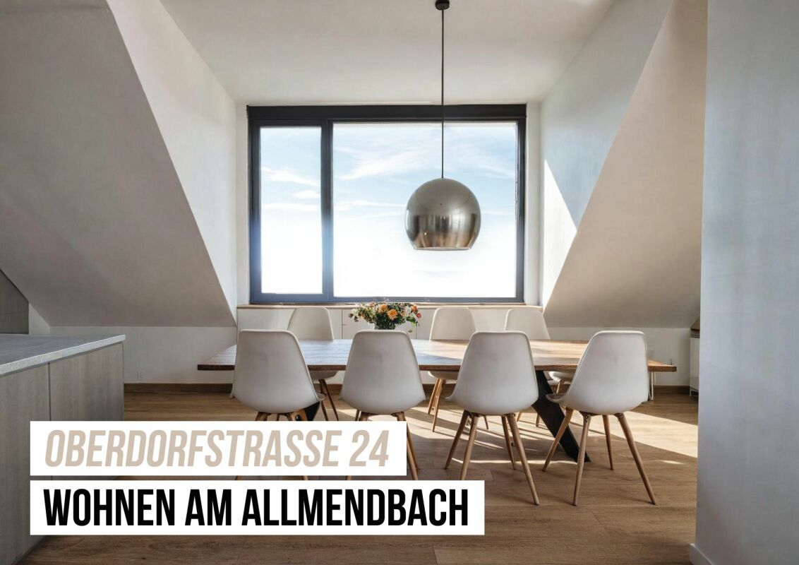
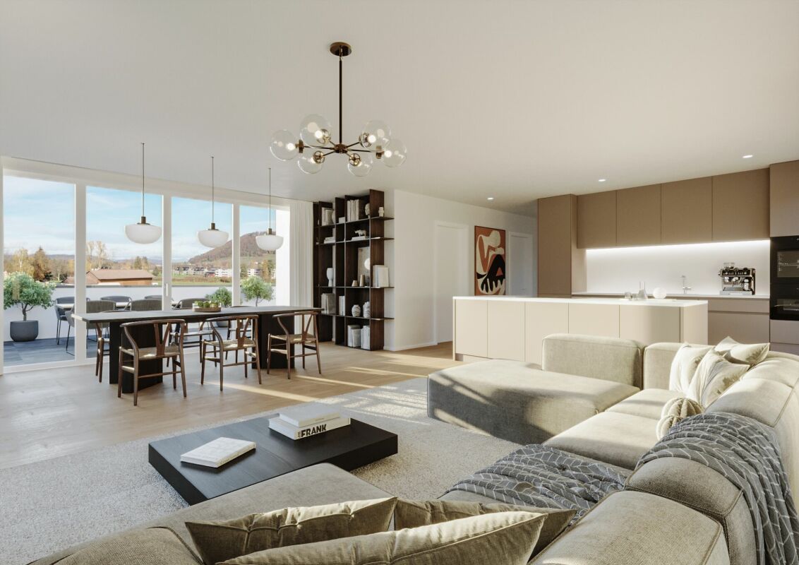
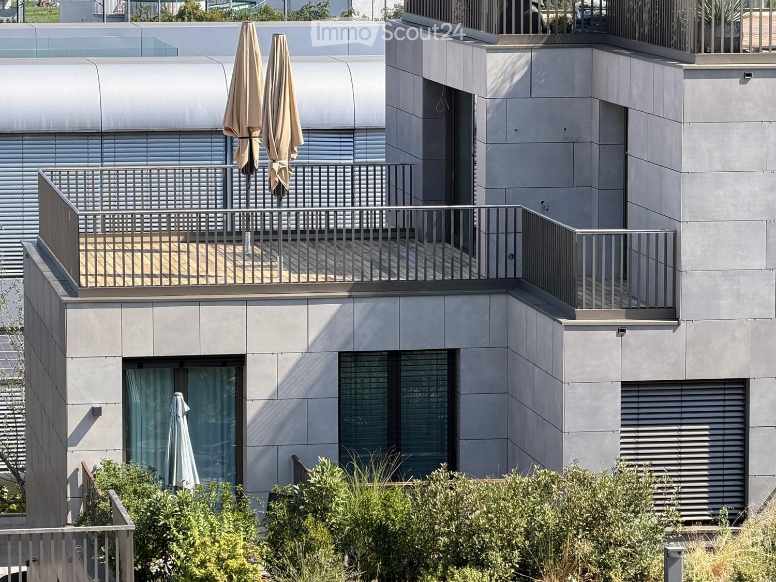
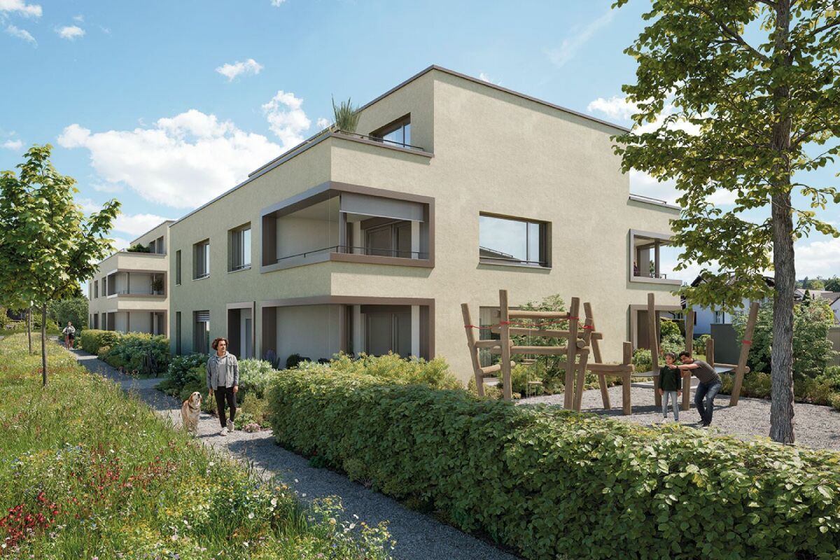
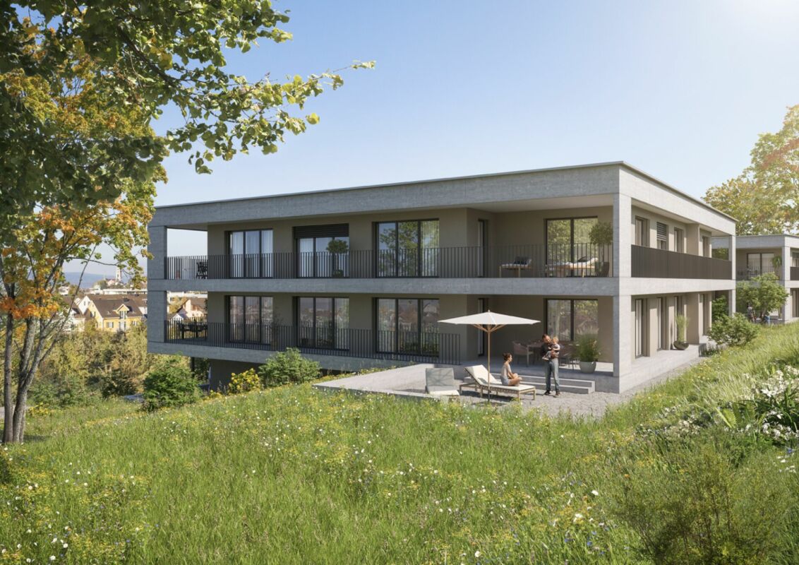
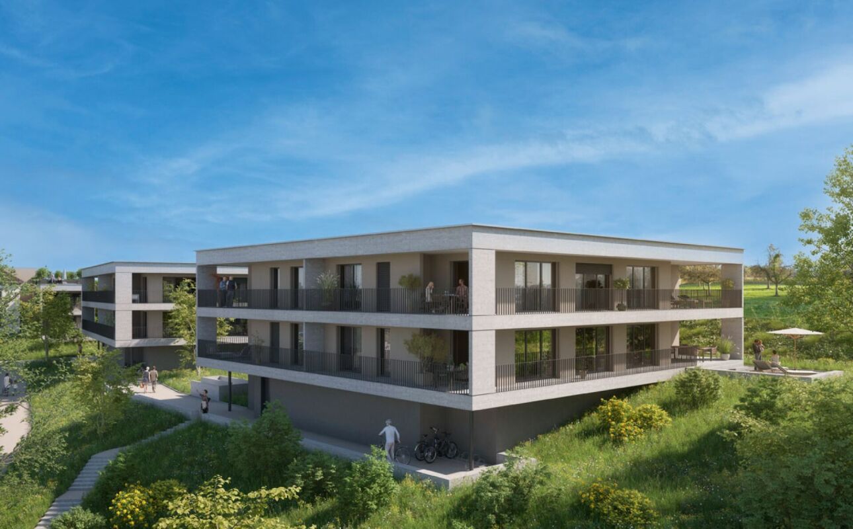
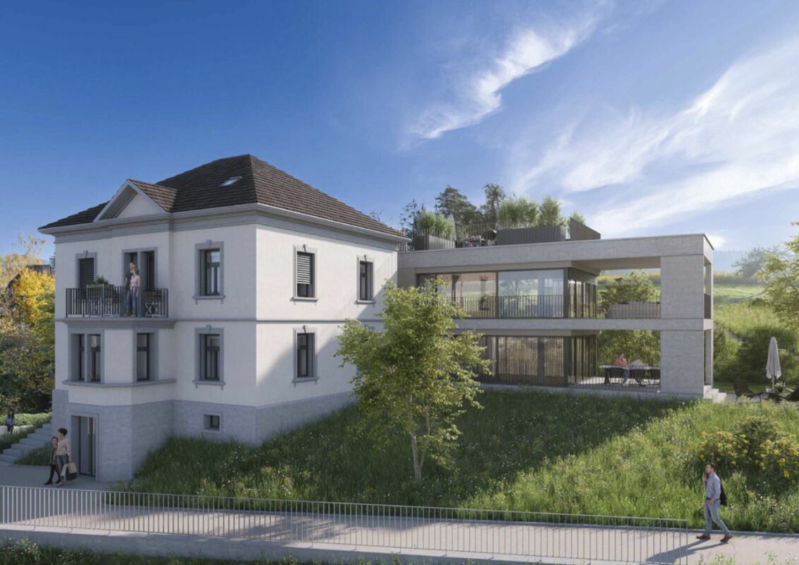
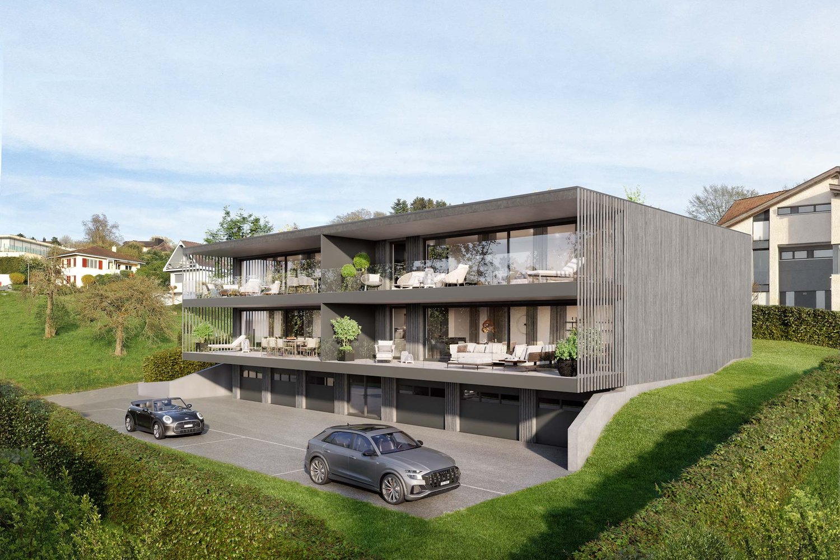
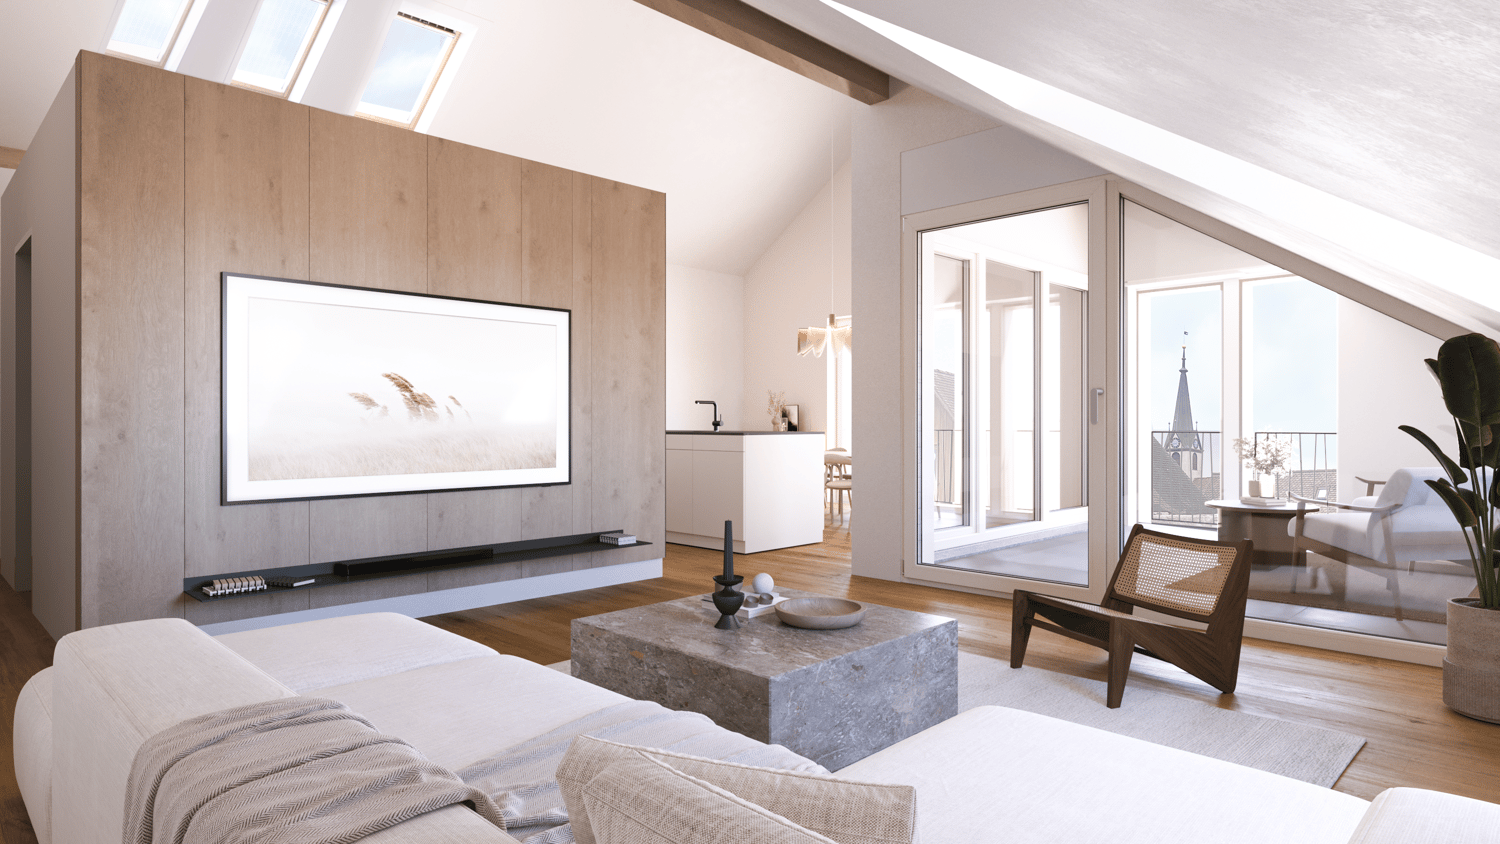
Vivere sull'Allmendbach - 8 appartamenti unici in proprietà a Tägerwilen Sulla Oberdorfstrasse 24, lungo l'Allmendbach e adiacente a una zona forestale, sono in costruzione un totale di 8 appartamenti unici in proprietà con viste attraenti sulla campagna circostante. Gli appartamenti comprendono 4,5 a 5,5 locali e sono distribuiti su quattro piani, con due appartamenti per piano. Il seminterrato contiene un garage sotterraneo con 13 posti auto.Il progetto combina il vivere nel naturale con il comfort moderno: Due appartamenti giardino spaziosi al piano terra offrono un collegamento diretto con la natura, mentre gli appartamenti sottotetto sono progettati come appartamenti loft luminosi con una galleria e una stanza a doppia altezza impressionante. Tutte le unità hanno uno spazio esterno privato come un balcone, una terrazza o un giardino.La licenza di costruire è stata concessa - il progetto assume una forma concretaPanoramica degli appartamenti :Piano terra sud : DisponibilePiano terra ovest : (Riservato)1° piano ovest : Riservato1° piano sud : Disponibile2° piano ovest : Riservato2° piano sud : DisponibileLoft ovest : (Riservato)Loft sud : DisponibileInizio della costruzione e trasloco :Il progetto è stato approvato. La costruzione inizierà nell'autunno/inverno 2026. Il trasloco è previsto per l'autunno/inverno 2028.La vostra nuova casa vi aspetta !Siamo a vostra disposizione per fornire ulteriori informazioni in qualsiasi momento. Non perdete questa occasione unica e contattateci oggi.

Tempo di percorrenza
-
Nuova construzione
1 / 13
4.5 locali113m²Prezzo su richiesta
Premium
Schützenhausstrasse 6, 8266 Steckborn

RISERVATO, Appartamento attico esclusivo e di alta qualità con vista sul lago

“Magia del lago” Steckborn – Vivere in esclusiva sul lago di Costanza In una posizione privilegiata sulla Schützenhausstrasse a Steckborn, è in corso di realizzazione un progetto di costruzione di nuovi edifici con quattro appartamenti di proprietà di 4,5 locali di alta qualità. L'architettura combina un'eleganza senza tempo con un comfort di vita moderno e si rivolge a persone che valorizzano la qualità, la pace e la tranquillità, nonché una posizione di vita speciale. Gli appartamenti impressionano per uno standard di costruzione elevato e materiali selezionati con cura, nonché spazi di vita inondati di luce con facciate di finestre. Ampli terrazzi di circa 36 m² offrono una vista impressionante sul lago di Costanza e la charmante città vecchia di Steckborn – un luogo ideale per godere del sole della sera in un'atmosfera privata. L'edificio è senza barriere e offre così un comfort di vita sostenibile in ogni fase della vita. Le stazioni di ricarica possono essere installate nei garage su richiesta. Un concetto energetico prospettico con un sistema fotovoltaico, una pompa di calore solare e norme moderne di isolamento e protezione acustica garantiscono una alta qualità della vita e un equilibrio energetico ottimale. Il progetto è già in costruzione. La data di trasloco è prevista per settembre 2026. Le visite degli appartamenti sono possibili su appuntamento, in modo che possiate farvi un'idea personale. Saremmo felici di fornirvi ulteriori informazioni o di concordare un appuntamento di visita individuale. Per le richieste, vi chiediamo di fornire il vostro numero di telefono. OG Est à vendre OG Ovest riservato.

Tempo di percorrenza
-
  • Modern building with grey facade, large windows, and balconies featuring metal railings and closed umbrellas.
  • Modern multi-story residential building with balconies, outdoor seating areas, and greenery on the rooftop.
  • Modern multi-story building with grey stone facade, large windows, and balconies. The courtyard features a canopy structure, small trees, and a paved walkway.
  • Modern multi-story residential building with grey stone facade, large windows, balconies, and rooftop garden area with outdoor furniture and greenery.
  • Empty hallway with wooden flooring, white walls, and large windows at the end leading to an outdoor area.
  • Modern courtyard with grey stone walls, a small tree in a large planter, a small table and chair, and a potted plant.
  • Courtyard area with modern buildings, potted plants, and trees in large planters.
  • Modern building complex with grey concrete walls, large windows, and a spacious paved courtyard with small landscaped areas.
  • A modern residential complex with glass and concrete buildings, featuring balconies, greenery, and a paved street with pedestrians and cyclists.
  • Modern, open-concept living space with large glass walls, a balcony, and contemporary furniture including a sofa, coffee table, chairs, and a small kitchen area.
  • Modern rooftop garden with seating areas, umbrellas, and greenery, overlooking a cityscape with modern buildings.
  • A well-maintained garden bed with tall purple flowers and green foliage, bordered by a wooden fence and a concrete edge.
  • Modern outdoor area with paved walkways, landscaped greenery, and a covered parking area with two cars.
  • Modern rooftop garden with raised planters, seating areas, and umbrellas, surrounded by contemporary buildings.
  • Modern multi-story building with grey stone facade, multiple balconies, and rooftop terrace with umbrella and small garden.
  • Modern residential complex with grey concrete buildings, landscaped garden area with trees, shrubs, and decorative elements, including a large planter and a spherical sculpture.
  • Modern outdoor garden area with paved walkways, small trees, shrubs, and flowering plants between contemporary buildings.
  • A modern garden area with a paved walkway, wooden planters, and various flowering plants and shrubs. The area is bordered by modern buildings and includes small trees and decorative lighting.
  • Modern outdoor garden area with raised planters, concrete pathway, and modern building in the background.
1 / 19
4.5 locali111m²Prezzo su richiesta
Top
Rheinblickstrasse 2, 8274 Tägerwilen

4,5 Appartamento con terrazza a Tägerwilen

Quartiere Rheinterrassen – Vivere nel cuore della natura Posizione & Concept Il quartiere Rheinterrassen è un progetto residenziale e commerciale moderno a Tägerwilen (TG), situato direttamente alla stazione ferroviaria e ottimamente collegato a Costanza, Zurigo e all'aeroporto di Zurigo. La posizione attraente combina la tranquillità rurale con l'accessibilità urbana e offre viste sul Reno e sul lago di Costanza. Il progetto combina 35 unità residenziali di alta qualità (circa 5 000 m²) e 1 600 m² di spazi per uffici e commerciali in un ensemble che collega la densità urbana al carattere rurale. L'obiettivo è creare un quartiere residenziale vivace e aperto che combini individualità, comunità e sostenibilità. Architettura & Qualità della vita La costruzione segue la topografia naturale di una pendice nord con un dislivello di circa sette metri. Tre file di case terrazzate, spostate l'una rispetto all'altra, creano condizioni ottimali di luce solare e di viste verso il lago e le Alpi. Gli edifici hanno un'altezza massima di tre piani, completati da piani mansardati con ampie terrazze sul tetto. Ogni unità ha il proprio accesso a livello del suolo e spazi esterni privati come logge, balconi o terrazze – un concetto che combina la qualità della vita di una casa unifamiliare con l'efficienza della costruzione in più piani. Materiale & Progettazione Si utilizzano materiali naturali di alta qualità nell'equipaggiamento. I pannelli della facciata sono progettati in ottica di pietra naturale e danno all'ensemble un aspetto elegante. Per le terrazze, si utilizzano sia il frassino termico che il legno di eucalipto – legni durevoli e resistenti con un aspetto nobile. I compratori possono incorporare desideri individuali per il parquet, la progettazione della terrazza e la costruzione interna in consultazione – per una casa su misura. Piastrelle di grandi dimensioni, finestre in alluminio e sistemi di protezione solare moderni completano l'aspetto di alta qualità. Sostenibilità & Tecnologia Il progetto risponde alle esigenze dello standard Minergie-P (senza certificazione): con una pompa di calore geotermica, una ventilazione controllata con recupero di calore, un'isolamento termico efficiente e tetti piani estensivamente verdurisati. Un sistema fotovoltaico non è attualmente previsto. La costruzione massiccia con cemento o muratura assicura la stabilità, la conservazione del calore e l'isolamento acustico. L'equipaggiamento tecnico comprende ascensori per persone e merci, posti auto sotterranei (76), locali di stoccaggio, locali di svago e posti di parcheggio per biciclette (in parte coperti). Commercio & Comunità Vengono create aree commerciali con buona visibilità sulla strada principale e sulla stazione ferroviaria sui bordi sud della proprietà. Superfici vitrate spaziose e cortili interni verdurisati creano un ambiente piacevole – sia per il lavoro che per gli incontri. Gli spazi verdi e i cortili comunemente utilizzati favoriscono la convivialità e offrono spazi di relax. Visione Il quartiere Rheinterrassen rafforza l'identità del quartiere della stazione di Tägerwilen grazie a un'architettura di alta qualità, a un uso misto riflessivo e a uno stile di vita orientato verso la natura. Il progetto crea un quartiere con carattere, sia radicato localmente che orientato internazionalmente.

Tempo di percorrenza
-
1 / 9
4.5 locali119m²CHF 990'000.–
Top
Obere Herrensbergstrasse 6, 8, 10 und 12, 8269 Fruthwilen

See4

See4 - Vivere, quasi come in vacanza see4.chVisita della costruzione grezza il 13 agosto 2026Le vacanze estive sono finite e siamo lieti di accogliervi alla nostra prossima visita della costruzione grezza al 'See4':Giovedì 13 agosto 2026, dalle 17:00 alle 19:00Obere Herrensbergstrasse, 8269 Fruthwilen TGVenite a trovarci per saperne di più sui condomini attraenti sul posto. Seguite le indicazioni dalla strada principale di Fruthwilen fino allo sviluppo 'See4'. Ci sono posti auto disponibili nel cantiere. Impossibile venire a questa data? Siamo anche felici di offrirvi un appuntamento di visita individuale.Al Obere Herrensbergstrasse 6, 8, 10 e 12 nel comune favorevole in termini di tasse di Fruthwilen, saranno costruiti 20 condomini in 4 case multifamiliari. I salotti sono orientati a sud e a nord verso il lago. Godetevi la vostra mattinata sulla terrazza sud e la vostra serata sulla terrazza nord con tramonto sul lago Untersee. I quattro edifici si integrano bene nell'ambiente e lasciano molto spazio per le aree verdi. Godetevi la vista dal 1° piano.Punti salienti- quinto comune più favorevole in termini di tasse del cantone- eccellente posizione residenziale8 x appartamenti 4,5 locali, a partire da CHF 990 0006 x appartamenti 5,5 locali, a partire da CHF 1 160 000Lo sviluppo residenziale 'See4' è situato sopra il lago Untersee su un plateau soleggiato. Il garage sotterraneo dispone di 39 posti auto e 3 posti per motociclette per i residenti. I posti auto sotterranei sono preparati per la mobilità elettrica. Ci sono sufficienti posti auto esterni e posti per biciclette disponibili per i visitatori.Interessati? Siamo lieti della vostra telefonata.

Tempo di percorrenza
-
Nuova construzione
1 / 14
  • Parcheggio
  • Balcone / Terrazza
  • Garage
  • +7
4.5 locali156m²CHF 2'130'000.–
Heerenbergstrasse 10b, 8500 Frauenfeld

156 m² | 4,5 locali appartamento in mansarda | Heerenberg | Prima occupazione

156 m² | 4,5 locali appartamento in mansarda | Heerenberg | Progetto di costruzione nuovo Lasciatevi ispirare dall'appartamento modello arredato e dal modello di progetto "Heerenberg". Convincetevi della qualità e immaginate come potrebbe essere la vostra nuova casa. Prenotate un appuntamento di visita senza impegno.Situato in un sito elevato, unità residenziali di alta qualità con uno standard di costruzione esclusivo e una vista impressionante sulla città di Frauenfeld sono in corso di costruzione. Il quartiere quieto e idilliaco combina i vantaggi della vita rurale con la vicinanza al centro città.L'insieme comprende due case multifamiliari moderne con un totale di sette appartamenti da 4,5 a 6,5 locali, nonché una villa con due unità residenziali eccezionali. Il completamento è previsto per aprile 2028.Il progetto è realizzato secondo le linee guida Minergie più recenti e rappresenta un metodo di costruzione orientato al futuro che combina comfort, efficienza energetica e sostenibilità. La localizzazione attraente convince con il suo ambiente quieto e la sua accessibilità. Grazie alla vicinanza alla connessione autostradale e alle connessioni ottimali dei trasporti pubblici (SBB | S24 | S30 | IC | IR), le città circostanti possono essere raggiunte rapidamente. I bambini frequentano l'asilo, la scuola elementare e la scuola media nel villaggio.Saremmo felici di presentarvi i punti più importanti in dettaglio. • Le case multifamiliari sono disposte in modo ottimale e soleggiate. • Architettura moderna: grazie alle finestre dal pavimento al soffitto, una grande quantità di luce entra nelle stanze. • Il piano ben pensato offre molto spazio per una vita individuale. • Entrata spaziosa | corridoio con armadi a muro | guardaroba • Cucina aperta con elettrodomestici moderni • Ampio soggiorno | sala da pranzo | cucina • Camera dei genitori con doccia privata | servizi igienici • Servizi igienici separati supplementari • L'appartamento dispone di una propria lavanderia e di un locale di deposito, nonché di un locale di deposito separato. • Balcone | terrazza soleggiati e coperti • I edifici sono costruiti in modo massiccio e antisismico, raggiungendo valori di isolamento acustico eccellenti - metodo di costruzione 1A - qualità Vetter provata. • Con l'ascensore, potete raggiungere il piano abitativo direttamente e comodamente dal garage sotterraneo (accessibile in sedia a rotelle). • Un paesaggista esperto è stato incaricato della progettazione del paesaggio circostante di tipo parco. • Ogni appartamento dispone di una propria ventilazione di comfort. • Minergie: più qualità di vita, buona economia, basso consumo di energia, involucro di edificio più stagno • Prestiti MINERGIE vantaggiosi (chiedete alla vostra banca) Posto auto sotterraneo per CHF 47'500,00Posto auto per motocicletta per CHF 9'500,00Locale di deposito supplementare per CHF 55'000,00La documentazione dettagliata per questo progetto e tutti gli altri progetti è disponibile su www.vetter.ch. Per un appuntamento di visita senza impegno, Stefan Vetter è a vostra disposizione al telefono 052 369 45 48 o sul cellulare 079 278 55 99.

  • Parcheggio
  • Balcone / Terrazza
  • Garage
  • +7
Tempo di percorrenza
-
Nuova construzione
1 / 14
  • Parcheggio
  • Balcone / Terrazza
  • Garage
  • +7
5.5 locali173m²CHF 2'120'000.–
Heerenbergstrasse 10a, 8500 Frauenfeld

173 m² | Appartamento in proprietà di 5,5 locali | Heerenberg | Primo affitto

173 m² | Appartamento in proprietà di 5,5 locali | Heerenberg | Progetto di costruzione nuovo Lasciatevi ispirare dall'appartamento modello arredato e dal modello di progetto "Heerenberg". Convincetevi della qualità e immaginate come potrebbe essere la vostra nuova casa. Prenotate un appuntamento di visita senza impegno.Situato su un sito elevato, unità residenziali di alta qualità sono in costruzione con uno standard di costruzione esclusivo e una vista impressionante sulla città di Frauenfeld. Il quartiere quieto e idillico combina i vantaggi della vita rurale con la vicinanza al centro città.L'ensemble comprende due case multifamiliari moderne con un totale di sette appartamenti da 4,5 a 6,5 locali, nonché una villa con due unità residenziali eccezionali. Il completamento è previsto per aprile 2028.Il progetto è realizzato secondo le linee guida Minergie più recenti e rappresenta un metodo di costruzione prospettico che combina comfort, efficienza energetica e sostenibilità. La localizzazione attraente convince con i suoi dintorni quieti e la buona accessibilità. Grazie alla vicinanza alla connessione autostradale e alle connessioni ottimali dei trasporti pubblici (SBB | S24 | S30 | IC | IR), le città circostanti possono essere raggiunte rapidamente. I bambini frequentano l'asilo, la scuola primaria e la scuola secondaria nel villaggio.Saremmo felici di presentarvi i punti più importanti in dettaglio. • Le case multifamiliari sono ottimamente disposte e soleggiate. • Architettura moderna: grazie alle finestre dal pavimento al soffitto, molta luce entra nelle stanze da soggiorno. • Il piano di ettage ben pensato offre molto spazio per una vita individuale. • Entrata spaziosa | corridoio con armadi a muro | guardaroba • Cucina aperta con elettrodomestici moderni • Soggiorno | sala da pranzo | cucina spaziosa • Camera dei genitori con doccia privata | toilette • Bagno separato supplementare | doccia | toilette • L'appartamento dispone di una propria lavanderia e di un locale di deposito, nonché di un locale di deposito separato. • Balcone soleggiato con vista sul giardino e posto a sedere con parte di giardino | uso speciale • I edifici sono costruiti in modo massiccio e antisismico, raggiungendo valori sonori eccellenti - metodo di costruzione 1A - qualità Vetter provata. • Con l'ascensore, potete raggiungere il piano degli appartamenti direttamente e comodamente dal garage sotterraneo (accessibile in sedia a rotelle). • Un architetto paesaggista esperto è stato incaricato della progettazione del paesaggio circostante. • Ogni appartamento dispone di una propria ventilazione di comfort. • Minergie: più qualità di vita, buona economia, basso consumo di energia, involucro di edificio più denso • Prestiti MINERGIE vantaggiosi (chiedete alla vostra banca) Posto auto sotterraneo per CHF 47'500,00Posto auto per motocicletta per CHF 9'500,00Locale di deposito supplementare CHF 55'000,00La documentazione dettagliata per questo progetto e tutti gli altri progetti è disponibile su www.vetter.ch. Per un appuntamento di visita senza impegno, Stefan Vetter è a vostra disposizione al telefono 052 369 45 48 o sul cellulare 079 278 55 99.

  • Parcheggio
  • Balcone / Terrazza
  • Garage
  • +7
Tempo di percorrenza
-
Nuova construzione
1 / 14
  • Parcheggio
  • Balcone / Terrazza
  • Garage
  • +7
4.5 locali156m²CHF 2'020'000.–
Heerenbergstrasse 10a, 8500 Frauenfeld

156 m² | 4,5 locali appartamento | Heerenberg | Primo affitto

156 m² | 4,5 locali appartamento | Heerenberg | Progetto di costruzione nuovo Lasciatevi ispirare dall'appartamento modello arredato e dal modello di progetto "Heerenberg". Convincentevi della qualità e immaginate come potrebbe essere la vostra nuova casa. Prenotate un appuntamento di visita senza impegno.In una posizione elevata, sono in costruzione unità residenziali di alta qualità con uno standard di costruzione esclusivo e una vista impressionante sulla città di Frauenfeld. Il quartiere quieto e idillico combina i vantaggi della vita rurale con la vicinanza al centro città.L'ensemble comprende due case multifamiliari moderne con un totale di sette appartamenti da 4,5 a 6,5 locali, nonché una villa con due unità residenziali eccezionali. Il completamento è previsto per aprile 2028.Il progetto è realizzato secondo le linee guida Minergie più recenti e rappresenta un metodo di costruzione prospettico che combina comfort, efficienza energetica e sostenibilità. La localizzazione attraente convince per il suo ambiente quieto e la sua accessibilità. Grazie alla vicinanza alla junction autostradale e alle connessioni ottimali dei trasporti pubblici (SBB | S24 | S30 | IC | IR), le città circostanti possono essere raggiunte rapidamente. I bambini frequentano l'asilo, la scuola elementare e la scuola media nel villaggio.Saremmo felici di presentarvi i punti più importanti in dettaglio. • Le case multifamiliari sono disposte in modo ottimale e soleggiate. • Architettura moderna: grazie alle finestre dal pavimento al soffitto, molta luce entra nelle stanze da vivere. • Il piano di ettage ben pensato offre molto spazio per una vita individuale. • Entrata larga e spaziosa | corridoio con armadi a muro | guardaroba • Cucina aperta con elettrodomestici moderni • Grandi soggiorno | sala da pranzo | cucina • Camera dei genitori con doccia privata | servizi igienici • Servizi igienici separati aggiuntivi • L'appartamento dispone di una sua propria lavanderia e cantina, nonché di un locale di deposito separato. • Balcone soleggiato e coperto con spazio di soggiorno e parte di giardino | uso speciale • I edifici sono costruiti in modo massiccio e antisismico, raggiungendo ottime valori di suono - metodo di costruzione 1A - qualità Vetter provata. • Con l'ascensore, potete raggiungere il piano terra direttamente e comodamente dal garage sotterraneo (accessibile in sedia a rotelle). • Un architetto paesaggista esperto è stato incaricato della progettazione del paesaggio circostante. • Ogni appartamento dispone di una sua propria ventilazione di comfort. • Minergie: più qualità di vita, buona economia, basso consumo di energia, involucro di edificio più denso • Prestiti MINERGIE vantaggiosi (chiedete alla vostra banca) Posto auto sotterraneo a Fr. 47'500.00Posto auto per motocicletta a Fr. 9'500.00Locale di deposito aggiuntivo Fr. 55'000.00La documentazione dettagliata su questo progetto e su tutti gli altri progetti può essere trovata su www.vetter.ch. Per un appuntamento di visita senza impegno, Stefan Vetter è a vostra disposizione al telefono 052 369 45 48 o sul cellulare 079 278 55 99.

  • Parcheggio
  • Balcone / Terrazza
  • Garage
  • +7
Tempo di percorrenza
-
1 / 13
3.5 locali98m²CHF 895'000.–
Ruetstrasse 6, 8274 Tägerwilen

Ihr Zuhause in Tägerwilen. Neubau an zentraler Lage.

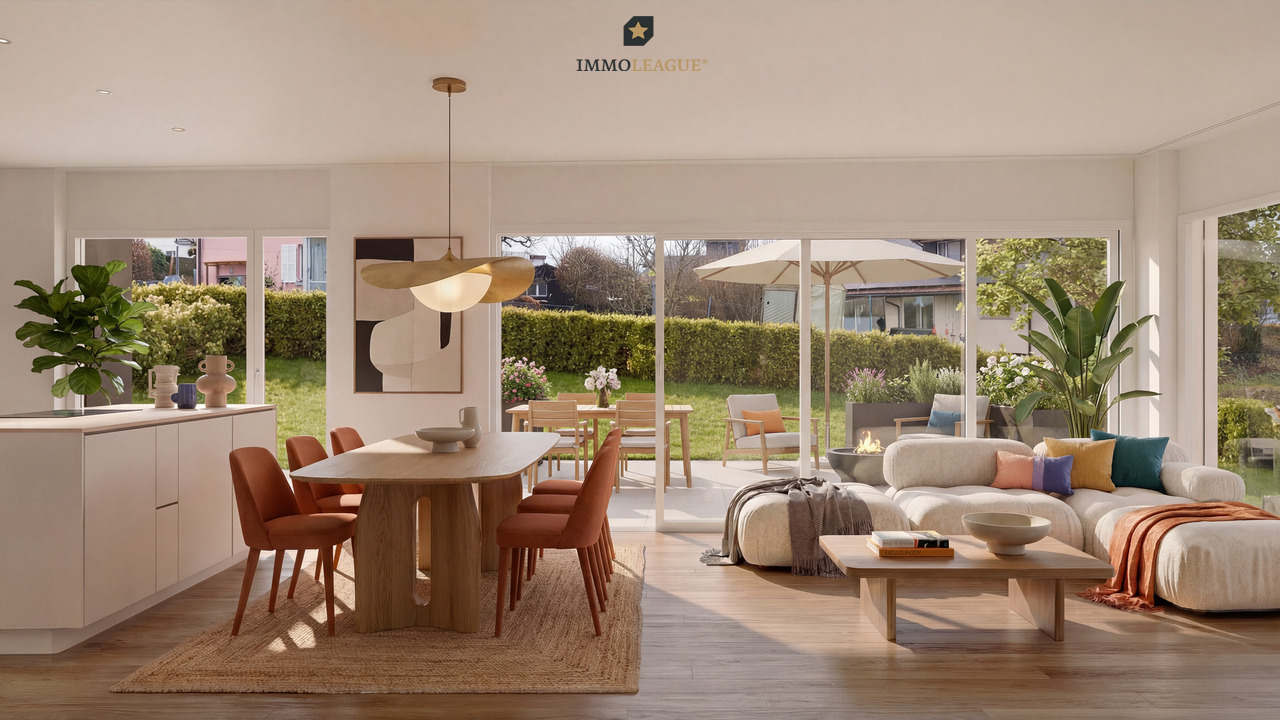
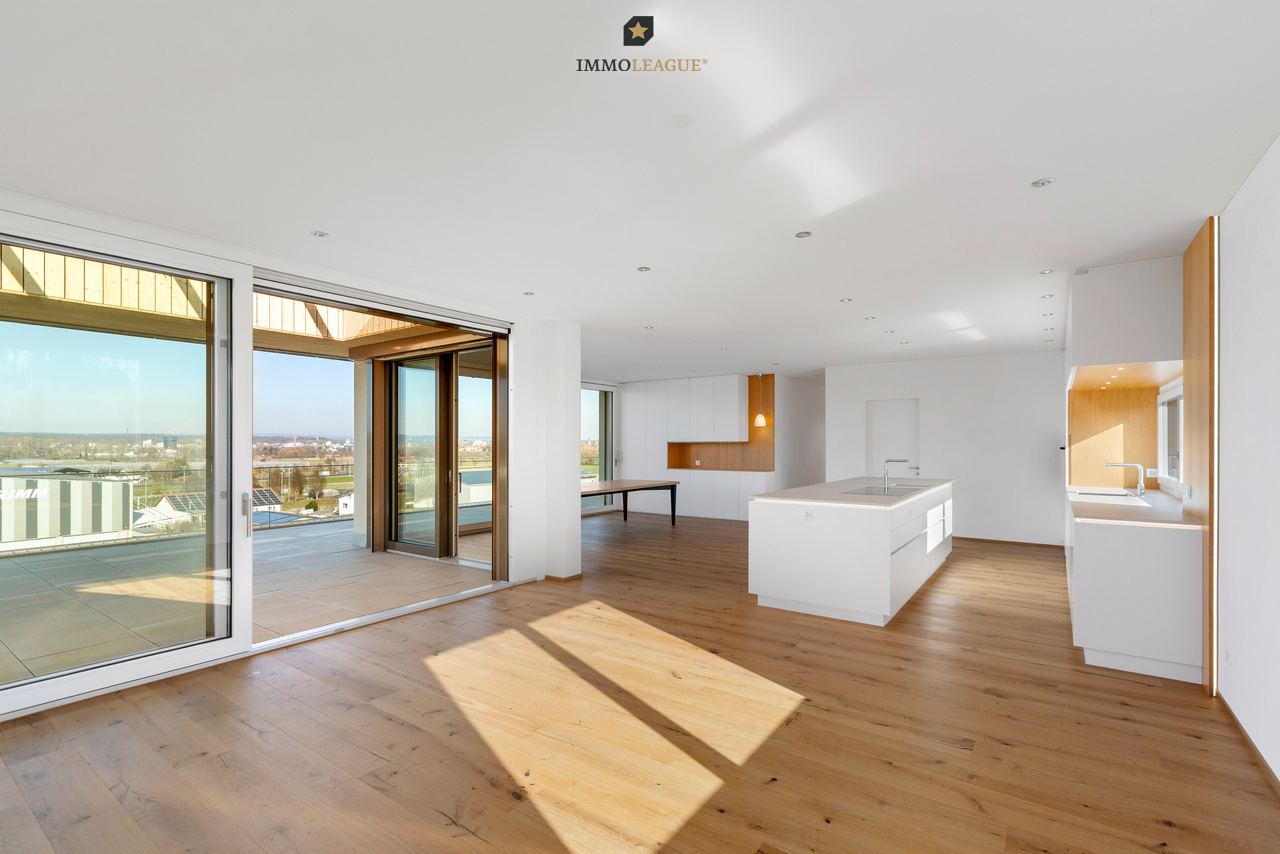
Zentrale Wohnlage in Tägerwilen. Moderne, elegante Neubauwohnungen.An attraktiver Lage in Tägerwilen bietet sich Ihnen die Gelegenheit, in einem eleganten Mehrfamilienhaus mit insgesamt sechs exklusiven Eigentumswohnungen zu wohnen. Zur Auswahl stehen stilvolle 2.5- bis 3.5-Zimmer-Wohnungen sowie eine einzigartige 5.5- bis 6.5-Zimmer-Attikawohnung der Extraklasse.Die Wohnungen sind bereits fertig ausgebaut und bezugsbereit. Das Gebäude überzeugt zudem mit einer nachhaltigen Energielösung: Eine Wärmepumpe mit Erdsonden und Fussbodenheizung sorgt für effiziente Wärme, während eine Photovoltaikanlage umweltfreundlichen Strom für den Eigenverbrauch produziert.Highlights im Überblick+ Exklusiver Ausbaustandard mit hochwertigen Materialien+ Lichtdurchflutete Räume dank grosszügigen Fensterfronten+ Zentrumsnah & dennoch ruhig mit herrlichem Blick ins Grüne+ Funktionale, durchdachte Grundrisse mit Ankleide/Garderobe+ Moderne, hochwertige Küchenausstattung+ Behindertengerecht & rollstuhlgängig+ Elektrische Lamellenstoren+ Energieeffiziente Photovoltaikanlage+ Glasfaser-Internet & umfassende Multimediaanschlüsse+ Grosszügige Kellerräume+ Waschmaschine/Tumbler teilweise in den Wohnungen integriert+ Besucherparkplätze sowie Tiefgarage & Aussenparkplätze+ Vorbereitung für E-Ladestationen+ Und vieles mehr...Tiefgaragenplätze können zusätzlich für CHF 35'000.- pro Platz erworben werden. Aussenparkplätze sind für je CHF 18'000.- erhältlichZusätzlich besteht die Möglichkeit, eine separate, ungeteilte Tiefgarage mit Platz für bis zu 8 Fahrzeuge für einen Aufpreis von CHF 300'000 zu erwerben. Diese ist vorzugsweise im Zusammenhang mit dem Erwerb der exklusiven Attikawohnung abzugeben.Nutzen Sie diese einmalige Gelegenheit.Die attraktive Gemeinde Tägerwilen liegt im wunderschönen Kanton Thurgau, direkt an der Grenze zu Deutschland und unweit des Bodensees. Mit rund 4'500 Einwohnerinnen und Einwohnern bietet Tägerwilen eine ideale Kombination aus ländlichem Charme und städtischer Nähe. Die hervorragende Infrastruktur mit Schulen, Einkaufsmöglichkeiten, Gastronomie und Freizeitangeboten macht die Gemeinde besonders familienfreundlich und lebenswert.Die Nähe zu Kreuzlingen und Konstanz sowie die gute Anbindung an den öffentlichen Verkehr und die Autobahn sorgen für kurze Wege und hohen Wohnkomfort. Natur- und Sportbegeisterte kommen hier ebenfalls auf ihre Kosten - ob beim Wandern, Radfahren oder bei Ausflügen an den nahegelegenen See.Tägerwilen ist ein Ort, der für Lebensqualität, Gemeinschaft und eine herrliche Umgebung steht.Sie sind an dieser einmaligen Gelegenheit interessiert und wünschen weitere Informationen für Ihre Entscheidungsgrundlage? Dann melden Sie sich gerne bei uns. Wir sind für Sie da. Ihr ImmoLeague TeamSie kennen jemanden, der sich für diese Immobilie interessieren könnte oder benötigen selbst Unterstützung beim Verkauf Ihrer Immobilie?Als zertifizierte und mehrfach ausgezeichnete ImmobilienExperten stehen wir Ihnen mit unserem leistungsstarken Angebot für Ihre Fragen und Anliegen gerne zur Seite. Central residential location in Tägerwilen. Modern, elegant new-build apartments.In an attractive location in Tägerwilen, you have the opportunity to live in an elegant apartment building with a total of six exclusive condominiums. You can choose from stylish 2.5- to 3.5-room apartments and a unique 5.5- to 6.5-room attic apartment in a class of its own.The apartments are already finished and ready to move into. The building also boasts a sustainable energy solution: a heat pump with geothermal probes and underfloor heating provides efficient heating, while a photovoltaic system produces environmentally friendly electricity for the building's own consumption.Highlights at a glance Exclusive fit-out standard with high-quality materials Light-flooded rooms thanks to generous window fronts Close to the center & yet quiet with a wonderful view of the...

Tempo di percorrenza
-
Nuova construzione
  • 3-story modern apartment building with balconies, large windows, and a parking area in front
  • Spacious living room with large windows offering a scenic view, modern furniture including a sofa and armchairs, a coffee table, and shelving units. The room has a minimalist and contemporary design with a neutral color palette.
  • Spacious open-concept living and dining area with large windows overlooking a scenic view. The room features a modern kitchen with a sleek island, a dining table with black chairs, and a living area with white sofas. The space is decorated with minimalist
  • 3-story modern building with a green roof, surrounded by a grassy area and overlooking a lake and hills in the background
  • grassy hill overlooking a lake, road at the bottom, several buildings in the distance, cloudy sky
  • Modern bathroom with gray and white color scheme, large window, circular ceiling light fixture, vanity with sink, black freestanding bathtub, and decorative statue
  • Modern bathroom with a black vanity unit, oval mirror, and a textured gray wall. The bathroom also features a black toilet and a shower area with a rainfall showerhead.
  • Spacious bedroom with large windows, gray and white color scheme, abstract art wall mural, plush gray bedding, dark wood floors, and a shag rug
  • Compact laundry room with built-in washer and dryer, shelves with various household items, and a laundry basket
  • Spacious living room with large windows, gray sofa, black armchairs, wooden coffee table, and a plush white rug on the hardwood floor.
  • The image shows a material board or mood board with various textures and materials in shades of gray, black, and brown. The materials include wood panels, stone or marble, a furry gray fabric, and a plant element. There is also a circular light fixture vi
  • The images showcase a modern and luxurious apartment with a focus on neutral tones and natural materials. The bedroom features a large bed, abstract artwork, and plush carpeting. The living room has a panoramic view of the outdoors, with a balcony and com
  • The floor plan shows a 2-bedroom apartment with a living room, kitchen, dining area, bathroom, and a terrace.
1 / 13
4.5 locali113m²CHF 1'300'000.–
Schützenhausstrasse 6, 8266 Steckborn

Appartamento di nuova costruzione con vista sul lago

“Magia del lago” Steckborn – Vivere in esclusiva sul lago di CostanzaIn una posizione privilegiata sulla Schützenhausstrasse a Steckborn, è in corso di realizzazione un progetto di costruzione di una nuova palazzina con quattro appartamenti di 4,5 locali di alta qualità.L'architettura combina un'eleganza senza tempo con un comfort moderno e si rivolge a persone che danno valore alla qualità, alla pace e alla particolare posizione di vita.Gli appartamenti convincono con un alto standard di costruzione e materiali selezionati con cura, nonché con gli spazi abitativi luminosi e ariosi con facciate di finestre.Ampie terrazze di circa 36 m² offrono una vista impressionante sul lago di Costanza e sulla pittoresca città vecchia di Steckborn – un luogo ideale per godere del sole della sera in un'atmosfera privata.La proprietà è senza barriere e offre così un comfort di vita sostenibile in ogni fase della vita. Le stazioni di ricarica possono essere installate nei garage se desiderato.Un concetto energetico prospettico con un impianto fotovoltaico, una pompa di calore solare e norme di isolamento e protezione acustica moderne assicurano una alta qualità della vita e un equilibrio energetico ottimale.Il progetto è già in costruzione. La data di trasloco è prevista per settembre 2026. Le visite degli appartamenti sono possibili su appuntamento, in modo che possiate farvi un'idea personale.Saremmo felici di fornirvi ulteriori informazioni o di fissare un appuntamento di visita individuale. Per le richieste, vi chiediamo di fornire il vostro numero di telefono.

Tempo di percorrenza
-
1 / 9
2.5 locali58m²CHF 655'000.–
Ruetstrasse 6, 8274 Tägerwilen

Zentral gelegen. Modern gestaltet. Zum Wohlfühlen.

Zentrale Wohnlage in Tägerwilen. Moderne, elegante Neubauwohnungen.An attraktiver Lage in Tägerwilen bietet sich Ihnen die Gelegenheit, in einem eleganten Mehrfamilienhaus mit insgesamt sechs exklusiven Eigentumswohnungen zu wohnen. Zur Auswahl stehen stilvolle 2.5- bis 3.5-Zimmer-Wohnungen sowie eine einzigartige 5.5- bis 6.5-Zimmer-Attikawohnung der Extraklasse.Die Wohnungen sind bereits fertig ausgebaut und bezugsbereit. Das Gebäude überzeugt zudem mit einer nachhaltigen Energielösung: Eine Wärmepumpe mit Erdsonden und Fussbodenheizung sorgt für effiziente Wärme, während eine Photovoltaikanlage umweltfreundlichen Strom für den Eigenverbrauch produziert.Highlights im Überblick+ Exklusiver Ausbaustandard mit hochwertigen Materialien+ Lichtdurchflutete Räume dank grosszügigen Fensterfronten+ Zentrumsnah & dennoch ruhig mit herrlichem Blick ins Grüne+ Funktionale, durchdachte Grundrisse mit Ankleide/Garderobe+ Moderne, hochwertige Küchenausstattung+ Behindertengerecht & rollstuhlgängig+ Elektrische Lamellenstoren+ Energieeffiziente Photovoltaikanlage+ Glasfaser-Internet & umfassende Multimediaanschlüsse+ Grosszügige Kellerräume+ Waschmaschine/Tumbler teilweise in den Wohnungen integriert+ Besucherparkplätze sowie Tiefgarage & Aussenparkplätze+ Vorbereitung für E-Ladestationen+ Und vieles mehr...Tiefgaragenplätze können zusätzlich für CHF 35'000.- pro Platz erworben werden. Aussenparkplätze sind für je CHF 18'000.- erhältlichZusätzlich besteht die Möglichkeit, eine separate, ungeteilte Tiefgarage mit Platz für bis zu 8 Fahrzeuge für einen Aufpreis von CHF 300'000 zu erwerben. Diese ist vorzugsweise im Zusammenhang mit dem Erwerb der exklusiven Attikawohnung abzugeben.Nutzen Sie diese einmalige Gelegenheit.Die attraktive Gemeinde Tägerwilen liegt im wunderschönen Kanton Thurgau, direkt an der Grenze zu Deutschland und unweit des Bodensees. Mit rund 4'500 Einwohnerinnen und Einwohnern bietet Tägerwilen eine ideale Kombination aus ländlichem Charme und städtischer Nähe. Die hervorragende Infrastruktur mit Schulen, Einkaufsmöglichkeiten, Gastronomie und Freizeitangeboten macht die Gemeinde besonders familienfreundlich und lebenswert.Die Nähe zu Kreuzlingen und Konstanz sowie die gute Anbindung an den öffentlichen Verkehr und die Autobahn sorgen für kurze Wege und hohen Wohnkomfort. Natur- und Sportbegeisterte kommen hier ebenfalls auf ihre Kosten - ob beim Wandern, Radfahren oder bei Ausflügen an den nahegelegenen See.Tägerwilen ist ein Ort, der für Lebensqualität, Gemeinschaft und eine herrliche Umgebung steht.Sie sind an dieser einmaligen Gelegenheit interessiert und wünschen weitere Informationen für Ihre Entscheidungsgrundlage? Dann melden Sie sich gerne bei uns. Wir sind für Sie da. Ihr ImmoLeague TeamSie kennen jemanden, der sich für diese Immobilie interessieren könnte oder benötigen selbst Unterstützung beim Verkauf Ihrer Immobilie?Als zertifizierte und mehrfach ausgezeichnete ImmobilienExperten stehen wir Ihnen mit unserem leistungsstarken Angebot für Ihre Fragen und Anliegen gerne zur Seite. Central residential location in Tägerwilen. Modern, elegant new-build apartments.In an attractive location in Tägerwilen, you have the opportunity to live in an elegant apartment building with a total of six exclusive condominiums. You can choose from stylish 2.5- to 3.5-room apartments and a unique 5.5- to 6.5-room attic apartment in a class of its own.The apartments are already finished and ready to move into. The building also boasts a sustainable energy solution: a heat pump with geothermal probes and underfloor heating provides efficient heating, while a photovoltaic system produces environmentally friendly electricity for the building's own consumption.Highlights at a glance Exclusive fit-out standard with high-quality materials Light-flooded rooms thanks to generous window fronts Close to the center & yet quiet with a wonderful view of the...

Tempo di percorrenza
-
1 / 10
2.5 locali58m²CHF 575'000.–
Ruetstrasse 6, 8274 Tägerwilen

Attraktiver Neubau. Modernes Wohnen mit Komfort.

Zentrale Wohnlage in Tägerwilen. Moderne, elegante Neubauwohnungen.An attraktiver Lage in Tägerwilen bietet sich Ihnen die Gelegenheit, in einem eleganten Mehrfamilienhaus mit insgesamt sechs exklusiven Eigentumswohnungen zu wohnen. Zur Auswahl stehen stilvolle 2.5- bis 3.5-Zimmer-Wohnungen sowie eine einzigartige 5.5- bis 6.5-Zimmer-Attikawohnung der Extraklasse.Die Wohnungen sind bereits fertig ausgebaut und bezugsbereit. Das Gebäude überzeugt zudem mit einer nachhaltigen Energielösung: Eine Wärmepumpe mit Erdsonden und Fussbodenheizung sorgt für effiziente Wärme, während eine Photovoltaikanlage umweltfreundlichen Strom für den Eigenverbrauch produziert.Highlights im Überblick+ Exklusiver Ausbaustandard mit hochwertigen Materialien+ Lichtdurchflutete Räume dank grosszügigen Fensterfronten+ Zentrumsnah & dennoch ruhig mit herrlichem Blick ins Grüne+ Funktionale, durchdachte Grundrisse mit Ankleide/Garderobe+ Moderne, hochwertige Küchenausstattung+ Behindertengerecht & rollstuhlgängig+ Elektrische Lamellenstoren+ Energieeffiziente Photovoltaikanlage+ Glasfaser-Internet & umfassende Multimediaanschlüsse+ Grosszügige Kellerräume+ Waschmaschine/Tumbler teilweise in den Wohnungen integriert+ Besucherparkplätze sowie Tiefgarage & Aussenparkplätze+ Vorbereitung für E-Ladestationen+ Und vieles mehr...Tiefgaragenplätze können zusätzlich für CHF 35'000.- pro Platz erworben werden. Aussenparkplätze sind für je CHF 18'000.- erhältlichZusätzlich besteht die Möglichkeit, eine separate, ungeteilte Tiefgarage mit Platz für bis zu 8 Fahrzeuge für einen Aufpreis von CHF 300'000 zu erwerben. Diese ist vorzugsweise im Zusammenhang mit dem Erwerb der exklusiven Attikawohnung abzugeben.Nutzen Sie diese einmalige Gelegenheit.Die attraktive Gemeinde Tägerwilen liegt im wunderschönen Kanton Thurgau, direkt an der Grenze zu Deutschland und unweit des Bodensees. Mit rund 4'500 Einwohnerinnen und Einwohnern bietet Tägerwilen eine ideale Kombination aus ländlichem Charme und städtischer Nähe. Die hervorragende Infrastruktur mit Schulen, Einkaufsmöglichkeiten, Gastronomie und Freizeitangeboten macht die Gemeinde besonders familienfreundlich und lebenswert.Die Nähe zu Kreuzlingen und Konstanz sowie die gute Anbindung an den öffentlichen Verkehr und die Autobahn sorgen für kurze Wege und hohen Wohnkomfort. Natur- und Sportbegeisterte kommen hier ebenfalls auf ihre Kosten - ob beim Wandern, Radfahren oder bei Ausflügen an den nahegelegenen See.Tägerwilen ist ein Ort, der für Lebensqualität, Gemeinschaft und eine herrliche Umgebung steht.Sie sind an dieser einmaligen Gelegenheit interessiert und wünschen weitere Informationen für Ihre Entscheidungsgrundlage? Dann melden Sie sich gerne bei uns. Wir sind für Sie da. Ihr ImmoLeague TeamSie kennen jemanden, der sich für diese Immobilie interessieren könnte oder benötigen selbst Unterstützung beim Verkauf Ihrer Immobilie?Als zertifizierte und mehrfach ausgezeichnete ImmobilienExperten stehen wir Ihnen mit unserem leistungsstarken Angebot für Ihre Fragen und Anliegen gerne zur Seite. Central residential location in Tägerwilen. Modern, elegant new-build apartments.In an attractive location in Tägerwilen, you have the opportunity to live in an elegant apartment building with a total of six exclusive condominiums. You can choose from stylish 2.5- to 3.5-room apartments and a unique 5.5- to 6.5-room attic apartment in a class of its own.The apartments are already finished and ready to move into. The building also boasts a sustainable energy solution: a heat pump with geothermal probes and underfloor heating provides efficient heating, while a photovoltaic system produces environmentally friendly electricity for the building's own consumption.Highlights at a glance Exclusive fit-out standard with high-quality materials Light-flooded rooms thanks to generous window fronts Close to the center & yet quiet with a wonderful view of the...

Tempo di percorrenza
-
1 / 8
2.5 locali58m²CHF 615'000.–
Ruetstrasse 6, 8274 Tägerwilen

Elegante Neubauwohnungen in Tägerwilen.

Zentrale Wohnlage in Tägerwilen. Moderne, elegante Neubauwohnungen.An attraktiver Lage in Tägerwilen bietet sich Ihnen die Gelegenheit, in einem eleganten Mehrfamilienhaus mit insgesamt sechs exklusiven Eigentumswohnungen zu wohnen. Zur Auswahl stehen stilvolle 2.5- bis 3.5-Zimmer-Wohnungen sowie eine einzigartige 5.5- bis 6.5-Zimmer-Attikawohnung der Extraklasse.Die Wohnungen sind bereits fertig ausgebaut und bezugsbereit. Das Gebäude überzeugt zudem mit einer nachhaltigen Energielösung: Eine Wärmepumpe mit Erdsonden und Fussbodenheizung sorgt für effiziente Wärme, während eine Photovoltaikanlage umweltfreundlichen Strom für den Eigenverbrauch produziert.Highlights im Überblick+ Exklusiver Ausbaustandard mit hochwertigen Materialien+ Lichtdurchflutete Räume dank grosszügigen Fensterfronten+ Zentrumsnah & dennoch ruhig mit herrlichem Blick ins Grüne+ Funktionale, durchdachte Grundrisse mit Ankleide/Garderobe+ Moderne, hochwertige Küchenausstattung+ Behindertengerecht & rollstuhlgängig+ Elektrische Lamellenstoren+ Energieeffiziente Photovoltaikanlage+ Glasfaser-Internet & umfassende Multimediaanschlüsse+ Grosszügige Kellerräume+ Waschmaschine/Tumbler teilweise in den Wohnungen integriert+ Besucherparkplätze sowie Tiefgarage & Aussenparkplätze+ Vorbereitung für E-Ladestationen+ Und vieles mehr...Tiefgaragenplätze können zusätzlich für CHF 35'000.- pro Platz erworben werden. Aussenparkplätze sind für je CHF 18'000.- erhältlichZusätzlich besteht die Möglichkeit, eine separate, ungeteilte Tiefgarage mit Platz für bis zu 8 Fahrzeuge für einen Aufpreis von CHF 300'000 zu erwerben. Diese ist vorzugsweise im Zusammenhang mit dem Erwerb der exklusiven Attikawohnung abzugeben.Nutzen Sie diese einmalige Gelegenheit.Die attraktive Gemeinde Tägerwilen liegt im wunderschönen Kanton Thurgau, direkt an der Grenze zu Deutschland und unweit des Bodensees. Mit rund 4'500 Einwohnerinnen und Einwohnern bietet Tägerwilen eine ideale Kombination aus ländlichem Charme und städtischer Nähe. Die hervorragende Infrastruktur mit Schulen, Einkaufsmöglichkeiten, Gastronomie und Freizeitangeboten macht die Gemeinde besonders familienfreundlich und lebenswert.Die Nähe zu Kreuzlingen und Konstanz sowie die gute Anbindung an den öffentlichen Verkehr und die Autobahn sorgen für kurze Wege und hohen Wohnkomfort. Natur- und Sportbegeisterte kommen hier ebenfalls auf ihre Kosten - ob beim Wandern, Radfahren oder bei Ausflügen an den nahegelegenen See.Tägerwilen ist ein Ort, der für Lebensqualität, Gemeinschaft und eine herrliche Umgebung steht.Sie sind an dieser einmaligen Gelegenheit interessiert und wünschen weitere Informationen für Ihre Entscheidungsgrundlage? Dann melden Sie sich gerne bei uns. Wir sind für Sie da. Ihr ImmoLeague TeamSie kennen jemanden, der sich für diese Immobilie interessieren könnte oder benötigen selbst Unterstützung beim Verkauf Ihrer Immobilie?Als zertifizierte und mehrfach ausgezeichnete ImmobilienExperten stehen wir Ihnen mit unserem leistungsstarken Angebot für Ihre Fragen und Anliegen gerne zur Seite. Central residential location in Tägerwilen. Modern, elegant new-build apartments.In an attractive location in Tägerwilen, you have the opportunity to live in an elegant apartment building with a total of six exclusive condominiums. You can choose from stylish 2.5- to 3.5-room apartments and a unique 5.5- to 6.5-room attic apartment in a class of its own.The apartments are already finished and ready to move into. The building also boasts a sustainable energy solution: a heat pump with geothermal probes and underfloor heating provides efficient heating, while a photovoltaic system produces environmentally friendly electricity for the building's own consumption.Highlights at a glance Exclusive fit-out standard with high-quality materials Light-flooded rooms thanks to generous window fronts Close to the center & yet quiet with a wonderful view of the...

Tempo di percorrenza
-
1 / 11
4.5 locali120m²CHF 1'390'000.–
Waldrainstrasse, 8280 Kreuzlingen

Ein stiller Garten. Ein Zuhause, das zur Ruhe kommen lässt.

Tolle Neubau Wohnungen "WALDRAIN"- Ihr neues Zuhause.Willkommen im WALDRAIN. Ein Wohnprojekt mit Charakter an ruhiger Lage in Kreuzlingen. Hier entstehen 6 hochwertige Eigentumswohnungen mit klaren Grundrissen und durchdachter Architektur. Zur Auswahl stehen drei 3.5-Zimmer-Wohnungen, zwei grosszügige 4.5-Zimmer-Wohnungen und eine 2.5 Zimmer Wohnung. Der Bezug ist im Sommer 2027 geplant. Die Preise beginnen ab CHF 850'000. Baubewilligung erteilt. Ausstattung, die überzeugtAlle Wohnungen im WALDRAIN sind hochwertig ausgestattet. Die Küchen und Sanitärräume sind sorgfältig gewählt und funktional geplant. Hohe Räume und grossflächige Fenster bringen viel Licht. Eine Photovoltaikanlage ermöglicht Eigenstrom und reduziert die laufenden Kosten.Innenausbau nach Ihren VorstellungenDer Innenausbau kann innerhalb der vorgesehenen Budgets individuell gestaltet werden. Materialien, Oberflächen und Details lassen sich auf persönliche Bedürfnisse abstimmen. So entsteht ein Zuhause, das wirklich passt.Lage, Technik und regionale QualitätDer WALDRAIN verbindet ruhiges Wohnen mit guter Erreichbarkeit. Tiefgaragenplätze, Aussenabstellplatz und Besucherplätze sind vorhanden und für Elektromobilität vorbereitet. Die Bauausführung erfolgt mit erfahrenen Unternehmen aus der Region. Das schafft Qualität und Verlässlichkeit.Sichern Sie sich eine der 6 Wohnungen im WALDRAIN. Preise ab CHF 850'000. Wenn Sie weitere Informationen für Ihre Entscheidungsgrundlage benötigen, sind wir gerne für Sie da.Ihr ImmoLeague TeamKennen Sie jemanden, der diese Immobilie kaufen möchte oder benötigen Sie Hilfe beim Verkauf Ihrer Immobilie?ImmoLeague bietet Ihnen eine professionelle und auf Ihre Bedürfnisse ausgerichtete Dienstleistung, zu unschlagbaren Konditionen.Great new-build apartments "WALDRAIN" - your new home.Welcome to WALDRAIN. A residential project with character in a quiet location in Kreuzlingen. Six high-quality condominiums with clear floor plans and well thought-out architecture are being built here. There is a choice of three 3.5-room apartments, two spacious 4.5-room apartments and one 2.5-room apartment. Occupancy is planned for summer 2027. Prices start from CHF 850,000. Building permit granted. Features that impressAll apartments in WALDRAIN are furnished to a high standard. The kitchens and sanitary facilities have been carefully selected and functionally planned. High rooms and large windows provide plenty of light. A photovoltaic system enables you to generate your own electricity and reduces running costs.Interior fittings according to your ideasThe interior fittings can be individually designed within the planned budget. Materials, surfaces and details can be tailored to personal requirements. The result is a home that really fits.Location, technology and regional qualityThe WALDRAIN combines quiet living with good accessibility. Underground parking spaces, outdoor parking spaces and visitor spaces are available and prepared for electric mobility. Construction is being carried out by experienced companies from the region. This ensures quality and reliability.Secure one of the 6 apartments in WALDRAIN. Prices from CHF 850,000.If you require further information to help you make your decision, we will be happy to assist you.Your ImmoLeague TeamDo you know someone who would like to buy this property or do you need help selling your property?ImmoLeague offers you a professional service tailored to your needs at unbeatable conditions

1 / 12
5.5 locali256m²Prezzo su richiesta
8274 Tägerwilen

Attikawohnung der Superlative mit Seesicht in grenznaher Lage.

Repräsentativer Attika-Neubau mit weitläufiger Terrasse, durchdachtem Raumkonzept, hochwertigem Ausbaustandard und privater Tiefgarage.An attraktiver Lage in Tägerwilen bietet sich Ihnen die Gelegenheit, in einem eleganten Mehrfamilienhaus mit insgesamt sechs exklusiven Eigentumswohnungen zu wohnen. Zur Auswahl stehen stilvolle 2.5- bis 3.5-Zimmer-Wohnungen sowie eine einzigartige 5.5- bis 6.5-Zimmer-Attikawohnung der Extraklasse.Die Wohnungen sind bereits fertig ausgebaut und bezugsbereit. Das Gebäude überzeugt zudem mit einer nachhaltigen Energielösung: Eine Wärmepumpe mit Erdsonden und Fussbodenheizung sorgt für effiziente Wärme, während eine Photovoltaikanlage umweltfreundlichen Strom für den Eigenverbrauch produziert.Highlights im Überblick+ Hochwertiger Ausbaustandard+ Neubau / Erstbezug - stilvolle Attikawohnung+ Modernes Wohnkonzept mit hohem Wohlfühlfaktor+ Loxone Smart-Home-System+ Klimaanlage in mehreren Räumen+ Edle Einbaumöbel inklusive Esstisch+ Beeindruckende Raumhöhe von 2.67 Metern+ Seeblick und Weitsicht+ Grenz- und Zentrumsnähe+ Direkter Liftzugang in die Wohnung+ Liftzugang per Fingerprint+ Multimediaanschlüsse / Glasfaser-Internet+ Grosse Fensterfronten - lichtdurchflutete Räume+ Durchdachte Grundrissgestaltung+ Luxuriöse, hochwertige Küche+ Rollstuhlgängig / behindertengerecht+ Energieeffiziente Photovoltaikanlage+ Integrierte Garderobe / Ankleide+ Waschmaschine und Tumbler in der Wohnung+ Besucherparkplätze vorhanden+ Grosszügiger Kellerraum+ Vorbereitung für E-Ladestation in der Tiefgarage+ Möglichkeit einer eigenen Tiefgaragenhalle für ca. 8 Fahrzeuge+ und vieles mehr ...Für die Eigentümer der Attikawohnung besteht zudem die exklusive Möglichkeit, eine separate Tiefgarage mit Platz für bis zu 8 Fahrzeuge für CHF 300'000.- zu erwerben.Alternativ können Tiefgaragenplätze für CHF 35'000.- pro Platz oder Aussenparkplätze für je CHF 18'000.- erworben werden.Nutzen Sie diese einmalige Gelegenheit.Die attraktive Gemeinde Tägerwilen liegt im wunderschönen Kanton Thurgau, direkt an der Grenze zu Deutschland und unweit des Bodensees. Mit rund 4'500 Einwohnerinnen und Einwohnern bietet Tägerwilen eine ideale Kombination aus ländlichem Charme und städtischer Nähe. Die hervorragende Infrastruktur mit Schulen, Einkaufsmöglichkeiten, Gastronomie und Freizeitangeboten macht die Gemeinde besonders familienfreundlich und lebenswert.Die Nähe zu Kreuzlingen und Konstanz sowie die gute Anbindung an den öffentlichen Verkehr und die Autobahn sorgen für kurze Wege und hohen Wohnkomfort. Natur- und Sportbegeisterte kommen hier ebenfalls auf ihre Kosten - ob beim Wandern, Radfahren oder bei Ausflügen an den nahegelegenen See.Tägerwilen ist ein Ort, der für Lebensqualität, Gemeinschaft und eine herrliche Umgebung steht.Sie sind an dieser einmaligen Gelegenheit interessiert und wünschen weitere Informationen für Ihre Entscheidungsgrundlage? Dann melden Sie sich gerne bei uns. Wir sind für Sie da. Ihr ImmoLeague TeamSie kennen jemanden, der sich für diese Immobilie interessieren könnte oder benötigen selbst Unterstützung beim Verkauf Ihrer Immobilie?Als zertifizierte und mehrfach ausgezeichnete ImmobilienExperten stehen wir Ihnen mit unserem leistungsstarken Angebot für Ihre Fragen und Anliegen gerne zur Seite. Prestigious new penthouse building with spacious terrace, well thought-out room concept, high-quality fit-out standard and private underground parking garageIn an attractive location in Tägerwilen, you have the opportunity to live in an elegant apartment building with a total of six exclusive condominiums. You can choose from stylish 2.5- to 3.5-room apartments and a unique 5.5- to 6.5-room attic apartment in a class of its own.The apartments are already finished and ready to move into. The building also boasts a sustainable energy solution: a heat pump with geothermal probes and underfloor heating provides efficient heating, while a photovoltaic system produces...

1 / 9
3.5 locali94m²CHF 1'290'000.–
Waldrainstrasse, 8280 Kreuzlingen

Den See sehen. Jeden Tag ankommen.

Tolle Neubau Wohnungen "WALDRAIN"- Ihr neues Zuhause.Willkommen im WALDRAIN. Ein Wohnprojekt mit Charakter an ruhiger Lage in Kreuzlingen. Hier entstehen 6 hochwertige Eigentumswohnungen mit klaren Grundrissen und durchdachter Architektur. Zur Auswahl stehen drei 3.5-Zimmer-Wohnungen, zwei grosszügige 4.5-Zimmer-Wohnungen und eine 2.5 Zimmer Wohnung. Der Bezug ist im Sommer 2027 geplant. Die Preise beginnen ab CHF 850'000. Baubewilligung erteilt.Ausstattung, die überzeugtAlle Wohnungen im WALDRAIN sind hochwertig ausgestattet. Die Küchen und Sanitärräume sind sorgfältig gewählt und funktional geplant. Hohe Räume und grossflächige Fenster bringen viel Licht. Eine Photovoltaikanlage ermöglicht Eigenstrom und reduziert die laufenden Kosten.Innenausbau nach Ihren VorstellungenDer Innenausbau kann innerhalb der vorgesehenen Budgets individuell gestaltet werden. Materialien, Oberflächen und Details lassen sich auf persönliche Bedürfnisse abstimmen. So entsteht ein Zuhause, das wirklich passt.Lage, Technik und regionale QualitätDer WALDRAIN verbindet ruhiges Wohnen mit guter Erreichbarkeit. Tiefgaragenplätze, Aussenabstellplatz und Besucherplätze sind vorhanden und für Elektromobilität vorbereitet. Die Bauausführung erfolgt mit erfahrenen Unternehmen aus der Region. Das schafft Qualität und Verlässlichkeit.Sichern Sie sich eine der 6 Wohnungen im WALDRAIN. Preise ab CHF 850'000. Wenn Sie weitere Informationen für Ihre Entscheidungsgrundlage benötigen, sind wir gerne für Sie da.Ihr ImmoLeague TeamKennen Sie jemanden, der diese Immobilie kaufen möchte oder benötigen Sie Hilfe beim Verkauf Ihrer Immobilie?ImmoLeague bietet Ihnen eine professionelle und auf Ihre Bedürfnisse ausgerichtete Dienstleistung, zu unschlagbaren Konditionen.Great new-build apartments "WALDRAIN" - your new home.Welcome to WALDRAIN. A residential project with character in a quiet location in Kreuzlingen. Six high-quality condominiums with clear floor plans and well thought-out architecture are being built here. There is a choice of three 3.5-room apartments, two spacious 4.5-room apartments and one 2.5-room apartment. Occupancy is planned for summer 2027. Prices start from CHF 850,000. Building permit granted. Features that impressAll apartments in WALDRAIN are furnished to a high standard. The kitchens and sanitary facilities have been carefully selected and functionally planned. High rooms and large windows provide plenty of light. A photovoltaic system enables you to generate your own electricity and reduces running costs.Interior fittings according to your ideasThe interior fittings can be individually designed within the planned budget. Materials, surfaces and details can be tailored to personal requirements. The result is a home that really fits.Location, technology and regional qualityThe WALDRAIN combines quiet living with good accessibility. Underground parking spaces, outdoor parking spaces and visitor spaces are available and prepared for electric mobility. Construction is being carried out by experienced companies from the region. This ensures quality and reliability.Secure one of the 6 apartments in WALDRAIN. Prices from CHF 850,000.If you require further information to help you make your decision, we will be happy to assist you.Your ImmoLeague TeamDo you know someone who would like to buy this property or do you need help selling your property?ImmoLeague offers you a professional service tailored to your needs at unbeatable conditions

1 / 10
4.5 locali100m²CHF 1'290'000.–
Waldrainstrasse, 8280 Kreuzlingen

Zuhause, wo der Garten jeden Tag einlädt, draussen zu sein.

Tolle Neubau Wohnungen "WALDRAIN"- Ihr neues Zuhause.Willkommen im WALDRAIN. Ein Wohnprojekt mit Charakter an ruhiger Lage in Kreuzlingen. Hier entstehen 6 hochwertige Eigentumswohnungen mit klaren Grundrissen und durchdachter Architektur. Zur Auswahl stehen drei 3.5-Zimmer-Wohnungen, zwei grosszügige 4.5-Zimmer-Wohnungen und eine 2.5 Zimmer Wohnung. Der Bezug ist im Sommer 2027 geplant. Die Preise beginnen ab CHF 850'000. Baubewilligung erteilt. Ausstattung, die überzeugtAlle Wohnungen im WALDRAIN sind hochwertig ausgestattet. Die Küchen und Sanitärräume sind sorgfältig gewählt und funktional geplant. Hohe Räume und grossflächige Fenster bringen viel Licht. Eine Photovoltaikanlage ermöglicht Eigenstrom und reduziert die laufenden Kosten.Innenausbau nach Ihren VorstellungenDer Innenausbau kann innerhalb der vorgesehenen Budgets individuell gestaltet werden. Materialien, Oberflächen und Details lassen sich auf persönliche Bedürfnisse abstimmen. So entsteht ein Zuhause, das wirklich passt.Lage, Technik und regionale QualitätDer WALDRAIN verbindet ruhiges Wohnen mit guter Erreichbarkeit. Tiefgaragenplätze, Aussenabstellplatz und Besucherplätze sind vorhanden und für Elektromobilität vorbereitet. Die Bauausführung erfolgt mit erfahrenen Unternehmen aus der Region. Das schafft Qualität und Verlässlichkeit.Sichern Sie sich eine der 6 Wohnungen im WALDRAIN. Preise ab CHF 850'000. Wenn Sie weitere Informationen für Ihre Entscheidungsgrundlage benötigen, sind wir gerne für Sie da.Ihr ImmoLeague TeamKennen Sie jemanden, der diese Immobilie kaufen möchte oder benötigen Sie Hilfe beim Verkauf Ihrer Immobilie?ImmoLeague bietet Ihnen eine professionelle und auf Ihre Bedürfnisse ausgerichtete Dienstleistung, zu unschlagbaren Konditionen.Great new-build apartments "WALDRAIN" - your new home.Welcome to WALDRAIN. A residential project with character in a quiet location in Kreuzlingen. Six high-quality condominiums with clear floor plans and well thought-out architecture are being built here. There is a choice of three 3.5-room apartments, two spacious 4.5-room apartments and one 2.5-room apartment. Occupancy is planned for summer 2027. Prices start from CHF 850,000. Building permit granted. Features that impressAll apartments in WALDRAIN are furnished to a high standard. The kitchens and sanitary facilities have been carefully selected and functionally planned. High rooms and large windows provide plenty of light. A photovoltaic system enables you to generate your own electricity and reduces running costs.Interior fittings according to your ideasThe interior fittings can be individually designed within the planned budget. Materials, surfaces and details can be tailored to personal requirements. The result is a home that really fits.Location, technology and regional qualityThe WALDRAIN combines quiet living with good accessibility. Underground parking spaces, outdoor parking spaces and visitor spaces are available and prepared for electric mobility. Construction is being carried out by experienced companies from the region. This ensures quality and reliability.Secure one of the 6 apartments in WALDRAIN. Prices from CHF 850,000.If you require further information to help you make your decision, we will be happy to assist you.Your ImmoLeague TeamDo you know someone who would like to buy this property or do you need help selling your property?ImmoLeague offers you a professional service tailored to your needs at unbeatable conditions

Altri oggetti interessanti