

























Filtri rapidi per la tua ricerca

Filtri Rapidi

Ti mostriamo filtri rapidi basati sui filtri più utilizzati per località.

Utilizzandoli, puoi migliorare la tua esperienza di ricerca trovando proprietà nuove e interessanti secondo le tue preferenze.

2 risultati - Appartamenti in vendita: Chavannes-de-Bogis

1 / 11
  • Parcheggio
  • Veduta
5 locali170m²CHF 1'630'000.–
Top
Vaud, 1279 Chavannes-de-Bogis

RIDUZIONE DEL PREZZO Duplex 5 pezzi nel cuore di Terre-Sainte (VD)

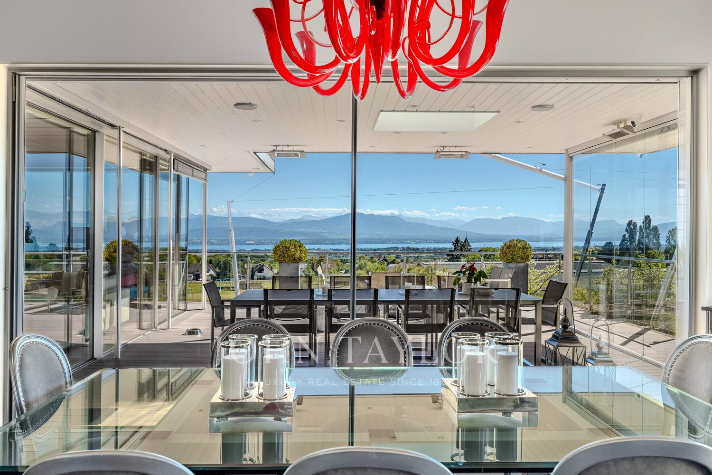
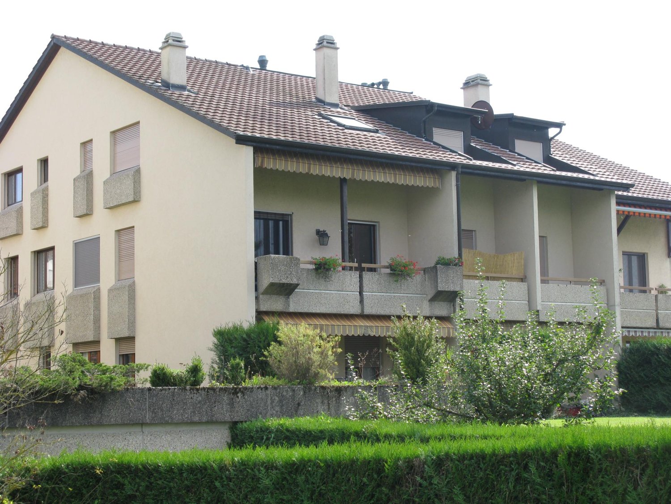
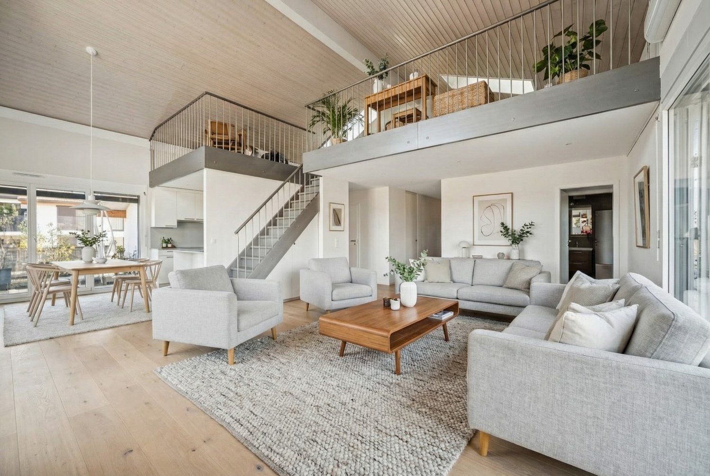
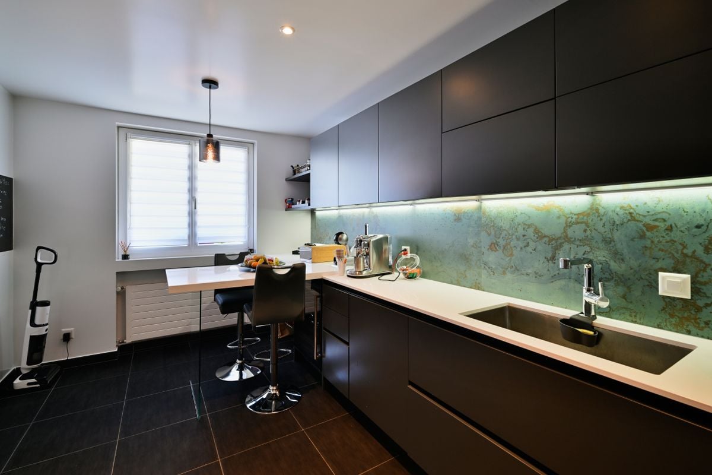
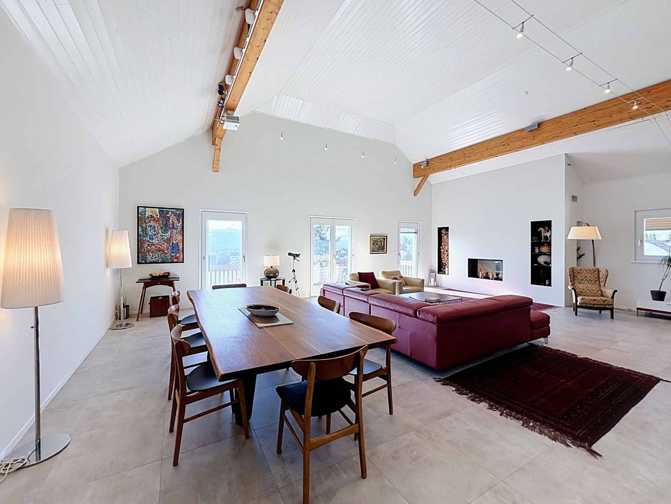
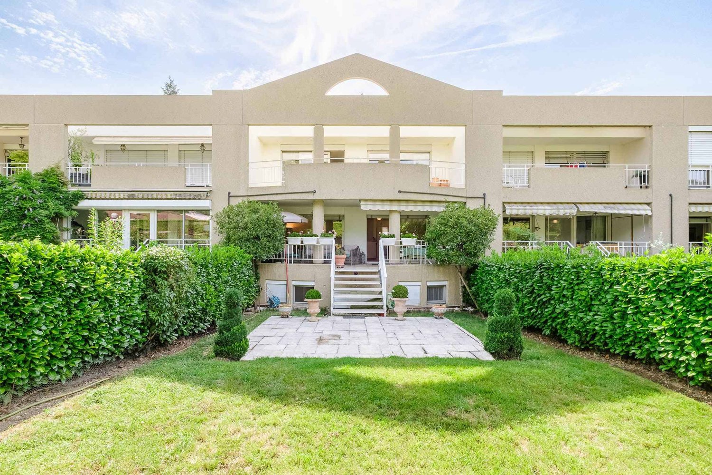
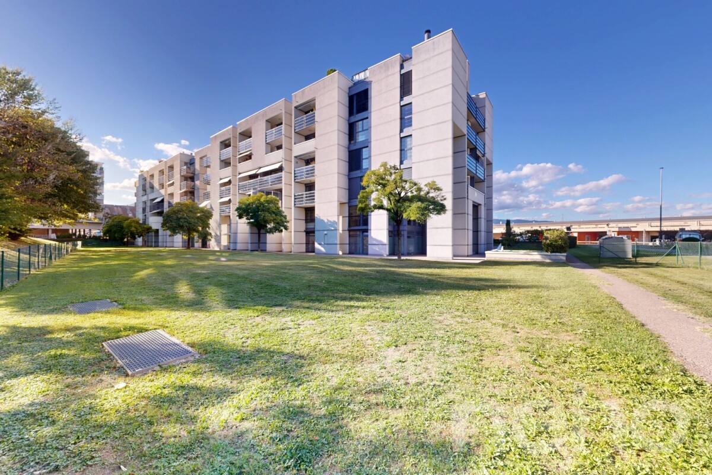
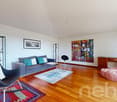
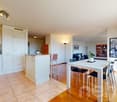
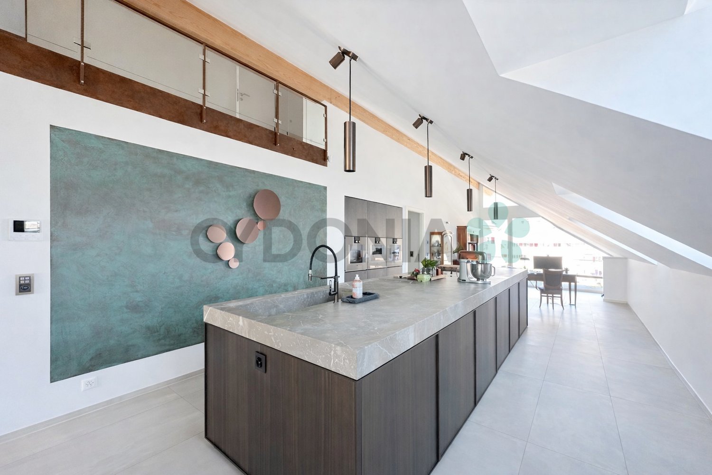
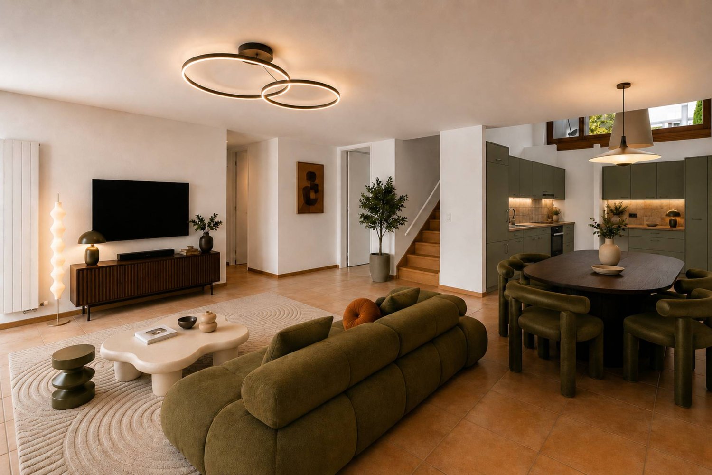
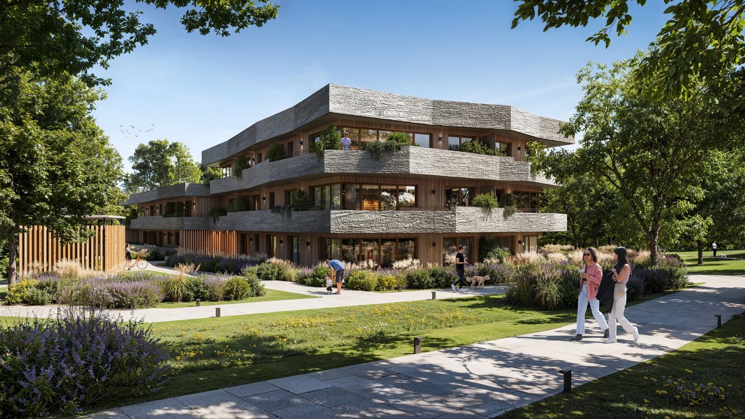
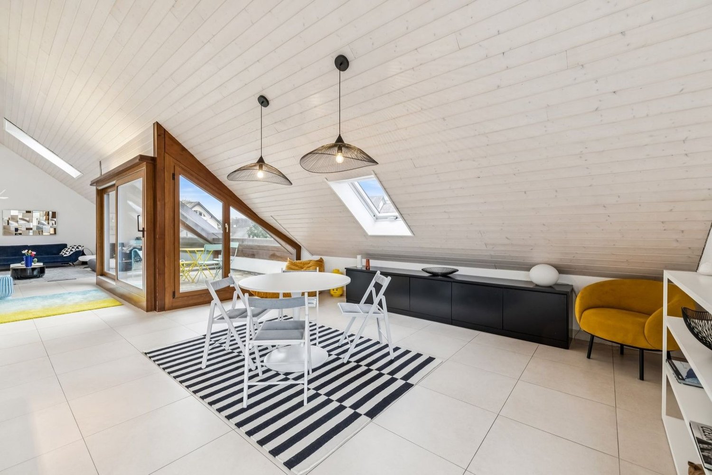
Situato nel cuore del comune di Chavannes-de-Bogis, in Terre Sainte, questo superbo appartamento di 5 pezzi seduce con i suoi volumi generosi, la sua grande mezzanino e la sua luminosità rimarchevole. Gli spazi di vita, armoniosamente disposti, offrono un quadro di vita confortevole ed elegante. La mezzanino, un vero e proprio vantaggio dell'immobile, offre un senso di spazio aggiuntivo e può accogliere un ufficio, un angolo di lettura o uno spazio polivalente secondo le esigenze.L'appartamento beneficia di due balconi, che consentono di godere appieno della luce naturale e dell'ambiente calmo e verde. Le grandi aperture rafforzano la chiarezza delle stanze e creano un'atmosfera calda durante tutta la giornata.Situato in una residenza ben curata, questo immobile offre un ambiente di vita pacifico, restando vicino alle comodità. Vicino ai negozi, alle scuole e agli assi di comunicazione per Nyon e Ginevra, beneficia di una posizione ricercata, che combina tranquillità residenziale e accessibilità ottimale.Un'opportunità rara in un settore molto richiesto della Riviera vaudoise, ideale per una famiglia o per chi cerca spazio e qualità della vita in Terre Sainte.Due posti auto interni, di cui uno dotato di una stazione di ricarica elettrica, sono disponibili come opzione per CHF 35'000.- per unità.Un grande doppio cantina di circa 20 m² completa questo immobile.È possibile prendere in carico un mutuo con tassi ipotecari molto più vantaggiosi di quelli attualmente praticati.

  • Parcheggio
  • Veduta
Altri immobili nella tua area di ricerca estesa automaticamente
18 risultati - Raggio: + 10km
1 / 12
  • Parcheggio
  • Balcone / Terrazza
  • Garage
  • +1
5.5 locali220m²CHF 1'850'000.–
Gingins, 1276 Gingins

Duplex in una casa colonica con giardino privato

In posizione angolare all'interno di una piccola coproprietà di soli 5 lotti, questo duplex offre un'intimità eccezionale: nessun vis-à-vis, un giardino piatto completamente privato e una vera vita di casa senza le costrizioni di una proprietà individuale. Al piano terra si trovano un ampio soggiorno con camino, una cucina aperta e uno studio. Tutti gli spazi si aprono naturalmente su una grande terrazza e poi sul giardino esposto a ovest, dove il capanno di giardino in muratura con la sua terrazza coperta crea un vero spazio di vita all'aperto. Al piano superiore, la zona notte offre una suite parentale spaziosa con cabina armadio e bagno, completata da due altre camere da letto che condividono un bagno con doccia e un wc separato. La cantina, accessibile direttamente dall'appartamento, include una cantina, una lavanderia e un parcheggio sicuro con box doppio dotato di una stazione di ricarica elettrica. Situato ai piedi del Giura, il villaggio offre un ambiente verde e familiare: scuola primaria, negozi di prossimità, accoglienza diurna, complesso sportivo e aree di gioco a due passi. A 5 minuti da Nyon e a meno di 30 minuti da Ginevra e Losanna, questo luogo combina tranquillità di villaggio e accessibilità regionale.Indirizzo esatto disponibile dopo la registrazione su neho.ch.DESIERA VISITARE? SI PREGA DI REGISTRARSI PRIMA: https://neho.ch/b/1276-26-3

  • Parcheggio
  • Balcone / Terrazza
  • Garage
  • +1
Julie Odermatt

Julie Odermatt

Agente immobilière

1 / 13
  • Parcheggio
  • Balcone / Terrazza
  • Adatto per bambini
5.5 localiCHF 1'300'000.–
1260 Nyon

Spacieux triplex de 5,5 pièces à rénover

Ce spacieux appartement situé dans un quartier résidentiel calme au sud-ouest de la charmante ville de Nyon et à quelques minutes des écoles et du centre-ville.Ce logement traversant offre une luminosité optimale tout au long de la journée. Il se distribue sur 3 niveaux avec une surface pondérée d'environ 180 m2, comme suit :Rez supérieur - partie jour - un hall d'entrée- une cuisine habitable fermée - un beau séjour avec cheminée- un wc visiteurs1er étage - partie nuit - 3 chambres- 1 salle de bains avec colonne de lavage- 1 wc séparé2ème étage - une grande chambre avec nombreuses armoires de rangement- une salle de douche- accès indépendant depuis la cage d'escalier extérieureLe 2ème étage offre la possibilité de créer un studio avec entrée indépendante.De plus, le logement est entouré de 4 balcons de différentes tailles (environ 50 m2 pour l'ensemble), une cave d'environ 10 m2 et une place de parc dans parking souterrain (en sus CHF 45'000.-).Ce bien possède un fort potentiel mais nécessite une rénovation complète pour être remis au goût du jour.N'hésitez pas à nous contacter pour davantage d'informations ou pour organiser une visite.Note : Afin de vous projeter au mieux et de révéler tout le potentiel des espaces, certaines photos ont fait l'objet d'un aménagement virtuel par intelligence artificielle.Diese geräumige Wohnung befindet sich in einem ruhigen Wohnviertel im Südwesten der charmanten Stadt Nyon und ist nur wenige Minuten von den Schulen und dem Stadtzentrum entfernt.Diese durchgehende Wohnung bietet den ganzen Tag über optimale Lichtverhältnisse. Sie erstreckt sich über 3 Ebenen mit einer gewichteten Fläche von ca. 180 m² und ist wie folgt aufgeteilt:Obergeschoss - Wohnbereich - ein Eingangsbereich- eine separate Wohnküche - ein schönes Wohnzimmer mit Kamin- ein Gäste-WC1. Stock - Schlafbereich - 3 Schlafzimmer- 1 Badezimmer mit Waschbecken- 1 separates WC2. Stock - ein großes Schlafzimmer mit zahlreichen Schränken- ein Duschbad- separater Zugang über das AußentreppenhausIm 2. Stock besteht die Möglichkeit, ein Studio mit separatem Eingang einzurichten.Darüber hinaus ist die Wohnung von 4 Balkonen unterschiedlicher Größe (insgesamt ca. 50 m²) umgeben, verfügt über einen Keller von ca. 10 m² und einen Stellplatz in der Tiefgarage (zusätzlich CHF 35'000.-).Diese Immobilie verfügt über großes Potenzial, muss jedoch komplett renoviert werden, um den heutigen Ansprüchen gerecht zu werden.Zögern Sie nicht, uns für weitere Informationen oder zur Vereinbarung eines Besichtigungstermins zu kontaktieren.Hinweis: Damit Sie sich ein möglichst gutes Bild machen und das gesamte Potenzial der Räume erkennen können, wurden einige Fotos mithilfe künstlicher Intelligenz virtuell gestaltet.This spacious apartment is located in a quiet residential neighborhood in the southwest of the charming town of Nyon, just a few minutes from schools and the town center.This dual-aspect apartment offers optimal natural light throughout the day. It is spread over three levels with a weighted floor area of approximately 180 m2, as follows:Upper ground floor - living area - an entryway- a separate kitchen with dining area - a beautiful living room with a fireplace- a guest restroom1st floor - sleeping area - 3 bedrooms- 1 bathroom with a laundry column- 1 separate toilet2nd floor - a large bedroom with plenty of closet space- a shower room- separate access from the exterior stairwellThe 2nd floor offers the possibility of creating a...

  • Parcheggio
  • Balcone / Terrazza
  • Adatto per bambini
1 / 13
  • Parcheggio
  • Balcone / Terrazza
  • Garage
  • +2
5 locali275m²CHF 2'575'000.–
1260 Nyon

ESCLUSIVITÀ Attico d'eccezione di oltre 275m² in duplex, a 15 minuti da Nyon

Magnifico appartamento duplex attico di oltre 275 m², ideale situato a soli 10 minuti dal Centro Manor di Chavannes.Con una cantina nel seminterrato.15 minuti da Nyon (La Rippe)Ambiente di vita & dintorniSituato in un complesso residenziale costruito nel 2022 con soli 6 appartamenti, questo appartamento duplex attico di circa 275 m² PPE beneficia di un ambiente residenziale calmo e privilegiato a La Rippe, nel cantone di Vaud.Combina spazio, comfort e qualità della vita, offrendo una posizione strategica con accesso rapido ai principali punti di interesse della regione.Nyon può essere raggiunta in soli 12 minuti, il centro di Ginevra in 25 minuti e l'aeroporto internazionale di Ginevra in 20 minuti.Questa rara proprietà, situata al secondo e ultimo piano della residenza, offre una superficie utile di oltre 333 m², una bella luminosità e un alto livello di prestazioni.L'appartamento beneficia di un ambiente di vita pacifico, restando vicino agli assi principali che collegano la regione di Nyon e l'arco lemanico.Due bei balconi totalizzanti circa 60 m² prolungano gli spazi di vita, permettendo di godere appieno degli esterni in un contesto verde e preservato.Superfici & distribuzioneAccessibile tramite un ascensore privato (o tramite scala) che arriva direttamente nell'appartamento (sistema sicuro), questa proprietà si distingue già dall'ingresso per il suo carattere esclusivo.Gli spazi si caratterizzano per una bella altezza del soffitto di 5,16 m, volumi generosi e finiture e materiali di alta gamma, conferendo all'intero appartamento un'atmosfera contemporanea ed elegante.La principale stanza da soggiorno, spaziosa e bagnata di luce grazie a grandi aperture, costituisce uno spazio ideale per ricevere ospiti o godere di un ambiente di vita confortevole nella vita quotidiana.La cucina aperta, perfettamente attrezzata, si distingue per le sue prestazioni premium, tra cui:Un piano di lavoro in pietra doppiaElettrodomestici Gaggenau, compresi tre forni, un forno a vapore con un cassetto riscaldante, una grande piastra di cottura a induzione, una cappa integrata nel piano di lavoro, un frigorifero e un congelatore separati, una lavastoviglie, nonché due grandi cantine del vino a due temperatureUn bar con un bel piano di lavoro e ripostigli vetinati completa l'area cucina in modo elegante.Area notteL'area notte comprende una bella suite principale, uno spazio privato vero e proprio con:Un grande armadio a muroUn bagno con vasca, doccia, doppio lavandino e water separatoUna lavanderia con attrezzatureUno studio che può essere convertito in camera da lettoAl piano superioreUna camera con bagno e water separatoUno spazio aperto modulabile, ideale per allestire uno studio, una sala da lettura o uno spazio di relax/meditazioneQuesti spazi aggiuntivi offrono una grande flessibilità nella disposizione, a seconda delle esigenze dei futuri proprietari.Parcheggi & serviziTre posti auto in un'area chiusa e elettrificata nel seminterrato sono disponibili come opzione a un costo aggiuntivo.L'appartamento ha due grandi cantine private, compresa una cantina del vino completamente attrezzata.I posti auto per visitatori sono disponibili all'interno del complesso residenziale.Inoltre, l'edificio dispone di un sistema di riscaldamento a pompa di calore che risponde agli standard energetici moderni.Una visita virtuale di questa proprietà è disponibile su richiesta.Contattateci per ottenere ulteriori informazioni o per organizzare una visita.

  • Parcheggio
  • Balcone / Terrazza
  • Garage
  • +2
Thomas Marchand

Thomas Marchand

Responsable des ventes et courtier diplômé

1 / 13
  • Parcheggio
5.5 locali141m²CHF 2'020'000.–
Vaud, 1297 Founex

Attico di alto standing a Founex

Founex occupa una posizione privilegiata sulla Riviera vaudoise, tra Nyon e Coppet, in un ambiente in cui la campagna svizzera e la vicinanza del Lago di Ginevra formano un raro ambiente di vita. Il villaggio beneficia di un accesso stradale diretto tra la strada svizzera e l'autostrada, e di un'offerta scolastica eccellente -- la Scuola Internazionale di La Châtaigneraie è a pochi minuti di distanza, mentre si conserva un'atmosfera autentica di villaggio. Ginevra è raggiungibile in meno di 25 minuti, Nyon in circa dieci minuti. È in questo contesto che si trova questo attico duplex di 5,5 locali, al secondo piano di una residenza costruita nel 2019, accessibile con l'ascensore. L'immobile sviluppa 141,7 m² di superficie abitabile, ai quali si aggiungono 30 m² di soffitta convertita, formando una superficie utile totale di 171 m² di coerenza e qualità notevoli. Il livello principale si articola intorno a uno spazio di vita ampia e luminosa, dove soggiorno, sala da pranzo e cucina aperta si fondono in un unico volume. La cucina, equipaggiata con un piano di lavoro in Dekton, un pavimento in marmo e un rubinetto Quooker, raggiunge un livello di finitura usualmente riservato alle abitazioni individuali di alta gamma. Le finestre a sud-ovest comandano un balcone di 17 m² accessibile anche dalla camera da letto dei genitori, offrendo una vista libera e permanente sui campi circostanti, il Giura e i tramonti. Tre camere da letto, tutte en suite, compresa la suite dei genitori con vasca da bagno, nonché un bagno per gli ospiti, completano questo livello. La scala interna conduce alla soffitta: 30 m² bagnati di luce, adattabili in ufficio o spazio ricreativo. Pavimenti in parquet massiccio, riscaldamento a pavimento, pompa di calore aria/acqua e pannelli fotovoltaici testimoniano un edificio progettato per la sostenibilità e il comfort. Due posti auto interni e una cantina completano questa proprietà eccezionale.Prezzo di vendita: CHF 2'020'000 Posti auto interni in aggiunta: CHF 40'000 per unità (2, obbligatori) Spese mensili: CHF 550 -- Attualmente affittato, e disponibile il 31 ottobre 2026

  • Parcheggio
Nuova construzione
1 / 9
  • Parcheggio
  • Balcone / Terrazza
  • Garage
  • +6
6 locali173m²CHF 2'940'000.–
Chemin Monastier 7, 1260 Nyon

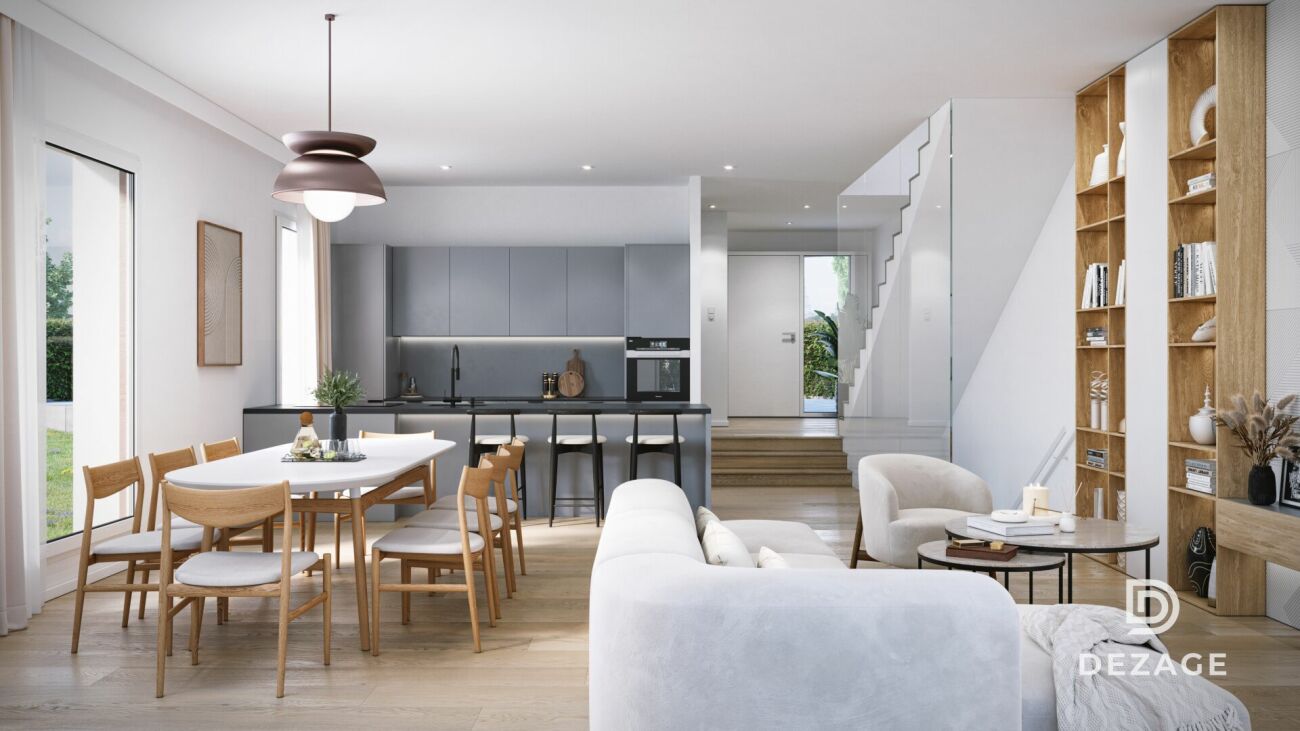
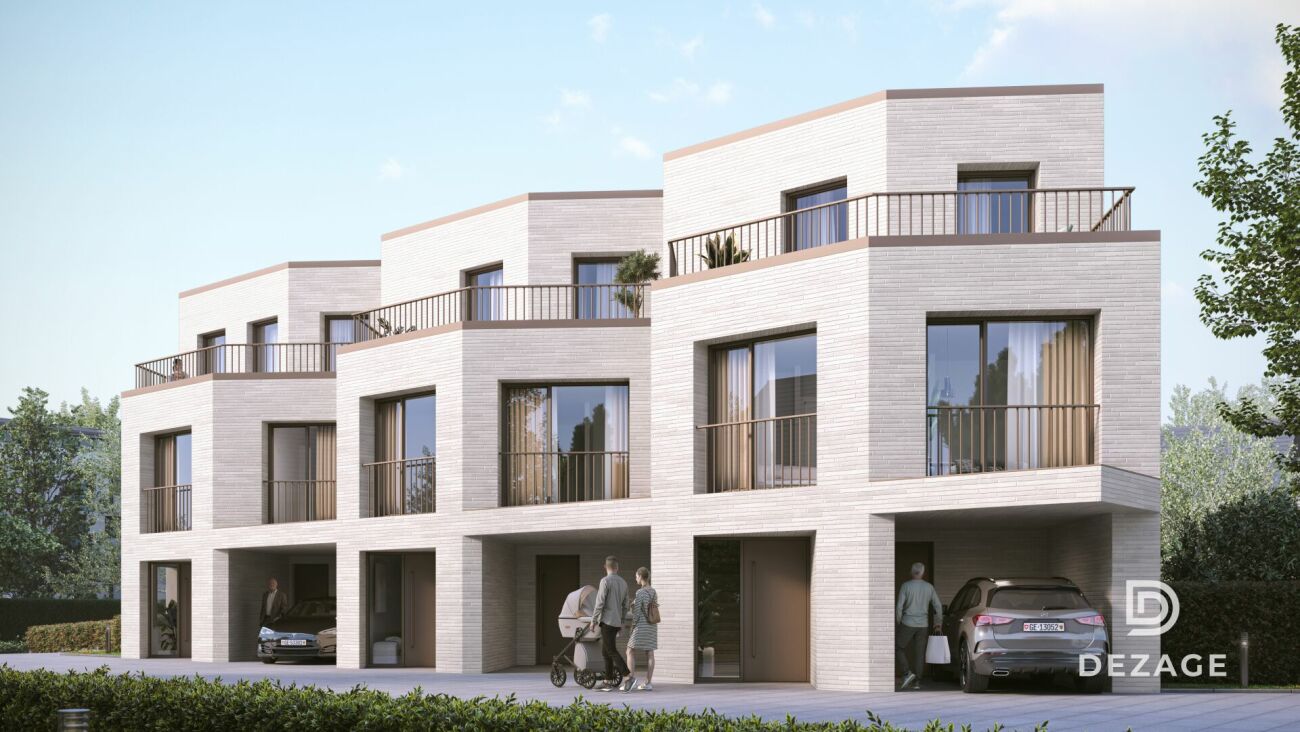
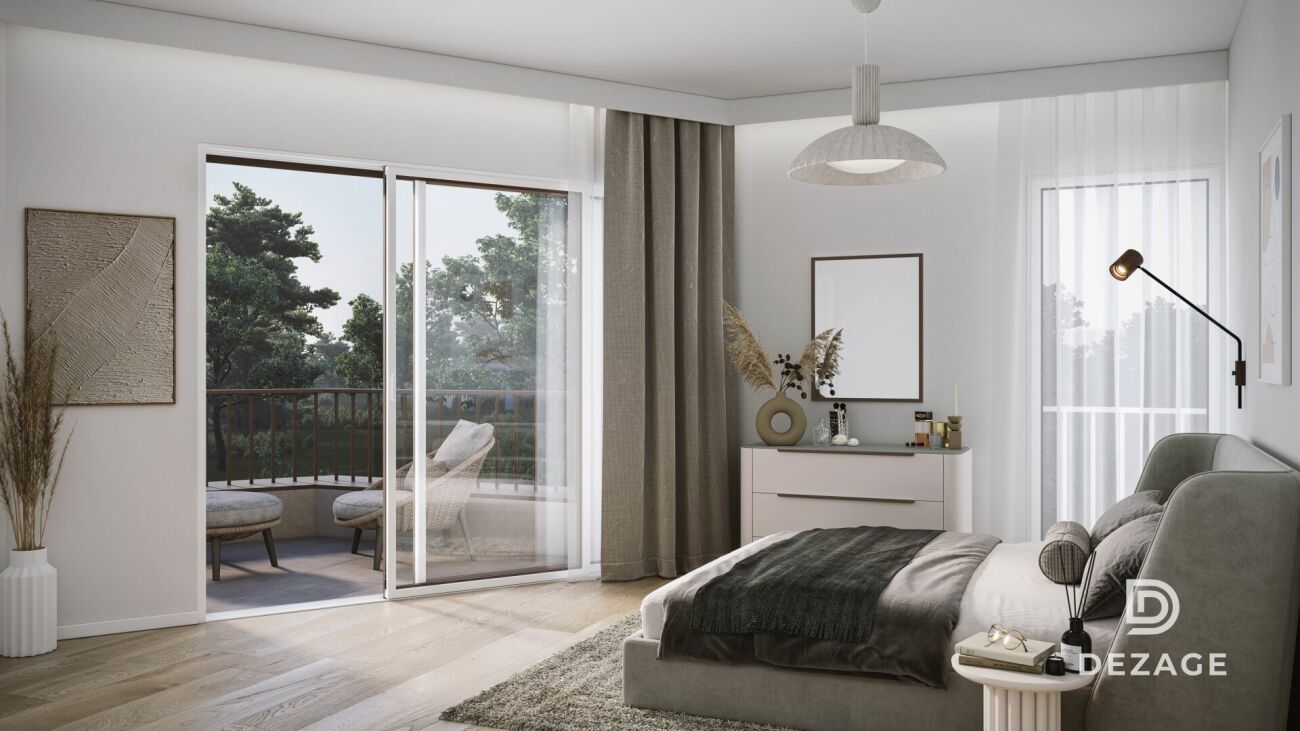
Villas LITHEA à Nyon : Une collection confidentielle de 3 villas contemporaines - VILLA 1

Infos en bref:VILLA 3 • Surface habitable : Env. 174m² et 227m² utiles • 6 pièces dont 4 chambres, 1 grand séjour/cuisine de plus de 45m² , 1 espace bureau, 1 dressing, 3 SDB + 1 WC visiteurs) • Extérieurs : Jardin privatif d'env 266m², terrasses de 19m², 14m² et 13m² • Projet neuf sur plans (Label MINERGIE) • Quartier résidentiel à 5' de la gare de Nyon • Annexes : 1 grand sous-sol de 54m², 1 place de parc couverte + 1 extérieure • Technique : PAC géothermiques, panneaux photovoltaïques, chauffage au sol • Achat en quote-part terrain: économie sur les frais de notaire et droits de mutation • Disponibilité : 30.06.2027 (vente sur plans) • Prix: • quote-part terrain: CHF 1'250'000.- • Contrat EG: CHF 1'740'000.- • Prix total: 2'990'000 .- Quick facts:VILLA 3 • Living area: Approx. 174 m² (Total usable area of approximately 227 m²) • Layout: 6 rooms, including 4 bedrooms, 1 large living room/kitchen of over 45 m², 1 office space, 1 walk-in closet, 3 bathrooms + 1 guest restroom) • Outdoor areas: Private garden of approximately 266 m², a 19 m² ground-floor terrace, and rooftop terraces measuring 14 m² and 13 m² • New construction project (MINERGIE certification) • Property type: Luxury contemporary semi-detached villa Orientation: South (living areas and garden) • Finishes: To the buyer's specifications with generous budgets (Bauwerk natural oak, Challande tile flooring, Veneta Cucine kitchen) • Amenities: 1 large 54m² basement (with cellar, laundry room, and utility room), 1 covered parking space + 1 outdoor space, shared covered bike storage • Technical features: Heat pump with geothermal probes, solar panels, underfloor heating controlled by wireless thermostats • Purchase based on land ownership share: save on notary fees and transfer taxes! • Price: • Land share: CHF 1,250,000.- • EG contract: CHF 1,740,000.- • Total price: CHF 2'990'000 .- Élégante villa contemporaine et durable au coeur de NyonIdéalement situé dans un quartier résidentiel calme et verdoyant sur le Chemin Monastier, LITHEA est un projet immobilier exclusif de seulement trois villas de haut standing. Conçue par le prestigieux bureau d'architecture Atelier 94, cette superbe villa allie avec brio une esthétique contemporaine épurée et des performances énergétiques de premier ordre, à seulement quelques minutes à pied de la gare de Nyon et du centre-ville. Dès le rez-de-chaussée, l'élégance s'exprime à travers un espace de vie généreux de plus de 45m² baigné de lumière grâce à ses grandes ouvertures orientées plein sud, le tout sublimé par une exceptionnelle hauteur sous plafond d'environ 3 mètres. Volumes généreux et flexibilité d'aménagementParfaitement pensée pour la vie de famille, la villa est répartie sur trois niveaux d'habitation hors terre plus un sous-sol complet. Au premier étage, vous découvrirez trois spacieuses chambres à coucher, une salle de bains ainsi qu'une salle de douche privative. Un espace de circulation modulable permet d'y installer un coin bureau confortable idéal pour le télétravail. Le dernier étage en attique est un véritable îlot de sérénité dédié aux parents : il accueille une suite parentale exclusive avec son grand dressing et sa salle de douche attenante, s'ouvrant sur deux terrasses privatives totalisant plus de 27m² pour admirer les extérieurs en toute intimité. Au sous-sol, une grande cave de plus de 24m² et une buanderie séparée viennent compléter cette distribution idéale. Un écrin extérieur protégé et verdoyantÀ l'extérieur, vous profiterez d'un havre de paix privilégié comprenant une terrasse de 19m² se prolongeant sur un agréable jardin privatif engazonné de près de 266m² orienté au sud. Le projet architectural s'intègre harmonieusement dans son environnement, notamment au pied d'un grand tilleul préservé. La villa bénéficie en outre d'une place de parc couverte privative équipée d'un tube vide pour l'installation future d'une borne de recharge électrique ainsi que d'une place extérieure.En résumé • Cachet contemporain : Architecture moderne de standing signée Atelier 94 et construction de haute qualité. • Finitions au gré du preneur : Très généreux budgets inclus pour personnaliser vos parquets, carrelages, sanitaires et votre cuisine Veneta Cucine. • Situation idéale : Environnement résidentiel calme à seulement 5 minutes de la gare et du centre-ville, proche de l'hôpital, des écoles et de l'autoroute. • Éco-responsabilité (Minergie) : Excellente performance énergétique grâce à la pompe à chaleur géothermique et aux panneaux photovoltaïques en toiture. • Espace et volume : 227m² de surface utile avec un séjour cathédrale (plafond de 3m) et une suite parentale en attique. • Un lieu d'exception conjuguant douceur de vivre urbaine et modernité. • Importante économie sur les frais de notaire In Summary • Contemporary Style: High-end modern architecture by Atelier 94 and high-quality construction. • Finishes of Your Choice: Generous budgets included to customize your hardwood floors, tile work, bathroom fixtures, and Veneta Cucine kitchen. • Ideal Location: A quiet residential neighborhood just 5 minutes from the train station and downtown, close to the hospital, schools, and the highway. • Eco-Friendly (Minergie): Excellent energy efficiency thanks to a geothermal heat pump and rooftop solar panels. • Space and Volume: 227 m² of living space featuring a cathedral-ceilinged living room (3-meter ceiling) and a master suite in the attic. • An exceptional home combining the ease of urban living with modernity. • Significant savings on notary fees Contactez DEZAGE (Samantha Debatty au 076 803 41 60 42 / samantha.debatty@dezage.ch) pour recevoir le dossier complet et planifier un rendez-vous.

  • Parcheggio
  • Balcone / Terrazza
  • Garage
  • +6
Samantha Debatty

Samantha Debatty

Courtière et Associée

Tempo di percorrenza
-
Nuova construzione
1 / 9
  • Parcheggio
  • Balcone / Terrazza
  • Garage
  • +6
6 locali174m²CHF 2'990'000.–
Chemin Monastier 7, 1260 Nyon

Villas LITHEA au centre de Nyon : Une collection confidentielle de 3 villas contemporaines - Villa 3

Infos en bref:VILLA 3 • Surface habitable : Env. 174m² et 227m² utiles • 6 pièces dont 4 chambres, 1 grand séjour/cuisine de plus de 45m² , 1 espace bureau, 1 dressing, 3 SDB + 1 WC visiteurs) • Extérieurs : Jardin privatif d'environ 266m², terrasses de 19m²,14m² et 13m² • Projet neuf sur plans (Label MINERGIE) • Quartier résidentiel à 5' de la gare de Nyon • Annexes : 1 grand sous-sol, 1 place de parc couverte + 1 extérieure • Technique : PAC géothermiques, panneaux photovoltaïques, chauffage au sol • Achat en quote-part terrain: économie sur les frais de notaire et droits de mutation • Disponibilité : 30.06.2027 (vente sur plans) • Prix: • quote-part terrain: CHF 1'250'000.- • Contrat EG: CHF 1'740'000.- • Prix total: 2'990'000 .- Quick facts:VILLA 3 • Living area: Approx. 174 m² (Total usable area of approximately 227 m²) • Layout: 6 rooms, including 4 bedrooms, 1 large living room/kitchen of over 45 m², 1 office space, 1 walk-in closet, 3 bathrooms + 1 guest restroom) • Outdoor areas: Private garden of approximately 266 m², a 19 m² ground-floor terrace, and rooftop terraces measuring 14 m² and 13 m² • New construction project (MINERGIE certification) • Property type: Luxury contemporary semi-detached villa Orientation: South (living areas and garden) • Finishes: To the buyer's specifications with generous budgets (Bauwerk natural oak, Challande tile flooring, Veneta Cucine kitchen) • Amenities: 1 large 54m² basement (with cellar, laundry room, and utility room), 1 covered parking space + 1 outdoor space, shared covered bike storage • Technical features: Heat pump with geothermal probes, solar panels, underfloor heating controlled by wireless thermostats • Purchase based on land ownership share: save on notary fees and transfer taxes! • Price: • Land share: CHF 1,250,000.- • EG contract: CHF 1,740,000.- • Total price: CHF 2'990'000 .- Élégante villa contemporaine et durable au coeur de NyonIdéalement situé dans un quartier résidentiel calme et verdoyant sur le Chemin Monastier, LITHEA est un projet immobilier exclusif de seulement trois villas de haut standing. Conçue par le prestigieux bureau d'architecture Atelier 94, cette superbe villa allie avec brio une esthétique contemporaine épurée et des performances énergétiques de premier ordre, à seulement quelques minutes à pied de la gare de Nyon et du centre-ville. Dès le rez-de-chaussée, l'élégance s'exprime à travers un espace de vie généreux de plus de 45m² baigné de lumière grâce à ses grandes ouvertures orientées plein sud, le tout sublimé par une exceptionnelle hauteur sous plafond d'environ 3 mètres. Volumes généreux et flexibilité d'aménagementParfaitement pensée pour la vie de famille, la villa est répartie sur trois niveaux d'habitation hors terre plus un sous-sol complet. Au premier étage, vous découvrirez trois spacieuses chambres à coucher, une salle de bains ainsi qu'une salle de douche privative. Un espace de circulation modulable permet d'y installer un coin bureau confortable idéal pour le télétravail. Le dernier étage en attique est un véritable îlot de sérénité dédié aux parents : il accueille une suite parentale exclusive avec son grand dressing et sa salle de douche attenante, s'ouvrant sur deux terrasses privatives totalisant plus de 27m² pour admirer les extérieurs en toute intimité. Au sous-sol, une grande cave de plus de 24m² et une buanderie séparée viennent compléter cette distribution idéale. Un écrin extérieur protégé et verdoyantÀ l'extérieur, vous profiterez d'un havre de paix privilégié comprenant une terrasse de 19m² se prolongeant sur un agréable jardin privatif engazonné de près de 266m² orienté au sud. Le projet architectural s'intègre harmonieusement dans son environnement, notamment au pied d'un grand tilleul préservé. La villa bénéficie en outre d'une place de parc couverte privative équipée d'un tube vide pour l'installation future d'une borne de recharge électrique ainsi que d'une place extérieure.En résumé • Cachet contemporain : Architecture moderne de standing signée Atelier 94 et construction de haute qualité. • Finitions au gré du preneur : Très généreux budgets inclus pour personnaliser vos parquets, carrelages, sanitaires et votre cuisine Veneta Cucine. • Situation idéale : Environnement résidentiel calme à seulement 5 minutes de la gare et du centre-ville, proche de l'hôpital, des écoles et de l'autoroute. • Éco-responsabilité (Minergie) : Excellente performance énergétique grâce à la pompe à chaleur géothermique et aux panneaux photovoltaïques en toiture. • Espace et volume : 227m² de surface utile avec de beaux volumes (séjour plafond séjour de 3m) et une suite parentale en attique. • Un lieu d'exception conjuguant douceur de vivre urbaine et modernité. • Importante économie sur les frais de notaire In Summary • Contemporary Style: High-end modern architecture by Atelier 94 and high-quality construction. • Finishes of Your Choice: Generous budgets included to customize your hardwood floors, tile work, bathroom fixtures, and Veneta Cucine kitchen. • Ideal Location: A quiet residential neighborhood just 5 minutes from the train station and downtown, close to the hospital, schools, and the highway. • Eco-Friendly (Minergie): Excellent energy efficiency thanks to a geothermal heat pump and rooftop solar panels. • Space and Volume: 227 m² of living space featuring large volumes, (living room with a 3-meter ceiling) and a master suite in the attic. • An exceptional home combining the ease of urban living with modernity. • Significant savings on notary fees Contactez DEZAGE (Samantha Debatty au 076 803 41 60 42 / samantha.debatty@dezage.ch) pour recevoir le dossier complet et planifier un rendez-vous.

  • Parcheggio
  • Balcone / Terrazza
  • Garage
  • +6
Samantha Debatty

Samantha Debatty

Courtière et Associée

Tempo di percorrenza
-
Nuova construzione
1 / 9
  • Parcheggio
  • Balcone / Terrazza
  • Garage
  • +6
6 locali163m²CHF 2'750'000.–
Chemin Monastier 7, 1260 Nyon

Villas LITHEA à Nyon : Une collection confidentielle de 3 villas contemporaines - VILLA 2

Infos en bref:VILLA 2 • Surface habitable : Env. 163,5m² et 215m² utiles • 6 pièces dont 4 chambres, 1 grand séjour/cuisine de plus de 45m² , 1 espace bureau, 1 dressing, 3 SDB + 1 WC visiteurs) • Extérieurs : Jardin privatif terrasse • Projet neuf sur plans (Label MINERGIE) • Quartier résidentiel à 5' de la gare de Nyon • Annexes : 1 grand sous-sol, 1 place de parc couverte + 1 extérieure • Technique : PAC à sondes géothermiques, panneaux photovoltaïques, chauffage au sol • Achat en quote-part terrain: économie sur les frais de notaire et droits de mutation • Disponibilité : 30.06.2027 (vente sur plans) • Prix: • quote-part terrain: CHF CHF 1'145'000.- Contrat EG: CHF 1'605'000.-Prix total: 2'750'000 .- • Contrat EG: CHF 1'605'000.- • Prix total: 2'750'000 .- Quick facts:VILLA 2 • Living area: Approx. 163,5m² (Total usable area of approximately 215m²) • Layout: 6 rooms, including 4 bedrooms, 1 large living room/kitchen of over 45 m², 1 office space, 1 walk-in closet, 3 bathrooms + 1 guest restroom) • Outdoor areas: Private garden of approximately 35m², a 16,5m² ground-floor terrace, and rooftop terraces measuring 13,6m² and 12,5m² • New construction project (MINERGIE certification) • Property type: Luxury contemporary semi-detached villa Orientation: South (living areas and garden) • Finishes: To the buyer's specifications with generous budgets (Bauwerk natural oak, Challande tile flooring, Veneta Cucine kitchen) • Amenities: 1 large 52m² basement (with cellar, laundry room, and utility room), 1 covered parking space + 1 outdoor space, shared covered bike storage • Technical features: Heat pump with geothermal probes, solar panels, underfloor heating controlled by wireless thermostats • Purchase based on land ownership share: save on notary fees and transfer taxes! • Price: • Land share: CHF CHF 1'145'000.- • EG contract: CHF 1'605'000.- • Total price: CHF 2'750'000 .- Élégante villa contemporaine et durable au coeur de NyonIdéalement situé dans un quartier résidentiel calme et verdoyant sur le Chemin Monastier, LITHEA est un projet immobilier exclusif de seulement trois villas de haut standing. Conçue par le prestigieux bureau d'architecture Atelier 94, cette superbe villa allie avec brio une esthétique contemporaine épurée et des performances énergétiques de premier ordre, à seulement quelques minutes à pied de la gare de Nyon et du centre-ville. Dès le rez-de-chaussée, l'élégance s'exprime à travers un espace de vie généreux de plus de 43,5m² baigné de lumière grâce à ses grandes ouvertures orientées plein sud, le tout sublimé par une exceptionnelle hauteur sous plafond d'environ 3 mètres. Volumes généreux et flexibilité d'aménagementParfaitement pensée pour la vie de famille, la villa est répartie sur trois niveaux d'habitation hors terre plus un sous-sol complet. Au premier étage, vous découvrirez trois spacieuses chambres à coucher, une salle de bains ainsi qu'une salle de douche privative. Un espace de circulation modulable permet d'y installer un coin bureau confortable idéal pour le télétravail. Le dernier étage en attique est un véritable îlot de sérénité dédié aux parents : il accueille une suite parentale exclusive avec son grand dressing et sa salle de douche attenante, s'ouvrant sur deux terrasses privatives totalisant plus de 26m² pour admirer les extérieurs en toute intimité. Au sous-sol, une grande cave de plus de 23,2m² et une buanderie séparée viennent compléter cette distribution idéale. Un écrin extérieur protégé et verdoyantÀ l'extérieur, vous profiterez d'un havre de paix privilégié comprenant une terrasse de 13,6m² se prolongeant sur un agréable jardin privatif engazonné de près de 35m² orienté au sud. Le projet architectural s'intègre harmonieusement dans son environnement, notamment au pied d'un grand tilleul préservé. La villa bénéficie en outre d'une place de parc couverte privative équipée d'un tube vide pour l'installation future d'une borne de recharge électrique ainsi que d'une place extérieure.En résumé • Cachet contemporain : Architecture moderne de standing signée Atelier 94 et construction de haute qualité. • Finitions au gré du preneur : Très généreux budgets inclus pour personnaliser vos parquets, carrelages, sanitaires et votre cuisine Veneta Cucine. • Situation idéale : Environnement résidentiel calme à seulement 5 minutes de la gare et du centre-ville, proche de l'hôpital, des écoles et de l'autoroute. • Éco-responsabilité (Minergie) : Excellente performance énergétique grâce à la pompe à chaleur géothermique et aux panneaux photovoltaïques en toiture. • Espace et volume : 215m² de surface utile avec de beaux volumes (séjour plafond séjour de 3m) et une suite parentale en attique. • Un lieu d'exception conjuguant douceur de vivre urbaine et modernité. • Importante économie sur les frais de notaire In Summary • Contemporary Style: High-end modern architecture by Atelier 94 and high-quality construction. • Finishes of Your Choice: Generous budgets included to customize your hardwood floors, tile work, bathroom fixtures, and Veneta Cucine kitchen. • Ideal Location: A quiet residential neighborhood just 5 minutes from the train station and downtown, close to the hospital, schools, and the highway. • Eco-Friendly (Minergie): Excellent energy efficiency thanks to a geothermal heat pump and rooftop solar panels. • Space and Volume: 215m² of living space featuring large volumes, (living room with a 3-meter ceiling) and a master suite in the attic. • An exceptional home combining the ease of urban living with modernity. • Significant savings on notary fees Contactez DEZAGE (Samantha Debatty au 076 803 41 60 42 / samantha.debatty@dezage.ch) pour recevoir le dossier complet et planifier un rendez-vous.

  • Parcheggio
  • Balcone / Terrazza
  • Garage
  • +6
Samantha Debatty

Samantha Debatty

Courtière et Associée

Tempo di percorrenza
-
1 / 13
5 locali108m²EUR 873'000.–
01220 Divonne-les-Bains

Appartement terrasse de 5 pièces à Divonne-les-Bains - 108m2 - jardin, cave, double garage

Découvrez ce superbe appartement terrasse de 5 pièces d'une surface habitable de 108 m², situé dans la charmante ville de Divonne-les-Bains. Livré en 2026, ce bien Neuf allie confort moderne, prestations haut de gamme et cadre de vie exceptionnel adapté aux familles !Environnement confidentiel recherché ! A mi-chemin à pied du centre-ville et de ses commodités, du lac de Divonne et de ses infrastructures culturelles et sportives et de la douane de Crassier, porte d'entrée pour rejoindre Lausanne et le canton de Vaud ! En résumé, tous les atouts d'une future installation réussie au cœur du bassin lémanique frontalier que possède cet élégant T5 en rez-de-jardin vendu avec une cave et 2 garages attenants totalisant 45m2 supplémentaires en sous-sol.Récent (2026), sous garantie décennale, une installation immédiate est possible dans ce bien de standing ! Lumineux grâce son expo Sud, traversant et d'un calme absolu, son agencement évolutif permet une circulation harmonieuse entre le hall d'entrée, l'espace de vie spacieux se prolongeant sur l'espace extérieur et le coin nuit plutôt intimiste avec salles d'eau et WC !L'architecture de cette copropriété à taille humaine (29 lots) au cœur d'un environnement résidentiel discret a permis l'implantation de la terrasse abritée et du jardin clos, arboré et engazonné comme un écrin digne d'une maison de centre-ville avec vue dégagée, notamment sur le Jura.De plain-pied, l'appartement ainsi que le garage sont aux normes PMR (accessibles aux personnes à mobilité réduite), un autre atout de ce bien constitué d'un hall d'entrée, WC visiteur avec lave-mains, dégagement avec espace cellier & buanderie, séjour avec cuisine ouverte (non fournie), 3 ch. avec placards, une salle-d‘eau, un second cabinet de toilettes séparés, une suite parentale avec dressing et salle-d'eau.Un véritable pied à terre de luxe au cœur de Divonne-les-Bains avec de très belles prestations parmi lesquelles : porte iso-blindée, visiophone, menuiseries Alu & PVC avec double vitrage, volets motorisés, parquet massif dans les chambres, faïence tt hauteur dans les salles d'eau, terrasse avec robinet, éclairage et prise, jardin clos avec portillon.Disponible immédiatement, cet appartement neuf représente une opportunité rare d'acquérir un bien d'exception dans l'une des villes les plus prisées de la région. Ne manquez pas cette chance de vous installer dans un cadre de vie alliant modernité, nature et sérénité.Chauffage au gaz (individuel). DPE (2026) : C/C. Nombre de lots de la copropriété : 29, Montant moyen annuel de la quote-part de charges (budget prévisionnel inclus espaces verts, maintenance de la chaudière, charges de copropriété) : 1944€ soit 162€ par mois. Les honoraires sont à la charge du vendeur. Frais de notaire réduits en sus.5-room flat with terrace in Divonne-les-Bains – 108m² – garden, cellar, double garage Discover this superb 5-room terrace flat with a living area of 108 m², situated in the charming town of Divonne-les-Bains. Due for completion in 2026, this new-build property combines modern comfort, high-end fittings and an exceptional living environment, ideal for families ! A peaceful setting sought after ! Within walking distance of the town centre and its amenities, Lake Divonne and its cultural and sporting facilities, and the Crassier border crossing – the gateway to Lausanne and the canton of Vaud! In short, this elegant five-bedroom garden-level flat, sold with a cellar and two adjoining garages totalling an additional 45m² in the basement, offers all the assets for a successful move to the heart of the Lake Geneva border region. Recently built (2026) and covered by a ten-year guarantee, this luxury property is available for immediate occupation ! Bright thanks to its south-facing aspect, it is a dual-aspect property offering complete tranquillity; its flexible layout allows for a seamless flow between the entrance hall, the spacious living area which opens out onto the outdoor space, and the rather intimate sleeping area with shower rooms and a toilet ! The design of this intimate block of flats (29 flats) in the heart of a quiet residential neighbourhood has made it possible to create a sheltered terrace and an enclosed garden, planted with trees and lawns, providing a setting worthy of a town centre home with unobstructed views, particularly of the Jura mountains. Set on one level, both the flat and the garage comply with accessibility standards for people with reduced mobility – another advantage of this property, which comprises an entrance hall, a guest toilet with washbasin, a hallway with a pantry and utility area, a living room with an open-plan kitchen (not fitted), three bedrooms with fitted wardrobes, a shower room, a second separate toilet, and a master bedroom suite with a walk-in wardrobe and a shower room. A truly luxurious second home in the heart of Divonne-les-Bains, featuring a range of superb amenities, including: a security-reinforced door, a video intercom, aluminium and PVC window frames with double glazing, motorised shutters, solid wood flooring in the bedrooms, full-height tiling in the bathrooms, a terrace with a tap, lighting and a socket, and an enclosed garden with a gate. Available immediately, this new-build flat represents a rare opportunity to purchase an exceptional property in one of the region’s most sought-after towns. Don’t miss this chance to settle into a living environment that combines modernity, nature and tranquillity. Gas heating (individual). Energy Performance Certificate (2026): C/C. Number of units in the block of flats: 29. Average annual service charge (provisional budget including grounds maintenance, boiler maintenance and service charges): €1,944, or €162 per month. Estate agent’s fees are payable by the seller. Reduced notary fees apply in addition.

1 / 10
5 locali174m²CHF 1'950'000.–
A Pregny-Chambésy, 1292 Pregny-Chambésy

Delizioso duplex di 5 locali con terrazza e giardino

Questo bel appartamento di 5 locali al piano terra gode di una posizione ideale nel comune di Pregny-Chambésy, vicino a tutte le comodità, al lago e ai trasporti pubblici.Offre una superficie totale di 174,1 m² distribuita su due livelli, completata da una terrazza di 24,90 m² e un piacevole giardino.Il piano superiore presenta un bagno per gli ospiti e un ampio soggiorno con accesso diretto alla terrazza, che offre una bella continuità tra gli spazi interni ed esterni. La cucina dispone di un'area di pranzo conviviale. Una camera da letto principale con bagno annesso completa questo livello.Il piano inferiore accoglie due camere da letto con armadi a muro, un bagno con doccia, uno stanzino e una lavanderia privata, offrendo un'organizzazione pratica e funzionale degli spazi.Gli spazi esterni costituiscono un vero e proprio vantaggio di questa proprietà, grazie a una bella terrazza prolungata da un giardino curato, che consente di godere appieno di un ambiente verde e pacifico.L'appartamento si presenta in buone condizioni generali e offre una distribuzione armoniosa, adatta alla vita familiare e che privilegia il comfort e la funzionalità.Due cantine, un box con porta automatica e una colonnina di ricarica per veicoli, nonché un posto auto coperto completano questo insieme.I residenti di Chambésy beneficiano di un accesso esclusivo a una spiaggia privata situata sul lungolago, a soli 5 minuti a piedi dall'appartamento, nonché a una piscina comunale riservata agli abitanti del comune, un vero e proprio vantaggio per i bei giorni.

1 / 13
  • Veduta
5.5 locali186m²CHF 1'590'000.–
1260 Nyon

ESCLUSIVITÀ - 5,5 locali ristrutturati

NUOVO!Nel cuore di un ambiente residenziale particolarmente ricercato, scopri questo magnifico duplex di 5,5 locali che offre bei spazi, una luminosità notevole e un ambiente di vita privilegiato, a soli 5 minuti dal centro di Nyon.Fin dall'ingresso, l'appartamento seduce con i suoi spazi generosi e la sua distribuzione armoniosa.La vasta zona living, bagnata di luce naturale grazie alla sua ottima orientamento, costituisce un vero e proprio luogo di ricevimento dove salotto, sala da pranzo e cucina aperta si prolungano naturalmente verso gli spazi esterni.Progettato per il comfort quotidiano, il bene offre diverse camere da letto con dimensioni confortevoli, una suite genitoriale al piano superiore con spazio studio, due bagni e numerosi spazi di stoccaggio integrati.Ogni spazio è stato progettato per offrire funzionalità, intimità e qualità della vita.I due balconi permettono di godere appieno dei bei giorni, mentre il grande giardino comunale alberato offre un vero e proprio scrigno di verde apprezzato dalle famiglie.Questo PPE beneficia anche di servizi pratici:Posto auto interno attrezzato per veicoli elettrici, due cantine, spazi di stoccaggio, locale biciclette e lavanderia comune.Situata in una delle municipalità più apprezzate della regione Nyonnaise (a 5 minuti), questa indirizzo combina perfettamente la tranquillità residenziale, la vicinanza immediata alle scuole, ai negozi, ai trasporti e l'accesso rapido a Ginevra e Losanna.? Spazi generosi e ottima luminosità? Grande zona living con cucina aperta? Suite genitoriale con spazio studio? Due balconi? Due cantine e spazi di stoccaggio? Posto auto interno con pre-attezzatura per veicoli elettrici? Grande giardino comunale alberato? Residenza ben curata? Posizione privilegiata, a pochi minuti da Nyon? Accesso rapido a Ginevra e LosannaUn'opportunità per gli acquirenti alla ricerca di un appartamento familiare spazioso, in un ambiente di qualità dove si vive bene ogni giorno.

  • Veduta
1 / 9
  • Parcheggio
  • Balcone / Terrazza
8 locali328m²CHF 4'100'000.–
A Corsier, 1246 Corsier

IN ESCLUSIVA - duplex di 5 camere con terrazze, giardini e vista lago

Situato in una residenza di alto standing con etichetta Minergie del 2014, questo magnifico appartamento di 8 locali composto da due livelli vi sedurrà con i suoi volumi, il suo ambiente assolutamente calmo e la sua vista sul lago e sul Jura.L'appartamento offre una superficie PPE di 328 m² con 3 belle terrazze di 8 m², 29 m² e 8 m² nonché due giardini di 77 m² e 62 m². Ha una bella luminosità durante tutta la giornata grazie alle sue grandi finestre e alla sua orientazione Est/Ovest.Al piano superiore, un ampio soggiorno, progettato per offrire uno spazio di vita confortevole e conviviale, comprende un soggiorno, una bella cucina moderna aperta e una sala da pranzo con accesso diretto a una delle terrazze che beneficia di una vista libera sui campi e sul lago.Questo livello è completato da due camere da letto confortevoli, con accesso a una terrazza e a un giardino. Un bagno e una doccia aggiuntiva completano questo spazio.Il piano inferiore offre 2 camere da letto aggiuntive con docce annessi e una camera da letto principale con area di vestizione e grande doccia annessa. Tutte le camere da letto di questo livello hanno accesso a una terrazza e al secondo giardino.Un locale lavanderia e un locale tecnico completano questa parte.Un cantina e due posti auto nel seminterrato al prezzo di CHF 100'000.- in aggiunta al prezzo di vendita completano questa proprietà.Questa proprietà eccezionale combina comfort, spazio e luminosità, offrendo servizi di qualità in un ambiente pacifico e verde.

  • Parcheggio
  • Balcone / Terrazza

Proprietà suggerite sulla base dei risultati della tua ricerca

Altri oggetti interessanti