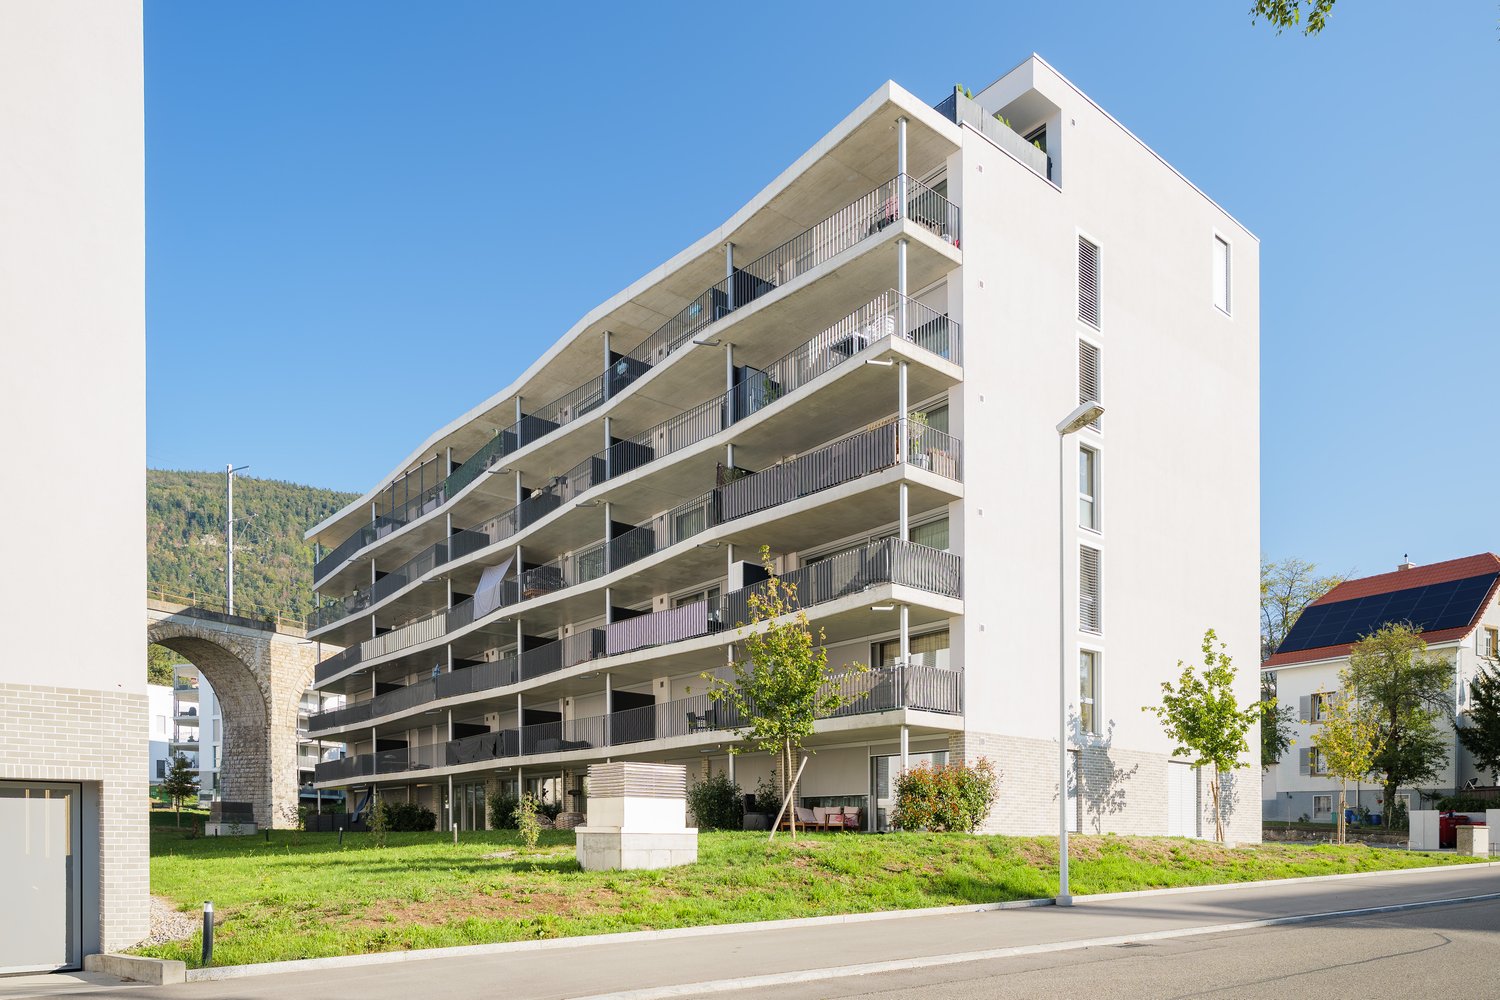
254 résultats - Biens immobiliers à louer avec Balcon / Terrasse, Ascenseur, Animaux de compagnie autorisés, Accessible en fauteuil roulant: Suisse (Switzerland)

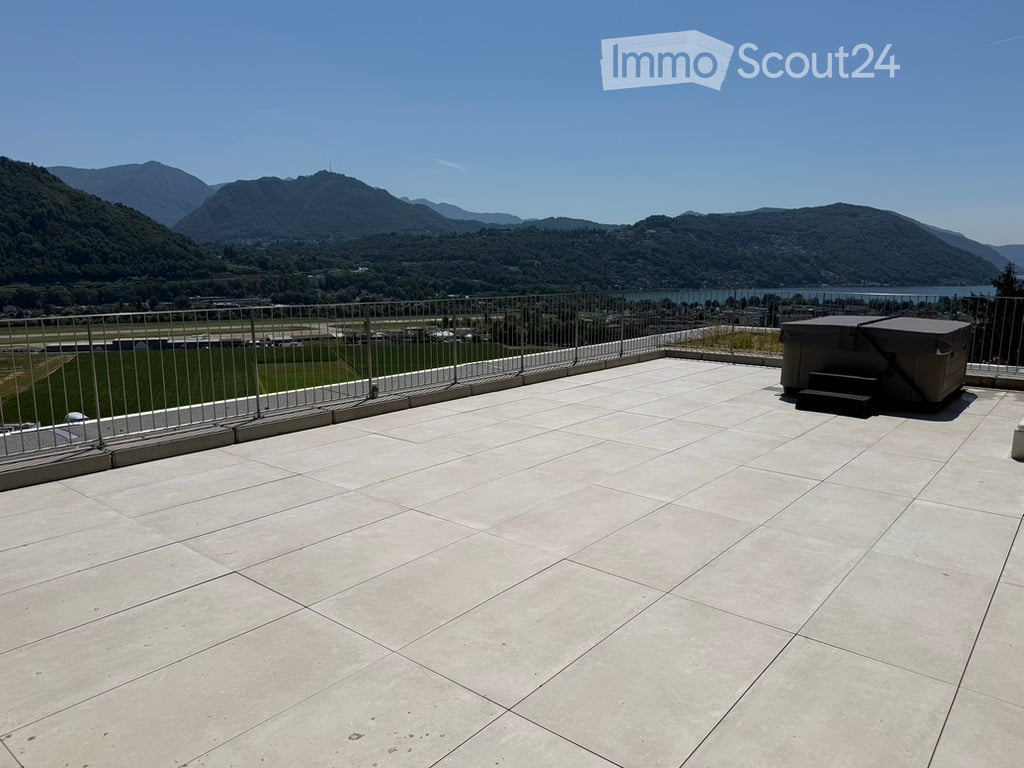
  • Roof terrace with tiled flooring, metal safety railing, and scenic mountain and lake view.
  • Modern multi-story building with balconies, large windows, and a stone facade. Features include a garage and a raised ground floor.
  • Modern kitchen with white cabinets, granite countertop, bar stool, and large sliding glass doors leading to a patio.
  • Empty room with wooden flooring, white walls, recessed lighting, and a large sliding glass door leading to a balcony with a scenic view.
  • Empty room with white walls, wooden flooring, and built-in white cabinetry with drawers and shelves.
  • Modern bathroom with a glass-enclosed shower, toilet, and sink. Features grey tiled walls and a skylight window for natural light.
  • Modern, open-plan room with large glass doors leading to a balcony, tiled floor, bar counter with two stools, and scenic mountain view.
  • Empty balcony with wooden flooring, large glass doors, metal railing, and scenic mountain view.
  • Modern bathroom with a glass-enclosed shower, a white sink with a chrome faucet, and a large mirror above the sink. The walls are tiled in a grey stone pattern.
  • Modern outdoor patio with large sliding glass doors leading to a house, stone walls, and a scenic view of the surrounding landscape.
  • Rooftop terrace with modern glass railing, lounge chairs, potted plants, and scenic view of a lake and town.
  • An outdoor patio area with a stone wall backdrop and integrated lighting, featuring a clean tiled floor and a small metallic trash can.
  • Balcony with metal railing, tiled floor, and scenic view of mountains and cityscape.
  • Modern hot tub with clear water, black seating, and control panel, situated on a wooden deck next to a stone wall.
  • Nighttime view from a balcony featuring a hot tub with blue lighting, overlooking a cityscape with illuminated buildings and distant mountains.
  • Empty room with bare concrete walls and a smooth, light-colored floor. No furniture or equipment present.
  • Underground parking area with two parked cars, a pillar separating the space, and fluorescent lighting.
1 / 17
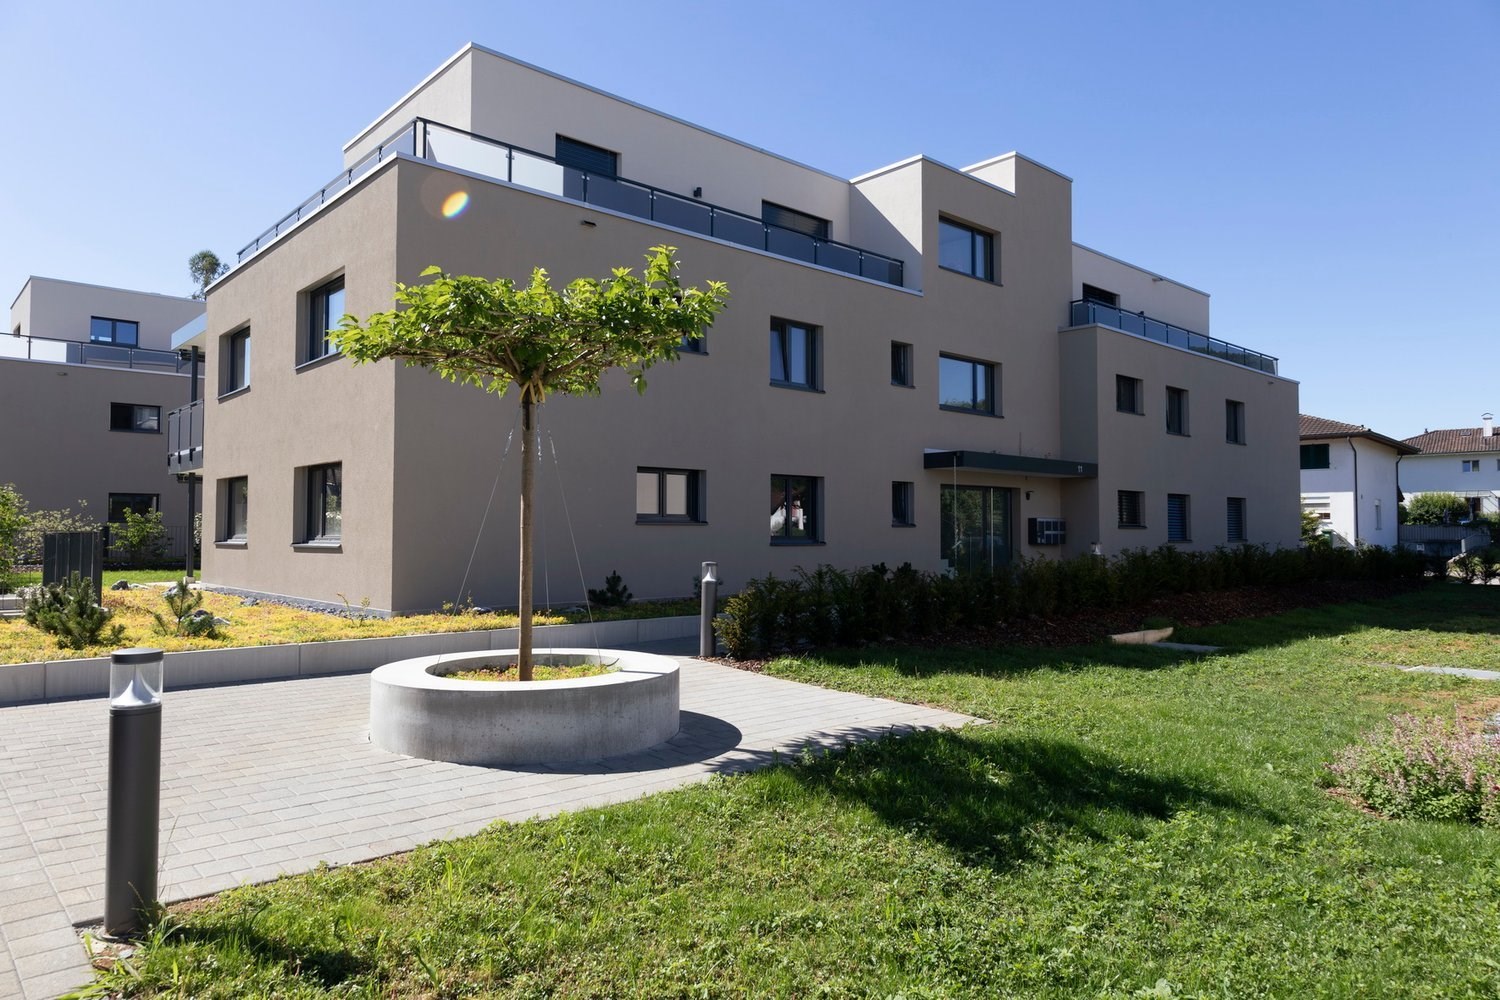
Modern multi-story building with balconies, large windows, and a stone facade. Features include a garage and a raised ground floor.
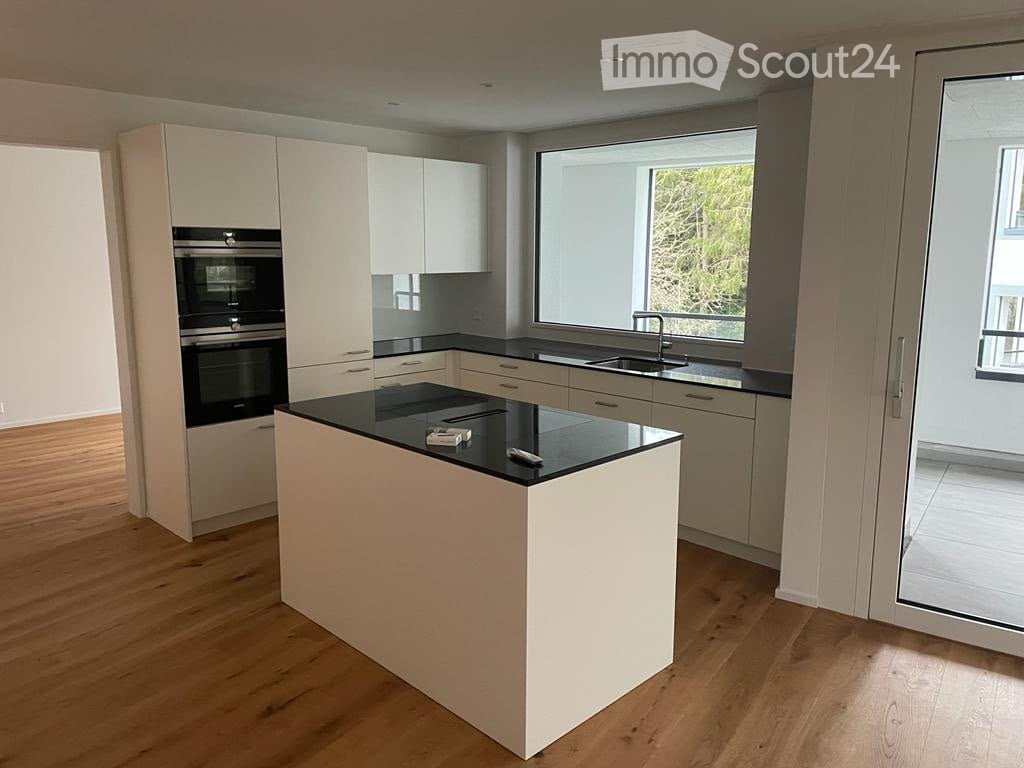
Modern kitchen with white cabinets, granite countertop, bar stool, and large sliding glass doors leading to a patio.
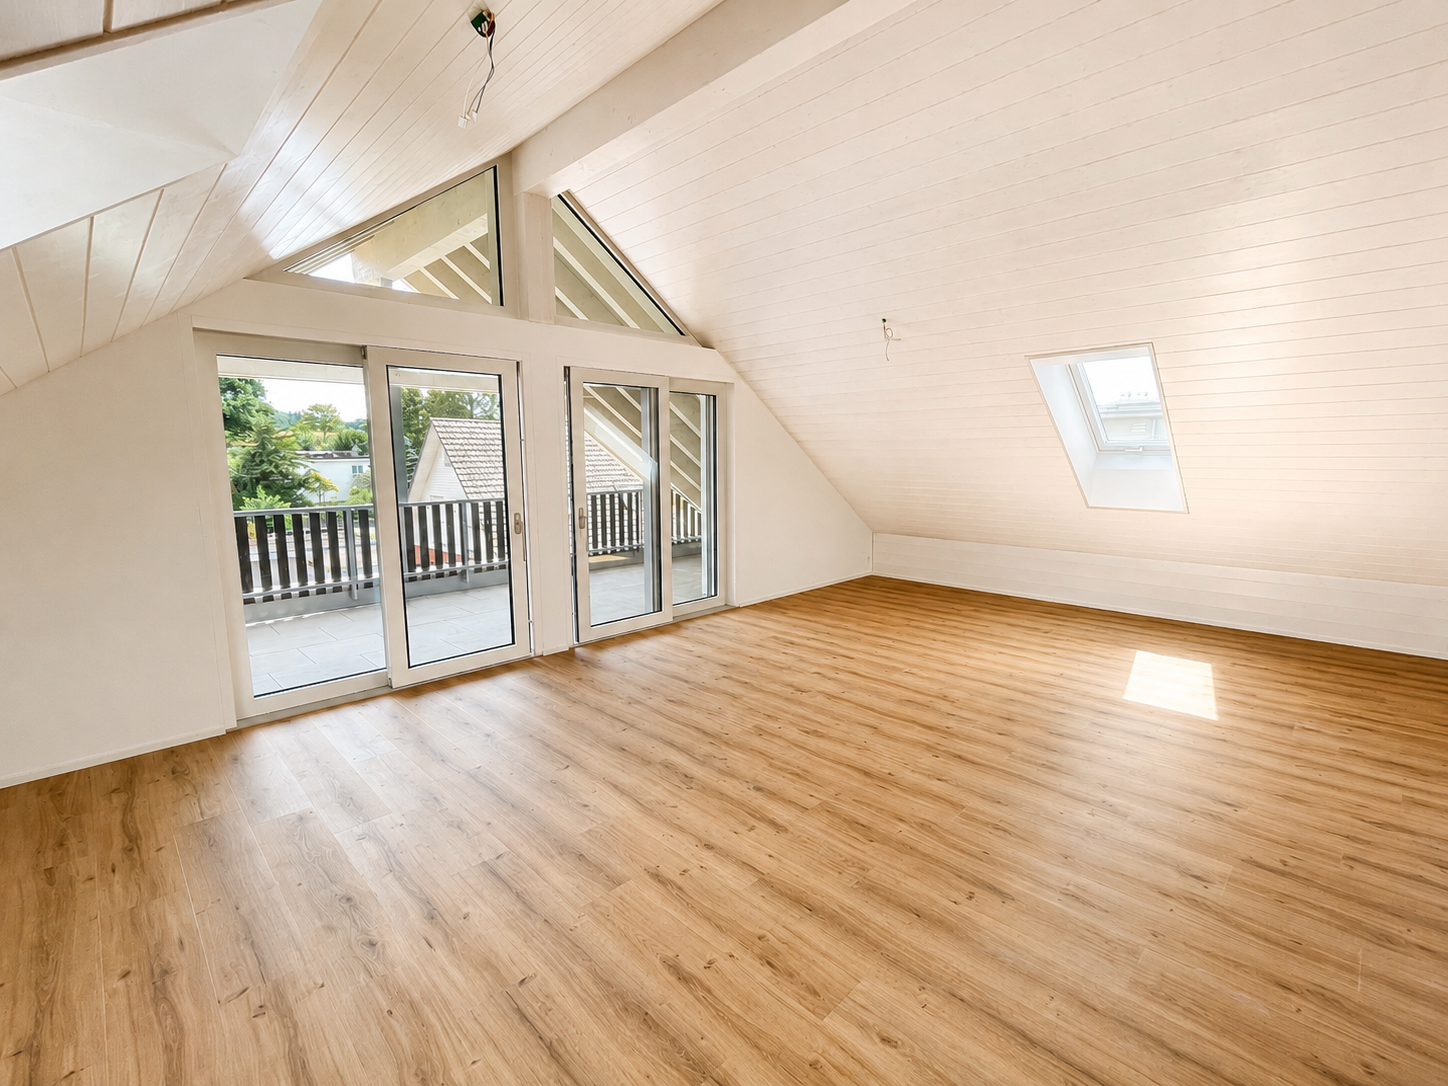
Empty room with wooden flooring, white walls, recessed lighting, and a large sliding glass door leading to a balcony with a scenic view.
3.5 pièces85m²CHF 2'385.–
Premium
via Mondonico 81, 6982 Agno

Fantastico appartamento attico 3.5 locali con grande terrazza e Jacuzzi in piccola residenza

In piccola nuova residenza con 4 appartamenti, ultimato in primavera 2022, stupendo appartamento attico 3.5 localivista aperta e vista lago, luminoso con grande finestre, grandi spazi esterni, alto standard, accesso diretto ascensore dal appartamento, lavatrice e asciugatrice privato nel appartamento, riscaldamento e raffreddamento a serpentine con termopompa, armadi a muro, lamelle elettriche, spot integrati.Ideale per una coppia, una persona singola oppure una piccola famiglia.Posteggio in autorimessa per 140 CHF, garage per 120 CHF oppure per 60 CHF al esterno disponibili. Stazione privata per caricare macchine elettriche disponibile per 30 CHF al mese.Schöne 3.5 Zimmer Attika-Wohnung mit grosser Terrasse von 60m2 und Whirlpool in kleiner Residenz mit insgesamt 4 Wohnungen, fertiggestellt im Frühling 2022. Schöne Aussicht, Seesicht, hell mit grossen Fensterfronten, grosse Aussenflächen, gehobener Standard, eigener Waschturm in der Wohnung, Heizung und Kühlung via Fussboden mit Wärmepumpe, Einbauschränke, elektrische Lamellenverschattung, Einbauspots Ideal für ein Paar, Elternteil mit Kind, auch kleine Familie oder Single mit Anspruch an schönes WohnenEvtl. auch als Zweitwohnsitz/ permanente Ferienwohnung zu vermieten Parkplatz für 140 CHF pro Monat in der Tiefgarage, Garage für 120 CHF oder Aussenparkplatz für 60 CHF pro Monat hinzumietbar, Ladestation für Elektroauto für 30 CHF im Monat verfügbar.

Durée du trajet
-
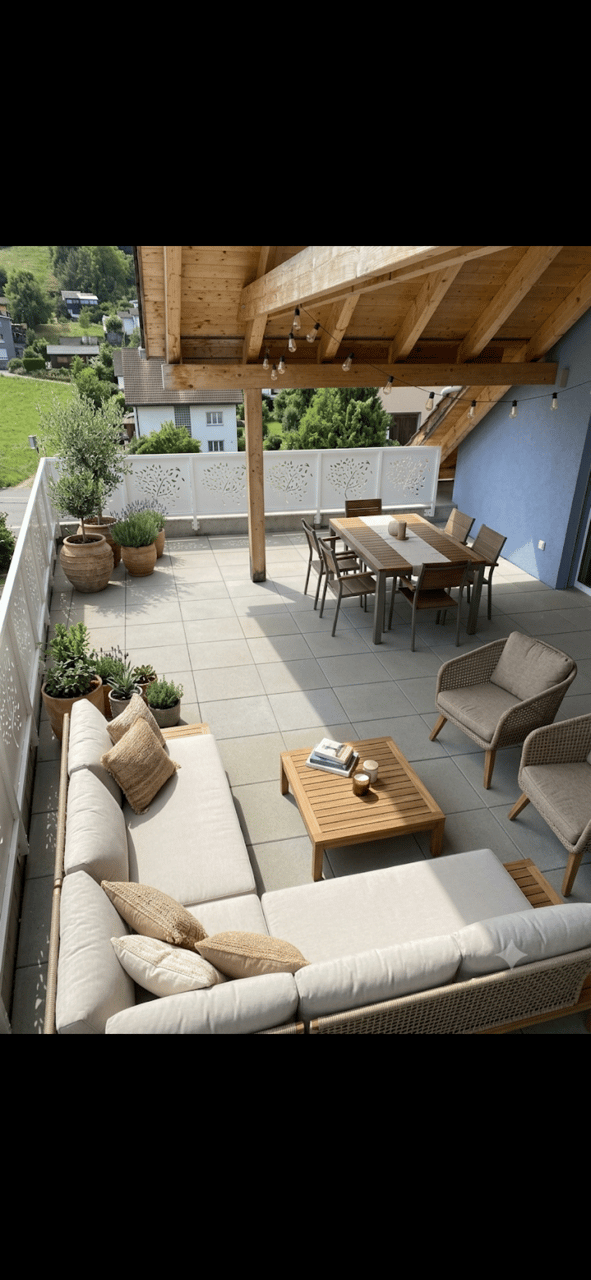
  • A spacious, well-lit balcony or terrace with a wooden pergola, outdoor seating including a sofa, coffee table, and dining set, surrounded by potted plants and offering a scenic view of a green landscape.
  • Balcony with wooden roof, tiled floor, white railing, and large window opening to the interior.
  • A spacious, sunlit balcony with a tiled floor and wooden beams, overlooking a scenic town with visible rooftops and distant mountains.
  • high ceiling, wooden floor, open plan kitchen, glass doors
  • Long hallway with wooden ceiling beams, white walls, hardwood floors, and visible doors and windows.
  • Open-concept living and dining area with a modern aesthetic. Features a grey sectional sofa, coffee table, dining table with chairs, kitchen island, and several potted plants. The space has wooden walls and ceiling with string lights.
  • modern kitchen, wood floor, stainless steel kitchen appliances, glass windows
  • modern kitchen with stove and oven, large pantry with shelves and drawers, black countertop
  • Large granite countertop, double oven, sink, faucet, wooden ceiling, white walls, tiled flooring
  • small laundry room, with washing machine, sink, tiled floor, wooden ceiling
  • Bathroom with tile flooring, white walls, wooden ceiling, shower head, faucet.
  • small bathroom with sink, toilet, tiled floor, wooden ceiling
  • empty room with wooden ceiling, wooden floor, window
  • Cozy attic bedroom with wooden walls, slanted ceiling, large window, desk with computer, bed, beanie chair, shelves, and a potted plant.
1 / 14
Balcony with wooden roof, tiled floor, white railing, and large window opening to the interior.
A spacious, sunlit balcony with a tiled floor and wooden beams, overlooking a scenic town with visible rooftops and distant mountains.
high ceiling, wooden floor, open plan kitchen, glass doors
3.5 pièces128m²CHF 2'460.–
Premium
Kirchstrasse 10, 9430 St. Margrethen SG

Branché et MODERNE - Spacieux et charmant : votre nouveau logement à St. Margrethen

Démarrez "BLEU" dans l'automne = Optimiste - Confiant et Intelligent. Le très spacieux, super appartement avec toit en pente / plafond en bois, est prêt à être meublé et apprécié. Un entrée extrêmement spacieuse avec corridor laisse monter l'excitation pour la cuisine écrasante dans le sens le plus vrai du mot.....et si vous vous réjouissez d'une vraie grande cuisine : LA VOICI. Rend les souhaits les plus secrets réalité. Autant d'espace de stockage, de grands appareils font simplement envie de FAIRE quelque chose. Votre famille toujours à proximité. Spacieux pour meubler et apprécier, avec les pièces hautes un sentiment de liberté et d'urbanité est réel. La grande pièce de maison laisse les ustensiles nécessaires disparaître à portée de main. Sur la terrasse, il y a suffisamment d'espace pour un salon et une table à manger ; passer des heures décontractées et romantiques est annoncé. Les chambres sont pratiques et faciles à meubler. Avec les toilettes séparées, la grande salle de bain est utilisée pour des moments de bien-être sans perturbation. La maison, qui a été construite il y a seulement 3 ans, a été construite avec des matériaux de haute qualité, selon les dernières technologies. Il va de soi que l'électricité dans le bâtiment vient du toit. Les écoles, les transports en commun et les commerces sont à proximité, tout comme la forme et la détente avec la forêt et la queue d'âne à pied....Se déplacer à vélo est très amusant dans toutes les directions. (L'aménagement était une tentative avec l'IA :-)

Durée du trajet
-
  • A well-lit bedroom with a neatly made bed, multiple pillows, a nightstand with a mirror, and a wall-mounted lamp.
  • Floor plan of a 3.5-room apartment on the 5th floor, featuring a living and dining area, two bedrooms, a kitchen, a bathroom, a laundry room, and a terrace with views of Lake Zurich and a church/hill.
  • Floor plan of a 3.5-room attic apartment on the 5th floor, featuring a living and dining area, two bedrooms, a kitchen, an en-suite bathroom, a wash kitchen, a built-in closet, a shower/WC, and a terrace with views of Lake Zurich.
  • Modern, open-plan living and dining area with white walls, tiled flooring, and contemporary furniture including a dining table, chairs, and built-in cabinets.
  • Modern kitchen with white cabinets, granite countertops, a round dining table with black chairs, and various appliances including an oven and a sink.
  • Modern kitchen with white cabinets, black countertops, and stainless steel appliances. Features include an oven, a small table with chairs, and a knife block on the counter.
  • Modern kitchen with white cabinets, granite countertop, built-in range hood, and various appliances including a kettle and radio.
  • Modern kitchen with white cabinets, granite countertops, stainless steel sink, toaster, and coffee maker.
  • Modern kitchen with a built-in oven featuring multiple compartments and digital displays.
  • A sleek, modern television screen displaying a logo and the number 1619, mounted on a black stand.
  • A wooden knife block with several knives inserted, placed on a marble countertop next to a black coffee maker.
  • Open kitchen cabinet with neatly arranged white bowls, plates, and mugs on multiple shelves.
  • Modern kitchen with a stainless steel dishwasher featuring a digital display and control panel.
  • Modern bedroom with a large bed, decorative pillows, a dark throw, a white armchair, nightstand, and artwork on the wall. The room features wooden flooring and large windows with blinds.
  • A neatly made bed with white and pink bedding, decorative pillows, and a dark blue throw blanket. A nightstand with a picture frame sits beside the bed, and wall-mounted lamps provide lighting.
  • A neatly made bed with white linens, decorative pillows, and a blue throw blanket. Two nightstands with picture frames and wall-mounted lamps flank the bed.
  • A light grey, plush sofa with a single decorative pillow in a neutral setting.
  • View from a window showing a cityscape across a body of water, with a modern building in the foreground and a distant landscape.
  • Modern bedroom with a neatly made bed, white nightstand, built-in wardrobe with mirrored doors, and a sleek wall-mounted lamp.
  • Modern kitchen with sleek, grey cabinets and multiple drawers, illuminated by soft lighting.
  • Modern kitchen cabinetry with sleek design and built-in lighting, featuring multiple drawers and compartments.
  • Modern bathroom with white tiles, a white sink with a cabinet, a toilet, a mirror, and a glass shower enclosure.
  • Modern bathroom with white tiles, a sink with a chrome faucet, a large mirror, a bathtub, and a glass-enclosed shower area.
  • Modern bathroom with a white sink, chrome faucet, mirror, neatly folded towels, and a soap dispenser.
  • Modern bathroom with a washing machine, a white sink, and a faucet. The walls are tiled, and the floor is tiled as well.
  • A modern control panel with a touchscreen display and various icons for settings and functions, featuring a sleek black design with the brand name 'Swissmade' visible.
  • Close-up of a grey Schulthess speedLine pro 7740 appliance, likely a washing machine or dryer, with branding and model name visible.
  • A modern light fixture mounted on a textured wall, featuring a sleek design with a cable connected to it.
  • Modern living room with a red sofa, a round dining table with green chairs, a television mounted on the wall, large windows with white curtains, and an air conditioner unit.
  • Modern living and dining area with a red sofa, a white dining table with green chairs, a large screen, and a small side table.
  • Modern living room with white walls, a red sofa, green armchairs, a round table with a white tablecloth, a wooden cabinet, a television mounted on the wall, and a floor lamp.
  • A dining area with a round table covered in a white tablecloth and several green upholstered chairs arranged around it. The background shows a red couch and large windows with white curtains.
  • Modern living room with a red leather sofa, wooden cabinet with glass doors, small black side table, floor lamp, and two framed pictures on the wall.
  • Modern living room with a red leather sofa, wooden cabinet with glass doors, floor lamp, picture frames, and a potted plant.
  • Red sofa with two framed pictures of poppies placed on it.
  • A wooden cabinet displays decorative cups and plates with floral patterns, along with a clear glass on the left side.
  • A wooden shelf displays a stack of vintage books with decorative covers and a ceramic jar with a floral pattern and lid.
  • A modern, multi-functional room with a dark grey sofa, a white desk with a chair, a small cabinet, and framed artwork on the wall. The room features light wooden flooring and large windows with white curtains.
  • A modern, well-lit room with wooden flooring, a white desk, a black office chair, a white cabinet, a sofa, and framed artwork on the walls.
  • A modern, well-lit room with a white desk, ergonomic chair, grey sofa, and decorative picture frames on the wall.
  • A modern white table with a sleek lamp and two framed pictures on top, placed on a wooden floor.
  • A modern, well-lit room with wooden flooring, a grey sofa with cushions, a white desk with a chair, a lamp, and a picture frame on the wall.
  • A modern, furnished room with a black leather chair, matching stool, small black table, and a tall wooden shelf with books and decorative items.
  • Modern hallway with beige tiled flooring, white walls, and geometric LED ceiling lights. Features a wooden cabinet, a small shelf, and a mirror on the left, with a doorway leading to another room.
  • A modern hallway features a wooden bench with metal frame, a wall-mounted coat rack, and a large oval mirror.
  • Hallway with tiled floor, wooden shelving unit, small table, and a red patterned rug leading to a kitchen area with white cabinets, a dining table, and chairs.
  • A modern electrical outlet with two switches and a USB port, mounted on a textured white wall.
  • A modern white thermostat with a digital display showing temperature and a remote control attached to the wall.
  • Multi-story residential building with balconies, large windows, and a scenic view of a body of water and distant cityscape.
  • A modern building with a green roof and large windows, overlooking a scenic lake and cityscape.
  • Aerial view of a modern building complex with a rooftop garden, overlooking a lake and distant cityscape.
  • A modern building complex with a red-tiled roof and multiple balconies overlooking a scenic waterfront with a lake and distant mountains.
  • Night view of a modern apartment building with illuminated windows, overlooking a cityscape and waterfront.
  • Nighttime view from a balcony showing a cityscape with illuminated buildings, a waterfront, and a train station in the distance.
1 / 54
Floor plan of a 3.5-room apartment on the 5th floor, featuring a living and dining area, two bedrooms, a kitchen, a bathroom, a laundry room, and a terrace with views of Lake Zurich and a church/hill.
Floor plan of a 3.5-room attic apartment on the 5th floor, featuring a living and dining area, two bedrooms, a kitchen, an en-suite bathroom, a wash kitchen, a built-in closet, a shower/WC, and a terrace with views of Lake Zurich.
Modern, open-plan living and dining area with white walls, tiled flooring, and contemporary furniture including a dining table, chairs, and built-in cabinets.
3.5 pièces99m²CHF 4'460.–
Premium
Seestrasse 124A, 8810 Horgen

Appartement de 3,5 pièces lumineux avec vue sur le lac à Horgen – Seestrasse 124A

Appartement de 3,5 pièces lumineux (99 m2) au cœur de Horgen — central et pourtant calme, avec une vue partielle sur le lac. Idéal pour les professionnels, les couples ou les petites familles. Entièrement rénové en 2026, précédemment propriété privée, loué pour la première fois. Idéal pour les locataires d'entreprise, les expatriés. Prêt à emménager.APPARTEMENT● 3,5 pièces — disposition lumineuse et fonctionnelle, vue partielle sur le lac, 3 lucarnes dans le plafond● Séjour/salle à manger (28 m2) — un espace de vie moderne, sol carrelé, armoires encastrées contemporaines, fenêtres du sol au plafond, accès direct à la terrasse, climatisation intégrée — parfait pour une vie calme et des réceptions● Chambre à coucher (16 m²) — parquet, linge de lit et serviettes fournis, salle de bain en-suite avec baignoire, WC et lucarne, vue sur le lac● Bureau/chambre d'ami (13 m²) — parquet, fenêtres du sol au plafond, accès à la terrasse● Cuisine — entièrement équipée avec vaisselle, ustensiles de cuisine et couverts, nouveaux appareils V-ZUG (2026), vue sur le lac● Salle de douche/WC séparée avec lucarne● avec lave-linge, sèche-linge et lavabo;● Terrasse (17 m2)— soleil du soir, stores solaires en tissu automatiques● Place de parking souterraine● Local de cave privé (13 m2) ● Chauffage au sol; stores métalliques automatiques, très bonne isolation acoustique SITUATION & CONNEXIONS● Au centre-ville · arrêt de bus le plus proche 54 m · gare CFF & terminal de bus 155 m · lac de Zurich 172 m● École/garderie 357 m · hôtel de ville 155 m · bureau de poste 145 m● S2 direct (sans correspondance) : Zurich Enge 11 min · Zurich HB 18 min · aéroport de Zurich 35 min (40–45 min en voiture)● Bateau sur le lac jusqu'à Meilen 480 m (10 min de traversée)COMMERCES À PROXIMITÉ● Tous les jours 05h30–23h00 : SPAR Express 127 m · Coop Pronto 155 m● Du lundi au samedi 08h00–20h00 : Migros 145 m · Coop 345 mSOUS LE MÊME TOIT (Seestrasse 122–126)Médecins de famille et pour enfants, clinique dentaire, dermatologie, rhumatologie & thérapie de la douleur, physiothérapie, gynécologie, studio de beauté/bien-être et solarium en libre-service — tout dans le bâtiment.En faceCentre de formation Zurichsee (BZZ) · Lakeside School (école privée bilingue) · bibliothèque publique.IMPÔTS ET CONDITIONS● Taux d'impôt communal attractif (Steuerfuss) 90% pour 2026● Disponible à partir de octobre 2026 ou sur arrangementLoyer : CHF 4’450 par moiscomprend (frais de service, internet, place de parking souterraine). Des services de nettoyage professionnels peuvent être organisés à CHF 40,00/heure, afin que l'appartement reste sans effort pendant le séjour.Nous recherchons principalement une entreprise en tant que locataire sur une base à long terme, avec l'entreprise en tant que locataire — un arrangement stable et simple pour les logements d'entreprise, la réinstallation des employés ou les missions commerciales prolongées. Veuillez nous contacter pour des visites et des détails complets — nous sommes heureux de répondre aux exigences de réservation des entreprises.

Durée du trajet
-
  • Aerial view of a modern building complex with several residential buildings, a circular building, and a flat roof. The buildings are white with some solar panels on the roofs. There are cars parked in front of the buildings, and some construction equipmen
  • Aerial view of a building construction site, with several buildings under construction, solar panels on the roofs, a crane, and cars parked in the area.
  • Modern building with glass windows, red roof, flags, and a circular structure nearby
  • White building with balconies, solar panels on the roof covered in snow, surrounded by snow-covered landscape
  • White building with glass windows, flags, paved area, small garden, another building in the background
  • Snow-covered suburban area with buildings, roads, and hills
  • White house with solar panels on the roof, gray building with solar panels on the roof, clear blue sky, trees in the distance
  • Modern apartment building with white exterior walls, large windows, black canopy, grey driveway
  • Floor plan of a property with several numbered sections and parking spaces
  • Empty room with white walls, wooden floor, kitchen area with island, cabinets, and sink, large window, and a door leading to another room.
  • modern kitchen, white cabinets, black countertops, stainless steel sink, dishwasher
  • Empty room with built-in wardrobes, wooden floor, white walls, and a door.
  • Bathroom with shower, sink, and mirror
  • modern bathroom with white sink, white toilet, gray tiles, window with red cross
  • modern bathroom with shower, sink, mirror, and toilet
  • empty room, hardwood floor, white walls, window, roll of paper
  • empty room, white walls, sliding glass door, balcony, white floor
  • empty room, white walls, brown floor, large window
  • empty room, white walls, wooden floor, sliding glass door, balcony
  • Empty room with white walls, ceiling, and floor. There is a large wardrobe and a small cabinet. There is a window with blinds.
  • Empty room, white walls, brown floor, open door, small window
  • Concrete flooring, white walls, black door, interior stairwell, wall-mounted lights
  • A room with a white washing machine and a white dishwasher stacked on top of each other against a white wall.
  • Living room, kitchen, 2 bedrooms, 2 bathrooms, balcony
  • Basement, ground floor, and attic floor plans with room names and dimensions
1 / 25
Aerial view of a building construction site, with several buildings under construction, solar panels on the roofs, a crane, and cars parked in the area.
Modern building with glass windows, red roof, flags, and a circular structure nearby
White building with balconies, solar panels on the roof covered in snow, surrounded by snow-covered landscape
3.5 pièces101m²CHF 2'840.–
Premium
Buechholzstrasse 3, 8964 Rudolfstetten

Premier location de très grand espace de vie au meilleur emplacement central (norme de construction intérieure la plus élevée)

La commune et la communauté locale de Rudolfstetten-Friedlisberg ont construit quatre maisons multifamiliales avec un total de 21 appartements dans le quartier de la maison communale. Les appartements seront prêts à être occupés du printemps à l'été 2026. La maison multifamiliale "Buechholzstrasse 5" est propriété de la communauté locale, et les bâtiments restants sont propriété de la commune.Tous les appartements disponibles (tailles 1,5, 2,5, 3,5, 4,5 et 5,5 pièces) de l'aménagement du quartier (total 21) peuvent être trouvés sous le lien suivant :https://www.rudolfstetten.ch/mietwohnungen-gemeindeLien vers le formulaire de demande : https://www.rudolfstetten.ch/mietwohnungen-gemeindeRendez-vous de visite : réservable directement sur Homegate (point de rencontre Friedlisbergstrasse 11, devant l'entrée de la maison communale)Inscription alternative pour la visite : vermietungen@rudolfstetten.chCe que nous louons / Points forts : • Confort de vie élevé dans un emplacement central avec tout ce dont vous avez besoin à distance de marche • Free-Cooling (refroidissement passif en été) • Construction durable et de haute qualité avec plafonds hauts • Logement respectueux de l'environnement avec panneaux photovoltaïques, certification Minergie et ZEV (consommation d'énergie propre) pour des frais accessoires réduits • Emplacements d'installation, préinstallés • Cuisines de haute qualité avec appareils modernes, économes en énergie (VZUG et Miele) • Îlot de cuisine avec hotte de cuisine (pas d'extracteur de fumée) • Tour de buanderie privée avec lave-linge et sèche-linge dans l'appartement dans un réduit séparé • Ventilation de confort individuelle dans toutes les pièces • Revêtements de sol et de mur basse maintenance et beaux (parquet en chêne dans les pièces de vie, carrelage en cellules humides et cuisine) • Stores et auvents à lamelles actionnés électriquement • Armoires intégrées • Salles de bains de haute qualité et installations sanitaires (par exemple, douche au sol avec douche à pluie) • Armoires à miroirs intégrées • Appartements familiaux avec deux cellules humides • Ascenseur et accès pour fauteuils roulants, système d'interphone • Système de verrouillage moderne (badge) • Espace de sous-sol et d'attique inclus dans l'appartement (2 pièces séparées) • Places de balcon ensoleillées et spacieuses • Conception de jardin de haute qualité • Aire de jeux d'aventure et espaces de loisirs spacieux • Possibilités de stationnement place de parking souterrain sur demande (CHF 130/mois) / place de parking électrique CHF 150/mois Emplacement et environnementLes appartements sont situés dans un quartier résidentiel calme avec des connexions idéales : • Gare de Rudolfstetten à seulement 3 minutes à pied – connexions toutes les 15 minutes vers Dietikon/Zurich ou Bremgarten • à seulement 10 minutes (Urdorf ou Birmensdorf) • Maison communale avec déchetterie et bureau de poste dans l'aménagement du quartier (< 1 minute à pied) • Opportunités de shopping centre du village avec Lidl à 3 minutes à pied • Familial écoles dans les environs immédiats (3 minutes à pied). Crèche dans l'aménagement du quartier (< 1 minute à pied) • Loisirs directement adjacents dans la nature verte, ainsi que les zones de loisirs Reppisch et Hasenberg/Egelsee à 10 minutes

Durée du trajet
-
Nouvelle construction
1 / 9
3.5 pièces96m²CHF 1'960.–
Premium
Via del Battistone 3, 6533 Lumino

Appartement spacieux de 3.5 pièces avec jardin privé-Lumino (TI)

Lumino est une commune tranquille du canton du Tessin, située de manière stratégique à 7 minutes en voiture de Bellinzona et à quelques minutes d'Arbedo-Castione et de l'autoroute A2, à 30 minutes de Lugano.La proximité des écoles (crèche, primaire et secondaire), des parcs, des pistes cyclables, des magasins et des supermarchés rend le contexte parfait pour le confort et la sécurité.La résidence La Porta di Lumino, récemment construite, est située dans un quartier résidentiel et se compose de deux bâtiments jumeaux de trois étages, compacts et dans un style contemporain, qui donnent sur un espace vert à usage exclusif des résidents. Les grandes fenêtres inondent les spacieuses zones de vie de lumière, les stores extérieurs électriques garantissent l'intimité, les détails soigneusement conçus, les coupes polyvalentes, le triple vitrage, les volets électriques, le système de refroidissement/chauffage à serpentine et un local de buanderie interne privé caractérisent l'identité fonctionnelle et raffinée de cette propriété.L'appartement de 3,5 pièces au rez-de-chaussée, de haut standing, est divisé entre un espace nuit avec deux chambres, dont l'une avec une salle de bain avec une grande douche, et une deuxième salle de bain avec douche, ainsi qu'un grand espace de vie ouvert avec cuisine et salon. De là, vous pouvez accéder directement à la terrasse couverte de 9 m² et au jardin privé de 54 m².La cuisine moderne, linéaire et blanche, avec un four en verre céramique et un plan de travail en gres porcellanato, est équipée d'appareils V-Zug et est pratique et complète.Les élégants placards muraux, également avec préparation pour la buanderie privée, rendent l'appartement raffiné et fonctionnel.Un grand cave privé et un local à vélo/moto partagé complètent l'appartement.Disponibilité de places de parking dans le garage souterrain pour 120.- CHF par mois.Les images ont été créées avec l'IA ; les espaces sont réels mais les meubles sont purement indicatifs.

Durée du trajet
-
  • Modern two-story house with white exterior, red-tiled roof, multiple windows, and balconies. Features a raised ground floor, garage, and well-maintained garden with green lawn and small plants.
  • Modern hallway with white walls, light-colored flooring, and a staircase with a black metal railing. An elevator door is visible on the right side.
  • Modern kitchen with white cabinets, wooden flooring, and a skylight window above the sink.
  • Empty attic room with wooden flooring, white walls, and large sliding glass doors leading to a view of the outside.
  • Modern staircase with wooden steps and dark blue railings, leading to an open area with wooden flooring and white walls.
  • Empty attic room with wooden flooring, white walls, skylights, and a window showing a roof view.
  • Empty attic room with wooden flooring, white walls, and skylight windows allowing natural light. No furniture or equipment present.
  • Empty attic space with wooden flooring, white walls, and skylight windows allowing natural light. Two white doors are visible, one leading to another room.
  • Modern bathroom with a white sink, toilet, washing machine, and large mirror. Features skylight windows and beige tiled walls.
  • Modern bathroom with beige tiles, a white sink with a modern faucet, a toilet, a shower with a handheld sprayer, and a large mirror above the sink.
1 / 10
Modern hallway with white walls, light-colored flooring, and a staircase with a black metal railing. An elevator door is visible on the right side.
Modern kitchen with white cabinets, wooden flooring, and a skylight window above the sink.
Empty attic room with wooden flooring, white walls, and large sliding glass doors leading to a view of the outside.
3.5 piècesCHF 3'190.–
Premium
Gartenstrasse 6, 8952 Schlieren

Emplacement de rêve unique à Schlieren - Vivre dans le meilleur emplacement à Schlieren

À un emplacement central à Schlieren, nous louons un appartement duplex moderne de 3,5 pièces au dernier étage.L'appartement convainc par ses plans d'étage bien pensés, sa construction moderne et de haute qualité, et offre les équipements suivants : • balcon / loggia spacieux et partiellement couvert • cuisine ouverte, moderne et de haute qualité • chambres spacieuses et lumineuses • salle de bain lumineuse, avec toilettes séparées pour les invités (2x cellules humides) • entrée spacieuse / dressing • lave-linge et sèche-linge personnels • revêtement de sol noble dans la cuisine, le salon et les chambres • ventilation résidentielle contrôlée dans tout l'appartement • accès pour les fauteuils roulants • ascenseur • connexion à la fibre optique de dernière génération • vitres triple vitrage • compartiment de cave privé En plus du confort de vie accueillant et des très bonnes connexions de transport (transports en commun ou voiture), l'emplacement convainc également : • concierge propre, toujours joignable • arrêt Limmattalbahn "à 2 minutes à pied" Si nécessaire, un emplacement de parking dans le garage souterrain peut également être loué pour 170,00 CHF par mois.Êtes-vous intéressé ?Nous nous réjouissons de votre contact.A.S.H. ImmoserviceSchulstrasse 388952 Schlieren044 730 00 77info@ashimmoservice.ch

Durée du trajet
-
  • Modern kitchen with white cabinets, black countertops, an island, and built-in oven. Large window provides natural light.
  • Modern hallway with wooden flooring, built-in white shelving unit, and a black door leading to a room with a window.
  • Empty room with wooden flooring, large sliding glass doors leading to a balcony area, and large windows providing natural light.
  • Empty room with light wooden flooring and large glass sliding doors leading to a balcony area.
  • Empty room with wooden flooring and white walls, featuring a large window with a view of greenery.
  • Modern kitchen with light wood cabinets, black countertops, stainless steel sink and faucet, and a large window offering a view of the building outside.
  • Modern bathroom with a white sink, toilet, mirror, and glass-enclosed shower. Dark tiled floor and light-colored walls.
  • Empty room with wooden flooring and white walls, featuring a single window with a view of greenery outside.
  • Empty room with unfinished concrete walls and floor, wooden framing on the sides, and exposed ductwork on the ceiling.
  • Modern bathroom with a bathtub, sink, mirror, and a private washing machine. The space features tiled flooring and neutral-colored walls.
1 / 10
Modern hallway with wooden flooring, built-in white shelving unit, and a black door leading to a room with a window.
Empty room with wooden flooring, large sliding glass doors leading to a balcony area, and large windows providing natural light.
Empty room with light wooden flooring and large glass sliding doors leading to a balcony area.
3.5 pièces98m²CHF 2'350.–
Premium
Remisbergstrasse 42, 8280 Kreuzlingen

Appartement moderne 3.5 pièces à Kreuzlingen – Immeuble neuf avec balcon et ascenseur

Bienvenue dans cet appartement lumineux et moderne 3.5 pièces au premier étage d'un immeuble neuf construit en 2021 à la Remisbergstrasse 42 à Kreuzlingen. L'appartement convainc par son style de vie contemporain et son équipement de haute qualité et est disponible immédiatement.L'appartement offre : • Superficie habitable spacieuse : 98 m² répartis sur 3,5 pièces avec parquet et murs blancs offrent un ambiance lumineuse et accueillante. • Pièces ensoleillées : Les grandes fenêtres laissent entrer beaucoup de lumière naturelle – en été, l'appartement profite de beaucoup de soleil. • Balcon : Les grandes portes coulissantes en verre mènent directement au balcon – idéal pour se détendre et profiter. • Ascenseur : L'immeuble dispose d'un ascenseur et est entièrement accessible aux fauteuils roulants. • Convivial pour les animaux et les enfants : Les animaux de compagnie sont les bienvenus, et l'appartement est parfaitement adapté aux familles. Emplacement et environnement : • Emplacement calme : L'appartement est situé dans un environnement calme – tant pendant la journée que la nuit, c'est agréablement silencieux. • Transport en commun : L'arrêt de bus Remisbergstrasse est à seulement 3 minutes à pied, la gare Kreuzlingen Hafen est accessible à pied en environ 15 minutes. • École : Le Sekundarschulhaus Remisberg est à seulement 7 minutes à pied – idéal pour les familles avec des enfants scolarisés. • Magasins et services : Le supermarché PEP-Lebensmittel est à 8 minutes à pied, la Park-Apotheke à 11 minutes. Cet appartement moderne neuf combine un logement confortable avec une infrastructure pratique pour la vie quotidienne et est idéal pour les couples, les familles ou les personnes à mobilité réduite. Profitez de l'opportunité et faites de cet appartement ensoleillé à Kreuzlingen votre nouveau chez-vous !

Durée du trajet
-
Nouvelle construction
1 / 7
3.5 pièces124m²CHF 2'653.–
Premium
Achenbergstrasse 39b, 5322 Koblenz

Appartement attique exclusif de 3,5 pièces avec accès direct par ascenseur

Sur Achenbergstrasse 39b, vous trouverez un appartement attique exceptionnel de 3,5 pièces qui combine design moderne, matériaux de haute qualité et spatialités généreuses de manière impressionnante. Sur 124 m² d'espace de vie, un ambiance de vie est créée qui ravit par la lumière, l'ouverture et la raffinesse architecturale.Le cœur de l'appartement est le vaste séjour et salle à manger. La hauteur de plafond impressionnante avec des poutres de toit visibles donne aux pièces un caractère unique et, avec les façades de fenêtres généreuses, crée une atmosphère lumineuse et accueillante. De là, vous pouvez accéder directement à la vaste terrasse couverte - un endroit idéal pour se détendre à la fin de la journée ou recevoir des invités.La cuisine ouverte s'intègre harmonieusement dans le séjour et convainc par un design intemporel, des appareils électroménagers de haute qualité et un plan de travail en pierre naturelle élégant. Ici, la fonctionnalité et l'esthétique se rencontrent, créant les meilleures conditions pour la vie quotidienne et les soirées sociales.Les pièces privées répondent également aux normes les plus élevées. La chambre à coucher spacieuse et une autre pièce offrent des options d'utilisation polyvalentes - que ce soit comme bureau, chambre d'invité ou chambre d'enfants.Deux salles de bain modernement équipées offrent un confort supplémentaire. L'une est équipée d'une baignoire et invite à la détente, tandis que la seconde est équipée d'une douche au sol.Un point fort particulier est l'accès direct par ascenseur, qui vous amène confortablement et exclusivement directement à votre appartement, offrant un niveau élevé de confidentialité. • Points forts en un coup d'œil • Appartement attique exclusif de 3,5 pièces • 124 m² d'espace de vie • Nouveau bâtiment • Accès direct par ascenseur à l'appartement • Séjour et salle à manger spacieux avec hauteur de plafond impressionnante • Construction de toit visible et détails en bois de haute qualité • Cuisine ouverte moderne avec plan de travail en pierre naturelle et appareils électroménagers de haute qualité • Terrasse couverte spacieuse • Deux salles de bain: • Salle de bain avec baignoire • Salle de bain avec douche au sol • Revêtements de sol de haute qualité en apparence bois • Pièces lumineuses avec grandes surfaces de fenêtres • Les animaux de compagnie sont les bienvenusCet appartement attique est destiné aux personnes qui apprécient la vie spacieuse, l'architecture de haute qualité et un domicile élégant. La combinaison de construction moderne, de design intérieur exclusif et d'architecture de toit unique fait de ce bien locatif une offre de vie avec un caractère spécial.Nous serions ravis de vous montrer cet appartement exceptionnel lors d'une visite personnelle. Nous nous réjouissons de votre contact.

Durée du trajet
-
1 / 15
  • Balcon / Terrasse
  • Animaux dom. autorisés
  • Ascenseur
  • +4
3.5 piècesCHF 1'790.–
Top
Ahornweg 9, 3315 Bätterkinden

Un chez-soi où l'on se sent simplement bien

Ce bijou offre un grand confort : • espace de vie et de repas spacieux et lumineux • cuisine ouverte avec appareils électroménagers modernes • balcon spacieux et couvert • parquet dans toutes les pièces de vie et chambres • salle de bain avec baignoire • buanderie privée avec lave-linge et sèche-linge • garde-robe intégrée pratique • norme de construction moderne et bien entretenue L'espace de vie et de repas ouvert offre beaucoup d'espace et est optimallement éclairé grâce à la grande façade vitrée. De là, vous pouvez accéder directement au balcon spacieux et couvert, qui invite à la détente. La cuisine moderne est équipée d'appareils électroménagers contemporains et est connectée à l'espace de vie et de repas grâce à son design ouvert. Dans la buanderie séparée, vous trouverez votre propre lave-linge et sèche-linge. De plus, un espace de stockage pratique est disponible. Situé au centre : La résidence Ahornpark est située dans un quartier très central et bien desservi à Bätterkinden. La gare est juste en face. Les commerces, les restaurants et les zones de loisirs sont accessibles à pied. En voiture, les localités environnantes et les sorties d'autoroute de Kirchberg et Solothurn-Süd sont également à une courte distance de route. Stationnement : Un emplacement de parking dans le garage peut être loué pour CHF 115.00/mois. Intéressé ? N'hésitez pas à nous contacter. Nous serons ravis de vous montrer cet appartement magnifique lors d'une visite personnelle.

  • Balcon / Terrasse
  • Animaux dom. autorisés
  • Ascenseur
  • +4
Durée du trajet
-
1 / 12
3.5 pièces75m²CHF 4'490.–
Top
Thurgauerstrasse 107, 8152 Glattpark (Opfikon)

Penthouse Apartment mit 2 Balkonen in Zürich-Opfikon/Glattbrugg

Erleben Sie urbanes Wohnen mit erstklassiger Anbindung in Zürich-Opfikon, nur wenige Minuten von Zürich, Oerlikon und dem Flughafen Zürich entfernt. Die Thurgauerstrasse 107 bietet eine perfekte Kombination aus modernem Komfort, urbaner Dynamik und exzellenter Infrastruktur.Wie in den Grundrissen ersichtlich, bieten wir unterschiedliche Wohnungstypen und Grössen an. Das Gebäude umfasst hochwertig ausgestattete 2 - bis 3-Zimmer-Wohnungen, wahlweise mit oder ohne Balkon. Jede Wohnung verfügt über eine eigene Waschmaschine und einen Trockner, um maximalen Komfort zu gewährleisten.Grössen der Wohnung:1,5 Zimmer Studio Apartment 34 m²2,5 Zimmer Apartment Standard 58 m²2,5 Zimmer Apartment Comfort 65 m²2,5 Zimmer Apartment Deluxe 76 m²1,5 Zimmer Penthouse Studio 52 m²2,5 Zimmer Penthouse Comfort 52 m²2,5 Zimmer Penthouse Deluxe 46 m²3,5 Zimmer Grand Penthouse 75 m²Beste Infrastruktur & hervorragende Anbindung • Optimale Lage: Nur wenige Minuten nach Zürich, Oerlikon & Flughafen Zürich • ÖV-Anschluss vor der Tür: Tram, Bus und Bahn in unmittelbarer Nähe • Supermärkte & Restaurants: Zahlreiche Einkaufsmöglichkeiten und Gastronomie zu Fuss erreichbar • Freizeit & Erholung: Nahe gelegene Parks und Grünflächen für Sport & Erholung • Vielfältige Angebote im Gebäude: Exklusive Gemeinschaftsräume für einen modernen Lifestyle Parkplatz (Tiefgarage) • Sichere Tiefgarage mit direktem Zugang zum Gebäude • Reservierte Stellplätze für Mieter verfügbar Zusätzlicher Service: • Flughafentransfer: Bequeme und schnelle Verbindung zum & vom Flughafen Zürich • Regelmässige Reinigung: Wöchentliche Reinigung mit frischer Bettwäsche & Handtüchern Exklusive Gemeinschaftsbereiche für höchste Lebensqualität • Yoga-Raum (14 m2): Perfekt für Sport & Entspannung • Coworking-Bereich (14 m2): Ideal für produktives Arbeiten ohne lange Pendelzeiten • 170 m2 Dachterrasse auf der 7. Etage zur gemeinsamen Nutzung: Atemberaubender Blick auf die Alpen & urbanes Flair Ihre Traumwohnung – hochwertig & komfortabelWohnungsvarianten: • 2 - bis 3-Zimmer-Apartments, mit oder ohne Balkon • Eigene Waschmaschine & Trockner in jeder Wohnung Ausstattung für höchsten Wohnkomfort:Ausgestattetes Wohnzimmer mit: • 50'' Smart-TV • Highspeed-Internet • Bluetooth-Speaker Grosses Schlafzimmer mit: • King Size Bett • Luxuriöser Bettwäsche • Hochwertigen Matratzen • Extrakissen Arbeitsbereich für produktives Wohnen: • Höhenverstellbarer Schreibtisch • PC-Monitor für flexibles Arbeiten Voll ausgestattete moderne Küche mit: • Ofen & Glaskeramikherd • Hochwertigem Geschirrset • Nespresso-Maschine • Grosszügigem Esstisch Helles, stilvolles Badezimmer mit: • Regendusche • Hochwertiger Frottierwäsche • Haartrockner Sichern Sie sich Ihre neue Wohnung in Zürich-Opfikon!Möchten Sie eine oder mehrere Wohnungen lang- oder kurzfristig mieten? Dann kontaktieren Sie uns unter welcome@blre.ch--------Experience Urban Living with Prime Connectivity in Zürich-OpfikonLocated just minutes from Zürich, Oerlikon, and Zürich Airport, Thurgauerstrasse 107 offers the perfect blend of modern comfort, city vibrancy, and excellent infrastructure.As shown in the floor plans, we offer a variety of apartment types and sizes.The building features high-quality 2- to 3-room apartments, available with or without a balcony. Each apartment comes with a private washing machine and dryer, ensuring maximum convenience.Apartment Sizes:1,5 Zimmer Studio Apartment 34 m²2,5 Zimmer Apartment Standard 58 m²2,5 Zimmer Apartment Comfort 65 m²2,5 Zimmer Apartment Deluxe 76 m²1,5 Zimmer Penthouse Studio 52 m²2,5 Zimmer Penthouse Comfort 52 m²2,5 Zimmer Penthouse Deluxe 46 m²3,5 Zimmer Grand Penthouse 75 m²Prime Infrastructure & Excellent Connectivity • Ideal location: Just minutes to Zürich, Oerlikon & Zürich Airport • Public transport access: Tram, bus, and train connections right outside • Shops & restaurants: Numerous supermarkets and dining options within walking distance • Leisure & relaxation: Nearby parks and green spaces for sports & recreation • Exclusive amenities within the building: Modern communal spaces designed for an elevated lifestyle Parking (Underground Garage) • Secure underground parking with direct building access • Reserved parking spaces available for tenants • EV charging stations for electric vehicles Additional Services: • Airport transfer: Convenient and fast connection to & from Zürich Airport • Regular cleaning: Weekly cleaning with fresh bed linen & towels Exclusive Communal Areas for a High-Quality Living Experience • Yoga room (14 m²) : Perfect for fitness & relaxation • Coworking area (14 m²) : Ideal for productive work without long commutes • 170 m² rooftop terrace on the 7th floor for shared use, offering breathtaking Alpine views & urban flair Your Dream Apartment – Premium & ComfortableApartment Options: • 2- to 3-room apartments, with or without a balcony • Private washing machine & dryer in each unit Furnishings for Maximum Comfort:Fully equipped living room with: • 50'' Smart TV • High-speed internet • Bluetooth speaker Spacious bedroom with: • King-size bed • Luxurious bedding • High-quality mattresses Extra pillowsDedicated workspace for productive living: • Height-adjustable desk • PC monitor for flexible work setup Modern, fully equipped kitchen with: • Oven & ceramic glass stove • High-quality dishware set • Nespresso machine • Generous dining table Bright, stylish bathroom with: • Rain shower • High-quality towels • Hairdryer Secure Your New Apartment in Zürich-Opfikon Today!Interested in renting one or more apartments for long- or short-term stays? Contact us at welcome@blre.ch
Durée du trajet
-
Nouvelle construction
1 / 13
3.5 pièces81m²CHF 2'950.–
Top
Zürcherstrasse 156b, 8102 Oberengstringen

Premier bail Rehpark – appartements modernes de 3,5 pièces

Dans le projet de construction neuve «Rehpark» à Oberengstringen, des appartements attractifs et de haute qualité de 3,5 pièces seront créés à partir du 1er octobre 2026, qui combinent idéalement le confort moderne, les plans d'étage bien pensés et un confort quotidien élevé.Les appartements sont parfaits pour les couples, les petites familles ou les personnes qui souhaitent utiliser une pièce supplémentaire comme bureau à domicile, chambre d'ami ou étude.Le cœur des appartements est le spacieux et ouvert salon et salle à manger avec cuisine moderne. Un autre point fort est le balcon spacieux de 17,3 m², qui prolonge harmonieusement l'espace de vie à l'extérieur et offre beaucoup d'espace pour se détendre et séjourner.Vos avantages en un coup d'œil • Entrée spacieuse avec placards intégrés pratiques et beaucoup d'espace de stockage • Cuisine moderne et ouverte avec table de cuisson à induction et lave-vaisselle • Chambre spacieuse de 15,2 m² et parquet en chêne de haute qualité • Espace de vie et cellules humides avec carreaux de céramique élégants et faciles à entretenir en beige • Buanderie privée dans l'appartement pour une indépendance et un confort maximum • Balcon spacieux de 17,3 m², équipé de prise de courant, d'éclairage et de connexion d'eau • Fourniture de chaleur durable et contemporaine via le chauffage urbain de Limeco • Compartiment de cave privé avec espace de stockage supplémentaire Des places de parking dans le garage ainsi que des places de parking extérieures peuvent être louées supplémentairement sur demande.Actuellement, seulement un des quatre appartements de 3,5 pièces initialement disponibles est encore disponible. Le prix de location indiqué dans l'annonce correspond à l'appartement encore disponible au 2e étage.Emplacement attractif avec bonne connexion à ZurichOberengstringen combine un agréable séjour près de la Limmat avec une très bonne accessibilité à la ville de Zurich.Grâce à la bonne connexion aux transports en commun, vous pouvez rejoindre Zurich Altstetten en environ 20 minutes.Les installations commerciales pour les besoins quotidiens sont également à distance de marche confortable. Migros et Coop sont accessibles à pied, ainsi que divers restaurants et autres offres locales. Deux magasins de station-service à proximité immédiate offrent également une flexibilité supplémentaire dans la vie quotidienne.Vous y vivez tranquillement et confortablement – et restezen parfaitement connecté à Zurich et à toute la région.Intéressé ?Alors nous nous réjouissons de votre contact via le formulaire de contact et de vous présenter votre possible nouveau foyer dans le «Rehpark» en détail.Remarque : Les images présentées sont partiellement des visualisations. Celles-ci peuvent différer de la construction réelle en termes de mobilier, de matériaux, de couleurs et de détails de conception individuels. Le plan d'étage respectif et la brève description de la construction sont déterminants pour l'exécution contraignante.

Durée du trajet
-
  • Garden with a hot tub, outdoor seating area, and a covered balcony with a view of the house.
  • Open-plan living and dining area with light wooden flooring, a sofa, dining table with chairs, a large mirror, and decorative items.
  • Modern kitchen with white cabinets, wooden flooring, and stainless steel appliances. Features a central island with a sink and a built-in oven and refrigerator.
  • Modern bedroom with a large bed, sofa, mirror, nightstand, and picture frames on the wall.
  • A narrow hallway with tiled flooring, leading to a closet with shelves and a bedroom area with a bed and nightstand.
  • Modern bathroom with a glass-enclosed shower, a white sink with a dark cabinet, a toilet, and a large mirror with built-in lighting. The floor is tiled, and the walls feature a wood-like finish.
  • A long, narrow hallway with light-colored wooden flooring and white walls, featuring recessed ceiling lights and doors leading to adjacent rooms.
  • Modern bathroom with a double sink, toilet, mirror, and a small bathtub. Features include a towel rack, a flower vase, and a sleek, contemporary design with gray tiles and white fixtures.
  • Modern bathroom with a bathtub, sink, and a wooden tray holding toiletries. A flower arrangement is placed next to the bathtub, and the room features tiled flooring and walls.
  • A furnished room with a wooden desk, computer, office chair, printer, and cabinet. The room has light-colored wooden flooring and white walls.
  • A well-lit hallway with light-colored wooden flooring and white walls, featuring built-in storage cabinets with sleek handles and a visible open area leading to a dining space with chairs and a table.
  • A narrow hallway leading to a laundry area with a washing machine, dryer, and shelving unit holding cleaning supplies and other items.
  • Open-plan living and dining area with light wooden flooring, grey sofa, coffee table, dining table with chairs, piano, and decorative items.
  • Well-maintained garden with a covered patio area, outdoor furniture, and a motorcycle parked nearby.
1 / 14
3.5 pièces114m²CHF 2'450.–
Top
Route du grenier 7, 1721 Misery

Appartement Avec Jardin à Misery

Découvrez cet appartement spacieux et lumineux de 3.5 pièces, offrant 114 m² de confort moderne, avec une terrasse couverte et un jardin privé de 120 m² pour profiter pleinement des beaux jours. Idéalement situé dans un environnement calme, tout en étant à proximité immédiate des commodités et des transports publics, ce bien se distingue par sa conception intelligente et ses prestations de qualité.L'appartement comprend : • Un hall d’entrée avec armoires murales intégrées pour un rangement optimal. • Une cuisine entièrement agencée et habitable, parfaite pour préparer de bons repas en toute convivialité. • Un vaste salon avec un coin salle à manger, baigné de lumière naturelle, offrant un espace chaleureux et accueillant. • Une chambre parentale avec dressing et salle de bain privée équipée d’un WC, lavabo et d’une douche à l'italienne. • Une deuxième chambre à coucher, également dotée d'un sol en carrelage, offrant confort et modernité. • Une salle de bains supplémentaire avec WC, lavabo et baignoire pour des moments de détente. • Un réduit/buanderie avec lavabo, où il est d'installer un lave-linge et sèche-linge mis a disposition L’appartement bénéficie du chauffage au sol dans toutes les pièces pour un confort optimal en toute saison. • L'appartement aura pour mars 2027 un système domotique avec un contrôle a distance ainsi qu'un appareil a la maison pour optimiser la gestion des lumiere et des stors À l'extérieur, vous pourrez profiter d'une grande terrasse couverte ainsi que d'un jardin privé de 120 m², idéal pour des moments de détente ou des repas en plein air. Une cave est également incluse pour un espace de rangement supplémentaire.Pour vos véhicules, l’appartement offre : • Une place de parc extérieure. • Une grande place de parc dans le parking souterrain sécurisé. Bientôt la possibilité de mettre un chargeur pour voiture électrique • et en supplément vous pouvez prendre une 3 eme place de parque avec la PPE L'immeuble, situé à la Route du Greniers 7 à Misery-Courtion, est équipé d'un interphone pour plus de sécurité. Vous serez à quelques pas des écoles, des commerces et des transports publics, facilitant ainsi votre quotidien.Animaux de compagnie accepterPrix : 2'450.- charges comprises, incluant les places de parc.Ne manquez pas cette opportunité de vivre dans un cadre privilégié, alliant confort, tranquillité et proximité des services essentiels.Appartement à reprend au 1 avril 2027Merci de me contacter au 0794887856Mail: Kevin.surchat@icloud.com

Durée du trajet
-
  • Balcony with a table and chairs, overlooking a scenic landscape with trees and hills.
  • Modern two-story house with beige facade, multiple balconies, large windows, and surrounding greenery.
  • Floor plan of a multi-story building with labeled rooms and dimensions, including living areas, bedrooms, and bathrooms.
  • Clean, modern hallway with grey tiled floor, white walls, and a colorful abstract quilt hanging on one wall. A patterned rug lies in the center, and several doors are visible along the corridor.
  • Empty hallway with white walls, a large built-in cabinet with open shelves and closed doors, and a skylight above. A door is visible on the right side.
  • Modern kitchen with light wood cabinets, black countertops, built-in oven, and a central island with a bar stool. Features a dark backsplash and a small decorative rug on the floor.
  • Empty room with wooden flooring, white walls, and a window with white shutters.
  • A small, well-lit room with wooden flooring, a wooden desk, two chairs, a lamp, and a small clock on the desk.
  • A furnished room with a large white wardrobe, a wooden desk with a small screen, a patterned rug, and a curtain on the window.
  • Empty room with tiled floor, large sliding glass doors leading to a balcony, and sheer white curtains on the windows.
  • A modern hallway with a decorative screen, a single chair, and patterned rugs on the floor.
  • A small, unfurnished room with a tiled floor, a window with sheer curtains, a small cabinet with drawers, and a shelf holding a potted plant.
  • Empty room with concrete floor, white walls, and large windows offering a view of the surrounding area.
  • Modern bathroom with a white sink, chrome faucet, large mirror, and a glass-enclosed shower with a handheld showerhead. The shower floor has a green mosaic tile mat.
  • Spacious balcony with large glass sliding doors, tiled floor, and a view of the surrounding neighborhood and greenery.
  • Balcony with artificial grass, covered by a retractable awning, featuring potted plants and an umbrella stand.
  • Balcony with green artificial turf, potted plants, and a metal railing overlooking a residential neighborhood with houses and trees.
  • A multi-story residential building with balconies and solar panels on the roof, surrounded by trees and greenery.
  • Floor plan of a residential building showing multiple rooms including Eltern (parents), Büro (office), Wohnen/Essen/Küche (living/dining/kitchen), Vorplatz (entrance area), WC (bathrooms), Sauna, Kabine (cabinet), and Sitzplatz (seating area). Dimensions,
  • Modern residential building with a flat roof, large windows, and a balcony area with outdoor furniture and potted plants.
1 / 20
3.5 pièces87m²CHF 2'450.–
Top
Mühlemattweg 8, 5722 Gränichen

3 1/2 pièces appartement en attique plus

Norme de propriété dans un quartier de maisons unifamiliales • Qualité, calme, emplacement central • Pièces lumineuses, très bonne isolation, fenêtres vitrées 3 fois • Surface habitable totale 150 m2 • Cuisine • Moderner • Plan de travail en granit • Poêle en verre céramique • Gros réfrigérateur • Lave-vaisselle • Micro-ondes • Gros espace de stockage • Plus : espaces de vie spacieux • 18 m2 de jardin d'hiver, un 4e espace de vie pour la majeure partie de l'année • 58 m2 de terrasse spacieuse avec vue • Option pour concevoir une pièce séparée comme : • Bureau à domicile • Détente, relaxation, sommeil • Armoires intégrées • Store électriques, y compris ombrage de la terrasse • Salle de bains avec grande douche, lavabo, toilette à douche (Closomat) (en construction) • Toilettes invités séparés, douche, lave-linge et sèche-linge propres • Accessible en fauteuil roulant • Ascenseur • Pompe à chaleur, sonde géothermique • Autres pièces • Pièce du sous-sol • Séchoir • Option pour un espace de stationnement dans le garage souterrain • Emplacement central, tout à proximité • Transport en commun • Magasin • École • Champ de sport • Pharmacie, cabinet médical • Zone de loisirs • Gränichen, un village vivable • Nature, sentiers de randonnée, routes cyclables, aires de barbecue • 20 minutes de route jusqu'à la région des lacs de Hallwiler et Baldegger • Central pour Zurich, Bâle, Berne, Lucerne

Durée du trajet
-
  • Modern residential complex with grey facades, balconies, and a landscaped courtyard with pathways and greenery.
  • Modern kitchen with grey cabinets, wooden flooring, and a sink with a faucet. An oven is integrated into the cabinetry.
  • Empty room with light wooden flooring, large sliding glass doors leading to a balcony, and a view of a residential area with trees and houses.
  • Empty room with wooden flooring, white walls, and large sliding glass doors leading to another space.
  • Modern bathroom with grey tiled walls and floor, featuring a white sink with a chrome faucet, a large mirror with built-in lighting, a toilet, and a glass-enclosed shower with a handheld showerhead.
  • Floor plan of a 3.5-room apartment with living/dining/kitchen area, two bedrooms, two loggias, a WC/shower, and a small study.
  • Modern dining area with a large wooden table, multiple chairs, and a vase with red flowers on a side table. Large windows provide natural light.
  • A cozy room with wooden bookshelves filled with books, a small blue stool, and a wooden ladder leading to higher shelves.
  • Modern living room with a red velvet sofa, light blue chairs, a small table, a fireplace with logs, and a framed artwork on the wall.
  • Modern, minimalist room with three sun loungers, a white storage unit, and a large mirror. The space features exposed concrete walls, wooden paneling, and pendant lights.
  • Modern two-story building with light wood siding, large windows, and balconies. A small tree with yellow leaves is in the foreground, surrounded by garden beds and pathways.
  • Modern residential complex with grey concrete buildings, balconies, and a community garden area with raised beds, vegetables, and a small tree.
  • Official energy certificate for a multi-family house built in 2018, located at Kochermatte 6, 2558 Aegerten. The certificate includes efficiency ratings, energy consumption data, and a small image of the building.
  • Building energy certificate showing energy efficiency ratings, U-values, heating systems, and energy consumption details for a multi-family house.
1 / 14
3.5 pièces88m²CHF 1'906.–
Top
Kochermatte 6, 2558 Aegerten

Location dans un établissement coopératif sans obstacle

Pour les uns et les autres - Kochermatte à AegertenL'idée d'une communauté vivante pour plus de convivialité et moins de solitude dans la deuxième moitié de la vie a été reprise par la coopérative d'habitation de Bonaduz, qui opère depuis plusieurs années, et développée de manière conceptuelle dans le projet Aegerten. Grâce à une étude commanditée, la meilleure solution possible a été recherchée et le projet choisi de :mlzd de Biel a été achevé au début 2019.Dans un emplacement central et calme, la Kochermatte offre un total de 32 appartements, avec 1 ½ à 4 ½ pièces. À l'exception des plus petits appartements, presque tous les appartements disposent de deux loggias couvertes et protégées du vent pour séjourner (orientées est et ouest). En outre, beaucoup d'espace est offert pour la communauté, comme indiqué ici :- Grand point de rencontre avec cuisine communautaire pour les tables de midi, les après-midi de jeux ou les fêtes- Bibliothèque avec cheminée- Salle de fitness et oasis avec sauna pour se détendre- Atelier et salle de bricolage aménagés- Espace de grill et possibilité de participer au jardin potager commun(Accord d'utilisation, 49.- par mois inclus)Pour une grande durabilité et des coûts accessoires faibles, la norme de bâtiment GEAK-A/A, le chauffage au pellet neutre en CO2 et le système PV propre avec des stations de recharge pour les véhicules électriques sont responsables.Vous trouverez de plus amples informations sur : www.inbuonacompagnia-aegerten.ch et www.kochermatte.chDevenez membre de notre coopérative - nous serions ravis de vous accueillir ! Vous avez des questions ou souhaitez des informations supplémentaires - n'hésitez pas à nous appeler, nous sommes à votre disposition.

Durée du trajet
-
  • Aerial view of a rural village with traditional houses, a church, and a construction site with a crane in the background, surrounded by green fields and mountains.
  • Aerial view of a small village with numerous houses, a church tower, and a construction site with scaffolding and cranes.


  • A modern balcony with metal railings, overlooking a green landscape with trees, fields, and distant mountains.
  • A scenic outdoor view featuring a lush green landscape with trees, a winding road, and distant snow-capped mountains. A greenhouse structure is visible in the background, surrounded by cultivated fields and a wooden house in the foreground.
  • View from a balcony overlooking a large, open green area with scattered trees, a parked van, and construction materials. The foreground shows a metal railing and a paved area.
  • A multi-story residential building with balconies and a raised ground floor, surrounded by a grassy area and trees.
  • Balcony with a white table, two chairs, and several potted plants, overlooking a scenic countryside view.
  • Balcony with a wooden railing, tiled floor, and a small table with chairs, overlooking a green landscape.
  • A modern two-story house with dark wooden siding and white-framed windows, featuring a raised ground floor with a balcony and a spacious outdoor patio area.
  • A modern two-story house with wooden exterior, multiple windows, and a balcony on the upper floor. The house features a solar panel roof and is surrounded by a paved pathway and greenery.
  • A modern, two-story wooden building with large windows and solar panels on the roof, surrounded by green grass and pathways.
  • 3D rendering of a modern multi-story residential building with wooden balconies, large windows, and a sloped roof. The building features multiple levels with outdoor seating areas and is surrounded by greenery and a grassy lawn.
  • A modern residential complex with multiple buildings, balconies, and outdoor seating areas. The buildings feature contemporary architecture with wooden and concrete elements, surrounded by a grassy lawn and trees.
  • A modern residential complex with wooden facades, multiple balconies, and a central pathway surrounded by greenery.
  • Modern residential complex with wooden facades, solar panels, balconies, and outdoor seating areas.
  • A modern two-story residential building with wooden facades, balconies, and solar panels on the roof. The scene includes a parking area with a red car, bicycles, and greenery.
  • A modern residential building with wooden facades, large windows, and balconies. The courtyard features planters with flowers, bicycles, and a covered walkway.
  • Floor plan of a 127.6 m² apartment featuring a living/dining area, kitchen, three bedrooms, bathroom, and a terrace.
  • Floor plan of a residential unit featuring a living/dining area, kitchen, three bedrooms, two bathrooms, a balcony, and a staircase leading to an additional level.
  • Floor plan of a 48.5 m² apartment featuring a living/dining area, kitchen, bedroom, bathroom, entrance, and balcony.
  • Floor plan of a multi-room apartment with a living/dining area, kitchen, three bedrooms, two bathrooms, and a balcony.
  • Floor plan of a 5.5-room apartment with 135.5 m² total area, including living/dining area, kitchen, 3 bedrooms, bathroom, hallway, entrance, and covered seating area.
  • Floor plan of a 4.5-room apartment with kitchen, living area, two bedrooms, bathroom, and entrance area. Includes a covered patio and staircase.
  • Floor plan of a multi-room apartment including a kitchen/dining/living area, bedroom, bathroom, hallway, and additional spaces such as a storage room and covered seating area.
  • Floor plan showing a multi-room layout including a kitchen, living/dining area, bedroom, bathroom, hallway, and a covered outdoor seating area.
  • Floor plan of a 3.5-room apartment with living/dining area, kitchen, three bedrooms, two bathrooms, hallway, staircase, and balcony.
  • Floor plan of a 3.5-room apartment with a living/dining area, kitchen, bedroom, study, bathroom, and balcony.
1 / 27
3.5 pièces68m²CHF 2'450.–
Top
Unterdorfstrasse 10, 5445 Eggenwil

Premier occupant: Nouveaux appartements 2.5, 3.5, 4.5, 5.5 pièces avec terrasse/balcon et vue dégagée à Eggenwil

www.bollinger-immobilien.chBienvenue dans votre nouvelle maison ! Ces appartements modernes et de haute qualité de 2,5 à 5,5 pièces du rez-de-chaussée au 3e étage des beaux immeubles d'habitation en norme Minergie-P et autoconsommation d'énergie solaire sur Unterdorfstrasse 6, 8 & 10 à Eggenwil, convainquent par leur design contemporain en construction d'éléments de bois massif isolants. L'emplacement idyllique au milieu du paysage de la Reuss en Argovie au pied du Hasenberg vous enchantera. Avec une conduite de 10 minutes au Hasenberg, vous avez une vue imprenable sur le plateau suisse, les Alpes et le Jura. C'est un point fort de la région. Les nouveaux bâtiments sur la Meiebergsmatt seront entourés d'une zone verte bien entretenue et d'arbres.Votre nouvel appartement sur la Meiebergsmatt, un foyer pour se détendre, se sentir bien et se ressourcer.Situé au bord du village avec vue dégagée. Profitez de cette opportunité maintenant ! • Déjà 25% des appartements ont été attribués. • Occuper un nouvel appartement pour la première fois est unique. Contactez-nous. Les visites sont en cours. Détails sur : www.bollinger-immobilien.ch Consultez notre site web pour voir quels appartements sont encore disponibles et lequel attire votre attention.Ces appartements offrent les points forts suivants : • division intelligente de l'espace de vie : 47 à 135 m² (par exemple, appartement 3,5 pièces, 68 m², appartement-attique 4,5 pièces, 127 m²) espace de vie divisé de manière réfléchie pour un maximum de confort de vie. Sol en carreaux dans les cellules humides, sol en vinyle de haute qualité très confortable dans la zone de vie. • Le climat de vie de la construction d'éléments de bois massif vous enchantera. • Cuisines modernes avec cuisson à induction et couverture en granit • Reduit (à l'intérieur et/ou à l'extérieur) et machine à laver et sèche-linge dans chaque appartement • Balcon ensoleillé avec rambarde en métal, sol en dalles et vue imprenable sur le paysage avec rivière, arbres, champs et montagnes enneigées lointaines des Alpes suisses – idéal pour se détendre et profiter. • emplacement calme, loin de la route principale avec vue dégagée sur la verdure, le paysage de la Reuss et les Alpes. • Certification Minergie : construction énergétiquement efficace à la norme la plus élevée pour un climat de pièce agréable avec refroidissement gratuit pour les jours d'été chauds et humides et faibles coûts accessoires. Les coûts accessoires sont payés mensuellement à l'avance. • Ascenseur : accès pratique à tous les étages dans la maison 1 & 2 • Accès sans obstacle : accessible et adapté à toutes les situations de vie dans la maison 1 & 2 • Parking souterrain : possibilités de stationnement confortables et sécurisées, protégées directement dans le parking souterrain et accès direct à toutes les maisons • Animaux de compagnie autorisés : les animaux à quatre pattes sont les bienvenus après entente. Plus d'informations sur l'emplacement et les environs :Eggenwil se présente comme un petit village calme et familial avec des maisons traditionnelles et modernes, l'une des plus anciennes églises de la région et un environnement pittoresque avec des champs et un panorama montagnard. L'emplacement est ensoleillé et agréablement calme, loin de la route principale. La rivière Reuss est à quelques pas et invite à des promenades en bateau fascinantes. La zone agricole et de protection de la nature environnante est belle et idéale pour les promenades, le jogging et le cyclisme. Activités sportives gratuites juste devant votre appartement et dans l'air frais. • Arrêt de bus Eggenwil place du village : à seulement 5 minutes à pied. • École primaire Eggenwil : accessible en seulement 6 minutes à pied – idéal pour les familles avec des enfants. • Restauration fine à Eggenwil à 5 minutes à pied dans une maison patricienne historique • en 7 à 10 minutes de route, vous pouvez rejoindre une variété de commerces et de restaurants dans l'historique et beau Bremgarten AG Ces nouveaux appartements seront disponibles pour occupation à partir du 1er octobre 2026 et s'adressent à tous ceux qui apprécient le confort de vie moderne, la durabilité et la paix de la vie rurale – qu'il s'agisse de familles, de couples ou de personnes seules. Sécurisez votre nouvelle maison à Eggenwil maintenant avec une vue dégagée et la paix dans la nature.

Durée du trajet
-
  • Modern multi-story building with a central courtyard featuring a small tree and shrubs. The building has a uniform brick facade with numerous windows and a flat roof.
1 / 11
3.5 pièces90m²CHF 2'095.–
Top
Rue des Frères-Lumière 6, 1723 Marly

Appartement moderne de 3.5 pièces (90 m²) à Marly

Appartement de 3,5 pièces situé dans l'éco-quartier de l'Ancienne-Papeterie (Marly), au 10ème étage d'un immeuble récent (construit en 2022), à la Rue des Frères-Lumière 6. Avec une surface de 90 m², cet appartement moderne et lumineux offre un cadre de vie confortable, avec une très belle vue. • Cuisine spacieuse et équipée (four, lave-vaisselle, plaques à induction, frigo et congélateur) • Deux salles de bain, l'une avec WC, lavabo, douche et colonne de lavage, l'autre avec WC, lavabo et baignoire • Couloir avec deux grandes armoires murales (une penderie et une armoire de rangement) • Grand balcon avec armoire intégré. • Cave située au 1er étage de l'immeuble • Accessibilité optimale : L'immeuble est équipé de deux ascenseurs. • Garage et parking disponibles (place de parc non comprise dans le loyer). • Animaux acceptés Commodités à proximité : • Transports : Arrêt de bus Marly Piscine au pied de l'immeuble. Bus n° 8 toutes les 15 minutes et 15 minutes de trajet jusqu'à la gare de Fribourg. • Commerces : Marché de l'Ancienne-Papeterie à 5 minutes à pied (Denner, boucherie, fromagerie, boulangerie, crêperie, restaurant de burger, steakhouse, salon de coiffure), restaurant thaïlandais (Kalasin) dans l'immeuble d'en face. Coop et Migros à 15 minutes de marche (ou 5 minutes de bus). • Éducation : L'École primaire de Marly Cité est à 8 minutes à pied, idéal pour les familles avec enfants. Crèche dans l'immeuble. • Santé : La pharmacie Benu est accessible en 15 minutes à pied. • La forêt et la rivière se trouvent juste à coté de l'immeuble et offrent une proximité idéale avec la nature. La piscine de Marly (couverte) se trouve juste à côté de l'immeuble. Disponibilité : 1er novembre 2026

Durée du trajet
-
1 / 16
3.5 pièces80m²CHF 1'750.–
Top
Wiesenstrasse 11a, 2540 Grenchen

Appartement lumineux 3.5 pièces au rez-de-chaussée à Grenchen

Appartement lumineux 3.5 pièces au rez-de-chaussée à GrenchenÀ Wiesenstrasse 11a à Grenchen, nous louons un appartement attractif et bien conçu de 3,5 pièces au rez-de-chaussée.L'appartement convainc par ses pièces lumineuses, un plan pratique et un agréable ambiance de vie. Il est idéal pour les célibataires, les couples ou un petit ménage qui valorise un logement confortable dans un endroit bien desservi.L'appartement vous offre : • Salon/salle à manger lumineux et spacieux • Plan pratique • Cuisine bien équipée avec suffisamment d'espace de stockage • Salle de bain • Pièces amicales et lumineuses • Compartiment de cave pour un espace de stockage supplémentaire • Ascenseur dans l'immeuble • Salle de fitness dans l'immeuble à utiliser en commun EmplacementLa propriété à Wiesenstrasse 11a à Grenchen est située dans un endroit bien desservi. Les installations commerciales, les transports en commun et les autres équipements du quotidien sont facilement accessibles.De plus, d'autres appartements sont également disponibles à la location dans le même immeuble aux 2e et 5e étages. Nous serons ravis de vous informer sur les disponibilités et les dates de prise de possession correspondantes.Avez-vous été intéressé ? Nous serons ravis de vous montrer l'appartement lors d'une visite personnelle et nous nous réjouissons de votre contact.

Durée du trajet
-

Propriétés suggérées sur base des résultats de ta recherche

Autres objets intéressants