1931 résultats - Biens immobiliers à louer avec Balcon / Terrasse, Accessible en fauteuil roulant: Suisse (Switzerland)

1 / 12
2.5 pièces69m²CHF 2'360.–
Top
Badenerstrasse 59, 8952 Schlieren

Jours ensoleillés, appartement agréablement frais - appartement de construction neuve moderne 2.5 pièces

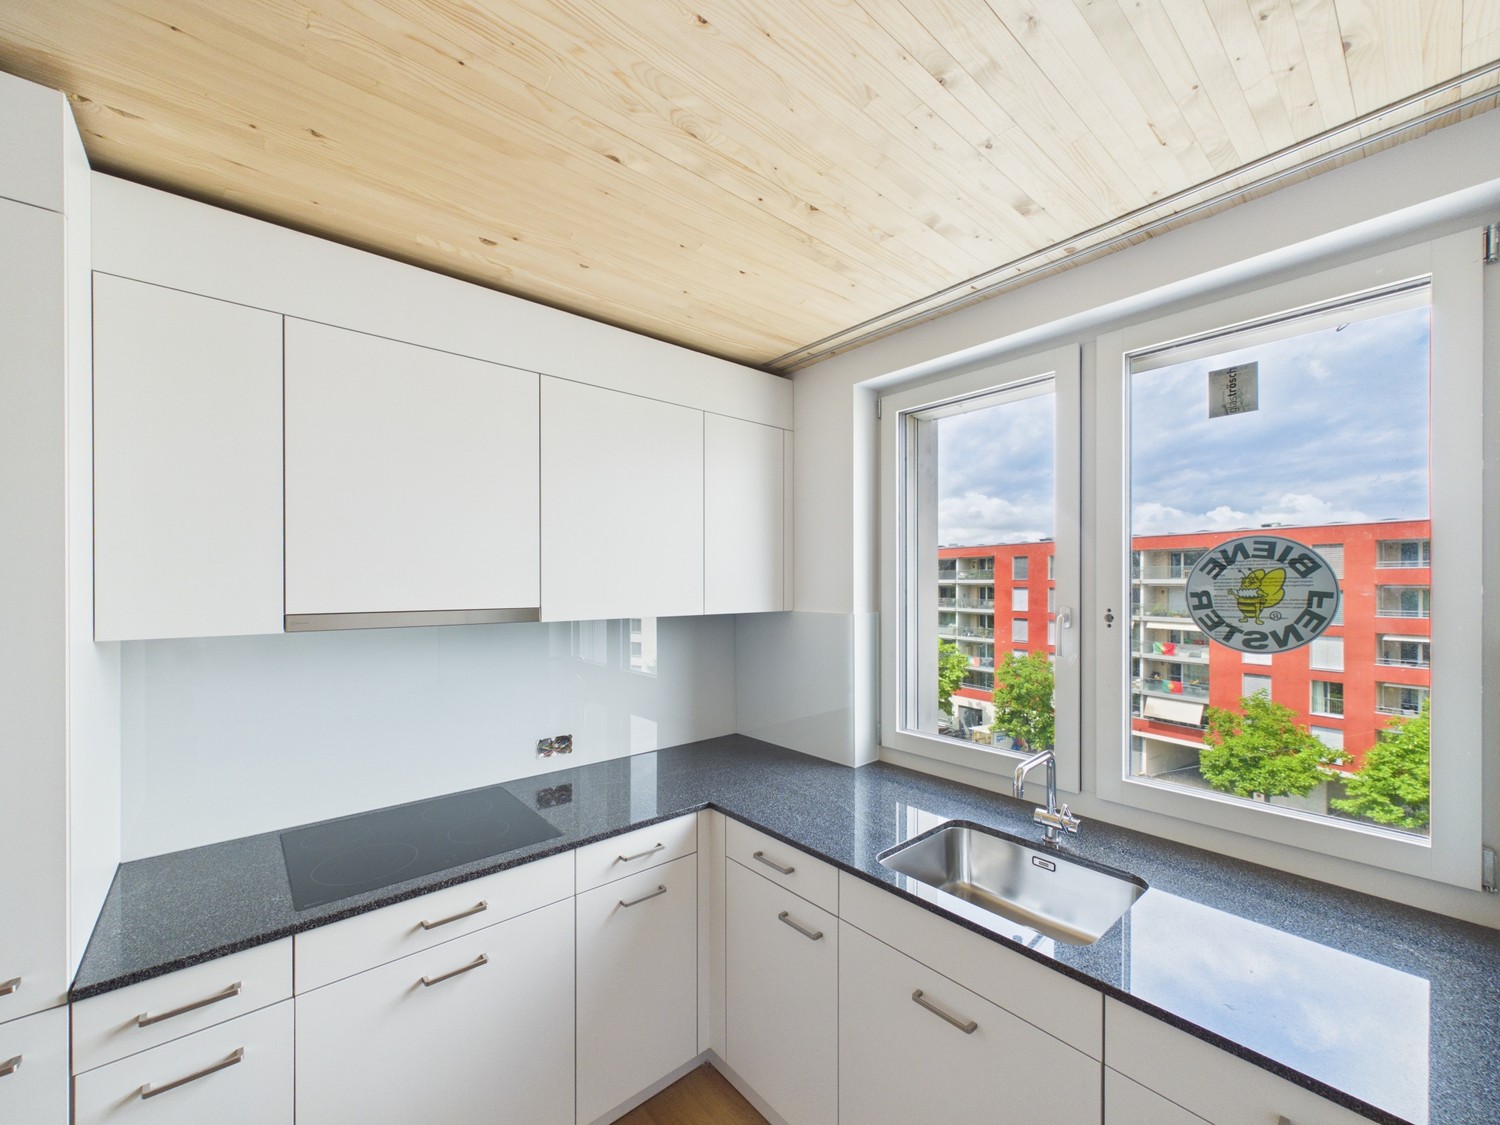
Avec le projet de construction neuve Kesslerplatz, un immeuble d'habitation moderne avec quatre maisons multifamiliales et un total de 103 appartements de location élégants avec 1,5 à 4,5 pièces est en cours de construction. Grâce à la construction neuve de haute qualité, les appartements restent agréablement frais même pendant les jours d'été chauds et offrent un climat de vie confortable tout au long de l'année. Les plans d'étage bien pensés, les espaces extérieurs spacieux et la conception intérieure intemporelle créent un foyer où l'on se sent bien. La date d'emménagement pour les appartements est prévue pour le 1er décembre 2026. Les points forts des appartements 2,5 pièces : • Plans d'étage spacieux et bien découpés avec de bonnes options de mobilier • Cuisines nobles avec appareils de haute qualité et beaucoup d'espace de stockage • Salles de bains modernes avec douches au sol • Buanderie privée dans l'appartement • Espaces extérieurs attractifs avec balcons spacieux et une cour intérieure verte KESSLERPLATZ - Votre nouveau foyer à Schlieren : • Migros et Denner sont situés dans la même zone • Point de départ idéal pour les loisirs et les achats ; la gare principale de Zurich est accessible en seulement 20 minutes par les transports en commun • Jardin d'enfants prévu dans le même bâtiment • Écoles primaires et secondaires à distance de marche • Excellentes connexions : accès à l'autoroute Urdorf et arrêt de bus Kesslerplatz à proximité • Construction durable : chauffage par le sol avec connexion au chauffage urbain, système photovoltaïque et norme SNBS • Certaines unités offrent une rénovation partielle ou complète adaptée à l'âge Toutes les informations sur l'offre d'appartements sont disponibles sur le site Web. Avez-vous trouvé votre appartement de rêve ? Vous pouvez facilement postuler en ligne en sélectionnant l'appartement souhaité sur le site Web et en remplissant le formulaire de demande via « Postuler ». Vous pouvez télécharger les extraits de fonctionnement actuels (pas plus de 3 mois) des 2 dernières années, ainsi qu'une copie de la face avant et arrière de votre pièce d'identité (pour les étrangers, également une copie de la carte d'identité étrangère avec votre passeport), directement dans l'outil de candidature. Si vous avez des questions, nous sommes à votre disposition à tout moment et serons ravis de vous aider davantage. Nous nous réjouissons de votre contact ! *Les images sont d'un appartement échantillon.*Veuillez noter que dans les trois maisons occidentales (Badenerstr. 59, Kesslerweg 4, Kesslerstr. 6) les appartements ont des plafonds en bois. Dans le bâtiment est (Badenerstr. 55abc) les plafonds sont enduits de plâtre.

Durée du trajet
-
1 / 12
2.5 pièces52m²CHF 3'490.–
Top
Thurgauerstrasse 107, 8152 Glattpark (Opfikon)

Penthouse Apartment mit Balkon in Zürich-Opfikon/Glattpark

Erleben Sie urbanes Wohnen mit erstklassiger Anbindung in Zürich-Opfikon, nur wenige Minuten von Zürich, Oerlikon und dem Flughafen Zürich entfernt. Die Thurgauerstrasse 107 bietet eine perfekte Kombination aus modernem Komfort, urbaner Dynamik und exzellenter Infrastruktur.Wie in den Grundrissen ersichtlich, bieten wir unterschiedliche Wohnungstypen und Grössen an.Das Gebäude umfasst hochwertig ausgestattete 2 - bis 3-Zimmer-Wohnungen, wahlweise mit oder ohne Balkon. Jede Wohnung verfügt über eine eigene Waschmaschine und einen Trockner, um maximalen Komfort zu gewährleisten.Grössen der Wohnung:1,5 Zimmer Studio Apartment 34 m²2,5 Zimmer Apartment Classic 58 m²2,5 Zimmer Apartment Comfort 65 m²2,5 Zimmer Apartment Deluxe 76 m²1,5 Zimmer Penthouse Studio 52 m²2,5 Zimmer Penthouse Comfort 52 m²2,5 Zimmer Penthouse Deluxe 46 m²3,5 Zimmer Grand Penthouse 75 m²Beste Infrastruktur & hervorragende Anbindung • Optimale Lage: Nur wenige Minuten nach Zürich, Oerlikon & Flughafen Zürich • ÖV-Anschluss vor der Tür: Tram, Bus und Bahn in unmittelbarer Nähe • Supermärkte & Restaurants: Zahlreiche Einkaufsmöglichkeiten und Gastronomie zu Fuss erreichbar • Freizeit & Erholung: Nahe gelegene Parks und Grünflächen für Sport & Erholung • Vielfältige Angebote im Gebäude: Exklusive Gemeinschaftsräume für einen modernen Lifestyle Parkplatz (Tiefgarage) • Sichere Tiefgarage mit direktem Zugang zum Gebäude • Reservierte Stellplätze für Mieter verfügbar Zusätzlicher Service: • Flughafentransfer: Bequeme und schnelle Verbindung zum & vom Flughafen Zürich • Regelmässige Reinigung: Wöchentliche Reinigung mit frischer Bettwäsche & Handtüchern Exklusive Gemeinschaftsbereiche für höchste Lebensqualität • Yoga-Raum (14 m2): Perfekt für Sport & Entspannung • Coworking-Bereich (14 m2): Ideal für produktives Arbeiten ohne lange Pendelzeiten • 170 m2 Dachterrasse auf der 7. Etage zur gemeinsamen Nutzung: Atemberaubender Blick auf die Alpen & urbanes Flair Ihre Traumwohnung – hochwertig & komfortabelWohnungsvarianten: • 2 - bis 3-Zimmer-Apartments, mit oder ohne Balkon • Eigene Waschmaschine & Trockner in jeder Wohnung Ausstattung für höchsten Wohnkomfort:Ausgestattetes Wohnzimmer mit: • 50'' Smart-TV • Highspeed-Internet • Bluetooth-Speaker Grosses Schlafzimmer mit: • King Size Bett • Luxuriöser Bettwäsche • Hochwertigen Matratzen • Extrakissen Arbeitsbereich für produktives Wohnen: • Höhenverstellbarer Schreibtisch • PC-Monitor für flexibles Arbeiten Voll ausgestattete moderne Küche mit: • Ofen & Glaskeramikherd • Hochwertigem Geschirrset • Nespresso-Maschine • Grosszügigem Esstisch Helles, stilvolles Badezimmer mit: • Regendusche • Hochwertiger Frottierwäsche • Haartrockner Sichern Sie sich Ihre neue Wohnung in Zürich-Opfikon!Möchten Sie eine oder mehrere Wohnungen lang- oder kurzfristig mieten? Dann kontaktieren Sie uns unter welcome@blre.ch--------Experience Urban Living with Prime Connectivity in Zürich-OpfikonLocated just minutes from Zürich, Oerlikon, and Zürich Airport, Thurgauerstrasse 107 offers the perfect blend of modern comfort, city vibrancy, and excellent infrastructure.As shown in the floor plans, we offer a variety of apartment types and sizes.The building features high-quality 2- to 3-room apartments, available with or without a balcony. Each apartment comes with a private washing machine and dryer, ensuring maximum convenience.Apartment Sizes:1,5 Zimmer Studio Apartment 34 m²2,5 Zimmer Apartment Classic 58 m²2,5 Zimmer Apartment Comfort 65 m²2,5 Zimmer Apartment Deluxe 76 m²1,5 Zimmer Penthouse Studio 52 m²2,5 Zimmer Penthouse Comfort 52 m²2,5 Zimmer Penthouse Deluxe 46 m²3,5 Zimmer Grand Penthouse 75 m²Prime Infrastructure & Excellent Connectivity • Ideal location: Just minutes to Zürich, Oerlikon & Zürich Airport • Public transport access: Tram, bus, and train connections right outside • Shops & restaurants: Numerous supermarkets and dining options within walking distance • Leisure & relaxation: Nearby parks and green spaces for sports & recreation • Exclusive amenities within the building: Modern communal spaces designed for an elevated lifestyle Parking (Underground Garage) • Secure underground parking with direct building access • Reserved parking spaces available for tenants • EV charging stations for electric vehicles Additional Services: • Airport transfer: Convenient and fast connection to & from Zürich Airport • Regular cleaning: Weekly cleaning with fresh bed linen & towels Exclusive Communal Areas for a High-Quality Living Experience • Yoga room (14 m²) : Perfect for fitness & relaxation • Coworking area (14 m²) : Ideal for productive work without long commutes • 170 m² rooftop terrace on the 7th floor for shared use, offering breathtaking Alpine views & urban flair Your Dream Apartment – Premium & ComfortableApartment Options: • 2- to 3-room apartments, with or without a balcony • Private washing machine & dryer in each unit Furnishings for Maximum Comfort:Fully equipped living room with: • 50'' Smart TV • High-speed internet • Bluetooth speaker Spacious bedroom with: • King-size bed • Luxurious bedding • High-quality mattresses Extra pillowsDedicated workspace for productive living: • Height-adjustable desk • PC monitor for flexible work setup Modern, fully equipped kitchen with: • Oven & ceramic glass stove • High-quality dishware set • Nespresso machine • Generous dining table Bright, stylish bathroom with: • Rain shower • High-quality towels • Hairdryer Secure Your New Apartment in Zürich-Opfikon Today!Interested in renting one or more apartments for long- or short-term stays? Contact us at welcome@blre.ch

Durée du trajet
-
1 / 12
3.5 pièces75m²CHF 4'490.–
Top
Thurgauerstrasse 107, 8152 Glattpark (Opfikon)

Penthouse Apartment mit 2 Balkonen in Zürich-Opfikon/Glattbrugg

Erleben Sie urbanes Wohnen mit erstklassiger Anbindung in Zürich-Opfikon, nur wenige Minuten von Zürich, Oerlikon und dem Flughafen Zürich entfernt. Die Thurgauerstrasse 107 bietet eine perfekte Kombination aus modernem Komfort, urbaner Dynamik und exzellenter Infrastruktur.Wie in den Grundrissen ersichtlich, bieten wir unterschiedliche Wohnungstypen und Grössen an. Das Gebäude umfasst hochwertig ausgestattete 2 - bis 3-Zimmer-Wohnungen, wahlweise mit oder ohne Balkon. Jede Wohnung verfügt über eine eigene Waschmaschine und einen Trockner, um maximalen Komfort zu gewährleisten.Grössen der Wohnung:1,5 Zimmer Studio Apartment 34 m²2,5 Zimmer Apartment Standard 58 m²2,5 Zimmer Apartment Comfort 65 m²2,5 Zimmer Apartment Deluxe 76 m²1,5 Zimmer Penthouse Studio 52 m²2,5 Zimmer Penthouse Comfort 52 m²2,5 Zimmer Penthouse Deluxe 46 m²3,5 Zimmer Grand Penthouse 75 m²Beste Infrastruktur & hervorragende Anbindung • Optimale Lage: Nur wenige Minuten nach Zürich, Oerlikon & Flughafen Zürich • ÖV-Anschluss vor der Tür: Tram, Bus und Bahn in unmittelbarer Nähe • Supermärkte & Restaurants: Zahlreiche Einkaufsmöglichkeiten und Gastronomie zu Fuss erreichbar • Freizeit & Erholung: Nahe gelegene Parks und Grünflächen für Sport & Erholung • Vielfältige Angebote im Gebäude: Exklusive Gemeinschaftsräume für einen modernen Lifestyle Parkplatz (Tiefgarage) • Sichere Tiefgarage mit direktem Zugang zum Gebäude • Reservierte Stellplätze für Mieter verfügbar Zusätzlicher Service: • Flughafentransfer: Bequeme und schnelle Verbindung zum & vom Flughafen Zürich • Regelmässige Reinigung: Wöchentliche Reinigung mit frischer Bettwäsche & Handtüchern Exklusive Gemeinschaftsbereiche für höchste Lebensqualität • Yoga-Raum (14 m2): Perfekt für Sport & Entspannung • Coworking-Bereich (14 m2): Ideal für produktives Arbeiten ohne lange Pendelzeiten • 170 m2 Dachterrasse auf der 7. Etage zur gemeinsamen Nutzung: Atemberaubender Blick auf die Alpen & urbanes Flair Ihre Traumwohnung – hochwertig & komfortabelWohnungsvarianten: • 2 - bis 3-Zimmer-Apartments, mit oder ohne Balkon • Eigene Waschmaschine & Trockner in jeder Wohnung Ausstattung für höchsten Wohnkomfort:Ausgestattetes Wohnzimmer mit: • 50'' Smart-TV • Highspeed-Internet • Bluetooth-Speaker Grosses Schlafzimmer mit: • King Size Bett • Luxuriöser Bettwäsche • Hochwertigen Matratzen • Extrakissen Arbeitsbereich für produktives Wohnen: • Höhenverstellbarer Schreibtisch • PC-Monitor für flexibles Arbeiten Voll ausgestattete moderne Küche mit: • Ofen & Glaskeramikherd • Hochwertigem Geschirrset • Nespresso-Maschine • Grosszügigem Esstisch Helles, stilvolles Badezimmer mit: • Regendusche • Hochwertiger Frottierwäsche • Haartrockner Sichern Sie sich Ihre neue Wohnung in Zürich-Opfikon!Möchten Sie eine oder mehrere Wohnungen lang- oder kurzfristig mieten? Dann kontaktieren Sie uns unter welcome@blre.ch--------Experience Urban Living with Prime Connectivity in Zürich-OpfikonLocated just minutes from Zürich, Oerlikon, and Zürich Airport, Thurgauerstrasse 107 offers the perfect blend of modern comfort, city vibrancy, and excellent infrastructure.As shown in the floor plans, we offer a variety of apartment types and sizes.The building features high-quality 2- to 3-room apartments, available with or without a balcony. Each apartment comes with a private washing machine and dryer, ensuring maximum convenience.Apartment Sizes:1,5 Zimmer Studio Apartment 34 m²2,5 Zimmer Apartment Standard 58 m²2,5 Zimmer Apartment Comfort 65 m²2,5 Zimmer Apartment Deluxe 76 m²1,5 Zimmer Penthouse Studio 52 m²2,5 Zimmer Penthouse Comfort 52 m²2,5 Zimmer Penthouse Deluxe 46 m²3,5 Zimmer Grand Penthouse 75 m²Prime Infrastructure & Excellent Connectivity • Ideal location: Just minutes to Zürich, Oerlikon & Zürich Airport • Public transport access: Tram, bus, and train connections right outside • Shops & restaurants: Numerous supermarkets and dining options within walking distance • Leisure & relaxation: Nearby parks and green spaces for sports & recreation • Exclusive amenities within the building: Modern communal spaces designed for an elevated lifestyle Parking (Underground Garage) • Secure underground parking with direct building access • Reserved parking spaces available for tenants • EV charging stations for electric vehicles Additional Services: • Airport transfer: Convenient and fast connection to & from Zürich Airport • Regular cleaning: Weekly cleaning with fresh bed linen & towels Exclusive Communal Areas for a High-Quality Living Experience • Yoga room (14 m²) : Perfect for fitness & relaxation • Coworking area (14 m²) : Ideal for productive work without long commutes • 170 m² rooftop terrace on the 7th floor for shared use, offering breathtaking Alpine views & urban flair Your Dream Apartment – Premium & ComfortableApartment Options: • 2- to 3-room apartments, with or without a balcony • Private washing machine & dryer in each unit Furnishings for Maximum Comfort:Fully equipped living room with: • 50'' Smart TV • High-speed internet • Bluetooth speaker Spacious bedroom with: • King-size bed • Luxurious bedding • High-quality mattresses Extra pillowsDedicated workspace for productive living: • Height-adjustable desk • PC monitor for flexible work setup Modern, fully equipped kitchen with: • Oven & ceramic glass stove • High-quality dishware set • Nespresso machine • Generous dining table Bright, stylish bathroom with: • Rain shower • High-quality towels • Hairdryer Secure Your New Apartment in Zürich-Opfikon Today!Interested in renting one or more apartments for long- or short-term stays? Contact us at welcome@blre.ch

Durée du trajet
-
  • Modern two-story house with white exterior, large windows, and a balcony on the upper floor. Features a wooden garage and a small garden area with a tree.
  • Bright hallway with wooden flooring, colorful checkered runner, shelves with decorative items, and a small table with bags and a potted plant.
  • Living room with hardwood floors, large windows, a sofa with fur throw, coffee table, desk area with laptop, and decorative items including a cowhide rug and books.
  • A narrow hallway with light wooden flooring, white walls, and several framed artworks and a large drawing on the wall. A small wooden bench with a cushion is placed near the end of the hallway.
  • Cozy living room with a grey armchair, decorative pillows, a tall white vase, a large mirror, a small table with plants, and a framed skeleton print on the wall.
  • Bright hallway with light wooden flooring, white walls, and recessed lighting. Features include a small plant on a stand, an easel with a canvas, a tall white vase, and a partially visible bench on the left side.
  • Modern kitchen with white cabinetry, wooden flooring, and a central island with a dark wood countertop.
  • Modern bathroom with beige tiles, glass shower enclosure, towel rack, and a small shelf holding toiletries.
  • A compact, stacked washing machine and dryer unit with control panels and open dryer door.
  • A panoramic view of a town with numerous houses, a church tower, and surrounding mountains under a clear blue sky.
1 / 10
4.5 pièces135m²CHF 2'540.–
Top
Rietblickstrasse 1, 8717 Benken SG

Charmant appartement ensoleillé de 4,5 pièces au rez-de-chaussée avec grand espace de jardin à Benken SG

Appartement de 4 pièces et demi au rez-de-chaussée / orientation sud-ouest calme et ensoleillée À louer appartement UNIKAT individuel à l'orientation sud-ouest (niveau de standard d'appartement en propriété) dans une maison confortable de 3 familles au Rietblickstrasse 1 à 8717 Benken SG. 1 x appartement de 4 pièces et demi au rez-de-chaussée calme et ensoleillé avec grand espace de jardin (200 m2) sur le côté sud-ouest pour Fr. 2'540.-- par mois. Surface habitable 135 m2. Plus 1 place de parking dans le garage couvert et 1 place de stockage extérieure sur le côté nord devant l'entrée de la maison, pour les deux places de parking un total de Fr. 200.-- par mois. TOUS LES APPARTEMENTS SONT ÉQUIPÉS DE : PLANCHERS EN PARQUET DE CHÊNE / CUISINES AVEC BAR À PETIT-DÉJEUNER / DEUX CELLULES HUMIDES PAR APPARTEMENT. LES APPARTEMENTS EN ATTIQUE ONT TERRASSE ET BALCON. Tous les appartements ont leur propre tour de buanderie dans l'appartement. Un compartiment de cave (10 m2) dans le sous-sol est également disponible pour chaque appartement. Pour les vélos et les poussettes, un hangar de jardin extérieur est disponible devant la maison. Une maison écologique avec chauffage géothermique. Par conséquent, des frais supplémentaires faibles ! À partir d'environ Fr. 100.-- par appartement et par mois, en fonction du nombre d'occupants dans le ménage. Les frais de concierge sont déjà inclus dans le loyer net ! Situé dans la plaine de Linth dans une zone de loisirs à l'orientation sud-ouest calme et ensoleillée avec une vue panoramique sur les montagnes et le paysage vaste. À quelques pas et vous êtes déjà dans le vert à l'extérieur. La région de Linth entre Walensee et Obersee est connue et appréciée pour le patin à roues alignées, le cyclisme, la marche, la pêche, etc. et les montagnes pour la randonnée et le ski sont également à proximité. Et pourtant la maison est proche du centre du village. Toute l'infrastructure du village est à 5 minutes à pied : hôtel de ville, jardin d'enfants, école, bureau de poste, banque, restaurants, épicerie, boulangerie, boucherie, arrêt de bus, etc. L'appartement est disponible à l'occupation à partir du 1er décembre 2026. Par appartement, un chien calme d'un maximum de 15 kilogrammes est autorisé. La période de location minimale est de 1 an. Conseil et location par Konrad Rüegg Courriel : konirueegg@outlook.com

Durée du trajet
-
1 / 10
1 pièce34m²CHF 2'190.–
Top
Thurgauerstrasse 107, 8152 Glattpark (Opfikon)

Studio Apartments mit Designer Möblierung in Zürich-Opfikon/Glattbrugg

Erleben Sie urbanes Wohnen mit erstklassiger Anbindung in Zürich-Opfikon, nur wenige Minuten von Zürich, Oerlikon und dem Flughafen Zürich entfernt. Die Thurgauerstrasse 107 bietet eine perfekte Kombination aus modernem Komfort, urbaner Dynamik und exzellenter Infrastruktur.Wie in den Grundrissen ersichtlich, bieten wir unterschiedliche Wohnungstypen und Grössen an. Die Preise variieren je nach Grösse und Ausstattung.Das Gebäude umfasst hochwertig ausgestattete 1,5 Zimmer Studios bis 3-Zimmer-Wohnungen, wahlweise mit oder ohne Balkon. Alle Wohnung verfügen über eine eigene Waschmaschine und einen Trockner, ausser die 1,5 Zimmer Studios. Für die Studios steht eine moderne, geteilte Waschküche zur Verfügung.Verfügbare Wohnungen1,5 Zimmer Studio Apartment 34 m²2,5 Zimmer Apartment Classic 58 m²2,5 Zimmer Apartment Comfort 65 m²2,5 Zimmer Apartment Deluxe 76 m²1,5 Zimmer Penthouse Studio 52 m²2,5 Zimmer Penthouse Comfort 52 m²2,5 Zimmer Penthouse Deluxe 46 m²3,5 Zimmer Grand Penthouse 75 m²Beste Infrastruktur & hervorragende Anbindung • Optimale Lage: Nur wenige Minuten nach Zürich, Oerlikon & Flughafen Zürich • ÖV-Anschluss vor der Tür: Tram, Bus und Bahn in unmittelbarer Nähe • Supermärkte & Restaurants: Zahlreiche Einkaufsmöglichkeiten und Gastronomie zu Fuss erreichbar • Freizeit & Erholung: Nahe gelegene Parks und Grünflächen für Sport & Erholung • Vielfältige Angebote im Gebäude: Exklusive Gemeinschaftsräume für einen modernen Lifestyle Parkplatz (Tiefgarage) • Sichere Tiefgarage mit direktem Zugang zum Gebäude kann dazu gemietet werden Zusätzlicher Service: • Regelmässige Reinigung: Wöchentliche Reinigung mit frischer Bettwäsche & Handtüchern kann optional gebucht werden Exklusive Gemeinschaftsbereiche für höchste Lebensqualität • Yoga-Raum (14m²): Perfekt für Sport & Entspannung • Coworking-Bereich (14m2) : Ideal für produktives Arbeiten ohne lange Pendelzeiten • 170 m2 Dachterrasse auf der 7. Etage zur gemeinsamen Nutzung: Atemberaubender Blick auf die Alpen & urbanes Flair Ausgestattetes Wohnzimmer mit: • 50'' Smart-TV • Highspeed-Internet • Bluetooth-Speaker Grosses Schlafzimmer mit: • King Size Bett • Luxuriöser Bettwäsche • Hochwertigen Matratzen • Extrakissen Arbeitsbereich für produktives Wohnen (auf Anfrage): • Höhenverstellbarer Schreibtisch • PC-Monitor für flexibles Arbeiten Voll ausgestattete moderne Küche mit: • Ofen & Mikrowelle • Hochwertigem Geschirrset • Nespresso-Maschine • Grosszügigem Esstisch Helles, stilvolles Badezimmer mit: • Regendusche • Hochwertiger Frottierwäsche • Haartrockner Sichern Sie sich Ihre neue Wohnung in Zürich-Opfikon!Möchten Sie eine oder mehrere Wohnungen lang- oder kurzfristig mieten? Dann kontaktieren Sie uns unter welcome@blre.ch--------Experience Urban Living with Prime Connectivity in Zürich-OpfikonLocated just minutes from Zürich, Oerlikon, and Zürich Airport, Thurgauerstrasse 107 offers the perfect blend of modern comfort, city vibrancy, and excellent infrastructure.As shown in the floor plans, we offer a variety of apartment types and sizes.The building features high-quality 1,5 Studios to 3-room apartments, available with or without a balcony. All apartments, except the Studios, are equipped with a private washing machine and dryer, ensuring maximum convenience.Apartment Sizes:1,5 Room Studio Apartment 34 m²2,5 Room Apartment Classic 58 m²2,5 Room Apartment Comfort 65 m²2,5 Room Apartment Deluxe 76 m²1,5 Room Penthouse Studio 52 m²2,5 Room Penthouse Comfort 52 m²2,5 Room Penthouse Deluxe 46 m²3,5 Room Grand Penthouse 75 m²Prime Infrastructure & Excellent Connectivity • Ideal location: Just minutes to Zürich, Oerlikon & Zürich Airport • Public transport access: Tram, bus, and train connections right outside • Shops & restaurants: Numerous supermarkets and dining options within walking distance • Leisure & relaxation: Nearby parks and green spaces for sports & recreation • Exclusive amenities within the building: Modern communal spaces designed for an elevated lifestyle Parking (Underground Garage) • Secure underground parking with direct building access Additional Services: • Regular cleaning: Weekly cleaning with fresh bed linen & towels can be booked on request Exclusive Communal Areas for a High-Quality Living Experience • Yoga room (14 m²): Perfect for fitness & relaxation • Coworking area (14 m²): Ideal for productive work without long commutes • 170 m² rooftop terrace on the 7th floor for shared use, offering breathtaking Alpine views & urban flair Fully equipped living room with: • 50'' Smart TV • High-speed internet • Bluetooth speaker Spacious bedroom with: • King-size bed • Luxurious bedding • High-quality mattresses • Extra pillows Dedicated workspace for productive living (on request): • Height-adjustable desk • PC monitor for flexible work setup Modern, fully equipped kitchen with: • Oven & ceramic glass stove • High-quality dish ware set • Nespresso machine • Generous dining table Bright, stylish bathroom with: • Rain shower • High-quality towels • Hairdryer Secure Your New Apartment in Zürich-Opfikon Today!Interested in renting one or more apartments for long- or short-term stays? Contact us at welcome@blre.ch.
Durée du trajet
-
  • Modern kitchen with a central island, large sliding glass doors leading to a balcony with a scenic view, and a mix of tile and wood flooring.
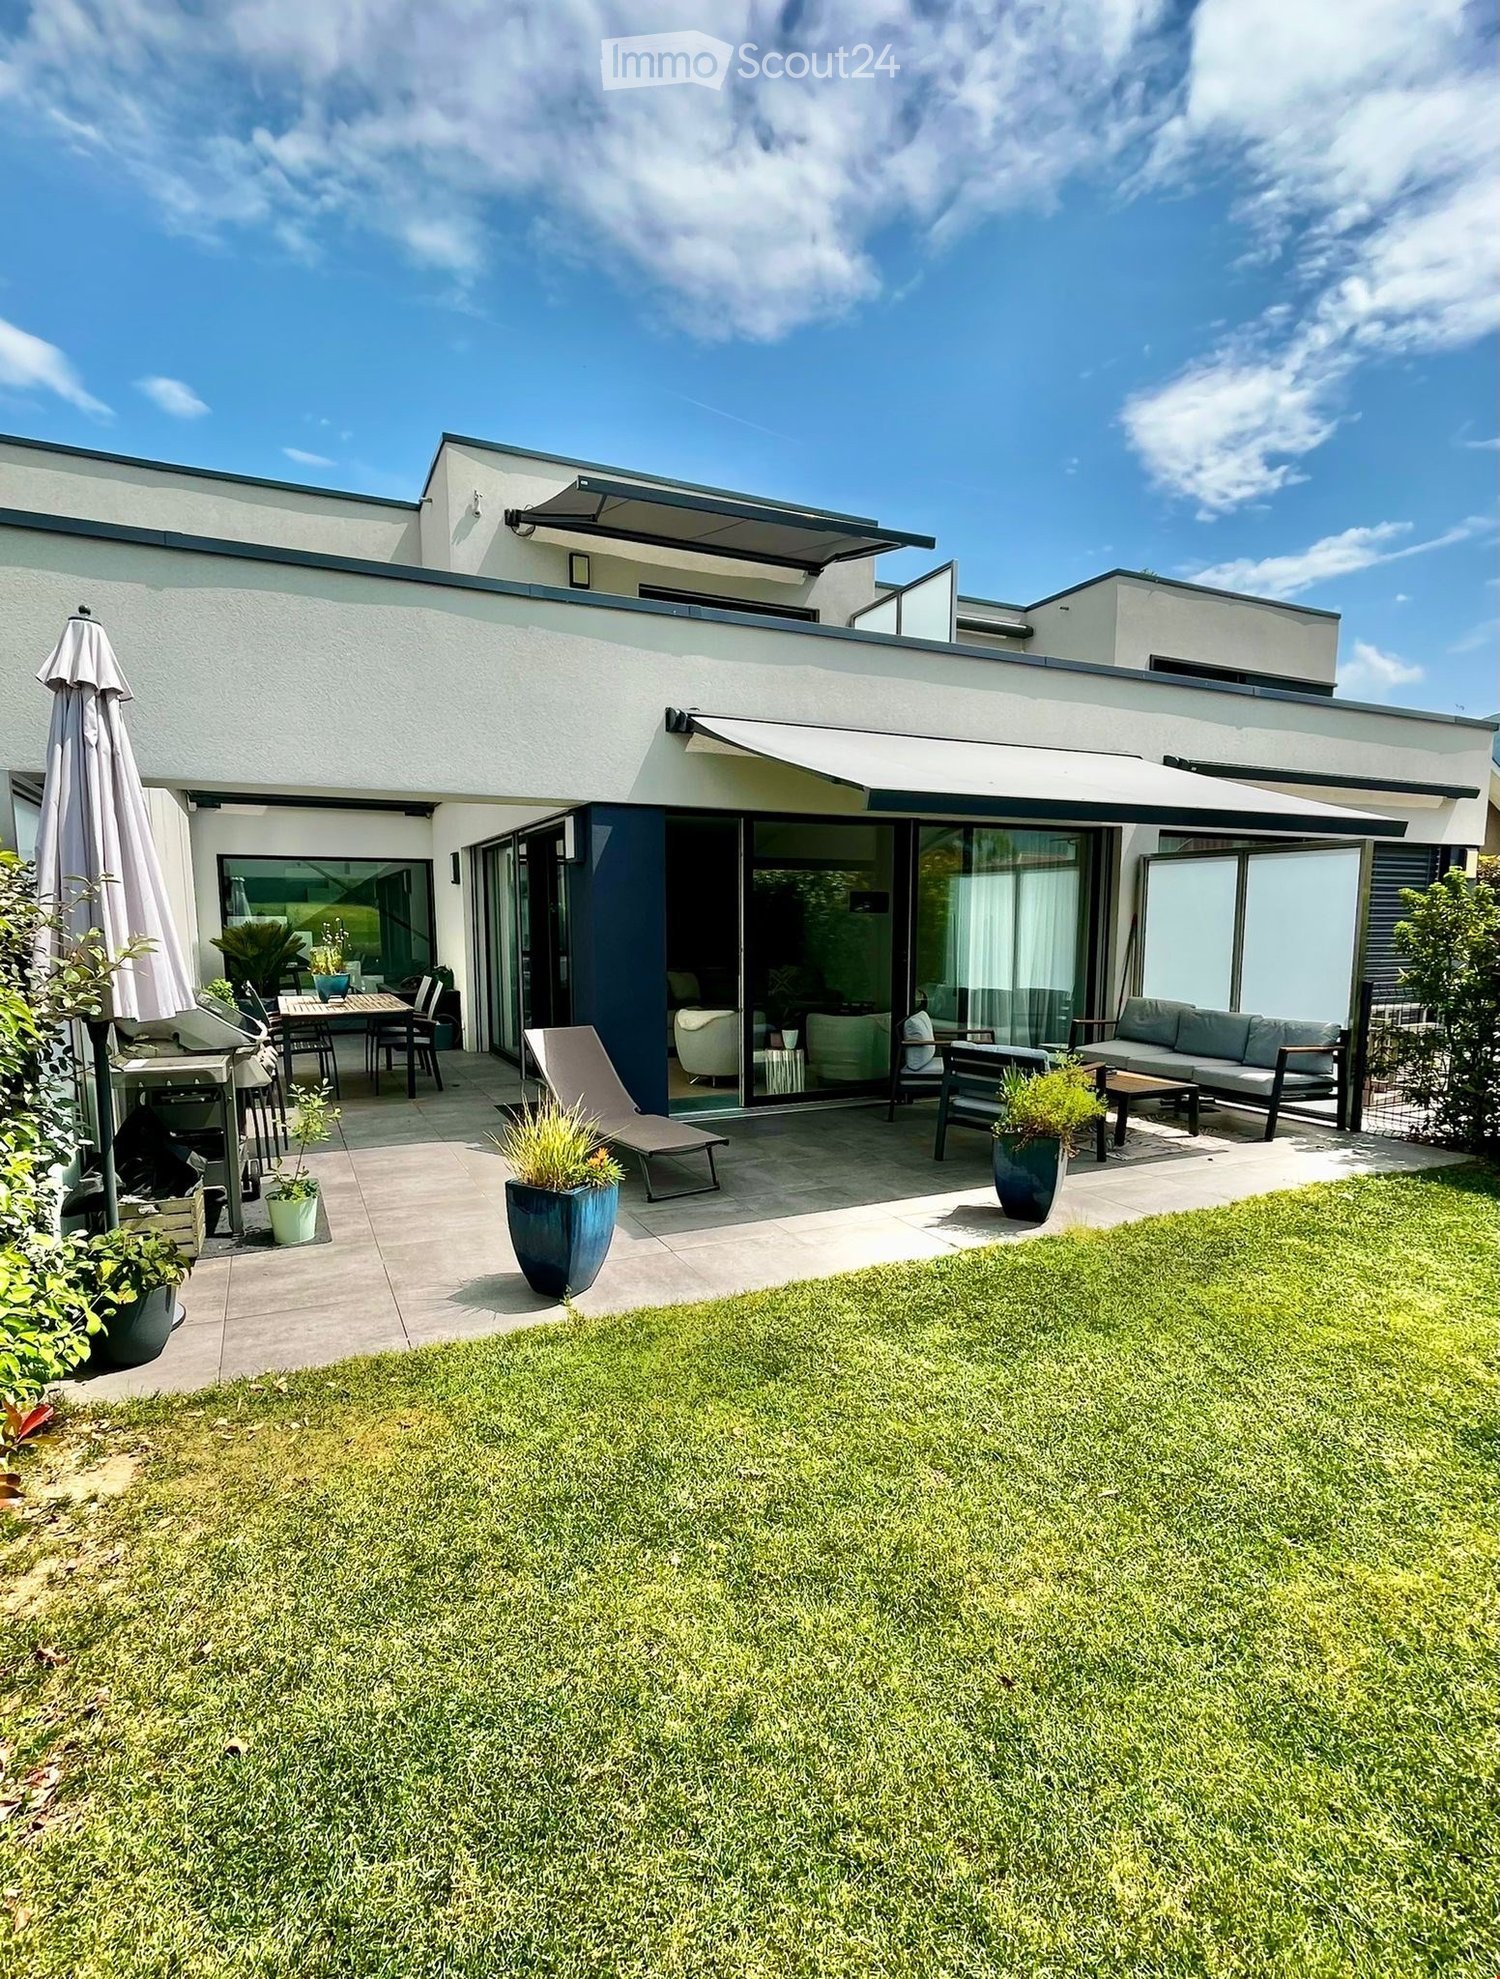
  • Modern outdoor patio area with white tiled flooring, adjacent to a contemporary building with large windows and a balcony. The background features a scenic green landscape with hills and trees.
  • Modern balcony with large tiled floor, stone wall, metal railing, and view of a green lawn and trees.
  • Clean, modern hallway with wooden flooring, white walls, and recessed lighting. Doors are visible on both sides, leading to other rooms.
  • Empty room with light-colored walls, wooden flooring, built-in closet, and a window showing a green landscape view.
  • Modern bathroom with a double sink, sleek faucet, large mirror, and a toilet. The room features light-colored tiles and a large window with a tree silhouette design.
  • Modern bathroom with a bathtub, toilet, showerhead, and a window with a decorative glass design.
  • Empty room with large sliding glass doors opening to a balcony, overlooking a green landscape with hills and trees.
  • Empty room with large sliding glass door leading to a balcony, tiled floor, and scenic countryside view.
  • Modern kitchen with large windows offering scenic views, featuring a central island with a sink and faucet, and sleek cabinetry.
  • Balcony with tiled floor and metal railing, overlooking a scenic countryside with rolling hills and scattered trees.
  • Large building in the middle of the green landscape, surrounded by grass and trees
  • White modern house, flat roof, 3 floors, large window, grassy hill
  • Balcony with a view of a town and surrounding mountains, featuring a metal railing and tiled floor.
  • Empty room with large sliding glass doors leading to a balcony, offering a scenic view of green fields and trees. The floor is tiled, and the walls are painted in a neutral tone.
  • Modern two-story building with white facade, multiple windows, and balconies overlooking a scenic mountain view.
1 / 16
4.5 pièces125m²CHF 2'640.–
Top
Ennenmatt 1, 6103 Schwarzenberg

Première location d'un appartement spacieux de 4,5 pièces dans un endroit pittoresque, Schwarzenberg LU

Du 1er septembre 2026 ou sur accord, nous louons à l'Ennenmatt 1 à Schwarzenberg dans la maison de 6 familles nouvellement créée et moderne, trois appartements de 4,5 pièces ouverts et lumineux.Les appartements convainquent par une disposition des pièces bien pensée et un standard de construction de haute qualité :Points forts des appartements • salle de séjour spacieuse avec cuisine ouverte et salle à manger (parquet) • chambre et bureau (parquet) • salle de bain/WC • douche/WC avec double lavabo • buanderie privée au sous-sol • chauffage au sol • balcon couvert spacieux (environ 20m2) / terrasse supplémentaire (environ 22m2) pour les appartements du rez-de-chaussée • compartiment de cave • ascenseur Au cours des trois étages, il y a deux appartements de 4,5 pièces chacun. Deux des appartements à louer sont situés au rez-de-chaussée (haut rez-de-chaussée), et un au 1er étage.Conditions de location • loyer net de l'appartement par mois à partir de : CHF 2'340.- • paiement anticipé des frais de chauffage et d'entretien par mois : CHF 300.- • place de parking dans le garage par mois : CHF 200.- • place de parking extérieure couverte par mois : CHF 110.- • place de stationnement pour motos dans le garage par mois : CHF 50.- Nous serions ravis de vous montrer les nouveaux appartements en personne et nous réjouissons de votre contact.

Durée du trajet
-
  • Two-story modern house with solar panels on the roof, large windows, balconies, and a well-maintained lawn.
  • Modern two-story house with white exterior, solar panels on the roof, multiple balconies, and a well-maintained lawn with a small play area featuring a slide and wooden play structure.
  • Balcony with white floor and metal railing, overlooking a residential area with houses, trees, and distant mountains.
  • Balcony overlooking a residential area with houses and a mountain view in the background.
  • Balcony overlooking a residential area with houses, a lawn, and distant mountains under a clear blue sky.
  • Clean, modern hallway with light wooden flooring, white walls, recessed ceiling lights, and a built-in storage unit with a bench seat. A staircase leads upwards, and a doorway at the end opens to another room.
  • Modern hallway with wooden flooring, white walls, built-in closet, and staircase leading upwards.
  • Modern kitchen with white cabinets, dark countertop, and built-in appliances, featuring wooden flooring and ample natural light from skylight.
  • Modern kitchen with white cabinets, black countertops, and stainless steel appliances. Open layout with a visible staircase leading to an upper level.
  • Modern, open-concept space with wooden flooring, white walls, and a sleek black countertop with integrated cabinets and drawers.
  • Open-plan living space with wooden flooring, white walls, and a modern black wood-burning stove. Features include exposed wooden beams, a staircase leading to an upper level, and large windows offering natural light.
  • Open-concept living space with wooden floors, exposed wooden ceiling beams, and a modern kitchen area featuring white cabinets and a central island. A wood stove is positioned near the center.
  • Empty attic room with wooden floors, white walls, and skylight windows, featuring exposed wooden beams on the ceiling.
  • Empty room with wooden flooring, white walls, and large windows. Two doors lead to other rooms.
  • Modern wooden staircase with metal railing leading to a bright, open loft area with large windows and wooden flooring.
  • Spacious hallway with wooden flooring, modern black metal railing, and large windows offering a scenic view.
  • Modern bathroom with a wooden vanity, white sink, bathtub, toilet, and large mirror with LED lighting.
  • Modern bathroom with a white sink, wooden cabinet, toilet, and large mirror with built-in lighting. Grey marble tiles on walls and dark tiles on floor.
  • Modern bathroom with a white sink, chrome faucet, large mirror with built-in lighting, toilet, and a glass-enclosed shower area.
  • Modern laundry room with wooden flooring, white walls, and built-in washing machine and dryer. Includes a small sink and a round ceiling light.
  • Underground parking area with concrete pillars, marked parking spaces, and emergency exit signage.
1 / 21
4.5 pièces130m²CHF 2'830.–
Top
Schwandstrasse 60, 3634 Thierachern

Appartement en duplex exclusif avec galerie à vivre à Thierachern

Nouveau bâtiment - première occupation d'appartements en duplex de 4,5 pièces avec galerie à vivre dans un standard de propriétaire-occupant.Premier loyer le 1er décembre 2026 ou selon accord. Les appartements sont actuellement en cours d'achèvement dans la construction intérieure.Dans une communauté calme et rurale de Thierachern, à proximité de Thoune, de la zone de loisirs du lac de Thoune et de l'Oberland bernois.Le réseau de transport public (bus) se trouve à proximité immédiate. Le centre du village avec les écoles peut être atteint en un court laps de temps et en toute sécurité via une route de service de raccordement.Les appartements en duplex au 2e étage supérieur impressionnent par leur standard de construction de haute qualité et un ambiance de vie unique.La galerie à vivre spacieuse peut être utilisée de multiples façons, en tant que salle de séjour, salle de télévision, bureau à domicile, etc.Les autres avantages incluent : • Cuisine moderne spacieuse avec île et comptoir. • Poêle suédois pour une chaleur confortable les jours d'automne et d'hiver. • Deux salles de bain et douches de haute qualité. • Reduit dans l'appartement avec machine à laver et sèche-linge. • Ascenseur, accessible aux fauteuils roulants. • Balcon spacieux avec orientation sud. • Salle de loisirs au sous-sol unique avec 22 ou 31 m2 et compartiment d'entrée supplémentaire au niveau de la galerie. • Aire de jeux pour enfants à l'arrière de l'immeuble, côté nord. • Production d'électricité propre avec système photovoltaïque. Places de stationnement automatiques avec accès direct à votre sous-sol, 1-2 unités selon les besoins, à CHF 140,00 par mois. L'installation de base pour la mobilité électrique est disponible.Les images proviennent d'appartements similaires et peuvent différer de l'objet réel.

Durée du trajet
-
  • Modern balcony with wooden decking, glass railing, and scenic countryside view.
  • Empty room with wooden flooring and large glass sliding doors leading to a balcony area.
  • Empty room with wooden flooring and large glass sliding doors leading to a balcony. Bare walls and no furniture.
  • Well-maintained garden area with neatly trimmed hedges, a central circular pathway, and a small potted tree in the center. The garden is surrounded by a modern multi-story building with balconies.
  • Aerial view of a private garden with a swimming pool, surrounded by a wooden fence and lush greenery.
  • Modern multi-story residential building with light blue balconies and white walls, surrounded by neatly trimmed hedges and a central planter.
  • Well-maintained garden with neatly trimmed hedges, a central circular pathway, a small fountain, and surrounding trees and shrubs.
  • Modern balcony with wooden decking, large glass railing, and scenic countryside view.
  • Well-maintained garden area with neatly trimmed hedges, a small tree in a pot, and a curved pathway. The area is surrounded by modern buildings and lush greenery.
  • Empty room with wooden flooring and large glass sliding doors leading to a balcony with a scenic view of greenery and water.
  • Modern multi-story building with a clean, contemporary design, surrounded by well-maintained greenery and trees. The building features large windows and a flat roof.
  • Modern multi-story building with light-colored facade, large windows, and balconies, surrounded by trees and greenery.
  • Well-maintained garden with a swimming pool, trees, and a bench.

1 / 13
4.5 pièces126m²CHF 2'790.–
Top
Worbstrasse 344, 3073 Muri bei Bern

Habitation attrayante avec piscine et sauna

Cet appartement lumineux et spacieux de 4½ pièces offre autour de 126 m² d'espace de vie ainsi qu'un balcon sud ensoleillé de 23 m² avec une belle vue sur la verdure. Grâce au plan d'étage bien pensé, à l'équipement lumineux et à la localisation calme, il est idéal pour tous ceux qui apprécient un logement confortable.L'appartement a été rénové en 2024 et se présente dans un état très bien entretenu. Toutes les pièces ont été repeintes, et divers appareils et équipements techniques ont été renouvelés.L'appartement dispose : • de deux salles de bains entièrement équipées • d'une buanderie privée • de pièces de vie et de chambres spacieuses • d'un local de cave avec prise de courant Grâce aux deux salles de bains, l'appartement est également parfaitement adapté pour les couples avec des invités fréquents ou pour un appartement partagé.En tant que résident, vous bénéficiez d'une infrastructure attractive : • d'une piscine extérieure avec espace de bain de soleil • d'une salle de sport • d'un espace de bien-être avec sauna • d'une buanderie et d'une salle de séchage commune L'ensemble immobilier Lidopark, situé Worbstrasse à Gümligen, est situé dans un quartier calme et ensoleillé à la limite de la zone Siloah et combine un logement nature avec une infrastructure excellente. Les commerces, les transports en commun et les zones de loisirs sont à proximité.Un avantage particulier du concept de logement est que les services de Siloah - tels que restaurant, kinésithérapie ou Spitex basé dans la maison - peuvent être utilisés facilement si nécessaire.Remarque importante : Les appartements du Lidopark sont destinés aux personnes âgées de 55 ans et plus. Pour les couples, il suffit que l'une des personnes réponde à cet exigence d'âge.

Durée du trajet
-
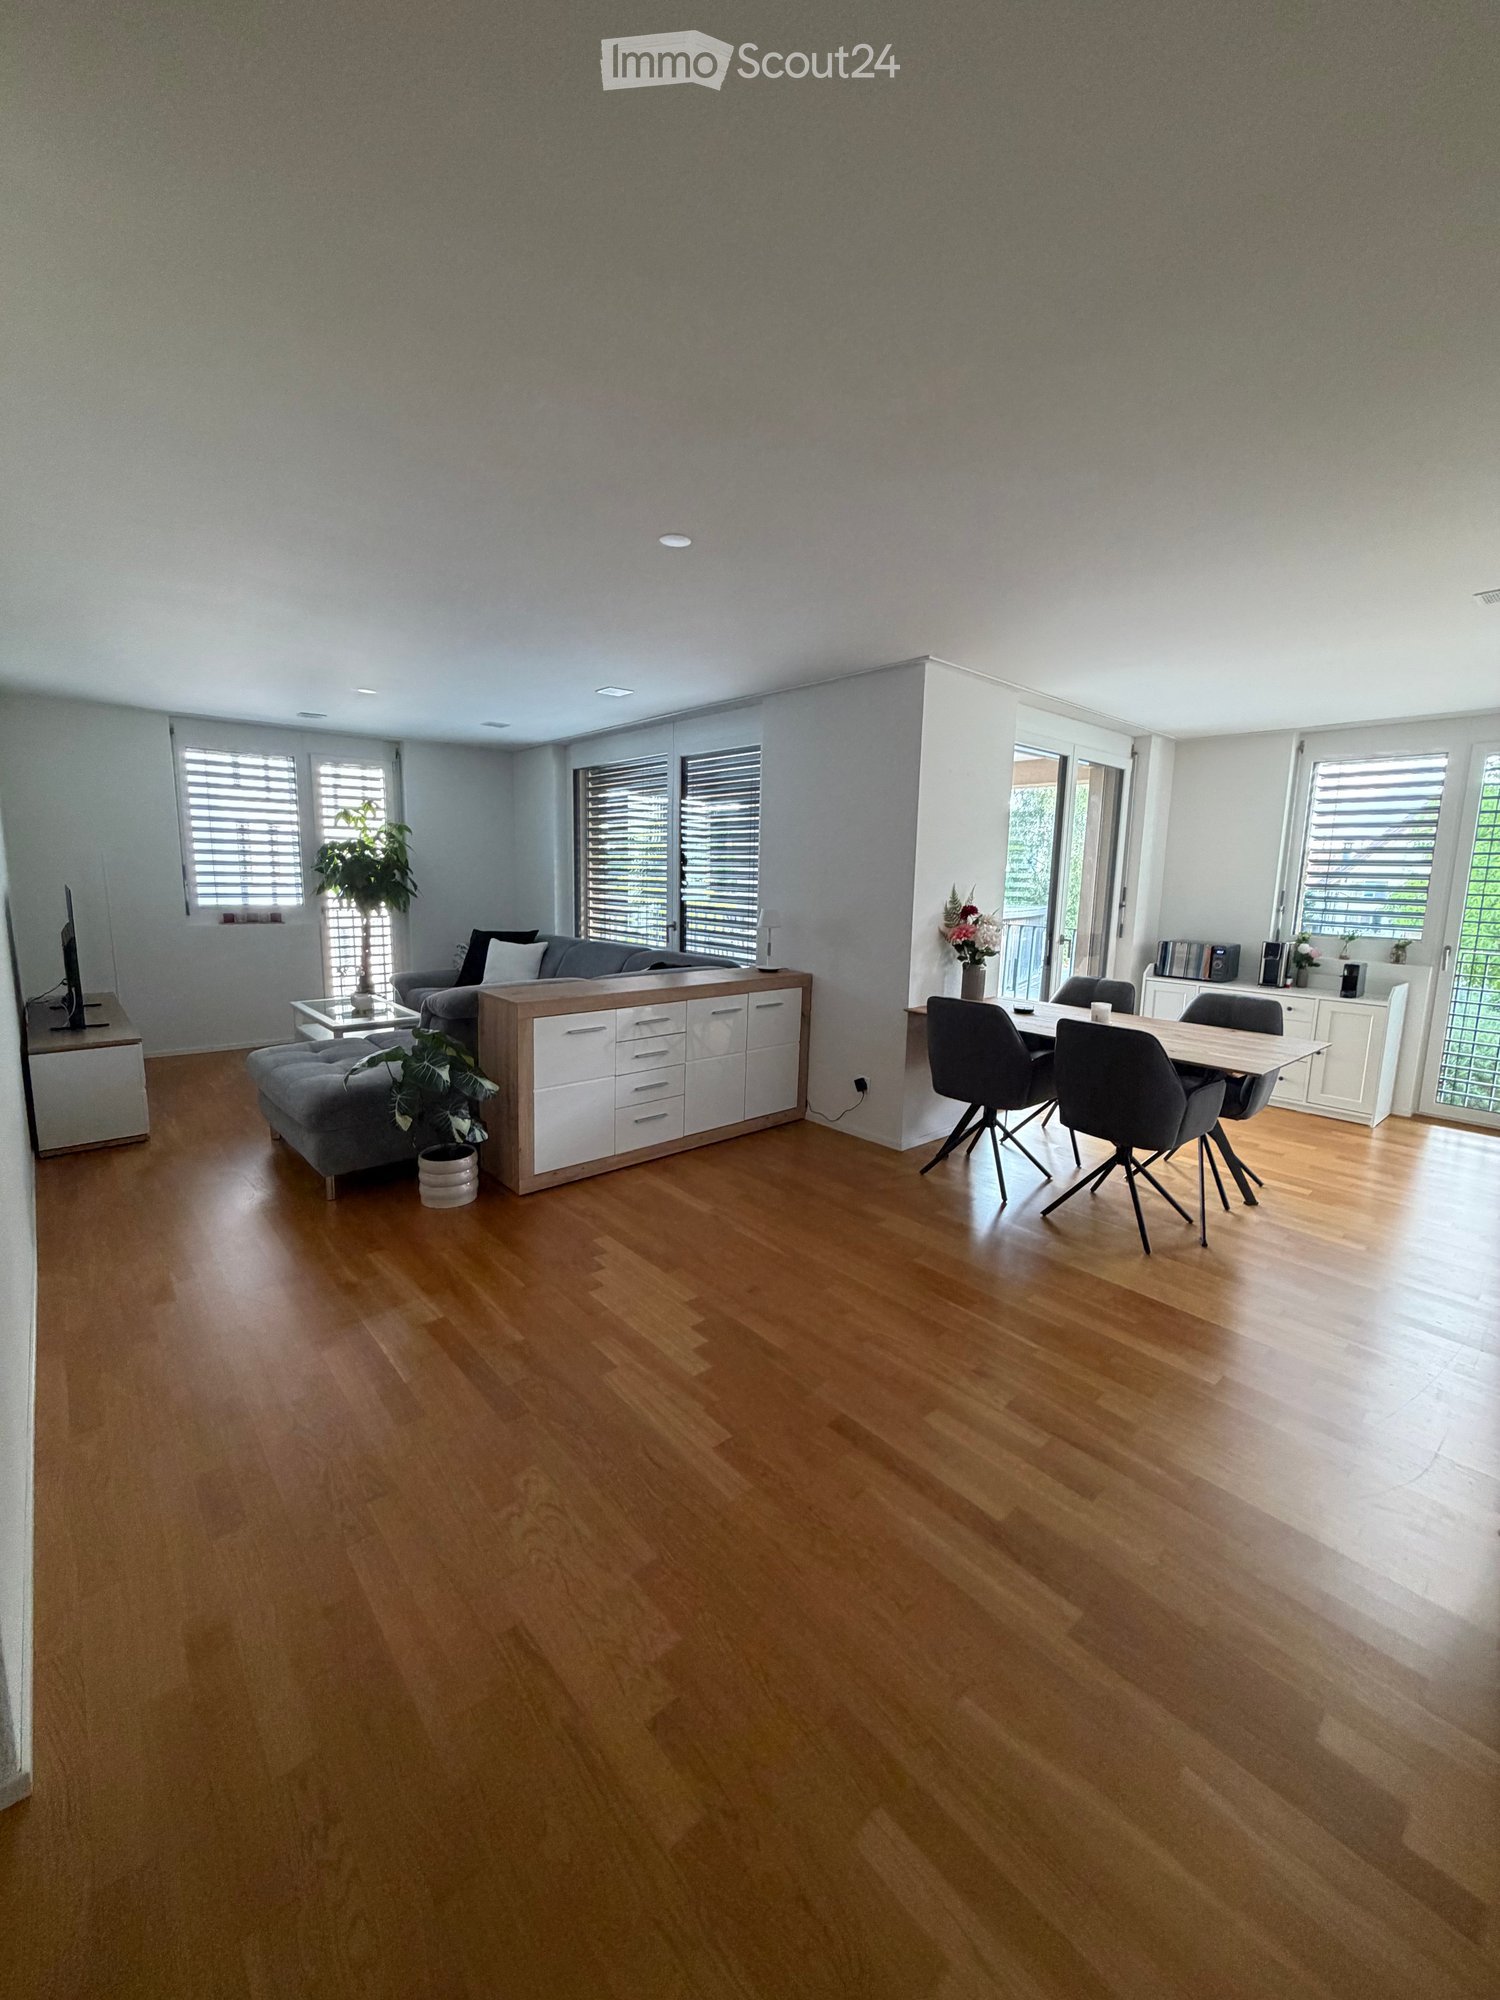
  • Open-plan living and dining area with wooden flooring, white walls, and large windows with blinds. Features a grey sofa, ottoman, coffee table, dining table with chairs, and a cabinet.
  • Modern living room with grey sofa, coffee table, TV stand, wooden table, and plants.
  • Modern kitchen with white cabinets, wooden floor, dining table with four chairs, and various appliances including an oven and microwave.
  • Balcony with tiled floor, white table and chairs, overlooking a green area with trees and houses.
  • Open-plan kitchen and dining area with white cabinets, a coffee maker, an oven, a wooden dining table, four grey chairs, and a vase with flowers on the table.
  • Floor plan of a multi-unit building showing a 2.7-room apartment with a living/dining area, kitchen, bedroom, hallway, and bathroom.
  • Modern bedroom with a large bed, desk, chair, mirror, and shelf. The room features wooden flooring and large windows with blinds.
  • Laundry area with a washing machine, dishwasher, shelf, and laundry basket.
  • Modern bathroom with a white sink, toilet, mirror, and a black shower rack with a plant. Includes a wicker basket and a black rug on the floor.
  • Modern bathroom with a toilet, sink, bathtub, and large mirror. Includes a wicker storage unit, towel, and bath mat.
  • Open-plan living and dining area with light wooden flooring, white kitchen cabinets, and modern appliances. Includes a dining table with chairs, a potted plant, and a grey sofa partially visible.
  • Modern bedroom with a large bed, white bedding, two pink heart-shaped pillows, a desk with a computer and chair, and a window with blinds.
  • Modern bedroom with a large bed, white bedding, pink heart-shaped pillows, a nightstand with a lamp, a large mirror, and a wardrobe.
1 / 13
3.5 pièces87m²CHF 1'840.–
Top
Bachweg 4a, 5040 Schöftland

Appartement 3.5 pièces au cœur de Schöftland – calme, central et immédiatement disponible

Cherchez-vous un domicile qui est déjà meublé avec goût, sans avoir à acheter des meubles ou à vous soucier d'un déménagement compliqué ? Cet appartement 3.5 pièces bien entretenu est situé dans un quartier calme et pourtant central au cœur de Schöftland. Les meubles stylés et complètement neufs peuvent être repris contre une indemnité équitable (hors chambre d'enfants). Vous pouvez ainsi, si vous le souhaitez, bénéficier d'un domicile immédiatement disponible et économiser du temps, des efforts et les coûts d'une nouvelle décoration. Si les meubles complets sont repris, il est possible de prendre possession de l'appartement dès le 1er septembre 2026. Les meubles complets, y compris tous les appareils électriques, peuvent être repris pour un prix d'indemnité équitable de CHF 5'500.–. Tous les meubles ne sont que quatre mois et se trouvent dans un état neuf. Une liste des prix individuels se trouve dans l'annexe « Documents ». Tous les commerces et institutions importantes pour les besoins quotidiens peuvent être facilement atteints à pied : la Migros est à seulement environ 5 minutes à pied, la gare est à environ 7 minutes et le centre du village avec ses magasins, cafés et restaurants peut être atteint en environ 10 minutes. L'accès à l'autoroute est également à seulement 5 minutes en voiture. Un emplacement de garage peut être loué pour CHF 125.– par mois. Ai-je suscité votre intérêt ? Alors je me réjouis de votre contact et serai ravi de vous montrer l'appartement lors d'une visite sans engagement.

Durée du trajet
-
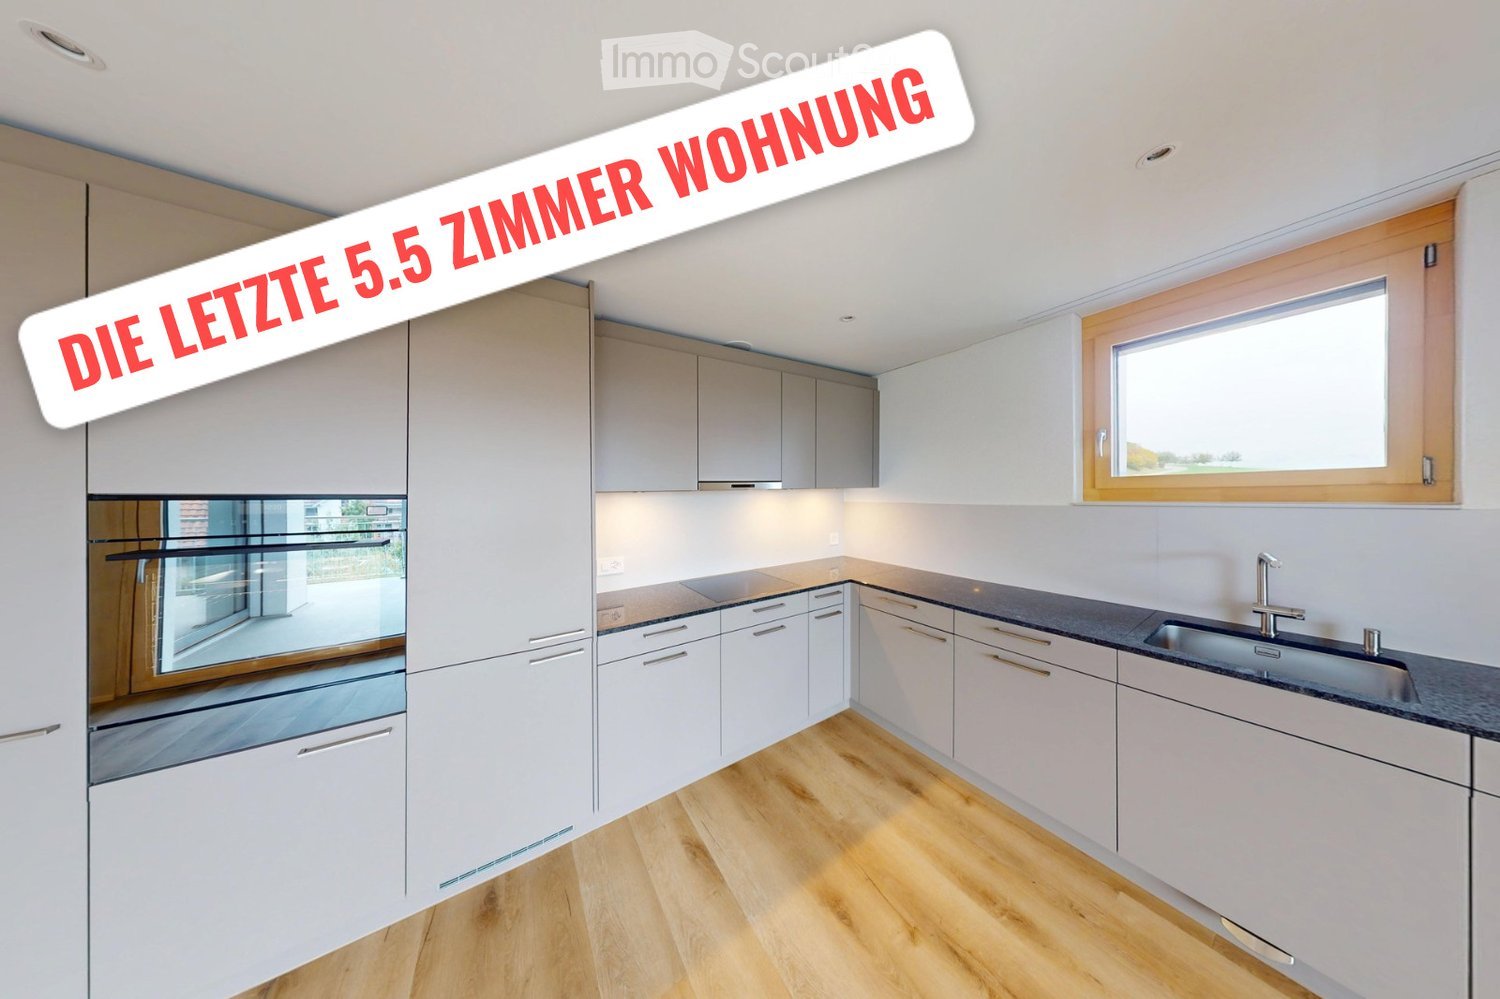
  • Modern kitchen with white cabinets, wooden flooring, and stainless steel appliances including an oven and sink.
  • empty kitchen with wooden floor, glass sliding doors, white cupboards, window, modern design
  • Empty room with wooden floor, white walls, large windows, and a view of another room.
  • Empty room with wooden flooring, white walls, and large sliding glass doors leading to an outdoor area.
  • Empty room with light wooden flooring, white walls, and large glass sliding doors leading to a balcony or outdoor area.
  • Bathtub, toilet, sink, washing machine, dryer, mirror, tiled walls
  • Modern bathroom with glass shower, white sink, white toilet, beige tiles, mirror, and a window
  • Empty room with light wooden flooring and white walls, featuring a large window with a view of the outside.
  • Empty room with white walls, wooden flooring, and a large window showing a view of a garden and house outside.
  • Empty room with light wooden flooring and white walls, featuring a large window with a view of a balcony and greenery outside.
  • Empty room with light wooden flooring and white walls, featuring a large window with wooden frame and blinds, offering a view of an outdoor area with furniture.
  • Empty room with white walls, wooden flooring, and a large window with a view of the outside.
  • Empty hallway with white walls, wooden floor, and ceiling lights
  • Two-story building with balconies, brick walls, glass windows, paved walkway, greenery
  • Two story building, tiled wall, two play structures: slide and swing
  • Floor plan of a 5.5-room apartment on the ground floor, including living room, kitchen, dining area, four bedrooms, bathroom, and entrance area.
1 / 16
5.5 pièces115m²CHF 2'780.–
Top
Trottenackerstrasse 10, 9507 Stettfurt

Premier location – Vivre au Sonnenberg : Appartement moderne 5,5 pièces avec grande surface extérieure

Découvrez cet appartement de haute qualité 5,5 pièces dans le développement attractif “Vivre au Sonnenberg” à Stettfurt. L'appartement est situé au rez-de-chaussée d'un bâtiment neuf moderne (construit en 2025) et offre 115 m² d'espace de vie ainsi qu'un espace extérieur privé spacieux de 28 m² pour un confort de vie moderne dans un endroit calme et ensoleillé.Visite numérique en HD : https://my.matterport.com/show/?m=F83UNPXX2ZrCet appartement convainc avec : • Salons lumineux : Pièces spacieuses avec optique de plancher en bois, murs blancs et grandes fenêtres en bois pour une entrée de lumière optimale • Espace extérieur privé (28 m²) : Accès direct à la zone de séjour sur le côté sud – agréablement ensoleillé, avec vues attractives et idéal pour des heures détendues à l'extérieur. • Espace de vie et de repas ouvert avec cuisine moderne : Cuisine équipée de haute qualité avec plaque de cuisson à induction, grand réfrigérateur avec congélateur, lave-vaisselle avec ComfortLift, ainsi que Combi-Steamer avec tiroir de réchauffage – parfait pour une vie exigeante. • Confort de vie élevé et climat de pièce sain : Très bonne isolation phonique et thermique, protection ciblée contre les électrosmogs ainsi qu'un système de refroidissement moderne, qui assure un refroidissement naturel et silencieux les jours chauds – économe en énergie et sans consommation électrique élevée. • Salle de bain moderne : Équipée de douche et baignoire, robinetterie de haute qualité et chauffage au sol. • Tour de buanderie dans l'appartement : Lave-linge et sèche-linge offrent une flexibilité maximale dans la vie quotidienne. Emplacement et environnementL'appartement est situé dans un quartier résidentiel calme et ensoleillé à Stettfurt. • Arrêt de bus Lettenstrasse : environ 5 minutes à pied • Volg pour les besoins quotidiens : environ 5 minutes à pied • École et aire de jeux : environ 4 minutes à pied L'environnement naturel et les bonnes connections font de cet appartement un lieu idéal pour les couples ou les familles qui valorisent la qualité, la paix et la vie moderne.Informations supplémentaires • Premier location • Disponible pour occupation immédiate • Places de parking : CHF 135.– / mois • Places de parking E-Mobility disponibles VisiteAvez-vous été séduit par cet appartement ? Nous serions ravis de vous inviter à une visite personnelle pour que vous puissiez vous convaincre de la qualité et du sentiment de vie sur place. Nous nous réjouissons de votre contact et sommes à votre disposition pour répondre à vos questions à tout moment.Plus d'offres d'appartements sur : http://www.clanso.ch

Durée du trajet
-
1 / 16
7.5 pièces174m²CHF 8'450.–
Top
Route du Pas-de-l'Echelle 38C, 1255 Veyrier

Spacieuse Villa Contemporaine

Spacieuse Villa ContemporaineSite calme et sécurisé, le Domaine de Sierne est idéalement situé sur la commune de Veyrier et proche du centre du village.A seulement 5 minutes de Champel et moins de 10 minutes du centre ville de Genève, bénéficiant du calme de la campagne et de ses vues imprenables sur ses paysages.- Rez de Chaussée: • Hall d'entrée avec vestiaire • WC Visiteur et salle de douche • Une chambre à coucher - bureau / avec porte fenetre • Cuisine haut de gamme très bien équipée, ouverte sur la salle à manger et le salon • Bar avec cave à vin réfrigérée intégrée • Salon avec deux grandes baies vitrées coulissantes, orienté sur la pergola, la terrasse de 35m2 ainsi que le jardin. - 1er étage: • Chambre master de 20m2, en atenance une salle de douche à l'italienne, lavabo double vasque • Terrasse/balcon de 9m2, en atenance à la chambre master • 2 chambres à coucher de +12m2 chacunes avec armoires incastrées • Salle de bain avec chauffe serviette - Sous-sol: • Salle de 29m2 aménageable • Buanderie aménagée • Local technique, espace de rangement et vestiaire à chaussures • Sas d'entrée / 2ème entrée indépendante • 2 places de parc en sous-sol, accès direct à la maison • Aménagement d'une prise pour recharge de voiture électique • Double armoire de rangement sur une des places de parc • Amenagement d'un lift pour coffre de toit - Terrasse & Jardin • Pergola avec toile télécommandée • Jardin plein sud et vue dégagée sur un champs (non constructible) bordé d'une forêt • Tondeuse électrique autonome • Portail donnant un accès direct pour un eventuel jardinier • Store telécommandé • Arrivée d'eau dans la pergola ainsi que dans le jardin et programmeur d'arrosage automatique • Prise électriques aux deux bouts du jarin - Espaces cumuns • Place de jeux • Espace de tri/poubelles • Parking visiteur extérieur • Parking visiteur intérieur

Durée du trajet
-
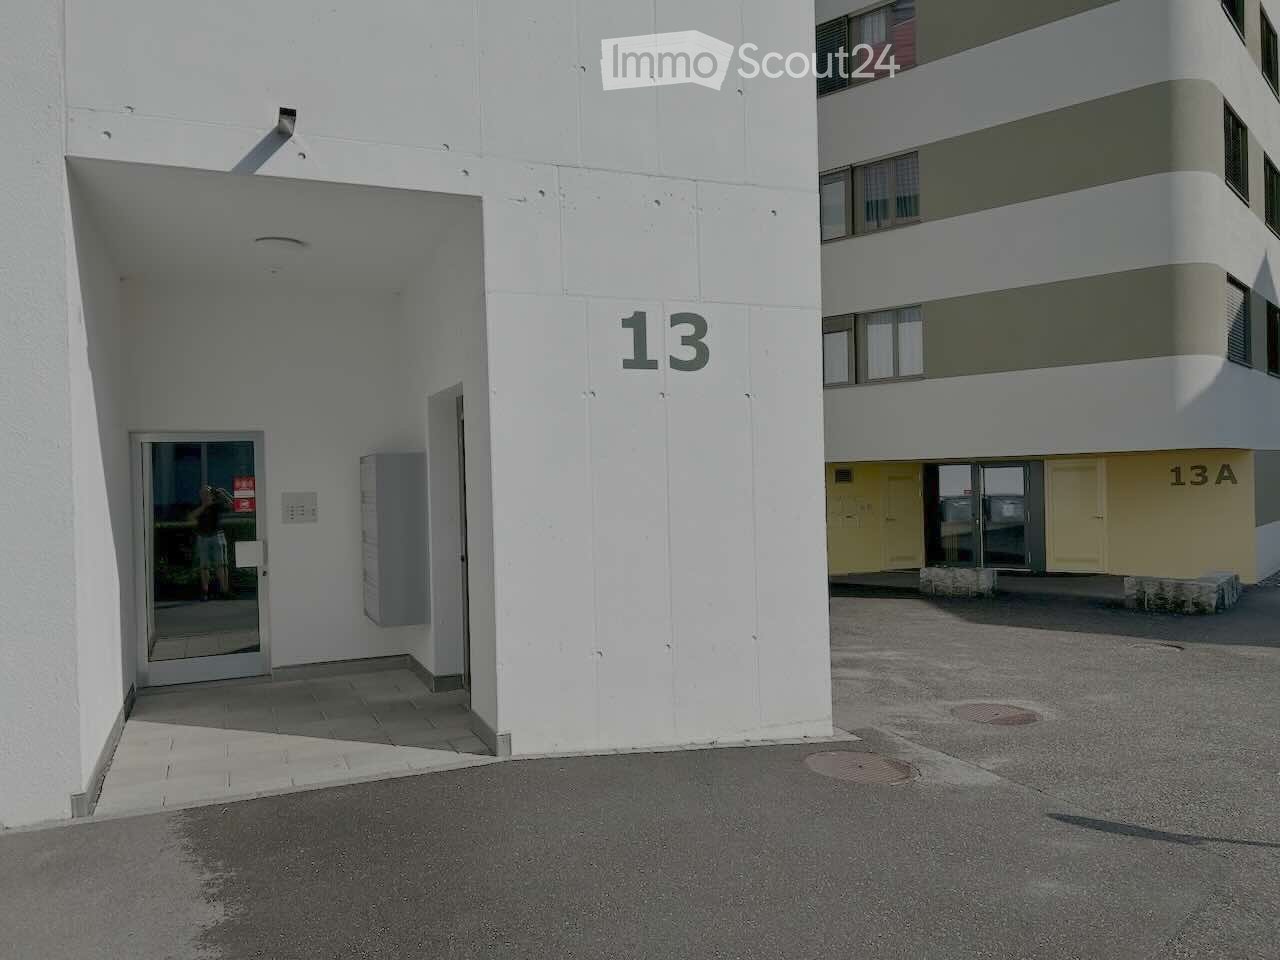
  • Exterior view of a modern multi-story building with white walls and numbered entrances, including unit13 and 13A.
  • Modern hallway with tiled flooring, a staircase with a metal railing, and a glass door leading to an outdoor area.
  • Balcony with tiled floor, white walls, and a view of a neighboring building with a balcony and railing.
  • A long, narrow hallway with tiled flooring and white walls, leading to a closed door at the end.
  • A clean, modern hallway with white walls, tiled flooring, and built-in white closet units with silver handles. A stroller is visible in the background.
  • Clean, modern hallway with white walls, tiled floor, and built-in storage units. A backpack is placed on the floor near the left wall.
  • Modern bathroom with white tiled walls and floor, featuring a sink, toilet, mirror, and a glass-enclosed shower with a dark towel.
  • Modern bathroom with white tiled walls and floor, featuring a sink, toilet, bathtub, and a mirrored cabinet.
  • Modern bathroom with a double sink, large mirror, and a stacked washer/dryer unit. The space features white tiles, a small trash bin, and a towel on the floor.
  • Open-plan living and dining area with a black sectional sofa, white coffee table, dining table with chairs, and a modern kitchen island with cabinets and appliances.
  • Modern kitchen with white cabinets, black countertops, and a central island. There is a dining area with a white table and black chairs, and various kitchen appliances and items are visible on the counters.
  • Modern kitchen with white cabinets, black countertops, and a central island. Features include a stove, microwave, fridge, and a dining area with chairs and a table.
  • Modern kitchen with white cabinets, black countertops, and stainless steel appliances. Visible items include a coffee maker, oven, stove, fridge, flower pot, balloon, and various kitchen items.
  • Balcony with tiled floor, table, chairs, and a small inflatable pool. Grill and outdoor furniture are visible.
  • Balcony with a small table and chairs, enclosed by glass walls, with a view of the building exterior.
  • Balcony with wooden decking, glass railing, and a view of surrounding buildings and greenery.
  • Balcony view of a modern building complex with multiple structures, greenery, and a clear sky.
  • A small, well-lit exercise room with a black rubber floor, containing an exercise bike, treadmill, elliptical machine, yoga mat, and a clothing rack with hanging clothes.
  • A well-lit children's room with wooden flooring, a crib, changing table, a small chair, and toys.
  • A narrow hallway with light-colored walls and wooden flooring, leading to a room with a window and some furniture visible in the background.
  • A clean, well-lit hallway with wooden flooring and white walls, leading to a room with a visible piece of furniture.
  • Spacious room with wooden flooring, large mirrored wardrobe, and a window with blinds.
  • A well-lit bedroom with wooden flooring, a large window with blinds, a bed with a blue duvet, a nightstand, a television, an air conditioner, and a small chair.
  • Modern bedroom with a large flat-screen TV on a wooden dresser, a neatly made bed with blue bedding, and a built-in wardrobe with hanging clothes.
  • Modern bedroom with a large bed covered in blue bedding, a dark headboard, a built-in wardrobe, and a closet with hanging clothes. The room features wooden flooring and large windows with blinds.
  • Modern multi-story residential building with white and grey exterior, numbered '13', featuring balconies and a paved ground area.
  • Empty room with concrete walls and floor, wooden door frame visible on the right side, and a small wooden barrier on the left side.
  • Modern multi-story building with a covered parking area and garage entrance.
  • Underground parking corridor with concrete floors, white walls, and bicycles stored on racks. Natural light enters through a glass door at the far end.
  • Ground floor plan of a residential and commercial building, showing living spaces, kitchen, bathrooms, entrance, corridor, and balcony.
  • Floor plan of a two-story house showing multiple rooms including living spaces, bedrooms, bathrooms, and terraces.
  • Floor plan of a basement level (Kellerräume 2. UG) showing multiple storage rooms (Mietschälter) and a garage area.
1 / 32
5.5 pièces146m²CHF 3'090.–
Top
Bahnhofstrasse 13, 5600 Lenzburg

Appartement spacieux 5.5 pièces sur la Bahnhofstrasse à Lenzburg

Cet appartement spacieux et moderne de 5.5 pièces sur la Bahnhofstrasse 13 à Lenzburg a été construit en 2017, est situé au 3ème étage, et impressionne avec une surface habitable de 145,5 m² et un plan d'étage bien pensé pour le plus grand confort de vie.L'appartement offre les points forts suivants : • Pièces lumineuses et spacieuses : Beaucoup d'espace sur 145,5 m² de surface habitable pour toute la famille. • Balcon avec une belle vue : Profitez de la vue et des jours ensoleillés d'été sur votre propre balcon. • Ascenseur et accessibilité pour les fauteuils roulants : Sans obstacle et confortable pour tous les résidents. • Garage et parking : Des options de parking pratiques directement au bâtiment. • Convivial pour les enfants : Idéal pour les familles avec des enfants. • Norme de construction neuve : Construction moderne de 2017 avec une infrastructure contemporaine. • L'appartement dispose du niveau d'équipement suivant : • Chambres : Parquet • Séjour, cuisine et salles de bains : Plaques de faïence • Plans de travail de cuisine : Granit • Plusieurs armoires sont installées dans le corridor. • Four encastré, cuisinière à induction, combiné réfrigérateur-congélateur, lave-vaisselle. • L'appartement dispose également d'une ventilation contrôlée et de sa propre tour de buanderie (tous les appareils Miele). Tous les stores sont actionnés électriquement. Il est chauffé par le chauffage au sol (régulable individuellement). Balcon spacieux 16,7 m². • Salle de stockage 9,7 m². Des places de garage peuvent être louées pour 150 CHF par mois. Emplacement et environnement :L'appartement est situé dans un emplacement excellent au cœur de Lenzburg. La nuit, c'est agréablement calme, vous pouvez donc vous reposer après une longue journée. L'infrastructure à proximité immédiate ne laisse rien à désirer : • Transport en commun : La gare de Lenzburg et l'arrêt de bus de la gare de Lenzburg sont à seulement 1-2 minutes à pied - idéal pour les navetteurs. L'arrêt de bus est situé devant la propriété. • Achats et santé : Le Migrosmarkt avec divers autres magasins et un supermarché Denner sont à seulement 2 minutes à pied. • École : L'école Angelrain est à 4 minutes à pied - parfait pour les familles avec des enfants scolarisés. Cet appartement attractif est disponible à partir du 1er octobre 2026. Une occasion rare de vivre dans l'un des emplacements les plus prisés de Lenzburg - moderne, confortable et parfaitement connecté. Nous nous réjouissons de votre contact !

Durée du trajet
-
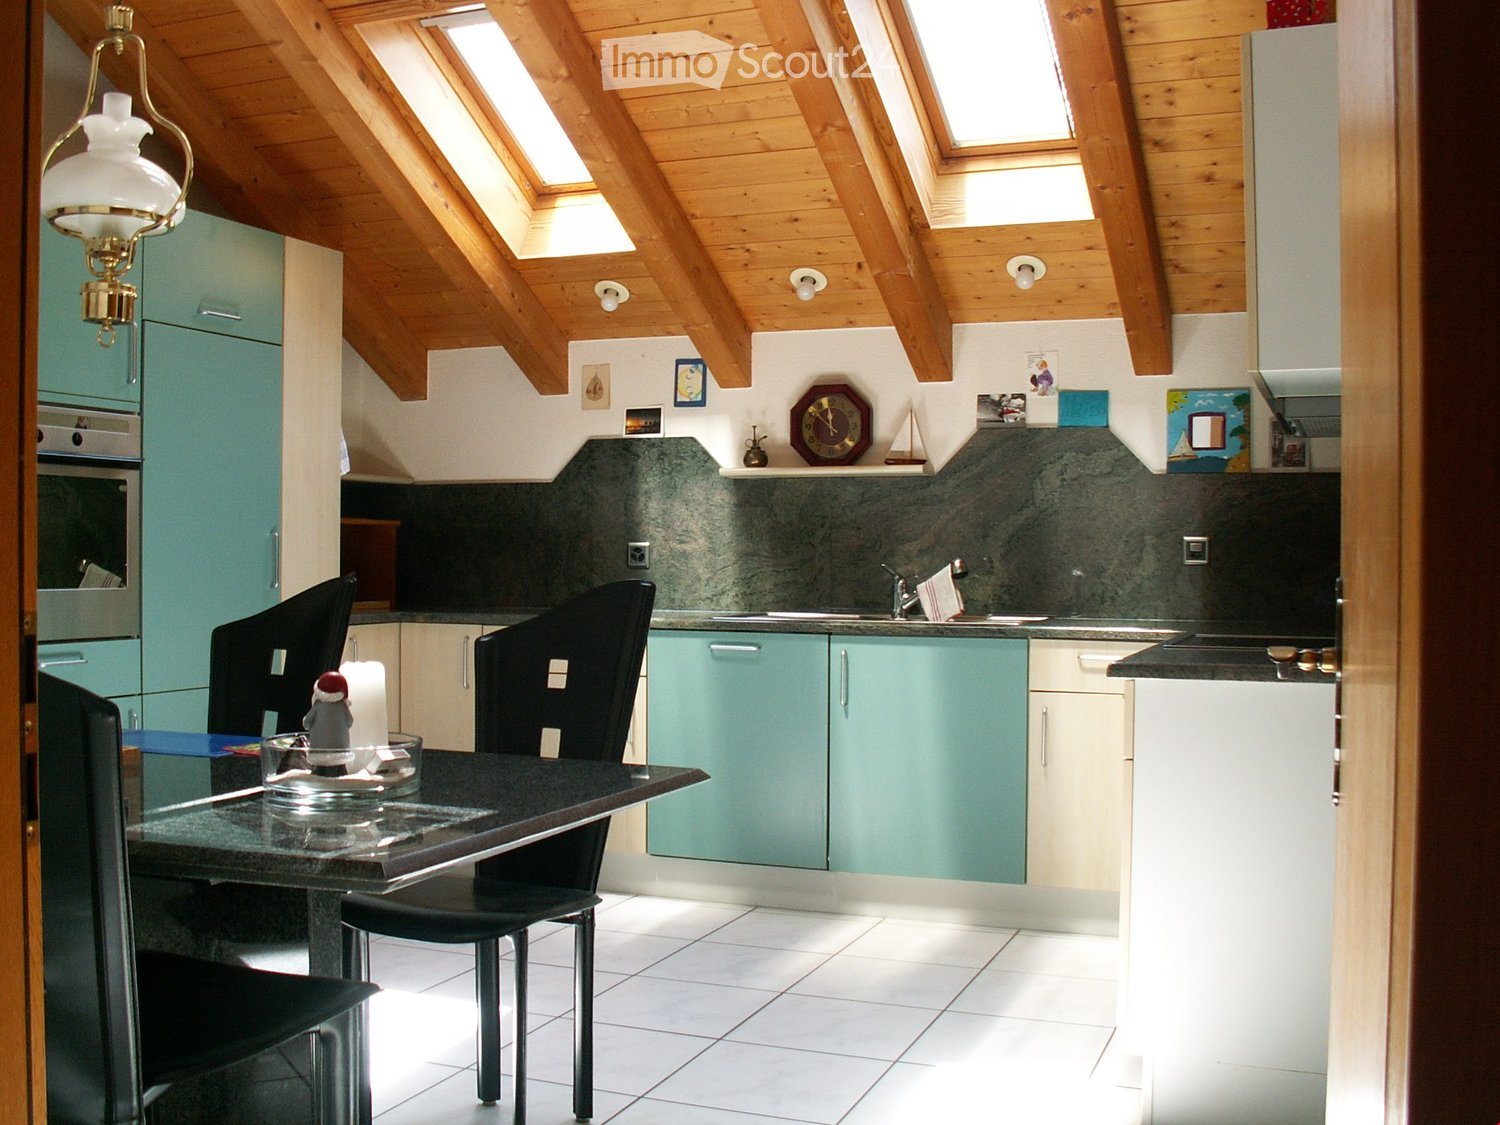
  • Wooden ceiling, wooden floor, green cupboards, white kitchen table, black chairs, countertop, kitchen appliances, wall mounted lamps
  • Mountain town view, houses, lush greenery, mountains in background
  • panoramic view of mountain village with lush trees and greenery
  • The aerial view of a building showcases a picturesque landscape, including a mountain, waterfall, grass, and a car parked on the road. The building features a roof with solar panels, a table, and a trampoline.
  • a large grass field, there is a swing, a trampoline, and a retaining wall
  • Tiled floor, ceiling lamps, arched entrance, small table with decorative cow, wall clock, brown wooden cabinet, living room with sofa and TV
  • a room with table, clock, picture frame, cabinet, sofa, and vase
  • Dining area with table, chairs, decorative items, and furniture
  • high ceiling with wooden beams, chandelier, sofa, dining table with chairs, grandfather clock, artwork on wall
  • living room, wooden beams, balcony, light wood flooring, leather armchair, wooden cabinet
  • Bathroom with a bathtub, a toilet, and a sink.
  • room with window, wooden window frame, wooden ceiling, radiator, wooden floor
  • green vineyard, water stream, rock path, surrounding trees and plants
  • wooden interior, tiled floor, arched hallway, wooden door, large windows, glass door, lounge chair, cabinet
  • balcony area, black sofa, orange cushions, table, floor lamp, rug, armchair, coffee table, TV, ceiling fan, windows
  • room with wooden balcony, exposed wooden ceiling, brown wood floor, white walls, open door, lounge area
  • empty room with wooden floor, white wall, wooden chair, wooden ceiling with skylight
1 / 17
5.5 pièces138m²CHF 2'500.–
Top
Bietschiweg 28, 3942 Raron

Viel Fläche und Komfort zum fairen Preis

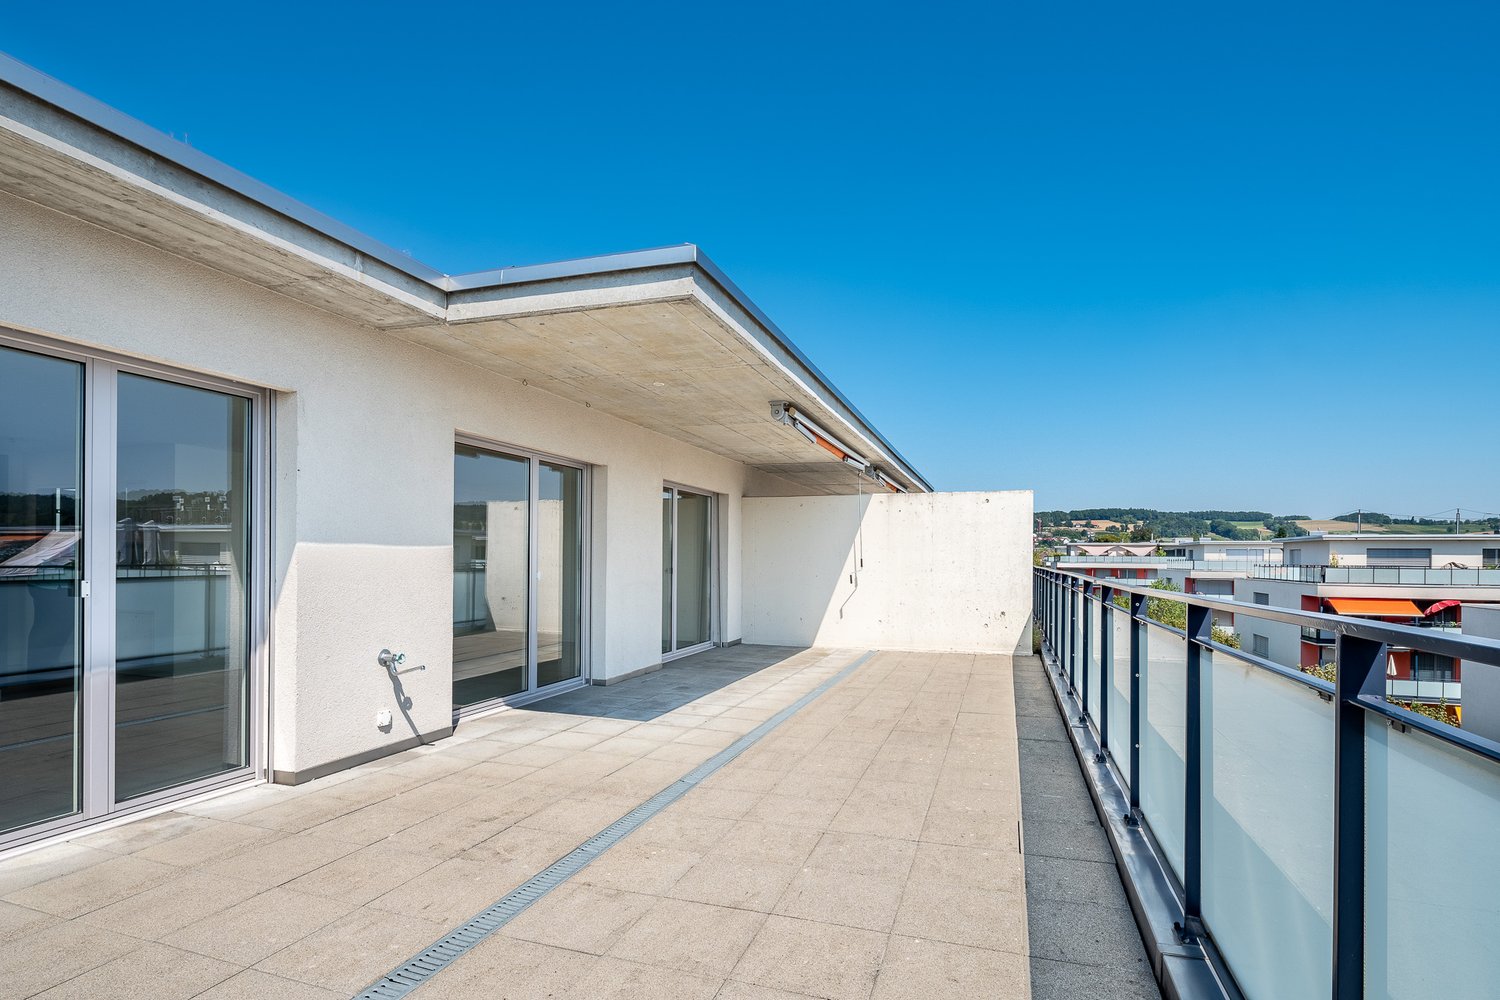
• zweigeschossige Wohnung an hervorragender Lage • Viel Sonne, Ruhe und trotz Zentrumsnähe sehr privat gelegen Lage • am Dorfrand von Raron in einem Mehrfamilienhaus mit 8 Wohnungen • Südausrichtung, unverbaubare Aussicht, Sicht über einen grossen Teil von Raron • In Gehdistanz von 5 - 15 Minuten befinden sich: Bahnhof und Einkaufsmöglichkeiten. Züge ins nahe gelegene Visp fahren häufig und bis spät abends Raumaufteilung • durchdachte Raumaufteilung mit teils luftigen Raumhöhen • offen gehaltene Wohnküche, Wohnstube mit Besonnung von 2 Seiten und Direktzugang zum Balkon • grosszügige Küche (mit Steinabdeckung, Geschirrwaschmaschine und Kombisteamer) mit ausreichend Platz für einen Esstisch. • auf dem Eingangsstockwerk befinden sich 2 vollständige Badezimmern (1x WC, Dusche und 1x WC und Badewanne mit Doppellavabo und Waschturm) und 3 Zimmer • Auf der Empore befindet sich ein weiteres Zimmer mit eigenem WC-Bereich • zusätzliche Galeriefläche, nutzbar als offener Arbeitsplatz • sehr gut zugänglicher und begehbarer, geräumiger Estrich und ein grosses Kellerabteil. • im Haus gelegene, grosse Garage und ein Aussenparkplatz. • Ausbaustandard ist eher gehoben, da es sich um die ehemalige Architektenwohnung handelt Besonderes • Lift vorhanden, wodurch die Wohnung altersgerecht / behindertengerecht bewohnt werden kann. • die Wohnung weist einen eigenen Waschturm mit neuen Maschinen auf, so dass unabhängig von den anderen Hausbewohnern gewaschen werden kann. • Die Haushaltgeräte wurden grösstenteils 2025 ersetzt, die ältesten Geräte stammen von 2021 • Die Wohnung wurde 2025 fast komplett frisch gestrichen • hausintern hat es einen gemeinsam genutzten Fahrradraum; zusätzlich zum eigenen Waschturm in der Wohnung kann auch ausserhalb eine neue Waschmaschine in der gemeinsam genutzten Waschküche benutzt werden. • Besichtigungen sind nach Voranmeldung jeweils samstags möglich. • Ein abschliessbarer Einzelgaragenplatz und/oder Aussen-Parkplatz kann dazu gemietet werden. (Garage 140.-; PP 60.-)
Durée du trajet
-
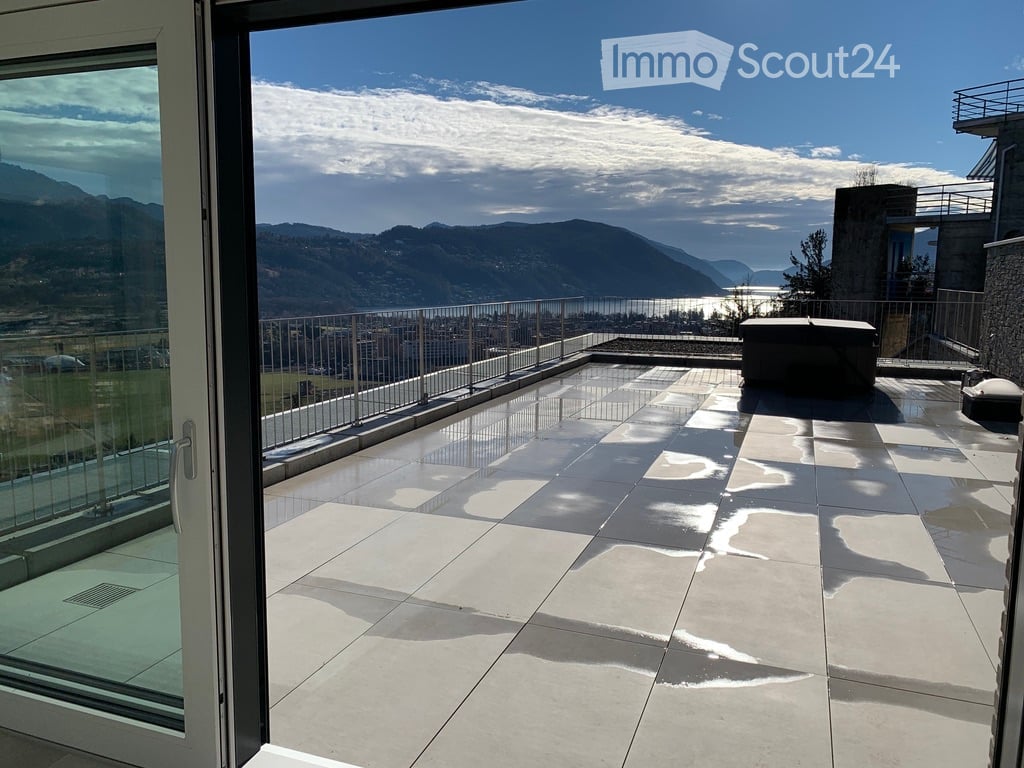
  • Modern balcony with large glass doors, tiled floor, metal railing, and scenic mountain and lake view.
  • Modern two-story brick building with multiple balconies, large windows, and a garage entrance.
  • Modern kitchen with white cabinets, granite countertop, bar stool, and large sliding glass doors leading to a patio.
  • Empty room with wooden flooring, white walls, recessed lighting, and a large sliding glass door leading to a balcony with a scenic view.
  • Empty room with white walls, wooden flooring, and built-in white cabinetry with drawers and shelves.
  • Modern bathroom with a glass-enclosed shower, toilet, and sink. Features grey tiled walls and a skylight window for natural light.
  • Spacious balcony with tiled floor, metal railing, and scenic mountain view. Includes a covered seating area and a small table.
  • Modern, open-plan room with large glass doors leading to a balcony, tiled floor, bar counter with two stools, and scenic mountain view.
  • Empty balcony with wooden flooring, large glass doors, metal railing, and scenic mountain view.
  • Modern bathroom with a glass-enclosed shower, a white sink with a chrome faucet, and a large mirror above the sink. The walls are tiled in a grey stone pattern.
  • Modern outdoor patio with large sliding glass doors leading to a house, stone walls, and a scenic view of the surrounding landscape.
  • Nighttime view of a modern balcony with large glass sliding doors leading to an interior space, tiled floor, and ambient lighting.
  • Rooftop terrace with modern glass railing, lounge chairs, potted plants, and scenic view of a lake and town.
  • An outdoor patio area with a stone wall backdrop and integrated lighting, featuring a clean tiled floor and a small metallic trash can.
  • Modern hot tub with clear water, black seating, and control panel, situated on a wooden deck next to a stone wall.
  • Nighttime view from a balcony featuring a hot tub with blue lighting, overlooking a cityscape with illuminated buildings and distant mountains.
  • Empty room with bare concrete walls and a smooth, light-colored floor. No furniture or equipment present.
  • Underground parking area with two parked cars, a pillar separating the space, and fluorescent lighting.
1 / 18
3.5 pièces85m²CHF 2'450.–
Top
via Mondonico 81, 6982 Agno

Esclusivo appartamento attico 3.5 locali con grande terrazza e Jacuzzi in piccola residenza

In piccola nuova residenza con 4 appartamenti, ultimato in primavera 2022, stupendo appartamento attico 3.5 localivista aperta e vista lago, luminoso con grande finestre, grandi spazi esterni, alto standard, accesso diretto ascensore dal appartamento, lavatrice e asciugatrice privato nel appartamento, riscaldamento e raffreddamento a serpentine con termopompa, armadi a muro, lamelle elettriche, spot integrati.Ideale per una coppia, una persona singola oppure una piccola famiglia.Posteggi per 140 CHF (in autorimessa) oppure 60 CHF al esterno disponibili. Stazione privata per caricare macchine elettriche disponibile per 30 CHF al mese.Schöne 3.5 Zimmer Attika-Wohnung mit grosser Terrasse von 60m2 und Whirlpool in kleiner Residenz mit insgesamt 4 Wohnungen, fertiggestellt im Frühling 2022. Schöne Aussicht, Seesicht, hell mit grossen Fensterfronten, grosse Aussenflächen, gehobener Standard, eigener Waschturm in der Wohnung, Heizung und Kühlung via Fussboden mit Wärmepumpe, Einbauschränke, elektrische Lamellenverschattung, Einbauspots Ideal für ein Paar, Elternteil mit Kind oder auch kleine FamilieEvtl. auch als Zweitwohnsitz/ permanente Ferienwohnung zu vermieten Parkplätze für 140 CHF pro Monat in der Tiefgarage, Aussenparkplätze für 60 CHF pro Monat hinzumietbar, Ladestation für Elektroauto für 30 CHF im Monat verfügbar.

Durée du trajet
-
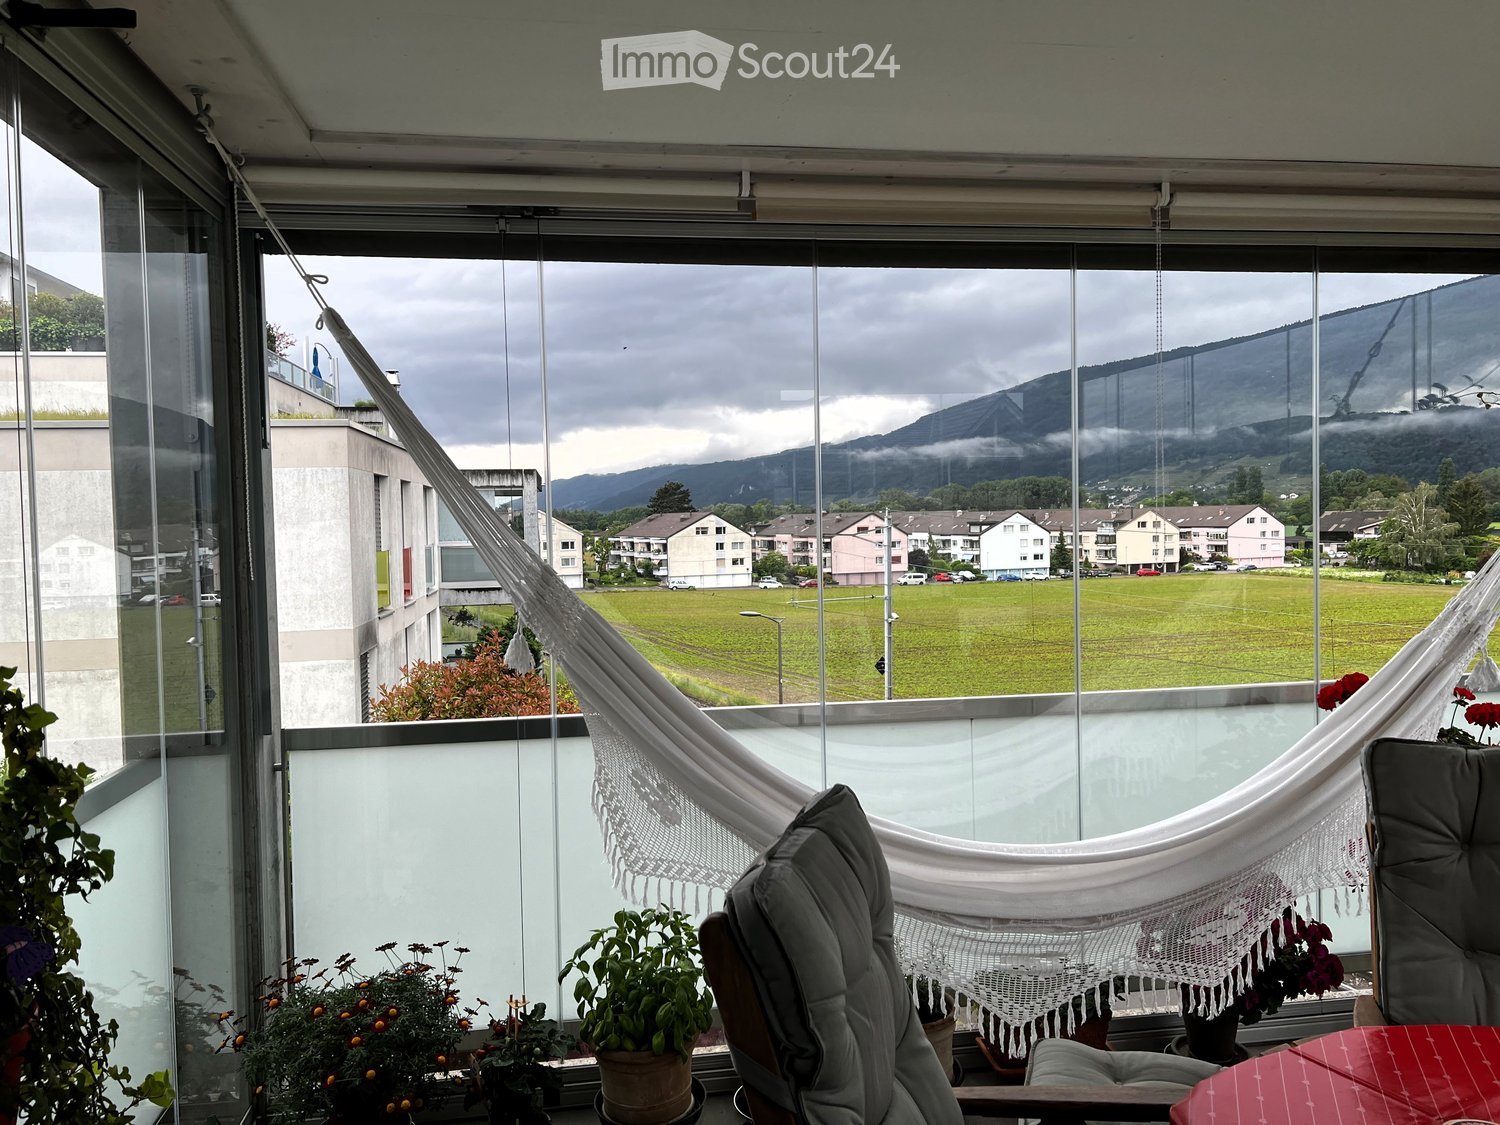
  • Balcony with large windows offering a scenic view of a green field, mountains, and buildings. Features a hanging chair, a small table, potted plants, and a hammock.
  • A modern, furnished room with large windows offering a scenic view of a vineyard and mountains. The room features a comfortable chair, a round table with a red tablecloth, and several flower pots with red flowers.
  • Large balcony with expansive view of a cityscape and surrounding landscape, featuring large glass sliding doors.
  • Evening view of a cityscape with a vibrant sunset sky, featuring pink and orange hues, distant mountains, and silhouettes of buildings and trees.
  • A scenic view of a rural landscape with a train passing through a field, surrounded by hills and houses.
  • A scenic outdoor view with a double rainbow arching over a rural landscape, featuring fields, houses, and distant hills.
  • Modern multi-story apartment building with balconies, large windows, and colorful accents. Surrounded by trees and parked cars.
  • Modern multi-story apartment building with balconies, large windows, and colorful shutters.
  • Modern building entrance with a spiral staircase leading to an upper level, surrounded by greenery and a parked car.
  • A modern hallway with a large mirror, a framed picture, a small table with items, a chair, and a rug on the floor.
  • Modern kitchen with grey cabinets, a red island, a white dining table with chairs, and various appliances including an oven and a refrigerator. The space features pendant lighting and a sleek design.
  • Modern kitchen with white cabinets, a red kitchen island, black tiled floor, and large windows offering a scenic view.
  • Modern kitchen with white cabinets, a red kitchen island, black tiled floor, and stainless steel appliances including a refrigerator and range hood.
  • Modern kitchen with white cabinets, a red and white island, stainless steel appliances, and a black tiled floor.
  • Empty room with dark wooden flooring, white walls, large sliding glass doors leading to a balcony, and a visible light fixture on the ceiling.
  • Modern kitchen with granite countertop, built-in range hood, large windows offering a scenic view, and ample cabinet space.
  • Empty room with large windows and sliding glass doors leading to a balcony, featuring a dark tiled floor and white walls.
  • Bright, empty room with large glass doors leading to a balcony, offering a scenic view of the landscape. The room features a dark wooden floor and white walls.
  • Empty room with bare walls, carpeted floor, and large sliding glass door with orange blinds.
  • Empty room with dark flooring and large sliding glass door leading to a balcony with a view of mountains and greenery.
  • Empty room with a large sliding glass door leading to a balcony, concrete floor, and white walls.
  • Empty room with dark wooden flooring, large glass sliding doors leading to a balcony with a view of a blue pool and mountains.
  • Completely empty room with white walls, black tiled floor, and a single light fixture on the ceiling. No furniture or equipment.
  • Modern bathroom with white tiles, a glass-enclosed shower, a white sink with a chrome faucet, a toilet, and a large mirror above the sink.
  • Modern bathroom with white tiles, a bathtub, toilet, sink, mirror, and a private washing machine.
  • Modern bathroom with double sink, large mirror, toilet, and walk-in shower. Red cabinetry and black tiled floor.
1 / 26
5.5 pièces148m²CHF 2'700.–
Top
Bahnweg 5, 2563 Ipsach

Magnifique appartement 5.5 pièces au 1er étage avec balcon à Ipsach sur le lac de Bienne

Inondée de lumière, spacieuse et avec un niveau de construction élevé – cet appartement magnifique au 1er étage dans la maison multifamiliale bien entretenue sur Bahnweg 5 à Ipsach ne laisse rien à désirer. Vous y trouverez confort et qualité de vie au niveau le plus élevé.Points forts en un coup d'œil : • Environ 148 m² d'espace de vie répartis sur 5,5 pièces et 18 m² de balcon/solarium supplémentaires • Niveau de construction de haute qualité (copropriété) • Fenêtres du sol au plafond qui permettent un éclairage naturel maximum • Revêtements de sol en céramique et parquet • Entrée spacieuse avec penderie intégrée • 1 chambre principale et 3 chambres d'enfants ou bureaux • Cuisine exclusive, ouverte avec appareils modernes de haute qualité, grande surface de travail et beaucoup d'espace de stockage • Salle à manger et salon spacieux et lumineux avec accès au balcon • 2 salles de bain : l'une avec douche et la seconde avec baignoire et buanderie privée avec lave-linge et sèche-linge • Cave privée et usage partagé des pièces communes • Place de parking louable pour CHF 120.–/mois (avec station de recharge électrique CHF 150.–/mois) • Salle d'artisanat louable pour CHF 190.–/mois La propriété bien entretenue est située dans le beau Ipsach sur le lac de Bienne – à quelques pas de la rive du lac. Baignade, paddle, surf, promenade ou cyclisme, les environs idylliques offrent un programme de loisirs attractif pour tous les goûts. La propriété est parfaitement desservie en termes de transports, le train BTI s'arrête directement devant la maison et la ville de Bienne est accessible en quelques minutes. Migros et d'autres commodités sont disponibles à pied dans Ipsach.Cet appartement unique est parfait pour les familles qui souhaitent combiner un logement calme dans un environnement vert et proche du lac avec une infrastructure excellente. Nous avons-t-il suscité votre intérêt ? Contactez-nous aujourd'hui pour un rendez-vous de visite, nous nous réjouissons de vous accueillir.

Durée du trajet
-
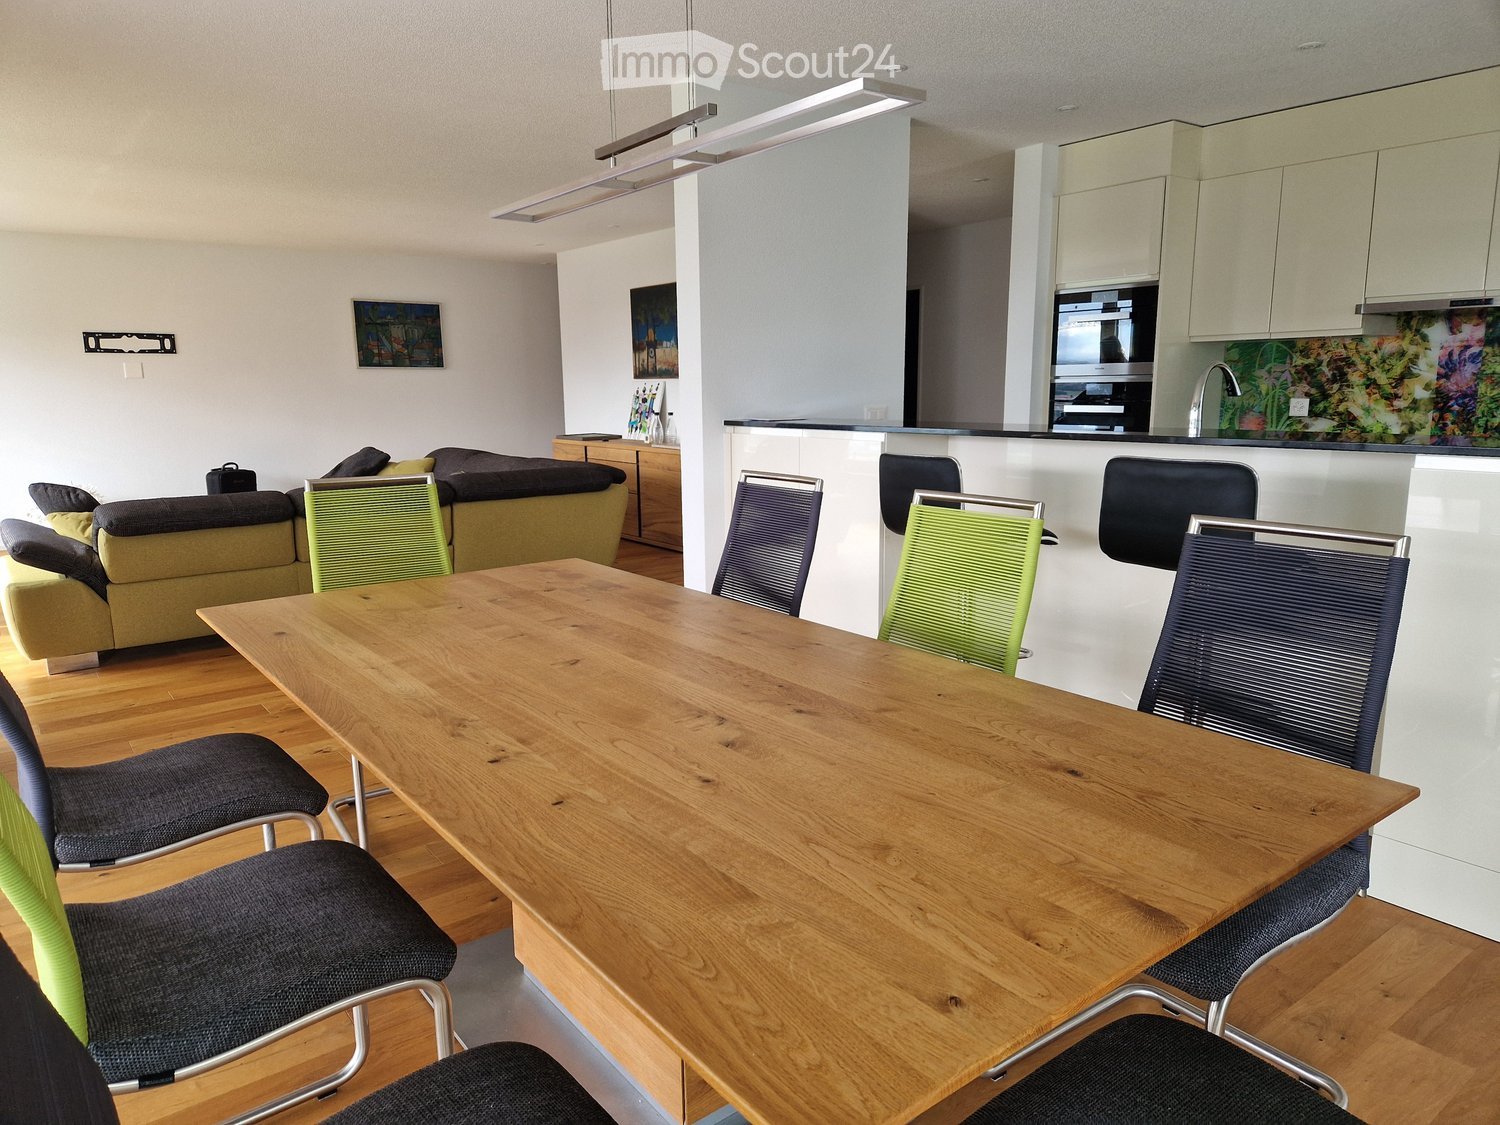
  • large table, modern chairs, modern kitchen island, hanging lamp, modern artwork
  • Wooden floor, couch, sofa bed, coffee table, decorative rug, wooden cabinet, painting on the wall
  • large sectional sofa, pillows, footstool, coffee table, dining table and chairs, windows, outside view
  • dining table with chairs, large windows, balcony with glass railings, modern chairs, wooden flooring
  • Wooden floor, large windows, view, sofa, coffee table, lamps, paintings
  • Aerial view of a grassy field with parked cars, a fence, several buildings in the background, and a cloudy sky.
  • single bed, wooden floor, white walls, ceiling lamp, closet, open door
  • Bedroom with wooden floor, desk with monitor, large window, bed, clothes, and cabinets
  • Modern bathroom with grey tiles, a white sink with a wooden cabinet, a toilet, a mirror, and a towel rack
  • modern bathroom with gray tiles, white toilet, shower area with glass door and shelf, wall mounted shower head
  • bedroom with bed, bedside tables, wooden chest, wooden floor, large windows, view of the outside
  • Bedroom with bed, wooden chest of drawers, white walls, wooden floor
  • hallway with wooden flooring, large mirror, closet with hanging clothes, small basket
  • modern bathroom with glass shower enclosure, white sink, shower head, and shower hose, gray tiles, power outlet, and a bench
  • wooden cabinet, corner toilet, window, tiled walls, flush handle, tissue holder
  • White bathtub, modern toilet, tiled walls, window, dark brown floor tiles
  • bathroom with shower, wooden vanity with sink, mirror, wooden floor, ceramic tiles, glass door
  • Dining area, wooden table, chairs, kitchen with oven, cabinets, countertops, faucet, island bar, lamps, microwave
  • Modern kitchen with oak floors, white cabinets, black countertops, stainless steel appliances, sliding glass door to terrace.
  • modern kitchen with black countertops, white cabinets, double oven, sink, island, stools, and dishwasher
1 / 20
4.5 pièces158m²CHF 2'750.–
Top
Grenchenstrasse 41, 2544 Bettlach

Appartement de rêve à Bettlach

Appartement exclusif de 4,5 pièces avec un niveau de finition élevé à BettlachDans un quartier résidentiel bien entretenu et calme, je loue un appartement de très haute qualité de 4,5 pièces avec un espace de vie spacieux de 158 m².L'appartement impressionne par : • deux salles de bains modernes • des pièces lumineuses et spacieuses avec un plan d'étage bien pensé (voir annexe) • de nombreux placards intégrés pratiques • un balcon spacieux • des pièces inondées de lumière grâce à des façades de fenêtres larges et profondes • une conception sans obstacle de l'ensemble de la propriété L'architecture moderne avec des fenêtres en bois et aluminium ainsi que le parquet en chêne élégant créent un ambiance de vie unique, chaude et élégante.Les 4,5 pièces sont complétées par : • un réduit dans l'appartement • une chambre à coucher séparée • un compartiment de cave • ainsi que d'une buanderie privée avec machine à laver, sèche-linge et Secomat Tous les appareils (cuisine et buanderie) proviennent du segment de haute qualité Miele.Le chauffage est assuré par une énergie géothermique extrêmement écologique. Tous les consommations (eau chaude, eau froide, etc.) sont enregistrées et facturées individuellement via les frais accessoires. Les frais accessoires ne sont pas inclus dans le loyer et s'élèvent à 300 CHF par mois.2 places de parking peuvent être louées pour 120 CHF par mois et par place.Arrêt de bus directement devant la maison. École et jardin d'enfants à proximité immédiate.Nous demandons de comprendre que la garde de chiens n'est pas prévue dans cet appartement.Disponible immédiatement ou sur arrangementN'hésitez pas à m'appeler. Je vous montrerai l'appartement sans engagement et si vous réalisez alors votre rêve de vivre, j'en serai d'autant plus ravi.L'appartement est loué privément par le propriétaire - aucune demande de courtage souhaitée.CordialementCorinne Kunz

Durée du trajet
-
  • Modern rooftop terrace with sun loungers, a small table, and a potted tree, overlooking a cityscape at sunset.
  • large windows, sliding doors, white kitchen, tiled floor
  • modern kitchen with white cabinets, marble flooring, large windows, modern appliances
  • Empty room, white walls, gray tiles, built-in oven and microwave, open door
  • modern kitchen with granite countertops, stainless steel sink, faucet, large windows, sliding door, view of the countryside
  • Roof terrace with glass railing, tiled floor, view of the surrounding area
  • modern kitchen, white cabinets, black countertops, built-in oven and microwave, sink with faucet, LED strip lighting
  • modern house, white exterior, large glass windows, balcony with glass railing, tiled floor, scenic view
  • modern bathroom with shower, sink, toilet, wooden floor, beige tiles
  • Bathroom with wooden floor, beige tiles, white bathtub, white toilet, white sink, window
  • white house, black roof, car parked under carport, gravel driveway
  • empty room, wooden floor, large windows, view of the outside
  • modern bathroom with gray tiles, glass shower enclosure, white sink, mirror, and toilet
  • empty room, wooden floor, white walls, large window, view of a field
  • empty room, wooden floor, white walls, large window, open door
  • Video monitor with a live feed of a car entering a parking lot
  • Two black cars parked under a carport, one with a charging cable connected
  • white house, black car parked under a carport, driveway, green field in the background
1 / 18
5.5 pièces120m²CHF 4'790.–
Top
Route de Salavaux 9, 1585 Salavaux

EN EXCLUSIVITE 5.5 pièces de standing dans villa avec vue sur le lac et les montagnes

Offrez-vous bien plus qu’un appartement : une véritable expérience de vie exclusive, entre nature, élégance et sérénité.Situé à Salavaux, dans un environnement résidentiel privilégié entouré de villas, ce bien unique se trouve dans une construction neuve de très haut standing composée de seulement deux logements.Ici, intimité et tranquillité sont totales, avec le sentiment rare de vivre dans une maison.Proche de la plage de Salavaux, réputée comme étant la plus longue plage de sable naturel d'eau douce de Suisse.Un cadre de vie spectaculaireDès les premiers instants, vous serez saisi par une vue panoramique imprenable sur le lac, les montagnes et les champs environnants.Un paysage vivant, changeant au fil des saisons, qui devient le décor quotidien de votre vie.Calme absolu, nature omniprésente, absence de nuisances : un luxe devenu rare.Un espace pensé comme une maison5.5 pièces généreusesTerrasse exceptionnelle de 55 m², véritable espace de vie à ciel ouvert, offrant une vue panoramique imprenable sur le lac, les montagnes et les champs environnants.Grand galetas de même superficie que l’appartement, offrant un volume exceptionnel et un important espace de rangement.Entrée indépendante (aucune sensation d’immeuble)Volumes spacieux et lumineuxDistribution fluide et éléganteChaque détail a été conçu pour offrir confort, intimité et qualité de vie supérieure.Cuisine & finitions haut de gammeCuisine moderne de standing luxe, entièrement équipéeMatériaux nobles et finitions soignéesEspaces ouverts, idéals pour recevoirConfort premium au quotidien4 chambres spacieuses et lumineuses, dont 1 suite parentale ; 2 chambres avec accès direct à la terrasse.2 salles de bains avec douches au design contemporain dont une grande baignoirePossibilité d’installer votre machine à laver et/ou un sèche lingeÉquipements modernes et finitions haut de gammeAmbiance élégante et apaisanteTechnologies & efficacitéChauffage par pompe à chaleur (PAC)Température réglable dans chaque pièceStores électriques dans chaque pièceInterphone équipé de caméraPlace de parc couverte éclairéeBorne électrique privative pour recharger vos VEConstruction neuve aux standards énergétiques actuelsConfort moderne, consommation optimisée.Stationnement2 places de parc :Couverte avec borne de recharge privative CHF 180.– / moisExtérieure CHF 150.– / moisLoyerCHF 4’790.– / mois + charges CHF 390.– / mois(Forfait fixe)Ce bien rare s’adresse à celles et ceux qui recherchent :Un cadre de vie exclusifUne tranquillité absolueDes prestations haut de gammeUne atmosphère proche d’une villaUn lieu unique, où chaque jour commence avec une vue exceptionnelle et se termine dans le calme le plus absolu.Contact(Callfilter actif anti spam)Si nous n’avons pas pu répondre à votre appel, merci de laisser un message (ou un message vocal) et nous vous rappellerons.Nous privilégions un échange direct avec des acquéreurs sérieux et ne souhaitons pas être contactés par des agences ou courtiers.

Durée du trajet
-
1 / 13
4.5 pièces111m²CHF 2'050.–
Top
Wiesenstrasse 9, 2540 Grenchen

ACTION ÉTÉ: 1er loyer gratuit - Appartement moderne et ouvert au centre

Cet appartement moderne au centre de Grenchen cherche ses premiers locataires!Profitez des avantages divers: • Pièces lumineuses • Cuisine ouverte • Réfrigérateur avec grand congélateur • Deux salles de bains spacieuses avec douche et baignoire • Parquet dans toutes les pièces • Lave-linge et sèche-linge dans le couloir • Fenêtres du sol au plafond dans tout l'appartement • Place assise dans le jardin privé • Compartiment de cave privé Informations de location • Profitez de notre action d'été: le premier loyer net est offert! • Lors de la signature d'un contrat de 2 ans, vous recevrez même les 3 premiers loyers nets offerts! • Entrée en vigueur possible immédiatement ou par arrangement • Un autre appartement dans l'immeuble au 4e étage est disponible • Un emplacement de parking dans le garage peut être loué en plus sur demande • Un abonnement au centre de fitness de l'immeuble peut être conclu sur demande Propriété / Emplacement • Nouveau bâtiment 2024 • Ascenseur disponible • Accès sans obstacle jusqu'au sous-sol • Aire de jeux communautaire invitante disponible • Transports en commun + commerces à proximité immédiate Visite souhaitée?Nous serions ravis de vous arranger une visite par écrit ou par téléphone. *Veuillez noter que les photos peuvent être d'un appartement similaire*

Durée du trajet
-

Propriétés suggérées sur base des résultats de ta recherche

Autres objets intéressants