4 résultats - Biens immobiliers à louer avec Balcon / Terrasse: Melide

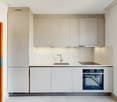
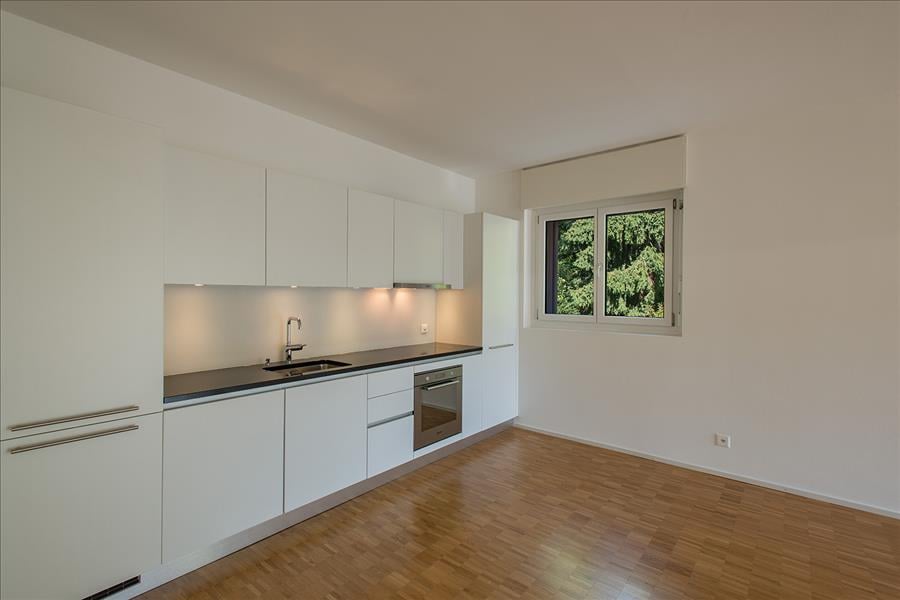
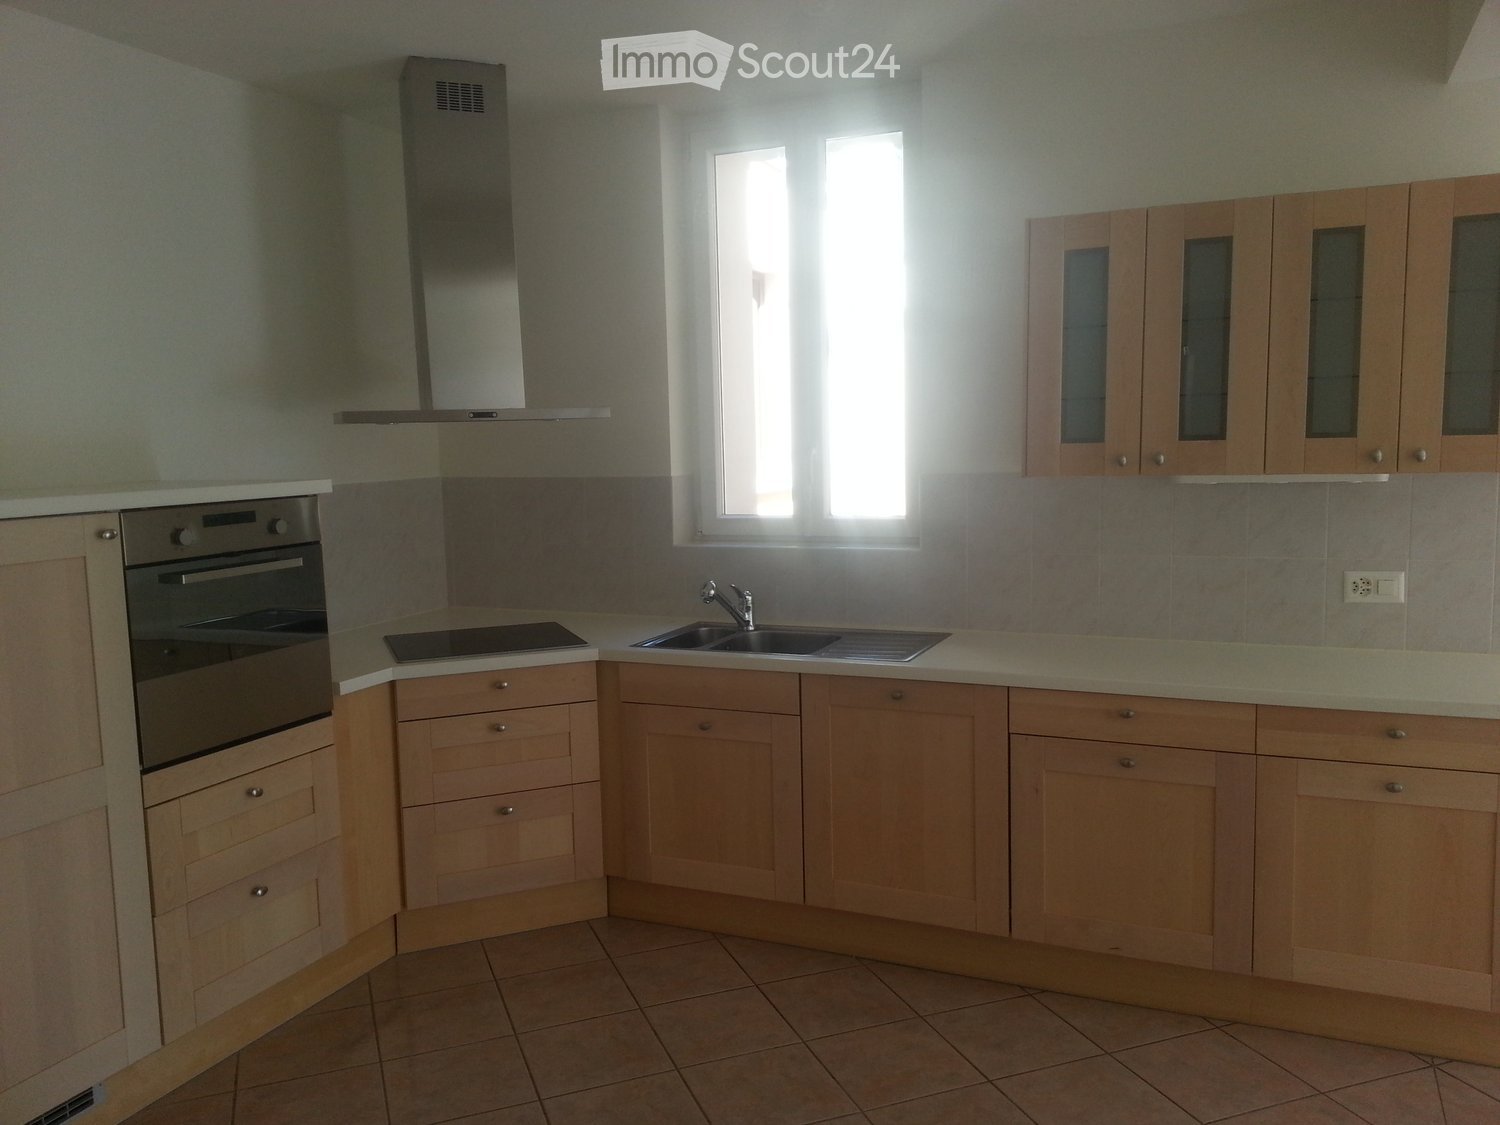
  • Modern kitchen with light wooden cabinets, stainless steel oven, sink, and range hood. Features a tiled backsplash and tiled floor.
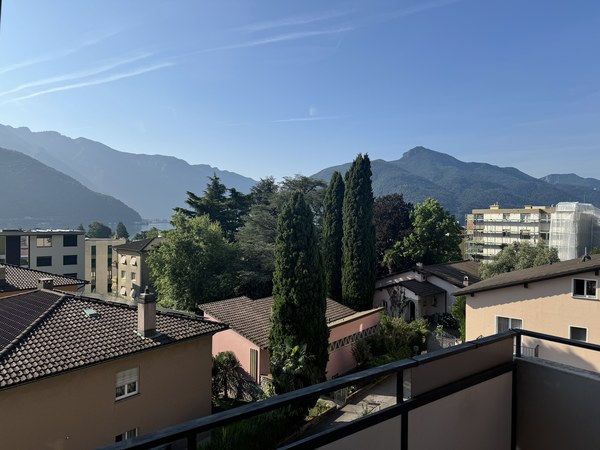
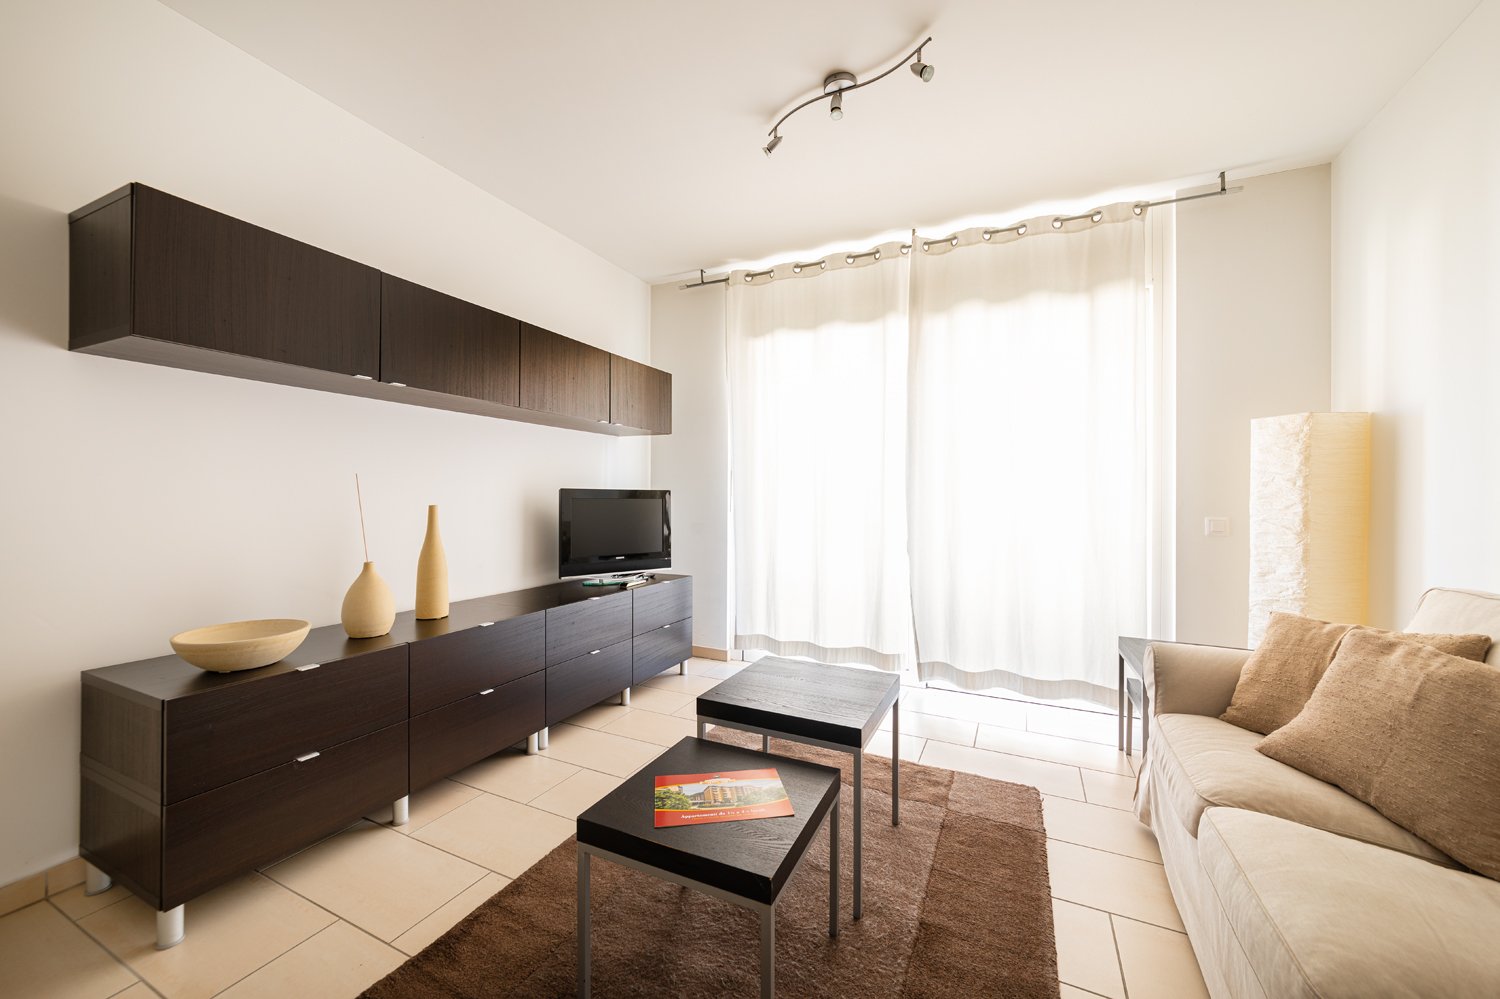
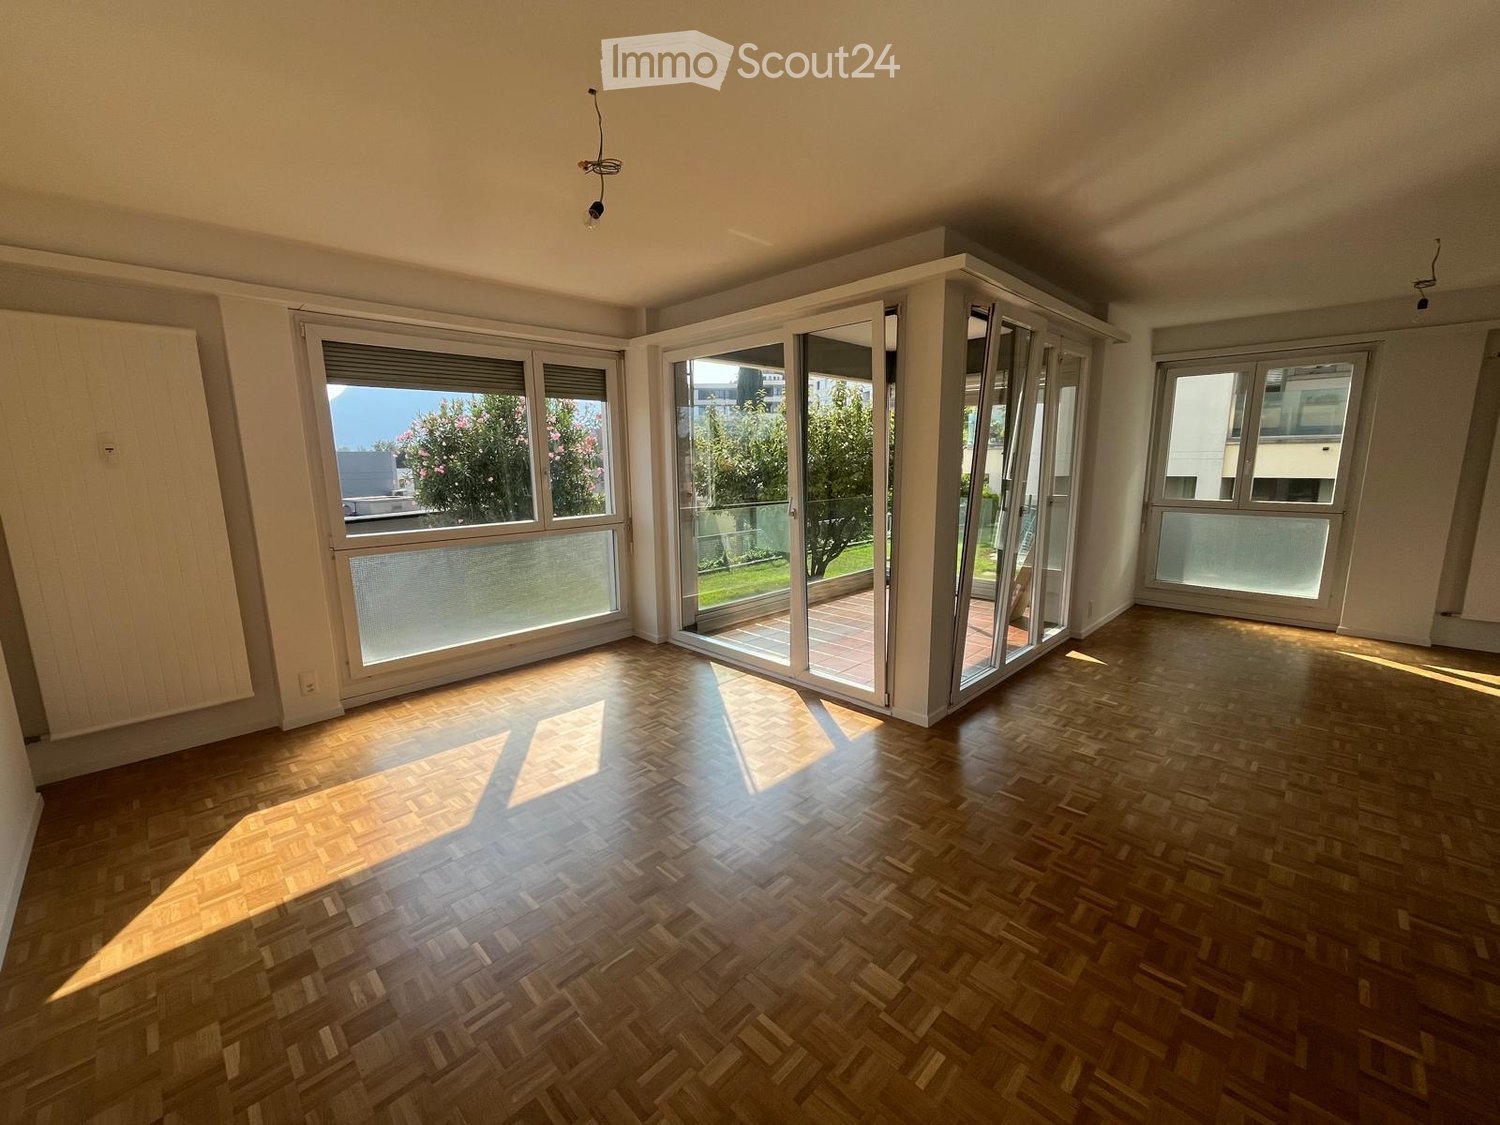
  • Empty room with tiled floor and open sliding glass door leading to a balcony area with a view of a tiled roof and a building.
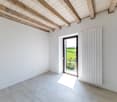
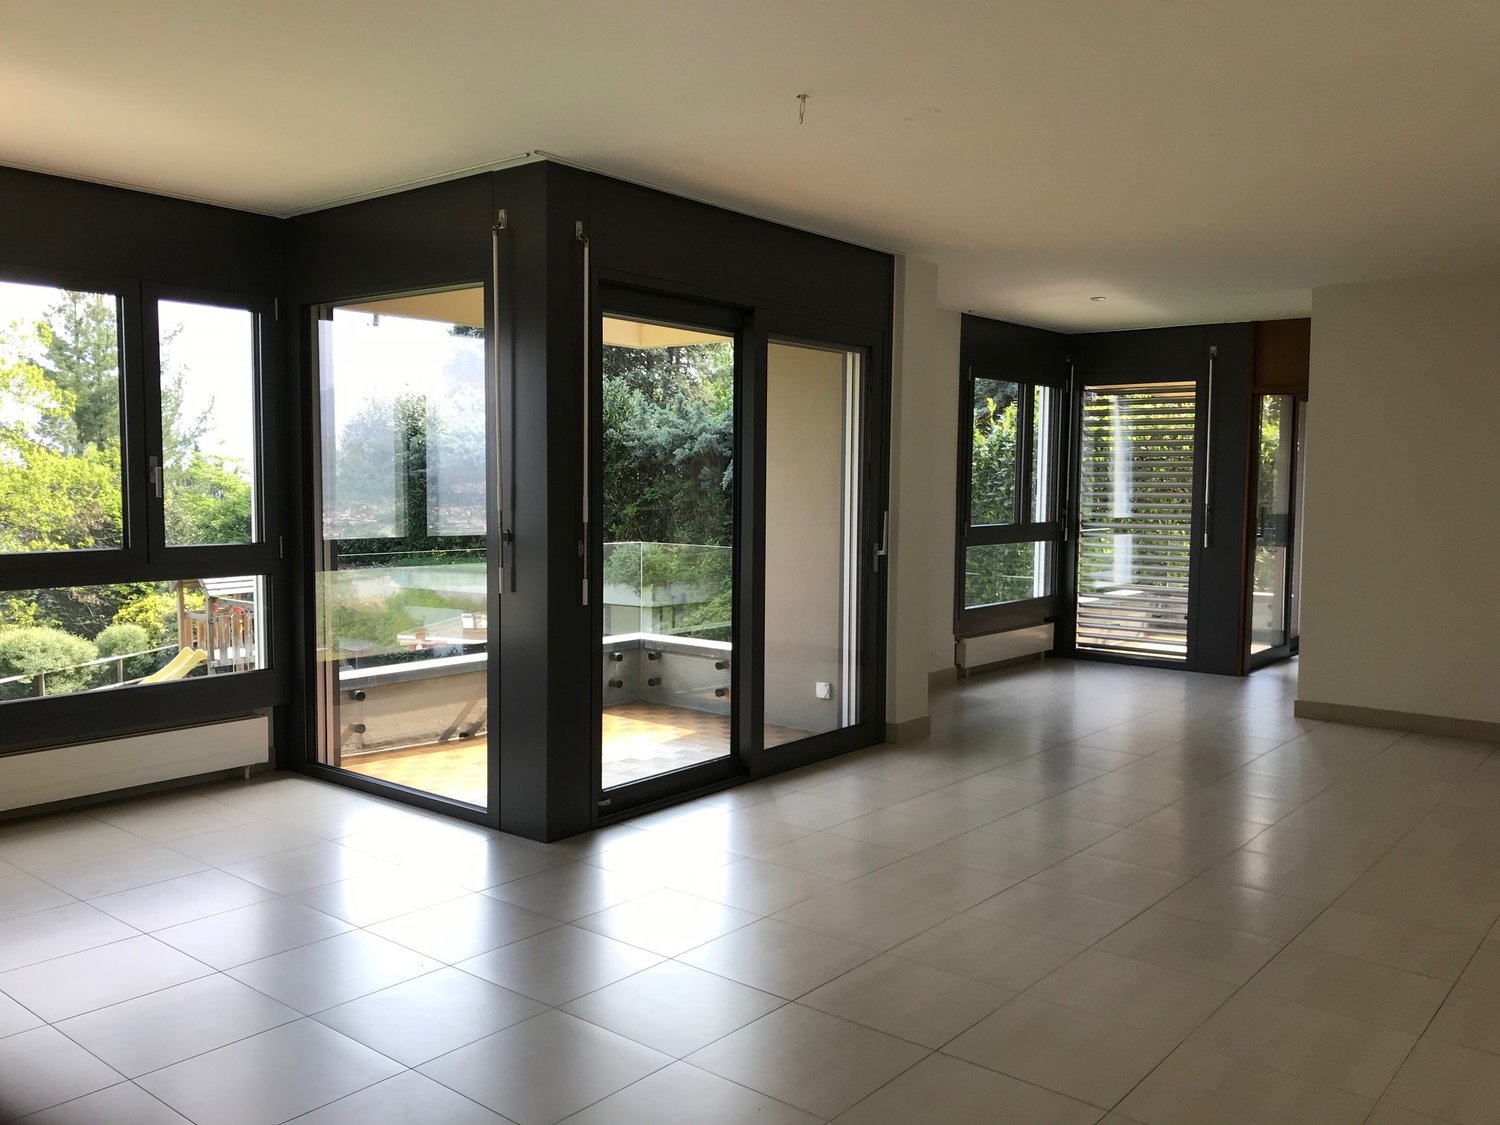
  • Empty room with tiled floor, white walls, and a sliding glass door leading to a balcony.
  • Empty kitchen with light wooden cabinets, tiled floor, and built-in appliances including an oven and sink.
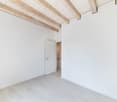
  • Empty room with tiled floor and white walls, featuring an open doorway leading to a small kitchen area with cabinets and a sink.
  • Modern bathroom with a glass-enclosed shower stall, tiled walls, and a door leading to another room.
  • Modern bathroom with white tiled walls, a toilet, a sink with a modern faucet, and a dark wooden cabinet.
  • Modern bathroom with a white tiled wall, a sleek sink with a chrome faucet, and a mirrored cabinet above it.
1 / 8
2.5 pièces, 50m², CHF 1'250.–
Top
Cantine di Mezzo 11, 6815 Melide

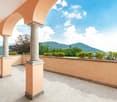
Appartement ensoleillé 2.5 pièces avec balcon à Melide, près du lac

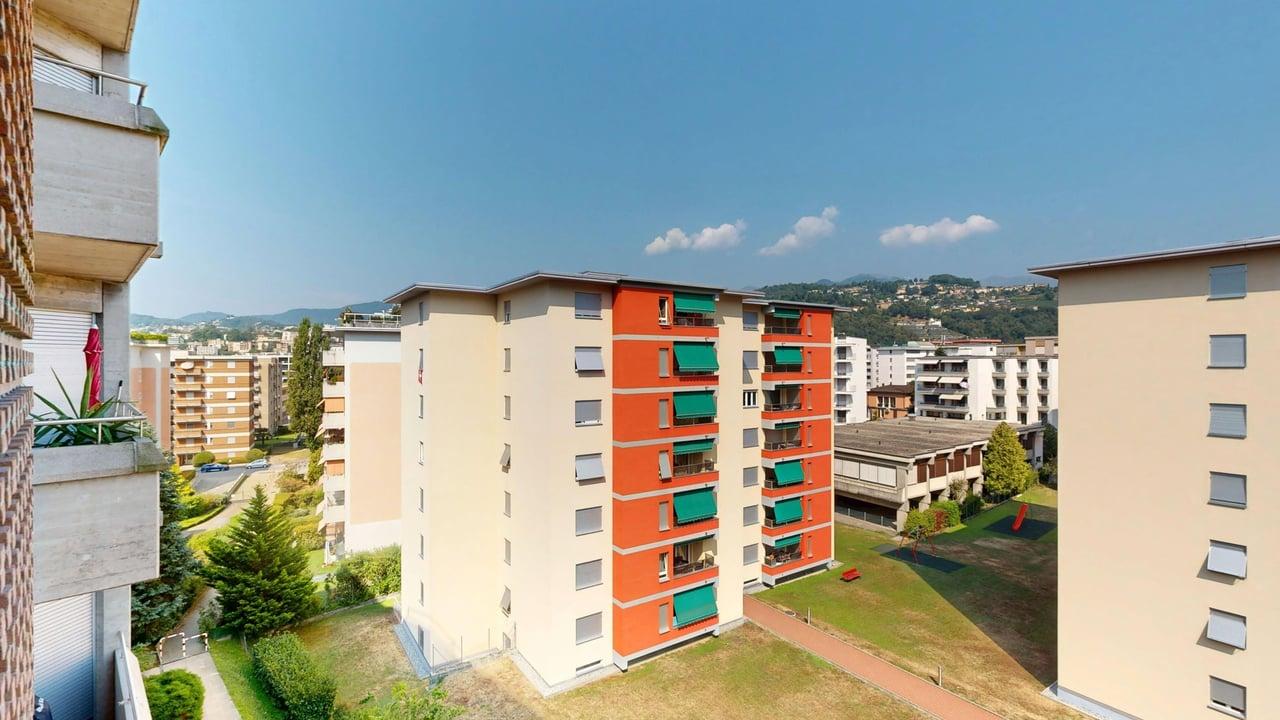
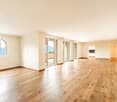
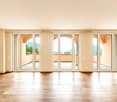
Découvrez cet appartement lumineux de 2,5 pièces au premier étage d'un bâtiment complètement rénové en 2009, dans un quartier calme et privilégié à Melide, au cœur du Tessin. Avec une surface habitable d'environ 50 m², cet appartement est idéal pour ceux qui recherchent confort, praticité et la beauté du paysage lacustre tessinois.L'appartement se compose de: • Salon lumineux: Pièce spacieuse avec sol carrelé, murs blancs, chauffage automatique, buanderie avec deux marches, avec balcon ensoleillé. • Cuisine moderne: Équipée de meubles en bois clair, four en acier inoxydable, évier, cuisinière et hotte aspirante, avec revêtement carrelé et sol en céramique. • Salle de bain moderne: Salle de bain élégante avec murs carrelés blancs, WC, évier avec robinet chromé, armoire à glace et cabine de douche avec boîte en verre. • Balcon privé: Espace extérieur accessible depuis le salon, parfait pour profiter du climat doux tessinois. L'appartement est calme tant le jour que la nuit, garantissant une atmosphère paisible et reposante. Le quartier est bien ensoleillé pendant les mois d'été.Emplacement et environs: L'appartement est situé dans une position stratégique, à quelques pas de tous les services essentiels: • Gare de Melide – à seulement 5 minutes à pied, avec de bons liaisons régionales. • Arrêt de bus de Melide – accessible en seulement 4 minutes à pied. • Traversier Melide Cantine – 10 minutes à pied, pour traverser le lac de Lugano. • Supermarché Coop – à seulement 5 minutes à pied pour les courses quotidiennes. • Pharmacie internationale – 5 minutes à pied pour tous les besoins sanitaires. • Lac de Lugano – dans les environs immédiats, pour les promenades et les activités en plein air. L'appartement est convenable pour un jeune couple ou des célibataires et les animaux de compagnie sont les bienvenus. Une occasion rare de vivre dans un contexte calme et bien desservi, entouré de la belle nature du Tessin. Ne laissez pas échapper cette occasion!

Durée du trajet
-
1 / 2
2 pièces, 58m², CHF 1'400.–
6815 Melide

Attraktive 2½-Zimmer-Wohnung mit herrlichem Seeblick

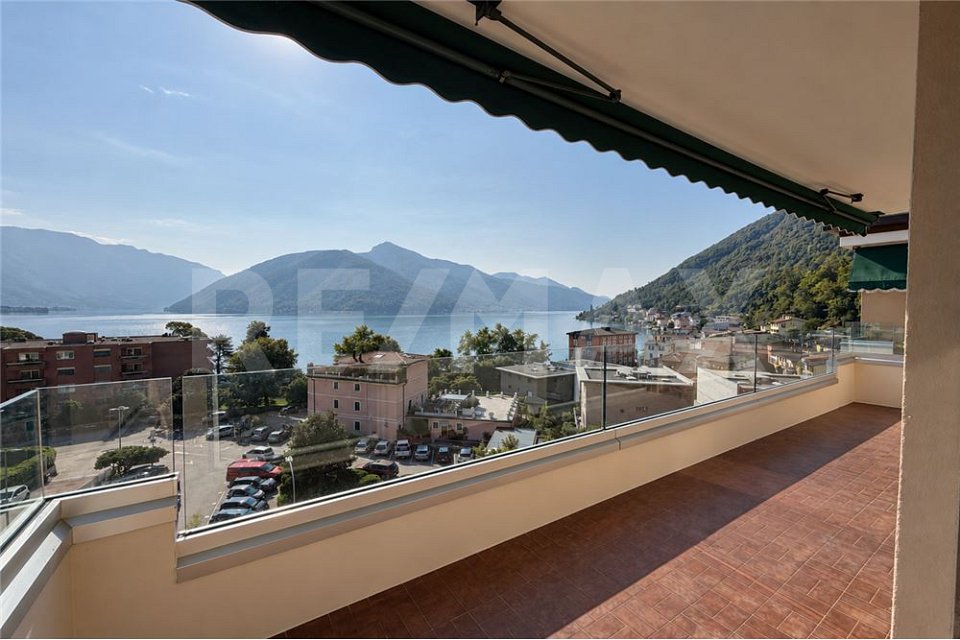
***Alle Immobilien und Fotos auf www.remax.ch und www.newhome.ch***In Melide, dem charmanten Dorf am Ufer des Luganersees, das sowohl als Wohnort als auch als Ferienregion sehr beliebt ist, bieten wir eine schöne 2½-Zimmer-Wohnung mit einer Bruttowohnfläche von ca. 58 m² zur Miete an.Die Wohnung verfügt über eine praktische Küche, einen einladenden Eingangsbereich mit komfortablen Einbauschränken, ein grosszügiges und lichtdurchflutetes Wohnzimmer mit gemütlichem Kamin, grossen Fensterfronten sowie direktem Zugang zum herrlichen Balkon. Ergänzt wird das Raumangebot durch ein klassisches Badezimmer mit Dusche sowie ein schönes Schlafzimmer mit praktischen Einbauschränken und ebenfalls direktem Zugang zum Balkon.Der sonnige Balkon bietet eine traumhafte freie Aussicht auf den Luganersee und das malerische Städtchen Melide.Monatliche Miete:Miete: CHF 1'250.Nebenkosten: CHF 150.Ein Garagenplatz kann für CHF 100.- pro Monat angemietet werden.Die Wohnung verfügt über einen praktischen Keller.-***Tutti immobili e fotos su www.remax.ch und www.newhome.ch***A Melide, affascinante località sulle rive del Lago di Lugano, molto apprezzata sia come luogo di residenza sia come meta di vacanza, proponiamo in affitto un grazioso appartamento di 2½ locali con una superficie lorda di circa 58 m².Labitazione dispone di una pratica cucina, di un accogliente atrio dingresso con comodi armadi a muro, di un ampio e luminoso soggiorno con un bel camino, grandi finestre e accesso diretto allo splendido balcone. Completano la proprietà un classico bagno con doccia e una bella camera da letto con pratici armadi a muro e accesso diretto al balcone.Il soleggiato balcone gode di una meravigliosa vista aperta sul Lago di Lugano e sul pittoresco paese di Melide.Affitto mensile:Pigione: CHF 1'250.Spese accessorie: CHF 150.Eventuale posto auto in garage disponibile al prezzo di CHF 100.- al mese.Completa l'appartamento una pratica cantina.

D’autres objets dans ta zone de recherche élargie automatiquement
20 résultats - Rayon: + 10km
1 / 11
  • Balcon / Terrasse
  • Vue
  • Place de parc
  • +2
1.5 pièces, 23m², CHF 1'290.–
Premium
Via Lucerna 1, 6900 Lugano

City Pop - Votre solution flexible pour les séjours longs et courts!

• Appartement entièrement meublé avec cuisine, salon, espace de sommeil et salle de bain; • Inventaire complet pour la cuisine (assiettes, verres, casseroles, etc.), espace de sommeil et serviettes; • Frais de charges (électricité, eau); • Connexion Internet rapide; - Smart TV (Serafe exclu); • Petit déjeuner (croissant et café). Mais il y a plus ! Ce concept de vie fantastique et innovant est exempt de restrictions contractuelles concernant la durée minimale de séjour : City Pop peut être réservé pour 13 semaines jusqu'à un maximum de 52 semaines. Un large éventail de services standard et supplémentaires est disponible, qui peut être activé par exemple via l'application City-Pop : • Service de nettoyage; • Stockage; • Place de parking; • Service de blanchisserie. Chaque invité peut créer et adapter son propre éventail de services pour répondre le mieux à ses besoins et à son style de vie.C'est aussi simple que de réserver une chambre d'hôtel ! Pour réserver un appartement, téléchargez notre application City Pop, choisissez votre période de réservation et vous aurez accès à tous les appartements disponibles pendant la période que vous souhaitez !Obtenez plus d'informations sur notre site Web ou via notre application City Pop !Nous nous réjouissons de vous rencontrer bientôt à City Pop !

  • Balcon / Terrasse
  • Vue
  • Place de parc
  • +2
Durée du trajet
-
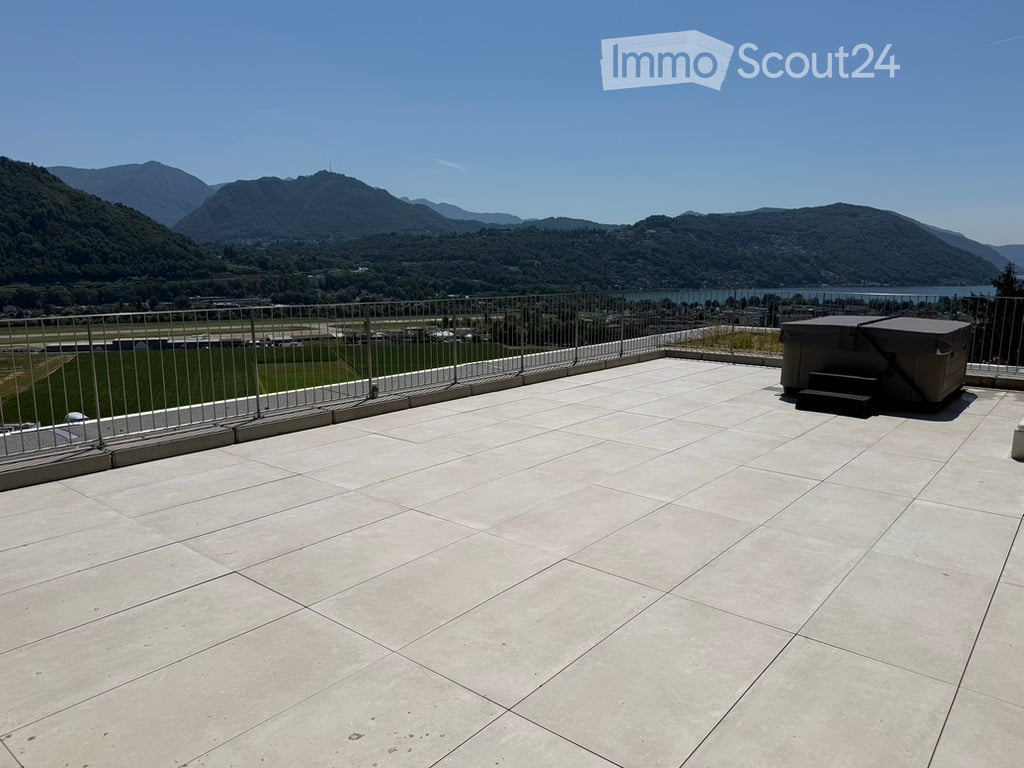
  • Roof terrace with tiled flooring, metal safety railing, and scenic mountain and lake view.
  • Modern kitchen with white cabinets, granite countertop, bar stool, and large sliding glass doors leading to a patio.
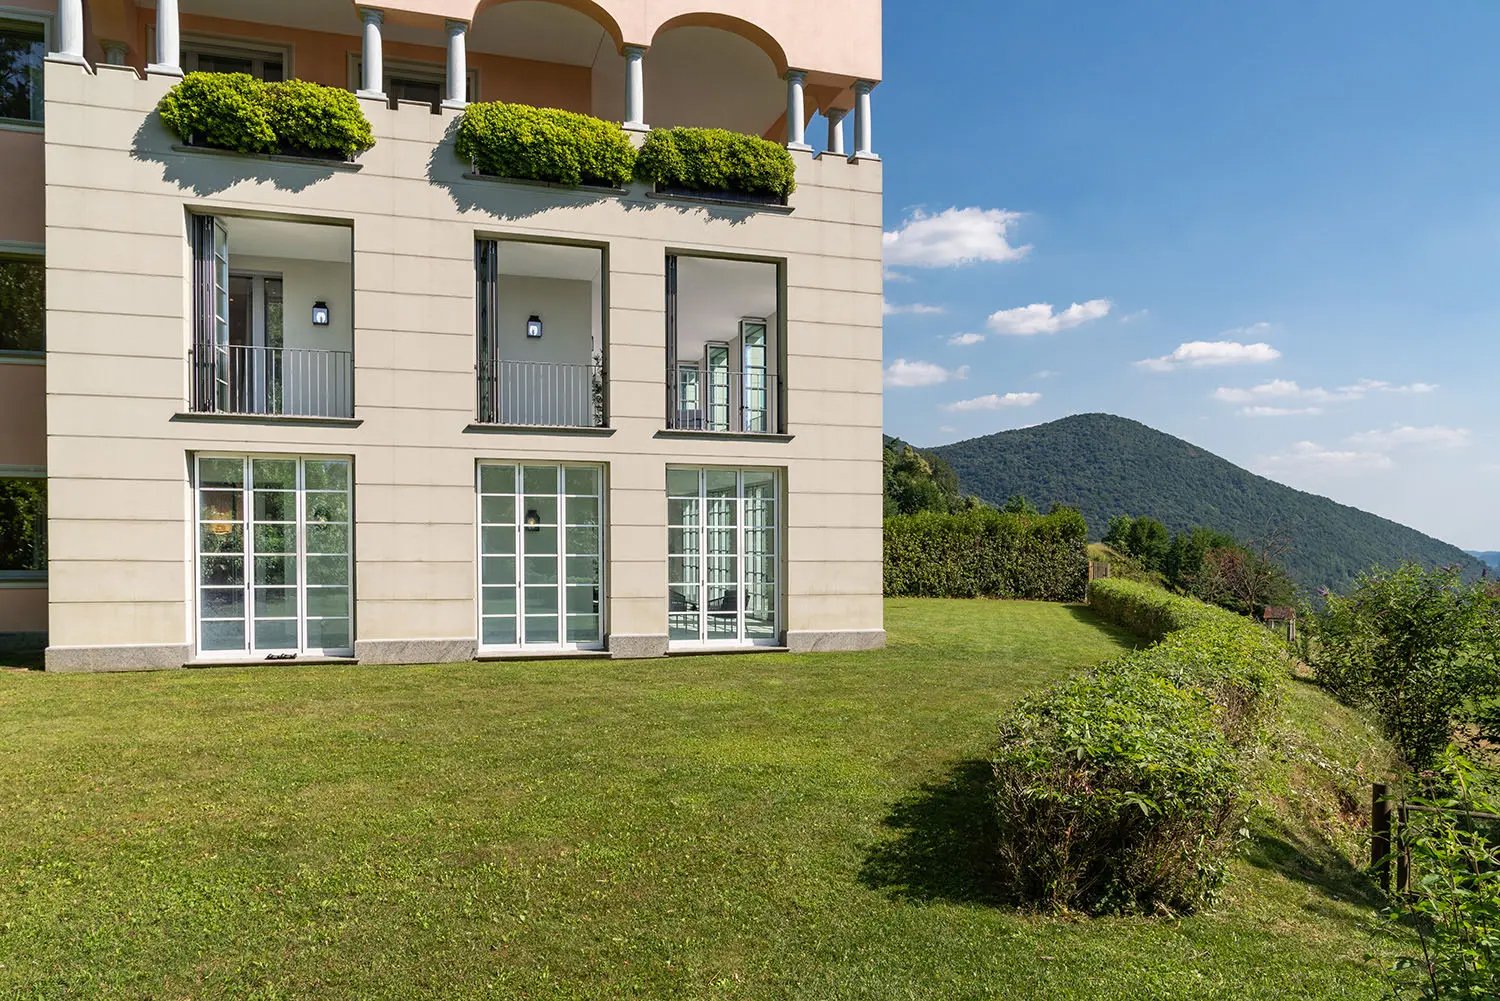
  • Modern multi-story building with balconies, large windows, and a stone facade. Features include a garage and a raised ground floor.
  • Empty room with wooden flooring, white walls, recessed lighting, and a large sliding glass door leading to a balcony with a scenic view.
  • Empty room with white walls, wooden flooring, and built-in white cabinetry with drawers and shelves.
  • Modern bathroom with a glass-enclosed shower, toilet, and sink. Features grey tiled walls and a skylight window for natural light.
  • Modern, open-plan room with large glass doors leading to a balcony, tiled floor, bar counter with two stools, and scenic mountain view.
  • Empty balcony with wooden flooring, large glass doors, metal railing, and scenic mountain view.
  • Modern bathroom with a glass-enclosed shower, a white sink with a chrome faucet, and a large mirror above the sink. The walls are tiled in a grey stone pattern.
  • Modern outdoor patio with large sliding glass doors leading to a house, stone walls, and a scenic view of the surrounding landscape.
  • Rooftop terrace with modern glass railing, lounge chairs, potted plants, and scenic view of a lake and town.
  • An outdoor patio area with a stone wall backdrop and integrated lighting, featuring a clean tiled floor and a small metallic trash can.
  • Balcony with metal railing, tiled floor, and scenic view of mountains and cityscape.
  • Modern hot tub with clear water, black seating, and control panel, situated on a wooden deck next to a stone wall.
  • Nighttime view from a balcony featuring a hot tub with blue lighting, overlooking a cityscape with illuminated buildings and distant mountains.
  • Empty room with bare concrete walls and a smooth, light-colored floor. No furniture or equipment present.
  • Underground parking area with two parked cars, a pillar separating the space, and fluorescent lighting.
1 / 17
Modern kitchen with white cabinets, granite countertop, bar stool, and large sliding glass doors leading to a patio.
Modern multi-story building with balconies, large windows, and a stone facade. Features include a garage and a raised ground floor.
Empty room with wooden flooring, white walls, recessed lighting, and a large sliding glass door leading to a balcony with a scenic view.
3.5 pièces, 85m², CHF 2'285.–
Premium
via Mondonico 81, 6982 Agno

Fantastico appartamento attico 3.5 locali con grande terrazza e Jacuzzi in piccola residenza

In piccola nuova residenza con 4 appartamenti, ultimato in primavera 2022, stupendo appartamento attico 3.5 localivista aperta e vista lago, luminoso con grande finestre, grandi spazi esterni, alto standard, accesso diretto ascensore dal appartamento, lavatrice e asciugatrice privato nel appartamento, riscaldamento e raffreddamento a serpentine con termopompa, armadi a muro, lamelle elettriche, spot integrati.Ideale per una coppia, una persona singola oppure una piccola famiglia.Posteggio in autorimessa per 140 CHF, garage per 120 CHF oppure per 60 CHF al esterno disponibili. Stazione privata per caricare macchine elettriche disponibile per 30 CHF al mese.Schöne 3.5 Zimmer Attika-Wohnung mit grosser Terrasse von 60m2 und Whirlpool in kleiner Residenz mit insgesamt 4 Wohnungen, fertiggestellt im Frühling 2022. Schöne Aussicht, Seesicht, hell mit grossen Fensterfronten, grosse Aussenflächen, gehobener Standard, eigener Waschturm in der Wohnung, Heizung und Kühlung via Fussboden mit Wärmepumpe, Einbauschränke, elektrische Lamellenverschattung, Einbauspots Ideal für ein Paar, Elternteil mit Kind, auch kleine Familie oder Single mit Anspruch an schönes WohnenEvtl. auch als Zweitwohnsitz/ permanente Ferienwohnung zu vermieten Parkplatz für 140 CHF pro Monat in der Tiefgarage, Garage für 120 CHF oder Aussenparkplatz für 60 CHF pro Monat hinzumietbar, Ladestation für Elektroauto für 30 CHF im Monat verfügbar.

Durée du trajet
-
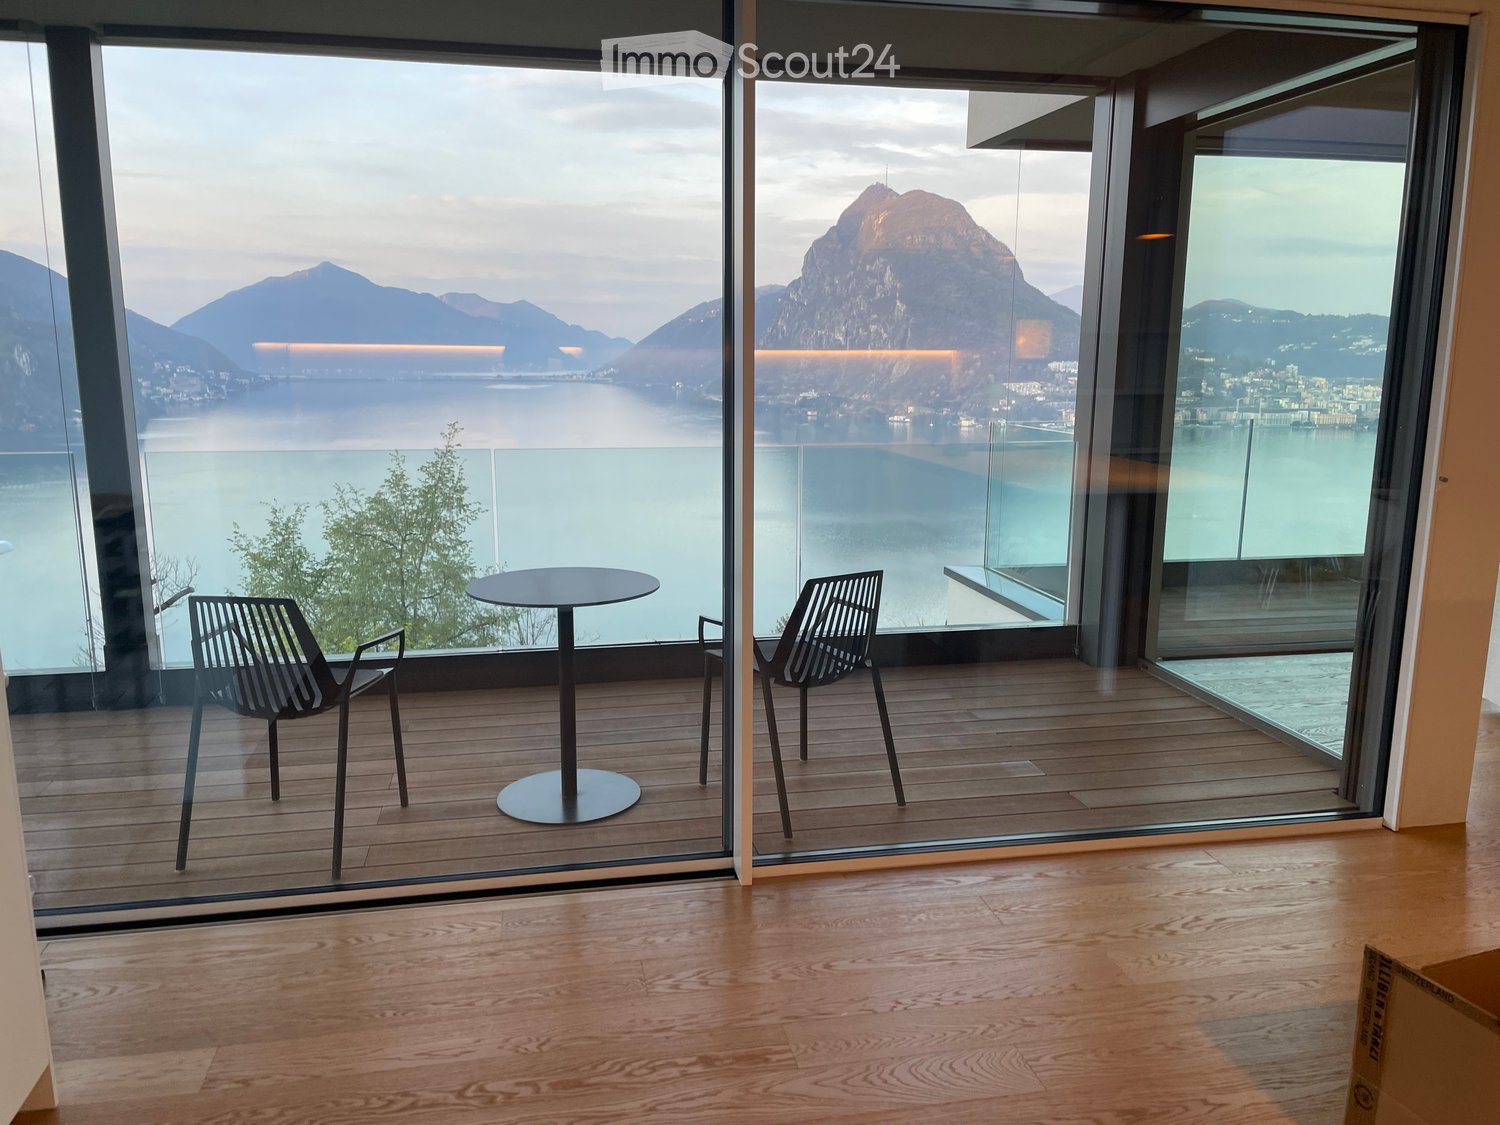
  • Modern balcony with wooden flooring, large glass walls offering a scenic view of a lake and mountains, equipped with a round table and two contemporary chairs.
  • Modern living room with large windows offering a scenic mountain and lake view, featuring a grey sectional sofa, coffee table, armchairs, ottoman, and a television.
  • Modern living room with large windows offering a scenic mountain and lake view. Features a sectional sofa, coffee table, dining table with chairs, and several lamps.
  • Open-plan living and dining area with modern furniture, large windows overlooking a scenic lake, and a kitchen area with cabinets and appliances.
  • Modern living room with light wooden flooring, grey sofa, coffee table, and a view of a balcony with outdoor seating.
  • Modern bedroom with large windows offering a scenic mountain and lake view, featuring a grey upholstered headboard, a quilted bedspread, and red accent pillows.
  • Cozy bedroom with a neatly made bed, a wooden desk with a chair, and a nightstand with a lamp. Large windows offer a view of the building outside.
  • Modern bathroom with a white sink, round mirror, wooden floor, and a view of greenery through a window.
  • Modern bathroom with double sink vanity, bathtub, large mirror, and wooden flooring.
1 / 9
Modern living room with large windows offering a scenic mountain and lake view, featuring a grey sectional sofa, coffee table, armchairs, ottoman, and a television.
Modern living room with large windows offering a scenic mountain and lake view. Features a sectional sofa, coffee table, dining table with chairs, and several lamps.
Open-plan living and dining area with modern furniture, large windows overlooking a scenic lake, and a kitchen area with cabinets and appliances.
4.5 pièces, 182m², CHF 6'050.–
Premium
Via San Giorgio 36, 6977 Ruvigliana

Ampio appartamento con grande terrazza e vista lago a Ruvigliana

Spazi generosi, tranquillità e una vista davvero straordinaria sul Lago di Lugano caratterizzano questo appartamento situato in una delle zone residenziali più apprezzate della città.In Via San Giorgio 36, a Ruvigliana, proponiamo in locazione un ampio appartamento di circa 182 m², ideale per chi desidera vivere in un contesto tranquillo e riservato, a pochi minuti dal centro di Lugano.Il vero punto di forza della proprietà è senza dubbio la vista: grazie alla posizione dell’appartamento, lo splendido panorama sul lago e sulle montagne circostanti accompagna i diversi ambienti della casa, regalando una sensazione di apertura e luminosità e rendendo la vista protagonista della vita quotidiana.A completare gli spazi troviamo una splendida terrazza di circa 29 m², perfetta per godersi appieno il panorama, rilassarsi all’aperto o trascorrere piacevoli momenti in compagnia.Le generose dimensioni dell’appartamento garantiscono ampi spazi e un elevato livello di comfort. La proprietà comprende inoltre una cantina privata e un comodo posteggio in autorimessa.La posizione rappresenta un ulteriore valore aggiunto: Ruvigliana permette di vivere in un ambiente residenziale tranquillo e privilegiato, mantenendo allo stesso tempo il centro di Lugano facilmente raggiungibile.Affitto netto mensile: CHF 5'550.– / mese Spese accessorie: CHF 500.– / mese (con conguaglio al termine d'esercizio) Affitto totale mensile: CHF 6'050.– / meseDisponibilità immediata.Per maggiori informazioni, foto, video o per organizzare una visita, non esitate a contattarci.Contatto secondario: Ewa Donnell 079 674 73 69 ___________________________________________________________________________________________________________________________________Generous living spaces, tranquillity, and a truly remarkable view of Lake Lugano characterize this apartment, located in one of the city’s most residential areas.Located at Via San Giorgio 36 in Ruvigliana, this spacious apartment offers approximately 182 m² of living space and is ideal for those seeking a peaceful and private setting just a few minutes from the centre of Lugano.The true highlight of the property is the view. Thanks to the apartment’s position, the beautiful panorama of the lake and surrounding mountains can be enjoyed from various areas of the home, creating a wonderful sense of openness and natural light and making the view an integral part of everyday living.The property also features a beautiful terrace of approximately 29 m², perfect for enjoying the panorama, relaxing outdoors, or spending pleasant moments with family and friends.The generous size of the apartment provides spacious interiors and a high level of comfort. The property also includes a private cellar and a convenient parking space in the underground garage.The location is an additional advantage: Ruvigliana offers a peaceful and privileged residential environment while keeping the centre of Lugano within easy reach.Monthly net rent: CHF 5,550.– / month Additional charges: CHF 500.– / month (subject to final adjustment at the end of the accounting period) Total monthly rent: CHF 6,050.– / monthAvailable immediately.For further information, photos, videos or to arrange a viewing, please do not hesitate to contact us.Secondary contact: 079 674 73 69

Durée du trajet
-
Nouvelle construction
1 / 13
  • Balcon / Terrasse
  • Vue
  • Place de parc
  • +7
6 pièces, 300m², CHF 15'000.–
Premium
6926 Montagnola

Appartement duplex époustouflant avec vue sur le lac à Montagnola – Gentilino à louer

Bienvenue dans cet appartement duplex exceptionnel dans le cadre prestigieux et paisible de Montagnola – Gentilino, offrant une combinaison merveilleuse d'élégance, d'espace, d'intimité et de vues à couper le souffle sur le lac de Lugano.Réparti sur deux étages, cet appartement magnifique dispose d'environ 4 chambres, de vastes espaces de vie et d'un sentiment d'espace impressionnant, renforcé par des plafonds de 3 mètres de haut et une vue panoramique ouverte.Le vaste salon s'ouvre sur une terrasse ensoleillée, créant le cadre idéal pour profiter de l'environnement paisible et des vues majestueuses sur le lac et le paysage de Montagnola.Points forts • Bel appartement duplex sur deux étages • 4 chambres • Vues à couper le souffle sur le lac de Lugano • Espaces de vie généreux et lumineux • Plafonds de 3 mètres de haut • Terrasse ouverte spacieuse avec vue sur l'environnement paisible • Accès à un jardin de condominium bien entretenu • 2 places de parking privées • Salle de sport et sauna pour les résidents • Quartier résidentiel paisible et prestigieux • Excellente connexion intérieur-extérieur • Disponible immédiatement ou à votre date d'emménagement préférée Un refuge paisible au-dessus du lac de LuganoL'appartement est situé dans le quartier très demandé de Montagnola – Gentilino et offre une atmosphère rare de calme, tout en étant bien connecté à Lugano et ses commodités.Imaginez commencer votre journée avec une vue ouverte sur le lac, prendre votre petit déjeuner sur la terrasse et rentrer dans un environnement paisible et privé entouré de verdure.Ceci est un foyer conçu pour ceux qui apprécient l'espace, la lumière naturelle, l'intimité et les vues magnifiques, combinés avec le confort des équipements de condominium de haute qualité.Disponible immédiatement ou à votre date préférée.Veuillez nous contacter pour obtenir plus d'informations, des photographies supplémentaires et des plans d'étage, ou pour organiser une visite privée.

  • Balcon / Terrasse
  • Vue
  • Place de parc
  • +7
Nouvelle construction
1 / 5
2.5 pièces, 56m², CHF 1'500.–
Premium
Strada Regina 157, 6982 Agno

Climatisation, appartement moderne de 2.5 pièces en nouvelle construction à Agno

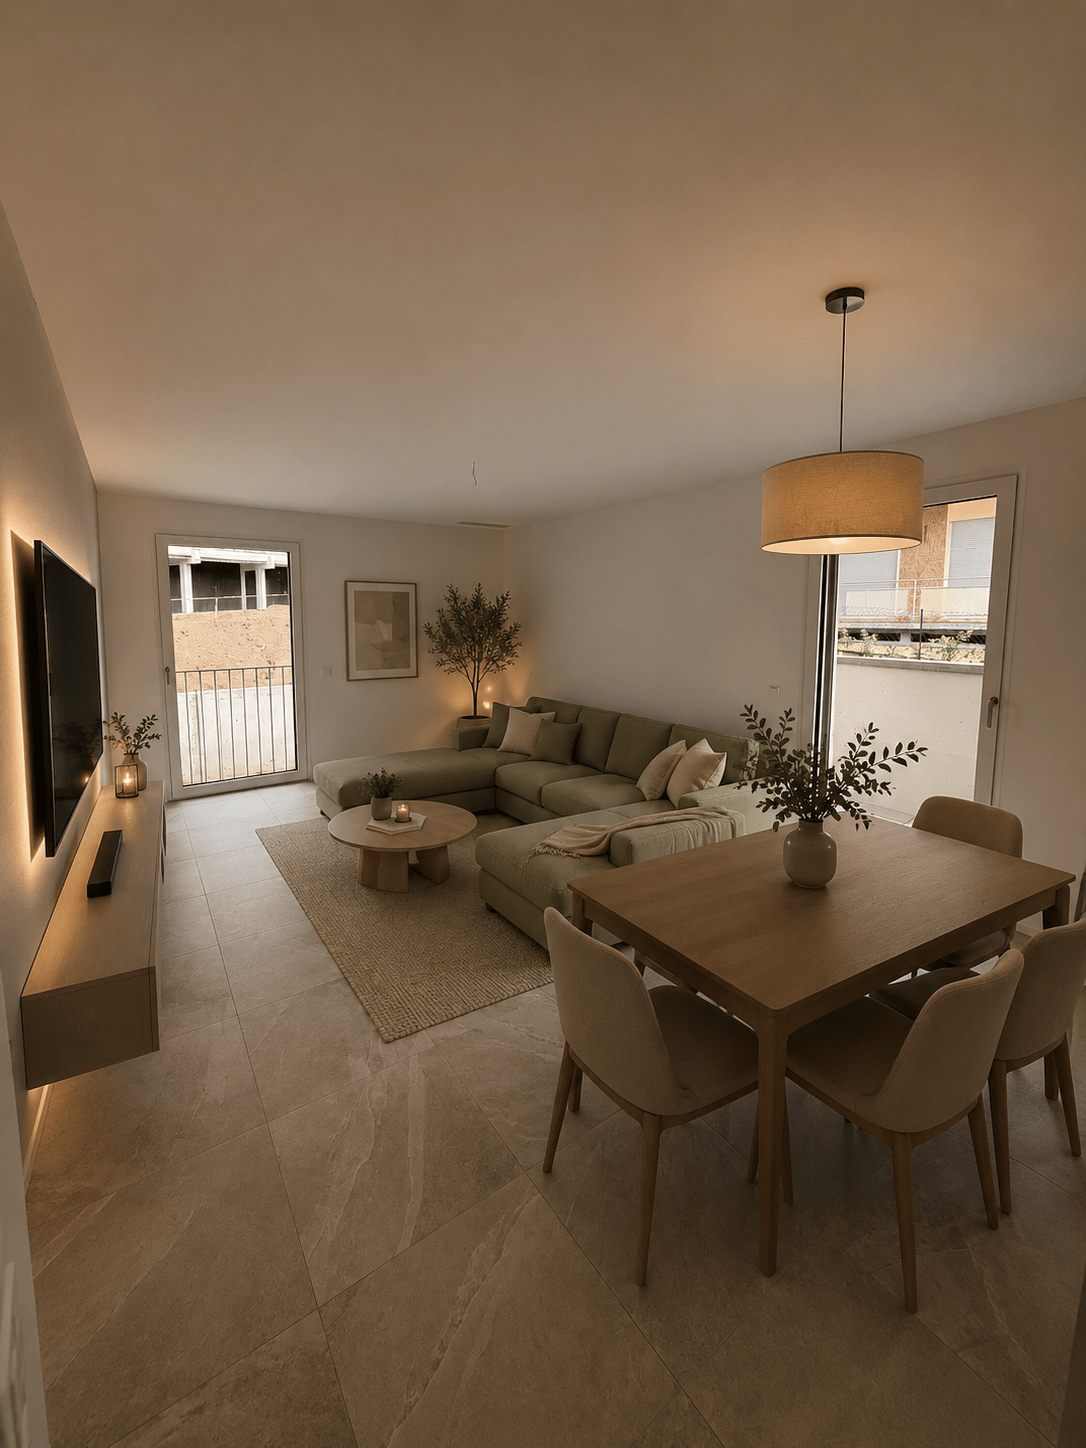
Bienvenue dans cet appartement splendide de nouvelle construction, situé au premier étage d'un bâtiment moderne dans la Strada Regina 157 à Agno (6982). Disponible immédiatement, cet appartement de 2,5 pièces lumineux offre tout le confort et la praticité pour une vie de qualité au cœur du Tessin.L'appartement dispose de: • Surface habitable: 56 m² bien distribués, avec une surface habitable totale de 74 m². • Grand balcon privé: Un espace extérieur idéal pour profiter du soleil estival, qui est particulièrement abondant dans cette région. • Salle de bain moderne: Soigneusement détaillée, conforme aux normes des nouvelles constructions. • Cuisine avec lave-vaisselle: Fonctionnelle et bien équipée pour tous les besoins quotidiens. • Lave-linge et sèche-linge inclus: Pour un maximum de confort ménager. • Ascenseur: Accès facile à tous les étages de l'immeuble. • Accessibilité: L'appartement est accessible en fauteuil roulant. • Climatisation et refroidissement au sol • Cave avec connexion à l'appartement L'appartement est calme, idéal pour ceux qui cherchent un refuge serein après une journée de travail.Emplacement et environnement: La propriété bénéficie d'une excellente connexion aux transports en commun. L'arrêt de bus Bioggio et la gare Serocca sont à seulement 4 minutes à pied, ce qui rend les déplacements rapides et pratiques. L'arrêt Bioggio Molinazzo peut être atteint en environ 11-13 minutes à pied. Pour les familles, l'école Agno est à seulement 7 minutes à pied. À proximité se trouvent également la pharmacie Bioggio, le supermarché Aldi, Coop, Otto's, Migros, tous à environ 11 minutes à pied. La région est également proche de la rivière et immergée dans le paysage typique du Tessin.Cette nouvelle construction représente une occasion unique de vivre dans un appartement moderne, confortable et bien connecté, dans l'une des régions les plus appréciées du canton du Tessin. Ne laissez pas échapper cette opportunité!De plus... Crèche, physiothérapeute, ergothérapeute, dentiste et plusieurs médecins dans le même complexe immobilier.CONDITIONS PARTICULIÈRES: • Swisscaution ou d'autres dépôts acceptés • Places de parking dans le garage souterrain disponibles pour 130,00 CHF/mois • Animaux: seuls les chats sont autorisés. Remarque: Les appartements ne sont pas meublés, mais ont été meublés virtuellement.

Durée du trajet
-
1 / 18
5.5 pièces, 117m², CHF 2'920.–
Top
Via Emilio Rava 1D, 6962 Viganello

Tout à portée de main – Splendide appartement 5.5 pièces à Viganello

Bienvenue dans cet appartement spacieux de 5,5 pièces, situé au 6e étage d'un immeuble résidentiel dans le quartier très recherché de Viganello.Récemment rénové, l'immobilier offre des pièces grandes et lumineuses, combinant élégance, confort et fonctionnalité. Une solution idéale pour les familles, les couples ou pour ceux qui veulent vivre dans des pièces spacieuses et bien réparties.L'appartement offre: • Pièces lumineuses et spacieuses : pièces bien réparties, valorisées par de grandes fenêtres, des parquets et une vue agréable sur le verdure environnante. • Cuisine moderne : entièrement équipée, avec des finitions claires. • Balcon privé : parfait pour se détendre à l'extérieur et profiter du climat agréable du Tessin. • Deux salles de bain rénovées : l'une avec douche et l'autre avec baignoire, avec prédisposition pour l'installation d'une machine à laver privée. • Cave privée et buanderie commune : des solutions pratiques pour les besoins quotidiens. • Animaux admis : vos amis à quatre pattes sont les bienvenus. • Places de parking internes disponibles : CHF 150.– par mois. Situé dans la Via Emilio Rava à Viganello, l'immobilier bénéficie d'une position stratégique, bien desservie et particulièrement appréciée. À quelques pas se trouvent l'arrêt de bus, avec des connexions rapides vers le centre de Lugano et les zones environnantes, et le supermarché Lidl, idéal pour les besoins quotidiens. Le quartier offre l'équilibre parfait entre la tranquillité résidentielle et la commodité des principaux services.Contactez-nous pour plus d'informations ou pour planifier une visite. Nous serons ravis de vous montrer votre future maison !

Durée du trajet
-
1 / 29
  • Balcon / Terrasse
  • Animaux dom. autorisés
  • Vue
  • +7
3.5 pièces, 114m², CHF 5'746.–
Top
Via Roncone 22, 6927 Collina d'Oro

LUGANO-COLLINA D'ORO - AFFITTASI APPARTAMENTO 3.5 LOCALI CON VISTA LAGO (Rif. 504)

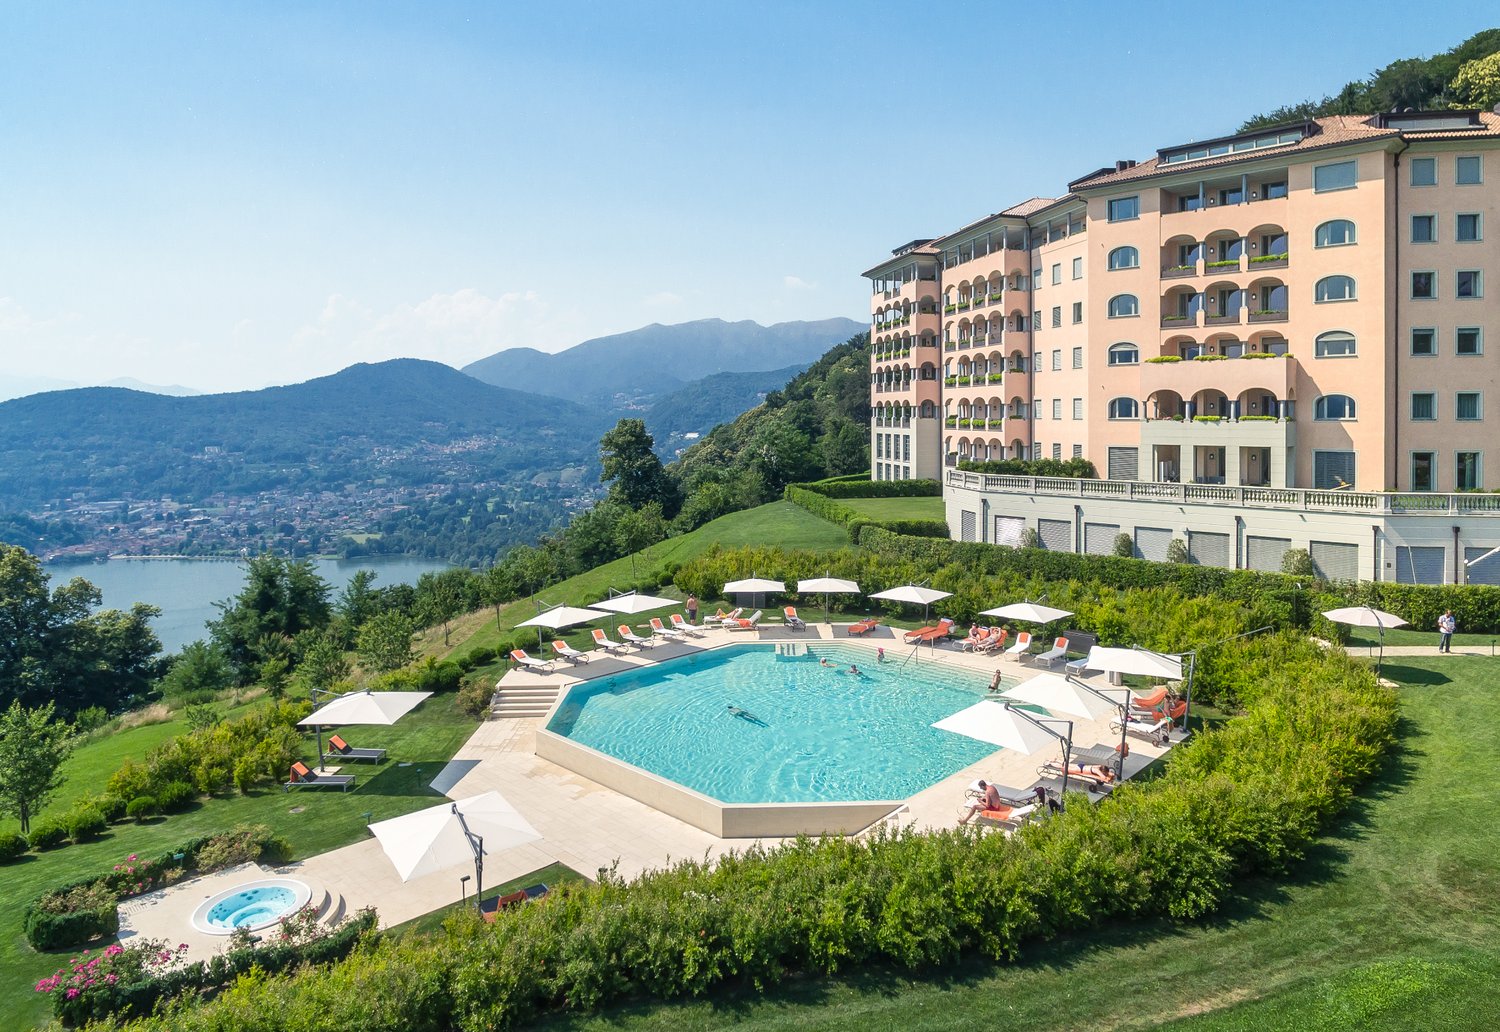
APPARTAMENTO CON TERRAZZO VISTA UL PARCOTarchini Group propone in affitto un incantevole appartamento di 114 mq con ampi balconi e vista lago, all'interno del prestigioso contesto residenziale Resort Collina d'Oro.L'appartamento è così composto: ingresso, cucina abitabile, ampio soggiorno, due camere da letto, due bagni e due balconi. Lavanderia privata.Completa l'offerta la possibilità di usufruire dei servizi alberghieri del Resort Collina d'Oro tra cui il Ristorante, un ampio centro SPA & Fitness con piscina interna riscaldata, una meravigliosa piscina esterna con Jacuzzi e Pool Bar, servizio concierge 24/24.L'appartamento dispone inoltre di una cantina privata e uno spazio dedicato all'interno della cantina vini del Resort Collina d’Oro.Posteggi in autorimessa disponibili.APPARTEMENT WITH TERRACE VIEWING THE PARKTarchini Group proposes for rent a charming 114 sqm flat with large balconies and lake view, within the prestigious residential context Resort Collina d'Oro.The flat is composed as follows: entrance hall, kitchen, large living room, two bedrooms, two bathrooms and two balconies. Private laundry room.The offer is completed by the possibility of using the hotel services of the Resort Collina d'Oro including the Restaurant, a large SPA & Fitness centre with heated indoor pool, a wonderful outdoor pool with Jacuzzi and Pool Bar, 24/24 concierge service.The flat also has a private wine cellar and a dedicated space inside the wine cellar of the Resort Collina d'Oro.Parking spaces are available in the garage.

  • Balcon / Terrasse
  • Animaux dom. autorisés
  • Vue
  • +7
Durée du trajet
-
1 / 19
  • Balcon / Terrasse
  • Animaux dom. autorisés
  • Vue
  • +8
6.5 pièces, 208m², CHF 15'285.–
Top
Via Roncone 22, 6927 Agra

COLLINA D'ORO - AFFITTASI INCANTEVOLE APPARTAMENTO CON GIARDINO PRIVATO E VISTA LAGO (rif. 001)

Tarchini Group propone in affitto un esclusivo appartamento di 326 mq disposto su due livelli con ampie logge, spazioso giardino privato e meravigliosa vista lago, all'interno del prestigioso contesto residenziale Resort Collina d'Oro. Al piano terra l'appartamento è composto da: cucina abitabile open space completamente attrezzata con sala da pranzo, ampio soggiorno, studio, una camera di servizio, un bagno, un servizio per ospiti e una spaziosa loggia di 80 mq. Al piano superiore troviamo: camera da letto padronale con guardaroba e sala da bagno, due camere da letto, una cabina armadio, un bagno e una luminosa loggia di 80 mq. L’appartamento dispone di un meraviglioso giardino privato di 605 mq con splendida vista lago. Completa l'offerta la possibilità di usufruire dei servizi alberghieri del Resort Collina d'Oro tra cui il Ristorante, il Bar, un ampio centro SPA & Fitness con piscina interna riscaldata, una meravigliosa piscina esterna con Jacuzzi e Pool Bar, servizio concierge 24/24. L'appartamento dispone inoltre di una cantina privata e uno spazio dedicato all'interno della cantina vini del Resort Collina d’Oro. Posteggi in autorimessa disponibili. Lo stabile è alimentato da energia proveniente da fonti rinnovabili.ELEGANT APARTMENT WITH PRIVATE GARDEN AND LAKE VIEWTarchini Group is offering for rent an exclusive 326 m² apartment spread over two floors, featuring large loggias, a spacious private garden and stunning lake views, within the prestigious Resort Collina d'Oro residential complex. On the ground floor, the apartment comprises: a fully equipped open-plan kitchen with dining area, a spacious living room, a study, a staff bedroom, a bathroom, a guest toilet and a spacious 80 m² loggia. On the upper floor, there is: a master bedroom with a walk-in wardrobe and en-suite bathroom, two further bedrooms, a walk-in wardrobe, a bathroom and a bright 80 m² loggia. The apartment boasts a wonderful private garden of 605 m² with stunning lake views. The offer is complemented by access to the Collina d’Oro Resort’s hotel facilities, including the Restaurant, the Bar, a large SPA & Fitness centre with a heated indoor pool, a wonderful outdoor pool with Jacuzzi and Pool Bar, and a 24-hour concierge service. The apartment also features a private cellar and a dedicated space within the Collina d’Oro Resort’s wine cellar. Parking spaces in the garage are available. The building is powered by energy from renewable sources.

  • Balcon / Terrasse
  • Animaux dom. autorisés
  • Vue
  • +8
Durée du trajet
-
1 / 32
  • Balcon / Terrasse
  • Animaux dom. autorisés
  • Vue
  • +8
5.5 pièces, 276m², Prix sur demande
Top
Via Roncone 22, 6927 Agra

COLLINA D'ORO-AGRA - Lussuoso appartamento di 276 mq con ampia loggia e vista lago (Rif. 303)

Tarchini Group propone in affitto un incantevole appartamento di 276 mq, all’interno del prestigioso contesto residenziale Resort Collina d’Oro, particolarmente luminoso e con meravigliosa vista lago.Si compone di: ampio soggiorno/sala da pranzo con terrazza a loggia di 86 mq, cucina attrezzata con zona pranzo, zona lavanderia, bagno di servizio, due camere da letto ognuna con la propria sala da bagno, una camera padronale con cabina armadio, sala da bagno e loggia privata.L'appartamento beneficia dei servizi alberghieri del Resort Collina d'Oro, tra cui un ampio centro SPA & Fitness, piscina interna ed una meravigliosa piscina esterna con jacuzzi e Pool Bar.L'appartamento dispone inoltre di una cantina privata e uno spazio dedicato all'interno della cantina vini del Resort Collina d'Oro.Posteggi in autorimessa disponibili.LUXURY APARTMENT WITH WONDERFUL LAKE VIEWTarchini Group offers for rent a charming apartment of 276 mq, within the prestigious residential and hotel context of Resort Collina d'Oro, particularly bright, with a wonderful lake view.The apartment consists of: large living / dining room with loggia terrace, equipped kitchen with dining area, laundry area, service bathroom, two bedrooms each with its own bathroom, a master bedroom with walk-in closet, bathroom and private loggia.The offer is completed by the possibility of using the hotel services of the Collina d'Oro Resort, including the restaurant, a large SPA & fitness center and a wonderful external swimming pool with Jacuzzi and Pool Bar.The apartment also has a private cellar and a dedicated space inside the Collina d'Oro Resort's wine cellar.Parking spaces in the garage available.

  • Balcon / Terrasse
  • Animaux dom. autorisés
  • Vue
  • +8
Durée du trajet
-
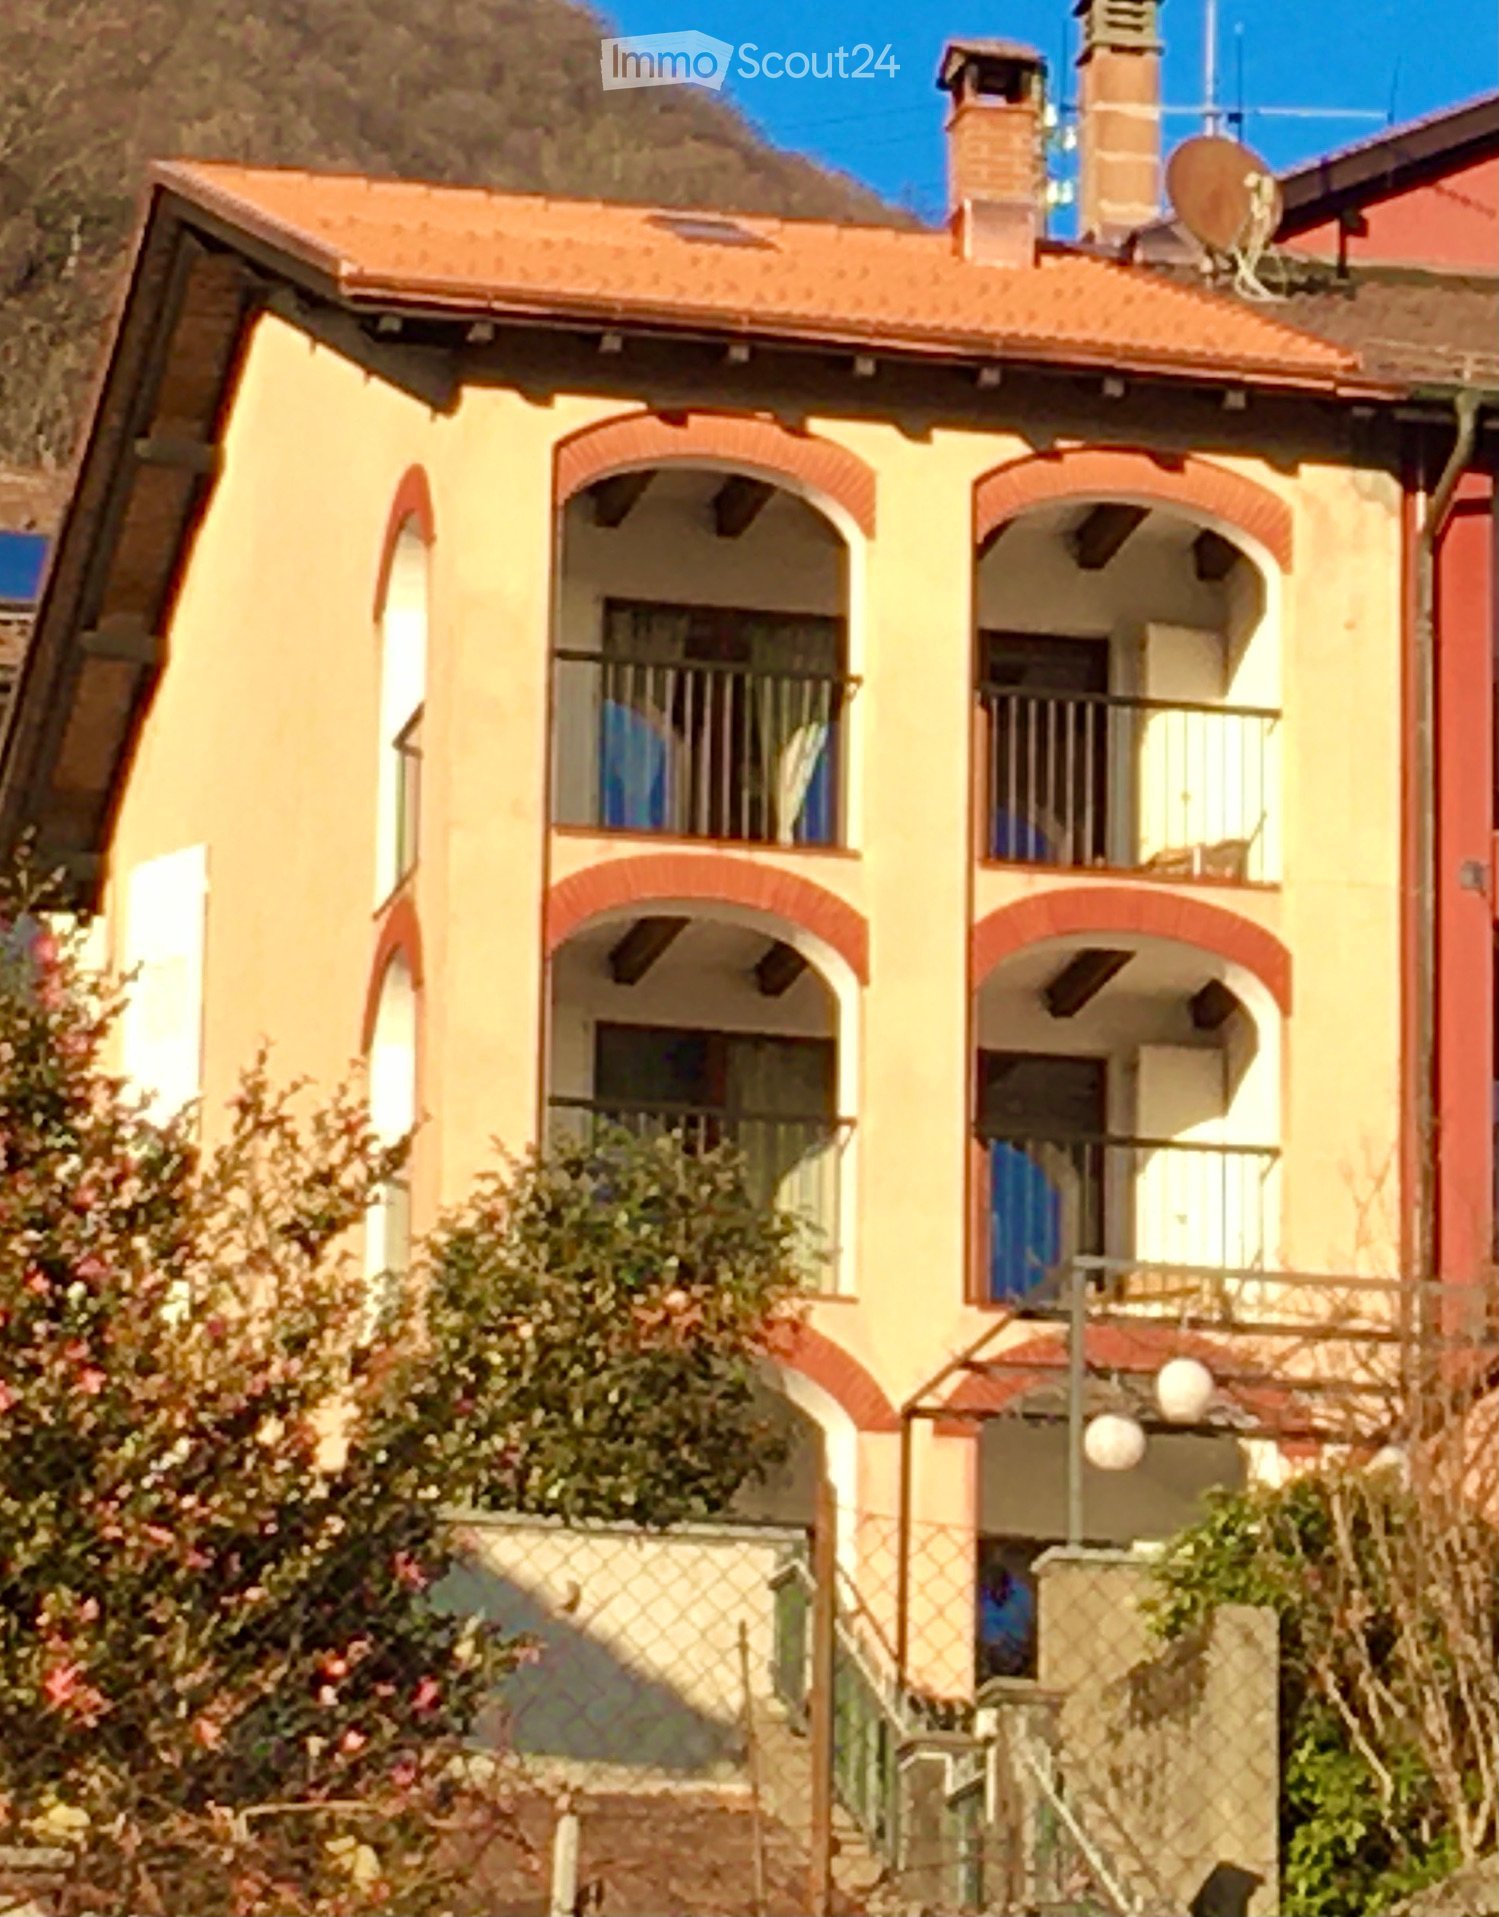
  • Two-story yellow house with red brick accents, arched windows, balconies, and a satellite dish on the roof.
  • A well-maintained garden with a grassy lawn, a palm tree, and a view of a hilly landscape with trees and shrubs.
  • A well-maintained garden area with a paved pathway leading to an arched entrance of a building. The area features neatly trimmed grass, small plants, and trees providing shade.
  • Two-story building with peach-colored walls, arched windows, and balconies. The left side features a stone facade with a small arched doorway and a protruding balcony with wooden supports. The right side has a smooth peach-colored wall with multiple arche
  • A narrow stone-paved alleyway between two buildings, with a scooter parked on the right and a small dog walking nearby. The walls are peach-colored with small windows and doors.
  • Hallway with terracotta tiles, exposed wooden beams, fireplace, large sliding glass doors leading to outdoor area with view.
  • Empty room with wooden ceiling beams, white walls, and a wooden floor. Features include built-in cabinets, a window, and a staircase leading to another level.
  • Modern kitchen with white cabinets, stainless steel appliances, granite countertop, and a built-in oven and dishwasher.
  • Staircase with beige carpeted steps and red brick risers, wooden handrail, small wooden cabinet on landing, window with yellow curtains at top.
  • Empty room with wooden herringbone flooring and large sliding glass doors opening to a balcony with a scenic mountain view.
  • Empty room with wooden herringbone flooring, large open balcony door with metal railing, green door frame, and visible greenery outside.
  • Bathroom with a white sink, mirror, and shelves in an adjacent closet. The bathroom has tiled walls and a red brick floor.
  • Modern bathroom with green tiled walls, dark wooden floor, bathtub, sink, toilet, and mirror. A door leads to another room.
  • Modern bathroom with dark tiled floor, white radiator, glass shower enclosure, and a large window with wooden frame.
  • Bathroom with green tiled walls, black and white checkered floor, white sink, mirror, and handrails.
  • Balcony with terracotta tiles, metal railing, and arched openings overlooking a green landscape and a building.
  • A serene garden area with a stone bench, a small table, and a tree providing shade. The setting includes a stone wall and grassy ground.
  • Lush garden with a stone fire pit, grassy area, trees, and a view of hills and mountains.
1 / 18
6 pièces, 170m², CHF 2'300.–
Top
in paese 12, 6981 Bombinasco

Maison "Patrizia" à Bombinasco

Bombinasco se trouve dans la commune de Lema, en Malcantone, à 600 mètres d'altitude, entre les localités de Curio et Astano. Elle est bien reliée au réseau routier et se trouve à 15 minutes de la gare du « trenino » Ponte Tresa Lugano. Les services postaux et de transport scolaire sont disponibles.La maison est exposée au sud et présente de grandes loggias. La date de construction est inconnue, mais elle a été complètement rénovée à la fin des années 50 et a été régulièrement modernisée et entretenue depuis ; isolation du toit, fenêtres à double vitrage, salles de bains neuves, cuisine moderne, etc.Au rez-de-chaussée, le séjour/cuisine, avec cheminée et accès à une ancienne cave voûtée, s'ouvre sur une pergola qui fait partie du jardin. Les chambres à coucher s'étendent sur deux étages : trois chambres à deux lits avec loggias (et lavabos) et deux chambres simples ; salle de bains avec baignoire, douche séparée (également avec loggia !) et deux sanitaires séparés.Le jardin, avec une fontaine et une table d'angle en granit, entoure la maison sur les côtés sud et ouest. Un garage fermé est à la disposition du locataire.Thus, Ca-da-Nina - c'est son nom - se présente aujourd'hui avec le charme et l'authenticité d'un lointain passé, sans exclure le confort que l'on attend d'une maison contemporaine. Elle conquiert le cœur avec la chaleur de son accueil et son atmosphère familiale incomparable.

Durée du trajet
-
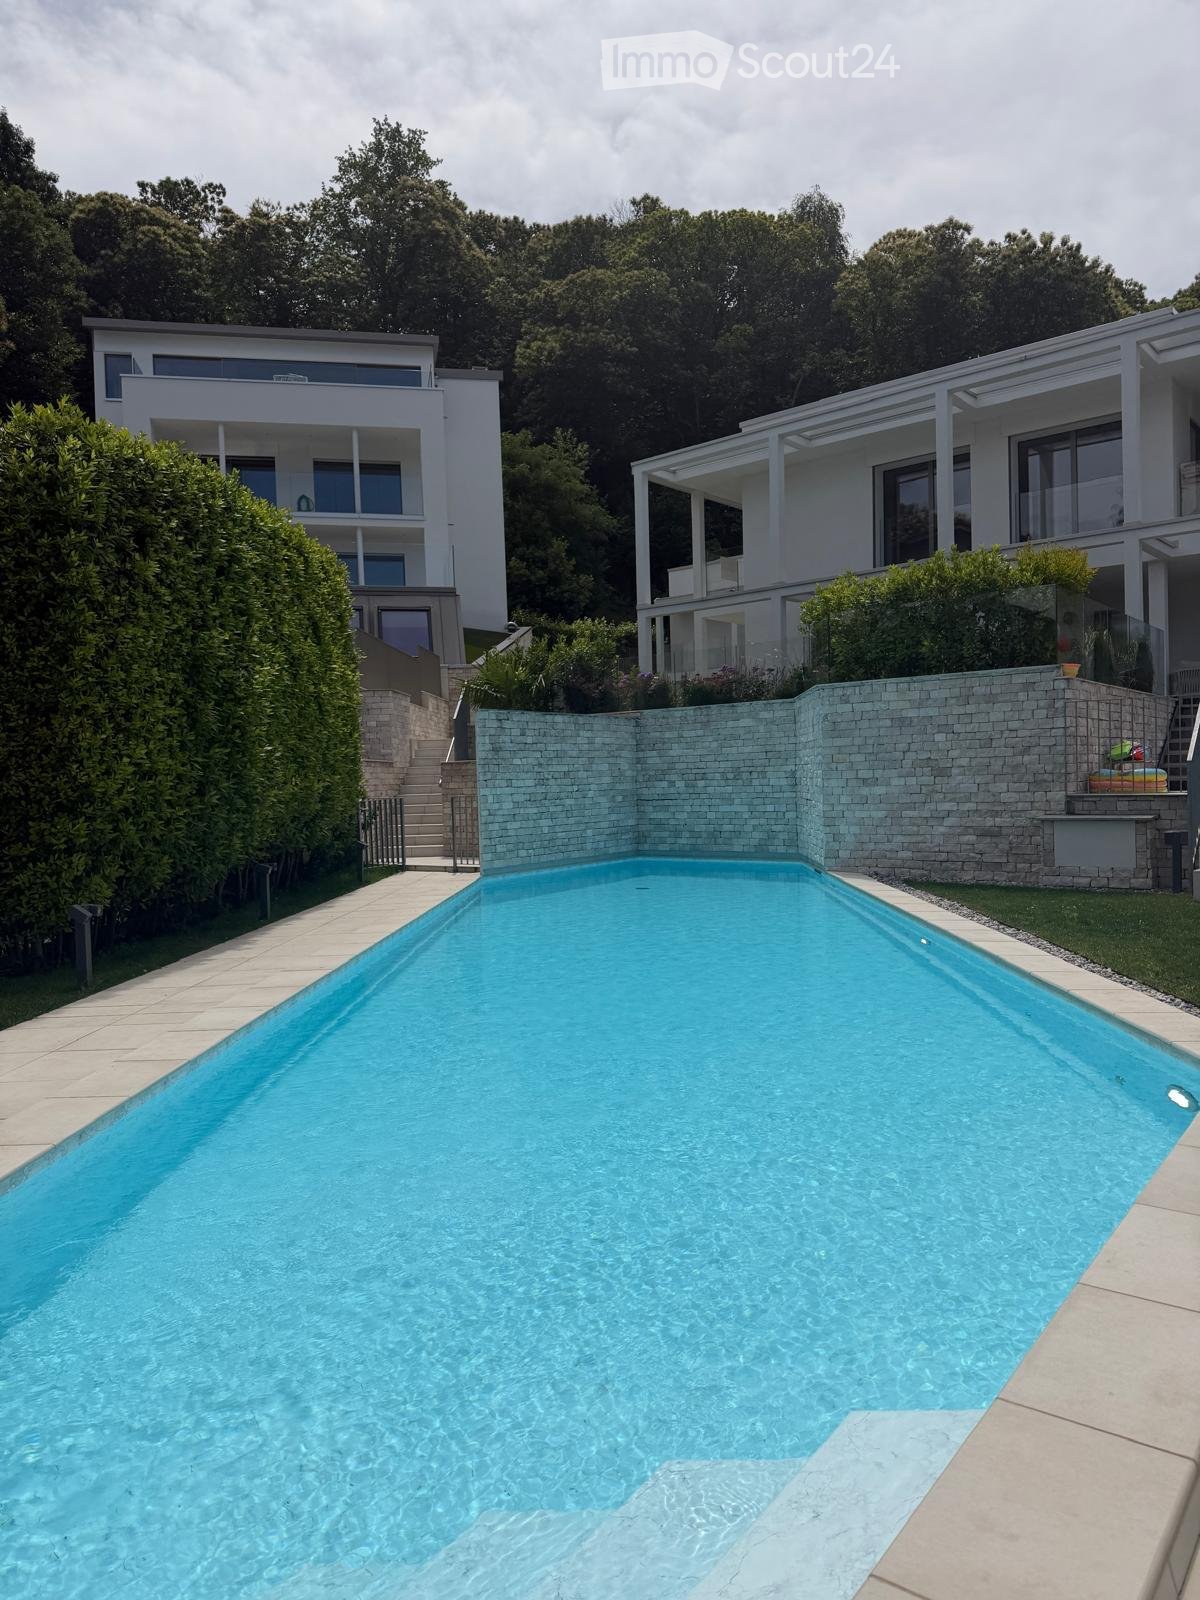
  • Modern outdoor area with a large rectangular swimming pool surrounded by a stone wall, steps leading up to a modern house with large windows and balconies, lush greenery, and a staircase leading to the house.
  • Modern two-story white building with a glass balcony and outdoor seating area, surrounded by trees and a gravel pathway.
  • Modern, minimalist kitchen with white cabinets, a stainless steel sink, and a built-in oven. The space features sleek, contemporary design with integrated lighting and a large window providing natural light.
  • Open-plan unfurnished room with tiled flooring, white walls, built-in kitchen cabinets, and large sliding glass doors leading to a balcony area.
  • Empty room with large sliding glass doors leading to a patio, tiled floor, and white walls.
  • Empty room with light-colored wooden flooring, white walls, and a large glass door leading to an outdoor area. A single floor lamp is positioned near the door.
  • Empty room with light wooden flooring and white walls, featuring an open doorway leading to a small bathroom with a sink and mirror.
  • Modern bathroom with a bathtub, sink, mirror, and glass-enclosed shower area with multiple showerheads.
  • Modern bathroom with a white sink, illuminated mirror, chrome radiator, and toilet.
  • A well-maintained garden area with a gravel pathway, small trees, shrubs, and a modern house with a white exterior and large windows.
  • Empty bathroom with white walls, beige tiled floor, and a single sink fixture.
  • Balcony with tiled floor, white walls, and a small table with four chairs near the glass door entrance.
1 / 12
2.5 pièces, 50m², CHF 2'200.–
Top
Via Pradello 29, 6932 Breganzona

Appartement charmant de 2,5 pièces à Breganzona, Lugano

BREGANZONA ÉLÉGANT 2,5 PIÈCES AVEC JARDIN PRIVÉ, ACCÈS INDÉPENDANT ET PISCINEUne maison lumineuse et accueillante, avec un espace vert privé, une terrasse pour profiter des journées d'automne, et le plaisir d'avoir un accès indépendant directement de l'extérieur.À Breganzona, un quartier de Lugano, nous proposons à la location un élégant 2,5 pièces d'environ 50 m², idéal pour une personne seule ou un couple qui cherche confort, tranquillité et praticité, à quelques minutes de Lugano.L'un de ses points forts est le double accès : outre l'entrée principale du bâtiment, l'appartement dispose d'un accès privé directement de l'espace vert, offrant plus d'indépendance et de privacité.Il y a une autre commodité qui fait vraiment la différence dans la vie quotidienne : le parking se trouve juste en face de l'accès privé de l'appartement. Vous arrivez en voiture, vous parquez et vous êtes pratiquement chez vous : particulièrement pratique lorsque vous revenez avec des courses, des sacs ou des bagages, ou les jours de pluie.Pour ceux qui aiment le vert et la vie en plein air, la situation offre quelque chose de plus : juste derrière le bâtiment se trouve la forêt, idéale pour une promenade et pour se déconnecter de la vie quotidienne. Dans les environs immédiats, il y a également des courts de tennis, un terrain de football et un parcours de vie finlandais, parfaits pour ceux qui aiment se déplacer, faire du sport ou simplement passer du temps à l'extérieur.Tout ce qui vous attend :séjour lumineux avec accès direct au jardin et à la terrasse privéeaccès privé directement de l'espace vert, outre l'entrée du bâtimentparking juste en face de l'accès de l'appartementcuisine complètement neuve, jamais utilisée, avec lave-vaisselle et fourbaignoire avec baignoire et bidetpréparation pour lave-linge et sèche-linge directement dans la salle de bainpiscine extérieure avec vue panoramique, une valeur ajoutée à apprécier avec le retour du beau tempscellier privéforêt juste derrière le bâtimenttennis, football et parcours de vie finlandais dans les environs immédiatsVia Pradello 29, BreganzonaLa situation est stratégique pour les déplacements quotidiens : proche de Lugano, des écoles et des transports en commun, avec des liaisons pratiques dans toutes les directions. Une combinaison particulièrement agréable entre nature, tranquillité, sports et confort urbain.L'automne est le moment idéal pour la découvrir.Imaginez un matin avec une tasse de café sur votre terrasse, les couleurs d'automne et le vert juste à l'extérieur de votre porte. Sortez et en quelques pas, vous pouvez vous retrouver dans la forêt pour une promenade. Revenez avec vos courses, parquez en face de votre accès et vous êtes immédiatement chez vous.Et lorsque les jours chauds reviendront, vous aurez également la piscine avec vue panoramique à apprécier.CHF 2200 par moisFrais accessoires, parking et cellier sont inclus.Disponible immédiatement ou à une date à convenir.Si vous cherchez un logement qui combine intimité, nature, espace extérieur, luminosité, sports et confort, cela vaut vraiment la peine de le voir.Contactez-moi pour plus d'informations ou pour planifier une visite.Vous pourriez entrer pour la voir et sortir en pensant : J'aimerais vivre ici.
Durée du trajet
-
  • A modern two-story house with yellow and white exterior, featuring balconies, large windows, and surrounded by lush greenery and trees.
  • Outdoor patio area with stone flooring, large sliding glass doors leading to interior, yellow walls, and a small seating area visible through the glass.
  • A narrow concrete pathway leads to a small balcony area, bordered by a metal railing and lush greenery, with potted plants and a small umbrella visible on the right.
  • Empty room with light-colored walls, wooden floor, and a built-in fireplace with a bench. No furniture or equipment present.
  • Bright, empty room with large windows offering a scenic mountain view, wooden flooring, and radiators along the walls.
  • A long, narrow hallway with stone tile flooring and white walls. Features include a wooden door on the left leading to a staircase, a grey door in the center, and a partially open door on the right leading to another room.
  • A long, narrow hallway with white walls and a stone-tiled floor. The hallway features built-in white cabinets on one side and a hanging light fixture above. At the end of the hallway, there is an open doorway leading to another room.
  • Empty hallway with stone flooring, white walls, and a single ceiling light fixture. An orange toolbox and a black bucket are placed on the floor.
  • Modern kitchen with a central island, built-in cabinets, and a stove. The space features white tiled flooring and walls, with sleek, contemporary design elements.
  • Empty room with wooden herringbone flooring, white walls, and a large sliding glass door leading to a balcony with outdoor greenery.
  • Empty room with wooden herringbone flooring, white walls, large sliding glass doors leading to a balcony, and a small built-in cabinet.
1 / 11
3.5 pièces, 99m², CHF 2'500.–
Top
via al Roccolo 11 di Breganzona, 6932 Breganzona

Appartement élégant de 3,5 pièces, jardin, cheminée, garage

Bel appartement lumineux dans un quartier très calme, la rénovation complète est en cours. Le parquet sera huilé et poli en marbre brun.Il se compose de 2 chambres, salon/salle à manger, 2 salles de bain, cuisine ouverte avec île, grand corridor avec placards, cheminée, jardin privé avec grande terrasse, cave, garage privé.L'appartement est situé au rez-de-chaussée d'un bâtiment moderne avec seulement 3 appartements.L'appartement offre :Hauteur de plafond 2,7 m • Jardin privé 50m2 avec terrasse • Entrée et corridor spacieux 10m2, en marbre avec placards • Salon et salle à manger élégants : 35m2, avec cheminée en pierre, parquet en bois brun foncé • Cuisine ouverte 8m2, effet optique de béton, île centrale, accès au jardin, carrelage, lave-vaisselle, réfrigérateur/congélateur, induction, four • 2 Chambres spacieuses 18 et 16 m2 avec parquet en bois, accès au jardin, portes-fenêtres et placards dans une chambre • 2 Salles de bain effet visuel moderne, optique spatulée beige : 6m2, l'une avec baignoire, WC, double évier, raccordement pour lave-linge/sèche-linge et la deuxième salle de bain avec grande douche, WC, évier • Raccordement pour lave-linge/sèche-linge dans la salle de bain. • Cave • Garage privé : possibilité de louer pour 200.-/mois • Frais mensuels : 200.-/mois, y compris jardinage et chauffage et nettoyage des escaliers. Une buanderie commune spacieuse avec lave-linge/sèche-linge Schultess et la pièce a des lignes pour suspendre le linge.Les petits animaux de compagnie sont les bienvenus.Vue sur les montagnes et le lacArrêt de bus Breganzona Post : à seulement 1 minute à pied - liaisons idéales avec les transports en commun. Écoles primaires à 5 minutes. Coop Post pharmacie.Une visite est possible et je vous donnerai toutes les explications sur la rénovation en cours.Les photos ne montrent pas l'appartement dans sa valeur, comme il sera après la rénovation. Les murs et les portes seront supprimés et donneront des espaces ouverts et agréables dans le salon et la salle à manger.

Durée du trajet
-

Propriétés suggérées sur base des résultats de ta recherche

Autres objets intéressants