



Bironico - Biens immobiliers à louer avec Animaux de compagnie autorisés

Nous te recommandons d’élargir tes critères de recherche pour obtenir des résultats similaires. Les filtres actuels n’ont donné aucun résultat.

Si tu ne souhaites pas modifier les critères de recherche actuels, nous te recommandons de créer une alerte, afin d'être averti(e) lorsqu’il y aura des offres correspondantes.

D’autres objets dans ta zone de recherche élargie automatiquement
163 résultats - Rayon: + 10km
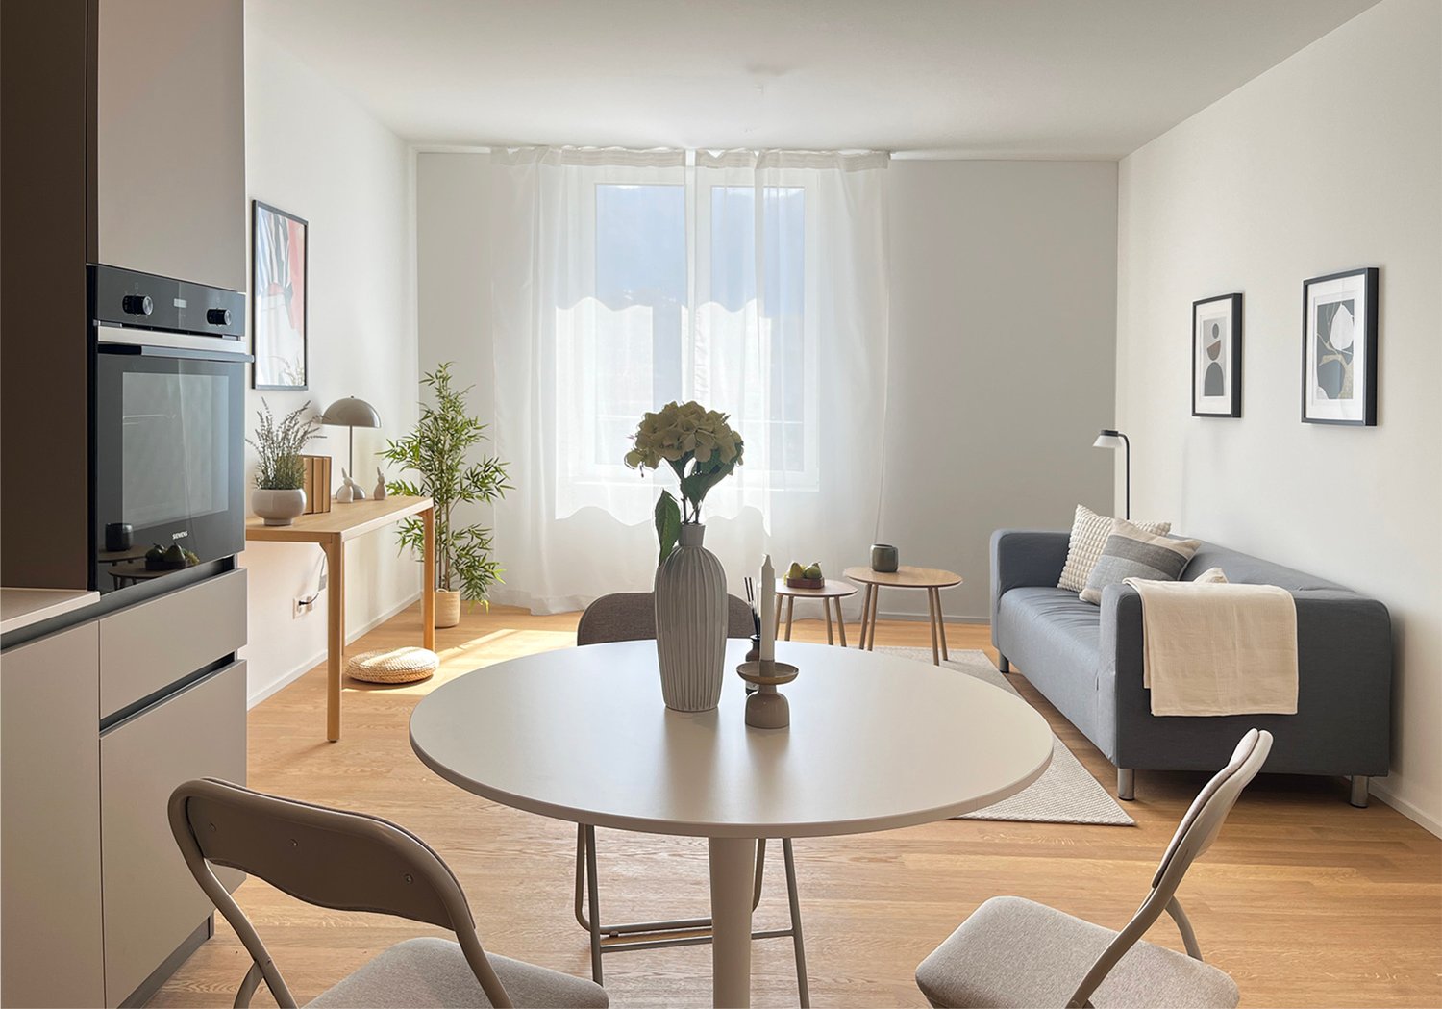
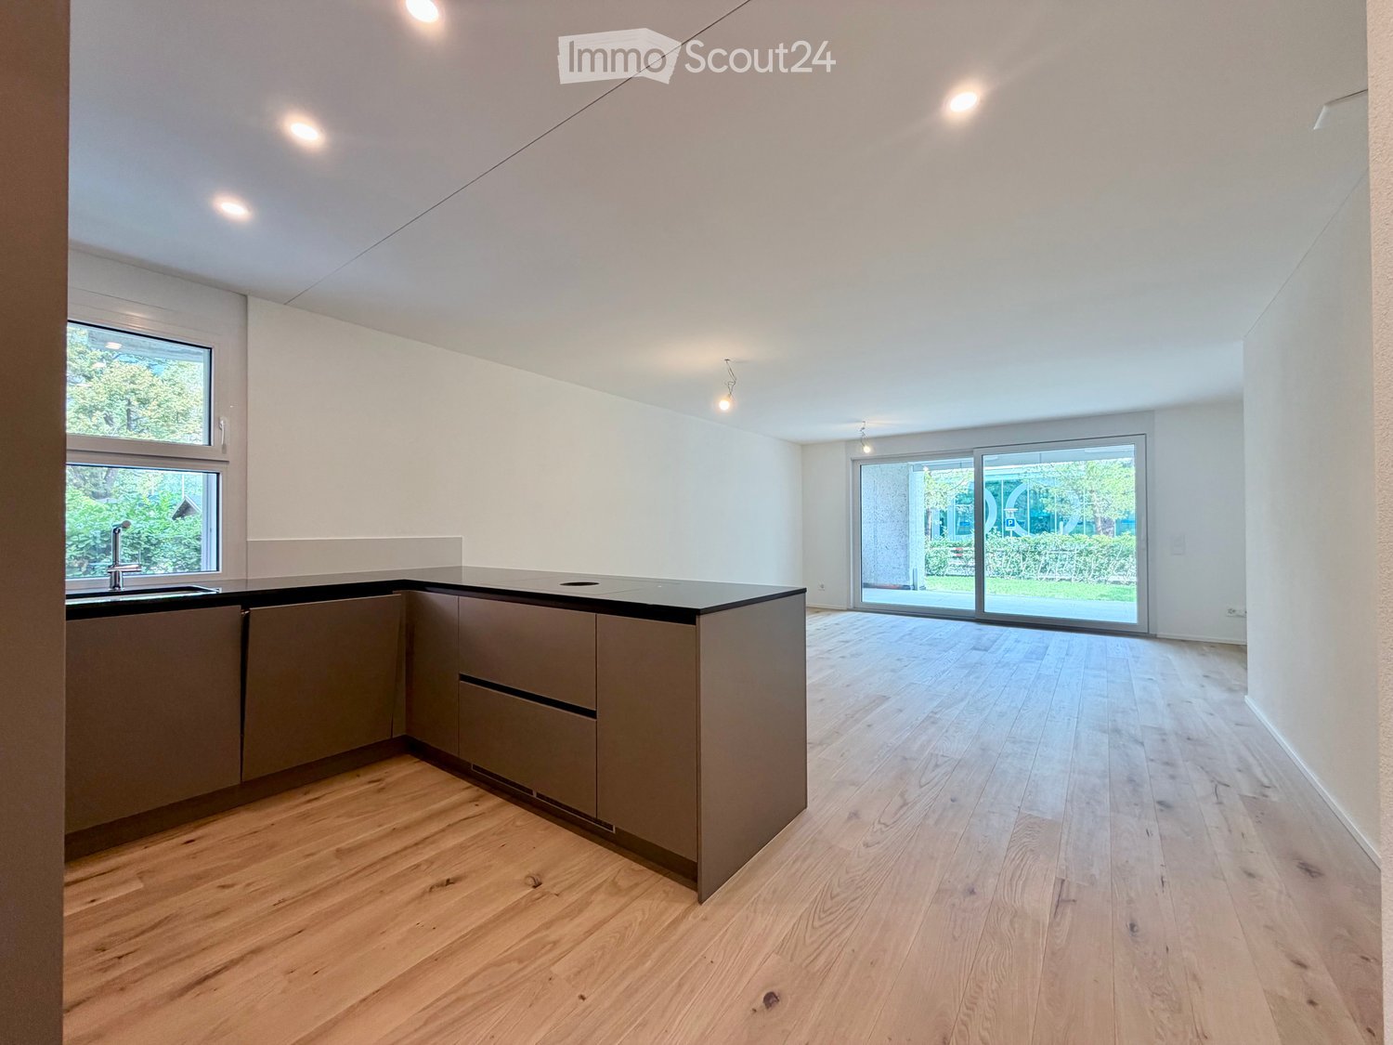
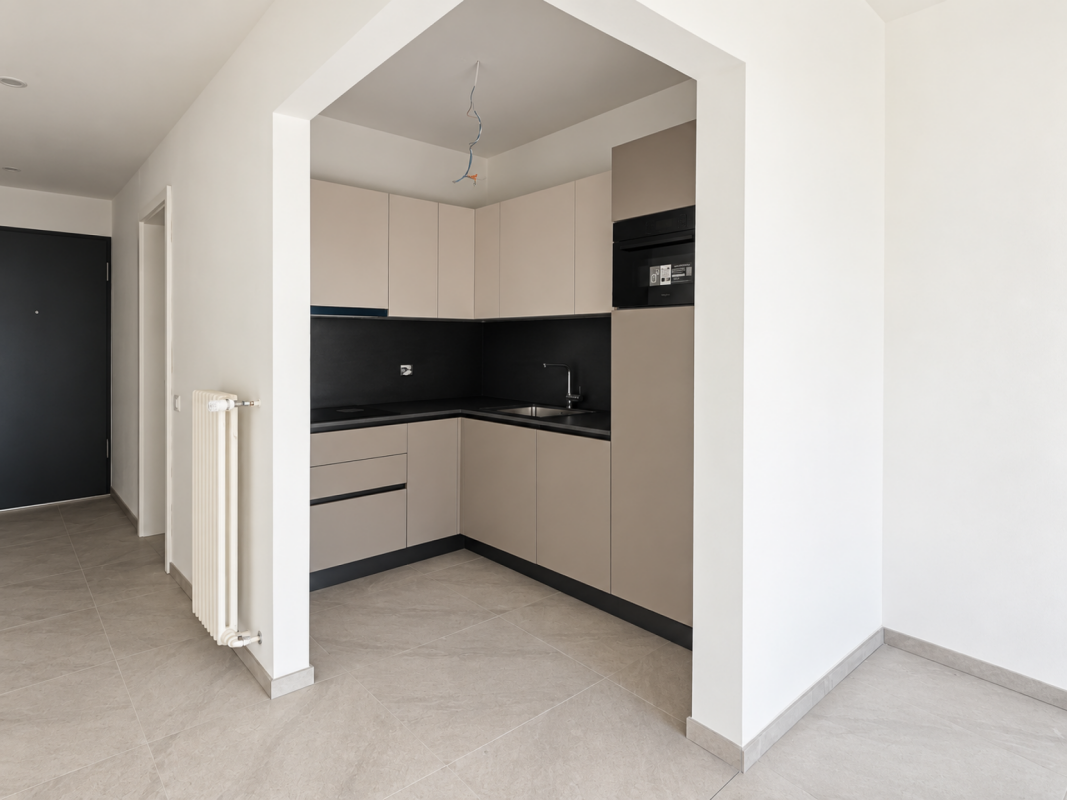
  • Modern kitchen with light wooden flooring, grey cabinets, and a black countertop. Features a large window and a sliding glass door leading to an outdoor area.
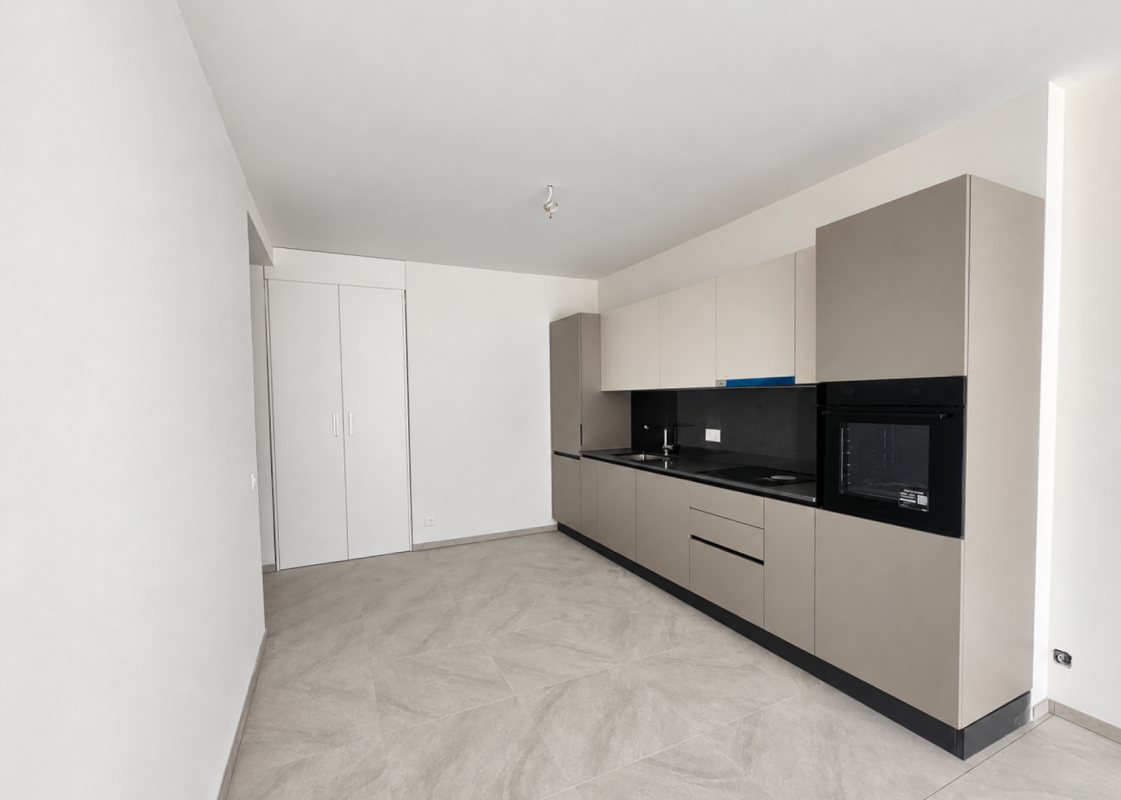
  • Modern kitchen with light grey cabinets, a central island, and built-in appliances including an oven and sink.
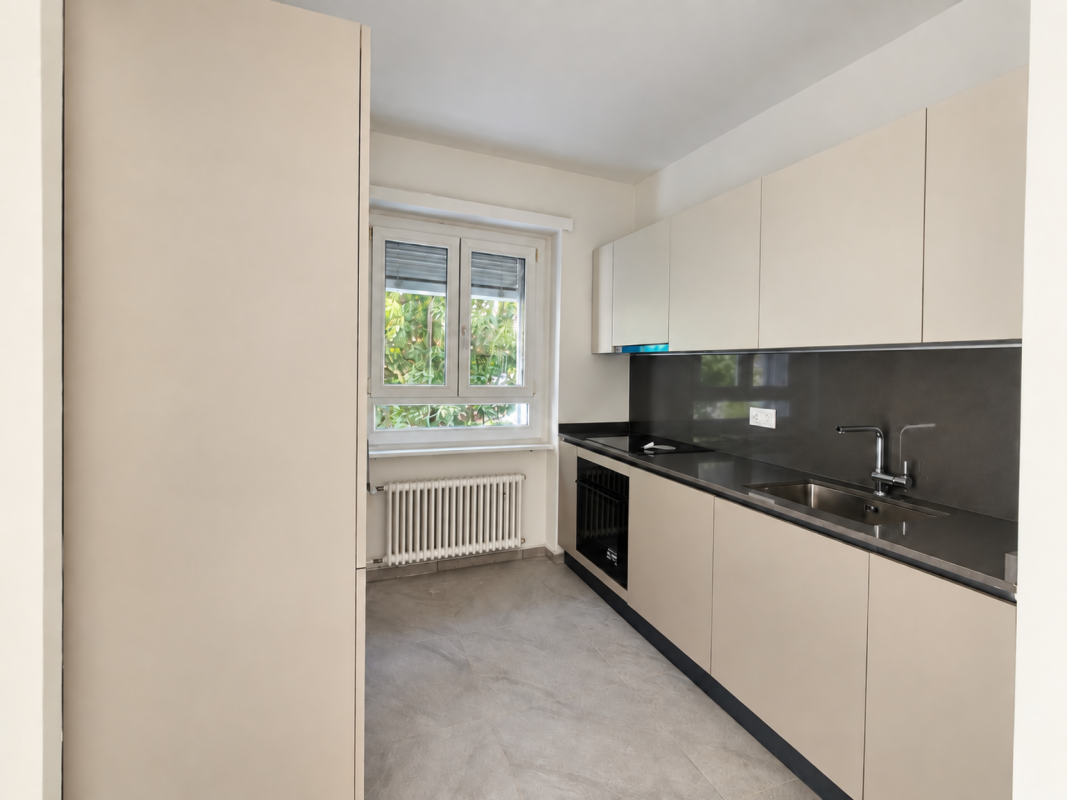
  • Modern kitchen with stainless steel sink, sleek faucet, and dark granite countertop. Large windows provide natural light, and the space features contemporary cabinetry.
  • Empty room with light wooden flooring, white walls, and a small kitchen counter in the corner. A large glass door leads to an outdoor area.
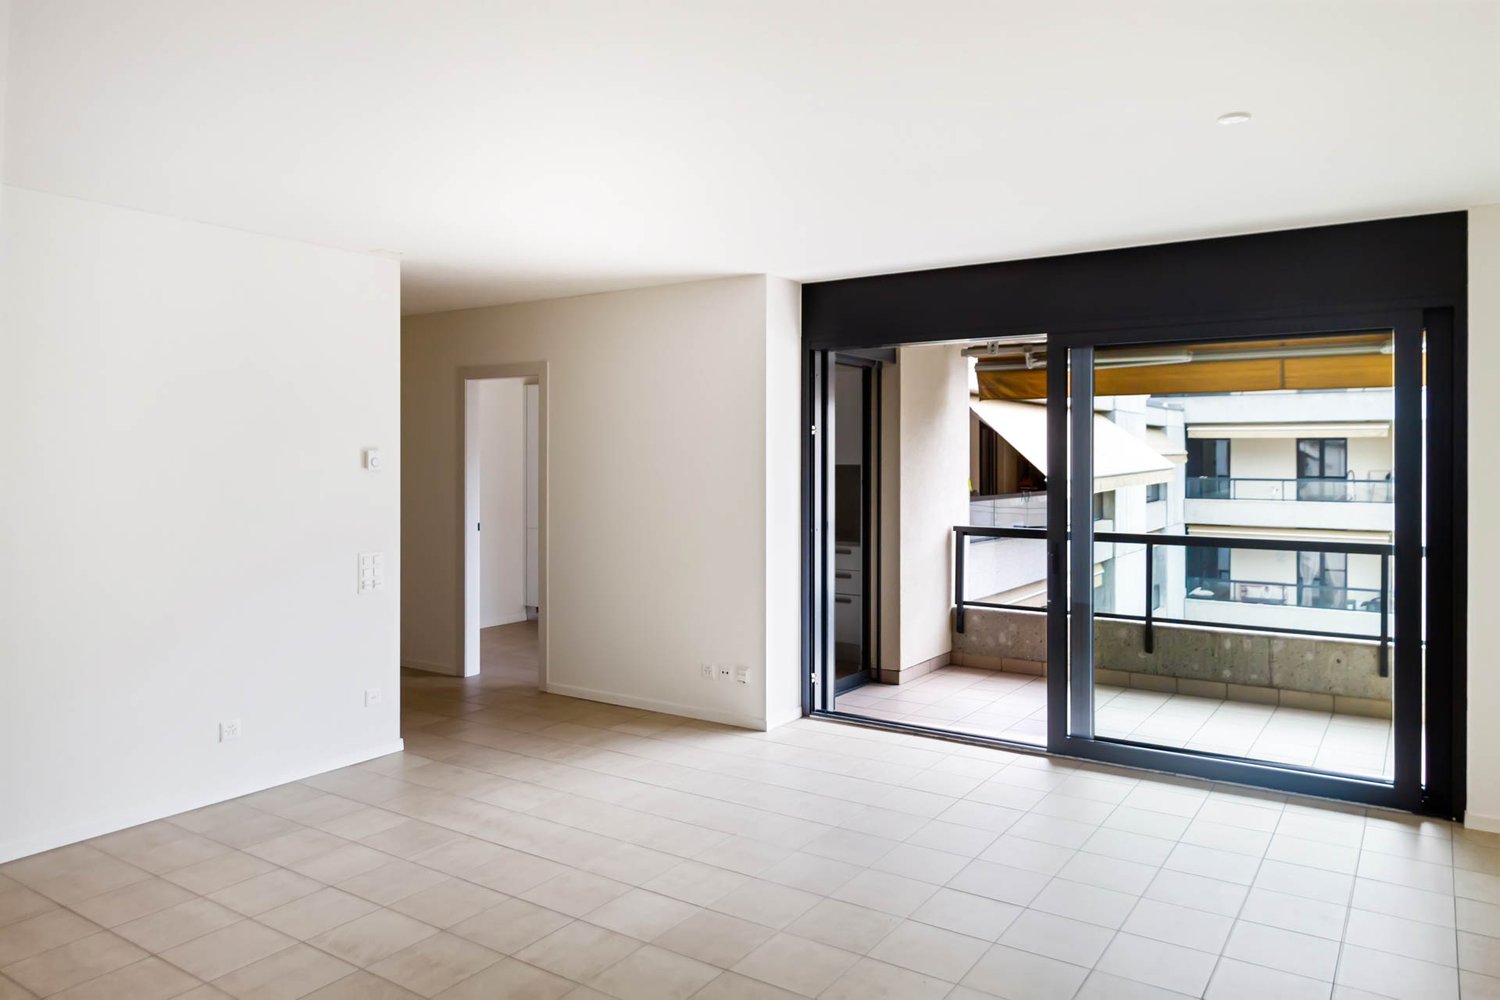
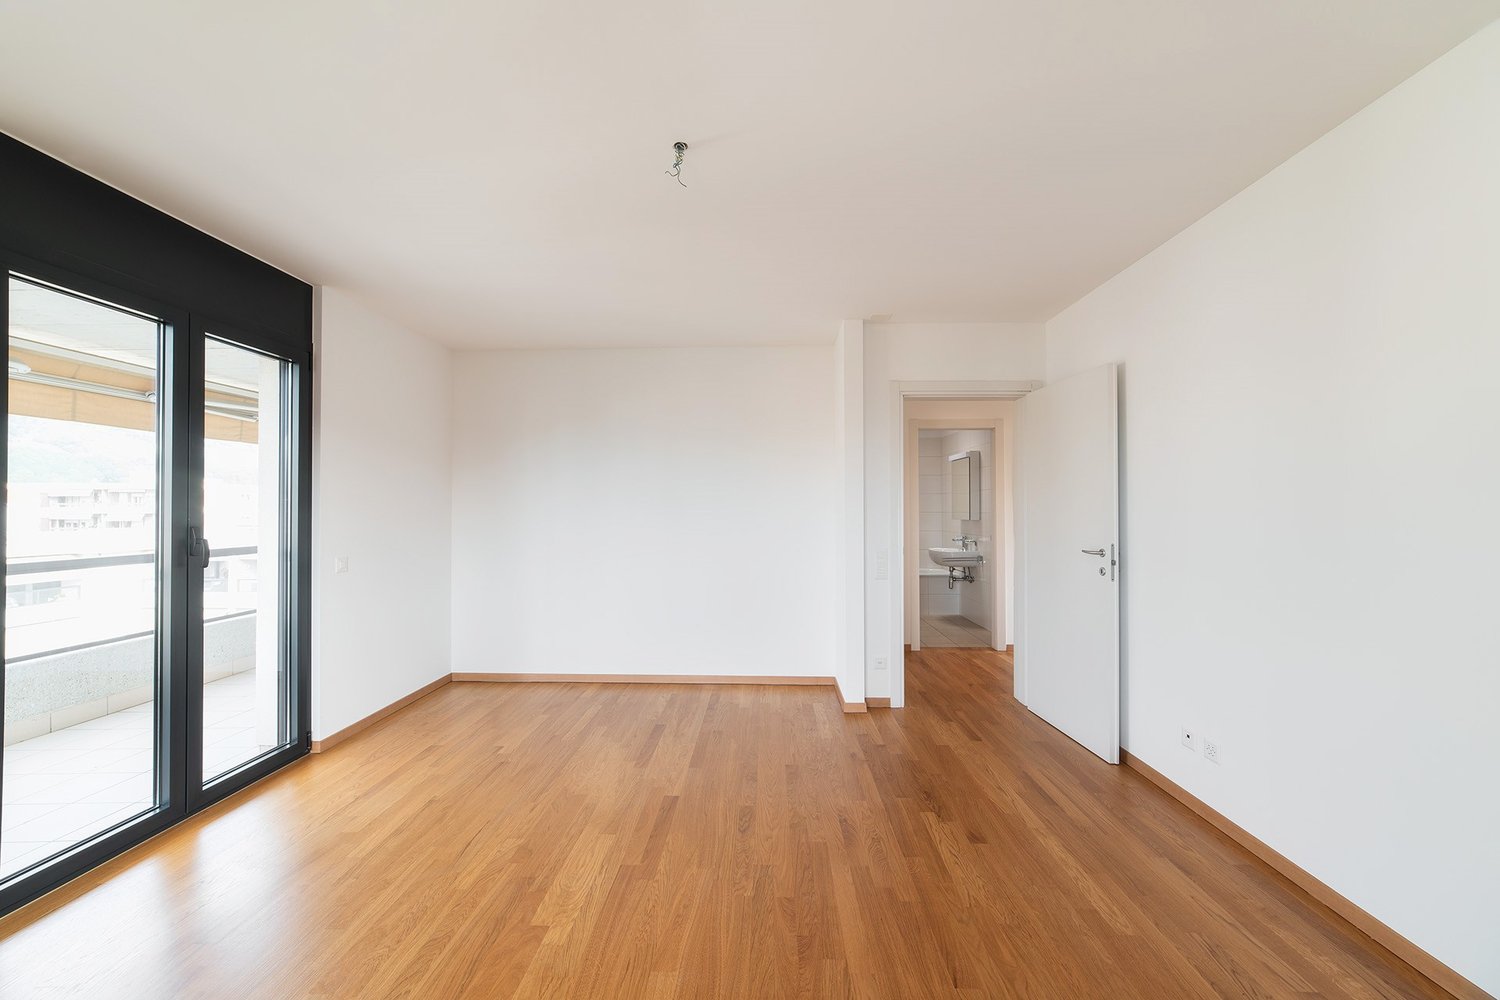
  • Empty room with light wooden flooring and large sliding glass doors leading to a balcony or outdoor area. The walls are painted a light neutral color, and the space is well-lit with natural light.
  • Bright, modern hallway with light wooden flooring, white walls, and recessed lighting. Features built-in cabinets and a stainless steel appliance on the right side, with open doors leading to other rooms.
  • Empty room with light wooden flooring, white walls, and large sliding glass doors leading to a garden.
  • Empty room with light wooden flooring, white walls, and a large sliding glass door leading to a green outdoor area.
  • Modern bathroom with a white sink, chrome faucet, large mirror, glass-enclosed shower with a handheld showerhead, and a toilet. Features two round windows and recessed lighting.
  • Modern bathroom with a glass-enclosed shower, toilet, sink, and sleek chrome fixtures.
  • Modern bathroom with a white sink, sleek mirror with LED lighting, and a built-in cabinet below.
  • A compact bathroom with a stacked washing machine and dryer unit, tiled floor, and white walls.
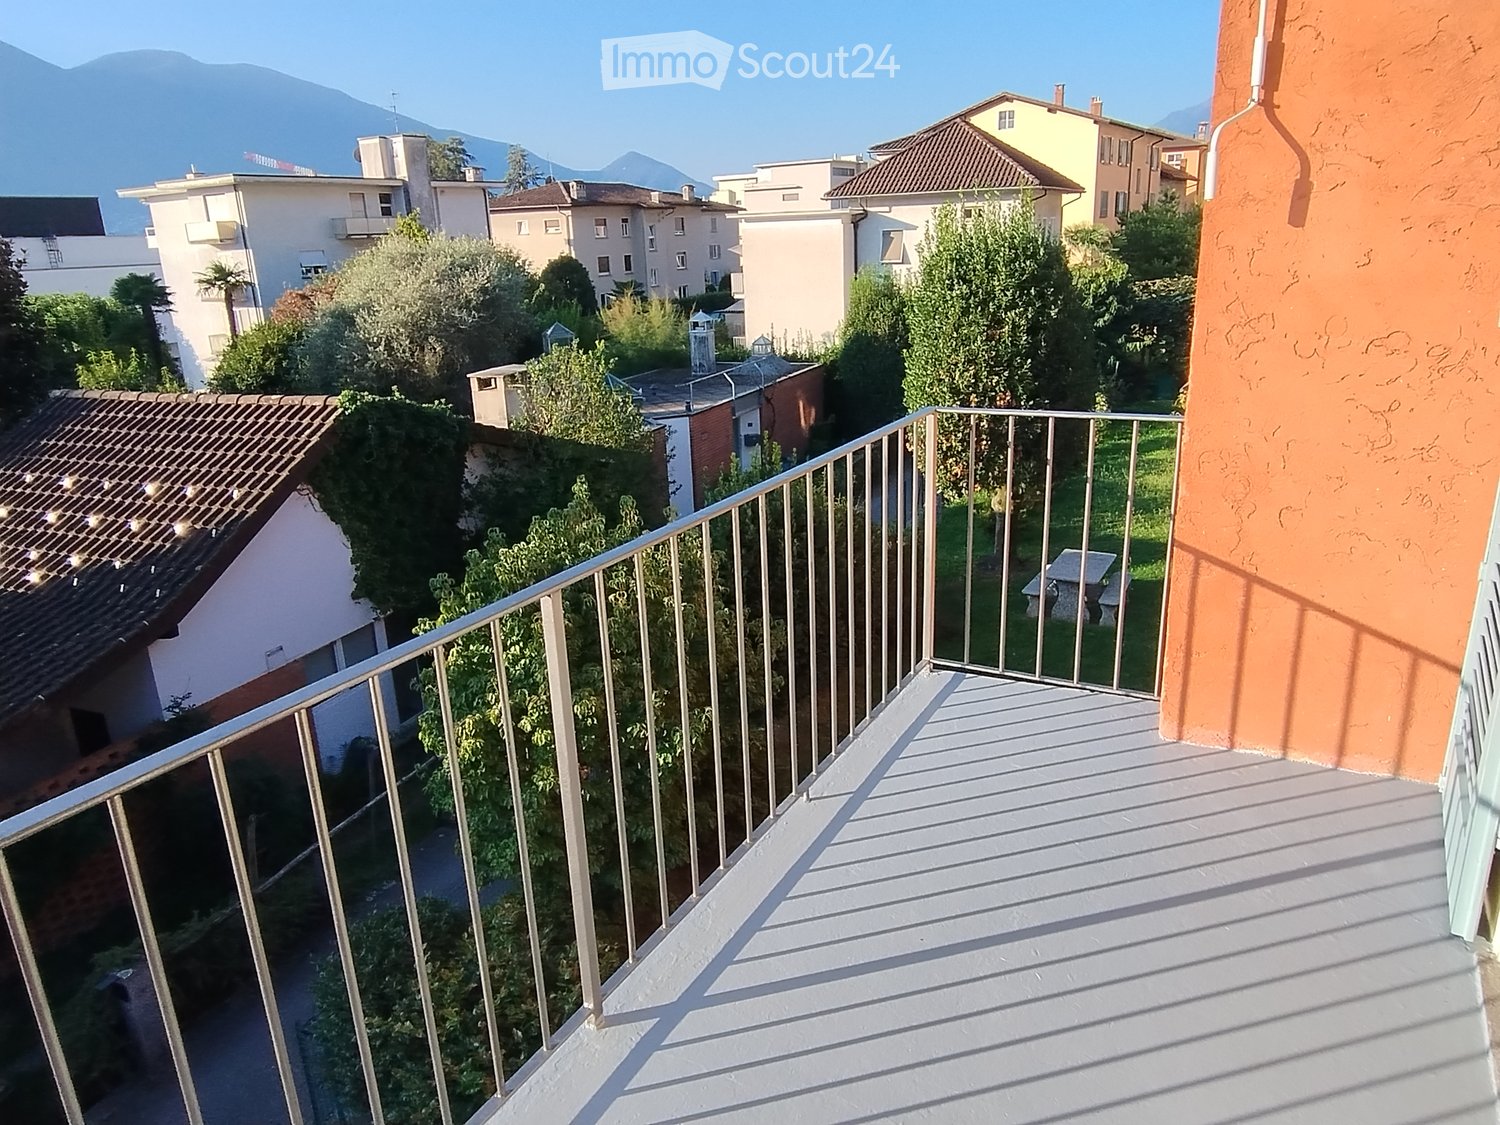
  • Balcony with tiled floor, concrete column, metal railing, and view of a well-maintained lawn and trees.
  • A spacious outdoor area with a tiled patio leading to a well-maintained lawn, surrounded by trees and greenery, with a view of distant mountains.
  • Floor plan of House 4B showing multiple rooms including living room, kitchen, bedrooms, bathrooms, hallway, and entrance area.
1 / 15
3.5 pièces, 78m², CHF 2'540.–
Top
Via Gioacchino Respini 4, 6600 Locarno

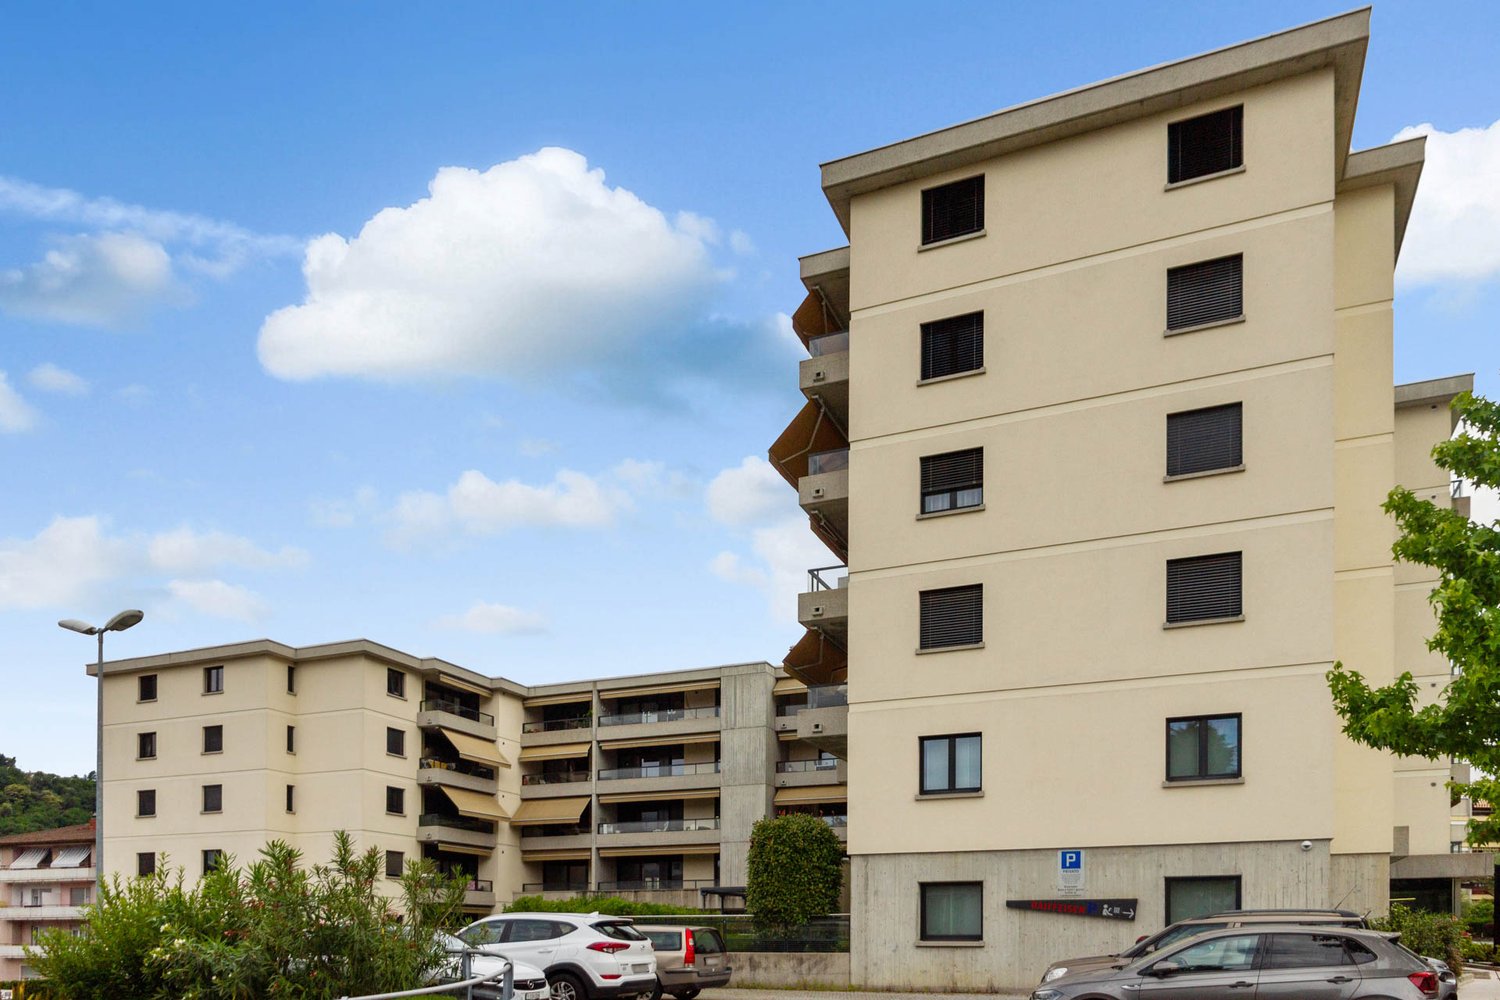
Residenza Verdeblu – 3,5 pièces au rez-de-chaussée avec deux jardins privés

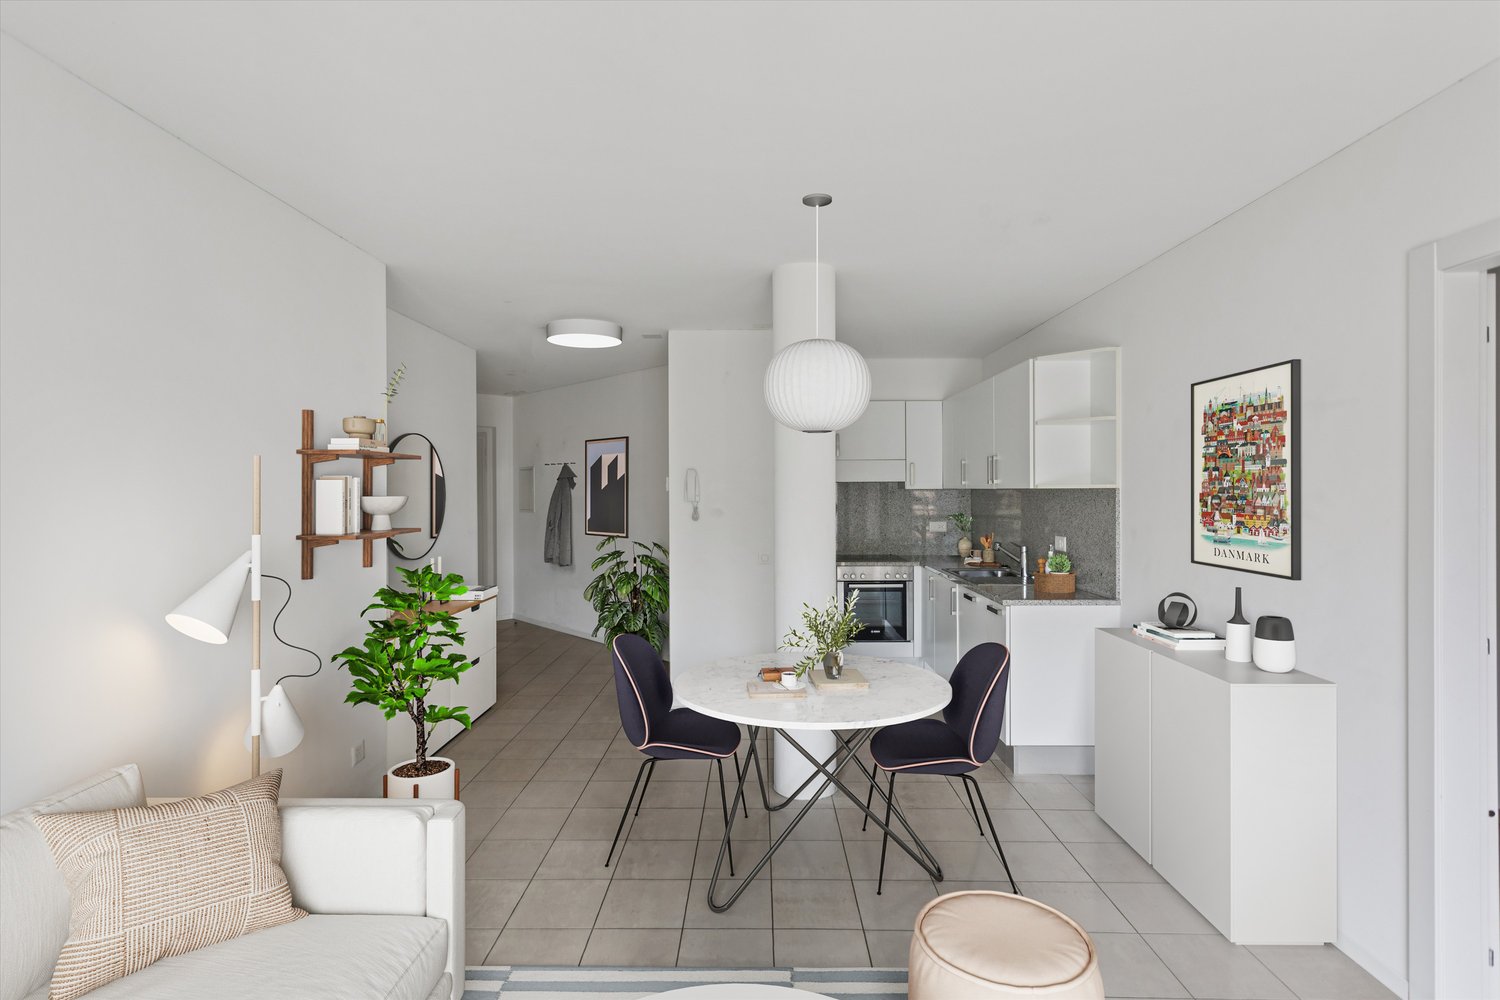
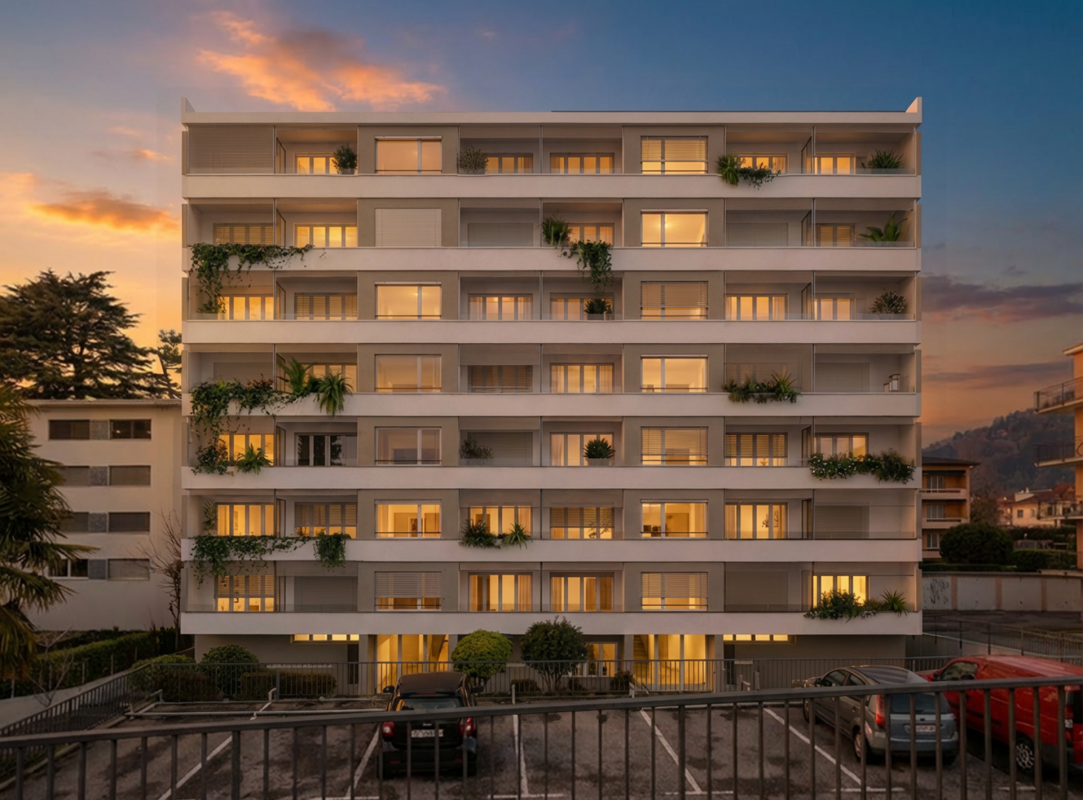
Dans la Residenza Verdeblu à Locarno, nous proposons un appartement moderne de 3,5 pièces au rez-de-chaussée, complètement rénové et disponible pour une occupation immédiate après rénovation. La particularité de cet appartement est la présence de deux espaces extérieurs privés, connectés aux deux différentes zones de l'appartement. Du salon, vous pouvez accéder au jardin sur le côté du Lido, tandis que les deux chambres ont un accès direct au second jardin situé à l'arrière de la résidence. La zone jour est organisée comme un espace ouvert qui réunit le salon, la salle à manger et la cuisine. Les grandes fenêtres garantissent une excellente luminosité et permettent à la lumière naturelle d'accompagner les pièces tout au long de la journée. La cuisine est moderne et fonctionnelle, caractérisée par une péninsule avec une surface de travail généreuse et équipée d'une cuisinière à induction, d'un réfrigérateur et d'un congélateur spacieux. La zone nuit comprend deux chambres. La deuxième chambre offre une flexibilité d'utilisation et peut être utilisée, outre une chambre, également comme un bureau ou une chambre d'invités. L'un des avantages spécifiques de cet appartement latéral est la salle de bain principale avec fenêtre, complète avec une grande douche. Il y a également un second service séparé avec WC et lavabo. L'appartement dispose également de : • une buanderie / débarras séparée avec lave-linge et sèche-linge; • un placard mural dans le couloir; • des volets électriques; • un chauffage et un refroidissement par système radiant au sol; • une cave privée. Grâce à son exposition, l'appartement bénéficie du soleil du matin sur le côté de la zone jour et du soleil de l'après-midi sur le côté des chambres et du jardin arrière. La Residenza Verdeblu est située dans un quartier calme et commode, à quelques pas du lac Majeur et du Lido di Locarno, avec le centre et les principaux services facilement accessibles. Loyer mensuel : CHF 2’330.– Frais accessoires : CHF 210.– Stationnement dans le garage : CHF 140.– / mois Disponibilité : immédiate La location est autorisée exclusivement comme résidence principale. Informations et visites sur demande.

Durée du trajet
-
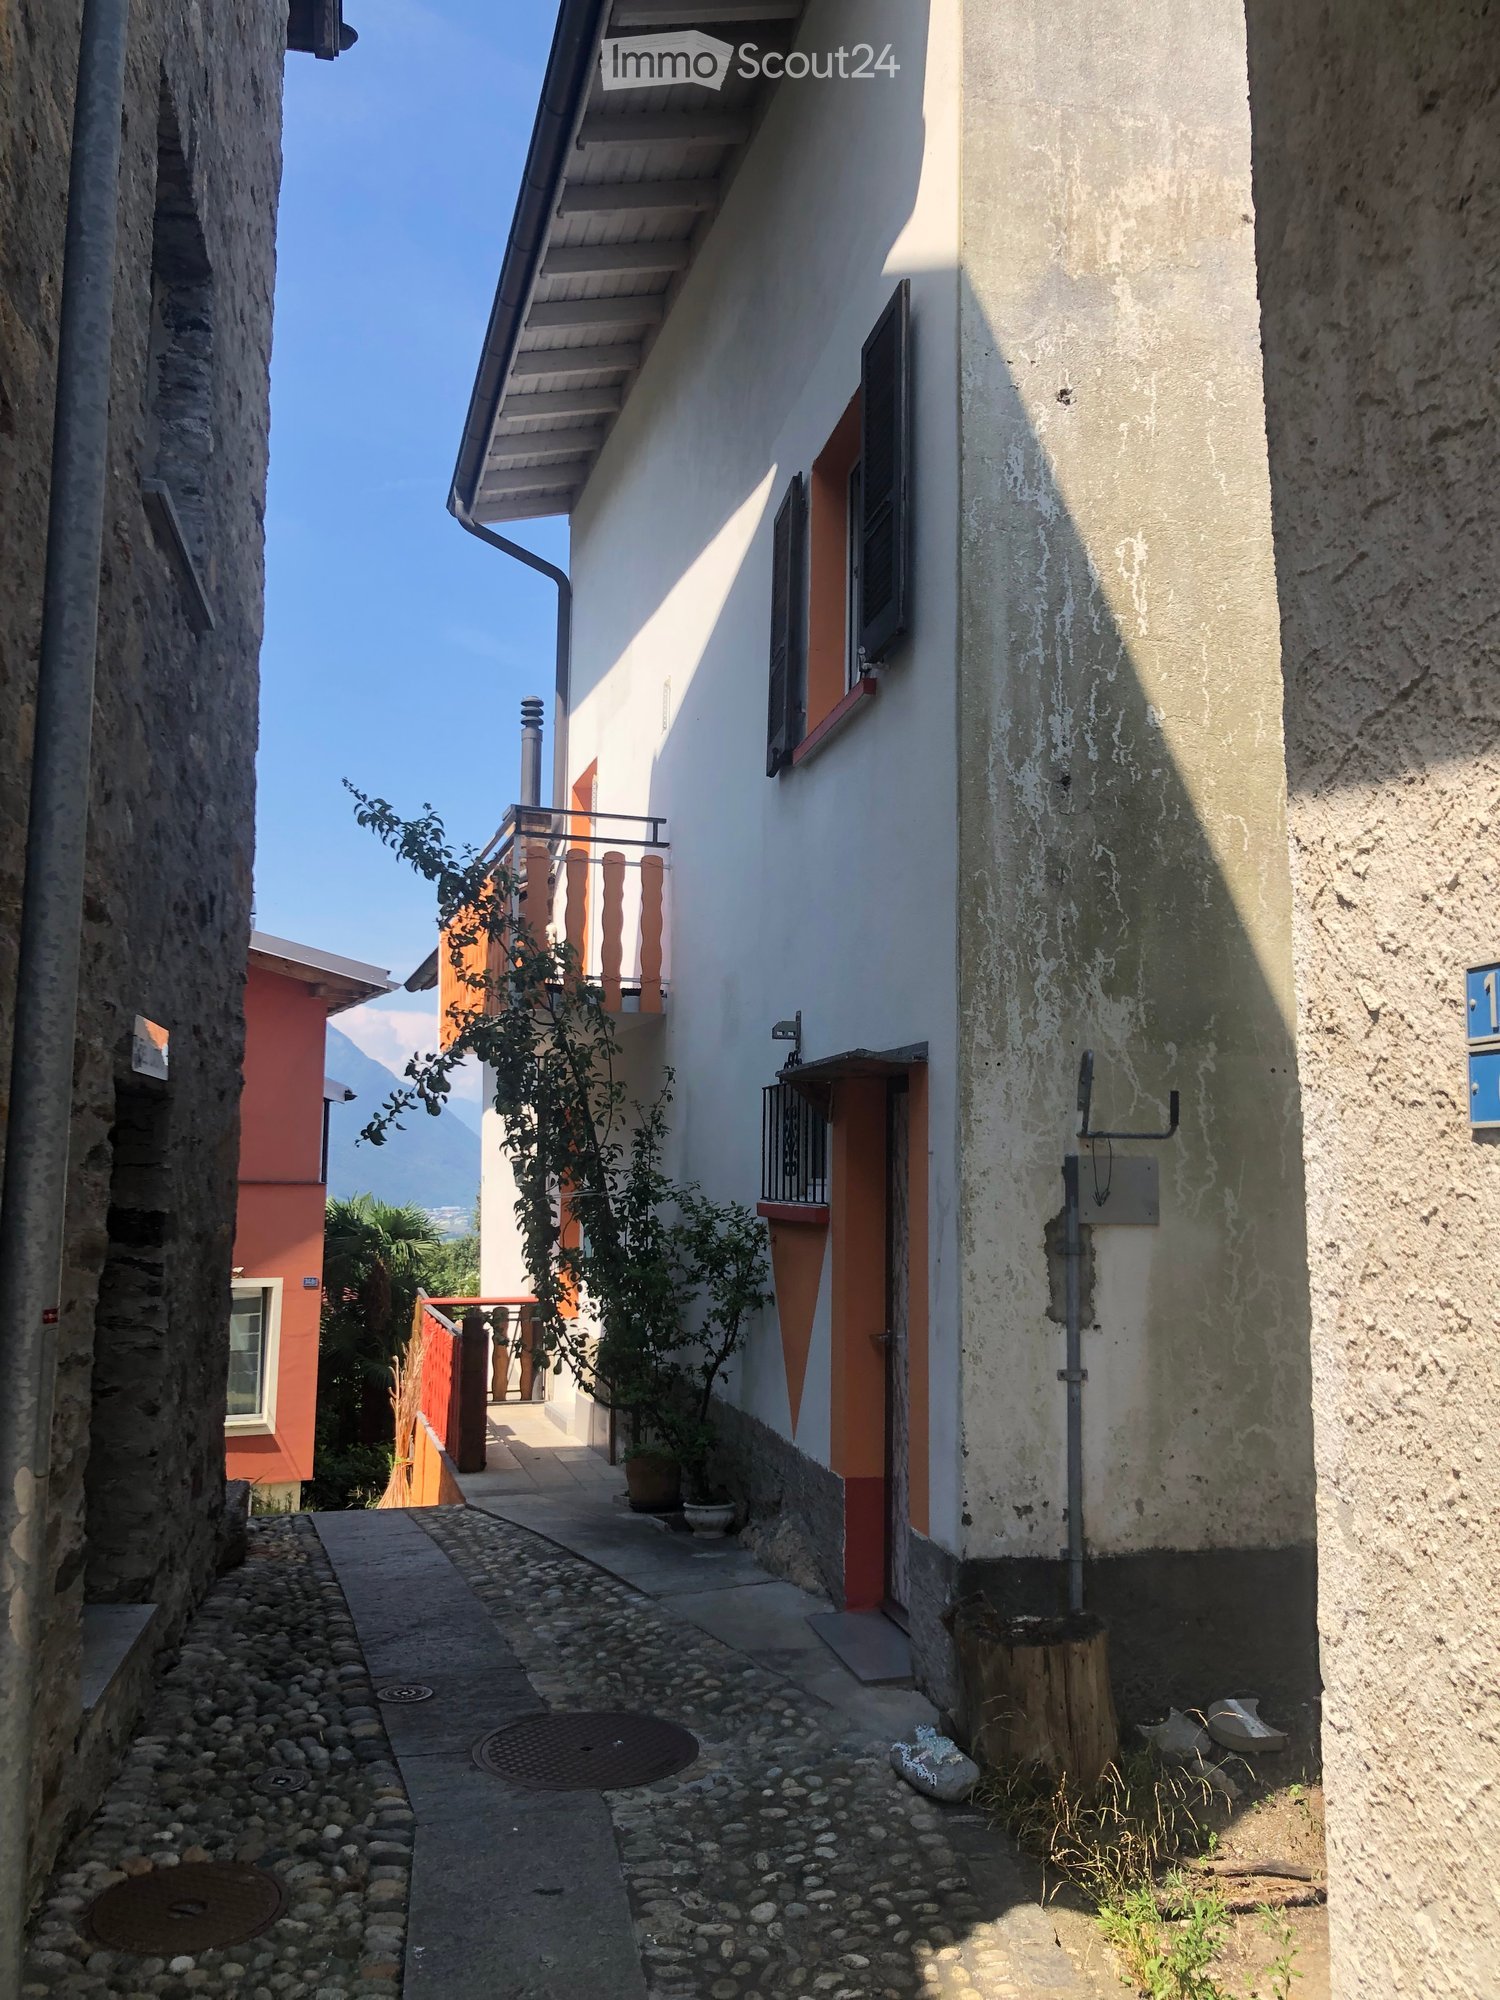
  • A narrow alleyway between two buildings, one with a balcony and small potted plants, the other with a weathered facade and a small tree stump.
  • A partially furnished room with a refrigerator, tiled floor, and wooden walls. The space is open with visible beams and a hanging light fixture.
  • Empty room with tiled floor, white walls, staircase, and modern lighting fixture.
  • Modern kitchen with light wooden cabinets, a red refrigerator, and a granite countertop.
  • Modern kitchen with granite countertops, stainless steel sink, stove, and light wood cabinets.
  • Modern staircase with metal railings and wooden steps, leading to an open area with visible kitchen and storage cabinets.
  • Open, airy hallway with wooden flooring, white walls, and a modern metal staircase leading upwards. Features a built-in fireplace and large windows allowing natural light.
  • Modern bathroom with a large, oval bathtub, sleek faucet, and a toilet. The space features dark tiled walls and floor, with a window providing natural light.
  • Modern bathroom with a glass-enclosed shower, a white washing machine, and a white sink.
  • Modern bathroom with double sink, toilet, washing machine, and large mirror. Features dark countertops and tiled floor.
  • Modern bathroom with dark tiled walls and floor, white toilet, bathtub, and a built-in shelf holding toilet paper rolls.
  • Empty room with wooden flooring, white walls, and a staircase leading upwards. The room has a window and a small landing area.
  • Modern hallway with wooden flooring, metal railing, and a fireplace in the background.
  • Empty hallway with wooden flooring, white walls, and large windows offering a scenic view of the surrounding area.
  • Empty room with wooden flooring, white walls, and large windows offering views of a tiled roof and surrounding area. A modern metal railing is visible, leading to an upper level.
  • View from a balcony showing a terracotta-tiled roof, distant town, and mountain range under a clear blue sky.
  • Empty hallway with wooden flooring, white walls, and a modern glass railing leading to a bright room.
  • Modern hallway with wooden staircase, white built-in storage cabinets, and a window on the right side.
  • Empty room with wooden floor, white walls, skylight window, and a wooden workbench with tools.
  • Wooden deck with railing, small planter, and view of greenery and mountains.
  • Wooden balcony with metal railing, overlooking a tiled roof and distant mountains, with potted plants and a view of the surrounding area.
1 / 21
3.5 pièces, CHF 1'850.–
Top
Via San Rocco 11F, 6512 Giubiasco

Rustique moderne à louer à Giubiasco – 3,5 pièces avec balcon et vue panoramique

Découvrez cette fascinante maison rustique moderne de 3,5 pièces située dans la Via San Rocco 11F à Giubiasco, au cœur du canton du Tessin. Disponible immédiatement, cette propriété sur trois étages offre une expérience de vie unique, combinant le charme rustique avec des finitions contemporaines de haute qualité.Caractéristiques principales de la propriété: • Espaces lumineux et aériens: Pièces avec sols en stratifié, murs blancs et grandes fenêtres qui inondent de lumière naturelle chaque coin de la maison. • Cuisine moderne: Équipée d'un plan de travail en granit, d'un évier en acier inoxydable, d'une cuisinière et de meubles en bois clair, y compris un réfrigérateur de style rétro • Salle de bain élégante: Salle de bain moderne avec carreaux sombres, baignoire ovale, douche avec verrière, lavabo et lave-linge privé. • Cheminée intégrée: Une cheminée accueillante dans le salon principal ajoute de la chaleur et de l'atmosphère à la maison. • Escalier moderne: Escalier élégant avec des rampes en métal et des marches en bois reliant les trois étages. • Balcon avec vue panoramique: Terrasse en bois avec rampe en métal et vue imprenable sur les montagnes et le paysage environnant. • Garage privé: Place de parking couverte incluse. • Animaux domestiques autorisés. Détails techniques: • Surface: 95 m² • Volume: 270 m³ • Année de construction: 2003 • Hauteur de plafond: 2,45 m • Étages totaux: 3 Emplacement et contexte: La propriété est située dans un quartier calme, loin du bruit de la circulation tanto le jour que la nuit. L'arrêt de bus Lôro est accessible en seulement 6 minutes à pied, garantissant une bonne connexion aux transports en commun. Un fleuve coule à proximité, idéal pour des promenades dans la nature. En été, la propriété bénéficie d'une exposition solaire optimale, ce qui fait du balcon un endroit parfait pour se détendre et admirer les montagnes tessinoises.Cette maison rustique moderne représente une occasion rare pour ceux qui veulent vivre dans un environnement raffiné et silencieux, entouré de la beauté du paysage tessinois, avec tous les confort de la vie contemporaine. Disponible immédiatement – ne laissez pas échapper cette occasion!

Durée du trajet
-
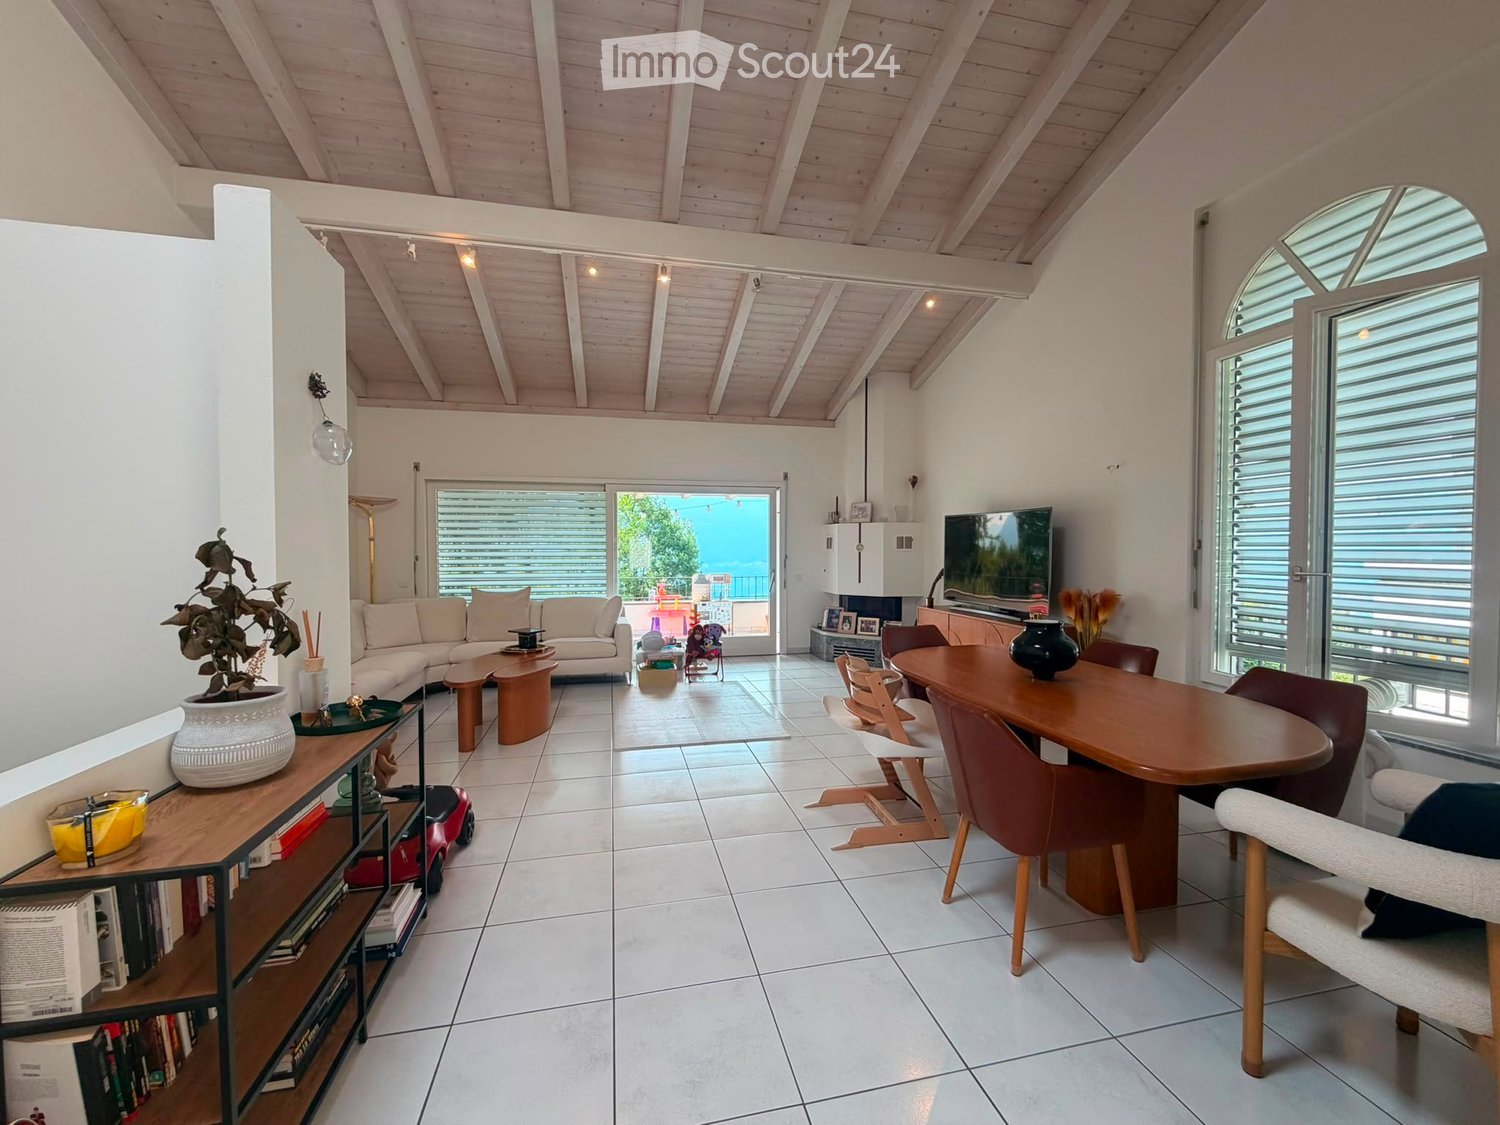
  • Bright living room with white walls, wooden ceiling beams, and large windows. Features a white sofa, coffee table, dining table with chairs, bookshelf, and decorative vases.
  • A two-story white house with arched windows and balconies, surrounded by a well-maintained lawn and greenery.
  • Balcony with metal railing overlooking a scenic lake and mountain landscape, surrounded by greenery.
  • A spacious garden with a well-maintained lawn, surrounded by trees and shrubs, visible through a large open doorway.
  • Modern interior view of a staircase with wooden ceiling beams, skylight window, and glass railing.
  • Balcony with white tiled floor, wicker sofa, small table, hanging lanterns, and scenic mountain view.
  • {"type": "Kitchen", "objects": ["sink", "faucet", "dishwasher", "coffee maker", "oven", "fridge", "bottle", "bowl", "fridge", "oven", "fridge", "oven", "fridge", "oven", "fridge", "oven", "fridge", "oven", "fridge", "oven", "fridge", "oven", "fridge", "ov
  • Modern bathroom with marble tiles, a large mirror, a sink, a toilet, a glass-enclosed shower, and a wooden shelf holding toiletries.
1 / 8
5.5 pièces, CHF 2'500.–
Top
6645 Brione sopra Minusio

Casa unifamiliare a Brione sopra Minusio

Casa familiare di 5,5 locali su 3 pianiIn affitto accogliente e spaziosa casa familiare di 5,5 locali, sviluppata su tre piani e ideale per una famiglia. La casa dispone di 4 camere da letto e offre ambienti luminosi e confortevoli.Un punto di forza è la bella cucina open space, che si integra armoniosamente con lampio soggiorno molto luminoso e bella vista.Labitazione dispone inoltre di:Soggiorno con caminoAmpia cucina4 camere da letto2 bagni1 WC per gli ospitiCantinaLocale lavanderiaLocale giardino1 posto auto in autorimessa1 posto auto esternoGiardino privato di circa 250 m²Il riscaldamento è a nafta.Canone di affitto: CHF 2500.- al meseCosti indicativi dei consumi:Acqua: circa CHF 400. allannoNafta: circa 1300 litri allannoEnergia elettrica: a carico dellinquilino , in base al consumo.Disponibilità: da concordare.Einfamilienhaus mit 5,5 Zimmern auf 3 EtagenZu vermieten ist ein gemütliches und geräumiges Einfamilienhaus mit 5,5 Zimmern, verteilt auf drei Etagen und ideal für eine Familie. Das Haus verfügt über 4 Schlafzimmer und bietet helle und komfortable Räumlichkeiten.Ein besonderes Highlight ist die schöne offene Küche, die harmonisch in den grosszügigen und sehr hellen Wohnbereich übergeht und einen herrlichen Ausblick bietet.Das Haus verfügt ausserdem über:4 Schlafzimmer2 Badezimmer1 Gäste-WCKellerWaschkücheGartenraum1 Garagenplatz1 AussenparkplatzPrivater Garten mit ca. 250 m²Die Beheizung erfolgt mit Öl.Mietzins: CHF 2500. pro MonatUngefähre Verbrauchskosten:Wasser: ca. CHF 400. pro JahrHeizöl: ca. 1300 Liter pro JahrStrom: zulasten des Mieters, abhängig vom Verbrauch.Verfügbarkeit: nach Vereinbarung

Autres objets intéressants