22938 résultats - Appartements à louer: Suisse (Switzerland)

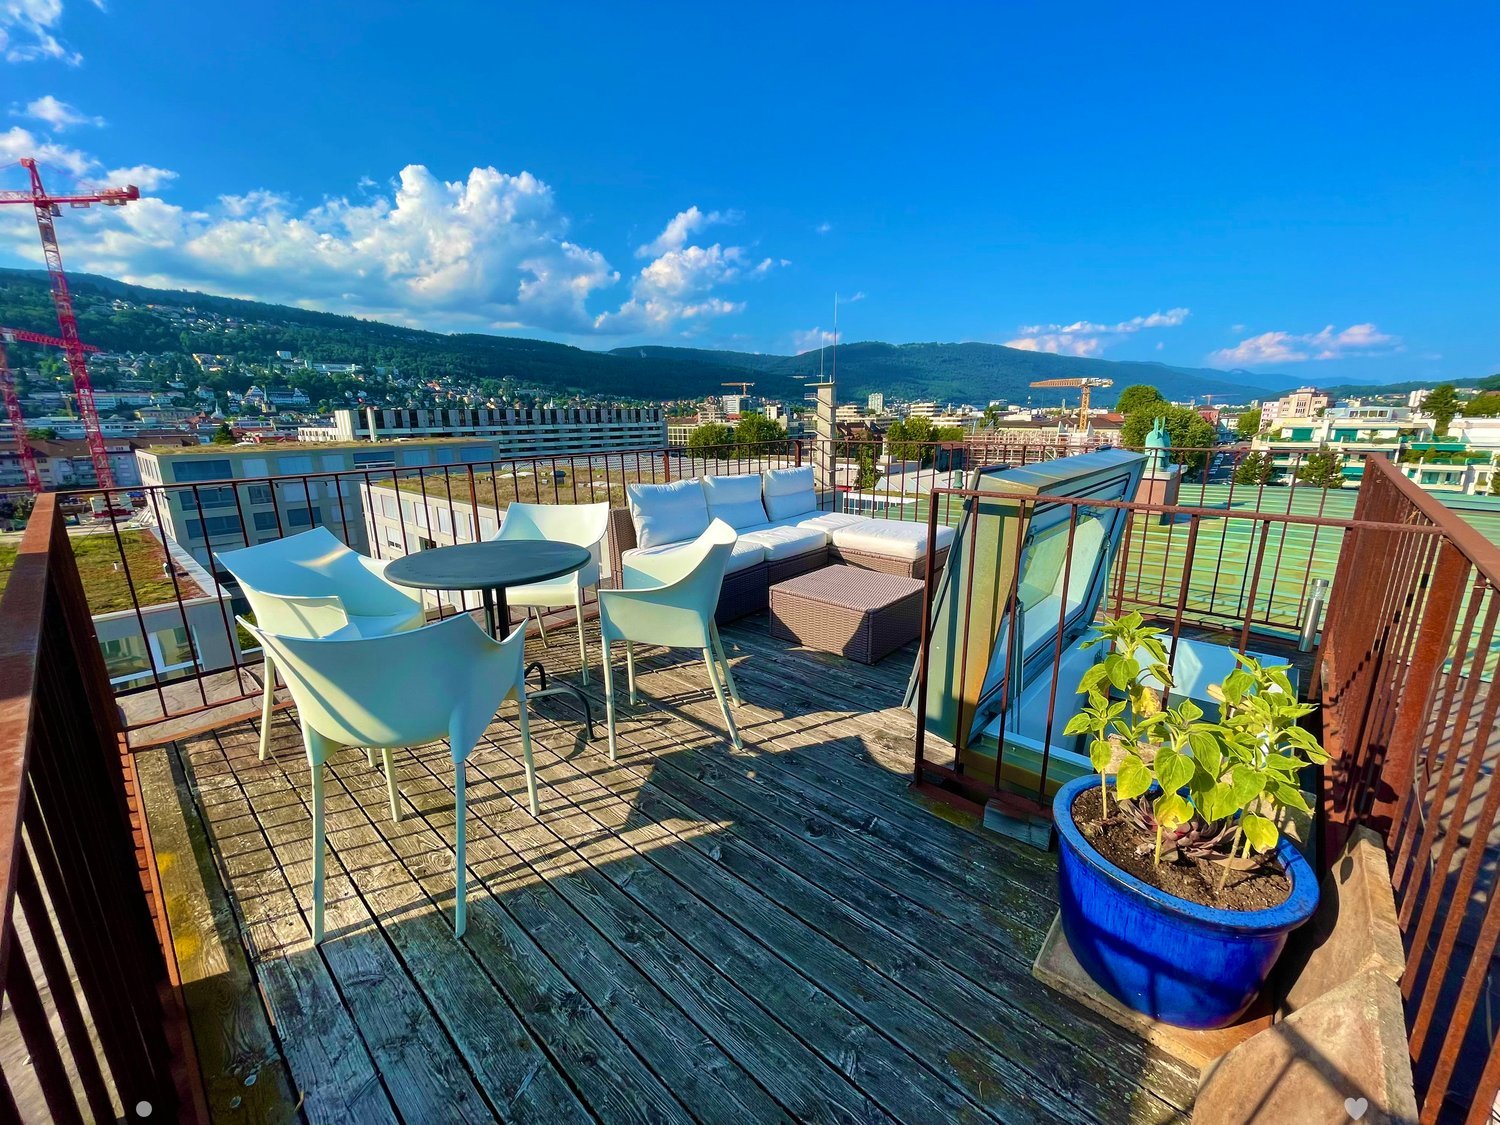
  • A wooden balcony with white furniture including a sofa, chairs, a small table, and a potted plant, overlooking a cityscape with mountains in the background.
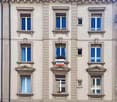
  • A multi-story building with classic architectural details, including ornate window frames, decorative stonework, and a central entrance. The facade is light-colored with multiple windows, some with visible curtains. A blue SUV is parked in front, and bicy
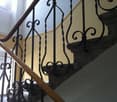
  • Staircase with wooden handrail and ornate metal balustrade, carpeted steps, light-colored walls, and a window providing natural light.
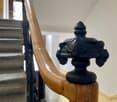
  • Close-up of a wooden handrail with ornate black metal balusters and a decorative finial, part of a staircase in a well-lit interior space.
  • Open-plan living and dining area with wooden floors, exposed wooden beams, a staircase leading to a loft area, a red sofa, a glass coffee table, a dining table with chairs, a yellow kitchen area with cabinets and a refrigerator, and various decorative ite
  • A cozy dining area with a table set for four, surrounded by chairs, a wooden cabinet, and decorative items including a clock and framed pictures. The room features warm yellow walls, wooden flooring, and a large window offering a scenic view.
  • Open-plan living and dining area with exposed wooden beams, a red leather sofa, a glass coffee table, a yellow kitchen island, and pendant lights.
  • Open-plan living and dining area with exposed wooden beams, a red sofa, a glass coffee table, a dining table set for two, and a bright yellow kitchen area.
  • Open-plan living and dining area with a red sofa, glass coffee table, dining table with chairs, kitchen island with induction stove, and pendant lighting.
  • Cozy bedroom with wooden floors, slanted wooden ceiling beams, a large window, a bed with colorful quilt, nightstand with lamp, TV, dresser, and picture frames on the walls.
  • A cozy bedroom with a wooden slanted ceiling, a metal lofted bed, colorful bedding, a wooden shelf with baskets, and a mirror in the background.
  • Cozy attic bedroom with wooden floors, slanted ceilings, a bed with a colorful quilt, a small table with a lamp, a fan, and decorative items including a painting and a sculpture.
  • A furnished room with a desk, chair, lamp, mirror, security box, a red coat hanging on a rack, and a decorative deer statue on a shelf.
  • Modern bathroom with a toilet, sink, mirror, and various toiletries. Features a glass shower enclosure, towels, and a small window for natural light.
  • Bathroom with a toilet, toilet brush, radiator, and a yellow bathroom mat. Light blue walls and a window letting in natural light.
  • Shower area with a handheld showerhead, overhead showerhead, and a metal shower rack holding toiletries.
  • Modern, minimalist room with a sleek staircase leading upwards, a shelf with neatly folded towels, framed pictures, and a storage bin holding rolled materials.
  • Balcony with wooden decking, white sofa, table, and chairs, overlooking a cityscape with cranes and buildings.
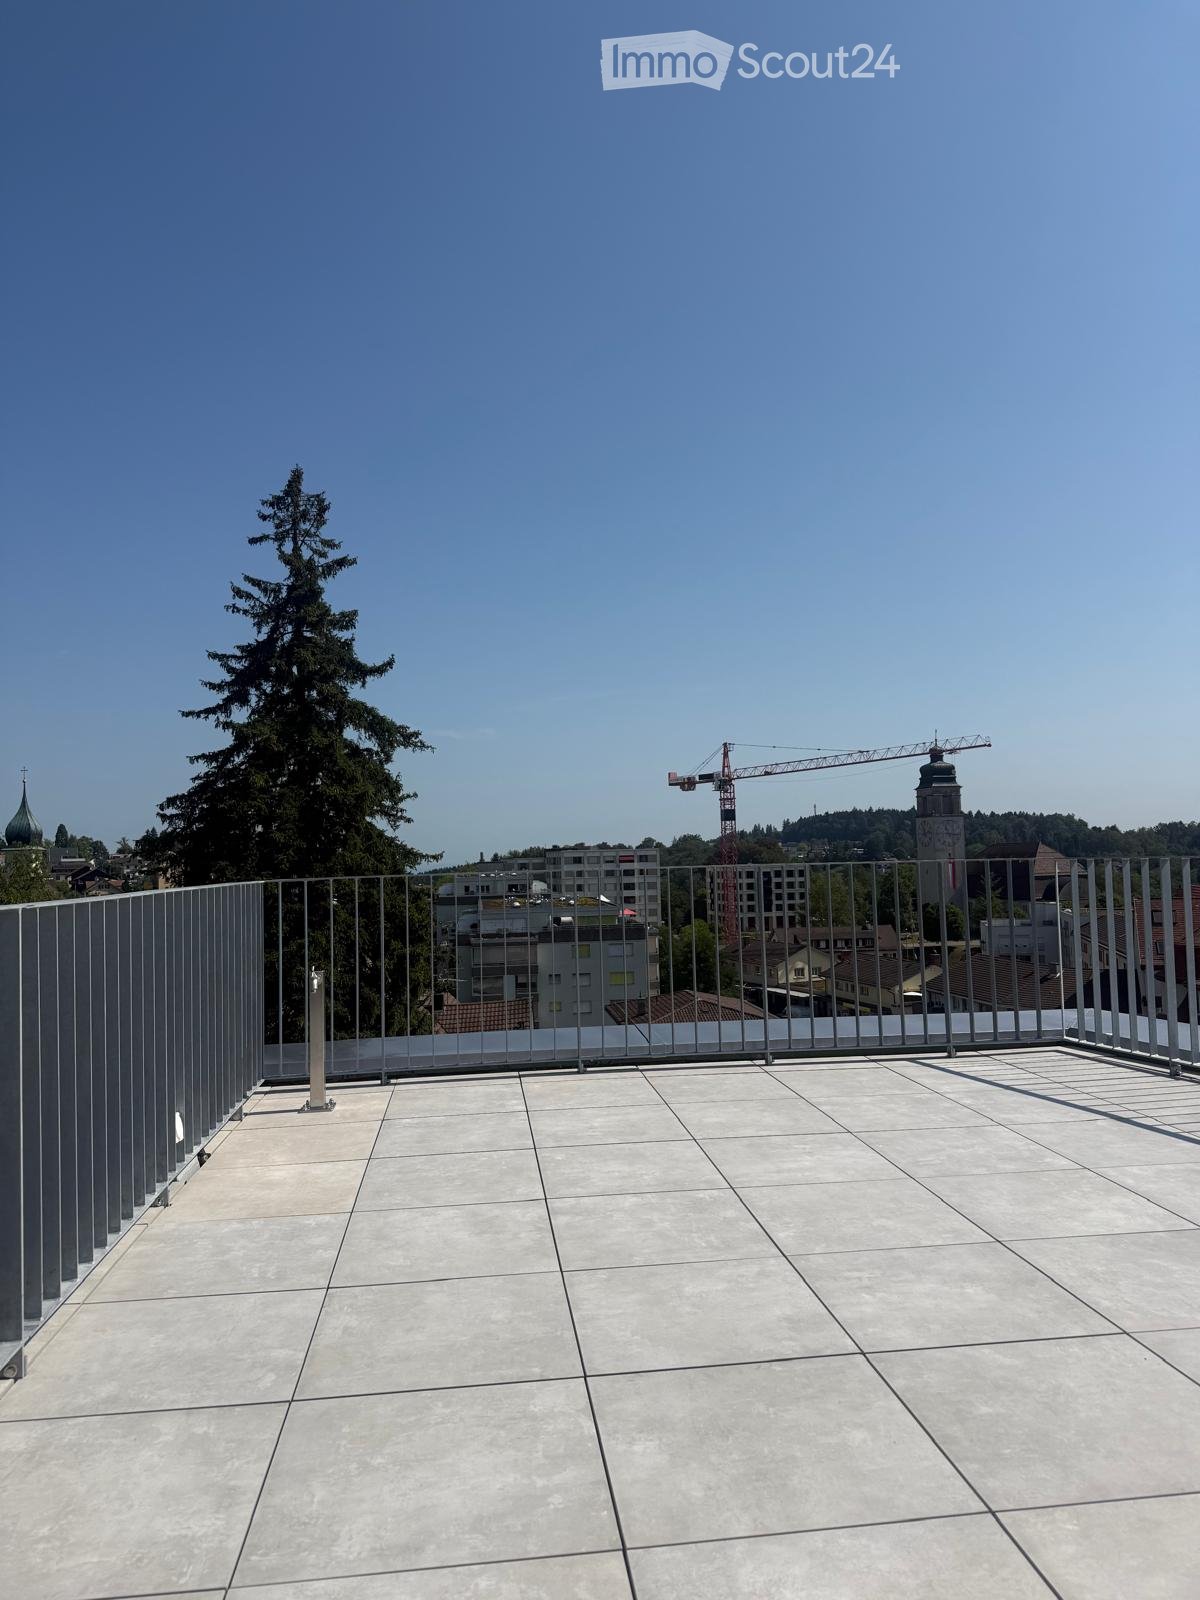
  • Roof terrace with wooden decking, metal railing, and a small seating area with a table and chairs, overlooking a cityscape with hills and construction cranes.
1 / 19
A multi-story building with classic architectural details, including ornate window frames, decorative stonework, and a central entrance. The facade is light-colored with multiple windows, some with visible curtains. A blue SUV is parked in front, and bicy
Staircase with wooden handrail and ornate metal balustrade, carpeted steps, light-colored walls, and a window providing natural light.
Close-up of a wooden handrail with ornate black metal balusters and a decorative finial, part of a staircase in a well-lit interior space.
3.5 pièces, 90m², CHF 1'990.–
Premium
Mattenstrasse 74, 2503 Biel/Bienne

Appartement duplex unique de 3,5 pièces avec terrasse sur le toit et vue panoramique

Cet appartement duplex exceptionnel de 3,5 pièces au 5e étage est situé dans un bâtiment historique élégant datant de 1899, qui a été complètement et soigneusement rénové. L'appartement allie le caractère inconfondable d'un bâtiment ancien à un confort de vie moderne et à une conception spatiale généreuse et moderne.Le cœur de l'appartement est le espace de vie et de repas ouvert. Les poutres en bois visibles, les parquets anciens et la hauteur de plafond généreuse créent une atmosphère accueillante. La cuisine moderne avec sa île de cuisson jaune distinctive apporte un accent de design confiant et s'intègre harmonieusement dans l'espace de vie en forme de loft.Les deux galeries peuvent être utilisées de différentes manières : comme espaces de travail, chambres ou simplement comme retraits agréables. Les poutres visibles donnent aux pièces de la chaleur et de l'individualité.Un point fort particulier est certainement la terrasse sur le toit privée, d'où vous pouvez profiter d'une vue panoramique impressionnante sur les toits de Biel – un endroit exceptionnel pour les longues soirées d'été.Un espace de parking juste en face de la maison peut être loué séparément si nécessaire.Malgré son emplacement urbain, cet appartement offre une atmosphère de vie calme et privée. L'arrêt de bus et la gare sont à distance de marche, et les installations commerciales se trouvent dans les environs immédiats.Matériau de construction historique, architecture caractéristique et équipement moderne : Cet appartement est plus qu'un appartement de ville classique. C'est un foyer pour les personnes qui apprécient .

Durée du trajet
-
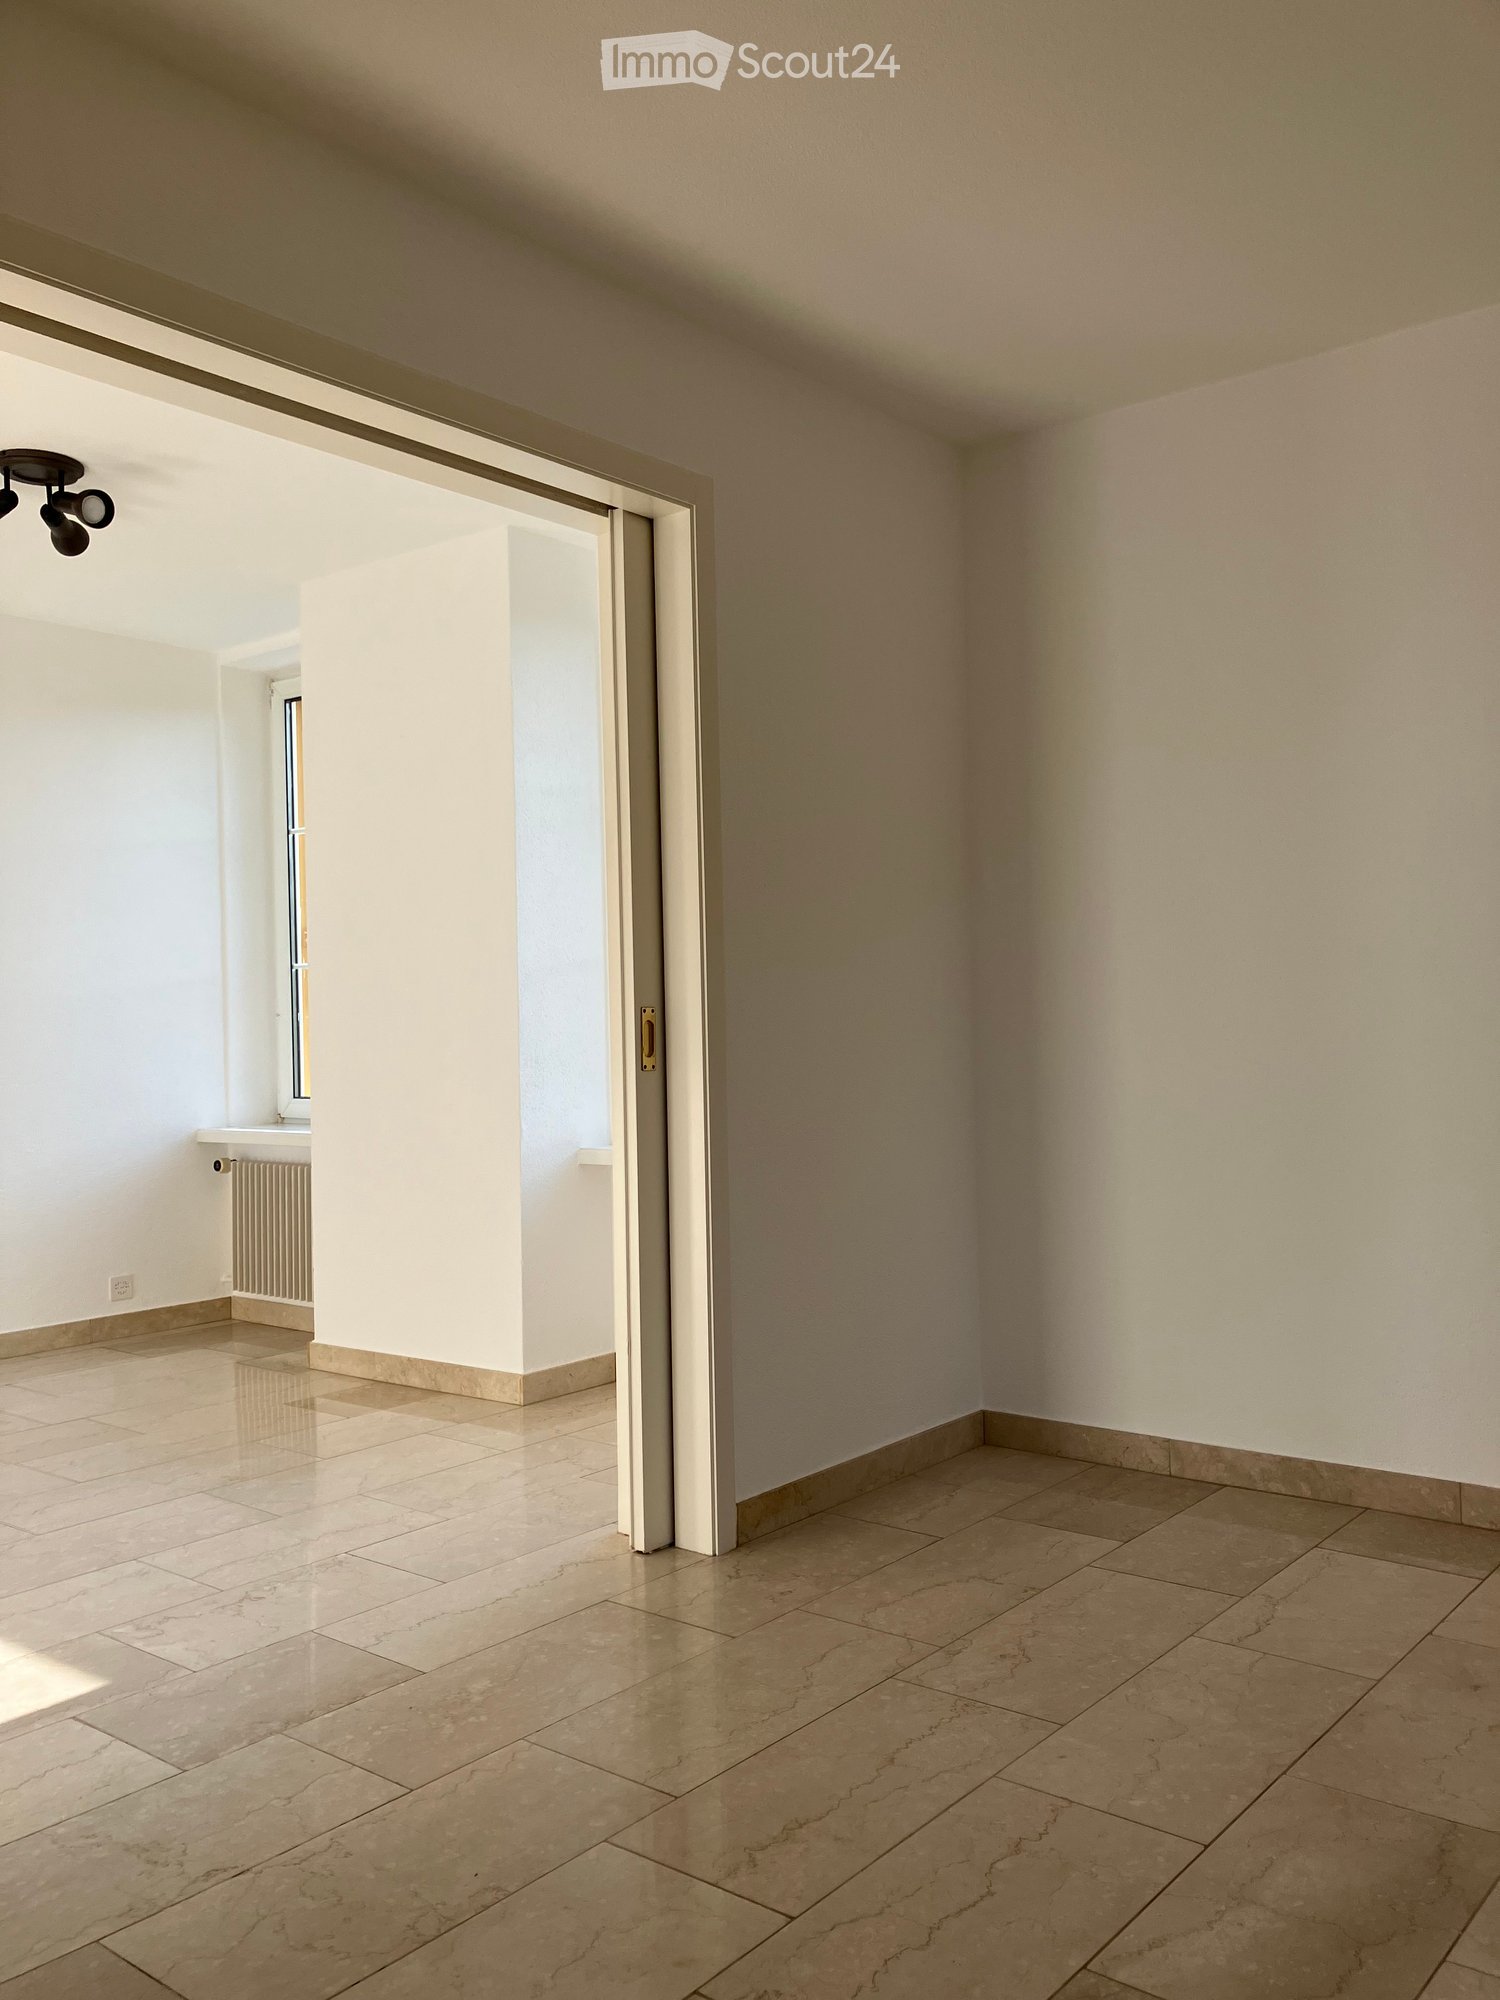
  • Empty room with tiled flooring, white walls, and a sliding door leading to another space. Natural light streams in from the adjacent room.
  • Empty room with beige tiled flooring, white walls, and a large open doorway leading to another space. A small window and radiator are visible in the adjacent area.
  • Empty room with light-colored tiled flooring, white walls, and a large window allowing natural light. Features a radiator and a ceiling light fixture.
  • Empty room with beige tiled floor, white walls, and a small window letting in natural light. The room has a modern ceiling light fixture and a radiator near the window.
  • Empty room with tiled floor, white walls, radiator, and large window showing greenery outside.
  • Empty room with beige tiled flooring, white walls, a radiator, and a window with a view of greenery outside.
  • Empty room with tiled floor, white walls, large windows, radiator, and power outlets.
  • Empty room with beige tiled flooring, white walls, large windows with white frames, and a radiator beneath the windows.
  • Empty room with tiled floor, white walls, radiator, and large windows with a view of greenery outside.
  • Empty hallway with tiled floors and white walls, featuring an open doorway leading to another room.
  • Modern bathroom with a bathtub, glass shower enclosure, and tiled walls. Features a handheld shower hose and a chrome faucet.
  • Modern bathroom with double sink, toilet, mirror, and radiator. Light gray tiles and white cabinetry.
  • Modern bathroom with beige tiles, white sink, toilet, and radiator. Features a large mirror and a window with blinds.
  • Bathroom with a bathtub, tiled walls, and a large window overlooking a garden area.
  • Bathroom with tiled walls, a toilet, a radiator, and a window with a view of greenery and a roofed structure.
  • Empty hallway with tiled floor and light-colored walls, featuring a doorway leading to another room.
  • Empty room with tiled floor, white walls, large window with view of greenery, radiator under window, and visible electrical outlets on wall.
  • Empty room with light-colored walls, tiled floor, and large windows with white frames. Radiators are visible beneath the windows, and a small section of a dark countertop is visible in the foreground.
  • Empty room with light-colored tiled flooring, white walls, and large windows with white frames, allowing natural light to fill the space.
  • Empty room with tiled floor, large windows, radiators, and neutral-colored walls.
  • Empty room with light-colored tiled flooring, white walls, and a large window with white frames. A radiator is visible beneath the window, and a small built-in shelf unit is on the right side.
  • Empty hallway with tiled floors, white walls, and a built-in shelf on the left side.
  • Empty hallway with tiled flooring and a built-in fireplace with a granite surround.
  • Modern kitchen with white cabinets, stainless steel appliances, and a dark countertop.
  • Modern kitchen with white cabinets, stainless steel sink, and dishwasher. Large windows provide natural light.
  • Compact kitchen with white cabinets, a sink, a faucet, and a dishwasher. The space features large windows offering a view of greenery outside.
1 / 26
Empty room with beige tiled flooring, white walls, and a large open doorway leading to another space. A small window and radiator are visible in the adjacent area.
Empty room with light-colored tiled flooring, white walls, and a large window allowing natural light. Features a radiator and a ceiling light fixture.
Empty room with beige tiled floor, white walls, and a small window letting in natural light. The room has a modern ceiling light fixture and a radiator near the window.
3.5 pièces, 80m², CHF 1'540.–
Premium
Baselstrasse 9, 4224 Nenzlingen

Appartement de 3,5 pièces rénové au rez-de-chaussée à Nenzlingen – disponible à partir de novembre 2026

Découvrez cet appartement charmant de 3,5 pièces situé Baselstrasse 9 à Nenzlingen (4224). Le bâtiment, construit à l'origine en 1902 et rénové de manière complète en 2023, combine le charme historique avec le confort de vie moderne. L'appartement est situé au rez-de-chaussée et offre environ 80 m² de pièces lumineuses et accueillantes avec des sols en carrelage de couleur claire et des murs blancs.L'appartement offre, entre autres: • Pièces lumineuses: Plusieurs pièces spacieuses avec de grandes fenêtres qui laissent entrer une grande quantité de lumière naturelle, ainsi que des radiateurs pour une chaleur confortable. • Cuisine moderne: Équipée de meubles de cuisine blancs, d'un lave-vaisselle et de grandes fenêtres pour la lumière naturelle. • Salle de bain: Une salle de bain moderne avec un double lavabo, un miroir et un sol en carrelage clair, ainsi qu'une baignoire, une douche en verre et des robinets en chrome. • Couloir pratique: Un hall d'entrée lumineux avec un sol en carrelage et un accès aux différentes pièces. • Lave-linge: Disponible dans le bâtiment. • Animaux autorisés: Appartement ami des animaux. Emplacement et environnement: L'appartement est situé dans la commune calme de Nenzlingen dans le canton de Bâle-Campagne. Les environs sont très ensoleillés en été et une rivière se trouve à proximité, invitant à se promener dans la nature. L'arrêt de bus Nenzlingen Matten est à 2 minutes à pied, et les commodités de shopping sont à seulement 950 mètres.Cet appartement bien entretenu est disponible à partir du 1er novembre 2026 et convient parfaitement aux couples, aux petites familles ou aux amoureux de la nature qui apprécient la vie villageoise calme. Nous nous réjouissons de votre contact!

Durée du trajet
-
  • Modern kitchen with white cabinets, marble countertop, and a stainless steel sink with a modern faucet. The backsplash features a textured, light-colored tile design.
  • Four-story residential building with multiple balconies, beige facade, and several garage entrances at the base.
  • Empty room with white walls, wooden flooring, and a single open door leading to another room.
  • Modern bathroom with a white sink, toilet, mirror, and glass-enclosed shower area.
  • Modern bathroom with a sleek black showerhead mounted on a rail, a glass shower enclosure, and a small shelf for toiletries.
  • A clean, modern hallway with wooden flooring and white walls, featuring a private washing machine and dryer unit on the right side.
  • Modern kitchen with white cabinets, a built-in Siemens oven, and a marble backsplash. The space features wooden flooring and a window offering a scenic view.
  • Balcony with green awning, metal railing, and view of residential buildings and trees.
  • Empty room with wooden flooring, white walls, and large windows leading to a balcony.
  • Modern kitchen with white cabinets, a stainless steel sink, and an oven. The space features a marble backsplash and light wooden flooring.
  • Balcony with white concrete floor, metal railing, large window with white frame, and wooden awning.
  • Empty room with light wooden flooring, white walls, built-in shelving unit, and large windows allowing natural light.
  • Modern, minimalist hallway with light wooden flooring, white walls, and several white doors leading to rooms.
  • Empty room with white walls, wooden flooring, and a window with a radiator below it.
  • Modern bathroom with a white sink, sleek black faucet, mirrored cabinet, and grey tiled walls and floor. The room features a wooden floor visible through an open doorway.
  • Empty room with white walls, wooden flooring, and a large window with a view of neighboring buildings.
  • Bright, unfurnished room with wooden flooring, white walls, large windows, and a view of the outdoors. The room is connected to a small kitchen area with white cabinets and a countertop.
  • Modern kitchen with white cabinets, wooden flooring, and a large window offering a view of the outdoors.
1 / 18
Four-story residential building with multiple balconies, beige facade, and several garage entrances at the base.
Empty room with white walls, wooden flooring, and a single open door leading to another room.
Modern bathroom with a white sink, toilet, mirror, and glass-enclosed shower area.
4.5 pièces, 92m², CHF 4'100.–
Premium
Chamerstrasse 40, 6331 Hünenberg

Premier loyer après rénovation complète – Appartement 4½ pièces à Hünenberg

Premier loyer après rénovation complète à HünenbergDans une maison multifamiliale rénovée de manière complète à un emplacement attrayant à Hünenberg, nous louons des appartements de haute qualité avec un confort de vie moderne.1er étage Loué2e étage Réservé3e étage Loué4e étage Loyer brut: CHF 4'100.– / moisEn outre, des places de parking extérieures pour CHF 100.– par mois ainsi que des boîtes de garage pour CHF 180.– par mois peuvent être louées.Norme de construction de haute qualitéLes appartements ont été entièrement renouvelés lors de la rénovation et impressionnent par une norme de construction moderne et de haute qualité: • Cuisines neuves et modernes avec des appareils de haute qualité • Four et lave-vaisselle • Salles de bains neuves et contemporaines • Revêtements de sol neufs • Installations électriques entièrement renouvelées • Lave-linge et sèche-linge propres dans chaque appartement Vie calme – emplacement centralLa propriété est située dans un emplacement calme et pourtant central à Hünenberg. Les installations commerciales, les écoles, les jardins d'enfants ainsi que les transports publics sont accessibles en quelques minutes.La combinaison de confort de vie de haute qualité et d'emplacement attrayant fait des appartements l'endroit idéal pour les couples, les familles et les professionnels.Visite virtuelleDécouvrez l'appartement confortablement depuis chez vous et obtenez une première impression avec notre visite virtuelle:👉 https://my.matterport.com/show/?m=VcaF5ytxzK9Avez-vous été intéressé?Nous sommes heureux de fournir des informations supplémentaires ou de convenir d'un rendez-vous de visite. Nous nous réjouissons de votre contact.

Durée du trajet
-
  • Aerial view of a large, multi-story building complex surrounded by greenery and smaller structures in a rural area.
  • Modern balcony with a metal railing, overlooking a town and mountain landscape.
  • Balcony with a metal railing, overlooking a town with houses and mountains in the background.
  • Modern kitchen with grey cabinets, marble backsplash, wooden flooring, and a stainless steel sink.
  • Modern bathroom with a bathtub, toilet, sink, and stacked washing machine/dryer unit. The space features light-colored tiles and a sleek design.
  • Empty room with wooden flooring, large windows offering a scenic view, and a modern, minimalist design.
  • Empty room with light wooden flooring and large windows offering a scenic mountain view.
  • Empty room with light wooden flooring, white walls, and a visible doorway leading to another space.
  • Empty underground parking space with concrete floor, tiled walls, and numbered parking spots48 and 49.
  • Outdoor area with a large swimming pool surrounded by modern buildings and a scenic mountain view.
  • Wooden sauna with benches, a wooden bucket, and a wooden paddle, natural light from small windows.
  • Modern room with large windows offering a view of a swimming pool, greenery, and surrounding buildings.
  • Modern balcony with large glass windows offering a view of greenery, featuring two metal lounge chairs and a small wooden table.
  • A multi-story residential building with balconies, surrounded by trees and greenery, with a gravel driveway in front.
  • Modern two-story building with large windows, raised ground floor, and a rooftop garden area.
  • Modern outdoor seating area in front of a building with the sign "KRAFTWERK" above the entrance. Features two green sofas with white cushions, matching chairs, small tables, and potted plants.
  • Modern building entrance with glass doors, signage reading "STOFFEL MELS," surrounded by greenery and a mountainous backdrop.
  • Modern building facade with large windows and arched doorways, featuring yoga school signage.
1 / 18
Modern balcony with a metal railing, overlooking a town and mountain landscape.
Balcony with a metal railing, overlooking a town with houses and mountains in the background.
Modern kitchen with grey cabinets, marble backsplash, wooden flooring, and a stainless steel sink.
2.5 pièces, 64m², CHF 1'790.–
Premium
Im Stoffel 22, 8887 Mels

Appartement moderne 2.5 pièces avec vue sur les montagnes, sauna et piscine naturelle à Mels

Vivre de manière moderne, profiter de la nature et se détendre chez soi – avec sauna, piscine naturelle et une vue merveilleuse. Rejoignez un domicile moderne avec une décoration de haute qualité dans un endroit calme et proche de la nature. Ce appartement attractif 2.5 pièces à Uptown Mels est situé sur le site de l'ancienne usine textile Stoffel, au-dessus de Mels à l'entrée de la vallée de Weisstannen, entouré de la nature intacte. L'appartement impressionne avec un plan d'étage spacieux et ouvert, des matériaux nobles et une atmosphère de vie lumineuse et accueillante. Les fenêtres du sol au plafond laissent entrer beaucoup de lumière du jour et offrent une vue merveilleuse sur le Sarganserland des Churfirsten à la Landquart. Un point fort particulier est la loggia couverte de 17 m². Elle offre beaucoup d'espace pour profiter de la paix et de la vue magnifique et prolonge la zone de vie de manière attrayante à l'extérieur. Un avantage spécial de cet appartement est l'utilisation gratuite du sauna et de la piscine naturelle. Après une journée active dans les montagnes, à vélo ou au ski, vous pouvez vous détendre et profiter de la qualité de vie spéciale d'Uptown Mels. Un restaurant est situé sur le site, une salle communautaire peut être utilisée pour les célébrations. Les avantages en un coup d'œil • Location après occupation initiale du nouveau bâtiment en 2024 • 64 m² d'espace de vie • Loggia couverte de 17 m² • 2,5 pièces • 1 chambre à coucher • 1 salle de bain • 1 réduit • Espace de vie spacieux avec cuisine • Conception intérieure de haute qualité et moderne • Fenêtres du sol au plafond et beaucoup de lumière du jour • Vue merveilleuse sur le Sarganserland • Utilisation du sauna et de la piscine naturelle • Lave-linge et sèche-linge dans l'appartement • Étage avec ascenseur • Compartiment de cave gratuit • Environnement sans voiture • Production de chaleur neutre en CO₂ • Emplacement géographique optimal • Domaines skiables à proximité immédiate • De nombreuses possibilités de vélo et de loisirs • Optional jusqu'à 2 places de parking dans le garage souterrain • Location également possible pour les invités de vacances à long terme Conditions de location Loyer: CHF 1’650.– / mois Frais accessoires: CHF 170.– Acompte / mois Optional, jusqu'à deux places de parking dans le garage souterrain peuvent être louées pour CHF 130.– / mois chacune. Disponibilité L'appartement est disponible à partir du 01.11.2026. Une occupation plus précoce est également possible par accord. Plus d'informations sur Uptown Mels sont disponibles sur le site web du projet Uptown Mels et sous l'historique du site. Contact et Visite Téléphone: +41 79 138 58 48 Courriel: csalostowitz@gmail.com Nous avons suscité votre intérêt? Nous serions ravis de vous montrer l'appartement en personne. Nous nous réjouissons de votre contact.

Durée du trajet
-
  • Two-story house with yellow and white exterior, multiple balconies, stone base, and lush greenery surrounding the property.
  • Balcony with a yellow awning, black metal railing, and a view of greenery.
  • Balcony with metal railing, yellow awning, and view of trees and neighboring building.
  • A clean, tiled hallway with white walls, multiple doors, and a slanted wooden ceiling. Natural light streams in from an open doorway at the end.
  • Empty room with wooden flooring and white walls, featuring multiple doors leading to other spaces.
  • Empty room with wooden herringbone flooring, white walls, and large windows letting in natural light.
  • Empty room with wooden flooring, white walls, and large windows allowing natural light. Radiators are visible under the windows.
  • Empty room with wooden herringbone flooring, white walls, and large windows showing outdoor view. No furniture or equipment present.
  • Empty hallway with wooden flooring and white walls, featuring multiple doors and a slanted ceiling.
  • Empty room with wooden flooring, white walls, and large windows with radiators beneath them. The room has exposed wooden beams on the ceiling and an open sliding door leading to a balcony.
  • A serene outdoor view with lush green trees in the foreground and a calm body of water in the background, with distant mountains visible under a clear blue sky.
  • A lush garden with dense evergreen trees and shrubs, offering a scenic view of a body of water and distant hills under a clear blue sky.
  • Modern bathroom with dark green marble tiles, a bathtub, toilet, and sink, featuring a frosted window and built-in storage.
  • Balcony with a yellow awning, metal railing, and a small beige structure, surrounded by trees and a clear blue sky.
  • Staircase with wooden handrail, metal balustrade, and grey carpeted steps leading to a wooden door at the end.
  • Modern kitchen with white tiled walls, white tiled floor, Bosch oven, range hood, and induction cooktop. Large window with a view of greenery.
  • Modern kitchen with white cabinets, tiled floor, and a small dining area featuring a table and chair.
  • Modern kitchen with white tiled floor, white cabinets, stainless steel appliances, and a central island with a sink and dishwasher.
  • Empty room with wooden herringbone flooring, white walls, and large windows with white frames. The ceiling has exposed wooden beams and a skylight. There is a radiator under the windows and an open doorway leading to another space.
  • View of a residential area with houses, lush greenery, and a clear blue sky.
  • Empty room with wooden flooring and large windows allowing natural light to enter, creating shadows on the floor.
  • Empty hallway with light wooden flooring, white walls, and a small window showing greenery outside.
  • Modern bathroom with dark tiled walls and floor, featuring a bathtub, toilet, sink, mirror, and radiator. The room has a clean, contemporary design with a visible hallway in the background.
  • Two-story yellow house with red shutters, stone lower level, and a parked car in front.
1 / 24
Balcony with a yellow awning, black metal railing, and a view of greenery.
Balcony with metal railing, yellow awning, and view of trees and neighboring building.
A clean, tiled hallway with white walls, multiple doors, and a slanted wooden ceiling. Natural light streams in from an open doorway at the end.
5.5 pièces, 95m², CHF 2'410.–
Premium
avenue Fornachon 5, 2034 Peseux

Appartement de 5.5 pièces rénové à Peseux

Appartement de 5.5 pièces situé au 1er étage, rénové en 2026, ce logement allie le charme de l'ancien au confort du moderne, pour une surface habitable de 95 m². Disponible immédiatement.L'appartement propose : • 4 Pièces lumineuses et spacieuses : 2 chambres à coucher Nord et Sud Pièces dotées de parquet en bois massif. Pièces lumineuses. Ainsi que salon et salle à manger. • 1 Pièces de 4m². Idéale pour bureau, dressing ou garde manger. • Cuisine moderne agencée Cuisine contemporaine avec carrelage blanc, armoires blanches, four, plaque de cuisson vitrocéramique hotte aspirante, lave-vaisselle. • Deux salles de bain modernes : Une salle de bain avec lavabo, baignoire et WC ainsi que 2ème Toilettes dans le couloir. • Balcon avec auvent : deux balcons de 10m² agréables avec auvents, rambarde métallique et vue sur la verdure, alpes & lac. Idéal pour BBQ et chaises longues. • Belle vue : Profitez d'une vue sereine sur les arbres, un plan d'eau et les montagnes au loin sous un ciel bleu. • Place de parking incluse 1 place de parc. • Cave Grande cave de ~20m² possibilité de stocker coffre de toit de voiture, vélos, skis pneus d'hiver c vins, garde manger, atelier etc.... Le voisinage est calme, aussi bien de jour que de nuit, et le bâtiment bénéficie d'un bel ensoleillement.Situation : Idéalement situé à Peseux (NE), ce logement offre un cadre résidentiel verdoyant et paisible. À proximité, vous trouverez : • Arrêt de bus Peseux-Temple à environ 14 minutes à pied • Gare Corcelles-Peseux 2' à pied • Collège des Guches à environ 14 minutes à pied • Supermarché Migros Peseux à environ 8' minutes à pied • Pharmacie de la Grand-Rue 8'minutes à pied Cet appartement de caractère, alliant cachet historique et finitions modernes, saura séduire les familles ou les personnes en quête d'espace et de qualité de vie dans un environnement résidentiel agréable.Conditions: 3 mois de garantie de loyer, et attestation d'assurance RC ménage. Non fumeur et animaux non-admis.

Durée du trajet
-
Nouvelle construction
1 / 11
5.5 pièces, CHF 2'960.–
Premium
Guggenbühlstrasse 7/9, 8586 Erlen

Appartement neuf de 5.5 pièces attractif dans un quartier calme à Erlen

Nous louons deux spacieux appartements neufs de 5.5 pièces au Guggenbühlstrasse 7/9 à Erlen, rez-de-chaussée et 1er étage :Les appartements de propriété exclusive sont situés dans un quartier résidentiel calme et familial (impasse, zone 30 km/h). Les deux maisons multifamiliales architecturalement attrayantes convainquent par une façade en bois et aluminium modernes et pré-grisées,une efficacité énergétique élevée dans le segment supérieur ainsi qu'une production d'énergie durablepropriétaire de la maison. Points forts de la conception intérieure de haute qualité • Système SmartHome (ABB) : Contrôle intelligent et confortable dela lumière, du chauffage, de l'ombrage et des appareils de cuisine. • Énergie durable & Free Cooling : Sonde géothermique écologiquepour le chauffage par le sol et un refroidissement agréable enété. • Système photovoltaïque propriétaire de la maison : Production d'électricitédirectement sur les toits pour une auto-consommation durable. • Matériaux nobles : Parquet à longs lames (chêne huilé/brossé) dansles pièces de vie/chambres ; carreaux de faïence dans les cellules humides. • Cuisine de luxe : Appareils Siemens, couverture et mur arrière en granitnoble, ainsi qu'un robinet Grohe pour de l'eau filtrée/pétillante. • Wellness & intimité : Tour de lavage/séchage propre (WM/TM)ainsi que des connexions préparées pour un sauna à vapeur ou un jacuzzi. • Rêve de grenier (4,5 pièces) : Vie exclusive en haut avec une terrasseen toiture verdie intensivement (jusqu'à 185 m²). • Sécurité & confort : Fenêtres en bois et aluminium isolées trois fois,protection contre les cambriolages au rez-de-chaussée, ascenseur Schindler 3000 sans obstacle. Emplacement et infrastructure familiale• Calm absolu : Situé dans une impasse sans trafic de passage.• Enfant-friendly : École maternelle (environ 5 minutes à vélo), écoleprimaire et secondaire (environ 10 minutes à pied) à proximité immédiate.• Nature & loisirs : Près de l'installation de loisirs Bädli Riedt, de l'étangBiessenhofer et de divers clubs de village.• Excellente connexion : Les centres tels que Weinfelden, Amriswil,Kreuzlingen ou Zurich sont rapidement et commodément accessibles.Nous nous réjouissons d'une visite conjointe.CordialementMajel Immobilien AG

Durée du trajet
-
  • Open hallway with wooden flooring, white walls, and visible rooms including a bathroom with a bathtub and a closet with hanging space.
  • Empty attic space with wooden beams, wooden flooring, and skylight windows.
  • Open-plan attic space with exposed wooden beams, hardwood flooring, and a small kitchen area with dark cabinets and a red backsplash.
  • Modern kitchen with grey cabinets, red backsplash, wooden flooring, and built-in appliances including a sink, faucet, and oven.
  • Modern kitchen with grey cabinets, red backsplash, and wooden flooring.
  • Empty attic room with wooden flooring, white walls, and a skylight window allowing natural light to enter.
  • An attic space with wooden flooring, a modern staircase leading upwards, and a skylight window allowing natural light to enter.
  • Open loft space with wooden flooring, exposed wooden beams, skylights, and metal ductwork. No furniture or furnishings present.
  • Empty room with wooden flooring and white walls, featuring a built-in closet with metal rods.
  • Open wooden staircase with glass railings and large windows, leading to a bright, airy space with wooden floors and exposed beams.
  • Modern bathroom with white tiled walls, a wooden countertop sink, a toilet, a bathtub, and a large mirror above the sink.
  • Compact bathroom with a stacked washing machine and dryer unit, white walls, and a small shelf with cleaning supplies.
  • Wooden deck with metal railings and exposed wooden beams, offering a view of greenery outside.
  • Well-maintained garden with a wooden shed, a metal fire pit, a concrete pathway, and a fenced area with trees and a house in the background.
  • A wooden shed with an open door, situated in a grassy yard with surrounding greenery and a wooden fence.
1 / 15
Empty attic space with wooden beams, wooden flooring, and skylight windows.
Open-plan attic space with exposed wooden beams, hardwood flooring, and a small kitchen area with dark cabinets and a red backsplash.
Modern kitchen with grey cabinets, red backsplash, wooden flooring, and built-in appliances including a sink, faucet, and oven.
2.5 pièces, 103m², CHF 1'850.–
Premium
Dorfstrasse 17, 3083 Trimstein

Appartement 2.5 pièces à Trimstein – disponible immédiatement !

Bienvenue dans cet appartement élégant de 2,5 pièces au 17, Dorfstrasse à Trimstein ! L'appartement spacieux avec 103 m² d'espace de vie au 2e étage impressionne par son caractère unique de grenier avec poutres en bois apparentes, fenêtres de toit et parquet en bois clair. Il offre une expérience de vie moderne au niveau le plus élevé.L'appartement dispose, entre autres, des éléments suivants : • Grenier caractéristique : Structure de pièce ouverte avec poutres en bois apparentes, fenêtres de toit et abondance de lumière naturelle. Les fenêtres sur la galerie peuvent être commandées électriquement de manière pratique (Velux). • Cuisine moderne : équipée d'armoires grises, d'un dos de cuisine rouge, d'un parquet en bois et d'appareils intégrés tels que four et lave-vaisselle. • Salle de bain élégante : Avec des carreaux de faïence blancs, un lavabo en bois, une baignoire et un grand miroir – à la fois élégante et fonctionnelle. • Lave-linge et sèche-linge privés : Pratiquement situés directement dans l'appartement. • Balcon : Loggia en bois avec des garde-corps en métal et des poutres en bois apparentes, avec vue sur la zone extérieure. • Jardin bien entretenu : Avec son propre appentis en bois, cheminée, allée pavée et clôture en bois – idéal pour se détendre à l'extérieur. L'appartement dispose d'un siège de jardin attribué pour une utilisation gratuite. • Place de parking disponible. 2 places de parking extérieures peuvent être louées en plus. • Belle vue et emplacement calme inclus. Emplacement et environs :L'appartement est situé dans un endroit calme et ensoleillé à Trimstein. En été, vous bénéficiez d'une abondance de soleil, et en hiver, l'emplacement est agréablement lumineux. L'arrêt de bus Trimstein village est à seulement 2 minutes à pied, et la gare de Münsingen est à proximité – idéal pour les navetteurs.Cet appartement exceptionnel allie charme rustique et confort moderne, parfait pour les célibataires et les couples. Il est disponible immédiatement. Profitez de l'occasion et sécurisez ce foyer spécial au cœur de Münsingen !*Veuillez noter que les chiens ne sont pas autorisés.

Durée du trajet
-
  • Empty room with wooden flooring, large windows, and a central heating stove. No furniture or equipment present.
  • Empty room with wooden flooring, white walls, large windows, radiator, and a closed door.
  • Empty room with wooden flooring, white walls, and large windows allowing natural light to enter. No furniture or equipment is present.
  • Empty room with wooden flooring, white walls, and multiple windows allowing natural light. Radiators are visible under the windows.
  • Empty room with a fireplace opening and two black vents on the wall.
  • Empty room with wooden flooring, large window with natural light, radiator, and visible view of another room with a balcony.
  • Empty room with wooden flooring, large windows, radiators, and natural light. No furniture or equipment present.
  • Empty room with wooden flooring, white walls, and a single door. Sunlight streams in from the left, casting shadows on the floor.
  • Completely empty room with wooden flooring, white walls, and two windows with radiators underneath.
  • Empty room with wooden flooring, two doors, and a radiator. No furniture or equipment present.
  • Empty wooden room with exposed wooden beams on the ceiling, large windows, and a view of the street outside. The floor is made of wide wooden planks.
  • Modern bathroom with green cabinets, white sinks, a bathtub, and wooden flooring.
  • Modern bathroom with a freestanding bathtub, double sink vanity with green shelving, wooden flooring, and exposed wooden beams on the ceiling.
  • Modern bathroom with wooden flooring, green cabinets, a large mirror, a bathtub, and a washing machine.
  • Modern kitchen with dark purple cabinets, white appliances, and a clean, minimalist design.
1 / 15
Empty room with wooden flooring, white walls, large windows, radiator, and a closed door.
Empty room with wooden flooring, white walls, and large windows allowing natural light to enter. No furniture or equipment is present.
Empty room with wooden flooring, white walls, and multiple windows allowing natural light. Radiators are visible under the windows.
6.5 pièces, 180m², CHF 2'840.–
Premium
Haupstrasse 20, 4434 Hölstein

Location pour la première fois après rénovation : maison spacieuse de 6,5 pièces à Hölstein BL à louer

Une maison cherche ses nouveaux habitants. Fraisement rénovée, lumineuse, spacieuse et pleine de charme, cette maison spéciale de 6,5 pièces à Hölstein attend d'être à nouveau remplie de vie. Dès l'entrée, on ressent l'atmosphère agréable : des pièces lumineuses et ensoleillées, beaucoup d'espace et des sols restaurés avec soin donnent à la maison de la chaleur et du charme. Tout est frais, propre et bien entretenu – un foyer où l'on peut se sentir à l'aise dès le premier moment. La cuisine est également prête pour ses nouveaux habitants : tous les appareils de cuisine sont neufs et attendent d'être utilisés pour la première fois. Un joyau spécial – la buanderie d'origine Un endroit très spécial dans la maison est la buanderie d'origine caractéristique avec son sol lumineux. Une pièce qui exhale la convivialité et qui offre en même temps de nombreuses possibilités. Peut-être deviendra-t-elle une salle de raclette ou de fondue où l'on passe des soirées longues avec la famille et les amis. Peut-être y créera-t-on un atelier, un refuge créatif, un coin de lecture, un espace de jeux ou simplement un endroit préféré pour se détendre. Autant les gens sont différents, autant les possibilités d'utiliser cette pièce spéciale sont variées. Une salle de bain pour se détendre La salle de bain spacieuse invite également à laisser derrière soi la routine quotidienne pendant un moment. Un petit refuge personnel où l'on peut prendre un peu de temps pour soi. Avec ses 6,5 pièces et environ 180 m² d'espace de vie, la maison offre beaucoup d'espace pour la famille, le quotidien, le travail et les idées personnelles. Beaucoup d'espace pour sa propre vie. La vie peut également avoir lieu à l'extérieur. L'espace extérieur offre un espace libre supplémentaire, et avec plusieurs options de stationnement directement sur la propriété, le confort est également assuré dans la vie quotidienne. Cette maison ne veut pas être parfaitement mise en scène – elle veut être habitée, aimée et remplie de personnalité. Ici, les enfants peuvent rire, les amis peuvent visiter, les soirées conviviales peuvent être passées et de nouveaux souvenirs peuvent être créés. Conditions de location Loyer mensuel : CHF 2'840.– Les frais accessoires, tels que le chauffage, l'eau/égouts et l'électricité, sont supportés directement par les locataires. La rénovation est terminée. Il ne manque maintenant plus qu'une chose : des personnes pour redonner vie à cette maison. Emménager. Arriver. Se sentir chez soi. Points forts de la propriété : •Offre d'espaces spacieux 6,5 pièces pour vivre •Planchers en bois et escaliers en bois •Grand salon (environ 47 m²) avec poêle •Salle à manger avec poêle en faïence et parquet en bois de poisson •Pièces secondaires polyvalentes, grenier (pour hobby, stockage, etc.) •4 places de parking incluses •Chauffage urbain Grand espace extérieur Animaux de compagnie autorisés Curieux de cette maison spéciale ? Prêt pour un nouveau foyer ? Alors je me réjouis de votre contact et de vous montrer la maison en personne et de vous guider à travers les pièces. Peut-être est-ce exactement l'endroit où votre prochain chapitre commence.

Durée du trajet
-
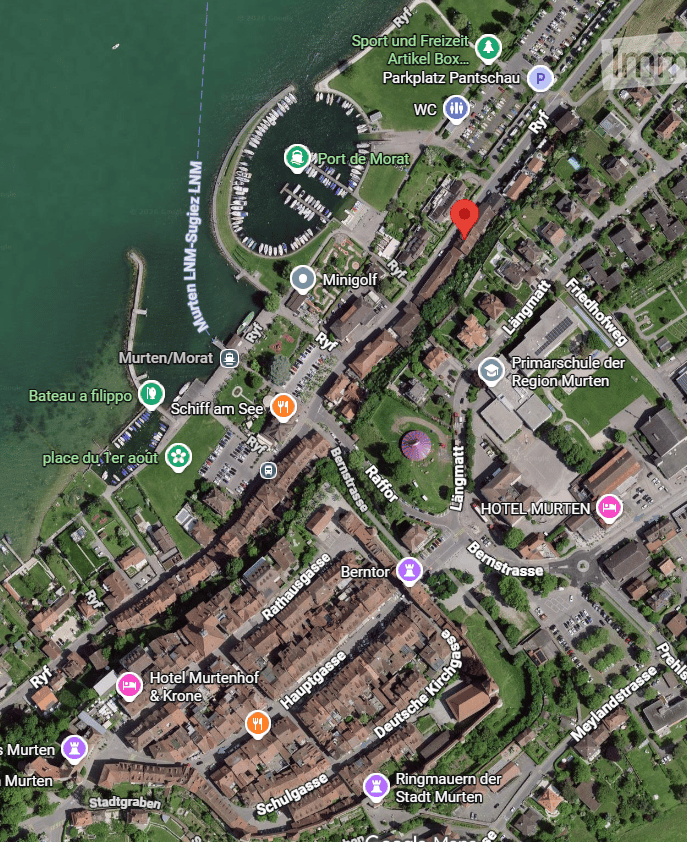
  • Aerial view of a town with buildings, streets, and a waterfront area with a marina. Visible landmarks include a hotel, school, and recreational areas.
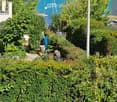
  • Lush garden with dense green bushes and trees, overlooking a scenic body of water and distant hills.
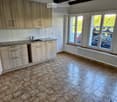
  • Empty kitchen with light wooden cabinets, granite countertop, sink, and large windows overlooking a parking area.
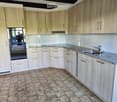
  • Modern kitchen with light wood cabinets, granite countertop, and stainless steel sink.
  • Modern bathroom with a white sink, toilet, large mirror, and built-in cabinet. The walls are tiled in beige, and the floor is tiled in light gray.
  • Modern bathroom with a bathtub, glass-enclosed shower stall, and tiled walls and floor.
  • Empty room with tiled floor, fireplace, wooden bench, and open doorway leading to another space.
  • Hallway with a fireplace, tiled floor, white walls, and a wooden bench beside the fireplace.
  • An empty room with wooden flooring and white walls, featuring two windows and radiators, with a raised wooden platform in the center.
  • Empty room with wooden flooring, white paneled walls, and two windows with radiators beneath them.
  • Empty room with wooden flooring and white walls, featuring a window and a small shelf on the wall.
  • Empty room with wooden flooring, white paneled walls, and a single window with a radiator below it. The ceiling features exposed wooden beams and a skylight.
  • Wooden staircase with open risers and handrails, leading up from a wooden floor area to a higher level.
  • Empty room with wooden flooring, white paneled walls, and large windows with a radiator below them.
  • Empty room with wooden flooring, white walls, and large windows with white frames. A radiator is visible along one wall.
  • Empty hallway with light wooden flooring and white paneled walls, featuring open doorways leading to adjacent rooms.
  • Outdoor space with a stone wall, wooden fence, and a brick barbecue with a chimney. Concrete floor and some greenery on the wall.
  • An outdoor patio area with a concrete floor, wooden walls, a small window, a white door, and a set of concrete steps leading up to a wooden structure with a slanted roof.
  • Empty attic space with wooden floors and exposed wooden beams, featuring natural light from small windows.
  • An attic space with wooden beams, exposed wooden floor, and a small window letting in natural light. The room is empty, with no furniture or equipment.
1 / 20
Lush garden with dense green bushes and trees, overlooking a scenic body of water and distant hills.
Empty kitchen with light wooden cabinets, granite countertop, sink, and large windows overlooking a parking area.
Modern kitchen with light wood cabinets, granite countertop, and stainless steel sink.
5.5 pièces, 120m², CHF 2'700.–
Premium
Ryf 72, 3280 Murten

Charmant appartement maisonnette 5.5 pièces à Murten – disponible immédiatement

Disponible immédiatement ou sur arrangement, nous louons un appartement maisonnette 5.5 pièces dans la charmante ville de Murten (3280), presque directement sur les rives du lac de Morat. L'appartement spacieux avec une disposition de pièces intéressante, s'étend sur 120 m² sur deux étages et est situé dans un immeuble ancien bien entretenu. Grâce à une rénovation récemment terminée, vous pouvez profiter d'un confort de vie moderne dans un ambiance historique.L'appartement offre, entre autres: • Cuisine lumineuse: Avec des armoires en bois élégantes, des plans de travail en granit et de grandes fenêtres – fonctionnelles et stylées à la fois. • Terrasse/siège: à usage exclusif et cheminée. • Parking: Un espace de parking est disponible directement sur place. CHF 100,00 par mois • Animaux de compagnie autorisés: Vos amis à quatre pattes sont les bienvenus. • Belle vue: Profitez d'un environnement attrayant avec proximité du lac. • Grenier: grand, praticable mais non chauffé. Emplacement et environnement:L'appartement est situé dans un quartier calme – à la fois le jour et la nuit, c'est agréablement calme. En été, vous pouvez profiter de beaucoup de soleil. L'emplacement est également extrêmement pratique: • Vieille ville historique/château: À seulement 10 minutes à pied • Terminal de ferry Murten/Morat: À seulement 4 minutes à pied – idéal pour des excursions sur le lac de Morat. • Arrêt de bus Muntelier: Accessible en 5 minutes à pied. • Possibilités de shopping: Accessibles en 8 minutes à pied à pied. • Gare de Murten/Morat: Accessible en 12 minutes à pied – excellente connexion aux transports publics. Cet appartement maisonnette unique combine le charme historique avec le confort de vie moderne et un emplacement de rêve près du lac de Morat. Il est disponible immédiatement et attend de devenir votre nouveau chez-vous. Ne manquez pas cette occasion rare!

Durée du trajet
-
  • Roof terrace with modern metal railing, tiled floor, and a view of the city skyline, trees, and a construction crane.
  • Modern bathroom with beige tiled walls and floor, featuring a toilet, bathtub, sink, and a skylight window providing natural light.
  • Balcony with concrete tiles, metal railing, and a view of a misty landscape and buildings.
  • Modern bathroom with a white sink, mirror, toilet, and glass-enclosed shower area. Features recessed lighting and sleek fixtures.
  • Modern kitchen with grey and white cabinets, a built-in oven, a sink with a faucet, and a wooden floor.
  • Empty room with wooden flooring, white walls, and large windows offering a view of the outside. No furniture or equipment is present.
  • A small room with a white washing machine and dryer stacked vertically, near a window with a view of a neighboring building.
  • Modern kitchen with light wood flooring, white cabinets, and a large sliding glass door leading to a tiled balcony with a view of the city.
  • Empty room with wooden flooring, white walls, and a staircase leading upwards with a metal railing.
  • Modern interior staircase with wooden steps, metal railing, and a glass ceiling allowing natural light to filter in.
  • Modern hallway with wooden flooring, white walls, built-in storage unit with drawers, and a staircase with a metal railing leading upwards.
  • Empty room with wooden flooring, white walls, and natural light coming through windows. The room features a staircase leading upwards and a doorway to another room.
  • Modern staircase with wooden steps, metal railings, and a glass skylight above, featuring a safety gate on one side.
  • Balcony with wooden floor, metal railing, and glass panels, overlooking a cityscape with buildings and greenery.
  • Modern rooftop terrace with tiled flooring, metal railing, and a retractable roof system, offering panoramic city and landscape views.
  • Modern multi-story residential building with grey facade, large windows, and multiple balconies with metal railings.
  • Modern kitchen with light-colored cabinets, a built-in oven, a sink, and a faucet, featuring wooden flooring and a skylight window.
1 / 17
Modern bathroom with beige tiled walls and floor, featuring a toilet, bathtub, sink, and a skylight window providing natural light.
Balcony with concrete tiles, metal railing, and a view of a misty landscape and buildings.
Modern bathroom with a white sink, mirror, toilet, and glass-enclosed shower area. Features recessed lighting and sleek fixtures.
4.5 pièces, 123m², CHF 2'790.–
Premium
Langgasse 96, 9008 St. Gallen

Appartement moderne 4.5 pièces avec balcon et grande terrasse sur le toit avec vue à St. Gallen

Bienvenue dans cet appartement spacieux 4.5 pièces au 3ème étage d'un bâtiment neuf moderne à Langgasse 96 à St. Gallen. Avec une surface habitable de 123 m² et une date de prise de possession prévue immédiatement, cet appartement offre un cadre de vie moderne au niveau le plus élevé – idéal pour les familles ou les locataires exigeants.Premier mois gratuit avec prise de possession immédiate.L'appartement impressionne avec les points forts suivants : • Pièces lumineuses avec caractère de grenier : Plusieurs pièces avec parquet en bois clair, murs blancs et pentes de toit caractéristiques ainsi que lucarnes qui laissent entrer beaucoup de lumière naturelle. • Cuisine moderne : Cuisine entièrement équipée avec meubles gris et blanc, four encastré, évier avec robinet et parquet en bois. • Salle de bain moderne : Salle de bain contemporaine avec carrelage blanc, toilettes et lavabo. • Escalier élégant : Escalier intérieur moderne avec rampe en métal, marches en bois et lucarne. • Balcon et terrasse sur le toit avec vue magnifique : Profitez de la vue depuis votre balcon pour faire des grillades ou depuis la grande terrasse sur le toit avec prises de courant et d'eau. • Ascenseur disponible : Accès pratique à tous les étages grâce à l'ascenseur pour personnes. • Bâtiment neuf 2026 : Qualité de construction moderne et norme contemporaine. • Pièce de cave privée • Pas de places de parking Emplacement ensoleillé : L'appartement bénéficie de beaucoup de lumière du soleil en été et offre ainsi un climat de vie agréable pendant la saison chaude.Emplacement calme : Malgré l'emplacement central, l'appartement est agréablement calme tant le jour que la nuit – un véritable havre de paix.Emplacement et environnement : L'appartement est idéalement situé dans le quartier de la ville de St. Gallen (code postal 9008). • Arrêt de bus Heiligkreuzstrasse : à seulement 1 minute à pied – connexion idéale aux transports en commun. • Gare de St. Gallen St. Fiden : accessible en 12 minutes à pied. • Épicerie fine hongroise : juste à côté, à seulement 1 minute à pied. • Pharmacie de la Langgasse : accessible en 10 minutes à pied. • HDS St. Gallen : école à 7 minutes à pied – idéal pour les familles avec enfants. Cet appartement neuf moderne combine un cadre de vie confortable, une infrastructure excellente et un emplacement calme

Durée du trajet
-
  • Modern3-story apartment building with balconies, large windows, and a covered outdoor seating area with a table and chairs.
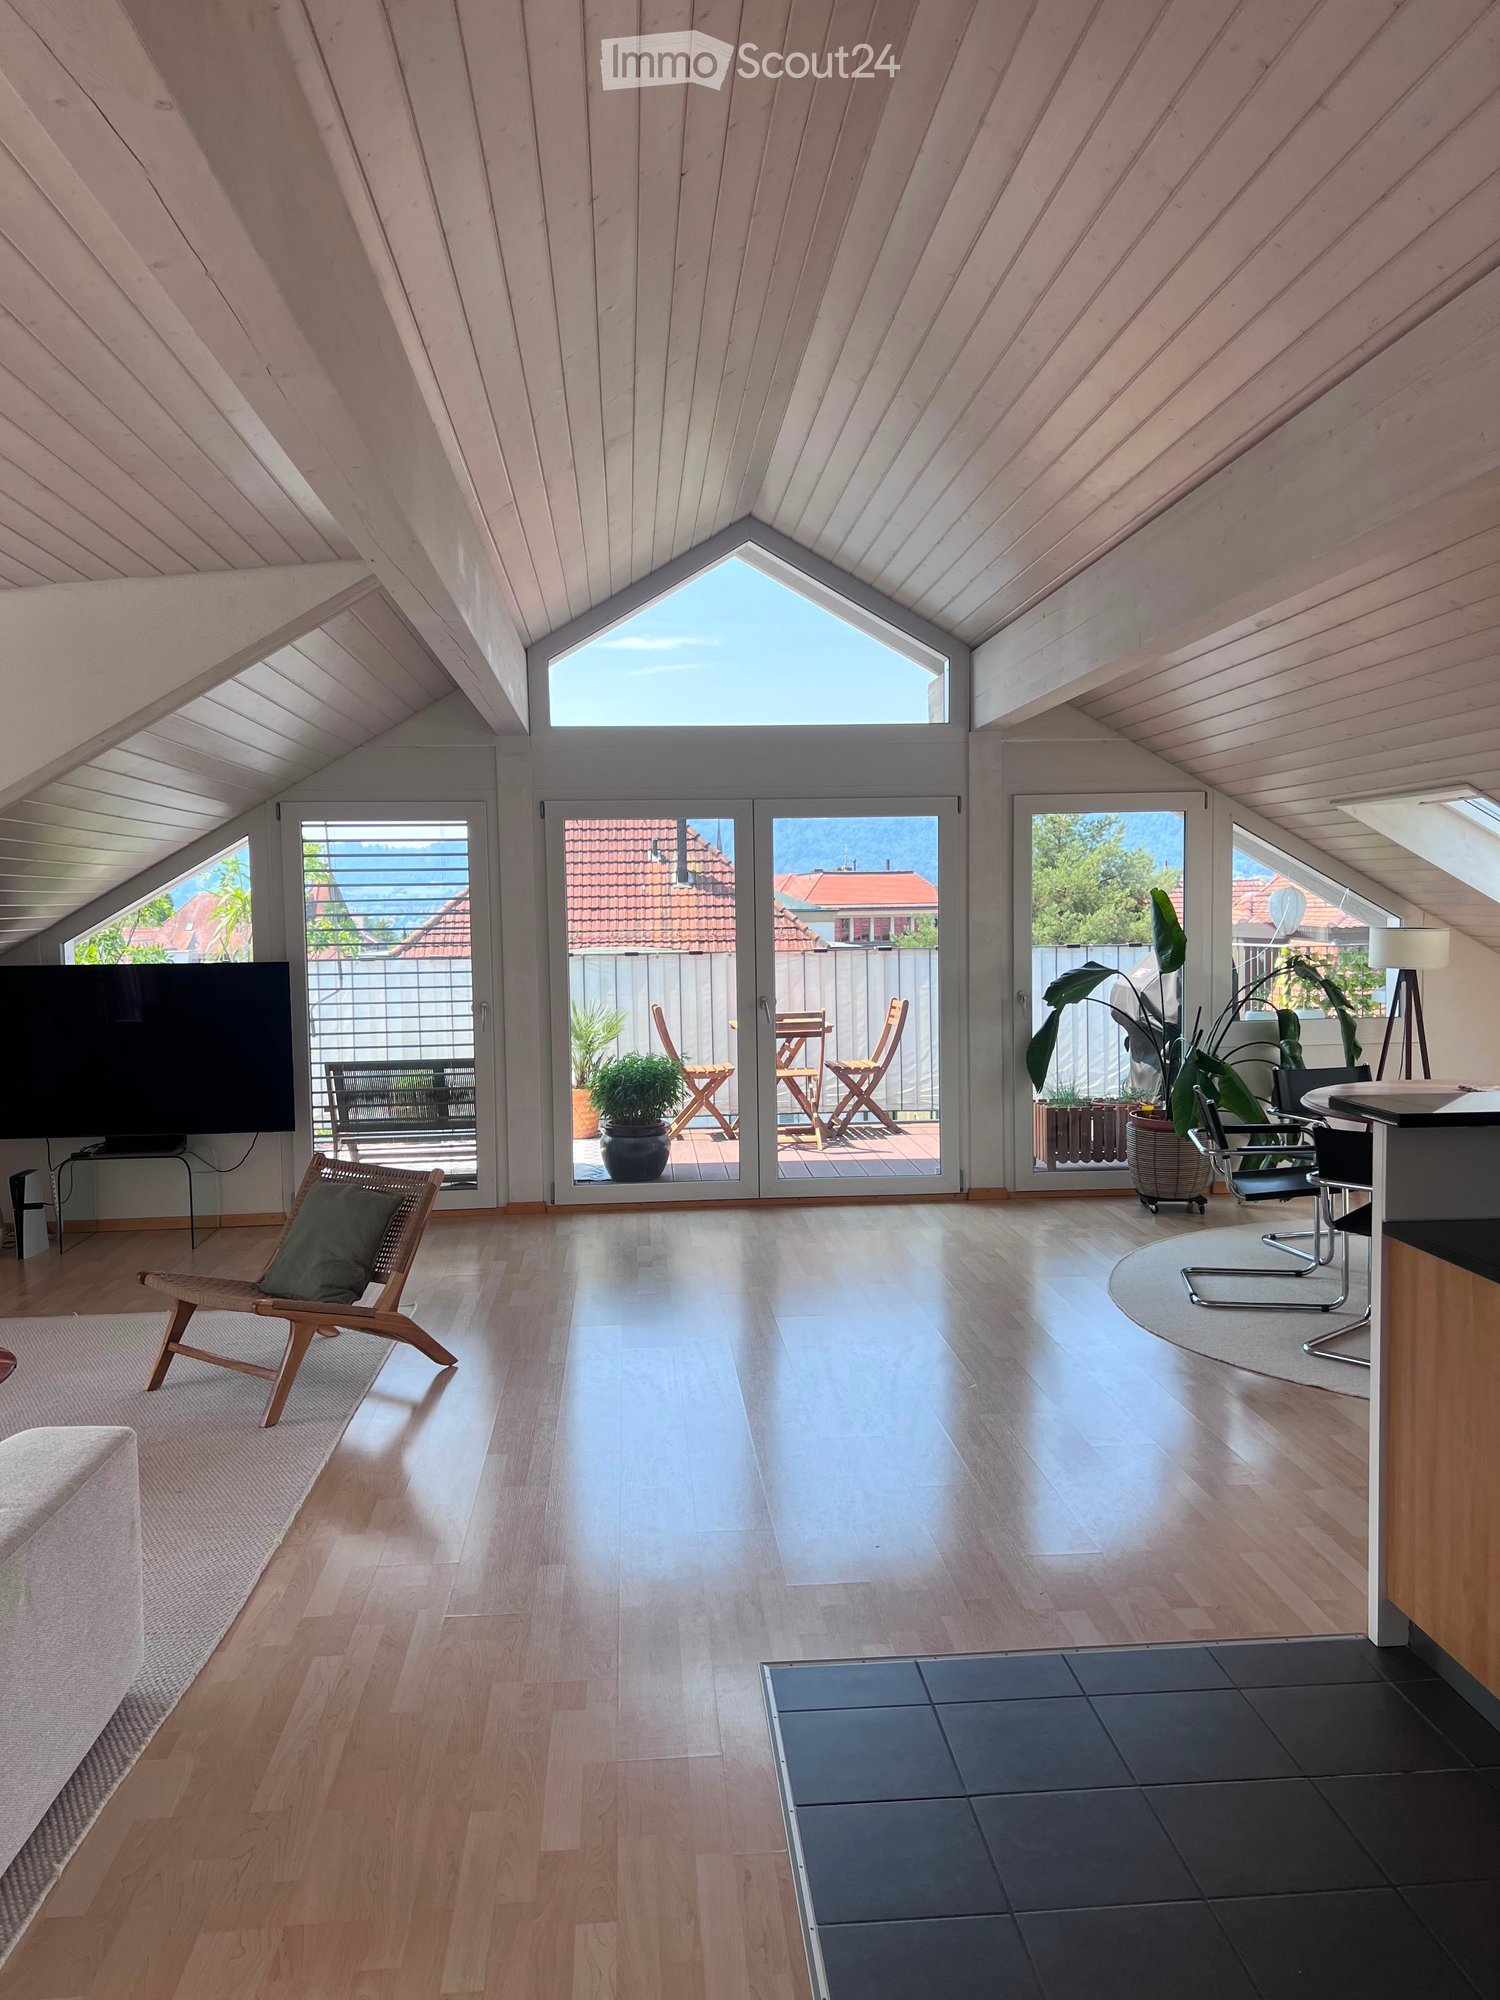
  • Modern, open-plan living and dining area with a white sofa, coffee table, dining table with chairs, and a kitchen island. Large windows open to a balcony with potted plants. The space features pendant lights, a floor lamp, and decorative vases.
  • Modern, open-concept living and dining area with a white sofa, coffee table, dining table with chairs, and a kitchen island. Features large windows with a balcony view, floor lamp, and decorative plants.
  • Bright bedroom with wooden flooring, large windows opening to a balcony with city view, side table with lamp, potted plant, and decorative candle holder.
  • Modern bathroom with a glass-enclosed shower, toilet, sink with mirror, and a washing machine in the adjacent room.
  • Bright bedroom with wooden flooring, large windows, and a sliding glass door leading to a balcony with a cityscape view.
  • Floor plan of a 3rd-floor apartment with107.80 m² living space, 30.80 m² attic, and 28.50 m² terrace. Layout includes entrance, living/dining/kitchen area, two bedrooms, bathroom/WC, hallway, and terrace.
  • Floor plan of an attic level showing a studio, shower/WC, and terrace. Includes a photo wall and a separate attic space labeled 'Wohnung D'.
1 / 8
Modern, open-plan living and dining area with a white sofa, coffee table, dining table with chairs, and a kitchen island. Large windows open to a balcony with potted plants. The space features pendant lights, a floor lamp, and decorative vases.
Modern, open-concept living and dining area with a white sofa, coffee table, dining table with chairs, and a kitchen island. Features large windows with a balcony view, floor lamp, and decorative plants.
Bright bedroom with wooden flooring, large windows opening to a balcony with city view, side table with lamp, potted plant, and decorative candle holder.
5.5 pièces, 139m², CHF 7'120.–
Premium
Bachtelstrasse 16, 8304 Wallisellen

5.5-Zimmer-Attika-Maisonette (Penthouse) mit Alpenblick, Wallisellen (Erstbezug; ab Herbst 2026)

English below:Das Penthouse des Hauses. Der Lift führt direkt in die Wohnung, bereits das grosszügige Entrée vermittelt ein Gefühl von Exklusivität. Der offene Wohnbereich mit Designküche öffnet sich zu einer grosszügigen Terrasse mit einzigartigem Ausblick über Wallisellen bis zu den Alpen. Ein flexibel nutzbares Zimmer eignet sich ideal als Esszimmer, Homeoffice oder zusätzliches Schlafzimmer. Im Attikageschoss erwartet Sie ein lichtdurchflutetes Studio mit eigener Dusche und Zugang zu einer zweiten grosszügigen Terrasse. Eine Wohnung, die höchsten Ansprüchen gerecht wird.Lage: Zürich HB in rund 20 Minuten, Flughafen in rund 26 Minuten, Bahnhof Wallisellen und Glattzentrum in wenigen Minuten. Schulen, Einkauf und Naherholung in der Nähe.Ausstattung: Neubau/Erstbezug, Lift bis in die Wohnung, zwei Terrassen (ca. 28.5 m² und 25.8 m²) mit Weitblick, Designküche, separates Studio mit eigener Dusche, eigener Waschturm, Geschirrspüler, Bodenheizung (Wärmepumpe), Kellerabteil, Tiefgaragenplatz (zusätzlich mietbar CHF 185/Monat).Projektwebsite: https://www.bachtel16.ch/5.5-room attic maisonette (penthouse) with Alpine views, exclusive new build in Wallisellen (first occupancy; from autumn 2026)The penthouse of the building. The lift leads directly into the apartment, and the generous entrance hall immediately conveys a sense of exclusivity. The open living area with designer kitchen opens onto a spacious terrace with a unique view over Wallisellen to the Alps. A flexible room is ideal as a dining room, home office or additional bedroom. On the attic floor, a light-filled studio with its own shower awaits, with access to a second spacious terrace. An apartment that meets the highest expectations.Location: Zurich main station in about 20 minutes, the airport in about 26 minutes, Wallisellen railway station and the Glattzentrum within a few minutes. Schools, shopping and recreation nearby.Features: New build / first occupancy, lift directly into the apartment, two terraces (approx. 28.5 m² and 25.8 m²) with panoramic views, designer kitchen, separate studio with its own shower, own washer and dryer, dishwasher, underfloor heating (heat pump), cellar compartment, underground parking space (available to rent separately, CHF 185/month).Project website: https://www.bachtel16.ch/
Durée du trajet
-
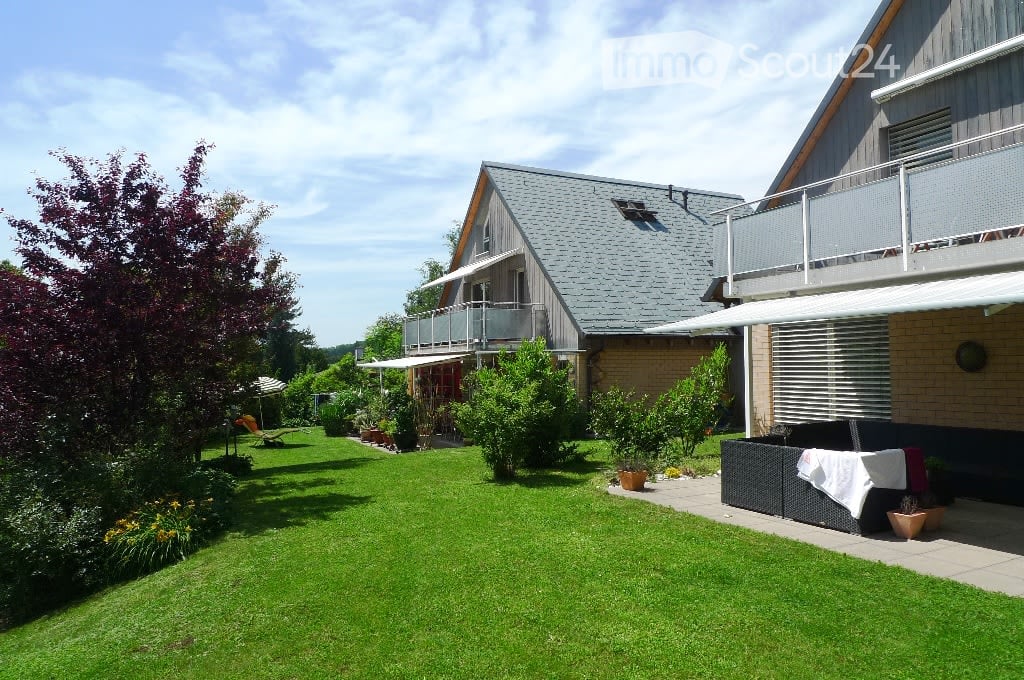
  • A two-story house with a gray roof and brick walls, surrounded by a well-maintained garden with various plants and trees. The house features a balcony with a metal railing and a white awning. The garden includes a lawn, a patio with a black outdoor sofa,
  • A wooden house with a balcony and a shed in the garden.
  • Two-story house with a gray exterior, brick walls, and multiple windows. A car is parked in the garage.
  • Modern house with a gray exterior, white door, and brick base. Windows and a mailbox are visible.
  • {"visible_features": [], "type": "Garden / Outdoor Area", "objects": ["planter", "planter", "planter", "planter", "planter", "planter", "planter", "planter", "planter", "planter", "planter", "planter", "planter", "planter", "planter", "planter", "planter"
  • Modern kitchen with white cabinets, black countertops, and stainless steel appliances.
  • Bathroom with a toilet, sink, mirror, shower, washing machine, trash can, rug, soap dispenser, bottle, faucet, and towel.
  • A furnished attic room with wooden floors, a sofa, a coffee table, a guitar, a television, a picture frame, a lamp, a side table, a plant, a rug, a staircase, and a white shelf.
  • {"visible_features": ["Balcony / Terrace"], "type": "Balcony / Terrace", "objects": ["chair", "table", "plant", "planter", "plant", "planter", "plant", "planter", "plant", "planter", "plant", "planter", "plant", "planter", "plant", "planter", "plant", "pl
  • Bathroom with white tiles, mirror, sink, bathtub, shower curtain, and various toiletries.
  • A modern furnished room with a spiral staircase, dining table, chairs, couch, side table, painting, plant, lamp, and a bowl of food on the floor.
  • Dining area with a wooden table and chairs, a black couch with green pillows, a lamp, and a spiral staircase.
  • Outdoor area with a white umbrella, a chair, a trash can, a barbecue, and a basket.
1 / 13
A wooden house with a balcony and a shed in the garden.
Two-story house with a gray exterior, brick walls, and multiple windows. A car is parked in the garage.
Modern house with a gray exterior, white door, and brick base. Windows and a mailbox are visible.
3.5 pièces, 98m², CHF 1'900.–
Premium
Im Neumättli 24, 4145 Gempen

Charmant appartement 3.5 pièces avec balcon et espace de jardin dans un environnement de rêve à Gempen

Découvrez cet appartement charmant de 3,5 pièces au 1er étage d'une maison moderne de 2003 dans la commune calme de Gempen. L'appartement de 98 m² a été rénové avec amour en 2019 et offre le plus haut confort de vie dans un environnement idyllique.L'appartement convainc avec : • Espace de vie et de repas spacieux : Meublé de manière moderne avec une élégante spirale et beaucoup de lumière du jour • Cuisine moderne : Entièrement équipée avec des armoires blanches, des plans de travail noirs et des appareils en acier inoxydable • Salle de bains confortable : Avec baignoire et douche • Espace de galerie : Avec WC et installations de lavage • Balcon privé : Parfait pour des heures détendues à l'extérieur avec une belle vue • Espace de jardin : Espace extérieur supplémentaire avec possibilité de barbecue et parasol • Stationnement : Espace de garage propre pour un stationnement pratique • Plus supplémentaire : Chambre d'invités séparée avec sa propre douche/WC à l'extérieur de l'appartement Emplacement et environnement : L'appartement est situé dans un endroit calme et ensoleillé avec une vue magnifique. L'arrêt de bus "Gempen Dorf" est à seulement 2 minutes à pied, tandis que l'école primaire de Gempen peut être atteinte en 4 minutes à pied. Pour les besoins quotidiens, le magasin du village est disponible à 5 minutes à pied.Cet appartement offre la combinaison parfaite de confort de vie moderne, d'emplacement calme et d'infrastructure de qualité. Idéal pour les personnes seules ou les couples qui apprécient la vie dans une communauté charmante avec proximité à la nature. Disponible à partir de juillet 2026.

Durée du trajet
-
  • Three modern buildings with white exterior, balconies, and large windows. The area is surrounded by well-kept gardens, with shrubs and flowers.
  • elevator
  • wooden floor, white walls, kitchen island, large sliding doors leading to a balcony
  • modern bathroom with bathtub, shower, toilet, sink, and window
  • modern design, gray tiles, white sink, modern faucet, mirror with LED strip, white toilet, wooden floor
  • bathroom with two sinks, toilet, and a window with view
  • Empty room, hardwood floor, white walls, large open doorway, clean and minimal.
  • empty room, white walls, hardwood floors, large window
  • modern design with grey tiling, metal railings, sliding glass doors
  • large tile terrace with railing, green plants, building views, mountain views
  • Living room, Kitchen, 2 bedrooms, 2 bathrooms, balcony, terrace
  • stairs, 2 bedrooms, 1 bathroom, living room, kitchen, entrance, balcony, bathroom, toilet, corridor, basement
  • 2 bedrooms, 2 bathrooms, living room, kitchen, dining area, laundry, terrace, balcony
1 / 16
elevator
wooden floor, white walls, kitchen island, large sliding doors leading to a balcony
3.5 pièces, 94m², CHF 2'990.–
Premium
Schachen 30, 5722 Gränichen

Sortir dans le vert. Droit dans le bonheur - appartements en attique avec verdurisation

Au milieu de Gränichen, une expérience de vie unique vous attend. Le Wyna-Park convainc par son style de construction extravagant et sa bonne situation. Actuellement, deux appartements charmants de 3,5 pièces, Schachen 30 et Schachen 33, avec planchers sombres sont disponibles à la location. Détails: • Grand espace de vie et de repas • Énorme terrasse avec jardin de toit facile à entretenir • Cuisine moderne avec appareils V-Zug • Parquet en chêne noble ou plancher en plaque de haute qualité • Salle de bains élégamment conçue • Nombreuses armoires intégrées • Salle de stockage avec tour de buanderie • Store électriques • Chauffage au sol avec contrôle individuel de chaque pièce • Bel espace de parc avec végétation indigène • Norme de propriétaire-occupant Programme de pièces: • Vivre, manger, cuisine • Pièce 1 • Pièce 2 • Douche, toilettes, lavabo • Bain, toilettes, lavabo • Entrée • Salle de buanderie avec lave-linge/sèche-linge • Terrasse avec jardin de toit • Pièce du sous-sol Loyer pour Schachen 30 au 3ème étage, attique - A2.3.07 (plancher sombre): 94 m² d'espace de vie + 12 / 71 m² de balcon/terrasse Loyer net: CHF 2 740,00, acompte NK: CHF 250,00, Loyer brut: CHF 2 990,00 Place de parking: CHF 130,00 Loyer pour Schachen 33 au 2ème étage, gauche - A3.3.07 (plancher sombre): 94 m² d'espace de vie + 12 / 71 m² de balcon/terrasse Loyer net: CHF 2 740,00, acompte NK: CHF 250,00, Loyer brut: CHF 2 990,00 Place de parking: CHF 130,00 (Les images peuvent différer de l'annonce) Les appartements sont situés dans un quartier résidentiel calme et bien entretenu à Gränichen. À proximité immédiate, vous trouverez: - Gare de Gränichen: rapidement accessible - idéal pour les navetteurs - Sentiers de randonnée, de vélo et de marche dans la zone forestière adjacente - Château de Liebegg avec Musée des sorcières: destination d'excursion historique à quelques minutes - Diverses installations commerciales, écoles et connexions de transport public à distance de marche Convenant à: Emplacement de résidence idéal pour les couples, les petites familles ou les navetteurs qui recherchent un foyer moderne, confortable avec un environnement naturel et pratique. Les installations commerciales, les zones de loisirs et les connexions de transport public sont à distance de marche - idéal pour ceux qui veulent combiner la vie urbaine avec la vie naturelle. Cette offre correspond-elle à vos attentes? N'hésitez pas à nous contacter pour organiser un rendez-vous de visite sans engagement. Nous nous réjouissons de vous entendre.

Durée du trajet
-
  • Aerial view of a modern building complex with several residential buildings, a circular building, and a flat roof. The buildings are white with some solar panels on the roofs. There are cars parked in front of the buildings, and some construction equipmen
  • Aerial view of a building construction site, with several buildings under construction, solar panels on the roofs, a crane, and cars parked in the area.
  • Modern building with glass windows, red roof, flags, and a circular structure nearby
  • White building with balconies, solar panels on the roof covered in snow, surrounded by snow-covered landscape
  • White building with glass windows, flags, paved area, small garden, another building in the background
  • Snow-covered suburban area with buildings, roads, and hills
  • White house with solar panels on the roof, gray building with solar panels on the roof, clear blue sky, trees in the distance
  • Modern apartment building with white exterior walls, large windows, black canopy, grey driveway
  • Floor plan of a property with several numbered sections and parking spaces
  • Empty room with white walls, wooden floor, kitchen area with island, cabinets, and sink, large window, and a door leading to another room.
  • modern kitchen, white cabinets, black countertops, stainless steel sink, dishwasher
  • Empty room with built-in wardrobes, wooden floor, white walls, and a door.
  • Bathroom with shower, sink, and mirror
  • modern bathroom with white sink, white toilet, gray tiles, window with red cross
  • modern bathroom with shower, sink, mirror, and toilet
  • empty room, hardwood floor, white walls, window, roll of paper
  • empty room, white walls, sliding glass door, balcony, white floor
  • empty room, white walls, brown floor, large window
  • empty room, white walls, wooden floor, sliding glass door, balcony
  • Empty room with white walls, ceiling, and floor. There is a large wardrobe and a small cabinet. There is a window with blinds.
  • Empty room, white walls, brown floor, open door, small window
  • Concrete flooring, white walls, black door, interior stairwell, wall-mounted lights
  • A room with a white washing machine and a white dishwasher stacked on top of each other against a white wall.
  • Living room, kitchen, 2 bedrooms, 2 bathrooms, balcony
  • Basement, ground floor, and attic floor plans with room names and dimensions
1 / 25
Aerial view of a building construction site, with several buildings under construction, solar panels on the roofs, a crane, and cars parked in the area.
Modern building with glass windows, red roof, flags, and a circular structure nearby
White building with balconies, solar panels on the roof covered in snow, surrounded by snow-covered landscape
3.5 pièces, 101m², CHF 2'840.–
Premium
Buechholzstrasse 3, 8964 Rudolfstetten

Premier location de très grand espace de vie au meilleur emplacement central (norme de construction intérieure la plus élevée)

La commune et la communauté locale de Rudolfstetten-Friedlisberg ont construit quatre maisons multifamiliales avec un total de 21 appartements dans le quartier de la maison communale. Les appartements seront prêts à être occupés du printemps à l'été 2026. La maison multifamiliale "Buechholzstrasse 5" est propriété de la communauté locale, et les bâtiments restants sont propriété de la commune.Tous les appartements disponibles (tailles 1,5, 2,5, 3,5, 4,5 et 5,5 pièces) de l'aménagement du quartier (total 21) peuvent être trouvés sous le lien suivant :https://www.rudolfstetten.ch/mietwohnungen-gemeindeLien vers le formulaire de demande : https://www.rudolfstetten.ch/mietwohnungen-gemeindeRendez-vous de visite : réservable directement sur Homegate (point de rencontre Friedlisbergstrasse 11, devant l'entrée de la maison communale)Inscription alternative pour la visite : vermietungen@rudolfstetten.chCe que nous louons / Points forts : • Confort de vie élevé dans un emplacement central avec tout ce dont vous avez besoin à distance de marche • Free-Cooling (refroidissement passif en été) • Construction durable et de haute qualité avec plafonds hauts • Logement respectueux de l'environnement avec panneaux photovoltaïques, certification Minergie et ZEV (consommation d'énergie propre) pour des frais accessoires réduits • Emplacements d'installation, préinstallés • Cuisines de haute qualité avec appareils modernes, économes en énergie (VZUG et Miele) • Îlot de cuisine avec hotte de cuisine (pas d'extracteur de fumée) • Tour de buanderie privée avec lave-linge et sèche-linge dans l'appartement dans un réduit séparé • Ventilation de confort individuelle dans toutes les pièces • Revêtements de sol et de mur basse maintenance et beaux (parquet en chêne dans les pièces de vie, carrelage en cellules humides et cuisine) • Stores et auvents à lamelles actionnés électriquement • Armoires intégrées • Salles de bains de haute qualité et installations sanitaires (par exemple, douche au sol avec douche à pluie) • Armoires à miroirs intégrées • Appartements familiaux avec deux cellules humides • Ascenseur et accès pour fauteuils roulants, système d'interphone • Système de verrouillage moderne (badge) • Espace de sous-sol et d'attique inclus dans l'appartement (2 pièces séparées) • Places de balcon ensoleillées et spacieuses • Conception de jardin de haute qualité • Aire de jeux d'aventure et espaces de loisirs spacieux • Possibilités de stationnement place de parking souterrain sur demande (CHF 130/mois) / place de parking électrique CHF 150/mois Emplacement et environnementLes appartements sont situés dans un quartier résidentiel calme avec des connexions idéales : • Gare de Rudolfstetten à seulement 3 minutes à pied – connexions toutes les 15 minutes vers Dietikon/Zurich ou Bremgarten • à seulement 10 minutes (Urdorf ou Birmensdorf) • Maison communale avec déchetterie et bureau de poste dans l'aménagement du quartier (< 1 minute à pied) • Opportunités de shopping centre du village avec Lidl à 3 minutes à pied • Familial écoles dans les environs immédiats (3 minutes à pied). Crèche dans l'aménagement du quartier (< 1 minute à pied) • Loisirs directement adjacents dans la nature verte, ainsi que les zones de loisirs Reppisch et Hasenberg/Egelsee à 10 minutes

Durée du trajet
-
  • Aerial view of a modern building complex with a circular structure, surrounded by a green field and mountains in the background.
  • Modern building with glass windows, red roof, flags, and a circular structure nearby
  • Aerial view of a building construction site, with several buildings under construction, solar panels on the roofs, a crane, and cars parked in the area.
  • White building with glass windows, flags, paved area, small garden, another building in the background
  • Modern apartment building with white exterior walls, large windows, black canopy, grey driveway
  • White building with balconies, solar panels on the roof covered in snow, surrounded by snow-covered landscape
  • Snow-covered suburban area with buildings, roads, and hills
  • Floor plan of a property with several numbered sections and parking spaces
  • kitchen with open-plan layout, cabinets, island countertop, sink, faucet, large empty room, white walls, doors
  • kitchen with an island, white cabinetry, black countertops, stainless steel sink, electrical outlets
  • Empty room with built-in wardrobes, wooden floor, white walls, and a door.
  • empty room, balcony, large sliding doors, tiled balcony floor, power outlet
  • empty room, white walls, sliding glass door, balcony, white floor
  • empty room, white walls, wooden floor, sliding glass door, balcony
  • Empty room with slanted ceiling, large window, wardrobes, entrance to a smaller room
  • modern bathroom, gray tiles, glass door shower, vanity with sink, white cabinets, silver faucet
  • white sink with drawers, silver faucet, white toilet, gray tile floor, large window, mirror with light
  • Bathroom with shower, sink, and mirror
  • modern bathroom with shower, sink, mirror, and toilet
  • Bathroom with a bathtub, gray tiled floor and walls, shower head attached to wall, no furniture
  • empty room, white walls, brown floor, large window, view of a house
  • empty room, hardwood floor, white walls, window, roll of paper
  • Empty room with white walls, brown floor, open door, and another room visible through the door.
  • Concrete flooring, white walls, black door, interior stairwell, wall-mounted lights
  • A small room with a white wall and a gray floor. There is a white washing machine and a white dryer stacked on top of each other in the corner of the room. The washing machine has a digital display on top and a door handle on the front. The dryer has a di
  • Living room, kitchen, 3 bedrooms, 2 bathrooms, balcony
  • Basement, ground floor, and attic floor plans with room names and dimensions
1 / 27
Modern building with glass windows, red roof, flags, and a circular structure nearby
Aerial view of a building construction site, with several buildings under construction, solar panels on the roofs, a crane, and cars parked in the area.
White building with glass windows, flags, paved area, small garden, another building in the background
4.5 pièces, 119m², CHF 3'175.–
Premium
Buechholzstrasse 3, 8964 Rudolfstetten

Premier location d'un espace de vie très spacieux dans un excellent emplacement central (norme de construction intérieure la plus élevée)

La commune et la communauté locale de Rudolfstetten-Friedlisberg ont construit quatre (4) maisons multifamiliales avec un total de 21 appartements dans le quartier de la maison communale. Les appartements seront prêts à être occupés du printemps à l'été 2026. La maison multifamiliale "Buechholzstrasse 5" est propriété de la communauté locale, et les bâtiments restants sont propriété de la commune.Tous les appartements disponibles (tailles 1,5, 2,5, 3,5, 4,5 et 5,5 pièces) de l'aménagement de la zone (total 21) peuvent être trouvés sous le lien suivant :https://www.rudolfstetten.ch/mietwohnungen-gemeindeLien vers le formulaire de demande : https://www.rudolfstetten.ch/mietwohnungen-gemeindeRendez-vous de visite : réservable directement sur Homegate (point de rencontre Friedlisbergstrasse 11, devant l'entrée de la maison communale)Inscription alternative pour la visite : vermietungen@rudolfstetten.chCe que nous louons / Points forts : • Confort de vie élevé dans un emplacement central avec tout ce dont vous avez besoin à distance de marche • Free-Cooling (refroidissement passif en été) • Construction durable et de haute qualité avec des plafonds hauts • Logement respectueux de l'environnement avec des panneaux photovoltaïques, certification Minergie et ZEV (autoconsommation) pour des frais accessoires réduits • Emplacements d'installation, préinstallés • Cuisines de haute qualité avec appareils modernes, économes en énergie (VZUG et Miele) • Îlot de cuisine avec extracteur d'air descendant (pas de hotte) • Tour de buanderie privée avec lave-linge et sèche-linge dans l'appartement dans un réduit séparé • Ventilation de confort individuelle dans toutes les pièces • Revêtements de sol et de mur bas entretien et beaux (parquet en chêne dans les salons, plaques en céramique dans les cellules humides et la cuisine) • Stores et auvents électriques • Armoires intégrées • Salles de bains de haute qualité et installations sanitaires (par exemple, douche au sol avec tête de douche à pluie) • Armoires à miroirs intégrées • Appartements familiaux avec deux cellules humides • Ascenseur et accès pour fauteuils roulants, système d'interphone • Système de fermeture moderne (badge) • Espace de sous-sol et d'grenier inclus dans l'appartement (2 pièces séparées) • Places de balcon ensoleillées et spacieuses • Conception de jardin de haute qualité • Aire de jeux d'aventure et espaces de loisirs spacieux • Possibilités de stationnement place de parking souterrain sur demande (CHF 130/mois) / place de parking électrique CHF 150/mois Emplacement et environnementLes appartements sont situés dans un quartier résidentiel calme avec des connexions idéales : • Gare de Rudolfstetten à seulement 3 minutes à pied – connexions toutes les 15 minutes vers Dietikon/Zurich ou Bremgarten • à seulement 10 minutes (Urdorf ou Birmensdorf) • Maison communale avec déchetterie et bureau de poste dans l'aménagement de la zone (< 1 minute à pied) • Possibilités de shopping centre du village avec Lidl à 3 minutes à pied • Familial écoles dans les environs immédiats (3 minutes à pied). Crèche dans l'aménagement de la zone (< 1 minute à pied) • Loisirs directement adjacents dans la nature verte ainsi que les zones de loisirs Reppisch et Hasenberg/Egelsee à 10 minutes

Durée du trajet
-
Nouvelle construction
1 / 5
  • Balcon / Terrasse
  • Vue
  • Ascenseur
  • +2
2.5 pièces, 43m², CHF 1'900.–
Premium
Am Stadtrand 41, 8600 Dübendorf

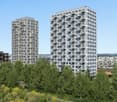
Première occupation : Vivre dans SKY, votre nouvelle maison à Stettbach

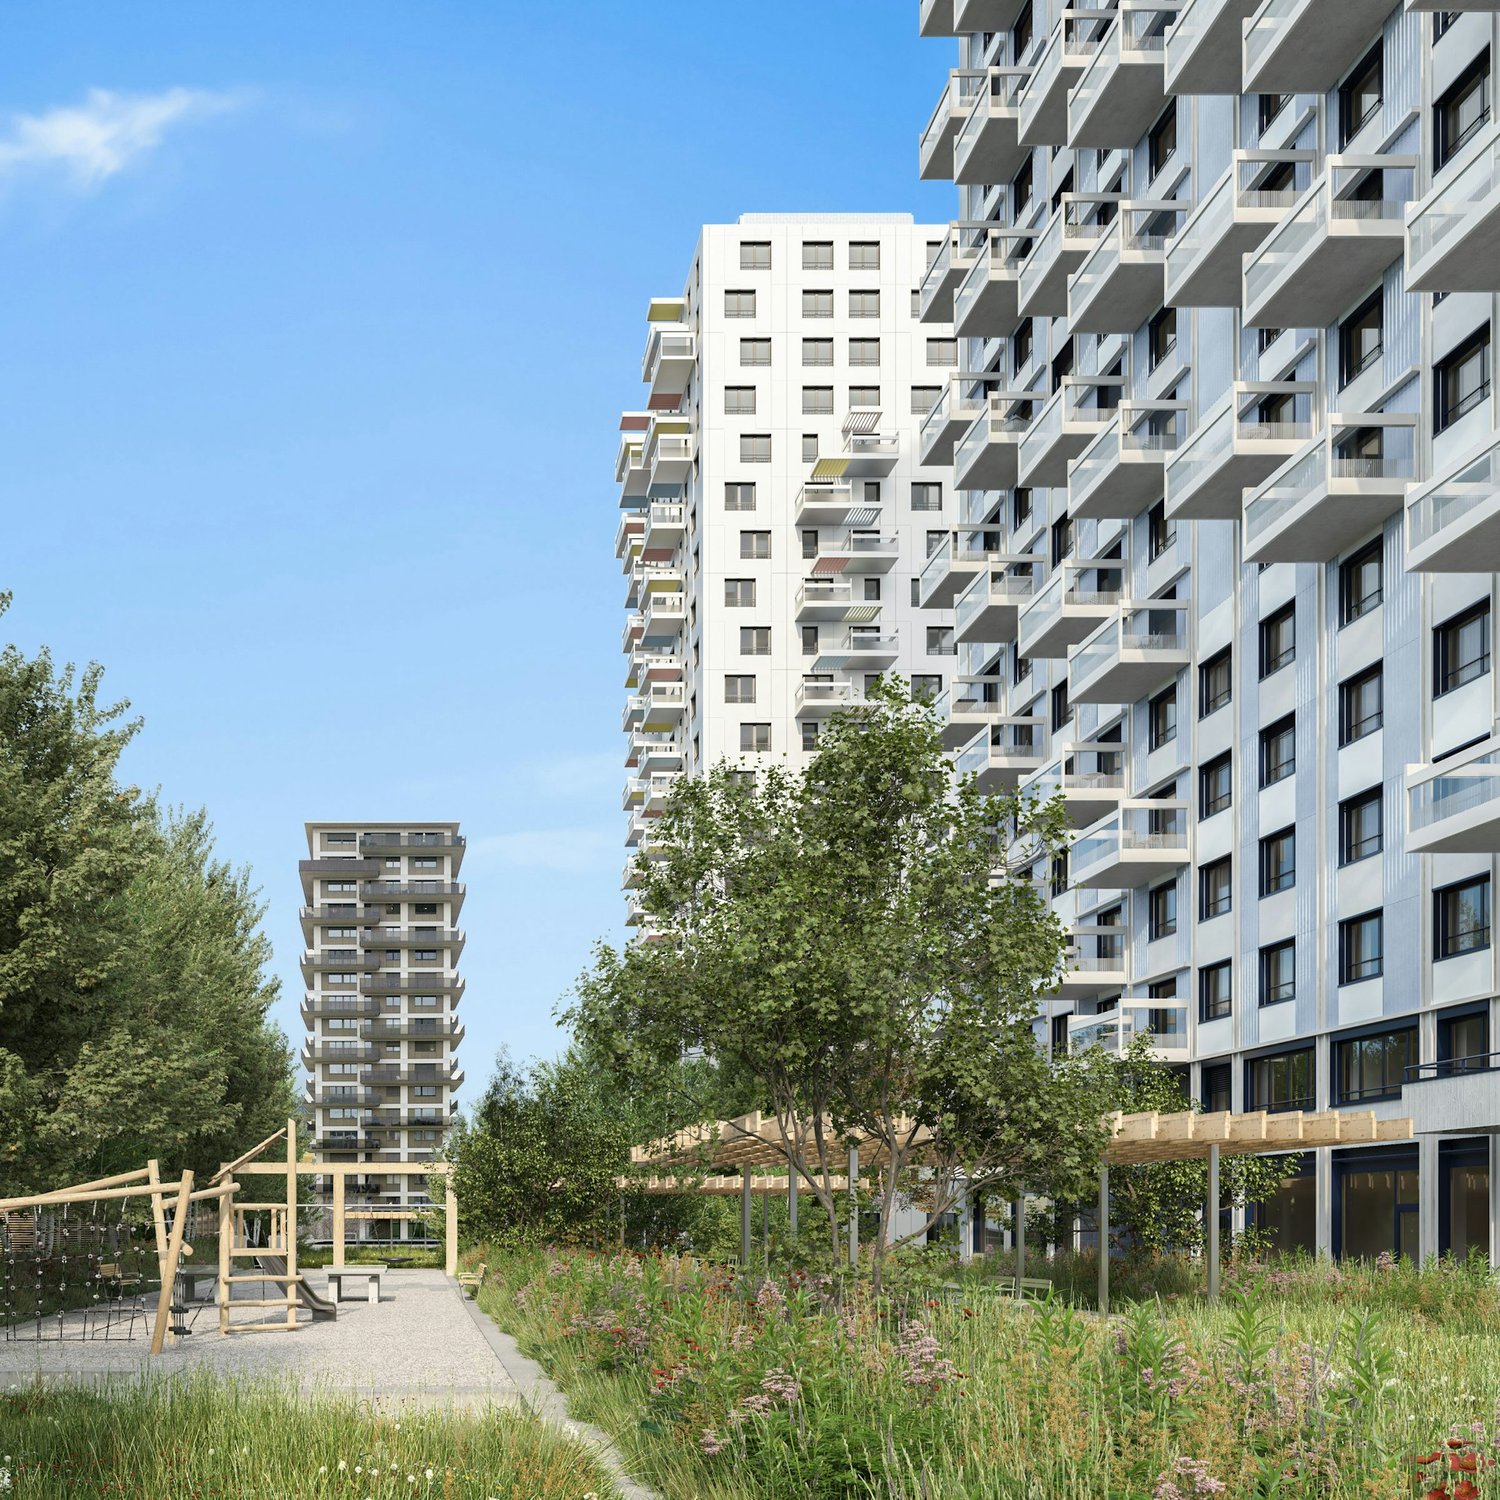
Dans le quartier Hochboard en plein essor, situé directement à la gare de Stettbach, la tour SKY est actuellement en construction avec 150 appartements et des surfaces commerciales attractives au rez-de-chaussée. Les appartements seront prêts à être occupés le 1er avril 2027. Les appartements impressionnent avec les points forts suivants :- Grandes façades de fenêtres pour des pièces lumineuses- Cuisines élégantes et de haute qualité en blanc avec cuisinière à induction et lave-vaisselle- Pièces de vie et chambres avec parquet en chêne noble- Salle de bains stylées avec douches au sol- Espaces de rangement spacieux dans le hall d'entrée- Lave-linge et sèche-linge dans chaque appartement- Balcons spacieux avec vues attractives- Pompe à chaleur géothermique durable avec sondes de sol et refroidissement gratuit pour des températures agréables en été - Compartiment de cave privé - Ascenseur- Places de parking louables à CHF 160 par mois (stations de recharge électrique possibles)- Places de stationnement pour motos louables à CHF 50 par mois- Local à vélosVotre intérêt est piqué ?Candidaturez-vous dès aujourd'hui sur le site web du projet pour votre appartement de rêve. Toutes les informations sont disponibles sur : www.sky-living.ch.

  • Balcon / Terrasse
  • Vue
  • Ascenseur
  • +2
Durée du trajet
-
Nouvelle construction
1 / 5
  • Balcon / Terrasse
  • Vue
  • Ascenseur
  • +2
1.5 pièces, 39m², CHF 1'810.–
Premium
Am Stadtrand 41, 8600 Dübendorf

Première occupation : Vers de nouveaux sommets - Vivre dans SKY Stettbach

Dans le quartier Hochboard en plein essor, situé directement à la gare de Stettbach, le gratte-ciel SKY est actuellement en construction avec 150 appartements et des surfaces commerciales attractives au rez-de-chaussée. Les appartements seront prêts à être occupés à partir du 1er avril 2027. Les appartements convainquent par les points forts suivants :- Grandes façades de fenêtres pour des pièces lumineuses- Cuisines élégantes et de haute qualité en blanc avec cuisinière à induction et lave-vaisselle- Pièces de vie et chambres avec parquet en chêne noble- Salle de bains stylées avec douches au sol- Spacieux placards intégrés dans le hall d'entrée- Lave-linge et sèche-linge dans chaque appartement- Balcons spacieux avec vues attractives- Pompe à chaleur géothermique durable avec sondes de terre et refroidissement gratuit pour des températures agréables en été - Compartiment de cave privé - Ascenseur- Places de parking louables à CHF 160 par mois (stations de recharge électrique possibles)- Places de parking pour motos louables à CHF 50 par mois- Local à vélosVotre intérêt est piqué ?Candidaturez-vous dès aujourd'hui sur le site web du projet pour votre appartement de rêve. Toutes les informations sont disponibles sur : www.sky-living.ch.

  • Balcon / Terrasse
  • Vue
  • Ascenseur
  • +2
Durée du trajet
-

Propriétés suggérées sur base des résultats de ta recherche

Autres objets intéressants