23063 résultats - Appartements à louer: Suisse (Switzerland)

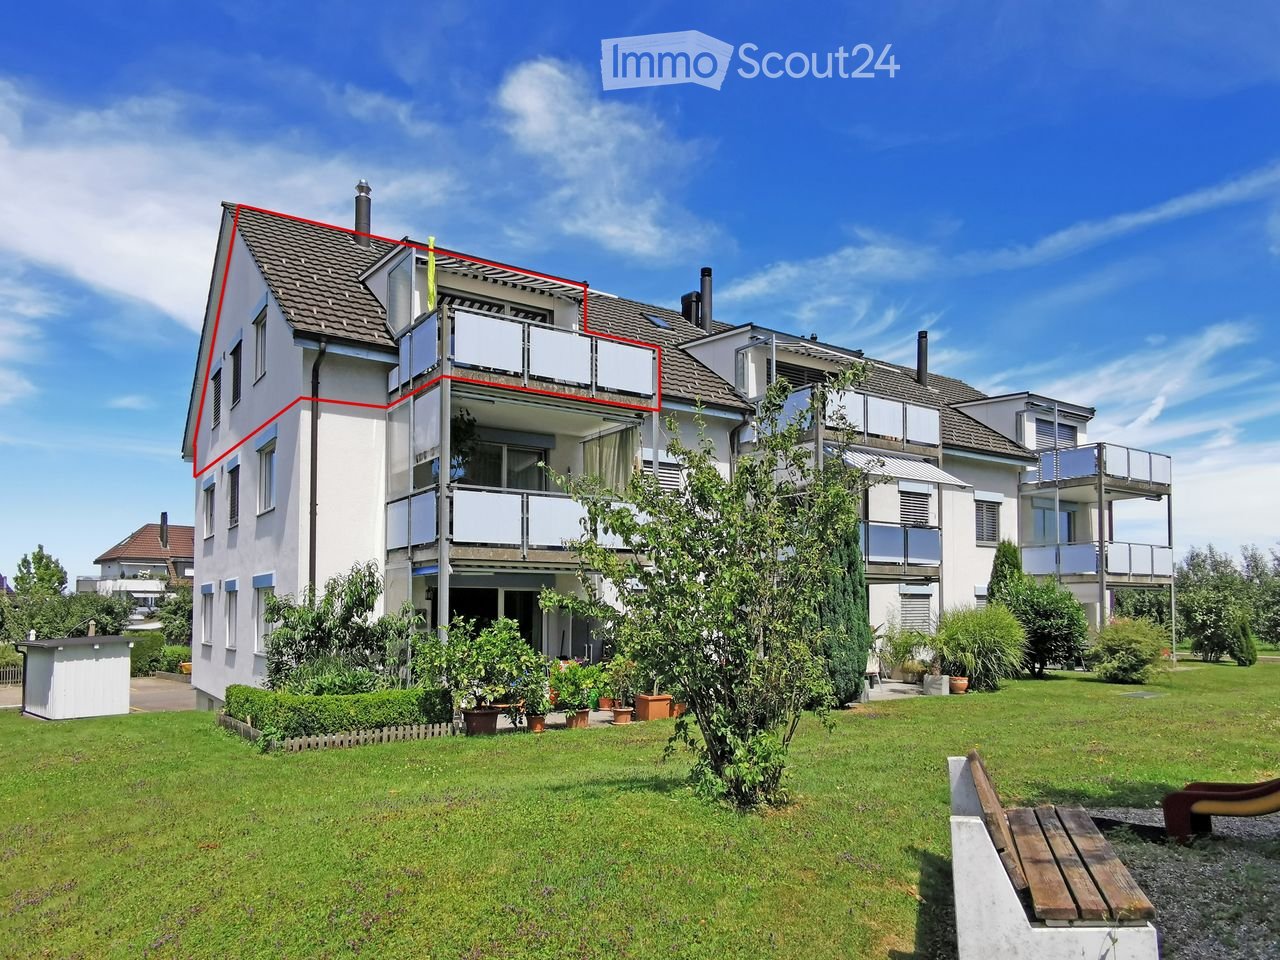
  • Modern multi-story residential building with balconies, surrounded by a well-maintained lawn and garden area.
  • Two-story white house with multiple windows, a garage, and a parking area with two cars.
  • Bright, open-plan living space with wooden flooring, white walls, large windows, a staircase leading to an upper level, and a modern black wood-burning stove with a chimney.
  • Completely empty room with wooden flooring, white walls, and large windows with blue blinds. The ceiling has a slanted design with wooden paneling.
  • A clean, well-lit hallway with tiled flooring and white walls, featuring a built-in closet with white cabinetry and a coat rack.
  • Modern kitchen with white cabinets, granite countertops, and stainless steel appliances including a sink, oven, and dishwasher.
  • Modern bathroom with a white tiled wall, a double sink vanity with mirrored cabinet, and a toilet. The space features light wood paneling on the walls and a window with blinds.
  • Completely empty room with white walls, wooden floor, and a slanted wooden ceiling with built-in lighting fixtures.
  • Empty attic room with wooden flooring, white walls, and a large window with white blinds. The ceiling has exposed wooden beams, and there is a white radiator below the window.
  • Modern bathroom with white tiled walls and floor, a bathtub, a showerhead, and a wooden door.
  • Empty attic room with wooden flooring, white walls, and a slanted ceiling with exposed wooden beams. A small railing is visible on one side.
  • Balcony with wooden decking, glass sliding doors, and a retractable awning. Blue railing and modern design.
  • {"visible_features": ["Garage"], "type": "Garage", "objects": [], "description": "Underground garage with concrete floors and walls, wooden ceiling, parked SUV, bicycle on rack, and yellow parking lines.", "localized_descriptions": {"EN": "Underground gar
1 / 13
3.5 pièces, 98m², CHF 1'740.–
Top
Oberzelgstrasse 2, 9315 Neukirch (Egnach)

Charmant appartement de 3,5 pièces en mansarde avec galerie et balcon sud-ouest

Bienvenue dans cet appartement de 3,5 pièces lumineux et accueillant au 2ème étage d'un immeuble bien entretenu sur Oberzelgstrasse 2 à Neukirch (Egnach). L'appartement, construit en 1998, impressionne avec une surface habitable spacieuse de ca. 98 m² et un concept de pièces bien pensé – idéal pour les couples ou les familles qui apprécient un espace de vie spacieux et confortable.L'appartement offre: • Espace de vie lumineux et ouvert: Avec plancher en bois, murs blancs et grandes fenêtres qui laissent entrer beaucoup de lumière du jour. Un escalier mène à la galerie, qui peut être utilisée, par exemple, comme bureau, salle de lecture ou salon. • Poêle suédois confortable: Le poêle en bois dans l'espace de vie crée une atmosphère agréable et confortable. • Caractère de mansarde charmant: Les pentes du toit et les éléments en bois donnent à l'appartement une ambiance spéciale et confortable. • Balcon sud-ouest avec vue sur la verdure: Idéal pour profiter des après-midi et des soirées ensoleillés à l'extérieur. • Lave-linge dans l'appartement: Pratique et confortable pour la vie quotidienne. • Compartiment de cave privé: L'appartement dispose d'un compartiment de cave séparé qui offre un espace de stockage supplémentaire. • Options de parking: Un espace de parking extérieur peut être loué pour CHF 60.– par mois, et un espace de parking souterrain pour CHF 120.– par mois. • Environnement propice aux enfants: La propriété et ses environs sont adaptés aux familles avec des enfants. Emplacement et environs:L'appartement est situé dans un quartier central et calme à Neukirch (Egnach). Les commerces, les écoles et les transports en commun sont à distance de marche. Le lac de Constance est également à quelques kilomètres. • Arrêt de bus à proximité immédiate • Volg et autres commerces facilement accessibles à pied • Jardin d'enfants, école primaire et secondaire à proximité • Bonne connexion au réseau ferroviaire régional • Lac de Constance à environ 2,5 km L'appartement combine un espace de vie spacieux avec le charme spécial d'une mansarde et un emplacement agréable dans la belle région du Thurgau.Options de parking supplémentaires:Espace de parking extérieur: CHF 70.– / mois Espace de parking souterrain: CHF 110.– / moisCet appartement de mansarde charmant combine un espace de vie spacieux avec une idylle rurale dans la belle région du Thurgau. Profitez de l'opportunité et faites de cet appartement spécial votre nouveau foyer.Nous avons suscité votre intérêt? Nous nous réjouissons de votre contact et de vous montrer l'appartement lors d'une visite personnelle.

Durée du trajet
-
  • 2-story residential building with beige exterior, red tile roof, balconies, and a fenced yard with vegetation.
  • The image shows a modern kitchen with light-colored cabinets, a tiled backsplash, and stainless steel appliances including a dishwasher. The kitchen has an L-shaped layout with a sink and countertop space.
  • Spacious kitchen with wooden cabinets, tile flooring, built-in appliances including a dishwasher, and large windows providing natural light.
  • The image shows a spacious room with a wooden ceiling, large windows, and tiled flooring. The room has a wooden partition wall that separates it from another area, possibly a kitchen or dining room. The overall atmosphere appears to be warm and inviting.
  • Tiled walls, double sink vanity, storage cabinet, recessed lighting, window
  • Tiled walls with red and white pattern, white vanity with drawers, toilet, window
  • The image shows a room with wooden paneled walls, a tiled floor, and a window with shutters. The room appears to be empty, with no furniture or other objects visible.
  • Spacious bathroom with tiled walls and floor, a bathtub, a shower enclosure, and a vanity unit with a sink and faucet. The room also has a private washing machine and a dishwasher.
  • Spacious room with wooden ceiling, white walls, and large windows overlooking a balcony or terrace with a view of the surrounding greenery.
  • Single toilet, built-in sink, tiled floor, ceiling with recessed lighting, a door to a laundry room, and a towel rack on the wall
  • The image shows a bedroom with a built-in wardrobe. The wardrobe has multiple shelves and compartments, providing ample storage space. The walls are made of wood paneling, giving the room a warm and cozy feel. The room also has a window, allowing natural
  • The image shows a bedroom with a wooden ceiling and walls. There are three built-in closets or wardrobes with white shelves and doors. The floor appears to be tiled. The room has a simple, functional design.
  • The image shows a small closet space with wooden shelves and a hanging rod. The closet has a white wall and tile flooring.
  • This image shows a spacious room with a wooden ceiling, white walls, and tile flooring. The room has large windows that provide natural light and views of the surrounding greenery. The room appears to be empty, with no furniture or decor visible.
  • Tiled floor, white walls, built-in refrigerator, washing machine, and dishwasher
  • Empty room with white walls, wooden ceiling, and a tiled floor. A metal ladder is placed in the corner of the room.
1 / 16
3.5 pièces, 110m², CHF 1'810.–
Top
Wiesenstrasse 3, 4665 Oftringen

Appartement moderne 3.5 pièces

Découvrez cet appartement attractif de 3.5 pièces au 1er étage au Wiesenstrasse 3 à Oftringen. L'appartement, construit en 2004 et rénové en 2023, offre un confort moderne sur 110 m² d'espace de vie dans un quartier calme.L'appartement impressionne avec : • Sol en céramique / chauffage au sol. Lave-linge et sèche-linge personnels. • Cuisine moderne : conception en L avec armoires claires, y compris lave-vaisselle. Séparation possible entre pièces à vivre et salle à manger par porte coulissante. • Espace de vie spacieux : 110 m² offrent beaucoup d'espace pour un confort de vie agréable. • Chambre à coucher : séparée par des armoires encastrées modernes • Balcon privé : Parfait pour des heures détendues à l'extérieur • Équipement pratique : Lave-linge et sèche-linge, télévision par câble et 2 places de parking (incluses) disponibles • avec fenêtre séparée 8m2 • Atmosphère calme : Profitez de la tranquillité dans cet appartement ensoleillé • Parking : 2 places de parking incluses Emplacement idéal : L'appartement impressionne par son infrastructure excellente. L'arrêt de bus Obristhof est accessible en seulement 3 minutes à pied, et le centre commercial (EO/Perry) est facilement accessible en 8 minutes à pied.Cet appartement est idéal pour les célibataires ou les couples (non-fumeurs) qui souhaitent un confort de vie moderne dans un emplacement bien desservi avec de bons transports en commun. La combinaison d'équipement moderne, d'emplacement pratique et d'atmosphère ensoleillée fait de cette propriété un foyer spécial. Accessible pendant les heures de bureau !

Durée du trajet
-
1 / 9
  • Animaux dom. autorisés
  • Vue
  • Place de parc
  • +4
4.5 pièces, 81m², CHF 1'600.–
Top
Unterführungsstrasse 7, 2544 Bettlach

Appartement attractif de 4,5 pièces avec tour de lavage et parking

Situé à Unterführungsstrasse 7 à Bettlach, un appartement spacieux de 4,5 pièces avec 81m² d'espace de vie est actuellement disponible à la location. La propriété a été complètement rénovée en 2025 et offre un confort de vie moderne dans un quartier résidentiel calme et ensoleillé.Les appartements convainquent par : • Salles lumineuses et accueillantes Des sols beaux, des murs blancs et des fenêtres grandes fournissent beaucoup de lumière du jour et une atmosphère de vie agréable. • Tour de lavage pratique Chaque appartement dispose de sa propre machine à laver et de son sèche-linge. • Espace de parking se trouve directement au bâtiment. • Équipement moderne avec stores électriques • Vie confortable Idéal pour les familles avec des enfants ou les couples qui apprécient des conditions de pièce flexibles. Emplacement et environnement :Les appartements sont situés dans un quartier résidentiel calme et pourtant centralement situé. • Supermarché Coop : 1 minute à pied • Supermarché Migros & arrêt de bus Bettlach Post : 3 minutes à pied • Schule Einschlag : 8 minutes à pied • Bahnhof Bettlach : 9 minutes à pied L'équipement moderne, la disposition pratique des pièces et l'excellente situation font de ces appartements un nouveau foyer idéal.Nous nous réjouissons de votre demande!

  • Animaux dom. autorisés
  • Vue
  • Place de parc
  • +4
Durée du trajet
-
  • Empty room with polished wooden flooring, white walls, and large windows with blinds. No furniture or equipment present.
  • Empty room with wooden flooring and large windows, allowing natural light to fill the space.
  • Empty hallway with wooden flooring, white walls, and open doors leading to other rooms.
  • Empty room with wooden flooring, white walls, and a small built-in cabinet. A doorway leads to another room, and a small bathroom is visible through an open doorway.
  • Empty room with wooden flooring, white walls, and a door leading to another room. Natural light streams in from a window on the right side.
  • Empty room with wooden flooring, large windows, radiator, and a door leading to a balcony.
  • Empty room with wooden flooring, white walls, large windows, and radiator under the windows.
  • Empty room with wooden flooring, large windows, and a radiator. No furniture or equipment present.
  • Empty room with wooden flooring, white walls, and large windows showing greenery outside.
  • Empty room with wooden flooring and white walls, featuring a closed white door.
  • Empty room with wooden flooring, large windows, and neutral-colored walls.
  • Modern kitchen with grey cabinets, granite countertop, stainless steel sink, and wooden backsplash. Shelves hold cups and a bottle.
  • Modern kitchen with built-in oven, grey cabinets, and wooden shelves. Large windows provide natural light.
  • Modern kitchen with dark grey cabinets, a light grey countertop, and a wooden shelf above.
  • Modern bathroom with white tiles, a white sink with a modern faucet, a mirrored cabinet, a radiator, and a toilet. The floor is black tiled.
  • Modern bathroom with white tiled walls, black tiled floor, toilet, sink with chrome faucet, radiator, and mirror above the sink. Windows provide natural light.
  • A narrow garden pathway lined with greenery and shrubs, leading to a building with a white exterior and a balcony. The area is surrounded by trees and has a clear blue sky and distant mountains in the background.
  • Balcony with a small table, chairs, and an umbrella, overlooking a garden area with trees and plants.
  • Balcony with metal railing, open sliding glass door leading inside, concrete floor, greenery visible in background.
  • Balcony with white metal railing, concrete floor, and a view of a parking area with a car and greenery.
1 / 20
4.5 pièces, 99m², CHF 2'300.–
Top
Amanz-Gressly-Strasse 19, 4500 Solothurn

Appartement lumineux 4.5 pièces avec balcon et ascenseur à Soleure – disponible à partir du 1.10.26

Bienvenue dans cet appartement bien entretenu et spacieux de 4.5 pièces situé à l'Amanz-Gressly-Strasse 19 à Soleure. L'appartement est situé au 1er étage d'un bâtiment de 1993 et est actuellement en rénovation – il se présente dans un état moderne et frais.Avec une surface habitable de 99 m², l'appartement offre beaucoup d'espace pour les personnes seules, les couples ou les petites familles. Grâce à l'ascenseur, il est également parfaitement adapté pour les personnes à mobilité réduite.L'appartement impressionne avec les caractéristiques suivantes : • Pièces lumineuses : Pièces spacieuses avec parquet en bois bien entretenu et grandes fenêtres qui laissent entrer beaucoup de lumière naturelle. • Balcon : Idéal pour se détendre et profiter de la vue. Le petit balcon orienté est accessible depuis la cuisine et la chambre à coucher. Le petit balcon ouest a un accès depuis le bureau et le salon. • Un espace de stationnement est disponible et est inclus dans le loyer. Les vélos peuvent également être stockés. • Ascenseur : Accès pratique à tous les étages. • Emplacement ensoleillé : En été, vous pouvez profiter de beaucoup de soleil. • La cuisine conçue avec goût offre beaucoup d'espace de stockage, d'étagères et d'équipements de haute qualité. Elle a été installée neuve en 2021. • Il y a un toilette séparé avec une machine à laver et un sèche-linge, qui peut être aéré par une fenêtre. • La salle de bain sera équipée neuve d'une douche à l'italienne et de nouvelles faïences. Elle dispose également d'une fenêtre. • Un compartiment de cave spacieux est disponible. • Appartement non-fumeur. • Toutes les pièces sont équipées de stores à lamelles, dont certains sont actionnés électriquement. Les stores seront remplacés ou réparés. Emplacement calme : Malgré l'emplacement central à Soleure, l'appartement est agréablement calme tant le jour que la nuit – un véritable havre de paix.Emplacement et environnement : L'appartement est situé dans un quartier résidentiel bien desservi à Soleure.L'arrêt de bus Grenchenstrasse est accessible à pied en seulement 7 minutes, et la gare Soleure Ouest en 14 minutes.Pour les besoins quotidiens, Denner Express, Migros et Lidl sont disponibles à 8 minutes à pied.Les stations-service COOP et Migrolino sont accessibles à pied en 10 minutes.La vieille ville de Soleure est à environ 10 minutes à pied.L'accès à l'autoroute Soleure Ouest est accessible en voiture en environ 5 minutes.

Durée du trajet
-
  • Modern balcony with a wooden table, glass railing, and a view of trees and buildings.
  • Modern balcony with grey wooden bench, white metal table, green chairs, and a view of trees and rooftops.
  • Modern kitchen with grey cabinets, stainless steel appliances, and a large window overlooking a green area.
  • Modern kitchen with light grey cabinets, wooden flooring, and a dining area featuring a wooden table and chairs. A small white stool and a furry rug are visible near the sliding glass door.
  • Open-plan living and dining area with modern kitchen, wooden flooring, and large windows. Includes a dining table with chairs, a small stool, a furry rug, and a child's table and chair.
  • Modern bathroom with a white sink, mirror with LED lighting, glass-enclosed shower, and a toilet. Beige tiles and a light-colored floor.
  • Modern bathroom with a bathtub, sink, toilet, and a large illuminated mirror above the sink. The space features beige tiles, a towel rack, and a small stool near the toilet.
  • A child's bedroom with a single bed, pillows, toys, artwork, and a rug on the floor.
  • Modern bedroom with a large bed, geometric patterned duvet, nightstand, and a hanging pendant light.
  • Minimalist bedroom with a single bed, white pillow, and a colorful rug on the floor. The room features white walls, wooden flooring, and large windows with white curtains.
  • Modern balcony with a view of trees and buildings, featuring wicker chairs, a glass table, and a flower pot.
  • A long, narrow hallway with light-colored walls and wooden flooring, featuring several open doors leading to adjacent rooms.
  • Modern living room with white walls, wooden flooring, large window with blinds, sofa, coffee table, ottoman, bookshelf, TV, and small green table with toys.
1 / 13
4.5 pièces, 107m², CHF 4'050.–
Top
Route de la Clochatte 98, 1052 Le Mont-sur-Lausanne

Bright & Modern 4.5-Room New Build Apartment in Le Mont-sur-Lausanne

🇬🇧 English VersionExceptional 4.5-Room Apartment with Large Terrace – Le Mont-sur-LausanneDiscover this beautiful 4.5-room apartment on the 2nd floor of a brand-new Minergie-certified residence, ideally located at Route de la Clochatte 98 in the sought-after commune of Le Mont-sur-Lausanne.Built in 2024 and available from end of October 2026, it offers a modern, bright and family-friendly living environment. The location is especially convenient, very close to the International School of Lausanne (ISL) and well connected by public transport.The ApartmentBright open-plan living and dining area with large windows, wooden flooring, and a modern kitchen with light-grey cabinetry and stainless-steel appliances.A major highlight is the large balcony-terrace, offering generous outdoor space with open views, ideal for dining and relaxing.The apartment includes a master bedroom and two additional bedrooms, suitable for family, guests or office use.There are two modern bathrooms: one with walk-in shower and one with bathtub.Well-designed layout separating living and sleeping areas.Highlights● Large balcony-terrace with open views● 4.5 rooms, ideal for families● New residence (2024), Minergie certified● Very close to ISL● Excellent public transport access● Shared spaces in residence● Bright, sunny and very quiet● Modern kitchen and quality finishes● Two bathrooms (shower + bathtub)● Elevator, parking, wheelchair access● Child-friendly, pets allowedLocationPeaceful residential area of Le Mont-sur-Lausanne (1052), close to Lausanne. ISL is just minutes away. Shops, schools and green spaces are easily accessible.A rare opportunity to rent a modern, energy-efficient family apartment with large terrace in a prime ISL location.Available end of October 2026.🇫🇷 Version françaiseExceptionnel appartement de 4.5 pièces avec grande terrasse – Le Mont-sur-LausanneDécouvrez ce magnifique appartement de 4.5 pièces au 2e étage d’une résidence neuve certifiée Minergie, situé à la Route de la Clochatte 98 dans la commune prisée du Mont-sur-Lausanne.Construit en 2024 et disponible dès fin octobre 2026, il offre un cadre moderne, lumineux et familial. L’emplacement est idéal, à proximité immédiate de l’International School of Lausanne (ISL) et bien desservi.L’appartementGrand séjour lumineux avec cuisine moderne ouverte et finitions de qualité.La grande terrasse-balcon offre un bel espace extérieur avec vue dégagée, parfait pour repas et détente.Il comprend une chambre parentale et deux chambres supplémentaires, idéales pour famille ou bureau.Deux salles de bains : douche à l’italienne et baignoire.Agencement séparant clairement les espaces jour et nuit.Points forts● Grande terrasse-balcon● 4.5 pièces familial● Résidence neuve (2024), Minergie● Proche de l’ISL● Transports publics à proximité● Espaces communs● Très lumineux et calme● Cuisine moderne● Deux salles de bains● Ascenseur, parking, accès PMR● Enfants et animaux acceptésLocalisationQuartier résidentiel calme du Mont-sur-Lausanne (1052), proche de Lausanne. ISL à quelques minutes. Commodités et espaces verts à proximité.Une opportunité rare de louer un appartement moderne et économe en énergie avec grande terrasse, proche de l’ISL.Disponible fin octobre 2026.

Durée du trajet
-
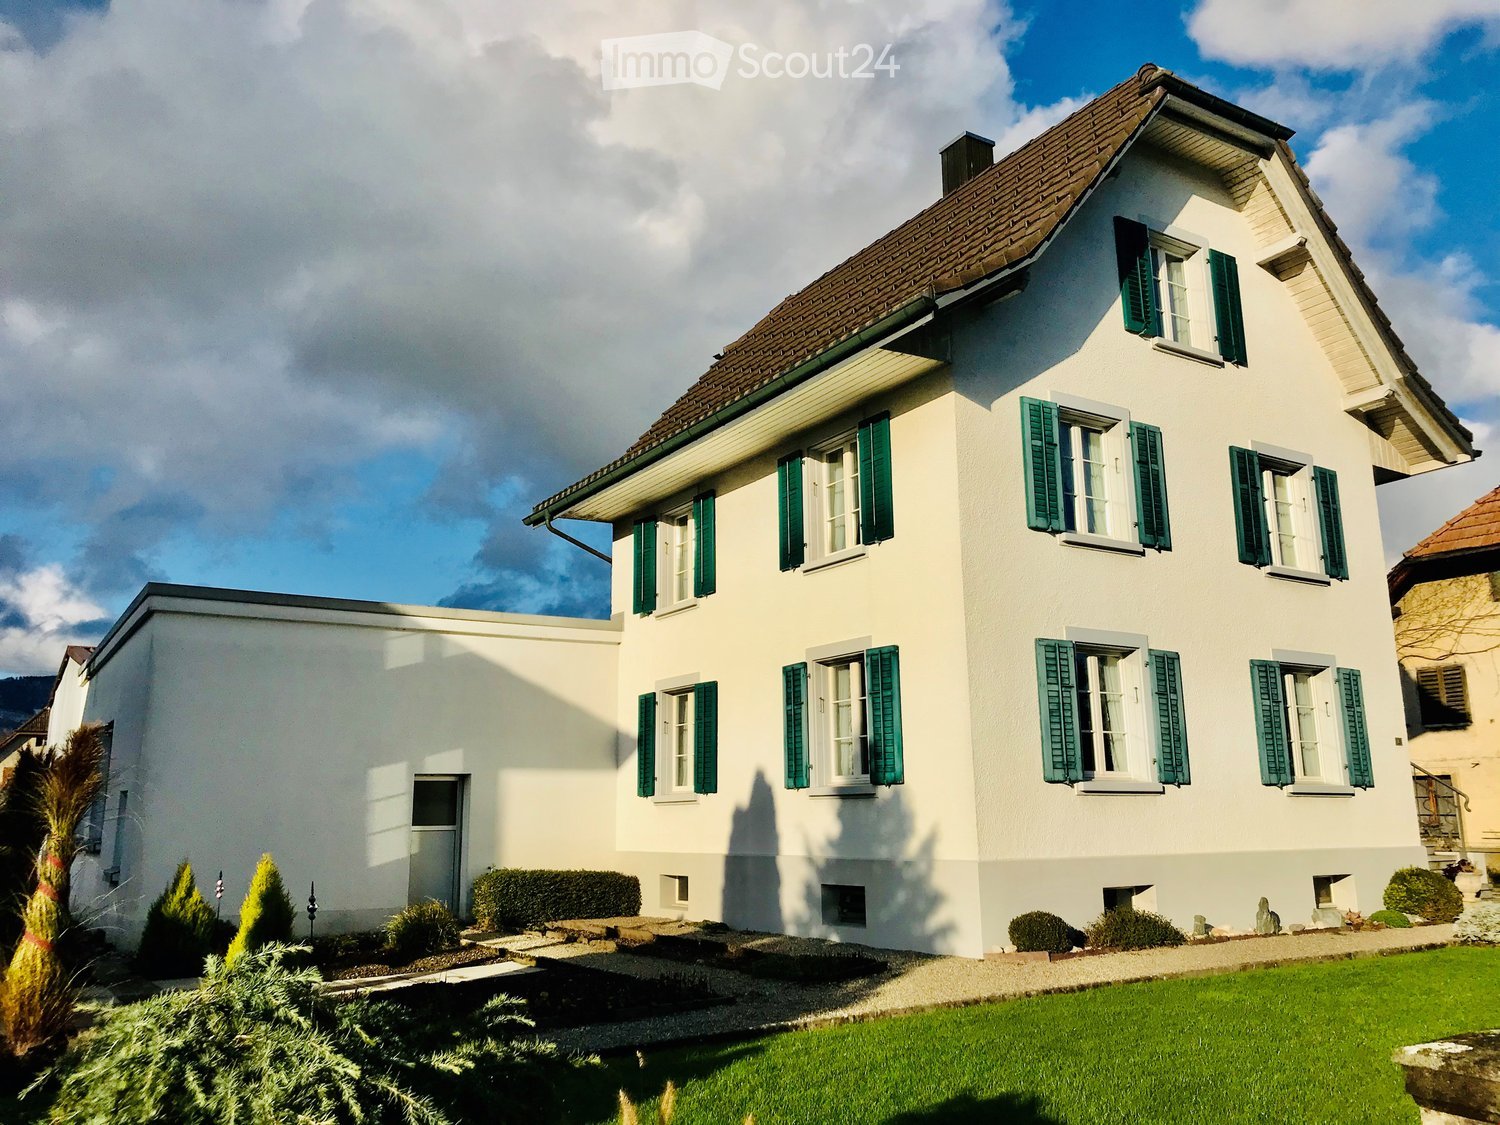
  • Two-story house with white walls, green shutters, and a brown tiled roof. The house features multiple windows and a small garden with neatly trimmed bushes and a gravel pathway.
  • Well-maintained garden with green lawn, trimmed hedges, and a small pathway leading to a white house with green shutters.
  • Garden with a gravel driveway, a potted plant, a stone barbecue, and surrounding trees and shrubs.
  • Empty room with wooden flooring, white walls, and two windows with radiators underneath. A wooden beam is visible in the center.
  • Empty room with wooden flooring, white walls, and a single window with a radiator below it. No furniture or equipment is present.
  • Empty room with wooden flooring, white walls, and multiple windows with blinds. Radiators are visible under the windows.
  • Modern kitchen with grey cabinets, stainless steel oven, sink, and range hood. Light wooden countertops and tiled floor.
  • Modern kitchen with grey cabinets, a wooden countertop, and a tiled floor. An open doorway leads to another room with wooden flooring.
  • Modern kitchen with grey cabinets, stainless steel oven, range hood, and a wooden countertop.
  • Modern kitchen with grey cabinets, a central island, and a tiled floor. Features include a sink, faucet, oven, and range hood.
  • Modern bathroom with a white sink, chrome faucet, mirror, towel rack, and a small wooden stool.
  • Modern bathroom with a white sink cabinet, a glass-enclosed shower, and a toilet. The walls feature a mix of brown and beige tiles, and the floor is tiled in a light beige color.
  • Modern bathroom with beige tiled floor, white toilet, white sink with mirrored cabinet, and dark brown accent wall.
  • Modern bathroom with a glass-enclosed shower area featuring a multi-colored stone tile wall and a handheld showerhead. The floor is tiled in a warm beige color, and a black radiator is mounted on the wall.
1 / 14
2.5 pièces, 78m², CHF 1'590.–
Top
Friedhofstrasse 6, 4542 Luterbach

Habitation exclusive avec haute privacité dans une maison de 2 familles

Appartement charmant avec jardin dans un quartier calme et centralBienvenue dans votre nouveau foyer!Vous rêvez d'un appartement confortable dans un environnement calme et souhaitez profiter d'une infrastructure excellente en même temps? Alors ce bijou pourrait être exactement ce qu'il vous faut.Dans une maison de 2 familles fraîchement rénovée (2024), vous pouvez vous attendre à un appartement lumineux et bien entretenu avec beaucoup de charme et de qualité de vie. La propriété est située dans un quartier très calme et pourtant à proximité de toutes les installations importantes de la vie quotidienne.Vos avantages en un coup d'œil:✓ Maison de 2 familles fraîchement rénovée (2024) ✓ Quartier calme et agréable ✓ Jardin privé à usage exclusif ✓ Centre du village à environ 300 mètres ✓ Gare à environ 400 mètres à pied ✓ École à environ 100 mètres ✓ Très bonne connexion aux transports en commun ✓ Place de parking disponible pour 75.– CHF par moisQue vous soyez une personne seule ou un couple, cet appartement vous offre un environnement de vie agréable avec une haute qualité de vie et des distances courtes.Prêt à être occupé immédiatement.Nous serions ravis de vous montrer cet appartement attractif lors d'une visite personnelle. Nous nous réjouissons de votre contact! 🏡✨

Durée du trajet
-
  • Modern kitchen with light wooden cabinets, granite countertops, a sink, a dishwasher, and a stove.
  • Modern kitchen with light wooden cabinets, granite countertops, stainless steel appliances, and large windows.
  • Modern kitchen with light wooden cabinets, granite countertops, and stainless steel appliances including a sink, faucet, oven, and range hood.
  • Modern bathroom with a white toilet, sink, and glass shower enclosure. Light-colored tiles and a sleek design.
  • Modern bathroom with a bathtub, toilet, sink, and mirror. The walls are tiled in light beige, and the floor is green tiled.
  • Empty room with light wooden flooring and white walls, featuring a large window with a view of the outside.
  • Empty room with wooden flooring and white walls, featuring a large window with white frame and blinds.
  • Empty hallway with light wooden flooring, white walls, and a closed door at the end.
  • Empty hallway with light wooden flooring, white walls, and recessed ceiling lights. Features a central wooden door and an open doorway on the left side.
  • Empty room with light wooden flooring and white walls, featuring a window and a partially open door leading to another space.
  • Empty room with wooden flooring, large windows, and sliding glass doors leading to a balcony.
  • Outdoor patio area with tiled flooring, covered by a striped awning, leading to a glass sliding door into a room. Wooden fence on one side, grassy area in front.
  • Empty room with wooden flooring, large sliding glass doors leading to a tiled patio and grassy area, white walls, and a window on the left side.
  • A narrow hallway with light wooden flooring, white walls, built-in wardrobes, and a frosted glass door at the end.
1 / 14
4.5 pièces, 100m², CHF 2'700.–
Top
Route Henri-Pestalozzi 3, 1700 Freiburg

Appartement lumineux 4.5 pièces avec balcon et belle vue à Fribourg

Bienvenue dans cet appartement entretenu et spacieux de 4,5 pièces situé sur la route Henri-Pestalozzi 3 à Fribourg. L'appartement, construit en 1999 et rénové en 2024, impressionne avec une surface habitable de 100 m² et un concept de pièces moderne et lumineux. Il sera disponible à partir du 1er novembre 2026 et convient aux familles, aux couples ainsi qu'à tous ceux qui apprécient un logement confortable dans un endroit calme.L'appartement offre : • Pièces lumineuses : Plusieurs pièces spacieuses avec parquet en bois clair, murs blancs et grandes fenêtres offrent une atmosphère de vie agréable. • Salle de bain moderne avec baignoire : Carrelage stylé en beige clair avec baignoire, toilettes et lavabo. • Deuxième salle de bain avec douche : Conception élégante avec carrelage clair, douche en verre et robinetterie moderne. • Cuisine moderne : Équipée de meubles en bois clair, plans de travail en granit, lave-vaisselle, four et grandes fenêtres. • Espace extérieur/terrasse : Terrasse couverte avec auvent – parfaite pour les soirées d'été chaudes. • Placards intégrés : Hall d'entrée pratique avec espace de rangement intégré • Ascenseur et garage : L'immeuble dispose d'un ascenseur ainsi que d'un garage et d'un espace de stationnement. Équipement en un coup d'œil : • Accessible en fauteuil roulant • Animaux de compagnie autorisés • Convient aux enfants • Belle vue • Ascenseur et garage disponibles Emplacement et environnement :L'appartement est situé dans un environnement calme – tant le jour que la nuit, il est agréablement silencieux. En été, vous bénéficiez de beaucoup de lumière du soleil, et même en hiver, l'emplacement est bien ensoleillé. • Arrêt de bus Stadtberg : à seulement 2 minutes à pied • École primaire Villa Thérèse : à seulement 2 minutes à pied – idéal pour les familles • Migros : accessible en 9 minutes à pied • Pharmacie

Durée du trajet
-
  • Modern residential complex with grey facades, balconies, and a landscaped courtyard with pathways and greenery.
  • Modern kitchen with grey cabinets, wooden flooring, and a sink with a faucet. An oven is integrated into the cabinetry.
  • Empty room with light wooden flooring, large sliding glass doors leading to a balcony, and a view of a residential area with trees and houses.
  • Empty room with wooden flooring, white walls, and large sliding glass doors leading to another space.
  • Modern bathroom with grey tiled walls and floor, featuring a white sink with a chrome faucet, a large mirror with built-in lighting, a toilet, and a glass-enclosed shower with a handheld showerhead.
  • Floor plan of a 3.5-room apartment with living/dining/kitchen area, two bedrooms, two loggias, a WC/shower, and a small study.
  • Modern dining area with a large wooden table, multiple chairs, and a vase with red flowers on a side table. Large windows provide natural light.
  • A cozy room with wooden bookshelves filled with books, a small blue stool, and a wooden ladder leading to higher shelves.
  • Modern living room with a red velvet sofa, light blue chairs, a small table, a fireplace with logs, and a framed artwork on the wall.
  • Modern, minimalist room with three sun loungers, a white storage unit, and a large mirror. The space features exposed concrete walls, wooden paneling, and pendant lights.
  • Modern two-story building with light wood siding, large windows, and balconies. A small tree with yellow leaves is in the foreground, surrounded by garden beds and pathways.
  • Modern residential complex with grey concrete buildings, balconies, and a community garden area with raised beds, vegetables, and a small tree.
  • Official energy certificate for a multi-family house built in 2018, located at Kochermatte 6, 2558 Aegerten. The certificate includes efficiency ratings, energy consumption data, and a small image of the building.
  • Building energy certificate showing energy efficiency ratings, U-values, heating systems, and energy consumption details for a multi-family house.
1 / 14
3.5 pièces, 88m², CHF 1'906.–
Top
Kochermatte 6, 2558 Aegerten

Location dans un établissement coopératif sans obstacle

Pour les uns et les autres - Kochermatte à AegertenL'idée d'une communauté vivante pour plus de convivialité et moins de solitude dans la deuxième moitié de la vie a été reprise par la coopérative d'habitation de Bonaduz, qui opère depuis plusieurs années, et développée de manière conceptuelle dans le projet Aegerten. Grâce à une étude commanditée, la meilleure solution possible a été recherchée et le projet choisi de :mlzd de Biel a été achevé au début 2019.Dans un emplacement central et calme, la Kochermatte offre un total de 32 appartements, avec 1 ½ à 4 ½ pièces. À l'exception des plus petits appartements, presque tous les appartements disposent de deux loggias couvertes et protégées du vent pour séjourner (orientées est et ouest). En outre, beaucoup d'espace est offert pour la communauté, comme indiqué ici :- Grand point de rencontre avec cuisine communautaire pour les tables de midi, les après-midi de jeux ou les fêtes- Bibliothèque avec cheminée- Salle de fitness et oasis avec sauna pour se détendre- Atelier et salle de bricolage aménagés- Espace de grill et possibilité de participer au jardin potager commun(Accord d'utilisation, 49.- par mois inclus)Pour une grande durabilité et des coûts accessoires faibles, la norme de bâtiment GEAK-A/A, le chauffage au pellet neutre en CO2 et le système PV propre avec des stations de recharge pour les véhicules électriques sont responsables.Vous trouverez de plus amples informations sur : www.inbuonacompagnia-aegerten.ch et www.kochermatte.chDevenez membre de notre coopérative - nous serions ravis de vous accueillir ! Vous avez des questions ou souhaitez des informations supplémentaires - n'hésitez pas à nous appeler, nous sommes à votre disposition.

Durée du trajet
-
  • Modern two-story building with a covered balcony area, large windows, and a small garden space.
  • A modern, covered balcony with concrete tiles, overlooking a serene river and green landscape.
  • Balcony with a retractable awning, tiled floor, small potted plant, and a view of a river and greenery.
  • Modern residential complex with a small landscaped garden area featuring raised planters, low shrubs, and a neatly trimmed lawn.
  • Modern kitchen with grey cabinetry, a wooden dining table surrounded by grey chairs, and various kitchen appliances and items on the counter.
  • Bright living room with large windows and sliding glass doors leading to a balcony. Features a red sectional sofa with multiple throw pillows, a round coffee table, and a modern floor lamp.
  • Modern living room with a red sectional sofa, wooden coffee table, flat-screen TV on a wooden dresser, and large windows with sheer curtains.
  • Empty hallway with white walls, wooden flooring, and a carpeted center strip. The hallway features recessed lighting and several doors on both sides.
  • Empty hallway with white walls, wooden flooring, and an open closet with empty shelves.
  • Empty hallway with white walls and wooden flooring, leading to another room.
  • Modern bathroom with a white sink, mirror, toilet, and a dark-tiled shower area. The sink has a sleek faucet and a small bottle of soap on the counter.
  • Modern bathroom with a bathtub, sink, mirror, and wooden floor. Features a curtained window, a small rug, and a towel rack with towels.
  • A compact bathroom with a stacked washing machine and dryer unit, a light blue towel hanging on the wall, and a small laundry basket on the floor.
  • Empty room with wooden flooring and large windows, showing a partially painted wall and a white drop cloth on the floor.
  • Empty room with wooden flooring and large glass sliding doors leading to a balcony.
  • Empty room with wooden flooring and white walls, showing protective plastic sheets on the floor and a large window with frosted glass.
1 / 16
4.5 pièces, 106m², CHF 2'375.–
Top
Bruggmühle 9, 9220 Bischofszell

Appartement moderne 4.5 pièces avec balcon et accès à la Sitter à Bischofszell

Bienvenue dans cet appartement moderne 4.5 pièces au rez-de-chaussée d'un immeuble neuf achevé en 2023 à Bruggmühle 9 à Bischofszell. Cet appartement est idéalement situé sur la Sitter, au calme et au centre de la vieille ville, des transports en commun et des commerces.L'appartement dispose de 106 m² d'espace de vie et présente des pièces lumineuses et spacieuses. De la cuisine à la terrasse et au balcon, avec vue sur la Sitter et la nature environnante - un endroit idéal pour se détendre. En été, vous pouvez profiter d'une abondance de lumière solaire.Équipement de l'appartement : • • Armoires en bois avec surface en résine synthétique blanche • Buanderie • Cuisine ouverte moderne avec cuisinière en verre céramique, four combiné/vapeur, lave-vaisselle • Plans de travail de cuisine en pierre naturelle, les murs arrière sont en blanc élégant avec verre et les faces de la cuisine en anthracite • Cellules humides avec salle de bain/WC et douche/WC, les murs sont équipés de grands panneaux anthracite • Lave-linge/sèche-linge d'Electrolux • Balcon large avec accès direct à la Sitter • Toutes les pièces avec chauffage au sol • Compartiment de cave privé • Ascenseur disponible • Norme Minergie (ventilation de confort) • Système d'adoucissement d'eau • 2 places de parking souterraines, loyer CHF 130,00/mois chacune Emplacement et environnement : . L'arrêt de bus Bruggmühle est à seulement 1 minute à pied, et la gare Bischofszell Nord est à environ 9 minutes. Un supermarché Aldi est à seulement 4 minutes à pied, et la pharmacie TopPharm est à 8 minutes. Les familles apprécient la proximité de l'école primaire Nord, qui est à 6 minutes à pied.Cet appartement neuf bien entretenu combine le confort moderne avec un emplacement calme et naturel et une infrastructure excellente. Disponible à partir du 1er novembre 2026 - sécurisez votre nouveau foyer à Bischofszell maintenant.

Durée du trajet
-
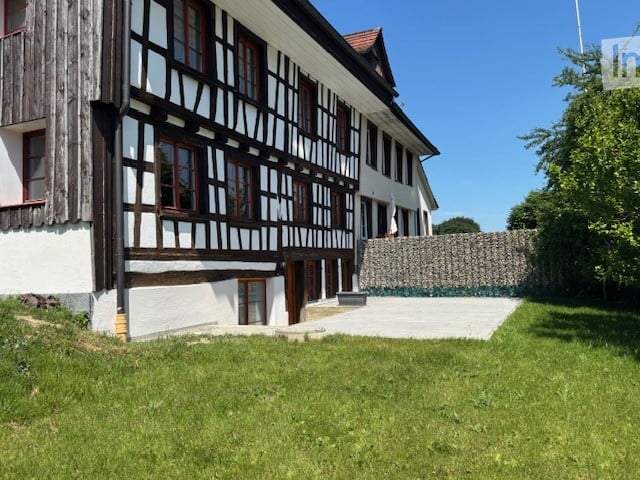
  • Traditional half-timbered house with white plaster walls, wooden beams, and multiple windows. The house has a sloped roof and is surrounded by a well-maintained lawn and a stone wall.
  • The image shows a room with white walls, a brick accent wall, and a tiled floor. There are wooden beams visible on the ceiling.
  • Modern kitchen with wood cabinets, stone countertops, and stainless steel appliances including a dishwasher.
  • Modern kitchen with wood cabinetry, black granite countertop island, stainless steel appliances including a dishwasher, and tile flooring.
  • The image shows a spacious room with a hardwood floor, white walls, and a wooden door. There is a brick wall feature and a refrigerator visible in the background.
  • The image shows an entryway with a wooden door, a radiator, and a tiled floor. The walls are a light color and the overall style appears to be a mix of modern and traditional elements.
  • Large bathroom with marble-like tiles covering the walls, a walk-in shower, and two vessel sinks on a dark vanity counter
  • Large bathroom with marble-like tiles, freestanding bathtub, double vanity sinks, and laundry appliances including a washing machine and dishwasher
  • The image shows a modern bathroom with a freestanding bathtub, a washing machine, and a dishwasher. The walls are covered in marble-like tiles, and the floor is also tiled. The bathroom appears to be part of a larger living space.
  • Large bathroom with marble-like tile walls, a walk-in shower with a rainfall showerhead, and a black tiled floor.
  • Large open living room with hardwood flooring, a wooden accent wall, and a fireplace visible in the background.
  • Large open living space with wooden accent wall, dark hardwood flooring, and a fireplace visible in the background.
  • Spacious living room with white walls, large windows, and dark hardwood flooring.
  • Large open space with wooden beams on the ceiling, hardwood flooring, and a single window providing natural light.
  • Large open room with exposed wooden beams on the ceiling, hardwood flooring, and a wooden door visible in the background.
  • The image shows a hallway with wooden beams, white walls, and a tiled floor. There is a wooden door frame visible, and the hallway leads to another room or area.
  • Large open space with exposed wooden beams on the ceiling, stone walls, and hardwood flooring. The room has several large windows providing natural light.
  • The image shows a small room with wooden walls and floors. There is a closet or storage space visible in the doorway, and the room appears to have a simple, minimalist design.
  • Attic space with exposed wooden beams, stone walls, and a wooden door. The floor is covered with dark hardwood or laminate flooring.
  • The image shows a room with a wooden ceiling and floor. The room has a doorway leading to another area. The floor appears to be made of dark hardwood or laminate material.
  • The image shows a room with white walls and a wooden floor. There is a doorway leading to another room or space, with a dark wooden floor visible beyond the doorway.
  • Empty room with wooden floor, white walls, exposed wooden beams on the ceiling, and a small staircase leading to another level.
  • Empty room with wooden flooring, white walls, and exposed wooden beams on the ceiling. No furniture or equipment present.
  • A narrow concrete pathway leading up a set of stairs, bordered by a low stone wall on one side and a building with white walls and red-framed windows on the other. A grey planter sits near the top of the stairs.
  • A paved outdoor area with a stone floor, surrounded by a wooden fence and green grass. A small staircase leads up to a building entrance.
  • A paved outdoor area adjacent to a traditional half-timbered house, featuring a stone retaining wall and a small planter.
  • Two-story house with a large garage door, wooden exterior, and a motorcycle parked in front.
1 / 27
4.5 pièces, 155m², CHF 2'450.–
Top
Hauptstrasse 65, 8580 Sommeri

Appartement de standing en location première dans une maison Riegelhaus rénovée – expérience de vie sur 155 m² avec caractère

Où l'histoire rencontre le confort de vie moderne – votre nouvelle maison avec un charme spécial ! Bienvenue dans une maison qui a du caractère. Dans cette maison Riegelhaus rénovée avec amour, le charme historique et l'architecture moderne se rencontrent de manière unique. Le charme de l'ancien bâtiment se fond avec le confort de vie moderne pour créer un oasis de bien-être élégant – de haute qualité, intemporel et avec beaucoup d'attention aux détails. Cet appartement de standing 4,5 pièces d'environ 155 m² convainc avec des pièces lumineuses, un équipement de haute qualité et une cuisine de design élégante avec une île de cuisson. Les façades de fenêtres généreuses, les matériaux nobles et le plan d'étage bien pensé créent une atmosphère de vie dans laquelle vous vous sentez chez vous dès le premier instant. douche à l'italienne spacieuse, d'une baignoire confortable et d'une buanderie privée avec lave-linge et sèche-linge – pour un maximum de confort dans la vie quotidienne. 🌿 Le point fort – votre paradis de jardin privé Un véritable joyau est l'espace de jardin d'environ 120 m², qui vous invite à vous détendre et à profiter. Que ce soit des soirées de barbecue conviviales avec des amis, un verre de vin lors de soirées d'été chaudes ou des heures détendues sous le ciel ouvert – chaque jour devient une petite vacance. Grâce aux connexions électriques et d'eau, l'espace extérieur peut être conçu selon vos souhaits. En tant que supplément spécial, un jacuzzi peut être installé, vous permettant de créer votre oasis de bien-être personnelle juste à l'avant de votre porte d'entrée. 🌲 La nature et la détente directement à votre porte L'emplacement offre tout ce que votre cœur désire. À quelques pas de distance, des zones de loisirs étendues et des forêts idylliques vous invitent à des promenades prolongées, des tours de jogging ou des tournées de vélo variées. Le lac de Constance avec la plage populaire de Güttingen est à quelques minutes de distance et offre d'excellentes conditions pour la natation, le paddle ou des heures détendues au bord de l'eau. Ici, vous pouvez profiter de la combinaison parfaite de la nature, de la tranquillité et d'une haute qualité de vie. 🚗 Stationnement flexible Pour vos véhicules, différentes options sont disponibles. Sur demande, un garage double spacieux peut être loué pour 200 CHF par mois. En alternatif, des places de stationnement extérieures sont disponibles pour 40 CHF par mois. En un coup d'œil • ✨ Première occupation après rénovation de haute qualité • 🏡 Environ 155 m² d'espace de vie • 🏛️ Combinaison unique d'ancien bâtiment historique et d'architecture moderne • 🍽️ Cuisine de design exclusive avec île de cuisson • 🛏️ 4,5 pièces spacieuses • 🛁 Salle de bain élégante avec baignoire et douche à l'italienne spacieuse • 🧺 Buanderie privée avec lave-linge et sèche-linge • 🌿 Espace de jardin privé d'environ 120 m² • 💧 Connexions électriques et d'eau dans le jardin • ♨️ Jacuzzi possible • 🌲 Zone de loisirs et forêts directement à votre porte – idéal pour le jogging, le vélo et la marche • 🌊 À quelques minutes du lac de Constance et de la plage de Güttingen • 🚗 Garage double optional (200 CHF par mois) ou place de stationnement extérieure (40 CHF par mois) • 📍 Emplacement calme et bien connecté à Sommeri • ❤️ Une expérience de vie absolue pour les personnes qui veulent se sentir chez elles et apprécier les choses spéciales. Laissez-vous convaincre par cette maison spéciale. Ici, l'histoire et la modernité, le style de vie et la détente basée sur la nature se combinent pour créer une expérience de vie unique. Un endroit pour arriver, se sentir bien et profiter – jour après jour. Organisez votre rendez-vous de visite personnel aujourd'hui. Nous nous réjouissons de vous montrer cette maison unique !

Durée du trajet
-
  • Open-plan living and dining area with wooden flooring, large windows, a sofa, a coffee table, a dining table with chairs, and a kitchen counter with a coffee machine and blender.
  • Bright, open-plan living and dining area with wooden flooring, large glass doors leading to a balcony, dining table with chairs, kitchen area with cabinets and appliances, and a small play kitchen for children.
  • Modern living room with a dark brown sofa, ottoman, flat-screen TV on a white stand, glass cabinet with wine glasses, floor lamp, and an open kitchen area with a counter and chairs.
  • Modern kitchen with grey cabinetry, stainless steel appliances, a central island, and a dining area with a wooden table and chairs. The space features wooden flooring and ample natural light from a skylight.
  • Balcony with wooden decking, white table and chairs, small cabinet, decorative lantern, and vase.
  • Balcony with a grill, overlooking a residential area with houses, trees, and a parking lot.
  • A clean, modern hallway with light wooden flooring, white walls, and recessed ceiling lighting. A small black rug is visible in the adjacent room, and a door is open to reveal a glimpse of another space.
  • A narrow hallway with light wooden flooring and white walls, leading to a room with a small table and chairs visible at the end.
  • Modern bedroom with wooden flooring, large white wardrobe, and a neatly made bed with dark bedding.
  • Modern bedroom with a white bed, dark blue blanket, and pillows, set on a wooden floor with a large window offering a view of greenery.
  • Modern bathroom with white tiles, a toilet, a sink with a mirror, a shower, and a towel hanging on the wall.
  • Modern bathroom with white tiles, black floor, sink, toilet, mirror, and various accessories including a wicker basket and a small toilet seat for children.
  • Modern bedroom with a large bed, a black rug, a wooden wardrobe, a desk with a chair, and a bookshelf with decorative items.
  • Modern bedroom with wooden flooring, a bed with white bedding, a black rug, and a nightstand. The room features large windows with a view of the city and a door leading to a balcony.
  • Modern bathroom with white tiles, black floor, bathtub, sink, toilet, mirror, towel rack, and towel.
  • Brightly lit children's bedroom with wooden flooring, a crib, changing table, toy teepee, and shelves with books and toys.
  • A well-lit children's bedroom with a crib, teepee tent, round rug, and shelves filled with toys and storage bins.
  • Compact laundry area with stacked washing machine and dryer, white cabinetry, and dark tiled floor.
1 / 18
4.5 pièces, 125m², CHF 3'100.–
Top
Klosterzelgstrasse 3, 5210 Windisch

Appartement Minergie 4.5 pièces lumineux avec balcon à 6 minutes à pied de la gare de Brugg

Cet appartement moderne et lumineux de 4.5 pièces est situé au 2ème étage d'un immeuble neuf bien entretenu de 2014 à Windisch/Brugg (AG). Avec une surface habitable spacieuse de 125 m², cet appartement offre tout ce dont vous avez besoin – idéal pour les familles, les couples ou ceux qui valorisent un logement confortable dans un quartier calme. Présentation de l'appartement : • Séjour et salle à manger ouverts : Plan d'étage lumineux et ouvert avec sol en bois, grandes fenêtres et portes vitrées donnant sur le balcon – parfait pour se détendre et profiter. • Cuisine moderne : Cuisine élégante avec façade de placard grise, appareils électroménagers en acier inoxydable, îlot central de cuisine et salle à manger avec table et chaises en bois – beaucoup de lumière naturelle incluse. • Chambres : Trois chambres spacieuses avec sols en bois, grandes fenêtres et beaucoup de lumière naturelle. • Salle de bains modernes : Deux salles de bains élégantes avec carrelage blanc, sol noir, baignoire, douche et accessoires de haute qualité. • Buanderie : Espace de buanderie pratique avec lave-linge et sèche-linge directement dans l'appartement. • Loggia : Loggia d'environ 12 m², confortable. Grâce au store et à la construction protégée, elle est également agréable à utiliser pendant la période de transition. Particularités : • Certifié Minergie – la ventilation de confort assure une température et une odeur agréables tout au long de l'année. • Accessible aux fauteuils roulants • Deux places de parking dans le garage souterrain appartiennent à l'appartement. • Animaux de compagnie autorisés • Convivial pour les enfants – il y a un terrain de jeux dans l'implantation Rénovations : · Parquet - Le parquet entier a été poncé et réenduit (y compris les plinthes). · Murs/plafonds – l'ensemble de l'appartement a été repeint. · Lave-linge/sèche-linge – des appareils entièrement neufs ont été installés. · Réfrigérateur – le réfrigérateur (y compris le congélateur) a également été remplacé. Emplacement et environnement : L'appartement est situé dans un quartier résidentiel calme à Windisch et impressionne par son excellente infrastructure. L'arrêt de bus Windisch Centre est accessible en seulement 2 minutes à pied, et la gare Brugg est à 7 minutes à pied. Pour les besoins quotidiens, un supermarché Denner est disponible à 3 minutes à pied. L'entrée du beau parc de Königsfelden est à seulement environ 50 m.

Durée du trajet
-
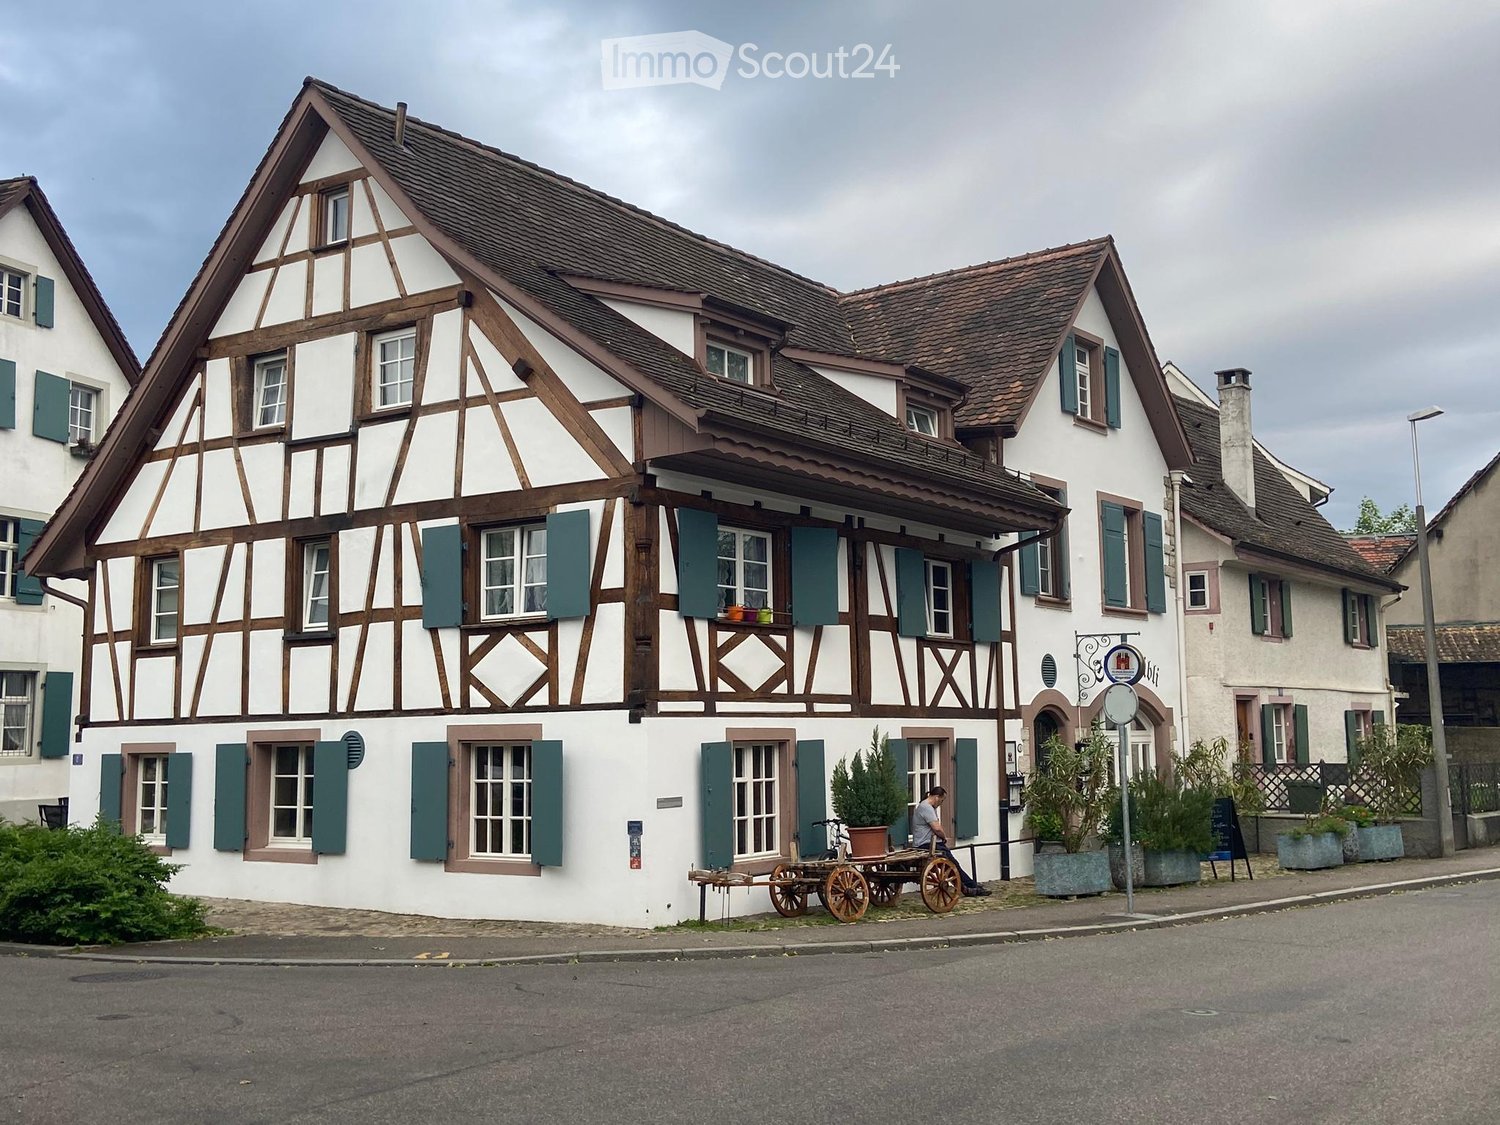
  • Traditional timber-framed house, brown roof, white walls, green shutters, brown trim, multiple windows, plants in front, man sitting on a cart
  • modern living room with wooden floor, gray sofa, wooden coffee table, TV, wooden desk, black chair, wooden entertainment center, plant, lamps
  • A modern living room with a gray leather sectional sofa, a wooden coffee table, a wooden dining table, black chairs, a flat-screen TV, a wooden entertainment center, a beige rug, and a wooden staircase.
  • Dining area with wooden table, black chairs, white kitchen, microwave, oven, refrigerator, TV, wooden entertainment center, wooden flooring, white walls, ceiling lights
  • modern kitchen with white cabinets, black granite countertop, stainless steel sink, coffee machine, microwave, oven, wooden floor, skylight
  • Open-plan kitchen and dining area with wooden floor, white cabinets, modern lighting, dining table, and a staircase leading to the upper floor.
  • wooden stairs, white walls, wooden floor, white cabinets, black marble countertop, coffee machine
  • A hallway with two white doors, a wooden floor, and a ceiling light.
  • white walls, wooden floor, white bed with storage drawers, white ceiling, two small windows, white radiator
  • small bathroom with shower, toilet, sink, shelves, and storage bins
  • modern bathroom with white tiles, glass shower enclosure, white vanity with drawers, shelves with toiletries, and a rug
  • Bathroom with white tiles, white toilet, white sink, wooden shelves with towels, trash bins, and a window
  • {"visible_features": [],    "type": "Room",    "description": "Bathroom with white tiles, white sink, silver faucet, white toilet, white mirror, white trash bin, white toilet paper holder, white toilet brush, white toilet paper, white toilet seat cover,
  • Attic room with wooden flooring, slanted ceilings, and a small window with curtains. Features a sofa and a rug.
1 / 14
4.5 pièces, 125m², CHF 2'700.–
Top
Oberdorfstrasse 2, 4125 Riehen

Charmante maisonnette 4,5 pièces dans une maison à colombages historique – Riehen

Découvrez cette maisonnette 4,5 pièces exceptionnelle au 2e étage d'une maison à colombages historique de 1745 sur Oberdorfstrasse 2 à Riehen. Le bâtiment charmant avec ses volets de fenêtres verts caractéristiques et ses murs blancs a été rénové avec amour en 2020 et combine le charme historique avec le confort de vie moderne sur 125 m² d'espace de vie.L'appartement impressionne avec les points forts suivants : • Espace de vie et de repas spacieux : Conception de pièce ouverte et lumineuse avec plancher en bois élégant, escalier en bois invitant au niveau supérieur. • Cuisine moderne : Cuisine élégante avec armoires blanches, plan de travail en granit noir, évier en acier inoxydable, fenêtre de toit et équipement complet, y compris four. • Chambres : Chambres calmes et lumineuses avec planchers en bois et une chambre mansardée charmante avec pente de toit. • Salle de bains : Deux salles de bains – l'une moderne avec douche en verre, lavabo blanc et espaces de rangement, l'autre classique avec carrelage blanc. • Détails réfléchis : Hall d'entrée bien entretenu avec plancher en bois, escaliers en bois élégants et une combinaison harmonieuse d'architecture historique et d'équipement contemporain. L'appartement est disponible immédiatement et est situé dans un quartier calme – tant pendant la journée que la nuit, il est agréablement calme. En été, vous bénéficiez d'une grande quantité de lumière du soleil.Emplacement et infrastructure : L'appartement est situé dans un emplacement exceptionnellement bien connecté dans le charmant Riehen. Le Migros et la pharmacie Amavita sont à seulement 3 minutes à pied. L'arrêt de tram Fondation Beyeler – à proximité immédiate du musée d'art mondial – est également à seulement 3 minutes à pied, tout comme l'arrêt de bus Webergässchen. La gare Riehen est à 7 minutes à pied. Les familles apprécient la proximité avec la Primarstufe Erlenstässchen, qui est à 6 minutes à pied.Cette maisonnette unique dans l'un des plus beaux villages de la région de Bâle offre une occasion rare de vivre dans un bâtiment historique avec un confort moderne. Disponible pour une occupation immédiate

Durée du trajet
-
  • Empty room with wooden flooring, large sliding glass doors leading to a balcony, and white walls.
  • Balcony with glass railing, tiled floor, and red awning, overlooking a lush green area with trees and a neighboring building.
  • Modern kitchen with white cabinets, black countertops, stainless steel sink, and built-in oven.
  • Empty room with wooden herringbone flooring, white walls, large sliding glass door leading to a balcony, and natural light streaming in.
  • A narrow hallway with light wooden herringbone flooring and white walls, leading to a modern bathroom with a glass-enclosed shower and a bathtub.
  • Modern bathroom with two sinks, a bathtub, a toilet, and a large mirror with integrated lighting. The space features sleek, contemporary design with light-colored tiles and a glass-enclosed shower area.
  • Empty room with wooden parquet flooring, white walls, and a large sliding glass door leading to a balcony with a metal railing. Sunlight streams in, casting shadows on the walls.
  • Empty room with wooden herringbone flooring, white walls, and a large sliding glass door leading to a balcony.
  • Modern bathroom with a glass-enclosed shower, a white sink with a chrome faucet, a built-in cabinet, and a toilet.
  • Empty room with light-colored walls, wooden parquet flooring, and a pendant light fixture. A doorway leads to a balcony area with a view of greenery.
  • A long, narrow hallway with light-colored walls, wooden herringbone flooring, and recessed ceiling lights. The hallway features several closed white doors on both sides and leads to an open doorway at the end.
  • Indoor swimming pool area with large windows overlooking a lush garden, wooden flooring, and modern architectural design.
  • Balcony with metal railing, overlooking a lush green garden and a modern white building in the background.
  • Multi-story apartment building with balconies, surrounded by greenery and a paved pathway.
1 / 14
5.5 pièces, 180m², CHF 7'000.–
Top
Route de Florissant 118, 1206 Genève

Magnifique 5.5 pièces traversant avec vue verdure et piscine – Florissant Apartment in Genève

Magnifique appartement familial à Florissant / Champel – Disponible dès le 1er juilletSitué dans le quartier très recherché de Florissant / Champel, cet élégant appartement traversant offre un cadre de vie calme, verdoyant et résidentiel, tout en étant à proximité immédiate du centre-ville, des écoles internationales, des transports et des commodités.Très lumineux grâce à sa triple exposition et ses grandes baies vitrées, l’appartement bénéficie de beaux volumes, de plusieurs espaces extérieurs / balcons avec vue dégagée sur la verdure, créant un environnement rare et privilégié à Genève.L’appartement se compose notamment de :• Vaste séjour lumineux avec accès aux extérieurs • 3 chambres de belle taille • 3 salles de bains • Cuisine entièrement équipée • Nombreux rangements intégrés • Grandes baies vitrées et excellente luminosité naturelle • Grande cave privativeLa résidence bénéficie également d’une piscine intérieure privée, un atout rare dans le quartier.Idéal pour une famille, un couple d’expatriés ou une relocation exécutive, recherchant espace, calme et qualité de vie dans l’un des quartiers les plus prisés de Genève.Disponible dès le 1er juilletLoyer : CHF 7’000 / mois Charges : CHF 200 / mois Grande place de parking intérieure : CHF 300 / mois Coût total mensuel : CHF 7’500

Durée du trajet
-
  • Completely empty room with wooden flooring, white walls, and large windows, including a skylight. No furniture or equipment.
  • Bright, unfurnished attic room with wooden flooring, white walls, and a skylight window offering a view of the outside.
  • Empty attic room with wooden flooring, white walls, and a skylight window allowing natural light.
  • Bright, empty attic room with wooden flooring, white walls, and a skylight window letting in natural light.
  • Empty room with wooden flooring, large windows, and white walls. No furniture or equipment present.
  • Modern kitchen with white cabinets, black countertops, and stainless steel appliances including a refrigerator, oven, and sink.
  • Bright bathroom with wooden flooring, white tiled walls, a sink, toilet, and a skylight offering a scenic view.
  • Bright bathroom with white tiled walls, wooden floor, a sink with a modern faucet, a toilet, a mirror cabinet, and a washer/dryer unit. Skylight windows provide natural light.
1 / 8
4.5 pièces, 100m², CHF 1'850.–
Top
Hauptstrasse 2, 4702 Oensingen

Appartement spacieux 4.5 pièces au dernier étage sur la rue principale à Oensingen

Bienvenue dans cet appartement spacieux et accueillant de 4,5 pièces au 3e étage sur la rue principale 2 à Oensingen. L'appartement est disponible immédiatement et impressionne par son caractère de grenier lumineux avec de nombreuses fenêtres de toit qui apportent une lumière optimale à l'intérieur.L'appartement offre : • Chambres lumineuses avec parquet : Plusieurs pièces spacieuses et inondées de lumière avec parquet chaud, murs blancs et fenêtres de toit caractéristiques avec vue sur l'extérieur. • Cuisine moderne : Cuisine équipée de manière contemporaine avec armoires blanches, plans de travail noirs et appareils électroménagers en acier inoxydable – y compris réfrigérateur, four et lave-vaisselle. • Salles de bains lumineuses : Deux salles de bains amicales avec murs en carreaux de faïence blancs, parquet, fenêtres de toit et éclairage naturel. L'une d'elles dispose d'une connexion pour machine à laver et sèche-linge ainsi que d'un placard miroir. • Emplacement ensoleillé : Très ensoleillé en été, également agréablement lumineux en hiver – idéal pour tous ceux qui aiment la lumière. • Environnement calme : L'appartement est situé dans un environnement calme, tant pendant la journée que la nuit. Emplacement et environnement : • Transport en commun : L'arrêt de bus Oensingen Post est à seulement 2 minutes à pied, la gare d'Oensingen est accessible en environ 10 minutes à pied – idéal pour les navetteurs. • Achats : Un supermarché Coop est situé à seulement 4 minutes à pied et couvre commodément les besoins quotidiens. • Santé : La pharmacie Medbase Oensingen est également à seulement 4 minutes à pied. Cet appartement de charme au grenier combine le confort de vie moderne avec le flair spécial d'un grenier. Que vous soyez seul, en couple ou en petite famille – ici, vous trouverez un foyer accueillant dans un emplacement central et pourtant calme à Oensingen. Nous nous réjouissons de votre contact !

Durée du trajet
-
  • Two-story traditional half-timbered house with white plaster walls and wooden beams, multiple windows, and a tiled roof. Two cars are parked in front.
  • Modern kitchen with light-colored cabinets, a black countertop, a sink with a faucet, and an oven. The floor is tiled, and the walls are painted in a neutral tone.
  • Modern kitchen with white cabinets, black countertop, and a visible bathroom with a toilet through an open wooden door.
  • Spacious hallway with wooden floor, white walls, large windows, and a modern wooden spiral staircase leading upwards.
  • A modern hallway with wooden flooring, a spiral staircase leading to an upper level, and large windows allowing natural light to enter. The walls are painted in a light neutral color, and the space is clean and well-lit.
  • Empty room with wooden flooring, white walls, and a staircase leading upwards. Features a window with a view of greenery and a radiator below it.
  • Spiral staircase with wooden steps and a central wooden column, leading to an upper level. The staircase is set against a white wall with large windows providing natural light.
  • An empty attic space with wooden walls, ceiling, and floor, featuring a lofted sleeping platform and a ladder for access.
  • Empty wooden room with exposed beams, skylight, and built-in loft area. Features wooden walls, floor, and doors.
  • Empty attic room with wooden walls, ceiling beams, and a window. Features a white radiator and a wooden ladder leading to the loft area.
  • Empty wooden hallway with exposed wooden beams and a skylight, featuring a polished wooden floor and natural light from a window at the end.
  • Wooden-paneled hallway with a wooden door leading to another room, featuring a recessed ceiling light and a visible light switch.
  • Empty hallway with wooden walls, wooden floor, and built-in wooden shelving units with open compartments.
  • Modern bathroom with a corner shower, toilet, and sink. Shower features a handheld sprayer and a fixed overhead sprayer. The walls are tiled in beige, and the floor is tiled in light gray.
  • Bathroom with a white sink, chrome faucet, round mirror, and light fixture above the sink. Shower area visible on the left.
  • Empty room with wooden panel walls, wooden ceiling, and wooden floor. No furniture or equipment present.
  • Empty room with wooden flooring, light-colored walls, and a wooden door leading to another space.
  • Empty room with wooden flooring, white walls, and a wooden door. The ceiling features a decorative wooden panel design.
  • Empty room with wooden flooring, white walls, and a radiator. Features a large window and a door leading to another space.
  • Empty room with wooden flooring and large open doors leading to a patio area with tiled flooring and wooden decking.
  • Empty wooden-framed balcony with tiled floor, large windows, and open sides, overlooking a garden and neighboring houses.
  • Wooden-framed balcony with tiled floor, large windows, and sliding glass doors leading to the interior.
  • Wooden balcony with glass panels, tiled floor, and wooden posts, attached to a house with a tiled roof.
  • Empty attic room with wooden floors, white walls, exposed wooden beams, and large windows offering a view of greenery.
  • Empty room with wooden flooring, white walls, large windows with open shutters, radiator, and a view of the street and greenery.
  • Empty room with wooden flooring, large windows, and exposed wooden beams on the ceiling. The room has a radiator under one window and offers a view of the street and surrounding greenery.
  • Empty room with wooden flooring, white walls, and large windows with open shutters. There is a visible radiator and an open doorway leading to another space.
  • Empty hallway with wooden flooring, white walls, and a partially open wooden door leading to another room.
  • Modern bathroom with a glass-enclosed shower, toilet, and sink. Light-colored tiles and warm lighting.
  • Modern bathroom with a white sink, chrome faucet, toilet, glass-enclosed shower, and a mirror above the sink.
1 / 30
4.5 pièces, CHF 2'500.–
Top
Dorfstrasse 104, 3214 Ulmiz

Appartement-maisonnette de 4,5 pièces charmant dans un ancien restaurant "zum Jäger" historique – Ulmiz

Découvrez cet appartement-maisonnette unique de 4,5 pièces dans une maison à colombages historique partiellement rénovée de 1863 sur la Dorfstrasse 104 à Ulmiz. L'appartement s'étend sur deux étages et combine le charme d'un bâtiment ancien avec un confort de vie moderne – prêt à être occupé à partir du 1er juillet 2026. Si nécessaire, un petit studio et des pièces supplémentaires peuvent être loués. La maison n'est plus exploitée comme restaurant (fermé depuis août 2025). L'ancien appartement du propriétaire est loué.La maison à colombages caractéristique avec ses murs en plâtre blanc, ses poutres en bois et son toit en tuiles exhale une atmosphère chaleureuse et accueillante. À l'intérieur, vous trouverez des pièces spacieuses avec des planchers en bois et des poutres en bois apparentes aux plafonds.L'appartement a la suivante disposition des pièces : entrée au 1er étage, cuisine-salle à manger ouverte au 1er étage (cuisine remplacée en 2026), deux salles de séjour spacieuses au 1er étage, escalier intérieur au 2e étage (également accessible par l'escalier), un grand salon au 2e étage avec une fenêtre de toit, une galerie, des armoires et une salle de bain attenante (WC/douche).L'appartement dispose de deux salles de bain (chacune avec WC/douche/lavabo, pas de baignoire).La propriété ne dispose pas d'ascenseur et n'est accessible que par un escalier.L'appartement dispose d'une pièce séparée avec une machine à laver et un sèche-linge.Les frais accessoires sont forfaitaires (pas de facturation, pas de paiement ultérieur), et l'électricité consommée est facturée directement à Groupe E.En 2015 et 2026, l'appartement a été rafraîchi. Tout a été repeint, les planchers sont neufs, et la cuisine a été installée à neuf en 2026. En fin de compte, il s'agit d'un appartement de bâtiment ancien très individuel dans un bâtiment classé.L'appartement offre, entre autres : • Disposition des pièces excitante : Les parents peuvent ainsi vivre dans le grand salon avec une salle de bain attenante au 2e étage, et les enfants peuvent vivre au 2e étage. • Cuisine moderne : Équipée de manière moderne, avec des armoires claires, un plan de travail noir, un évier et un four – avec des poutres en bois apparentes au plafond comme détail charmant. • Deux salles de bain modernes : Équipées de manière élégante avec des douches en verre, des lavabos, des toilettes et un éclairage chaud. • Grande pergola : Un balcon en bois avec un sol en tuiles, une rambarde en verre et une vue sur le jardin et le quartier. • Escalier en colimaçon caractéristique : Un escalier en colimaçon en bois élégant relie les deux niveaux de vie et laisse entrer beaucoup de lumière naturelle à travers de grandes fenêtres. • Espace sous les combles : Avec des poutres apparentes, des fenêtres de toit – idéal comme retraite ou chambre d'enfants. • Place de parking disponible (parking extérieur, loué pour 40,00 CHF supplémentaires par mois). • Animaux de compagnie sont les bienvenus. L'appartement est situé directement sur la Dorfstrasse, ce qui signifie que certains bruits de circulation ne peuvent être évités. Cependant, le centre du village d'Ulmiz est une zone résidentielle calme.Emplacement et environnement : L'appartement est situé dans le village pittoresque d'Ulmiz dans le canton de Fribourg. L'arrêt de bus Ulmiz FR est juste en face de la maison. Depuis 2026, Ulmiz fait partie de la commune de Gurmels (y compris le district scolaire).Cet appartement exceptionnel a un caractère historique individuel et convient aux couples ou aux familles. Les animaux de compagnie sont autorisés. Les personnes seules ayant des besoins d'espace accru peuvent également s'y sentir à l'aise. Recherchez-vous un appartement qui ne correspond pas aux appartements modernes standard d'aujourd'hui ? Contactez-nous pour une visite.
Durée du trajet
-

Propriétés suggérées sur base des résultats de ta recherche

Autres objets intéressants