591 résultats - Appartements à louer avec Ascenseur: Suisse (Switzerland)

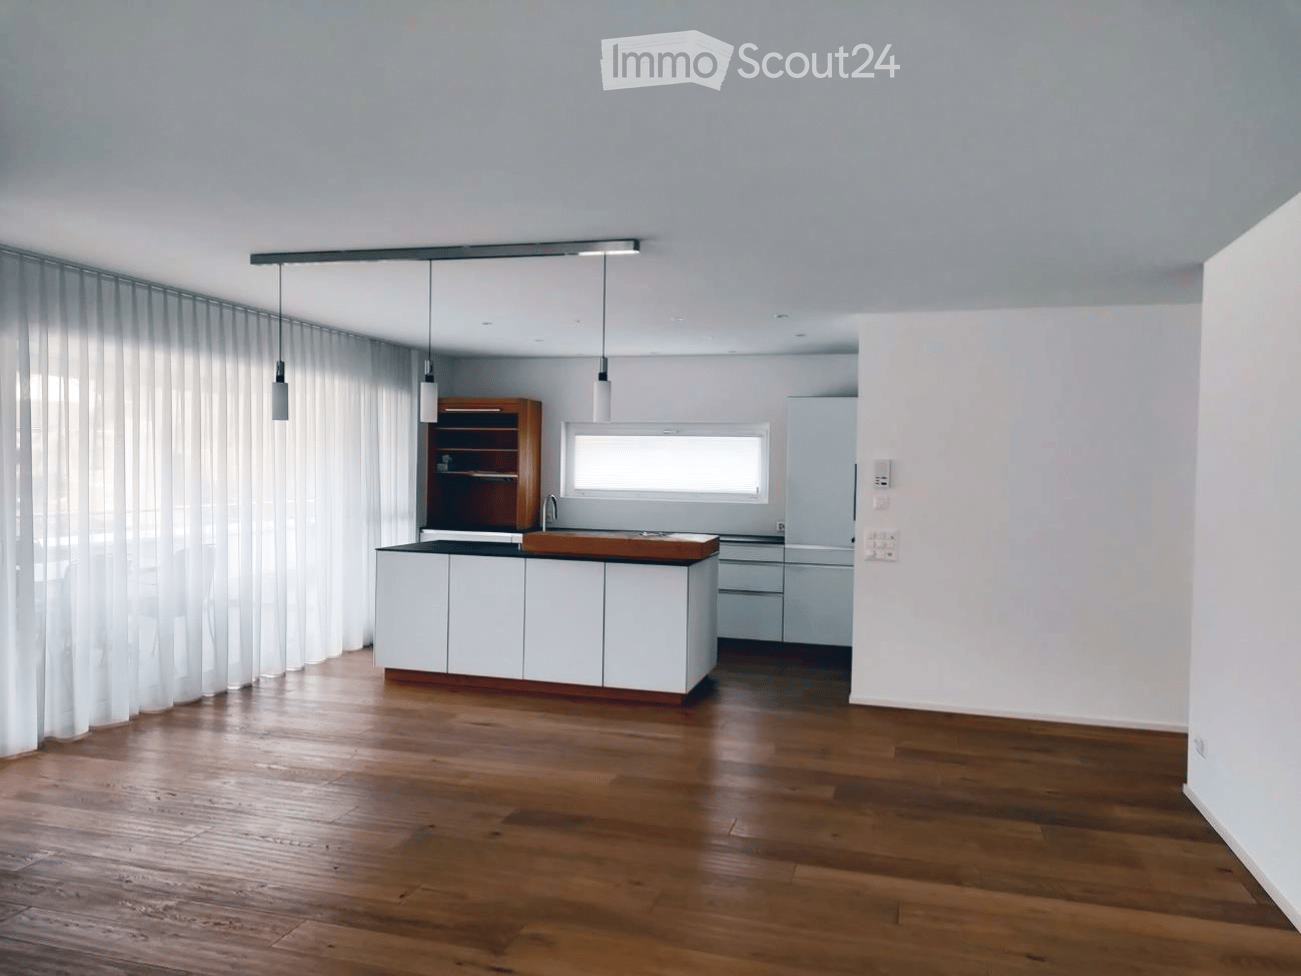
  • Modern kitchen with white cabinets, wooden countertop, and pendant lights. Features a wooden shelf, a sink with a faucet, and a refrigerator. The space is illuminated by natural light from a window covered with sheer curtains.
  • Balcony with white bench, potted plants, and scenic view of green fields and trees.
  • Aerial view of a residential area with multiple buildings, including houses and a school, surrounded by greenery and hills.
  • Modern balcony with glass sliding doors, tiled floor, dining table with chairs, fireplace with stacked firewood, and decorative items on mantel.
  • {"type": "Kitchen", "objects": ["wooden cutting board", "wooden bowl", "faucet", "sink", "coffee maker", "kitchen cabinets", "kitchen drawers", "kitchen counter", "kitchen utensils", "kitchen tools", "kitchen appliances", "kitchen sink", "kitchen sink fau
  • Open-plan living and dining area with wooden flooring, a grey sofa, a dining table with chairs, a television, and a modern kitchen island with a bowl and potted plants.
  • Compact kitchen with wooden cabinets, stainless steel sink, shelves, and a towel hanging on the side.
  • Empty room with light wooden flooring, white walls, built-in white wardrobes, and a small built-in desk with drawers.
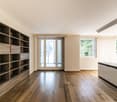
  • Empty room with wooden flooring, white walls, built-in shelving unit, and a window with sheer curtains.
  • Empty room with wooden flooring, white walls, and a window with sheer curtains. No furniture or equipment is present.
  • Empty room with wooden flooring, white walls, built-in shelving unit, and large window with white curtains.
  • Modern bathroom with white tiles, a white sink with a chrome faucet, a large mirror, a toilet, and a bathtub with a glass shower enclosure.
  • Modern bathroom with white tiles, black floor, shower with curtain, toilet, sink, and toothbrush holder.
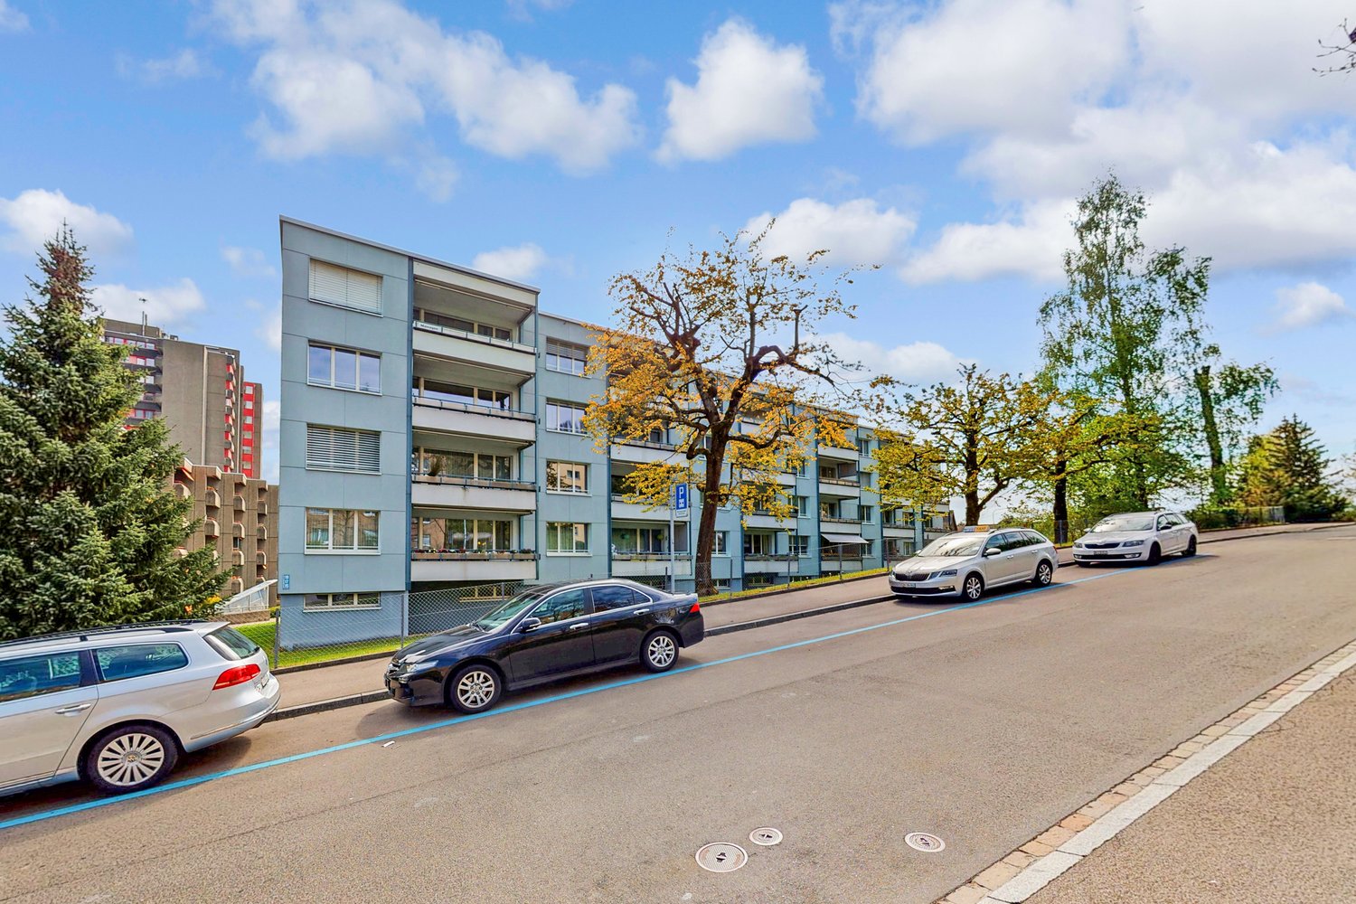
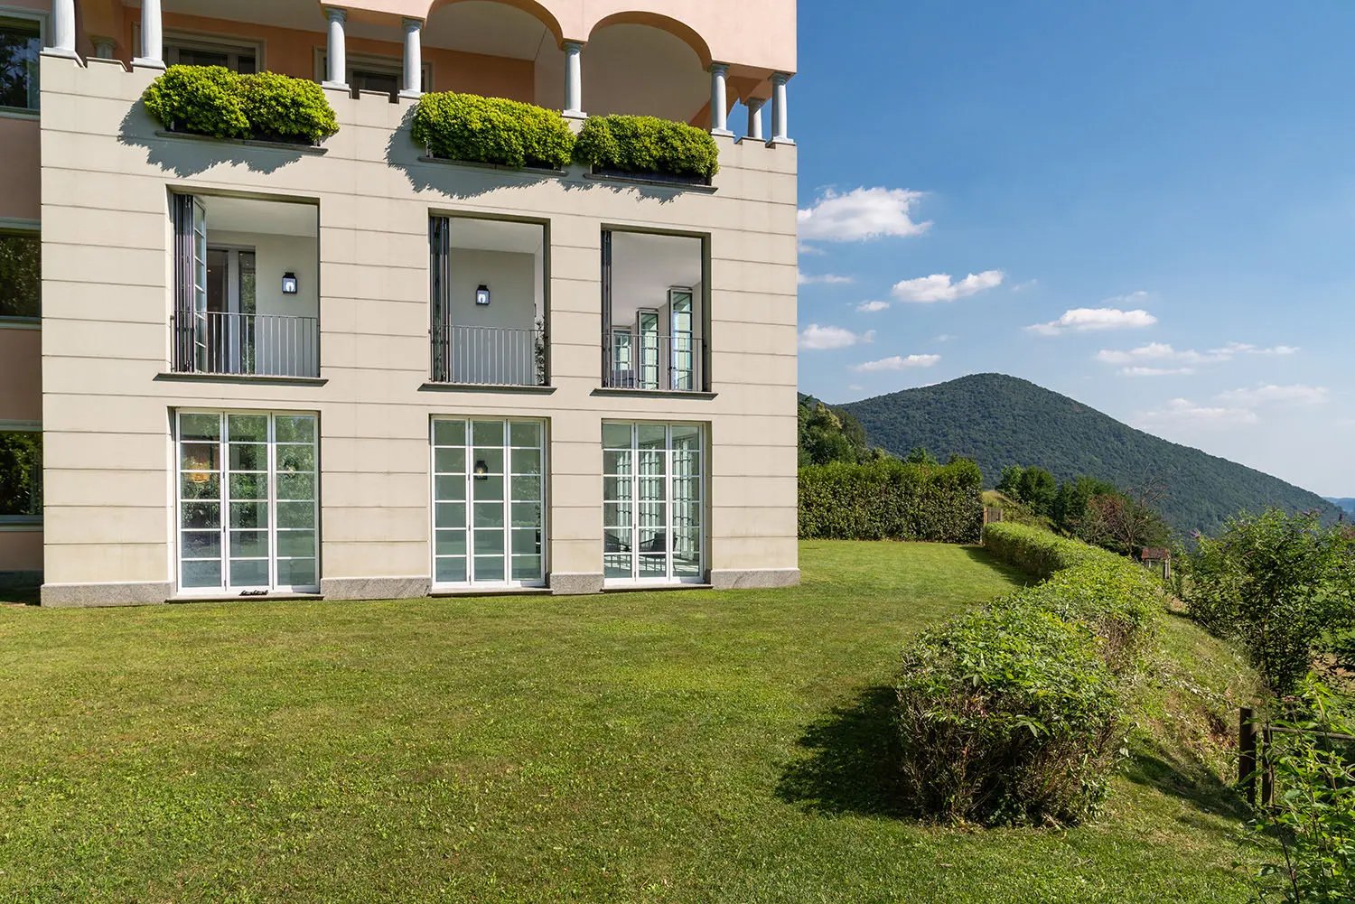
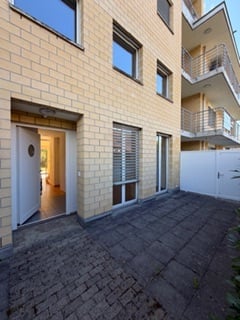
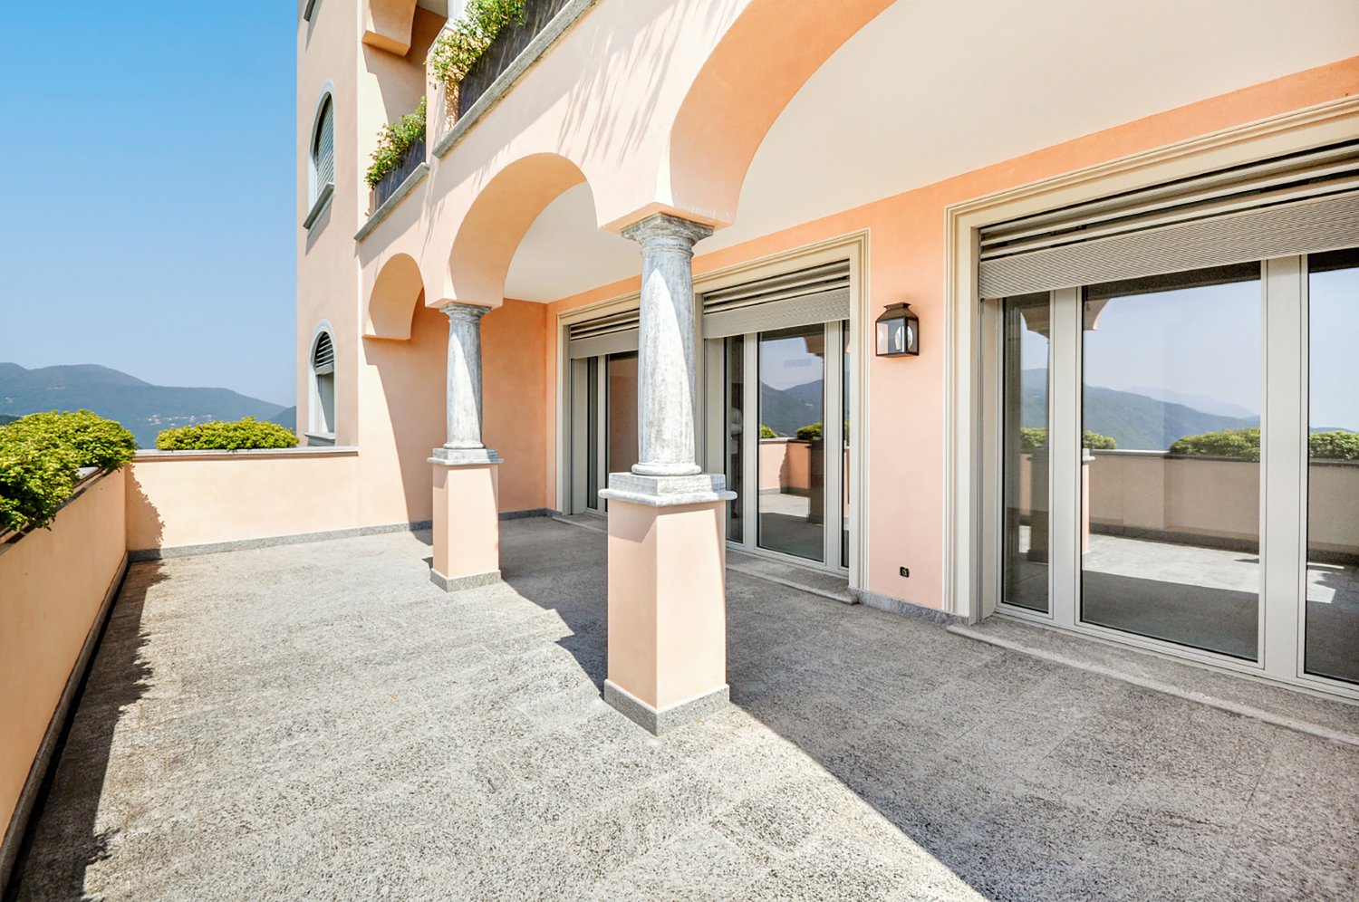
  • Modern two-story house with white and beige facade, multiple balconies, large garage, and contemporary design.
1 / 14
5.5 pièces, 130m², CHF 2'500.–
Top
Schulstrasse 6, 9607 Mosnang

Appartement penthouse avec plus de 100 m² de terrasse au cœur de Mosnang

Dans un endroit calme et central à Mosnang, nous louons cet appartement penthouse spacieux d'environ 130 m² d'espace de vie. Le salon et la salle à manger lumineux avec de grandes fenêtres forment le cœur de l'appartement. La cuisine moderne et ouverte est directement adjacente. De là, vous pouvez accéder à la terrasse spacieuse, qui entoure l'appartement sur trois côtés. Au total, plus de 100 m² d'espace de terrasse est disponible. Une partie est couverte et vitrée. Le cheminée intégré rend cet endroit confortable même les jours plus froids. L'appartement dispose de quatre chambres ou bureaux. Toutes les chambres sont équipées de parquets et de rayons ou de placards intégrés pratiques. La chambre des parents dispose d'un grand placard intégré à six portes et d'un accès direct à la salle de bain et à la terrasse. L'appartement dispose de deux salles de bain. La salle de bain dispose d'une baignoire avec option de douche et d'un WC. En outre, un WC invité séparé avec sa propre douche est disponible. La machine à laver et le sèche-linge sont situés directement dans l'appartement dans la pièce de stockage et de service séparée. L'ascenseur vous emmène confortablement directement à l'appartement. L'appartement comprend un compartiment de cave privé et l'utilisation partagée de la salle de bicyclettes communale. La maison multifamiliale a été construite en 2016 et se trouve dans un état bien entretenu et moderne. L'appartement comprend un garage privé pour CHF 150.- par mois et un espace de stationnement extérieur pour CHF 50.- par mois. Les deux places de parking sont louées ensemble avec l'appartement et sont ajoutées au loyer. Si vous avez des questions sur l'appartement ou souhaitez planifier une visite, n'hésitez pas à nous contacter. Nous nous réjouissons de vous entendre.

Durée du trajet
-
  • Modern living room with large windows offering a view of greenery, featuring a brown sectional sofa, ottoman, dining area with table and chairs, and decorative art pieces.
  • Outdoor patio with a large sectional sofa, coffee table, and red throw pillows, overlooking a lush green landscape.
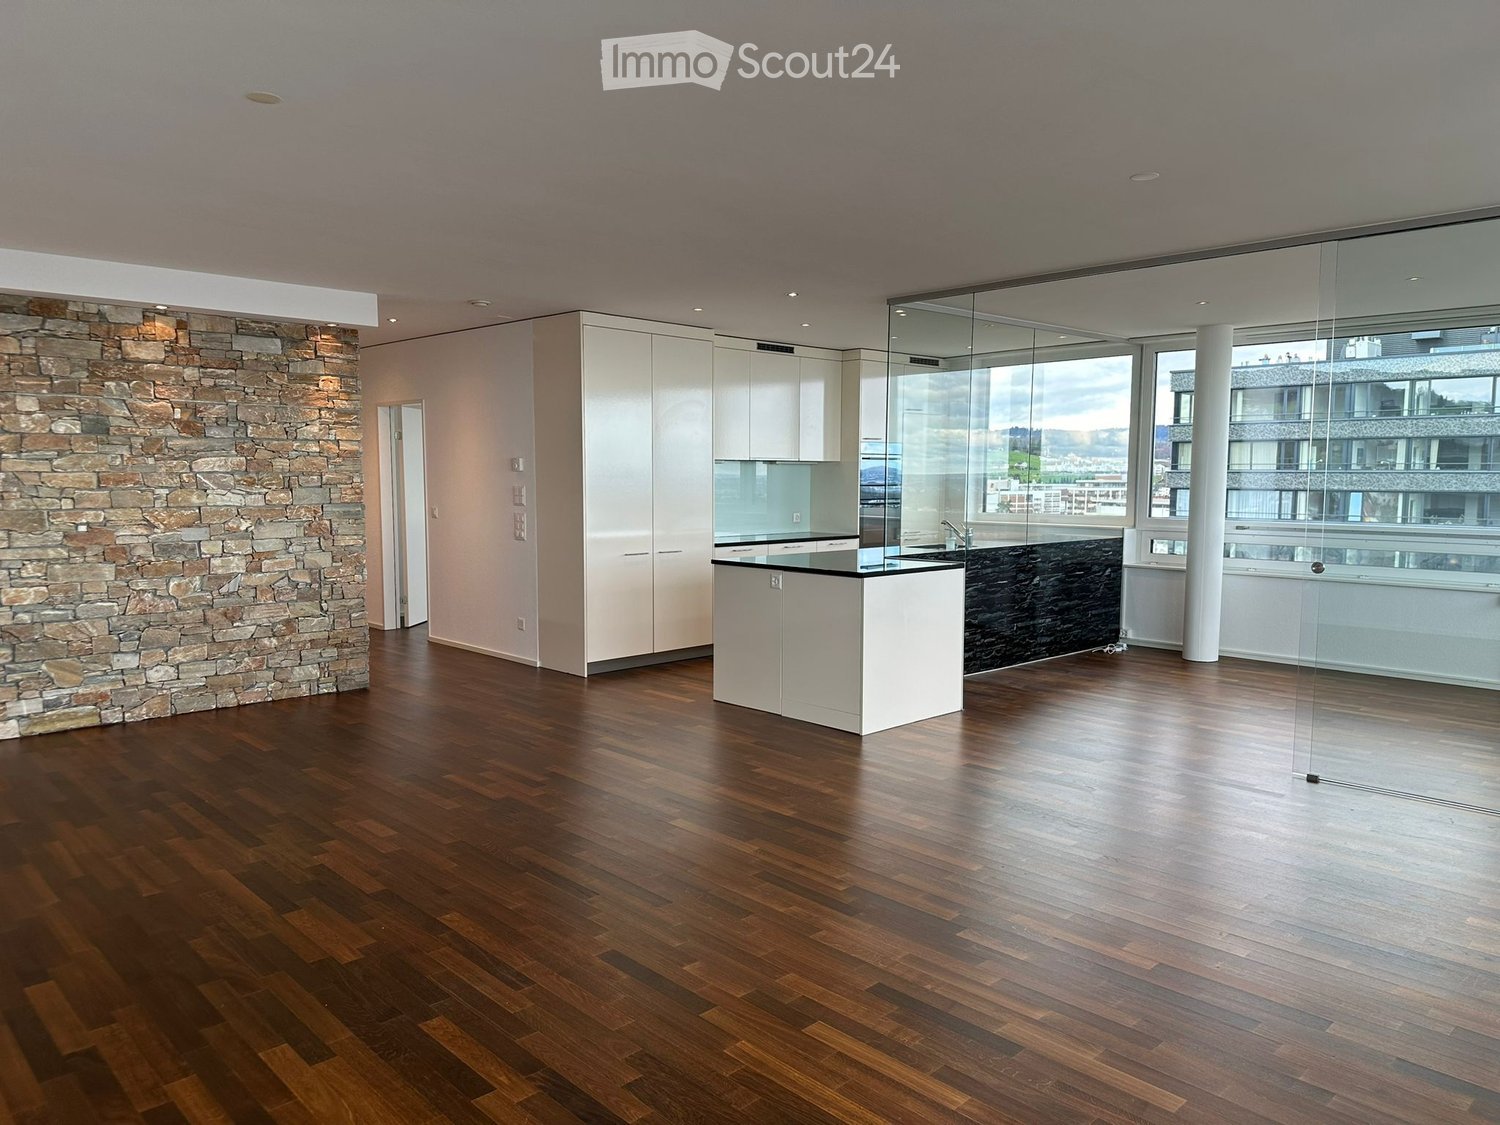
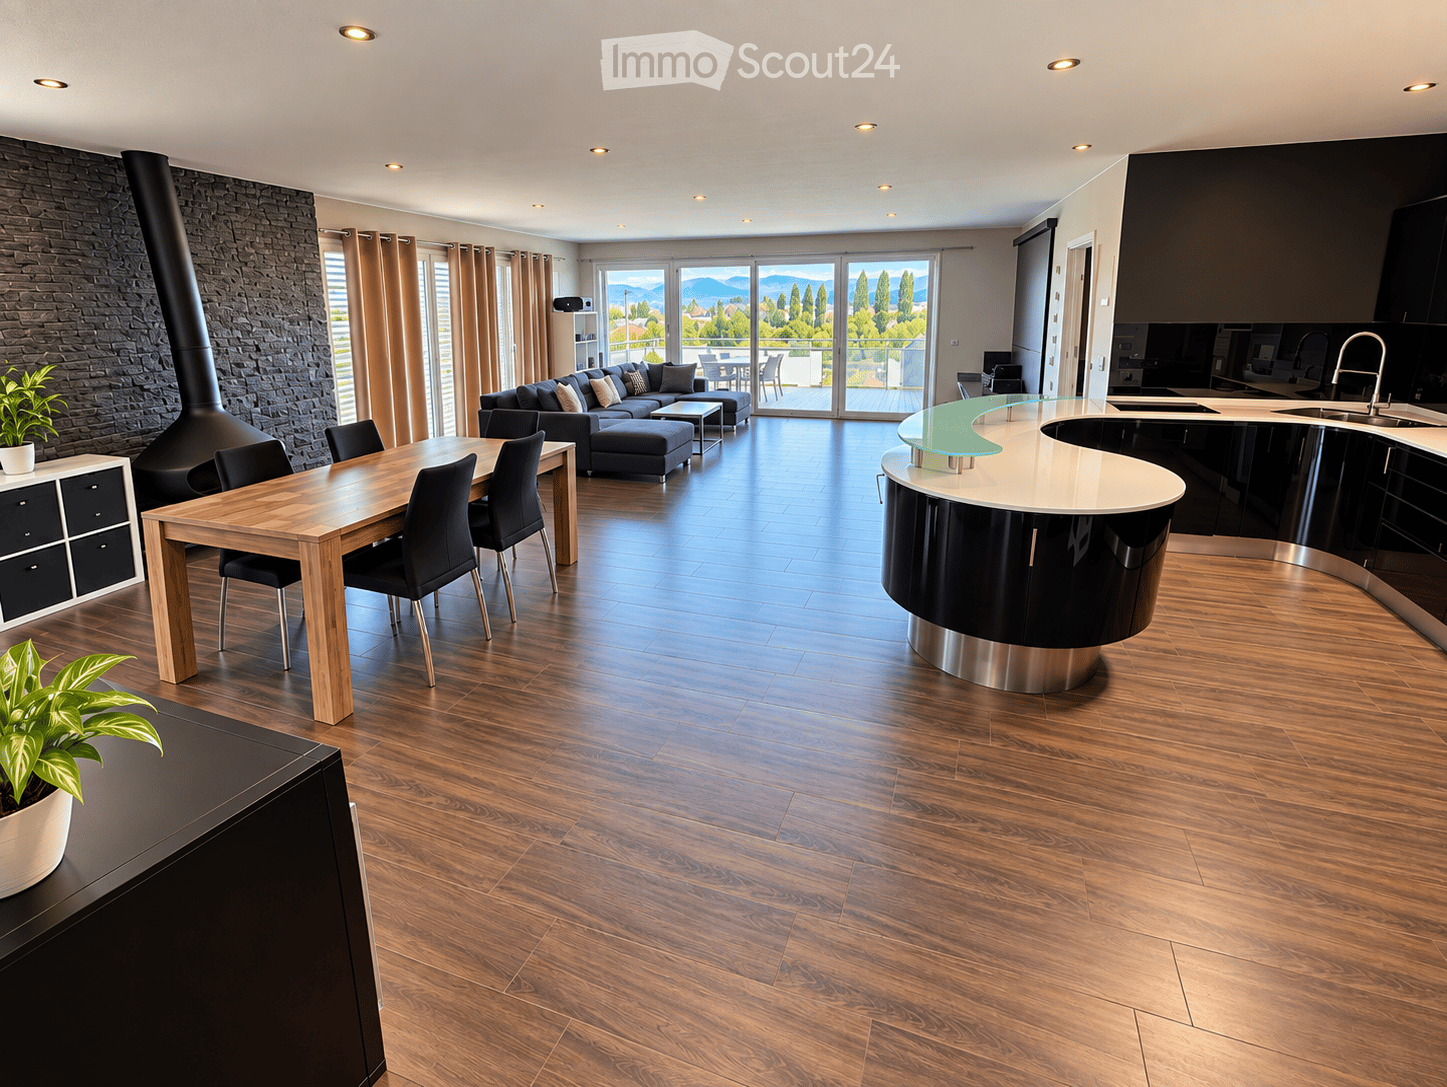
  • Modern open-concept living and dining area with a stone accent wall, large windows, a dining table with six chairs, a sofa, a television, and decorative vases.
  • A modern hot tub with multiple jets and a control panel, situated on a grassy area next to a house with beige walls and a covered electrical box.
  • {"type": "Furnished Room", "objects": ["sofa", "stool", "stool", "refrigerator", "cabinet", "cabinet", "cabinet", "cabinet", "cabinet", "cabinet", "cabinet", "cabinet", "cabinet", "cabinet", "cabinet", "cabinet", "cabinet", "cabinet", "cabinet", "cabinet"
  • Balcony with tiled floor, metal railing, and two potted palm trees, overlooking a residential area with houses and distant hills.
  • Modern bedroom with a large bed, nightstands, lamps, and a large picture frame on the wall. The room has large windows with a view of greenery outside.
  • Modern bedroom with a large bed, nightstand, office chair, and a view through large windows.
  • Bright bedroom with a double bed, sofa, red accent chair, wooden side table with lamp, large window with view, and white built-in wardrobe.
  • Modern office space with a large desk, ergonomic chairs, dual monitors, keyboard, mouse, and a bookshelf filled with books and office supplies.
  • Modern bathroom with dark grey tiles, a large mirror, a double sink, and a glass-enclosed shower area.
  • Modern bathroom with dark tiled walls and floor, white sink, toilet, and glass-enclosed shower with a modern showerhead.
  • Modern bathroom with white walls, black tiled lower half, dark tiled floor, white sink with chrome faucet, toilet, and a red vase with dried plants on the floor.
  • Spacious hallway with wooden flooring, a modern spiral staircase, and decorative elements including a tall vase, potted plants, and a red cabinet.
  • Modern bathroom with white walls, dark tiled floor, and a stacked washing machine and dryer unit.
  • Snow-covered outdoor seating area with a table and chairs, surrounded by snow-laden trees and a clear blue sky.
1 / 16
5.5 pièces, 201m², CHF 6'255.–
Top
Schlierenstrasse 65, 8142 Uitikon

201 m² Attika-Maisonette – 3 Terrassen mit ca. 90 m², Alpenblick & Whirlpool

DEUTSCHDiese besondere Attika-Maisonette bietet ca. 201 m² Wohnfläche auf zwei Ebenen, drei Sonnenterrassen und hochwertige Ausstattung. Die Wohnung liegt in Uitikon Waldegg nahe Zürich und bietet einen schönen Blick ins Grüne sowie Weitsicht bis zu den Schweizer Alpen.Im angegebenen monatlichen Mietzins sind die Nebenkosten und ein Tiefgaragenplatz bereits enthalten.Drei Terrassen – ca. 90 m² im FreienEine grosse Sonnenterrasse, ein Platz für gemütliche Grillabende und eine separate Terrasse mit eigenem Whirlpool und Waldblick bieten Raum für Frühstück im Freien, Gäste und entspannte Stunden.Wohnen und KochenGrosse Fensterfronten machen den offenen Wohn- und Essbereich lichtdurchflutet. Hochwertiges Parkett sorgt in Wohn- und Schlafräumen für eine warme Atmosphäre. Die moderne Küche bietet Induktionskochfeld, Teppanyaki-Grill, grossen Side-by-Side-Kühl-/Gefrierschrank mit Eisbereiter, separaten Weinkühlschrank und Geschirrspüler.Raum und Komfort • Vier Schlafzimmer für Familie, Gäste oder Homeoffice • Master-Suite mit begehbarem Kleiderschrank und eigenem Badezimmer • Einbauschränke in sämtlichen Zimmern • Zwei Badezimmer und separates Gäste-WC; XL-Dusche, Doppellavabo und Closomat-WC sowie ein weiteres Badezimmer mit Dusche • Privater Lift direkt in die Wohnung, mit Zugang zu beiden Wohnebenen • Eigene Waschküche in der Wohnung mit Waschmaschine und Tumbler • Privater Abstellraum im Untergeschoss mit zusätzlicher Waschmaschine und zusätzlichem Tumbler • Minergie-zertifiziertes Gebäude mit Erdsondenheizung • Ein Tiefgaragenplatz Lage und BesichtigungDie Bushaltestelle «Uitikon, Wängi» liegt ca. zwei Gehminuten entfernt. Einkaufsmöglichkeiten und Schulen befinden sich im Ort. Besichtigungen nach persönlicher Terminvereinbarung. Schreiben Sie uns mit einer kurzen Vorstellung und Ihrem gewünschten Einzugstermin. Wir freuen uns, Ihnen die Wohnung zu zeigen.ENGLISHThis distinctive duplex penthouse offers approximately 201 m² of living space across two levels, three sunny terraces and high-quality finishes. Located in Uitikon Waldegg near Zürich, the apartment offers attractive views of the surrounding greenery and far-reaching views of the Swiss Alps.The advertised monthly rent includes ancillary charges and one underground parking space.Three terraces – approximately 90 m² outdoorsA large sun terrace, a welcoming barbecue area and a separate terrace with your own hot tub and forest views provide space for breakfast outdoors, entertaining and relaxation.Living and cookingLarge windows fill the open-plan living and dining area with daylight. High-quality parquet flooring brings warmth to the living spaces and bedrooms. The modern kitchen features an induction hob, teppanyaki grill, large side-by-side fridge-freezer with ice maker, separate wine fridge and dishwasher.Space and comfort • Four bedrooms for family, guests or a home office • Master suite with walk-in wardrobe and private en-suite bathroom • Fitted wardrobes throughout the rooms • Two bathrooms and separate guest WC; extra-large shower, double washbasin and Closomat shower toilet, plus a second bathroom with a shower • Private lift opening directly into the apartment, serving both levels • Private laundry room inside the apartment with washing machine and dryer • Private basement storage room with an additional washing machine and dryer • Minergie-certified building with ground-source heating • One underground parking space Location and viewingsThe “Uitikon, Wängi” bus stop is approximately a two-minute walk away. Shops and schools are in the village. Viewings by appointment. Please get in touch with a brief introduction and your preferred move-in date. We look forward to showing you the apartment.
Durée du trajet
-
  • A panoramic view of a cityscape with a mix of modern and traditional buildings, surrounded by green fields and distant mountains under a clear blue sky.
  • A multi-story building with a garage, surrounded by greenery and a road.
  • Empty kitchen with modern grey cabinets, dark countertops, and large windows overlooking a cityscape. No appliances or furniture present.
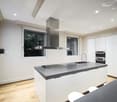
  • Modern kitchen with white cabinets, a central island, stainless steel range hood, and built-in ovens. Large windows offer a scenic view of greenery outside.
  • Clean, modern hallway with dark tiled flooring and white walls, featuring recessed ceiling lighting and several doors leading to other rooms.
  • Empty room with wooden flooring, large windows, and a sliding glass door leading to a balcony with a scenic view of trees.
  • Empty room with wooden flooring, large windows, and a view of greenery outside.
  • Empty room with light wooden flooring and large windows offering a view of greenery outside.
  • Modern bathroom with double sink vanity, large mirror, toilet, bathtub, and tiled walls and floor.
  • Modern bathroom with a corner bathtub, white tiles, and a window above the tub.
  • Modern bathroom with a glass-enclosed shower stall, white tiles, and a dark grey tiled floor.
  • Compact bathroom with a white sink, small cabinet, and stacked Siemens washing machine and dryer unit.
  • Roof of a building with multiple solar panels, ventilation units, and a small fenced area.
1 / 13
6.5 pièces, 187m², CHF 3'850.–
Top
Hübeliweg 1, 3052 Zollikofen

Appartement spacieux 6.5 pièces avec vue à Zollikofen

Bienvenue dans cet appartement exclusif, fraîchement rénové de 6.5 pièces au dernier étage (3e étage) d'un bâtiment moderne au Hübeliweg 1 à Zollikofen. Avec une surface habitable spacieuse de 187 m², cet appartement offre le plus haut confort de vie dans un endroit ensoleillé et bien situé.Points forts : • Espace de vie accueillant et ouvert : Espace de vie et de repas spacieux, avec un poêle à bois stylé - parfait pour des heures de détente en famille et entre amis. • Terrasse et balcon panoramiques : Les fenêtres donnent sur la terrasse (52 m2) et le balcon avec une vue - au sud sur le Gurten et les Voralpen, à l'ouest sur la verdure. • Chambres lumineuses et spacieuses : Cinq chambres avec un sol en stratifié robuste en optique bois et de grandes fenêtres, qui laissent entrer une grande quantité de lumière naturelle et offrent des vues magnifiques. • Cuisine attrayante et pratique : Équipée d'armoires blanches, d'une île centrale de cuisine, d'un extracteur de fumée en acier inoxydable et d'un four et d'un cuiseur à vapeur intégrés. Les grandes fenêtres offrent une vue pittoresque sur la distance. • Salle de bains moderne : Une grande salle de bains avec une baignoire d'angle, une douche en verre élégante, un double évier avec un grand miroir et des toilettes. La deuxième salle de bains est équipée d'une douche en verre, d'un évier combiné et de toilettes. • Pièce de maison : Pièce pratique de lessive, de nettoyage et de stockage sur le plancher de vie avec évier, machine à laver et sèche-linge. Connexion en fibre optique et rack pour la distribution du câblage de données universel dans toutes les pièces et la pièce du sous-sol privée. • Espace d'entrée : Hall d'entrée lumineux avec des dalles de sol en pierre fine sombre, des lumières intégrées et une division de pièce généreuse. Garde-robe pratique à côté de l'entrée. Réduit séparé comme pièce de stockage et d'approvisionnement. Caractéristiques spéciales : • Ascenseur : Idéal pour les personnes à mobilité réduite : l'accès et l'appartement sont accessibles en fauteuil roulant. • Sous-sol privé : Pièce spacieuse du sous-sol avec fenêtre, évier, connexion au réseau électrique et de données est incluse. • Garage : Un espace de stationnement pour voiture fermé dans le hall d'entrée est inclus. • Espace de stationnement : Espace de stationnement extérieur disponible (sur demande). • Vélos : La pièce de stockage est à disposition des résidents de la maison pour un usage partagé. • Certifié Minergie : Le bâtiment répond aux normes énergétiques les plus élevées. L'appartement dispose d'un système de ventilation actif individuel et indépendant. Les sources de lumière sont équipées de la technologie LED économe en énergie. Chauffage au gaz économique avec système de collecteur solaire et stockage solaire. • Volets métalliques : Toutes les fenêtres sont équipées de volets métalliques de haute qualité, électriques, qui peuvent être commandés individuellement et centralement. Emplacement et environnement :L'appartement est situé dans un emplacement idéal au bord d'un quartier résidentiel calme. L'emplacement offre une excellente connexion aux transports en commun et des distances courtes aux installations importantes : • 1 - 2 minutes pour les transports en commun (gare RBS Steinibach, train et bus) • 5 - 10 minutes pour l'un des 3 accès à l'autoroute (Bern-Neufeld / Bern-Wankdorf / Schönbühl) • environ 500 m pour les magasins • environ 800 m pour la garderie et l'école (niveau primaire) • environ 1 900 m pour l'école (niveau supérieur) En été, l'appartement bénéficie d'une lumière du soleil sans restriction. Les zones de loisirs à proximité, Aare-Ufer, Aare-Halbinsel et Zehendermätteli, sont à distance de marche et peuvent être atteintes en quelques minutes.

Durée du trajet
-
1 / 18
5.5 pièces, 117m², CHF 2'920.–
Top
Via Emilio Rava 1D, 6962 Viganello

Tout à portée de main – Splendide appartement 5.5 pièces à Viganello

Bienvenue dans cet appartement spacieux de 5,5 pièces, situé au 6e étage d'un immeuble résidentiel dans le quartier très recherché de Viganello.Récemment rénové, l'immobilier offre des pièces grandes et lumineuses, combinant élégance, confort et fonctionnalité. Une solution idéale pour les familles, les couples ou pour ceux qui veulent vivre dans des pièces spacieuses et bien réparties.L'appartement offre: • Pièces lumineuses et spacieuses : pièces bien réparties, valorisées par de grandes fenêtres, des parquets et une vue agréable sur le verdure environnante. • Cuisine moderne : entièrement équipée, avec des finitions claires. • Balcon privé : parfait pour se détendre à l'extérieur et profiter du climat agréable du Tessin. • Deux salles de bain rénovées : l'une avec douche et l'autre avec baignoire, avec prédisposition pour l'installation d'une machine à laver privée. • Cave privée et buanderie commune : des solutions pratiques pour les besoins quotidiens. • Animaux admis : vos amis à quatre pattes sont les bienvenus. • Places de parking internes disponibles : CHF 150.– par mois. Situé dans la Via Emilio Rava à Viganello, l'immobilier bénéficie d'une position stratégique, bien desservie et particulièrement appréciée. À quelques pas se trouvent l'arrêt de bus, avec des connexions rapides vers le centre de Lugano et les zones environnantes, et le supermarché Lidl, idéal pour les besoins quotidiens. Le quartier offre l'équilibre parfait entre la tranquillité résidentielle et la commodité des principaux services.Contactez-nous pour plus d'informations ou pour planifier une visite. Nous serons ravis de vous montrer votre future maison !

Durée du trajet
-
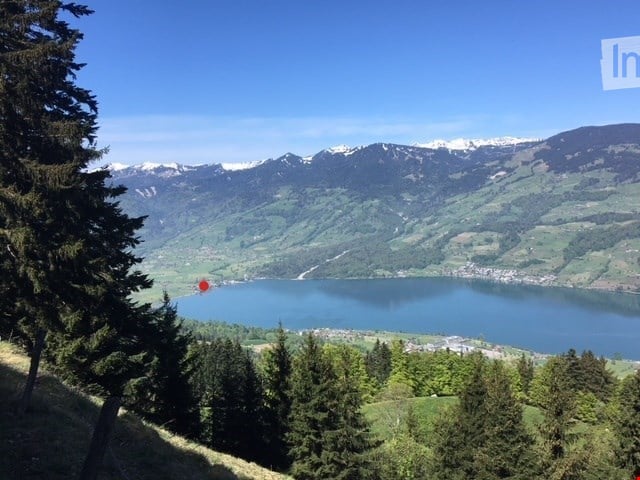
  • Panoramic view of a serene lake surrounded by lush green forests and snow-capped mountains under a clear blue sky.
  • Modern kitchen with white cabinets, a central island with an induction cooktop, and built-in ovens. Features a sleek design with a decorative vase on the island.
  • Modern, minimalist kitchen with white cabinetry, a built-in oven, a sink with a faucet, and a decorative wreath on the wall.
  • Modern living room with a stone fireplace and neatly stacked firewood beside it.
  • Open-plan living and dining area with modern furniture, large windows offering a view, and warm lighting.
  • Modern bathroom with wooden accents, a large sink with a mirror, a shower stall, and a sauna area with benches and a stool.
  • A cozy, well-lit room with wooden flooring, large windows, a dark brown sofa, a wooden table with a laptop, a guitar, and a keyboard on a stand. Two floor lamps and two stools are also present.
  • Serene lakeside view with clear blue water, distant mountains, and lush green trees framing the scene.
  • Empty room with wooden flooring, white walls, and recessed lighting. Features a stone accent wall and two doors leading to other spaces.
  • Balcony with a scenic view of a river and surrounding hills, featuring potted plants, a stack of firewood, and a metal table.
  • A modern, minimalist room with a wooden floor, grey walls, and a mix of contemporary and industrial furniture including a desk, chairs, and lamps.
  • Balcony with two green lounge chairs, potted plants, and a scenic mountain and lake view.
1 / 12
6.5 pièces, 256m², CHF 5'050.–
Top
Ried-West 7, 6072 Sachseln

Habitation de rêve au lac de Sarnen

Obwalden - le conseil de l'initié pour les amateurs: • - Climat fiscal attractif et constant - www.iow.ch. • - Haute qualité de vie dans un environnement unique. • - Emplacement de vie merveilleux au bord du lac avec accès direct au lac. • - 20 minutes à Lucerne, 40 minutes à Interlaken, Zurich en 60 minutes. • - L'appartement dispose d'une entrée séparée et d'un grand escalier avec ascenseur. Salon: • - Plafond acoustique • - Parquet en chêne massif • - Cheminée • - Immenses façades de fenêtres avec fenêtres panoramiques sur le lac • - Éclairage indirect réglable • - Concept de couleur chaud dans toutes les pièces • - Salle de bain pour invités séparée Cuisine: • - Cuisine AlpnachNorm de haute qualité avec tous les extras! • - Plafond acoustique • - Éclairage réglable • - Armoires encastrées • Lave-linge et sèche-linge Chambres: • - Chambre avec salle de bain (40m2) et terrasse (35 m2) Chambre d'enfants / Bureau / Atelier • - Parquet en chêne massif • - Plafonds en bois laqués. Loggia 25 m2: • - Reduit avec armoire encastrée- Vue rêvée sur le lac et les montagnes Étage penthouse 80 m2: • Parquet en chêne • Entrée séparée • - Cuisine de thé • - Petit balcon couvert avec vue sur les Alpes bernoises • - Terrasse panoramique de 45 m2 avec vue sur le lac et les montagnes • - Peut également être utilisé comme bureau, atelier ou cabinet • - Salle de bain en suite, sauna Escalier: • - Escalier spacieux avec ascenseur Places de parking: • - 1 place de parking couverte carport • - 1 place de parking extérieure, d'autres possibilités de parking peuvent être louées Activités: • - Randonnée, vélo, escalade, ski, sports nautiques et beaucoup plus, tout à proximité!

Durée du trajet
-
1 / 19
  • Balcon / Terrasse
  • Animaux dom. autorisés
  • Vue
  • +8
6.5 pièces, 208m², CHF 15'285.–
Top
Via Roncone 22, 6927 Agra

COLLINA D'ORO - AFFITTASI INCANTEVOLE APPARTAMENTO CON GIARDINO PRIVATO E VISTA LAGO (rif. 001)

Tarchini Group propone in affitto un esclusivo appartamento di 326 mq disposto su due livelli con ampie logge, spazioso giardino privato e meravigliosa vista lago, all'interno del prestigioso contesto residenziale Resort Collina d'Oro. Al piano terra l'appartamento è composto da: cucina abitabile open space completamente attrezzata con sala da pranzo, ampio soggiorno, studio, una camera di servizio, un bagno, un servizio per ospiti e una spaziosa loggia di 80 mq. Al piano superiore troviamo: camera da letto padronale con guardaroba e sala da bagno, due camere da letto, una cabina armadio, un bagno e una luminosa loggia di 80 mq. L’appartamento dispone di un meraviglioso giardino privato di 605 mq con splendida vista lago. Completa l'offerta la possibilità di usufruire dei servizi alberghieri del Resort Collina d'Oro tra cui il Ristorante, il Bar, un ampio centro SPA & Fitness con piscina interna riscaldata, una meravigliosa piscina esterna con Jacuzzi e Pool Bar, servizio concierge 24/24. L'appartamento dispone inoltre di una cantina privata e uno spazio dedicato all'interno della cantina vini del Resort Collina d’Oro. Posteggi in autorimessa disponibili. Lo stabile è alimentato da energia proveniente da fonti rinnovabili.ELEGANT APARTMENT WITH PRIVATE GARDEN AND LAKE VIEWTarchini Group is offering for rent an exclusive 326 m² apartment spread over two floors, featuring large loggias, a spacious private garden and stunning lake views, within the prestigious Resort Collina d'Oro residential complex. On the ground floor, the apartment comprises: a fully equipped open-plan kitchen with dining area, a spacious living room, a study, a staff bedroom, a bathroom, a guest toilet and a spacious 80 m² loggia. On the upper floor, there is: a master bedroom with a walk-in wardrobe and en-suite bathroom, two further bedrooms, a walk-in wardrobe, a bathroom and a bright 80 m² loggia. The apartment boasts a wonderful private garden of 605 m² with stunning lake views. The offer is complemented by access to the Collina d’Oro Resort’s hotel facilities, including the Restaurant, the Bar, a large SPA & Fitness centre with a heated indoor pool, a wonderful outdoor pool with Jacuzzi and Pool Bar, and a 24-hour concierge service. The apartment also features a private cellar and a dedicated space within the Collina d’Oro Resort’s wine cellar. Parking spaces in the garage are available. The building is powered by energy from renewable sources.

  • Balcon / Terrasse
  • Animaux dom. autorisés
  • Vue
  • +8
Durée du trajet
-
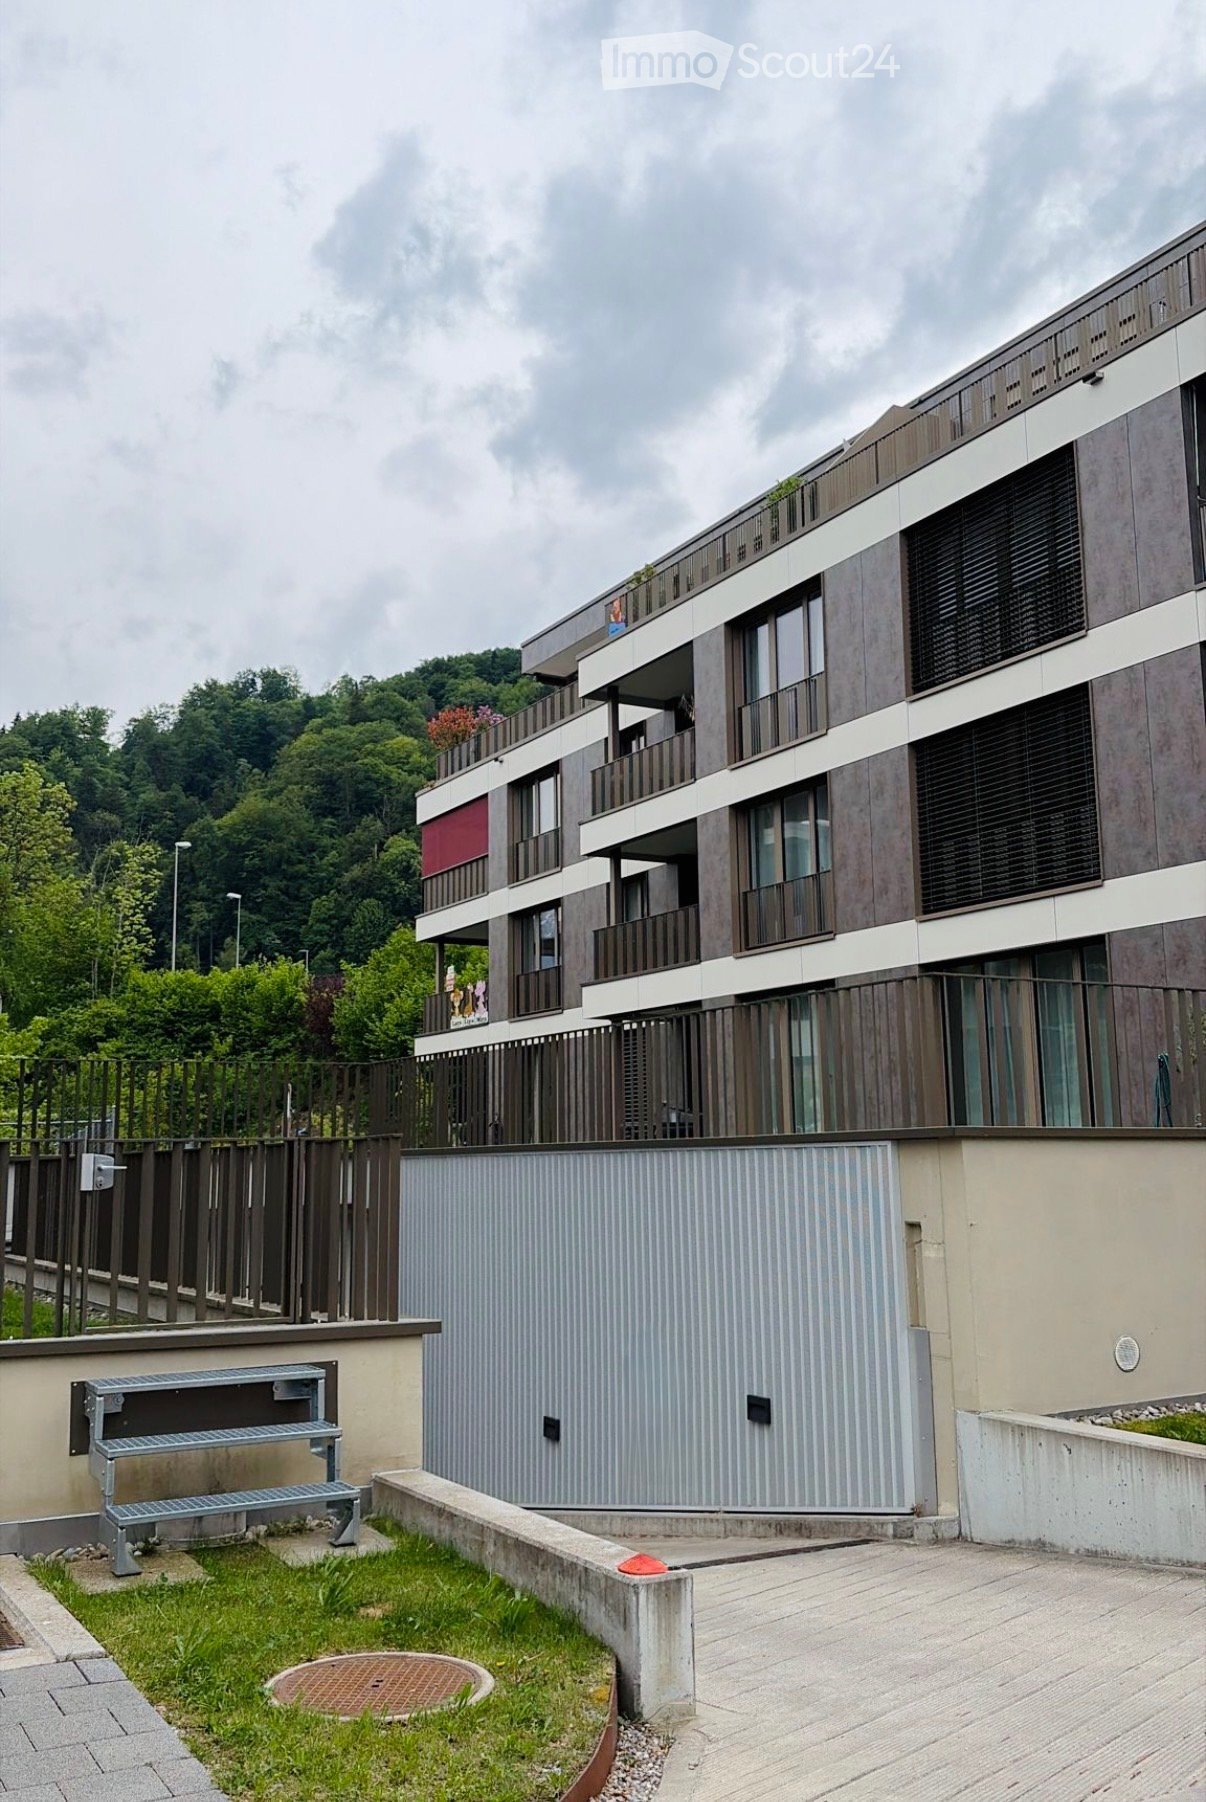
  • Modern multi-story residential building with balconies, large windows, and contemporary design, surrounded by greenery and a small garden area with a metal staircase.
  • Floor plan of a residential unit featuring four bedrooms, two bathrooms, a kitchen, a living area, a dining area, and a balcony.
  • A long, narrow hallway with light wooden flooring, white walls, and recessed ceiling lights. The hallway features several doors on both sides, leading to other rooms.
  • Empty closet with white built-in cabinets and wooden flooring, featuring a partially open door revealing a small hallway.
  • Living room with light wooden flooring, a grey sofa, a floor lamp, and a sliding glass door leading to a balcony.
  • A well-lit bedroom with a large white wardrobe, a soft white rug, and a full-length mirror. The wardrobe contains folded clothes and shoes, and a hat is placed near the mirror.
  • Modern bedroom with a double bed, a small chair, a shelf unit, and a rug on the floor. Large windows with blinds provide natural light.
  • Modern hallway with sleek white cabinets, recessed lighting, and a view into a dining area with a table and chairs.
  • Modern kitchen with light-colored cabinets, stainless steel appliances, and a black countertop. Coffee maker, utensils, and various items are placed on the counter.
  • Modern kitchen with light-colored cabinets, dark countertop, stainless steel sink, and various small items on the counter.
  • A modern dining room with a wooden dining table surrounded by six grey chairs, placemats, a plant, and a cup on the table. Large windows with sheer curtains allow natural light to fill the space.
  • Dining area with a wooden table, black placemats, and a potted plant, overlooking a modern building exterior with balconies and greenery.
  • Modern living room with a pink sectional sofa, coffee table, bookshelf, dining area, and large windows with curtains.
  • Modern living room with a large sectional sofa, coffee table, TV, and a small table with a plant. Large windows with sheer curtains and access to a balcony.
  • Modern bathroom with beige tiles, a large sink, a toilet, a bathtub, and a mirror. The room features built-in cabinets and a small pink rug on the floor.
  • Modern bathroom with a bathtub, sink, toilet, shower, and a built-in cabinet. Features a beige tile design and a wicker basket on the side.
  • Balcony with a wicker hanging chair, a round rug, a potted plant, and a handbag placed on the floor.
  • Balcony with a metal railing, tiled floor, and a large potted plant, overlooking a green, hilly landscape.
1 / 18
5.5 pièces, 142m², CHF 3'375.–
Top
Altsagenring 10, 6048 Horw

Appartement 5.5 pièces à Horw – spacieux, lumineux et près du lac | Recherche de sous-locataire

Vous recherchez un domicile moderne avec beaucoup d'espace, des pièces lumineuses et un emplacement calme et attrayant ? Alors cet appartement spacieux de 5.5 pièces au Altsagenring 10 à Horw pourrait être exactement ce qu'il vous faut. Nous recherchons un sous-locataire au plus tard le 1er février 2027. Un déménagement anticipé est possible après accord.L'appartement est situé au 2e étage d'une maison multifamiliale moderne et impressionne par une disposition de pièces bien pensée, des espaces de vie spacieux et beaucoup de lumière naturelle.Un espace de stationnement souterrain peut être loué pour un supplément de CHF 130 par mois.Les environs sont particulièrement adaptés aux familles et aux enfants. Les écoles, les commerces et les activités de loisirs sont situés à proximité.Le lac des Quatre-Cantons, ainsi que de nombreux sentiers de randonnée et de vélo et d'autres zones de loisirs, sont situés à proximité. Cela permet de combiner merveilleusement la proximité de la nature avec la bonne accessibilité de la ville de Lucerne.L'autoroute est également rapidement accessible et offre une bonne connexion à Lucerne et aux communes et régions environnantes.Les points forts en un coup d'œil • Appartement spacieux et moderne, matériaux de haute qualité • Séjour/salle à manger lumineux et ouvert • Cuisine moderne avec îlot de cuisine • 4 chambres séparées • 2 salles de bain • Balcon spacieux • Armoires intégrées pratiques et beaucoup d'espace de stockage • Compartiment de cave privé avec lave-linge et sèche-linge • Espace de stationnement pour vélos • Salle de stockage pour poussettes • Jardin avec espace de séjour partagé • Quartier résidentiel adapté aux enfants • Animaux domestiques autorisés • Quartier résidentiel calme et agréable • Proximité du lac des Quatre-Cantons • Bonne connexion aux transports en commun • Commerces et écoles à proximité • Bonne accessibilité à l'autoroute et à la ville de Lucerne

Durée du trajet
-
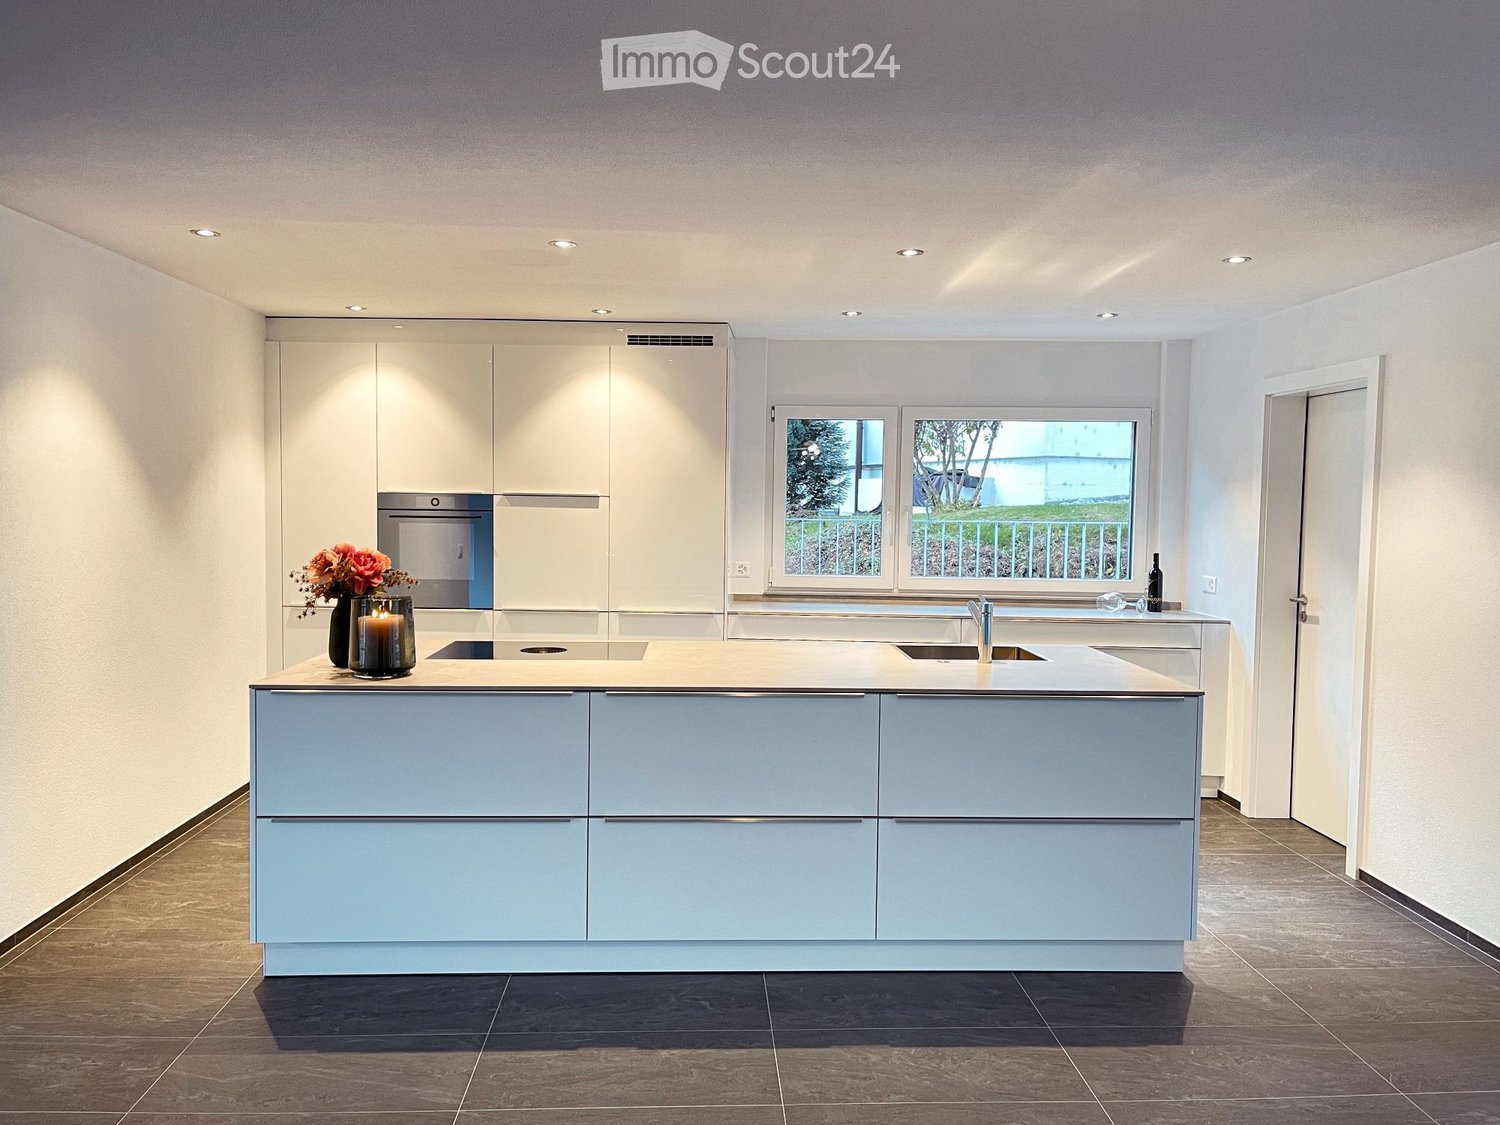
  • Modern kitchen with a central island, built-in cabinets, and a large window overlooking a green area. Features include a sink, faucet, candle, vase with flowers, and a bottle on the counter.
  • Modern kitchen with white cabinets, a light-colored countertop, and a vase with flowers and a lit candle on the counter.
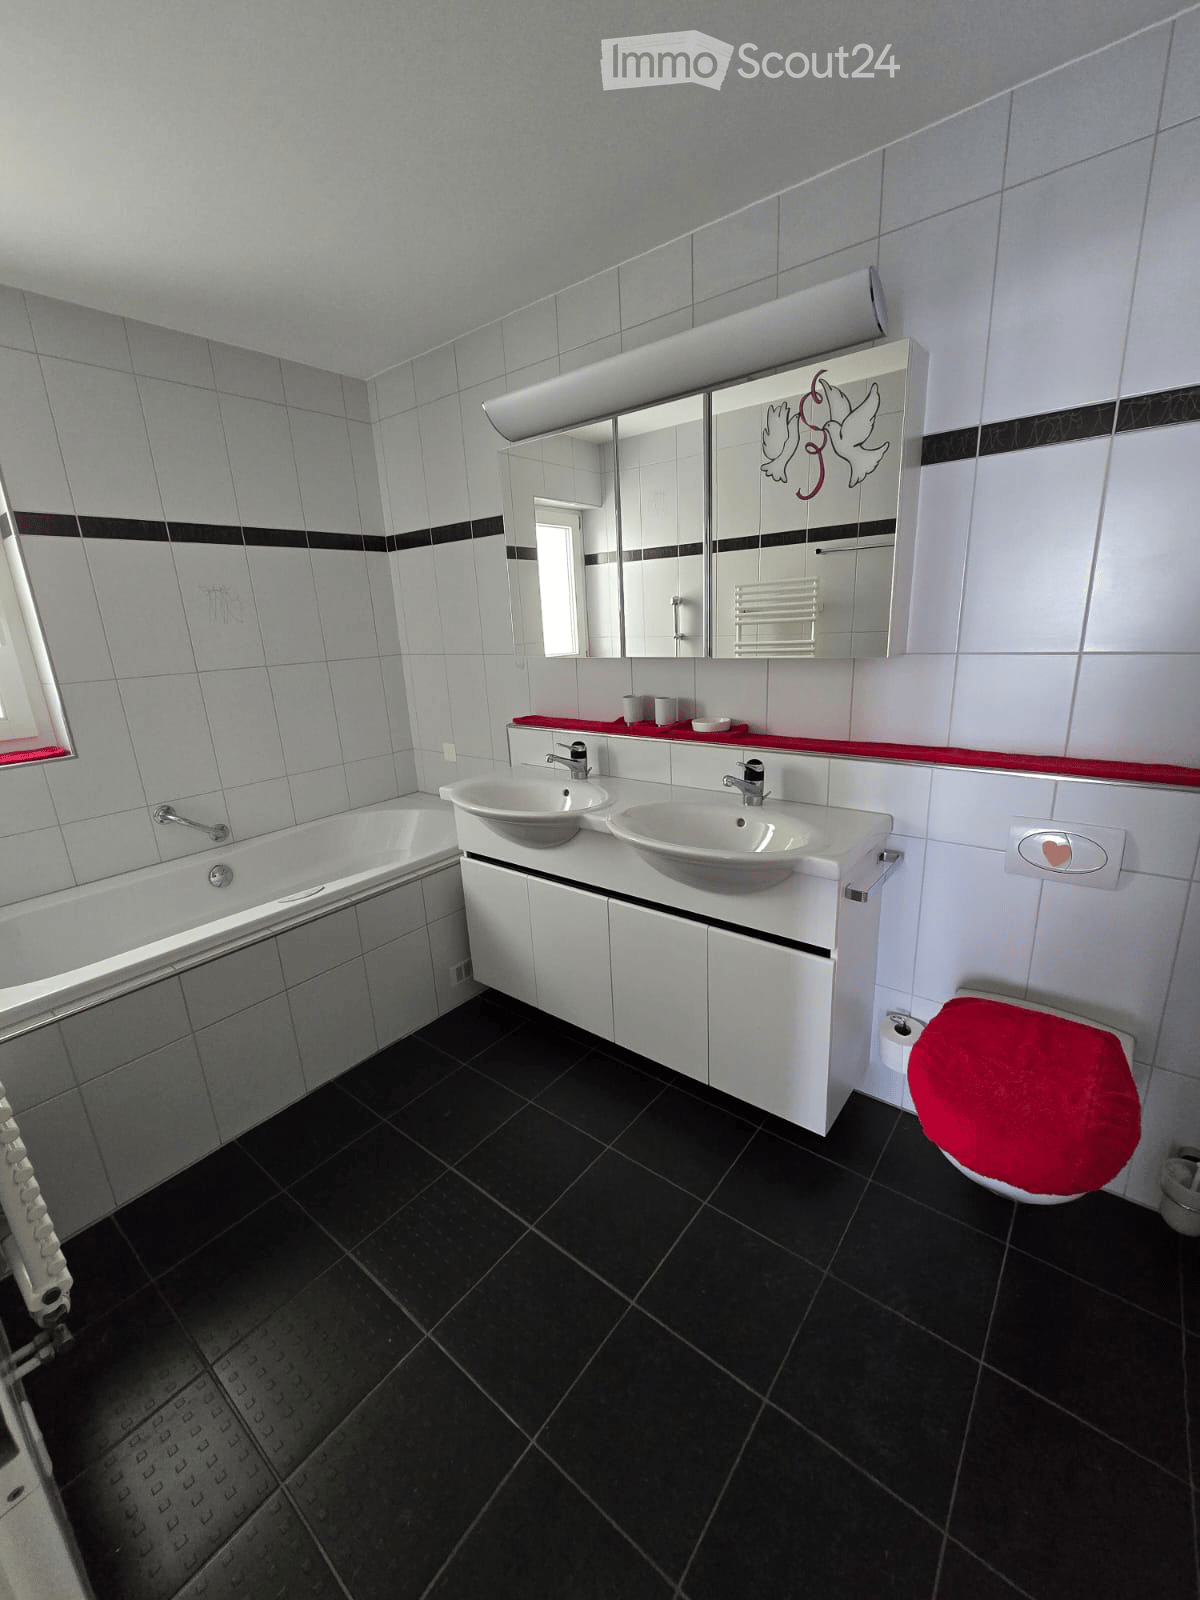
  • Modern bathroom with dark tiled floor, white sink, large mirror, bathtub, and decorative plants visible through the window.
  • Modern bathroom with dark grey tiles, white sink, toilet, mirror, and decorative vase with dried plants.
  • Bathroom with a white washing machine, a sink, and dark tiled walls and floor.
  • Floor plan of a 5.5-room apartment with living area, kitchen/dining, 4 bedrooms, bathroom, shower, hallway, balcony, and washroom.
  • Floor plan showing three apartments: 5 1/2 Zi-Wohnung West, 3 1/2 Zi-Wohnung Ost, and 5 1/2 Zi-Wohnung Süd, each with labeled rooms, sizes, and a balcony.
1 / 7
5.5 pièces, 193m², CHF 2'850.–
Top
Mondstrasse 8, 3930 Visp

Appartement à Visp

Vivre spacieusement à Visp : 5½ pièces avec 193 m² d'espace de vie et 51 m² de terrasse/balcon Soleil, montagnes et beaucoup d'espace pour vivre. Au Mondstrasse 8 à Visp, vous pouvez vous attendre à un appartement exceptionnellement spacieux qui combine des normes de propriété de haute qualité avec un confort de vie moderne. Le développement de Mondpark, achevé en 2022/2023, impressionne par son architecture de haute qualité et son isolation thermique et acoustique soignée. Les appartements sont occupés pour la plupart par les propriétaires eux-mêmes. Tous les accès, les largeurs de porte et l'ascenseur sont accessibles en fauteuil roulant. Un foyer avec de l'espace pour vos désirs Sur 193 m² d'espace de vie, les pièces lumineuses offrent beaucoup d'espace pour la vie de famille, le retrait et les idées de vie individuelles. Le cœur de l'appartement est le vaste espace de vie avec un coin repas ouvert et une cuisine moderne, qui offre les meilleures conditions pour des soirées agréables en famille et entre amis. À côté de la cuisine se trouve un local pratique avec sa propre buanderie. Un vaste entrée avec des placards intégrés crée un espace de stockage supplémentaire et assure l'ordre dès l'arrivée. La chambre des parents avec dressing offre un lieu de retrait personnel. Trois autres pièces peuvent être utilisées de manière flexible comme chambres d'enfants, chambres d'invités ou bureaux. Deux salles de bains confortables, l'une avec baignoire et douche à l'italienne, l'autre également avec douche à l'italienne, complètent la disposition des pièces bien pensée. Beaucoup d'espace également sous le ciel ouvert La terrasse/balcon de 51 m² avec accès direct à l'espace vert étend l'espace de vie à l'extérieur. Que ce soit pour le petit déjeuner à l'air frais, des heures de lecture détendues ou un dîner en commun : ici, vous pouvez profiter de la vie en Valais. Les avantages en un coup d'œil • 5½ pièces avec 193 m² d'espace de vie • Construction de haute qualité dans la norme de propriété • Vaste espace de vie lumineux avec coin repas ouvert • Cuisine moderne • Local avec buanderie propre à côté de la cuisine • Chambre des parents avec dressing • Trois autres pièces polyvalentes • Deux salles de bains avec douches à l'italienne, l'une également avec baignoire • Entrée avec placards intégrés • Terrasse/balcon de 51 m² avec accès direct à l'espace vert • Compartiment de cave propre • Accès et ascenseur accessibles en fauteuil roulant • Places de parking dans le garage disponibles sur demande pour CHF 120,00 par mois Un foyer pour les personnes qui apprécient la vie spacieuse, l'équipement de haute qualité et le monde montagnard valaisan. Nous nous réjouissons de votre contact et serons heureux de vous montrer l'appartement lors d'une visite personnelle.

Durée du trajet
-
  • Modern living and dining area with large windows offering a scenic view, featuring a sofa, coffee table, ottoman, dining table with chairs, and decorative vases.
  • Modern kitchen with white cabinets, a central island, and bar stools. Features an oven, countertop items, and a large window with dark curtains.
  • Modern living room with a sofa, coffee table, chairs, a small desk with a laptop, and decorative items including a vase and lamps. The space features large windows with curtains and a cozy rug on the floor.
  • Modern open-plan living and dining area with large windows offering a scenic view, featuring a wooden dining table, chairs, a sofa, a coffee table, and a bar area with a stool.
  • Modern bedroom with a large bed, nightstand, lamp, chair, and a small table near the window with curtains.
  • Modern bathroom with a large mirror, sink, toilet, and glass-enclosed shower. Towels are neatly hung on racks, and a wicker basket is placed on the floor.
  • A modern hallway with light wooden flooring, white walls, built-in wardrobes with silver handles, recessed ceiling lights, and a small framed picture on the wall.
  • A small, well-lit room with a white sofa, a wooden dresser, a large mirror, and a printer on a shelf. The room features a carpeted floor and large windows with dark curtains.
  • Cozy bedroom with wooden flooring, a large bed with a dark headboard and colorful bedding, a nightstand, a chair, and dark curtains on the window. A decorative chandelier hangs from the ceiling.
  • A well-lit room with wooden flooring, featuring an exercise bike, a large mirror, a wardrobe, and a fitness ball on a mat.
  • Modern bathroom with a bathtub, double sink, large mirror, and dark wooden cabinetry.
  • Modern living room with a sleek, contemporary fireplace as the focal point, accompanied by a dark wooden cabinet and a large decorative vase.
  • Floor plan of a commercial or industrial space with multiple rooms, including a management/cuisine area, chambers, a hall, and a terrace.
1 / 13
5.5 pièces, 166m², CHF 4'474.–
Top
Chemin de la Fin 3, 1291 Commugny

Magnifique appartement haut de gamme de 5.5 pièces à Commugny – reprise de bail

Magnifique appartement haut de gamme de 5.5 pièces à Commugny – reprise de bail dès le 1er novembre 2026Dans une petite résidence moderne et exclusive de seulement 6 appartements, ce bien particulièrement spacieux et lumineux offre de très beaux volumes, des finitions de qualité et une grande terrasse privative avec vue dégagée sur les montagnes et aperçu sur le lac.L’appartement comprend :· Vaste séjour/salle à manger avec cheminée contemporaine· Cuisine ouverte haut de gamme, entièrement équipée, avec grand îlot central· Très grande terrasse avec store solaire électrique· 4 chambres· Chambre principale avec espace dressing privatif et + de 4 m d’armoires encastrées· Salle de bains avec grande douche à l’italienne· 2e salle de bains avec baignoire + WC visiteurs séparé· Stores électriques et nombreux rangements intégrés· Buanderie privative avec lave-linge et sèche-linge· Très grande cave sèche· 2 grandes places de parking intérieurSituation idéale à Commugny / Terre Sainte : quartier résidentiel calme, écoles locales et internationales à proximité. Gare de Coppet à env. 9 min à pied avec liaisons rapides vers Genève. Lac Léman et centre de Coppet à env. 12 min à pied.Loyer : CHF 4’474/mois + charges CHF 130Parking : 2 × CHF 120/moisDisponible dès le 1er novembre 2026 (plus tôt à convenir).Visites sur rendez-vous. ENGLISHBeautiful high-end 5.5-room apartment in Commugny – lease takeover from 1 November 2026Located in a small, modern and exclusive residence of only 6 apartments, this exceptionally spacious and bright property offers generous living areas, quality finishes and a large private terrace with open mountain views and a partial view of Lake Geneva.The apartment features:· Large open-plan living/dining area with contemporary fireplace· Fully equipped high-end kitchen with large central island· Very large private terrace with electric sun awning· 4 bedrooms· Master bedroom with private dressing area and 4+ metres of built-in wardrobes· Main bathroom with large walk-in shower· Second bathroom with bathtub + separate guest WC· Electric blinds and extensive built-in storage· Private laundry room with washer and dryer· Very large dry private cellar· 2 large indoor parking spacesExcellent Commugny / Terre Sainte location: quiet residential setting, close to local and international schools. Coppet station approx. 9 min walk with fast connections to Geneva. Lake Geneva and Coppet village approx. 12 min walk.Rent: CHF 4,474/month + CHF 130 chargesParking: 2 × CHF 120/monthAvailable 1 November 2026 (earlier by arrangement).Viewings by appointment.
Durée du trajet
-
  • Open-plan living and dining area with modern furniture, wooden flooring, large windows offering a scenic view, and a sleek kitchen island.
  • Modern living room with dark blue sectional sofa, wooden coffee table, large sliding glass doors leading to a balcony with outdoor furniture and scenic mountain view.
  • Modern dining room with wooden flooring, a large wooden dining table surrounded by black chairs, a wine cabinet, a white display cabinet, and a stone wall with a built-in fireplace.
  • Modern kitchen with black and white cabinets, a central island, induction cooktop, and a sleek range hood. The space features a polished wooden floor and recessed lighting.
  • Modern kitchen with black cabinetry, white countertops, a sleek glass island, and built-in ovens.
  • Wooden deck with a black dining table and chairs, a covered grill, and a view of the city and mountains.
  • Modern bedroom with wooden flooring, large window with scenic view, bed with beige bedding, nightstand with lamp, television on stand, and decorative plant in corner.
  • Modern office space with wooden flooring, large window offering a view, desk with laptop, monitor, keyboard, mouse, and chairs, filing cabinet, and decorative vase.
  • Modern living room with wooden flooring, large windows offering a scenic view, a grey sofa, a white vanity table with a mirror, and a white wardrobe.
  • Well-organized hallway with built-in storage units, wooden flooring, and neatly arranged clothing and accessories.
  • Cozy children's bedroom with a wooden bed, colorful toys, a play tent, and a view of the mountains through large windows.
  • Modern hallway with wooden flooring, recessed lighting, and neutral-colored walls. Features a large potted plant on the right and framed artwork on the walls.
  • Modern bathroom with a corner bathtub, toilet, grey tiled walls, and a white radiator.
  • Modern bathroom with a large bathtub, toilet, and sleek grey tiles. Features a handheld shower hose and a window with frosted glass.
  • Modern bathroom with white tiles, a large mirror, a sink with a modern faucet, a bathtub with a handheld showerhead, and a small white stool with woven baskets underneath.
  • Modern bathroom with beige walls, wooden flooring, a white sink with a chrome faucet, a toilet, a towel basket, a small shelf with a flower arrangement, and a mirror above the sink.
  • Bathroom with a washing machine and a sink, featuring wooden flooring and tiled walls.
  • A small, furnished room with a refrigerator, microwave, counter, and various items including a basket, shoes, and boxes.
  • Clean, modern hallway with wooden flooring, neutral-colored walls, and built-in storage units on one side. A small rug is placed in the center, and coats are hanging on hooks near the door.
1 / 19
5.5 pièces, 217m², CHF 2'980.–
Top
Müllerstrasse 9, 2562 Port

Bel appartement spacieux et moderne dans un quartier calme avec une vue lointaine

Dans un quartier résidentiel calme et pourtant bien desservi par les transports en commun, niveau de vie en propriété.Appartement spacieux et moderne de 5,5 pièces. • plan d'étage attractif et 195 m2 d'espace de vie • très lumineux • belle vue • chauffage au sol • grand balcon • cuisine ouverte avec équipement de haute qualité : grand réfrigérateur, cuisinière en céramique, four et cuiseur à vapeur, lave-vaisselle, hotte aspirante moderne, etc. • cheminée • penderie • buanderie privée avec lave-linge et sèche-linge • chambre avec dressing • salle de bain avec grande baignoire d'angle • deuxième salle de bain avec baignoire/douche • salle de bain pour invités • toutes les volets électriques • fenêtres de toit électriques • ascenseur • luminaires LED à intensité variable dans le salon • un grand garage double avec porte électrique, peut être loué pour 250.-/mois. • un autre espace de stationnement extérieur, peut être loué pour 50.-/mois. La proximité avec l'Aare et ses beaux chemins de randonnée, les transports en commun à proximité et l'autoroute, qui peut être atteinte en deux minutes avec des connexions dans toutes les directions, rehaussent encore le niveau de vie.Avez-vous éveillé notre intérêt ? Écrivez-nous, nous serons ravis de vous fournir des informations supplémentaires ainsi qu'un rendez-vous de visite sans engagement. Nous nous réjouissons de votre contact.

Durée du trajet
-
1 / 32
  • Balcon / Terrasse
  • Animaux dom. autorisés
  • Vue
  • +8
5.5 pièces, 276m², Prix sur demande
Top
Via Roncone 22, 6927 Agra

COLLINA D'ORO-AGRA - Lussuoso appartamento di 276 mq con ampia loggia e vista lago (Rif. 303)

Tarchini Group propone in affitto un incantevole appartamento di 276 mq, all’interno del prestigioso contesto residenziale Resort Collina d’Oro, particolarmente luminoso e con meravigliosa vista lago.Si compone di: ampio soggiorno/sala da pranzo con terrazza a loggia di 86 mq, cucina attrezzata con zona pranzo, zona lavanderia, bagno di servizio, due camere da letto ognuna con la propria sala da bagno, una camera padronale con cabina armadio, sala da bagno e loggia privata.L'appartamento beneficia dei servizi alberghieri del Resort Collina d'Oro, tra cui un ampio centro SPA & Fitness, piscina interna ed una meravigliosa piscina esterna con jacuzzi e Pool Bar.L'appartamento dispone inoltre di una cantina privata e uno spazio dedicato all'interno della cantina vini del Resort Collina d'Oro.Posteggi in autorimessa disponibili.LUXURY APARTMENT WITH WONDERFUL LAKE VIEWTarchini Group offers for rent a charming apartment of 276 mq, within the prestigious residential and hotel context of Resort Collina d'Oro, particularly bright, with a wonderful lake view.The apartment consists of: large living / dining room with loggia terrace, equipped kitchen with dining area, laundry area, service bathroom, two bedrooms each with its own bathroom, a master bedroom with walk-in closet, bathroom and private loggia.The offer is completed by the possibility of using the hotel services of the Collina d'Oro Resort, including the restaurant, a large SPA & fitness center and a wonderful external swimming pool with Jacuzzi and Pool Bar.The apartment also has a private cellar and a dedicated space inside the Collina d'Oro Resort's wine cellar.Parking spaces in the garage available.

  • Balcon / Terrasse
  • Animaux dom. autorisés
  • Vue
  • +8
Durée du trajet
-
  • Empty room with wooden flooring, large sliding glass doors leading to a balcony, and white walls.
  • Balcony with glass railing, tiled floor, and red awning, overlooking a lush green area with trees and a neighboring building.
  • Modern kitchen with white cabinets, black countertops, stainless steel sink, and built-in oven.
  • Empty room with wooden herringbone flooring, white walls, large sliding glass door leading to a balcony, and natural light streaming in.
  • A narrow hallway with light wooden herringbone flooring and white walls, leading to a modern bathroom with a glass-enclosed shower and a bathtub.
  • Modern bathroom with two sinks, a bathtub, a toilet, and a large mirror with integrated lighting. The space features sleek, contemporary design with light-colored tiles and a glass-enclosed shower area.
  • Empty room with wooden parquet flooring, white walls, and a large sliding glass door leading to a balcony with a metal railing. Sunlight streams in, casting shadows on the walls.
  • Empty room with wooden herringbone flooring, white walls, and a large sliding glass door leading to a balcony.
  • Modern bathroom with a glass-enclosed shower, a white sink with a chrome faucet, a built-in cabinet, and a toilet.
  • Empty room with light-colored walls, wooden parquet flooring, and a pendant light fixture. A doorway leads to a balcony area with a view of greenery.
  • A long, narrow hallway with light-colored walls, wooden herringbone flooring, and recessed ceiling lights. The hallway features several closed white doors on both sides and leads to an open doorway at the end.
  • Indoor swimming pool area with large windows overlooking a lush garden, wooden flooring, and modern architectural design.
  • Balcony with metal railing, overlooking a lush green garden and a modern white building in the background.
  • Multi-story apartment building with balconies, surrounded by greenery and a paved pathway.
1 / 14
5.5 pièces, 180m², CHF 7'000.–
Top
Route de Florissant 118, 1206 Genève

Magnifique 5.5 pièces traversant avec vue verdure et piscine – Florissant Apartment in Genève

Magnifique appartement familial à Florissant / Champel – Disponible dès le 1er juilletSitué dans le quartier très recherché de Florissant / Champel, cet élégant appartement traversant offre un cadre de vie calme, verdoyant et résidentiel, tout en étant à proximité immédiate du centre-ville, des écoles internationales, des transports et des commodités.Très lumineux grâce à sa triple exposition et ses grandes baies vitrées, l’appartement bénéficie de beaux volumes, de plusieurs espaces extérieurs / balcons avec vue dégagée sur la verdure, créant un environnement rare et privilégié à Genève.L’appartement se compose notamment de :• Vaste séjour lumineux avec accès aux extérieurs • 3 chambres de belle taille • 3 salles de bains • Cuisine entièrement équipée • Nombreux rangements intégrés • Grandes baies vitrées et excellente luminosité naturelle • Grande cave privativeLa résidence bénéficie également d’une piscine intérieure privée, un atout rare dans le quartier.Idéal pour une famille, un couple d’expatriés ou une relocation exécutive, recherchant espace, calme et qualité de vie dans l’un des quartiers les plus prisés de Genève.Disponible dès le 1er juilletLoyer : CHF 7’000 / mois Charges : CHF 200 / mois Grande place de parking intérieure : CHF 300 / mois Coût total mensuel : CHF 7’500

Durée du trajet
-

Propriétés suggérées sur base des résultats de ta recherche

Autres objets intéressants