Utzigen - Appartements à louer avec Ascenseur

Nous te recommandons d’élargir tes critères de recherche pour obtenir des résultats similaires. Les filtres actuels n’ont donné aucun résultat.

Si tu ne souhaites pas modifier les critères de recherche actuels, nous te recommandons de créer une alerte, afin d'être averti(e) lorsqu’il y aura des offres correspondantes.

D’autres objets dans ta zone de recherche élargie automatiquement
361 résultats - Rayon: + 10km
  • Modern kitchen with gray cabinets, wooden countertop, built-in Siemens microwave oven, various kitchen appliances and utensils, open shelving with decorative items
  • Modern kitchen with gray cabinets, wooden shelves, built-in appliances, and a dining area with a table and chairs
  • The image shows a modern and stylish open-plan living and dining area. The space features a gray sofa, a dining table with place settings, and a kitchen area with a dishwasher visible. The walls are painted in light colors, and the room has a mix of woode
  • Modern kitchen with gray cabinets, built-in appliances including a dishwasher, open shelving, and a marble-like countertop. The kitchen has a clean, minimalist design with a mix of wood and gray tones.
  • Modern bathroom with marble-like tile walls, glass shower enclosure, vanity with white sink and wooden cabinets, towels, and a potted plant
  • Spacious bedroom with a built-in wooden wardrobe, a large bed with gray bedding, and a decorative lamp on the side table. The room has a minimalist and modern design with a cozy atmosphere.
  • Cozy living room with a gray sofa, decorative pillows, and a throw blanket. There is a wooden shelf unit with decor items, and a small side table with a plant. The room has large windows that provide natural light.
  • Modern kitchen with dark cabinets, wooden accents, built-in dishwasher, and open view to the living area
  • Modern and open kitchen space with wooden tables and benches, black pendant lights, and a large wall text that says 'In this kitchen we share cultures'.
  • Dark, theater-style room with gray upholstered seating, wood flooring, and a projector screen or display at the front
  • Dark room with a large projection screen, comfortable gray sofas and chairs, and recessed lighting providing a cozy and immersive home cinema experience.
  • Spacious living room with large sectional sofa, hanging chair, bookshelves, and decorative wall mural. The room has track lighting, skylights, and a fireplace.
  • 5-story office building with a modern facade, located on a street with trees and other residential buildings. The building has the CityCoop logo displayed on the ground floor.
1 / 14
Modern kitchen with gray cabinets, wooden shelves, built-in appliances, and a dining area with a table and chairs
The image shows a modern and stylish open-plan living and dining area. The space features a gray sofa, a dining table with place settings, and a kitchen area with a dishwasher visible. The walls are painted in light colors, and the room has a mix of woode
Modern kitchen with gray cabinets, built-in appliances including a dishwasher, open shelving, and a marble-like countertop. The kitchen has a clean, minimalist design with a mix of wood and gray tones.
  • Place de parc
  • Ascenseur
  • Garage
  • +2
1.5 pièces23m²CHF 1'650.–
Premium
Belpstrasse 23, 3007 Bern

City Pop – Zuhause fühlen in Bern – ab 350 CHF/Woche

Jetzt verfügbar! Wir bieten zentral gelegene Apartments in Bern, Belpstrasse 23, die zwischen 24 und 40 Quadratmeter gross sind. Ab 385 CHF/Woche können Sie aus verschiedenen Pop-Typen wählen: S Compact, S, M, L, L Deluxe, XL, Duplex and 2.5.So buchen Sie Ihr Apartment:Laden Sie einfach unsere App herunter: • Für iOS: Suchen Sie nach City Pop im App Store • Für Android: Suchen Sie nach City Pop im Google Play Store Nach der Installation: • Erstellen Sie ein Konto • Navigieren Sie zum Suchbereich • Wählen Sie "Suchen und Jetzt Buchen!" • Wählen Sie Bern als Ihre Stadt • Setzen Sie Ihre gewünschten Check-in- und Check-out-Daten Was ist in Ihrer Buchung enthalten?Die Apartments sind vollständig ausgestattet, darunter: • Küche, Wohnzimmer, Schlafzimmer, Bad • Komplettes Kücheninventar (Teller, Gläser, Töpfe usw.) • Handtücher & Bettwäsche • Nebenkosten inklusive • Wi-Fi & Smart TV Mindestaufenthalt: 4 WochenHöchstaufenthalt: 52 Wochen. Nach einem Jahr kann ein neues Apartment gebucht werden.Zusatzservices über die App buchbar: • Reinigungsservice (wöchentlich oder zweiwöchentlich) • Parkplatz • Keller Das Gebäude wird zudem über fantastische Gemeinschaftsräume verfügen: • Co-Living Bereich • Co-Working • Kino • Fitness Jeder Gast kann sein Servicepaket individuell anpassen – für ein Leben ganz nach Ihren Bedürfnissen.So einfach wie ein Hotelzimmer zu buchen! Reservierungen sind jetzt geöffnet – worauf warten Sie noch?📲 Lade die City Pop App herunter und buche jetzt deinen Aufenthalt in Bern! 📧 Bei Fragen: contact.ch@citypop.com__________________________________________________________________ENGNow available! Starting now, we offer centrally located apartments in Bern, Belpstrasse 23, ranging from 24 to 40 square meters. Starting at 385 CHF/week, you can choose from various Pop types: S Compact, S, M, L, L Deluxe, XL, Duplex and 2.5. .How to book your apartment:Just download our app: • For iOS: Search City Pop in the App Store • For Android: Search City Pop in the Google Play Store Once installed: • Create an account • Go to the search section • Select "Search and Book Now!" • Choose Bern as your city • Set your desired check-in and check-out dates What’s included in your stay?Each apartment is fully equipped, including: • Kitchen, living room, bedroom, bathroom • Full kitchen inventory (plates, glasses, pots, etc.) • Towels and bed linen • Utilities included • Wi-Fi and Smart TV Minimum stay: 4 weeksMaximum stay: 52 weeks. After one year, guests are welcome to book a new apartment.Additional services available via the app: • Cleaning service (weekly or biweekly) • Parking • Storage Room The building will also feature fantastic communal spaces: • Co-living area • Co-Working • Cinema • Fitness Each guest can personalize their service package to best fit their lifestyle.As easy as booking a hotel room! Reservations are now open – what are you waiting for?📲 Download the City Pop App and book your stay in Bern today! 📧 Questions? Write us at contact.ch@citypop.com

  • Place de parc
  • Ascenseur
  • Garage
  • +2
Durée du trajet
-
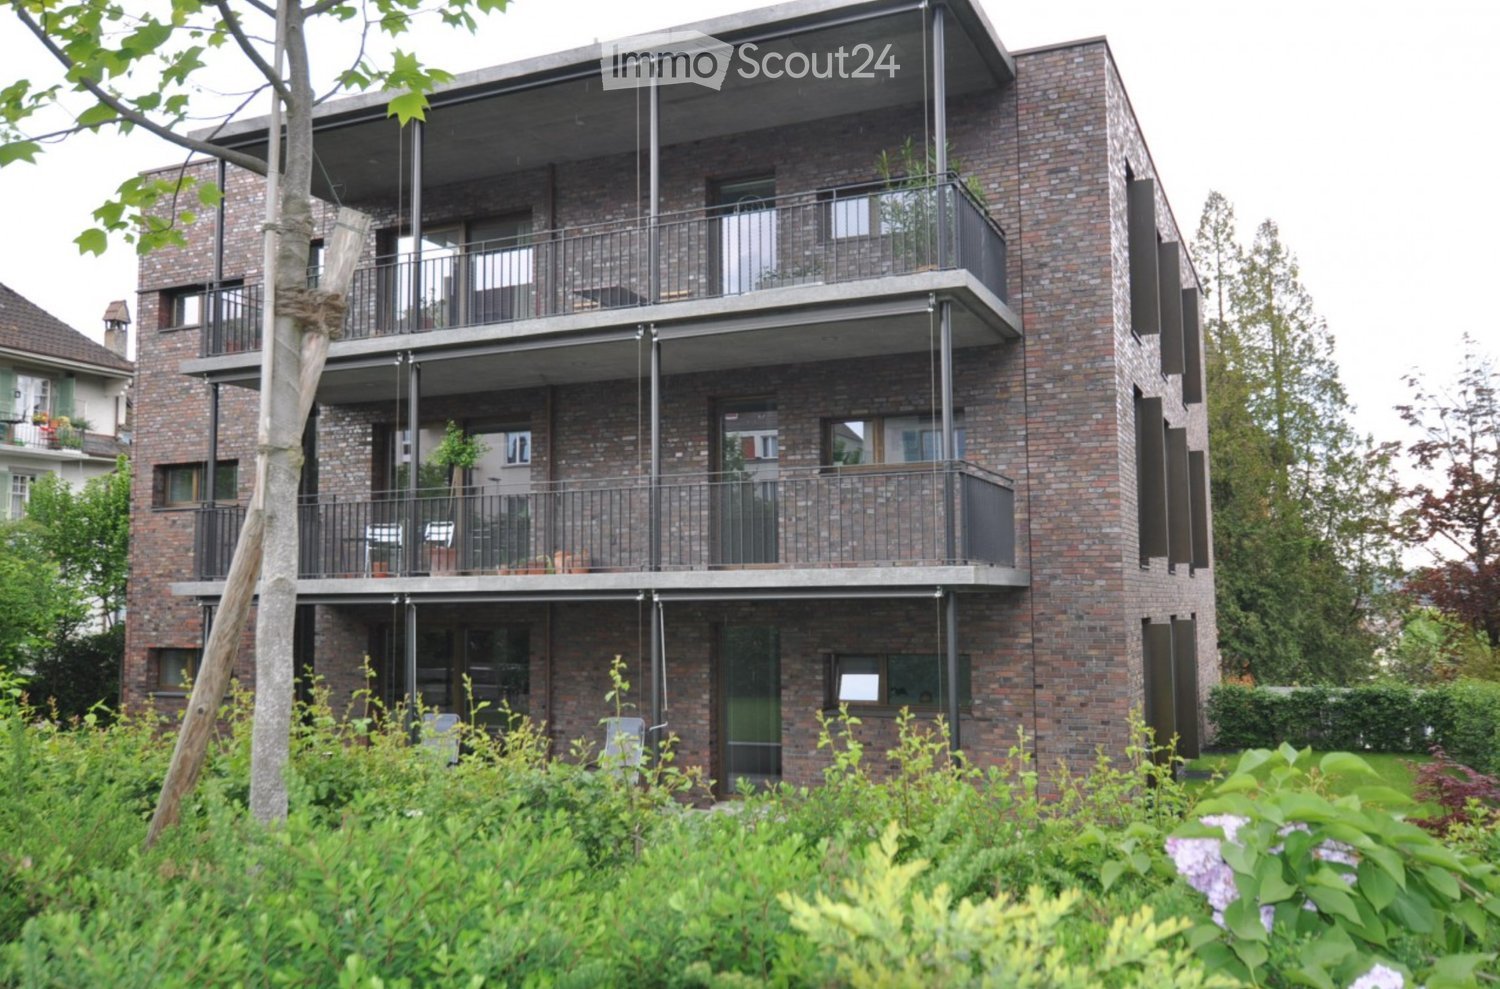
  • Modern white house with flat roof and large windows, surrounded by lush green trees and shrubs.
  • Empty room with wooden flooring, large sliding glass doors leading to a balcony, and white walls.
  • Empty room with wooden flooring and white walls, featuring large glass sliding doors with curtains.
  • Modern kitchen with white cabinets, dark countertops, and a stainless steel faucet.
  • Modern kitchen with white cabinets, dark granite countertops, stainless steel sink, and large sliding glass doors leading to a balcony.
  • Clean bathroom with white tiled walls, a bathtub with a handheld shower, a toilet, a countertop with a mirror, and a shelf for storage.
  • Modern bathroom with a white tiled wall, a black granite countertop, a white sink, a large mirrored cabinet, and a sleek faucet.
  • Modern bathroom with white tiles, a glass-enclosed shower, a toilet, a sink, and a round mirror on the wall.
  • Modern bathroom with white tiled walls and floor, a wooden vanity with a sink, a mirror cabinet, and a toilet.
  • Empty room with white walls, carpeted floor, and large sliding glass door leading to a balcony.
  • Empty room with light-colored walls, carpeted floor, and large sliding glass door leading to a balcony.
  • Empty room with light-colored walls, carpeted floor, and large window offering a view of trees and buildings.
  • Modern balcony with large glass panels, tiled floor, and a view of greenery outside.
  • Balcony with a metal railing, overlooking a landscaped area with trees, buildings, and a parked van.
  • Empty room with wooden walls, tiled floor, and a window allowing natural light to enter.
  • Empty hallway with wooden flooring, white walls, and large glass doors leading to an outdoor area.
  • A long, narrow hallway with light wooden flooring and white walls, leading to a bathroom with white tiles and a sink.
  • Empty room with light-colored walls, wooden flooring, and a large white wardrobe with double doors.
  • Empty hallway with white brick walls, a wooden panel door, and a small window at the far end. Some stacked boxes are visible on the right side.
  • A compact laundry area with a stacked washing machine and dryer unit, both white with control panels, placed against a tiled wall with a small sink to the left.
  • Underground parking entrance with concrete walls and a raised ground floor leading up to a modern building.
  • Underground parking area with marked parking spaces, a yellow pillar marked '64', a closed metal door, and a fire extinguisher mounted on the wall.
  • Playground area with a wooden rocking horse, red toy car, and a bench, surrounded by a hedge and a modern building with balconies.
  • A covered outdoor area with several bicycles parked under a concrete shelter, surrounded by greenery and trees.
  • Aerial view of a residential area with multiple buildings, streets, and green spaces. Marked location at the center indicates a specific point of interest.
1 / 25
4.5 pièces106m²CHF 2'580.–
Top
Fellenbergstrasse 20, 3052 Zollikofen

Appartement en attique à Zollikofen

Dès le 1er octobre 2026 ou d'un commun accord, nous louons un appartement spacieux et beau de 4,5 pièces en attique, situé dans un endroit très convivial pour les familles, central et calme à Zollikofen.L'appartement vous offre : • Cuisine et cellules humides avec un sol en plaque peu entretenu • Cuisine moderne avec plaque de cuisson en verre céramique, four à hauteur des yeux, lave-vaisselle et beaucoup d'espace de stockage • Salle de bain avec toilettes, lavabo, armoire à glace et baignoire • Deuxième salle de bain avec toilettes, lavabo, armoire à glace et douche • Terrasse spacieuse et couverte (environ 20 m2) avec vitrage coulissant sans cadre et réduction extérieure - idéale pour séjourner et se détendre • Compartiment de cave personnel (environ 6 m2) • Laverie personnelle au sous-sol avec machine à laver et sèche-linge (environ 13 m2) • Ascenseur, interphone / automatisme de porte • Norme Minergie incluant l'installation solaire • Avant la date d'emménagement, les chambres seront équipées d'un parquet de haute qualité • L'ensemble de l'appartement sera repeint L'appartement est situé dans la surbau "Häberlimatte" conviviale pour les familles. Dans un quartier vert et calme, peu peuplé, l'appartement offre une atmosphère de vie agréable. Un emplacement de parking souterrain pour 100 CHF par mois peut être loué en plus. • Crèche, jardin d'enfants et écoles à distance de marche • Diverses possibilités de shopping sont également accessibles en quelques minutes • Bonne connexion aux transports publics • Environnement calme et vert • Emplacement central à Zollikofen La garde d'animaux est autorisée dans cette propriété.Nous nous réjouissons de votre contact et serons heureux de vous montrer cet appartement en attique magnifique en personne.

Durée du trajet
-
  • Modern balcony with wooden decking, glass railing, and scenic countryside view.
  • Empty room with wooden flooring and large glass sliding doors leading to a balcony area.
  • Empty room with wooden flooring and large glass sliding doors leading to a balcony. Bare walls and no furniture.
  • Well-maintained garden area with neatly trimmed hedges, a central circular pathway, and a small potted tree in the center. The garden is surrounded by a modern multi-story building with balconies.
  • Aerial view of a private garden with a swimming pool, surrounded by a wooden fence and lush greenery.
  • Modern multi-story residential building with light blue balconies and white walls, surrounded by neatly trimmed hedges and a central planter.
  • Well-maintained garden with neatly trimmed hedges, a central circular pathway, a small fountain, and surrounding trees and shrubs.
  • Modern balcony with wooden decking, large glass railing, and scenic countryside view.
  • Well-maintained garden area with neatly trimmed hedges, a small tree in a pot, and a curved pathway. The area is surrounded by modern buildings and lush greenery.
  • Empty room with wooden flooring and large glass sliding doors leading to a balcony with a scenic view of greenery and water.
  • Modern multi-story building with a clean, contemporary design, surrounded by well-maintained greenery and trees. The building features large windows and a flat roof.
  • Modern multi-story building with light-colored facade, large windows, and balconies, surrounded by trees and greenery.
  • Well-maintained garden with a swimming pool, trees, and a bench.
1 / 13
4.5 pièces126m²CHF 2'790.–
Top
Worbstrasse 344, 3073 Muri bei Bern

Habitation attrayante avec piscine et sauna

Cet appartement lumineux et spacieux de 4½ pièces offre autour de 126 m² d'espace de vie ainsi qu'un balcon sud ensoleillé de 23 m² avec une belle vue sur la verdure. Grâce au plan d'étage bien pensé, à l'équipement lumineux et à la localisation calme, il est idéal pour tous ceux qui apprécient un logement confortable.L'appartement a été rénové en 2024 et se présente dans un état très bien entretenu. Toutes les pièces ont été repeintes, et divers appareils et équipements techniques ont été renouvelés.L'appartement dispose : • de deux salles de bains entièrement équipées • d'une buanderie privée • de pièces de vie et de chambres spacieuses • d'un local de cave avec prise de courant Grâce aux deux salles de bains, l'appartement est également parfaitement adapté pour les couples avec des invités fréquents ou pour un appartement partagé.En tant que résident, vous bénéficiez d'une infrastructure attractive : • d'une piscine extérieure avec espace de bain de soleil • d'une salle de sport • d'un espace de bien-être avec sauna • d'une buanderie et d'une salle de séchage commune L'ensemble immobilier Lidopark, situé Worbstrasse à Gümligen, est situé dans un quartier calme et ensoleillé à la limite de la zone Siloah et combine un logement nature avec une infrastructure excellente. Les commerces, les transports en commun et les zones de loisirs sont à proximité.Un avantage particulier du concept de logement est que les services de Siloah - tels que restaurant, kinésithérapie ou Spitex basé dans la maison - peuvent être utilisés facilement si nécessaire.Remarque importante : Les appartements du Lidopark sont destinés aux personnes âgées de 55 ans et plus. Pour les couples, il suffit que l'une des personnes réponde à cet exigence d'âge.

Durée du trajet
-
  • Modern living room with large sliding glass doors leading to a balcony, white sectional sofa with fur throws, coffee table, bookshelf, guitar, and a painting on the wall.
  • Modern kitchen and dining area with a long wooden table, grey chairs, pendant lights, and a view of a balcony with outdoor furniture.
  • Modern living room with a sofa, coffee table, floor lamp, television, and hanging plants. The space features a slanted ceiling and large windows allowing natural light to fill the room.
  • Modern bedroom with a large bed, grey wardrobe, large windows with blinds, and a mirror leaning against the wall.
  • Modern bathroom with dark blue walls, a large mirror, a sleek black countertop sink, a bathtub, and a toilet. The decor includes a floral mural and wooden shelves.
  • Modern bathroom with dark grey tiles, a glass-enclosed shower, a toilet, a sink with a modern faucet, and a mirror on the wall.
  • Modern bathroom with a white toilet, a light blue cabinet with gold handles, a sink with a mirror, and a towel rack. The walls are light blue, and the floor is light beige.
  • A modern, well-lit room with a bed, desk, chair, and a sliding glass door leading to a small outdoor area. The room features a tiled floor, white walls, and a mix of wooden and white furniture.
  • Modern bedroom with a large bed, nightstand with lamp, small shelf, and large windows with blinds.
  • A panoramic view from a balcony or terrace showcasing a cityscape with residential buildings, trees, and distant hills under a partly cloudy sky.
  • Balcony with tiled floor, sofa, table, chairs, and bench, overlooking a green landscape.
  • A modern rooftop terrace with a grey sofa, wooden coffee table, dining table, and several potted plants arranged on a gravel-covered area.
1 / 12
4.5 pièces135m²CHF 3'550.–
Top
Gurtenbrauerei 78, 3084 Wabern

Charmant appartement maisonette 4.5 pièces à Wabern près de Berne

Bienvenue dans cet appartement maisonette spacieux et moderne 4.5 pièces à la Gurtenbrauerei à Wabern. Avec une surface habitable de 135 m² répartie sur deux étages, cet appartement offre beaucoup d'espace et de confort pour toute la famille.Partiellement meublé sur demande : Si vous êtes intéressé, l'appartement peut également être pris en location partiellement meublé pour un supplément – n'hésitez pas à nous contacter à ce sujet !L'appartement offre : • Surface habitable spacieuse : 135 m² répartie sur deux étages – idéale pour les familles ou pour tous ceux qui apprécient un espace généreux. • 2 balcons et une terrasse : Profitez des jours d'été ensoleillés sur votre propre balcon avec une belle vue sur la vieille ville de Berne. • Garage : Stationnement confortable dans le garage souterrain avec une station de recharge préinstallée, accessible via un ascenseur (non inclus dans le loyer) • Buanderie avec sa propre tour de lavage disponible • Convivial pour les enfants : L'appartement et les environs sont parfaitement adaptés aux familles avec enfants. • Super emplacement : Connexions régulières depuis Wabern près de Berne avec le S-Bahn juste à l'extérieur de la porte. Un peu plus bas, l'arrêt de tramway Gurtenbahn offre des possibilités supplémentaires. Alternativement, prenez le Gurtenbahn pour sortir de la ville. Emplacement et environs : L'appartement est situé dans un quartier très bien desservi à Wabern. L'arrêt de tramway Gurtenbahn est à seulement 8 minutes à pied, et la gare Gurtenbahn est à moins de 5 minutes. La gare de Wabern bei Bern est juste au pied de l'immeuble – une excellente connexion aux transports en commun. Pour les courses quotidiennes, un supermarché Coop est disponible à 10 minutes à pied. Les familles apprécieront particulièrement la proximité de l'école de village de Wabern (7 minutes à pied). De plus, une rivière est à proximité, ce qui souligne encore les environs naturels.Cet appartement maisonette combine un cadre de vie moderne avec un environnement calme et convivial pour les familles, ainsi qu'une excellente connexion à Berne. Une occasion rare – nous nous réjouissons de votre contact !Le prix comprend les frais accessoires. Le parking souterrain avec une station de recharge préinstallée peut être loué pour 200.- supplémentaires.Disponible pour emménager à partir du 1er décembre 2026 ou par accord (plus tôt ou plus tard possible). Visite sur rendez-vous.

Durée du trajet
-
1 / 10
3.5 pièces80m²CHF 1'770.–
Top
Bernstrasse 141, 3400 Burgdorf

Vous cherchez un appartement avec un siège de jardin ? Vous êtes au bon endroit !

Bienvenue chaleureuse ! Lorsque vous entrez dans cet appartement, vous serez immédiatement entouré d'une atmosphère chaleureuse et accueillante : - Parquet dans toutes les pièces ainsi que dans le corridor et la cuisine - Sol en plaques dans la salle de bain et les toilettes séparées - Cuisine avec lave-vaisselle et cuisinière en verre céramique - Salle de bain avec baignoire et fenêtre - Toilettes séparées avec cabine de douche - Placard encastré dans le hall d'entrée - Siège de jardin - Compartiment de cave inclus ! - Ascenseur disponible Un espace de stationnement pour 130,00 CHF par mois et/ou un espace pour motocyclette pour 40,00 CHF par mois peut être loué si nécessaire. Pour vos besoins quotidiens, vous apprécierez la mile de shopping Lyssach-Alchenflüh, qui peut être atteinte en quelques minutes, ainsi que les transports en commun. La connexion au réseau autoroutier est également à proximité, ce qui rend Berne accessible en moins d'un quart d'heure. Il y a également plusieurs jardins d'enfants à proximité immédiate. Nous avons suscité votre intérêt ? Alors contactez-nous directement dans l'annonce en ligne via "Contacter le fournisseur". Vous recevrez ensuite un e-mail automatisé avec des informations de visite et la possibilité de postuler numériquement pour l'appartement et/ou de nous poser des questions. Nous nous réjouissons de votre contact. *Les images sont des images échantillons qui ne montrent que l'équipement standard de l'appartement.

Durée du trajet
-
1 / 7
4.5 pièces99m²CHF 2'140.–
Top
Kranichweg 19, 3074 Muri b. Bern

Appartement 4,5 pièces dans un quartier familial !

Dans un endroit naturel et calme, nous louons à partir du 01.10.2026 cet appartement magnifique, qui vous offre les avantages suivants :- Parquet dans la salle à manger/séjour- Cuisine avec plaque de cuisson en verre céramique et lave-vaisselle- Salle de bain avec baignoire et toilettes séparées disponibles- balcon spacieux- local de stockage disponibleUn emplacement de parking peut être loué pour 110,00 CHF par mois si nécessaire.Le quartier animé a beaucoup à offrir de différentes manières. En plus des possibilités de shopping à proximité, la pizzeria locale prend également soin de votre bien-être physique. Pour se rafraîchir en été, l'un des plus beaux piscines extérieures de Suisse, le Muribad, situé directement sur l'Aare et accessible en quelques minutes à vélo, offre une expérience rafraîchissante. La connexion aux transports en commun est également particulièrement remarquable. L'arrêt de tramway "Saali" et l'accès à l'autoroute sont situés à proximité immédiate. Nous avons suscité votre intérêt ? Alors contactez-nous directement dans l'annonce en ligne via "Contacter le fournisseur". Vous recevrez ensuite un e-mail avec les informations de visite et la possibilité de postuler numériquement pour l'appartement et/ou de nous poser des questions.**Les images sont des images échantillons qui montrent le standard de l'appartement.**

Durée du trajet
-
  • Open-plan living and dining area with dark tiled flooring, large windows, and a balcony access. Features a grey sectional sofa, coffee table, dining table with chairs, pendant lights, and shelves with decorative items.
  • Outdoor area with a staircase leading to a balcony, a small garden with potted plants, and a grassy area.
  • Balcony with tiled floor, wooden table, grill, and chairs, adjacent to a red wall and open sliding doors leading to an indoor area.
  • Lush garden area with dense greenery, a small patio with a table and chairs, and a staircase leading up to the patio.
  • A well-maintained garden with raised beds, various plants, and a hose reel, surrounded by tall hedges and a modern building in the background.
  • Open-plan living and dining area with a sofa, coffee table, dining table with chairs, bookshelf, kitchen cabinet, pendant lights, and plants near the window.
  • Modern kitchen with white cabinets, dark countertops, and a wooden dining table with chairs. Features include a refrigerator, dishwasher, coffee maker, and various kitchen appliances.
  • A furnished bedroom with a wooden bed, red and grey bedding, a nightstand with a lamp, and striped curtains on the windows.
  • A cozy bedroom with wooden flooring, a bunk bed, a bookshelf, a wooden dresser, and various toys and decorations.
  • A compact, well-lit room with a small kitchen area featuring a sink, refrigerator, and cabinets. There is a wicker chair, a red and gold ornate chair, a television, and a backpack on the floor.
  • A small, furnished room with a single bed, a red velvet sofa, a chair, a mirror, and a wardrobe. The room has wooden flooring and white walls.
  • Modern bathroom with white tiles, a toilet, a sink, a bathtub, a mirror, a radiator, and a towel hanging on the wall.
  • A well-lit study or office space with wooden flooring, large windows, a desk with a laptop, a bookshelf filled with books and office supplies, a printer, and a small table lamp on a wooden cabinet.
  • Bathroom with white tiled walls, a sink with a modern faucet, a toilet, a bathtub, a mirror, and a towel on a rack. Shelves hold various toiletries and a decorative bottle.
  • A narrow, cluttered hallway with shelves and storage units filled with boxes, bags, and miscellaneous items. A window at the far end provides natural light.
  • Floor plan showing a residential layout with rooms labeled: Wohnzimmer (living room), Küche (kitchen), Schlafzimmer (bedroom), Badezimmer (bathroom), and Balkon (balcony).
1 / 16
5.5 pièces131m²CHF 2'800.–
Top
Sägegasse 47, 3110 Münsingen

Appartement spacieux de 5,5 pièces au rez-de-chaussée avec jardin

Bienvenue dans cet appartement lumineux et confortable de 5,5 pièces situé à Sägegasse 47 à Münsingen. Avec une surface habitable de 134 m², cet appartement bien entretenu au rez-de-chaussée d'un bâtiment moderne, construit en 2001 et rénové en 2023, offre tout ce dont vous avez besoin pour un domicile confortable. L'appartement a été créé dans une construction de haute qualité et est disponible à partir du 1er décembre 2026.L'appartement impressionne avec les points forts suivants : • Espace de vie et de repas ouvert : Pièce spacieuse et lumineuse avec sol en ardoise sombre, grandes fenêtres et accès direct au balcon. • Cuisine moderne : Cuisine entièrement équipée avec meubles blancs, plans de travail en granit, lave-vaisselle, réfrigérateur et élément de cuisine coulissant. • Chambres : Deux chambres de taille égale avec soleil du matin. • Studio intégré : A été utilisé comme chambre parentale. Avec accès direct à l'extérieur, mais également accessible directement depuis l'appartement, avec une petite cuisine et une salle de bain avec douche et toilettes. Le studio peut être utilisé de manière indépendante de l'appartement si nécessaire. • Salle de loisirs/bureau : Espace de travail bien éclairé, accessible de l'extérieur, avec sol en bois et grande façade vitrée, idéal pour un bureau à domicile. Câble LAN disponible. • Reduit : Espace de stockage idéal pour les objets ménagers. (pas de photo) • Différents placards intégrés. • Salle de bain : Salle de bain moderne avec carrelage blanc, baignoire, lavabo, miroir, porte-serviettes et lave-linge. • Balcon : Balcon spacieux et invitant, orienté sud, avec éléments d'ombrage coulissants – parfait pour les soirées en plein air. • Jardin/aire extérieure : Espace de jardin avec lits, verdure dense, aire de repos. Accès par escalier au balcon. Le point fort est un grand figuier avec des fruits délicieux. Pouce vert bienvenu. • Pièce du sous-sol : Pièce du sous-sol spacieuse, fermée à clé, avec prise de courant et lumière du jour. • Places de parking : Deux places de parking, dont une avec une station de recharge, peuvent être louées en plus. Équipements et caractéristiques spéciales : • Ascenseur : Bâtiment avec ascenseur et accès accessible aux fauteuils roulants • Lave-linge & lave-vaisselle : Équipements ménagers pratiques inclus • Télévision par câble : Télévision par câble disponible • Animaux de compagnie autorisés : Appartement convivial pour les animaux de compagnie

Durée du trajet
-
  • Empty living space with light wooden flooring, white walls, and a fireplace with a tiled surround. A small kitchen area is visible through an open doorway.
  • Modern kitchen with granite countertops, stainless steel sink, oven, and light wood cabinets.
  • The image shows an unfurnished living room and kitchen area. The living room has wooden flooring, large windows with blinds, and a fireplace. The kitchen features light-colored cabinets, a tiled backsplash, and a countertop.
  • Modern kitchen with light wooden cabinets, granite countertops, and stainless steel appliances including a sink, faucet, oven, and dishwasher. The space features tiled flooring and a window leading to another room.
  • Empty room with wooden floor, white walls, and open closet with wooden frame and shelves.
  • Empty hallway with light wooden flooring, white walls, and a radiator on the right side. An open doorway leads to a room with large windows and a shiny floor.
  • Empty room with light-colored walls, wooden flooring, a window with white frames, and a radiator below the window.
  • Empty room with wooden flooring, white walls, a window with a view, a radiator, and an open built-in closet with shelves and a hanging rod.
  • Empty room with wooden flooring, white walls, a window with white frame, and a radiator below the window.
  • Modern bathroom with a white sink, mirror cabinet, toilet, and a washing machine reflected in the mirror. Grey tiled walls and a window provide natural light.
  • Modern bathroom with a large shower area, a washing machine, and a dryer stacked vertically.
  • A panoramic view of a suburban neighborhood with multiple houses, surrounded by lush green trees and a scenic hill in the background.
  • Aerial view of a suburban neighborhood with multiple houses, trees, and a road. The area includes a mix of residential buildings, green spaces, and a small playground with a trampoline.
  • A modern, minimalist garage with white panel doors and a clean, contemporary design.
  • {"type": "Garage", "objects": ["cabinet", "shelves"], "description": "Empty garage with concrete floor, white brick walls, and a small cabinet with shelves.", "localized_descriptions": {"EN": "Empty garage with concrete floor, white brick walls, and a sma
1 / 15
4.5 pièces87m²CHF 2'080.–
Top
Gurtenstrasse 9, 3122 Kehrsatz

Charmant appartement 4.5 pièces avec balcon et belle vue à Kehrsatz

Bienvenue dans cet appartement 4.5 pièces bien entretenu situé Gurtenstrasse 9 dans la commune idyllique de Kehrsatz (3122). L'appartement est situé au 2e étage d'un charmant immeuble ancien, qui a été complètement rénové en 2026 et combine charme intemporel avec confort de vie moderne. Avec une surface habitable de 85 m², il offre un espace généreux pour les familles et les couples.L'appartement offre les points forts suivants : • Pièces lumineuses et spacieuses : Distribution de pièces agréable sur 85 m² d'espace habitable. • Salle de bain : lave-linge et sèche-linge privés • Balcon avec belle vue : Profitez de la vue magnifique et des jours ensoleillés d'été sur votre balcon privé. • Ascenseur : Accès pratique à l'appartement grâce à l'ascenseur existant. • Garage : Un emplacement de garage est disponible pour un coût supplémentaire de 120.-. • Disponible immédiatement : L'appartement peut être occupé immédiatement. Emplacement et environnement : Kehrsatz convainc par son atmosphère calme et rurale à proximité de la ville de Berne. L'appartement est situé dans un environnement très calme – tant pendant la journée que la nuit, il est agréablement silencieux. En été, vous pouvez vous réjouir de beaucoup de soleil. Un supermarché Coop est à seulement 11 minutes à pied, et l'arrêt de bus Zimmerwaldstrasse/Talstrasse est à seulement 4 minutes à pied. La gare Kehrsatz est à environ 9 minutes à pied et offre un excellent accès aux transports en commun. Le Schulheim Schlössli Kehrsatz est également à distance de marche d'environ 10 minutes – idéal pour les familles.Cet appartement de charme combine vie calme à la campagne avec infrastructure optimale et bonne connexion. Une occasion rare – nous nous réjouissons de votre contact !

Durée du trajet
-
  • white building, 3 levels, windows with white frames, 2 garages, shrubs and trees in front, entrance on left side
  • The front exterior of a building with raised ground floor and garage with a concrete ramp.
  • Front entrance of a modern white building with glass and steel features. An entry canopy protects the entrance, and a small garden is at the front.
  • modern white building, glass balcony, large trees, greenery, grass
  • an empty room, hardwood floors, sliding doors, large windows, view of houses and trees, balcony
  • kitchen with appliances, open sliding door, balcony, hardwood floors, modern cabinets
  • Empty room, hardwood floors, white walls, a cabinet, window
  • modern kitchen with gray cabinets, black countertops, stainless steel sink, black oven, sliding door, power outlets, wooden floor
  • Modern kitchen with wooden floor, gray cabinets, black countertops, stainless steel appliances, open sliding door to balcony with view
  • White sink, black cabinet, white toilet, walk-in shower, mirrors
  • Modern bathroom with a bathtub, glass-enclosed shower, sink, and mirror. Light-colored tiles and chrome fixtures.
  • Glass shower door, tiled floor, drain in the floor
  • Glass balcony with glass railing, tiles, open view of the surroundings
  • A balcony with tiled floor, glass railings, and a view of the city
  • roof terrace with glass railings, tile flooring, view of mountains and cityscape
  • white exterior wall, sliding glass doors, terrace, raised ground floor, large glass windows, metal railings
  • wide terrace, large glass doors, open balcony, floor-to-ceiling windows, modern design, city view
1 / 17
2.5 pièces65m²CHF 2'250.–
Top
Lagerweg 15, 3072 Ostermundigen

Appartement en attique avec terrasse de 52 m2 et vue sur la chaîne de Stockhorn

Offrez-vous le luxe d'une qualité de vie et de résidence exceptionnelle dans le quartier d'Oberdorf à Ostermundigen ; Penthouse exclusif avec terrasse de 52 m2 Dans un emplacement privilégié, dans une oasis de calme sans trafic de passage, trois petites maisons multifamiliales pour les plus hautes exigences ont été créées dans le quartier de Lötschenbach. L'offre comprend dix appartements de 4 pièces et demie et quatre attiques de 2 pièces et demie. Un soin particulier a été apporté à la disposition intelligente des pièces. La conception intérieure, planifiée avec beaucoup d'attention aux détails, peut répondre aux plus hautes exigences en matière de design et de qualité avec ses produits suisses de haute qualité : · Parquet de chêne fumé (Bauwerk Villapark Landhausdiele 19x220 cm) dans toutes les pièces à vivre · Revêtements de sol et de mur dans les cellules humides en plaques de céramique · Cuisine en acier Forster avec appareils V-Zug · 2 cellules humides · Salle de bain avec douches au sol et parois de douche sans cadre · Chambre principale avec salle de bain attenante · Buanderie privée dans le sous-sol avec lave-linge et sèche-linge · Places de parking dans le garage. Les façades de fenêtres du sol au plafond optimisent l'ensoleillement de l'emplacement sud-est. Les aires de détente des appartements de jardin offrent beaucoup d'intimité. Les balustrades de balcon sans cadre des terrasses généreusement conçues aux étages supérieurs donnent à l'ambiance une touche d'élégance italienne. Infrastructure : · Écoles, jardins d'enfants et de nombreux commerces (Migros, Coop, Denner et magasins spécialisés) à quelques minutes à pied · accès excellent aux transports privés et publics · large éventail d'activités de loisirs (piscine extérieure, centre de fitness, courts de tennis et de squash) · zone de loisirs

Durée du trajet
-

Autres objets intéressants