1 résultat - Appartements à louer avec Balcon / Terrasse: Steinhausen

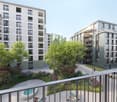
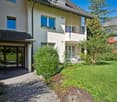
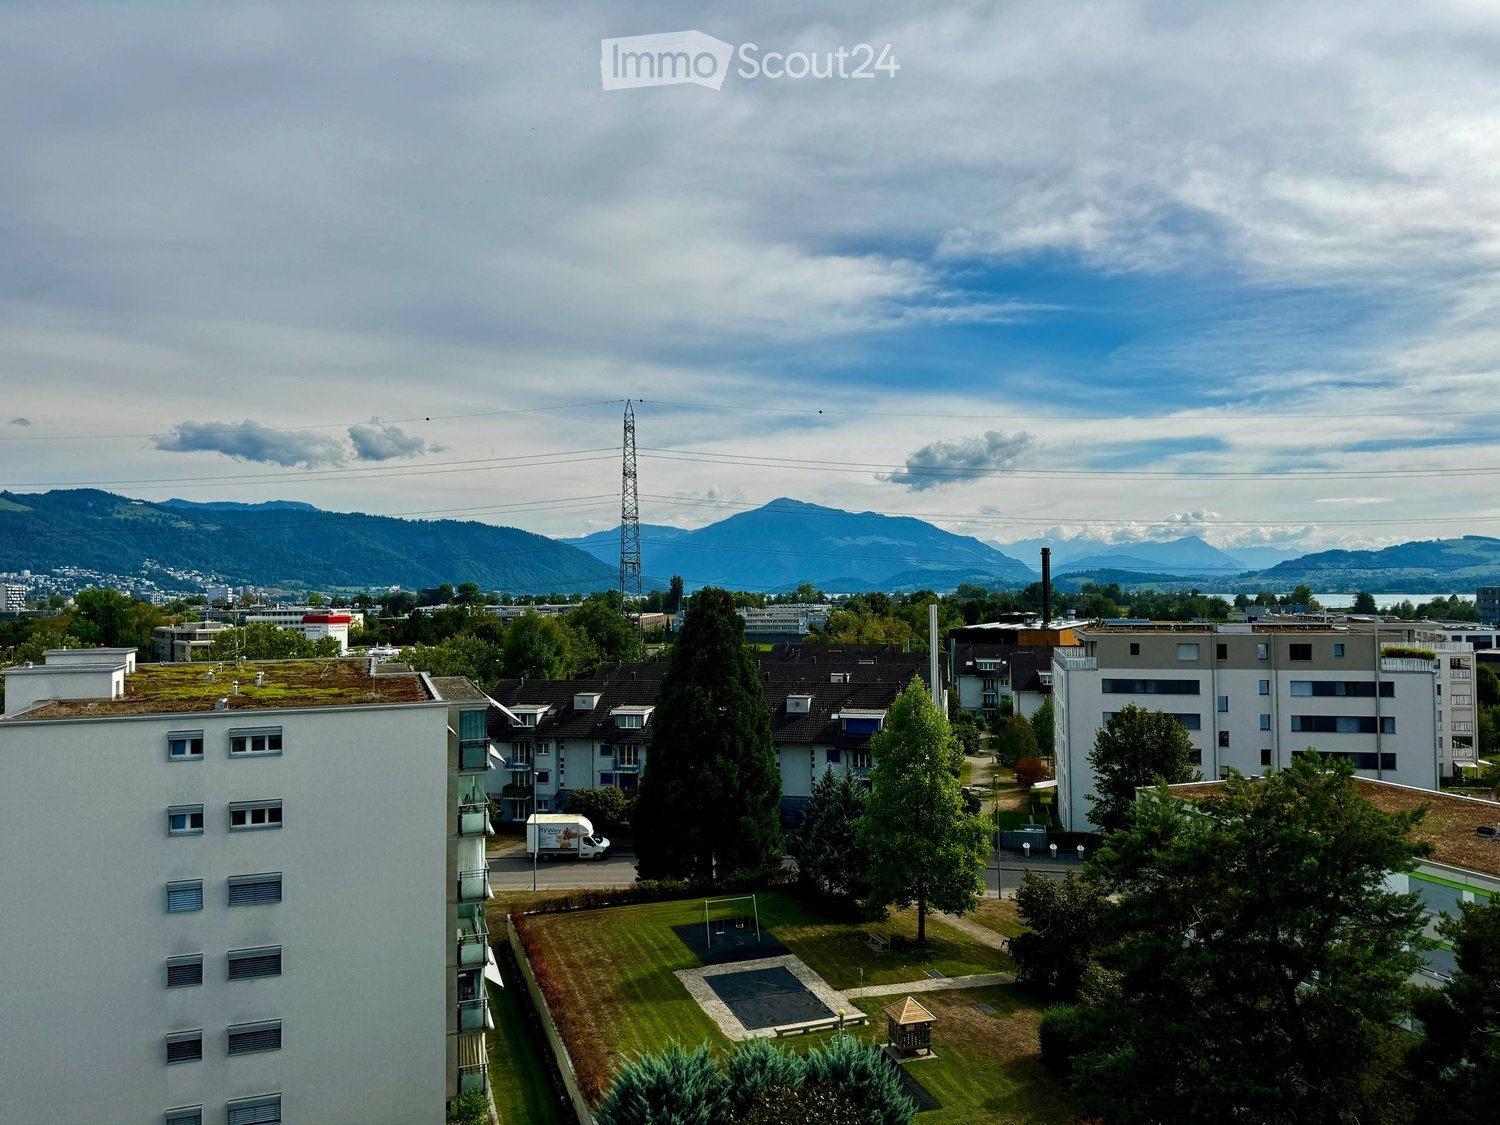
  • A view of a residential area with multiple apartment buildings, green spaces, and a playground, with mountains in the background.
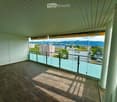
  • Balcony with tiled floor, glass railing, and a view of the city and mountains.
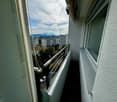
  • Balcony with metal railing, overlooking a cityscape with buildings, trees, and parked cars.
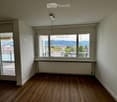
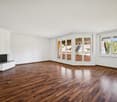
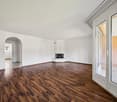
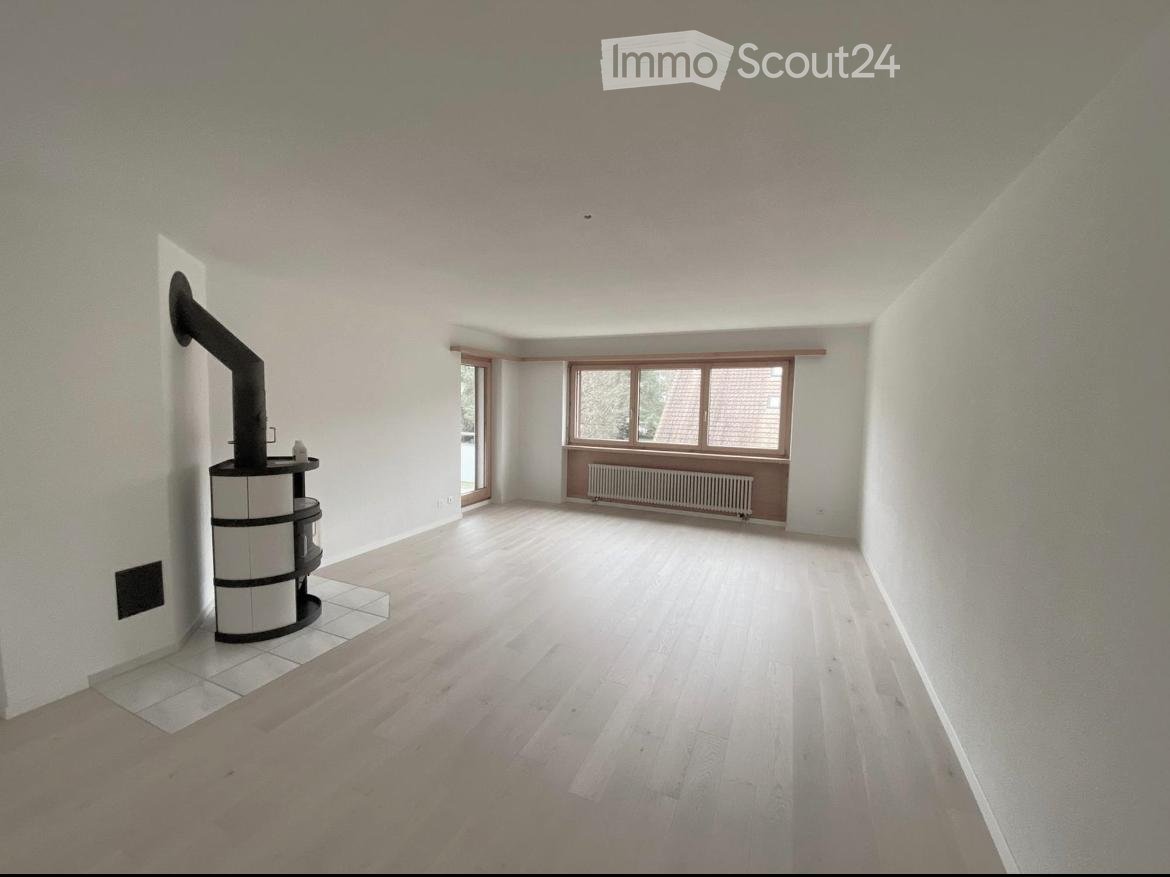
  • Empty room with wooden flooring, white walls, large windows offering a scenic view, and a radiator below one window.
  • Empty room with wooden flooring, white walls, and a modern pendant light fixture. The room is connected to a small kitchen area with white cabinets and a tiled backsplash.
  • Empty room with wooden flooring, white walls, large windows, and a sliding glass door leading to a balcony with a scenic mountain view.
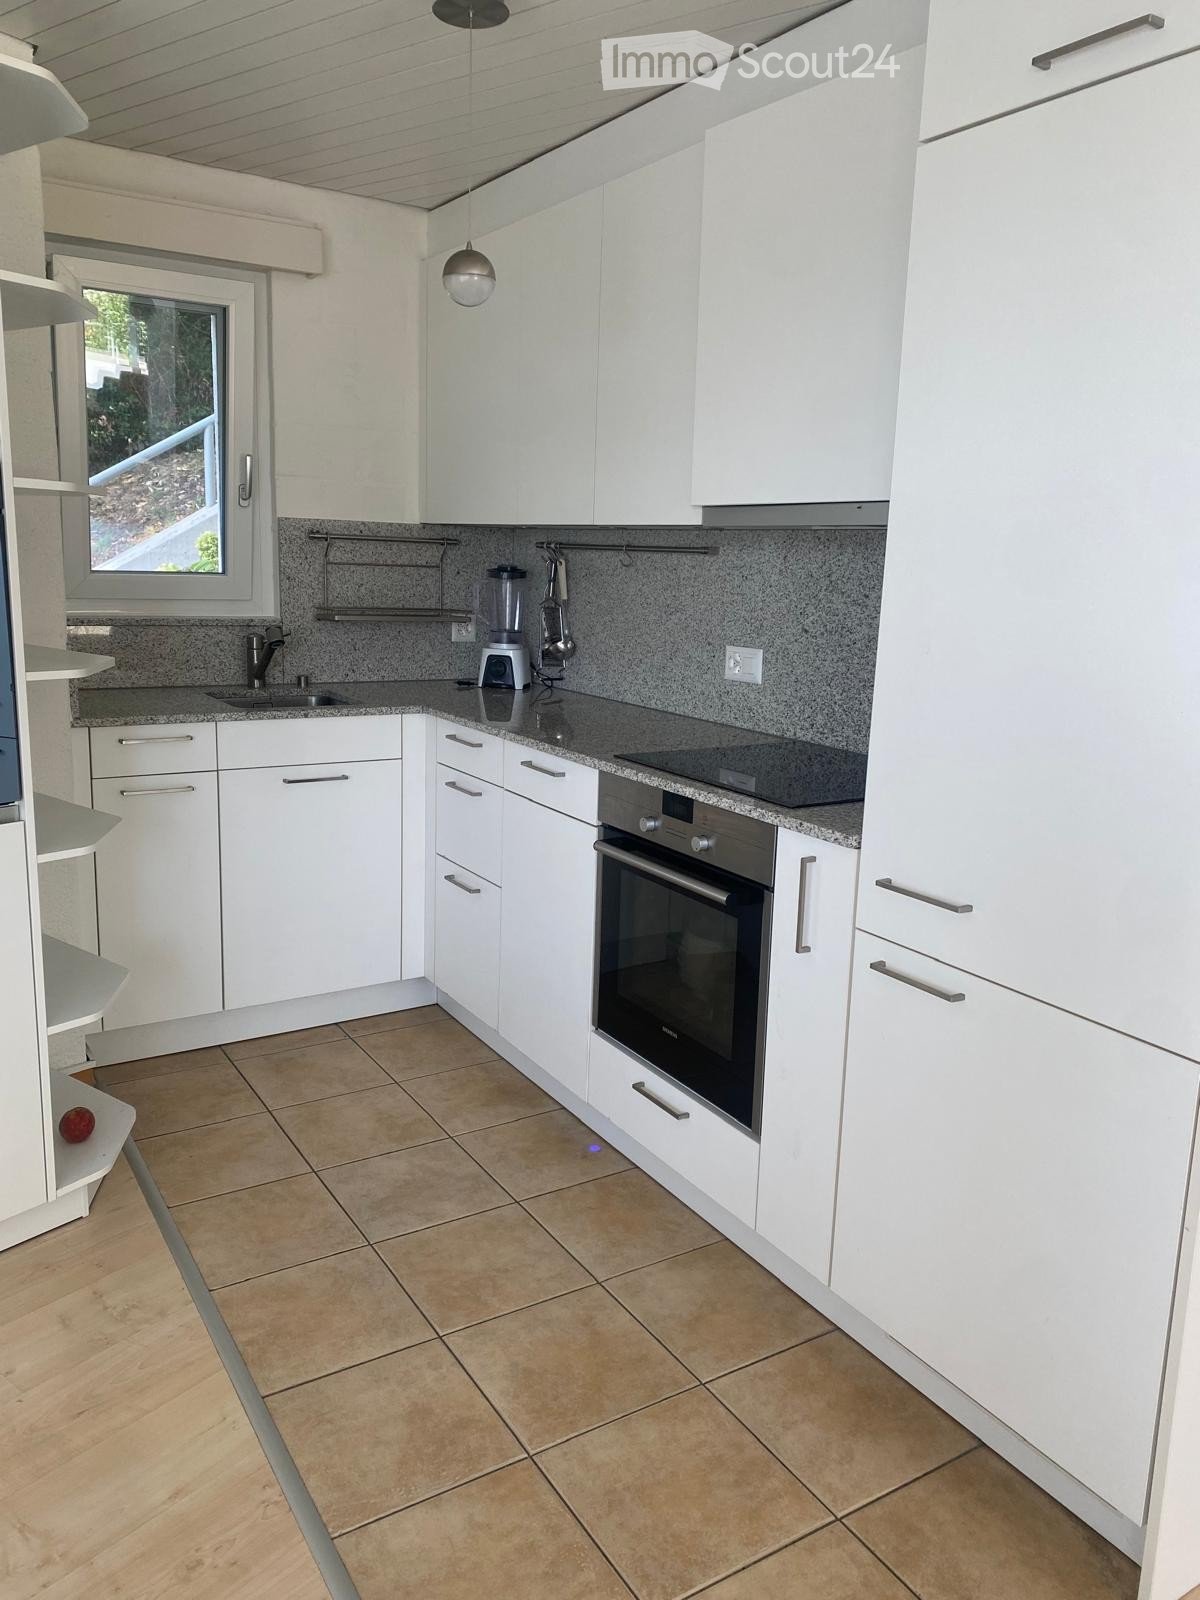
  • Modern kitchen with white cabinets, granite countertop, double sink, and large windows offering a city view.
  • Modern kitchen with white cabinets, black countertop, double sink, and built-in oven. Features large windows and tiled backsplash.
  • Small bathroom with tiled walls and floor, featuring a toilet, sink, mirror, and wall-mounted light fixture.
  • Modern bathroom with a sink, mirror, shower, radiator, and washing machine. The space features tiled walls and floor, with built-in cabinets and a sleek design.
  • Empty room with wooden flooring, white walls, and a large window offering a view of buildings and greenery outside.
  • Empty room with wooden flooring, white walls, and a window with a view of greenery. Features a radiator and a ceiling light fixture.
  • Empty room with wooden flooring, white walls, and large windows offering a view of the city and mountains.
  • Empty hallway with white tiled flooring, white walls, and a built-in white closet on the left side. The hallway has two open doorways leading to other rooms.
  • Empty room with wooden flooring, white walls, a window with a view, a radiator, and a single light fixture on the ceiling.
  • Empty room with wooden flooring, white walls, and a single door on the left side.
  • Empty room with wooden flooring, large windows, and a sliding glass door leading to a balcony.
  • Spacious balcony with tiled flooring, glass railings, and scenic mountain views.
1 / 18
Balcony with tiled floor, glass railing, and a view of the city and mountains.
Balcony with metal railing, overlooking a cityscape with buildings, trees, and parked cars.
Empty room with wooden flooring, white walls, large windows offering a scenic view, and a radiator below one window.
4.5 pièces, 100m², CHF 4'600.–
Premium
6312 Steinhausen

Appartement lumineux 4.5 pièces avec vue panoramique à Steinhausen

Bienvenue dans cet appartement spacieux 4.5 pièces au 8e étage d'un immeuble ancien bien entretenu de la Goldermattenstrasse à Steinhausen (6312). L'appartement a été rénové pour la dernière fois en 2026 et combine le charme d'un bâtiment classique avec le confort de vie moderne – disponible immédiatement.L'appartement offre : • Superficie habitable spacieuse : 100 m² au 8e étage avec une vue panoramique magnifique. • Balcon idéal : Avec sol en carreaux, garde-corps en verre élégant et une vue à couper le souffle sur la ville et les montagnes environnantes. • Placards intégrés pratiques dans l'entrée. • Équipement de cuisine électroménager VZug. • Ascenseur : disponible sur le palier intermédiaire. • Une boîte de garage privée peut être louée pour 200,00 CHF par mois. • Animaux de compagnie malheureusement non autorisés. • Salle de vélos à usage partagé. • Compartiment souterrain privé. • Piscine dans l'ensemble immobilier à usage partagé. • Convient aux enfants : idéal pour les familles avec enfants. Emplacement et environnement : • L'arrêt de bus Oele est à seulement 2 minutes à pied – idéal pour les déplacements quotidiens. • Un supermarché Denner est situé à 5 minutes à pied pour vos achats quotidiens. • La UrsDrogerie Apotheke avec Biolade est à 7 minutes à pied. • L'école Schulhaus Sunnegrund 1 est à seulement 7 minutes à pied – parfait pour les familles. • La gare Steinhausen est à 13 minutes à pied. • Le centre commercial Zugerland est à proximité. L'emplacement convainc également par son calme – tant pendant la journée que la nuit, l'environnement est agréablement calme. En été, l'appartement bénéficie de beaucoup de lumière du soleil, ce qui rend le balcon un véritable havre de paix.Cet appartement combine un espace de vie spacieux, une infrastructure excellente et une vue idéale – un véritable atout dans le canton de Zug. Profitez de l'opportunité et faites de cet appartement votre nouveau chez-vous !

D’autres objets dans ta zone de recherche élargie automatiquement
19 résultats - Rayon: + 10km
Nouvelle construction
1 / 9
7.5 pièces, 191m², CHF 5'665.–
Premium
Obfelderstrasse 9, 8910 Affoltern am Albis

Appartement 7,5 pièces à Affoltern am Albis

À Affoltern am Albis, un total de 117 nouveaux appartements de location durables sont en cours de construction sur Obfelderstrasse 5-13. De l'appartement compact 1,5 pièces à l'appartement spacieux 7,5 pièces, du studio moderne aux appartements maisonnettes confortables, il y a un espace de vie adapté à chaque étape de la vie. L'offre est complétée par deux appartements en cluster, idéaux pour les personnes qui veulent combiner communauté et retraite. Date d'emménagement pour les appartements est 2027Des informations supplémentaires ainsi que l'inscription sont disponibles exclusivement sur le site web du projet : www.brauipark.ch Maison B1 : 61 appartements, 1,5 à 7,5 pièces Maison B3 : 56 appartements, 1,5 à 6,5 pièces LA SITUATION • Excellentes connections de train/gare d'Affoltern am Albis à 200m • Accès à l'autoroute en 3 minutes • Opportunités de shopping : (Coop, Aldi, pharmacie) à distance de marche • Zone de loisirs à proximité LES PARTICULARITÉS • Première occupation • Conception intérieure de haute qualité et élégante • Tour de lavage dans l'appartement • Terrasse/loggia spacieuse invite à la détente • Salle de fitness et de musique • Jardinage urbain • Terrasse de toit commune • Salle communautaire à deux étages • Concept de mobilité • Chauffage urbain, distribution de chaleur via le chauffage par le sol • Système photovoltaïque/PV sur le toit plat avec production d'électricité pour usage propre Nous nous réjouissons de votre contact !Votre OMIT AG Judith Lehmann et Marco Schönbächler

Durée du trajet
-
Nouvelle construction
1 / 9
4.5 pièces, 87m², CHF 3'089.–
Premium
Obfelderstrasse 7, 8910 Affoltern am Albis

Appartement 4,5 pièces à Affoltern am Albis

À Affoltern am Albis, un total de 117 nouveaux appartements de location durables sont en cours de construction sur Obfelderstrasse 5-13. De l'appartement compact de 1,5 pièces à l'appartement spacieux de 7,5 pièces, du studio moderne aux appartements en duplex confortables, il y a un espace de vie adapté à chaque phase de la vie. L'offre est complétée par deux appartements en cluster, idéaux pour les personnes qui veulent combiner communauté et retraite. Date d'emménagement pour les appartements en 2027Les informations supplémentaires et l'inscription sont disponibles exclusivement sur le site web du projet : www.brauipark.ch Maison B1 : 61 appartements, 1,5 à 7,5 pièces Maison B3 : 56 appartements, 1,5 à 6,5 pièces LA LOCALISATION • Meilleures connexions ferroviaires/gare d'Affoltern am Albis à 200m • Accès à l'autoroute en 3 minutes • Commerces : (Coop, Aldi, pharmacie) à distance de marche • Espace de loisirs à proximité LES CARACTÉRISTIQUES PARTICULIÈRES • Première occupation • Conception intérieure de haute qualité et stylée • Tour de lavage dans l'appartement • Terrasse/spacieuse loggia invite à la détente • Salle de fitness et de musique • Jardinage urbain • Terrasse de toit communautaire • Salle communautaire à deux étages • Concept de mobilité • Chauffage urbain, distribution de chaleur via le chauffage par le sol • Système photovoltaïque/PV sur le toit plat avec production d'électricité pour usage propre Nous nous réjouissons de votre contact !Votre OMIT AG Judith Lehmann et Marco Schönbächler

Durée du trajet
-
Nouvelle construction
1 / 8
1.5 pièces, 72m², CHF 2'107.–
Premium
Obfelderstrasse 7, 8910 Affoltern am Albis

Votre nouveau chez-vous au Brauipark, central, moderne, polyvalent

À Affoltern am Albis, un total de 117 nouveaux appartements locatifs durables sont en construction sur Obfelderstrasse 5-13. De l'appartement compact de 1,5 pièces à l'appartement spacieux de 7,5 pièces, du studio moderne aux appartements maisonnettes confortables, il y a un espace de vie adapté à chaque étape de la vie. L'offre est complétée par deux appartements en cluster, idéaux pour les personnes qui veulent combiner communauté et retrait. Date d'emménagement pour les appartements est 2027Des informations supplémentaires ainsi que l'inscription sont disponibles exclusivement sur le site web du projet : www.brauipark.ch Maison B1 : 57 appartements, 1,5 à 7,5 pièces Maison B3 : 56 appartements, 1,5 à 6,5 pièces LA LOCALISATION • Meilleures connexions ferroviaires/gare d'Affoltern am Albis à 200m • Accès autoroutier en 3 minutes • Opportunités de shopping : (Coop, Aldi, pharmacie) à distance de marche • Espace de loisirs à proximité LES CARACTÉRISTIQUES SPÉCIALES • Premier occupant • Conception intérieure de haute qualité et stylée • Tour de lavage dans l'appartement • Terrasse/loggia spacieuse invite à la détente • Salle de fitness et de musique • Jardinage urbain • Terrasse de toit communautaire • Salle communautaire à deux étages • Concept de mobilité • Chauffage urbain, distribution de chaleur via le chauffage par le sol • Système photovoltaïque/PV sur le toit plat avec production d'électricité pour usage propre Nous nous réjouissons de votre contact !Votre OMIT AG Judith Lehmann et Marco Schönbächler

Durée du trajet
-
  • A well-lit bedroom with a neatly made bed, multiple pillows, a nightstand with a mirror, and a wall-mounted lamp.
  • Floor plan of a 3.5-room apartment on the 5th floor, featuring a living and dining area, two bedrooms, a kitchen, a bathroom, a laundry room, and a terrace with views of Lake Zurich and a church/hill.
  • Floor plan of a 3.5-room attic apartment on the 5th floor, featuring a living and dining area, two bedrooms, a kitchen, an en-suite bathroom, a wash kitchen, a built-in closet, a shower/WC, and a terrace with views of Lake Zurich.
  • Modern, open-plan living and dining area with white walls, tiled flooring, and contemporary furniture including a dining table, chairs, and built-in cabinets.
  • Modern kitchen with white cabinets, granite countertops, a round dining table with black chairs, and various appliances including an oven and a sink.
  • Modern kitchen with white cabinets, black countertops, and stainless steel appliances. Features include an oven, a small table with chairs, and a knife block on the counter.
  • Modern kitchen with white cabinets, granite countertop, built-in range hood, and various appliances including a kettle and radio.
  • Modern kitchen with white cabinets, granite countertops, stainless steel sink, toaster, and coffee maker.
  • Modern kitchen with a built-in oven featuring multiple compartments and digital displays.
  • A sleek, modern television screen displaying a logo and the number 1619, mounted on a black stand.
  • A wooden knife block with several knives inserted, placed on a marble countertop next to a black coffee maker.
  • Open kitchen cabinet with neatly arranged white bowls, plates, and mugs on multiple shelves.
  • Modern kitchen with a stainless steel dishwasher featuring a digital display and control panel.
  • Modern bedroom with a large bed, decorative pillows, a dark throw, a white armchair, nightstand, and artwork on the wall. The room features wooden flooring and large windows with blinds.
  • A neatly made bed with white and pink bedding, decorative pillows, and a dark blue throw blanket. A nightstand with a picture frame sits beside the bed, and wall-mounted lamps provide lighting.
  • A neatly made bed with white linens, decorative pillows, and a blue throw blanket. Two nightstands with picture frames and wall-mounted lamps flank the bed.
  • A light grey, plush sofa with a single decorative pillow in a neutral setting.
  • View from a window showing a cityscape across a body of water, with a modern building in the foreground and a distant landscape.
  • Modern bedroom with a neatly made bed, white nightstand, built-in wardrobe with mirrored doors, and a sleek wall-mounted lamp.
  • Modern kitchen with sleek, grey cabinets and multiple drawers, illuminated by soft lighting.
  • Modern kitchen cabinetry with sleek design and built-in lighting, featuring multiple drawers and compartments.
  • Modern bathroom with white tiles, a white sink with a cabinet, a toilet, a mirror, and a glass shower enclosure.
  • Modern bathroom with white tiles, a sink with a chrome faucet, a large mirror, a bathtub, and a glass-enclosed shower area.
  • Modern bathroom with a white sink, chrome faucet, mirror, neatly folded towels, and a soap dispenser.
  • Modern bathroom with a washing machine, a white sink, and a faucet. The walls are tiled, and the floor is tiled as well.
  • A modern control panel with a touchscreen display and various icons for settings and functions, featuring a sleek black design with the brand name 'Swissmade' visible.
  • Close-up of a grey Schulthess speedLine pro 7740 appliance, likely a washing machine or dryer, with branding and model name visible.
  • A modern light fixture mounted on a textured wall, featuring a sleek design with a cable connected to it.
  • Modern living room with a red sofa, a round dining table with green chairs, a television mounted on the wall, large windows with white curtains, and an air conditioner unit.
  • Modern living and dining area with a red sofa, a white dining table with green chairs, a large screen, and a small side table.
  • Modern living room with white walls, a red sofa, green armchairs, a round table with a white tablecloth, a wooden cabinet, a television mounted on the wall, and a floor lamp.
  • A dining area with a round table covered in a white tablecloth and several green upholstered chairs arranged around it. The background shows a red couch and large windows with white curtains.
  • Modern living room with a red leather sofa, wooden cabinet with glass doors, small black side table, floor lamp, and two framed pictures on the wall.
  • Modern living room with a red leather sofa, wooden cabinet with glass doors, floor lamp, picture frames, and a potted plant.
  • Red sofa with two framed pictures of poppies placed on it.
  • A wooden cabinet displays decorative cups and plates with floral patterns, along with a clear glass on the left side.
  • A wooden shelf displays a stack of vintage books with decorative covers and a ceramic jar with a floral pattern and lid.
  • A modern, multi-functional room with a dark grey sofa, a white desk with a chair, a small cabinet, and framed artwork on the wall. The room features light wooden flooring and large windows with white curtains.
  • A modern, well-lit room with wooden flooring, a white desk, a black office chair, a white cabinet, a sofa, and framed artwork on the walls.
  • A modern, well-lit room with a white desk, ergonomic chair, grey sofa, and decorative picture frames on the wall.
  • A modern white table with a sleek lamp and two framed pictures on top, placed on a wooden floor.
  • A modern, well-lit room with wooden flooring, a grey sofa with cushions, a white desk with a chair, a lamp, and a picture frame on the wall.
  • A modern, furnished room with a black leather chair, matching stool, small black table, and a tall wooden shelf with books and decorative items.
  • Modern hallway with beige tiled flooring, white walls, and geometric LED ceiling lights. Features a wooden cabinet, a small shelf, and a mirror on the left, with a doorway leading to another room.
  • A modern hallway features a wooden bench with metal frame, a wall-mounted coat rack, and a large oval mirror.
  • Hallway with tiled floor, wooden shelving unit, small table, and a red patterned rug leading to a kitchen area with white cabinets, a dining table, and chairs.
  • A modern electrical outlet with two switches and a USB port, mounted on a textured white wall.
  • A modern white thermostat with a digital display showing temperature and a remote control attached to the wall.
  • Multi-story residential building with balconies, large windows, and a scenic view of a body of water and distant cityscape.
  • A modern building with a green roof and large windows, overlooking a scenic lake and cityscape.
  • Aerial view of a modern building complex with a rooftop garden, overlooking a lake and distant cityscape.
  • A modern building complex with a red-tiled roof and multiple balconies overlooking a scenic waterfront with a lake and distant mountains.
  • Night view of a modern apartment building with illuminated windows, overlooking a cityscape and waterfront.
  • Nighttime view from a balcony showing a cityscape with illuminated buildings, a waterfront, and a train station in the distance.
1 / 54
Floor plan of a 3.5-room apartment on the 5th floor, featuring a living and dining area, two bedrooms, a kitchen, a bathroom, a laundry room, and a terrace with views of Lake Zurich and a church/hill.
Floor plan of a 3.5-room attic apartment on the 5th floor, featuring a living and dining area, two bedrooms, a kitchen, an en-suite bathroom, a wash kitchen, a built-in closet, a shower/WC, and a terrace with views of Lake Zurich.
Modern, open-plan living and dining area with white walls, tiled flooring, and contemporary furniture including a dining table, chairs, and built-in cabinets.
3.5 pièces, 99m², CHF 4'460.–
Premium
Seestrasse 124A, 8810 Horgen

Appartement de 3,5 pièces lumineux avec vue sur le lac à Horgen – Seestrasse 124A

Appartement de 3,5 pièces lumineux (99 m2) au cœur de Horgen — central et pourtant calme, avec une vue partielle sur le lac. Idéal pour les professionnels, les couples ou les petites familles. Entièrement rénové en 2026, précédemment propriété privée, loué pour la première fois. Idéal pour les locataires d'entreprise, les expatriés. Prêt à emménager.APPARTEMENT● 3,5 pièces — disposition lumineuse et fonctionnelle, vue partielle sur le lac, 3 lucarnes dans le plafond● Séjour/salle à manger (28 m2) — un espace de vie moderne, sol carrelé, armoires encastrées contemporaines, fenêtres du sol au plafond, accès direct à la terrasse, climatisation intégrée — parfait pour une vie calme et des réceptions● Chambre à coucher (16 m²) — parquet, linge de lit et serviettes fournis, salle de bain en-suite avec baignoire, WC et lucarne, vue sur le lac● Bureau/chambre d'ami (13 m²) — parquet, fenêtres du sol au plafond, accès à la terrasse● Cuisine — entièrement équipée avec vaisselle, ustensiles de cuisine et couverts, nouveaux appareils V-ZUG (2026), vue sur le lac● Salle de douche/WC séparée avec lucarne● avec lave-linge, sèche-linge et lavabo;● Terrasse (17 m2)— soleil du soir, stores solaires en tissu automatiques● Place de parking souterraine● Local de cave privé (13 m2) ● Chauffage au sol; stores métalliques automatiques, très bonne isolation acoustique SITUATION & CONNEXIONS● Au centre-ville · arrêt de bus le plus proche 54 m · gare CFF & terminal de bus 155 m · lac de Zurich 172 m● École/garderie 357 m · hôtel de ville 155 m · bureau de poste 145 m● S2 direct (sans correspondance) : Zurich Enge 11 min · Zurich HB 18 min · aéroport de Zurich 35 min (40–45 min en voiture)● Bateau sur le lac jusqu'à Meilen 480 m (10 min de traversée)COMMERCES À PROXIMITÉ● Tous les jours 05h30–23h00 : SPAR Express 127 m · Coop Pronto 155 m● Du lundi au samedi 08h00–20h00 : Migros 145 m · Coop 345 mSOUS LE MÊME TOIT (Seestrasse 122–126)Médecins de famille et pour enfants, clinique dentaire, dermatologie, rhumatologie & thérapie de la douleur, physiothérapie, gynécologie, studio de beauté/bien-être et solarium en libre-service — tout dans le bâtiment.En faceCentre de formation Zurichsee (BZZ) · Lakeside School (école privée bilingue) · bibliothèque publique.IMPÔTS ET CONDITIONS● Taux d'impôt communal attractif (Steuerfuss) 90% pour 2026● Disponible à partir de octobre 2026 ou sur arrangementLoyer : CHF 4’450 par moiscomprend (frais de service, internet, place de parking souterraine). Des services de nettoyage professionnels peuvent être organisés à CHF 40,00/heure, afin que l'appartement reste sans effort pendant le séjour.Nous recherchons principalement une entreprise en tant que locataire sur une base à long terme, avec l'entreprise en tant que locataire — un arrangement stable et simple pour les logements d'entreprise, la réinstallation des employés ou les missions commerciales prolongées. Veuillez nous contacter pour des visites et des détails complets — nous sommes heureux de répondre aux exigences de réservation des entreprises.
Durée du trajet
-
  • Modern kitchen with white cabinets, marble countertop, and a stainless steel sink with a modern faucet. The backsplash features a textured, light-colored tile design.
  • Four-story residential building with multiple balconies, beige facade, and several garage entrances at the base.
  • Empty room with white walls, wooden flooring, and a single open door leading to another room.
  • Modern bathroom with a white sink, toilet, mirror, and glass-enclosed shower area.
  • Modern bathroom with a sleek black showerhead mounted on a rail, a glass shower enclosure, and a small shelf for toiletries.
  • A clean, modern hallway with wooden flooring and white walls, featuring a private washing machine and dryer unit on the right side.
  • Modern kitchen with white cabinets, a built-in Siemens oven, and a marble backsplash. The space features wooden flooring and a window offering a scenic view.
  • Balcony with green awning, metal railing, and view of residential buildings and trees.
  • Empty room with wooden flooring, white walls, and large windows leading to a balcony.
  • Modern kitchen with white cabinets, a stainless steel sink, and an oven. The space features a marble backsplash and light wooden flooring.
  • Balcony with white concrete floor, metal railing, large window with white frame, and wooden awning.
  • Empty room with light wooden flooring, white walls, built-in shelving unit, and large windows allowing natural light.
  • Modern, minimalist hallway with light wooden flooring, white walls, and several white doors leading to rooms.
  • Empty room with white walls, wooden flooring, and a window with a radiator below it.
  • Modern bathroom with a white sink, sleek black faucet, mirrored cabinet, and grey tiled walls and floor. The room features a wooden floor visible through an open doorway.
  • Empty room with white walls, wooden flooring, and a large window with a view of neighboring buildings.
  • Bright, unfurnished room with wooden flooring, white walls, large windows, and a view of the outdoors. The room is connected to a small kitchen area with white cabinets and a countertop.
  • Modern kitchen with white cabinets, wooden flooring, and a large window offering a view of the outdoors.
1 / 18
Four-story residential building with multiple balconies, beige facade, and several garage entrances at the base.
Empty room with white walls, wooden flooring, and a single open door leading to another room.
Modern bathroom with a white sink, toilet, mirror, and glass-enclosed shower area.
4.5 pièces, 92m², CHF 4'100.–
Premium
Chamerstrasse 40, 6331 Hünenberg

Premier loyer après rénovation complète – Appartement 4½ pièces à Hünenberg

Premier loyer après rénovation complète à HünenbergDans une maison multifamiliale rénovée de manière complète à un emplacement attrayant à Hünenberg, nous louons des appartements de haute qualité avec un confort de vie moderne.1er étage Loué2e étage Réservé3e étage Loué4e étage Loyer brut: CHF 4'100.– / moisEn outre, des places de parking extérieures pour CHF 100.– par mois ainsi que des boîtes de garage pour CHF 180.– par mois peuvent être louées.Norme de construction de haute qualitéLes appartements ont été entièrement renouvelés lors de la rénovation et impressionnent par une norme de construction moderne et de haute qualité: • Cuisines neuves et modernes avec des appareils de haute qualité • Four et lave-vaisselle • Salles de bains neuves et contemporaines • Revêtements de sol neufs • Installations électriques entièrement renouvelées • Lave-linge et sèche-linge propres dans chaque appartement Vie calme – emplacement centralLa propriété est située dans un emplacement calme et pourtant central à Hünenberg. Les installations commerciales, les écoles, les jardins d'enfants ainsi que les transports publics sont accessibles en quelques minutes.La combinaison de confort de vie de haute qualité et d'emplacement attrayant fait des appartements l'endroit idéal pour les couples, les familles et les professionnels.Visite virtuelleDécouvrez l'appartement confortablement depuis chez vous et obtenez une première impression avec notre visite virtuelle:👉 https://my.matterport.com/show/?m=VcaF5ytxzK9Avez-vous été intéressé?Nous sommes heureux de fournir des informations supplémentaires ou de convenir d'un rendez-vous de visite. Nous nous réjouissons de votre contact.

Durée du trajet
-
  • Modern kitchen with white cabinets, wooden flooring, and a large window overlooking a cityscape.
  • Empty room with wooden flooring, white walls, large windows, radiators, and a sliding glass door leading to a balcony.
  • Modern bathroom with a white sink, toilet, mirror, and glass-enclosed shower. Light-colored tiles and sleek fixtures.
  • Multi-story residential building with balconies, garage, and parking area.
  • Modern bathroom shower area with a sleek black showerhead mounted on a rail, a glass shower enclosure, and a small built-in shelf.
  • Balcony with a green awning, metal railing, and a view of a residential area with buildings and trees.
  • Empty room with white walls, wooden flooring, and large windows with blinds. No furniture or equipment present.
  • Balcony with white concrete floor, metal railing, large window with white frame, and wooden awning.
  • Empty room with light wooden flooring, white walls, and a single ceiling light fixture. An open doorway leads to a balcony area with a view.
  • Empty room with white walls, wooden flooring, and a door leading to another space.
  • Modern bathroom with a white sink, sleek black faucet, large mirror with built-in cabinets, and grey tiled walls and floor.
1 / 11
Empty room with wooden flooring, white walls, large windows, radiators, and a sliding glass door leading to a balcony.
Modern bathroom with a white sink, toilet, mirror, and glass-enclosed shower. Light-colored tiles and sleek fixtures.
Multi-story residential building with balconies, garage, and parking area.
3.5 pièces, 78m², CHF 3'350.–
Premium
Chamerstrasse 40, 6331 Hünenberg

Premier location : appartement 3½ pièces moderne à Hünenberg

Premier location après rénovation complète à HünenbergDans une maison multifamiliale rénovée de manière complète à un emplacement attrayant à Hünenberg, nous louons des appartements de haute qualité avec un confort de vie moderne.1er étage Réservé2e étage Loyer brut : CHF 3'350.– / mois3e étage Réservé4e étage RéservéEn outre, des places de parking extérieures pour CHF 100.– par mois ainsi que des box de garage pour CHF 180.– par mois peuvent être louées.Norme de construction de haute qualitéLes appartements ont été entièrement renouvelés lors de la rénovation et convainquent par une norme de construction moderne et de haute qualité : • Nouvelles cuisines modernes avec des appareils de haute qualité • Four et lave-vaisselle • Nouvelles salles de bains contemporaines • Nouveaux revêtements de sol • Installations électriques entièrement renouvelées • Lave-linge et sèche-linge personnels dans chaque appartement Vie calme – emplacement centralLa propriété est située dans un emplacement calme et central à Hünenberg. Les commerces, les écoles, les jardins d'enfants ainsi que les transports publics sont à quelques minutes à pied.La combinaison d'un confort de vie de haute qualité et d'un emplacement attrayant fait des appartements un foyer idéal pour les couples, les familles et les professionnels.Visite virtuelleDécouvrez l'appartement confortablement depuis chez vous et obtenez un premier aperçu avec notre visite virtuelle :👉 https://my.matterport.com/show/?m=VcaF5ytxzK9Avez-vous été intéressé ?Nous serions ravis de vous fournir des informations supplémentaires ou de convenir d'un rendez-vous de visite. Nous nous réjouissons de votre contact.

Durée du trajet
-
  • Balcony with glass railing, wooden sofa, small table, and potted plant, overlooking a scenic countryside view.
  • Bright, modern living space with a slanted wooden ceiling, large windows, and skylights. Features a sofa, dining table, chairs, a bench, and decorative plants.
  • Modern living room with a skylight, fireplace, teal sofa, dining area, and chandelier.
  • Modern living room with a blue sofa, coffee table, dining area with chairs and table, large television on a wooden stand, decorative map on the wall, and a fireplace.
  • Modern kitchen with light wooden cabinets, black countertops, and a central island with two stools. Large windows provide natural light, and a potted plant is placed near the entrance.
  • Modern kitchen with light wood cabinets, granite countertops, stainless steel appliances, and a central island with seating area.
  • Modern kitchen with light wood cabinets, granite countertop, stainless steel appliances, and large windows overlooking a residential area.
  • Bright, modern attic room with a slanted wooden ceiling, skylight window, and built-in staircase leading to another level. Features a blue sofa, white desk with laptop, bookshelf, and floor lamp.
  • Modern bedroom with a large bed, nightstand, lamp, mirror, and a stylish chandelier. The room features large windows and a sliding door leading to a balcony.
  • Bright, modern office space with wooden walls, large windows, and skylight. Features a desk with computer, chair, and various office supplies. Includes a cabinet, floor lamp, and decorative items like a map and statue.
  • Modern bathroom with a bathtub, toilet, glass-enclosed shower, and built-in cabinets. Features a skylight window and marble-style tiles.
  • Modern bathroom with a toilet, sink, mirror, and a washing machine. Features include wooden paneling, a skylight window, and a small plant on the side.
  • Two-story house with beige exterior, multiple windows, and a brown tiled roof. Features a gated driveway and a small balcony on the upper floor.
1 / 13
4.5 pièces, 135m², CHF 4'250.–
Top
Mühleweg 6, 6331 Hünenberg

Appartement mansardé spacieux de 4,5 pièces – Vie moderne avec vue imprenable et balcon d'hiver

Appartement mansardé spacieux de 4,5 pièces à Hünenberg – Vie moderne avec vue imprenable et balcon d'hiverBienvenue dans cet appartement mansardé exceptionnel situé au dernier étage d'un immeuble bien entretenu au Mühleweg 6 dans la charmante commune de Hünenberg, Zug (6331). Rénové en 2024, ce logement lumineux et élégant allie confort moderne et cadre paisible inspiré par la nature – idéal pour ceux qui apprécient la qualité de vie.Cet appartement offre les points forts suivants : • Espace de vie généreux : 135 m² répartis sur un étage mansardé soigneusement conçu, avec suffisamment d'espace pour un séjour confortable. • Vue magnifique : Vue panoramique charmante sur la verdure, faisant de chaque jour un véritable havre de paix. • Balcon d'hiver/été : Un balcon vitré utilisable toute l'année – excellente exposition au soleil sud-ouest en été et en hiver, et lumière agréable tout au long de l'année. • Cuisine et salons modernes : Intérieurs récemment rénovés avec appareils de haute qualité, garantissant une atmosphère contemporaine et accueillante. • Deux salles de bains modernes : Confortables pour les familles ou le logement partagé. • Garage et parking : Garage pratique et places de parking supplémentaires disponibles. • Lave-linge dans l'appartement : Pratique et confortable, avec une tour lave-linge-sécheuse directement dans l'appartement. • Climatisation personnelle pour un climat intérieur agréable en été • Poêle suédois (cheminée) dans le salon • Trois chambres lumineuses avec pentes de toit charmantes • Chauffage géothermique écologique avec chauffage par le sol • De nombreuses solutions de stockage Paix et calme : Cet appartement est vraiment un havre de paix. Que ce soit le jour ou la nuit, les environs sont calmes et paisibles, sans bruit de train ou de rue notable.Emplacement et environnement : Situé dans le canton de Zug très prisé, Hünenberg offre un mélange merveilleux de beauté naturelle et de commodités quotidiennes. Une rivière est à proximité, ce qui ajoute au charme paysager de la région. Les courses quotidiennes sont faciles avec un supermarché Coop à seulement 7 minutes à pied, et une pharmacie Drogerie Schleiss AG également à proximité. Les familles apprécieront la proximité de Rony Schulhaus, accessible en environ 11 minutes à pied. Les transports en commun sont facilement accessibles via l'arrêt de bus de Chrüzacher. Hünenberg est également l'une des communes les plus favorables aux impôts en Suisse.Cet appartement mansardé exceptionnel est un véritable trésor – il allie des intérieurs spacieux et rénovés, un environnement calme et ensoleillé, et d'excellentes commodités locales dans l'un des cantons les plus prisés de Suisse. Ne manquez pas l'occasion de faire de ce magnifique logement votre maison ! Loyer • Appartement : CHF 3,950 / mois excl. charges • Charges (en régie) : environ CHF 300 / mois

Durée du trajet
-
  • Modern outdoor terrace with a sofa, coffee table, fire pit, and scenic view of a lake and cityscape.
  • A modern outdoor terrace with a panoramic view of a city and water, featuring a sofa, a small table with wine and glasses, and decorative cups.
  • Modern living and dining area with large windows, leather sofa, dining table with chairs, kitchen counter, and decorative items.
  • Modern living room with large windows, leather sofa, coffee table, decorative candle holder, and artwork on the walls.
  • {"type": "Kitchen", "objects": ["faucet", "oven", "countertop", "faucet", "faucet", "faucet", "faucet", "faucet", "faucet", "faucet", "faucet", "faucet", "faucet", "faucet", "faucet", "faucet", "faucet", "faucet", "faucet", "faucet", "faucet", "faucet", "
  • Modern kitchen with sleek black countertops, stainless steel sink, and pendant lights. Features a dining area with a table and chairs, a globe lamp, and artwork on the wall.
  • {"type": "Furnished Room", "objects": ["table", "chair", "stool", "stool", "stool", "stool", "stool", "stool", "stool", "stool", "stool", "stool", "stool", "stool", "stool", "stool", "stool", "stool", "stool", "stool", "stool", "stool", "stool", "stool",
  • Modern bathroom with a large bathtub, glass-enclosed shower, and a walk-in closet with hanging clothes. The space features a towel on a rack, a sleek faucet, and a small shelf with toiletries.
  • Modern bathroom with a freestanding bathtub, a small table, candle holders on the windowsill, a large mirrored wardrobe, and a towel rack. The space features large windows with blinds and a sleek, contemporary design.
  • Modern bathroom with a white sink, toilet, decorative wall art, and stylish lighting fixtures.
  • Modern bedroom with a large bed, leather headboard, patterned pillows, and a chandelier. Large windows with curtains lead to a balcony with outdoor furniture.
  • Garden area with tall grasses in pots, decorative metal wall, and modern outdoor furniture.
1 / 12
3.5 pièces, 120m², CHF 4'950.–
Top
Churfirstenstrasse, 8810 Horgen

Appartement Loft Exclusif 3.5 Pièces avec Vue sur le Lac à Horgen

"Appartement Exclusif 3.5 Pièces avec Vue sur le Lac à Horgen" Bienvenue dans cet appartement terrasse de 3.5 pièces au rez-de-chaussée dans la commune très prisée de Horgen. Avec une surface habitable d'environ 120 m² et une vue imprenable sur le lac de Zurich, cet appartement offre une expérience de vie exceptionnelle. L'appartement en un coup d'œil : La maison de ville exclusive et ensoleillée de 2 familles est située dans une rue privée calme. Située au-dessus du lac de Zurich, cet appartement de jardin combine intimité, générosité et une vue impressionnante sur le bassin du lac de Zurich. L'appartement est construit selon un standard élevé. Seuls des matériaux et des équipements de haute qualité ont été utilisés. Les points forts suivants vous attendent : - Dressing séparé - Douche à la vapeur design - Tour de buanderie dans l'appartement - Cuisinière à induction - Plaque Teppanyaki - Vue sur le lac - Rue privée calme - Deux espaces de jardin avec vue sur le lac de Zurich - Garage / places de parking extérieures - Cave directement dans l'appartement La situation : Horgen, situé sur la rive gauche du lac de Zurich, est dans le sud-ouest du canton de Zurich et, avec 24 500 habitants, est également la principale ville du district du même nom. Horgen est l'un des quartiers résidentiels les plus prisés du lac de Zurich. La combinaison d'infrastructures urbaines, de cadre naturel et d'accès rapide à Zurich et Zug, la situation de transport parfaite, ainsi que l'offre éducative extensive à proximité, fait de la commune l'une des adresses les plus exclusives de la région. De nombreux magasins de toutes les branches, ainsi que des entreprises internationales, se sont installés à Horgen et apprécient cette infrastructure. Nous nous réjouissons de votre contact.

Durée du trajet
-
  • Modern living room with a sectional sofa, coffee table, ottoman, dining area with a table and chairs, floor lamp, pendant light, and a vase with flowers on the coffee table.
  • A multi-story residential building with a classic facade, green shutters, and multiple windows. The building has a flat roof and a small entrance area with steps leading up to the door.
  • Modern kitchen with light grey cabinets, stainless steel sink, faucet, and oven. Wooden flooring and white walls.
  • White building facade with multiple windows featuring grey shutters, arranged in a grid pattern across three visible floors.
  • A multi-story building with white walls, multiple windows, and decorative architectural details including a curved section and a small dome on the roof.
  • Modern staircase with concrete steps, wooden handrail, and metal balustrade, leading to a grey door.
  • Modern bathroom with a white toilet, wall-mounted sink, chrome faucet, and illuminated round mirror.
  • Modern bathroom with white walls, a large window, a sink, a toilet, and a glass shower enclosure.
  • Floor plan of a 4.5-room apartment with living room, kitchen, two bedrooms, two bathrooms, and balcony.
  • Floor plan of a 4.5-room apartment with a living room, kitchen, two bedrooms, two bathrooms, and a balcony.
1 / 10
4.5 pièces, 77m², CHF 2'780.–
Top
Oberdorfstrasse 60, 8810 Horgen

Appartement superbe à Horgen avec excellente connexion aux transports en commun

Nous louons un superbe appartement avec vue lointaine et vue partielle sur le lac à Horgen Oberdorf à partir du 1er octobre.La maison multifamiliale a été récemment complètement rénovée et brille de nouveau éclat. La maison comprend six appartements, tous rénovés et reconstruits avec élégance et des matériaux de haute qualité. Un cabinet médical est situé au rez-de-chaussée.Avec un plan d'étage ingénieusement conçu, une salle de bain/douche, des toilettes séparées, un placard/intérieur vestiaire et partiellement deux espaces extérieurs par appartement, les appartements modernisés offrent beaucoup.Sur le plan architectural, les exigences d'aujourd'hui ont été prises en compte, et les plans d'étage ont été optimisés. Cependant, le caractère original du bâtiment a été préservé. Le choix des matériaux et des couleurs souligne l'architecture de la maison, répond aux exigences écologiques, est intemporel et moderne. Le parquet en chêne dans les chambres, les revêtements en terrazzo beige dans les salles de bain, la cuisine et les couloirs, ainsi que les carreaux muraux en mosaïque de couleur coordonnée caractérisent les surfaces. Les cuisines avec îles et appareils V-Zug modernes et extraction de vapeur Bora s'intègrent dans l'image globale. La norme des appartements peut donc être classée dans le segment haut de gamme. Les appartements sont chauffés par le chauffage par le sol (alimenté par des sondes géothermiques).Les appartements n° 1 et 2 au 1er étage seront bientôt disponibles. Un espace de stationnement devant la maison pourrait également être loué sur demande.

Durée du trajet
-
  • A well-maintained garden area with a small playhouse, benches, and a table, surrounded by a two-story residential building with balconies and a red-tiled roof.
  • Empty hallway with concrete floors, white walls, and multiple doors leading to other rooms.
  • Empty attic space with exposed wooden beams, concrete floor, and large windows allowing natural light. Minimal furnishings include a small black bench and a ladder leading to another area.
  • Empty kitchen with white cabinets, black countertops, and a window. No appliances or furniture are present.
  • Modern kitchen with white cabinets, black countertop, and a sink with a faucet. The countertop has a protective sheet and some tools.
  • Empty room with exposed wooden beams on the ceiling, concrete floor, and a single window with a view of the outside.
  • Modern bathroom with a white sink, chrome faucet, large mirror, and a shower area with a handheld showerhead.
  • Modern bathroom with a white sink, chrome faucet, toilet, bathtub, and a large mirror above the sink. The walls are tiled in a neutral color scheme, and the floor appears to be under construction or renovation.
  • Empty attic space with wooden flooring, exposed beams, and skylights allowing natural light. Construction barriers and tools are present, indicating ongoing renovation.
  • Empty attic space with wooden flooring, exposed wooden beams, and skylights allowing natural light. Construction barriers are present, indicating ongoing work.
1 / 10
5.5 pièces, 164m², CHF 2'660.–
Top
Mattenstrasse 4, 8932 Mettmenstetten

Appartement de 5,5 pièces magnifiquement rénové à Mettmenstetten !

Nous louons cet appartement attractif de 5,5 pièces au 2e étage dans notre quartier bien entretenu et rénové à Mettmenstetten.Dans le cadre de la rénovation, toutes les fenêtres ont été remplacées et les cuisines et salles de bains ont été entièrement reconstruites. L'appartement impressionne avec un standard de construction moderne et une atmosphère de vie agréable.La cuisine vivante offre beaucoup d'espace de stockage et est équipée de confort contemporain. La salle de bain dispose d'une douche et d'une baignoire. Deux balcons invitent à séjourner et offrent un confort de vie supplémentaire.Le dépôt de location est de trois mois de loyer et doit être déposé à la banque Migros. Une assurance de dépôt n'est pas acceptée.Les installations commerciales, les écoles et les autres nécessités quotidiennes sont situées à proximité immédiate.Les images servent d'images d'exemple. Plus d'appartements sont disponibles dans cet immeuble.WHG 105 / Mattenstrasse 4 - Appartement de 5,5 pièces au 2e étage CHF 2'660.00, 160 m2 Disponible à partir du 15.11.2026WHG 207 / Bahnhofstrasse 15 - Appartement de 5,5 pièces au 2e étage CHF 2'720.00, 164.10 m2 Disponible à partir du 15.10.2026WHG 309 / Bahnhofstrasse 17 - Appartement de 4,5 pièces au 2e étage CHF 2'400.00, 115.9 m2 Disponible à partir du 01.11.2026WHG 409 / Bahnhofstrasse 19 - Appartement de 3,5 pièces au 2e étage CHF 2'680.00, 128.1 m2 Disponible à partir du 01.12.2026Plusieurs places de parking et de garage sont disponibles : • Place de parking extérieure : CHF 60.00 par mois • Place de garage : CHF 95.00 par mois Veuillez nous contacter pour organiser un rendez-vous de visite.Intéressé? Nous nous réjouissons de votre contact.

Durée du trajet
-
1 / 10
2.5 pièces, 58m², CHF 3'490.–
Top
Tödistrasse 63, 8810 Horgen

Apartments mit Designer Möblierung und voller Seesicht in Horgen/Zürich/Zug/Pfäffikon.

Entdecken Sie dieses beeindruckende Mehrfamilienhaus mit 12 Einheiten (1.5 bis 2.5 Zimmern), das mit eleganter Designer-Möblierung und jeweils einem grosszügigen Bad und einer modernen Küche ausgestattet ist.Ideal angebunden an Zürich, Zug, Pfäffikon und Rapperswil.Geniessen Sie den atemberaubenden Panoramablick auf den See und die pulsierende Stadt, den Sie sowohl vom Innenbereich als auch von den grosszügigen Terrassen und Balkonen aus bewundern können.Die ruhige Lage und hochwertige Einrichtung garantiert ein ruhiges und entspanntes Wohnen fernab des Stadtgetümmels, ohne dabei auf die Nähe zur Stadt verzichten zu müssen.Grosszügiges Traumbett mit • Luxuriöser Bettwäsche • Hochwertigen Matratzen • Extrakissen Moderne Wunschküche mit • Ausgestattete Küche • Ofen & Mikrowelle • Kühlschrank • Nespresso Maschine • Grosszügigem Tisch Helles Band mit • Regendusche • Hochwertige Frottierwäsche • Haartrockner Haben wir Ihr Interesse geweckt?Möchten Sie eine oder mehrere Wohnungen langfristig mieten?Dann kontaktieren Sie uns unter welcome@blre.ch****************************************************************************English version:Newly built Apartments with Designer Furnishings and Breathtaking Lake and City Views"Discover this impressive new building with 12 units (1.5 to 2.5 bedrooms), each equipped with exclusive designer furnishings and a spacious bathroom and modern kitchen.Enjoy the breathtaking panoramic views of the lake and vibrant city, which you can admire from both the interior and the spacious terraces and balconies.The tranquil location and high-quality furnishings guarantee peaceful and relaxed living away from the hustle and bustle of the city, without sacrificing proximity to the city. • Spacious Dream Bed with • Luxurious Bedding • High-Quality Mattresses • Extra Pillows • Modern Custom Kitchen with • Fully Equipped Kitchen • Oven & Microwave • Refrigerator • Nespresso Machine • Generous Table • Bright Suite with • Rain Shower • High-Quality Towels • Hair Dryer Are you interested in renting one or more apartments long-term? Then contact us atwelcome@blre.ch

Durée du trajet
-
1 / 10
1.5 pièces, 43m², CHF 2'990.–
Top
Tödistrasse 63, 8810 Horgen

Apartments mit Designer Möblierung und voller Seesicht in Horgen/Zürich/Zug/Pfäffikon.

Entdecken Sie dieses beeindruckende Neubau-Mehrfamilienhaus mit eleganter Designer-Möblierung und jeweils einem grosszügigen Bad und einer modernen Küche ausgestattet sind.Ideal angebunden an Zürich, Zug, Pfäffikon und Rapperswil.Geniessen Sie den atemberaubenden Panoramablick auf den See und die pulsierende Stadt, den Sie sowohl vom Innenbereich als auch von den grosszügigen Terrassen und Balkonen aus bewundern können.Die ruhige Lage und hochwertige Einrichtung garantiert ein ruhiges und entspanntes Wohnen fernab des Stadtgetümmels, ohne dabei auf die Nähe zur Stadt verzichten zu müssen.Grosszügiges Traumbett mit • Luxuriöser Bettwäsche • Hochwertigen Matratzen • Extrakissen Moderne Wunschküche mit • Ausgestattete Küche • Ofen & Mikrowelle • Kühlschrank • Nespresso Maschine • Grosszügigem Tisch Helles Bad mit • Regendusche • Hochwertige Frottierwäsche • Haartrockner Haben wir Ihr Interesse geweckt?Möchten Sie eine oder mehrere Wohnungen lang- oder kurzfristigmieten? Dann kontaktieren Sie uns unterwelcome@blre.ch****************************************************************************English version:Newly built Apartments with Designer Furnishings and breathtaking Lake and City Views"Discover this impressive new building with with exclusive designer furnishings and a spacious bathroom and modern kitchen.Enjoy the breathtaking panoramic views of the lake and vibrant city, which you can admire from both the interior and the spacious terraces and balconies.The tranquil location and high-quality furnishings guarantee peaceful and relaxed living away from the hustle and bustle of the city, without sacrificing proximity to the city.Spacious Dream Bed with • Luxurious Bedding • High-Quality Mattresses Extra PillowsModern Custom Kitchen with • Fully Equipped Kitchen • Oven & Microwave • Refrigerator • Nespresso Machine Generous TableBright bathroom with • Rain Shower • High-Quality Towels • Hair Dryer Are you interested in renting one or more apartments long or short-term? Then contact us atwelcome@blre.ch

Durée du trajet
-
  • Empty room with light wooden flooring, white walls, large windows, and a built-in radiator. A black chimney and a small black cylindrical object are visible on the left side.
  • Empty room with light wooden flooring, white walls, and large windows. No furniture or equipment present.
  • Modern kitchen with light grey cabinets, a white countertop island, a sink with a faucet, and an oven. The space features large windows and a sleek, contemporary design.
  • Modern bathroom with dark tiled floor, white walls, a toilet, a sink with a mirror, and a glass-enclosed shower area.
  • Empty hallway with light-colored walls, wooden floor, and arched ceiling. No furniture or decorations visible.
  • Empty room with light wooden flooring and white walls, featuring an arched doorway and a small black cylindrical object in the background.
  • Modern kitchen with grey cabinets, granite countertops, a sink, and a dishwasher. Large windows provide natural light.
  • Modern bathroom with white walls, dark tiled floor, white sink with chrome faucet, mirrored cabinet, toilet, and radiator.
  • Modern bathroom with double sink, toilet, bathtub, large mirror, and radiator. Grey tiles and dark flooring.
  • A modern two-story house with a red-tiled roof, white exterior, multiple balconies, and a well-maintained lawn.
  • Balcony with tiled floor, wooden ceiling, glass railing, overlooking a residential area with houses and greenery.
  • Modern bathroom with a double sink, toilet, bathtub, and large mirror above the sink. Dark tiled floor and walls with a contrasting white vanity and fixtures.
  • Empty room with bare brick walls, concrete floor, and a small window at the far end.
  • Floor plan of a 4.5-room apartment on the 2nd floor, featuring a living area, kitchen, three bedrooms, bathroom, and balcony.
1 / 14
4.5 pièces, 125m², CHF 3'260.–
Top
Sihltalstrasse 74, 8135 Langnau am Albis

Appartement lumineux 4.5 pièces avec balcon à Langnau am Albis

Visite le vendredi 25.09.2026 de 17h00 à 18h00 ou sur demande. Veuillez vous inscrire à l'avance via WhatsApp ou similaire avec votre nom. Veuillez sonner chez Imfeld/Wahlich.Nous recherchons un sous-locataire pour notre appartement lumineux 4.5 pièces à Langnau am Albis. L'appartement est disponible à partir des deux dernières semaines d'octobre. Au plus tard à partir du 01.11.2026.L'appartement est situé au 2e étage d'une maison multifamiliale et a été rénové en 2024. Les photos sont issues de l'annonce originale de 2024. Actuellement, l'appartement est encore occupé.L'appartement impressionne avec les points forts suivants : • Pièces lumineuses : Trois chambres avec parquet clair, murs blancs et grandes fenêtres offrent une sensation de vie conviviale et accueillante. • Salle de bain moderne : Deux salles de bain élégantes – l'une avec un double évier, baignoire, grand miroir et carrelage sombre, l'autre compacte et fonctionnelle avec robinetterie chromée et armoire à miroir. • Balcon avec vue : Le balcon avec sol en carreaux, plafond en bois et garde-corps en verre offre une belle vue sur le quartier résidentiel vert – un refuge ensoleillé en été. • Ascenseur et parking : L'immeuble dispose d'un ascenseur. L'appartement est actuellement équipé d'une place de parking pour 135 CHF/mois, qui doit être louée séparément. • Grand compartiment de cave Emplacement et environnement : • Transport en commun : La gare et les arrêts de bus sont accessibles à pied. • Achats : Plusieurs supermarchés sont facilement accessibles à pied. • École : L'école Im Widmer est à 4 minutes à pied – idéal pour les familles avec enfants. • Nature : La proximité de la rivière et de l'environnement vert invite à se promener et à se détendre.

Durée du trajet
-
  • Modern kitchen with white cabinets, granite countertops, and tiled flooring. Features an oven, blender, and sink.
  • Living room with a brown sectional sofa, decorative pillows, and a patterned rug on a wooden floor, with large windows and a view of greenery.
  • Spacious balcony with tiled floor, stone wall, metal railing, and scenic mountain view.
  • View from a balcony or terrace showing a clear blue sky, distant mountains, and surrounding trees and houses.
  • A furnished room with a wooden floor, a large closet with mirrored doors, and a visible living area with a sofa.
  • Modern shower area with beige tiled walls and floor, chrome showerhead and rail, towel rack, and toilet paper holder.
  • Empty hallway with light-colored walls, wooden flooring, and built-in closet with mirrored doors. A small shelf inside the closet holds a bottle and some papers.
  • Floor plan of a house showing rooms labeled in German: entrance, kitchen, dining, living room, bedroom, bathroom, garage, storage, and terrace.
  • Modern bathroom with a white sink, chrome faucet, red cabinet, and large mirror with built-in lighting.
  • Modern bathroom with a white toilet, beige tiled walls, and a frosted window above.
  • Balcony with a view of a suburban area, distant mountains, and trees.
  • Single-story house with a pitched roof, surrounded by trees and a grassy slope. The house has multiple windows and a small balcony on the front.
  • Minimalist bedroom with a single bed, white pillows, light wooden flooring, and white brick walls.

  • A narrow hallway with wooden flooring, a white shag rug on the left, and a small workspace area with a chair, desk, and computer at the end.
  • A raised garden area with a wooden deck, metal railing, and lush greenery, including tall trees and shrubs, adjacent to a white building.
  • Modern two-story white building with balconies, surrounded by greenery and a wooden fence.
  • Balcony with tiled floor, wicker hanging chair, stone wall, and scenic countryside view.
  • A lush garden with a wooden fence, climbing roses, a palm tree, and various flowering plants.
1 / 18
3.5 pièces, 80m², CHF 2'390.–
Top
Dollägerten 16, 8934 Knonau

Charmant appartement terrasse 3.5 pièces au-dessus des toits de Knonau

Bienvenue dans cet appartement terrasse 3.5 pièces bien entretenu au-dessus des toits de Knonau (8934). L'appartement du rez-de-chaussée, qui a été ajouté en 2000 et rénové fraîchement en 2024, offre un confort de vie moderne sur 80 m² d'espace de vie dans un emplacement de maison unifamiliale calme – idéal pour les familles et les amoureux de la nature.L'appartement offre : • Terrasse avec vue unique : Profitez des espaces extérieurs ensoleillés de la terrasse extérieure partiellement couverte avec beaucoup d'intimité, soleil du matin au soir grâce à l'orientation sud et vue magnifique sur les Alpes suisses centrales • Salle de bain moderne : Équipée de manière élégante avec un lavabo blanc, des robinets chromés, un placard rouge et un grand miroir avec éclairage intégré. • Cheminée : Une cheminée vitrée dans le salon offre des soirées confortables • Cuisine lumineuse : pour un plaisir de cuisson complet, un lave-vaisselle, un four et une cuisinière en céramique sont disponibles, ainsi qu'un cuiseur à vapeur (VZUG) et beaucoup d'espace de stockage • Emplacement de grill avec un siège de jardin supplémentaire pour usage partagé directement à la lisière de la forêt derrière la maison • Place de parking : Une place de parking couverte avec option de recharge électrique est disponible et peut être louée en plus si désiré. • Emplacement calme : L'appartement est situé dans une maison de 4 parties, nichée dans un environnement agréablement calme dans le quartier de maisons unifamiliales au-dessus de Knonau, directement à la lisière de la forêt avec accès séparé à la forêt – parfait pour se détendre. Emplacement et environnement : Knonau convainc par son charme rural et sa bonne infrastructure, ainsi que par des connexions en S-Bahn à Zurich et Zug.Cet appartement terrasse charmant est idéal pour les personnes qui cherchent la paix et la nature sans vouloir sacrifier un foyer confortable. Un foyer spécial pour tous ceux qui préfèrent regarder le vert et les montagnes après le travail plutôt que le mur de la maison suivante. Emouvons-nous, arrivons et profitons de la vue. Intéressé ? Alors n'hésitez pas à nous contacter pour un rendez-vous de visite sans engagement. Disponible à partir du 1er octobre 2026

Durée du trajet
-

Propriétés suggérées sur base des résultats de ta recherche

Autres objets intéressants