






Filtres rapides pour ta recherche (1)

Filtres Rapides

Nous te proposons des filtres rapides basés sur les filtres les plus utilisés à cet endroit.

Grâce à ces filtres, tu peux améliorer ton expérience de recherche et découvrir de nouveaux biens intéressants selon tes préférences.

2 résultats - Balcon / Terrasse louer: Perroy

D’autres objets dans ta zone de recherche élargie automatiquement
19 résultats - Rayon: + 10km
  • Bright living room with large windows and a view, featuring a sofa, coffee table, and television.
  • Modern living room with a large sectional sofa, coffee tables, fireplace, and large windows. The space features a mix of contemporary and cozy elements, including throw pillows, a flower vase, and a bookshelf.
  • Balcony with scenic view of mountains and countryside, furnished with a small table, chairs, and a stool.
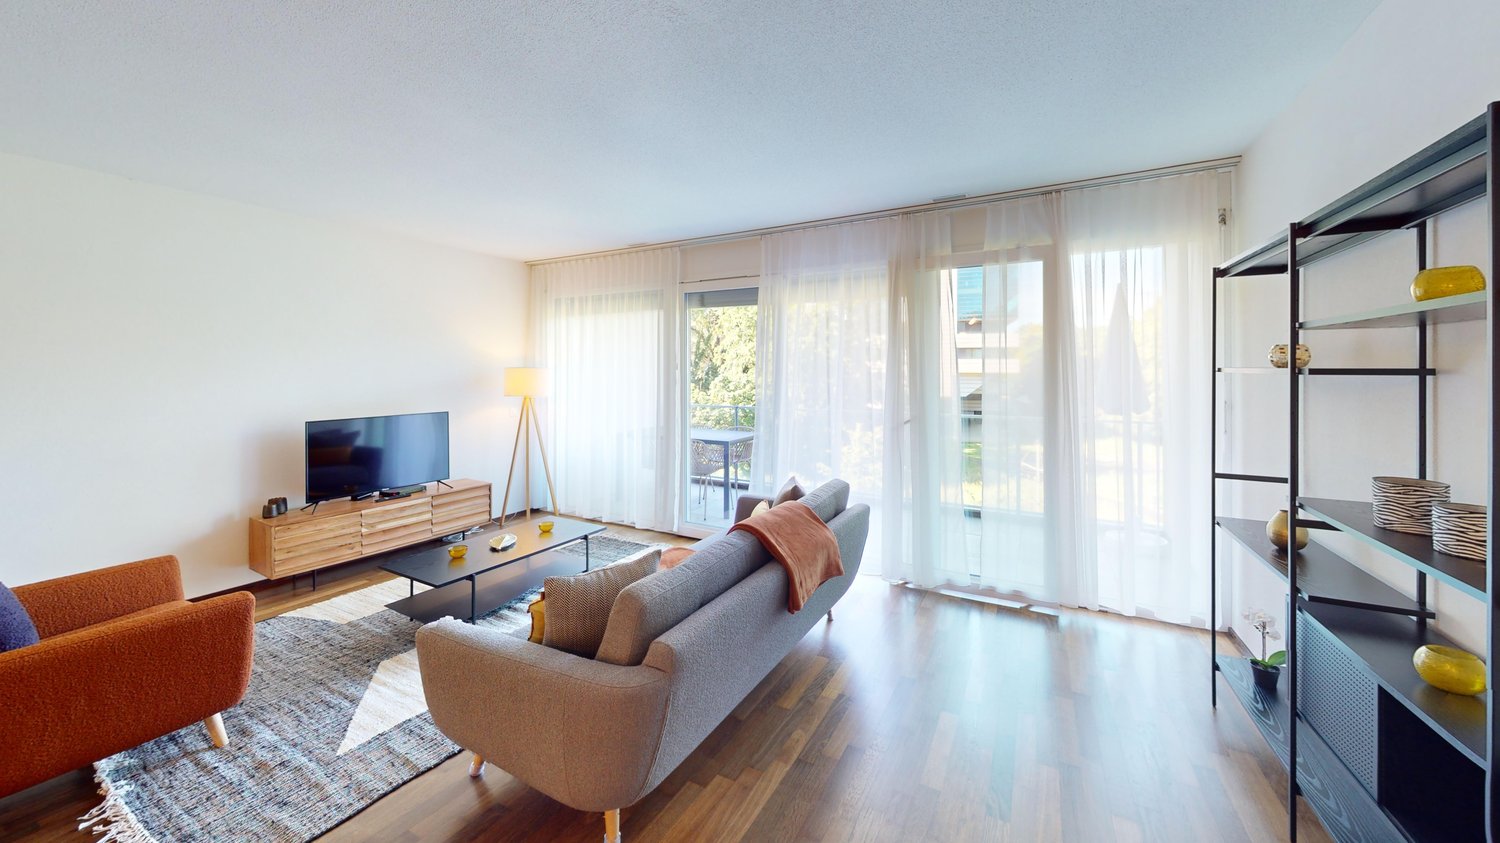
  • Modern living room with large windows offering a scenic view, a sofa with pillows, a coffee table, a TV stand, a floor lamp, and a small plant.
  • Modern living room with a white fireplace, a grey sofa with blue and green cushions, a round ottoman, potted plants, and a decorative art piece on the wall.
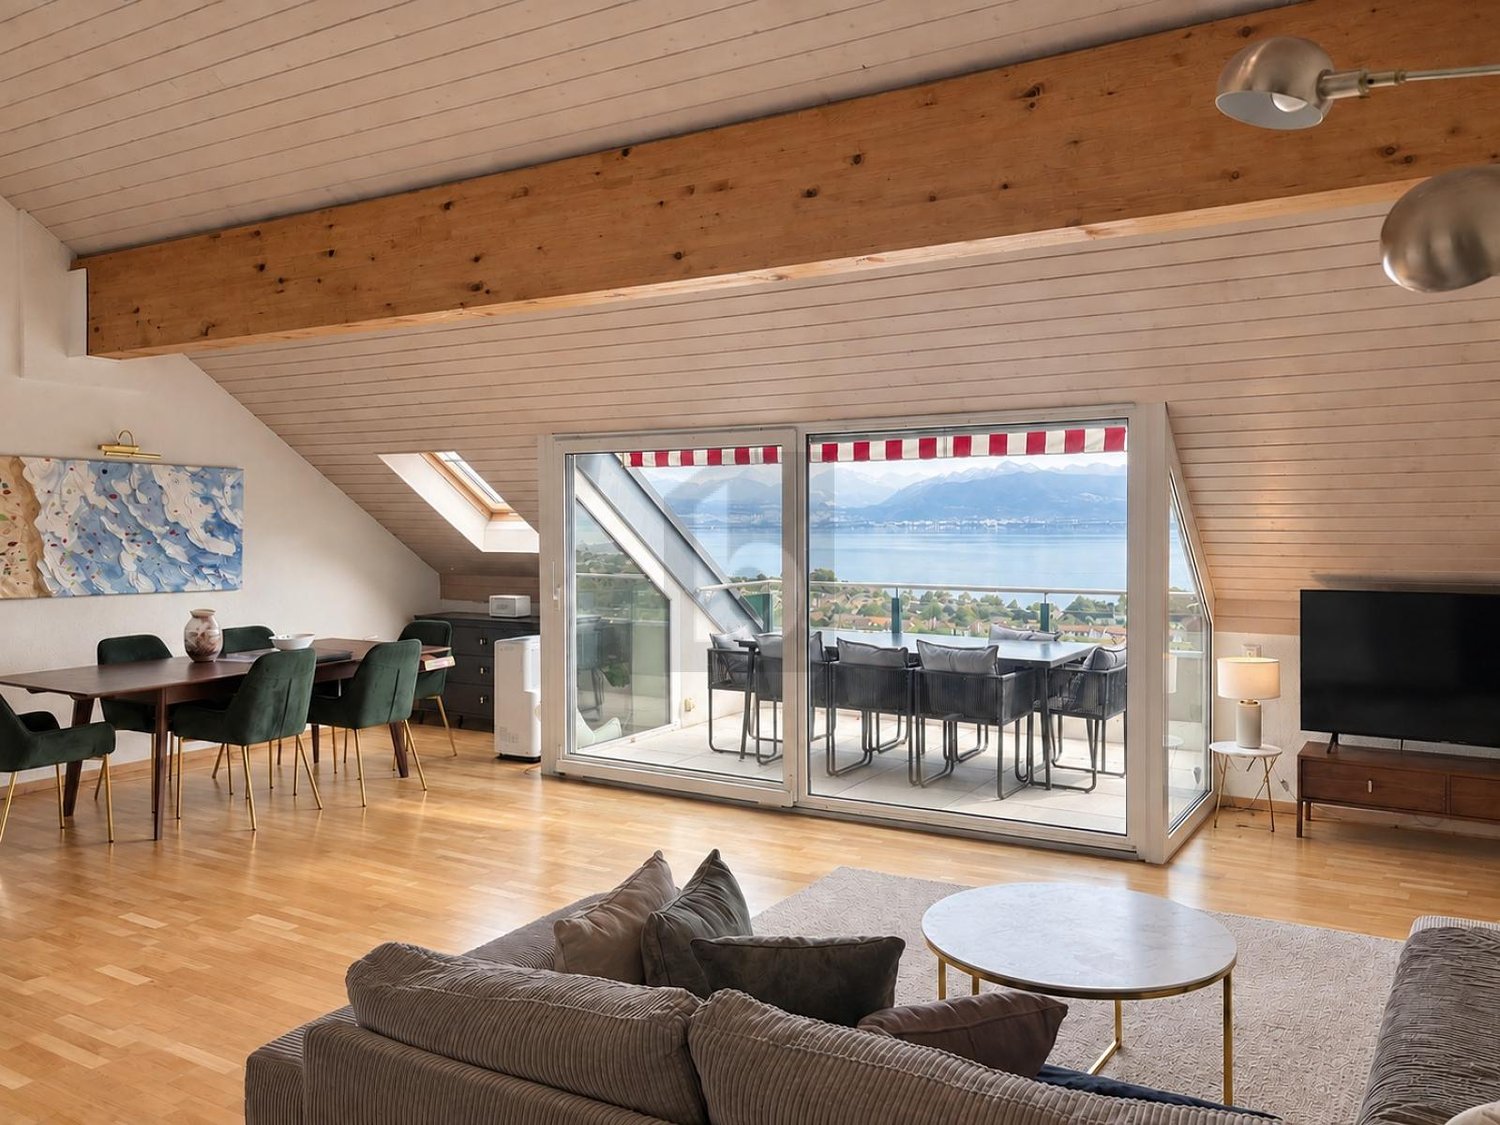
  • Modern attic living room with wooden floors, slanted wooden ceiling, large windows, sofa, coffee table, chairs, and lamps.
  • Modern, open-concept room with wooden flooring, large windows offering a scenic view, and contemporary furniture including a chair, table, lamp, cabinet, and sofa.
  • Modern, open-concept attic space with wooden flooring, slanted ceilings, and large windows. Features a sofa, glass coffee table, modern chair, floor lamp, and an office area with a desk and chair.
  • Modern living room with dark wood flooring, large windows, a brown leather sofa, a glass coffee table, a grey armchair, and a floor lamp.
  • Cozy bedroom with a large bed, sofa, floor lamp, shelf, and mirror. The room features white walls, a window with blinds, and a picture frame on the wall.
  • A well-organized walk-in closet with a large mirrored wardrobe, a wooden clothing rack, and a small stool. The space features wooden flooring and white walls.
  • Modern bathroom with a large window offering a scenic view, featuring a bathtub, sink, mirror, shower, towel rack, and various bathroom accessories.
  • Vineyard with rows of grapevines, small church, houses, and distant mountains at sunset.
1 / 13
Modern living room with a large sectional sofa, coffee tables, fireplace, and large windows. The space features a mix of contemporary and cozy elements, including throw pillows, a flower vase, and a bookshelf.
Balcony with scenic view of mountains and countryside, furnished with a small table, chairs, and a stool.
Modern living room with large windows offering a scenic view, a sofa with pillows, a coffee table, a TV stand, a floor lamp, and a small plant.
4.5 pièces160m²CHF 3'900.–
Premium
1184 Luins

Magnifique Duplex 4.5 pièces, 160 m², vue Léman & Alpes – Luins (La Côte)

Description:Situé au dernier étage d'une résidence moderne au cœur du village de Luins, dans la région viticole de La Côte, ce duplex d'exception offre un cadre de vie rare : espace, lumière et panorama à couper le souffle sur les vignobles, le Léman et les Alpes.160 m² sur deux niveaux, disponible dès le 1er septembre 2026 (entrée possible dès la mi-août).L'appartement comprend : • Grand séjour avec cuisine ouverte et îlot central • Mezzanine aménagée (bureau / espace détente) • Chambre parentale • 2 chambres supplémentaires (actuellement dressing et chambre d'amis) • Salle de bains avec baignoire et vue sur le lac • Salle de bains visiteurs • 2 balcons panoramiques • Grande cave privative Inclus dans le loyer : • 1 garage fermé + 1 place de parc extérieure • Borne de recharge véhicule électrique (reprise possible) • Ascenseur dans l'immeuble Situation & mobilité : • Luins se trouve à 8 min de Gland, 10 min de Nyon et 5 min de l'autoroute A1 (sortie Gland).🚗 En voiture : Genève en ~30-35 min via l'autoroute (hors heures de pointe)🚆 En train : Gland → Genève Cornavin en train direct, ~21 minutes (CFF, plusieurs départs par heure). Depuis Luins, la gare de Gland est accessible en 7-8 min en voiture ou en bus — soit un trajet porte-à-porte Luins–Genève d'environ 35-40 min. • Arrêt de bus Luins Village à 6 min à pied (ligne vers Nyon) • École du village à 7 min à pied Reprise de bail dès le 1er septembre 2026 (une entrée à partir de la mi-août peut être envisagée, selon les modalités à convenir.).

  • A vineyard with rows of grapevines, surrounded by green fields, trees, and a body of water with mountains in the background.
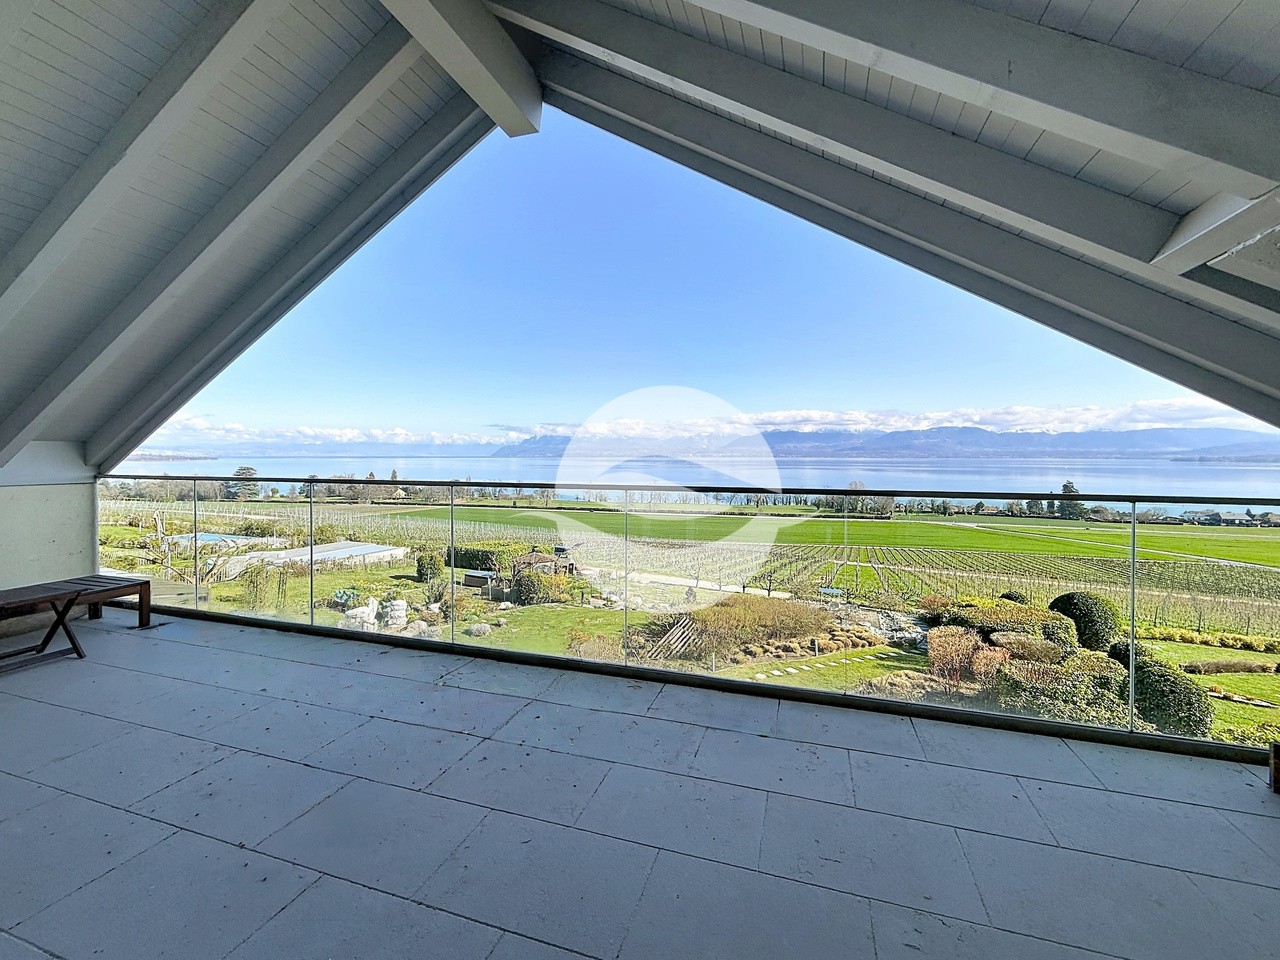
  • Balcony with a modern glass railing, overlooking a scenic lake and mountains. Features a grey sectional sofa, wooden coffee table, two wooden chairs, and a small potted plant.
  • Balcony with a modern stainless steel grill, sink, and cutting board, overlooking a scenic countryside with mountains and a lake in the background.
  • Modern kitchen with white cabinets, wooden accents, island, and stools, featuring a skylight and a view of the garden.
  • Modern living room with large windows offering a scenic view, featuring a sofa, dining table, chairs, bookshelf, and armchairs.
  • Bright, airy bedroom with wooden floors, large windows, a bed with white bedding, a wooden chair with a fur throw, side tables, and a hanging pendant light.
  • Bright, airy bedroom with wooden floors, a large bed, a small round table with chairs, a teepee tent, and a hanging wicker lamp. Large windows offer a view of the outdoors.
  • Modern bathroom with wooden flooring, a white sink, toilet, mirror, and a glass-enclosed shower area. Natural light streams in through a skylight window.
1 / 8
Balcony with a modern glass railing, overlooking a scenic lake and mountains. Features a grey sectional sofa, wooden coffee table, two wooden chairs, and a small potted plant.
Balcony with a modern stainless steel grill, sink, and cutting board, overlooking a scenic countryside with mountains and a lake in the background.
Modern kitchen with white cabinets, wooden accents, island, and stools, featuring a skylight and a view of the garden.
3.5 pièces95m²CHF 4'450.–
Premium
Chemin des Vignes, 1195 Dully

Appartement attique d'exception situé en plein vignoble avec vue dégagée sur le Léman et les Alpes

Appartement attique d’exception situé en plein vignoble avec une vue dégagée sur le Léman et les AlpesAttique de 3,5 pièces (env. 95 m2) dans une villa individuelle (entièrement transformée et rénovée en 2026) comprenant 2 appartements au total et situé au milieu du vignoble à Dully/VD avec une vue exceptionnelle et totalement dégagée sur le lac Léman et les Alpes (inclus le Mont Blanc et les Dents du Midi).L’appartement se compose comme suit : • Un balcon de 7,5 m2 d’entrée (situé côté Est) et qui offre une belle surface pour une table, des chaises et un grill • Une entrée équipée d’une grande penderie pour ranger les vestes et les chaussures • Une cuisine moderne tout équipée et comprenant un grand ilot central permettant à quatre personnes de manger (un velux apporte la lumière du soleil directement sur l’ilot central) • Un magnifique salon & salle à manger mansardé avec une lucarne de 3,50 mètres de longueur (avec vue imprenable sur le lac Léman et les Alpes), équipé d’un poêle à bois et donnant accès à un grand balcon de 24 m2 situé côté Ouest et bénéficiant d’une vue sur le vignoble et un parc fleuri • Une chambre à coucher avec accès à la terrasse côté Ouest, vue sur le vignoble • Une chambre à coucher avec une vue bucolique sur le verger • Un grenier • Une salle de bain avec une grande douche, double lavabo et toilette. Elle est pré-équipée pour l’installation d’un lave-linge et sèche-linge L’appartement est non-fumeur et les animaux peuvent être admis sur demande.Possibilité de cultiver un jardin potager.L'appartement est loué non meublé. Les photos permettent, à titre indicatif, de se projeter plus aisément.Libre dès le 1er juillet 2026 ou à convenir. Loyer mensuel : CHF 4'450.--/moisAcompte de charges : CHF 300.--/moisPossibilité d'avoir un garage (box fermé) : CHF 250.--/moisDeux places de parking et une place de parking visiteur sont à disposition. Infos pratiques:A moins de 500 mètres de l’appartement, il y a : • Un arrêt de bus • Une école primaire • Une UAPE • Un court de tennis • Un terrain de football • Un terrain de basket • Une place de jeux • Une boulangerie & tea-room • Une galerie d’art Dully est une petite commune du canton de Vaud, située dans le district de Nyon, au cœur de la région viticole de La Côte. Elle se trouve à mi-chemin entre Genève et Lausanne, entre les communes de Gland et Bursinel, sur un coteau dominant le lac Léman. • Superficie : 1,66 km² • Altitude : env. 420 m • Population : 620 habitants (2024) • Densité : 373 hab./km² Dully se décrit comme un village agréable, dynamique et tranquille où il fait bon vivre.La vie communautaire s’articule autour : • de l’école intercommunale, • de la salle polyvalente, • du court de tennis, • de la plage, • de nombreuses associations locales. Le bar-épicerie de Saint-Bonnet est un lieu de rencontre apprécié des habitants de Dully et Bursinel.

Durée du trajet
-
  • Open-plan living and dining area with a white sectional sofa, coffee table, fireplace, TV, dining table with chairs, and a wooden cabinet.
  • Spacious, unfurnished room with exposed wooden beams, hardwood flooring, and a fireplace. Large windows and sliding glass doors lead to an outdoor area.
  • A wooden deck leads to a well-maintained garden with various plants, shrubs, and a pathway, with a view of neighboring houses and a Swiss flag in the background.
  • Modern bedroom with wooden flooring, large bed with green and white bedding, nightstand, armchair, dresser, mirror, and artwork on the wall.
  • Spacious hallway with wooden flooring, white walls, and a staircase leading to an upper level. Features a black railing, warm lighting, and a glimpse of a kitchen area with white cabinets and stainless steel appliances.
  • A well-maintained garden with a wooden deck, stone walls, various plants, and shrubs. A small outdoor kitchen area is visible, and a Swiss flag is displayed on a nearby building.
  • Modern bathroom with a double sink, bathtub, large mirror, radiator, and sleek fixtures.
  • Wooden sauna with multiple benches, a metal bucket, wooden ladle, and a tray of rocks for heating.
  • Bright, airy hallway with wooden flooring, large skylight, and open sliding doors leading to a wooden deck and garden area.
  • Modern kitchen with white cabinets, dark countertops, and a central island with red stools. Features include a range hood, sink, and large windows with a view of greenery.
  • Empty room with wooden flooring, white walls, and large windows with white frames. The room features built-in wooden paneling on one wall and recessed lighting.
  • Spacious hallway with polished hardwood floors, white columns, and a black metal railing leading to an upper level. Features a built-in fireplace with a dark surround and warm lighting fixtures on the walls.
  • Modern fireplace with sleek black frame and glass front, set against a wooden wall with a polished wooden floor and black rug.
  • Spacious living room with exposed wooden beams, hardwood flooring, fireplace, and large sliding glass doors leading to outdoor area.
  • Loft-style living space with wooden floors, exposed wooden beams, skylights, and a fireplace. Features large sliding glass doors leading to an outdoor deck.
  • A modern outdoor kitchen area with a stainless steel grill, wooden cabinetry, and a wooden deck, surrounded by lush greenery and lavender plants.
  • Outdoor kitchen area with wooden cabinetry, stainless steel grill, and surrounding greenery including lavender plants and trees.
  • Modern living room with exposed wooden beams, a sleek fireplace, wooden flooring, and large windows with curtains.
  • A wooden deck surrounded by a stone wall, with various plants, flowers, and shrubs in the background. The area is well-maintained and features a small birdhouse on a wooden post.
  • Balcony overlooking a residential area with traditional houses, a clear blue sky, and a small garden below.
  • Empty room with wooden flooring, large windows with curtains, and a high, exposed wooden ceiling.
  • Two images of an unfurnished room with wooden flooring, white walls, and modern design elements. The left image shows a staircase with wooden railings and built-in shelves, while the right image displays a doorway leading to another room with a window and
  • Modern bathroom with wooden plank wall, light wooden flooring, a sink, a mirror, and a radiator. The space is well-lit with natural light from a window on the left side.
  • Modern bathroom with wooden walls, a double sink, a large mirror, a radiator, and a toilet.
  • Open, spacious room with exposed wooden beams and polished hardwood flooring. Features a fireplace with a wooden surround, large windows with curtains, and a modern staircase leading upwards.
  • Empty room with wooden flooring, white walls, and large windows allowing natural light. A single table is positioned against one wall, and a door leads to another space.
  • Empty room with wooden flooring, white walls, and a large window allowing natural light. Features a built-in closet with purple doors and a small open shelving unit.
  • Balcony overlooking a picturesque village with traditional houses, tiled roofs, and a clear blue sky.
  • Modern bathroom with a sleek, white bathtub, a handheld showerhead, a chrome faucet, and a small shelf for toiletries.
  • Modern shower stall with brown tiled walls, a sleek chrome showerhead, and a built-in shelf for toiletries.
  • Wooden deck terrace with well-maintained garden, shrubs, and a view of a house with a Swiss flag.
  • Modern kitchen with white cabinets, dark countertop, red stools, and built-in oven. Wooden flooring and recessed lighting.
1 / 32
5.5 pièces190m²CHF 4'150.–
Top
Grand-Rue 10, 1169 Yens

Superbe duplex de 5.5 pièces – 195 m² – Jardin privatif de 250 m² – Sauna finlandais

Au cœur du très recherché village de Yens, dans un magnifique bâtiment de caractère datant de 1825, découvrez ce superbe duplex traversant de 195 m² habitables, où le charme de l'ancien se marie harmonieusement avec des prestations de haut standing.Occupant la partie principale d'un petit immeuble de seulement trois logements, cet appartement offre un cadre de vie rare, alliant volumes généreux, luminosité, confort et qualité de vie.Dès l'entrée, vous serez immédiatement séduit par les magnifiques espaces de vie, les poutres apparentes, les hauts plafonds, la cheminée contemporaine ainsi que la qualité des matériaux et des finitions. Le vaste séjour, baigné de lumière grâce à ses nombreuses ouvertures, s'ouvre directement sur la terrasse et le jardin, créant une véritable continuité entre l'intérieur et l'extérieur. Sa configuration traversante lui assure une belle luminosité naturelle tout au long de la journée.La cuisine de haut standing, entièrement équipée, séduit par son design contemporain, son vaste plan de travail, ses nombreux rangements et son agréable espace repas, idéal pour partager de beaux moments en famille ou entre amis.L'appartement comprend trois grandes chambres, une spacieuse mezzanine pouvant accueillir un bureau, une salle de jeux, un espace détente ou un coin télétravail, ainsi que trois salles de bains, offrant un confort exceptionnel au quotidien.Les nombreuses armoires encastrées sur mesure, présentes dans les chambres, le hall d'entrée et les espaces de circulation, offrent un confort de rangement rare tout en optimisant les volumes.Le jardin constitue à lui seul un véritable coup de cœur. Véritable écrin de verdure d'environ 250 m², il a été soigneusement aménagé pour offrir plusieurs espaces de détente dans une ambiance calme, intime et pleine de charme. Terrasse, fontaine, cuisine extérieure avec plancha et végétation généreuse créent un cadre de vie unique où il fait bon profiter des beaux jours.Traversant, l'appartement bénéficie également d'un agréable balcon offrant une seconde exposition et une vue dégagée sur le village.Pour compléter ce bien d'exception, un véritable sauna finlandais privatif, avec sa douche dédiée, vous permettra de profiter d'un espace bien-être directement à domicile.Avant la remise des clés, l'appartement bénéficiera d'un rafraîchissement complet afin d'offrir à ses futurs occupants un intérieur encore plus lumineux et contemporain. Les peintures seront entièrement refaites en blanc, le parquet sera éclairci et plusieurs finitions viendront parfaire l'ensemble.Parallèlement, l'ensemble de l'immeuble sera remis en valeur, avec le rafraîchissement des façades, boiseries, volets, balcons et parties communes, offrant un cadre de vie harmonieux et parfaitement entretenu.Caractéristiques • Duplex traversant de 5.5 pièces • 195 m² habitables • Jardin privatif d'environ 250 m² • Grande terrasse et balcon • Cuisine de haut standing entièrement équipée • Vaste séjour avec cheminée contemporaine • 3 grandes chambres • Grande mezzanine • 3 salles de bains • Sauna finlandais privatif • Nombreuses armoires encastrées sur mesure • Cuisine extérieure avec plancha • Fontaine et jardin paysager • Petit immeuble de seulement 3 logements • Quartier résidentiel particulièrement calme • Deux places de parc extérieures, idéalement situées juste devant l'entrée de l'immeuble, disponibles en supplément du loyer • Appartement entièrement rafraîchi avant la remise des clés • Immeuble entièrement remis en valeur avant votre entrée SituationIdéalement situé sur la Grand-Rue de Yens, l'appartement bénéficie d'un environnement particulièrement calme et verdoyant, tout en restant à quelques minutes de Morges et des principaux axes routiers.L'arrêt de bus se trouve à environ 3 minutes à pied, tandis que la gare de Yens est accessible en moins de 10 minutes.Disponible dès fin août.Visites sur rendez-vous.

Durée du trajet
-
  • Empty room with wooden flooring and large sliding glass doors leading to a balcony with a scenic view of trees and mountains.
  • Modern kitchen with white cabinets, black countertops, and a wooden floor. Features a sink with a modern faucet and large windows overlooking a residential area.
  • Modern kitchen with white cabinets, black countertop, and a large window overlooking greenery. A sliding glass door leads to a balcony.
  • Modern balcony with a sleek glass railing, concrete floor, and a view of a green, tree-lined neighborhood.
  • Empty room with wooden flooring and large sliding glass doors leading to a balcony or terrace. The view shows a suburban neighborhood with houses and greenery.
  • Empty room with wooden flooring and white walls, featuring a white cabinet and a doorway leading to another space.
  • Balcony with glass railing, wooden floor, and scenic view of greenery and houses.
  • Empty room with wooden flooring, large sliding glass door leading to a green outdoor area, and a closed white door on the right side.
  • Modern bathroom with white tiles, a sink with a black countertop, a toilet, a mirror, and a cabinet.
  • Modern bathroom with a white sink, chrome faucet, bathtub, and large mirror. The room features tiled walls and floor with two windows providing natural light.
  • Modern balcony with grey tiled floor, glass railing, and large windows overlooking the building and surrounding area.
  • Modern balcony with large sliding glass doors leading to a kitchen area, tiled floor, and white walls.
  • Modern glass balcony with a sleek metal railing, overlooking a lush green garden and trees.
  • A narrow hallway with white walls, wooden flooring, and a closed white door with a silver handle and lock.
  • Modern living room with large windows offering a scenic view, featuring a sofa, coffee table, television, floor lamp, and potted plants.
  • Balcony with modern outdoor furniture including sofas, a table, chairs, and a potted plant, overlooking a green view.
  • Modern living room with large sliding glass doors opening to a balcony, wooden flooring, white sofa, several stools, and potted plants on the balcony.
  • Balcony with a glass railing, a small round table with a decorative vase, two chairs, a large potted plant, and a modern sculpture.
  • Modern kitchen and dining area with light-colored cabinetry, a central dining table with chairs, and a sleek oven. The space features wooden flooring, a patterned rug, and decorative items including a vase and candles.
  • Modern living room with a grey sectional sofa, glass coffee table, wooden floor, and decorative pillows.
  • A cozy, well-lit room with wooden flooring, a glass table holding potted plants, a fluffy white rug, and several picture frames on the wall.
  • Cozy bedroom with a large bed, two round stools, a nightstand, and a decorative wall lamp. The room features large windows with sheer curtains and a warm, inviting color palette.
1 / 22
4.5 pièces116m²CHF 3'600.–
Top
Route de Morges 40, 1162 St-Prex

4.5-Room Top-Floor Apartment with Large Balcony and Stunning Views in St-Prex (2 parking + charger)

En Francais ci-dessous: Discover this great 4.5-room apartment on the top floor (2nd) of a modern building, ideally located in walking distance from the lake, shops, public transport and motorway access. Offering 116 m² of living space and an an 44 m² south/south-west facing balcony, this bright and elegant apartment combines contemporary comfort with a great quality of life.Apartment Highlights: • 116 m² of bright, well-designed living space and a 44 m² private balcony with beautiful views and excellent sun exposure • Spacious open-plan living and dining area with large sliding glass doors • Modern fully equipped kitchen opening onto the living room and balcony • 3 spacious bedrooms, including one with direct balcony access and a practical dressing/storage room • One modern shower room with walk-in shower, vanity unit and washing machine/dryer connection and a second bathroom with bathtub and vanity • Parquet flooring throughout the apartment • Private cellar unit and bicycle storage place with dedicated section • Elevator with direct private access to the apartment via key • 2 indoor parking spaces in the secure underground garage as well as one private charger for an electric car Residents enjoy access to a private playground shared by only three buildings, featuring a swing and a play equipment in a safe and pleasant environment. Within walking distance: Lake Geneva and lakeside promenade; Coop/Denner supermarket; Pharmacy; Schools; Bus stop; St-Prex train station. The motorway is also easily accessible, making commuting to Lausanne, Morges or Geneva particularly convenient. With its generous living spaces, exceptional balcony, modern finishes and sought-after location close to the lake, this apartment is an ideal home for families, couples or professionals looking for a high-quality living environment. Available from 1 October 2026: An earlier move-in date may be discussed (1 September 2026). Rent includes 2 parkings, electric charger and all charges except energy cost. I look forward to receiving your enquiry and arranging a viewing.*********Découvrez ce superbe appartement de 4,5 pièces, situé au dernier étage (2e) d’un immeuble moderne. Idéalement placé à proximité du lac Léman, des commerces, des transports publics et de l’accès autoroutier, ce bien offre 116 m² de surface habitable ainsi qu’un balcon de 44 m² exposé sud/sud-ouest. Lumineux et élégant, il allie confort moderne et qualité de vie exceptionnelle.Point forts de l´appartement: • 116 m² d’espace de vie lumineux et parfaitement agencé et une balcon privatif de 44 m² offrant une vue dégagée et un excellent ensoleillement • Vaste séjour/salle à manger ouvert avec de grandes baies vitrées coulissantes • Cuisine moderne entièrement équipée, ouverte sur le séjour et le balcon • Trois chambres spacieuses, dont une avec accès direct au balcon et un petit dressing/débarras • Une salle d’eau moderne avec douche à l’italienne, meuble vasque et raccordements pour lave-linge et sèche-linge e un seconde salle de bains avec baignoire et meuble vasque • Parquet dans l’ensemble de l’appartement • Cave privative et Abri à vélos avec emplacement dédié • Ascenseur avec accès direct et privatif à l’appartement par carte magnétique • 2 place de parking intérieures dans un garage souterrain sécurisé ainsi qu’une borne de recharge privée Situé dans le charmant village lacustre de Saint-Prex, cet appartement offre un équilibre parfait entre tranquillité et proximité des commodités. À proximité immédiate: Lac Léman et promenade du bord du lac, Supermarchés Coop et Denner, Pharmacie, Écoles, Arrêt de bus, Gare de Saint-Prex, Accès rapide à l’autoroute, facilitant les déplacements vers Lausanne, Morges et Genève. Disponible dès le 1er octobre 2026: Une entrée dans les lieux anticipée peut être envisagée (1er septembre 2026). Le loyer comprend les deux places de parking, la borne de recharge pour véhicule électrique ainsi que les charges, à l’exception des frais d’électricité liés à la consommation personnelle.

Durée du trajet
-
  • Balcony with outdoor furniture including a sofa, table, chairs, and an umbrella, overlooking a scenic view of trees and a church spire.
  • Bright bedroom with wooden flooring, a large bed with dark bedding, a modern wardrobe with glass panels, and a window offering a view of the outside.
  • Brightly lit bedroom with wooden flooring, bunk bed, pink chair, small table, and various toys.
  • Bright bedroom with wooden flooring, large window offering a view, a single bed with a grey duvet, a small table with a lamp, and a radiator below the window.
  • A modern bedroom with a neatly made bed, patterned pillows, a nightstand with a lamp, and a large mirrored wardrobe.
  • Modern kitchen with wooden cabinets, white countertops, stainless steel sink, built-in oven, and a dining area with a marble table and chairs.
  • Modern living room with a grey sofa, white cabinet, potted plant, picture frames, and gymnastics rings hanging from the ceiling.
  • Modern kitchen and dining area with white cabinets, tiled floor, and a large window. Includes a sink, oven, dining table with chairs, decorative vases, and a plant on the counter.
  • Modern bathroom with a bathtub, toilet, double sink, mirror, towel rack, washing machine, and a small plant on the windowsill.
  • Modern hallway with tiled floor, white walls, and recessed lighting. Features a wooden cabinet on the right and a small plant on a shelf.
  • A clean, well-lit hallway with tiled flooring and white walls. A small cabinet with books and decorative items is visible at the end of the corridor.
  • Bright, open living space with a dining area and a lounge area. Features a white dining table with four chairs, a potted plant, a white cabinet with decorative items, and artwork on the walls.
1 / 12
3 piècesCHF 2'400.–
Top
Rue Du Pont-Levis 7, 1162 St-Prex

Coup de cœur à Saint-Prex | Appartement lumineux avec terrasse de 40 m² ensoleillée

Vous rêvez de vivre entre le lac et l’un des plus beaux bourgs de la Côte ? Cet appartement rénové avec goût offre un cadre de vie exceptionnel, alliant confort, calme et proximité immédiate de toutes les commodités.Situé à l’entrée du bourg historique de Saint-Prex, dans un quartier paisible, il bénéficie d’un emplacement privilégié : à deux pas du lac, à seulement 2 minutes à pied de l’école et 5 minutes des commerces et de la gare.Son véritable coup de cœur ? Une magnifique terrasse de 40 m², baignée de soleil du matin jusqu’au soir. Véritable prolongement du séjour, elle est idéale pour les repas en extérieur, les moments de détente ou les longues soirées d’été. Une grande toile de store permet d’en profiter confortablement même lors des journées les plus ensoleillées.L’appartement se compose de :●une cuisine moderne ouverte sur un séjour lumineux;●une porte coulissante permettant de séparer harmonieusement l’espace de vie de l’espace nuit;●une première grande chambre, idéale comme chambre parentale ou pouvant accueillir confortablement deux enfants;●une deuxième chambre, parfaite comme chambre d'adulte, chambre d’enfant ou bureau, offrant une jolie vue sur l’entrée du bourg de Saint-Prex;●une salle de bains équipée d’un lave-linge et sèche-linge combiné.Le bien comprend également :●une grande cave;●un emplacement pour les vélos;●une place de parc extérieure.Les atouts qui font la différence✓ Appartement rénové avec des matériaux et des finitions de qualité
✓ Très lumineux
✓ Grande terrasse de 40 m² ensoleillée du matin au soir
✓ Quartier calme et recherché
✓ À quelques pas du lac
✓ École, commerces et gare accessibles à pied
✓ Place de parc extérieure incluseDisponibilité : dès le 1er octobreLoyer :●Appartement : CHF 2’220.–●Charges forfaitaires : CHF 150.–●Place de parc extérieure : CHF 150.–Loyer mensuel total : CHF 2’520.–Les appartements offrant une telle qualité de vie à Saint-Prex sont rares. Une visite vous permettra de découvrir tout le charme de ce bien et de vous y projeter immédiatement.

Durée du trajet
-
  • Modern living room with a white sofa, glass coffee table, and a TV stand. The room features a staircase leading to an open-plan kitchen area with modern appliances.
  • Modern kitchen with grey cabinets, stainless steel appliances, and a marble backsplash. Features include a refrigerator, oven, dishwasher, toaster, sink, and various kitchen utensils and items on the counter.
  • Modern living room with a sectional sofa, glass coffee table, dining table with chairs, TV stand, floor lamp, decorative vases, and artwork on the wall.
  • Modern bathroom with beige tiles, a large bathtub, a toilet, a double sink with a wooden cabinet, a large mirror with built-in lighting, a shower, and decorative items on shelves.
  • Modern bedroom with a large bed, nightstand, red armchair, round window, and artwork on the wall.
  • Modern bedroom with a large bed, wardrobe, round window, chandelier, and a small table with a picture frame.
  • A modern bedroom with a large bed, nightstand, picture frame, and a bottle on the nightstand. The room features wooden flooring and a sliding glass door leading to a balcony.
  • Minimalist bedroom with a low platform bed, a round mirror, a small table with a lamp and plants, and a woven circular rug on the floor.
  • A clean, modern hallway with light wooden flooring, white walls, and a staircase with a white railing. Mirrors and decorative items are visible on the walls.
  • A sunny outdoor patio with a small table and chair set, surrounded by lush greenery and decorative vases.
  • A well-maintained garden area with a stone wall, steps leading up, covered furniture, and lush greenery.
  • Balcony with a round metal table and chairs, overlooking a grassy area with trees and houses in the background.
  • Aerial view of a small village with traditional houses, solar panels, and surrounding vineyards and fields.
  • Floor plan of a two-story apartment with living room, kitchen, four bedrooms, two bathrooms, and two terraces.
1 / 14
5.5 pièces135m²CHF 2'990.–
Top
Route du Paquis, 1168 Villars-sous-Yens

Magnifique appartement duplex de 5.5 pièces rénové à Villars-sous-Yens

Situé dans un immeuble de caractère au cœur d’un environnement calme et verdoyant, ce superbe appartement en duplex d’environ 135m² habitables a été rénové avec soin. Il bénéficie d’une entrée privative indépendante depuis l’extérieur, offrant le confort et l’intimité d’une maison.Grâce à ses deux terrasses orientées est et ouest, vous profiterez pleinement des espaces extérieurs tout au long de la journée.DistributionRez-de-chaussée • Hall d’entrée privatif • Spacieux séjour • Cuisine entièrement équipée • WC visiteurs • Une grande chambre / espace bureau Étage • 3 grandes chambres avec armoires intégrées offrant de généreux espaces de rangement • Grande salle de bains avec douche à l’italienne et baignoire balnéo à buses Les atouts • Appartement rénové • Immeuble de caractère • Entrée indépendante • Deux terrasses orientées est et ouest • Environnement particulièrement tranquille • Beaux volumes et luminosité généreuse • Cuisine moderne entièrement équipée • Nombreux rangements intégrés dans toutes les chambres grâce aux armoires encastrées • Salle de bains spacieuse avec équipements haut de gamme StationnementDeux places de parc intérieures (en sus.) complètent ce bien (CHF 150.- / place)Ce duplex de caractère, alliant espace, confort et authenticité, représente une opportunité rare de s'installer dans un environnement villageois privilégié du canton de Vaud. Ne manquez pas cette belle occasion !

Durée du trajet
-
1 / 13
3 pièces156m²CHF 5'200.–
1195 Bursinel

Superbe appartement meublé avec vue Lac et Alpes

Situé dans le charmant village de Bursinel, cette maison villageoise a été transformée en 2 appartements.Ce luxueux logement occupant les étages supérieurs, est idéal pour une personne seule ou un couple à la recherche d'un bien de qualité pour se ressourcer et profiter d'une magnifique vue sur les vignes, le lac et les Alpes.1er ÉTAGE : accès aux escaliers2ème ÉTAGE : arrivée directement avec l'ascenseurCuisine moderne équipée ouverteSalle à mangerSéjour avec cheminée et accès à la terrasse Vue lac et AlpesSuite parentale : Chambre, dressing, salle de bains et douche avec colonne lave-linge et séchoirSalle de doucheCOMBLES :Coin mezzanine surplombant le séjourPièce en sous pente avec armoires, aménagée en chambre d'appointANNEXES : au sous-solCave dans Abri PC2 places de parc dans garage souterrain communLOYER : CHF 4'900.-Charges forfaitaires : CHF 300.- (Forfait : internet, chauffage, eau chaude et froide.)Parkings : CHF 300.- pour 2 places intérieuresTOTAL MENSUEL : CHF 5'500.-REMARQUES : animaux non autorisésDISPONIBLE : de suiteLocated in the charming village of Bursinel, this village house has been converted into two apartments.This luxurious apartment, occupying the upper floors, is ideal for a single person or a couple looking for a high-quality home where they can unwind and enjoy a magnificent view of the vineyards, the lake, and the Alps.1st FLOOR: access to the stairs2nd FLOOR: Direct access via the elevatorModern, fully equipped open-concept kitchenDining roomLiving room with fireplace and access to the terrace; views of the lake and the AlpsMaster suite: Bedroom, walk-in closet, bathroom, and shower with a washing machine and dryer columnShower roomATTIC:Mezzanine area overlooking the living roomAttic room with built-in closets, converted into a guest bedroomADDITIONAL SPACES: in the basementCellar in a civil defense shelter2 parking spaces in a shared underground garageRENT: CHF 4,900Flat-rate utilities: CHF 300 (Includes: internet, heating, hot and cold water.)Parking: CHF 300 for 2 indoor spacesMONTHLY TOTAL: CHF 5,500NOTES: Pets not allowedAVAILABLE: immediately

Propriétés suggérées sur base des résultats de ta recherche

Autres objets intéressants