4 résultats - Appartements à louer avec Animaux de compagnie autorisés: Nyon

D’autres objets dans ta zone de recherche élargie automatiquement
14 résultats - Rayon: + 10km
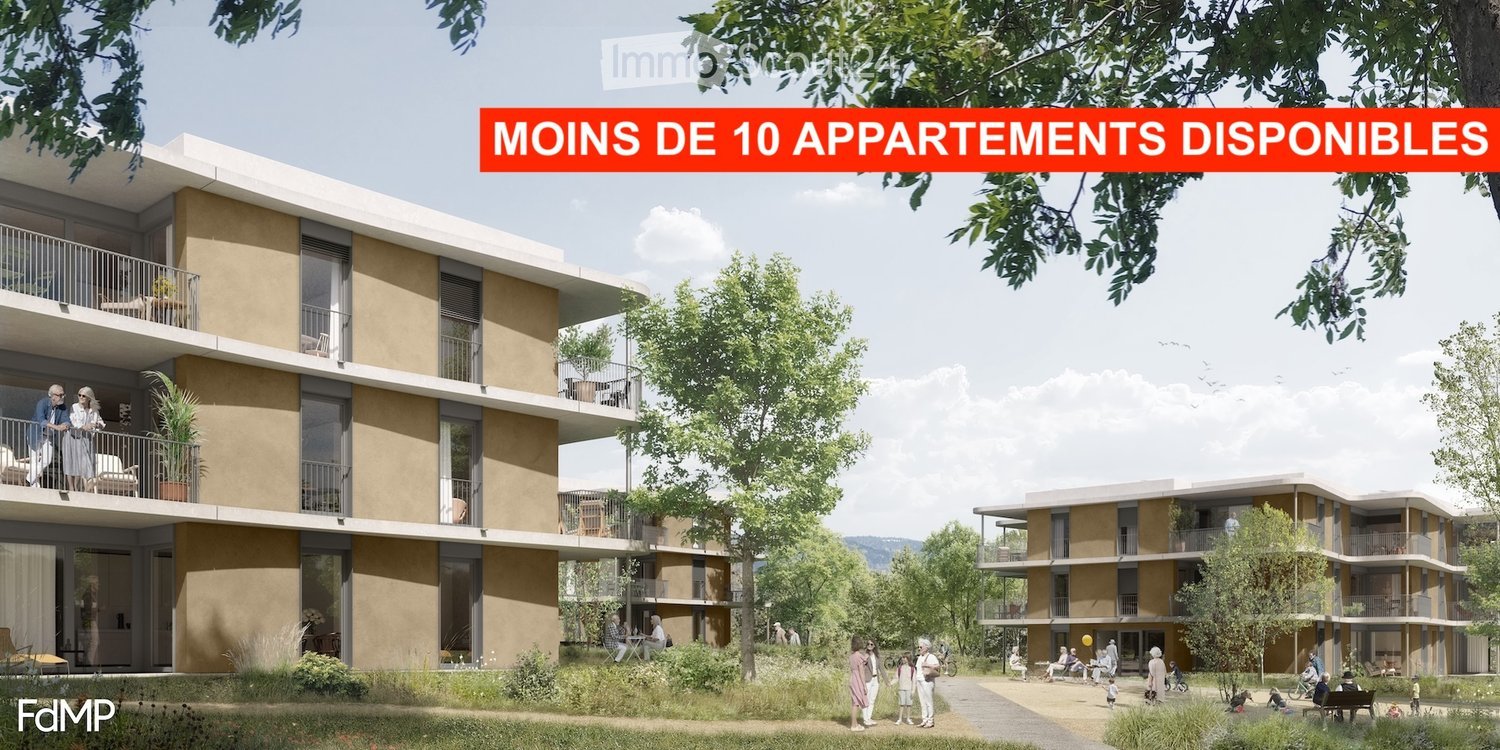
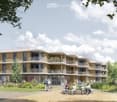
  • Modern multi-story residential building with balconies, surrounded by greenery and people enjoying the outdoor area.
  • Modern multi-story residential building with balconies, surrounded by greenery and a landscaped area with people walking and sitting.
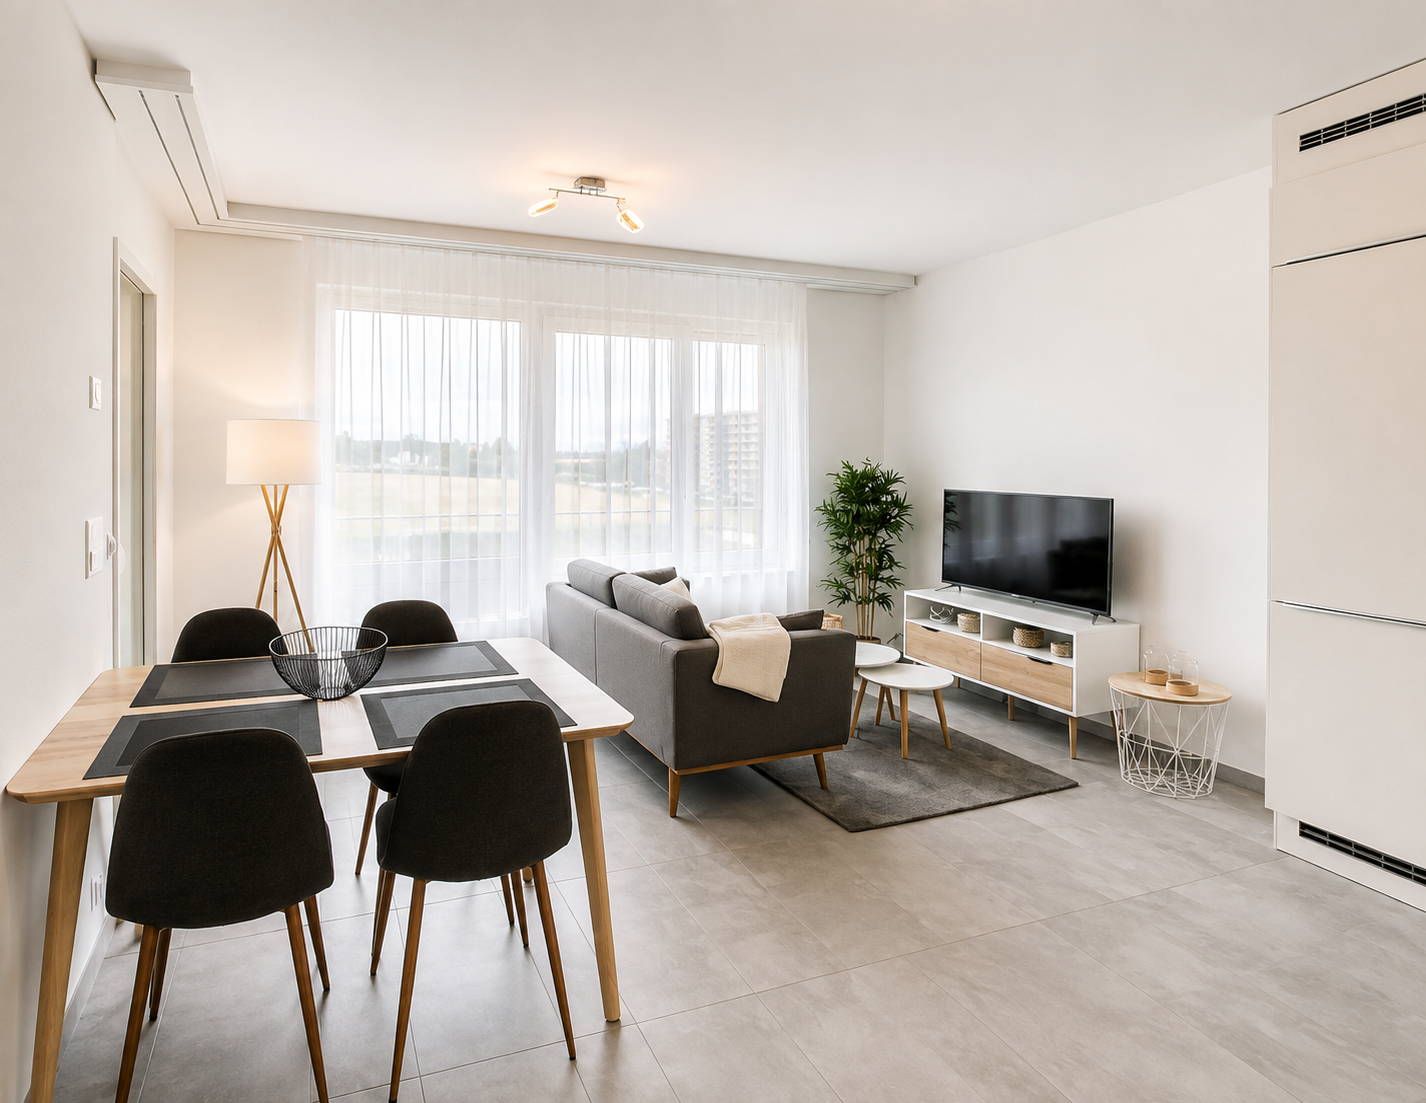
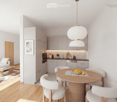
  • Modern open-plan living and dining area with a white sofa, wooden coffee table, round dining table with chairs, grey cabinets, and integrated kitchen appliances.
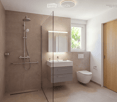
  • Modern bathroom with a glass-enclosed shower, a white sink with a grey cabinet, a toilet, and a mirror with built-in lighting. The walls are tiled in brown, and the floor is tiled in beige.
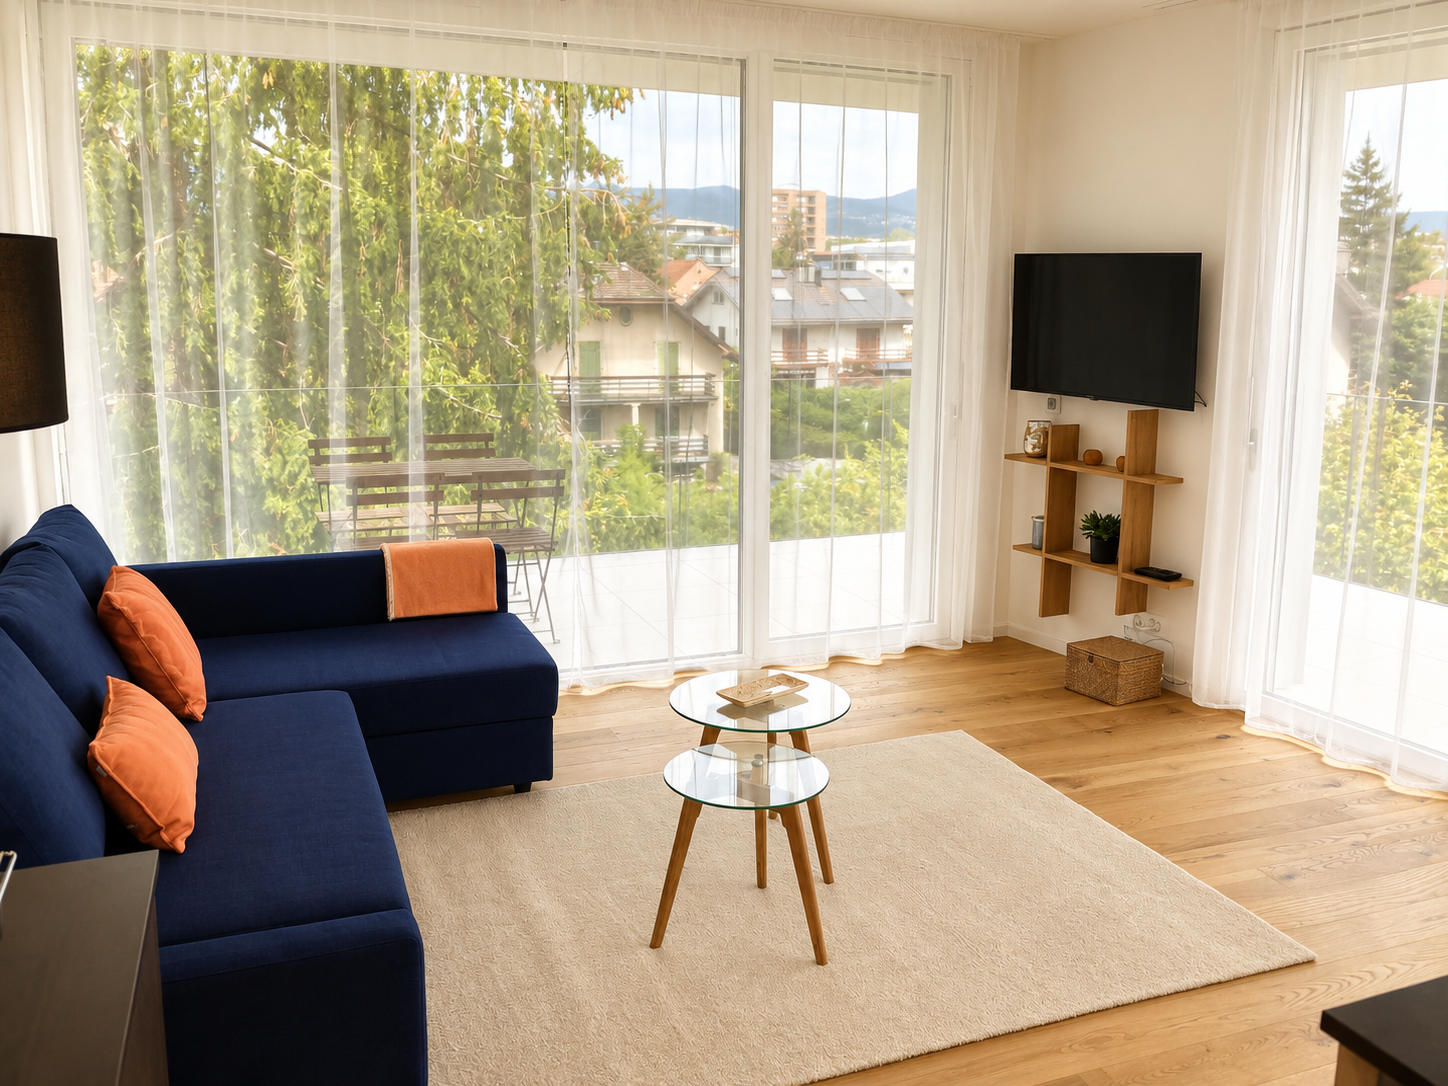
  • Bright living room with wooden flooring, large windows, and a balcony. Features a sofa, coffee table, side table, chair, lamp, mirror, and decorative items.
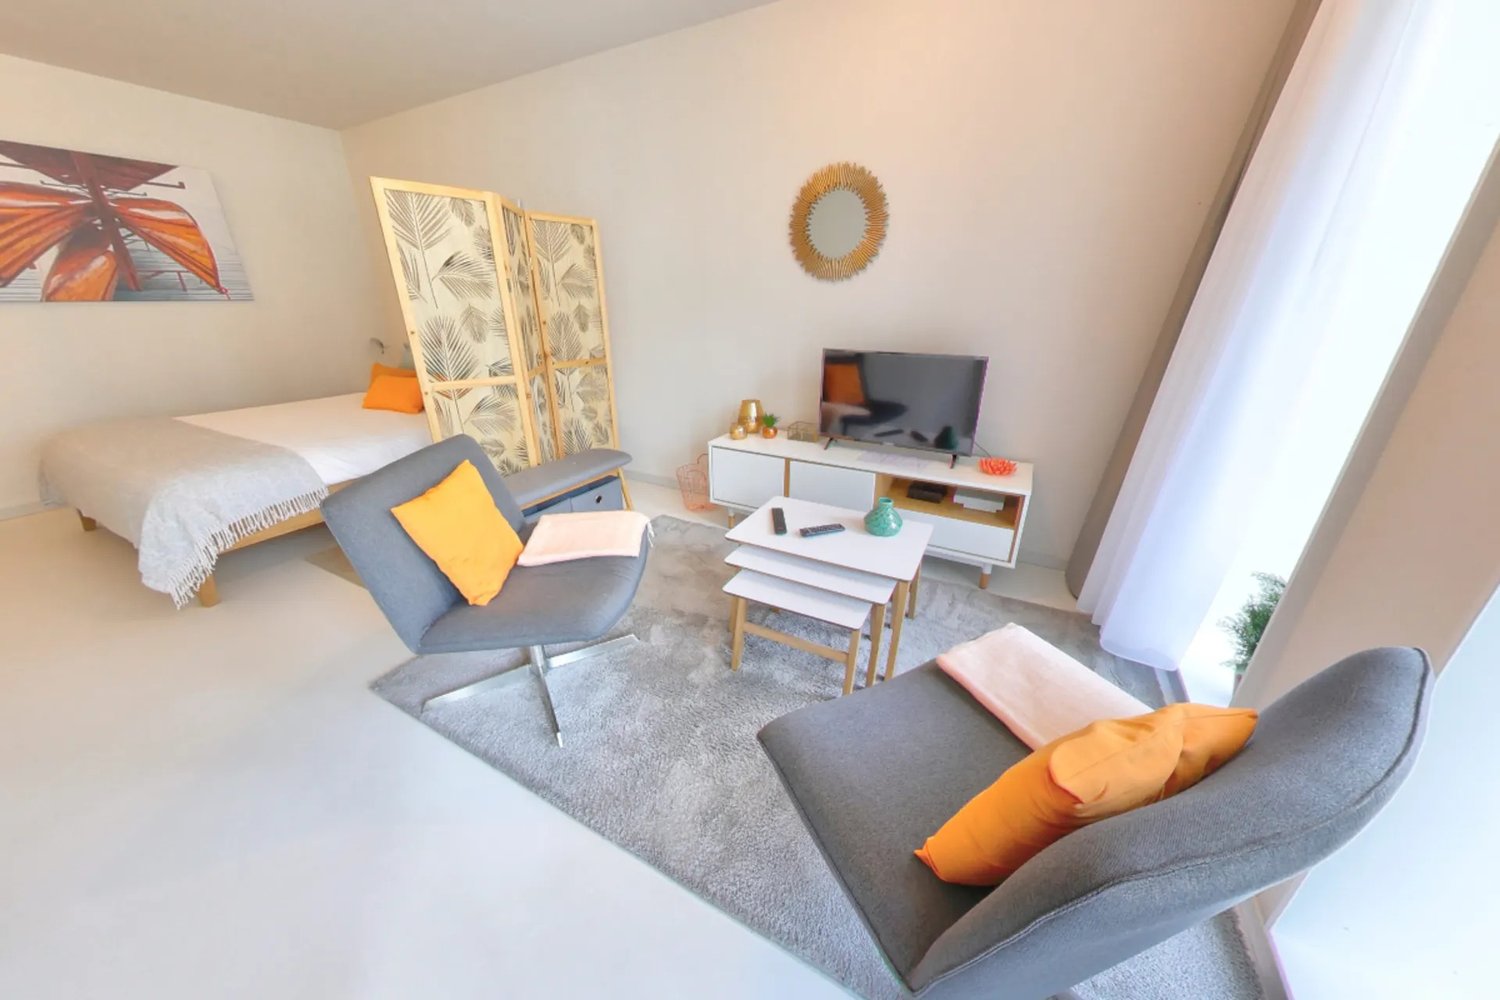
  • Modern living room with a white sofa, coffee table, large window, and a view of a garden. Includes a potted plant, artwork, and a mirror leading to a bedroom.
  • Modern bedroom with a large bed, wooden chair, side table with lamp, large window with view, and decorative plant.
1 / 7
Modern multi-story residential building with balconies, surrounded by greenery and a landscaped area with people walking and sitting.
Modern open-plan living and dining area with a white sofa, wooden coffee table, round dining table with chairs, grey cabinets, and integrated kitchen appliances.
Modern bathroom with a glass-enclosed shower, a white sink with a grey cabinet, a toilet, and a mirror with built-in lighting. The walls are tiled in brown, and the floor is tiled in beige.
2 pièces, 55m², Prix sur demande
Premium
Route de Crassier, 1299 Crans VD

Appartement à Crans VD

appartements de 2 et 3 pièces spacieux avec terrasse ou grand balcon - Résidence seniors avec services à Crans (VD)Découvrez nos 2 et 3 pièces lumineux au sein de la Résidence Principale de Crans (VD), destinée aux seniors actifs dès 60 ans souhaitant préserver leur indépendance tout en profitant d’un cadre de vie privilégié et de services à la carte.Un logement qui s’adapte à vos besoinsCes appartements de 2 et 3 pièces ont été pensés pour conjuguer confort, ergonomie et sécurité. Ses espaces et ses équipements peuvent évoluer au fil du temps pour s’adapter aux besoins de chacun et ont été conçus sans seuils ni barrières architecturales. • Séjour lumineux • Cuisine ouverte et entièrement équipée • Salle de bains spacieuse avec douche à l’italienne • Chambre à coucher • Grande terrasse ou grand balcon • Espaces généreux et circulation fluide • Possibilité d’adapter certains équipements selon vos besoins • Géocooling pour un intérieur naturellement frais en été • Construction Minergie Naturellement frais, même en période de caniculeTous les appartements de la Résidence Principale de Crans (VD) bénéficient du géocooling.Ce système utilise la fraîcheur naturelle du sol pour maintenir une température intérieure agréable durant les périodes de forte chaleur, sans recourir à une climatisation traditionnelle. Associé à la qualité de l’isolation Minergie, il contribue à assurer un excellent confort thermique tout au long de l’année.Chez vous, les services en plusVous vivez dans un appartement totalement indépendant, tout en profitant librement des espaces et services de la résidence.Restaurant, lounge-bar, espace fitness et bien-être, activités sportives et culturelles, événements et services sur mesure : tout est pensé pour vous faciliter la vie et vous permettre de profiter de votre temps selon vos envies.Un Manager de Résidence est présent pour faciliter le quotidien, organiser activités et services et répondre aux besoins des résidents. Un système d’appel d’urgence disponible 24h/24 et 7j/7 complète cet environnement.Un cadre privilégié entre nature, lac et commoditésÀ 5 minutes à pied du village de Crans (VD), la résidence bénéficie d’un environnement calme et entouré de nature, tout en restant proche des commerces, des transports et de Nyon, accessible en 5 minutes en voiture.Surface : 55 à 70 m² pour les 2 pièces 85 à 95 m² pour les 3 pièces Loyer : sur demande Disponibilité : premier trimestre 2027Vous souhaitez en savoir plus ?Contactez notre régie Alterimo pour découvrir les appartements encore disponibles et organiser un rendez-vous.+41 79 776 03 39 ou info@residences-principales.ch

Durée du trajet
-
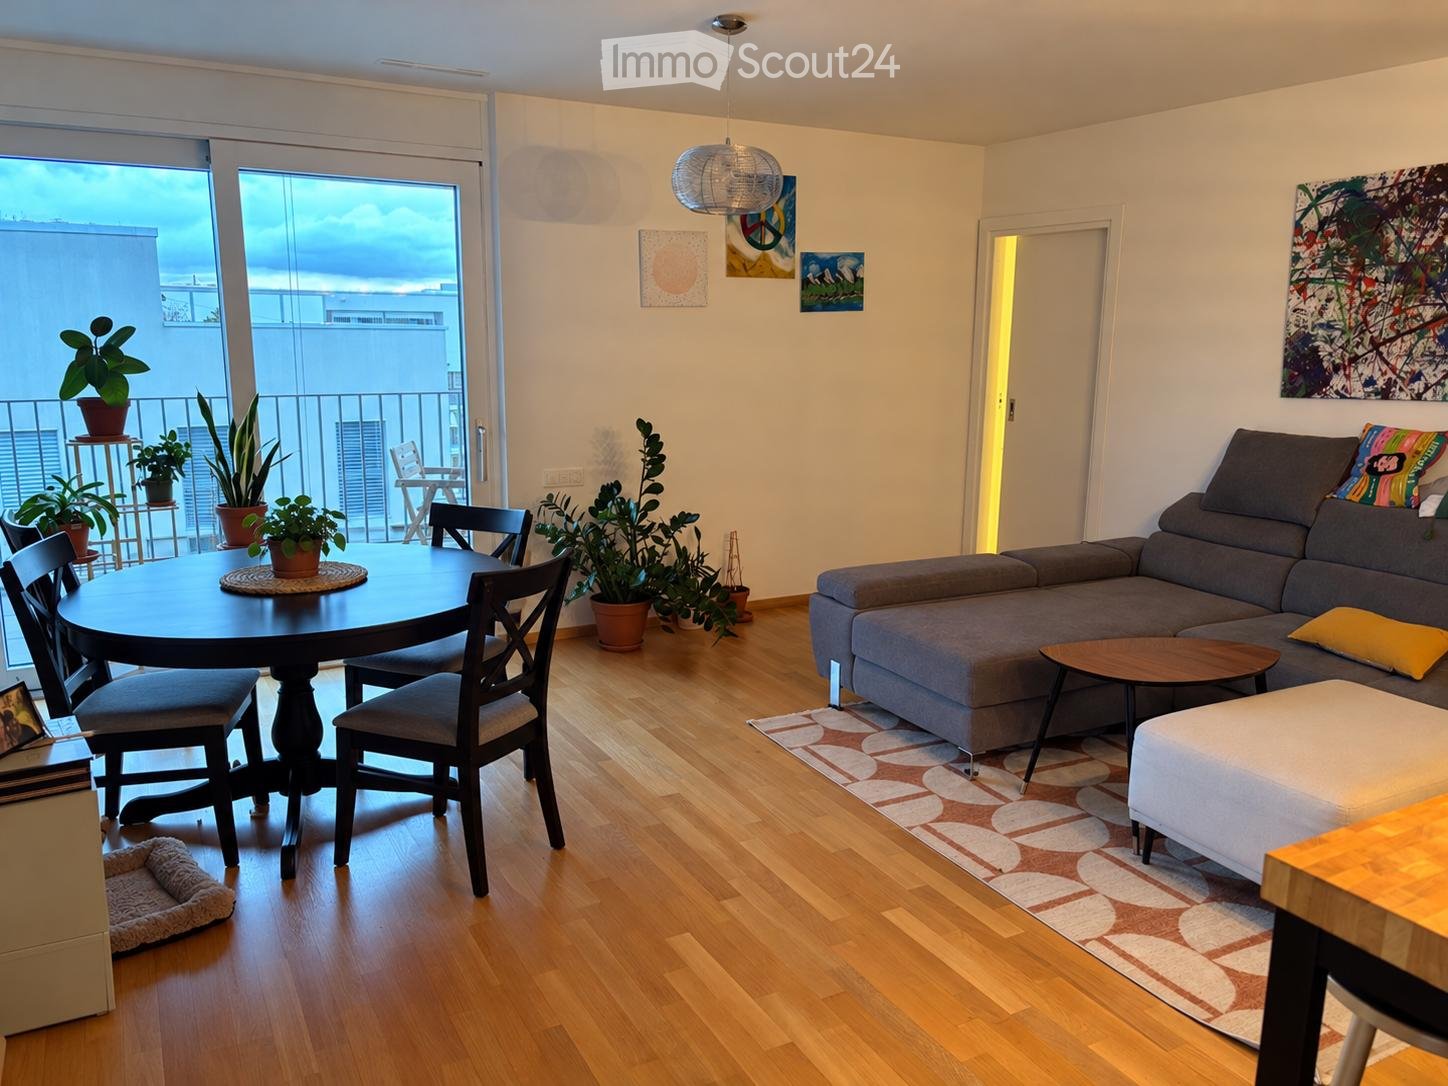
  • Bright living room with wooden flooring, large balcony access, grey sectional sofa, coffee table, ottoman, round dining table with chairs, potted plants, and a dog bed.
  • Open-plan living and kitchen area with grey sectional sofa, coffee table, kitchen island, bar stools, and cat tree. Modern white cabinets, pendant lights, and a colorful painting on the wall.
  • A well-lit hallway with wooden flooring, white walls, and a cat tree in the corner. The hallway leads to a room with a television and a dining table.
  • Modern bathroom with dark grey tiled walls, a white toilet, a green bathroom rug, and a toilet paper holder.
  • A modern bedroom with a double bed, nightstand, mirror wardrobe, and decorative picture frames on the wall.
  • Balcony with wooden chairs, a wicker chair, a small table, and a cup, overlooking a cityscape with mountains in the background.
  • A modern, well-lit room with wooden flooring, a blue sofa, a desk with a computer, a hanging lamp, and a patterned rug.
  • Modern bathroom with dark tiled walls, a wooden toilet seat, a white sink with a chrome faucet, and a colorful striped shower curtain.
1 / 8
3.5 pièces, 82m², CHF 2'448.–
Top
Allée Louis Cristin 3, 1196 Gland

Appartement lumineux avec balcon panoramique - reprise de bail

Cet appartement de 3.5 chambres, idéalement agencé, offre un espace de vie moderne et pratique, parfait pour une vie quotidienne agréable en famille ou en couple.Description de l’appartement • Entrée avec armoires intégrées • Toilettes visiteurs avec WC et lavabo • Salle de bain avec douche avec une colonne à lavage pour machine à laver • Cuisine équipée ouverte sur le salon • 2 chambres spacieuses • Grand balcon de deux côtés, accessible depuis toutes les pièces • Vue sur le lac et les montagnes • Cave et buanderie incluses EmplacementLe bien est situé dans le quartier d’Eikenott, un quartier familial très agréable, entouré de commerces et de services pratiques.À proximité, vous trouverez : • Gare de Gland à seulement 12 minutes à pied • Arrêt de bus à 4 minutes du bâtiment, direction Rolle ou Gland • Coop à 2 minutes à pied • Espace de jeux pour enfants juste devant le bâtiment • Un emplacement idéal pour profiter d’une vie quotidienne simple, calme et bien connectée. Conditions • Loyer : 2’163 CHF • Charges : 265 CHF • Place de parc indoor + casier à ski : 150 CHF/mois • Possibilité de louer 2 places de parking • Total avec 2 places de parking : 2’770 CHF/mois Disponibilité : à partir du 01.12.2026, ou selon accord.Documents nécessaires: • Les 3 derniers bulletins de salaire • Copie de la carte d’identité / permis de séjour • Extrait de casier judiciaire de moins de 3 mois ContactN’hésitez pas à me contacter pour organiser une visite. Nous parlons anglais, français et espagnol.

Durée du trajet
-
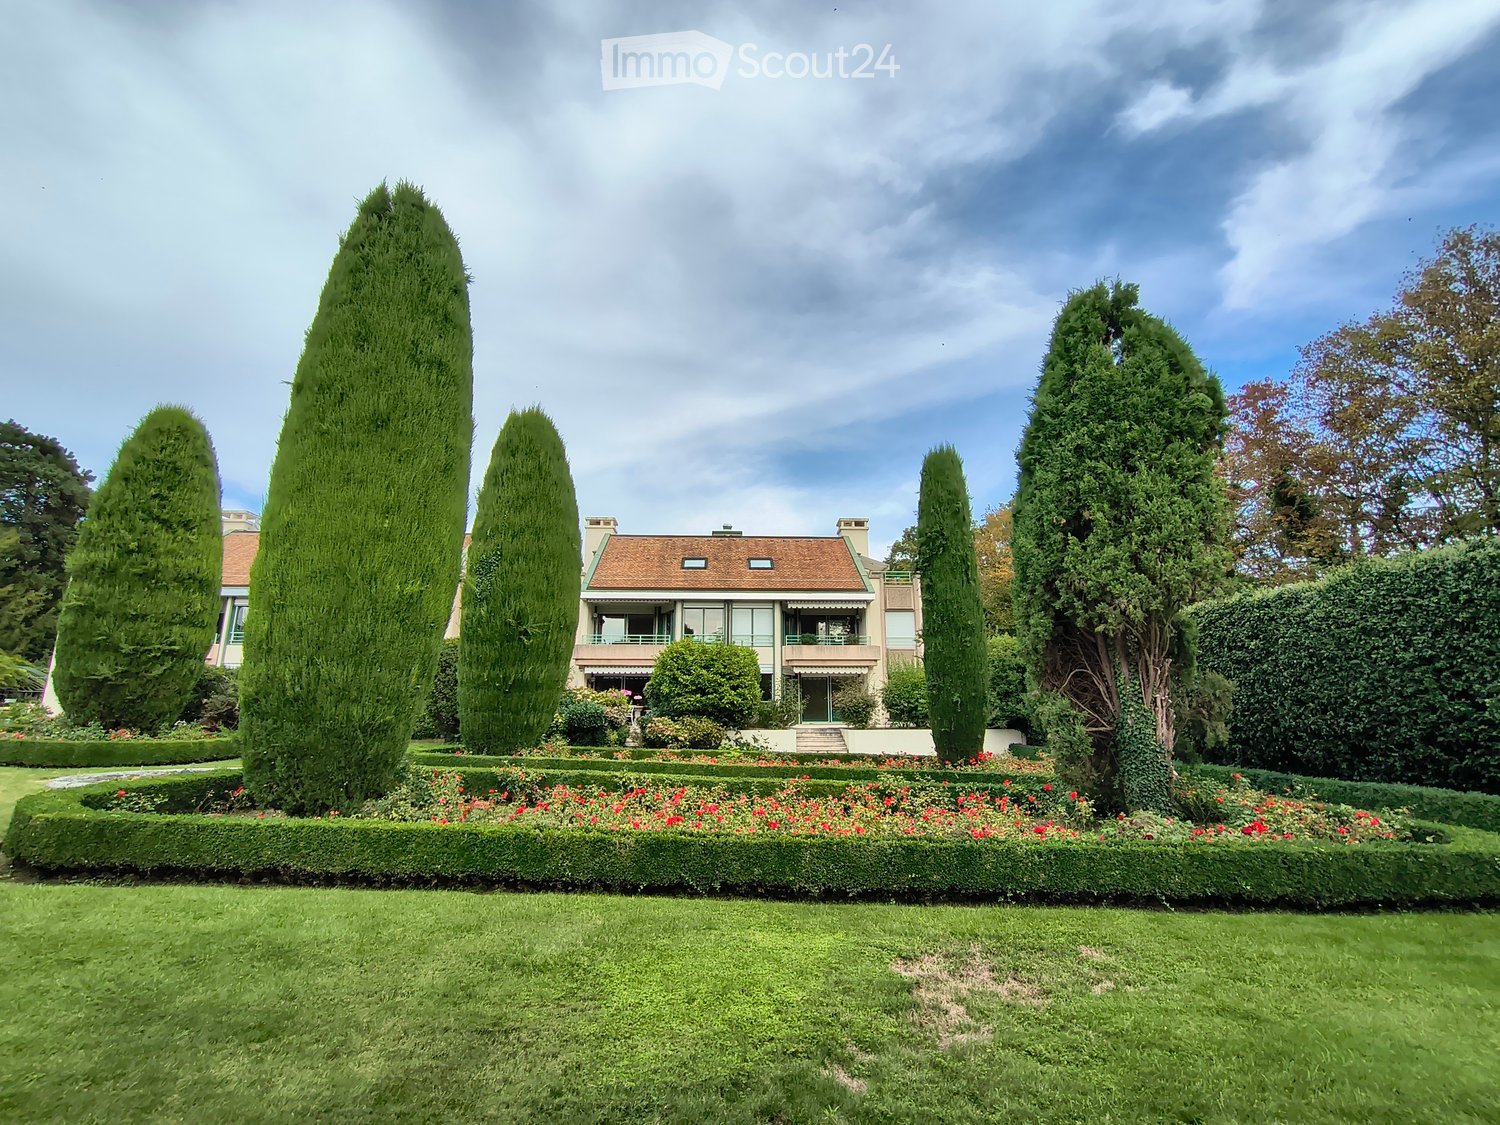
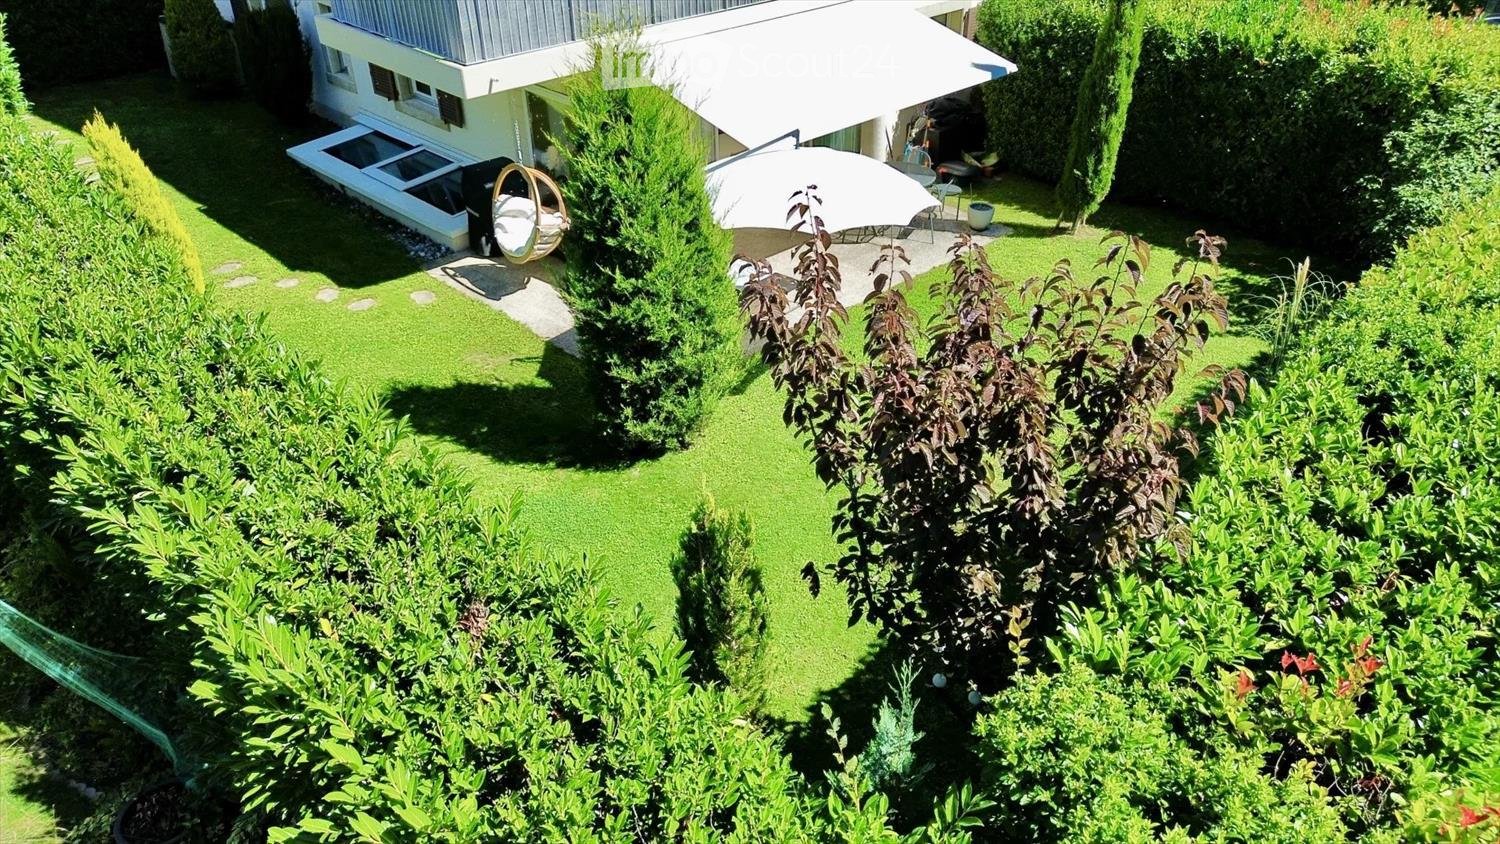
  • Well-maintained garden with green lawn, various shrubs, a hanging egg chair, patio umbrella, and a covered outdoor seating area.
  • Well-maintained garden with a lawn, patio seating area, and a large umbrella. The patio includes lounge chairs, a dining table, and chairs, with a modern house featuring a balcony in the background.
  • Modern bedroom with a large bed, nightstand, lamp, and a walk-in closet with a mirror. The room features a plush blue carpet and recessed lighting.
  • Modern bathroom with a large bathtub, toilet, sink, illuminated mirror, and a yellow stool. The walls are clad in dark wood, and the floor is tiled.
  • Modern bathroom with grey tiles, a bathtub, toilet, sink, mirror, and a towel rack with a towel. The space includes a window and a small shelf with toiletries.
  • Modern kitchen with dark grey cabinets, wooden flooring, and a central island with bar stools. Features a sink, microwave, and various kitchen items on the counter.
  • Modern living room with hardwood flooring, large windows, a black leather sofa, a brown leather chair, a coffee table, a dining area with a table and chairs, and a mirror on the wall.
  • Modern living room with a black leather sofa, wooden coffee table, shaggy rug, and a leather armchair. The space features a sleek kitchen area with grey cabinets and stainless steel appliances visible in the background.
1 / 8
4.5 pièces, 130m², CHF 3'990.–
Top
1290 Chavannes-des-Bois

Duplex/maisonette à Chavannes-des-Bois

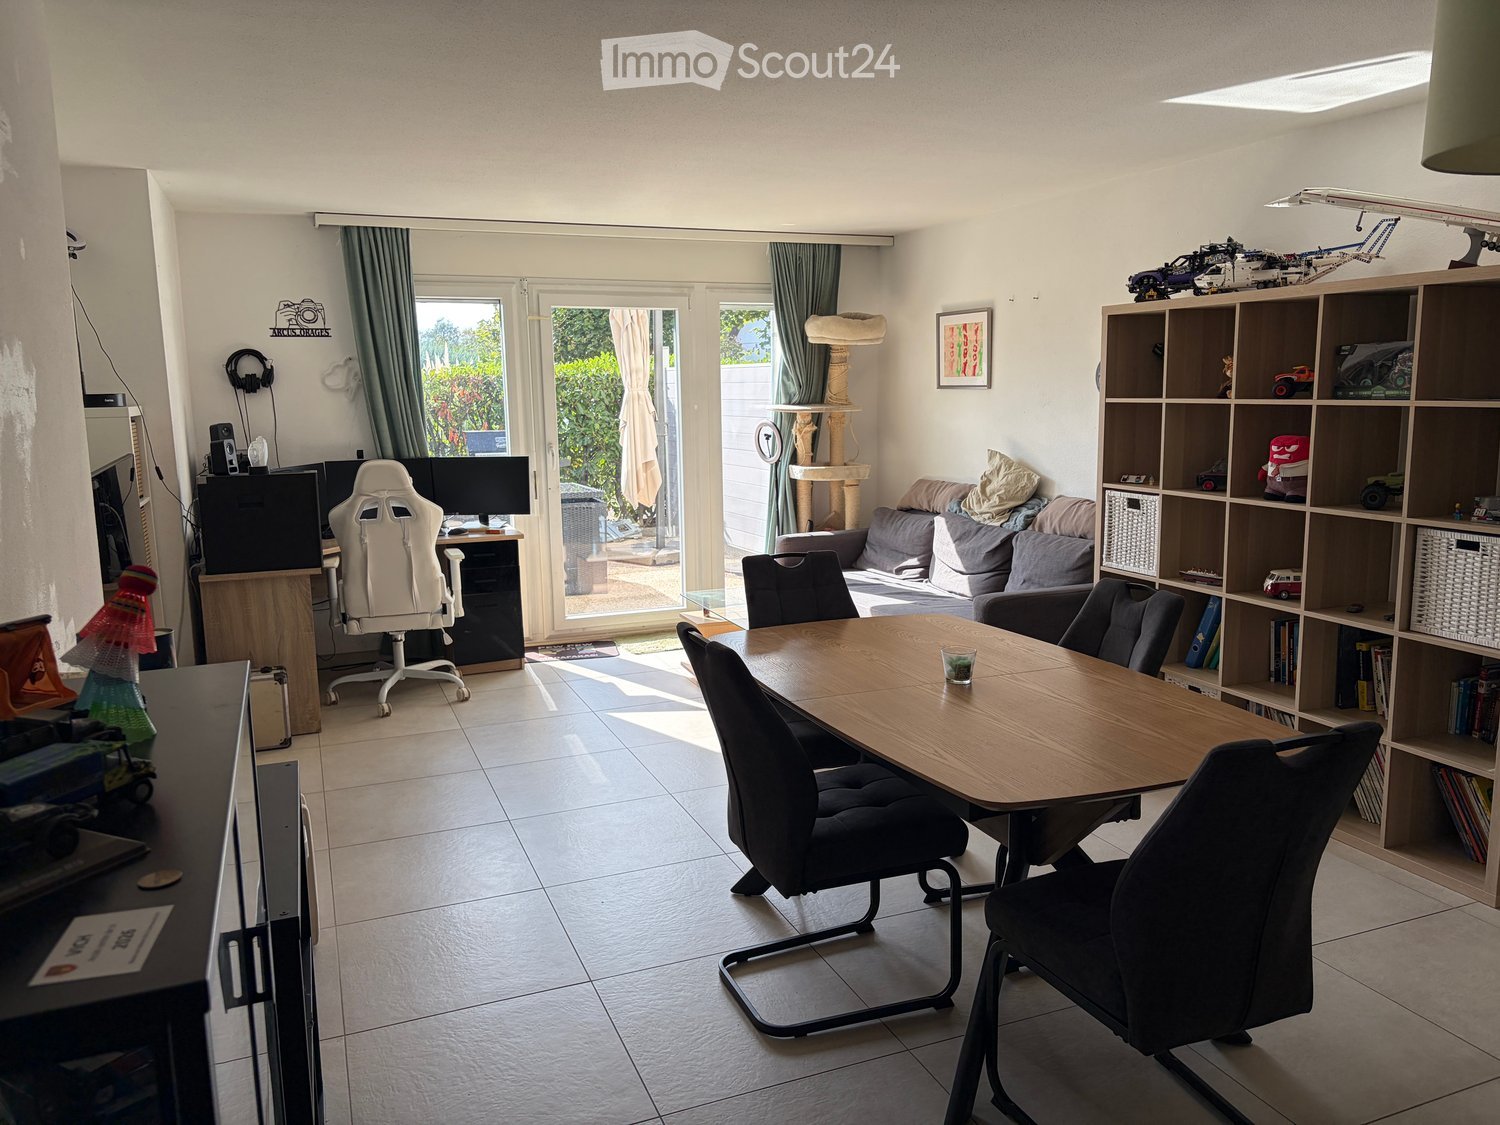
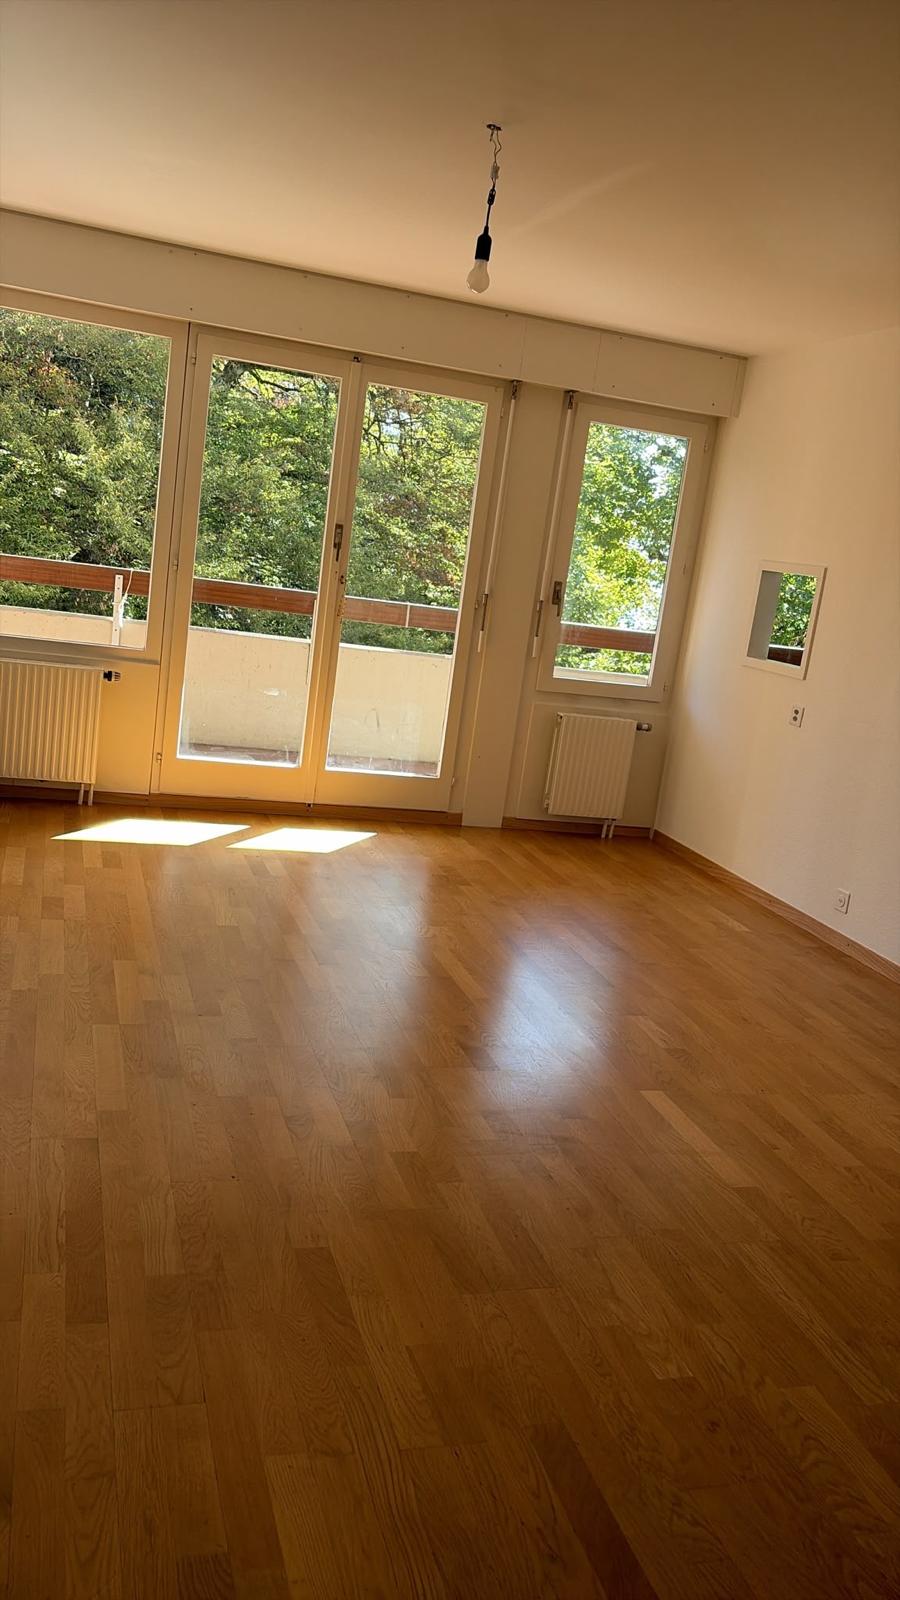
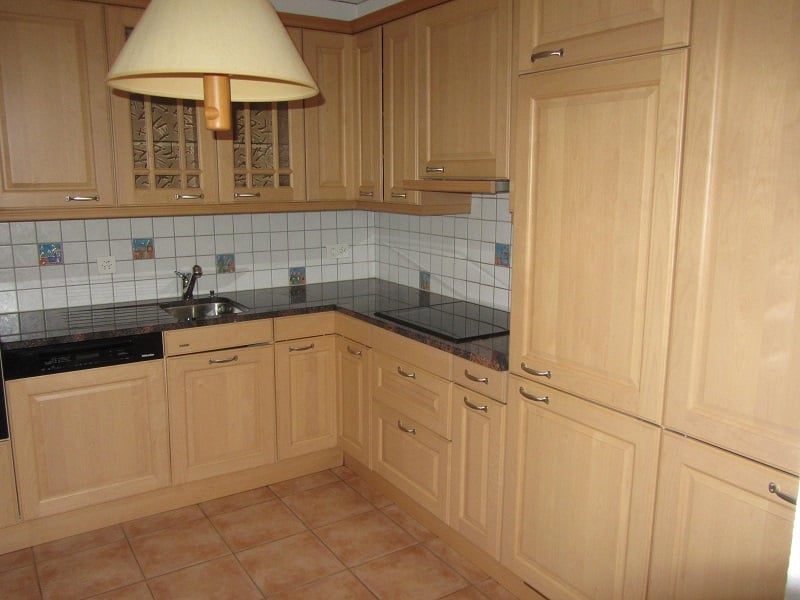
Appartement de 130 m² sur deux niveaux avec jardin privatif de 200 m², Chavannes-des-BoisAu calme, dans un petit immeuble résidentiel de Chavannes-des-Bois, cet appartement en rez-de-jardin sur deux niveaux offre l'espace d'une maison, à quelques minutes de Genève.Rez-de-chausséeSéjour lumineux avec parquet en chêne et grandes baies vitrées ouvrant sur la terrasse et le jardinCuisine ouverte entièrement équipée : bar en granit, frigo américain, nombreux rangements2 chambresSalle de bains avec baignoire et fenêtreWC visiteurs séparéGrande terrasse avec store banne et jardin privatif arboré de 200 m², entouré de haies pour une totale intimitéSous-sol aménagéSuite parentale de 40 m² avec grande armoire à portes coulissantes et salle de douche attenante avec douche à l'italienneBuanderie privative avec rangementsStationnementGarage double box intérieur avec borne de recharge pour voiture électriqueUne place de parc extérieureInformations pratiquesSurface : 130 m² habitables + 200 m² de jardin privatifLoyer : CHF 3'990.– / mois, charges et stationnements comprisLave-linge et sèche-linge : non inclus.Disponibilité : dès le 15 novembre 2026-----130 m² two-level apartment with 200 m² private garden, Chavannes-des-BoisSet in a quiet, small residential building in Chavannes-des-Bois, this garden-level apartment spread over two floors offers the space of a house, just minutes from Geneva.Ground floorBright living room with oak parquet and large sliding glass doors opening onto the terrace and gardenFully equipped open-plan kitchen: granite breakfast bar, American-style fridge, plenty of storage2 bedroomsBathroom with bathtub and windowSeparate guest toiletLarge terrace with retractable awning and a 200 m² private landscaped garden, enclosed by hedges for complete privacyLower level40 m² master suite with large sliding-door wardrobe and en-suite shower room with walk-in showerPrivate laundry room with storageParkingIndoor double garage with electric vehicle charging stationOne outdoor parking spaceKey informationSize: 130 m² living space + 200 m² private gardenRent: CHF 3,990 / month, all charges and parking includedWashing machine and dryer: not included.Available: from 15 November 2026

Propriétés suggérées sur base des résultats de ta recherche

Autres objets intéressants