Laconnex - Appartements à louer

Nous te recommandons d’élargir tes critères de recherche pour obtenir des résultats similaires. Les filtres actuels n’ont donné aucun résultat.

Si tu ne souhaites pas modifier les critères de recherche actuels, nous te recommandons de créer une alerte, afin d'être averti(e) lorsqu’il y aura des offres correspondantes.

D’autres objets dans ta zone de recherche élargie automatiquement
158 résultats - Rayon: + 10km
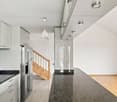
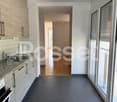
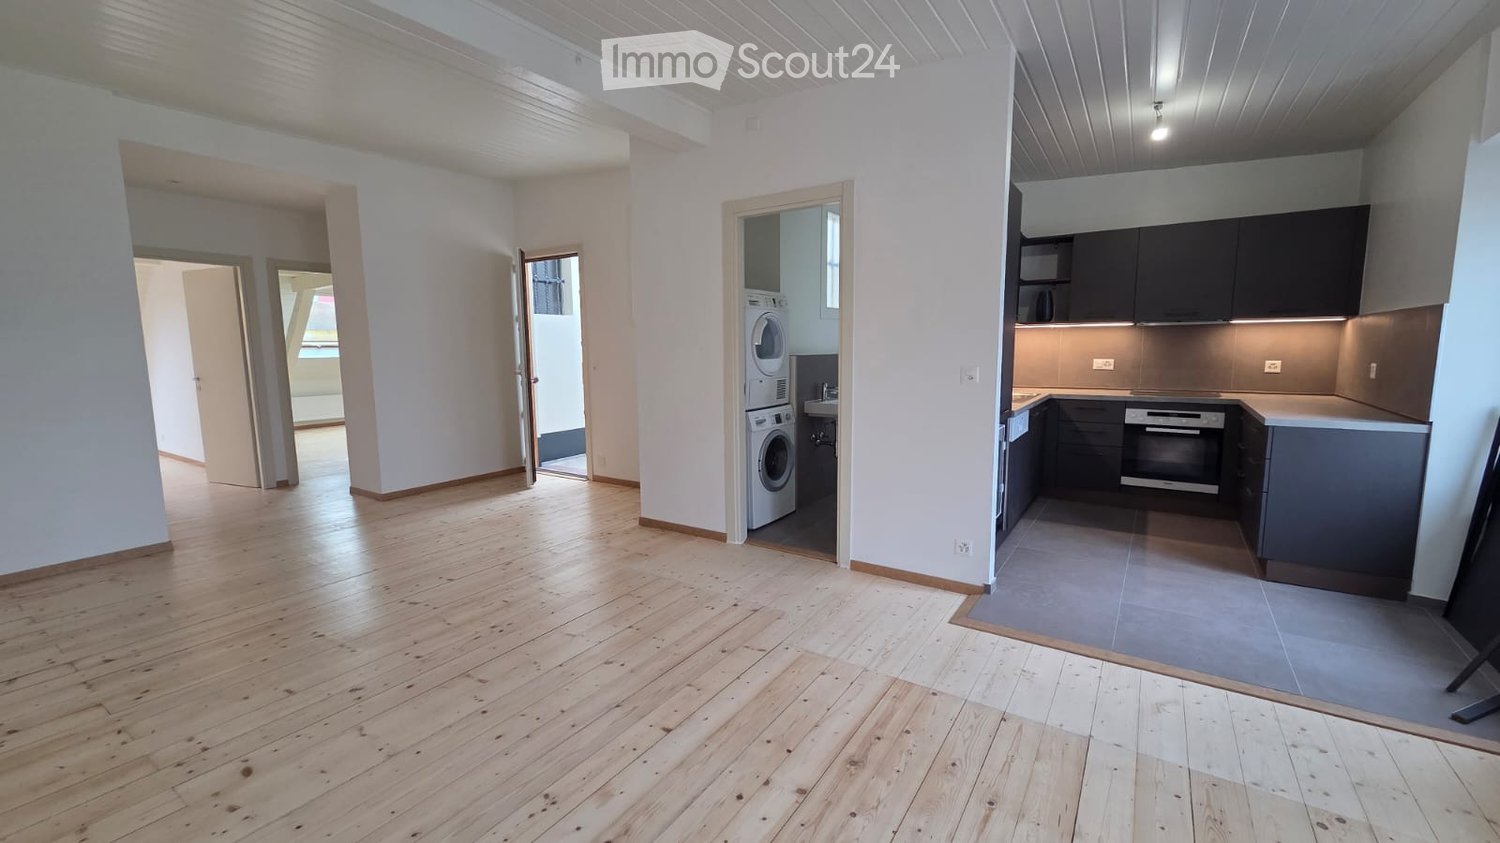
  • Open-plan apartment with a wooden floor, a kitchen with dark cabinets and an oven along one side, and a private laundry room with a washer and dryer.
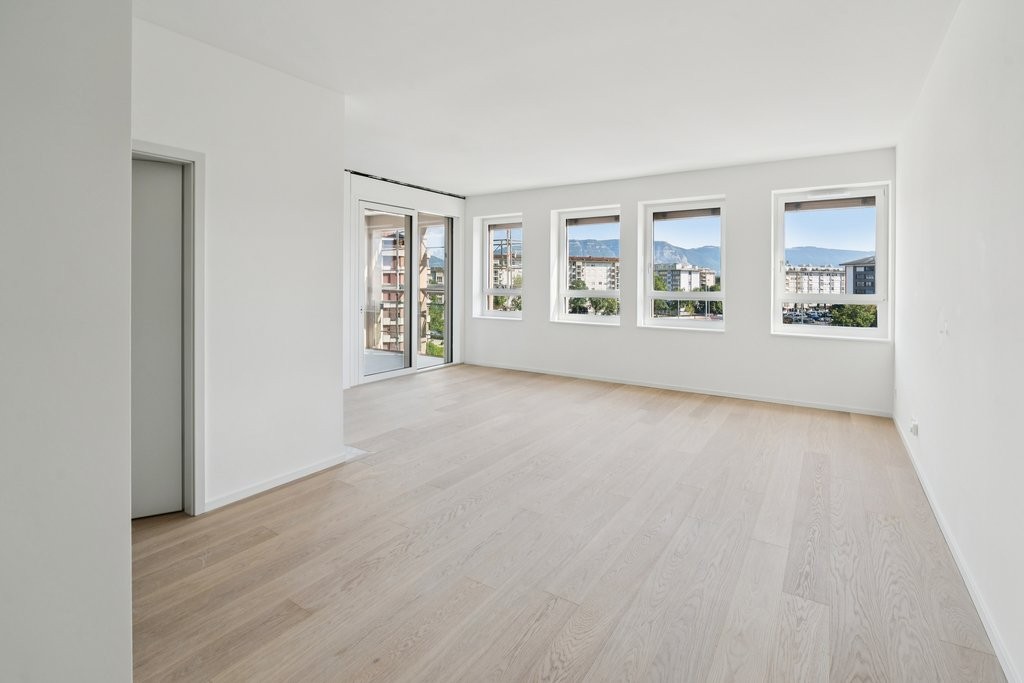
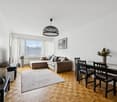
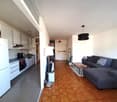
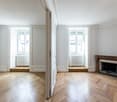
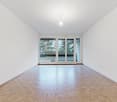
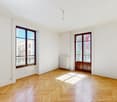
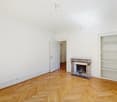
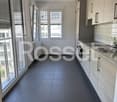
  • Unfurnished room with a wooden plank floor, white walls and ceiling, and windows overlooking neighboring buildings.
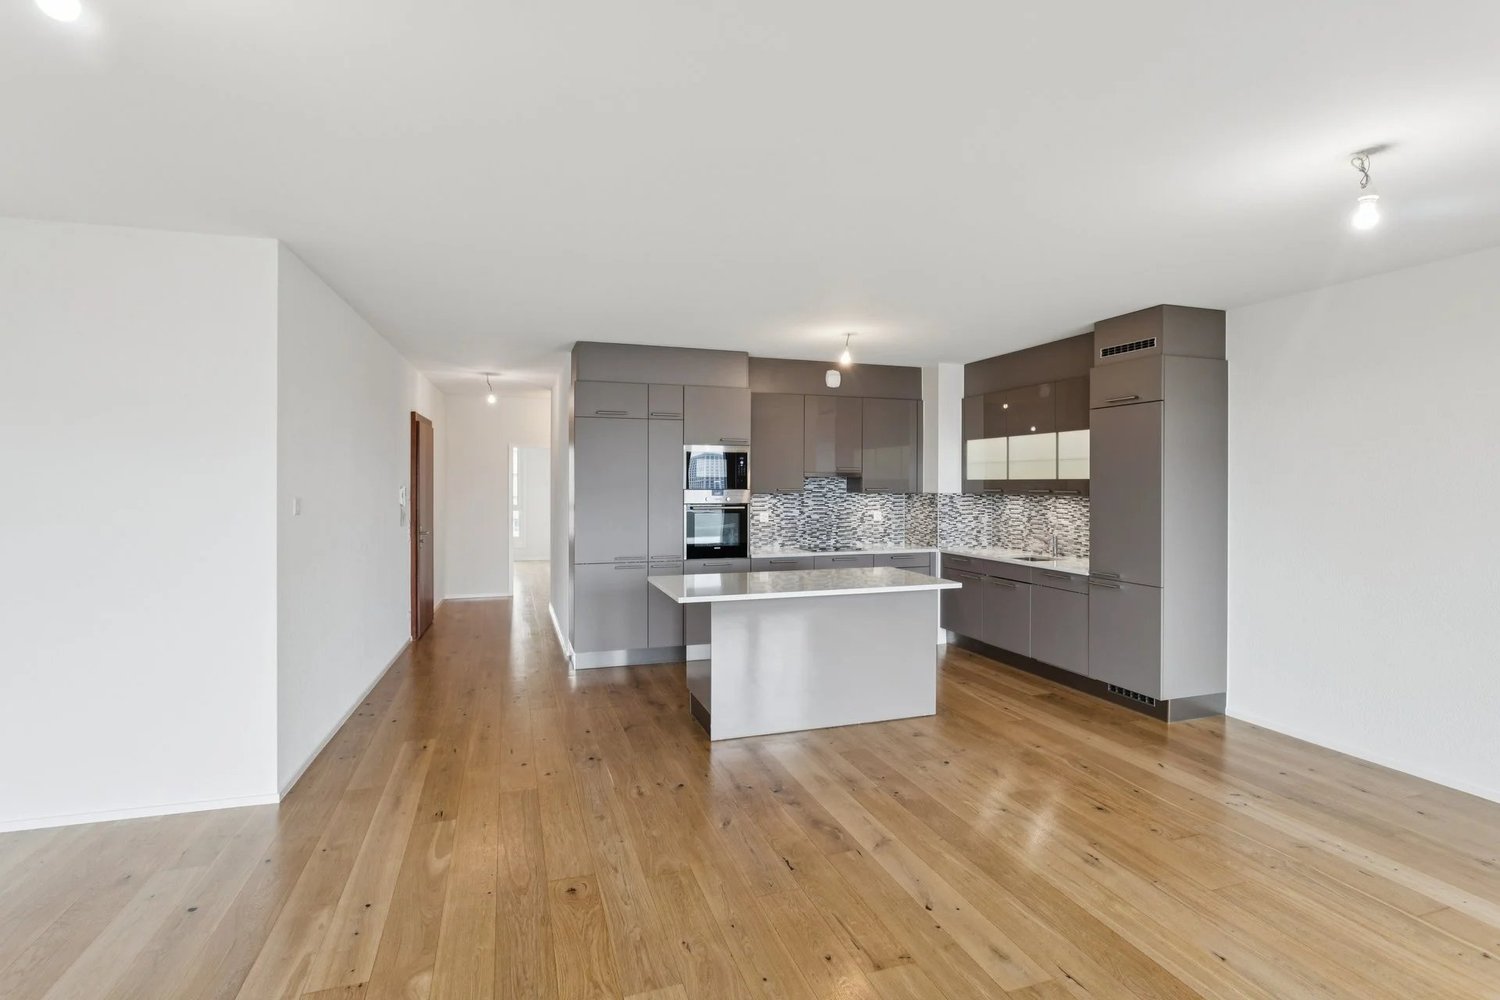
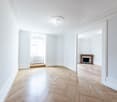
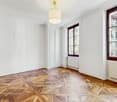
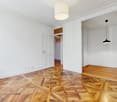
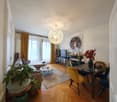
  • Unfurnished room with white walls, a wooden plank floor, and a white beamed ceiling, with an open doorway leading to another room.
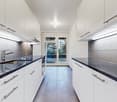
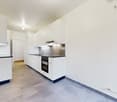
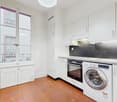
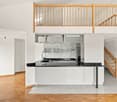
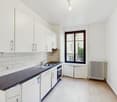
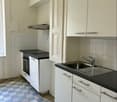
  • Kitchen with dark cabinets, a stainless steel sink, an oven, a induction hob, and a closed white dishwasher front.
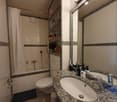
  • Bathroom with a built-in bathtub with shower hose, a wall-mounted sink and toilet, and brown tiled walls.
  • Narrow bathroom with a stacked washing machine and dryer, a wall-mounted sink, and a wall-hung toilet on grey tiles.
  • Unfurnished attic room with pale wooden floorboards, a sloped wood-panelled ceiling, and a skylight showing a yellow building opposite.
  • Unfurnished room with bare white walls, a pine plank floor, a skylight, and a closed interior door.
  • Unfurnished attic room with bare white walls, a light wooden plank floor, a roof window, and a wall radiator.
  • Unfurnished room with a wooden floor and a kitchenette with wood-look cabinets at the back.
  • Empty room with bare white walls, a wooden plank floor, and a window with a balcony railing visible outside.
  • Kitchen with wood-grain cabinets, a built-in oven, an induction hob, a stainless steel sink, and under-cabinet lighting.
  • Kitchen with wood-grain cabinets, a built-in oven, a gray countertop and tiled floor, adjoining an open room with a wooden floor.
  • Bathroom with grey tiled walls, a wall-hung toilet, a bathtub with shower, and a sink with a washing machine beneath it.
  • Small bathroom with a wall-mounted white sink and chrome fittings, a wall-hung toilet with a flush plate, and dark grey floor and wall tiles.
  • Empty attic room with sloped white walls, a light wooden floor, a radiator, and a roof window showing a yellow wall and neighboring buildings.
  • Unfurnished attic room with pine plank floor, sloped white ceiling, a skylight, and a roof window showing a red and yellow building outside.
  • Empty attic room with wooden plank floor, white sloped ceiling, and a skylight window.
  • Unfurnished attic room with a wooden plank floor, sloped white ceiling, a skylight, and a wall radiator.
1 / 19
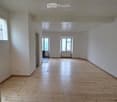
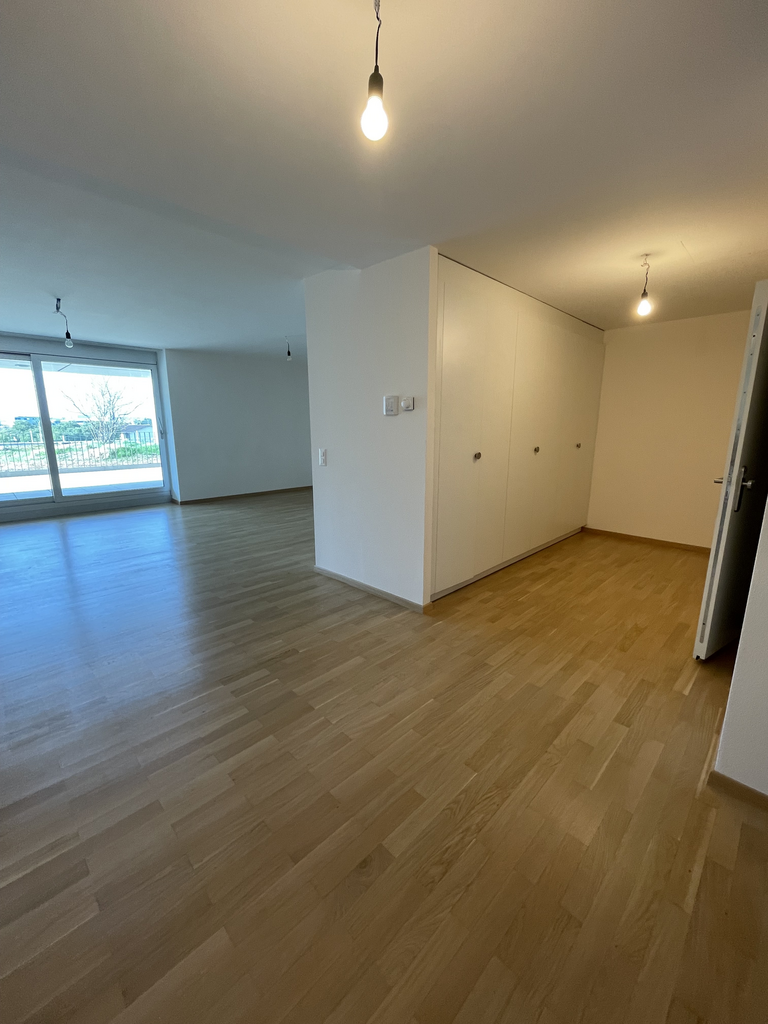
Unfurnished room with a wooden plank floor, white walls and ceiling, and windows overlooking neighboring buildings.
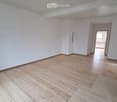
Unfurnished room with white walls, a wooden plank floor, and a white beamed ceiling, with an open doorway leading to another room.
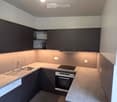
Kitchen with dark cabinets, a stainless steel sink, an oven, a induction hob, and a closed white dishwasher front.
4 pièces, 60m², CHF 3'060.–
Premium
Rue de Vermont, 1202 Genève

Attique quartier Grand-Pré (1202 Genève)

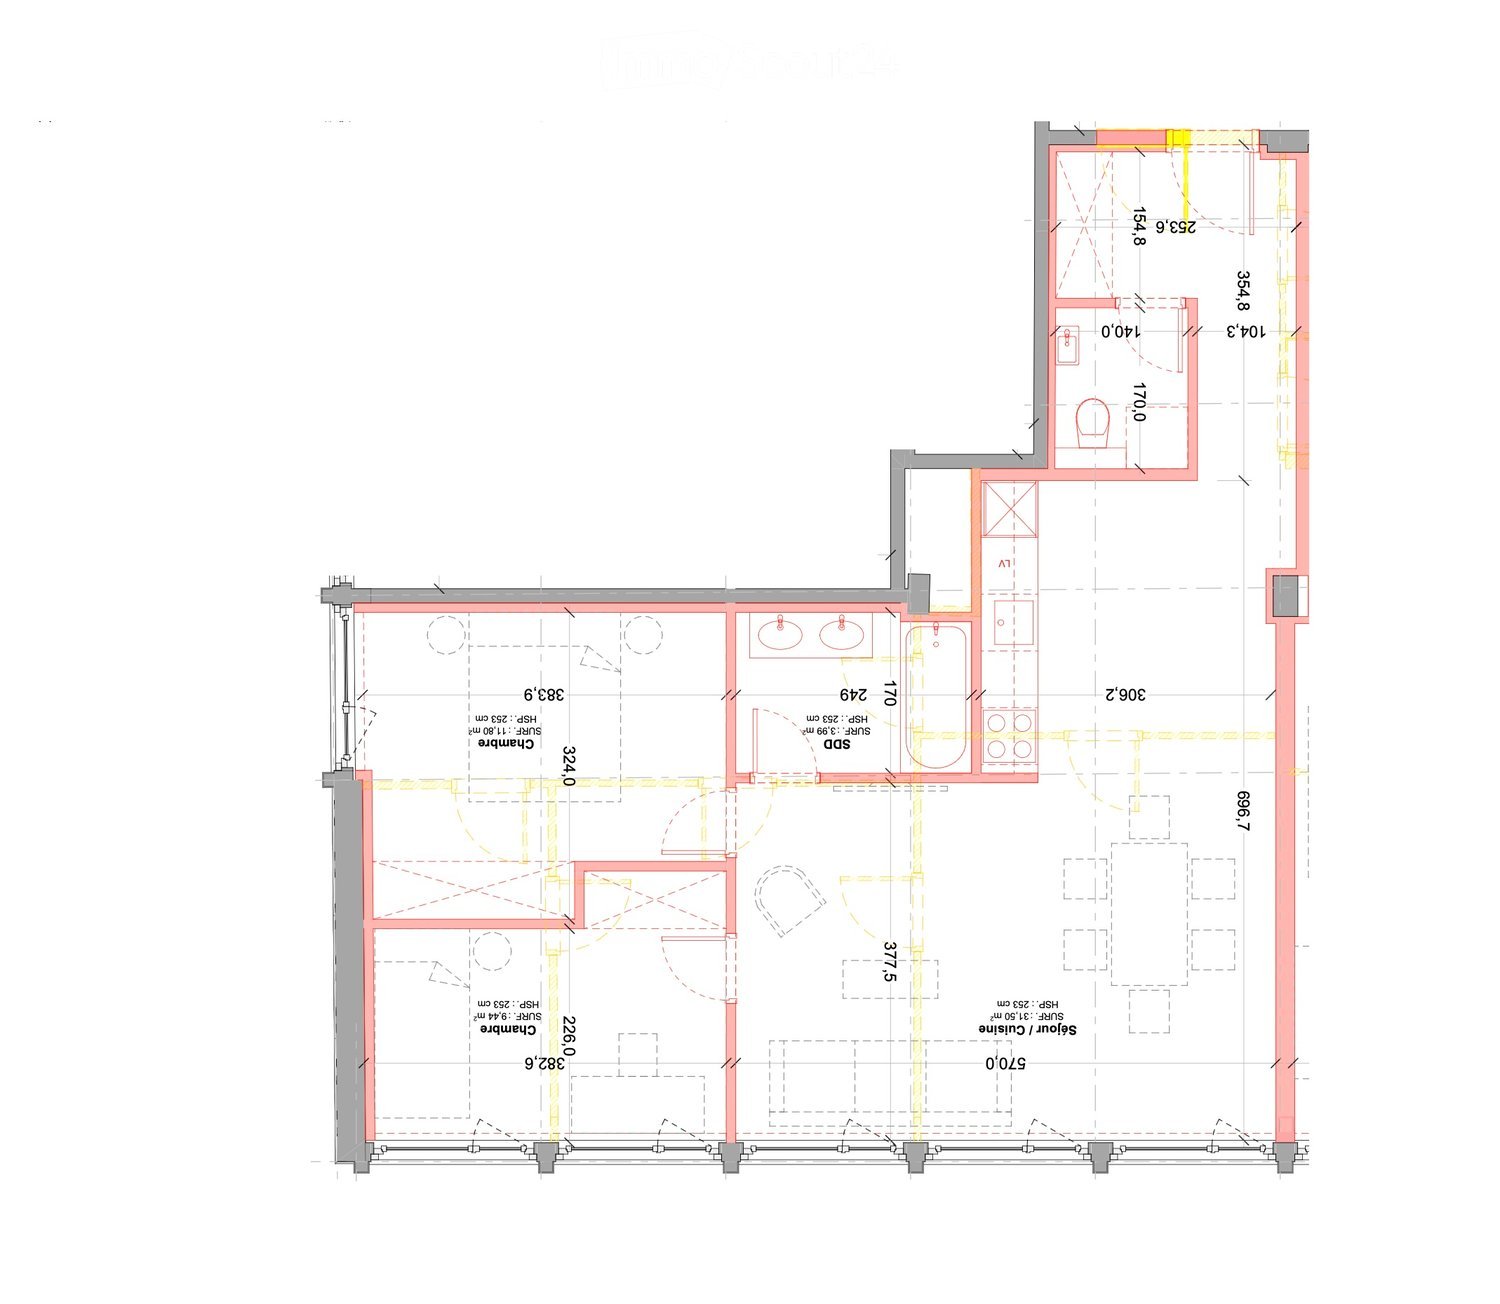
A louer : 2 magnifiques appartements en attique traversants de 4 pièces – Entièrement rénovés - Disponibles de suiteRue de Vermont – 1202 GenèveLoyer : CHF 2'900.– + CHF 160.– de chargesSitués au 6e et dernier étage, sans ascenseur, d'un immeuble de bon standing datant de 1913, ces deux attiques traversants d'environ 60 m² séduisent par leurs mansardes, leur luminosité et leur rénovation soignée.Ils bénéficient d'une situation privilégiée dans le quartier de Vermont–Grand-Pré, à proximité des commerces, des transports publics, de la gare Cornavin et du quartier des Nations.Appartements de caractère, associant le charme de l'ancien au confort d'une rénovation complète, dans un quartier central de Genève.Appartement #61 :Descriptif : • Spacieux séjour • Deux grandes chambres • Cuisine neuve, entièrement équipée • Salle de bains avec baignoire et WC • WC visiteurs séparé avec lavabo • Lave-linge et sèche-linge privatifs • Buanderie collective (sous-sol immeuble) • Cave privative Appartement #62 :Descriptif : • Spacieux séjour • Deux grandes chambres • Cuisine neuve, entièrement équipée • Salle de bains avec baignoire et WC • WC visiteurs séparé avec lavabo • Lave-linge privatif • Buanderie collective (sous-sol immeuble) • Pas de cave Informations complémentaires relatives aux 2 appartements : • 6e étage sans ascenseur • Appartement traversant et mansardé • Loyer mensuel : CHF 3'060.–, charges comprises • Bail indexé de 5 ans • Frais d'agence de relocation : un mois de loyer (CHF 2'900), à la charge du preneur

Durée du trajet
-
1 / 8
4 pièces, 107m², CHF 5'120.–
Top
Avenue Giuseppe Motta 48, 1202 Genève

Nouvel immeuble résidentiel dans un quartier prisé de Genève !

L'Avenue Giuseppe Motta 48 est idéalement situé sur la rive droite de Genève offrant un accès facilité au centre-ville. Cet ancien immeuble administratif a été métamorphosé en un complexe de 86 appartements locatifs entièrement repensés pour satisfaire vos besoins.Pour plus d'informations, rendez-vous sur notre site internet :https://motta48.ch/logements/Du studio au 5.5 pièces, chaque logement est conçu pour votre bien-être. mêlant générosité des espaces et matériaux de qualitésPORTES OUVERTES Nous serions ravis de vous faire découvrir notre projet à l'occasion de nos portes ouvertes le MERCREDI 25 NOVEMBRE 2026 DE 13H00 à 15H30.Afin d'y participer, nous vous invitons à vous inscrire au préalable via le lien ci-dessous :https://motta48.ch/inscription-portes-ouvertes/Une sélection exclusive de 20 appartements meublés MOVEment !Ces logements révolutionnaires misent sur un concept modulaire unique : l'espace s'adapte à vos besoins en un clin d'oeil, optimisant chaque espace grâce à un mobilier modulable.Des logements de standing : • Cuisines ouvertes entièrement équipées • Chambres avec armoires murales • Salle de bains modernes • Stores électriques dans les logements Une localisation privilégiée :Proche des transports publics, des écoles primaires et internationales, des commerces et des parcs, cet emplacement de premier choix vous offre un cadre de vie alliant sérénité et confort de vie.Réservation et postulation sur plan. • Les photos sont non-contractuelles

Durée du trajet
-
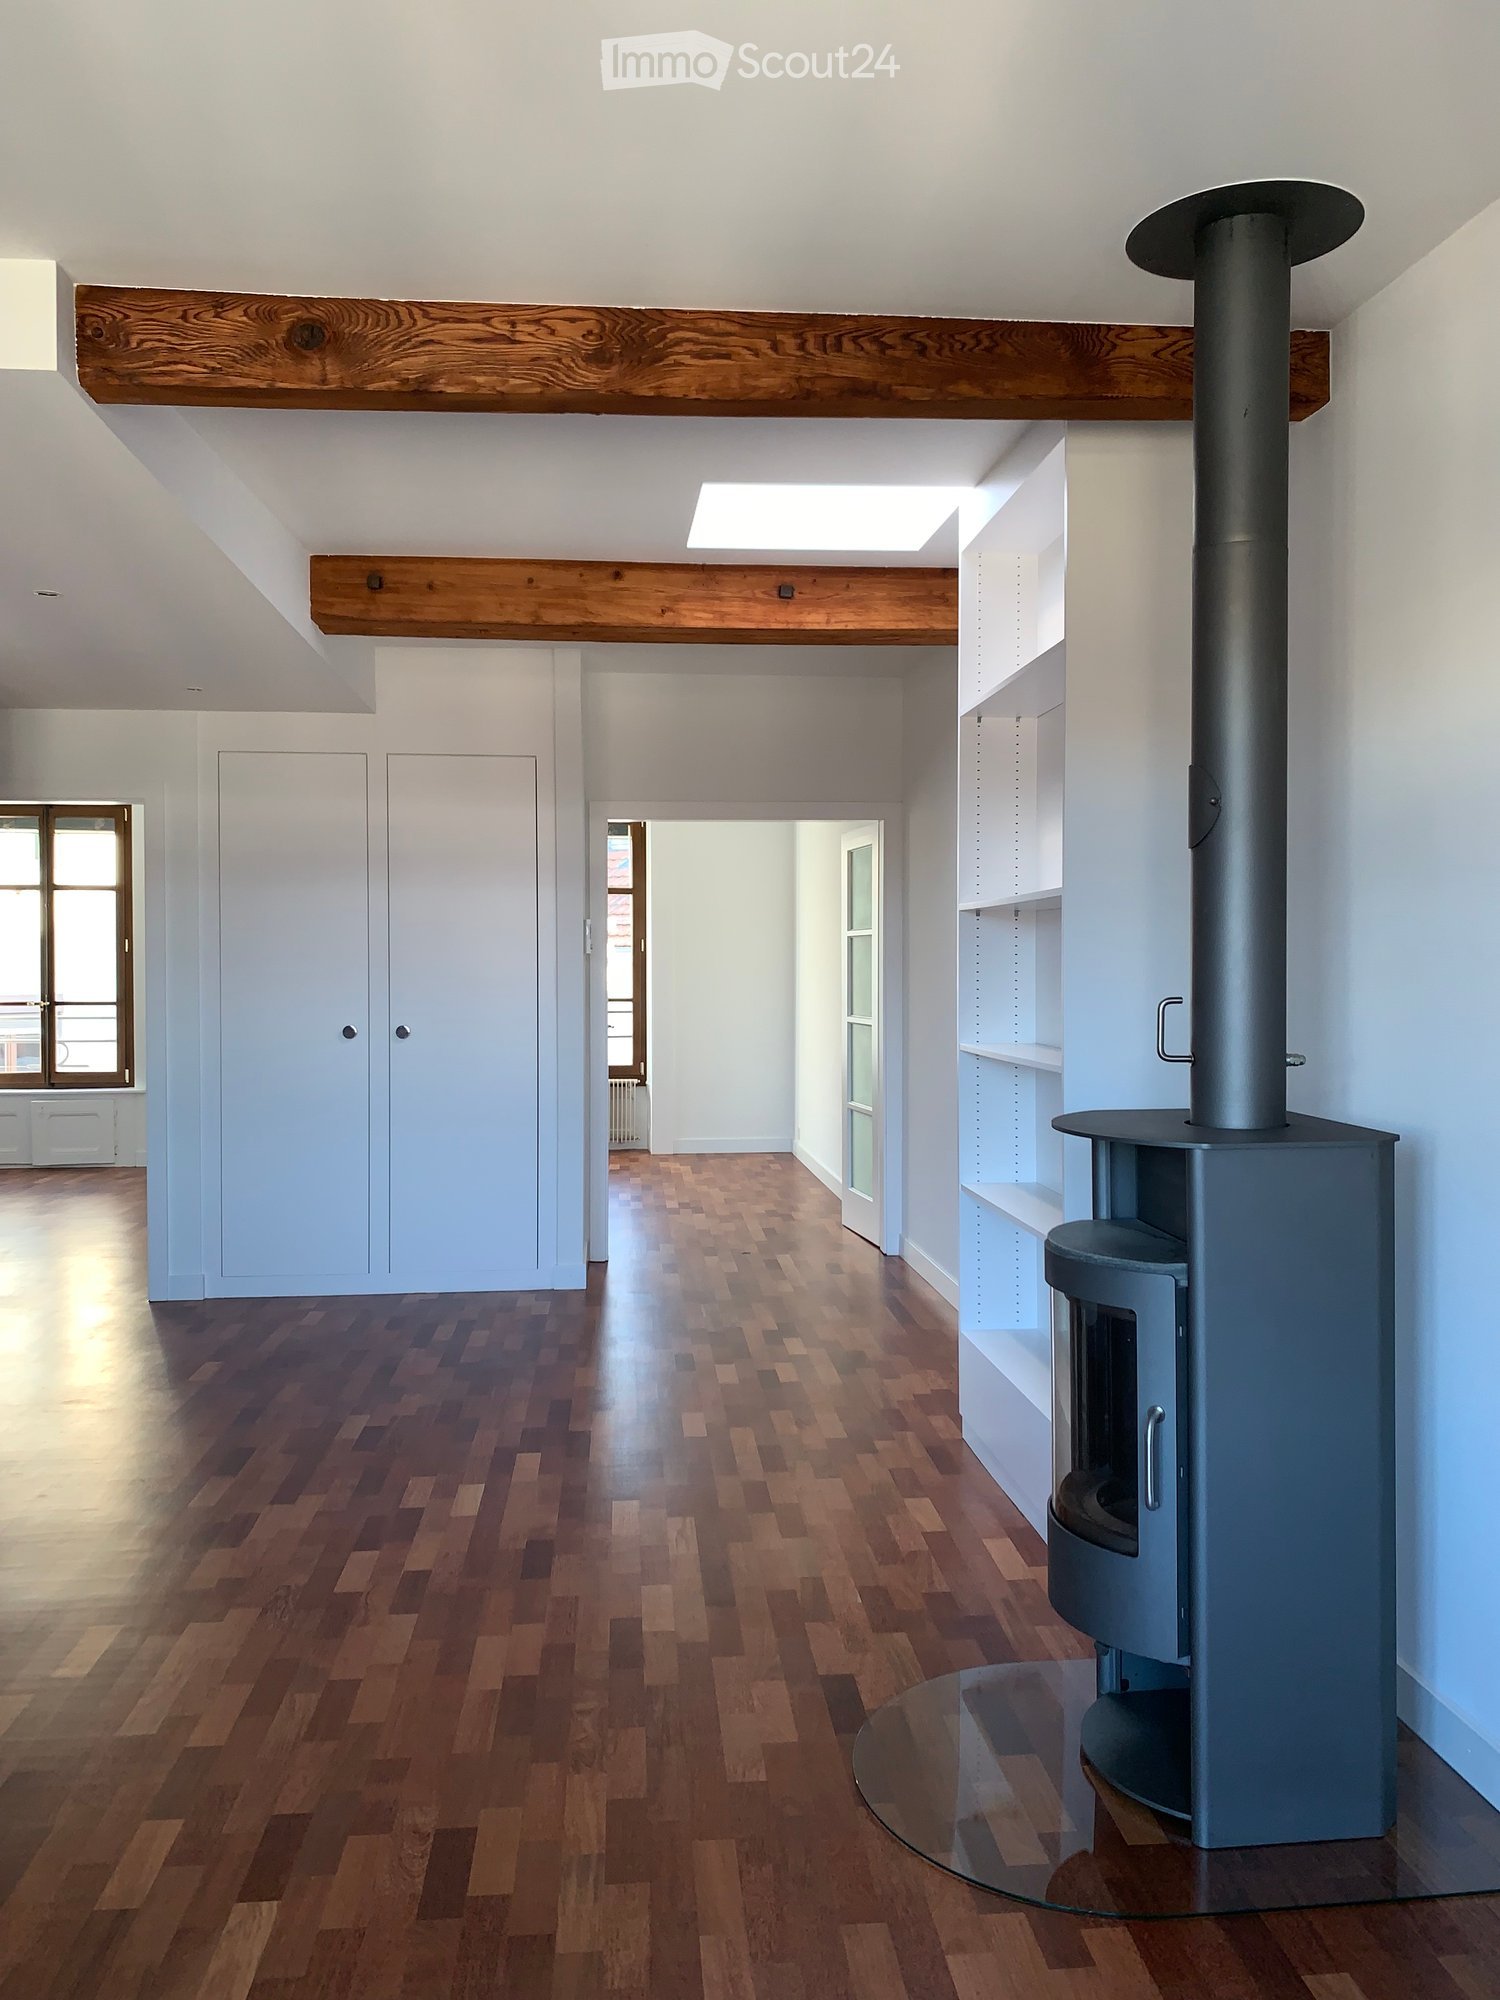
  • Modern hallway with wooden flooring, white walls, built-in shelving, and a contemporary fireplace with a glass front.
  • Bright, open hallway with wooden flooring, white walls, and exposed wooden beams on the ceiling. Features a glass-paneled door, built-in white cabinetry, and a visible staircase leading to another level.
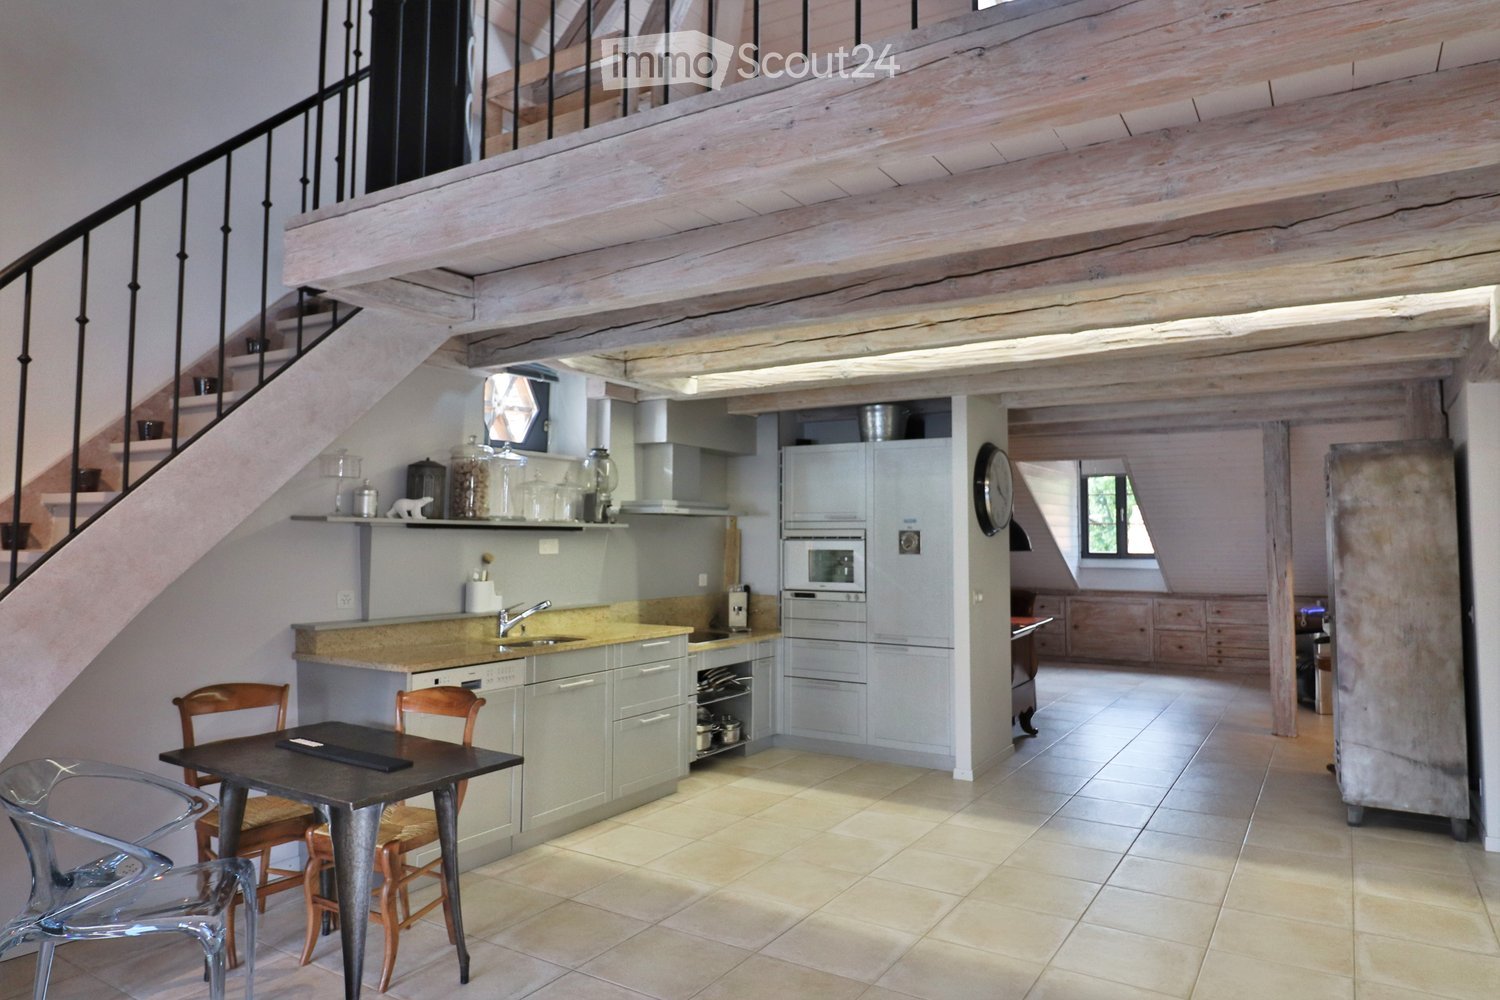
  • Bright, open room with wooden floors, white walls, and exposed wooden beams. Features a modern glass block partition, a kitchen area with light blue cabinets and an oven, and a small table near a window.
  • Modern kitchen with light green cabinets, wooden flooring, and a skylight window above the sink area.
  • Empty attic room with wooden floors, exposed wooden beams, large skylight, and a window with a view of rooftops.
  • Empty attic room with wooden flooring, white walls, exposed wooden beams, built-in shelving unit, and a wood-burning stove with a chimney. Large window provides natural light.
  • Empty hallway with wooden flooring, white walls, and open doors leading to another room with large windows and a radiator.
  • Modern hallway with white tiled walls, dark tiled floor, and a round ceiling light. An open door leads to a room with wooden flooring and built-in shelving, while another door opens to a bathroom with a sink and decorative glass tiles.
1 / 8
4 pièces, 72m², CHF 2'965.–
Top
1205 Genève

4 Pièces en attique (72 m2) situé dans le Quartier des Bains à Genève

Le candidat - citoyen suisse ou détenteur d’un permis C exclusivement - souhaitant visiter ce bien doit décliner son nom entier, sa ou ses nationalité-s et ses coordonnées complètes lors de son inscription. Celui qui ne le fera pas ne sera pas contacté en vue d’une visite.Rénové avec soin en 2023, cet élégant 4-pièces traversant - plus clair et lumineux qu'il ne le paraît en photo - se situe au 6ème étage d'un immeuble sécurisé construit en 1909-1910 et donnant sur une rue particulièrement calme du coeur de Plainpalais.Il est distribué comme suit : • Hall d'entrée central desservant le séjour ouvert et l'ensemble des pièces. • Première chambre s/ cour intérieure. • Seconde chambre s/ cour intérieure. • Vaste séjour s/ rue calme, muni d'un poêle fonctionnel et donnant sur une cuisine équipée ouverte. • WC + Salle d'eau en-suite. Baignoire avec vue sur le ciel. Bail de type échelonné s/ 3 ans, puis renouvelable d’année en année.Loyer mensuel (2026-2027) : CHF 2’915.00 p/m.Frais accessoires détaillés inclus (CHF 165.00 p/m).+ Charge-s (contrôle annuel obligatoire de la chaudière) : CHF 50.00 p/m, soit un total de CHF 2'965.00 p/m.Frais individuels d’électricité, de chauffage et d’eau chaude facturés directement par les Services Industriels de Genève (SIG).La buanderie et la cave à barreaux se situent au sous-sol.Cet objet convient à une personne calme, soigneuse, célibataire ou en couple, respectueuse de ses voisins et ayant à coeur de vivre dans un immeuble harmonieux.Condition : Casier judiciaire vierge.ANIMAUX DOMESTIQUES + VÉHICULES ÉLECTRIQUES PROSCRITS !Disponible dès le : lundi 21 décembre 2026.Situation et commodités : Bien desservi par les transports en commun, cet objet se trouve à proximité du parking "Plaine de Plainpalais", des arrêts "École-de-Médecine" (1, 91), "Musée d'Ethnographie" (2, 19), "Cirque" (1, 2, 19, 15), Rond-Point de "Plainpalais" (1, 12, 15, 17, 18) et "Uni-Mail" (15, 17, 91). Chacun appréciera en outre l'égale proximité de moult commerces, cafés et restaurants.
Autres objets intéressants