Filtres rapides pour ta recherche

Filtres Rapides

Nous te proposons des filtres rapides basés sur les filtres les plus utilisés à cet endroit.

Grâce à ces filtres, tu peux améliorer ton expérience de recherche et découvrir de nouveaux biens intéressants selon tes préférences.

2 résultats - Appartements à louer: Vessy

D’autres objets dans ta zone de recherche élargie automatiquement
20 résultats - Rayon: + 10km
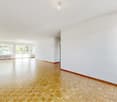
  • Open-concept studio apartment with concrete ceiling, wood-paneled walls, hardwood flooring, sofa, TV stand, desk, shelving unit, and a refrigerator visible in the kitchenette area.
  • Open-concept living space with kitchen, dining area, and living room. Hardwood floors, concrete ceiling, large windows providing natural light, and a balcony or terrace visible.
  • Spacious living room with large windows, gray sofa, wooden shelving unit, potted plants, and a striped area rug. The room has a modern, minimalist design with a concrete-style ceiling and wooden accents.
  • Spacious bedroom with large windows, concrete ceiling, wooden walls, built-in shelves, desk, and a king-size bed with a striped rug on the floor.
  • Open-concept studio apartment with concrete ceiling, wood and white accents, sofa, TV stand, desk, shelving, and a kitchenette with a dishwasher visible.
  • Modern bathroom with gray marble walls, white sink vanity, wooden shelving, and built-in appliances like a washing machine and dishwasher
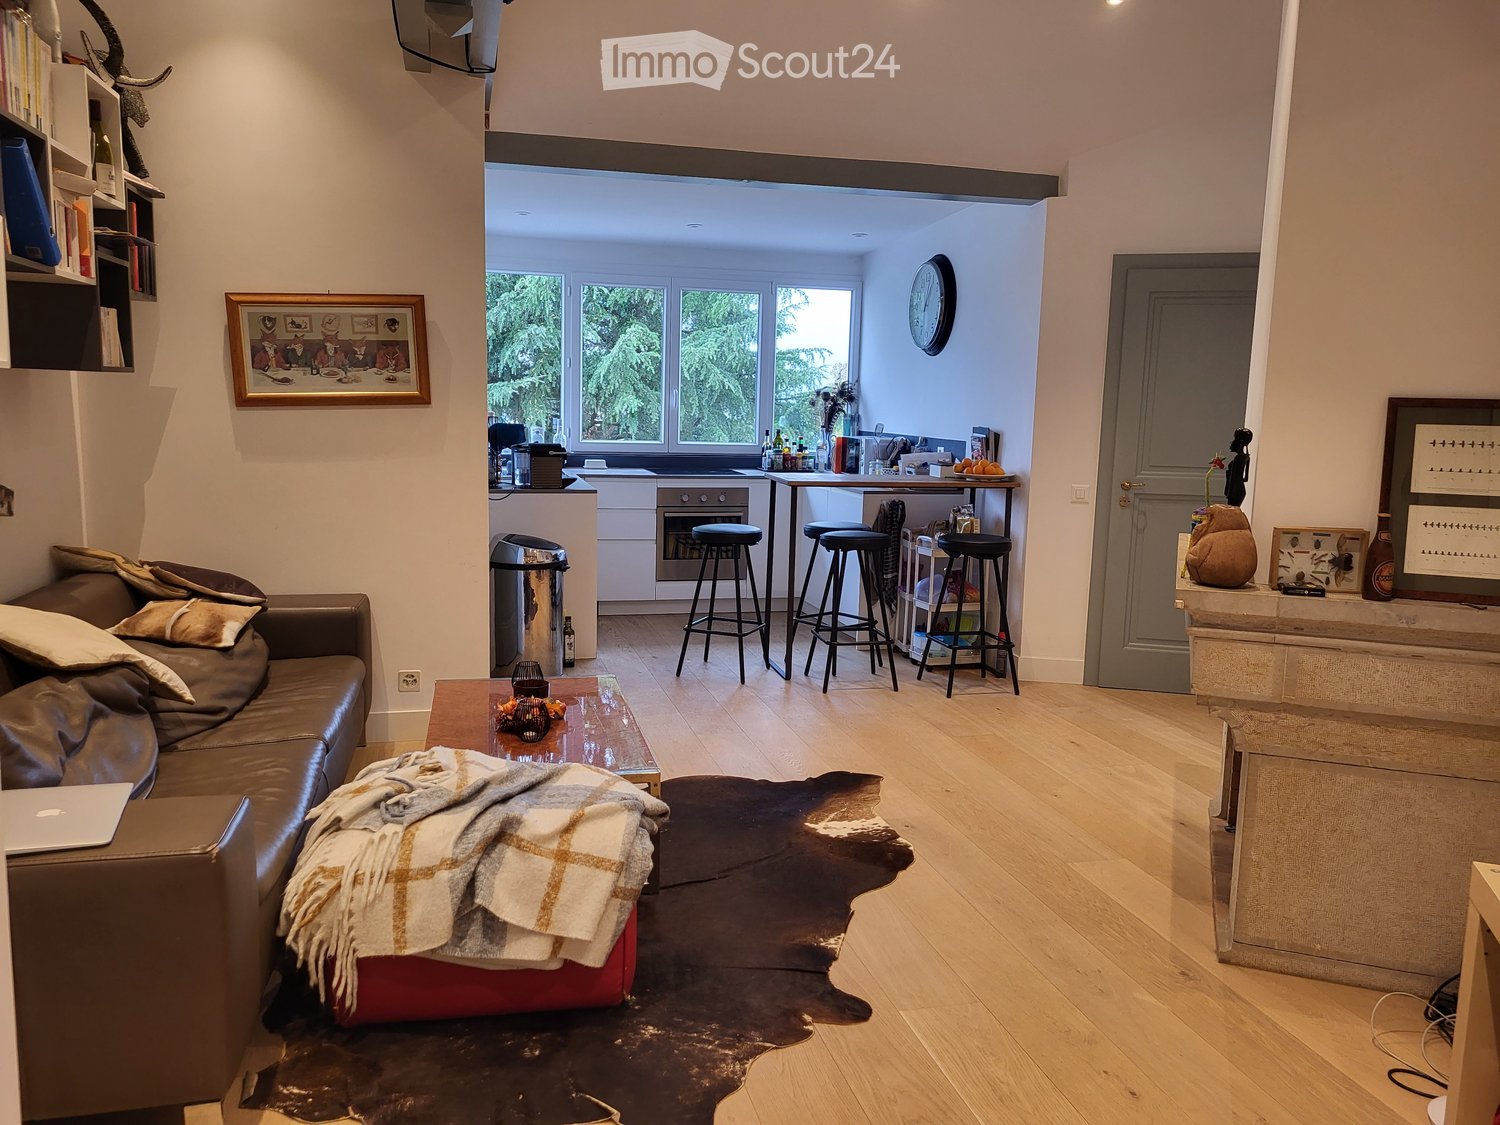
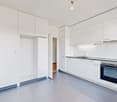
  • Compact studio apartment with open kitchen, hardwood floors, concrete ceiling, and gray door. The kitchen features built-in appliances including a dishwasher.
  • Open-plan studio apartment with concrete ceiling, wooden floors, built-in storage, desk area, sofa, and balcony or terrace access
1 / 13
Open-concept living space with kitchen, dining area, and living room. Hardwood floors, concrete ceiling, large windows providing natural light, and a balcony or terrace visible.
Spacious living room with large windows, gray sofa, wooden shelving unit, potted plants, and a striped area rug. The room has a modern, minimalist design with a concrete-style ceiling and wooden accents.
Spacious bedroom with large windows, concrete ceiling, wooden walls, built-in shelves, desk, and a king-size bed with a striped rug on the floor.
  • Balcon / Terrasse
  • Vue
  • Place de parc
  • +5
1.5 pièces23m²CHF 1'970.–
Premium
Chemin de Surville 1, 1201 Genève

City Pop Geneva – Surville: Modern Living with Flexibility and Comfort

Opening May 22, 2025 – Discover fully furnished, design-forward apartments in the brand-new City Pop Surville residence, located at Esplanade de Surville 1, 1213 Lancy.Why Choose City Pop Surville?Modern Apartments, Ready to Move In Stylish and functional apartments ranging from 23 to 70 m², starting at CHF 460/week. Available apartment types: S, M, and XL. Each apartment includes: • Fully equipped kitchen • Private bathroom • Queen-size bed • Smart storage solutions • Wi-Fi and Smart TV • Towels and bed linen • All utilities included Shared Amenities to Live, Move & Connect All included in your rent: • Fully equipped professional gym • Co-living lounge with food corner • Rooftop terrace with panoramic views of Lake Geneva Prime Location In the Surville district, just minutes from downtown Geneva and public transport, yet surrounded by greenery and calm.Flexible Stay Options Book from a minimum of 4 weeks. Optional services available through the City Pop app: • Weekly or bi-weekly cleaning • Parking upon request How to Book • Download the City Pop app (iOS or Android) • Create an account • Choose Geneva as your city • Set your check-in and check-out dates • Confirm your booking 📩 For questions or more information, contact us at contact.ch@citypop.comCity Pop Genève – Surville : Un mode de vie moderne, flexible et tout inclusOuverture le 22 mai 2025 – Découvrez des appartements design et entièrement meublés dans la nouvelle résidence City Pop Surville, située à l’Esplanade de Surville 1, 1213 Lancy.Pourquoi choisir City Pop Surville ?Appartements modernes, prêts à vivre Des logements fonctionnels et élégants, de 23 à 70 m², à partir de CHF 460/semaine. Types disponibles : S, M et XL. Chaque appartement comprend : • Cuisine entièrement équipée • Salle de bain privative • Lit queen-size • Solutions de rangement intelligentes • Wi-Fi et Smart TV • Serviettes et linge de lit • Toutes les charges comprises Espaces communs pour vivre, bouger et se connecter Inclus dans le loyer : • Salle de sport professionnelle entièrement équipée • Lounge de co-living avec coin repas • Terrasse sur le toit avec vue panoramique sur le lac Léman Emplacement privilégié Dans le quartier Surville, à quelques minutes du centre-ville de Genève et des transports publics, tout en offrant un cadre calme et verdoyant.Durées de séjour flexibles Réservation à partir de 4 semaines minimum. Services optionnels disponibles via l'application City Pop : • Service de ménage (hebdomadaire ou bihebdomadaire) • Places de parking sur demande Comment réserver • Téléchargez l’application City Pop (iOS ou Android) • Créez un compte • Choisissez Genève comme ville • Définissez vos dates d’arrivée et de départ • Confirmez votre réservation 📩 Pour toute question ou information complémentaire : contact.ch@citypop.com

  • Balcon / Terrasse
  • Vue
  • Place de parc
  • +5
Durée du trajet
-
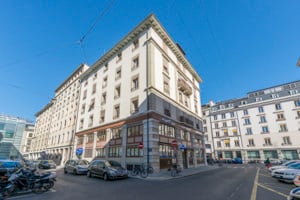
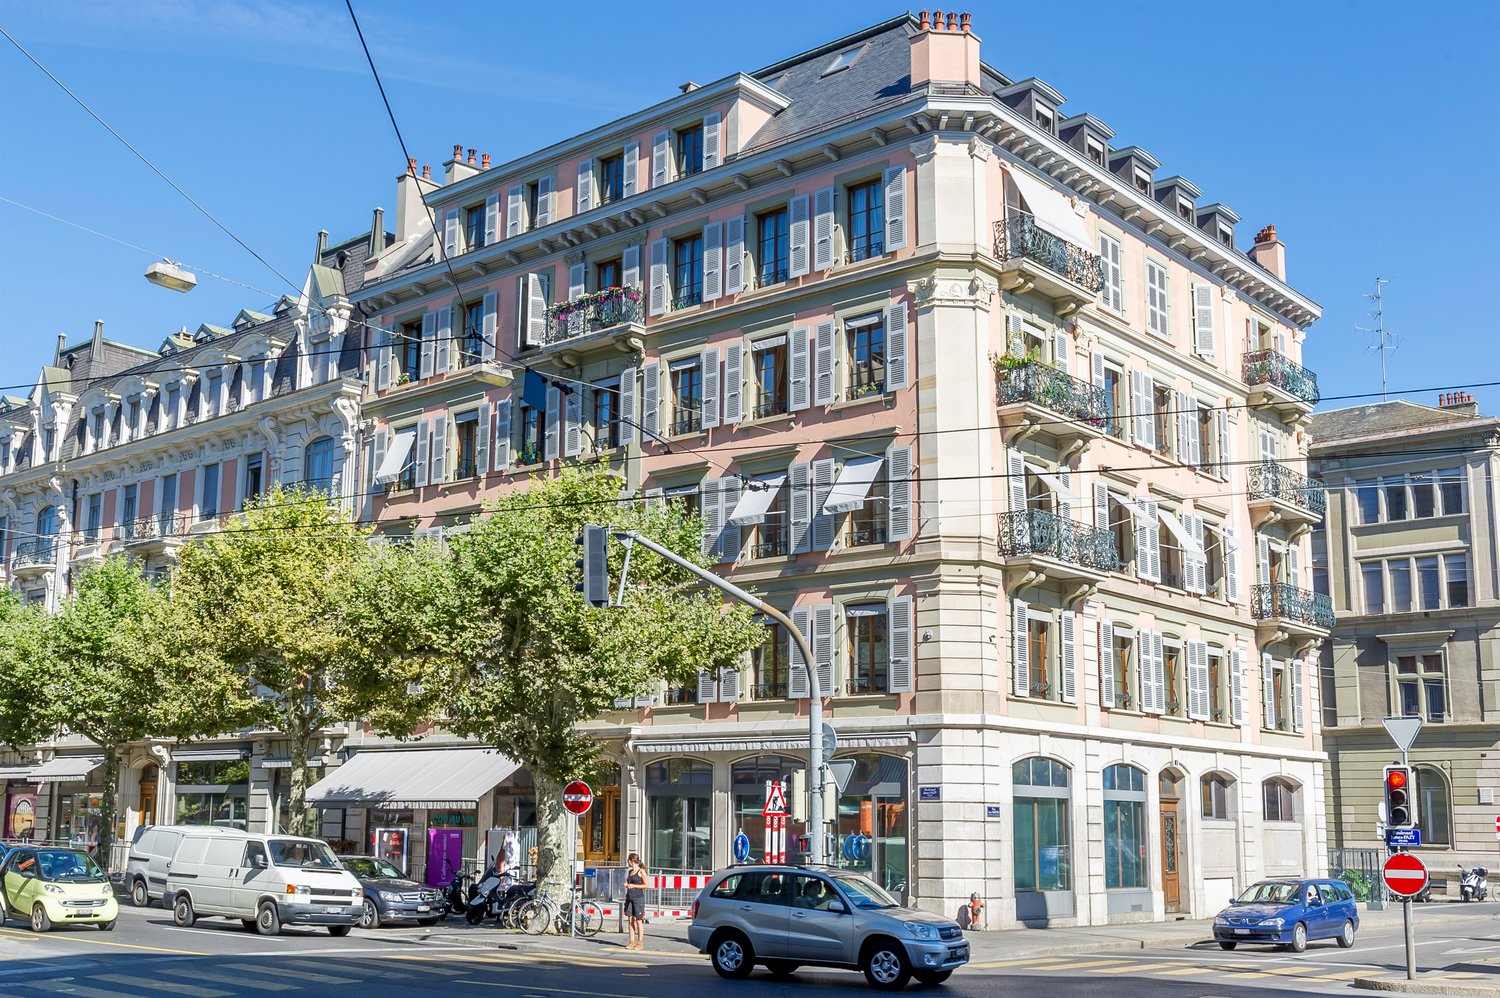
  • A multi-story building with classic architecture, featuring balconies and large windows. The ground floor has a restaurant with outdoor seating, and the street is lined with trees and other buildings.
  • Balcony with a small table, two chairs, and a potted plant, overlooking a building with multiple balconies and windows.
  • Balcony with wooden table, chairs, and a potted plant, overlooking a city street with historic buildings.
  • Balcony with a small table, two chairs, and a potted plant, overlooking a tree-lined street with buildings.
  • A small, cozy room with a wooden table, two chairs, a vase with sunflowers, and a book on the table. The room has large windows opening to a balcony with a view of the street.
  • Modern kitchen with light wooden cabinets, stainless steel oven, sink, and countertop items including a coffee maker and bottles.
  • A compact kitchen with light wooden cabinets, a sink, dishwasher, oven, and a small dining area with a chair and table.
  • Cozy bedroom with a wicker bed frame, striped bedding, wooden floor, floor lamp, small wooden stool with table lamp, and a potted plant near the window.
  • Cozy bedroom with wooden flooring, a large bed, a small balcony with a view of greenery, and a small table and chair on the balcony.
  • Elegant bedroom with a large bed, ornate fireplace, decorative mirror, and vase with flowers on the mantel.
  • A small, well-lit room with a single bed, a desk with a computer, a chair, a fan, and a lamp. The room has wooden flooring and large windows with blinds.
  • Cozy bedroom with wooden flooring, a neatly made bed with green and beige bedding, a floor lamp, and a fan near the window.
  • Modern bathroom with a white sink, toilet, mirror, and various toiletries. Features a grey tiled wall and floor, a shower curtain, and a small rug.
  • A modern living room with a white sofa, colorful pillows, a small table, a computer setup, and a vase with sunflowers on a side table.
  • Living room with a grey sofa, colorful pillows, a small black side table with a remote control, a wooden-framed mirror, and a black office chair near the door.
  • Map of Geneva, Switzerland, showing streets, landmarks, and points of interest including the Place des Nations, the Jet d'Eau fountain, and the Rhône River.
1 / 17
4 piècesCHF 3'160.–
Top
Place De-Grenus 4, 1201 Genève

Charming 4-Room Apartment with Balcony in the Heart of Geneva

Fantastic City Centre Apartment for RentThis fantastic four-room apartment (living room, separate kitchen, and two bedrooms) is ideally located on Place de Grenus, next to Manor, perfectly positioned between Geneva's Old Town and the central train station, and just a short walk from the lake. From here, you can reach the airport in only 20 minutes, if everything goes smoothly, you can even be through airport security within that time.The apartment features a spacious master bedroom and a second bedroom with a built-in wardrobe, making it ideal as a home office while still being large enough to comfortably accommodate a double bed. The bright, generously sized living room offers plenty of space to relax, while the separate kitchen is well laid out for everyday living and comes equipped with a built-in oven, dishwasher, refrigerator, and freezer.The bathroom is located off the hallway and includes a bathtub. A shared washing machine and dryer are available in the building's basement.One of the apartment's standout features is its two charming French balconies on opposite sides of the building, allowing you to enjoy the sun at different times of the day while filling the apartment with natural light from morning to evening.We have thoroughly enjoyed living here for the past 1.5 years, but as we are relocating abroad, this wonderful apartment is now looking for new tenants.DetailsLandlord: SPG Monthly rent: CHF 3,000 Monthly heating and hot water charges: CHF 160 Lease start date: To be discussed, ideally from 21 July onwards.Furniture takeover: To be discussed. Ideally, the furniture would be taken over for an agreed compensation.To arrange a viewing, please email placedegrenus4@gmail.com.We would appreciate applications in English. If you write in French, please also include an English translation.Please include: • Preferred move-in date. • Whether you are willing to take over the furniture. Appartement 4 pièces au centre-ville à louerAppartement idéalement situé à la Place de Grenus, à côté de Manor, entre la Vieille-Ville, la gare Cornavin et le lac. Aéroport accessible en 20 minutes.Il comprend un grand séjour lumineux, une cuisine séparée équipée (four, lave-vaisselle, réfrigérateur et congélateur), une grande chambre, une deuxième chambre avec placard intégré (idéale comme bureau ou chambre), une salle de bains avec baignoire, ainsi que deux balcons à la française offrant une belle luminosité toute la journée. Buanderie commune au sous-sol.Nous quittons Genève pour l'étranger après 18 mois passés dans cet appartement que nous avons beaucoup apprécié.DétailsRégie : SPG Loyer : CHF 3'000/mois Charges : CHF 160/mois Début du bail : À convenir, idéalement à partir du 21 juillet.Reprise du mobilier : À convenir. Idéalement, le mobilier serait repris contre une indemnité à convenirVisites : placedegrenus4@gmail.comMerci d'indiquer votre date d'entrée souhaitée et si vous souhaitez reprendre le mobilier.

Durée du trajet
-
  • Modern two-story residential building with white and grey facade, large windows, and balconies surrounded by greenery and a paved pathway.
  • Modern living room with a yellow sofa, dining table, chairs, and a television. Large windows offer a view of the outdoor area.
  • Modern bathroom with a white sink, chrome faucet, toilet, bathtub, and a large mirror. The floor features a geometric tile pattern, and the walls are clad in marble. A round skylight provides natural light.
  • Bedroom with a large bed, nightstand, and a partially visible adjacent room.
  • Modern hallway with white walls, tiled floor, and recessed lighting. Features a large mirror on the left and a decorative wall-mounted sculpture on the right, leading to an open doorway.
  • Modern open-plan living and dining area with a yellow leather sofa, dining table with chairs, and a fitted kitchen with cabinets and appliances.
  • Balcony with a modern sofa, small table, and chairs, overlooking a green area with trees and buildings.
  • A modern dining area with a sleek black dining table and matching chairs, placed on a yellow rug. Large windows with blinds offer a scenic view of the surrounding greenery and buildings.
  • Modern dining area with a sleek black dining table, contemporary chairs, and a comfortable sofa visible through large glass doors leading to a balcony.
  • Modern, unfurnished bedroom with two single beds, wooden flooring, large window with view, and nightstand.
  • Empty walk-in closet with white built-in shelving units, drawers, and hanging rods. Wooden flooring and white walls.
  • Modern balcony with large glass windows, grey sofa, white table, and chairs, overlooking a scenic view of trees and mountains.
  • Balcony with a sofa, a wooden table, and two chairs, overlooking a green area with trees and buildings.
  • Modern balcony with tiled floor, grey sofa, small table, and chairs, large glass windows with blinds, and a view of greenery.
  • Modern bedroom with a large bed, white wardrobe with shelves and drawers, and a window with blinds.
  • Modern dining area with a sleek white dining table and chairs, large glass sliding doors leading to a balcony, and a television on a stand.
  • Modern living room with large windows offering a view, a yellow sofa, a coffee table, a television, and a dining area with a table and chairs.
  • Empty room with concrete floor and white walls, featuring a drain in the center and electrical outlets on the walls.
1 / 18
3 pièces55m²CHF 3'500.–
Top
L'Ancienne-Route 70, 1218 Le Grand-Saconnex

Exceptionnel Grand-Saconnex. Résidence récente de standing. Magnifique 3 pièces entièrement meublé

Magnifique appartement 3 pièces meublé – Résidence de standing au cœur d’un espace verdoyant.Coup de cœur assuré !3.120 chf + 380 chf de charges mensuellesDécouvrez ce superbe appartement de 55 m², entièrement meublé et en état neuf, situé au 1er étage d'une résidence de très haut standing composée de seulement 13 appartements, dans un environnement calme, verdoyant et privilégié.Depuis la terrasse de 12 m², profitez d'une vue panoramique exceptionnelle sur la chaîne du Jura et de magnifiques couchers de soleil.Un cadre de vie privilégié • Résidence récente répondant au standard Très Haute Performance Énergétique (THPE) • Immeuble sécurisé • Grande pelouse privative réservée aux résidents • Environnement calme et naturel • À seulement 200 mètres du futur arrêt du Tram des Nations Toutes les commodités à proximitéÀ quelques minutes à pied : • Denner (300 m) • Boulangerie (300 m) • Médecin et physiothérapeute (300 m) • Vétérinaire (300 m) • Pharmacie (400 m) • Nombreux autres commerces et services Un appartement confortable et entièrement équipéL'appartement offre de beaux espaces lumineux et est loué entièrement meublé, avec des prestations haut de gamme : • Cuisine entièrement équipée • Grand dressing et nombreux rangements • Mobilier contemporain de qualité • Canapé neuf • Literie neuve haut de gamme avec lits électriques • Téléviseur OLED Pour un confort optimal tout au long de l'année : • Ventilation double flux assurant un renouvellement permanent de l'air • Système de géocooling offrant un rafraîchissement naturel en été Annexes et équipementsLe bien est loué avec : • Une place de parking privative en sous-sol, équipée d'une prise pour la recharge d'un véhicule électrique • Une cave privative, aménagée avec dressing, lavabo, machine à laver et sèche-linge • Un local à vélos sécurisé avec prises électriques pour la recharge de vélos et trottinettes électriques Les atouts en un coup d'œil✓ Résidence de standing ✓ Appartement entièrement meublé et en état neuf ✓ Terrasse de 12 m² avec vue exceptionnelle sur le Jura ✓ Grande luminosité ✓ Géocooling et ventilation double flux ✓ Parking avec possibilité de recharge ✓ Cave équipée ✓ Local vélos sécurisé ✓ Futur tram des Nations à 200 m ✓ Commerces accessibles à piedAnimaux admisDisponible immédiatement.Les candidatures seront étudiées sur la base d'un dossier complet comprenant notamment les justificatifs usuels de solvabilité et les références du candidat.

Durée du trajet
-
  • Empty room with wooden flooring, large sliding glass doors leading to a balcony, and white walls.
  • Balcony with glass railing, tiled floor, and red awning, overlooking a lush green area with trees and a neighboring building.
  • Modern kitchen with white cabinets, black countertops, stainless steel sink, and built-in oven.
  • Empty room with wooden herringbone flooring, white walls, large sliding glass door leading to a balcony, and natural light streaming in.
  • A narrow hallway with light wooden herringbone flooring and white walls, leading to a modern bathroom with a glass-enclosed shower and a bathtub.
  • Modern bathroom with two sinks, a bathtub, a toilet, and a large mirror with integrated lighting. The space features sleek, contemporary design with light-colored tiles and a glass-enclosed shower area.
  • Empty room with wooden parquet flooring, white walls, and a large sliding glass door leading to a balcony with a metal railing. Sunlight streams in, casting shadows on the walls.
  • Empty room with wooden herringbone flooring, white walls, and a large sliding glass door leading to a balcony.
  • Modern bathroom with a glass-enclosed shower, a white sink with a chrome faucet, a built-in cabinet, and a toilet.
  • Empty room with light-colored walls, wooden parquet flooring, and a pendant light fixture. A doorway leads to a balcony area with a view of greenery.
  • A long, narrow hallway with light-colored walls, wooden herringbone flooring, and recessed ceiling lights. The hallway features several closed white doors on both sides and leads to an open doorway at the end.
  • Indoor swimming pool area with large windows overlooking a lush garden, wooden flooring, and modern architectural design.
  • Balcony with metal railing, overlooking a lush green garden and a modern white building in the background.
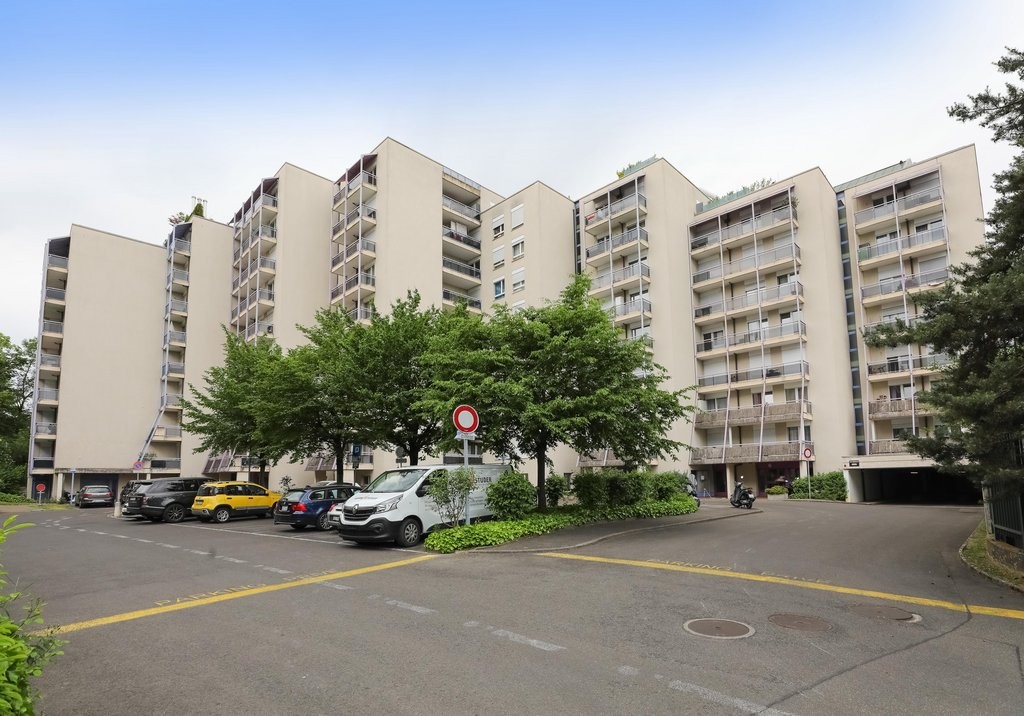
  • Multi-story apartment building with balconies, surrounded by greenery and a paved pathway.
1 / 14
5.5 pièces180m²CHF 7'000.–
Top
Route de Florissant 118, 1206 Genève

Magnifique 5.5 pièces traversant avec vue verdure et piscine – Florissant Apartment in Genève

Magnifique appartement familial à Florissant / Champel – Disponible dès le 1er juilletSitué dans le quartier très recherché de Florissant / Champel, cet élégant appartement traversant offre un cadre de vie calme, verdoyant et résidentiel, tout en étant à proximité immédiate du centre-ville, des écoles internationales, des transports et des commodités.Très lumineux grâce à sa triple exposition et ses grandes baies vitrées, l’appartement bénéficie de beaux volumes, de plusieurs espaces extérieurs / balcons avec vue dégagée sur la verdure, créant un environnement rare et privilégié à Genève.L’appartement se compose notamment de :• Vaste séjour lumineux avec accès aux extérieurs • 3 chambres de belle taille • 3 salles de bains • Cuisine entièrement équipée • Nombreux rangements intégrés • Grandes baies vitrées et excellente luminosité naturelle • Grande cave privativeLa résidence bénéficie également d’une piscine intérieure privée, un atout rare dans le quartier.Idéal pour une famille, un couple d’expatriés ou une relocation exécutive, recherchant espace, calme et qualité de vie dans l’un des quartiers les plus prisés de Genève.Disponible dès le 1er juilletLoyer : CHF 7’000 / mois Charges : CHF 200 / mois Grande place de parking intérieure : CHF 300 / mois Coût total mensuel : CHF 7’500

Durée du trajet
-
  • Empty room with wooden herringbone flooring, white walls, and a single window with radiator below it.
  • Empty room with wooden herringbone flooring, white walls, and a single window with a radiator below it.
  • Empty room with wooden herringbone flooring, white walls, large windows with a view, and a radiator under the windows.
  • A narrow hallway with wooden herringbone flooring, white walls, and a built-in wooden cabinet with glass doors on the left side. A doorway leads to a room with a washing machine visible in the background.
  • Modern hallway with white tiled flooring, white walls, and built-in cabinets with silver handles. Features a large window at the end, allowing natural light to enter.
  • Modern kitchen with white cabinets, dark countertops, and a large window overlooking greenery. Features an oven, microwave, and sleek cabinetry.
  • Empty hallway with wooden herringbone flooring, white walls, and several wooden doors leading to other rooms.
  • Empty hallway with wooden herringbone flooring, white walls, and several open doors leading to other rooms.
  • Empty room with wooden flooring, white walls, and a large window with a view. No furniture or equipment is present.
  • Modern bathroom with a double sink, mirror, bathtub, toilet, and washing machine. Features tiled walls and floor, and a glass-enclosed shower area.
  • Modern bathroom with a bathtub, toilet, sink, and a radiator. Features a glass-enclosed shower area with a handheld showerhead and a built-in seat.
  • Modern bathroom with a glass-enclosed shower, toilet, sink with a mirrored cabinet, and a radiator. The space features beige tiles and a sleek design.
  • Empty room with wooden herringbone flooring and white walls, featuring a large window with yellow blinds and a radiator below it.
  • Empty room with wooden flooring, large window, and sliding glass door leading to a balcony with yellow awning.
  • A well-maintained garden with lush green trees, neatly trimmed hedges, a small pathway, and a playground area with a slide visible in the distance.
  • A lush green garden with tall trees and a pathway, with apartment buildings and a construction crane visible in the background.
  • A lush green garden area with trees, grass, and a pathway, surrounded by residential buildings and a scenic mountain view in the background.
  • A lush garden area with tall, coniferous trees and a well-maintained lawn, with a pathway winding through the greenery.
  • Aerial view of a residential area with multiple apartment buildings, surrounded by trees and greenery, with a mountain range visible in the background.
  • Aerial view of a residential area with a parking lot, trees, and distant mountains under a clear blue sky.
  • A multi-story residential building with red and white facade, surrounded by trees and parked cars, with a cityscape and mountains in the background.
1 / 21
6 pièces132m²CHF 4'000.–
Top
Avenue Adrien-Jeandin, 1226 Thônex

Spacieux appartement de 6 pièces, 132 m2 PPE, traversant, avec vue panoramique à Thônex

Découvrez cet appartement exceptionnel de 6 pièces situé au 8ème étage d'un immeuble résidentiel à Thônex, offrant une vue imprenable sur les montagnes environnantes (les Voirons, le Môle et le Mont-Blanc). Disponible immédiatement et entièrement rénové, cet appartement lumineux et calme saura séduire les familles et les personnes en quête de confort et d'espace. Avec une cave.L'appartement se distingue par : • Parquet en bois : Des sols élégants en parquet ornent les pièces, apportant chaleur et caractère à l'ensemble du logement. • Pièces lumineuses avec vue : De grandes fenêtres apportent à chaque pièce une lumière naturelle, offrant de belles perspectives sur le paysage environnant et verdoyant, ainsi que sur les montagnes. • Cuisine moderne : Équipée d'armoires et de vastes tiroirs, plans de travail, frigo-congélateur, four et micro-ondes. • Salles de bain modernes : L'appartement dispose de 2 salles de bain + WC entièrement rénovées, avec éclairage intégré au plafond et variateur d'intensité, armoire à pharmacie; l'une avec double lavabo, baignoire et machine à laver, et l'autre avec douche vitrée en angle. • Balcon : Une porte-fenêtre donne accès à un balcon agréable, idéal pour profiter du soleil estival. • Couloirs spacieux : Des dégagements bien pensés avec rangements intégrés et parquet assurent une circulation fluide entre les pièces. • Cadre verdoyant : L'immeuble est entouré de jardins bien entretenus avec arbres, pelouses soignées, haies taillées et une aire de jeux pour les enfants. Prestations et équipements : • Ascenseur et accès adapté aux poussettes ou aux personnes à mobilité réduite • Parking et garage : une place est disponible sur demande - 150 frs/mois, idéalement placée au 1e entre-sol du parking souterrain. • 2 garages à vélo fermés sont réservés pour l'immeuble et une grande zone gratuite de parking moto/scooter se situe sous l'ensemble de la résidence • vaste parking zone bleue en bas des immeubles, ainsi qu'un accès à une zone de parking 15h. • Machine à laver dans la salle de bain, ou accès à une buanderie complète au sous-sol • Environnement calme et adapté aux familles • Belle vue dégagée sur les montagnes • Parc arborisé avec terrain de foot, tables de ping-pong, jeux pour les enfants. • Très ensoleillé en toute saison • stores entièrement à commande électrique Situation et accessibilité :Idéalement situé avenue Adrien-Jeandin à Thônex, cet appartement bénéficie d'une excellente desserte en transports en commun. L'arrêt de tram Thônex-Graveson est accessible en seulement 3 minutes à pied. La gare du CEVA Chêne-Bourg est proche.Des écoles pour tous niveaux d'âge sont à proximité (crèches, écoles primaire Adrien-Jeandin, Marcelly, Bois-des-Arts, cycle d'orientation du Foron, collège de Candolle ou Claparède).Le quotidien est facilité par la proximité d'un supermarché Coop au Centre Commercial de Thônex, jouxtant l'immeuble. Le Centre propose également le restaurant Molino, la boulangerie Pougnier, un Kiosk, la Poste, Visilab, Martel, Mobilezone, Sun Store, Fust, C&A, Zebra, Dosenbach, une bijouterie, Fressnapf (pour les animaux).Proximité également de différents équipements : Fitness, piscine de Thônex, Centre Sportif de Sous-Moulin avec patinoire, banques, pharmacies.

Durée du trajet
-
  • A modern bedroom with a large bed, colorful blanket, nightstand, lamp, and a chair with a blanket draped over it. The room features wooden flooring and large windows with blinds.
  • Bedroom with wooden herringbone flooring, a single bed with a grey headboard, a wardrobe, and a mirror. Light-colored curtains cover the window, and the room is minimally furnished.
  • Modern bathroom with white tiles, a sink, toilet, bathtub with a shower curtain, and various toiletries on the counter.
  • Hallway with wooden flooring leading to a bedroom and another room, featuring a bed, chair, and window in the adjacent bedroom.
  • Living room with wooden flooring, large windows leading to a balcony, sofa, ottoman, coffee table, and TV cabinet.
  • A modern living room with a sofa, coffee table, dining table, chairs, bookshelf, and floor lamp. The room features wooden flooring and large windows allowing natural light.
  • Modern kitchen with white cabinets, black countertop, and stainless steel appliances. Includes a small table with a chair, various kitchen items, and personal belongings.
  • A narrow hallway with a closed white door, tiled walls, and a vacuum cleaner hose extending from the left side. Cleaning supplies and bags are placed on the floor near the door.
  • Modern bathroom with white tiled walls, black tiled floor, toilet, sink with chrome faucet, towel, and toilet paper holder.
1 / 9
4.5 pièces105m²CHF 3'600.–
Top
Rue Butini 15, 1202 Genève

Spacieux appartement de 4.5 pièces avec balcon au cœur de Genève – Rue Butini

Découvrez ce lumineux et spacieux appartement de 4.5 pièces situé au 2ème étage d'un immeuble avec ascenseur, au cœur du quartier prisé de Genève 1202. Avec ses 105 m² de surface habitable, cet appartement offre un cadre de vie élégant et confortable, idéal pour une famille ou des personnes recherchant espace et qualité de vie.L'appartement dispose notamment de : • Un séjour lumineux : Avec parquet en bois, de grandes fenêtres ouvrant sur un balcon privatif - un espace de vie chaleureux et accueillant. • Une salle à manger : Intégrée au salon • Une cuisine moderne : Équipée d'armoires blanches, d'un plan de travail noir et d'appareils en acier inoxydable. • Deux chambres à coucher : Deux grandes chambres à coucher spacieuses, côté cours, calmes. • Deux salles de bain modernes : une salle de bain avec baignoire et WC et un WC invité • Un couloir avec parquet desservant les différentes pièces. • Un balcon privatif, une place de garage, un ascenseur et une machine à laver. L'appartement est ensoleillé et bénéficie d'une situation calme et tranquille, à l'écart des nuisances sonores.Situation et environnement : Idéalement situé Rue Butini, cet appartement profite d'une excellente accessibilité. L'arrêt de tram Butini se trouve à seulement 2 minutes à pied. La gare de Genève-Sécheron est accessible en 12 minutes à pied, et la Gare de Genève en 11 minutes. Le lac et le chemin de fer sont à proximité immédiate. Pour le quotidien, les supermarchés sont à 5 minutes à pied, la Pharmacie Sécheron à 2 minutes, et l'École De-Chateaubriand également à 2 minutes — un atout majeur pour les familles.Disponible à partir du 15 juillet 2026, cet appartement représente une opportunité rare de s'installer dans l'un des quartiers les plus recherchés de Genève, alliant confort moderne, calme et commodités à portée de main.

Durée du trajet
-
1 / 7
6 pièces195m²CHF 6'950.–
Top
1209 Genève

Bel appartement lumineux entièrement rénové

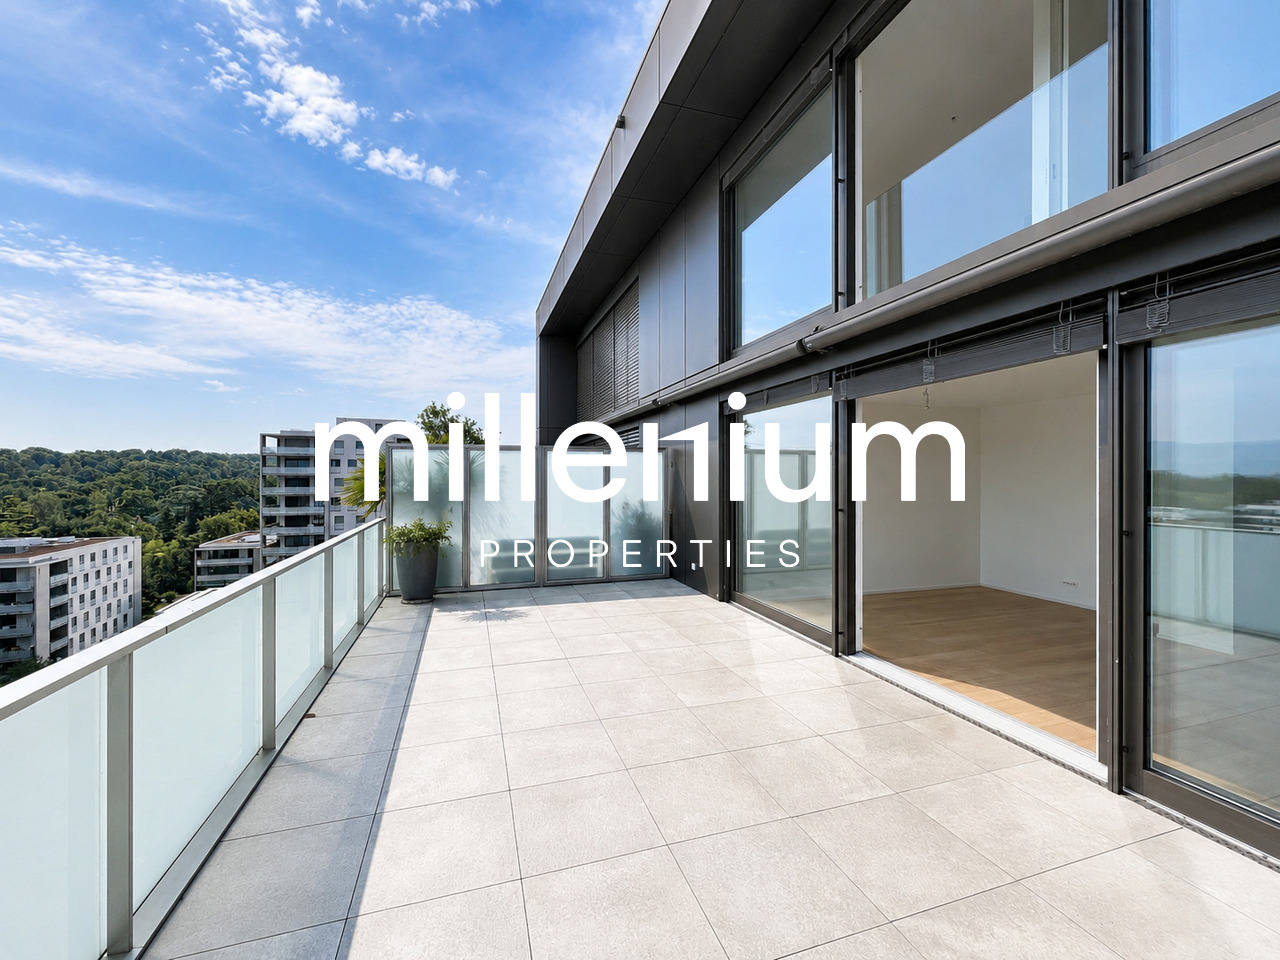
Agence : Millenium PropertiesRéf : SCH 2539Situé dans un immeuble de standing, cet appartement vous offre un cadre verdoyant tout en étant en pleine zone résidentielle sur l'Avenue Bouchet au Grand Saconnex.Au 10ème étage de l'immeuble, cet appartement spacieux offre de belles pièces lumineuses, parfait pour une grande famille.Cet appartement de 6P bénéficie d'une superficie habitable de 193 m2 et se compose comme suit :-Un grand hall d'entrée.-Un toilette invités.-Une cuisine entièrement équipée et agencée.-Un vaste séjour avec en prolongement la salle à manger le tout donnant sur une terrasse (20 m2).-Une chambre parentale avec sa salle de douche (WC) et son dressing.-2 chambres avec rangements.-Une salle de bains avec son WC.-Une cave.Possibilité de louer un box simple (CHF 200) ou un double box (CHF 400).Quartier calme, idéalement situé à proximité des commerces, des transports publics, des Nations, du parc Trembley et de plusieurs écoles.A visiter sans tarder.Loyer : CHF 6'950.- + Charges CHF 350.- Les images présentées sont non contractuelles : elles illustrent les pièces du bien, pour lesquelles nous avons proposé une projection d'aménagement meublé au goût du jour afin de mettre en valeur le potentiel de l'appartement.Contact : Service location+41 78 335 55 00sch@milleniumproperties.chMILLENIUM PROPERTIES SABoulevard du théâtre 5, 1204 Genèvehttps://www.milleniumproperties.ch+41 22 342 44 12

Durée du trajet
-
  • A modern kitchen and dining area with wooden flooring, a round dining table with chairs, a hanging lamp, and a cabinet with a clock and decorative items.
  • A well-lit dining area with a round table, four chairs, a wooden cabinet, a large window with blue curtains, and a patterned rug on the floor.
  • A small, well-lit room with wooden flooring, two potted plants, a round wooden table with a chair, and several decorative items including picture frames and a small shelf with books and objects.
  • Modern living room with a grey sectional sofa, wooden coffee table, floor lamp, and various decorative items including picture frames and a guitar case.
  • Bedroom with wooden floor, bed with pink bedding, suitcase, and picture frame on wall.
  • A cozy bedroom with a bunk bed, colorful pillows, a backpack, a small table, and a rug on the floor.
  • Modern kitchen with white cabinets, black countertop, stainless steel appliances, and various kitchen items on the counter.
  • {"type": "Kitchen", "objects": ["sink", "faucet", "coffee maker", "oven", "dishwasher", "oven mitt", "oven", "oven mitt", "oven", "oven", "oven", "oven", "oven", "oven", "oven", "oven", "oven", "oven", "oven", "oven", "oven", "oven", "oven", "oven", "oven
1 / 8
4 pièces90m²CHF 2'950.–
Top
Rue Simon-Durand, 1227 Les Acacias

Charmant appartement de 4 pièces à louer à Les Acacias, Genève

Découvrez cet élégant appartement de 4 pièces situé au 3ème étage d'un immeuble ancien plein de caractère, dans le quartier prisé des Acacias à Genève (1227). Disponible dès le 1er septembre 2026, ce logement spacieux de 90 m² saura séduire familles et amoureux du charme de l'ancien.Les atouts de cet appartement : • Superficie généreuse : 90 m² répartis intelligemment pour un confort de vie optimal. • Immeuble ancien avec ascenseur : Le cachet de l'ancien allié à la praticité du quotidien. • Animaux de compagnie acceptés : Vos compagnons à quatre pattes sont les bienvenus. • Adapté aux familles : Un logement pensé pour accueillir les enfants dans les meilleures conditions. Ecole à 20m. • Ensoleillement estival : L'appartement bénéficie d'un bel ensoleillement en été. Situation et commodités : Idéalement situé, cet appartement offre un accès rapide à de nombreux services du quotidien. Le supermarché Denner se trouve à seulement 3 minutes à pied, tandis que la Pharmacie Amavita Acacias et l'École des Allobroges sont accessibles en 4 minutes à pied. Pour les transports en commun, l'arrêt de tram Armes et la plateforme Industrielle sont à 6 minutes à pied, et l'arrêt de bus Uni-Mail à 7 minutes. Une connexion ferroviaire est également disponible à proximité.Que vous soyez une famille à la recherche d'espace ou un professionnel souhaitant profiter du dynamisme genevois tout en vivant dans un quartier résidentiel agréable, cet appartement représente une opportunité rare. Ne manquez pas la chance de faire de ce logement votre nouveau chez-vous dans l'un des quartiers les plus appréciés de Genève.

Durée du trajet
-
  • A well-lit living room with wooden flooring, a patterned sofa, a round wooden table with chairs, a lamp, a television on a cabinet, and a vase with flowers near the window.
  • A cozy living room with a patterned sofa, wooden dining table, chairs, floor lamp, and small potted plants. The room features wooden flooring and white walls with framed pictures.
  • A furnished room with a bed, desk, chair, and curtains. The room features wooden flooring and white walls.
  • A well-organized room with a desk, chair, shelves filled with books and storage boxes, a guitar on a stand, and a small plant on a side table.
  • A cozy bedroom with a wooden bed, nightstand, lamp, potted plant, wardrobe, bookshelf, and a framed picture on the wall.
  • A modern, well-lit study or home office with a wooden desk, a chair, a bookshelf, a lamp, a small plant, and a framed picture on the wall.
  • A well-organized storage room with wooden shelves, a filing cabinet, and various storage items including boxes, baskets, and cleaning supplies.
  • Modern bathroom with a white tiled wall, a bathtub, a sink with a mirror, and a towel hanging on a rack. There are plants on shelves and a green bath mat on the floor.
  • Bright, minimalist room with wooden flooring, large windows, a wooden desk with a chair, a lamp, a small potted plant, a picture frame on the wall, and a wicker basket on the floor.
  • A narrow hallway with wooden flooring and white walls, featuring built-in bookshelves filled with books and storage boxes on the right side. A door at the end leads to another room with more bookshelves.
  • A cozy kitchen with a wooden dining table, white chairs, a Bosch oven, a radiator, and various kitchen utensils and appliances neatly arranged on shelves and counters.
  • A multi-functional room with a sofa, desk, bookshelf, and balcony access. Includes a computer, chair, and storage boxes.
1 / 12
5 pièces120m²CHF 2'361.–
Top
1201 Genève

Charmant appartement de 5 pièces au cœur de Genève

Découvrez ce lumineux appartement de 5 pièces situé au 5ᵉ étage d'un immeuble avec ascenseur, au cœur du quartier des Grottes / Saint-Gervais, à deux pas de la gare Cornavin. D'une surface d'environ 120 m², il séduit par sa belle luminosité, ses volumes généreux et son emplacement exceptionnel.Disponible dès le 1ᵉʳ septembre 2026.L'appartement vous offre : • Un séjour spacieux et lumineux, orienté nord-est / sud-ouest côté cour, baigné de lumière naturelle tout au long de la journée. Une double porte de communication permet de réunir ou de séparer les espaces selon vos besoins. • Une grande cuisine indépendante, conviviale et fonctionnelle, offrant un bel espace pour les repas du quotidien. • Deux chambres à coucher, permettant différentes configurations : chambre d'enfant, bureau, espace de télétravail ou colocation professionnelle. • Une salle de bain avec baignoire. • Un WC séparé, pratique pour la vie de tous les jours. • Un grand espace de rangement (cagibi) directement dans l'appartement, complété par une cave privative. Ce qui fait la différence :La rareté d'un 5 pièces en hypercentre genevois, la luminosité d'une orientation sud-est, et une situation de mobilité imbattable : gare CFF, trams, bus, vélos en libre-service, tout à pied. Un appartement qui convient aussi bien à une famille qu'à des professionnels en mobilité internationale souhaitant une adresse genevoise de prestige.Grâce à sa situation privilégiée, sa luminosité exceptionnelle et sa proximité immédiate avec la gare Cornavin, les transports publics, les commerces et toutes les commodités, cet appartement constitue une opportunité rare au cœur de Genève.Hypercentre Genève, Cornavin à 2 min à pied • Orientation sud-est, luminosité exceptionnelle • 5e étage, vue dégagée • 2 chambres à coucher indépendantes • un grand cagibi pour vos rangements au sein de l’appartement • Cave privative incluse • Idéal famille, couple avec bureau, ou colocation professionnelle • Transports publics : accès direct trams 14/18, bus, gare CFF

Durée du trajet
-
  • Furnished Room. Modern, open-plan living and dining area with large windows offering a view, a black sectional sofa, a white coffee table, a dining table with chairs, and contemporary kitchen cabinets.
  • Furnished Room. Modern kitchen with sleek white cabinets, black countertop, and a small living area visible in the background with a sofa, TV, and floor lamp.
  • Furnished Room. Bright, modern living space with large glass sliding doors leading to a balcony, wooden flooring, a grey sofa, dining chairs, and a small table.
  • Bedroom. Bright bedroom with wooden flooring, large window with white curtains, bed with dark blue pillows, nightstand, and lamp.
  • Bathroom. Bathroom with two sinks, a bathtub, a toilet, a washing machine, and a towel on the floor.
  • Bedroom. Bright bedroom with wooden flooring, a double bed with blue pillows and a nightstand, large windows with blinds.
  • Bathroom. Modern bathroom with a glass-enclosed shower stall, toilet, sink with mirror, and a small red waste bin. The floor is tiled in dark gray, and a patterned rug is placed in front of the shower.
  • Garden / Outdoor Area. A small, modern outdoor structure with a curved roof sits on a grassy area next to a paved walkway. The surrounding area includes a red wall and distant mountain views.
1 / 8
4 pièces98m²CHF 3'575.–
Top
CHEMIN DU CURE DESCLOUDS, 1226 Thônex

Magnifique appartement en attique 4 pièces Thônex terrasse sur le toit – disponible Fin Septembre

Découvrez cet élégant appartement en attique de 4 pièces, situé au 4ème étage d'une résidence moderne construite en 2013, au cœur de Thônex (1226). Disponible Fin Septembre, ce bien d'exception offre 98 m² de surface habitable alliant confort, luminosité et prestations haut de gamme.Les points forts de l'appartement : • Séjour lumineux et moderne : Un espace de vie ouvert avec de grandes portes coulissantes en verre donnant sur une terrasse. • Chambres lumineuses : 2 chambres avec parquet, grandes fenêtres et stores, balcon, baignées de lumière naturelle.dont une avec une armoire penderie. • Deux salles de bain : L'une avec lavabos double, une baignoire et une machine à laver ; l'autre avec une cabine de douche vitrée, finitions soignées, les 2 ont des toilettes • Balcon & Terrasse avec belle vue : Profitez d'une vue dégagée et d'un ensoleillement généreux, notamment en été. • Certification Minergie : Un logement économe en énergie pour un confort optimal toute l'année. • Accessibilité : Ascenseur, accès en fauteuil roulant et garage inclus. • Adapté aux familles : Environnement Ecole , calme et convivial, idéal pour les enfants. • Terrasse gazon et pierre : accès par escalier sur le toit ensoleillée toute la journée sans vis à vis Sa partie jour bénéficie d'une cuisine entièrement aménagée ouverte sur un spacieux séjourbénéficiant d'un puit de lumière, avec accès à une terrasse.Le hall d'entrée comporte deux armoires penderie.En sus du balcon et de la terrasse, un escalier externe mène à une terrasse en toiture engazonné de 120m2offrant une vue exceptionnelle sur les Voirons, le Salève et le Jura, sans vis à visCe bien a été construit en 2013 et les finitions sont de haute qualité et de standing .L'ensemble du logement est équipé du chauffage au sol. En plus des acomptes de charges, serajoute le montant de CHF-180.00 à titre d'acomptes de frais de charges accessoires.Un parking sous sol au loyer mensuel de CHF250.00 peut completer ce bien.Un deuxième parking CHF250.00 et un dépôt CHF210.00 peuvent aussi completer ce bien Situation et environnement : L'appartement bénéficie d'un cadre calme et ensoleillé, à l'abri du bruit. À proximité immédiate, vous trouverez l'arrêt de bus Ligne 5 & 25 (3 minutes à pied), le tramway Moillesulaz (7 minutes à pied) ainsi que la gare de Chêne-Bourg (8 minutes à pied). Centre commercial Thonex est accessible en 6 minutes à pied.Alliant modernité, tranquillité et accessibilité, cet appartement en attique représente une opportunité rare sur le marché locatif genevois. Ne manquez pas cette chance de vous installer dans un cadre de vie exceptionnel à Thônex.

Durée du trajet
-

Propriétés suggérées sur base des résultats de ta recherche

Informations additionnelles

Données démographiques et évolution fiscale

Le 11’917 habitants résident à Veyrier. Cela correspond à une variation de 0.47 % en 3 ans. Le taux de la charge fiscale découle de plusieurs facteurs. D'une part, le niveau de revenu de la population est un facteur décisif, d'autre part, les taux d'imposition appliqués aux différents types d'impôts (impôt fédéral, cantonal, communal et personnel) influencent également les prélèvements fiscaux. La charge fiscale de la région s'élève présentement à 12.19 %. À Veyrier, les personnes célibataires sans enfant contribuent en moyenne à 19.32 % d'impôts, un couple marié retraité 15.4 %, un couple avec 2 enfants 6.95 % et un couple sans enfant 11.6 %. De plus, le taux d'imposition de la région comprend 37 %. Le revenu annuel moyen est de 152’155 francs suisses et le taux de chômage est de 1.34 %.

Parc de logements

Au total, 4501 logements sont disponibles à Veyrier. Ceux-ci se répartissent en 262 appartements d'une pièce, 369 appartements de 2 pièces, 802 appartements de 3 pièces et 1253 appartements de 4 pièces. S'y ajoutent 967 appartements de 5 pièces et 848 de 6 pièces, voire plus.

Appartements vides

Pour les logements libres, le taux est de 0.31 % à Veyrier. À cet égard, 1.15 % des appartements d'une pièce, 0.81 % de tous les appartements existants de 2 pièces, 0.12 % pour les appartements de 3 pièces, 0.08 % du total des appartements de 4 pièces et 0.31 % des logements de 5 pièces sont actuellement vacants. 0.35 % des appartements de plus de six pièces sont tout aussi inexploités à l'heure actuelle. Parmi ceux-ci, au moins 0.33 % sont des cinq-pièces ou plus.

Nouveaux appartements

Au cours des 5 dernières années, 331 nouveaux logements ont été construits à Veyrier. Il s'agit de 1 appartements comprenant exactement une pièce et de 31 de deux pièces. En outre, 26 appartements de 3 pièces et 151 de 4 pièces ont été construits. Enfin, 91 appartements de 5 pièces et 31 autres de 6 pièces ou plus sont dans l'attente de nouveaux locataires.

Location

Les loyers proposés pour les biens locatifs s'élèvent en moyenne à 2600 CHF mensuellement. 25% de tous les logements proposés sont moins élevés ou correspondent à un loyer mensuel de 1785 francs suisses (quantile 25%). Le quantile 75% se situe au-delà, à 3481 CHF ou en dessous.
Autres objets intéressants