3 résultats - Appartements à louer avec Balcon / Terrasse: Erlenbach ZH

Nouvelle construction
1 / 13
4.5 pièces149m²CHF 12'250.–
Kappelistrasse 4, 8703 Erlenbach ZH

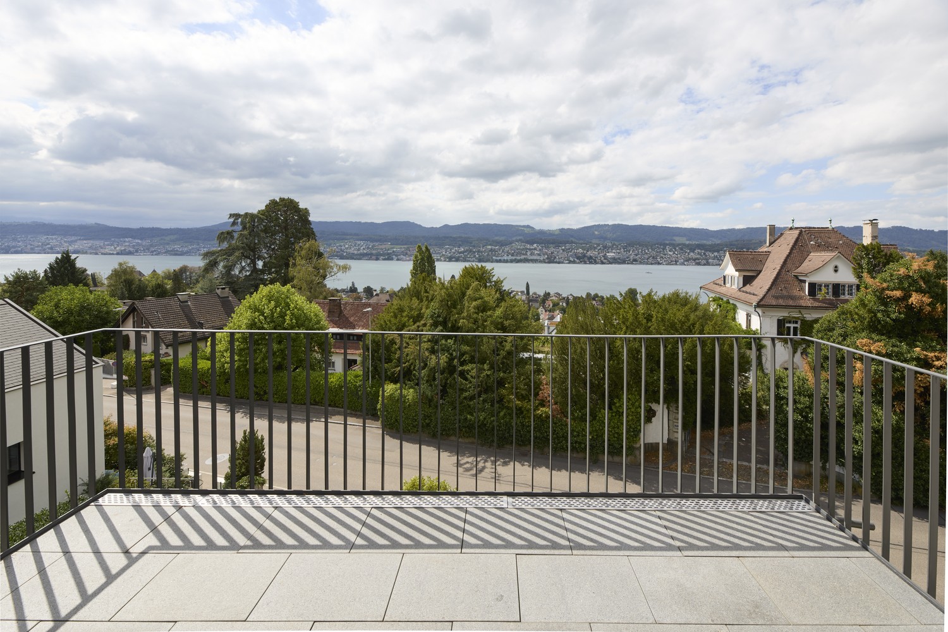
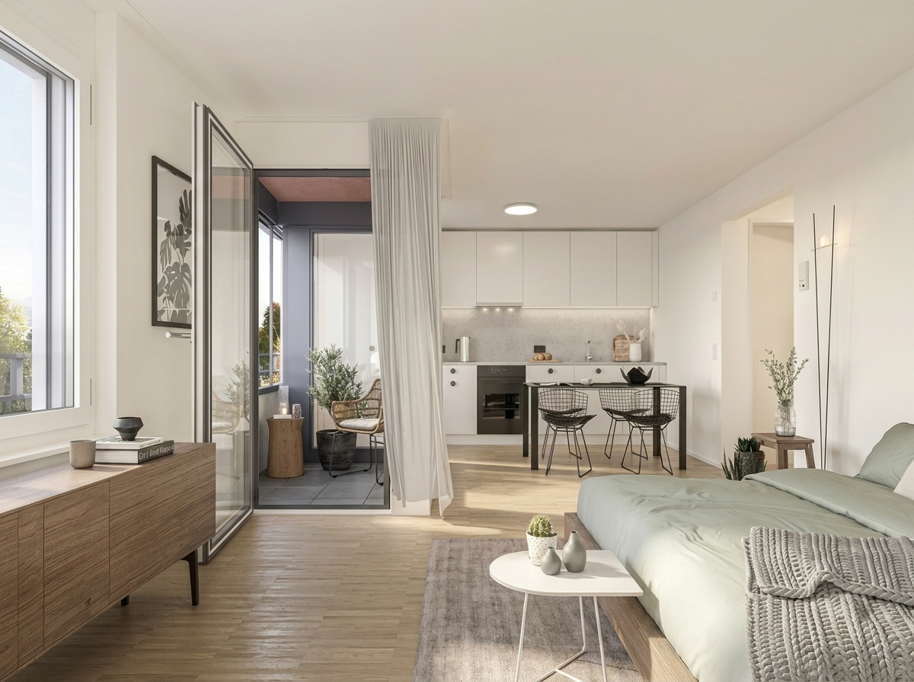
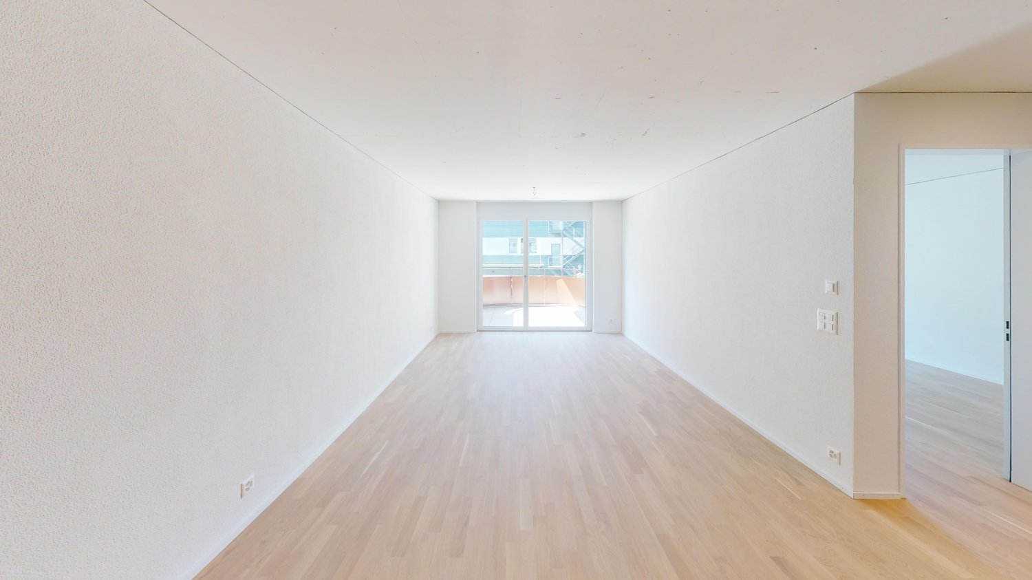
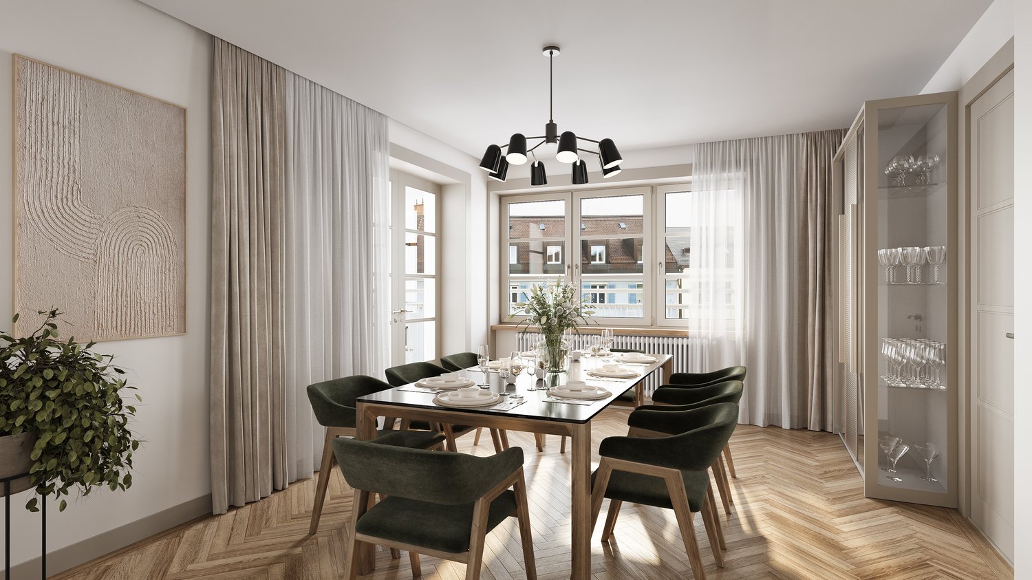
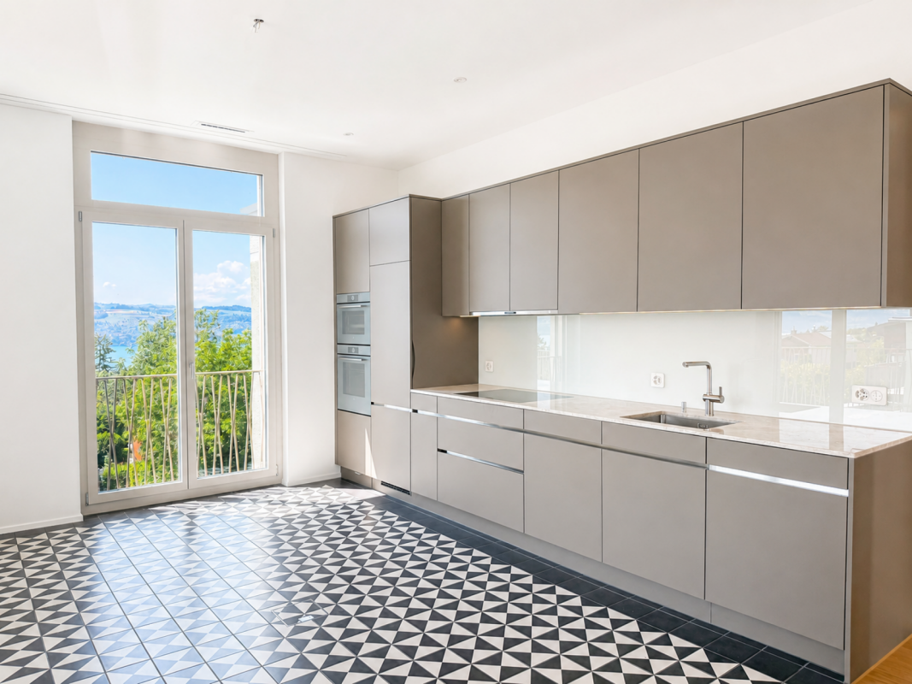
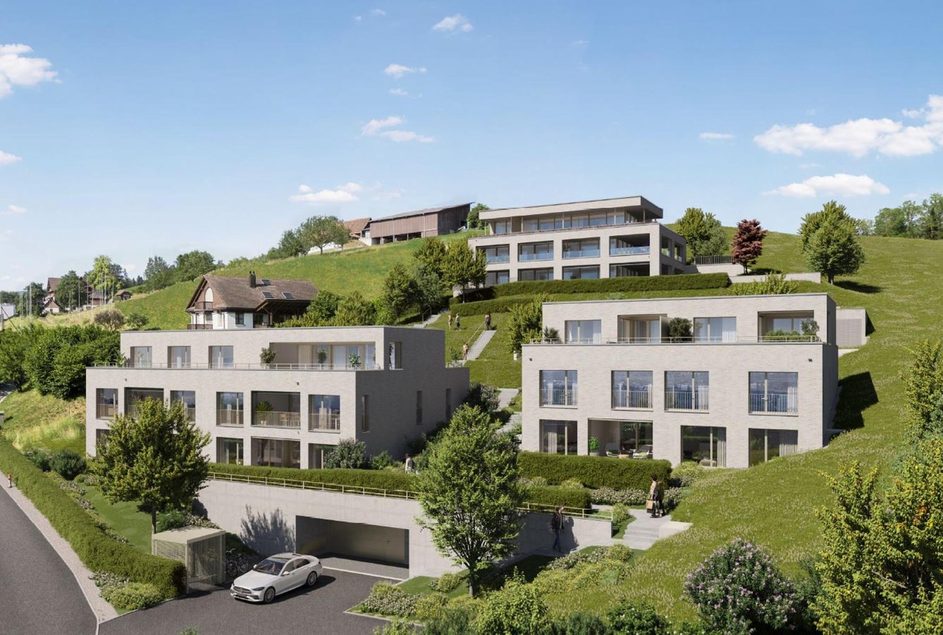
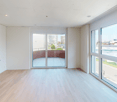
Terrasse spacieuse pour une vue lac magnifique - appartement 4,5 pièces, attique

Terrasse spacieuse pour une vue lac magnifique - appartement 4,5 pièces, attique Appartement de rêve avec grande terrasse et vue lac et excellents transports en commun à Erlenbach Disponible à partir du 01.10.2026Un local de stockage d'environ 20m² et 2 places de parking dans le garage souterrain appartiennent à l'appartement et sont inclus dans le loyer. Bienvenue à Erlenbach, l'un des quartiers résidentiels préférés près de Zurich ! Ce bel appartement ne propose pas seulement une vue imprenable sur le lac de Zurich, mais aussi une excellente connexion à la ville et à l'aéroport. Avec ses 5600 habitants, un climat doux et de l'eau claire, Erlenbach est un lieu de résidence très recherché depuis des siècles.Points fortsArrêt de bus devant la maison avec des connexions quart-horaires à la gare principale de Zurich et bonne connexion autoroutière (Forchautobahn accessible en 5 minutes).Équipement de l'appartementParquets de haute qualité, la cuisine avec îlot de cuisine dispose d'un Quooker (robinet avec cuisinière intégrée) en plus du four, du cuiseur à vapeur, etc. Armoires encastrées dans la chambre principale, système de contrôle basé sur KNX pour l'éclairage et les volets, connexion à la fibre optique, vidéo-interphone, alarme, chauffage au sol et refroidissement au plafond.L'ascenseur vous emmène directement à l'appartement. La machine à laver et le sèche-linge sont situés dans la buanderie de l'appartement.Caractéristiques respectueuses de l'environnementPompes à chaleur à sondes de terre pour le chauffage, système photovoltaïque sur le toit, connexions préparées pour les stations de recharge électrique.Conception environnementaleVégétation indigène avec murs et pavage en pierre naturelle, plantation de graminées et de arbustes aux entrées, aires utilisables en commun, y compris une forêt privée, cheminée, aires de jeux naturelles et jardin communautaire.Découvrez le meilleur du confort urbain et de la vie naturelle dans cet appartement exclusif à Erlenbach. Prenez rendez-vous pour une visite aujourd'hui et laissez-vous impressionner par l'atmosphère unique ! Intéressé ? Veuillez contacter le locataire pour un rendez-vous de visite à : malwina.preising@gmail.com. Nous sommes heureux de répondre à vos questions.

Durée du trajet
-
1 / 12
4.5 pièces135m²CHF 5'130.–
Lerchenbergstrasse 76, 8703 Erlenbach

Appartement de toit unique avec galerie et vue panoramique sur le lac de Zurich

Cet appartement de toit exceptionnel de 4,5 pièces combine des hauteurs de plafond généreuses avec un caractère chaleureux et accueillant. Sur environ 135m² d'espace de vie, vous pouvez vous attendre à un foyer qui combine beaucoup de lumière, des structures de pièces ouvertes et une vue panoramique unique sur le lac de Zurich. La propriété est située dans un emplacement préféré sur les collines d'Erlenbach, au calme et intégrée dans un environnement résidentiel bien entretenu. Vous bénéficiez de la haute qualité de vie de la Zürcher Goldküste, d'une infrastructure très bonne et de la proximité des écoles, des commerces, du rivage du lac et de la gare d'Erlenbach avec connexion directe à Zurich. L'accès à l'appartement se fait par l'escalier ou directement par l'ascenseur jusqu'à l'entrée, qui dispose d'une armoire encastrée. Le cœur de l'appartement est le séjour, la salle à manger et la cuisine ouverts avec environ 54m². Les hautes fenêtres de toit et les grandes façades de fenêtres offrent une atmosphère d'éclairage exceptionnelle et une vue magnifique sur le lac de Zurich et les montagnes. Le parquet en chêne continu dans tout l'appartement souligne l'atmosphère chaleureuse. La cuisine se fond harmonieusement dans le séjour et impressionne avec un équipement Electrolux moderne. Four, cuiseur à vapeur, lave-vaisselle, cuisinière ainsi que réfrigérateur et congélateur offrent tout ce dont vous avez besoin pour la vie quotidienne. Les façades en chêne clair et le plan de travail sombre créent une image d'ensemble harmonieuse et intemporelle. Un escalier dans le séjour mène à la galerie ouverte d'environ 11m². Elle est idéale comme espace de travail, bibliothèque ou refuge. En outre, un grenier d'environ 19m² est disponible comme espace de stockage supplémentaire. Les trois pièces sont situées au calme et peuvent être utilisées de manière flexible comme chambres à coucher, chambres d'enfants ou bureaux. Les toits inclinés avec des panneaux de bois clair et les grandes fenêtres créent un sentiment de vie particulièrement accueillant. Deux salles de bains offrent du confort dans la vie quotidienne. La salle de bain plus grande, située dans la chambre principale, dispose d'un double lavabo avec un grand meuble à glace, d'une baignoire confortable et de toilettes. La salle de bain supplémentaire est équipée d'une douche, d'un lavabo et de toilettes. Un point fort particulier est le balcon d'environ 12m². Les dalles de granit et l'emplacement protégé sous l'auvent de toit large en font l'endroit idéal pour le café du matin ou les soirées d'été chaudes, accompagnées de la vue sur le lac de Zurich jusqu'aux montagnes opposées. Dans le sous-sol, vous avez accès à un compartiment de cave privé et verrouillable. En outre, l'appartement comprend une buanderie privée, équipée d'une machine à laver, d'un sèche-linge et d'un Secomat. Deux places de parking peuvent être louées pour 180,00 CHF par mois. Contactez-nous via le formulaire de contact et réservez un rendez-vous de visite aujourd'hui.

Durée du trajet
-
D’autres objets dans ta zone de recherche élargie automatiquement
20 résultats - Rayon: + 10km
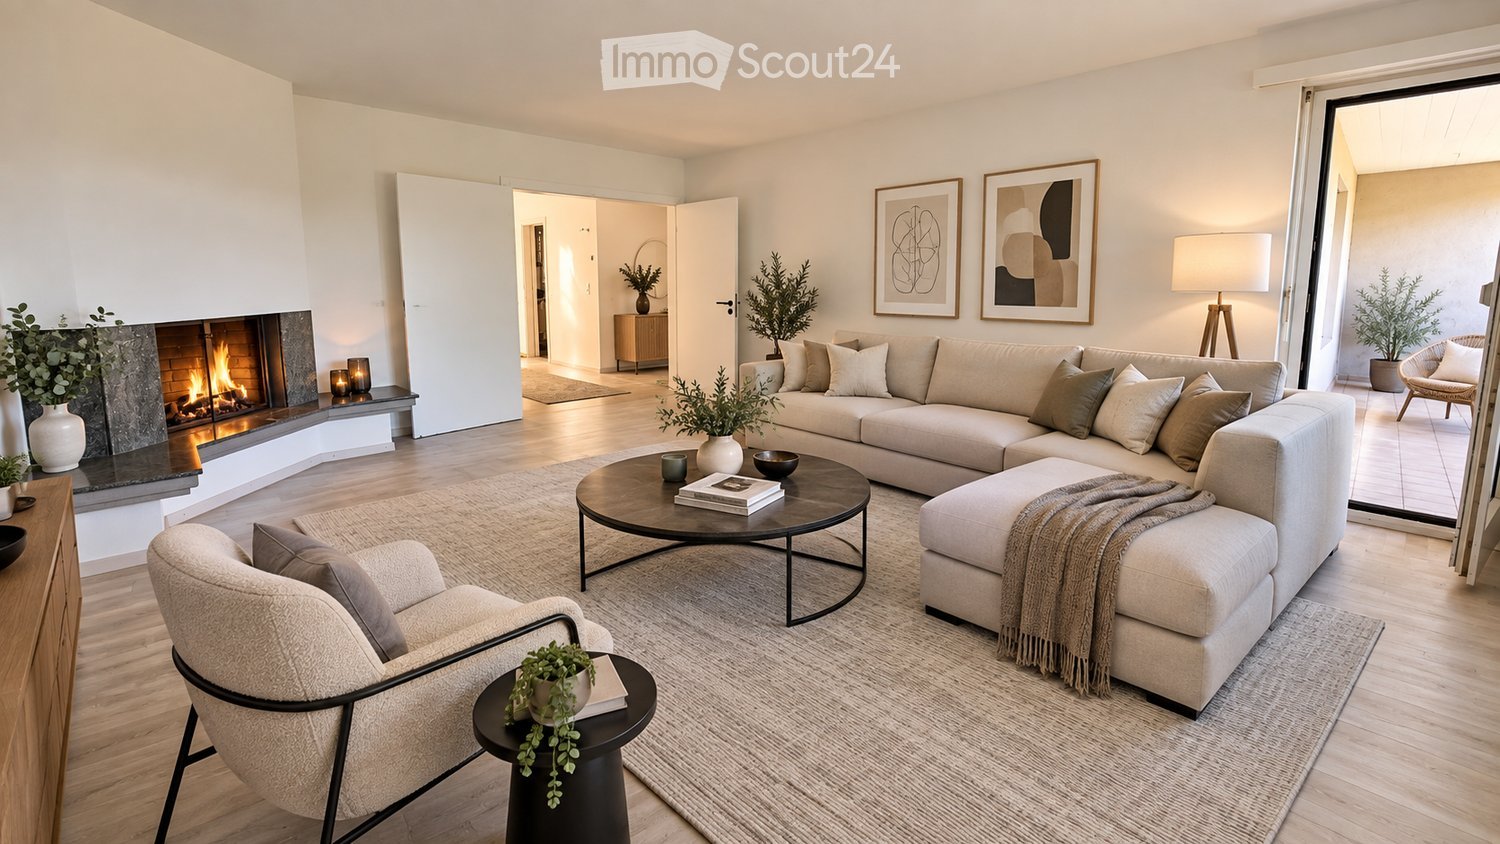
  • Modern living room with a fireplace, large sectional sofa, coffee table, armchairs, and decorative items.
  • Modern dining area with a round wooden table surrounded by six light-colored chairs, a pendant light fixture, a sideboard with a vase and picture frames, and natural light from large windows.
  • Modern hallway with wooden flooring, white walls, and soft lighting. Features a small wooden console table with a lamp, decorative plants, and a woven rug leading to an open doorway.
  • Modern kitchen with white cabinets, stainless steel appliances, granite countertops, and decorative items including potted plants and a bowl of lemons.
  • Modern bedroom with a large bed, nightstand, lamp, potted plant, and a large wardrobe. The room features large windows with a view of greenery outside.
  • Modern, well-lit bedroom with a large bed, nightstand, desk, chair, shelf, and decorative plants.
  • Modern bedroom with a large bed, nightstands, a chair, and a view of a green landscape through large windows.
  • Cozy bedroom with a single bed, nightstand, desk, chair, and decorative plants. Large window with a view of greenery.
  • Balcony with a view of a green landscape, featuring a sofa, coffee table, potted plants, and candle holders.
  • Modern bathroom with a white tiled wall, a sink with a countertop, a bathtub, a mirror, and a window with blinds. The space includes a woven basket with towels, a small rug, and decorative plants.
  • Modern bathroom with a white sink, chrome faucet, toilet, mirror, towel, toilet paper holder, decorative plants, candle, and a woven basket with towels.
  • Floor plan of a modern apartment with three bedrooms, a living room, a kitchen, a bathroom, and a balcony.
  • Floor plan of a modern apartment with four bedrooms, a living room, a kitchen, a bathroom, and a WC. Includes a terrace and several potted plants.
  • Empty room with wooden flooring, white walls, and a fireplace on the left side. There are two open doors leading to other rooms.
  • Empty room with wooden flooring, white walls, and a large window with a view of greenery. No furniture or equipment present.
  • Empty hallway with white walls, wooden flooring, and multiple closed doors leading to other rooms.
  • Balcony overlooking a lush, green landscape with trees, a road, and a grassy field.
  • Empty room with wooden flooring, white walls, large window with view of greenery, radiator below window, and an open doorway leading to another space.
  • A well-maintained garden area with lush greenery, trees, and a multi-story building in the background.
  • Empty room with wooden flooring, white walls, large window with view, built-in wardrobe with drawers, and radiator under the window.
  • Empty room with light-colored walls, wooden flooring, and built-in white wardrobes with drawers and shelves.
  • Empty room with wooden flooring, large window, radiator, and an open doorway leading to another room.
  • A grassy field with a gravel path, trees, and a person walking. The area is surrounded by greenery and has a clear blue sky.
  • Empty room with light grey walls, wooden flooring, and a white door leading to another room.
  • Modern kitchen with light-colored cabinets, granite countertops, and stainless steel appliances including an oven and induction cooktop.
  • Open refrigerator with multiple compartments and shelves, integrated into a modern kitchen with light-colored cabinets and tiled flooring.
  • Empty hallway with wooden flooring, white walls, and multiple doors leading to other rooms.
  • Modern bathroom with a sink, mirror, bathtub, and radiator. The space features tiled walls and floor, a window with blinds, and a sleek cabinet with a countertop.
  • Modern bathroom with grey tiled walls and floor, featuring a white sink with a chrome faucet, a toilet with a toilet paper holder, and a mirror with built-in lighting.
1 / 29
Modern dining area with a round wooden table surrounded by six light-colored chairs, a pendant light fixture, a sideboard with a vase and picture frames, and natural light from large windows.
Modern hallway with wooden flooring, white walls, and soft lighting. Features a small wooden console table with a lamp, decorative plants, and a woven rug leading to an open doorway.
Modern kitchen with white cabinets, stainless steel appliances, granite countertops, and decorative items including potted plants and a bowl of lemons.
5 pièces98m²CHF 4'250.–
Premium
wiesliacher 17, 8053 Zürich

Appartement spacieux 5 pièces avec balcon et belle vue à Zürich-Witikon

Bienvenue dans cet appartement lumineux et accueillant de 5 pièces au premier étage d'une maison multifamiliale bien entretenue au Wiesliacher 17 à Zürich-Witikon (8053). L'appartement est disponible immédiatement et offre un espace spacieux pour les familles, les colocations ou les personnes qui apprécient plus d'espace sur 98 m² d'espace de vie.L'appartement impressionne avec les caractéristiques suivantes : • Pièces lumineuses : Plusieurs pièces avec de beaux parquets en bois, des murs blancs et de grandes fenêtres, offrant une vue magnifique sur la verdure. • Cheminee : Une cheminée confortable offre des soirées agréables en période froide. • Balcon : Profitez de la vue et des jours ensoleillés d'été sur votre grand balcon privé. +12 m² • Parquets en bois : Des parquets en bois chauds et peu entretenus traversent tout l'appartement. • Enfant-friendly : L'appartement et ses environs sont idéaux pour une colocation ou des familles avec des enfants. Emplacement et environnement : L'appartement est situé dans un quartier résidentiel calme et animé – la nuit, c'est agréablement calme. En été, vous bénéficiez de beaucoup de lumière du soleil. L'environnement marque des points avec une excellente infrastructure locale : • Migros – Witikon : À seulement 10 minutes à pied – les courses quotidiennes sont facilement réalisables. • Arrêt de bus Kienastenwies : Également à seulement 4 minutes à pied – excellente connexion aux transports en commun. • École Looren : Dans le voisinage immédiat (10 minutes à pied) – idéal pour les familles avec des enfants scolarisés. • TopPharm Apotheke Witikon : Peut être atteint en seulement 10 minutes à pied. Cet appartement charmant combine un séjour calme dans le Zürich-Witikon vert avec une infrastructure pratique pour la vie quotidienne. Une occasion idéale pour les familles ou pour ceux qui valorisent l'espace, la nature et le confort. Organisez une visite dès aujourd'hui !

Durée du trajet
-
  • A well-lit bedroom with a neatly made bed, multiple pillows, a nightstand with a mirror, and a wall-mounted lamp.
  • Floor plan of a 3.5-room apartment on the 5th floor, featuring a living and dining area, two bedrooms, a kitchen, a bathroom, a laundry room, and a terrace with views of Lake Zurich and a church/hill.
  • Floor plan of a 3.5-room attic apartment on the 5th floor, featuring a living and dining area, two bedrooms, a kitchen, an en-suite bathroom, a wash kitchen, a built-in closet, a shower/WC, and a terrace with views of Lake Zurich.
  • Modern, open-plan living and dining area with white walls, tiled flooring, and contemporary furniture including a dining table, chairs, and built-in cabinets.
  • Modern kitchen with white cabinets, granite countertops, a round dining table with black chairs, and various appliances including an oven and a sink.
  • Modern kitchen with white cabinets, black countertops, and stainless steel appliances. Features include an oven, a small table with chairs, and a knife block on the counter.
  • Modern kitchen with white cabinets, granite countertop, built-in range hood, and various appliances including a kettle and radio.
  • Modern kitchen with white cabinets, granite countertops, stainless steel sink, toaster, and coffee maker.
  • Modern kitchen with a built-in oven featuring multiple compartments and digital displays.
  • A sleek, modern television screen displaying a logo and the number 1619, mounted on a black stand.
  • A wooden knife block with several knives inserted, placed on a marble countertop next to a black coffee maker.
  • Open kitchen cabinet with neatly arranged white bowls, plates, and mugs on multiple shelves.
  • Modern kitchen with a stainless steel dishwasher featuring a digital display and control panel.
  • Modern bedroom with a large bed, decorative pillows, a dark throw, a white armchair, nightstand, and artwork on the wall. The room features wooden flooring and large windows with blinds.
  • A neatly made bed with white and pink bedding, decorative pillows, and a dark blue throw blanket. A nightstand with a picture frame sits beside the bed, and wall-mounted lamps provide lighting.
  • A neatly made bed with white linens, decorative pillows, and a blue throw blanket. Two nightstands with picture frames and wall-mounted lamps flank the bed.
  • A light grey, plush sofa with a single decorative pillow in a neutral setting.
  • View from a window showing a cityscape across a body of water, with a modern building in the foreground and a distant landscape.
  • Modern bedroom with a neatly made bed, white nightstand, built-in wardrobe with mirrored doors, and a sleek wall-mounted lamp.
  • Modern kitchen with sleek, grey cabinets and multiple drawers, illuminated by soft lighting.
  • Modern kitchen cabinetry with sleek design and built-in lighting, featuring multiple drawers and compartments.
  • Modern bathroom with white tiles, a white sink with a cabinet, a toilet, a mirror, and a glass shower enclosure.
  • Modern bathroom with white tiles, a sink with a chrome faucet, a large mirror, a bathtub, and a glass-enclosed shower area.
  • Modern bathroom with a white sink, chrome faucet, mirror, neatly folded towels, and a soap dispenser.
  • Modern bathroom with a washing machine, a white sink, and a faucet. The walls are tiled, and the floor is tiled as well.
  • A modern control panel with a touchscreen display and various icons for settings and functions, featuring a sleek black design with the brand name 'Swissmade' visible.
  • Close-up of a grey Schulthess speedLine pro 7740 appliance, likely a washing machine or dryer, with branding and model name visible.
  • A modern light fixture mounted on a textured wall, featuring a sleek design with a cable connected to it.
  • Modern living room with a red sofa, a round dining table with green chairs, a television mounted on the wall, large windows with white curtains, and an air conditioner unit.
  • Modern living and dining area with a red sofa, a white dining table with green chairs, a large screen, and a small side table.
  • Modern living room with white walls, a red sofa, green armchairs, a round table with a white tablecloth, a wooden cabinet, a television mounted on the wall, and a floor lamp.
  • A dining area with a round table covered in a white tablecloth and several green upholstered chairs arranged around it. The background shows a red couch and large windows with white curtains.
  • Modern living room with a red leather sofa, wooden cabinet with glass doors, small black side table, floor lamp, and two framed pictures on the wall.
  • Modern living room with a red leather sofa, wooden cabinet with glass doors, floor lamp, picture frames, and a potted plant.
  • Red sofa with two framed pictures of poppies placed on it.
  • A wooden cabinet displays decorative cups and plates with floral patterns, along with a clear glass on the left side.
  • A wooden shelf displays a stack of vintage books with decorative covers and a ceramic jar with a floral pattern and lid.
  • A modern, multi-functional room with a dark grey sofa, a white desk with a chair, a small cabinet, and framed artwork on the wall. The room features light wooden flooring and large windows with white curtains.
  • A modern, well-lit room with wooden flooring, a white desk, a black office chair, a white cabinet, a sofa, and framed artwork on the walls.
  • A modern, well-lit room with a white desk, ergonomic chair, grey sofa, and decorative picture frames on the wall.
  • A modern white table with a sleek lamp and two framed pictures on top, placed on a wooden floor.
  • A modern, well-lit room with wooden flooring, a grey sofa with cushions, a white desk with a chair, a lamp, and a picture frame on the wall.
  • A modern, furnished room with a black leather chair, matching stool, small black table, and a tall wooden shelf with books and decorative items.
  • Modern hallway with beige tiled flooring, white walls, and geometric LED ceiling lights. Features a wooden cabinet, a small shelf, and a mirror on the left, with a doorway leading to another room.
  • A modern hallway features a wooden bench with metal frame, a wall-mounted coat rack, and a large oval mirror.
  • Hallway with tiled floor, wooden shelving unit, small table, and a red patterned rug leading to a kitchen area with white cabinets, a dining table, and chairs.
  • A modern electrical outlet with two switches and a USB port, mounted on a textured white wall.
  • A modern white thermostat with a digital display showing temperature and a remote control attached to the wall.
  • Multi-story residential building with balconies, large windows, and a scenic view of a body of water and distant cityscape.
  • A modern building with a green roof and large windows, overlooking a scenic lake and cityscape.
  • Aerial view of a modern building complex with a rooftop garden, overlooking a lake and distant cityscape.
  • A modern building complex with a red-tiled roof and multiple balconies overlooking a scenic waterfront with a lake and distant mountains.
  • Night view of a modern apartment building with illuminated windows, overlooking a cityscape and waterfront.
  • Nighttime view from a balcony showing a cityscape with illuminated buildings, a waterfront, and a train station in the distance.
1 / 54
Floor plan of a 3.5-room apartment on the 5th floor, featuring a living and dining area, two bedrooms, a kitchen, a bathroom, a laundry room, and a terrace with views of Lake Zurich and a church/hill.
Floor plan of a 3.5-room attic apartment on the 5th floor, featuring a living and dining area, two bedrooms, a kitchen, an en-suite bathroom, a wash kitchen, a built-in closet, a shower/WC, and a terrace with views of Lake Zurich.
Modern, open-plan living and dining area with white walls, tiled flooring, and contemporary furniture including a dining table, chairs, and built-in cabinets.
3.5 pièces99m²CHF 4'460.–
Premium
Seestrasse 124A, 8810 Horgen

Appartement de 3,5 pièces lumineux avec vue sur le lac à Horgen – Seestrasse 124A

Appartement de 3,5 pièces lumineux (99 m2) au cœur de Horgen — central et pourtant calme, avec une vue partielle sur le lac. Idéal pour les professionnels, les couples ou les petites familles. Entièrement rénové en 2026, précédemment propriété privée, loué pour la première fois. Idéal pour les locataires d'entreprise, les expatriés. Prêt à emménager.APPARTEMENT● 3,5 pièces — disposition lumineuse et fonctionnelle, vue partielle sur le lac, 3 lucarnes dans le plafond● Séjour/salle à manger (28 m2) — un espace de vie moderne, sol carrelé, armoires encastrées contemporaines, fenêtres du sol au plafond, accès direct à la terrasse, climatisation intégrée — parfait pour une vie calme et des réceptions● Chambre à coucher (16 m²) — parquet, linge de lit et serviettes fournis, salle de bain en-suite avec baignoire, WC et lucarne, vue sur le lac● Bureau/chambre d'ami (13 m²) — parquet, fenêtres du sol au plafond, accès à la terrasse● Cuisine — entièrement équipée avec vaisselle, ustensiles de cuisine et couverts, nouveaux appareils V-ZUG (2026), vue sur le lac● Salle de douche/WC séparée avec lucarne● avec lave-linge, sèche-linge et lavabo;● Terrasse (17 m2)— soleil du soir, stores solaires en tissu automatiques● Place de parking souterraine● Local de cave privé (13 m2) ● Chauffage au sol; stores métalliques automatiques, très bonne isolation acoustique SITUATION & CONNEXIONS● Au centre-ville · arrêt de bus le plus proche 54 m · gare CFF & terminal de bus 155 m · lac de Zurich 172 m● École/garderie 357 m · hôtel de ville 155 m · bureau de poste 145 m● S2 direct (sans correspondance) : Zurich Enge 11 min · Zurich HB 18 min · aéroport de Zurich 35 min (40–45 min en voiture)● Bateau sur le lac jusqu'à Meilen 480 m (10 min de traversée)COMMERCES À PROXIMITÉ● Tous les jours 05h30–23h00 : SPAR Express 127 m · Coop Pronto 155 m● Du lundi au samedi 08h00–20h00 : Migros 145 m · Coop 345 mSOUS LE MÊME TOIT (Seestrasse 122–126)Médecins de famille et pour enfants, clinique dentaire, dermatologie, rhumatologie & thérapie de la douleur, physiothérapie, gynécologie, studio de beauté/bien-être et solarium en libre-service — tout dans le bâtiment.En faceCentre de formation Zurichsee (BZZ) · Lakeside School (école privée bilingue) · bibliothèque publique.IMPÔTS ET CONDITIONS● Taux d'impôt communal attractif (Steuerfuss) 90% pour 2026● Disponible à partir de octobre 2026 ou sur arrangementLoyer : CHF 4’450 par moiscomprend (frais de service, internet, place de parking souterraine). Des services de nettoyage professionnels peuvent être organisés à CHF 40,00/heure, afin que l'appartement reste sans effort pendant le séjour.Nous recherchons principalement une entreprise en tant que locataire sur une base à long terme, avec l'entreprise en tant que locataire — un arrangement stable et simple pour les logements d'entreprise, la réinstallation des employés ou les missions commerciales prolongées. Veuillez nous contacter pour des visites et des détails complets — nous sommes heureux de répondre aux exigences de réservation des entreprises.

Durée du trajet
-
  • Balcony with metal railing, lush green plants, overlooking a residential area with houses, trees, and a clear blue sky.
  • Modern bathroom with white tiles, a glass-enclosed shower, a sink with a wooden countertop, a toilet, and a white radiator.
  • Modern kitchen with white cabinets, a stainless steel sink, a sleek induction cooktop, and a minimalist design.
  • Bright, minimalist room with light wooden flooring, white walls, large windows, and a modern pendant light fixture.
  • Empty room with light-colored wooden flooring, white walls, and a large sliding closet with open shelving. A doorway leads to another room with a visible kitchen area.
  • Open stainless steel dishwasher with multiple racks and a control panel visible.
  • Empty white built-in closet with multiple shelves and a single open drawer, featuring a dark wood finish on the drawer front.
  • Empty hallway with white paneled walls, a sliding glass door leading to another room, and a wooden floor visible through the door.
  • Modern, minimalist kitchen with white cabinets, a sink, and a pendant light. The space features light wooden flooring and a sleek, contemporary design.
  • A modern, white Bosch refrigerator with multiple compartments and shelves, fully open, showing a clean and organized interior.
  • Modern kitchen with white cabinets, a stainless steel sink, a black induction cooktop, and a built-in oven. Features a sleek, minimalist design with a hanging light fixture above the counter.
  • Close-up of a modern stainless steel dishwasher with control panel featuring various buttons and settings.
  • Empty room with white walls, light wooden flooring, and a partially open white cabinet with a mirrored front.
  • Modern bathroom with white tiles, wooden countertop, sink, mirror, shower, radiator, and toilet.
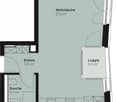
  • Floor plan of a modern apartment with a bedroom, living/dining area, kitchen, bathroom, entrance, and loggia.
1 / 15
Modern bathroom with white tiles, a glass-enclosed shower, a sink with a wooden countertop, a toilet, and a white radiator.
Modern kitchen with white cabinets, a stainless steel sink, a sleek induction cooktop, and a minimalist design.
Bright, minimalist room with light wooden flooring, white walls, large windows, and a modern pendant light fixture.
2.5 pièces67m²CHF 1'999.–
Premium
Püntenstrasse 18, 8143 Stallikon

Appartement de 2,5 pièces lumineux et stylistiquement rénové avec loggia à Stallikon

Dans un endroit calme et naturel dans la vallée de Reppischtal, nous louons un appartement de 2,5 pièces bien entretenu et modernisé en continu, situé au 18, Püntenstrasse à Stallikon. L'appartement est situé au 2e étage d'un immeuble à plusieurs familles bien entretenu avec ascenseur et convainc par son agencement généreux, sa luminosité et son aménagement de qualité.Sur environ 67 m² d'espace de vie, l'appartement offre un vaste espace de vie et de repas avec cuisine ouverte et une façade vitrée presque jusqu'au plafond. Cela procure beaucoup de luminosité et une belle vue sur les environs. La loggia couverte prolonge l'espace de vie et offre un endroit abrité pour séjourner du printemps à l'automne. La chambre à coucher dispose d'un grand placard encastré éclairé. La salle de bain modernisée est équipée d'une douche à l'italienne confortable. Un parquet en chêne de haute qualité a été posé dans tout l'appartement. La cuisine a été rénovée en 2012, la salle de bain en 2013 ; d'autres modernisations ont été effectuées en continu. L'appartement est chauffé de manière durable via une pompe à chaleur géothermique avec chauffage au sol. Un compartiment de cave privé ainsi qu'un emplacement de parking dans le garage souterrain appartiennent également à l'appartement.Stallikon combine un environnement calme et verdoyant avec une excellente accessibilité à Zurich et Zug. L'arrêt de bus est pratiquement situé devant la maison et offre des connexions directes à Zurich-Wiedikon ainsi qu'aux gares S-Bahn de Birmensdorf et Bonstetten-Wettswil. Les commerces, les écoles et les structures d'accueil pour enfants sont à proximité ; une boulangerie avec bureau de poste est à quelques pas. Les zones de loisirs à proximité sur l'Üetliberg, le long de la chaîne d'Albis et dans la vallée de Reppischtal, ainsi que le lac de Türler, sont également facilement accessibles. Les accès à l'autoroute à Birmensdorf et Wettswil offrent également une bonne connexion dans le sens de Zurich, Zug et Lucerne.Nous recherchons des locataires sans complication et fiables qui apprécient un traitement soigneux de l'appartement et un environnement de vie agréable. L'appartement est disponible pour une occupation immédiate ou sur arrangement.En contrepartie, vous pouvez vous attendre à une location privée avec des canaux de décision et de communication courts. Nous valorisons une relation locative sans complication et fiable, où le contact personnel et une approche équitable et pragmatique l'un envers l'autre sont primordiaux.Dates de visite : 25 septembre à 17h00 ou 26 septembre à 14h00 (inscription requise).Emplacement de parking dans le garage souterrain CHF 130.- par mois - avec prise pour possibilité de recharge 2kW (vélo électrique ou voiture)

Durée du trajet
-
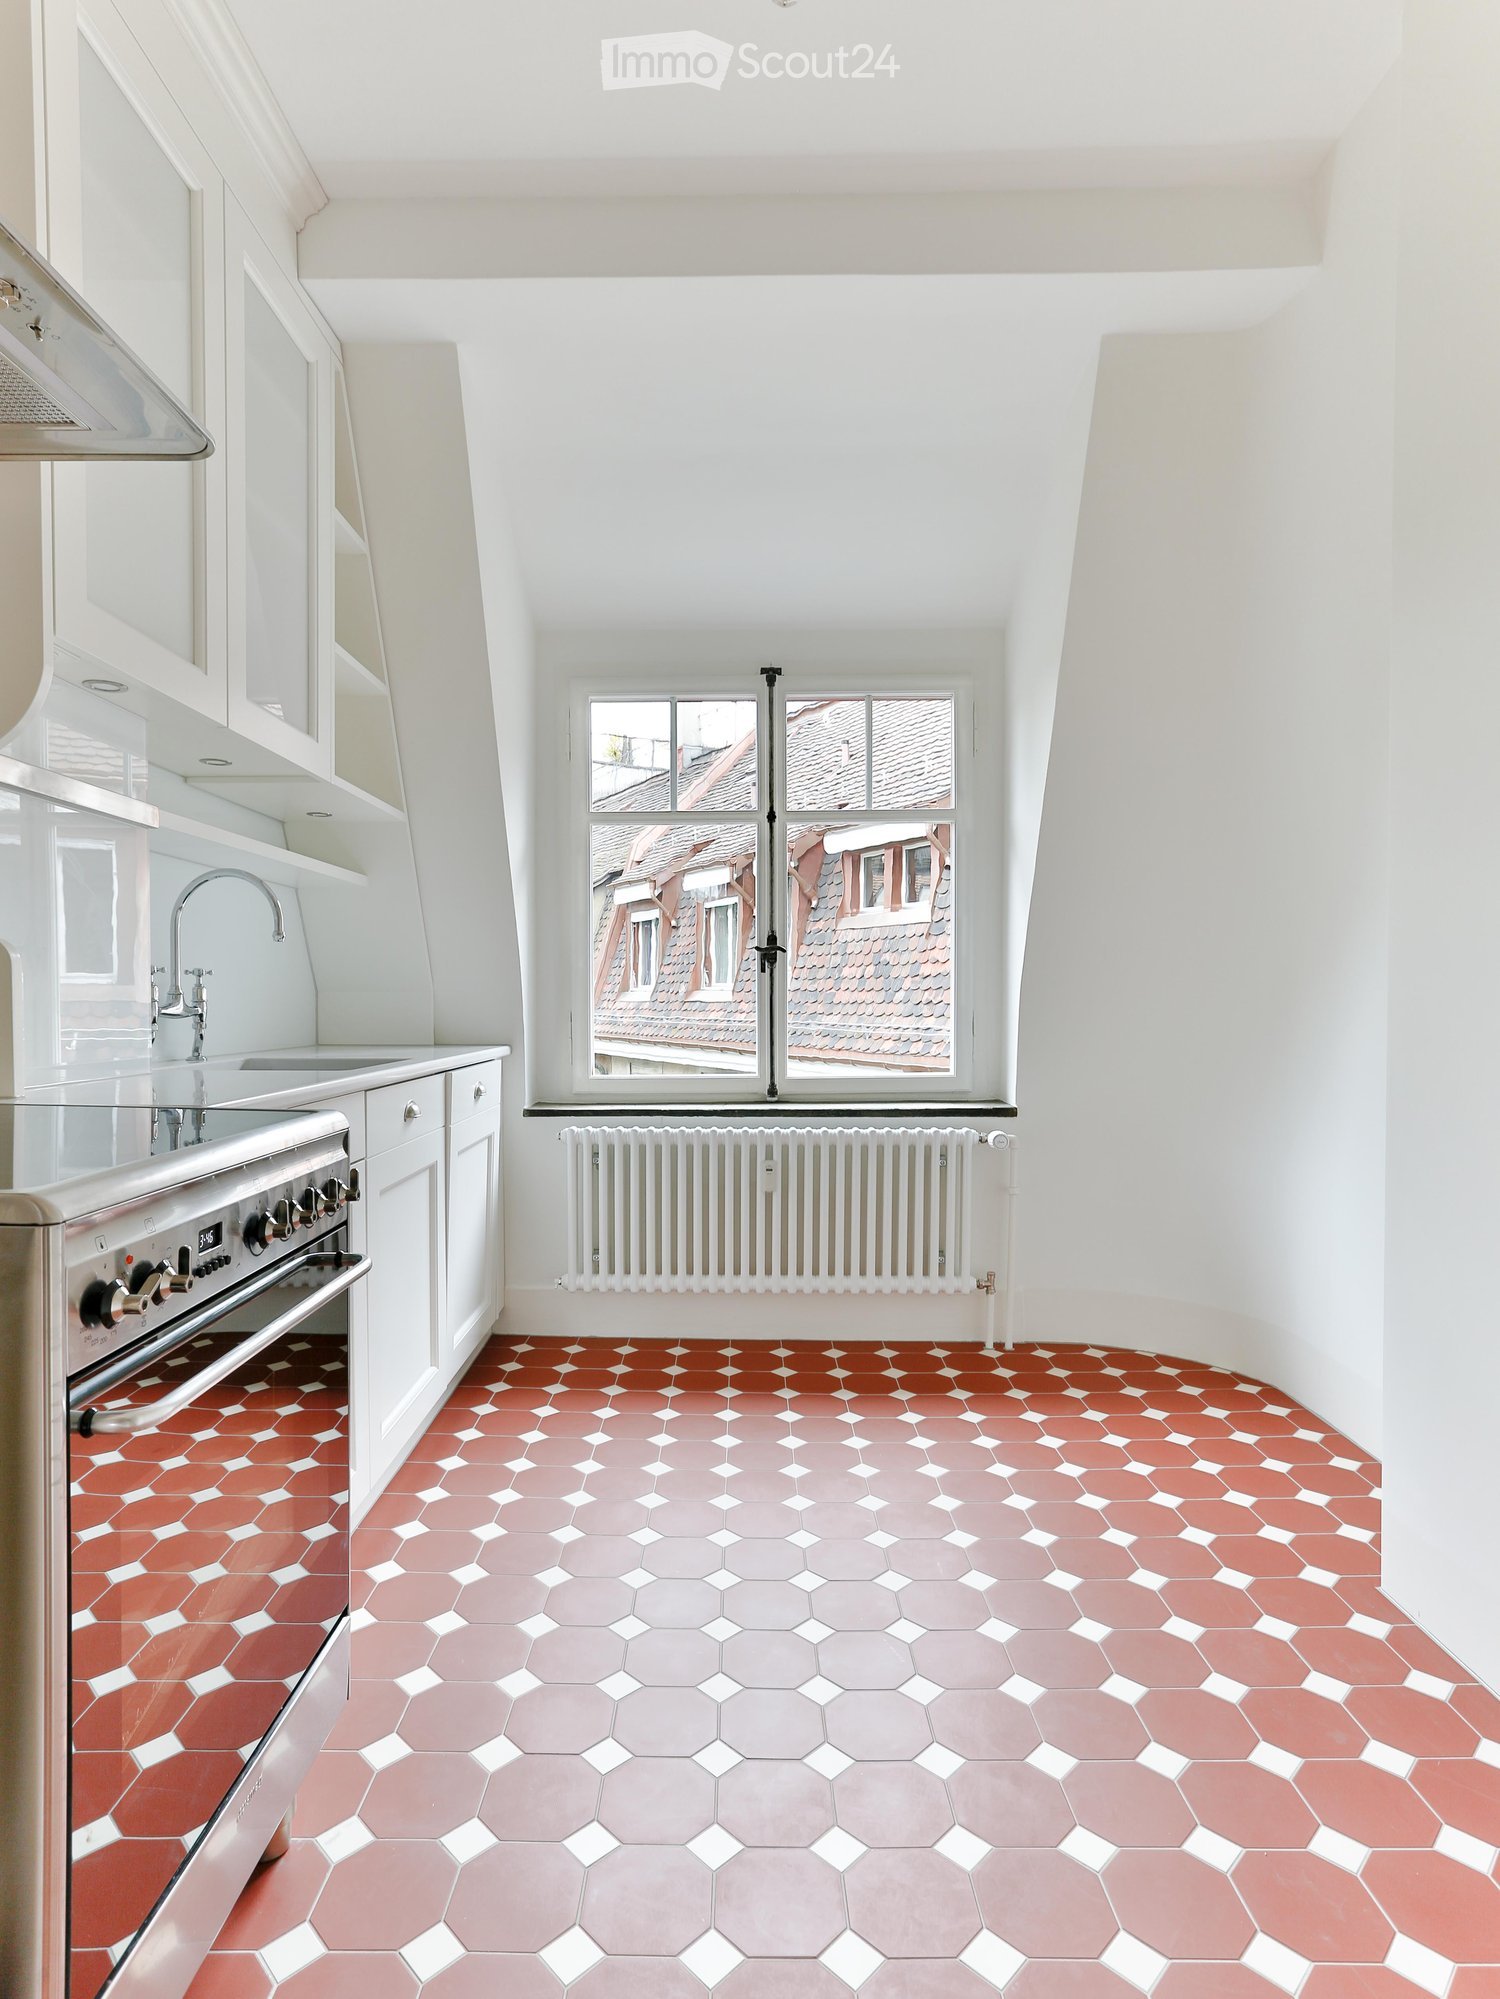
  • Modern kitchen with white cabinets, stainless steel oven, sink, and faucet. Features a large window with a view of rooftops and a radiator below. The floor has a geometric tile pattern in red and gray.
  • Empty room with white walls, hexagonal tile floor in shades of pink and red, large windows with view of rooftops, radiator below windows.
  • Empty room with white walls and a red hexagonal tile floor. No furniture or equipment visible.
  • Modern kitchen with white cabinets, stainless steel appliances, and a hexagonal terracotta tile floor.
  • Empty room with wooden floor, white radiator, and large window with decorative glass panels and shutters.
  • A clean, white-walled hallway with a wooden herringbone floor, leading to an open door that reveals another room.
  • White kitchen with modern cabinets, a stainless steel sink, and a sleek faucet. The floor features a distinctive orange hexagonal tile pattern.
  • Modern kitchen with white cabinets, stainless steel oven, range hood, and hexagonal terracotta tiles on the floor.
  • Empty room with light-colored walls, wooden herringbone flooring, and large windows with decorative grilles. Radiator visible on left wall.
  • Empty room with light-colored walls, wooden herringbone flooring, and large windows with decorative glass panels.
  • Empty room with light-colored walls, wooden herringbone floor, and a window with white frame. No furniture or equipment present.
  • Empty room with wooden herringbone flooring, white walls, and several white doors.
  • Empty room with light-colored walls and a herringbone wooden floor, featuring a white door leading to another room.
  • Empty hallway with wooden herringbone flooring, white walls, and open doors leading to other rooms.
  • Empty hallway with white walls, wooden herringbone flooring, and an open door leading to another room.
  • Empty room with light-colored walls, wooden herringbone flooring, and a white ceiling with a visible light fixture. The room features decorative paneling on the lower half of the walls and a doorway leading to another room.
  • Bathroom with a white bathtub, toilet, sink, mirror, and a window. The floor has blue and white hexagonal tiles.
  • Bathroom with a white bathtub, sink, and modern faucet. Features a glass shelf, radiator, and a door with a frosted glass panel. The floor has a blue and beige tile pattern.
  • Empty hallway with white walls, wooden herringbone flooring, and a partially open door leading to another room.
  • Modern bathroom with a white sink, chrome faucet, and a glass shelf above it. The floor has blue and white patterned tiles.
  • Balcony with a round table, two chairs, and potted flowers, overlooking a historic church with a dome and clock tower.
  • A row of multi-story residential buildings with pitched roofs, chimneys, and windows, surrounded by autumn-colored trees.
  • Balcony with a small round table, two chairs, and two bowls of salad, overlooking a historic church with a dome and statues.
  • Snow-covered trees and rooftops in a residential area, with a mix of bare and leafy branches, and a clear sky in the background.
  • Urban street scene at sunset with multi-story buildings, parked cars, and a visible balcony with outdoor furniture.
  • A white church with a dome and clock tower, surrounded by greenery and flowers.
  • A cozy living room corner with a grey sofa, a modern floor lamp, decorative vases, and framed artwork on the walls.
1 / 27
Empty room with white walls, hexagonal tile floor in shades of pink and red, large windows with view of rooftops, radiator below windows.
Empty room with white walls and a red hexagonal tile floor. No furniture or equipment visible.
Modern kitchen with white cabinets, stainless steel appliances, and a hexagonal terracotta tile floor.
4 pièces90m²CHF 3'980.–
Premium
Heinrichstrasse 135, 8005 Zürich

Wohnung in Zürich

Lichtdurchfluteter 1910er Altbau im Kreis 5: 4 Zimmer, Balkon, Bad & Küche im englischen Landhausstil.Vier separate Zimmer, hohe Decken, Fischgrätparkett, im 4. OG eines geschützten Mehrfamilienhauses von 1910.Die Wohnung90 m², vier separate Zimmer mit originalen Kassettentüren: Esszimmer mit Täferung, Stuckdecke und Kristallleuchter, Wohnzimmer, Schlafzimmer und ein viertes Zimmer als Arbeits-, Gäste- oder Musikzimmer. Zahlreiche Einbauschränke. Küche im englischen Landhausstil: rot-cremefarbene Bodenplatten, Shaker-Fronten, Glasrückwand. Mit/ohne Möbel, unbefristet, Mindestmietdauer 12 Monate.AusstattungBalkon mit Morgen- und Abendsonne; Gartenmitbenutzung; Fischgrätparkett, Täferung, Stuckdecken; handrestaurierte Fenster mit Doppelverglasung; Bad von Traditional Bathrooms mit freistehender Badewanne; Schreinerküche mit Smeg-Geräten, Induktion, Geschirrspüler; Weinklimaschrank für 180 Flaschen; historische Gliederheizkörper; Estrichabteil ca. 12 m²; Waschmaschine/Trockner.Das HausHeinrichstrasse 135, erstellt 1910, 2021 mit der Denkmalpflege komplett saniert, kommunales Schutzobjekt. Originalfenster, Rollläden und Innenausbau erhalten. Garten rückseitig.Die SanierungStilgetreu wiederhergestellt: handrestaurierte, doppelverglaste Fenster; Bad komplett von Traditional Bathrooms, Armaturen in den Midlands handgefertigt; Schreinerküche; Feinsteinzeug-Bodenplatten der Victorian Floors Collection von Winckelmans, von Hand verlegt; Gliederheizkörper statt Flachheizkörper.LageTram 4/6/13 an der Quellenstrasse (1 Min.), Coop Röntgenplatz (2 Min.), Migros Limmatplatz (5 Min.), Hauptbahnhof 4 Min. Viadukt, Limmat und Josefwiese in Gehdistanz.Zur VermietungGesucht: Mieterinnen/Mieter, die den Charakter des Hauses schätzen und langfristig bleiben möchten – geeignet für ein Paar oder eine Einzelperson mit Wunsch nach getrennten Räumen. Besichtigungen einzeln. Bitte ein paar Zeilen zu sich und Ihrer Situation; vollständiges Dossier erst nach der Besichtigung.___Four separate rooms with doors, high ceilings and herringbone parquet, on the fourth floor of a building that has stood since 1910 and whose character is legally protected.The apartmentFour rooms across 90 m², each separate and divided by original panelled doors: a dining room with panelling, stucco ceiling and crystal chandelier, a living room, a bedroom, and a fourth room usable as a study, guest room or music room. Numerous built-in cupboards. Kitchen in English country style: red and cream floor tiles, shaker cabinetry, glass splashback. With/without furniture, open-ended lease, minimum term 12 months.FeaturesBalcony with morning and evening sun; shared use of the garden; herringbone parquet, panelling, stucco ceilings; hand-restored double-glazed windows; Traditional Bathrooms bathroom with freestanding bath; custom joinery kitchen with Smeg appliances, induction hob, dishwasher; wine cabinet for 180 bottles; period column radiators; attic storage ca. 12 m²; washer/dryer.The buildingHeinrichstrasse 135, built 1910, completely restored in 2021 with the heritage office, listed as a protected building. Original windows, shutters and period interior joinery preserved. Garden at the rear.The restorationRestored true to period: hand-restored, double-glazed windows; bathroom entirely by Traditional Bathrooms, fittings handmade in the Midlands; joiner-built kitchen; porcelain stoneware tiles from the Victorian Floors Collection by Winckelmans, laid by hand; period column radiators instead of modern panel ones.LocationTrams 4/6/13 at Quellenstrasse (1 min), Coop Röntgenplatz (2 min), Migros Limmatplatz (5 min), main station 4 min. Viadukt, Limmat and Josefwiese within walking distance.About the lettingLooking for tenants who value the building's character and want to stay long term — suits a couple or single person wanting separate rooms. Viewings held individually. Please send a few lines about yourself and your situation; a full dossier is only needed after the viewing.

Durée du trajet
-
Nouvelle construction
1 / 4
2.5 pièces59m²CHF 2'300.–
Premium
Industriestrasse 1b, 8600 Dübendorf

Appartement moderne 2.5 pièces à Dübendorf

VISITES, QUESTIONS ET CANDIDATURES VIA:https://robinreal.ai/suchen/6a61c71ef73d7403c7f2262eCet appartement moderne 2.5 pièces dans le développement YOUNIC impressionne par son haut niveau de finition, son plan d'étage bien pensé et son emplacement attractif dans le quartier Hochbord de Dübendorf.Le salon et la salle à manger lumineux avec cuisine ouverte offrent beaucoup de confort de vie. La chambre à coucher est généreusement dimensionnée et l'appartement comprend une salle de bain moderne. Un lave-linge privé et un balcon complètent l'offre d'espace attrayante.Points forts:Conception intérieure de haute qualitéCuisine ouverte avec appareils modernesSalon et salle à manger lumineuxBalconLave-linge privéLocal de stockage en sous-solAscenseurLe développement est situé à proximité immédiate de l'arrêt Glattalbahn Ringwiesen. Les installations commerciales, les restaurants et les diverses offres de loisirs et de services sont facilement accessibles à pied. Grâce à la bonne connexion, vous pouvez rapidement rejoindre Zurich, Stettbach ou l'aéroport.Remarque : Les photos montrent un appartement comparable et ne servent qu'à l'illustration. L'appartement annoncé peut différer.Nous nous réjouissons de votre contact et serons heureux de vous montrer l'appartement lors d'une visite.Caution requise : OuiMontant de la caution : CHF 6900

Durée du trajet
-
Nouvelle construction
1 / 5
2.5 pièces59m²CHF 2'225.–
Premium
Sonnentalstrasse 4b, 8600 Dübendorf

Appartement 2.5 pièces - Vivre avec style et confort

VISITES, QUESTIONS ET CANDIDATURES VIA:https://robinreal.ai/suchen/6a719bae1367721310cb7557Bienvenue dans votre nouveau chez-vous : cet appartement lumineux et moderne de 2,5 pièces offre un confort réfléchi, des matériaux de haute qualité et un concept de vie énergétiquement efficace dans un environnement naturel.Points forts de votre appartement:- Espace de vie et de repas spacieux avec parquet (chêne Crema, trié de manière vivante)- Cuisine ouverte avec faces en mélamine (Trendino Taube), plan de travail en pierre naturelle (Black Pepper) et appareils Electrolux (cuisson par induction, four, lave-vaisselle)- Chambre à coucher lumineuse avec disposition de pièce optimale- Salle de bain élégante avec grandes plaques murales beige clair et armoire à glace- Tour de buanderie privée (lave-linge et sèche-linge) dans l'appartement- Balcon ou espace de jardin avec revêtement de sol en céramique et garde-corps en cuivreAvantages supplémentaires:- Ascenseur accessible aux fauteuils roulants- Compartiment de cave privé- Place de parking souterrain optionnelle avec infrastructure de recharge- Places de parking pour visiteurs et vélos disponiblesStyle de vie & Emplacement:À quelques minutes à pied de la gare de Stettbach, la vie urbaine avec des connexions excellentes commence ici. Pour des connexions internationales rapides, l'aéroport de Zurich est à environ 10 minutes en voiture. Ainsi, les déplacements deviennent un plaisir.Nous avons-t-il suscité votre intérêt? N'hésitez pas à vous inscrire pour l'une des visites. Nous nous réjouissons de vous voir!Caution requise: OuiMontant de la caution: CHF 6675

Durée du trajet
-
Nouvelle construction
1 / 5
4.5 pièces110m²CHF 4'620.–
Premium
Renggerstrasse 57, 8038 Zürich

Première location - Appartement exclusif de 4,5 pièces avec place assise dans le jardin

Bienvenue au QuellenhofSitué dans un emplacement idéal à Zürich-Wollishofen sur Albisstrasse 8/10, Renggerstrasse 57, Quellenhof est un bâtiment classé et dispose d'une infrastructure excellente dans les environs immédiats, en plus de son emplacement populaire et de ses liaisons de transport en commun parfaites. La propriété rénovée de manière complète est à seulement quelques minutes à pied du lac de Zurich et de la gare de Wollishofen. L'arrêt "Renggerstrasse" du tramway 7 est à proximité.Les beaux appartements de 2,5 à 5,5 pièces, rénovés à neuf, disposent d'un standard de construction unique et offrent le plus haut niveau de confort.- Entrée, pièces à vivre/chambres avec parquet en chêne, motif en losange, scellé mat- Cuisine et salle de bain/douche avec carreaux de faïence hexagonaux- Cuisine moderne avec appareils de haute qualité : lave-vaisselle, cuisinière, four- Entrée, armoires encastrées en bois massif, peintes avec étagères réglables- Tous les appartements disposent d'une machine à laver/tumble - balcon- Ascenseur- Compartiment de cave- Compartiment de grenier- Salle communautaire au rez-de-chaussée, environ 25 m2, avec cuisine simple. La salle peut être réservée par les locataires.Une crèche est également située au rez-de-chaussée de la propriété.Vous trouverez plus d'informations sur l'équipement des appartements dans la description concise du bâtiment à télécharger.Nous sommes ravis de vous proposer une visite.Nous nous réjouissons de votre inscription.

Durée du trajet
-
Nouvelle construction
1 / 10
1.5 pièces30m²CHF 3'000.–
Premium
Freischützgasse 14, 8004 Zürich

NEW WOW! 3min zum HB - möblierte 1.5-Zimmer-Wohnung 30m2 – ab 01.11.2025

Your Serviced Apartment at Freischützgasse 14Just 3 minutes from Zurich Main Station. No joke. Step outside, walk a few steps, and you’re right in the heartbeat of the city. Europallee, foodie hotspots, shopping, culture, nightlife – it’s all at your doorstep. And if you want to cruise even smoother: our in-house e-scooter is available free of charge for every tenant.WOW! It doesn’t get more central than this. And yet, peace and quiet is guaranteed. How? Because we fully refurbished everything in 2025. Triple-glazed windows, soundproofing, and controlled ventilation are Swiss standards – just like the feeling of living in a Serviced Apartment that’s designed to do more than “just living.”Your day starts barefoot on warm oak parquet, with a cappuccino in the kitchen where the Quooker tap delivers boiling water instantly and the dishwasher takes care of the rest. Later, you’ll refresh under the walk-in shower that feels more like a spa, choose your outfit from the built-in wardrobes, and decide: work or relaxation? Both are easy – with high-speed internet from day one for smooth home office, while the Smart TV and a thoughtful lighting concept (everything dimmable!) set the mood for your evening.So you can fully focus on Zurich, we’ll take care of the details: a bi-weekly cleaning service is included with every Serviced Apartment – as is your own washing machine for maximum flexibility.New Opening Offer: Sign a lease with a minimum term of 6 months and receive the first month’s rent free.The notice period is generally only 1 month.Need to move fast? Move-in and viewings are possible on the same day (subject to availability).👉 Book your Serviced Apartment now or schedule a viewing – and experience Zurich as central as it gets.

Durée du trajet
-
Nouvelle construction
1 / 9
3.5 pièces97m²CHF 3'890.–
Premium
Lohstrasse, 8708 Männedorf

Nouvel appartement de 3,5 pièces en attique avec grande loggia et vue à couper le souffle sur le lac et le panorama alpin

ERSTVERMIETUNGCet appartement de 3,5 pièces en attique spacieux est situé dans un quartier exclusif à Männedorf avec une vue unique sur le lac de Zurich et le panorama alpin. L'appartement impressionne par sa construction de haute qualité, sa proximité avec la nature et ses bons transports en commun. En 10 minutes, vous pouvez rejoindre la gare de Männedorf via les transports en commun, avec une bonne connexion à Zurich et Rapperswil.Grâce au niveau de construction élevé et à la salle d'étude/bureau supplémentaire, l'objet de location est idéal pour les personnes seules ou les couples qui valorisent un grand espace de vie, le confort et une qualité de vie élevée.Veuillez noter que la détention d'animaux de compagnie n'est pas autorisée.VOUS POUVEZ VOUS RÉJOUIR DE : • Construction exclusive dans les normes de propriétaire-occupant • Terrasse/loggia de rêve avec vue impressionnante sur le lac et les montagnes • Espace de vie lumineux • Deux chambres spacieuses • Salle d'étude séparée - idéale comme bureau à domicile • Parquet de haute qualité dans tous les espaces de vie • Cuisine de haute qualité avec appareils V-Zug • Espace de repas pratique avec prise de courant au sol - idéal pour un travail confortable sur ordinateur portable • Salle de bain élégante avec douche à accès plat • Toilettes séparées pour les invités avec tour de lavage intégré • Espace d'entrée pratique avec armoires encastrées haut de plafond • Exécution sans obstacle • Compartiment de cave personnel avec connexion électrique • Salle de séchage communale • Places de stationnement pour vélos et poussettes disponibles • Deux places de stationnement dans le garage souterrain avec connexion électrique personnelle à CHF 150,00/mois chacune • Système de refroidissement gratuit via le chauffage par le sol pour des températures de pièce agréables en étéSystème Smart-Home Wiser, contrôlable via application • Efficacité énergétique élevée grâce à la pompe à chaleur géothermique et au chauffage par le sol Nous avons suscité votre intérêt ? Nous nous réjouissons de votre contact pour organiser un rendez-vous de visite individuel.

Durée du trajet
-
Nouvelle construction
1 / 6
2.5 pièces66m²CHF 3'350.–
Premium
Giessenstrasse 19, 8600 Dübendorf

Family Apartments – Zürich Dübendorf

Wohnung & AusstattungDieses grosszügige, geräumige und helle Apartment ist auf 66m2 modern eingerichtet und bietet alles, was Sie sich für ein angenehmes Wohngefühl wünschen. Sie schlafen in einem komfortablen Doppelbett und entspannen auf dem bequemen Sofa mit Couchtisch vor dem Flat Screen TV. Für Ihre Mahlzeiten bietet der einladende Esstisch Platz für bis zu sechs Personen. Im Sommer verbringen Sie sonnige Stunden auf dem Balkon mit Bistrotisch und zwei Stühlen.Die offene Küche verfügt über einen Glaskeramikkochherd, einen integrierten Backofen mit Grillfunktion und einen Kühlschrank inkl. Gefrierfach. Sie ist so funktional wie hübsch und hält alles bereit, was Sie zum Kochen benötigen: Töpfe, Pfannen, qualitativ hochwertiges Geschirr, Besteck ...Das separate, modern geflieste Badezimmer – mit Badewanne – hat eine angenehme Grösse und ist mit Hygieneartikeln perfekt ausgestattet. Im Apartment stehen Ihnen eine eigene Waschmaschine und ein Trockner (Tumbler) zur Verfügung.Die Wohnung ist liebevoll ausgestattet mit: Balkonmöbeln, Bettwäsche, Bügelbrett, Bügeleisen, Geschirrspüler, Mikrowelle, Nespresso-Kaffeemaschine, Toaster, Wasserkocher, Handtüchern, Haartrockner.Im Mietpreis inbegriffen:· 2 Set Bett- und Frottierwäsche· Welcome Package· Unlimitiertes High-Speed Internet· Alle Nebenkosten (Wasser, Elektrizität, Heizung)· 24 Notfall Hotline· Technischer Support für TV & Internet· Housekeeping Services· Waschmaschine/Trockner im Apartment· HaustierfreundlichAm Ende der Mietdauer fällt eine Endreinigungspauschale von CHF 320.00 incl. MWST an.Kontaktieren Sie uns bezüglich unseren optionalen Reinigungs- und Wäscheservices um Ihren Alltag zu erleichtern.**************************************************Accommodation & FacilitiesThe bounteous, spacious and bright 66sqm apartment is furnished in a modern style and provides everything to guarantee a pleasant living atmosphere for you. You will sleep in a comfy double bed and relax on the comfortable sofa with coffee table and flat screen television. The dining table conveniently seats up to six people. On warm days, the balcony with a bistro table and two chairs is perfectly suited for a lazy afternoon.The open-plan kitchen is fully equipped with a ceramic glass hob, an integrated oven with grill function and a refrigerator incl. a freezer compartment. Kitchen supplies such as pots, pans, high-quality crockery, cutlery etc. are provided – cooking and dining has never been more pleasant.The separate and modernly tiled bathroom – with a bathtub – has a convenient size and is perfectly equipped with toiletries. A washing machine as well as a dryer are available in the apartment for free use. The accommodation is beautifully appointed with: balcony furniture, bed linen, an ironing board, a dishwasher, a microwave, a Nespresso coffee machine, a toaster, a kettle, towels, a hairdryerIncluded Services· 2 sets of linens & towels· Welcome Package· Unlimited high-speed Internet· All utilities (water, power, heating)· 24 Emergency Hotline· Technical support for TV & Internet· Responsive Housekeeping Services· In unit laundry · Pet friendlyA one time end cleaning fee of CHF 320.00 incl. VAT applies at the end of the rental.Ask about our additional cleaning and laundry service to make you life easier.«Die Book a home AG bearbeitet Personendaten von Bewerber:innen gemäss Datenschutzerklärung der Book a home AG, welche «Die Book a home AG bearbeitet Personendaten von Bewerber:innen gemäss Datenschutzerklärung der Book a home AG, welche auf www.bookahome.ch abgerufen werden kann.»

Durée du trajet
-
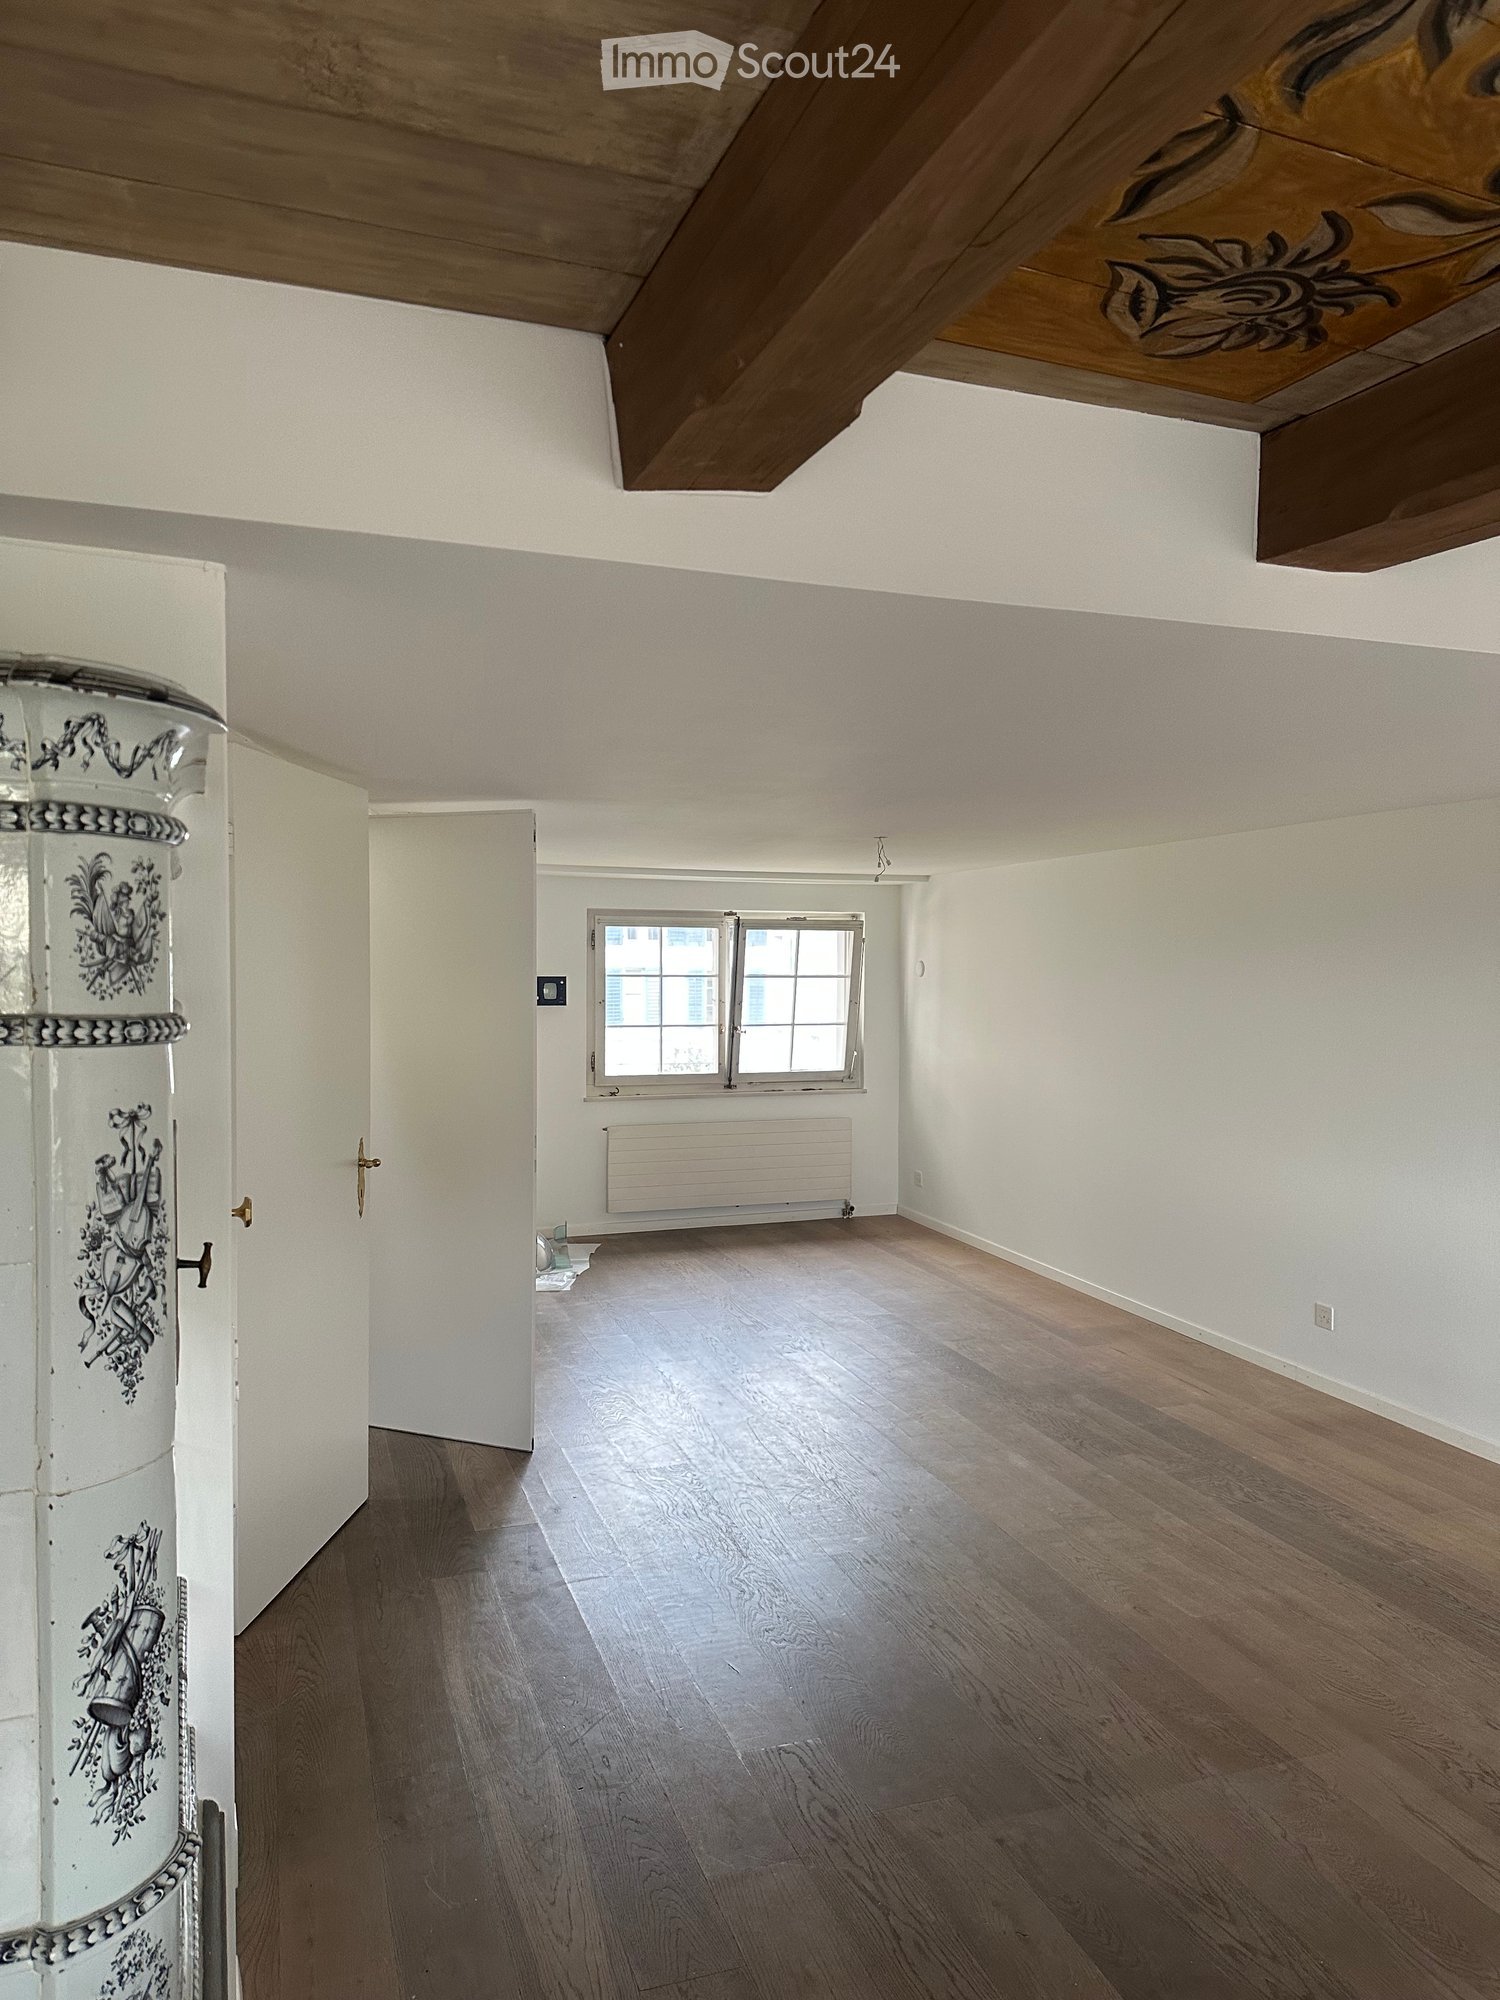
  • Empty room with wooden flooring, white walls, and a window with white frame. Exposed wooden beams on the ceiling.
  • A panoramic view of a cityscape with numerous buildings, featuring varied architectural styles and rooflines, surrounded by trees and distant mountains under a partly cloudy sky.
  • A narrow street lined with colorful buildings, featuring ornate street lamps and a view of distant rooftops and mountains.
  • An unfurnished room with wooden flooring, white walls, and a decorative cabinet. The room features a large window, a door leading to another space, and a modern spherical lamp on a stand.
  • A compact kitchen with colorful cabinets in white, pink, and green, wooden countertops, and built-in appliances including an oven and stove.
  • Modern kitchen with teal cabinets, a built-in oven, and a sink with a faucet. The room features wooden flooring and an open doorway leading to another space.
  • Spiral staircase with carpeted steps and white handrail, illuminated by a small wall-mounted light fixture.
1 / 7
A panoramic view of a cityscape with numerous buildings, featuring varied architectural styles and rooflines, surrounded by trees and distant mountains under a partly cloudy sky.
A narrow street lined with colorful buildings, featuring ornate street lamps and a view of distant rooftops and mountains.
An unfurnished room with wooden flooring, white walls, and a decorative cabinet. The room features a large window, a door leading to another space, and a modern spherical lamp on a stand.
1.5 pièces45m²CHF 2'540.–
Premium
8001 Zürich

LOFT AVEC VUE SUR LE LAC

LOFT AU COEUR DE LA VIEILLE VILLEDans la vieille ville de Zurich, un nouveau, grand appartement partagé pour 4 à 6 personnes est en cours de création dans une belle maison avec un jardin et une vue sur le lac ! Les couples sont très bienvenus.Le loyer (hors charges) pour le LOFT DE 45 M² AVEC VUE SUR LE LAC et sa cuisine de design rétro coûte 2 400 CHF.La maison a une conception intérieure moderne et préserve en même temps son charme historique : poêles en faïence ainsi que peintures au plafond et aux murs ont été préservés. Certaines chambres ont une vue sur le lac.La maison s'étend sur quatre étages (avec ascenseur) et offre beaucoup d'intimité, car il n'y a que deux chambres par étage. Les chambres bien isolées ont des armoires intégrées et beaucoup d'espace de stockage.Il y a deux salles de bains avec baignoire et des toilettes séparées. Une grande buanderie avec lave-linge, sèche-linge, congélateur et toilettes supplémentaires est à disposition pour un usage partagé.La maison dispose de deux cuisines (au 1er et 3e étages). La nouvelle cuisine communautaire Bosch au 1er étage offre un accès direct au jardin.Le grand jardin calme avec un espace de détente et une belle vue est actuellement en rénovation et devrait être entièrement utilisable à partir d'octobre.La maison est située dans une allée très calme dans le quartier d'Oberdorf. L'université, Bellevue et Kunsthaus sont à distance de marche. • Espace de vie caractéristique : Poutres en bois apparentes au plafond, planchers en bois et murs blancs donnent à la pièce une atmosphère historique et chaleureuse. • Cuisine compacte : Armoires colorées en blanc, rose et vert avec plans de travail en bois et appareils intégrés tels que four et cuisinière – fonctionnels et élégants à la fois. • Balcon : Profitez des jours ensoleillés sur votre propre espace extérieur avec une belle vue. • Ascenseur : Accès pratique à tous les étages. • Confort pratique directement dans l'appartement. La maison est très calme et bénéficie de beaucoup de lumière naturelle en été. Elle est disponible immédiatement.Emplacement et environnement : La Trittligasse est située au cœur de la vieille ville de Zurich et offre une connexion inégalée aux transports en commun et à toutes les commodités de la vie quotidienne. • à seulement 7 minutes à pied. • Arrêt de tram et de bus Löwenplatz : à seulement 4 minutes à pied. • Zurich Stadelhofen : à 3 minutes à pied. • Supermarché Migros : à 5 minutes à pied. • Pharmacie Victoria : à seulement 2 minutes. • Proximité du fleuve et du lac : Idéal pour ceux qui cherchent à se détendre pendant leur temps libre. Ce loft exceptionnel allie charme historique, confort moderne et emplacement de premier choix – une offre rare dans l'une des adresses les plus prisées de Zurich. Réservez votre visite dès aujourd'hui !

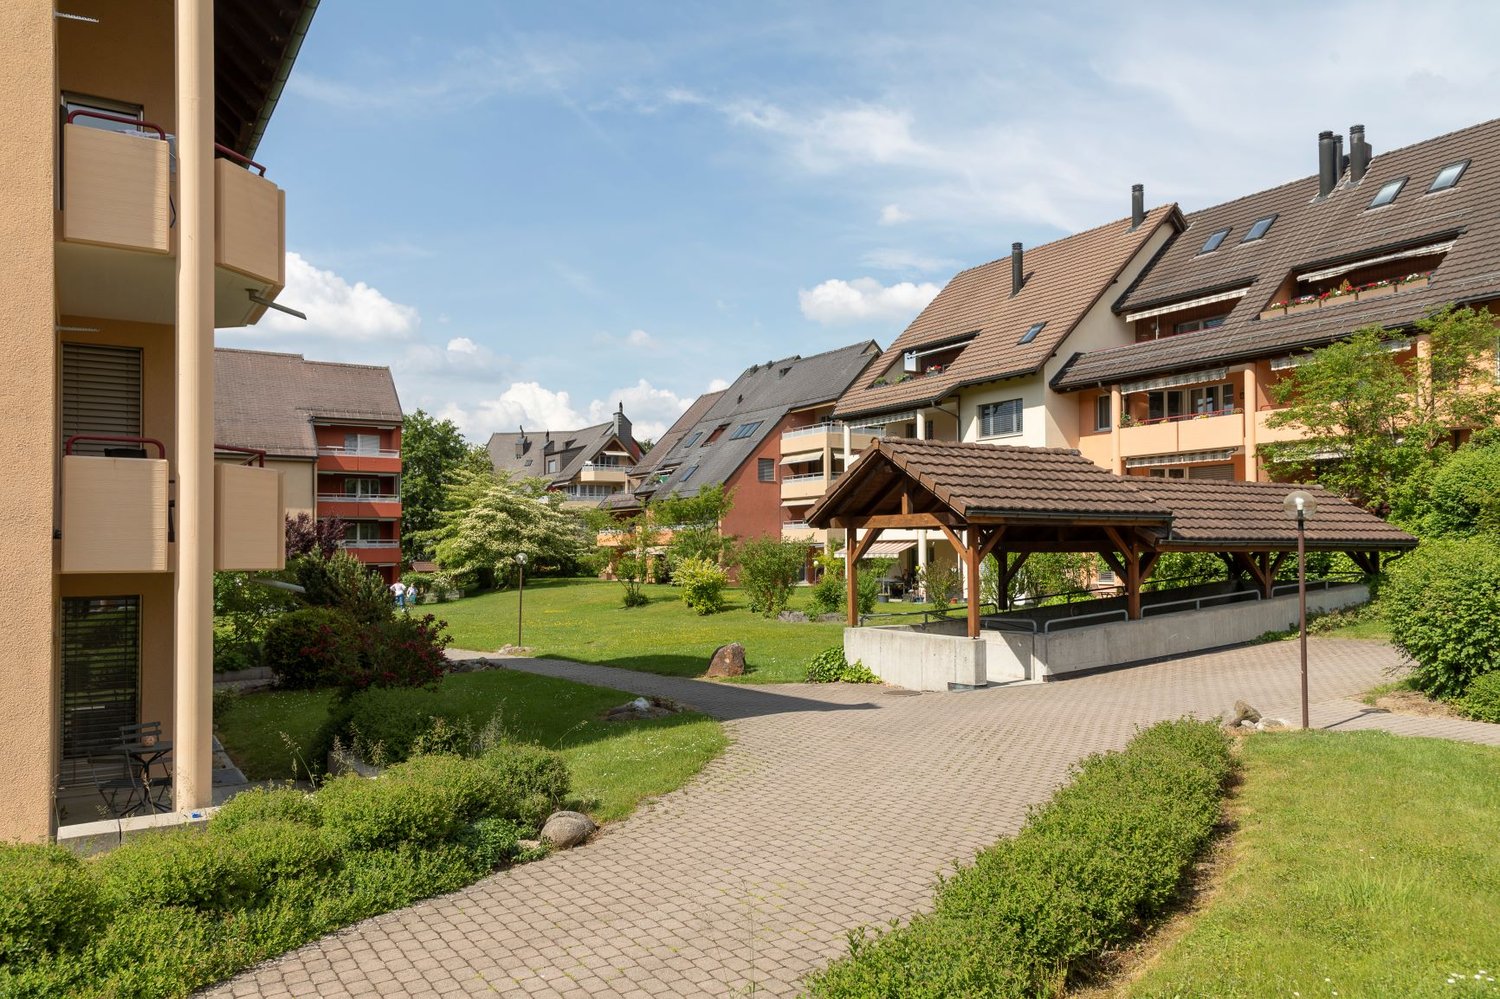
  • 3-story modern apartment building, red, glass windows, balcony with railings, underground garage
  • Modern apartment building with glass balconies, red exterior, large windows, visible garden
  • 3-story house, red walls, glass balcony, shrubs, pathway, clear blue sky
  • garden with green grass, trees, shrubs, pebble pathway, blue potted plant
  • Balcony with dining table and chairs, open door leading to kitchen, wooden floor.
  • balcony with glass railing, large glass window, wooden bench, glass table, view to landscape and buildings
  • glass table, metal chairs, balcony, green glass railing, pineapple on the table, large windows overlooking the trees and mountains
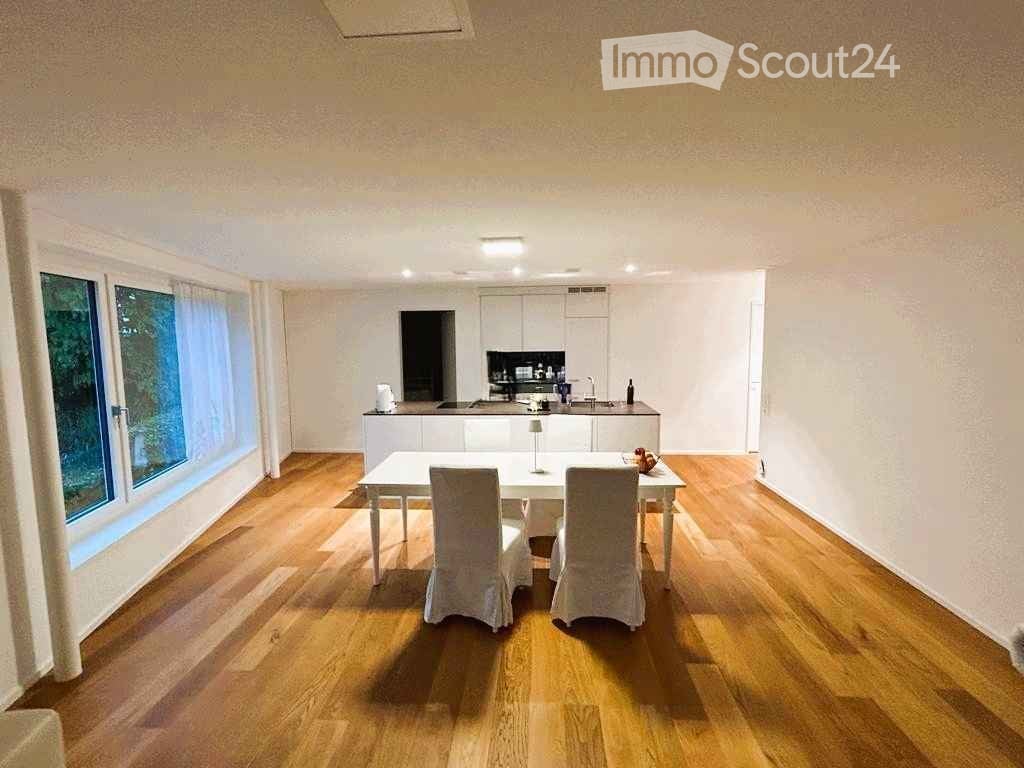
  • large wooden floor, modern design, fireplace, dining table, kitchen, multiple large windows
  • modern kitchen, white cabinets, wooden floor, stainless steel appliances, fireplace
  • kitchen island with stove and dishwasher, white cabinets, hardwood floors, open balcony
  • Fireplace with wooden logs, wooden floor, a white stool in the shape of an elephant, white walls, a picture of a child, two small couches
  • Modern kitchen with white cabinets, wooden floor, windows to the garden, large sink, cooking appliances, white artwork
  • staircase with glass railing, wooden floor, modern coat stand, white walls, decorative wall painting, glass entrance door
  • wooden floor, white walls, mounted artwork, mirror, door, balcony with glass railing
  • Wooden floor, bed with fur blanket and pillows, nightstand with items, glass desk, blue cabinet, closets
  • Bathroom with sink, mirror, red cabinets, tiled floor, open door, hallway
  • The door is open, wooden floor, white walls, bed in the room, pillows on the bed, some pictures on the wall, and a rocking chair.
  • wooden floor, white wardrobe, white drawers, mirror, wall gallery, lights
  • modern bathroom with bathtub, large mirror, sink with trolley, built-in shelf, and towel racks
  • white tiled walls, large mirror, silver faucet, glass shower enclosure, white sink, shelves with storage baskets
1 / 20
4.5 pièces170m²CHF 9'000.–
Top
Dolderstrasse 87a, 8032 Zürich

Appartement duplex exclusif de 4,5 pièces avec cheminée et garage sur Zürichberg

Appartement duplex exceptionnel de 4,5 pièces dans l'un des endroits les plus recherchés de Zurich. Le Dolder Grand et le golf peuvent être atteints en 10 minutes à pied, la forêt pour se promener en cinq. L'appartement de 170 m² (+ 20m² de cave et 15m² de balcon) impressionne par son équipement moderne et son agencement de pièces réfléchi sur trois étages. Meublé ou non meublé à louer. Location directe par propriétaire privé. Gestion de maison disponible.L'appartement offre : • Petit jardin mature ! • Espace de vie spacieux (rez-de-chaussée) : Entrée. Espace de vie et de repas ouvert très lumineux avec parquet en acacia élégant, design moderne et cheminée. Toilettes pour les invités. • Cuisine moderne : Cuisine équipée de haute qualité avec armoires blanches, appareils en acier inoxydable et vue sur le jardin et la cheminée. • Chambres confortables (étage du jardin) : Toutes avec parquet en acacia foncé, beaucoup de lumière et placards intégrés. 3 chambres (2 grandes, 1 petite), 2 salles de bains (1 en-suite), toilettes pour les invités. Accès au jardin et au parking souterrain depuis celui-ci. • Salles de bains très agréables : Modernes, l'une avec baignoire et douche, l'autre avec douche. • Balcon large : Balcon large (sud-ouest) avec garde-corps en verre et vue imprenable sur le lac de Zurich et la ville • Sous-sol : Sous-sol, partie de l'appartement, relié par un escalier, pièce avec lave-linge/sèche-linge plus 20m² de pièce avec petite fenêtre, par exemple pour travailler, regarder la télévision, faire du fitness, chambre d'invités. Points forts spéciaux : L'appartement est très calme (sur une rue à sens unique), entouré de beaucoup de verdure et ensoleillé, a une très belle vue, est accessible aux fauteuils roulants et convient aux enfants. Les animaux de compagnie sont les bienvenus.Emplacement idéal : La Dolderstrasse 87a offre d'excellentes connexions avec l'arrêt de tramway Römerhof à seulement 6 minutes à pied. Les courses quotidiennes peuvent être faites commodément au Coop Römerhof voisin, café/boulangerie et pharmacie Benu. En voiture, vous pouvez rejoindre l'aéroport en 20 minutes.Cet appartement duplex unique combine le confort urbain avec un séjour calme et est disponible immédiatement. Idéal pour les locataires exigeants qui valorisent la qualité, le confort et un emplacement de premier plan.

Durée du trajet
-
  • Bright, open-plan kitchen and dining area with wooden flooring, large windows, white cabinetry, and a central dining table with chairs.
  • Open-plan kitchen and living area with white cabinets, a black countertop, a sink, a dining table with chairs, and a sofa. The space features wooden flooring and large windows with a view of a balcony and outdoor seating.
  • Modern kitchen with white cabinets, dark countertops, a sink with a modern faucet, and an oven built into the cabinetry.
  • Modern bathroom with a white sink, chrome faucet, large illuminated mirror, and a toilet. Dark tiled walls and floor.
  • Modern bathroom with dark tiled walls, a white sink, a toilet, a bathtub, and a large illuminated mirror.
  • Modern bathroom with a white sink, sleek faucet, large illuminated mirror, and a glass-enclosed shower area with a toilet.
  • A wooden deck terrace with two white cushioned chairs and a small wooden table, surrounded by lush greenery and potted plants.
  • A gravel patio area with a picnic table and bench, surrounded by lush greenery and trees.
  • A lush, green forest area with a small waterfall cascading over moss-covered rocks, surrounded by dense foliage and trees.
  • Utility room with a stacked washer and dryer, a white sink, and exposed brick walls.
  • Floor plan showing multiple apartments with labeled rooms, dimensions, and floor areas. Includes living spaces, bedrooms, bathrooms, and entrances.
  • A modern gated entrance with white metal fencing, a paved driveway, and small landscaped areas with plants and trees.
  • Aerial view of a residential area with buildings, roads, and green spaces. Key locations marked include Humrigestr. 56, Hernilberg Gemeinde Hause, and Hernilberg-Feldmeilen BH Station.
  • A serene lakeside scene with clear blue water, sailboats, and a person on an inflatable ring near the shore, surrounded by trees and distant mountains.
1 / 14
4.5 pièces109m²CHF 5'130.–
Top
Humrigenstrasse 66, 8704 Herrliberg

Appartement lumineux 4.5 pièces avec balcon et belle vue à Herrliberg

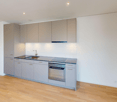
Bienvenue dans cet appartement moderne et bien entretenu de 4,5 pièces situé Humrigenstrasse 66 à Herrliberg. Le bâtiment, construit en 2018, impressionne par son architecture contemporaine, sa haute qualité de vie et sa certification Minergie – pour un mode de vie durable et économe en énergie.Avec une surface habitable de 109 m² au 1er étage, cet appartement offre des pièces spacieuses pour un mode de vie exigeant. Le séjour et la salle à manger ouverts avec îlot de cuisine et sol en bois invitent à la détente. Les grandes fenêtres inondent la pièce de lumière naturelle et offrent une belle vue sur le balcon avec sièges en plein air.L'appartement offre, entre autres: • Cuisine et séjour ouverts: Équipement moderne et lumineux avec îlot de cuisine et sol en bois, grande table à manger et coin salon confortable. • 3 chambres et 2 salles de bains (dont une en suite) • Balcon: Avec une belle vue et des sièges en plein air. Vue dégagée sur la forêt de Rossbach. • Très grand jardin (2 136 m²) à usage partagé • Ascenseur: Accès pratique à tous les étages. • Stationnement: Y compris un espace de stockage pour votre véhicule. Stationnement extérieur : CHF 120 / mois (séparé) • Laverie et buanderie privées (avec lave-linge et sèche-linge ; pièce 11,5m²) • Certification Minergie: Normes les plus élevées en matière d'efficacité énergétique et de confort de vie. La méthode de construction Minergie permet une circulation d'air naturelle en été, maintient l'appartement agréablement frais – même en cas de chaleur exceptionnelle. En hiver, le système offre des conditions de vie constamment chaudes et confortables. • Orientation sud-ouest, très calme et ensoleillé du matin au coucher du soleil. • 2026: Taux d'imposition communal 73% (rang 3 sur 160 communes) La situation est calme et ensoleillée – idéale pour ceux qui apprécient la détente et la nature. Le lac de Zurich est à proximité (1,1 km), et le ferry depuis Herrliberg (lac) est accessible en seulement 12 minutes à pied.Infrastructure dans les environs: • Arrêt de bus juste en face de la maison: Bus n° 972 • École de Herrliberg: À seulement 2 minutes à pied. • Pharmacie de Herrliberg: Accessible en 5 minutes à pied. • Supermarché Coop: À 7 minutes à pied. • École Breiti A et B: Idéale pour les familles – à seulement 4 minutes à pied. • Gare de Herrliberg-Feldmeilen: Accessible en 12 minutes à pied. Cet appartement exclusif sera disponible à partir du 1er avril 2027. Une occasion rare de vivre dans l'une des communes les plus attractives du lac de Zurich – moderne, calme et bien desservie.Les animaux de compagnie (chiens et chats) ne sont pas autorisés. Nous préférons une utilisation sans fumée de l'appartement.

Durée du trajet
-
  • Bright, spacious balcony with large glass doors, tiled floor, and expansive scenic views of mountains and cityscape.
  • two story building, raised ground floor, balcony
  • Modern building with large glass windows and a flat roof, surrounded by trees and offering a scenic view of mountains and a lake in the distance.
  • Balcony with a panoramic view of a cityscape, trees, and distant mountains under a clear blue sky.
  • Empty room with large windows and sliding doors leading to a balcony, offering scenic views of trees and cityscape.
  • Empty room with large windows and sliding glass doors offering a scenic mountain view. The room has tiled flooring and white walls.
  • Modern kitchen with white cabinets, black countertops, and large windows overlooking a garden area.
  • Modern kitchen with a sleek stainless steel sink and faucet, large windows offering scenic views, and open floor plan connecting to a hallway.
  • Modern bathroom with a large window offering a scenic view, featuring a bathtub and a shower handle.
  • Modern balcony with concrete seating area, metal railing, and scenic view of trees and distant water.
  • Bathroom with a bathtub, dark tiled walls, and a large window opening to a balcony with a scenic view of trees and mountains.
  • Modern bathroom with a bathtub, black tiled walls, and a large window offering a scenic view of the city and mountains.
  • Modern balcony with large glass windows, tiled walls, and a view of trees and mountains.
  • Modern bathroom with a bathtub, large windows offering a scenic view of trees and mountains, and a tiled floor.
  • Bathroom with a large window offering a view of a modern building and greenery. The window has a roller shade and a small shelf. The bathroom features a white sink and a dark-tiled bathtub.
  • Modern bathroom with dark tiled walls, a white sink, and a toilet, featuring large glass doors that open to a balcony with a scenic mountain view.
  • Balcony with tiled floor, metal railing, and a view of surrounding buildings and greenery under a clear blue sky.
  • 3 bedrooms, 2 bathrooms, kitchen, living room, utility room, 2 terraces
  • Bright balcony with large windows offering scenic mountain views, tiled floor, white walls, and modern sliding doors.
  • Modern multi-story building with large windows and a flat roof, surrounded by trees and offering a scenic view of a city and mountains.
1 / 20
3 pièces71m²CHF 3'955.–
Top
Restelbergstrasse 86, 8044 Zürich

Nouveau bâtiment / appartement en attique 3 pièces sur Zürichberg

Situé dans un emplacement privilégié sur Zürichberg, le bâtiment se trouve au bout d'une rue privée, en retrait dans un jardin semblable à un parc. L'université et l'ETH sont à distance de marche, et la forêt en tant que zone de loisirs peut être atteinte en quelques minutes. Des terrasses polyvalentes en tant qu'espaces extérieurs privés étendent l'appartement et offrent une belle vue sur le quartier verdoyant, la ville, l'Uetliberg, les Alpes et le lac. La lumière pénètre dans les pièces à vivre de diverses directions avec leurs relations visuelles diverses. Les sols sont recouverts de pierre naturelle italienne, les portes de menuiserie sont hautes et généreuses, et les portes coulissantes du sol au plafond mènent sans marches aux terrasses. Dans l'entrée, un placard est encastré dans le mur, la salle de bain est située sur la façade, a du jour et une belle vue sur l'extérieur. La cuisine dispose d'une île de cuisson et est équipée d'une cuisinière à induction, d'un grand cuiseur à vapeur combiné et d'appareils électroménagers de haute qualité de Miele et V-Zug. L'appartement comprend une combinaison de lave-linge et de sèche-linge privée et un grand local de stockage. Le chauffage et la production d'eau chaude sont assurés de manière durable par des pompes à chaleur géothermiques avec fonction Freecooling en été. Des places de parking peuvent être louées pour CHF 260,00 par mois, en option avec une station de recharge E.

Durée du trajet
-
  • Apartment building, white walls, several balconies, located on a hill
  • Empty room with large windows and sliding glass doors leading to an outdoor area, featuring light-colored walls and a tiled floor.
  • Modern kitchen with white cabinets, stainless steel sink, and large windows overlooking a garden.
  • Empty room with large windows and sliding glass doors, tiled floor, and visible outdoor area with trees and a house.
  • View from inside through large glass doors to a paved patio area with a grassy lawn, trees, and a parked car visible in the background.
  • Empty room with large windows, tiled floor, and white walls. No furniture or equipment present.
  • Empty room with white built-in wardrobes and a doorway leading to a tiled bathroom area.
  • Modern bathroom with dark blue mosaic tiles, white sink, and sleek fixtures.
  • Modern shower area with dark blue mosaic tiles and a sleek showerhead.
  • Empty hallway with white walls, tiled floor, and large window at the end showing a view of the outside.
  • Empty room with large glass doors and windows, white walls, and a clean, modern design.
  • Empty room with white walls, concrete floor, and two white doors. One door leads to a closet with a light fixture visible inside.
  • Bathtub with modern dark blue tiles, showerhead, and handrail.
1 / 13
2 pièces67m²CHF 2'970.–
Top
Restelbergstrasse 86, 8044 Zürich

Nouveau bâtiment / appartement de jardin 2 pièces sur Zürichberg

Situé dans un emplacement privilégié sur Zürichberg, le bâtiment se trouve au bout d'une rue privée, en retrait dans un jardin semblable à un parc. L'université et l'ETH sont à distance de marche, et la forêt en tant que zone de loisirs peut être atteinte en quelques minutes.La lumière pénètre dans les pièces à vivre de différentes directions, avec de multiples vues. Dans l'entrée, un placard est encastré dans le mur, et une porte à deux battants de sol à plafond mène au salon. Les sols sont recouverts de pierre naturelle italienne, et le coin de jardin privé est protégé dans l'angle du bâtiment et peut être accessible depuis le salon et la chambre à coucher.L'appartement dispose de deux salles de bain, et la chambre à coucher offre un placard encastré et un accès direct à la douche. La cuisine est équipée d'une cuisinière à induction, d'un grand four à vapeur combiné et d'appareils électroménagers de haute qualité de Miele, V-Zug et Gaggenau.L'appartement comprend sa propre combinaison de lave-linge et sèche-linge ainsi qu'une pièce de stockage séparée. Les pièces secondaires sont directement accessibles depuis l'appartement.Le chauffage et la production d'eau chaude sont générés de manière durable via des pompes à chaleur géothermiques avec fonction Freecooling en été.Des places de parking peuvent être louées pour 260,00 CHF par mois, avec une station de recharge électrique en option.

Durée du trajet
-

Propriétés suggérées sur base des résultats de ta recherche

Autres objets intéressants