Cartigny - Appartements à louer

Nous te recommandons d’élargir tes critères de recherche pour obtenir des résultats similaires. Les filtres actuels n’ont donné aucun résultat.

Si tu ne souhaites pas modifier les critères de recherche actuels, nous te recommandons de créer une alerte, afin d'être averti(e) lorsqu’il y aura des offres correspondantes.

D’autres objets dans ta zone de recherche élargie automatiquement
171 résultats - Rayon: + 10km
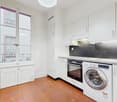
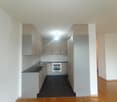
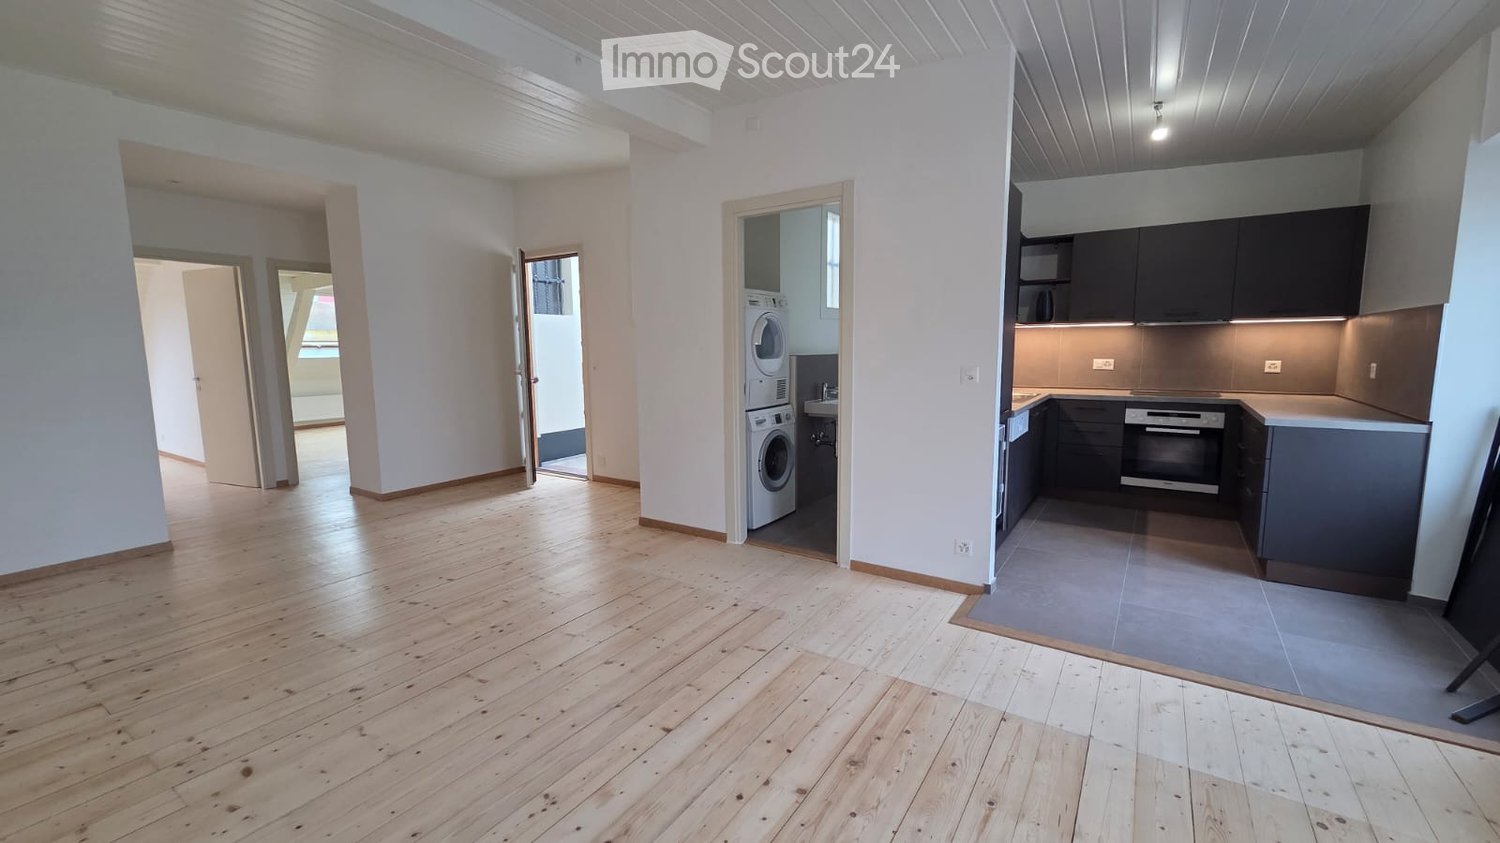
  • Open-plan apartment with a wooden floor, a kitchen with dark cabinets and an oven along one side, and a private laundry room with a washer and dryer.
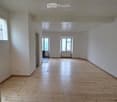
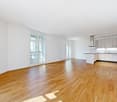
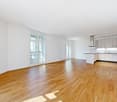
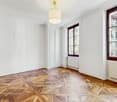
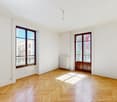
  • Unfurnished room with a wooden plank floor, white walls and ceiling, and windows overlooking neighboring buildings.
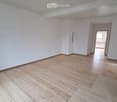
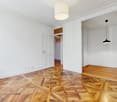
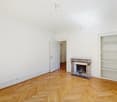
  • Unfurnished room with white walls, a wooden plank floor, and a white beamed ceiling, with an open doorway leading to another room.
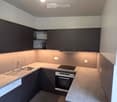
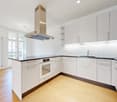
  • Kitchen with dark cabinets, a stainless steel sink, an oven, a induction hob, and a closed white dishwasher front.
  • Bathroom with a built-in bathtub with shower hose, a wall-mounted sink and toilet, and brown tiled walls.
  • Narrow bathroom with a stacked washing machine and dryer, a wall-mounted sink, and a wall-hung toilet on grey tiles.
  • Unfurnished attic room with pale wooden floorboards, a sloped wood-panelled ceiling, and a skylight showing a yellow building opposite.
  • Unfurnished room with bare white walls, a pine plank floor, a skylight, and a closed interior door.
  • Unfurnished attic room with bare white walls, a light wooden plank floor, a roof window, and a wall radiator.
  • Unfurnished room with a wooden floor and a kitchenette with wood-look cabinets at the back.
  • Empty room with bare white walls, a wooden plank floor, and a window with a balcony railing visible outside.
  • Kitchen with wood-grain cabinets, a built-in oven, an induction hob, a stainless steel sink, and under-cabinet lighting.
  • Kitchen with wood-grain cabinets, a built-in oven, a gray countertop and tiled floor, adjoining an open room with a wooden floor.
  • Bathroom with grey tiled walls, a wall-hung toilet, a bathtub with shower, and a sink with a washing machine beneath it.
  • Small bathroom with a wall-mounted white sink and chrome fittings, a wall-hung toilet with a flush plate, and dark grey floor and wall tiles.
  • Empty attic room with sloped white walls, a light wooden floor, a radiator, and a roof window showing a yellow wall and neighboring buildings.
  • Unfurnished attic room with pine plank floor, sloped white ceiling, a skylight, and a roof window showing a red and yellow building outside.
  • Empty attic room with wooden plank floor, white sloped ceiling, and a skylight window.
  • Unfurnished attic room with a wooden plank floor, sloped white ceiling, a skylight, and a wall radiator.
1 / 19
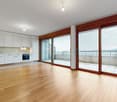
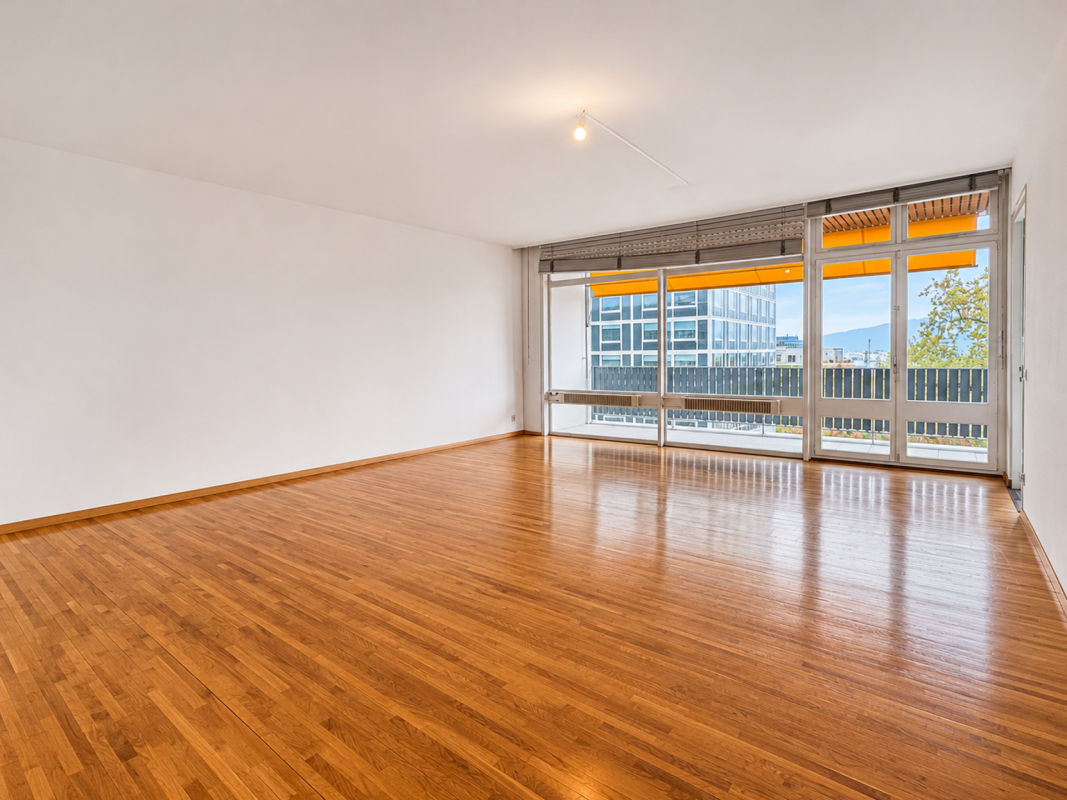
Unfurnished room with a wooden plank floor, white walls and ceiling, and windows overlooking neighboring buildings.
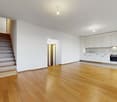
Unfurnished room with white walls, a wooden plank floor, and a white beamed ceiling, with an open doorway leading to another room.
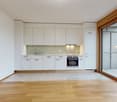
Kitchen with dark cabinets, a stainless steel sink, an oven, a induction hob, and a closed white dishwasher front.
4 pièces, 60m², CHF 3'060.–
Premium
Rue de Vermont, 1202 Genève

Attique quartier Grand-Pré (1202 Genève)

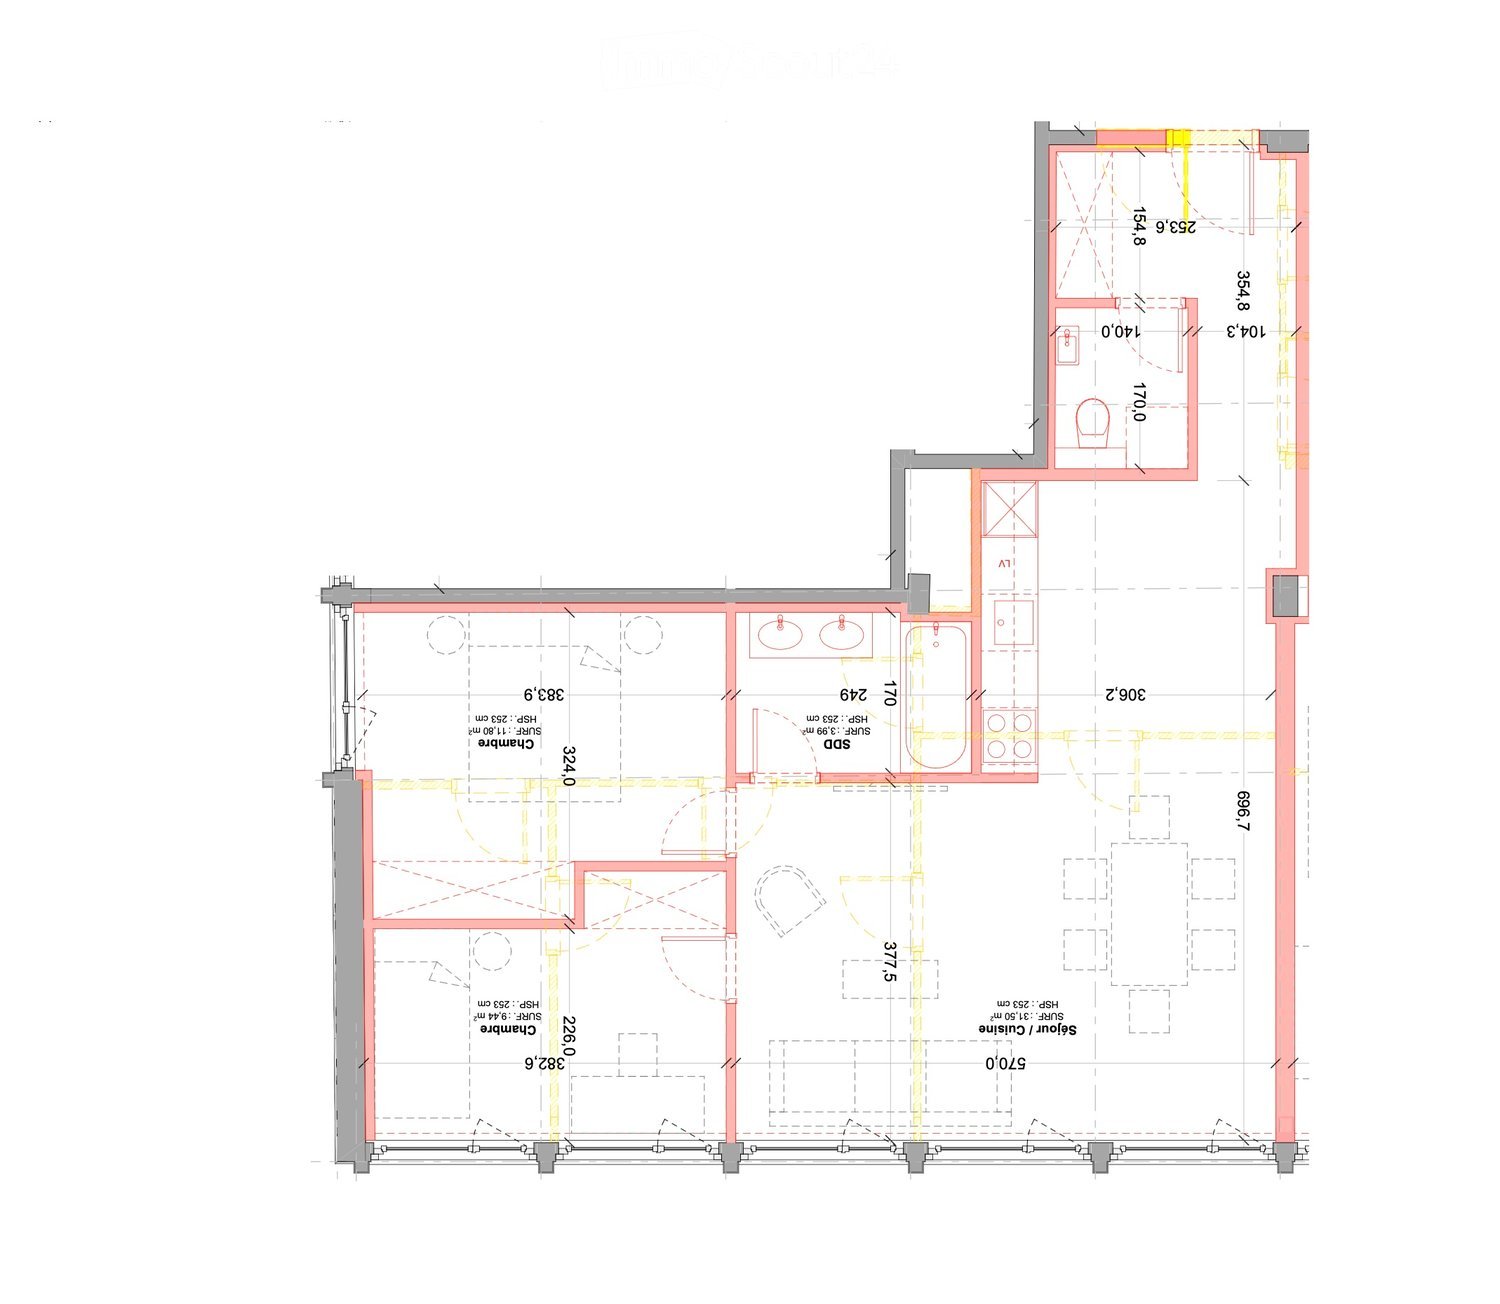
A louer : 2 magnifiques appartements en attique traversants de 4 pièces – Entièrement rénovés - Disponibles de suiteRue de Vermont – 1202 GenèveLoyer : CHF 2'900.– + CHF 160.– de chargesSitués au 6e et dernier étage, sans ascenseur, d'un immeuble de bon standing datant de 1913, ces deux attiques traversants d'environ 60 m² séduisent par leurs mansardes, leur luminosité et leur rénovation soignée.Ils bénéficient d'une situation privilégiée dans le quartier de Vermont–Grand-Pré, à proximité des commerces, des transports publics, de la gare Cornavin et du quartier des Nations.Appartements de caractère, associant le charme de l'ancien au confort d'une rénovation complète, dans un quartier central de Genève.Appartement #61 :Descriptif : • Spacieux séjour • Deux grandes chambres • Cuisine neuve, entièrement équipée • Salle de bains avec baignoire et WC • WC visiteurs séparé avec lavabo • Lave-linge et sèche-linge privatifs • Buanderie collective (sous-sol immeuble) • Cave privative Appartement #62 :Descriptif : • Spacieux séjour • Deux grandes chambres • Cuisine neuve, entièrement équipée • Salle de bains avec baignoire et WC • WC visiteurs séparé avec lavabo • Lave-linge privatif • Buanderie collective (sous-sol immeuble) • Pas de cave Informations complémentaires relatives aux 2 appartements : • 6e étage sans ascenseur • Appartement traversant et mansardé • Loyer mensuel : CHF 3'060.–, charges comprises • Bail indexé de 5 ans • Frais d'agence de relocation : un mois de loyer (CHF 2'900), à la charge du preneur

Durée du trajet
-
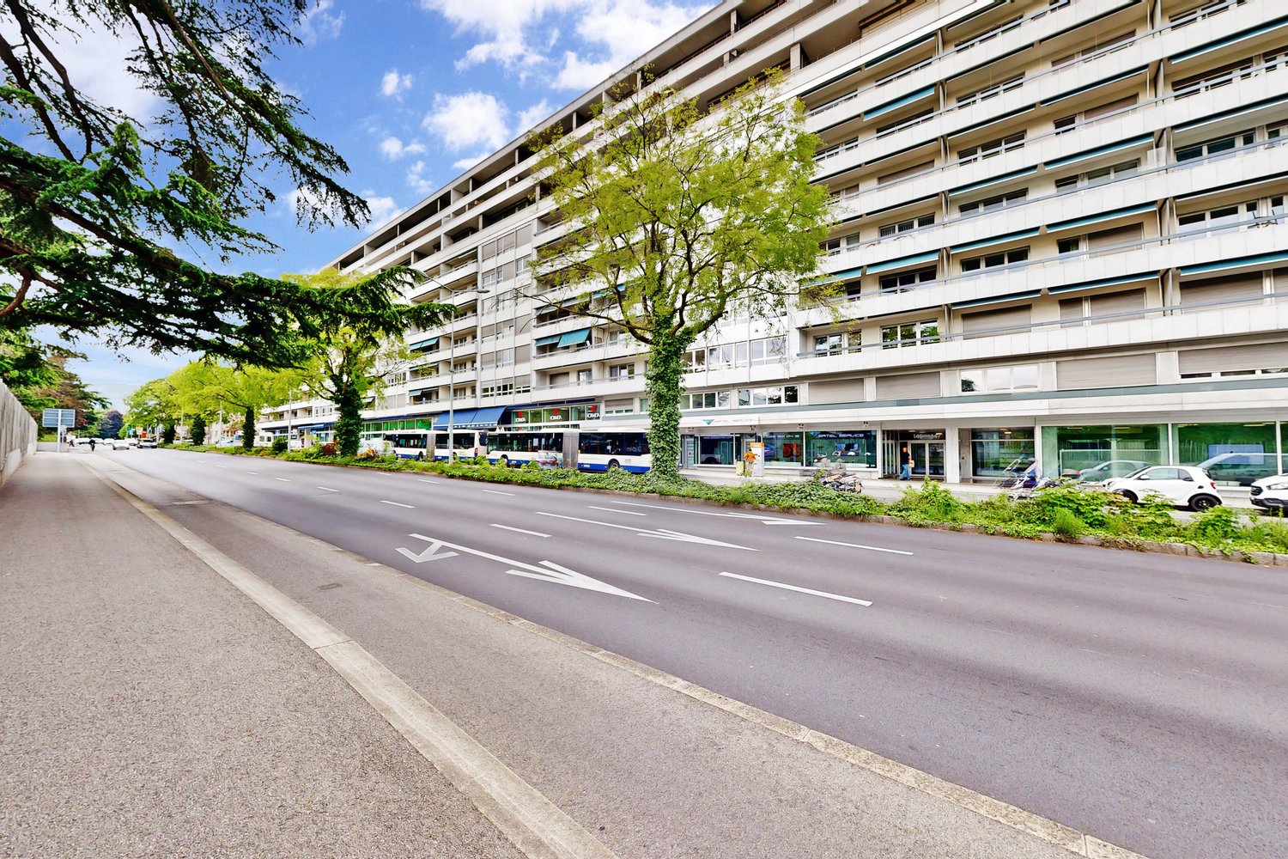
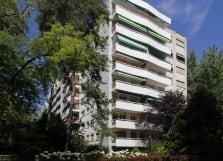
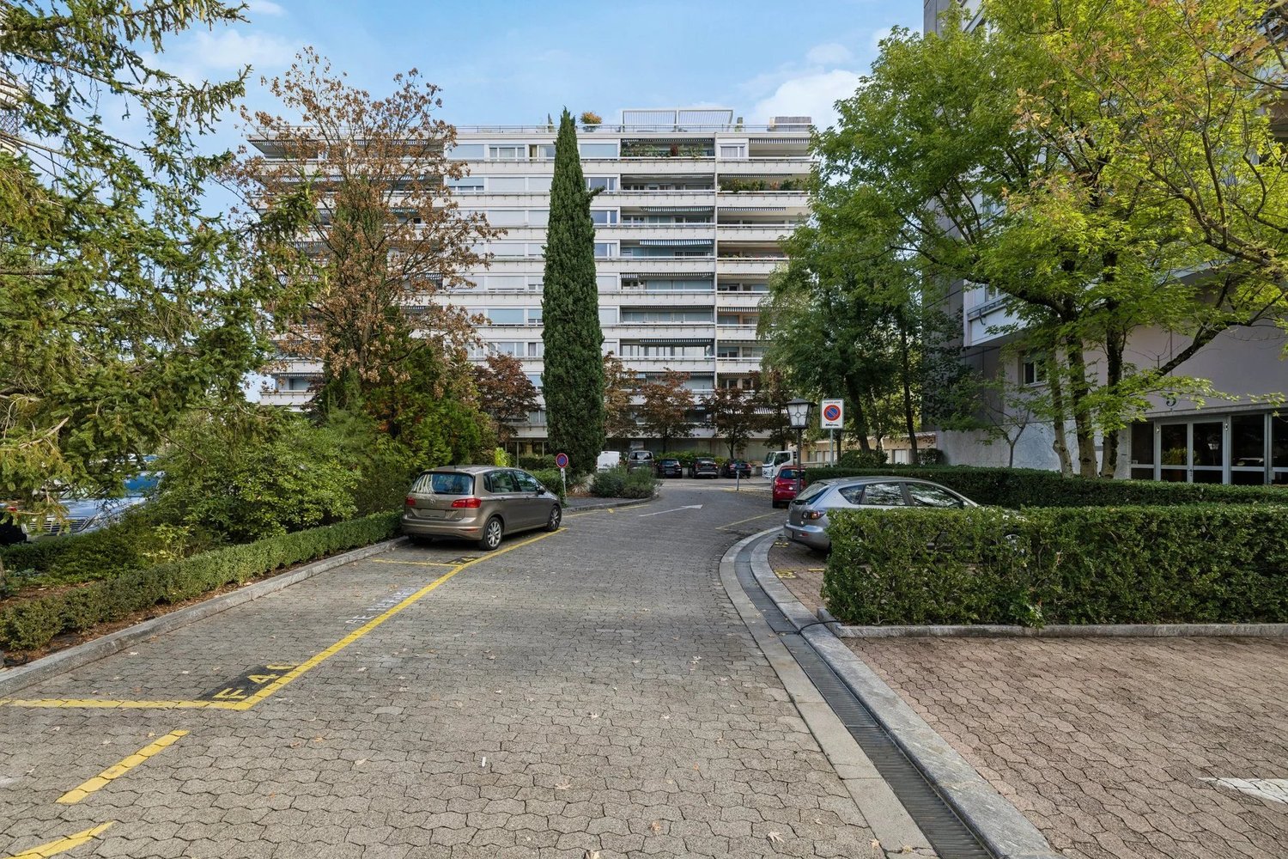
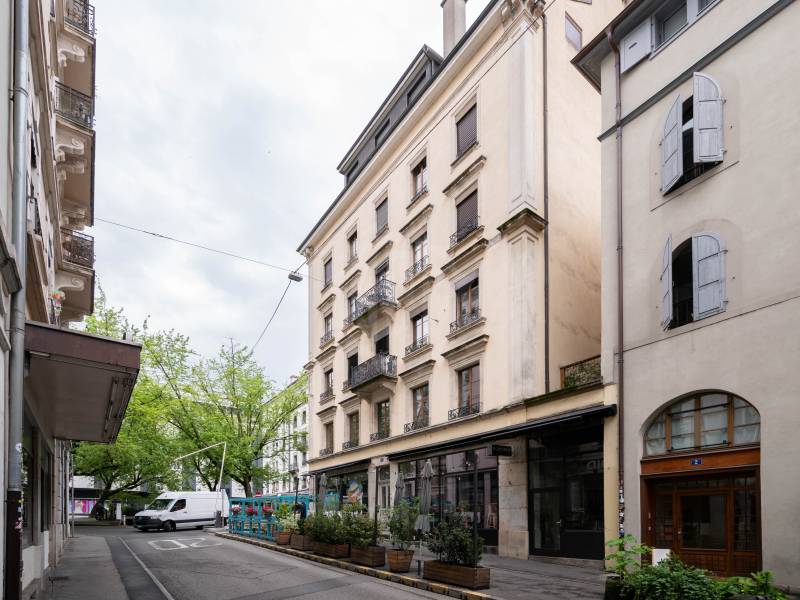
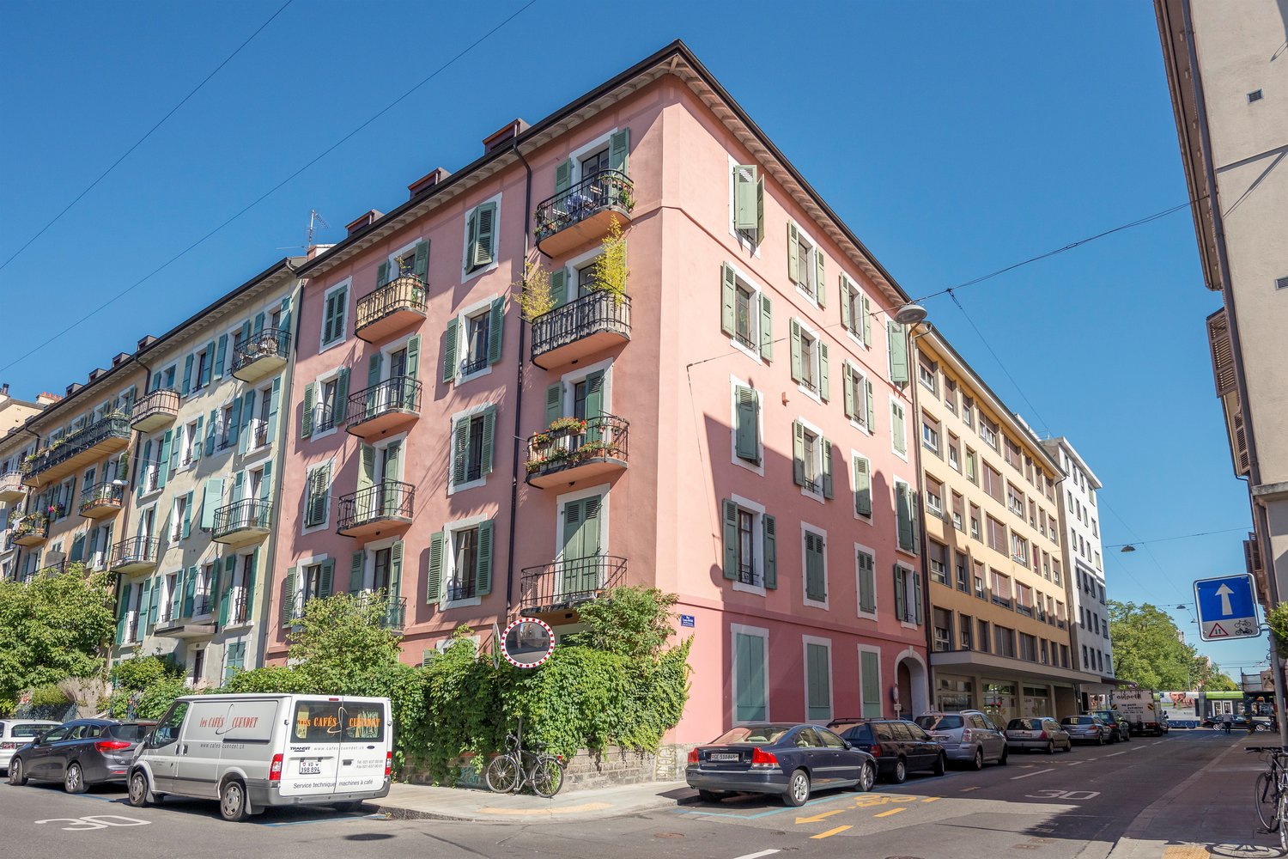
  • Multi-storey residential building with stacked balconies, green awnings, and trees in front.
  • Lush green garden with a lawn surrounded by tall trees and shrubs, under a clear sky.
  • Balcony with white railing, a green awning, and a view of trees.
  • Empty room with a parquet floor, white walls, and large windows with a view of trees; a glass door opens onto a balcony on the left.
  • Unfurnished room with bare white walls, a parquet floor, a window with a radiator below, and an open doorway leading to another room.
  • Narrow kitchen with white cabinets, a granite countertop, a built-in oven and induction hob, and a black-and-white checkered floor.
  • Small bathroom corner with a white corner sink, an ornate white framed mirror, a chrome shower caddy, and two hand towels hanging on hooks above white tiles.
  • Small bathroom with a white toilet, white wall tiles, beige border tiles, and a framed picture on the wall.
  • Bathroom with a double washbasin unit with two mirrors above and a bathtub with a glass screen.
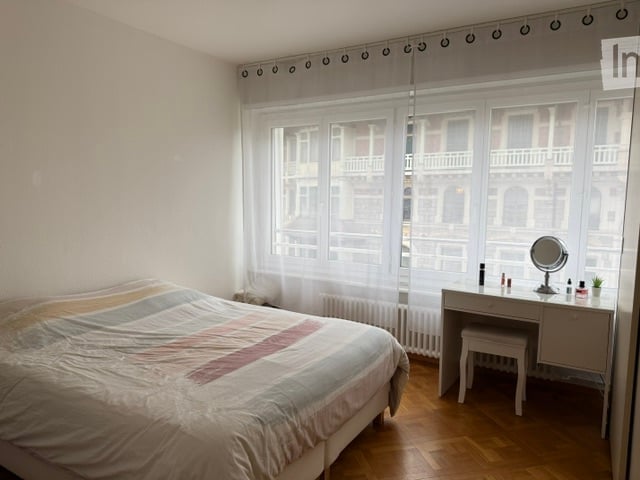
  • Unfurnished room with bare white walls, a parquet floor, and a window looking onto greenery.
  • Unfurnished room with bare walls, a parquet floor, and built-in white cupboards.
1 / 11
4 pièces, 80m², CHF 3'300.–
Top
Rue Robert-De-Traz 15, 1206 Genève

Reprise de Bail - Appartement lumineux à Champel avec vue sur la verdure et balcon ensoleillé

Laissez-vous séduire par cet excellent appartement situé dans le quartier prestigieux et paisible de Champel. Doté d'une disposition harmonieuse et d'une excellente luminosité, ce bien offre un équilibre parfait entre confort et praticité au quotidien.L'appartement comprend :• Espace nuit : 2 chambres calmes offrant une vue apaisante sur la verdure et une intimité totale (sans vis-à-vis).• Rangements : De spacieux placards intégrés dans les deux chambres et dans le couloir, offrant une excellente capacité de rangement.• Séjour et hall : Un vaste salon lumineux et un hall d'entrée accueillant.• Salles d'eau : Une élégante salle de bain équipée d'une baignoire et d'une double vasque, ainsi qu'un WC séparé avec lave-mains.• Cuisine : Fonctionnelle et entièrement équipée (incluant un lave-vaisselle), avec la possibilité d'installer un lave-linge et un sèche-linge.• Extérieur : Un balcon ensoleillé orienté plein sud (soleil toute la journée).Équipements de l'immeuble et autres atouts :• Buanderie commune équipée à la disposition des résidents.• Cave (espace de rangement privatif).• Box fermé (garage) disponible à la location séparément.(CHF 320/mois)Idéal pour ceux qui recherchent une belle qualité de vie dans l'un des quartiers les plus prisés et verdoyants de Genève, à proximité des parcs, des commerces de proximité et des transports en commun. Contactez-nous pour organiser une visite !

Durée du trajet
-
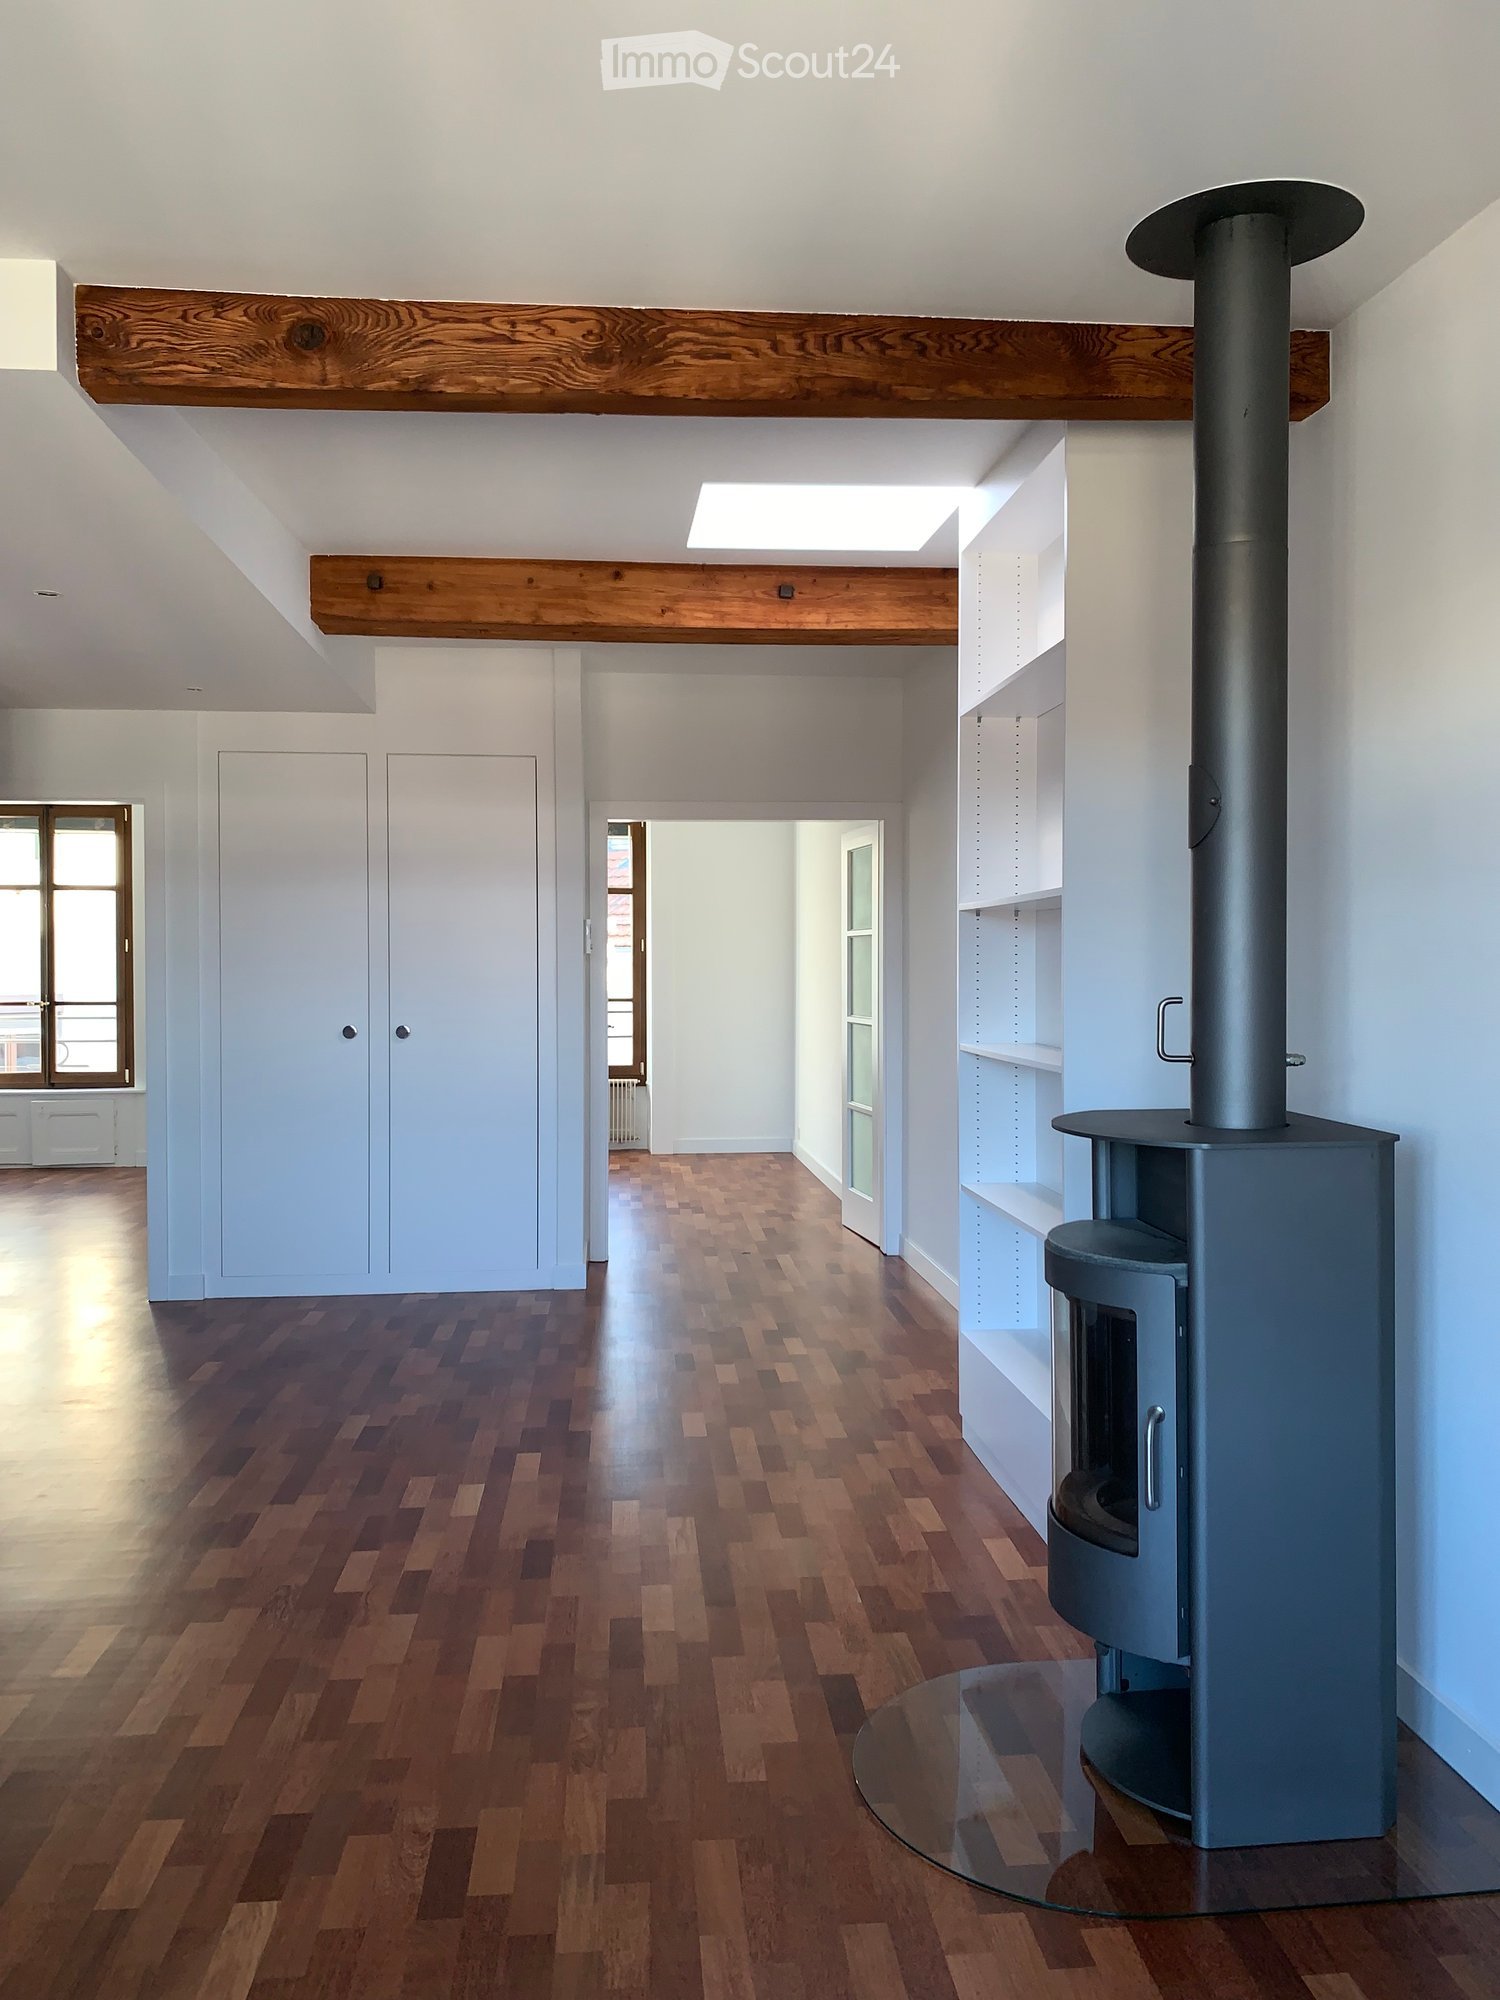
  • Modern hallway with wooden flooring, white walls, built-in shelving, and a contemporary fireplace with a glass front.
  • Bright, open hallway with wooden flooring, white walls, and exposed wooden beams on the ceiling. Features a glass-paneled door, built-in white cabinetry, and a visible staircase leading to another level.
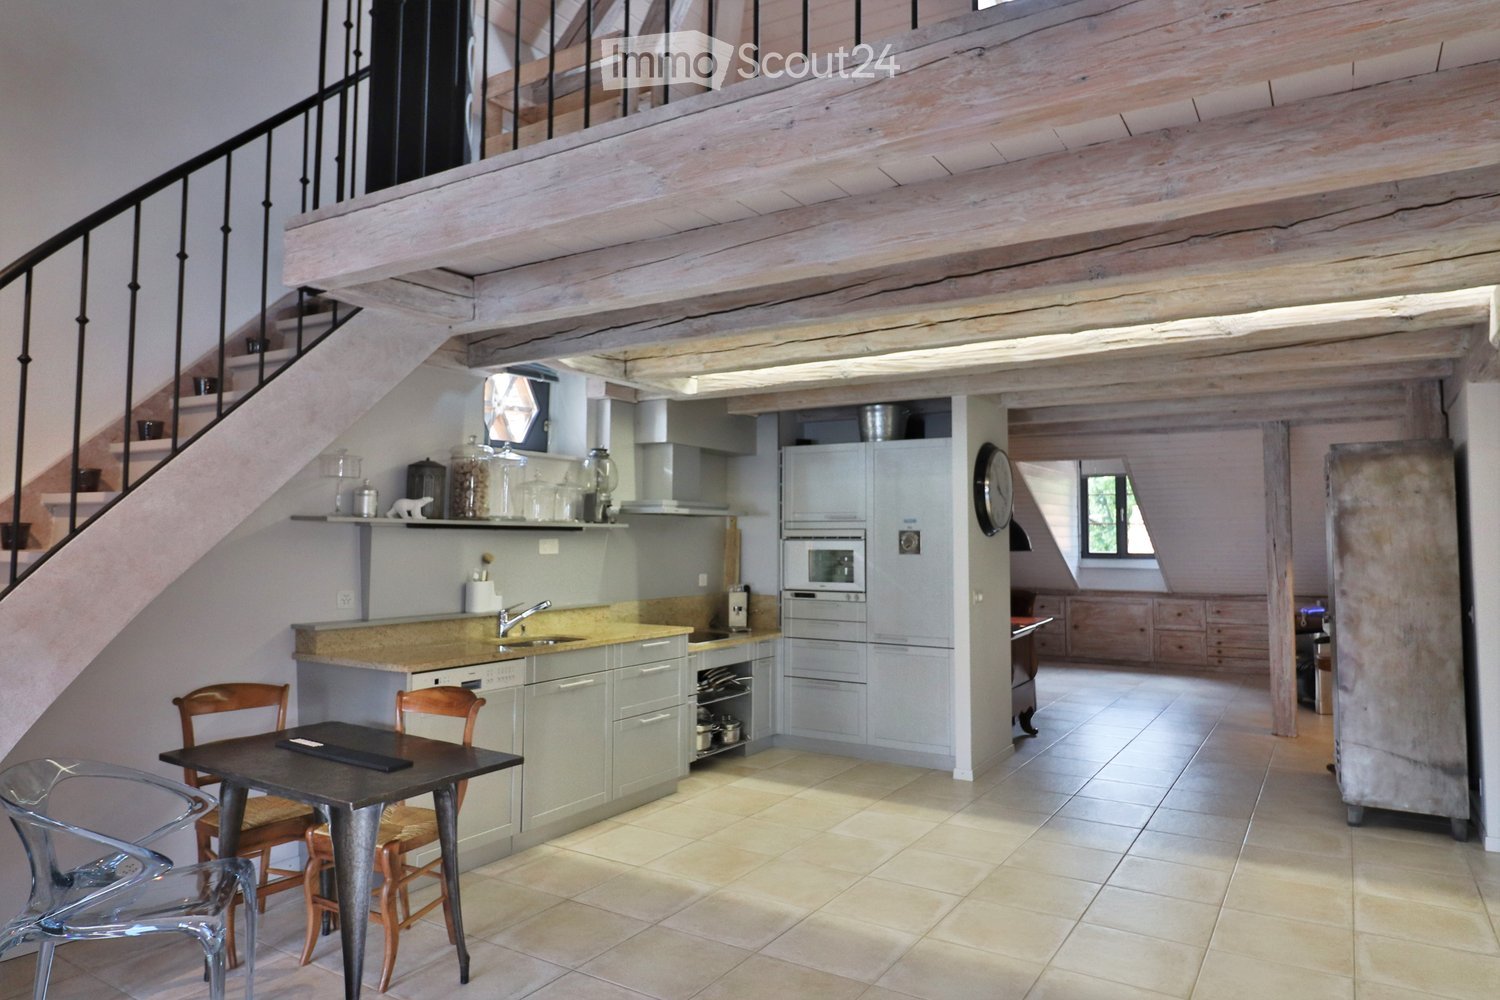
  • Bright, open room with wooden floors, white walls, and exposed wooden beams. Features a modern glass block partition, a kitchen area with light blue cabinets and an oven, and a small table near a window.
  • Modern kitchen with light green cabinets, wooden flooring, and a skylight window above the sink area.
  • Empty attic room with wooden floors, exposed wooden beams, large skylight, and a window with a view of rooftops.
  • Empty attic room with wooden flooring, white walls, exposed wooden beams, built-in shelving unit, and a wood-burning stove with a chimney. Large window provides natural light.
  • Empty hallway with wooden flooring, white walls, and open doors leading to another room with large windows and a radiator.
  • Modern hallway with white tiled walls, dark tiled floor, and a round ceiling light. An open door leads to a room with wooden flooring and built-in shelving, while another door opens to a bathroom with a sink and decorative glass tiles.
1 / 8
4 pièces, 72m², CHF 2'965.–
Top
1205 Genève

4 Pièces en attique (72 m2) situé dans le Quartier des Bains à Genève

Le candidat - citoyen suisse ou détenteur d’un permis C exclusivement - souhaitant visiter ce bien doit décliner son nom entier, sa ou ses nationalité-s et ses coordonnées complètes lors de son inscription. Celui qui ne le fera pas ne sera pas contacté en vue d’une visite.Rénové avec soin en 2023, cet élégant 4-pièces traversant - plus clair et lumineux qu'il ne le paraît en photo - se situe au 6ème étage d'un immeuble sécurisé construit en 1909-1910 et donnant sur une rue particulièrement calme du coeur de Plainpalais.Il est distribué comme suit : • Hall d'entrée central desservant le séjour ouvert et l'ensemble des pièces. • Première chambre s/ cour intérieure. • Seconde chambre s/ cour intérieure. • Vaste séjour s/ rue calme, muni d'un poêle fonctionnel et donnant sur une cuisine équipée ouverte. • WC + Salle d'eau en-suite. Baignoire avec vue sur le ciel. Bail de type échelonné s/ 3 ans, puis renouvelable d’année en année.Loyer mensuel (2026-2027) : CHF 2’915.00 p/m.Frais accessoires détaillés inclus (CHF 165.00 p/m).+ Charge-s (contrôle annuel obligatoire de la chaudière) : CHF 50.00 p/m, soit un total de CHF 2'965.00 p/m.Frais individuels d’électricité, de chauffage et d’eau chaude facturés directement par les Services Industriels de Genève (SIG).La buanderie et la cave à barreaux se situent au sous-sol.Cet objet convient à une personne calme, soigneuse, célibataire ou en couple, respectueuse de ses voisins et ayant à coeur de vivre dans un immeuble harmonieux.Condition : Casier judiciaire vierge.ANIMAUX DOMESTIQUES + VÉHICULES ÉLECTRIQUES PROSCRITS !Disponible dès le : lundi 21 décembre 2026.Situation et commodités : Bien desservi par les transports en commun, cet objet se trouve à proximité du parking "Plaine de Plainpalais", des arrêts "École-de-Médecine" (1, 91), "Musée d'Ethnographie" (2, 19), "Cirque" (1, 2, 19, 15), Rond-Point de "Plainpalais" (1, 12, 15, 17, 18) et "Uni-Mail" (15, 17, 91). Chacun appréciera en outre l'égale proximité de moult commerces, cafés et restaurants.
1 / 13
  • Balcon / Terrasse
  • Animaux dom. autorisés
  • Vue
  • +2
4.5 pièces, 100m², CHF 4'340.–
Nations, 1202 Genève

NATIONS - Appartement Traversant 4.5 pièces ?100 m², Mont-Blanc & Jet

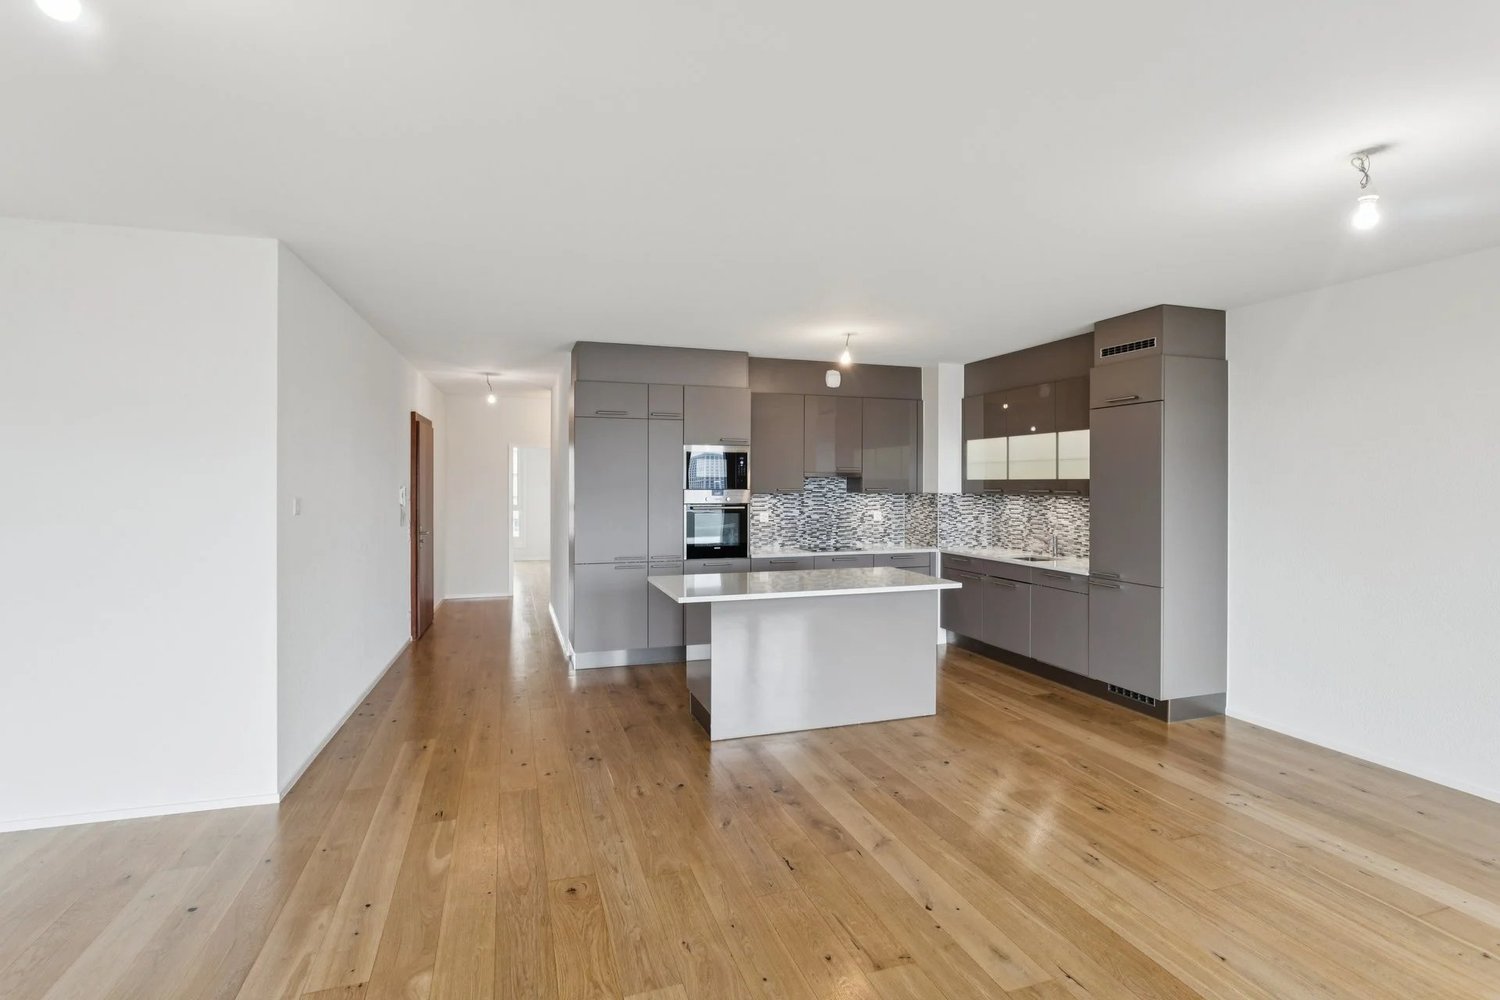
Magnifique Appartement neuf traversant de standing de 4.5 pièces ?100 m² comprenant : • 2 grandes Vérandas • 2 Terrasses et • 1 mini Balcon. Superbe Vue dégagée sur le Mont-Blanc et le Jet d'Eau de Genève. Idéalement situé dans le Quartier des Nations, proche de la Gare de Genève Cornavin et du Lac Léman.Disponibilité : Libre immédiatementComposition • Séjour : Salon lumineux s'ouvrant sur une Véranda connectée à la Cuisine. • Cuisine : Entièrement agencée, équipée et moderne. • Chambre 1 : Grande chambre avec véranda privative et vue panoramique, dotée d'une Salle de bain attenante (Baignoire et WC). • Chambre 2 : Pièce lumineuse avec balcon, vue panoramique et Salle de douche attenante (Douche et WC). • Commodités : Un WC séparé pour les invités à l'entrée. Atouts • Appartement traversant très lumineux. • Vues spectaculaires sur le Mont-Blanc et le Jet d'Eau. • Cave privative incluse. • Emplacement idéal près des Organisations Internationales, de la Banque JP Morgan Chase, de la Gare Cornavin et des Transports. • Raccordement possible pour une machine à laver et un sèche-linge. Conditions financières • Loyer mensuel Net : CHF 4'150.- • Charges mensuelles : CHF 190.- • Parking (Box fermé) : CHF 250.- • Loyer mensuel TOTAL : CHF 4'590.- Commission d'Agence à prévoir à la Signature du Bail.
  • Balcon / Terrasse
  • Animaux dom. autorisés
  • Vue
  • +2
1 / 11
  • Balcon / Terrasse
  • Place de parc
  • Ascenseur
  • +2
4 pièces, 110m², CHF 4'600.–
Avenue De-Budé, 1209 Genève

Appartement de 4 pièces avec balcon, proche des organisations internationales - Piscines sur le toît

Genève Appartement de 4 pièces avec balcon - Quartier prisé du Petit-SaconnexSitué au coeur du Petit-Saconnex, l'un des quartiers les plus prisés et sécurisés de Genève, ce bel appartement de 4 pièces bénéficie d'un emplacement privilégié, à proximité immédiate des organisations internationales, des commerces et de toutes les commodités.À seulement quelques mètres du centre commercial de Budé, des supermarchés, des écoles et des transports publics, il offre un cadre de vie idéal, alliant tranquillité, confort et accessibilité. Sa situation permet également de rejoindre facilement le centre-ville de Genève et les principaux pôles internationaux.Situé au 4? étage d'une résidence avec ascenseur, cet appartement d'une surface habitable d'environ 110 m² séduit par ses volumes généreux, sa luminosité et son agréable parquet en bois.Il se compose comme suit :Un hall d'entrée avec espaces de rangementUn vaste et lumineux séjour donnant accès au balconUne cuisine entièrement équipée, disposant de nombreux rangements et de l'électroménager nécessaireDeux chambres confortables et lumineusesDeux salles de bainsUn WC séparéUn agréable balcon d'environ 10 m²L'appartement bénéficie d'un environnement calme et verdoyant, avec une vue agréable sur les espaces extérieurs de la résidence.Un box fermé ainsi qu'une cave viennent compléter ce bien et offrent un confort supplémentaire au quotidien.Grâce à son emplacement recherché, à proximité immédiate des organisations internationales et de toutes les commodités, cet appartement constitue une opportunité idéale pour les personnes souhaitant profiter d'un cadre de vie privilégié à Genève.Informations complémentaires :Adresse : Avenue de Budé, 1202 GenèveSurface : environ 110 m²Balcon : environ 10 m²Étage : 4? avec ascenseurLoyer mensuel : CHF 4'600.-, charges comprisesBox fermé et caveDisponibilité : immédiatePour tout renseignement complémentaire ou pour organiser une visite, nous nous tenons à votre entière disposition.-----------------4-Room Apartment with Balcony - Sought-After Petit-Saconnex NeighborhoodLocated in the heart of Petit-Saconnex, one of Geneva's most sought-after and secure residential neighborhoods, this beautiful 4-room apartment enjoys a prime location, just a short distance from international organizations, shops, and all essential amenities.Only a few steps away from the Budé shopping center, supermarkets, schools, and public transportation, the apartment offers an ideal living environment combining tranquility, comfort, and convenience. Its location also provides easy access to Geneva city center and the main international institutions.Situated on the 4th floor of a residential building with an elevator, this apartment offers approximately 110 m² of living space and stands out for its generous proportions, abundant natural light, and beautiful wooden parquet flooring.The apartment comprises:An entrance hall with built-in storage spaceA spacious and bright living room with direct access to the balconyA fully equipped kitchen with ample storage space and all essential appliancesTwo comfortable and bright bedroomsTwo bathroomsA separate guest toiletA pleasant balcony of approximately 10 m²The apartment enjoys a peaceful and green setting, with pleasant views over the residence's landscaped outdoor areas.A private enclosed garage box and a cellar complete this property, providing additional convenience and storage space.Thanks to its highly desirable location, within walking distance of international organizations and everyday amenities, this apartment represents an excellent opportunity for those seeking a comfortable and privileged lifestyle in Geneva.Additional InformationAddress: Avenue de Budé, 1202 GenevaLiving area: Approximately 110 m²Balcony: Approximately 10 m²Floor: 4th floor with elevatorMonthly rent: CHF 4,600.-, including chargesParking: Private enclosed garage boxStorage: Private cellarAvailability: ImmediatelyFor further information or to arrange a viewing, please do not hesitate to contact us. We remain at your disposal.1202 Genève se situe dans le Canton de Genève. La population dans la commune politique de Genève a varié au cours des cinq dernières années de +0,7% en moyenne par an, s'élevant à 211 152 habitants (Etat le 31 déc. 2025). Le taux d'imposition est de 11,5% (canton: 11,2%). Durant les cinq dernières années, la construction de logements dans la commune s'est élevée à 0,7% en moyenne par an, alors que le taux de logements vacants actuels est de 0,4% (Etat le 1er juin 2026). Les prix immobiliers ont varié de +12,5% au cours des cinq dernières années (canton: +19,1%).
  • Balcon / Terrasse
  • Place de parc
  • Ascenseur
  • +2
Durée du trajet
-

Autres objets intéressants