











3320 résultats - Appartements à louer: Canton Berne

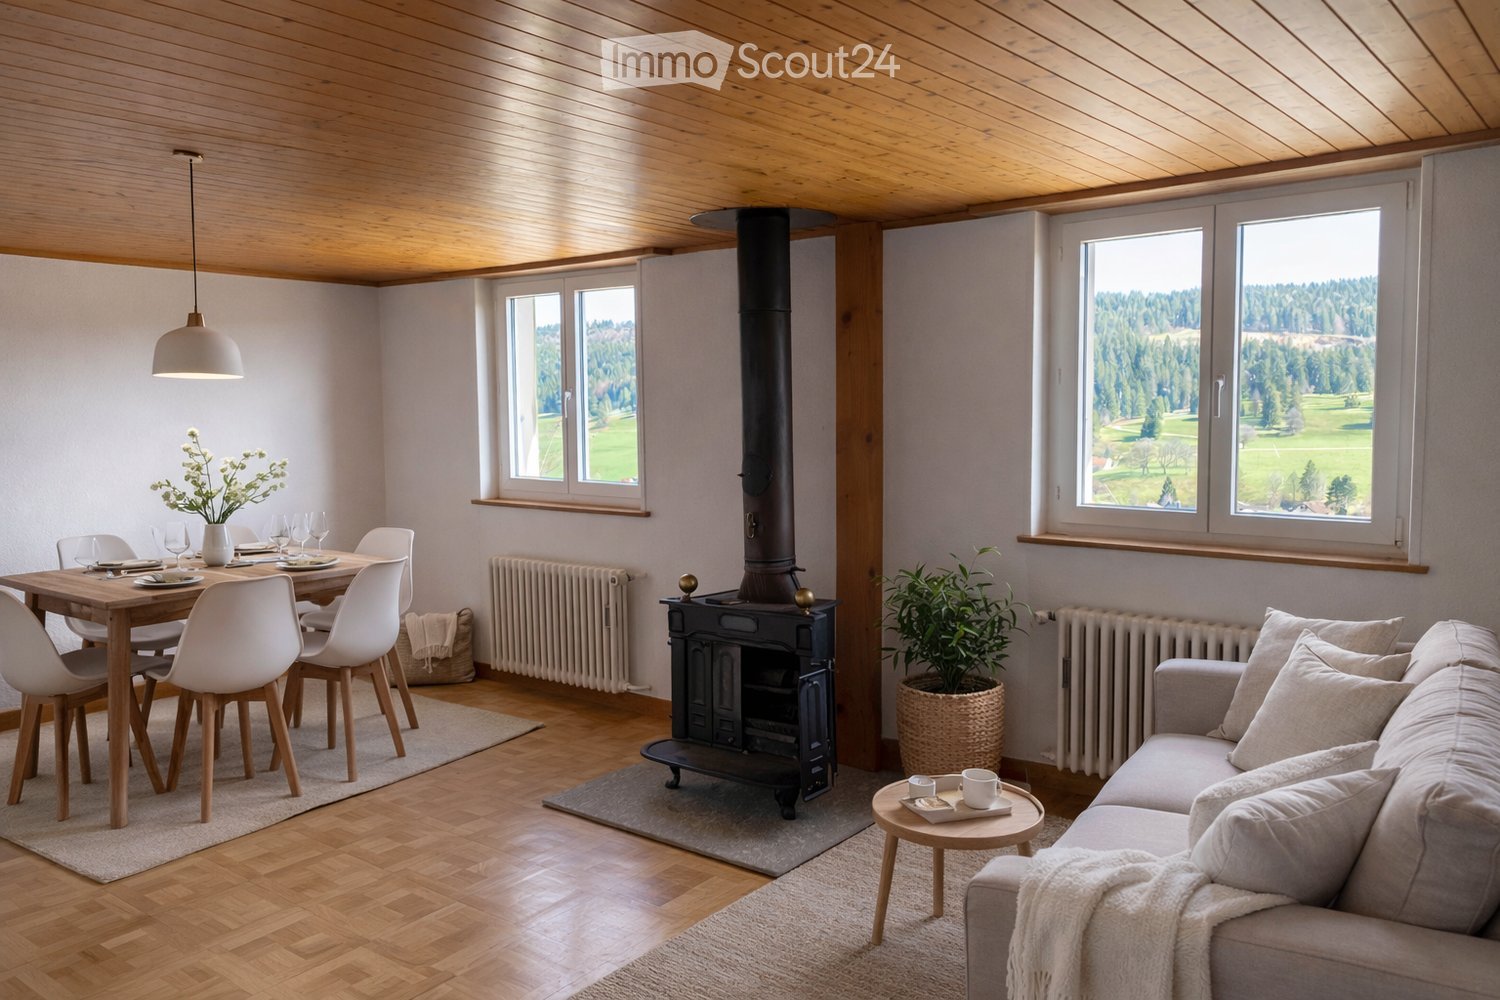
  • Bright living and dining area with wooden floors, exposed wooden ceiling, large windows offering scenic views, a fireplace, a sofa, a coffee table, a dining table with chairs, and a flower vase on the table.
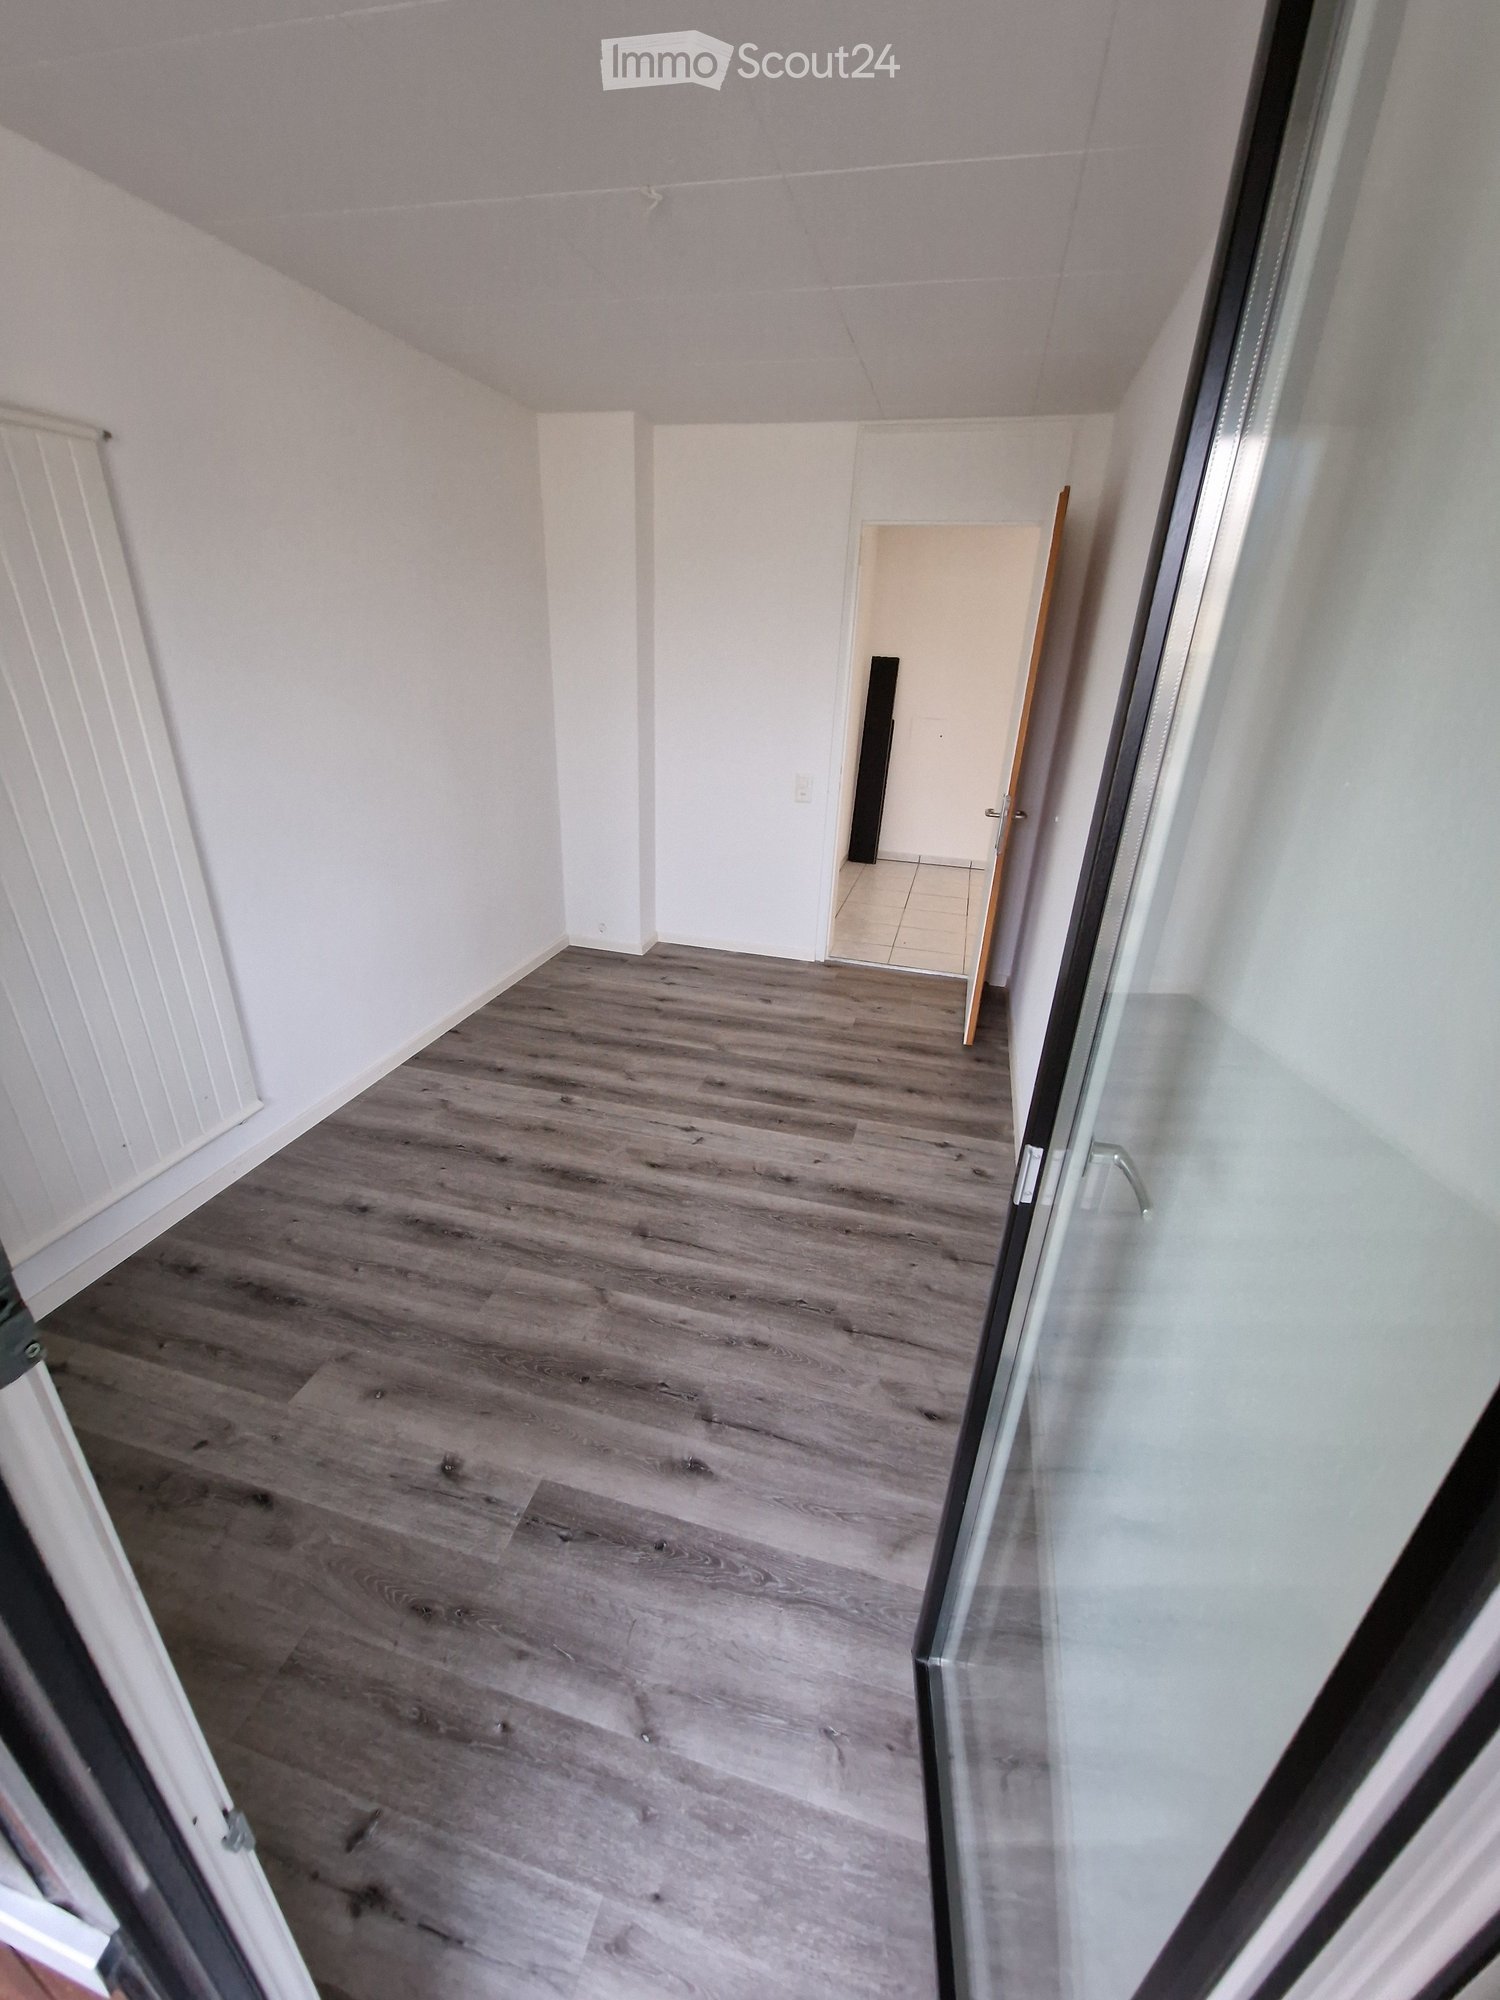
  • Empty room with light-colored walls, wooden floor, and a wooden ceiling. No furniture or equipment is present.
  • Hallway with tiled floor and wooden ceiling, leading to a room with a fireplace and wooden flooring.
  • Bright, minimalist room with wooden flooring, white paneled ceiling, skylight windows, and a small potted plant in a woven basket.
  • A cozy, unfurnished room with wooden floors, white walls, and a slanted wooden ceiling. Features include a wicker basket with a blanket, a round ottoman, a small rug, and a potted plant near a window.
  • Modern kitchen with white cabinets, stainless steel sink, electric stove, and various kitchen items on the counter.
  • Bright bathroom with white tiles, a bathtub, sink, toilet, mirror cabinet, and a small window letting in natural light.
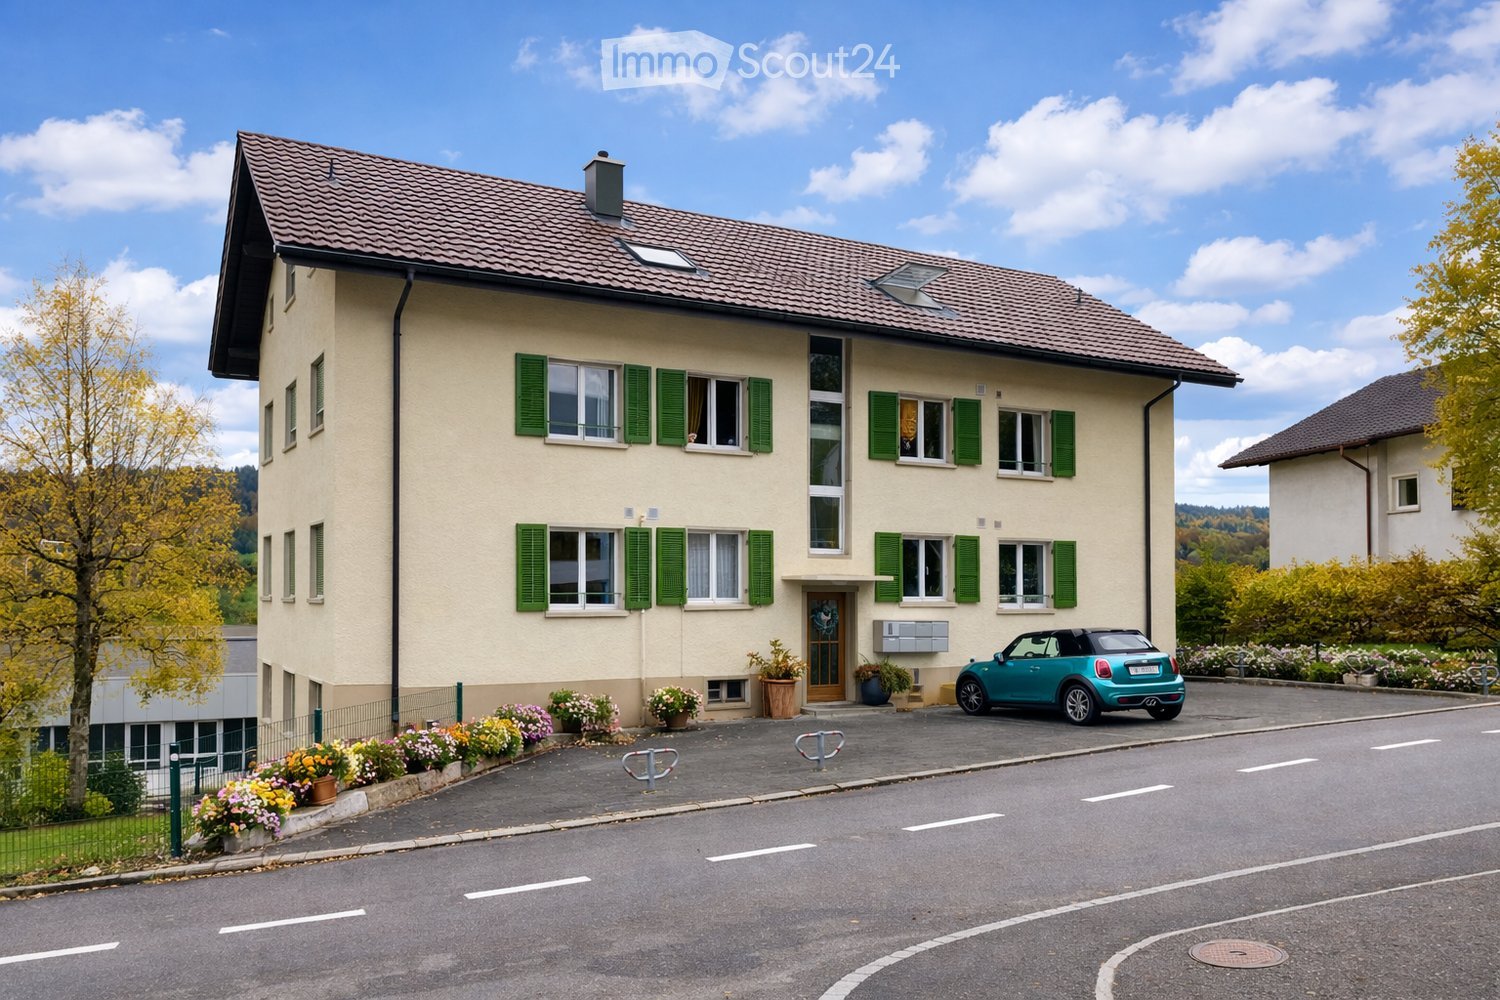
  • Two-story house with beige walls, green shutters, multiple windows, and a small front garden with potted plants. A blue convertible is parked in the driveway.
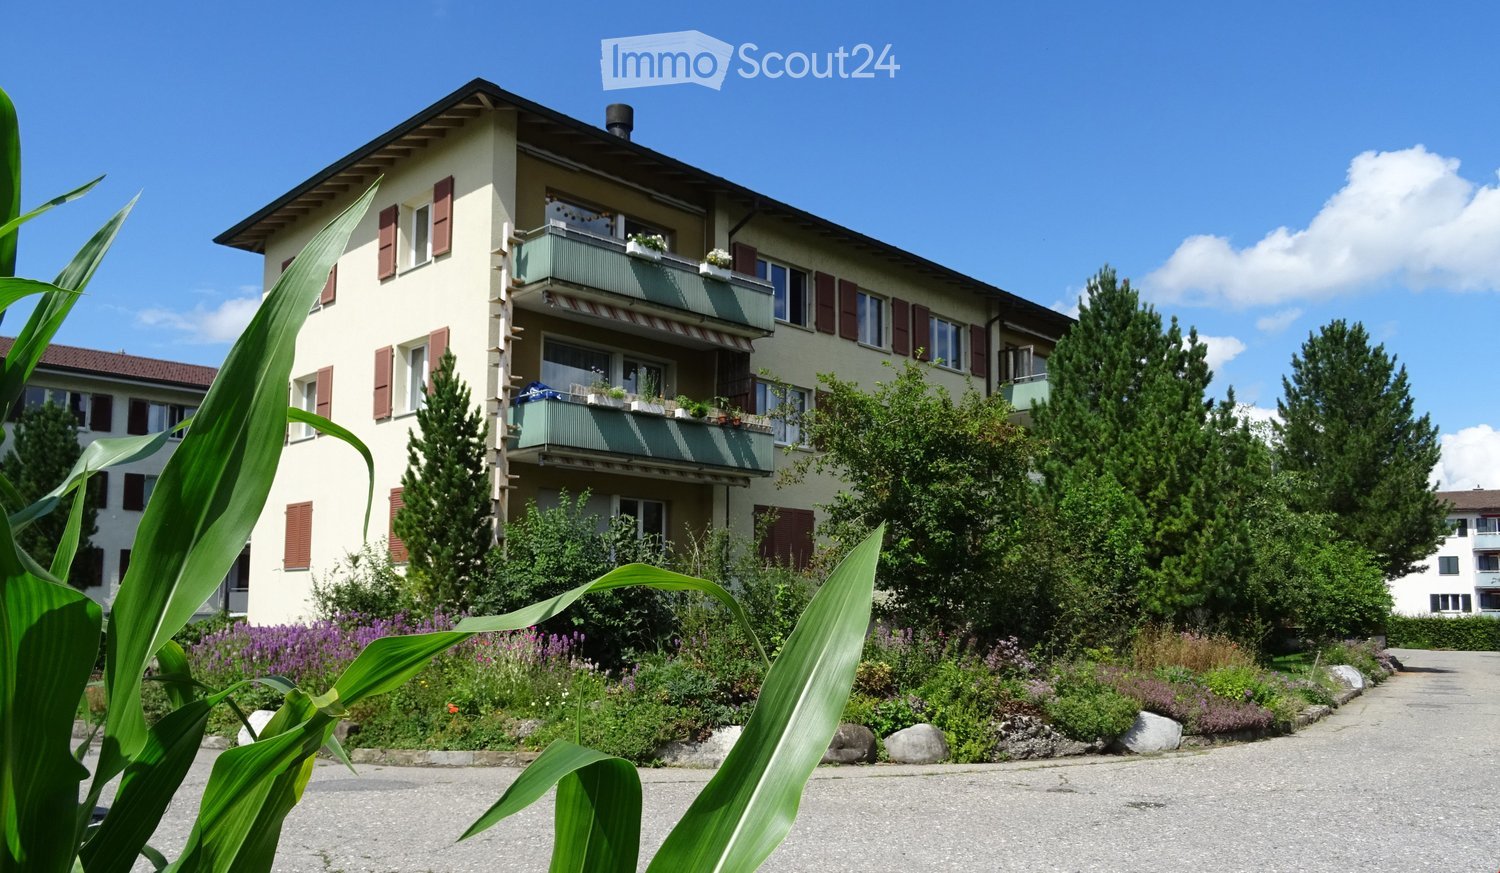
  • Aerial view of a residential area with houses, trees, and a scenic valley in the background.
  • Empty room with wooden floor, white walls, and a wooden shelf unit against the wall. The ceiling has wooden paneling with a sloped design.
  • A narrow hallway with white walls, tiled floor, and wooden ceiling. Features a white door on the left and an open doorway leading to a room with wooden flooring on the right.
  • A narrow hallway with white tiled flooring and white walls, featuring a wooden ceiling and an open door leading to another room with wooden flooring.
  • Empty hallway with tiled floor, white walls, and a ceiling light fixture. A door leads to another room with a radiator and window.
  • Empty hallway with tiled floor, white walls, and several open doors leading to other rooms.
  • Garden with a patio area featuring a white table and four chairs, surrounded by greenery and flowers, with a pathway leading to the lawn.
  • A well-maintained garden area with a metal fence, steps leading up to a building, and various flowering plants and shrubs.
1 / 16
2.5 pièces, 75m², CHF 800.–
Top
Rue du 26 Mars 30, 2720 Tramelan

nid d'aigle: appartement au dernier étage dans un quartier calme

Appartement avec vue dégagée, cheminée et grand jardin à TramelanSitué dans un quartier calme et privilégié sur le coteau sud ensoleillé de Tramelan, ce charmant appartement vous séduira de sa belle vue sur la verdure.La cuisine fonctionnale sans lave-vaisselle propose un espace pour un coin bistrot. La salle de séjour avec une cheminée et belle vue vous offre une atmosphère agréable. La salle de bain est équipée d’une baignoire et d’une fenêtre, bénéficiant ainsi de lumière naturelle.Un véritable atout est le grand jardin, idéal pour se détendre et profiter de moments en extérieur.Points forts: • situation calme sur le coteau lumieux sud de Tramelan • belle vue dégagée • parquet dans les chambres • grand jardin • cave Une place de parc extérieure peut être louée pour CHF 45.00 / mois.Intéressé(e)? Nous nous réjouissons de votre prise de contact et vous ferons volontiers découvrir cet appartement lors d’une visite.------------------------------------------------------------------------------------------------------------------------------------------------------------Wohnung mit Weitblick, viel Licht und grossem Garten in TramelanAn ruhiger und aussichtsreicher Lage am sonnigen Südhang von Tramelan erwartet Sie diese charmante Wohnung mit schönem Ausblick ins Grüne.Die funktionale Küche ohne Geschirrspüler bietet Platz für eine Bistroecke. Der grosse Kühlschrank sorgt für besonderen Komfort.Das Wohnzimmer mit Cheminée und schöner Aussicht ieten ein angenehmes Wohngefühl. Das Badezimmer ist mit einer Badewanne sowie einem Fenster ausgestattet und profitiert ebenfalls von Tageslicht.Ein besonderer Pluspunkt ist der grosszügige Garten, der zum Verweilen, Entspannen und Geniessen einlädt.Highlights: • ruhige Lage am sonnigen Südhang von Tramelan • schöne Aussicht • Parkett in den Zimmern • grosser Garten • Kellerabteil Ein Aussenparkplatz kann für CHF 45.00 / Monat dazugemietet werden.Haben wir Ihr Interesse geweckt? Wir freuen uns auf Ihre Kontaktaufnahme und zeigen Ihnen diese Wohnung gerne bei einer Besichtigung.

Durée du trajet
-
  • Empty kitchen with light grey cabinets, wooden floor, and a window on the left side.
  • Modern kitchen with light grey cabinets, granite countertop, stainless steel oven, dishwasher, and sink.
  • Empty room with wooden flooring, large windows, radiators, and a sliding glass door leading to an outdoor area.
  • Empty room with wooden flooring, white walls, and a large window with a radiator below it.
  • Empty room with wooden flooring, large window showing a green hill and house outside, radiator on wall, and small built-in kitchen area with oven and countertop.
  • Modern hallway with light wooden flooring, white walls, built-in closet with open shelving, and a modern light fixture hanging from the ceiling.
  • Empty room with wooden flooring, white walls, and a built-in closet with a sliding door.
  • Modern bathroom with blue tiled floor, white tiled walls, a toilet, a sink with a cabinet, a large mirror, and a towel rack.
  • Modern bathroom with white tiles, blue accent tiles, a toilet, a shower with a handheld sprayer, and a built-in handrail for accessibility.
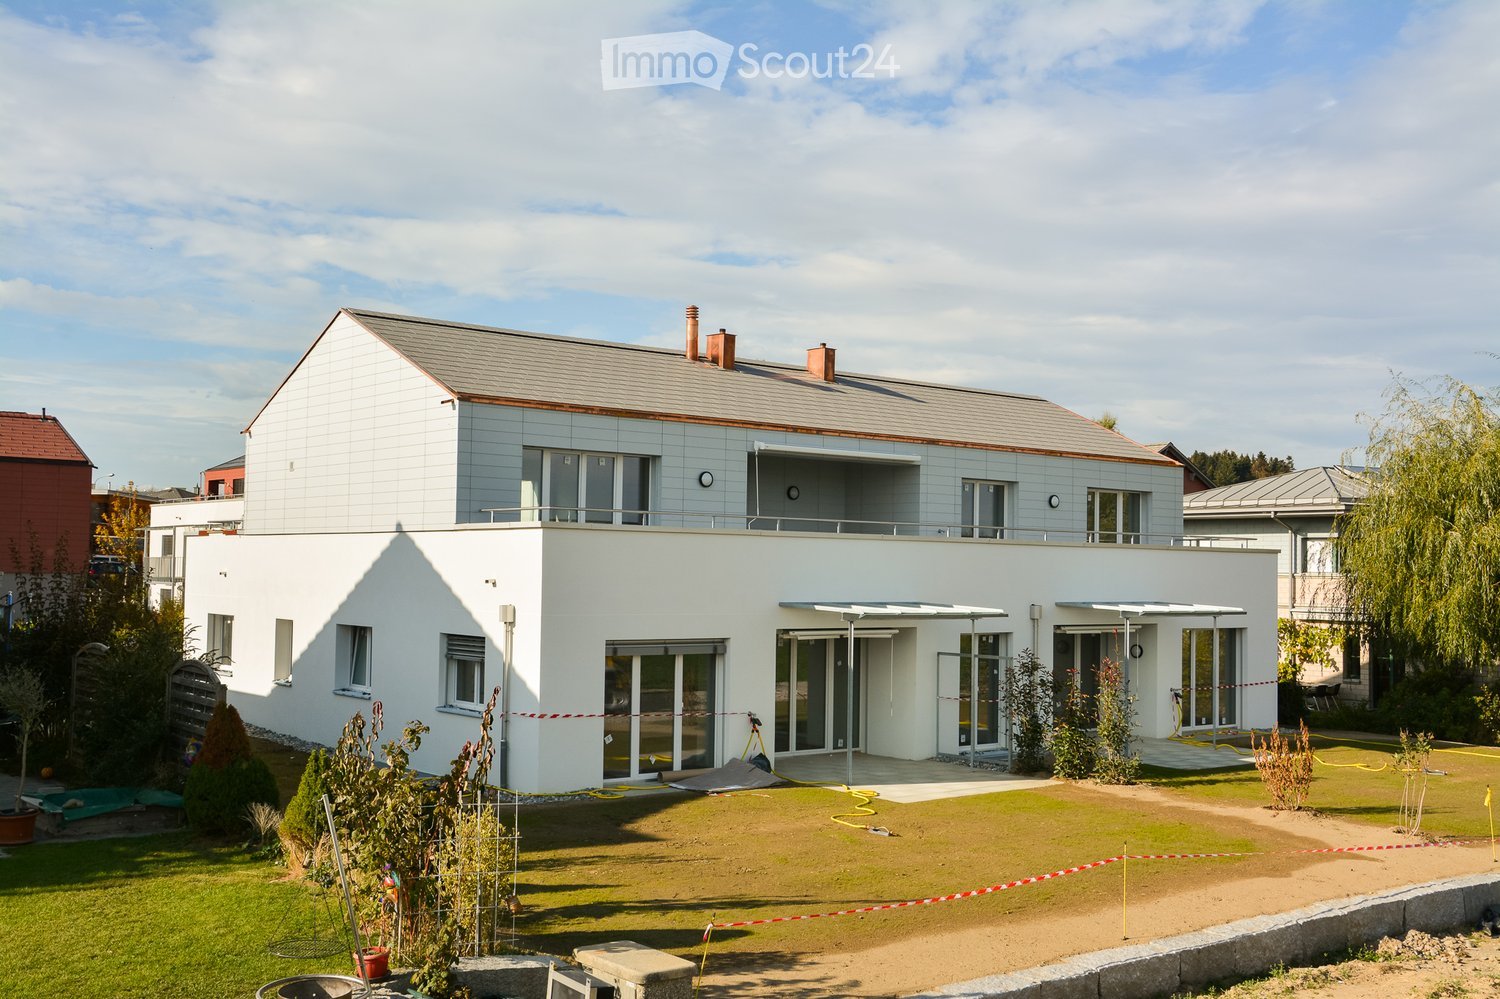
  • Modern two-story house with large glass balcony and white exterior, surrounded by a well-maintained lawn and pathway.
  • Garden area with a paved patio, grassy lawn, and a covered outdoor seating area with a table and benches.
  • Lush green lawn with a small tree, a pathway leading to a modern house with large windows, and a view of a rural landscape with hills and traditional houses in the background.
  • Balcony with a view of a green lawn, small trees, and neighboring buildings in the background.
1 / 13
2.5 pièces, 81m², CHF 1'860.–
Top
Bärenstutz 3, 3507 Biglen

Appartement spacieux pour seniors sans obstacle à Biglen

Description de l'objetCherchez-vous un domicile qui combine parfaitement la qualité de vie, la sécurité et le confort ? Au Bärenstutz 3 à 3507 Biglen, nous louons un appartement spacieux et lumineux de 2,5 pièces pour personnes âgées ou ayant des limitations de mobilité, disponible immédiatement ou sur arrangement.L'appartement avec son propre espace de jardin est entièrement accessible en fauteuil roulant grâce à un ascenseur pour personnes. Sur une surface habitable de 81,75 m2, vous pouvez profiter d'un concept de pièces bien pensé qui vous offre beaucoup de liberté de mouvement et une atmosphère de vie agréable. L'appartement est situé dans un quartier calme, près d'un petit ruisseau.Sécurité incluseVivre avec une valeur ajoutéeLa maison vous offre plus qu'un simple appartement. Dans le sous-sol, il y a une grande salle communautaire accueillante qui est à la disposition de tous les résidents – un endroit idéal pour les contacts sociaux et les rencontres dans le quartier.Options flexibles pour vos besoinsNous voulons rendre votre vie aussi agréable que possible. En option, vous pouvez bénéficier de services supplémentaires directement de la maison de soins voisine Bären Biglen : • Repas au Bären Biglen • Nettoyage professionnel de l'appartement • Services de soins Spitex (sur arrangement) Détails supplémentaires • Animaux de compagnie : sur arrangement. • Stationnement : des places de garage et/ou de stationnement extérieur peuvent être louées selon les besoins. Laissez-vous convaincre par ce concept de vie bien pensé lors d'une visite. Nous nous réjouissons de vous rencontrer personnellement.N'hésitez pas à nous contacter pour un rendez-vous de visite ou pour toute autre question.

Durée du trajet
-
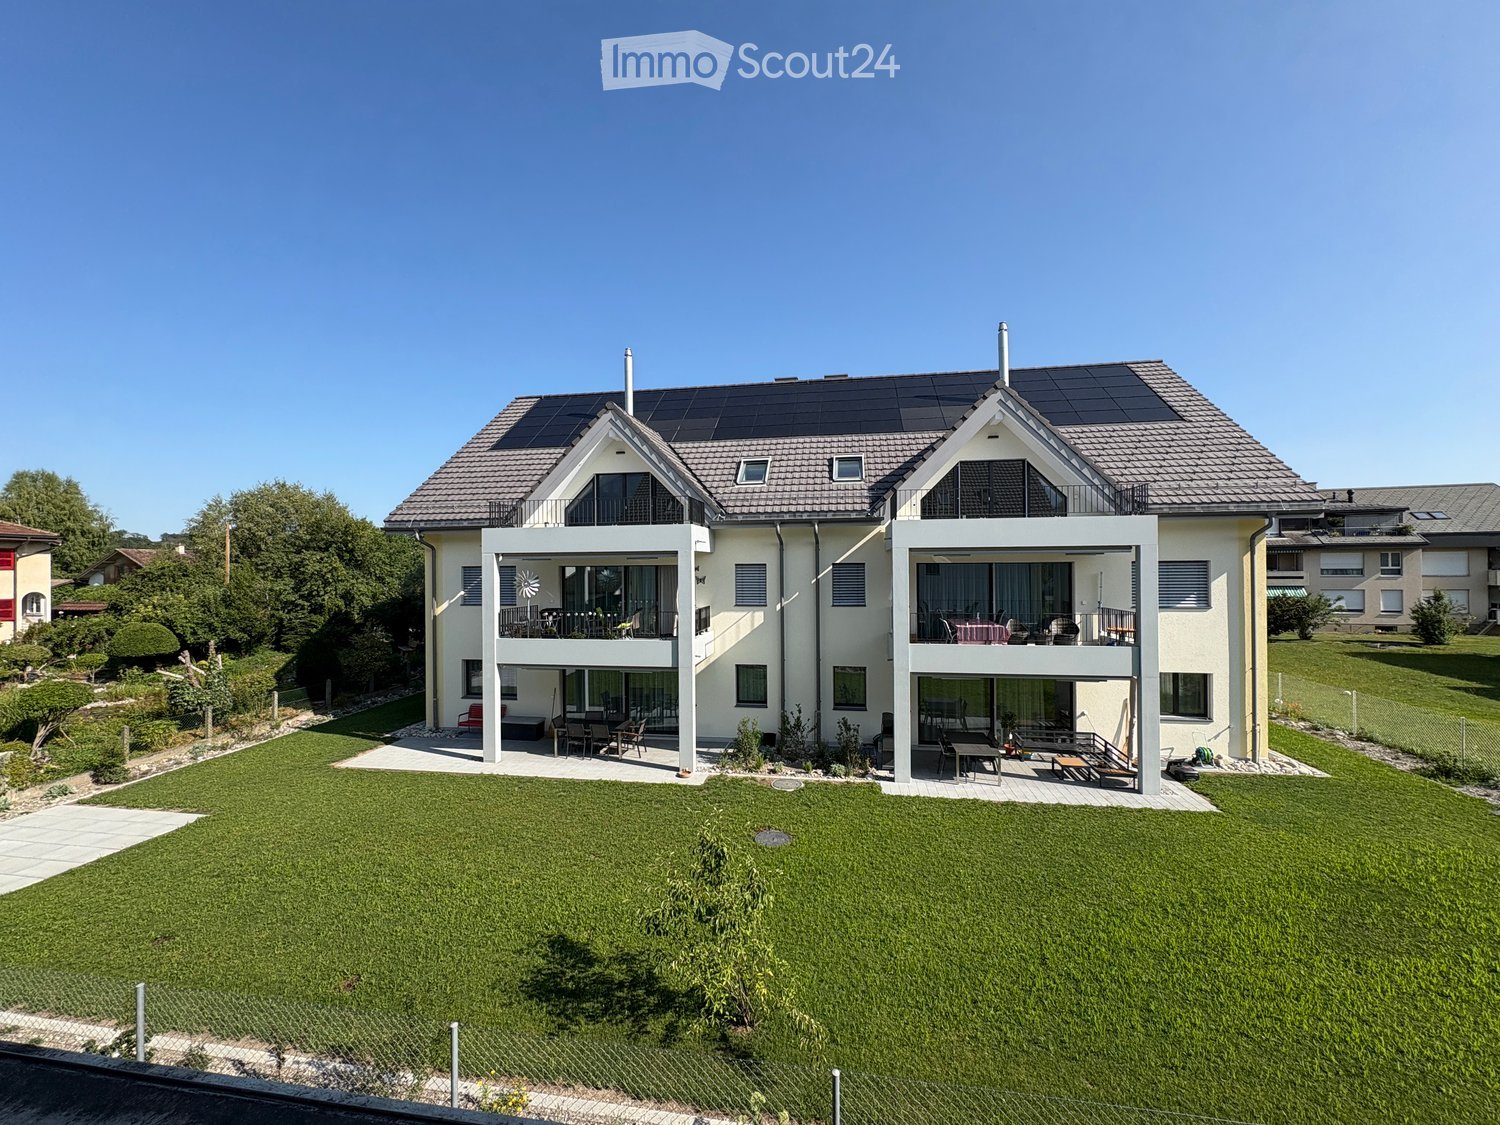
  • Two-story modern house with solar panels on the roof, large windows, balconies, and a well-maintained lawn.
  • Modern two-story house with white exterior, solar panels on the roof, multiple balconies, and a well-maintained lawn with a small play area featuring a slide and wooden play structure.
  • Balcony with white floor and metal railing, overlooking a residential area with houses, trees, and distant mountains.
  • Balcony overlooking a residential area with houses and a mountain view in the background.
  • Balcony overlooking a residential area with houses, a lawn, and distant mountains under a clear blue sky.
  • Clean, modern hallway with light wooden flooring, white walls, recessed ceiling lights, and a built-in storage unit with a bench seat. A staircase leads upwards, and a doorway at the end opens to another room.
  • Modern hallway with wooden flooring, white walls, built-in closet, and staircase leading upwards.
  • Modern kitchen with white cabinets, dark countertop, and built-in appliances, featuring wooden flooring and ample natural light from skylight.
  • Modern kitchen with white cabinets, black countertops, and stainless steel appliances. Open layout with a visible staircase leading to an upper level.
  • Modern, open-concept space with wooden flooring, white walls, and a sleek black countertop with integrated cabinets and drawers.
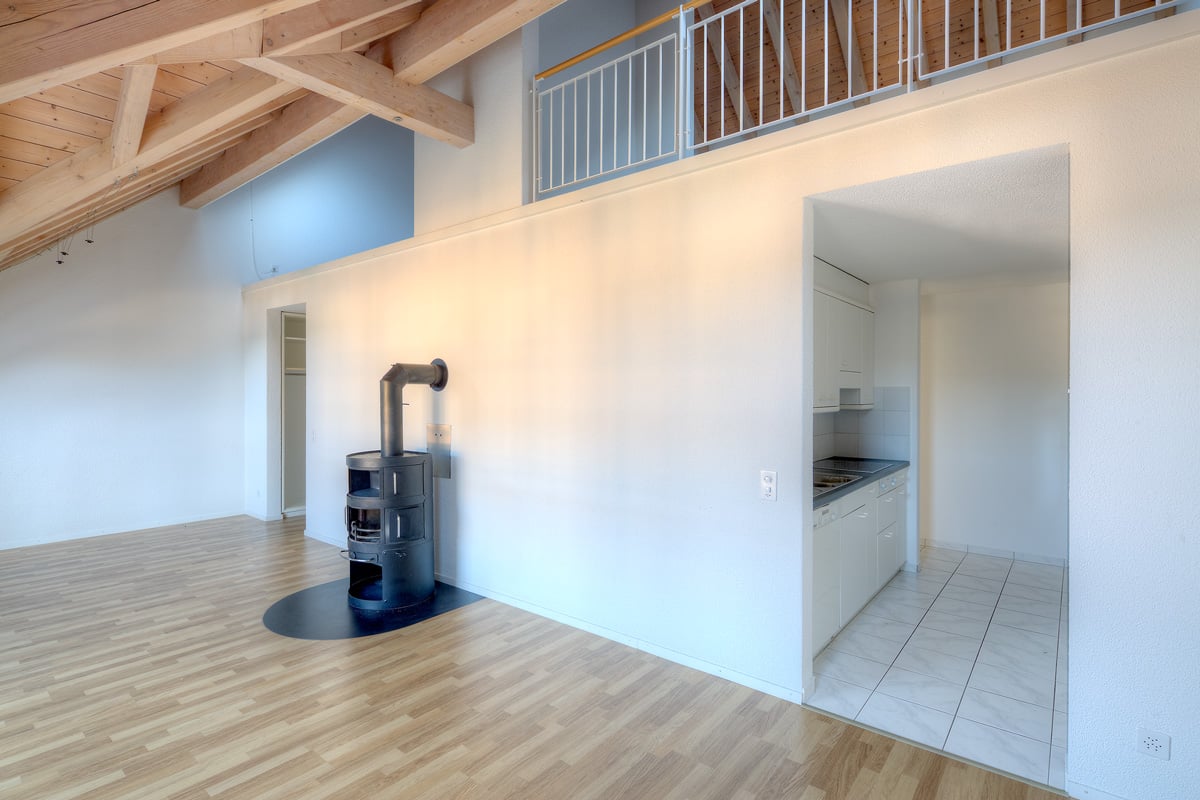
  • Open-plan living space with wooden flooring, white walls, and a modern black wood-burning stove. Features include exposed wooden beams, a staircase leading to an upper level, and large windows offering natural light.
  • Open-concept living space with wooden floors, exposed wooden ceiling beams, and a modern kitchen area featuring white cabinets and a central island. A wood stove is positioned near the center.
  • Empty attic room with wooden floors, white walls, and skylight windows, featuring exposed wooden beams on the ceiling.
  • Empty room with wooden flooring, white walls, and large windows. Two doors lead to other rooms.
  • Modern wooden staircase with metal railing leading to a bright, open loft area with large windows and wooden flooring.
  • Spacious hallway with wooden flooring, modern black metal railing, and large windows offering a scenic view.
  • Modern bathroom with a wooden vanity, white sink, bathtub, toilet, and large mirror with LED lighting.
  • Modern bathroom with a white sink, wooden cabinet, toilet, and large mirror with built-in lighting. Grey marble tiles on walls and dark tiles on floor.
  • Modern bathroom with a white sink, chrome faucet, large mirror with built-in lighting, toilet, and a glass-enclosed shower area.
  • Modern laundry room with wooden flooring, white walls, and built-in washing machine and dryer. Includes a small sink and a round ceiling light.
  • Underground parking area with concrete pillars, marked parking spaces, and emergency exit signage.
1 / 21
4.5 pièces, 130m², CHF 2'830.–
Top
Schwandstrasse 60, 3634 Thierachern

Première location : appartement de 4,5 pièces au dernier étage avec galerie de séjour à Thierachern

Appartements de toit de nouvelle construction de haute qualité avec grande galerie de séjour dans un standard de propriétaire-occupant.Première location à partir du 1er décembre 2026 ou selon accord. Les appartements sont actuellement en cours d'achèvement de la construction intérieure.Dans une communauté calme et rurale de Thierachern, près de Thun, de la zone de loisirs du lac de Thun et de l'Oberland bernois.Le réseau de transport public (bus) se trouve à proximité immédiate. Le centre du village avec les écoles peut être atteint en un court laps de temps et en toute sécurité via une route de service de desserte.Les appartements de toit au 2e étage supérieur impressionnent par leur standard de construction de haute qualité et une ambiance de vie unique.Les appartements de toit offrent : • Concept de pièces bien pensé avec des pièces de taille supérieure à la moyenne. • Cuisine moderne et contemporaine avec îlot de cuisine et comptoir, four, cuiseur à vapeur combiné, grand réfrigérateur, table de cuisson en verre céramique et lave-vaisselle. • Espace de cuisine, de dining et de séjour ouvert, avec poêle suédois pour une chaleur confortable les jours d'automne et d'hiver. • Deux salles de bain et douches équipées de haute qualité. • La galerie de séjour spacieuse peut être utilisée de nombreuses manières, en tant que salle de séjour, salle de télévision, bureau à domicile, etc. • Reduit dans l'appartement avec machine à laver et sèche-linge. • Ascenseur, accessible aux fauteuils roulants. • Balcon spacieux avec orientation sud. • Salle de loisirs unique au sous-sol avec 22 ou 31 m2 et compartiment d'attique supplémentaire sur le plancher de la galerie. • Aire de jeux pour enfants sur l'arrière de l'immeuble, côté nord. • Production d'électricité propre avec système photovoltaïque. Places de parking dans le garage avec accès direct à votre sous-sol, 1-2 places disponibles sur demande, à CHF 140,00 par mois. L'installation de base pour la mobilité électrique est disponible.Les images proviennent d'appartements similaires et peuvent différer de l'objet réel.

Durée du trajet
-
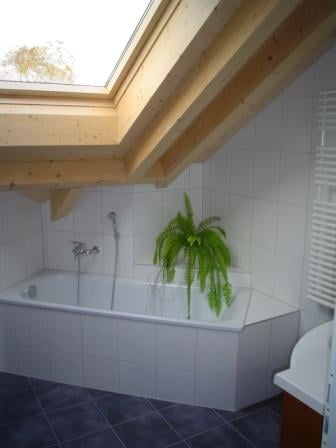
  • Bathroom with a white tiled bathtub, a wooden slanted ceiling, and a potted plant inside the tub.
  • Bright, open loft space with wooden floors, exposed wooden beams, large windows, and a staircase leading to an upper level.
  • Modern kitchen with light blue cabinets, granite countertop, stainless steel sink, faucet, and oven. Wooden beams and flooring visible.
  • Modern kitchen with white cabinets, dark granite countertops, stainless steel appliances, and a window overlooking a patio.
  • Modern stainless steel fireplace with glass door and chimney, set against white walls and wooden ceiling beams.
  • Two-story house with wooden exterior, multiple balconies, and greenery on the facade.
  • Bright room with wooden floors, large sliding glass doors leading to a wooden deck, and a white cabinet visible on the right side.
  • A well-maintained garden with a lawn, raised garden beds, and a modern two-story house with a balcony and staircase leading to the garden.
  • Wooden deck with metal railing, overlooking a residential area with houses and trees under a partly cloudy sky.
  • Two-story house with red-tiled roof, multiple chimneys, and a balcony on the upper level. The house features a mix of stone and wooden exterior walls, with several windows and a small garden area in front.
  • Modern bathroom with white tiled walls, a glass-enclosed shower stall, and a toilet. The shower features a handheld sprayer and a built-in seat.
  • Modern bathroom with white tiled walls, dark tiled floor, wooden cabinet under sink, mirror above sink, and white radiator on wall.
  • Empty room with wooden flooring and white walls, featuring exposed wooden beams on the ceiling and electrical outlets on the wall.
  • Modern wooden building with large windows, shutters, and a metal balcony railing.
1 / 14
3.5 pièces, 92m², CHF 1'770.–
Top
Bergweg 19, 3283 Kallnach

Appartement en mansarde lumineux, 3,5 pièces avec vue - fibre optique/internet

Au cœur de Kallnach – Appartement en mansarde charmant, 3½ pièces avec vue sur la verdure Appartement en mansarde lumineux et spacieux (92 m²) dans une maison multifamiliale bien entretenue, construite en 2005, à louer. Cherchez-vous un foyer avec beaucoup de charme, de paix et une belle vue? Ce spécial appartement en mansarde combine un haut niveau de construction avec une atmosphère de vie confortable et offre une vue merveilleuse sur la verdure. L'appartement dispose d'une cuisine ouverte ainsi que d'un paysage de salle de bain unique avec une grande fenêtre de toit. Un point fort particulier est la possibilité de utiliser de manière polyvalente les différentes zones extérieures : vous pouvez vous asseoir à l'extérieur sur trois côtés de l'appartement – sur la spacieuse terrasse sud ainsi que sur deux balcons, qui sont orientés vers l'est et l'ouest. Cela vous permet de profiter du soleil ou de l'ombre à tout moment de la journée. L'appartement est situé dans un quartier calme et central au cœur de Kallnach. Les installations commerciales se trouvent directement dans le village, et la gare SBB est accessible en environ 8 minutes à pied. C'est ce que vous pouvez attendre : • 3½ pièces, environ 92 m² d'espace de vie • Appartement en mansarde attractif dans une maison multifamiliale (construite en 2005) • Haut niveau de construction et beaucoup de charme • Pentes de toit et poutres en bois visibles confortables • Chauffage au sol agréable • Lave-linge personnel dans l'appartement • Appartement entièrement peint en 2025 • Cuisine moderne ouverte avec • Poêle à bois confortable pour des heures agréables • Salle de bain lumineuse avec douche et baignoire séparée • Spacieuse terrasse de 9m2 sur le côté sud • Balconies est et ouest couverts supplémentaires • Connexion à la fibre optique pour un internet ultra-rapide jusqu'à 10 GBit/s • Jardin et lits surélevés pour usage partagé • Place de parking couverte Intéressé ? Organisez un rendez-vous de visite :

Durée du trajet
-
  • Modern kitchen with dark cabinets, wooden island, black stools, and pendant lights.
  • Modern two-story house with a grey facade, large windows, and a staircase leading to the entrance. The house is surrounded by a well-maintained lawn and some bushes.
  • Two-story house with beige and light brown exterior, multiple windows with red shutters, a staircase leading to a balcony, and a small garden area with a potted plant and a small pool.
  • Modern dining room with a wooden dining table and black chairs, large windows with curtains, and a pendant light fixture.
  • Dining area with a wooden table, black chairs, a leather sofa, a small side table, a floor lamp, and a potted plant near the window.
  • Modern living room with large windows offering a view, featuring a grey sofa with multiple cushions, a wooden coffee table, a flat-screen TV on a sleek entertainment unit, and a floor lamp.
  • Wooden staircase with white walls and modern wall-mounted lighting fixtures.
  • Minimalist room with wooden flooring, white walls, skylight window, and a single grey armchair.
  • Bright attic bedroom with wooden flooring, slanted white ceiling, and a single bed with blue bedding. Features a large window and a built-in storage shelf.
  • Bright attic bedroom with wooden flooring, slanted ceiling, skylight, and large window overlooking a green field.
  • A well-maintained garden with a patio area featuring a large umbrella, outdoor furniture, and potted plants. The space is surrounded by greenery and includes a small dog lying on the grass.
  • Garden area with raised stone planters, a large tree, and a small shed in the background.
  • Open field with trees silhouetted against a colorful sunset sky.
1 / 13
6 pièces, 200m², CHF 2'950.–
Top
Murtenstrasse 70, 3179 Kriechenwil

Appartement spacieux 6 pièces dans une maison à deux familles avec balcon et jardin privé

Bienvenue dans cet appartement de haute qualité et spacieux de 6 pièces au Murtenstrasse 70 dans la commune idyllique de Kriechenwil. Avec une surface habitable de 200 m² au 1er étage et dans les combles, cet appartement offre beaucoup d'espace pour les familles et tous ceux qui veulent profiter de la vie rurale à fond.L'appartement a été dernièrement entièrement rénové en 2020 et agrandi. L'agrandissement correspond au standard du propriétaire (plancher en plaque et parquet en chêne, cuisine avec four et cuiseur à vapeur, cuisinière à induction en surface pleine avec plaque Teppanyaki, lave-linge / sèche-linge personnel, etc.).L'appartement offre, entre autres : • Surface habitable spacieuse : 200 m² répartis sur 6 pièces – idéal pour les familles ou les personnes qui apprécient beaucoup d'espace. • Balcon : Parfait pour se détendre et profiter de la vue ensoleillée. • Jardin spacieux et bien entretenu : Jardin clos spacieux avec maison de jardin, cabane, divers grands arbres fruitiers et jardin potager. Bien sûr, l'espace extérieur comprend également une terrasse confortable – un véritable paradis extérieur. • Belle vue : Champs ouverts et arbres qui se détachent sur le ciel du soir coloré – la nature pure juste à l'extérieur de la porte d'entrée. • Garage et parking : Deux garages peuvent être loués avec l'appartement. • Animaux autorisés : Les animaux sont autorisés sur demande et après accord • Enfant-friendly : Beaucoup d'espace et un grand jardin pour toute la famille. Emplacement et environnement : Kriechenwil est situé dans un environnement rural calme dans le canton de Berne. L'arrêt de bus est à seulement 4 minutes à pied et offre une bonne connexion à la région. Les enfants fréquentent l'école à Kriechenwil (5 minutes à pied) et l'école supérieure à Laupen. La propriété est extrêmement proche de la nature et offre une variété d'activités. La propriété est très ensoleillée – idéale pour des heures prolongées dans le jardin ou sur le balcon.Cet appartement est disponible à partir du 1er décembre 2026.Aucun contact avec les bureaux de courtage ou les sociétés immobilières souhaité!

Durée du trajet
-
  • Modern multi-story building with grey wooden exterior, large windows, and balconies. Construction materials and scaffolding are visible in the foreground.
  • Modern multi-story residential building under construction with grey and brown exterior, visible windows, and construction materials scattered around.
  • Balcony with tiled floor, wooden paneling, metal railing, and view of a modern building with multiple windows and balconies.
  • Balcony overlooking a modern multi-story residential building with grey and light wood facade, large windows, and balconies.
  • Empty room with light-colored walls and polished wooden flooring, no furniture or equipment present.
  • Modern multi-story apartment building with grey facade, multiple balconies, and surrounding grassy area with pathway.
  • A wide, open field with a wooden fence in the foreground, a white van parked near the fence, and a red dumpster to the right. The background features a line of trees and a partly cloudy sky.
  • Empty closet with built-in shelves and a hanging rod, featuring light grey cabinetry and a wooden floor.
  • Modern kitchen with white cabinets, a built-in oven, and a countertop with a sink. A black backpack and a water bottle are placed on the counter.
  • Open stainless steel dishwasher with multiple racks and cutlery inside, mounted under a dark countertop.
  • Open refrigerator with multiple glass shelves and compartments, featuring a clean and modern design.
  • Open stainless steel oven with multiple racks and baking trays inside, clean and modern design.
  • A modern, compact bathroom featuring a stacked washing machine and dryer unit with a sleek, white finish and control panel.
  • Modern interior staircase with wooden handrails and black metal balustrades, illuminated by circular wall-mounted lights.
  • Modern hallway with a black elevator door, light-colored walls, and a raised ground floor entrance.
  • Empty underground parking area with concrete floors, exposed ceiling beams, and support pillars. No furniture or equipment present.
  • Floor plan of a residential complex with labeled buildings, bus lines, and surrounding areas.
  • Aerial view of a residential complex with multiple apartment buildings, surrounded by green fields and trees. The buildings have solar panels on their roofs, and there is a soccer field and parking area nearby.
  • Floor plan of a residential unit featuring a living area, two bedrooms, two bathrooms, kitchen, entrance, and balcony.
  • Modern kitchen with white cabinets, a wooden dining table, and a pendant light. The table is set with plates, cups, and a book, and there are chairs around it. An oven is visible in the background, and the space has large windows with a view of the outdoo
  • Modern bedroom with a large bed, nightstand, chandelier, ottoman, potted plant, and scenic view through large windows.
  • Modern bathroom with a bathtub, sink, toilet, and showerhead. Features a large mirror with built-in lighting, a towel rack, and a small basket with a towel.
1 / 22
3.5 pièces, 98m², CHF 2'580.–
Top
Papillonallee 111b, 3172 Niederwangen b. Bern

Premier location | Appartement moderne 3.5 pièces avec deux espaces extérieurs

Note importante : Cette annonce est pour un appartement loué librement. Il ne fait pas partie du secteur du logement non lucratif et n'est donc pas soumis à ses directives spécifiques d'attribution et d'octroi.Bienvenue dans votre nouvelle maison dans le quartier Papillon à Niederwangen près de Berne. Cet appartement 3.5 pièces de haute qualité au 2e étage convainc par sa disposition de pièces bien pensée, deux espaces extérieurs spacieux, un équipement moderne et un confort de vie durable.Veuillez noter que l'appartement est actuellement encore en construction. Les images actuelles sont des visualisations et des enregistrements de l'état actuel de la construction (08/2026).Des visites individuelles peuvent être organisées à l'avance. Celles-ci seront organisées individuellement après réception et examen d'une demande significative.L'occupation initiale est possible à partir du 1er décembre 2026. Après consultation, l'entrée en vigueur peut avoir lieu dès le jeudi 25 novembre 2026, le matin.Les points forts en un coup d'œil • Deux espaces extérieurs : loggia ensoleillée (environ 9 m²) avec orientation sud-ouest et balcon (environ 8 m²) avec orientation nord-est • Deux salles de bain : une salle de bain avec baignoire/WC et une salle de bain séparée avec douche/WC • Bâtiment neuf certifié Minergie avec un confort de vie durable et économe en énergie • Accès sans obstacle avec ascenseur • Tour de buanderie privée (Electrolux) dans l'appartement • Compartiment de cave • Parquet en chêne avec chauffage au sol et carrelage dans les cellules humides • Place de parking peut être louée pour 150 CHF.-/mois si nécessaire Équipement moderneLe cœur de l'appartement est la cuisine ouverte avec un design intemporel, des faces blanches et des appareils Electrolux de haute qualité, y compris une cuisinière à induction. Les grandes surfaces de fenêtres offrent beaucoup de lumière naturelle et créent une atmosphère de vie lumineuse et agréable.Emplacement et environnementL'appartement est situé à l'adresse Papillonallee 111b et combine un cadre de vie naturel avec une infrastructure excellente. • La forêt de Könizberg est juste à la porte et invite à se promener, faire du jogging ou se détendre. • L'arrêt de bus Ried et l'école Niederwangen sont accessibles en une minute à pied. • La gare de Niederwangen est à moins de 15 minutes à pied. • La sortie d'autoroute est à seulement trois minutes de route. • Un Coop est situé directement à la gare. Vous trouverez plus d'informations sur le quartier et le projet global sur : www.papillon-koeniz.chNous nous réjouissons de votre demande.

Durée du trajet
-
  • Modern two-story building with grey siding, large windows, and balconies. Construction materials and tools are visible on the ground.
  • Modern multi-story residential building under construction with grey and wooden exterior, visible windows, and construction materials scattered around.
  • Floor plan showing a studio/atelier area (58.8 m²), a WC/DU (6.1 m²), and a garden (8.1 m²). Layout includes a living space with seating and dining area.
  • Completely empty room with bare white walls and wooden floor. No furniture or equipment.
  • Modern kitchen with white cabinets, black countertop, and a sink, featuring a textured backsplash.
  • Modern kitchen with white cabinets, black countertop, and stainless steel sink and oven.
  • Open refrigerator with multiple glass shelves and compartments, featuring a clean and modern design.
  • Open stainless steel dishwasher with multiple racks and cutlery inside, mounted under a countertop.
  • Open stainless steel oven with multiple racks and baking trays inside.
  • A modern, compact bathroom featuring a stacked washing machine and dryer unit with a sleek, white finish and digital control panel.
  • Modern staircase with wooden handrails and black metal balusters, illuminated by circular wall-mounted lights.
  • A modern, minimalist hallway featuring a sleek black elevator door with a reflective surface, set within a clean, contemporary design with light-colored walls and a smooth concrete floor.
  • Empty underground parking area with concrete floors, exposed ceiling beams, and support pillars. No furniture or equipment present.
  • Modern kitchen with white cabinets, a wooden dining table, and a pendant light. The table is set with plates, cups, and a book, and there are chairs around it. An oven is visible in the background, and the space has large windows with a view of the outdoo
  • Modern bedroom with a large bed, nightstand, chandelier, ottoman, potted plant, and scenic view through large windows.
  • Modern bathroom with a bathtub, sink, toilet, and showerhead. Features a large mirror with built-in lighting, a towel rack, and a small basket with a towel.
  • Floor plan of a residential complex with labeled buildings, bus lines, and surrounding areas. Includes sections labeled A through H, bus stops, and nearby landmarks.
  • Aerial view of a residential complex with multiple apartment buildings, surrounded by green fields and a soccer field.
  • Modern multi-story apartment building with grey facade, multiple windows, and balconies, surrounded by a grassy area and a fence with graffiti.
1 / 19
1.5 pièces, 67m², CHF 1'890.–
Top
Papillonallee 111a, 3172 Niederwangen b. Bern

Premier location | Studio exclusif 1,5 pièces avec vue & jardin privé

Note importante : Cette annonce concerne un appartement loué librement. Il ne fait pas partie du secteur du logement à but non lucratif et n'est donc pas soumis à ses directives spécifiques d'attribution et de sélection.Bienvenue dans votre nouveau foyer dans le quartier Papillon à Niederwangen près de Berne. Ce studio exclusif et moderne d'une superficie de 1,5 pièces au rez-de-chaussée est le seul studio de cette phase de construction avec son propre petit jardin. Grâce à son emplacement, vous pouvez profiter d'une atmosphère de vie lumineuse – un véritable plus pour tous ceux qui veulent vivre de manière haut de gamme et naturelle.Veuillez noter que l'appartement est actuellement toujours en construction. Les photos actuelles sont des visualisations et des photos de l'avancement des travaux de construction (08/2026).Des visites individuelles peuvent être organisées à l'avance. Celles-ci seront organisées individuellement après réception et examen d'une demande significative.L'occupation initiale est possible à partir du 1er décembre 2026. Après accord, l'emménagement peut avoir lieu dès le jeudi 25 novembre 2026, le matin.Les points forts en un coup d'œil • Seul studio de jardin de l'immeuble avec siege de jardin privé (environ 8 m²) dans une orientation sud-ouest • Vue sur le Chasseral • Nouveau bâtiment certifié Minergie avec un confort de vie durable et économe en énergie • Accès sans obstacle avec ascenseur • Tour de buanderie privée (Electrolux) dans l'appartement • Compartiment de cave • Parquet en chêne avec chauffage au sol ainsi que des plaques de céramique dans les cellules humides • Place de parking dans le garage peut être louée pour 150.– CHF/mois si nécessaire Équipement moderneLa cuisine de haute qualité impressionne par son design intemporel, ses faces blanches et ses appareils Electrolux modernes, notamment une cuisinière à induction. Les grandes fenêtres laissent entrer beaucoup de lumière du jour et créent une atmosphère de vie agréable.Emplacement et environnementL'appartement est situé Papillonallee 111a et combine la vie urbaine avec la proximité immédiate de la nature. • La forêt de Könizberg est juste à la porte et invite à se promener, à faire du jogging ou à se détendre. • L'arrêt de bus de Ried et l'école de Niederwangen sont accessibles en une minute à pied. • La gare de Niederwangen est à moins de 15 minutes à pied. • L'accès à l'autoroute est à environ trois minutes en voiture. • Un Coop est situé directement à la gare. Plus d'informations sur le quartier et le projet global peuvent être trouvées sur : www.papillon-koeniz.chNous nous réjouissons de votre candidature.

Durée du trajet
-
1 / 9
3.5 pièces, 88m², CHF 2'110.–
Top
Busswilstrasse 28 F, 3250 Lyss

Appartement moderne 3.5 pièces avec grande terrasse à la gare de Lyss

À Busswilstrasse 28F à Lyss, nous louons cet appartement 3.5 pièces au 4e étage (ascenseur disponible) à partir du 1er décembre 2026. L'appartement impressionne avec sa grande terrasse, sa construction moderne et son plan d'étage pratique. Les grandes fenêtres fournissent une abondance de lumière naturelle en tout temps.L'appartement offre également d'autres avantages: • cuisine moderne avec plan de travail en céramique, lave-vaisselle, table de cuisson en verre céramique et four en hauteur • salle de bain moderne avec baignoire • lave-linge et sèche-linge privés dans la salle de bain • parquet clair dans les zones de séjour, de dining et de chambre • dalles de sol basses dans les zones de cuisine et de salle de bain • armoire et garde-robe intégrés dans le hall d'entrée fournissent un espace de stockage supplémentaire • grande terrasse avec local de stockage extérieur pour un stockage supplémentaire • compartiment de cave au sous-sol • technologie de maison moderne (chauffage au granulé, ventilation contrôlée d'appartement (Minergie), connexion à fibre optique, etc.) Des places de parking dans le garage (avec stockage de pneus) peuvent être louées pour CHF 120.00 / mois. Dans le garage, il y a également des places de parking avec des stations de recharge pour les véhicules électriques (CHF 150.00 / mois plus les coûts d'électricité individuels) disponibles.Il est permis de garder des animaux de compagnie. La gare de Lyss est à environ 5 minutes à pied.Veuillez trouver d'autres informations dans le plan d'étage (fichier PDF).Visiter cet appartement magnifique en vaudra la peine ! Nous nous réjouissons de votre contact.

Durée du trajet
-
  • Two-story house with beige walls, green shutters, multiple windows, and a small garage. A blue convertible is parked in front, and there are flower pots and a bicycle rack nearby.
  • Modern bathroom with a white sink, chrome faucet, built-in mirror with LED lighting, and decorative plants on the counter.
  • Modern bathroom with a stacked washer and dryer, shelves with towels and plants, and a window with a view of greenery.
  • Modern bathroom with white tiles, a glass-enclosed shower, a toilet, a sink, and a framed picture on the wall. There are small plants and bottles on the windowsill and sink counter.
  • Modern kitchen with dark countertops, stainless steel sink, induction cooktop, potted plants, framed artwork, and radiator.
  • Modern kitchen with white cabinets, dark countertops, stainless steel sink, and built-in oven. Includes a potted plant and vase on the windowsill.
  • Garden with a patio area featuring a white table and four chairs, surrounded by greenery and flowers, with a pathway leading to the lawn.
  • Modern living room with large windows, a grey sectional sofa, a black coffee table, a floor lamp, and decorative vases.
  • Modern bedroom with a large bed, nightstand, mirror, vase with greenery, and books on a dresser. Large windows offer a scenic view.
  • Dining area with a dark wooden table, four grey chairs, a vase with greenery, and a bowl on the table. Light wooden flooring and a small rug under the table.
  • Empty hallway with wooden flooring, white walls, and a closed door leading to a closet with empty shelves.
  • A well-maintained garden area with a metal fence, steps leading up to a building, and various flowering plants and shrubs.
1 / 12
2.5 pièces, 58m², CHF 985.–
Top
Rue du 26 Mars 30, 2720 Tramelan

appartement avec une belle vue sur la verdure et buanderie privée

Appartement rénové partiellement avec une belle vue dégagée sur le grand jardinSitué dans un quartier calme et privilégié sur le coteau sud ensoleillé de Tramelan, cet appartement chaleureux vous séduira de sa location dans un cadre de verdure et sa belle vue.La cuisine (2016) est équipée du carrelage de couleur anthracite et des surfaces en granit indémodable. Les appareils Electrolux vous aident à préparer des repas délicieux.L'espace d'entrée comprend un coin repas ainsi qu'un espace de rangement pour vos effets personnels.La salle de bain (2016) - également avec du carrelage de couleur anthracite - est équipée d’une douche avec une cloison vitrée et d’une fenêtre, bénéficiant ainsi de lumière naturelle.Une buanderie privée et située dans le réduit, composée d'un lave-linge et d'un sèche-linge.La salle de séjour et la chambre à coucher avec du parquet en chêne vous offrent une atmosphère agréable.Un véritable atout est le grand jardin devant vous fenêtres, idéal pour se détendre et profiter de moments en extérieur.Points forts: • situation calme sur le coteau lumieux sud de Tramelan • belle vue dégagée • buanderie privée • cuisine et salle de bain rénovés 2016 • parquet en chêne dans les chambres • grand jardin • cave Une place de parc extérieure peut être louée pour CHF 45.00 / mois.Intéressé(e)? Nous nous réjouissons de votre prise de contact et vous ferons volontiers découvrir cet appartement lors d’une visite._______________________________________________________________________________________________________________________________Teilrenovierte Wohnung mit schöner Aussicht und grossem GartenAn ruhiger und bevorzugter Lage am sonnigen Südhang von Tramelan befindet sich diese gepflegte Wohnung mit schöner Aussicht und viel Grün rund ums Haus.Die im Jahr 2016 renovierte Küche ist mit anthrazitfarbenen Bodenplatten, zeitlosen Granitabdeckungen sowie Geräten von Electrolux ausgestattet.Der Eingangsbereich bietet Platz für einen Essbereich und zusätzliche Abstellmöglichkeiten.Auch das Badezimmer wurde 2016 renoviert. Es verfügt über eine Dusche mit Glasabtrennung sowie ein Fenster, das für angenehmes Tageslicht sorgt.Ein weiterer Vorteil ist die private Waschküche im Reduit mit eigener Waschmaschine und eigenem Tumbler.Das Wohnzimmer und das Schlafzimmer sind mit Eichenparkett ausgestattet und bieten ein angenehmes Wohnambiente.Direkt vor den Fenstern erstreckt sich der grosszügige Garten – ideal, um die ruhige Umgebung und den Aussenbereich zu geniessen.Highlights: • Ruhige Lage am sonnigen Südhang von Tramelan • Schöne, freie Aussicht • Grosszügiger Garten • Küche und Badezimmer 2016 renoviert • Eichenparkett im Wohn- und Schlafzimmer • Private Waschmaschine und eigener Tumbler • Kellerabteil Ein Aussenparkplatz kann für CHF 45.00 pro Monat dazu gemietet werden.Interessiert? Wir freuen uns auf Ihre Kontaktaufnahme und zeigen Ihnen die Wohnung gerne bei einer persönlichen Besichtigung.

Durée du trajet
-

Propriétés suggérées sur base des résultats de ta recherche

Autres objets intéressants