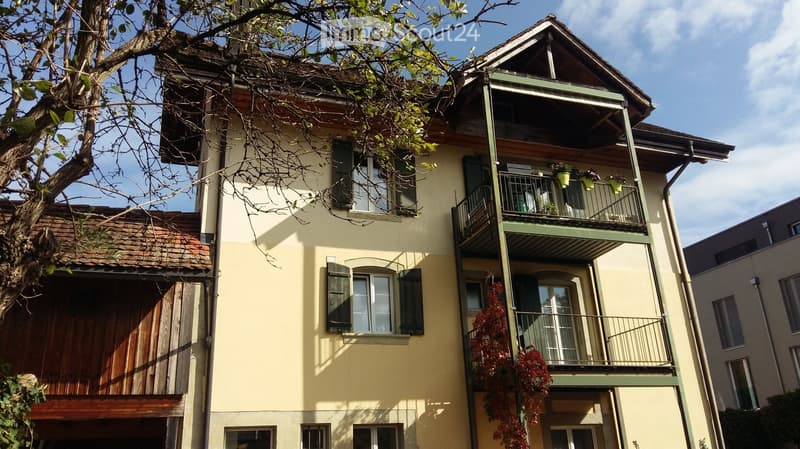
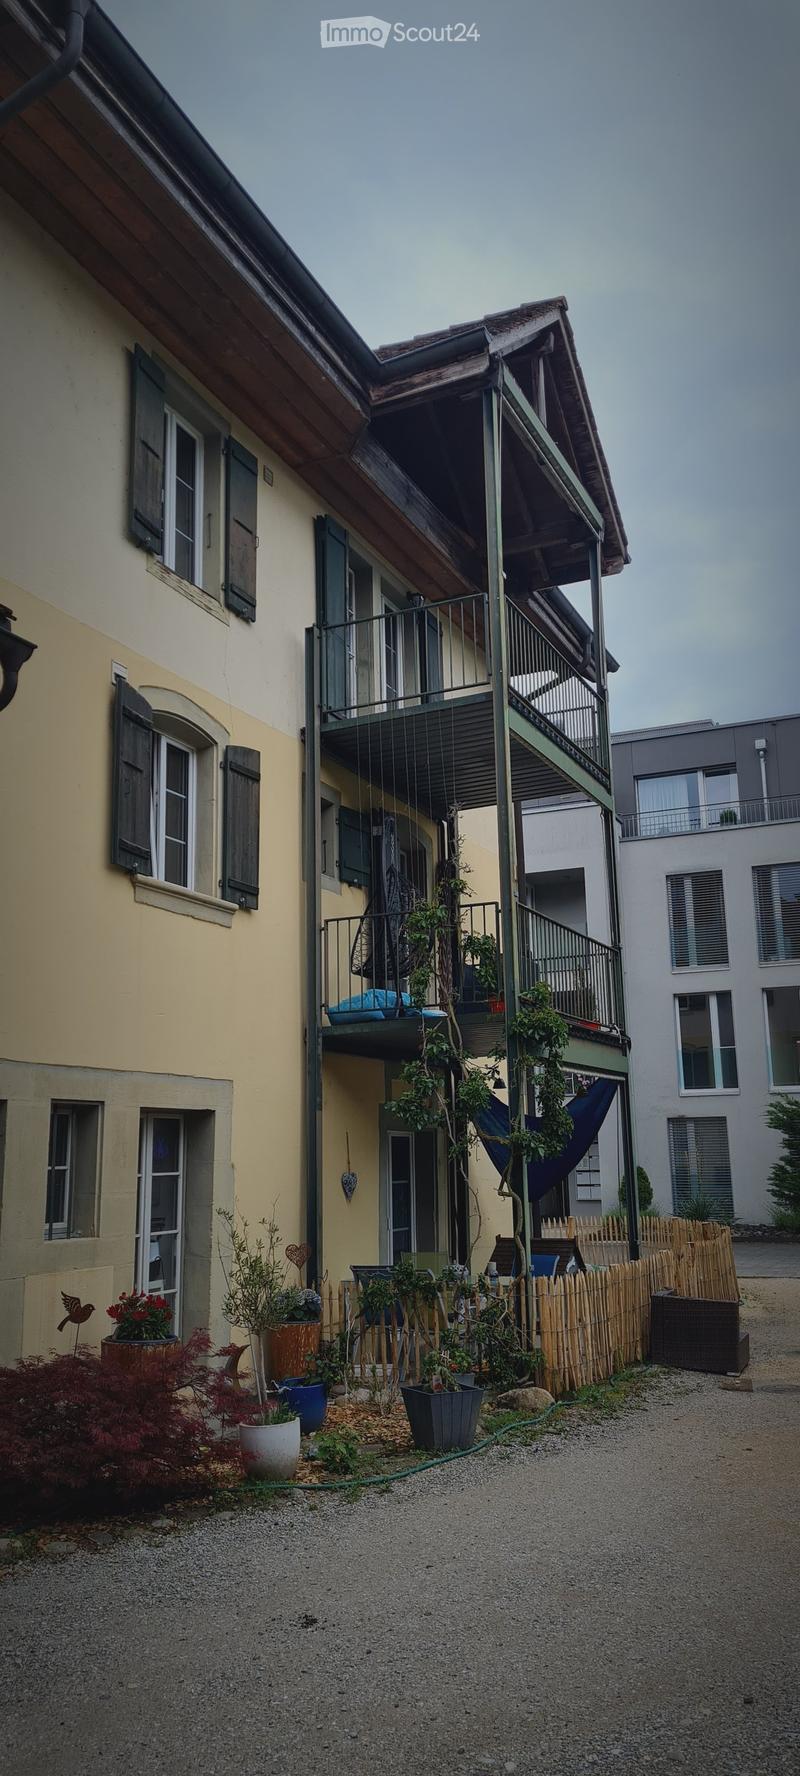
• Cream-colored house facade with a green-railed balcony on the upper floor, window shutters, and a tiled roof.
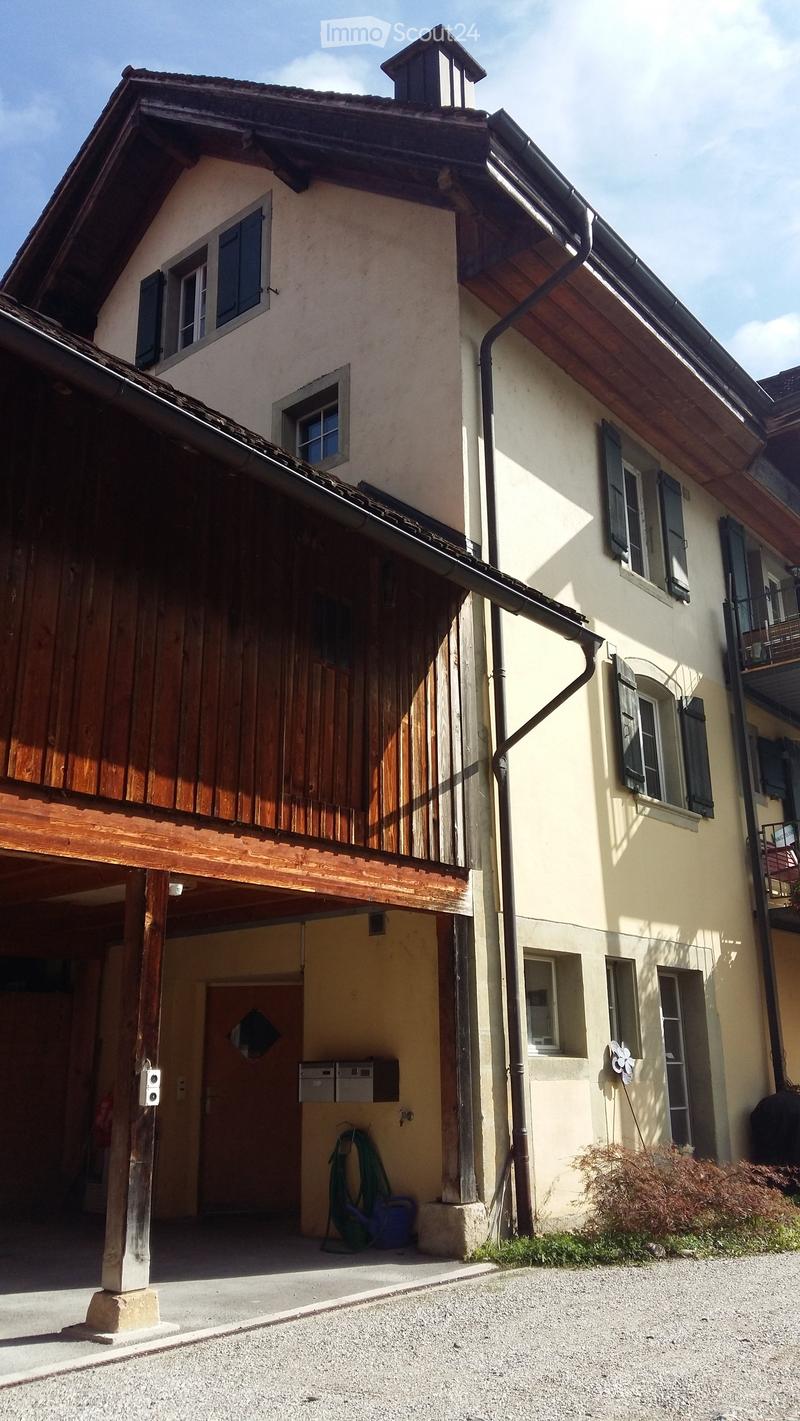
  • House facade with a covered wooden carport, cream plaster walls, dark shutters, and a gravel driveway.
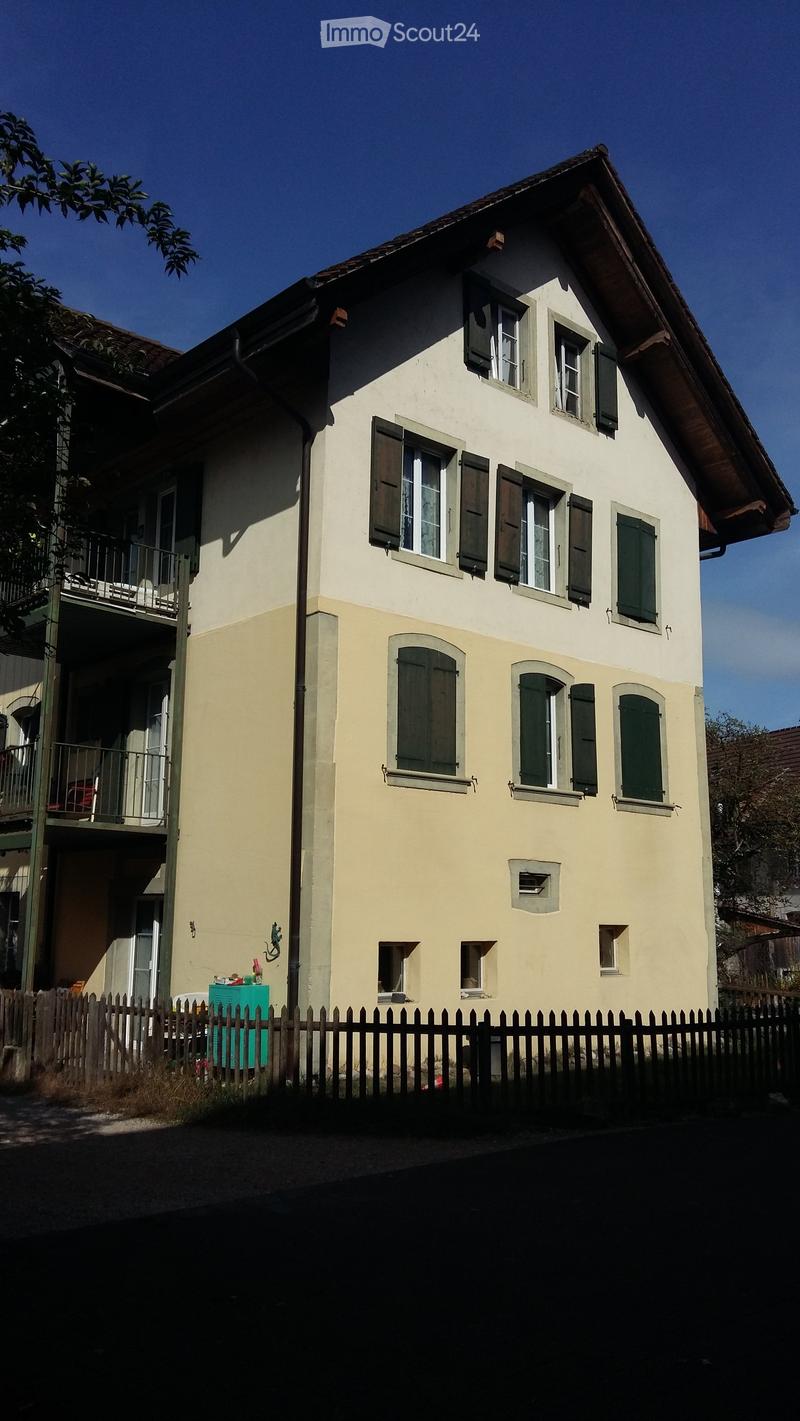
  • Two-storey house with a steep gabled roof, cream upper and yellow lower facade, and green shutters, with a balcony visible on an attached building at left.
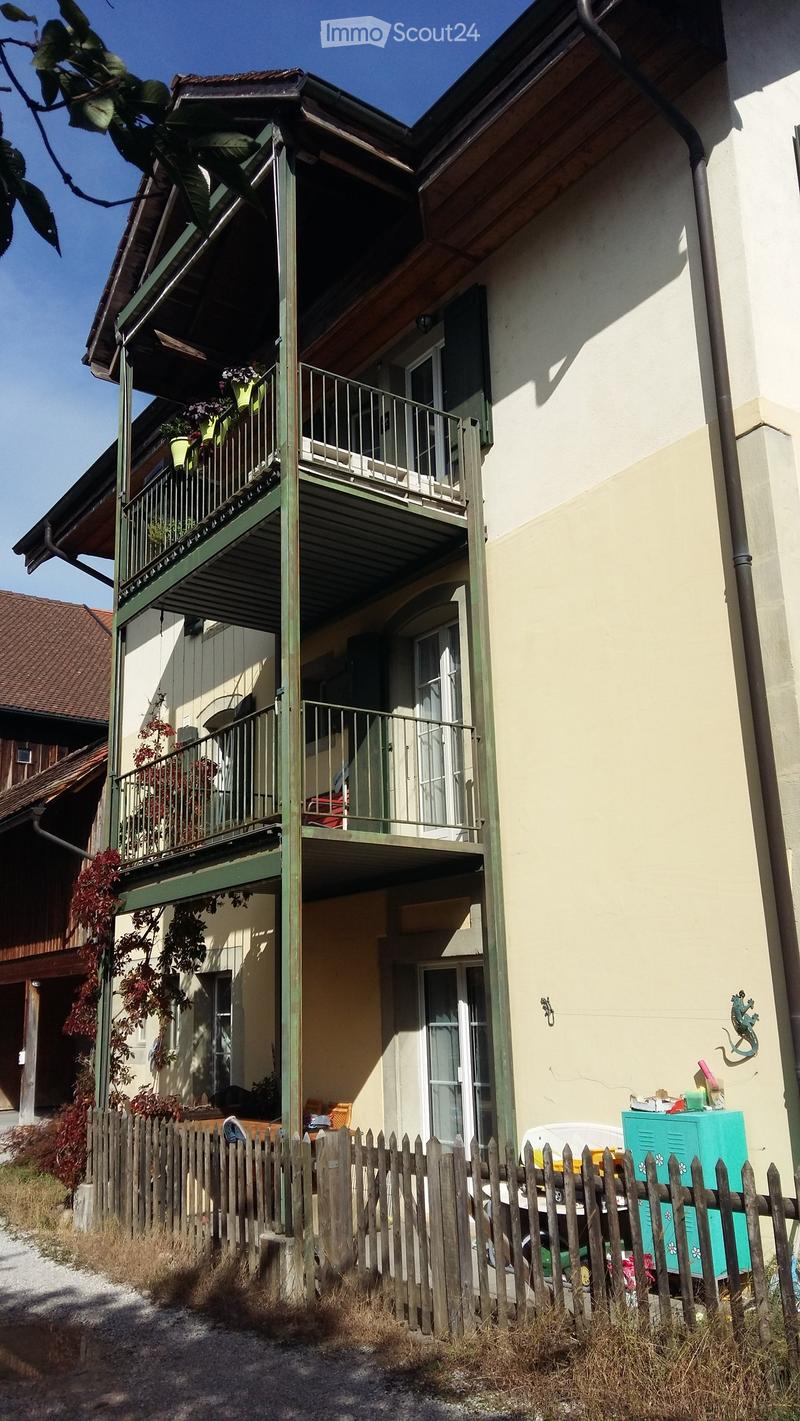
  • Two-storey house facade with stacked green metal balconies, flower boxes, and a wooden picket fence in front.
  • House with a yellow facade, green-shuttered windows, and a metal balcony on the upper floor, with a gravel courtyard and garden plants in front.
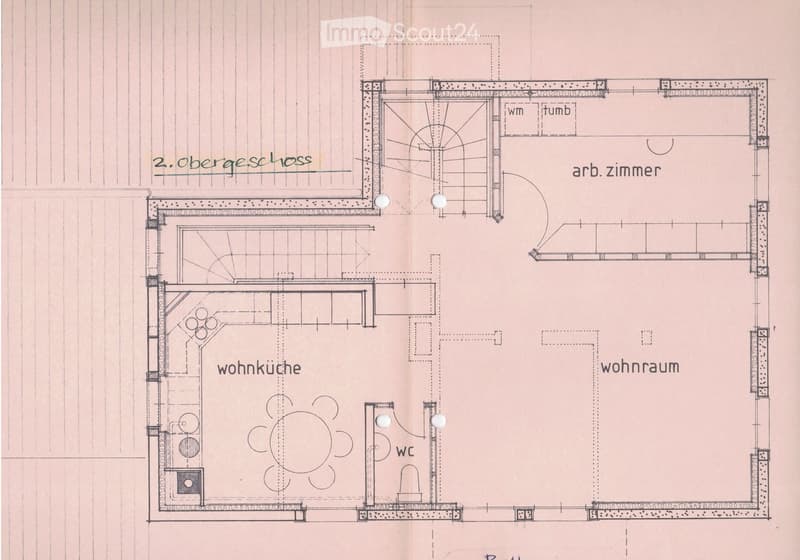
  • Floor plan of the second upper floor with a kitchen-living room, a living room, a study, and a WC.
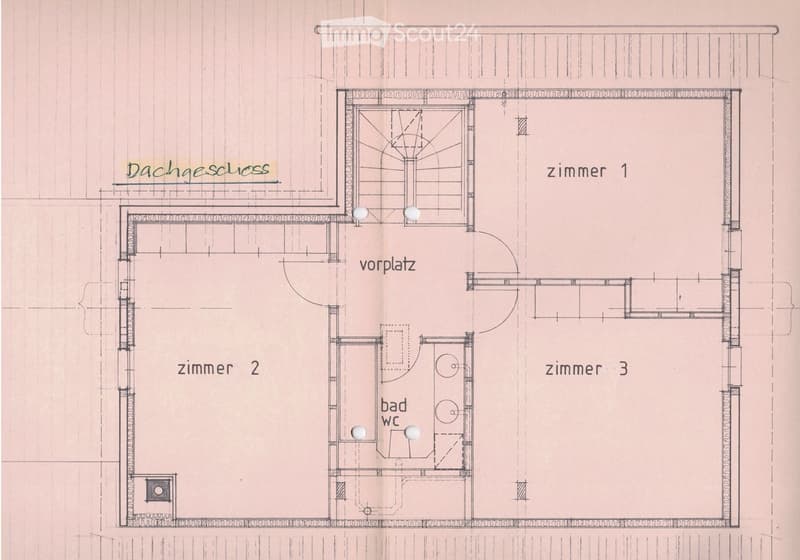
  • Floor plan of an attic level (Dachgeschoss) with 3 rooms labeled zimmer 1, zimmer 2, and zimmer 3, a vorplatz hallway, and a bad wc bathroom.
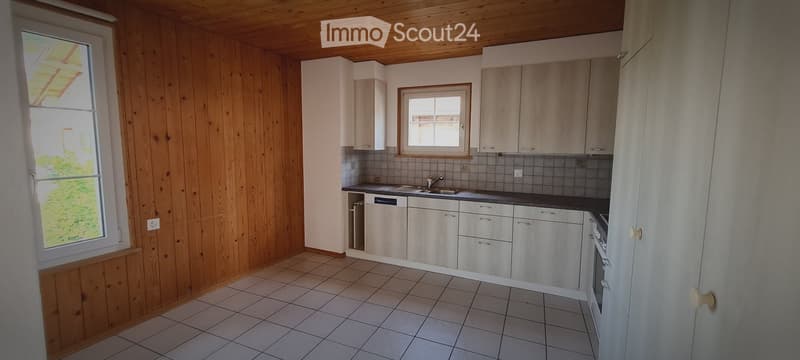
  • Room with wood-paneled walls and ceiling, a fitted kitchen along one wall, and tiled flooring; no furniture visible.
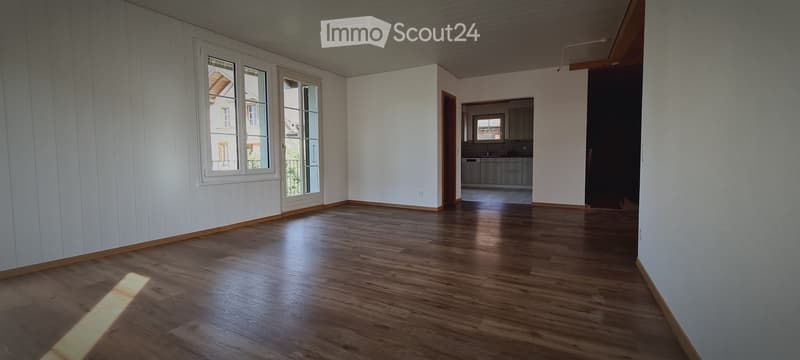
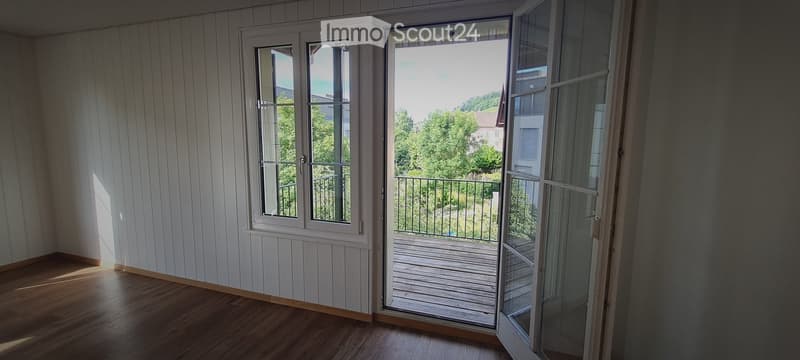
  • Empty room with wood-look flooring, white paneled walls, and a glass door with a view of buildings and a railing outside, with a kitchen visible through an opening.
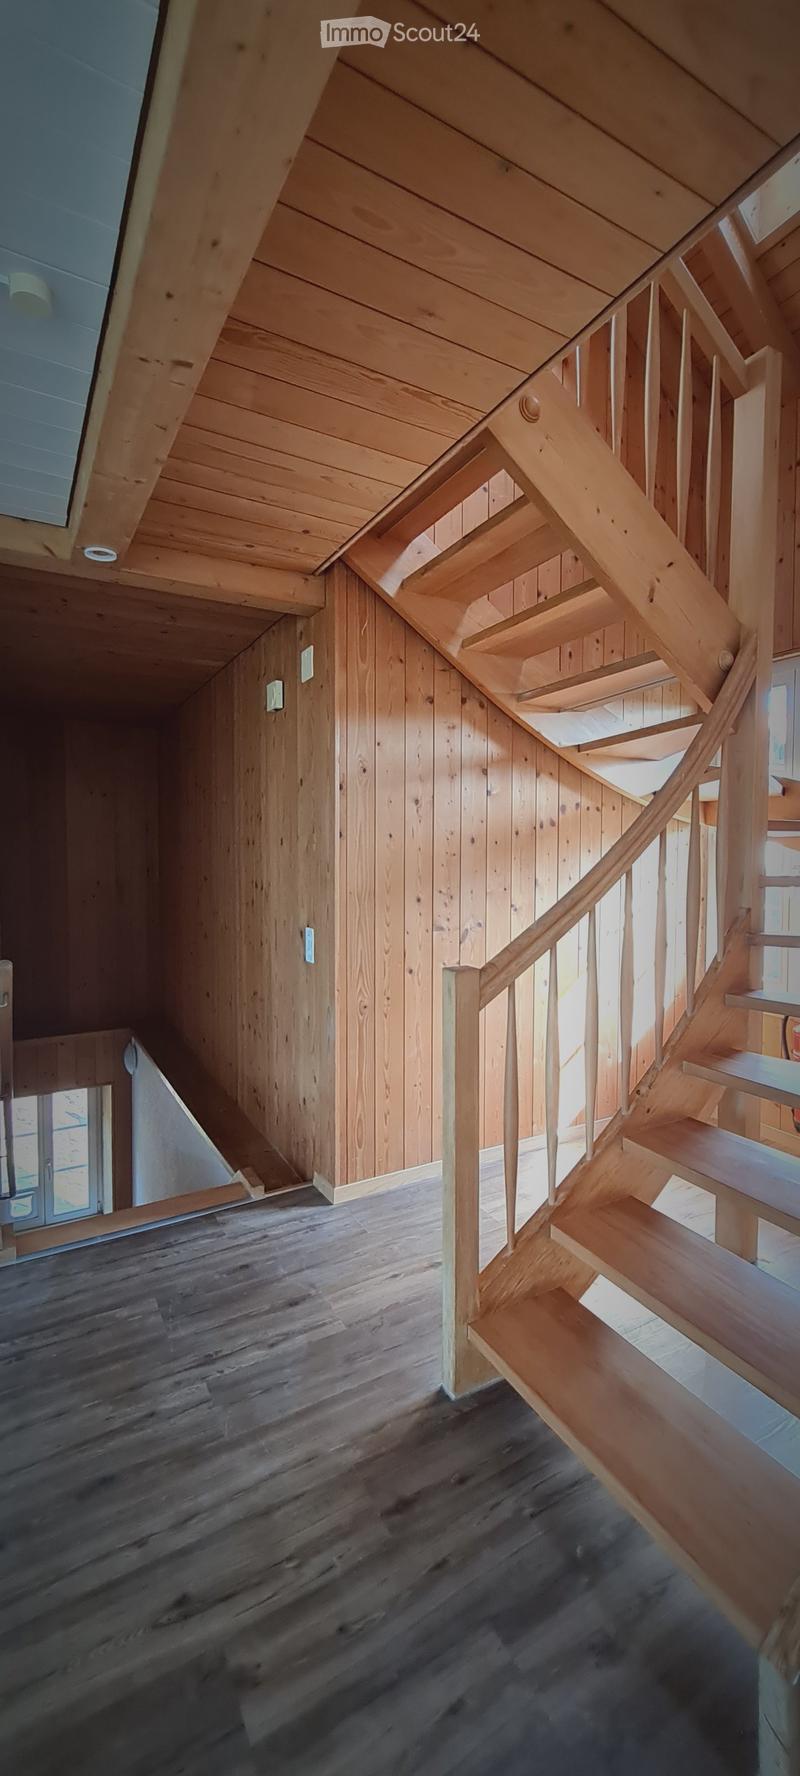
  • Interior staircase with wooden treads, a wooden balustrade, and wood-paneled walls and ceiling, with a window visible at the lower left.
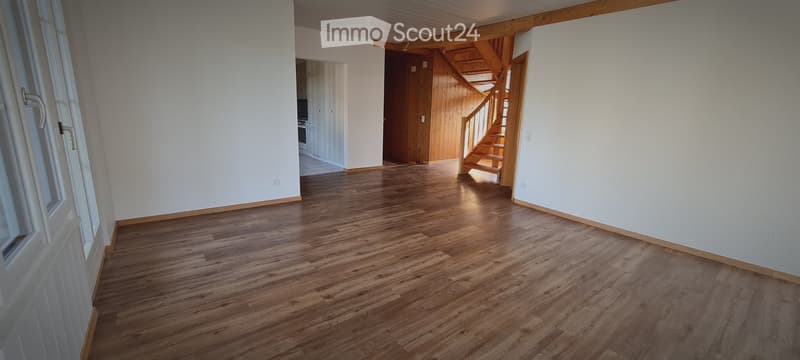
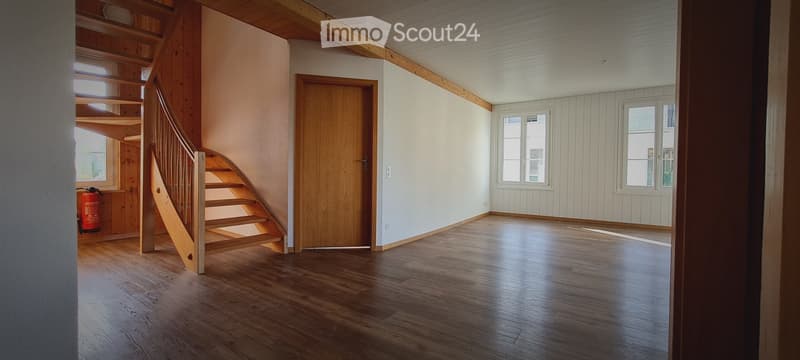
  • Empty room with laminate wood flooring, bare white walls, a wooden staircase, and a kitchen visible through an opening.
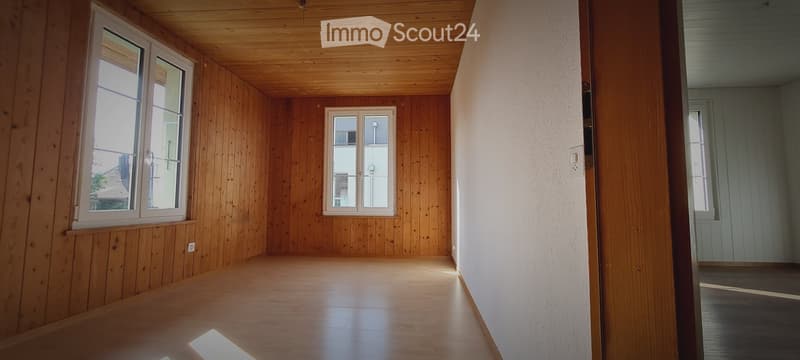
  • Unfurnished room with wooden wall panelling, a light laminate floor, and two windows showing neighboring buildings.
  • Empty room with a wooden floor, white ceiling, a wooden staircase, a wooden door, and two windows.
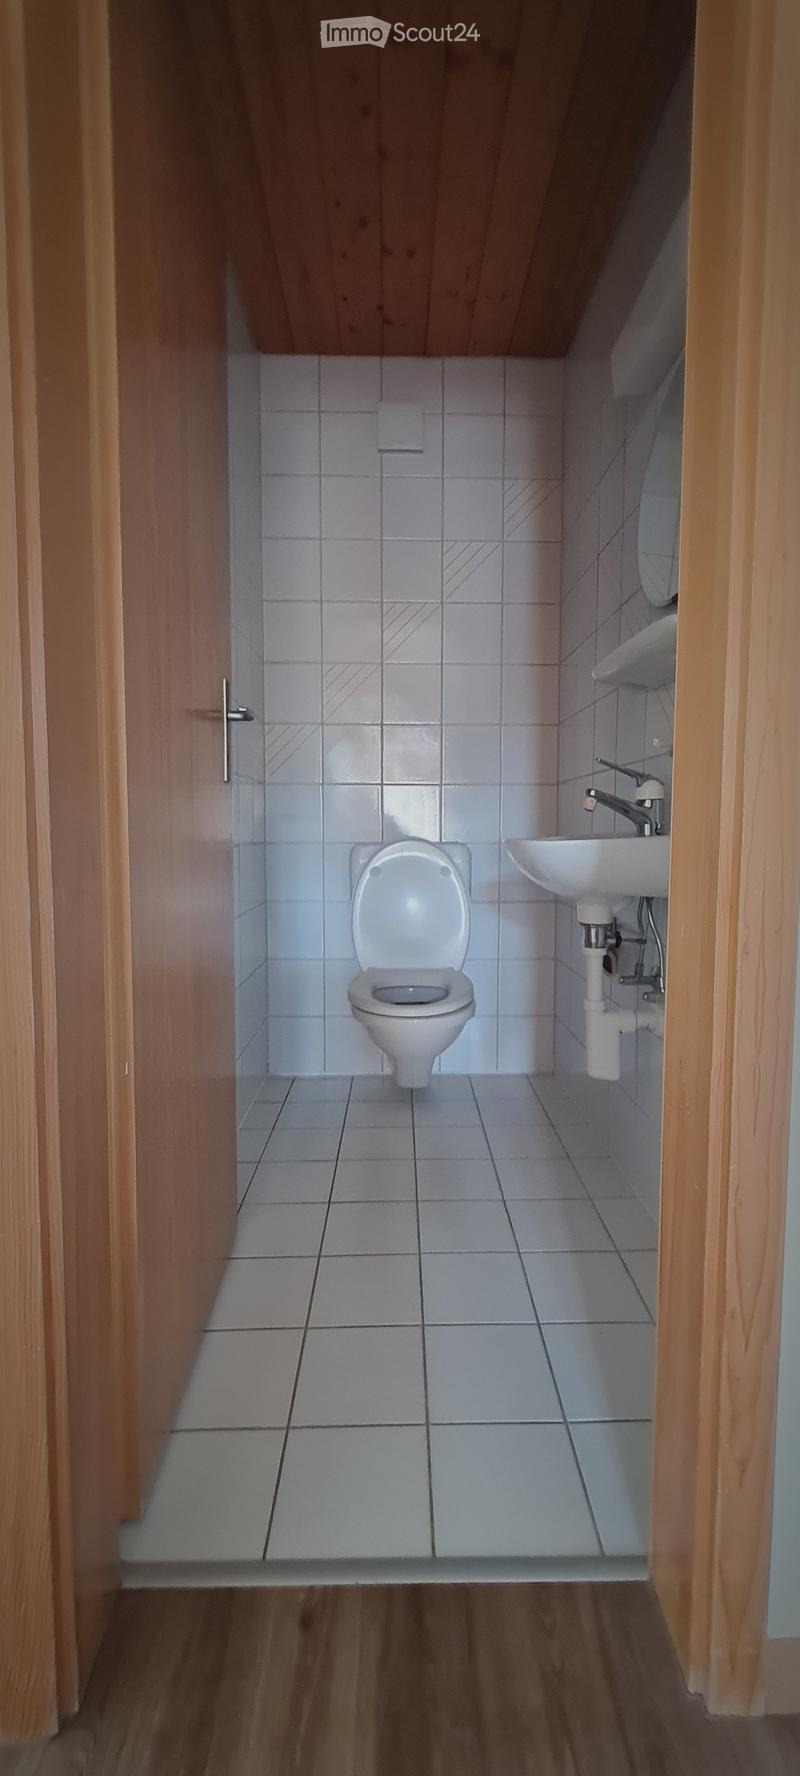
  • Small bathroom with a wall-mounted toilet, a wall-mounted sink, white tiled walls and floor, and a wooden ceiling.
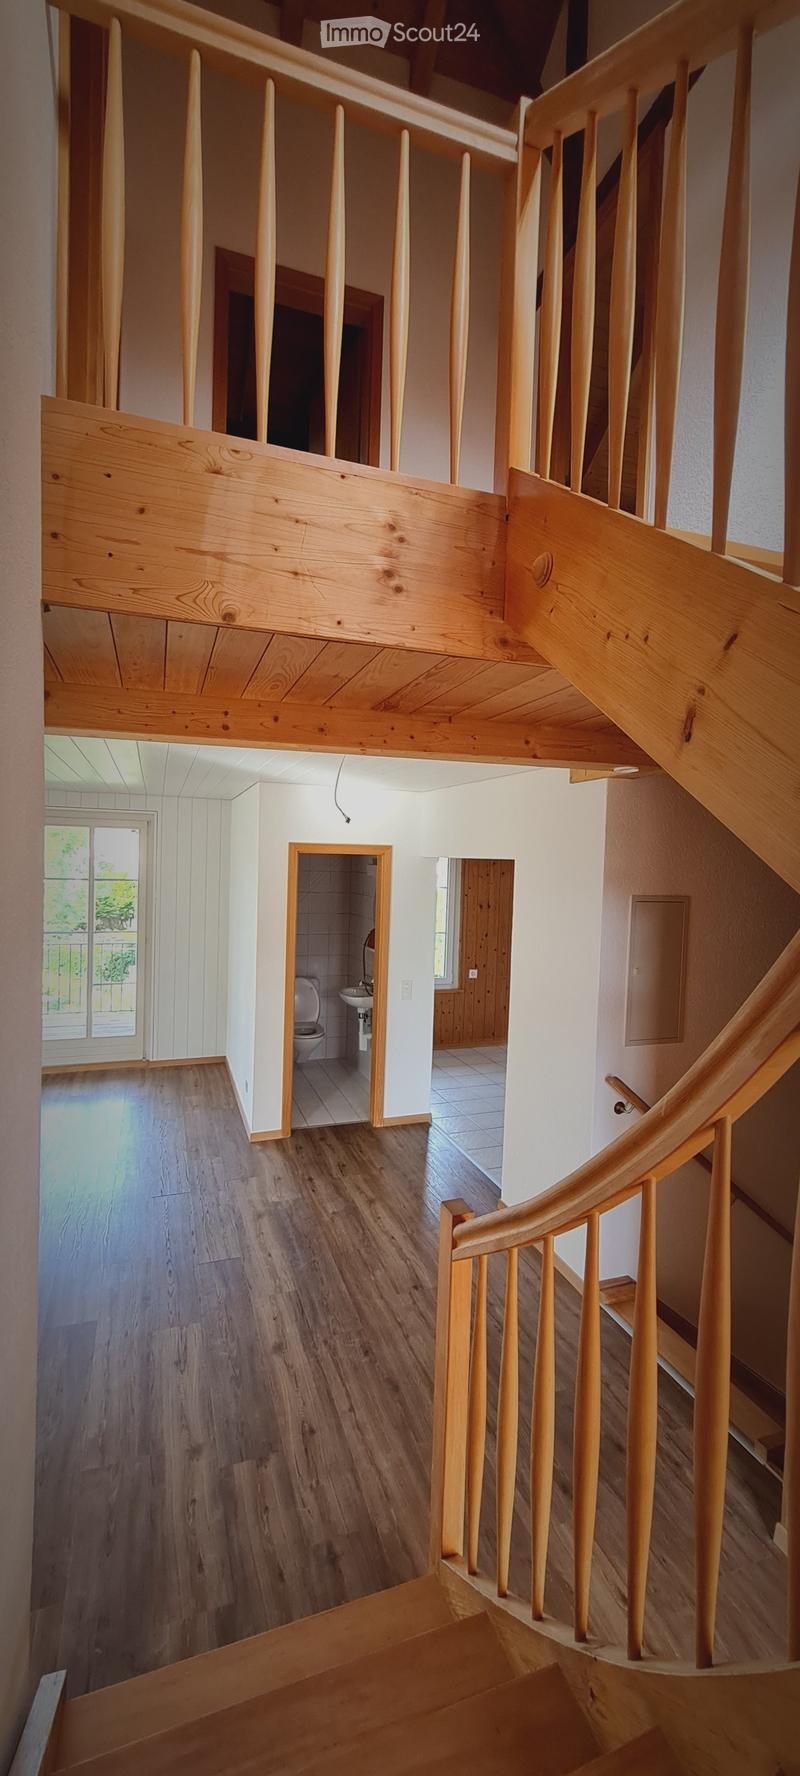
  • Interior staircase area with wooden banisters, a wood-floored room, a bathroom doorway with toilet and sink, and a glass door.
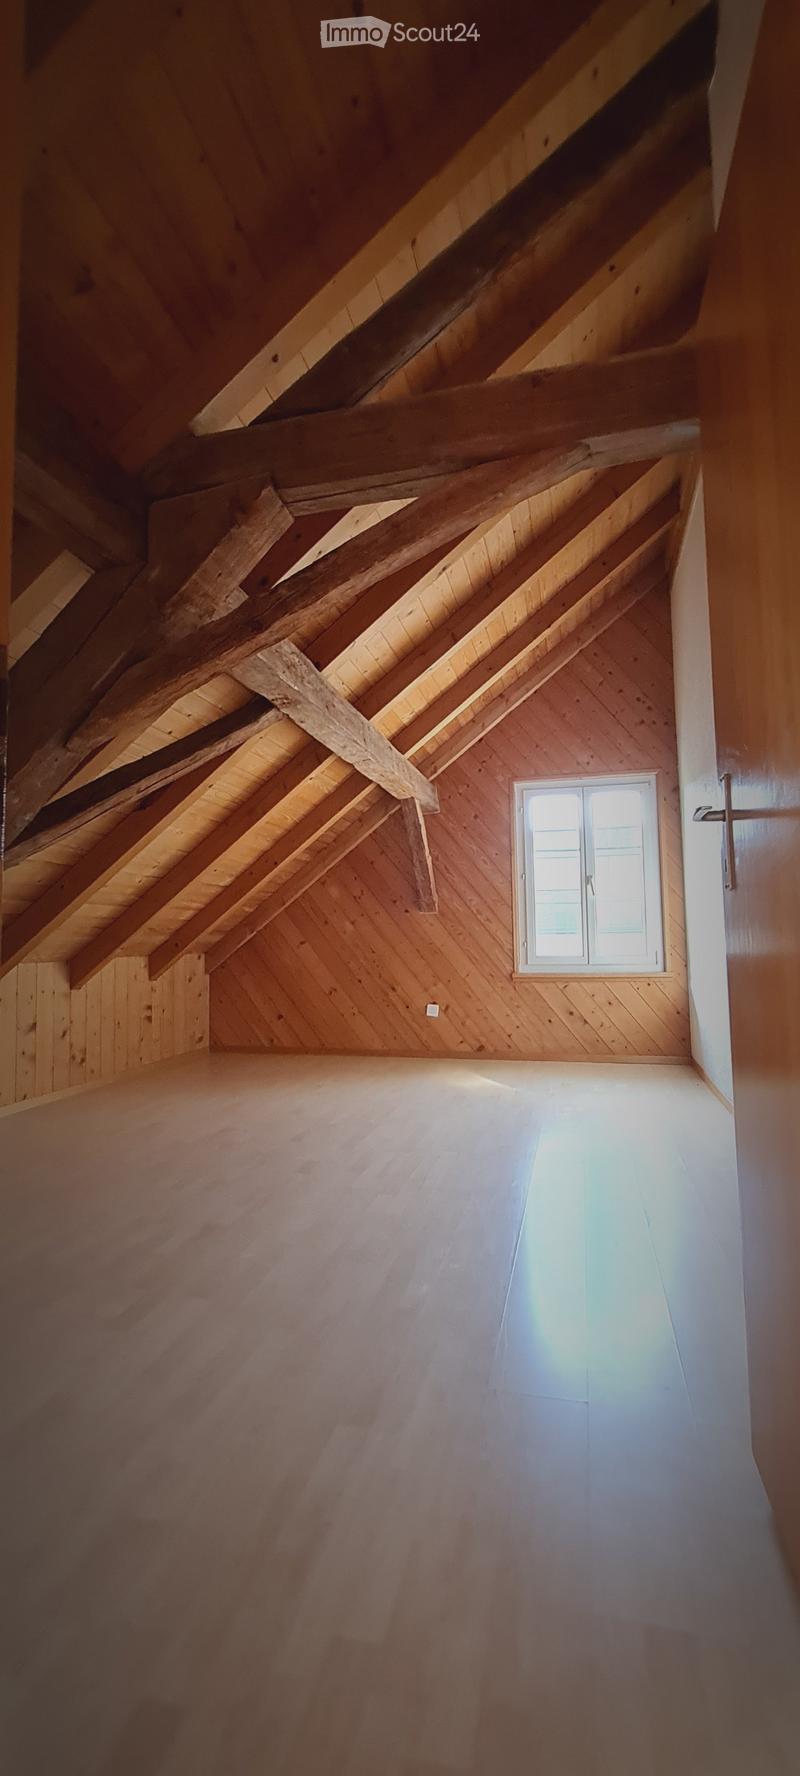
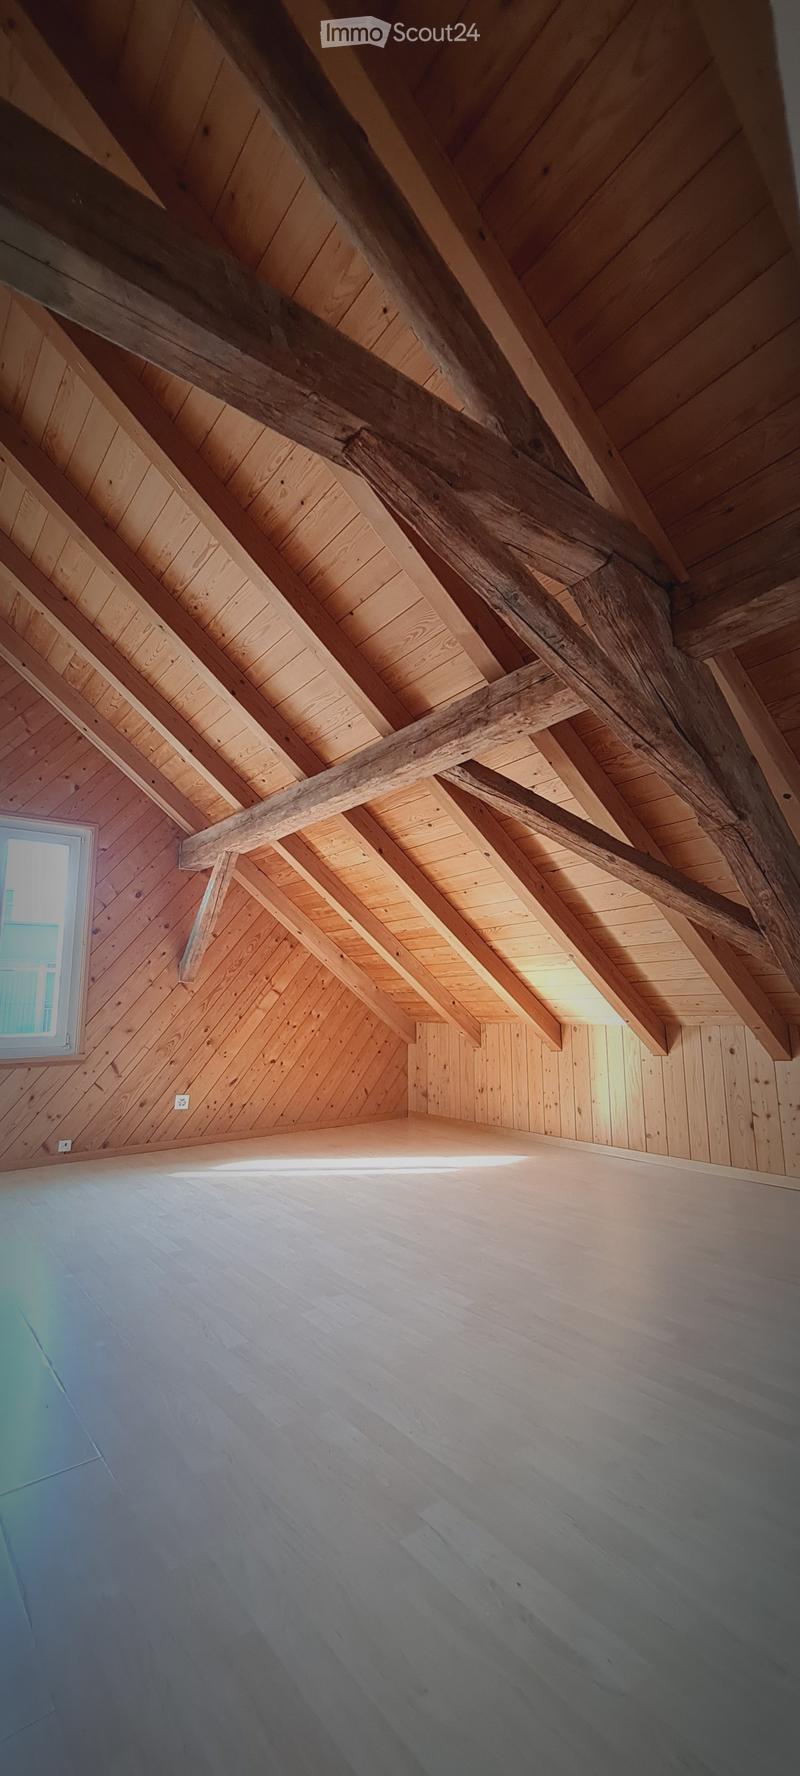
  • Unfurnished attic room with exposed timber rafters, wood-paneled walls and ceiling, a light floor, and a window in the sloped wall.
  • Empty attic room with exposed timber beams, wood-panelled sloped walls and ceiling, a light wooden floor, and a small window.
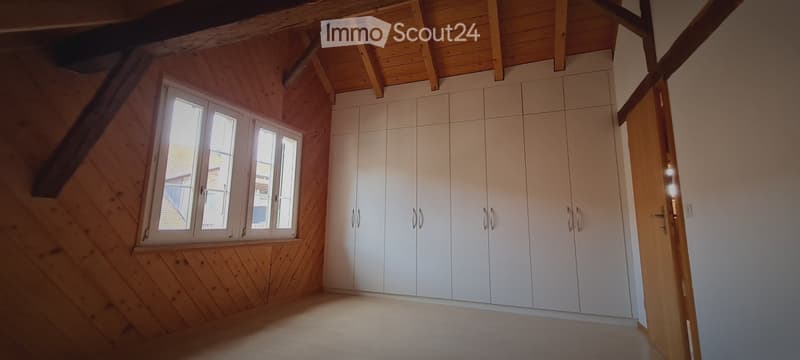
  • Empty attic room with wood-paneled walls and ceiling, a window, and a wall of white built-in wardrobes.
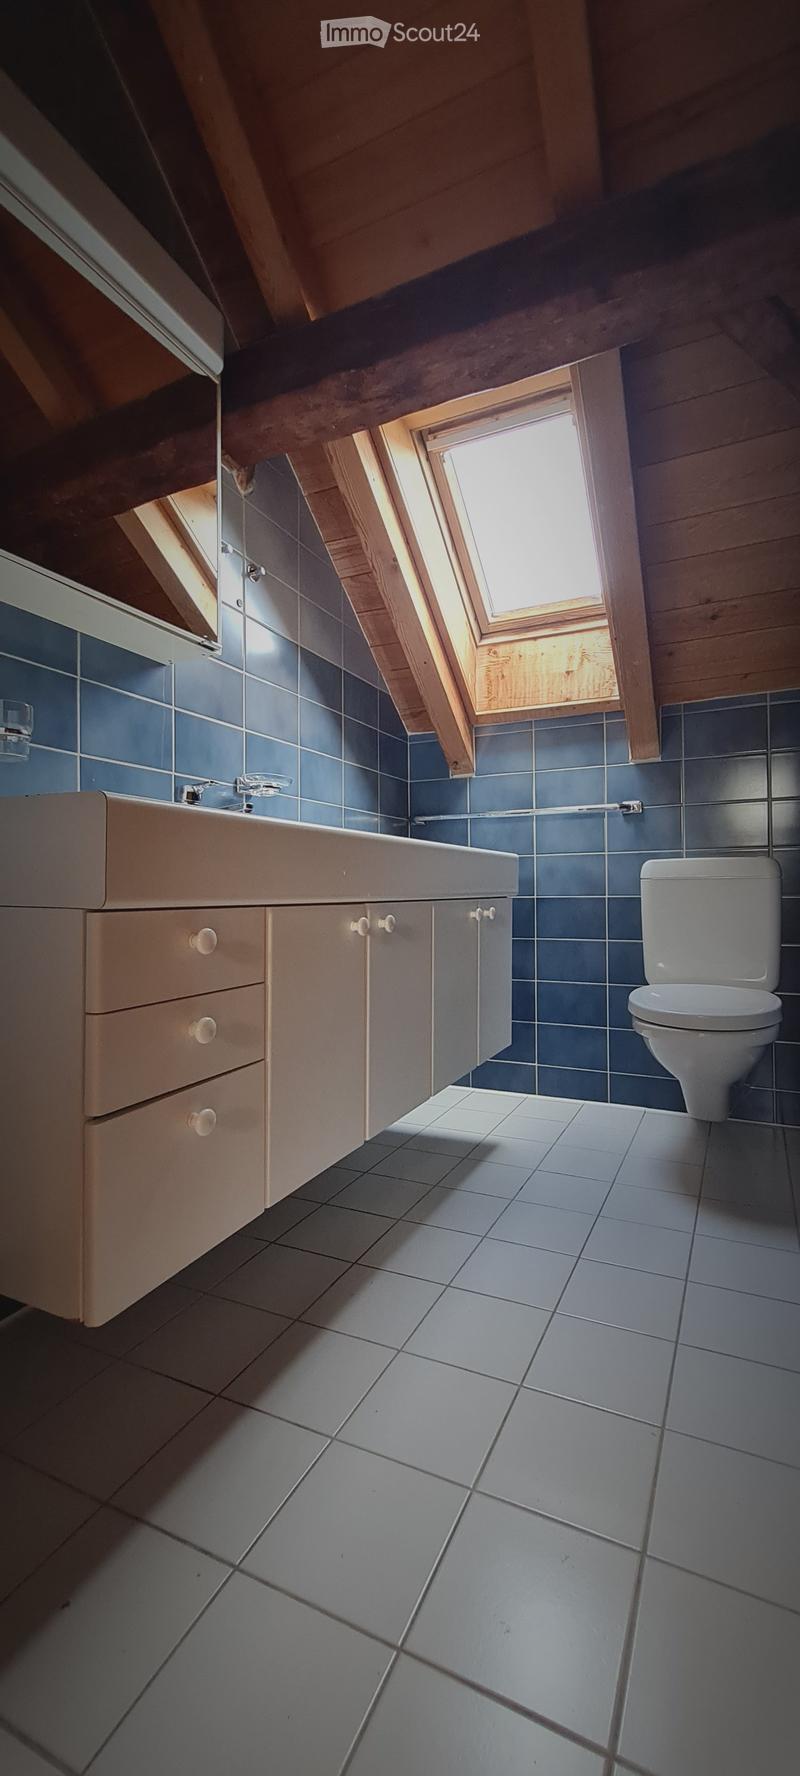
  • Bathroom under a sloped wooden ceiling with blue tiled walls, a white floating vanity with double sink, a wall-mounted toilet, and a skylight.
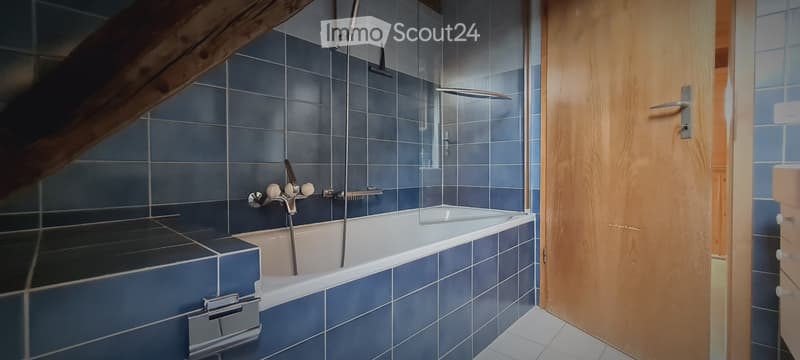
  • Bathroom with blue tiled walls, a built-in bathtub with a glass screen, a shower fixture, and a wooden door.
  • Unfurnished room with white wood-panelled walls, a wooden floor, and an open glass door to a balcony with a railing overlooking greenery and hills.
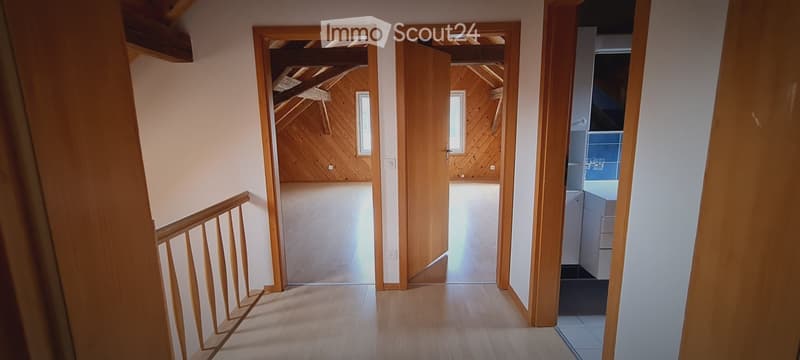
  • Upper-floor corridor with a wooden staircase railing, open doorways to a wood-paneled attic room with dormer windows, and a bathroom with blue tiles and white cabinetry.
  • Découvre tous les détails du bien

    Contacte l’annonceur pour l’adresse exacte, les plans et des documents supplémentaires.

1 / 23
Pièces
5.5
Surface habitable
134 m2
Loyer
CHF 2'100.–

"Appartement Duplex/Maisonette à Erlach"

Adresse

Amthausgasse 3 A, 3235 Erlach

Durée du trajet

  • > 60 minStation: La Neuveville

Informations sur l'entourage

Source de ces données

Les données affichées sont fournies par l'un de nos fournisseurs tiers.

Note que les emplacements affichés peuvent ne pas être à jour et qu'il peut y avoir des écarts.

  • École

    3 min.Oberstufenschule Erlach OSSE
  • Pharmacie

    6 min.Drogerie Victus
  • Supermarché

    6 min.Prima Erlach Sàrl
  • Transports publics

    1 min.Oberstufenschule

Les horaires se réfèrent au trajet à pied

Prix

Loyer:
CHF 2'100.–

Caractéristiques principales

Disponibilité:
01.02.2027
Type:
Maisonette / Duplex
Nombre de pièce(s):
5.5
Etage:
2
Nombre d'étage(s):
2
Surface habitable:
134 m2
Dernière rénovation:
2024
Année de construction:
1800

Caractéristiques

  • Balcon / Terrasse

  • Télévision câblée

  • Garage

Document (0)

Description

L'appartement devrait être prêt à être occupé à partir du 1er janvier 2027 (ou selon accord).

L'appartement se trouve au 2e étage (séjour/salle à manger, 1 pièce, toilettes pour invités) et dans les combles (3 pièces, salle de bain) de la maison de 2 familles. Pas d'ascenseur.

L'appartement comprend 2 places de parking dans le garage couvert, 1 local de stockage, 1 grenier.

Utilisation partagée : buanderie avec machine à laver et sèche-linge.

Les possibilités de shopping et les transports en commun sont accessibles en 2 minutes à pied.

La gare du lac/bateau est à environ 10 minutes à pied.

No. d'annonce
4003612186
Réf. de l'objet
p4vp9.2nujh

Contacter l'annonceur

Profil de locataire
Booster de succès
Plus de chances de succès

Dans les régions où la demande est forte, les annonceurs immobiliers sont obligés à faire une présélection des personnes intéressés afin de gérer les visites. Le timing – premier arrivé, premier servi – est crucial, mais d’autres critères peuvent également influencer la sélection. Un budget élevé n’étant pas toujours un avantage, nous te recommandons d’être réaliste dans ton estimation et de suivre la règle générale, selon laquelle le loyer brut ne devrait pas dépasser un tiers du salaire net.

En poursuivant, j’accepte les Conditions générales, je prends acte de la Déclaration de protection des données et j’autorise la transmission de données personnelles agrégées en lien avec mes intérêts à l’annonceur.

Objets similaires qui pourraient t'intéresser

Se protéger des fraudes: mode d’emploi

  • Ne transfère jamais d'argent à l'avance
  • Sois vigilant si l’offre paraît trop alléchante n'est pas plausible
  • Ne partage jamais tes données personnelles telles que coordonnées bancaires ou copies de pièces d’identité
  • Ne signe jamais de contrat avant d’avoir visité la propriété

Conseils et services