Filtres rapides pour ta recherche (2)

Filtres Rapides

Nous te proposons des filtres rapides basés sur les filtres les plus utilisés à cet endroit.

Grâce à ces filtres, tu peux améliorer ton expérience de recherche et découvrir de nouveaux biens intéressants selon tes préférences.

Tremona - Balcon / Terrasse, Ascenseur acheter

Nous te recommandons d’élargir tes critères de recherche pour obtenir des résultats similaires. Les filtres actuels n’ont donné aucun résultat.

Si tu ne souhaites pas modifier les critères de recherche actuels, nous te recommandons de créer une alerte, afin d'être averti(e) lorsqu’il y aura des offres correspondantes.

D’autres objets dans ta zone de recherche élargie automatiquement
296 résultats - Rayon: + 10km
1 / 8
  • Place de parc
  • Balcon / Terrasse
  • Ascenseur
4.5 pièces110m²CHF 620'000.–
Premium

6855 Stabio

Appartement - Stabio

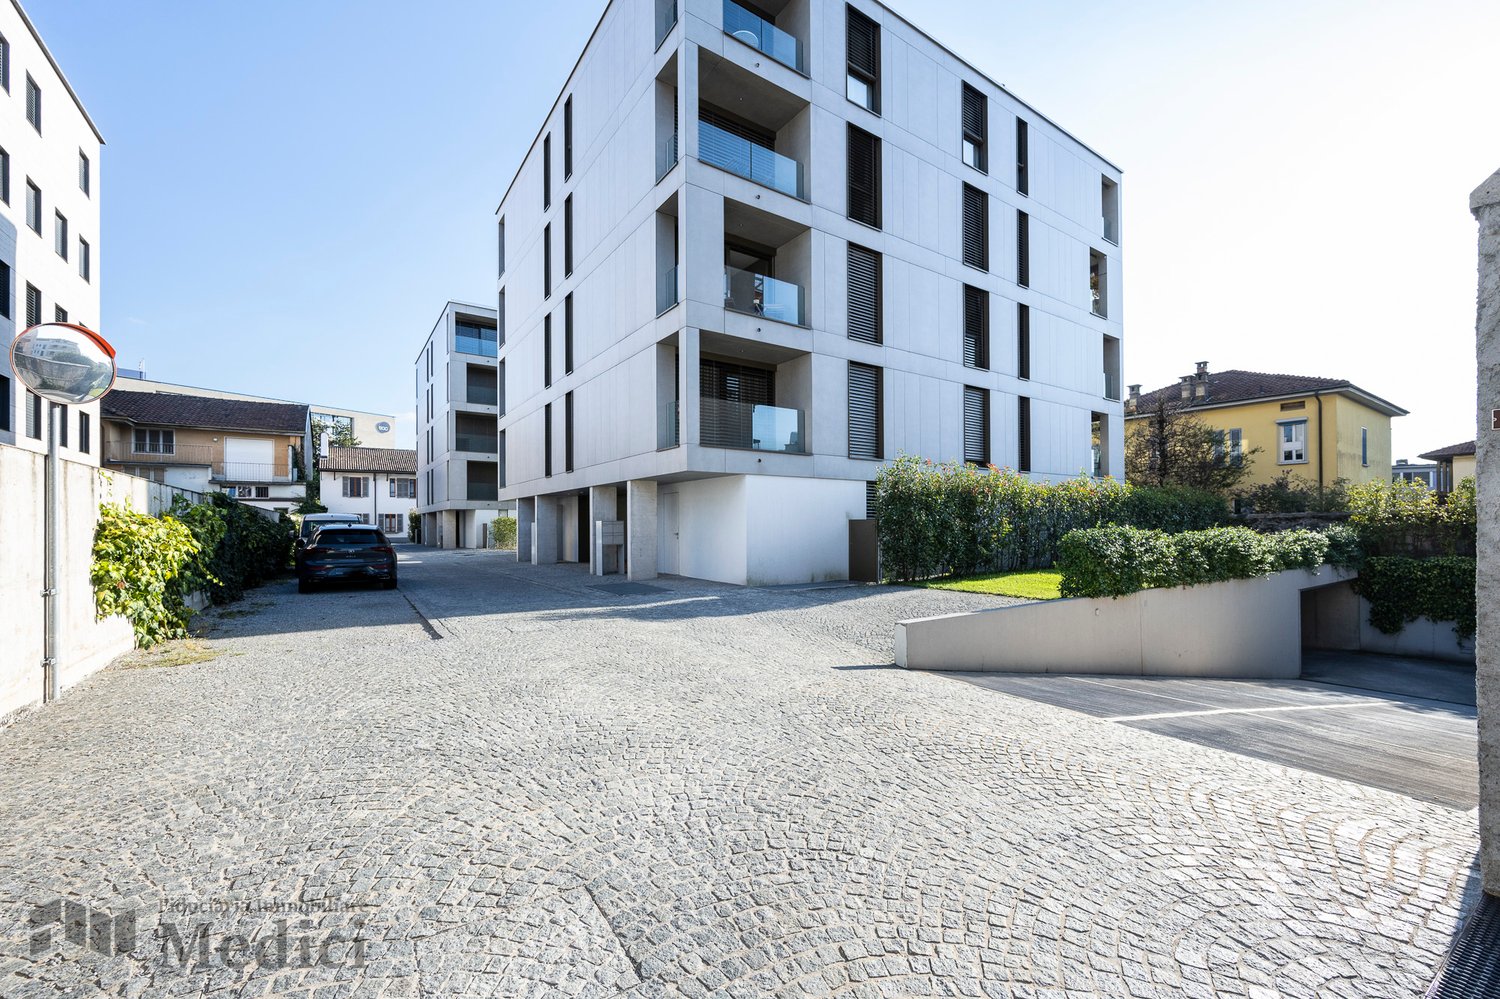
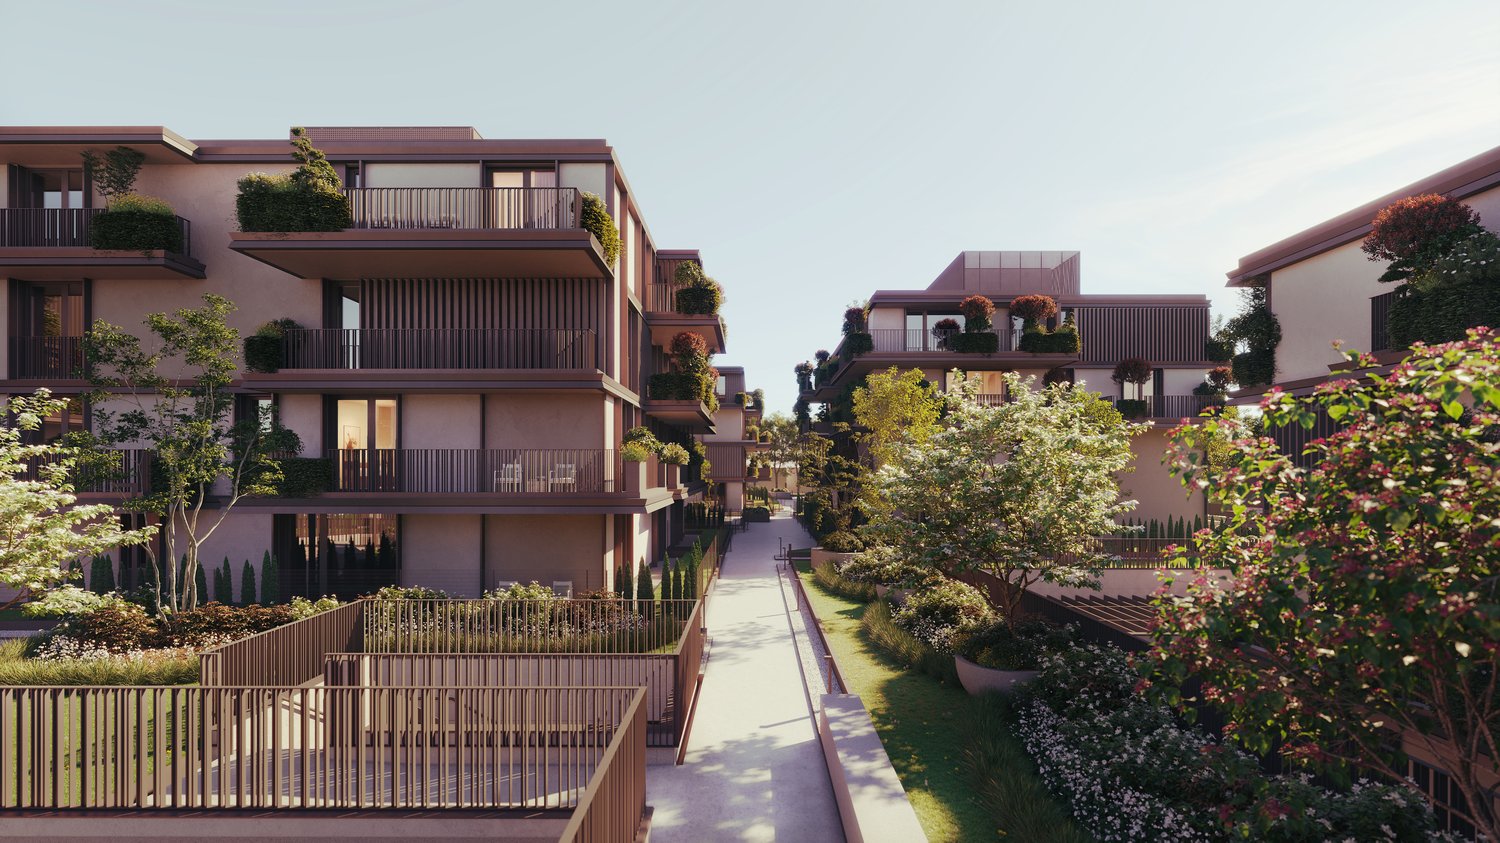
A Stabio, dans un quartier central et bien desservi, nous proposons à la vente NOUVEAUX APPARTEMENTS de 2,5 pièces, 3,5 pièces et 4,5 pièces avec diverses superficies dans une nouvelle résidence composée de 13 appartements, avec des finitions de haute qualité. Composition : Appartements 2,5 pièces à partir de Chf 380'000.- : entrée-garderobe, salon avec cuisine et connexion au balcon, chambre, salle de bain avec douche et connexion pour lave-linge-sèche-linge. Appartements 3,5 pièces à partir de Chf 485'000.- : entrée-garderobe, chambre à coucher avec salle de bain avec baignoire et connexion pour lave-linge-sèche-linge, salon avec cuisine et connexion au balcon, deuxième chambre, salle de bain avec douche, Appartements 4,5 pièces à partir de 620'000.- : entrée-garderobe, salle à manger-salon avec cuisine et connexion au balcon couvert, chambre à coucher avec connexion à la salle de bain principale, 2 chambres simples, salle de bain avec douche et connexion pour lave-linge-sèche-linge. La résidence dispose de caves privées et d'un local pour le rangement des vélos. Places de parking extérieures à Chf 20'000.-/pièce ; places de parking intérieures Chf 35'000.-/pièce en plus du prix de l'appartement. Le bâtiment fait partie d'un complexe de 3 maisons situées dans un parc commun de 2'000 m² à disposition des copropriétaires. Chauffage au gaz avec chauffage par le sol. Stores électriques. Livraison prévue : printemps/été 2026. Appelez maintenant pour réserver votre nouvel appartement !

  • Place de parc
  • Balcon / Terrasse
  • Ascenseur
1 / 8
  • Place de parc
  • Balcon / Terrasse
  • Ascenseur
2.5 pièces63m²CHF 380'000.–
Premium
6855 Stabio

Appartement - Stabio

A Stabio, dans un quartier central et bien desservi, nous proposons à la vente DE NOUVEAUX APPARTEMENTS de 2,5 pièces, 3,5 pièces et 4,5 pièces avec différentes surfaces dans une nouvelle résidence composée de 13 appartements, avec des finitions de haute qualité. Composition : Appartements 2,5 pièces à partir de Chf 380'000.- : entrée-garderobe, séjour avec cuisine et connexion au balcon, chambre, salle de bain avec douche et connexion pour lave-linge-sèche-linge. Appartements 3,5 pièces à partir de Chf 485'000.- : entrée-garderobe, chambre à coucher avec salle de bain et connexion pour lave-linge-sèche-linge, séjour avec cuisine et connexion au balcon, deuxième chambre, salle de bain avec douche, Appartements 4,5 pièces à partir de 620'000.- : entrée-garderobe, salle à manger avec cuisine et connexion au balcon couvert, chambre à coucher avec salle de bain, 2 chambres simples, salle de bain avec douche et connexion pour lave-linge-sèche-linge. La résidence dispose de caves privées et d'un local pour le rangement des vélos. Places de parking extérieures à Chf 20'000.-/pièce ; places de parking intérieures Chf 35'000.-/pièce en plus du prix de l'appartement. Le bâtiment fait partie d'un complexe de 3 maisons situées dans un parc commun de 2'000 m² à disposition des copropriétaires. Chauffage au gaz distribué par des serpentines au sol. Stores électriques. Livraison prévue : printemps/été 2026. Appelez maintenant pour réserver votre nouvel appartement !

  • Place de parc
  • Balcon / Terrasse
  • Ascenseur
1 / 13
  • Balcon / Terrasse
  • Garage
  • Ascenseur
5.5 pièces250m²CHF 2'550'000.–
Top
Lungo lago Motta, 6815 Melide

Appartement 4,5 pièces à Melide avec vue sur le lac

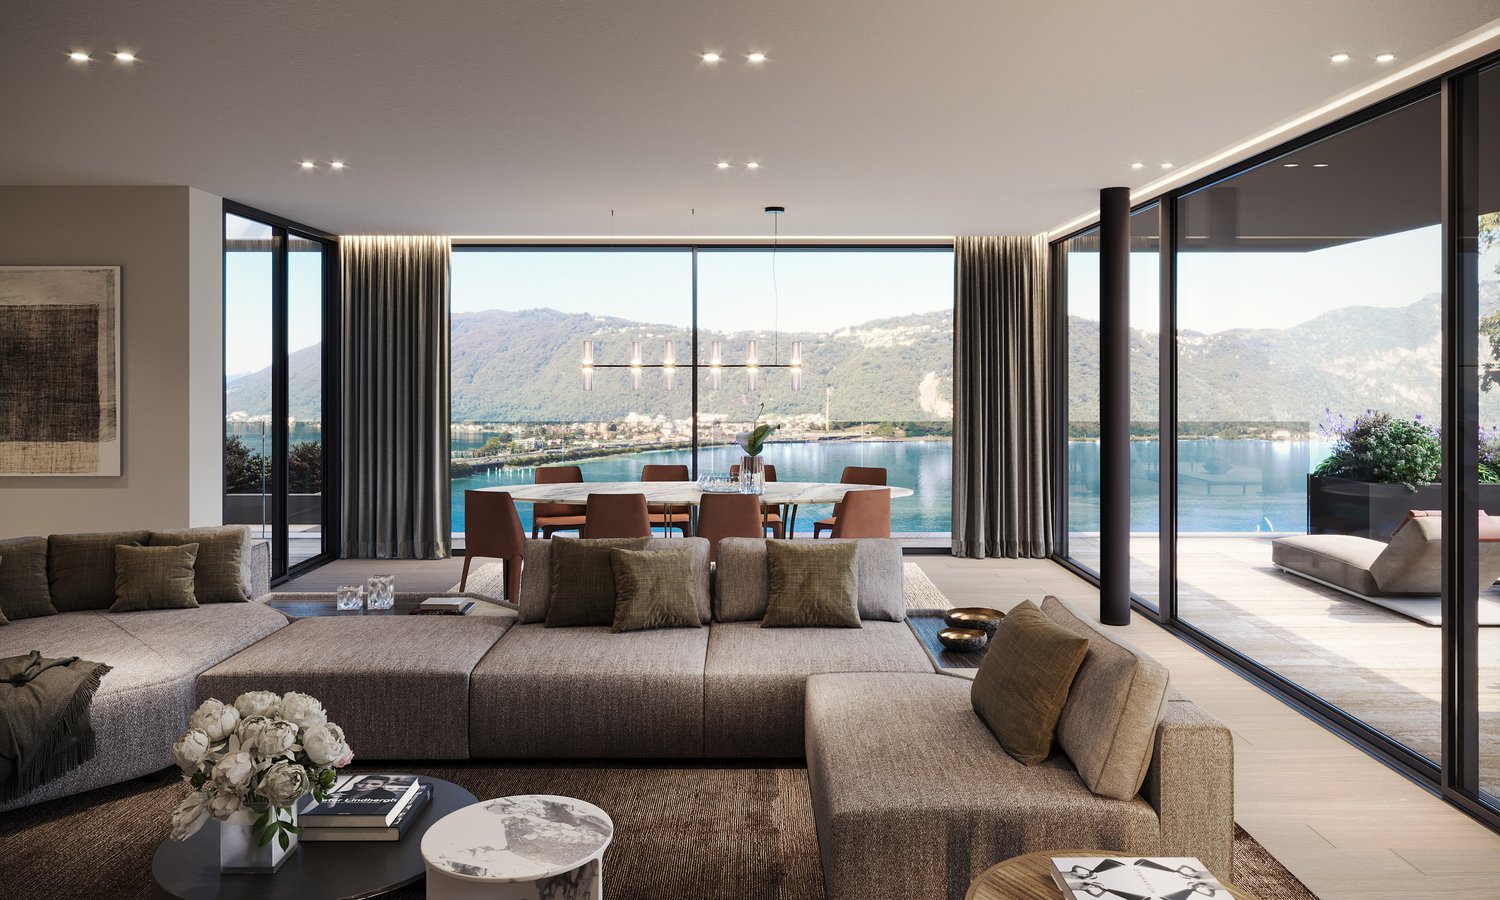
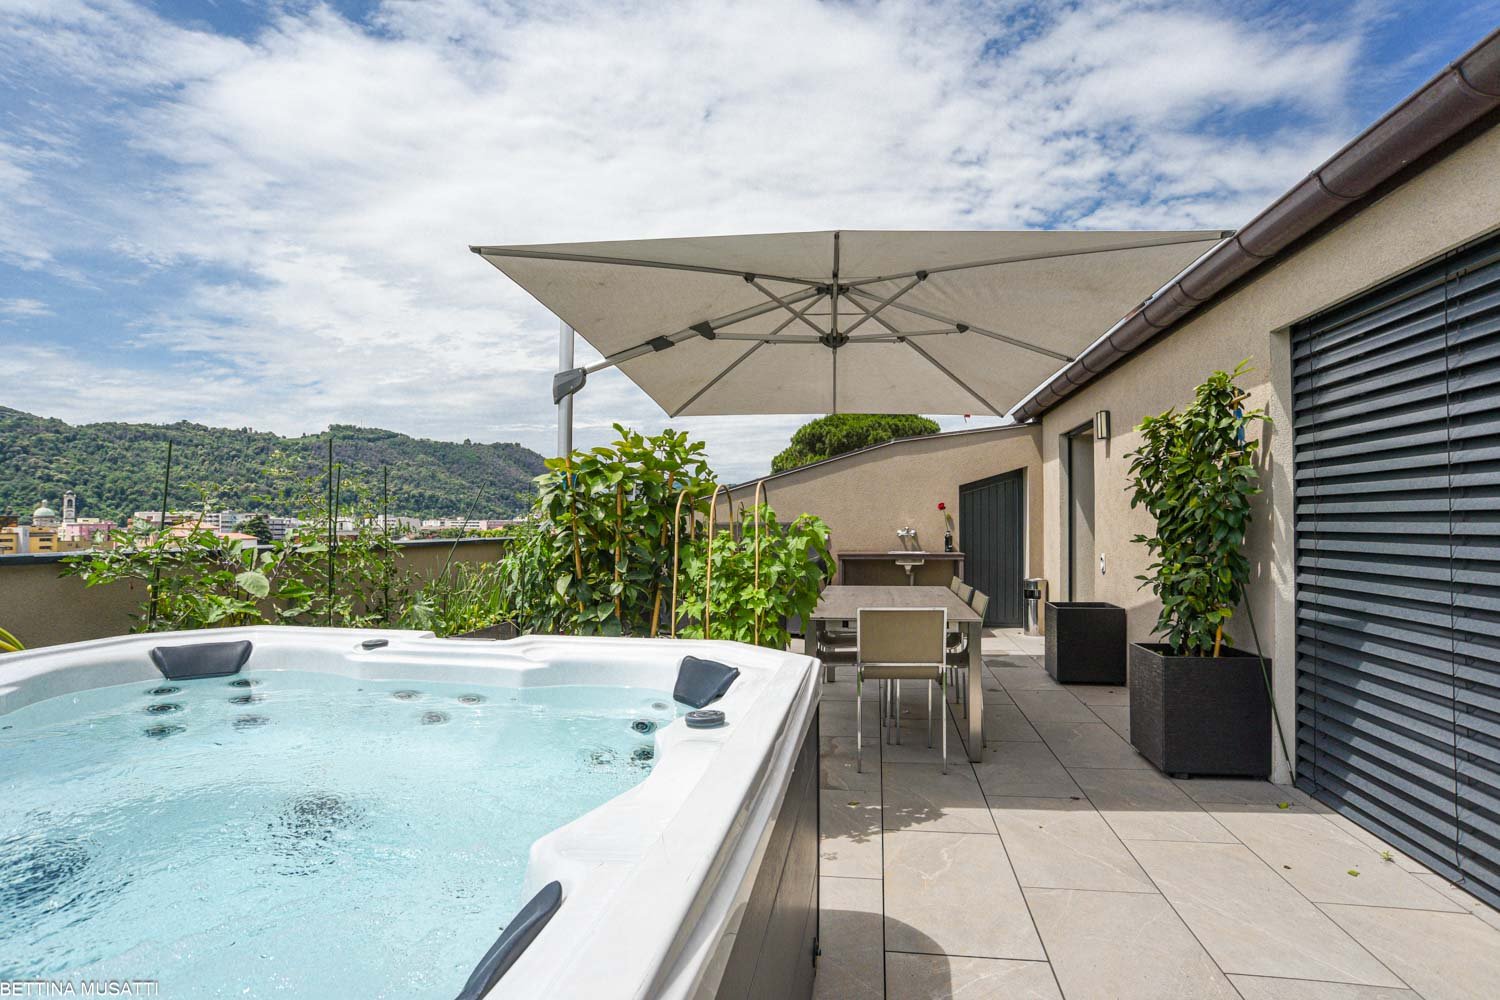
À Melide, dans une position exclusive face au lac et à quelques pas du centre historique, nous proposons à la vente un duplex charmant de nouvelle construction, inséré dans un contexte élégant et réservé composé de seulement deux unités d'habitation.L'appartement, 4,5/5,5 pièces et d'environ 250 m², se développe aux troisième et quatrième (dernier) étages de l'immeuble et est organisé comme suit:au niveau inférieur se trouve la zone nuit, composée d'une spacieuse chambre principale avec dressing, salle de bain en suite, sauna, baignoire et accès au balcon avec vue sur le lac, deux chambres doubles supplémentaires, chacune avec salle de bain en suite, et un espace dédié à la machine à laver et au sèche-linge.Au niveau supérieur, la zone jour se développe, avec un grand salon, salle à manger, cuisine ouverte avec île, une salle de bain avec douche et une terrasse charmante et habitable avec vue sur le lac, complète avec un bain à remous.La planimétrie est indicative: sur demande, il est possible d'évaluer différentes solutions de distribution des espaces, permettant de configurer l'appartement comme 4,5 ou 5,5 pièces, selon les besoins. Les finitions sont entièrement personnalisables, avec un niveau de départ déjà très élevé.La propriété est complétée par un box avec quatre places de parking au prix de CHF 350'000, un espace de parking extérieur et la possibilité d'acquérir un grand jardin directement sur le lac séparément.

  • Balcon / Terrasse
  • Garage
  • Ascenseur
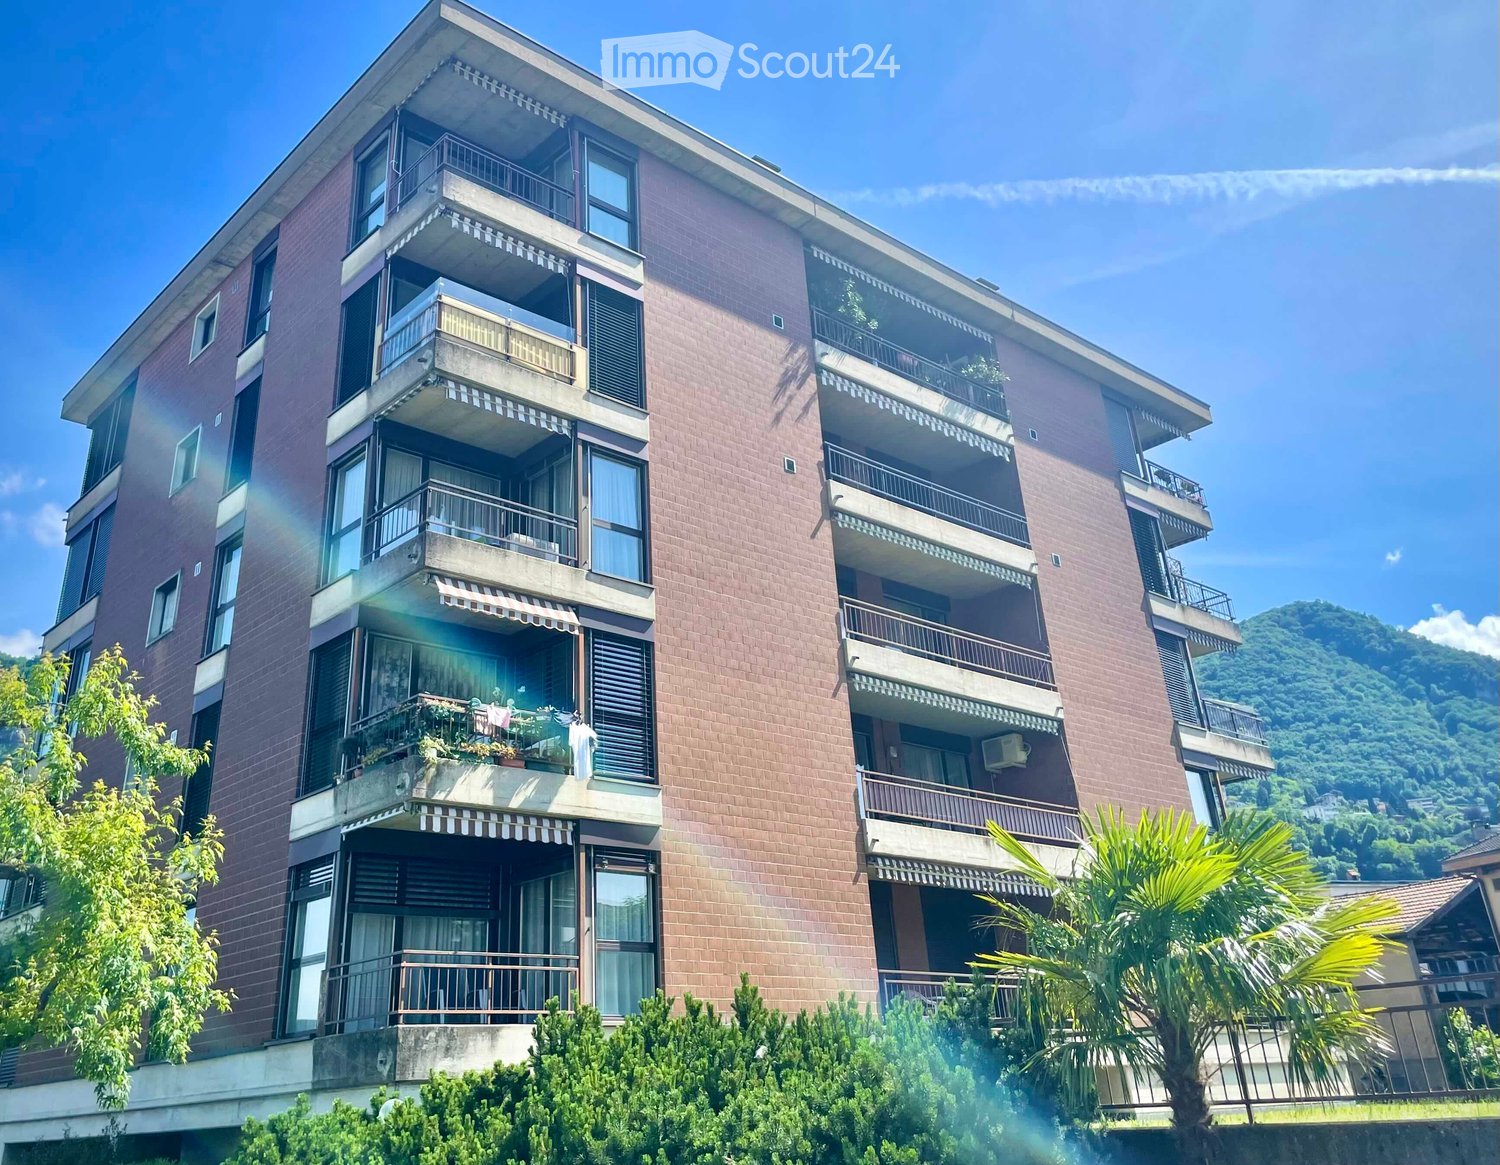
  • High-rise apartment building, with multiple balconies, several floors, parked cars in front.
  • Open window, view of green field, metal railing, radiator
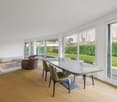
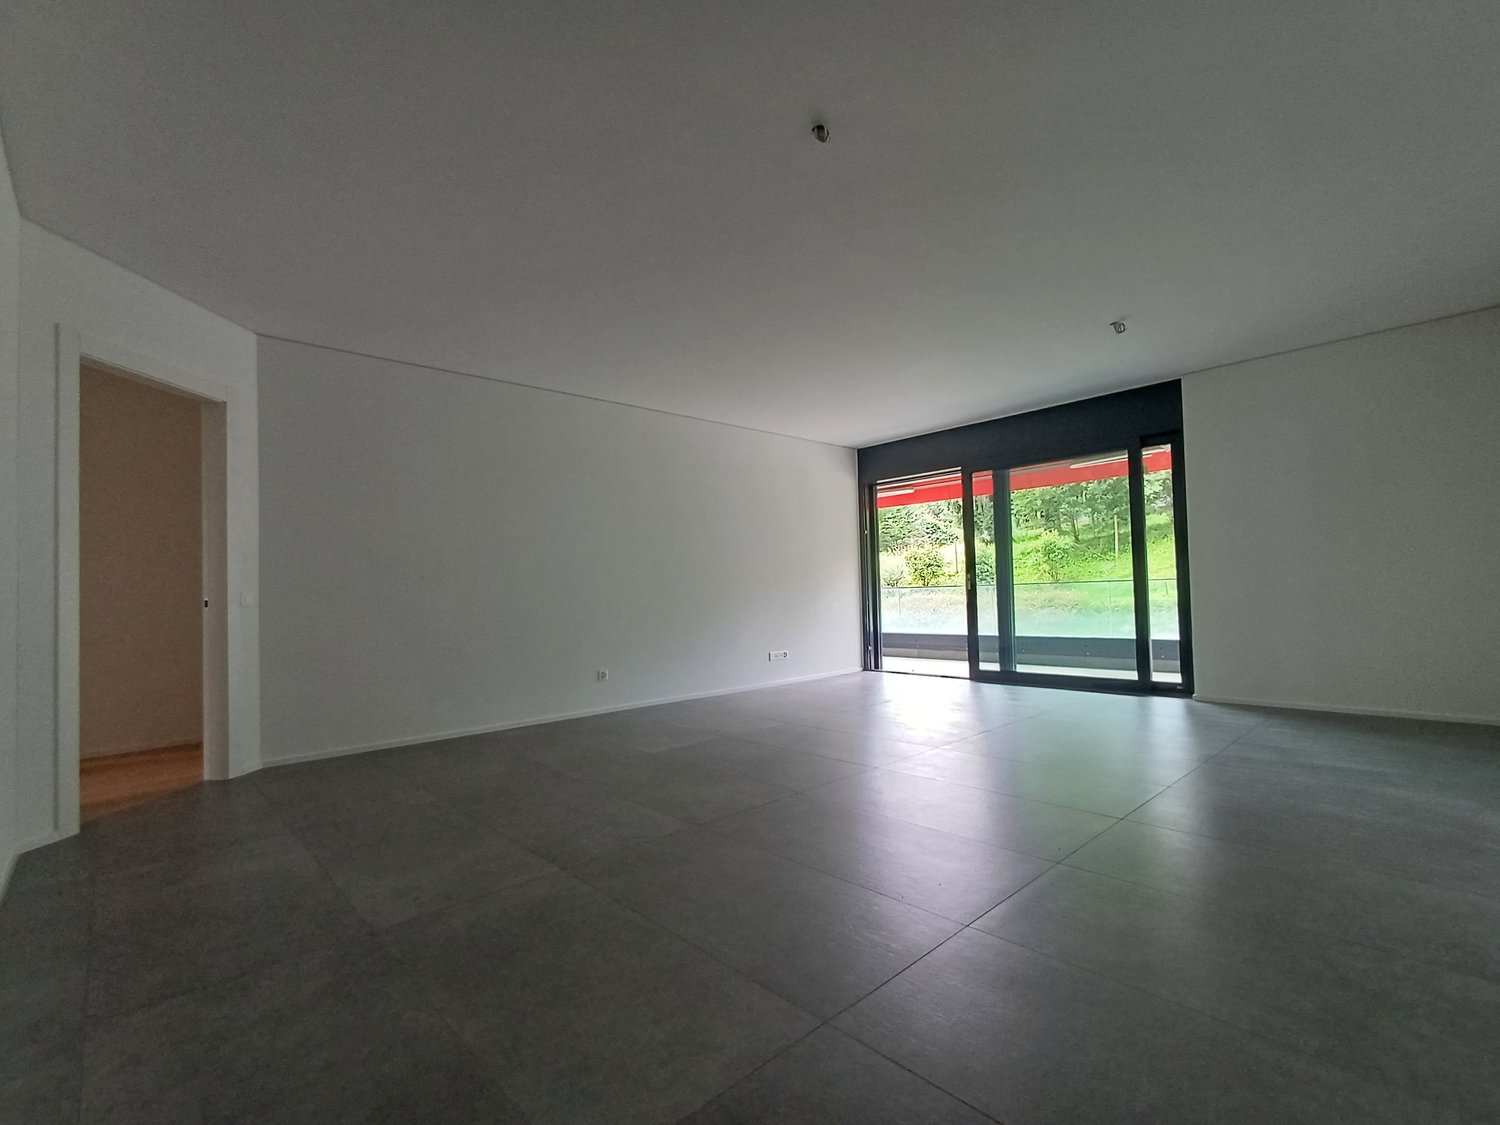
  • empty room, wooden floor, white walls, windows with radiator, natural light
  • Empty room with wooden floors, sliding door leading to balcony, white walls, and large windows with a view.
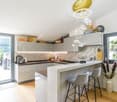
  • Empty kitchen, tiled floor, wooden cabinets, sink, countertop, oven, radiator, window
  • Empty room, wooden floor, white walls, open door leading to another room
1 / 7
3.5 pièces100m²CHF 330'000.–
Top
Via Bellinzona 11, 6833 Vacallo

Appartement lumineux de 3,5 pièces avec vue panoramique à Vacallo / Zone très calme

Découvrez cet appartement splendide de 3,5 pièces situé au 3ème étage d'un condominium moderne à Vacallo. Avec ses 100 m² d'espace habitable, cette propriété offre des pièces spacieuses et des confort modernes, parfaits pour les familles ou pour ceux qui recherchent une solution de vie de haute qualité.L'appartement dispose de: • Espaces de vie spacieux: 100 m² bien répartis avec 3,5 pièces lumineuses et fonctionnelles • Balcon panoramique: Espace extérieur privé avec vue sur les champs verts environnants • Accessibilité totale: Appartement accessible aux personnes handicapées avec ascenseur dans le condominium • Environnement calme: Situation silencieuse, idéale pour se détendre • Luminosité excellente: Exposition ensoleillée qui garantit des pièces toujours lumineuses Dans le périmètre du bâtiment, il y a une grande disponibilité de places de parking en zone bleue.Position stratégique: La propriété jouit d'une position privilégiée avec l'arrêt de bus "Vacallo" à seulement 1 minute à pied. Pour les besoins quotidiens, vous trouverez la pharmacie Santa Chiara à 4 minutes et le Migros à 11 minutes. Les familles apprécient la proximité de la nouvelle école maternelle, accessible en seulement 7 minutes à pied.Le condominium moderne présente de nombreux balcons et plusieurs étages, avec des voitures garées confortablement devant. L'intérieur est caractérisé par des couloirs élégants avec des sols carrelés et des designs de murs texturisés, tandis que l'ascenseur assure un accès facile à tous les étages.Disponible immédiatement, cet appartement représente une opportunité unique de vivre dans un environnement moderne, silencieux et bien connecté au cœur du Tessin.

Durée du trajet
-
1 / 13
  • Place de parc
  • Balcon / Terrasse
  • Garage
  • +1
4.5 pièces142m²CHF 725'000.–
Via Luvee 9A, 6855 Stabio

Appartement spacieux 4.5 pièces dans un quartier calme et verdoyant

Dans un quartier résidentiel très calme, entouré de verdure et idéal pour ceux qui veulent vivre dans un contexte réservé et bien entretenu, nous proposons à la vente un appartement spacieux de 4,5 pièces, parfaitement entretenu et équipé de nombreux confort.L'habitation représente une solution idéale pour les familles ou pour ceux qui recherchent des pièces spacieuses, de la privauté, de la qualité de vie et de l'efficacité énergétique.Distribution interneL'appartement se distingue par sa distribution fonctionnelle et bien organisée des espaces.La zone nuit comprend trois chambres, dont une spacieuse chambre principale avec accès direct au balcon, dressing, salle de bain en-suite avec douche et coffre-fort intégré.Il y a au total deux salles de bain, toutes deux avec fenêtres :salle de bain en-suite de la chambre principale avec douche ;deuxième salle de bain avec baignoire.Zone jourLa zone jour est spacieuse, lumineuse et accueillante, composée d'un salon et d'une cuisine ouverte, organisés de manière pratique et conviviale comme un véritable salon à manger.Du salon et directement de la cuisine, on accède à la grande terrasse, un espace extérieur idéal pour la détente, les repas et les soirées ou simplement pour profiter de la tranquillité du contexte.Le salon est équipé de la climatisation, tandis que chaque chambre dispose d'un système indépendant de régulation de la température, garantissant un confort personnalisé dans tous les environnements.Confort et équipementsL'appartement est enrichi de nombreux équipements de qualité, conçus pour offrir de la praticité et du bien-être quotidien :moustiquaires dans la chambre principale, les salles de bain et les sorties sur la terrasse ;buanderie privée interne avec local de stockage ;volets électriques ;store sur la terrasse ;robinet d'eau sur la terrasse ;vidéophone ;nombreuses prises électriques supplémentaires ;finitions soignées ;environnements parfaitement entretenus.Parkings et accessoiresLa propriété comprend :1 cave incluse dans le prix ;2 places de parking en garage au prix de CHF 35 000.- chacune ;possibilité de places de parking supplémentaires.Coûts et efficacité énergétiqueLes coûts accessoires annuels s'élèvent à environ CHF 3 000.- avec réglage, soit environ CHF 250.- par mois.Les panneaux photovoltaïques installés sur le toit contribuent à maintenir les frais de condominium à un niveau bas. De plus, la construction récente et l'isolation thermique élevée garantissent une efficacité énergétique optimale de l'ensemble du bâtiment.Une solution d'habitation moderne, spacieuse et bien équipée, idéale pour ceux qui veulent vivre dans un environnement calme, confortable et proche de la nature.

  • Place de parc
  • Balcon / Terrasse
  • Garage
  • +1
Marco Tresoldi

Marco Tresoldi

Chairman & Managing Director

Durée du trajet
-
1 / 19
  • Place de parc
  • Balcon / Terrasse
  • Vue
  • +6
5 piècesPrix sur demande
Via Roncone 6, 6918 Lugano

Appartement de luxe exclusif avec piscine et vue sur le lac à Lugano

Découvrez le charme de cet appartement unique, situé dans le complexe résidentiel prestigieux de Figino Resort à Lugano. Conçu avec un style contemporain et réalisé selon les normes de durabilité les plus élevées, il offre des espaces spacieux et lumineux donnant sur les eaux enchanteuses du lac de Lugano.Espaces intérieurs et design :• Surface commerciale de 259 m² : pièces lumineuses avec des finitions de haute qualité.• 3 chambres et 3 salles de bain : attention aux détails et matériaux de haute qualité.• Grande zone de vie avec cheminée : idéale pour la convivialité ou la détente.Confort :• Climatisation• Ventilation mécanique avec mesure du CO2 pour un air toujours purExtérieurs et bien-être• Jardin privé de 150 m² : une oasis de tranquillité pour se plonger dans la nature.• Piscine privée avec patio et spa interne : sur mesure pour votre détente quotidienne.Un style de vie exclusif, des services inégalésLe Figino Resort offre un style de vie exclusif et les équipements suivants :• Plage privée et piscine couverte avec eau chauffée.• Salle de sport équipée et jardins entretenus.• Salle d'événements équipée avec cuisine et toilettes, pour les occasions spéciales et les réunions.• Parking couvert : confortable et réservé pour protéger vos véhicules en toutes saisons.• Partage de voitures électriques et de vélos électriques, pour une mobilité électrique écologique et partagée.Bâtiment à énergie zéroLe Figino Resort ne dépasse pas seulement les normes MINERGIE-P, mais se distingue également comme un bâtiment à énergie zéro (ZEB), grâce à l'autonomie énergétique complète garantie par les sources d'énergie renouvelable. Cela permet une gestion condominiale avec des coûts énergétiques éliminés et des frais de condominium réduits. Un projet de pointe qui intègre harmonieusement le bien-être, le design, la durabilité environnementale et l'efficacité énergétique.Grâce à la construction exceptionnelle, vous pouvez bénéficier d'un environnement sain, d'une amélioration significative de la qualité de vie et d'une économie importante sur les frais de condominium, en valorisant votre investissement à long terme.Emplacement stratégiqueImmergé dans un contexte vert et serein de la commune de Lugano, le resort est situé à quelques minutes du centre et à proximité d'institutions internationales renommées telles que TASIS et Franklin University. À proximité se trouvent également de nombreux supermarchés et centres commerciaux, écoles, pharmacies et un accès autoroutier. Un emplacement idéal pour les familles et les professionnels.La proximité de l'aéroport de Lugano-Agno, du métro léger du district et de la gare FFS/SBB/CFF complète l'offre, parfaite pour les transferts rapides.Livraison et personnalisationLa livraison est prévue pour la fin 2026, avec la possibilité de personnaliser les intérieurs selon vos désirs. Une occasion unique pour ceux qui recherchent une résidence exclusive dans un contexte unique, où la technologie, la durabilité et le confort convergent dans un style de vie sans compromis.Pour plus d'informations ou pour réserver une visite, contactez-nous et visitez notre site Web.

  • Place de parc
  • Balcon / Terrasse
  • Vue
  • +6
Durée du trajet
-
1 / 13
  • Place de parc
  • Balcon / Terrasse
  • Garage
  • +4
5.5 pièces213m²CHF 1'546'480.–
Via Prati 21, 6855 Stabio

5.5-Room Penthouse Apartment in New Minergie Building – Stabio Garden Living

🇮🇹 Versione ItalianaPrestigiosi attici di 5.5 locali nel nuovo quartiere Stabio Garden Living. Costruzione Minergie, ampie terrazze, servizi esclusivi e comfort in un contesto verde e pedonale.All’interno del complesso Stabio Garden Living, proponiamo spaziosi appartamenti di 5.5 locali in residenza primaria, con metrature a partire da 213 m² e prezzi da CHF 1’546’000.-. Parcheggio coperto disponibile a CHF 60’000.-. Possibilità di pacchetto arredo personalizzato. Gli appartamenti di 5.5 locali sono situati ai piani attici e vantano ampie terrazze panoramiche. Le generose metrature consentono la creazione di ambienti luminosi e accoglienti, con più bagni e spazi di servizio. Le unità si trovano nel cuore del quartiere o nella cortina edilizia adiacente al nucleo storico di Stabio, tutte con affaccio sui giardini interni e sulla piastra pedonale. Le 10 palazzine di nuova costruzione saranno realizzate secondo i canoni energetici Minergie, con la massima attenzione al comfort interno, alla qualità costruttiva e al benessere abitativo. Il layout degli appartamenti è studiato per sfruttare al meglio spazio, esposizione e luce naturale. Gli abitanti potranno usufruire di servizi esclusivi quali delivery lockers, parcheggi biciclette, palestra, area wellness, spazi coworking e multifunzionali, aree per bambini interne ed esterne, zone dedicate agli animali domestici e food court. Il quartiere sarà completamente pedonale e sicuro, dotato di sistemi di sorveglianza e ampie aree verdi. Posizione strategica tra Svizzera e Italia, a pochi minuti dalla stazione ferroviaria e ben collegata con Lugano, Como, Milano e Malpensa. Un investimento sicuro e di prestigio, ideale anche come appartamento a reddito. Disponibili inoltre appartamenti in residenza secondaria e commerciale, completamente arredati, acquistabili anche da non residenti e affittabili a breve termine.🇬🇧 English VersionPrestigious 5.5-room penthouses in the new Stabio Garden Living district. Minergie-certified construction, large terraces, exclusive amenities, and comfort in a green pedestrian environment.Within the Stabio Garden Living complex, we offer spacious 5.5-room apartments for primary residence, starting from 213 sqm and CHF 1,546,000.-. Covered parking available at CHF 60,000.-. Tailor-made furnishing packages upon request. The 5.5-room apartments are located on the penthouse floors with large panoramic terraces. Generous layouts allow for bright, spacious rooms with multiple bathrooms and service areas. Apartments are located either in the heart of the district or near the historic center of Stabio, all overlooking the landscaped internal gardens and pedestrian plaza. The 10 new buildings are built according to Minergie energy standards, with a strong focus on interior comfort, quality construction, and well-being. Layouts are designed to make the most of natural light, exposure, and space. Residents can enjoy exclusive services such as delivery lockers, bicycle parking, gym, wellness area, coworking and multipurpose spaces, children’s indoor and outdoor play areas, pet-friendly zones, and a food court. The entire district is pedestrianized and secure, with surveillance systems and extensive green areas. Ideally located between Switzerland and Italy, close to the railway station with easy connections to Lugano, Como, Milan, and Malpensa Airport. A safe and prestigious investment, also ideal as a buy-to-let property. Additional secondary and commercial units are available, fully furnished, purchasable by non-residents, and suitable for short-term rentals.

  • Place de parc
  • Balcon / Terrasse
  • Garage
  • +4
Durée du trajet
-
1 / 15
  • Place de parc
  • Balcon / Terrasse
  • Garage
  • +5
2.5 piècesCHF 462'880.–
Via Prati 21, 6855 Stabio

Modern 2.5-Room Apartment in New Minergie Building - Stabio

🇮🇹 Versione ItalianaModerni appartamenti di 2.5 locali nel nuovo quartiere Stabio Garden Living. Costruzione Minergie, comfort, servizi esclusivi e ampie aree verdi nel cuore di Stabio.All’interno del nuovo quartiere Stabio Garden Living, proponiamo moderni appartamenti di 2.5 locali in residenza primaria, con metrature a partire da 66 m² e prezzi da CHF 462’880.-. Parcheggio coperto disponibile a CHF 60’000.-. Possibilità di pacchetto arredo personalizzato. Gli appartamenti di 2.5 locali sono disponibili al piano terra con giardino privato oppure ai piani rialzati con balcone. Le metrature più ampie consentono di offrire soluzioni con due bagni e spazi di servizio. Le unità si trovano nel cuore del quartiere o nella cortina edilizia adiacente al nucleo storico di Stabio, tutte con affaccio sui giardini interni e ampie zone pedonali. Le 10 palazzine di nuova costruzione saranno realizzate secondo i canoni energetici Minergie, con massima attenzione al comfort interno e all’efficienza. Il layout degli appartamenti è progettato per valorizzare luce naturale, esposizione e distribuzione degli spazi, offrendo ambienti luminosi e un alto livello di benessere abitativo. Gli abitanti di Stabio Garden Living potranno godere di servizi esclusivi: gym, spa, spazi coworking, food court, aree gioco per bambini interne ed esterne, zone dedicate agli animali domestici e parcheggi bici. Il quartiere sarà completamente pedonale e sicuro, dotato di sistemi di sorveglianza e ampie aree verdi. Posizione strategica tra Svizzera e Italia, a pochi minuti dalla stazione ferroviaria e ben collegata con Lugano, Como, Milano e Malpensa. Un investimento sicuro, ideale anche come appartamento a reddito. Disponibili inoltre appartamenti in residenza secondaria e commerciale, completamente arredati, acquistabili anche da non residenti e affittabili a breve termine.🇬🇧 English VersionModern 2.5-room apartments in the new Stabio Garden Living district. Minergie construction, exclusive amenities, and green pedestrian surroundings in the heart of Stabio.Within the new Stabio Garden Living development, we offer elegant 2.5-room apartments for primary residence, starting from 66 sqm and CHF 462’880.-. Covered parking available at CHF 60’000.-. Tailor-made furnishing packages upon request. The 2.5-room apartments are available on the ground floor with a private garden or on the upper floors with balconies. Larger layouts include two bathrooms and additional utility spaces. Apartments are located either in the heart of the district or near the historic center of Stabio, all overlooking the landscaped internal gardens and pedestrian areas. The 10 new buildings are built according to Minergie energy standards, with maximum attention to interior comfort and energy efficiency. Layouts are designed to optimize natural light, exposure, and functionality, offering bright interiors and a high level of living comfort. Residents enjoy exclusive amenities: gym, spa, coworking and multipurpose areas, food court, children’s indoor and outdoor play areas, pet-friendly zones, and bicycle parking. The entire district is pedestrianized and secure, with surveillance systems and extensive green spaces. Strategically located between Switzerland and Italy, close to the railway station with easy access to Lugano, Como, Milan, and Malpensa Airport. A safe and valuable investment, ideal also as a buy-to-let apartment. Additional secondary and commercial units are available, fully furnished, purchasable by non-residents, and suitable for short-term rentals.

  • Place de parc
  • Balcon / Terrasse
  • Garage
  • +5
Durée du trajet
-
1 / 16
3.5 piècesCHF 980'000.–
via al Lago 56 Figino, 6918 Figino

Incantevole appartamento di 3.5 locali a Figino, sul Lago di Lugano

Proponiamo nella zona di Figino - Carabietta un duplex con vista lago.Questo appartamento di 3.5 locali gode di una splendida esposizione e di una vista aperta sul paesaggio. La distribuzione degli spazi offre flessibilità: il livello superiore può essere integrato alla zona abitativa oppure separato e reso indipendente. L’abitazione dispone di due camere da letto, due bagni di cui uno en suite, una zona studio, un soggiorno, cucina abitabile e numerose armadiature e vani contenitivi che rendono gli spazi particolarmente funzionali.Gli ambienti sono luminosi e ben proporzionati, inseriti in un contesto tranquillo e riservato.La residenza dispone di piscina coperta riscaldata, sauna, ampio giardino e un accesso privato al lago.Due ampi box auto comunicanti al prezzo di CHF 120.000.- L’immobile è acquistabile anche come residenza secondaria, una rara opportunità per vivere il lago in un contesto esclusivo e immerso nella tranquillità.RIF. 3108____________________________________________________________________________We are offering a duplex with lake views in the Figino-Carabietta area.This 3.5-room apartment boasts excellent exposure and unobstructed views of the surrounding landscape.The layout offers flexibility: the upper level can be integrated into the living area or separated to create an independent space. The home features two bedrooms, two bathrooms (one en suite), a study area, a living room, a kitchen, and numerous built-in closets and storage spaces that make the spaces particularly functional. The rooms are bright and well-proportioned, set in a quiet and private setting.The residence features a heated indoor pool, a sauna, a large garden, and private access to the lake.Two large communicating garages for the price of CHF 120.000.-The property is also available for purchase as a second home, a rare opportunity to experience lake life in an exclusive setting immersed in tranquility.REF. 3108

Durée du trajet
-
1 / 19
4.5 piècesCHF 1'550'000.–
via Lungolago G. Motta 42 D, 6815 Melide

Villa Branca – Un’oasi di lusso con vista lago

Esclusivo 4.5 locali con vista lago nella rinomata Residenza Villa Branca – MelideAll’interno della prestigiosa Residenza Villa Branca, una delle realtà abitative più ricercate di Melide, proponiamo in vendita un elegante appartamento di 4.5 locali con incantevole vista sul lago di Lugano, ideale sia come abitazione primaria sia come residenza secondaria. Villa Branca rappresenta uno standard abitativo di alto livello, dove architettura contemporanea, cura dei dettagli e posizione privilegiata si fondono in un contesto esclusivo e riservato. L’appartamento si distingue per ambienti luminosi e perfettamente distribuiti. La zona giorno ospita una raffinata cucina open space, moderna e funzionale, che si apre su un soggiorno accogliente e una zona pranzo elegante, il tutto valorizzato da ampie vetrate che incorniciano la vista lago. La proprietà è composta da:• ingresso con armadi a muro,• tre camere da letto,• tre bagni, di cui uno di servizio, uno con vasca e uno con doccia.Il terrazzo abitabile è uno degli elementi più distintivi: uno spazio esclusivo dove vivere appieno la vista sul lago.A completare l’offerta:• cantina privata,• posteggio auto con predisposizione per ricarica elettrica,• possibilità di acquistare un secondo posto auto a CHF 50’000.–.La residenza è dotata di impianti di ultima generazione che garantiscono comfort, efficienza energetica e qualità della vita durante tutto l’anno.Situata in posizione strategica, a pochi passi dal lago, dai servizi e dai collegamenti, Villa Branca consente di raggiungere Lugano in pochi minuti e il confine italiano in breve tempo.RIF: 3098______________________________________________________________________Exclusive 4.5-Room Apartment with Lake View in the Renowned Residenza Villa Branca – MelideWithin the prestigious Residenza Villa Branca, one of the most sought-after residential addresses in Melide, we are pleased to present an elegant 4.5-room apartment with breathtaking views over Lake Lugano, ideal both as a primary residence and as a second home.Villa Branca stands as a true benchmark of refined living, where contemporary architecture, high-quality finishes, and a privileged location come together in an exclusive and private setting. The apartment features bright, well-designed interiors. The living area is centered around a stylish open-plan kitchen, seamlessly connected to the dining and lounge spaces, all enhanced by large floor-to-ceiling windows that frame the lake view and flood the rooms with natural light. The layout includes:• entrance with built-in wardrobes,• three bedrooms,• three bathrooms, including a guest bathroom, one with bathtub and one with shower.A standout feature is the spacious terrace, offering an exceptional outdoor living space.Additional features include:• private cellar,• parking space with electric vehicle charging possibility,• option to purchase a second parking space for CHF 50,000.–.The residence is equipped with modern systems ensuring high energy efficiency and year-round comfort.Ideally located just a short walk from the lake, amenities, and transport connections, Villa Branca offers quick access to Lugano (only a few minutes away) and to the Italian border, making it perfectly suited for both everyday living and weekend escapes.RIF. 3098

Durée du trajet
-
1 / 13
3.5 piècesCHF 930'000.–
Via alla Piana 2, 6815 Melide

Residenza La Piana – Melide | Stile, luce e qualità di vita.

In un contesto esclusivo e ben collegato, nasce un elegante appartamento di 3,5 locali all’interno della prestigiosa Residenza La Piana, pensato per chi desidera vivere tra comfort moderno e tranquillità a pochi passi dal lago.Gli ambienti, luminosi e armoniosamente distribuiti, si aprono su una generosa terrazza coperta, ideale per momenti di relax e convivialità. La zona giorno accoglie un raffinato soggiorno con area pranzo e cucina arredata, mentre la zona notte offre una camera/studio, un bagno con doccia e una camera padronale con guardaroba, bagno privato e balcone coperto, per un’atmosfera intima e riservata.Completano la proprietà:• lavanderia privata al piano interrato• posto auto coperto al piano terra per (CHF 55’000.–)Una residenza dal carattere contemporaneo, dove ogni dettaglio è pensato per offrire benessere, eleganza e funzionalità, in una posizione strategica a pochi minuti da Lugano.RIF: 3090___________________________________________________________________________________________________________________________________Residenza La Piana – Melide | Style, Light and Quality of Living.In an exclusive and well-connected setting, this elegant 3.5-room apartment is part of the prestigious Residenza La Piana, designed for those who seek modern comfort and tranquility just steps from the lake.The bright and harmoniously distributed interiors open onto a generous covered terrace, perfect for relaxing and entertaining. The living area features a refined living and dining space with a fully fitted kitchen, while the sleeping area offers a bedroom/study, a bathroom with shower, and a master bedroom with walk-in wardrobe, en-suite bathroom and covered balcony, creating a private and comfortable retreat.The property is completed by:• private laundry room on the basement level• one indoor parking space for (CHF 55,000.–)A contemporary residence where every detail is designed to ensure comfort, elegance and functionality, in a strategic location just minutes from Lugano.REF: 3090

Durée du trajet
-
1 / 14
6 piècesCHF 2'440'000.–
Via alla Piana 2, 6815 Melide

Residenza La Piana – Melide | Eleganza contemporanea con vista lago

In una posizione centrale e ben servita di Melide, a pochi passi dal lungolago e dai principali servizi, sorge Residenza La Piana, un raffinato progetto residenziale composto da sole sei unità abitative. L’edificio si distingue per la sua architettura contemporanea e per l’elegante facciata in travertino, che conferisce alla residenza carattere, prestigio e armonia con il contesto circostante.Al terzo piano si trova un prestigioso appartamento di sei locali, caratterizzato da ambienti ampi, luminosi e perfettamente distribuiti. Il vero protagonista della proprietà è la splendida terrazza coperta di oltre 60 mq, dalla quale si gode una suggestiva vista panoramica sul lago. L’ingresso accoglie con un atrio dotato di grande guardaroba, introducendo alla zona giorno composta da soggiorno, area pranzo e cucina completamente arredata, tutti ambienti pensati per valorizzare la luce naturale e il contatto con gli spazi esterni.La zona notte offre 4 camere da letto, servite da 4 bagni con doccia, oltre a un ulteriore balcone. La suite padronale rappresenta uno spazio riservato e confortevole, con cabina armadio, bagno privato con vasca e doccia e accesso diretto a un balcone coperto.L’appartamento è progettato con grande attenzione ai dettagli, combinando materiali di qualità, soluzioni architettoniche moderne e impianti energeticamente efficienti, per garantire comfort abitativo e sostenibilità.Completano la proprietà:• ampia lavanderia privata al piano interrato, utilizzabile anche come cantina• due posti auto coperti al piano terra - ( per CHF 55’000.– ciascuno)La posizione è particolarmente comoda: negozi, scuole, servizi, trasporti pubblici e il lungolago sono facilmente raggiungibili a piedi. Inoltre, la vicinanza a Lugano, all’autostrada e alle scuole internazionali rende questa residenza ideale sia per famiglie sia per chi desidera vivere in un contesto ben collegato.RIF: 3089______________________________________________________________________Residenza La Piana – Melide | Contemporary Elegance with Lake ViewLocated in a central and well-served area of Melide, just a few steps from the lakeside promenade and all main amenities, Residenza La Piana is an elegant residential project composed of only six exclusive units. The building stands out for its contemporary architecture and refined travertine façade, which gives the residence character, prestige, and harmony with its surroundings.On the third floor there is a prestigious six-room apartment, characterized by spacious, bright, and well-distributed interiors. The true highlight of the property is the beautiful covered terrace of over 60 m², offering a stunning panoramic view of the lake—perfect for relaxing moments or outdoor gatherings. The entrance welcomes you with a hallway featuring a large wardrobe, leading into the living area composed of a living room, dining area, and fully equipped kitchen, all designed to maximize natural light and the connection with the outdoor spaces.The sleeping area includes three bedrooms, served by three bathrooms with showers, as well as an additional balcony. The master suite provides a private and comfortable space, complete with a walk-in wardrobe, an en-suite bathroom with bathtub and shower, and direct access to a covered balcony.The apartment has been designed with great attention to detail, combining high-quality materials, modern architectural solutions, and energy-efficient systems, ensuring both comfort and sustainability.The property also includes:• A large private laundry room in the basement, which can also be used as a cellar• Two covered parking spaces on the ground floor ( for CHF 55,000 each)The location is extremely convenient: shops, schools, services, public transport, and the lakeside promenade are all within walking distance. Additionally, the proximity to Lugano, the motorway, and international schools makes this residence ideal for families or for those seeking a well-connected living environment.REF. 3089

Durée du trajet
-
1 / 29
3.5 piècesCHF 690'000.–
Via Pree 3 Barbengo, 6917 Barbengo

Moderno appartamento 3.5 locali con balcone a Barbengo

Un contesto ideale per famiglie: una residenza che racchiude giardini privati con area gioco per bambini, piscina interna riscaldata, zona wellness (con palestra, sauna, idromassaggio). Il tutto a metà strada fra il lago e la zona commerciale di Grancia (entrambi raggiungibili in meno di cinque minuti di auto) e vicino a Lugano e allo svincolo autostradale. L'appartamento, al secondo piano, si presenta in ottime condizioni ed è dotato d'impianto di ricircolo e purificazione dell'aria, utile sopratutto in inverno per un ricambio d'aria senza dover tenere aperte le finestre. La zona living ha doppia esposizione con un'ampia terrazza che la circonda e cucina a vista con bancone. Le camere affacciano entrambe sul giardino condominiale e una dispone di balcone. Sono presenti due bagni, uno con vasca e l'altro con doccia. L'intero complesso è stato realizzato con lo standard "minergie" e impianto di riscaldamento geotermico. Due posti auto disponibili (CHF 35'000.- ciascuno). Acquistabile anche come residenza secondaria. RIF. 3065 ______________________________________________________________________An ideal setting for families: a residence that includes private gardens with a children's play area, a heated indoor pool, and a wellness area (with gym, sauna, and whirlpool). All this halfway between the lake and the Grancia shopping area (both reachable in less than five minutes by car), and close to Lugano and the motorway junction. The second-floor apartment is in excellent condition and features an air recirculation and purification system, especially useful in winter for fresh air without having to keep the windows open. The living area has double exposure, with a large wraparound terrace and an open-plan kitchen with a breakfast bar. Both bedrooms overlook the shared garden, and one has a balcony. There are two bathrooms, one with a bathtub and the other with a shower. The entire complex was built to the "minergie" standard and has a geothermal heating system. Two parking spaces available (CHF 35,000 each). Also available as a second home. REF. 3065

Durée du trajet
-
1 / 18
4.5 piècesCHF 980'000.–
Piazza Ramelli 9, 6916 Grancia

In vendita: Appartamento 4,5 locali all’ultimo piano con soppalco – Grancia nucleo

Proponiamo in vendita un appartamento di 4,5 locali situato all’ultimo piano di una piccola palazzina, in una zona tranquilla di Grancia, a pochi passi dal nucleo storico e comodo ai principali servizi. L’immobile è composto da un’ampia zona giorno open space con cucina moderna, due camere da letto posizionate sul lato del bosco, ideale per garantire privacy e tranquillità, e due bagni completamente ristrutturati. Il vero valore aggiunto della proprietà è il soppalco, con le sue travi in legno a vista e i lucernari che lasciano filtrare la luce naturale. Uno spazio dall’atmosfera intima e raccolta, perfetto per creare una zona lettura, uno studio o semplicemente un angolo dedicato al relax e al tempo per sé. L’appartamento dispone di due posti auto coperti all’interno dell’autorimessa condominiale. Per la lavanderia, vi è la possibilità di scegliere tra l’utilizzo della lavanderia condominiale o la creazione di una lavanderia privata all’interno dell’appartamento.Completano la proprietà un balcone con vista.La posizione è comoda ai servizi, alle scuole, ai centri commerciali e agli accessi autostradaliRIF. 3055For sale: 4.5-room apartment on the top floor with mezzanine - Grancia coreWe offer for sale a 4.5-room apartment located on the top floor of a small building, in a quiet area of ​​ Grancia, a few steps from the historic center and convenient to the main services. The property consists of a large open space living area with a modern kitchen, two bedrooms positioned on the woods side, ideal for ensuring privacy and tranquility, and two completely renovated bathrooms. The real added value of the property is the mezzanine, with its exposed wooden beams and skylights that let natural light filter through. A space with an intimate and cozy atmosphere, perfect for creating a reading area, a study or simply a corner dedicated to relaxation and time for yourself. The apartment has two covered parking spaces inside the condominium garage.For the laundry, there is the possibility of choosing between using the condominium laundry or creating a private laundry inside the apartment.The property is completed by a balcony with a view.The location is convenient to services, schools, shopping centers and motorway accessRIF. 3055

Durée du trajet
-
1 / 16
  • Place de parc
  • Balcon / Terrasse
  • Garage
  • +5
5.5 pièces556m²CHF 5'100'000.–
Via San Nicolao 20, 6816 Bissone

Duplex en attique 5,5 pièces avec piscine à débordement – Residenza Foresta, Lugano

La Residenza Foresta est située dans l'un des quartiers les plus convoités de Lugano, dans la via San Nicolao, dans une position privilégiée et entourée de verdure, avec une vue lac imprenable. Un projet exclusif et durable qui allie architecture contemporaine, intimité et confort de vie.Les appartements ont été conçus pour offrir des espaces de vie spacieux, des terrasses panoramiques et des finitions de haute qualité, avec une attention particulière à l'efficacité énergétique et à l'intégration dans l'environnement surrounding. Le complexe offre un accès à un salle de sport privée et à un espace spa, tandis que les parkings éco-friendly sont équipés de colonnes de recharge électrique.Tous les appartements sont des résidences principales (pas de maisons de vacances) et bénéficient d'une intimité maximale grâce aux garde-corps reculés et à l'absence d'unités au rez-de-chaussée.Deux duplex d'attique spectaculaires sont les résidences les plus exclusives de la Residenza Foresta. Avec plus de 550 m² d'espace de vie et une vue lac sans égale, ces maisons offrent une expérience de vie sans pareille.Prix: CHF 5’100’000.– (parking exclu) Surface habitable: à partir de 556,14 m²DescriptionLes duplex d'attique sont répartis sur deux niveaux et comprennent un espace de vie ouvert avec accès direct aux terrasses panoramiques et un espace de nuit indépendant. La piscine à débordement privée est le cœur du duplex d'attique, conçue pour profiter pleinement de la vue lac et des couchers de soleil.Détails et équipements: • 4 salles de bain et buanderie privée • Penderie dans la suite parentale • 3 places de parking avec colonne de recharge • Cave et locaux techniques privés • Accès extérieur à partir de chaque pièce • Possibilité d'installer un jacuzzi extérieur sur demande Un duplex d'attique avec un caractère unique, redéfinissant le concept de luxe contemporain à Lugano : design, confort et vue lac sans compromis.

  • Place de parc
  • Balcon / Terrasse
  • Garage
  • +5
Durée du trajet
-
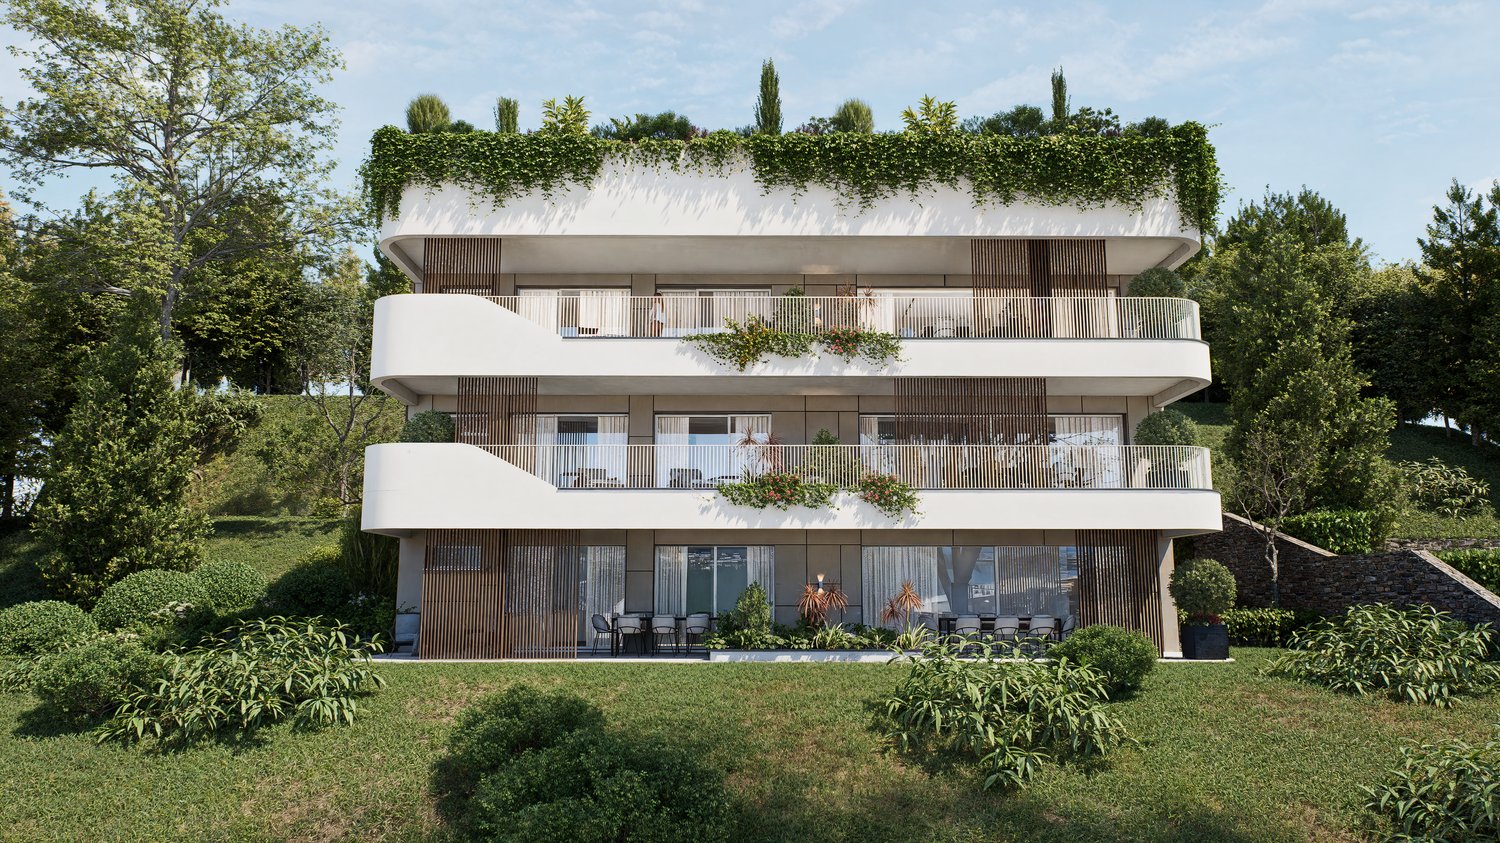
  • 3-story modern apartment building with white exterior, large balconies, and lush greenery on the roof and surrounding the building. The building has a sleek, contemporary design with wooden accents and large windows.
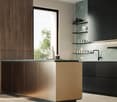
  • Modern kitchen with gray cabinets, marble backsplash, wooden countertop, and bar stools. The kitchen features a dishwasher and track lighting.
  • The image shows an open concept living space with a modern kitchen, dining area, and living room. The kitchen features sleek gray cabinets, a marble backsplash, and built-in appliances including a dishwasher. The dining table is a large rectangular gray t
  • The image shows a modern, open-plan living space with a large, comfortable gray sofa, a dining area with a dark wooden table and chairs, and a kitchen area with sleek, gray cabinets and countertops. The room has large windows that provide natural light an
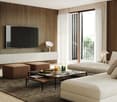
  • Large living room with wooden paneled wall, gray sofas, shelves, and a view of the balcony through the window
  • Spacious bedroom with a large bed, dark bedding, and wooden furniture. The room has a cozy and modern feel with wall paneling and lighting fixtures.
  • The image shows a modern bathroom with a freestanding bathtub, a wall-mounted toilet, and a sink. The walls have a textured, speckled finish, and the floor appears to be made of wood-like tiles.
  • modern living room with wooden floor, glass wall, modern furniture, black statue, modern art painting, modern kitchen
  • Modern apartment building, white exterior, green rooftop, balconies, wooden doors, surrounded by greenery
  • 3 story apartment building, white and brown exterior, multiple balconies, green rooftop, surrounded by trees and plants
  • 3 story house, white exterior, wooden accents, multiple balconies, green rooftop, large windows, surrounded by greenery
  • Living room, kitchen, bedroom, bathroom
1 / 12
Modern kitchen with gray cabinets, marble backsplash, wooden countertop, and bar stools. The kitchen features a dishwasher and track lighting.
The image shows an open concept living space with a modern kitchen, dining area, and living room. The kitchen features sleek gray cabinets, a marble backsplash, and built-in appliances including a dishwasher. The dining table is a large rectangular gray t
The image shows a modern, open-plan living space with a large, comfortable gray sofa, a dining area with a dark wooden table and chairs, and a kitchen area with sleek, gray cabinets and countertops. The room has large windows that provide natural light an
  • Place de parc
  • Balcon / Terrasse
  • Vue
  • +2
2.5 pièces92m²CHF 690'000.–
Via Carlo Maderno 54, 6825 Capolago

CAPOLAGO – 2.5 LOC, DESIGN MODERNO E VISTA LAGO (APP. 2)

ITDoveAffacciato sul suggestivo Lago di Lugano, Capolago è un angolo di pace nel cuore del Ticino, a pochi minuti da Lugano – Mendrisio. Un luogo ideale per chi desidera vivere immerso nella natura, senza rinunciare ai comfort e ai collegamenti urbani.CosaModerno 2.5 locali, 92.48 mq, al piano terra, con ampio soggiorno open-space, cucina a vista, camera e bagno di design. Terrazza/giardino privato con splendida vista sul Lago di Lugano.Ideale come abitazione primaria e secondaria.Cantina e due posti auto in autorimessa compresi nel prezzo di vendita.Ti piacerà perché • Grandi vetrate con luce naturale • Terrazza/giardino con vista lago • Minergie • Finiture personalizzabili • Consegna: 01.04.2027 • Residenza Lago del Ceresio composta da sole 4 unità, disponibili ultimi 2.5 loc e 3.5 loc. PREZZO DI VENDITA CHF 690’000.00DEWoMit Blick auf den malerischen Luganersee liegt Capolago als eine Oase der Ruhe im Herzen des Tessins, nur wenige Minuten von Lugano und Mendrisio entfernt. Ein idealer Ort für alle, die inmitten der Natur leben möchten, ohne auf Komfort und städtische Anbindungen zu verzichten.WasModerne 2.5-Zimmer-Wohnung mit 92.48 m² im Erdgeschoss, mit großzügigem, offen gestaltetem Wohnbereich, offener Küche, Schlafzimmer und stilvollem Badezimmer. Private Terrasse/Garten mit herrlichem Blick auf den Luganersee.Ideal als Erst- oder Zweitwohnsitz.Kellerabteil und zwei Tiefgaragenplätze im Verkaufspreis inbegriffen.Das wird Ihnen gefallen, weil: • Große Fensterfronten mit viel Tageslicht • Terrasse/Garten mit Seeblick • Minergie-Standard • Individuell wählbare Ausstattungen • Übergabe: 01.04.2027 • Residenza Lago del Ceresio besteht aus nur 4 Einheiten – Letzte verfügbare 2,5- und 3,5-Zimmer-Wohnungen. VERKAUFSPREIS CHF 690'000.00

  • Place de parc
  • Balcon / Terrasse
  • Vue
  • +2
Sarah Ferrari Giussani

Sarah Ferrari Giussani

Direttrice Capifid Immobiliare SA

Durée du trajet
-
  • 3-story modern apartment building with white exterior, wooden accents, and balconies. The building is surrounded by lush greenery and trees.
  • 3-story modern apartment building with white walls, wooden balcony railings, and lush greenery surrounding it. The building has multiple balconies on each floor.
  • Large living room with wooden paneled walls, built-in TV entertainment unit, plush grey sectional sofa, potted plant, and track lighting.
  • The image shows a modern, open-plan living space with a large, comfortable gray sofa, a dining area with a dark wooden table and chairs, and a kitchen area with sleek gray cabinets and countertops. The space is well-lit with track lighting and features la
  • The image shows an open-plan living area with a modern kitchen, dining table, and living room. The kitchen features sleek gray cabinets, a marble backsplash, and built-in appliances including a dishwasher. The dining table is surrounded by comfortable cha
  • Modern kitchen with gray cabinets, marble backsplash, wooden countertop, and bar stools. Large window providing natural light.
  • Spacious bedroom with a large bed, dark bedding, and wooden furniture. The room has a cozy and modern feel with wall paneling and lighting fixtures.
  • The image shows a modern bathroom with a freestanding bathtub, a wall-mounted toilet, and a sink. The walls have a textured, speckled finish, and the floor appears to be made of wood-like tiles. The overall design has a minimalist and contemporary style.
  • modern living room with wooden floor, glass wall, modern furniture, black statue, modern art painting, modern kitchen
  • Modern apartment building, white exterior, green rooftop, balconies, wooden doors, surrounded by greenery
  • Modern apartment building, white exterior, green rooftop, multiple balconies, large windows, surrounded by greenery
  • Living room, kitchen, bedroom, bathroom
1 / 12
3-story modern apartment building with white walls, wooden balcony railings, and lush greenery surrounding it. The building has multiple balconies on each floor.
Large living room with wooden paneled walls, built-in TV entertainment unit, plush grey sectional sofa, potted plant, and track lighting.
The image shows a modern, open-plan living space with a large, comfortable gray sofa, a dining area with a dark wooden table and chairs, and a kitchen area with sleek gray cabinets and countertops. The space is well-lit with track lighting and features la
  • Place de parc
  • Balcon / Terrasse
  • Vue
  • +2
3.5 pièces125m²CHF 950'000.–
Via Carlo Maderno 54, 6825 Capolago

CAPOLAGO – 3.5 LOC, DESIGN MODERNO E VISTA LAGO (APP. 1)

ITDoveAffacciato sul suggestivo Lago di Lugano, Capolago è un angolo di pace nel cuore del Ticino, a pochi minuti da Lugano – Mendrisio. Un luogo ideale per chi desidera vivere immerso nella natura, senza rinunciare ai comfort e ai collegamenti urbani.CosaModerno 3.5 locali, 124.59 mq, al piano terra, con ampio soggiorno open-space, cucina a vista, 2 camere e bagno di design. Terrazza/ giardino privato con splendida vista sul Lago di Lugano.Ideale come abitazione primaria e secondaria.Cantina e due posti auto rooftop compresi nel prezzo di vendita.Ti piacerà perché • Grandi vetrate con luce naturale • Terrazza/giardino con vista lago • Minergie • Finiture personalizzabili • Consegna: 01.04.2027 • Residenza Lago del Ceresio composta da sole 4 unità, disponibili ultimi 2.5 loc e 3.5 loc. PREZZO DI VENDITA CHF 950'000.00WoMit Blick auf den malerischen Luganersee ist Capolago eine Oase der Ruhe im Herzen des Tessins, nur wenige Minuten von Lugano und Mendrisio entfernt. Ein idealer Ort für alle, die naturnah wohnen möchten, ohne auf Komfort und städtische Anbindungen zu verzichten.WasModerne 3.5-Zimmer-Wohnung mit 124.59 m² im Erdgeschoss, mit großzügigem, offen gestaltetem Wohnbereich, offener Küche, zwei Schlafzimmern und stilvollem Badezimmer. Private Terrasse/Garten mit herrlichem Blick auf den Luganersee.Ideal als Erst- oder Zweitwohnsitz.Kellerabteil und zwei Rooftop-Parkplätze im Verkaufspreis inbegriffen.Das wird Ihnen gefallen, weil: • Große Fensterflächen mit viel Tageslicht • Terrasse/Garten mit Seeblick • Minergie-Standard • Individuell wählbare Ausstattungen • Übergabe: 01.04.2027 • Residenza Lago del Ceresio besteht aus nur 4 Einheiten Letzte verfügbare 2,5- und 3,5-Zimmer-Wohnungen VERKAUFSPREIS CHF 950’000.00

  • Place de parc
  • Balcon / Terrasse
  • Vue
  • +2
Durée du trajet
-
  • Modern kitchen with wooden ceiling, large windows with a scenic view, induction cooktop, kitchen island with bar stools, and decorative lighting fixtures.
  • Multi-story apartment building with modern, minimalist design. The building features a garage, balconies, and large windows overlooking a landscaped area with trees and shrubs.
  • Spacious living room with large windows offering a scenic view of the mountains and lake, modern lighting fixtures, a comfortable beige sofa, a round coffee table, and a wall-mounted TV with various streaming app icons displayed.
  • Spacious living room with large windows offering a scenic view of the mountains and lake. The room features a white sofa, coffee table, and decorative accents. The ceiling has wooden beams and recessed lighting. Overall, the space has a modern and cozy am
  • Modern kitchen with wooden ceiling, black appliances, gray cabinets, and bar stools. Open concept living space with a large artwork on the wall and a couch in the background.
  • Spacious bedroom with large window, white bedding, dark furniture, and artwork on the walls
  • Modern bathroom with white walls, black and white tile floor, double vanity with vessel sinks, large mirrors, and a potted plant
  • Modern bathroom with black and white color scheme, double vanity sinks, large mirror, and glass shower enclosure
  • The image shows a modern bathroom with a glass shower enclosure, wooden flooring, and a towel rack on the wall.
  • The image shows a modern bathroom with white tile walls, a wooden vanity with a vessel sink, and a glass-enclosed shower area. The bathroom also features a towel warmer and appears to have a minimalist, clean design.
  • Modern bedroom with black and white decor, large bed, built-in closet, and artwork on the walls
  • Spacious bedroom with a large tufted headboard, white bedding, and a unique circular light fixture. The room also features a green side table and hardwood flooring.
  • The image shows a scenic lakefront property with a wooden dock or deck overlooking a calm lake surrounded by lush, green mountains. The lake appears to be reflecting the blue sky and clouds, creating a serene and picturesque landscape. The property also f
  • Lush green garden with a pond, wooden walkway, and stone walls. There are trees, shrubs, and palm trees throughout the space. The buildings in the background suggest this is part of a larger property or resort.
  • Modern kitchen with dark cabinets, marble countertops, built-in wine storage, and high-end appliances including a dishwasher.
  • The image shows a modern indoor swimming pool with a large window overlooking greenery outside. The pool has a light blue tiled floor and the walls are painted in a light gray color. There is a gray bathrobe hanging on the wall, indicating this is a priva
  • The image shows a home gym with a tropical-themed wallpaper featuring large green leaves and plants. The room is equipped with various exercise equipment such as a treadmill, weight bench, exercise ball, and other fitness accessories.
1 / 17
Multi-story apartment building with modern, minimalist design. The building features a garage, balconies, and large windows overlooking a landscaped area with trees and shrubs.
Spacious living room with large windows offering a scenic view of the mountains and lake, modern lighting fixtures, a comfortable beige sofa, a round coffee table, and a wall-mounted TV with various streaming app icons displayed.
Spacious living room with large windows offering a scenic view of the mountains and lake. The room features a white sofa, coffee table, and decorative accents. The ceiling has wooden beams and recessed lighting. Overall, the space has a modern and cozy am
  • Place de parc
  • Balcon / Terrasse
  • Garage
  • +7
3.5 piècesPrix sur demande
Via Roncone 6, 6918 Lugano

Appartement de luxe exclusif avec piscine et vue sur le lac à Lugano

Découvrez le charme de cet appartement unique, situé dans le complexe résidentiel prestigieux Figino Resort à Lugano. Conçu avec un style contemporain et réalisé selon les normes de durabilité les plus élevées, il offre des espaces grands et lumineux donnant sur les eaux pittoresques du lac de Lugano.Espaces Intérieurs et Design:• Surface commerciale de 122 m² : espaces lumineux avec des finitions de haute qualité.• 2 chambres et 2 salles de bain : attention aux détails et matériaux de haute qualité.• Grande zone de vie : idéale pour la convivialité ou la détente.Confort:• Climatisation• Ventilation mécanique avec mesure du CO2 pour un air toujours purExtérieurs et Bien-être• Terrasse de 20 m² pour votre détente quotidienne.Style de vie exclusif, services incomparablesLe Figino Resort offre un style de vie exclusif et les équipements suivants :• Plage privée et piscine couverte chauffée.• Salle de sport équipée et jardins entretenus.• Salle d'événements équipée avec cuisine et toilettes, pour des occasions spéciales.• Parking couvert : confortable et réservé pour protéger vos véhicules en toute saison.• Partage de voitures électriques et de vélos électriques, pour une mobilité électrique écologique et partagée.Bâtiment à énergie zéroLe Figino Resort ne dépasse pas seulement les normes MINERGIE-P, mais se distingue également comme un bâtiment à énergie zéro (ZEB), grâce à l'autonomie énergétique complète garantie par des sources d'énergie renouvelables. Cela permet une gestion condominiale avec des coûts énergétiques éliminés et des frais de condominium réduits. Un projet de pointe qui intègre harmonieusement le bien-être, le design, la durabilité environnementale et l'efficacité énergétique.Grâce à la qualité de construction exceptionnelle, vous pouvez profiter d'un environnement sain, d'une amélioration significative de la qualité de vie et d'une économie importante sur les frais de condominium, en valorisant votre investissement à long terme.Emplacement stratégiqueLa résidence est immergée dans un contexte vert et serein de la commune de Lugano, à quelques minutes du centre et à proximité d'institutions internationales renommées telles que TASIS et Franklin University. À proximité se trouvent également de nombreux supermarchés et centres commerciaux, écoles, pharmacies et une entrée d'autoroute. Un emplacement idéal pour les familles et les professionnels.La proximité de l'aéroport de Lugano-Agno, du métro léger du district et de la gare FFS/SBB/CFF complète l'offre, parfaite pour les transferts rapides.Livraison et personnalisationLa livraison est prévue pour l'automne 2027, avec la possibilité de personnaliser les intérieurs selon vos désirs. Une occasion unique pour ceux qui cherchent un appartement exclusif dans un contexte unique, où la technologie, la durabilité et le confort convergent dans un style de vie sans compromis.Pour plus d'informations ou pour réserver une visite, contactez-nous et visitez notre site.

  • Place de parc
  • Balcon / Terrasse
  • Garage
  • +7
Durée du trajet
-

Autres objets intéressants