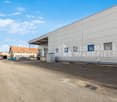
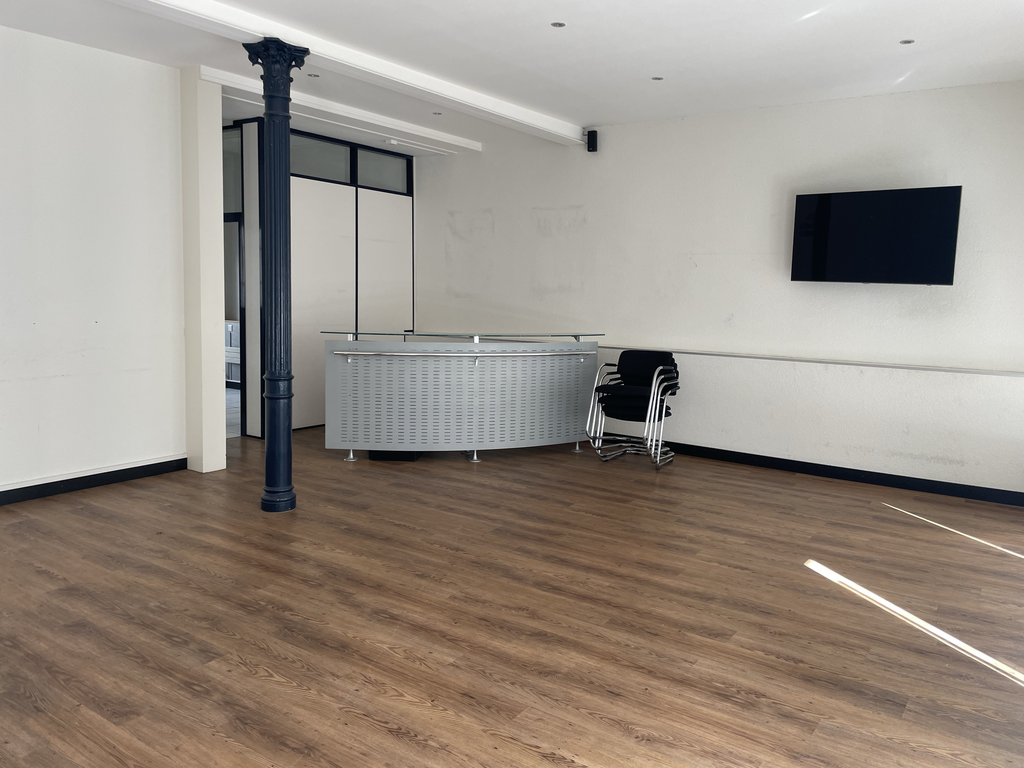
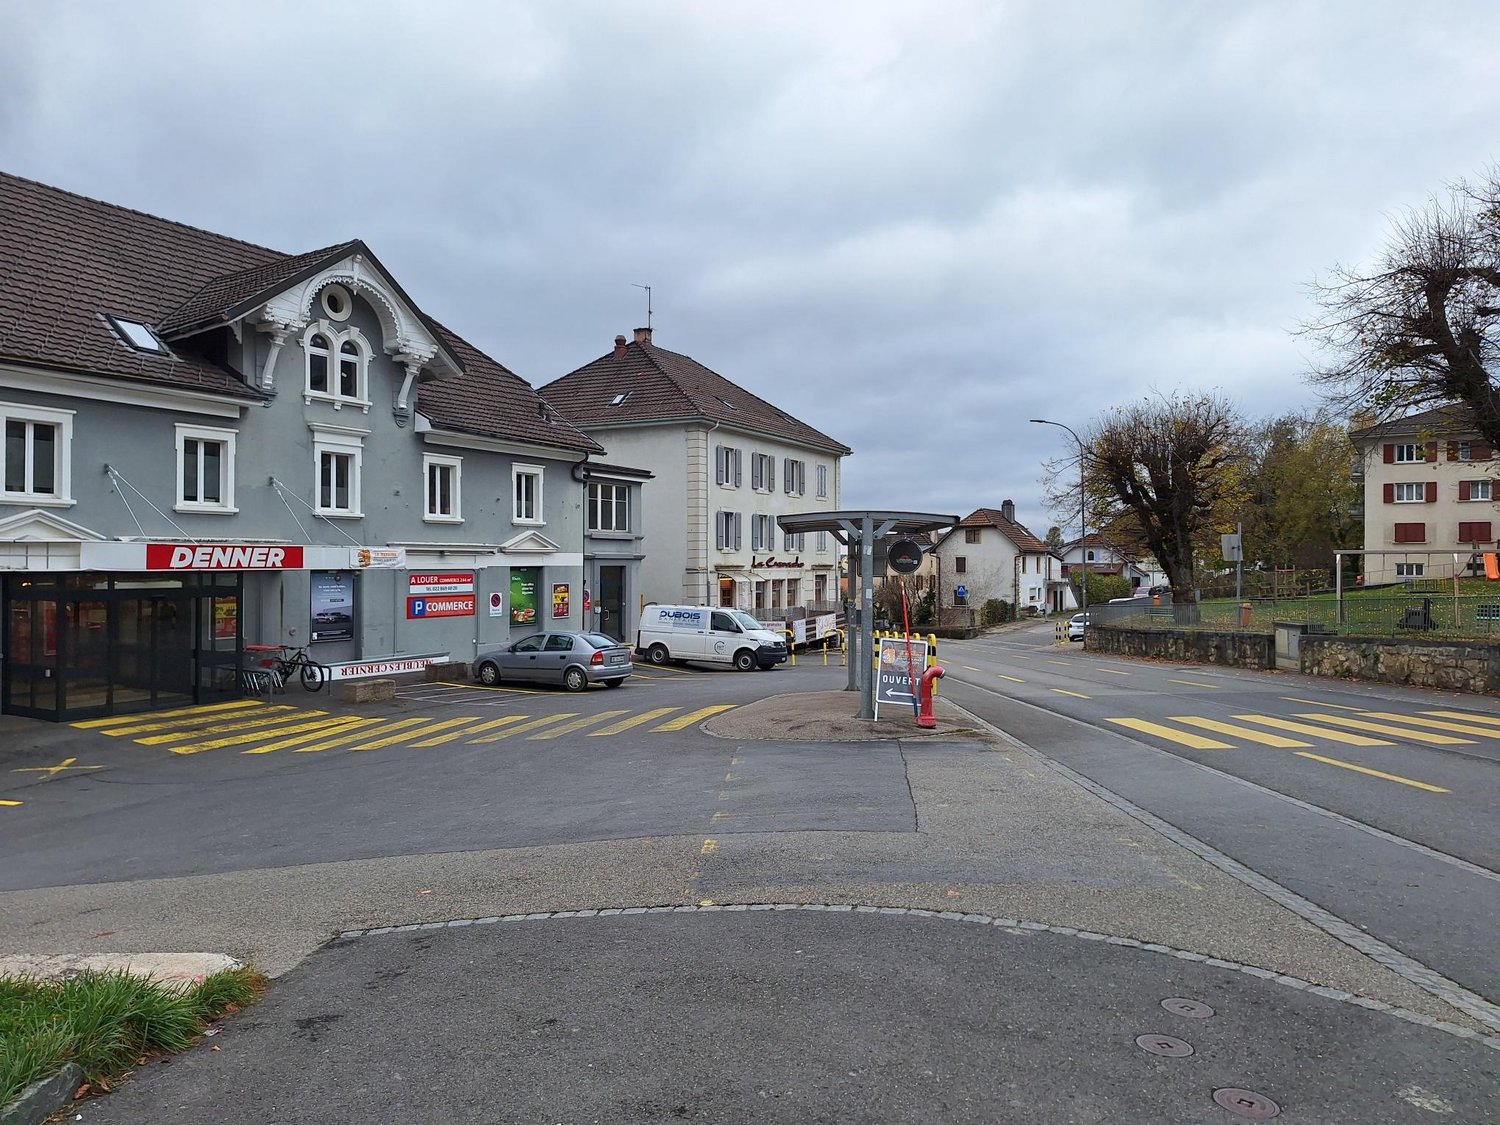
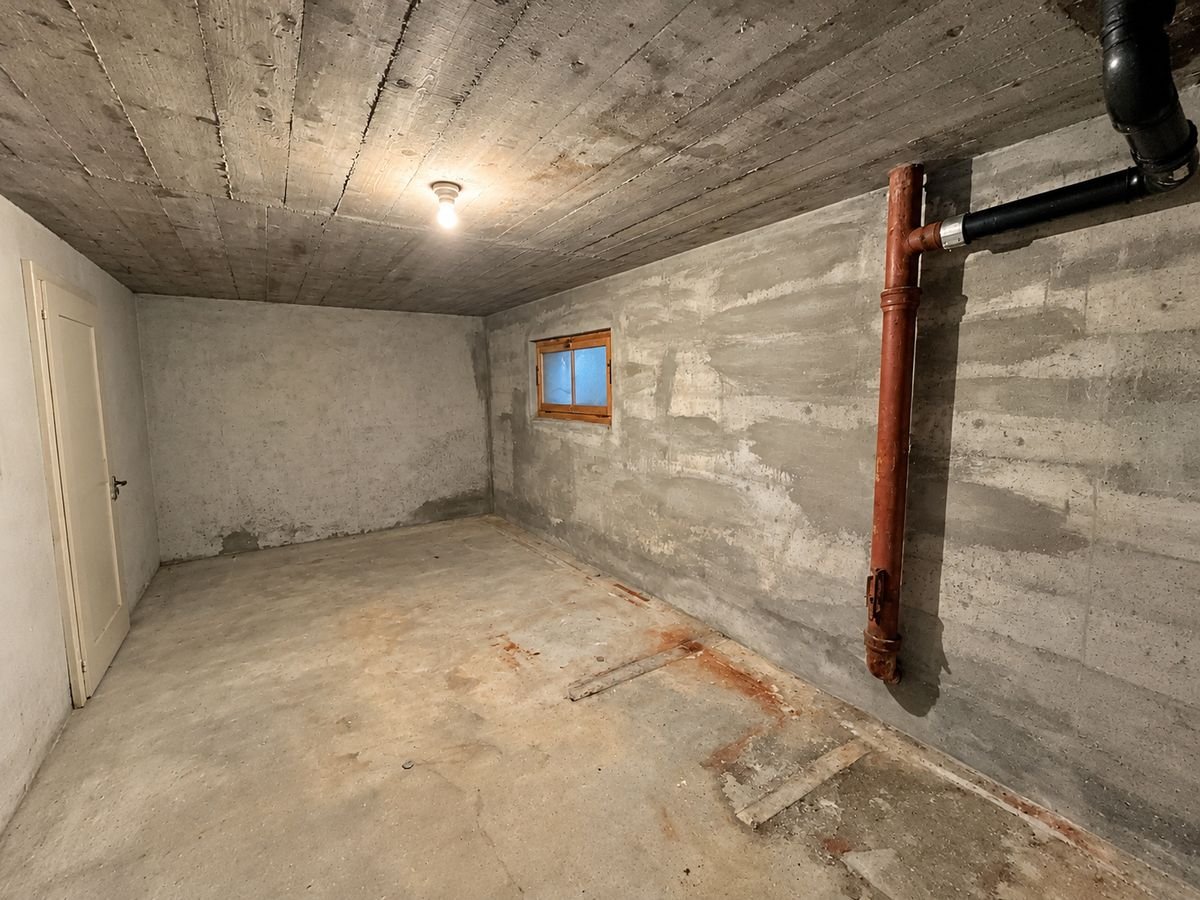
For rent: 63 m2 storage - Rue de Chasseral 1, St-Imier
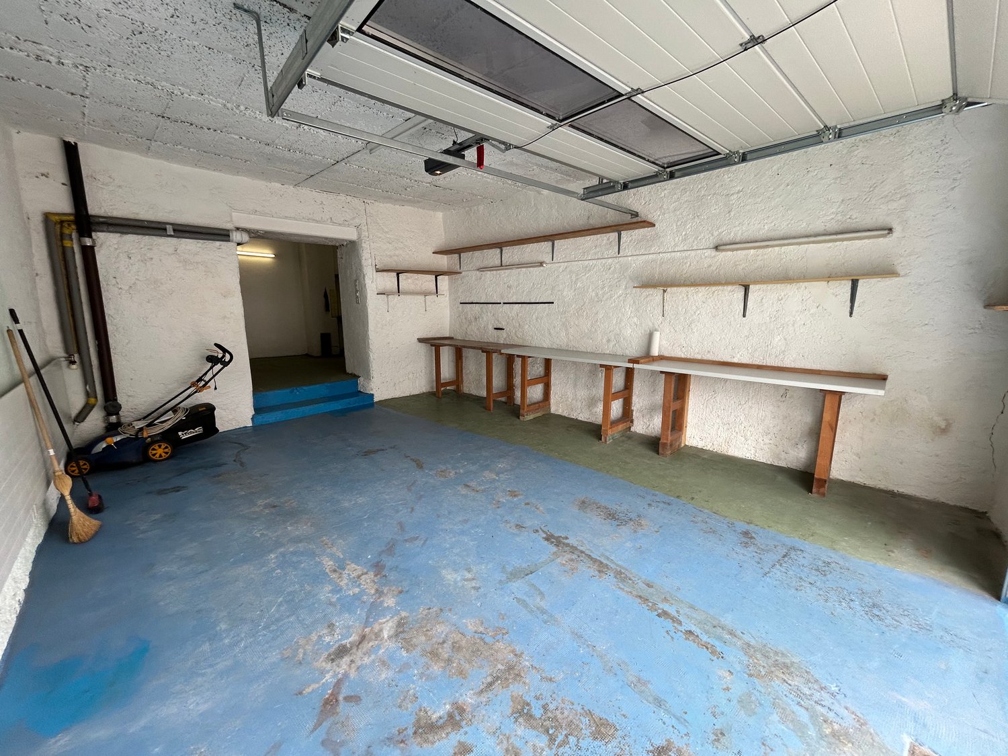
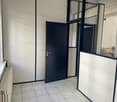
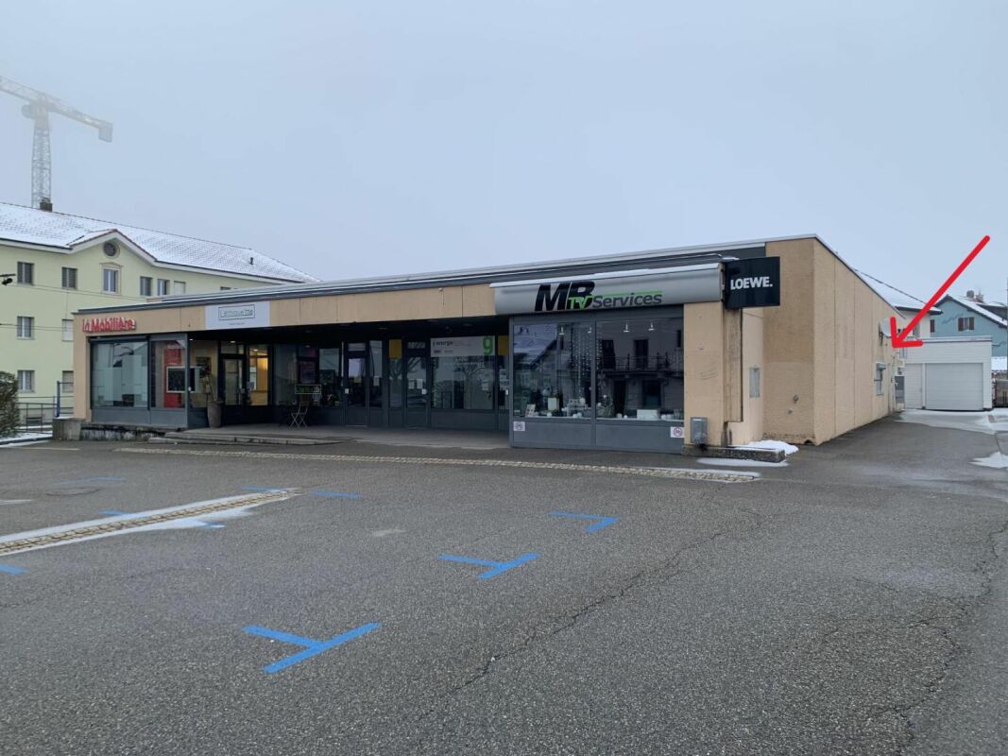
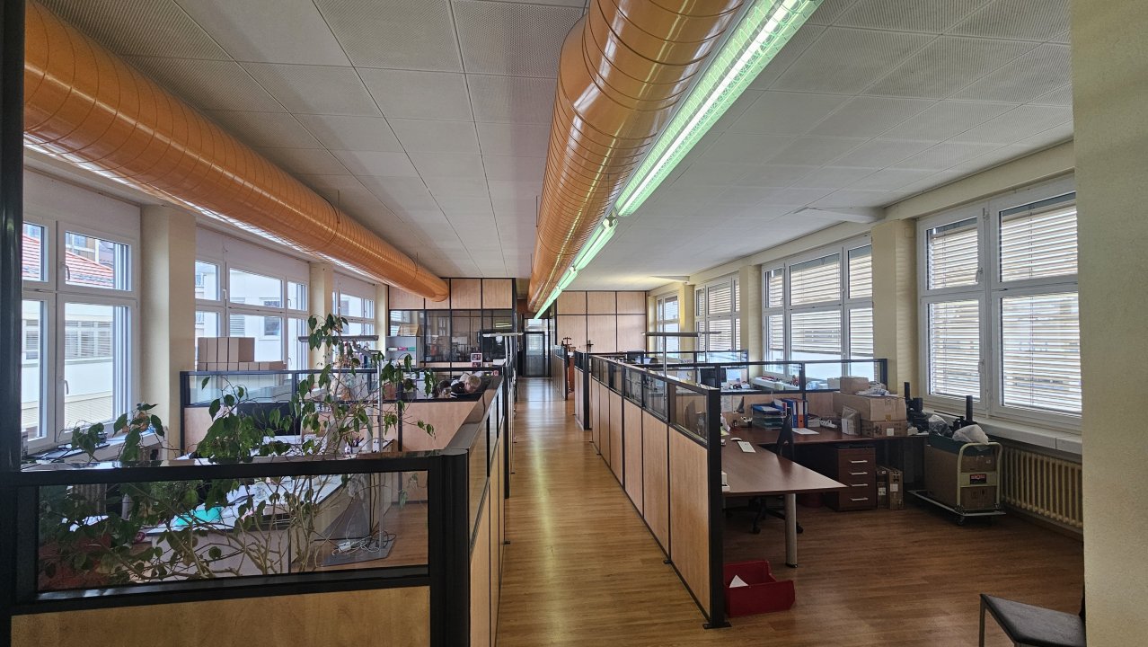
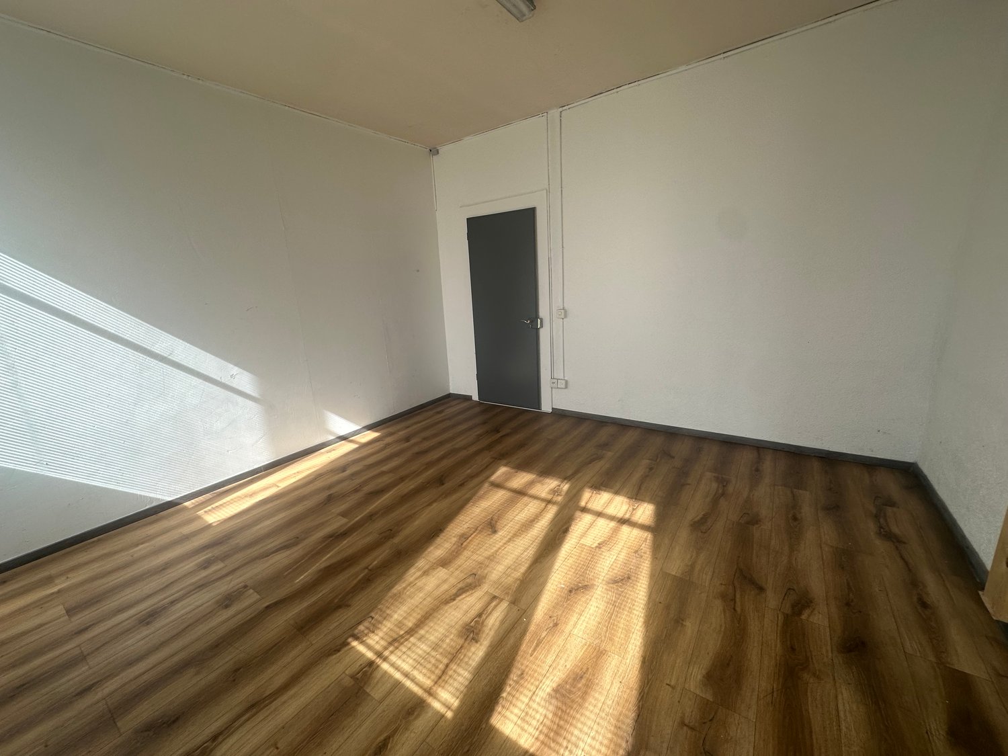
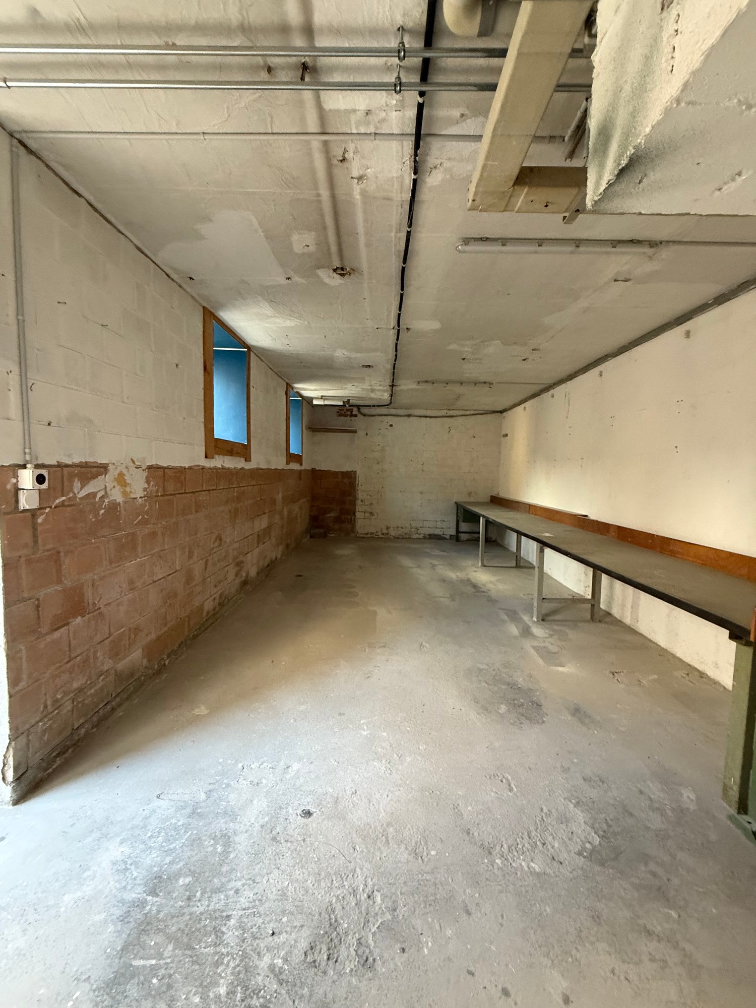
Rue de Chasseral 1, St-ImierLocated on the ground floor, this 63 m² storage space benefits from an ideal location, in close proximity to the train station. A practical and easily accessible space, ideal for storage.Available immediately.Rent Fr. 950.- + charges Fr. 50.-For more information: SAINT-IMMO real estate agency Sàrl, Rue de la Gare 1, 2610 St-Imier
Spacious studio - in the city center
In a well-maintained building close to shops and public transportation, we offer a very spacious studio with toilet. Interested? Contact us to arrange a visit!
Storage space in a multipurpose hangar in the industrial zone of La Chaux-de-Fonds!
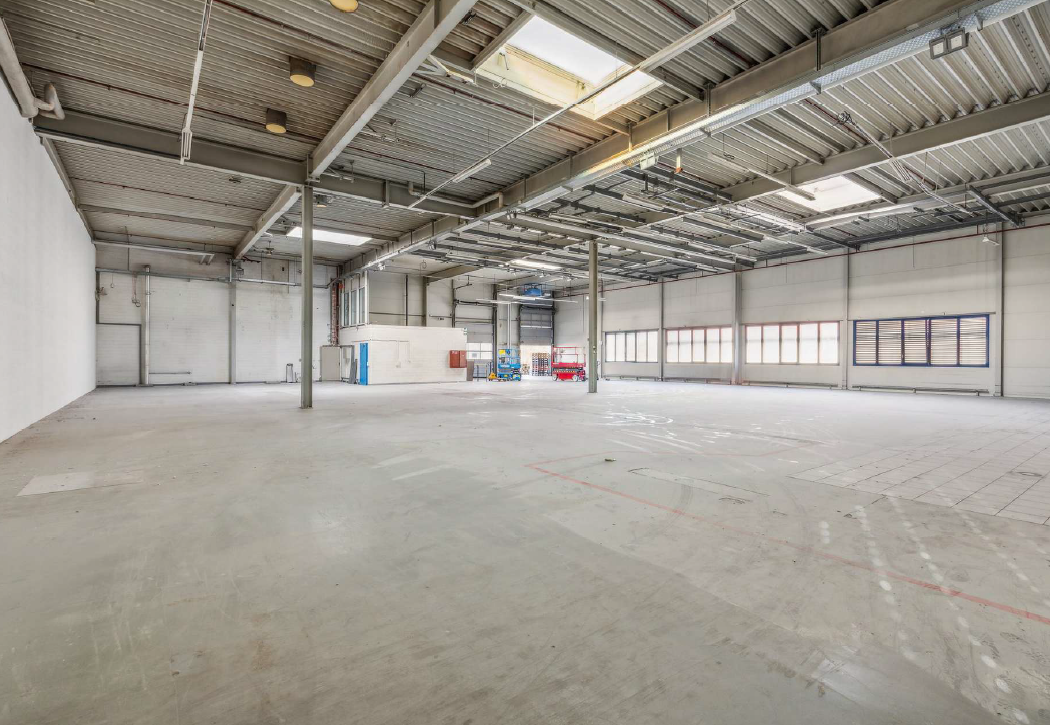
Logistic and storage space in La Chaux-de-Fonds! A multipurpose area with high entrance height at the city entrance, on the ground floor and accessible to heavy goods vehicles. Possibility to take one or several plots of 112.5m2 or the entire available surface. Characteristics of this multipurpose area: • Several surface options • Accessible to heavy goods vehicles • Hangar door 4m50 x 4m (h x w) • Strategic location: At the city entrance, on the main axes • Parking possibility • 5-ton crane available for loading/unloading • Sanitary facilities, changing rooms and showers accessible • Full ground-level access • Several lease options In the immediate vicinity: • Public transport: The bus stop is only 50 meters away
Industrial premises with basement and complete technical equipment - Collège 43
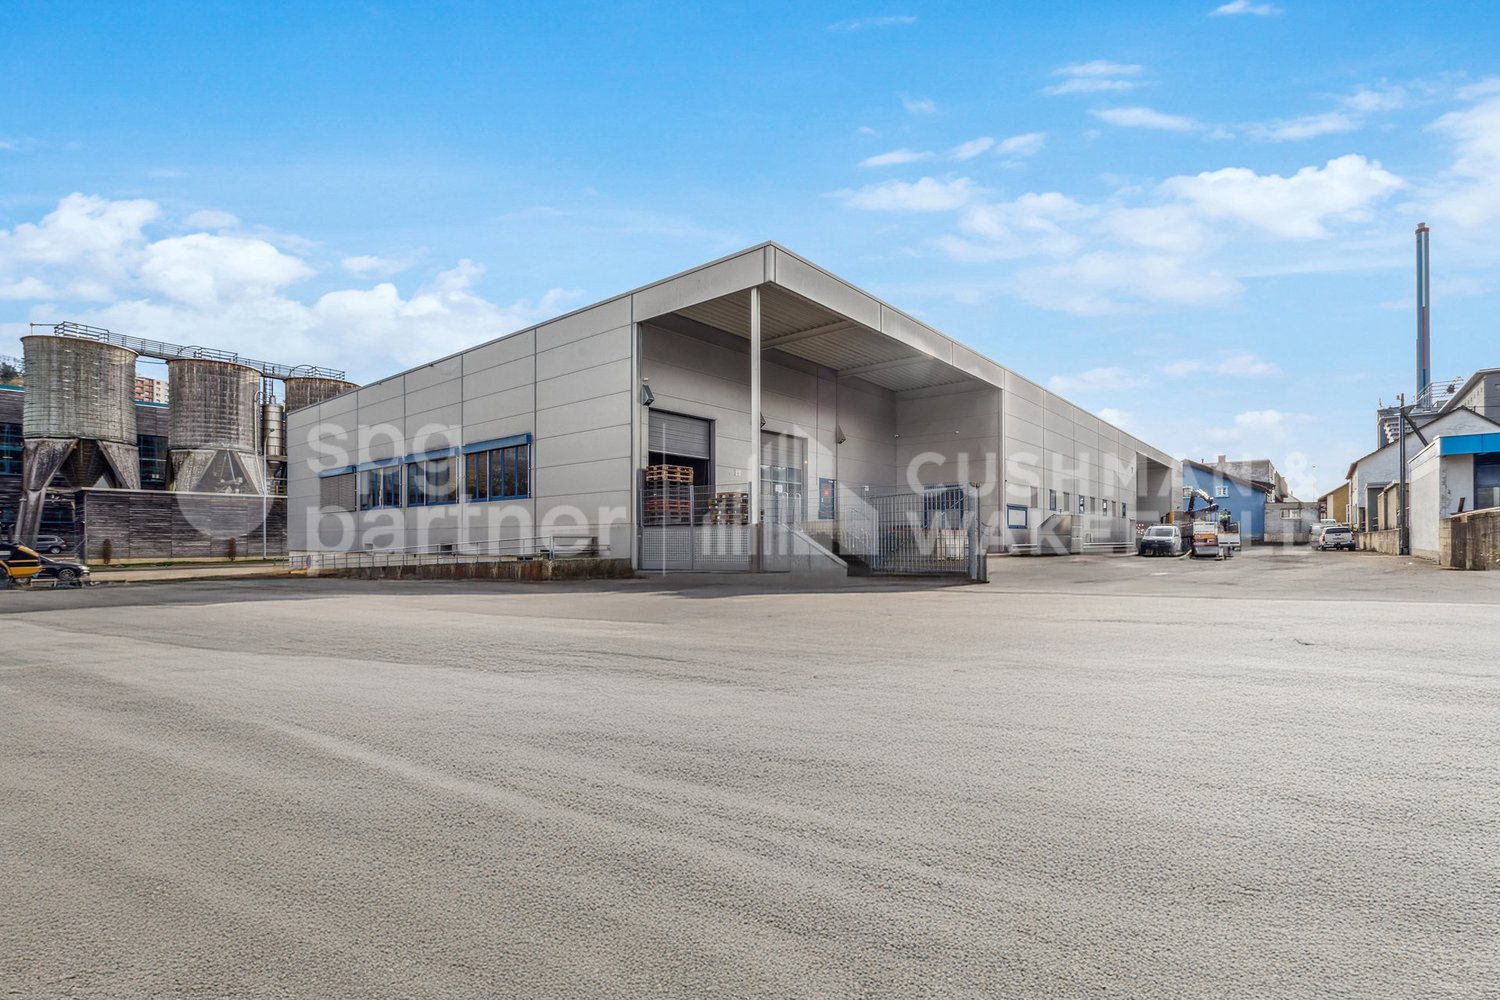
Industrial hall, ideally located in La Chaux-de-Fonds, at the entrance of the city and close to shops. Near future highway accesses, including the H18 (La Chaux-de-Fonds-Bâle) bypass, which will be operational before the "new" semi-highway H20 to the west of the city, making it easily accessible and recognizable.The building consists of a ground floor and a basement, offering a total area of 2'000 m². It is intended to accommodate industrial activities, as well as associated administrative services, and meets the specific needs of the sector.Building composition: • Ground floor: 998 m², served by loading quays and main entrance • Basement: 959 m², accessible by stairs, vehicle ramp, and lift • Many possible technical facilities • Outdoor facilities: 2 loading quays, including 1 motorized quay • Parking: 13 outdoor parking spaces and 26 two-wheeler parking spaces Accessibility:- 2 loading quays with fast, motorized sectional doors on the ground floor- Lift 2T (accessible from the street)- Basement access via vehicle rampSecurity- Accessible for people with reduced mobility (PMR)- Fire protection systemTechnical details: • Certified electricity, power 300A • Facade: sandwich panel, possible signage at the top of the building, electrically operated sunshade, photovoltaic panel on the roof • Industrial precision balance • Renovation: roof renovation in progress • Lighting: LED Concrete slab with a floating layer and epoxy resin coating in good condition:- Basement: 500 kg/m²- Ground floor: 800 kg/m²Useful height:- Ground floor: 6m- Basement: 2.80mRenovation:- Roof renovation in progress- District heating- Outdoor facilitiesRent:Ground floor: CHF 160.-/m²/yearBasement: CHF 110.-/m²/yearOutdoor parking spaces: CHF 650.-/space/yearService charges on request*Electrical installations, access control, fire protection, heating, etc. are to be borne by the tenant according to their layout.spg partner, your specialist in commercial real estate.
In the heart of the city, 75 m2 commercial space with window display
Ideally located in the heart of the city, commercial space with a 75 m2 window display, offering a very bright open space, two closed offices, a hall and a WC. This property benefits from good visibility.
Administrative/Office 61 m2 in Saignelégier
A louer local de stockage Idéale pour stockage, entreposage, bureau...Espace pratique et fonctionnel.
01841 - Local - Léopold-Robert 105 - La Chaux-de-Fonds
Modular and very bright commercial surfaces of approx. 1757 m2, divided as follows:Basement: approx. 212 m2Ground floor: approx. 345 m21st floor: approx. 660 m22nd floor: approx. 540 m2Independent access for each surface with lift and WC.Parking spaces available.Very good visibility on the central avenue.For rent from July 1st, 2027.
04141 - Local - Alexis-Marie-Piaget 71 - La Chaux-de-Fonds
For rent, polishing workshop ideally designed for artisanal or technical activities, offering well-structured and functional workspaces.The workshop has two independent offices of about 20 m² each, perfect for administrative activities, a management area or a customer reception.A toilet completes the property, ensuring optimal comfort for users.Suitable for artisanal, technical or small production activities.Possibility of renting a parking space.
04737 - Local - Serre 66 - La Chaux-de-Fonds
Beautiful commercial space of approx. 140m2 on the ground floor Ideal for any type of activity, whether offices or commerce, this location is perfectly situated opposite the post office and train station. Ramp for people with reduced mobility.This space benefits from optimal exposure thanks to large windows, offering good visibility.
05575 - Depot - Fleurs 6 - La Chaux-de-Fonds
Depot
04739 - Local - Serre 66 - La Chaux-de-Fonds
Premises of 75 m2 with shared toilets on the floor.
Storage space for rent with lighting
Storage space for rent with direct outdoor access on the south side of the building. The storage space has electricity.Address : Grand Rue 33, 2616 RenanType of premises : StorageLevel : Ground floor-basement / lower floorAvailability : immediately or by agreementArea : approx. 35 m2Room height : 3 mRent : 450 CHF/premises (400.- net + 50.- advance payment for ancillary costs)
Rental of storage and commercial spaces in La Chaux-de-Fonds (NE)
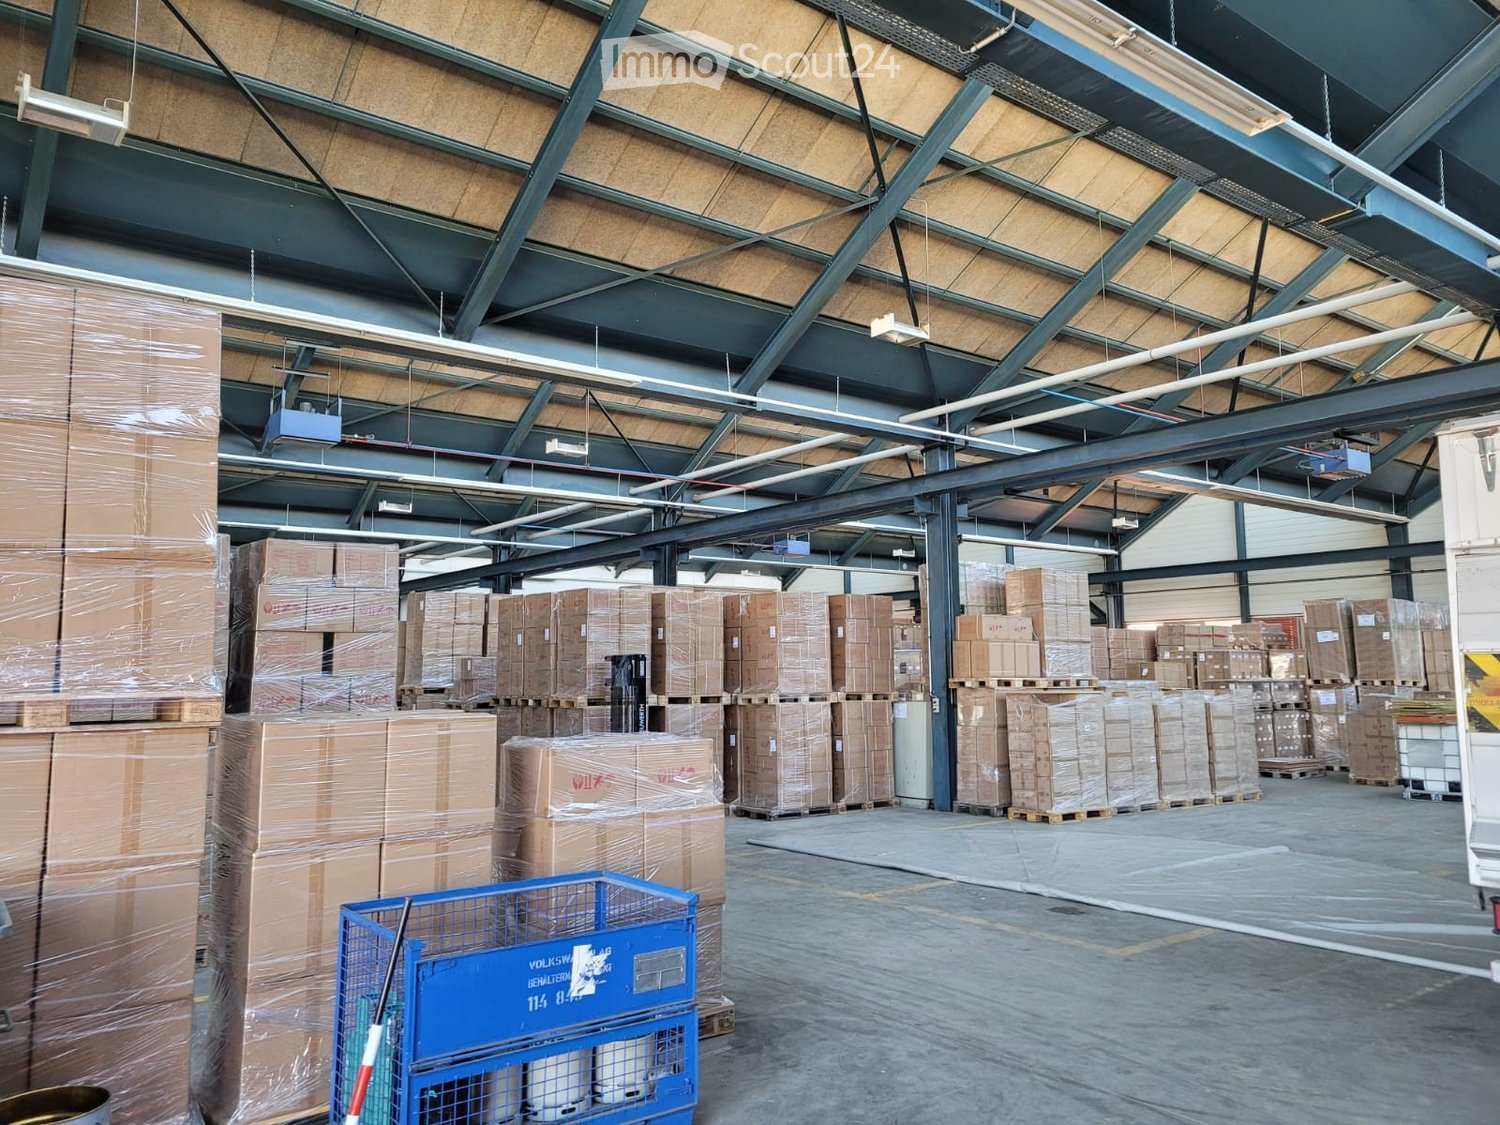
In a central location in La Chaux-de-Fonds, Jura/Neuchâtel region, we rent a total of 1,892 m² of storage and commercial space on the ground floor and basement at Rue du Collège 43.The basement is ideal as a storage space for craftsmen, painters, floor layers, electricians or sanitary companies. The ground floor offers optimal conditions for logistics, production or assembly.The property impresses with its direct truck access, two loading ramps and a freight elevator with a load capacity of 2 tons, which enables efficient delivery and warehouse management.Object details: • Total area: approx. 1,892 m² • Ground floor: approx. 933 m² - room height approx. 6.00 m, floor load 800 kg/m² • Basement: approx. 959 m² - room height approx. 2.80 m, floor load 500 kg/m² accessible via stairs, access ramp and freight elevator • Parking spaces: Sufficiently available • Use: Storage, logistics, production, assembly, assembling • Availability: Immediately Contact us for more information or to arrange a viewing appointment - we look forward to your inquiry!
Storage/Depot of 150m2 for Material Storage
For Rent - Storage/Depot of approximately 150 m2 (Mezzanine) Spacious storage space of approximately 150 m2, ideal for storing material or warehousing. This depot offers a practical and easily accessible area, perfectly suited for an activity requiring storage space. Important The tenant is advised that water infiltrations from the building's roof may occur. Consequently, the stored material must not be sensitive to humidity or water. The tenant undertakes to take all necessary measures to protect and cover their material. Available soon. For any additional information or to arrange a visit, do not hesitate to contact us.
263m2 storage space for rent in the center of Cernier
Storage space (only) of 263m2 on the lower floor for rent in the center of Cernier. • Local rent: 70.-CHF /m2/ year excluding VAT and excluding charges, payable in advance quarterly • Advance payment of charges (additional costs): 25.-CHF /m2/year excluding VAT, payable in advance quarterly • Rent guarantee: equal to three months' rent • Unheated Contact us for a visit.
20 m2 storage
Storage space ideal for storage.