3 results - Storage rooms for rent: 1896 (Miex, Vouvry)

More objects in your automatically expanded search area
17 results - Radius: + 10km
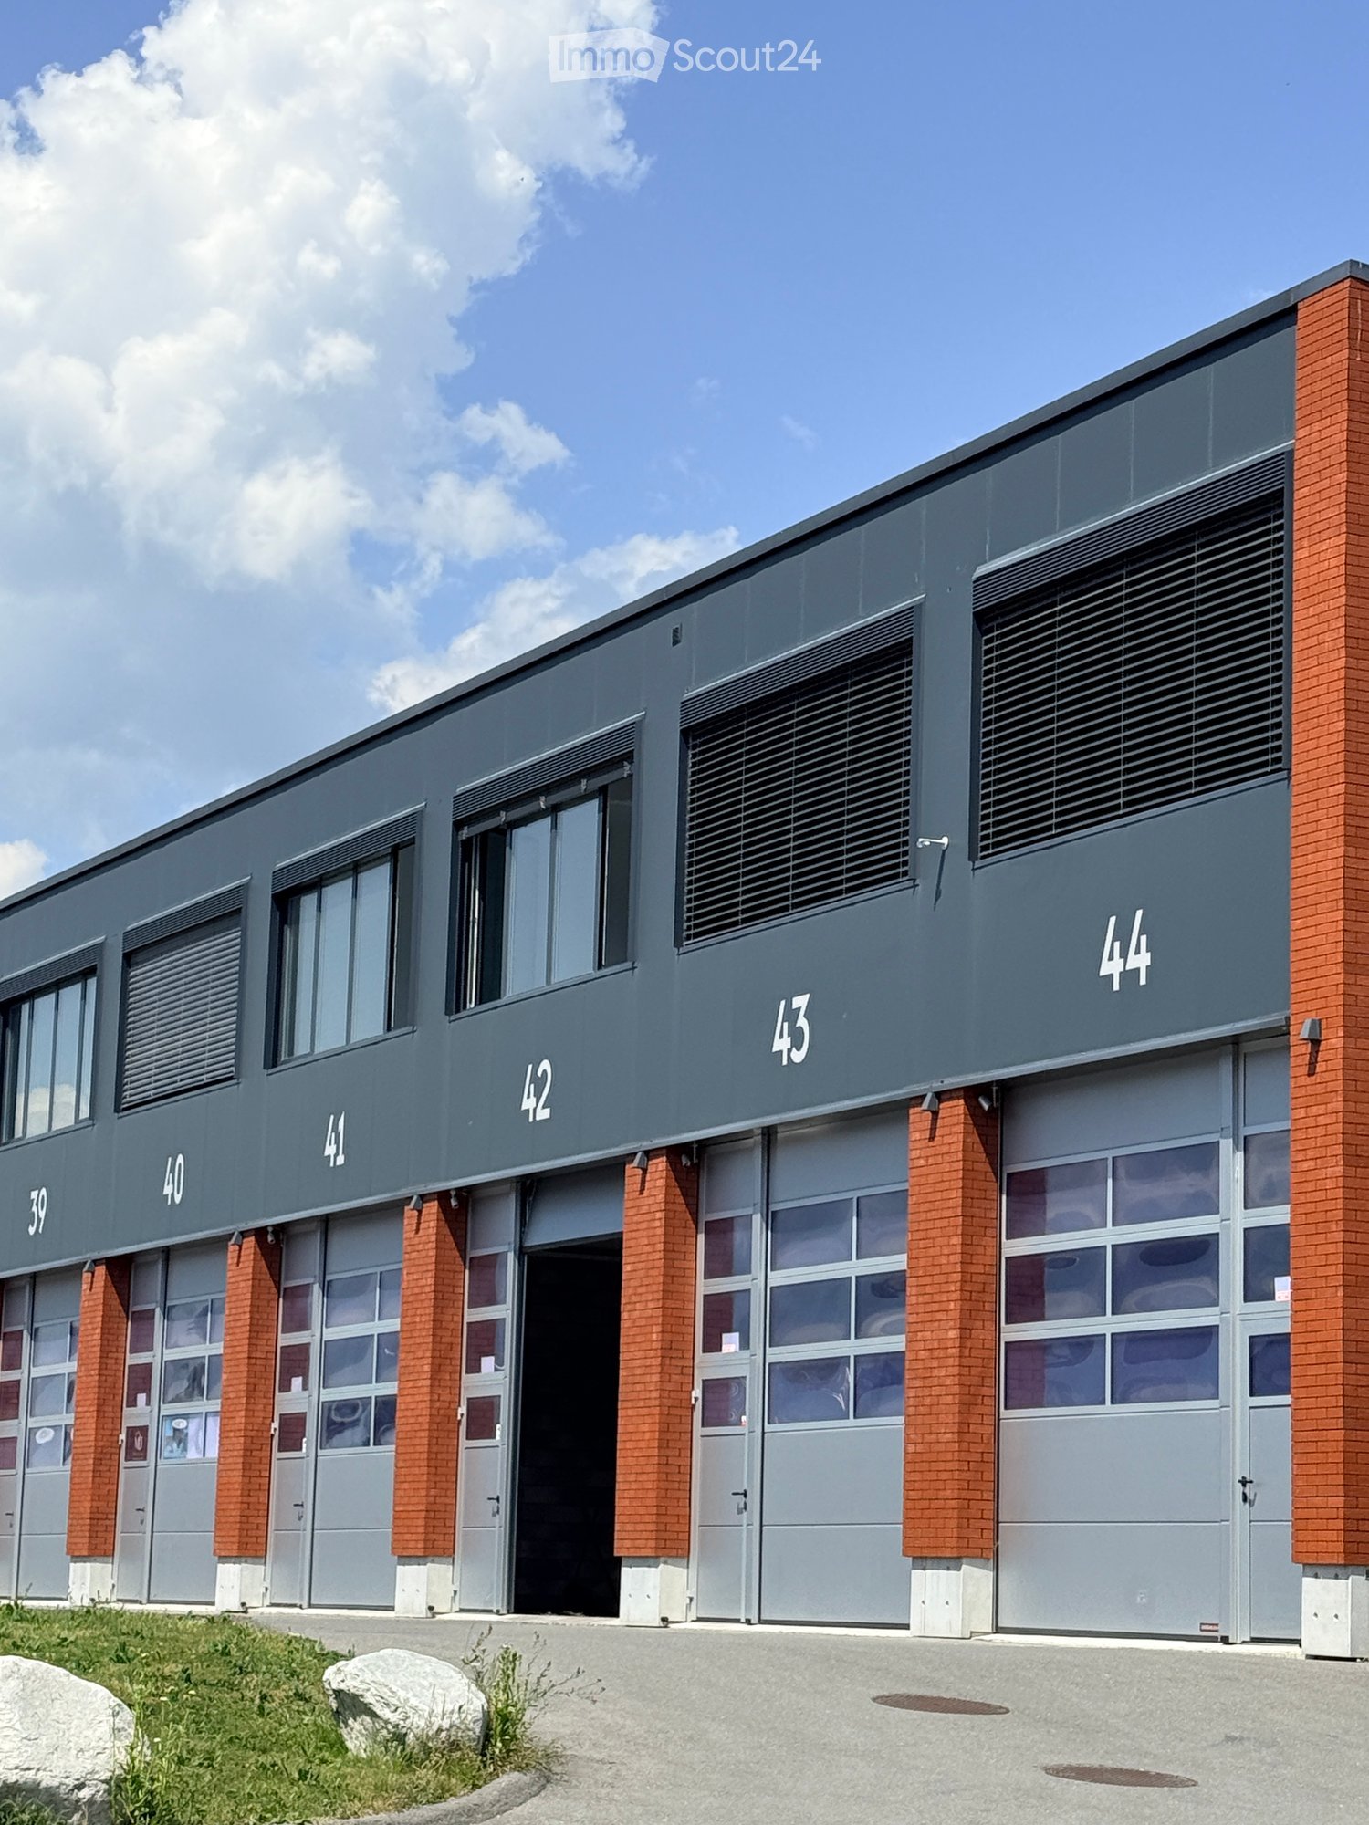
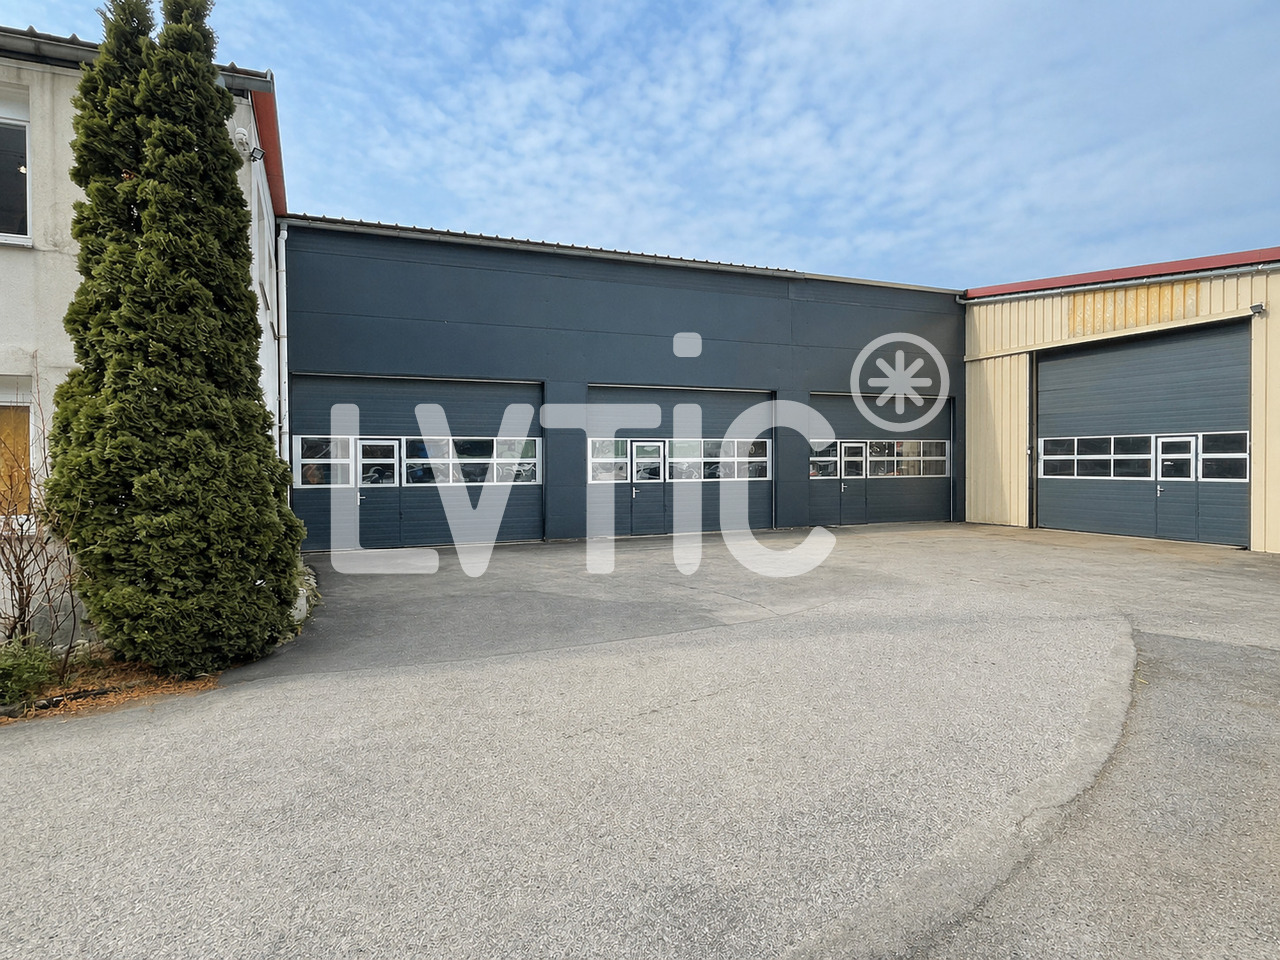
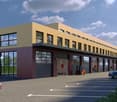
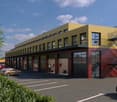
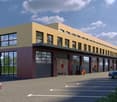
  • Modern industrial-style building with multiple garage doors, numbered units (39-44), and brick accents.
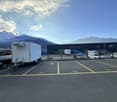
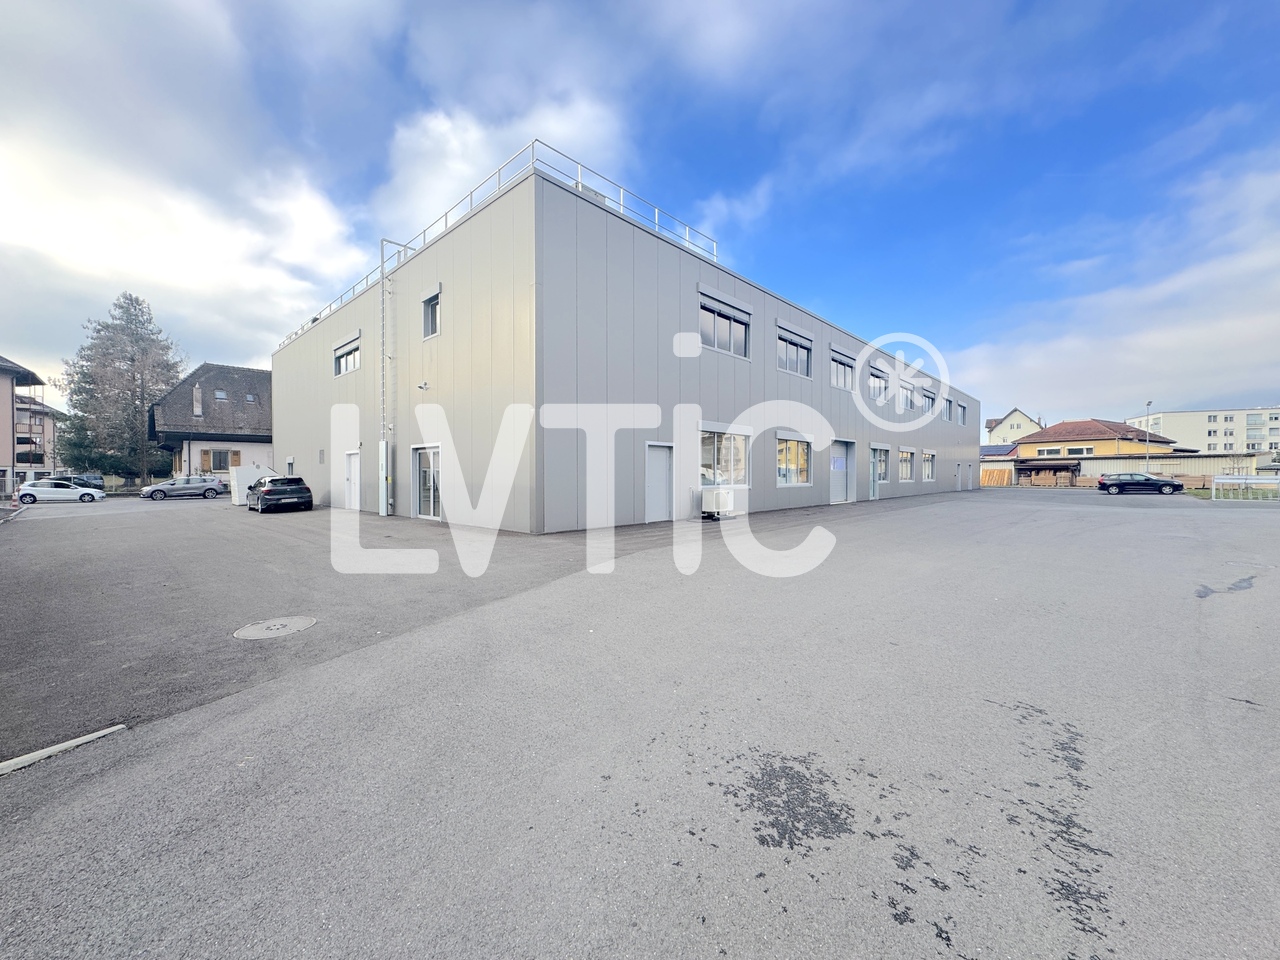
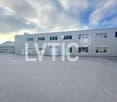
  • Empty parking lot with yellow lines, mountains in the background, a white trailer with a boat, and a building with a ladder.
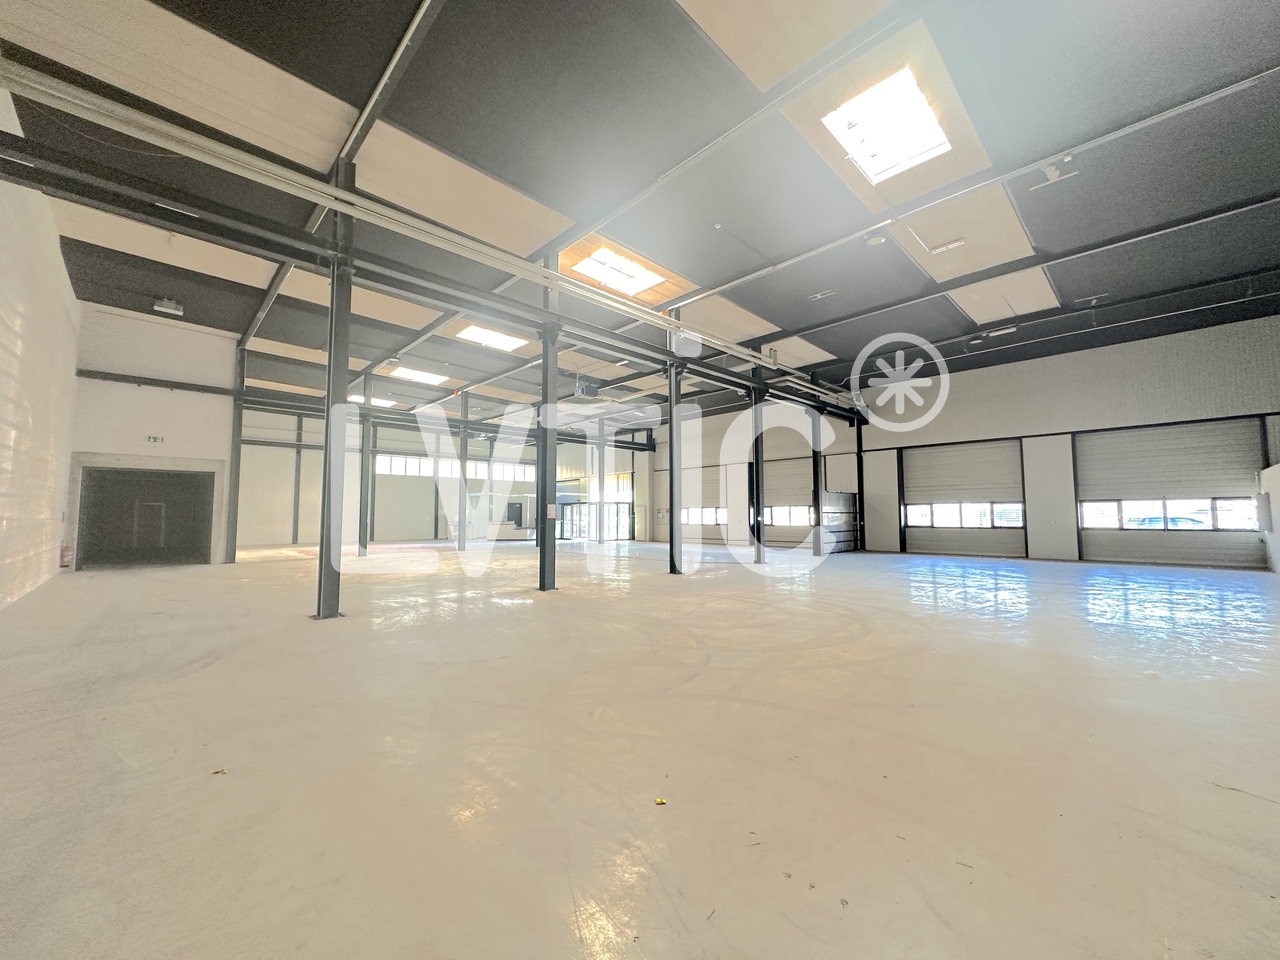
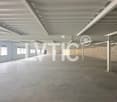
  • Empty garage with concrete floor, metal shelving units, large garage doors, and natural light from windows.
  • Empty warehouse space with concrete floor, metal staircase, large garage doors, and minimal equipment.
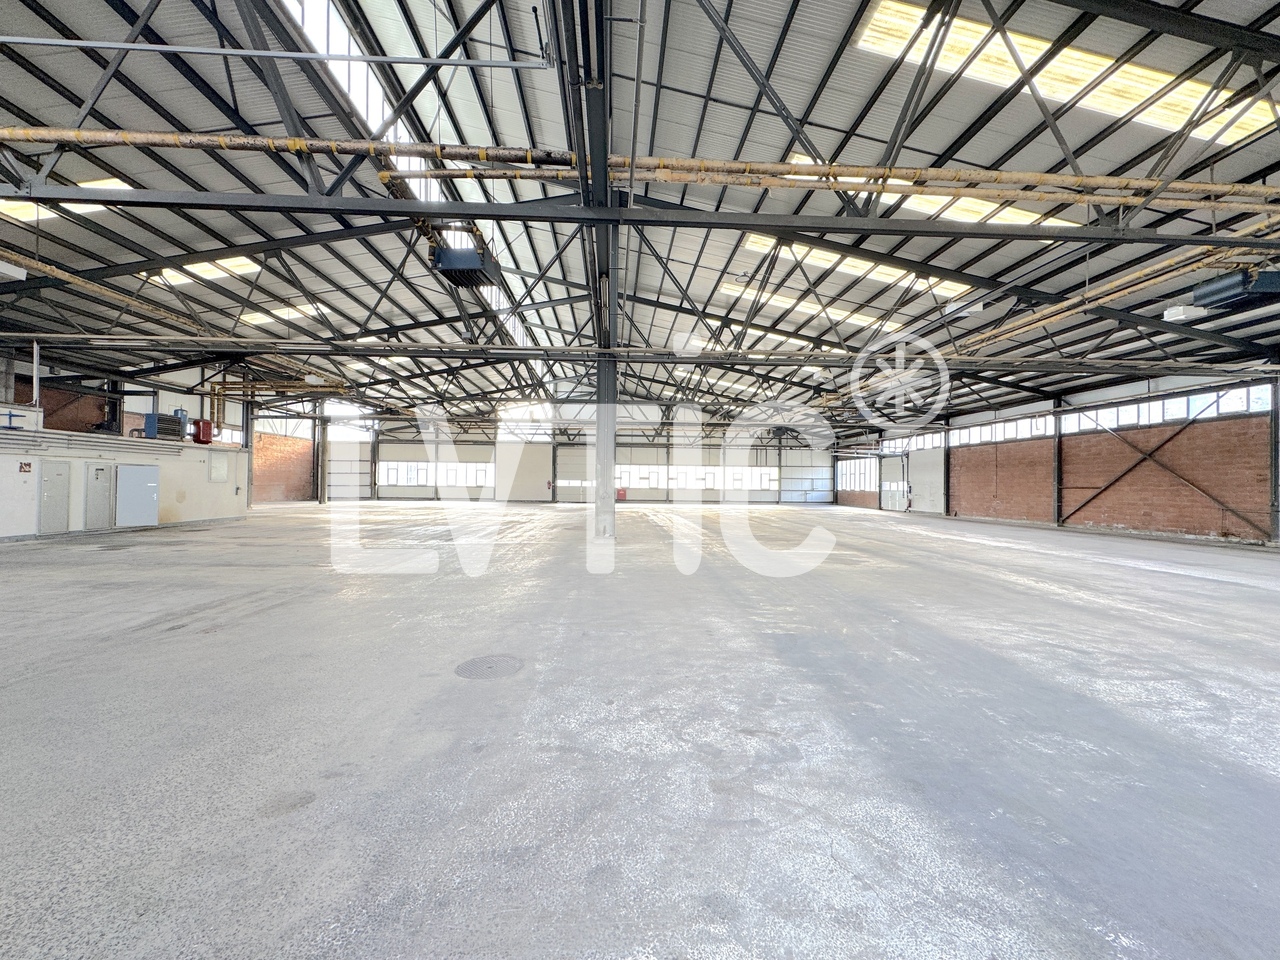
  • Empty warehouse space with concrete floor, exposed metal ceiling, brick walls, and a staircase leading to an upper level. Scaffolding and ladders are present.
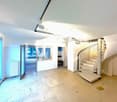
  • Modern hallway with a metal staircase, white walls, and a small bathroom visible at the end.
  • Modern bathroom with a toilet, sink, mirror, and glass-enclosed shower. Features a white vanity cabinet, a dark accent wall, and a hexagonal floor drain.
  • Empty concrete corridor with metal staircase, scaffolding, and a partially open door leading outside.
  • Empty hallway with grey carpeted floor, white walls, and a metal staircase railing leading upwards.
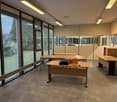
  • Minimalist room with concrete floor, white walls, a sink, and a wooden bench. Large windows provide natural light and a view of the outside.
  • Empty room with bare walls, concrete floor, large windows, and a staircase leading to another level.
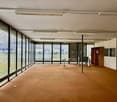
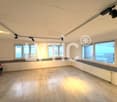
  • Empty room with white walls, concrete floor, and large windows offering a view of mountains.
1 / 12
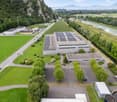
Empty parking lot with yellow lines, mountains in the background, a white trailer with a boat, and a building with a ladder.
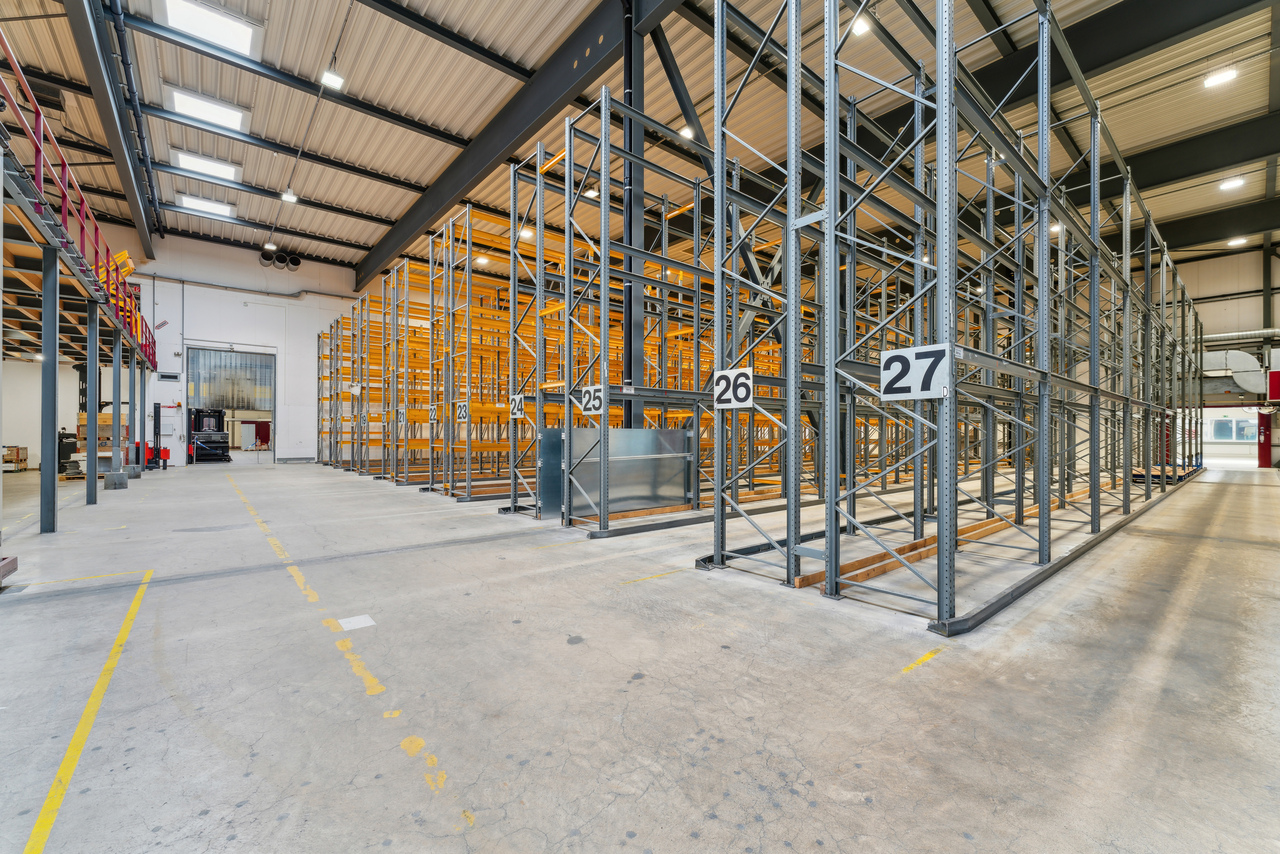
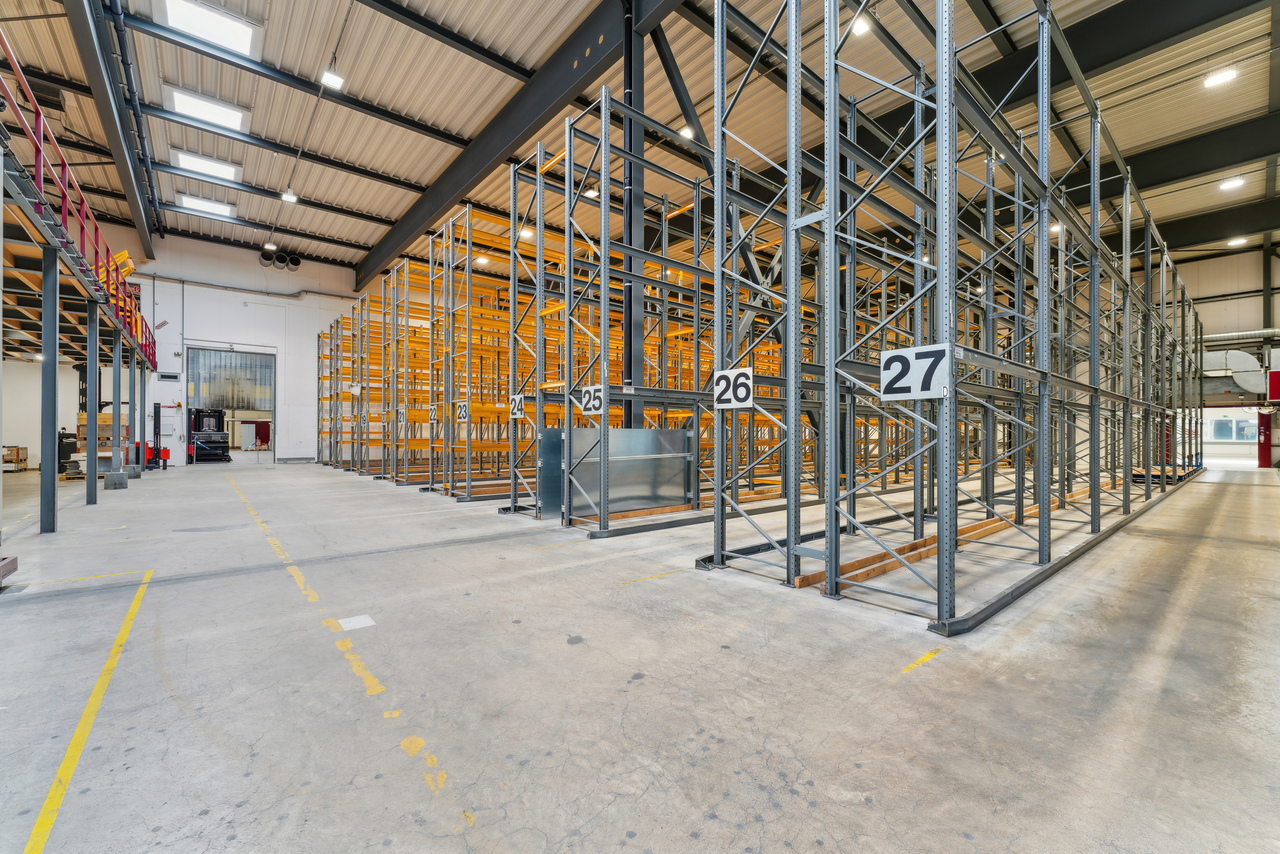
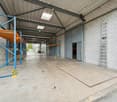
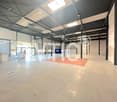
Empty garage with concrete floor, metal shelving units, large garage doors, and natural light from windows.
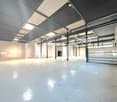
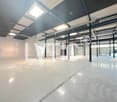
Empty warehouse space with concrete floor, metal staircase, large garage doors, and minimal equipment.
209m²CHF 2,725.–
Premium
Route des Courtraits 12, 1880 Bex

Double Streetbox 209 m² (2 levels) – 2 gates 4×4 m – office ~35 m² – 4 parking spaces – Bex

Discover this exceptional commercial space of 209 m² located in a new building from 2021 in Bex. This versatile and bright space combines retail and storage, offering a complete solution for your professional activity. Ideal for logistics, storage or workshop - for SMEs, independents and private individuals - with easy access and functional configuration.The Streetbox consists of: • Double box No. 41 and 42 • 2 sectional doors 4 x 4 m • 4 outdoor parking spaces: No. 81, 82, 83 and 84 • Barrier-free access and access via a staircase to the 1st floor • Large room on the ground floor of 106.20 m², including local/shower room fully equipped with shower, sink and toilet • Large room on the 1st floor of 102.80 m², including glazed office with unobstructed view (electric heating) ~ 35 m² • (Electricity and telephone connection) and kitchen corner (water, electricity and telephone connection) Technical information:Depth: 12 mHeight under ceiling: 4.30 mFloor load ground floor: 1000 kg/m²Floor load 1st floor: 300 kg/m²Ampere: 16A, 30 mA three-phaseIncluding equipment: • Electric heating • Pallet racks • Two-component floor coating • Lighting (LED panel/waterproof neon) Strategic location:Located in a quiet environment, this space benefits from excellent accessibility with a bus stop just 4 minutes' walk away, Bex train station accessible in 9 minutes on foot and the highway entrance in 2 minutes.

Travel time
-
1 / 4
30m²CHF 595.–
1844 Villeneuve VD

FOR RENT BOX/DEPOT HIGH STANDARD

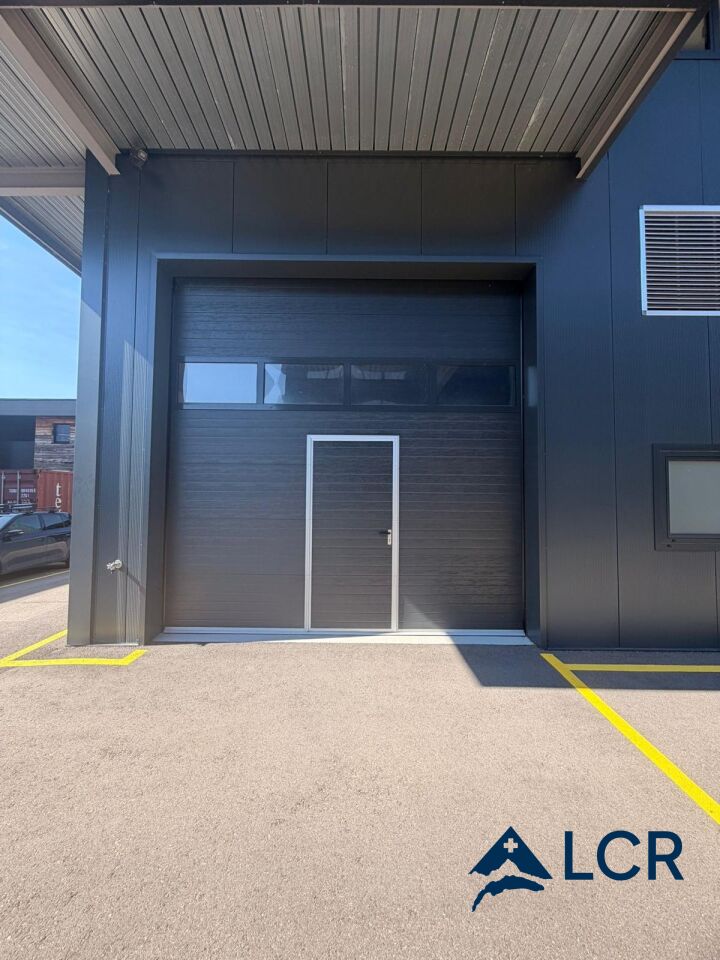
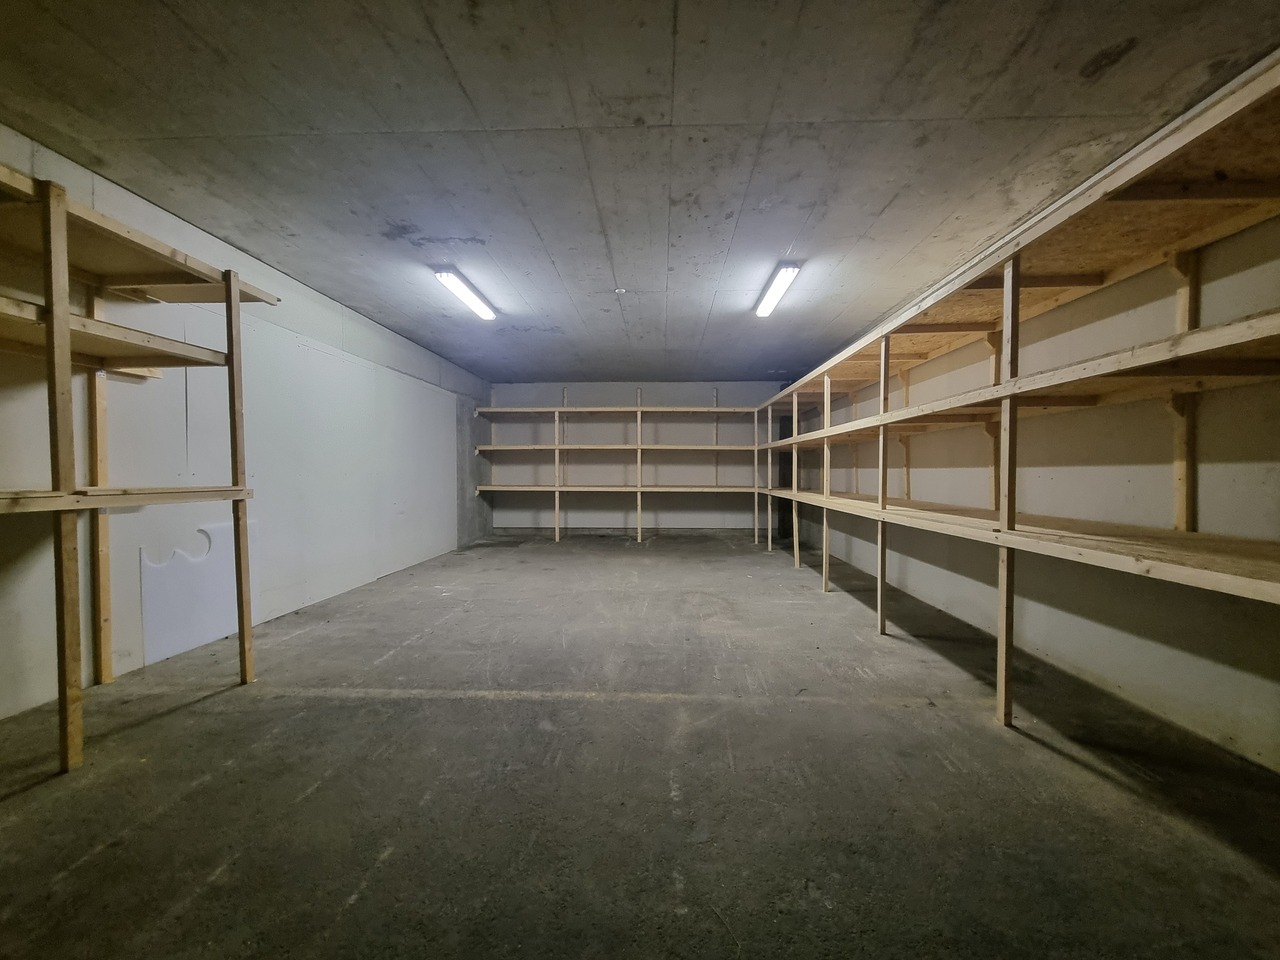
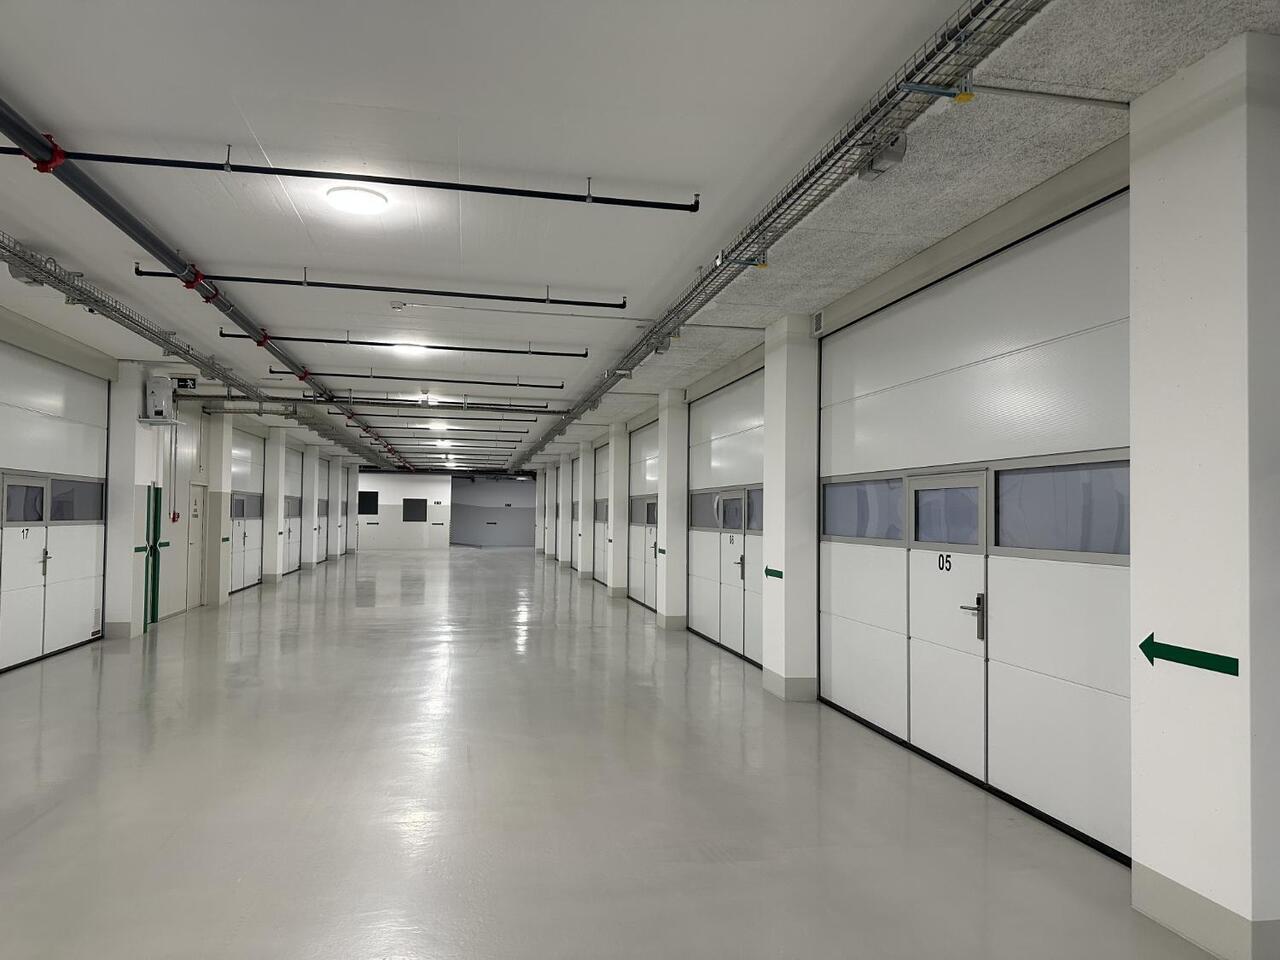
DO YOU NEED A STORAGE SPACE, A SECURE PLACE FOR YOUR VEHICLES AND/OR TO STORE EQUIPMENT OF ALL KINDS?WE HAVE THE SOLUTION YOU NEED!The boxes are located in an industrial and artisanal building, with a secure access, video surveillance, Wi-Fi access, fire detection, a sink with hot and cold water, and a pharmacy.The box is closed by an automated sectional door with a passage width of 4.20m and a height of 3.15m. The box also has a service door. DIMENSIONS OF A BOXWidth: approx. 4.70 mLength: approx. 6.40 mHeight: approx. 3.15 mArea: approx. 30 m2Volume: approx. 100 m3 PASSAGE OF A BOXHeight: 3.15 mWidth: 4.20 m BASIC EQUIPMENT OF A BOXAutomated sectional door with passageWidth 4.20 m, Height 3.15 m, with service doorResin floorSink with hot and cold water and pharmacyPower supply 240V/13A with separate meter and triple socketVideo surveillanceFire safety, Wi-Fi accessCONSTRUCTIONBuilding constructed in 2020Structure in reinforced concrete.Automatic main gate with remote control and access code.Surveillance of the corridors leading to the boxes by video.Fire safetyShared sanitary facilities with toilet, sink, and shower. SITE PLANCFF train station 1.4 kmPublic transport 100 mHighway 2.5 km SITUATIONFirst-class location in the heart of the Villeneuve industrial area C, close to the highway access.RENT CHF 595.-- + CHARGES ADDITIONAL INFORMATION AND VISITPhilippe Jeanrenaudadmin@jestockageloisirs.net+41 79 380 79 00

Suggested properties for you based on search results

Other interesting objects