4 results - Storage rooms for rent: District Willisau

More objects in your automatically expanded search area
18 results - Radius: + 10km
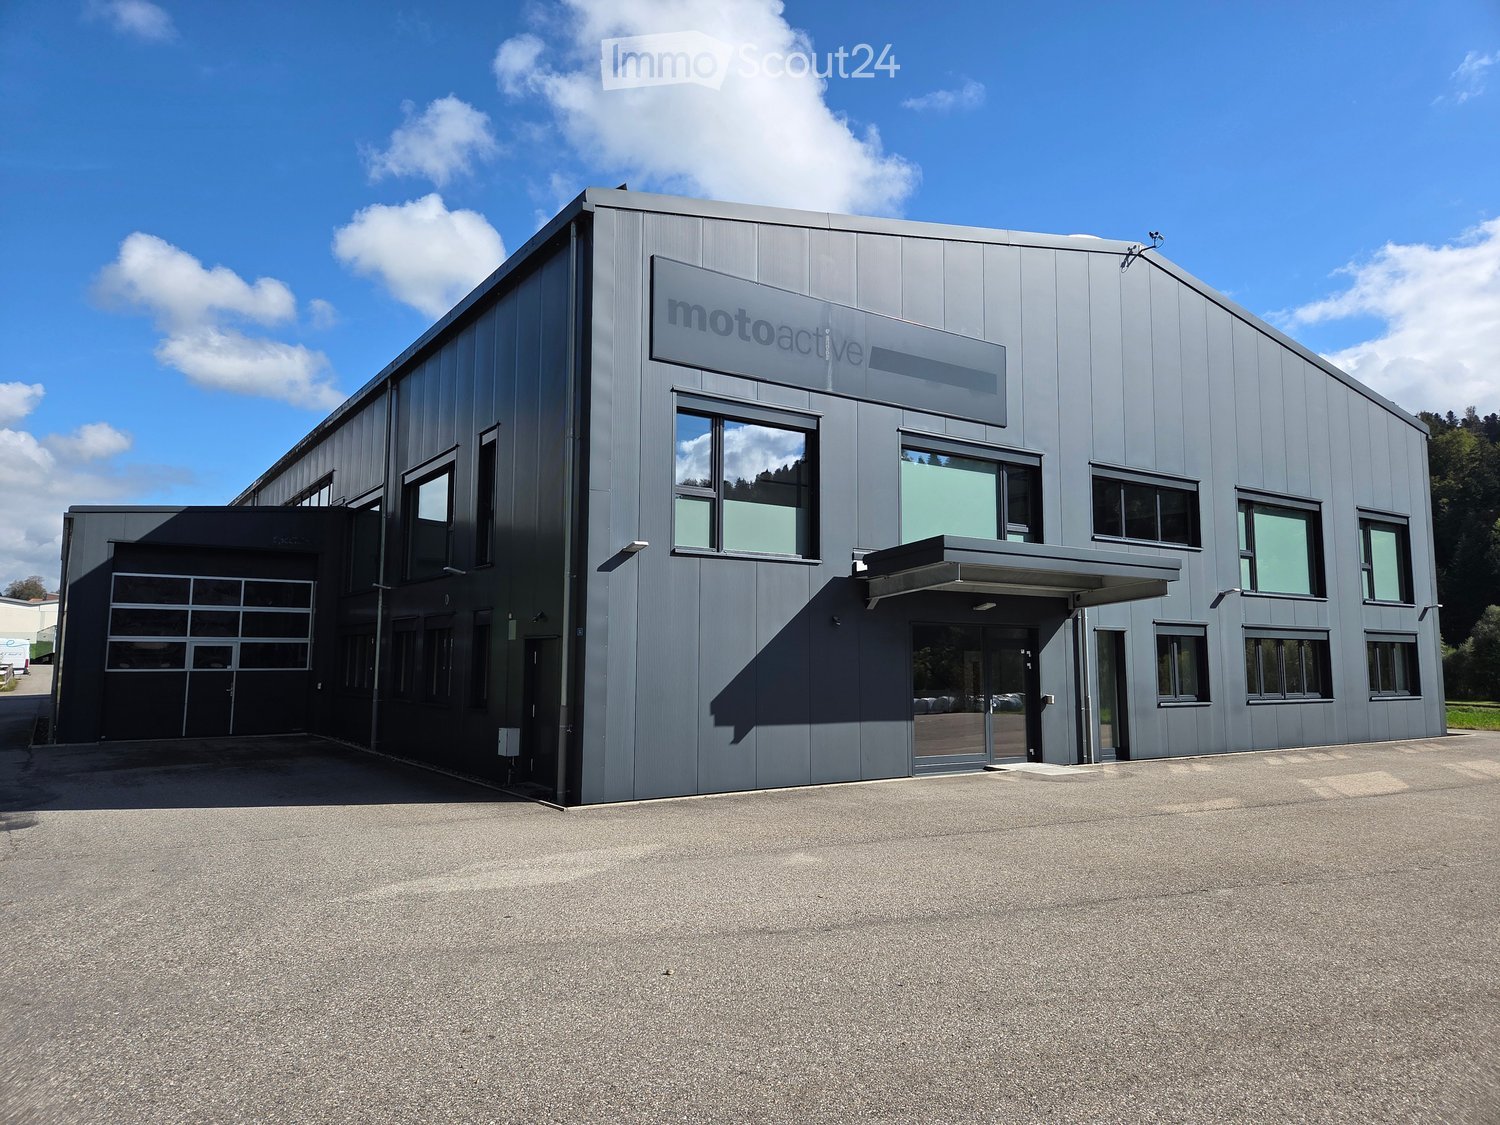
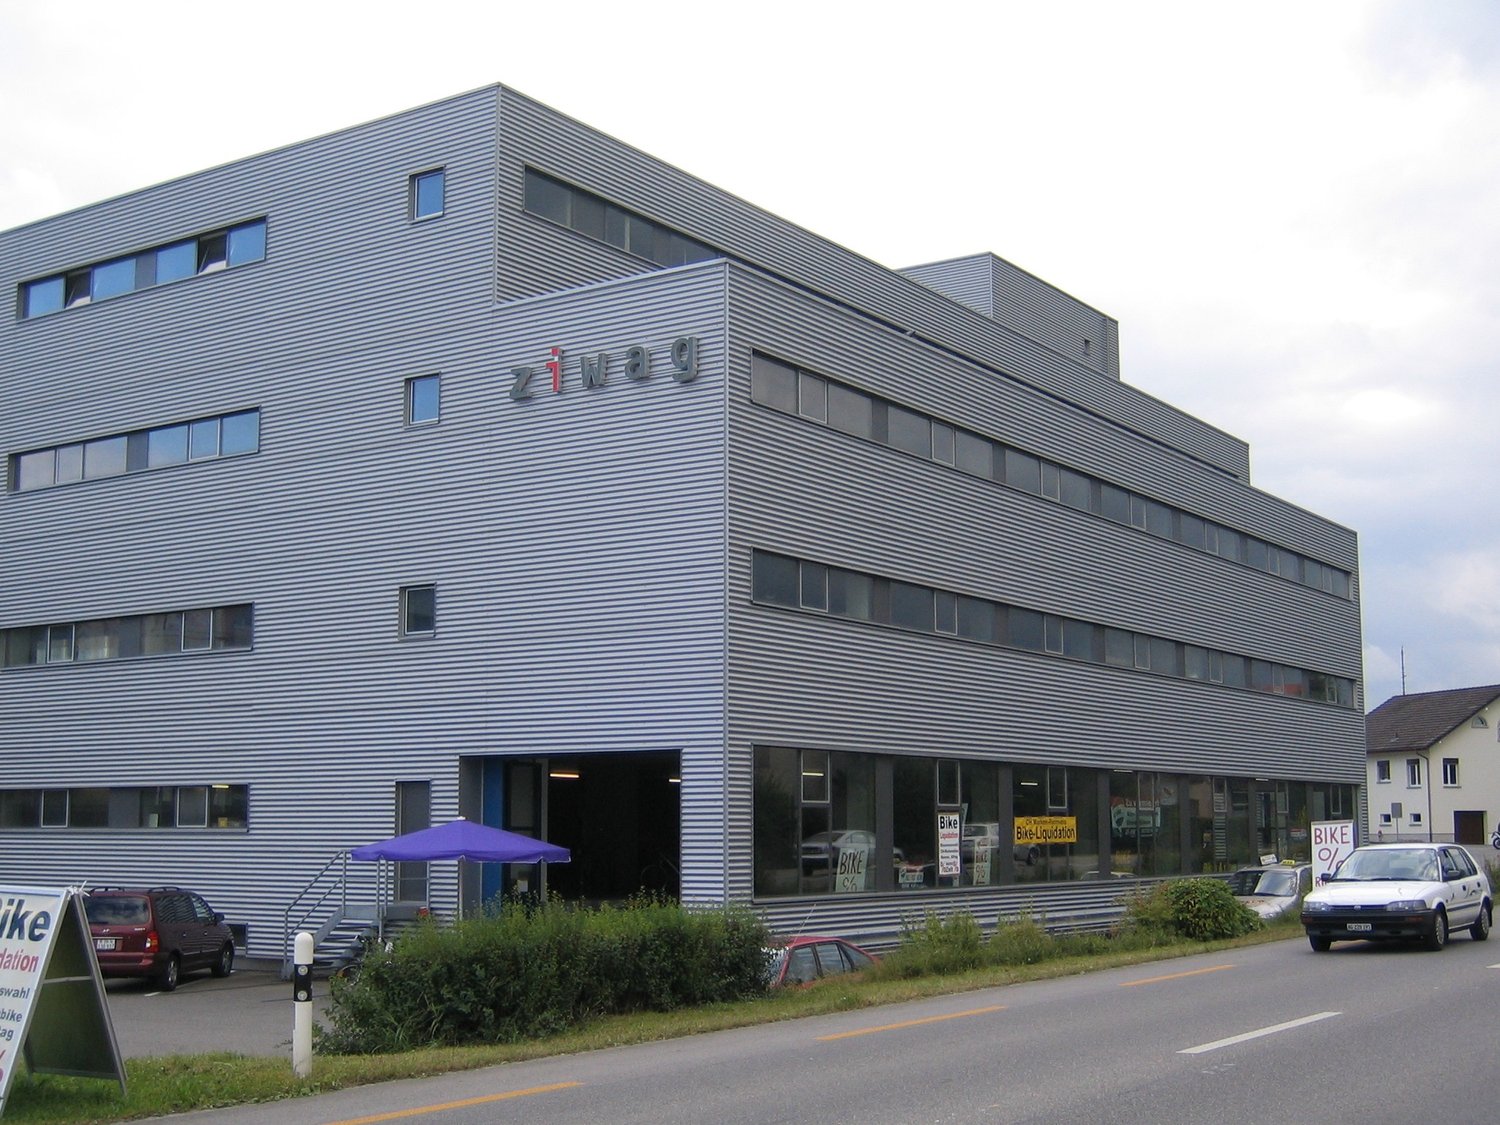
  • Modern industrial-style building with grey metal siding, large windows, and a sign reading "motoactive". Features a covered entrance and a spacious parking area.
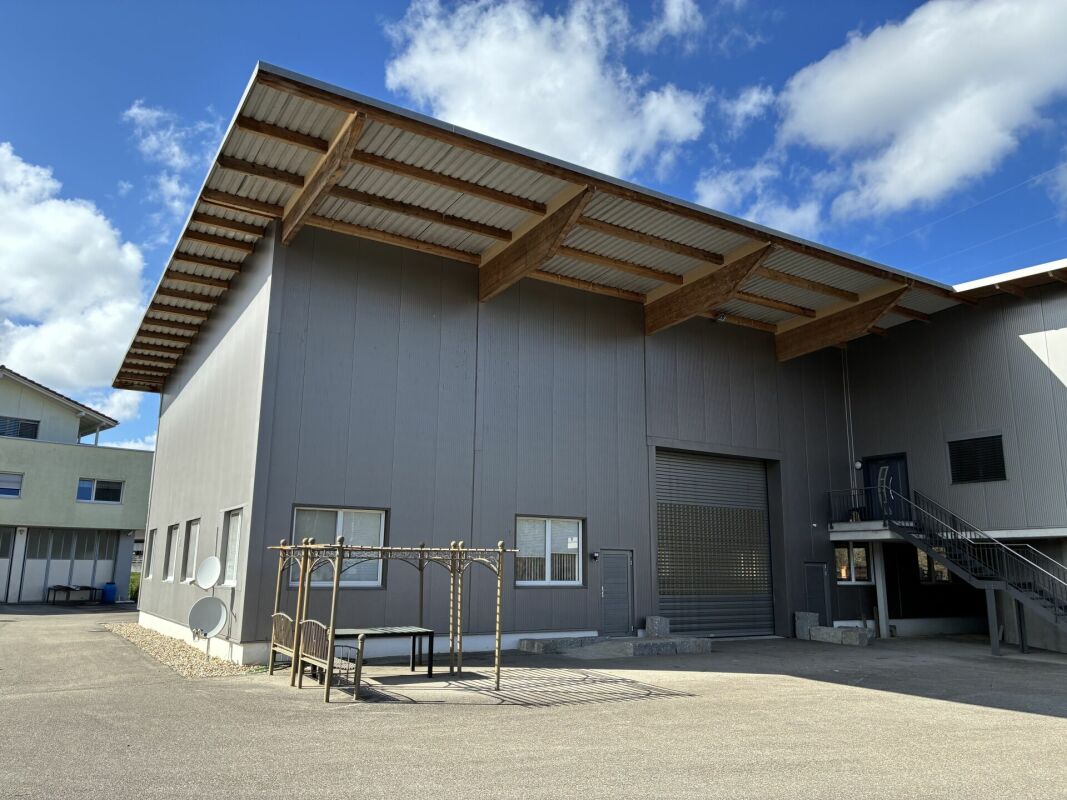
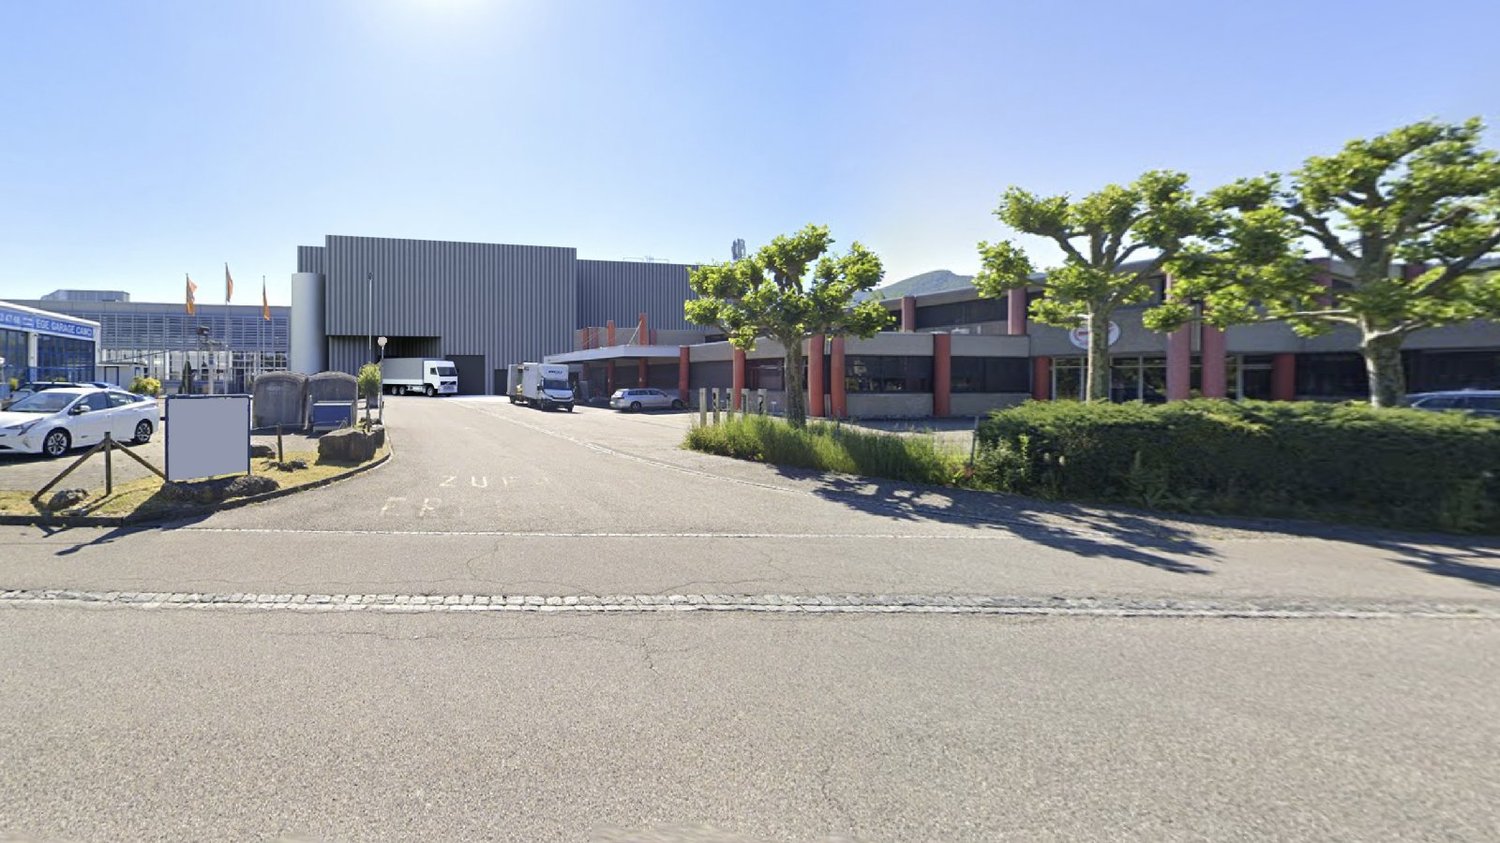
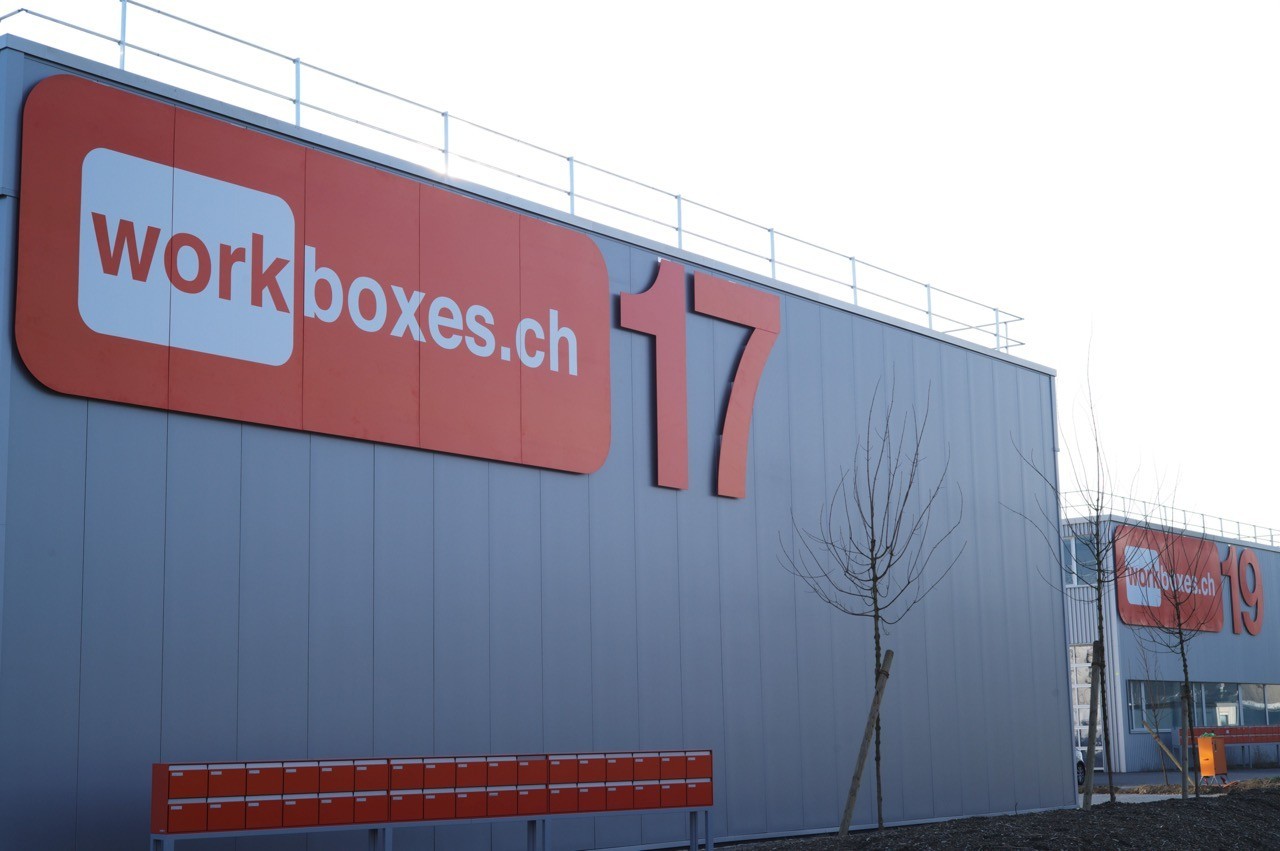
  • Modern, single-story building with grey metal siding, multiple large windows, and a covered entrance area.
  • Empty room with wooden flooring, white walls, and large windows allowing natural light. Features include a fire extinguisher, an emergency exit sign, and a door leading to an outdoor area.
  • Open-plan room with red fitted kitchen cabinets, an oven, a central table with stools, and a stack of chairs near a window with blinds.
  • Empty room with wooden flooring, white brick walls, and exposed ceiling beams. Features multiple doors and windows with blinds.
  • Empty room with wooden flooring, white walls, large windows with blinds, and a door. No furniture or equipment present.
  • Empty industrial-style room with concrete floor, metal shelving units, and a raised platform with metal railings.
  • Empty industrial-style room with concrete floors, metal shelving units, and a raised platform with glass walls and railings.
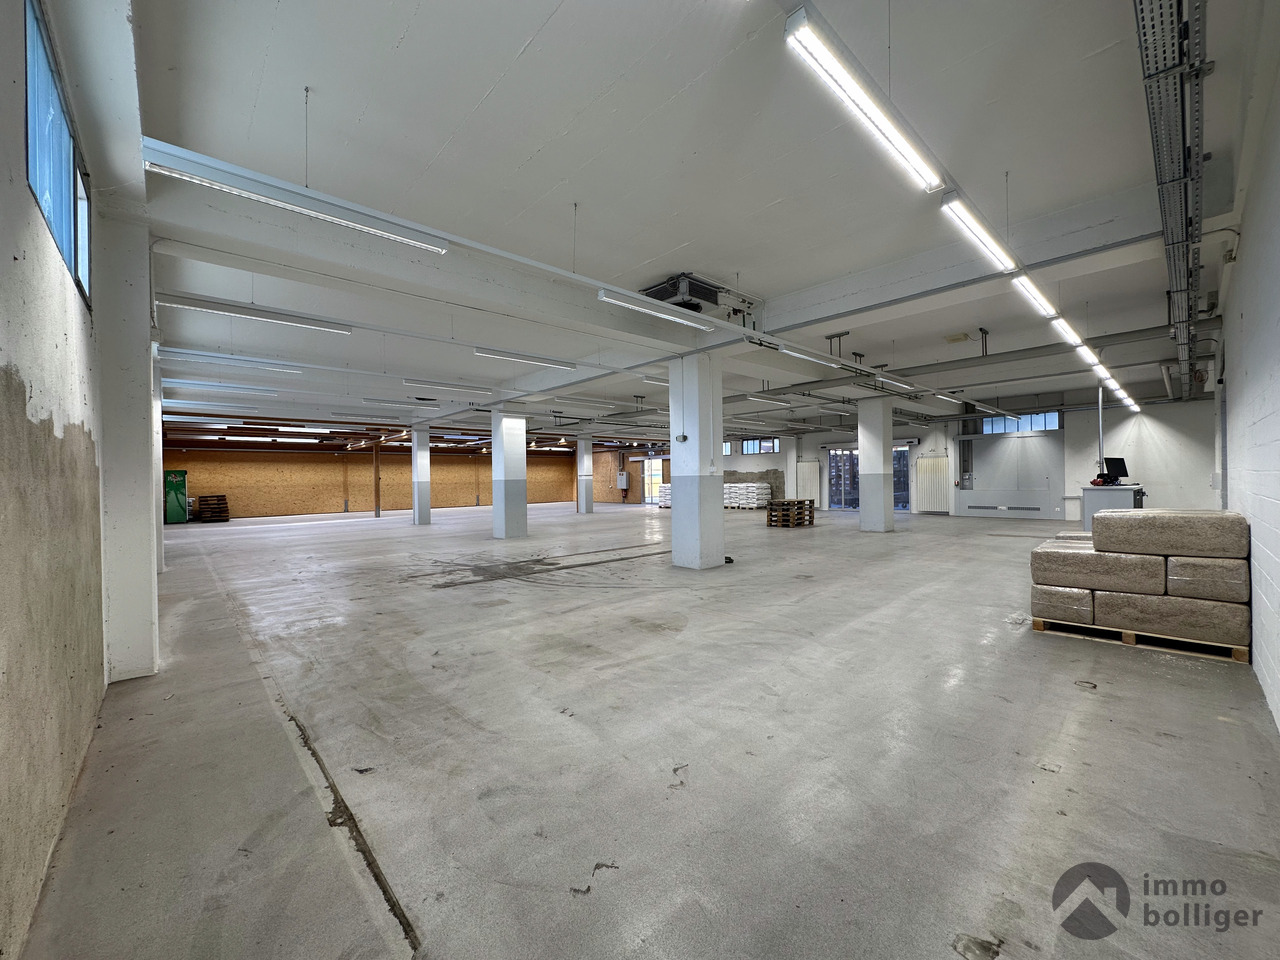
  • Empty industrial-style room with concrete floors, exposed metal beams, and fluorescent lighting. No furniture or equipment present.
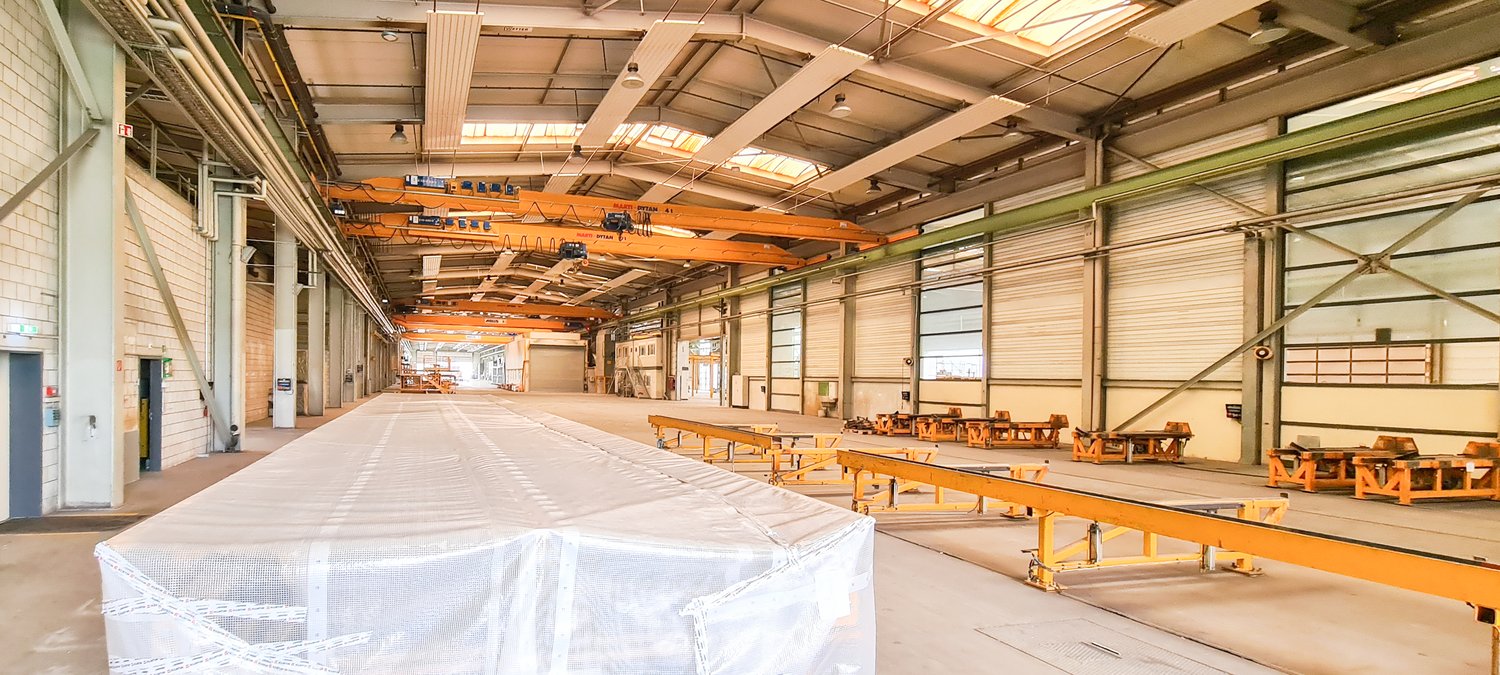
  • Large industrial-style warehouse with metal shelving units, concrete floor, and exposed steel beams and lighting fixtures.
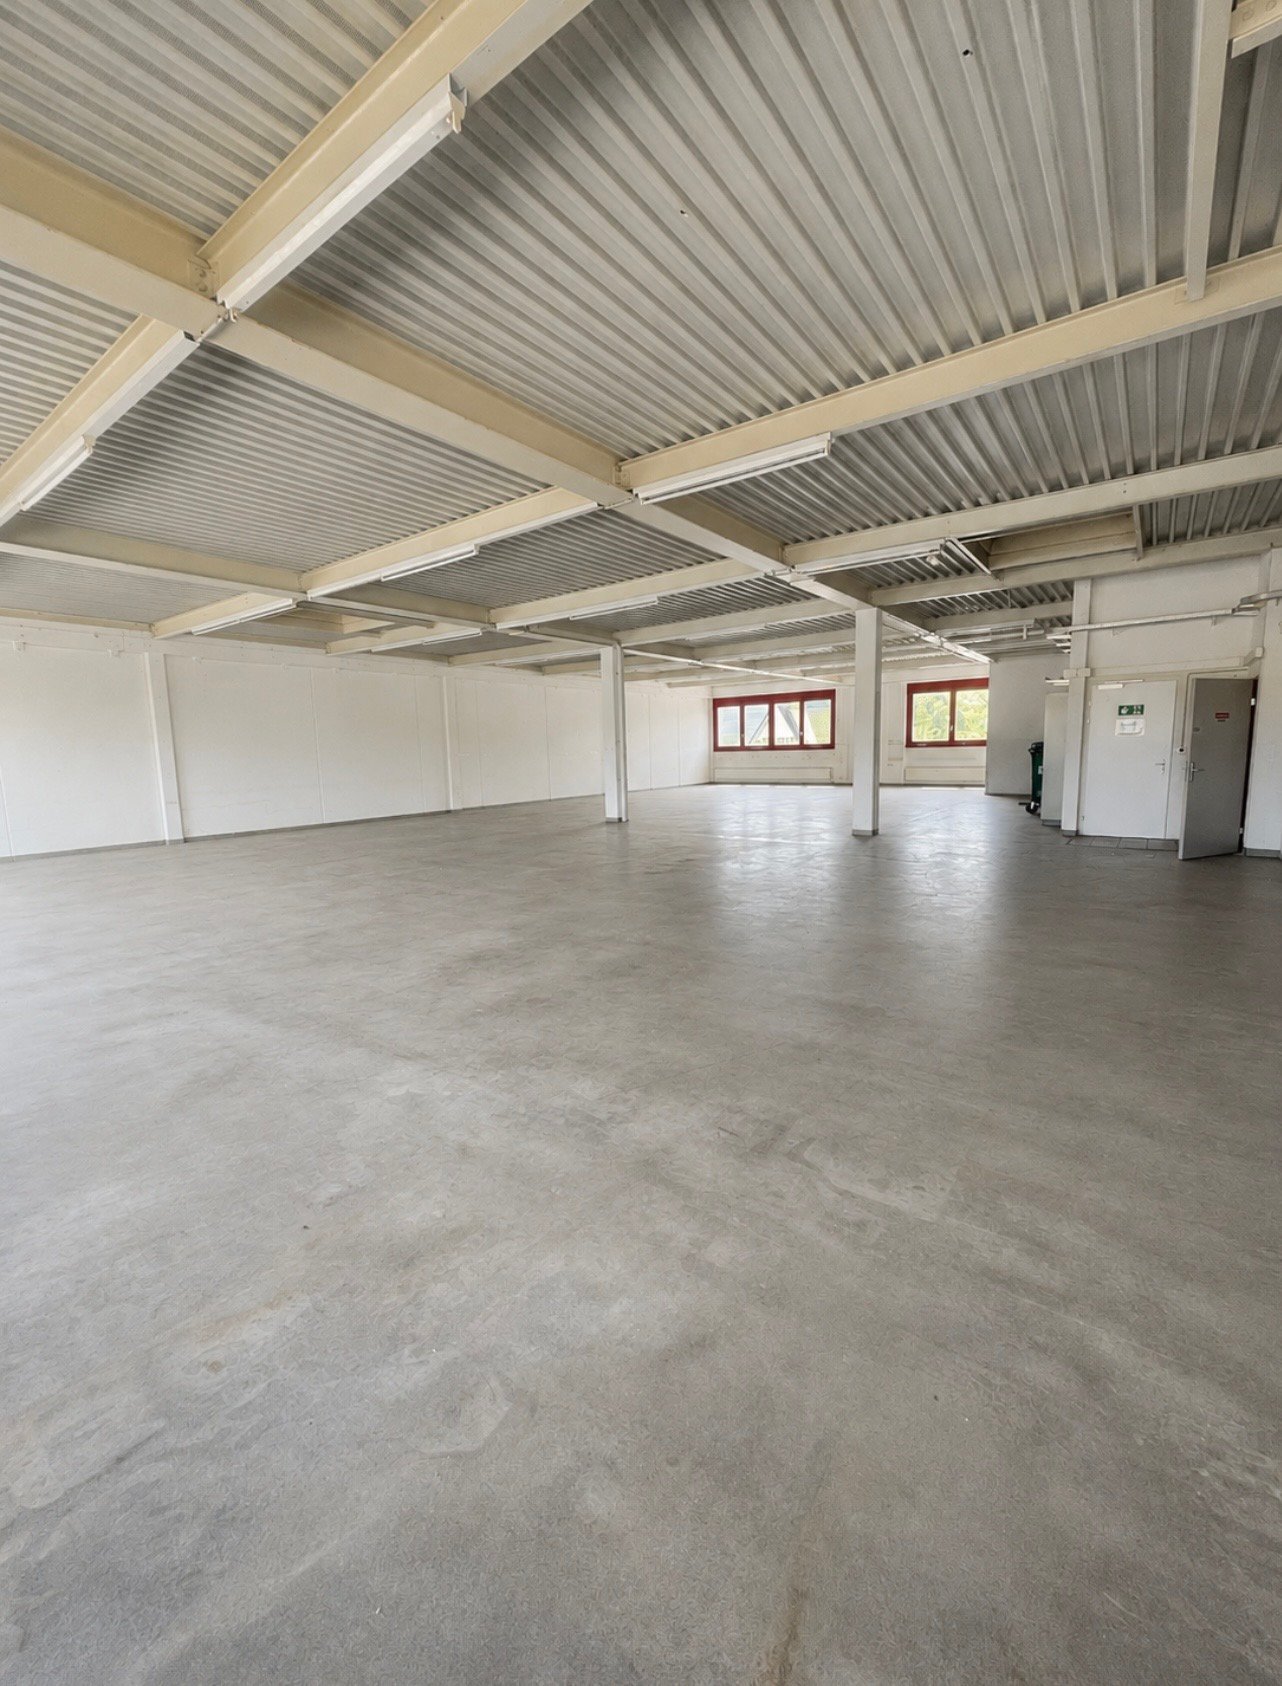
  • Empty industrial-style room with polished concrete floors, large windows, and exposed metal beams on the ceiling.
  • Large, empty industrial-style room with concrete floors, exposed metal beams, and large windows. A small white booth with a door and windows is visible in the center.
1 / 12
2,800m², Price on request
Top
Eystrasse 34, 3454 Sumiswald

Office, commercial and storage spaces for rent in 3454 Sumiswald (complete or individual areas)

The property impresses with its flexible room layout, spacious areas and numerous accesses. There is the possibility to rent the entire commercial property or individual areas independently of each other.Office spaces on the ground floorThe office area on the ground floor includes a spacious main office with around 120 m². Three separate offices with approximately 22 m² each are connected to it, offering plenty of daylight thanks to the windows.Also directly accessible from the entrance area is a break room of 52 m² with a well-equipped kitchen. This is ideal as a break room, meeting area or for events.Large showroom / multipurpose roomOn the upper floor, there is a bright room with high ceilings and large window areas.The room is designed as a showroom or break room for up to 100 people and has its own access from the entrance area. This allows the area to be used independently of the rest of the office.Depending on the needs, various uses are possible, such as: • Showroom • Exhibition room • Dance studio • Training or seminar room • Event room • Break or community room WarehousesThe storage area is divided into two sections: • Small warehouse: approximately 250 m² of floor space • Large warehouse: approximately 600 m² of floor space Both halls currently have fixed installed storage racks on three levels (ground floor/1st floor/2nd floor). These are designed for manual storage and commissioning, for example for spare parts, clothing, small parts or similar goods.Thanks to the existing racks, a total usable area of approximately: • small hall: approximately 610 m² of usable space • large hall: approximately 1,530 m² of usable space If the halls are needed without storage racks, a spacious, column-free storage area with a room height of around 7.8 m is available. This makes the halls also suitable for other commercial uses, storage or operational applications.Flexible rental optionsThe property can be rented in its entirety or in part.Thanks to the flexible room layout, the numerous separate entrances and the structural separation of different areas, individual partial rental is also possible.Whether office, storage, showroom, exhibition space, training room or commercial use – the spaces can be flexibly adapted to different needs.We would be happy to show you the premises on site and discuss the usage options together.

Travel time
-
1 / 13
1,500m², CHF 100.– / m²
Industriestrasse 23, 4922 Thunstetten

Affordable storage spaces with ideal infrastructure & connection

On Industriestrasse 23 in Bützberg (Thunstetten), around 20,000 m² of commercial/warehouse space is available for rent. The spaces are ready for occupancy and can be taken over as of 01.01.2028.Partial areas available immediately • Commercial space 2nd floor - 581.40 m² • Warehouse space 2nd floor - 722.15 m² • Warehouse space 3rd floor - 1,375.99 m² • Warehouse space 4th floor - 1,383.31 m² Spaces available from 2028: • Commercial space ground floor - approx. 5,000 m² • Commercial space 1st floor - approx. 3,700 m² • Commercial space 3rd floor - approx. 115.75 m² • Commercial space 1st basement - approx. 4,000 m² Highlights: • Two column-free halls with high room heights • 21 truck ramps on both building sides (optimal delivery) • 4 freight elevators • 3 pallet conveying systems • Cafeteria on the 3rd floor • 130 parking spaces directly on site • Very large outdoor areas as truck maneuvering space and parking lot • Generous room heights • High floor load capacity • Existing tenant expansion (immediately usable) • Flexible usage possibilities Location: • Thunstetten/Bützberg industrial area • Very good accessibility • Autobahn A1 reachable in about 20 minutes • Good connection to regional and national traffic axes Use:Ideal for logistics, distribution, production, or industry

Travel time
-
1 / 12
375m², CHF 314.– / m²
Industriestrasse 42, 5036 Oberentfelden

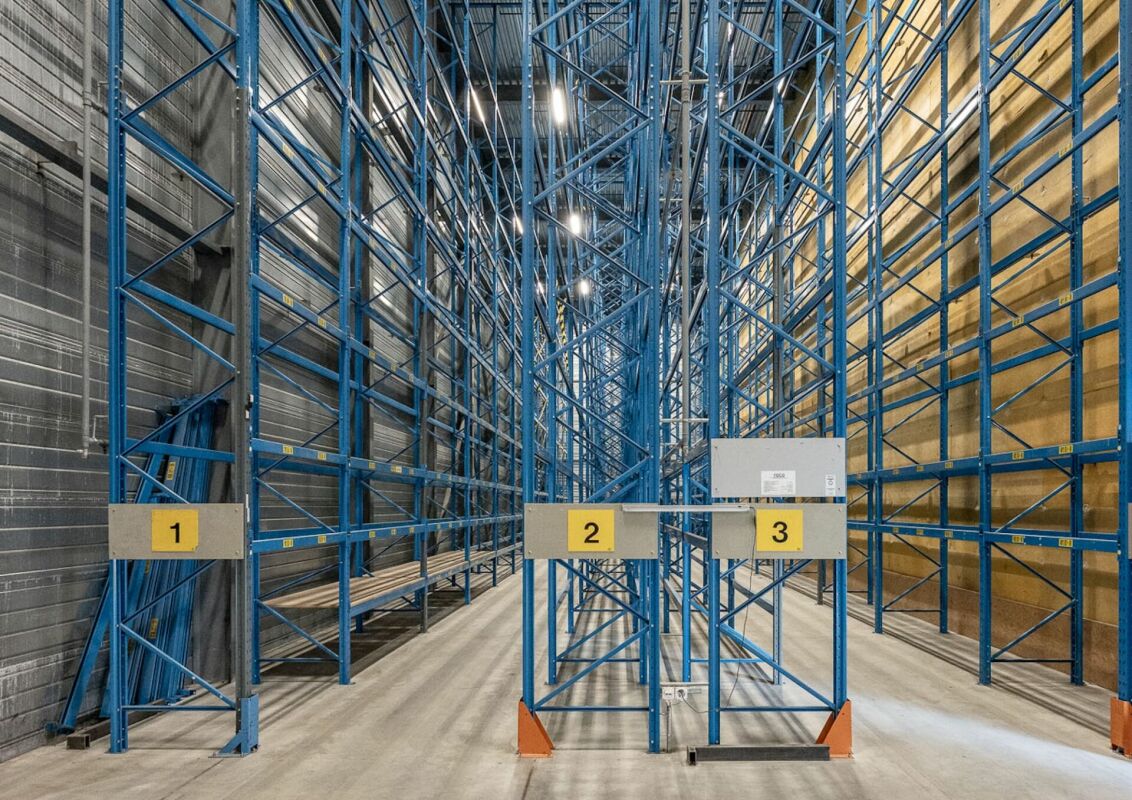
High-Rack Warehouse | Industriestrasse 42, 5036 Oberentfelden

High-rack warehouse in Oberentfelden For rent: high-rack warehouse with 375 m² on Industriestrasse 42 in Oberentfelden.Additionally, 2,190 m² of commercial space and 1,995 m² of office space are available for rent free. | Partial rental from 1,500 m² (for commercial and office) is possible. See also floor plans and markings on the floors.In this building with bright and spacious areas, there is room for ideas. Whether it's a workshop, an office, or a service provider. Are you and your company ready? Great, we look forward to your call. We would be happy to visit Industriestrasse 42 with you.Brief description+ Shelves are fixedly installed+ Basic lighting available, bright rooms+ Elevators and stairs directly on floors+ Attractive bright atrium with plants+ Sun protection | Louver blinds+ Heating | Groundwater heat pump+ Availability | On request+ Image caption is visible when enlarging images Load-bearing capacity | Useful load+ High-rack warehouse 9,000 kg/m²Location/Environment/Neighborhood + Well-mixed commercial operations and logistics companies in industrial area+ Excellent connection to the highway+ Attractive environment (shopping, restaurant, fitness center, etc.)Rent for high-rack warehouse | Prices per m²+ CHF 290.- net rent per m²/year+ CHF 24.- ancillary costs advance per m²/year+ CHF 314.- gross rent per m²/yearParking spaces+ Outdoor parking spaces | 84 units for CHF 90.-/month+ Parking spaces | 21 units for CHF 170.-/monthDistances+ Shopping 1.6 km | 2-4 minutes by car or 8-16 minutes on foot+ Public transport 900 m | 12-15 minutes on foot+ Center with restaurants approx. 900 m (Engelplatz)+ Highway A1 Aarau West | 5 minutes driving timeFurther information | immoplus-ag.ch/ids42Have we sparked your interest? Then don't hesitate and contact us.

Travel time
-
1 / 13
  • Parking space
Price on request
Schachenstrasse 10, 4658 Däniken SO

A location. Many possibilities. Commercial, storage, and office combined.

Versatile commercial spaces with room for your ideas: At Schachenstrasse 10 in Däniken, a comprehensive range of spaces with around 1'950 m² of usable space is available. The combination of commercial, storage, and hall spaces, offices, and covered outdoor areas offers ideal conditions for companies that want to combine different operational areas at one location. The offered spaces are rented together and are available immediately. • Multi-purpose: ideal combination of commercial, storage, logistics, and office • Spacious commercial space on the ground floor with around 567 m² • Additional storage and hall spaces in the basement and 5th floor • Covered outdoor areas for additional storage, transshipment, or storage possibilities • Practical infrastructure: truck ramp with direct access, 4,000-kg cargo lift, and 20 parking spaces included Here, companies will find a lot of space to combine different operational needs at one location.The generous space combination and existing infrastructure are particularly suitable for commercial, storage, and logistics companies that value short distances and flexible usage options.The offered spaces are rented together and are available immediately.Interested? Please fill out the contact form. You will then receive further information about the property and the details for viewing. We look forward to your contact!

  • Parking space
Travel time
-
1 / 11
CHF 2,575.–
Güterstrasse 17, 5014 Gretzenbach

Modular Double Boxes at Prime Location

For rent immediately or by arrangement, we offer modular double boxes at the Gretzenbach location. The site in the Gretzenbach industrial area, centrally located between Aarau and Olten, is within a few minutes of the A1/A2 highway. Each box is separately accessible through a large sectional door including a service door and is operated completely autonomously.Highway connections:Kölliken/Aarau-West: 10 minutes, Aarau-Ost via Aarau: 12 minutesRothrist/Oftringen highway junction: 12 minutesRail connections:Regional transport Däniken train station at ½-hour intervals to Aarau/Olten (IC connections)The boxes offer the tenant a lot of flexibility for individual equipment. The boxes can cover different needs and address a wide range of users: Craft and commercial businesses (generally small businesses) Service bases Workshops Studios, graphic or photo studios Club rooms and training rooms Private hobby rooms, etc.CONSTRUCTIONGround floor: Concrete, useful load: 1,000 kg/m2Hall structure: Coated steelFacade: Insulated metal facadeRoof: Green flat roof on trapezoidal sheet sealing membrane, insulation, vapor barrier, U-value: 0.13 W/m2KPartition walls: Ground floor: Lightweight walls with hard gypsum board. Upper floor: Gypsum boardDoor, access: Sectional door 4/6.9m with integrated door, motor-drivenIntermediate floor: Concrete on trapezoidal sheet, useful load: 600 kg/m2BASIC EQUIPMENT SUPPLIED FOR EACH WORKBOXWater: Cold/warm water connection installedHeating: Individual connectionElectricity: Sectional door motor, basic lighting, socket: 400 V, 230 V on panelsToilet: Sanitary cabin with toilet and sink. Hot and cold waterTelephony: SwisscomMailbox: At the entrance to the areaSignage: After consultation with administration below box number, exclusively with adhesive film Gypsum board walls spackled and painted once. Plates (floor and gallery) in raw condition (monobeton) designed, without treatment of microcracks. Energy, water, sewage, and ancillary costs are individual, or per m2 Parking space directly in front of the box CHF 70.- per month net Viewings are possible immediately.I look forward to your contact.LIVO AG, Jeannette Fürstjeannette.fuerst@livoag.ch
Travel time
-

Suggested properties for you based on search results
Other interesting objects