5 results - Storage rooms for rent: District Hinterland
More objects in your automatically expanded search area
20 results - Radius: + 10km
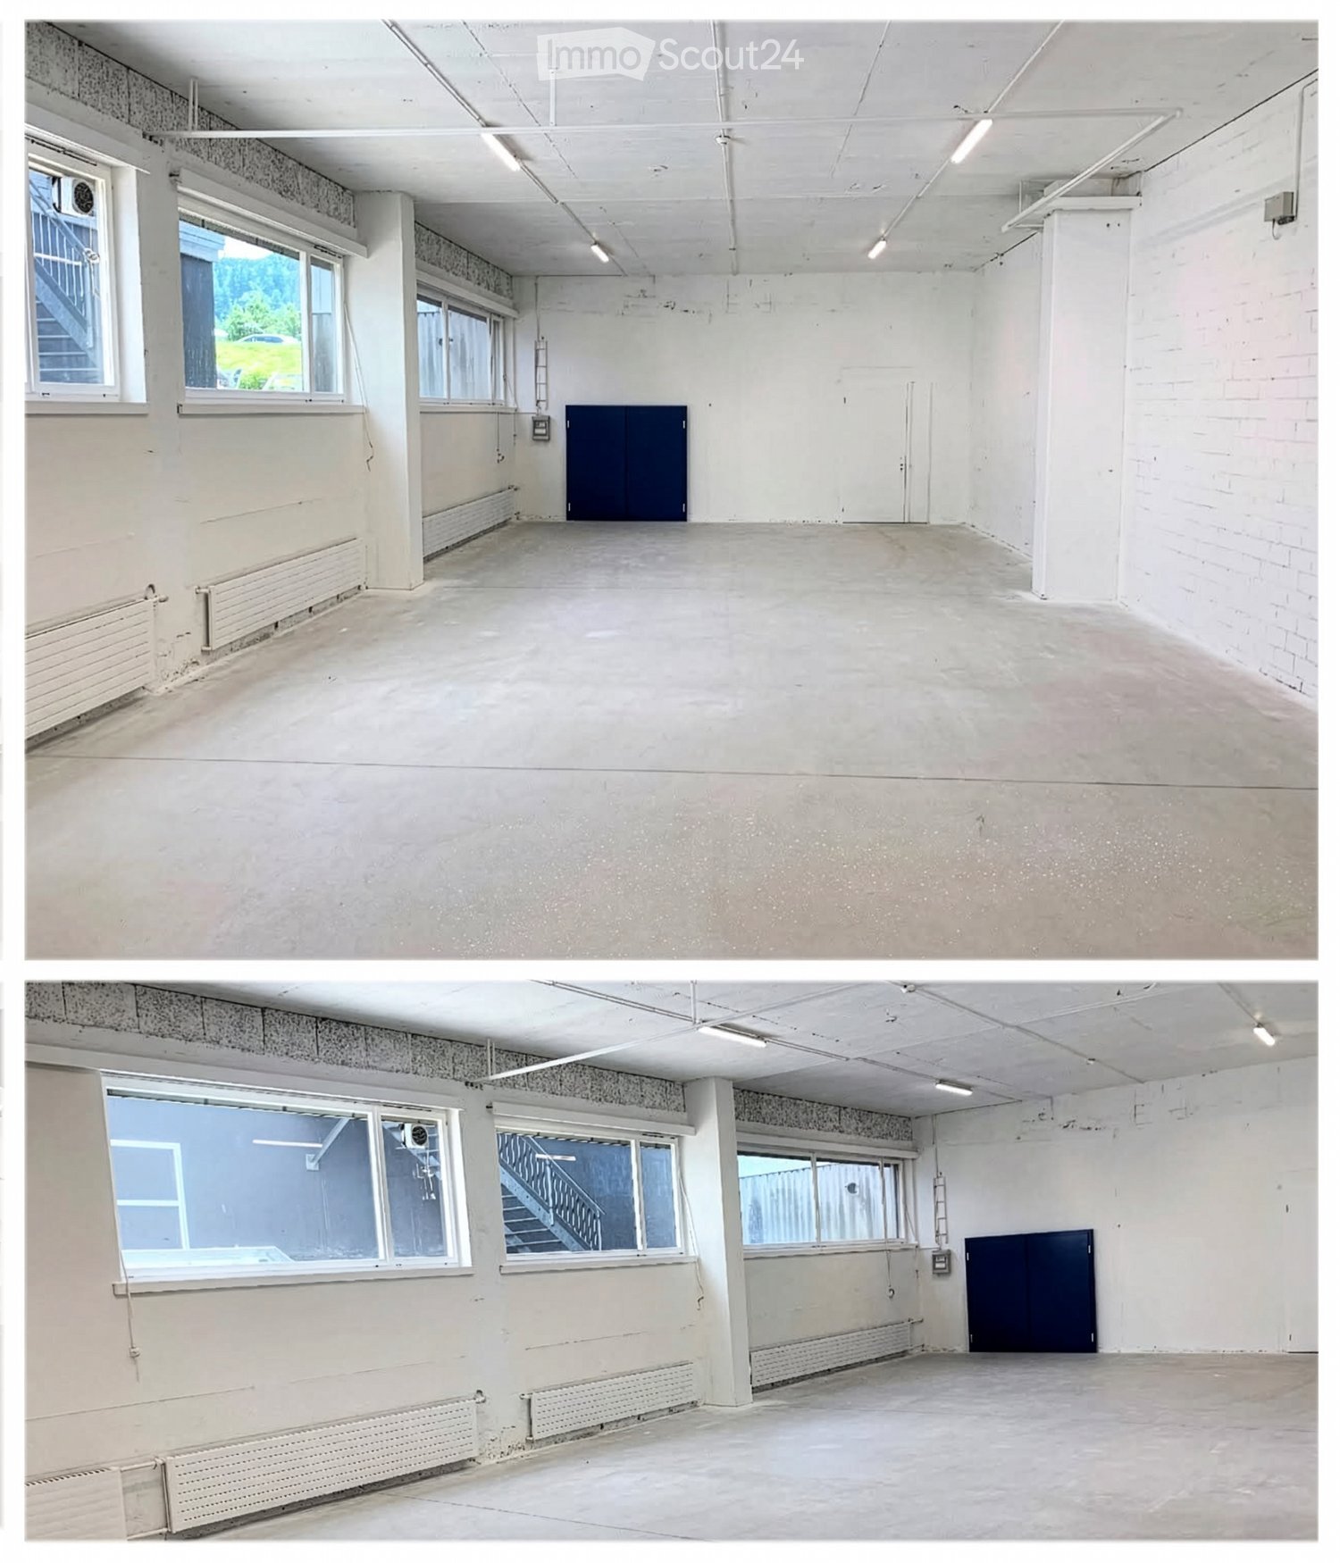
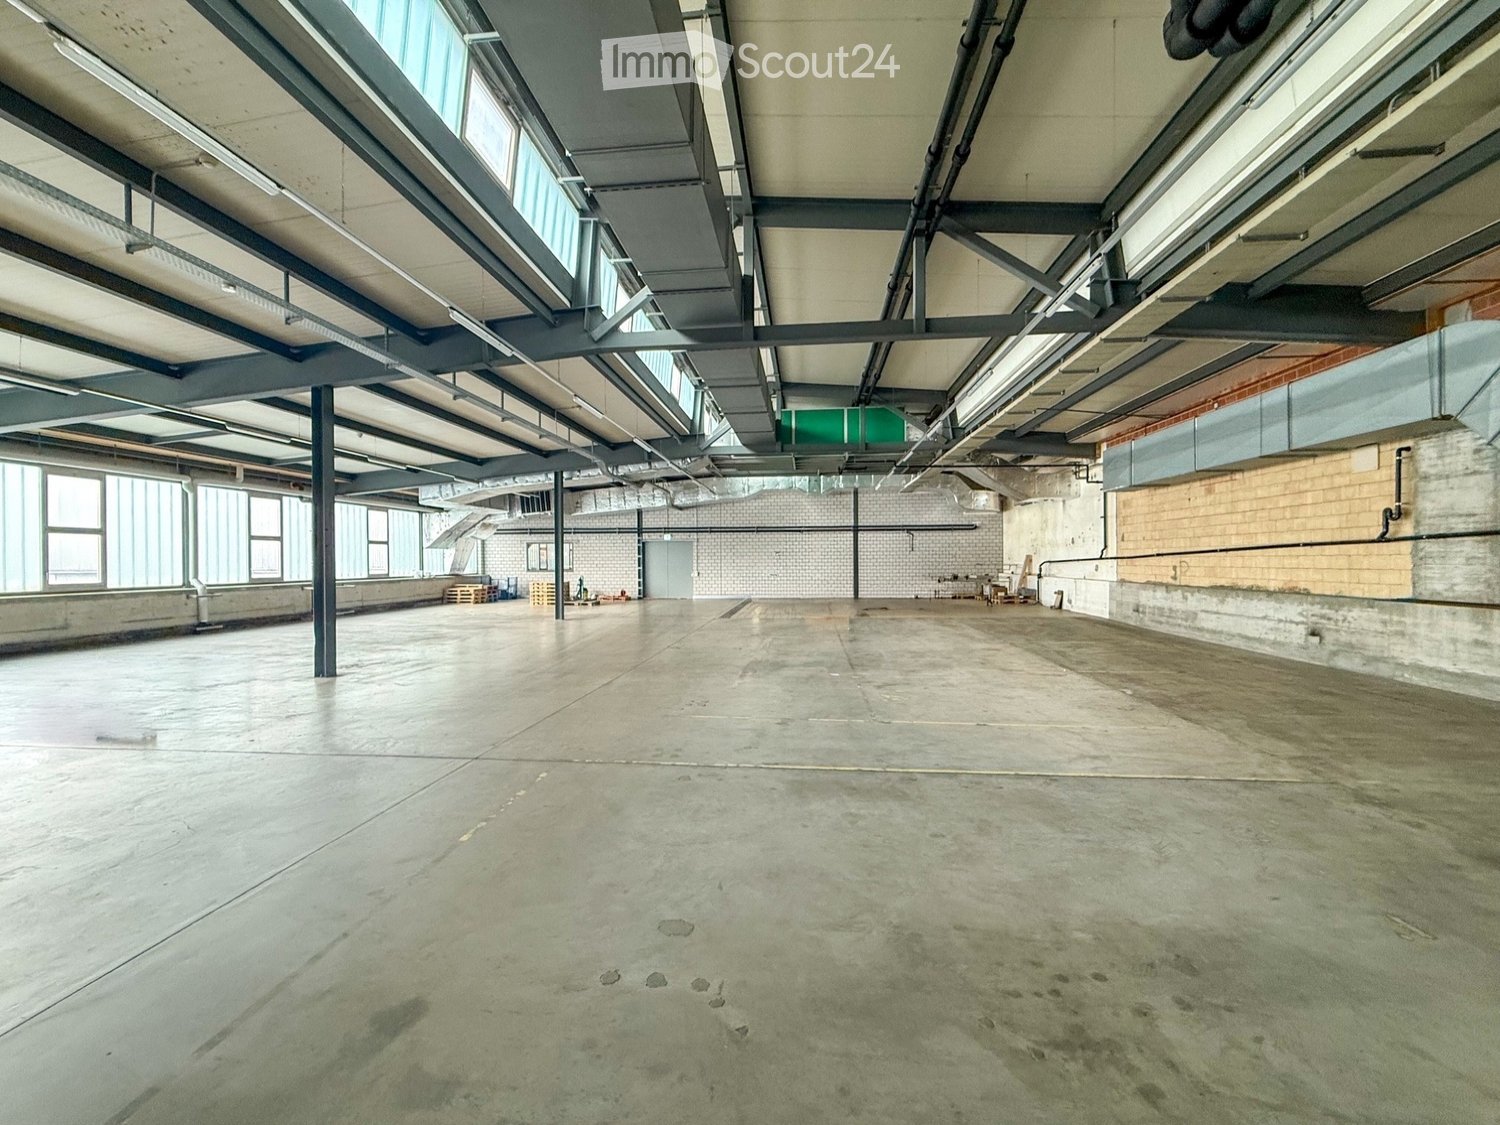
  • Empty room with concrete floor, white walls, large windows, and a blue door.
  • Modern bathroom with wooden cabinets, white sinks, and a large mirror with LED lighting. Features a sleek design with multiple sinks and a toilet in the background.
  • Modern bathroom display with two sinks, one with a wooden cabinet and a white bowl sink, the other with a black cabinet and a rectangular sink. Mirrors with built-in lighting and shelves are mounted on the wall.
  • Modern bathroom with two sinks, one with a wooden cabinet and the other with white drawers, large mirrors with built-in lighting, and a decorative plant in a pot.
  • {"type": "Bathroom", "objects": ["sink", "faucet", "mirror", "cabinet", "faucet", "sink", "cabinet", "faucet", "sink", "cabinet", "faucet", "sink", "cabinet", "faucet", "sink", "cabinet", "faucet", "sink", "cabinet", "faucet", "sink", "cabinet", "faucet",
  • Modern bathroom display with various sinks, cabinets, and mirrors arranged in a showroom setting.
  • Modern bathroom with a sleek sink, large mirror, and stylish cabinetry. Features a decorative golden sculpture and a small table with toiletries.
  • Modern bathroom with white brick walls, a large round mirror, a dark wooden vanity, a white sink, and a sleek bathtub.
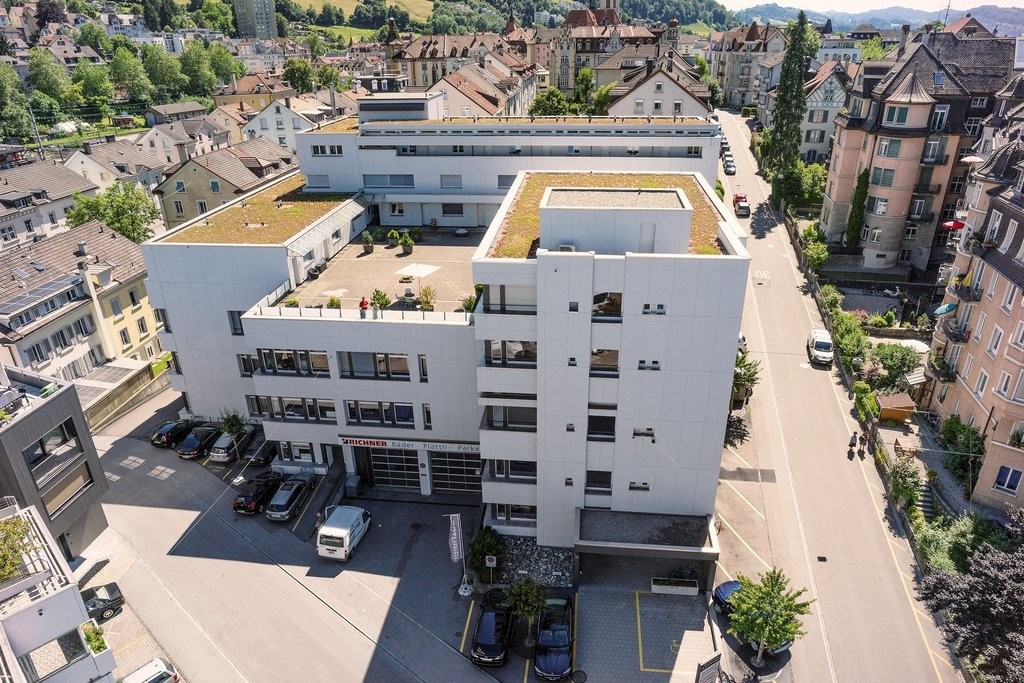
  • Aerial view of an industrial park with multiple large buildings, solar panels on rooftops, and a parking lot filled with cars.
1 / 9
Modern bathroom with wooden cabinets, white sinks, and a large mirror with LED lighting. Features a sleek design with multiple sinks and a toilet in the background.
Modern bathroom display with two sinks, one with a wooden cabinet and a white bowl sink, the other with a black cabinet and a rectangular sink. Mirrors with built-in lighting and shelves are mounted on the wall.
Modern bathroom with two sinks, one with a wooden cabinet and the other with white drawers, large mirrors with built-in lighting, and a decorative plant in a pot.
CHF 1,575.–
Premium
Industriestrasse 135, 9200 Gossau

Commercial and storage space on Industriestrasse in Gossau

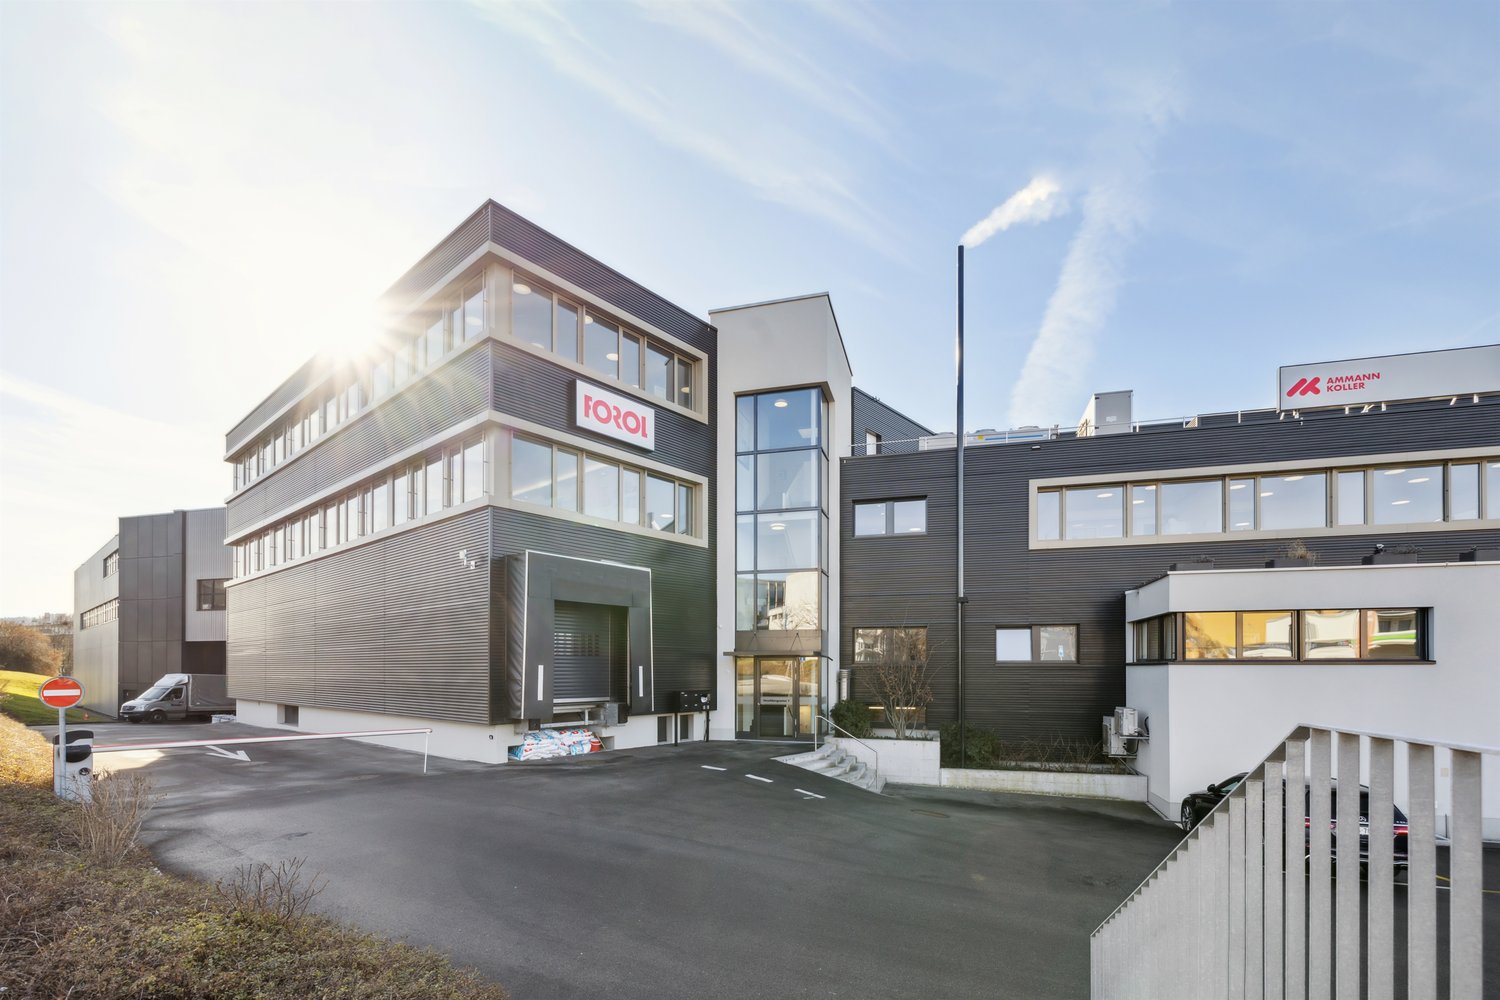
Welcome to Industriestrasse 135 in Gossau (SG) – here you will find a versatile commercial and storage space in the basement of a modern building. With a total area of 137 m² and an impressive ceiling height of 4.3 meters, this property is ideal for storing your goods, as a showroom, or for other commercial use. The space is available immediately or by arrangement.Highlights of the space: • Spacious area: 137 m² with a ceiling height of 4.3 meters – ideal for storage or exhibition purposes. • Window fronts: Windows in the upper part of the room provide pleasant daylight. • Elevator available: Convenient access via an elevator. • Adaptable ramp available: Own delivery ramp including adaptable ramp facilitates goods transport and accessibility of the space. • Wheelchair accessible: The premises are fully wheelchair accessible. • Parking: Parking options are available. • Flexible usage options: The space is ideal for storing your goods, as a showroom, or for other commercial use. Location & surroundings:This attractive commercial and storage space is ideal for companies looking for spacious, flexible, and bright premises in a well-connected location in Gossau. Our spaces are freely designable and offer you an optimal basis to create your individual business ideas.Take this opportunity and secure your new business space in Gossau.

Travel time
-
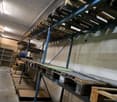
  • Empty warehouse space with concrete floor, metal shelving units, and storage crates in the background.
  • Sketch of a rectangular room with labeled dimensions and calculations, indicating a floor plan layout.
  • Warehouse space with concrete floors, metal shelving units, and various storage items including pallets, cardboard boxes, and containers.
  • Empty warehouse space with concrete floor, metal shelving units, and stacked boxes in the background.
  • Warehouse space with concrete floor, metal shelving units, and stacked pallets and boxes.
  • A warehouse or storage area with a forklift, shelves, and various boxes and tools.
  • A blue and yellow industrial label with text and numbers, including 'F. Nr. 35341', 'Typ 312', 'Tara 73', 'Da. 3.9.0', and '2000 kg'.
  • Empty concrete hallway with white walls, fluorescent lighting, and a wooden door on the left side.
  • Empty room with concrete floor, white walls, and an open wooden door leading to a storage area with boxes and a chair.
  • A long, narrow hallway with concrete walls and a smooth floor, featuring a metal grate in the center and a visible door at the far end.
  • Empty hallway with concrete floor, white walls, exposed pipes, and a door leading outside.
  • A long, narrow concrete corridor with white walls, a single overhead light, and a bicycle parked on the right side.
1 / 12
CHF 500.–
Top
Waldau 1, 9230 Flawil

Warehouse space for subletting – approx. 90 m² with 4.6 m room height in Flawil

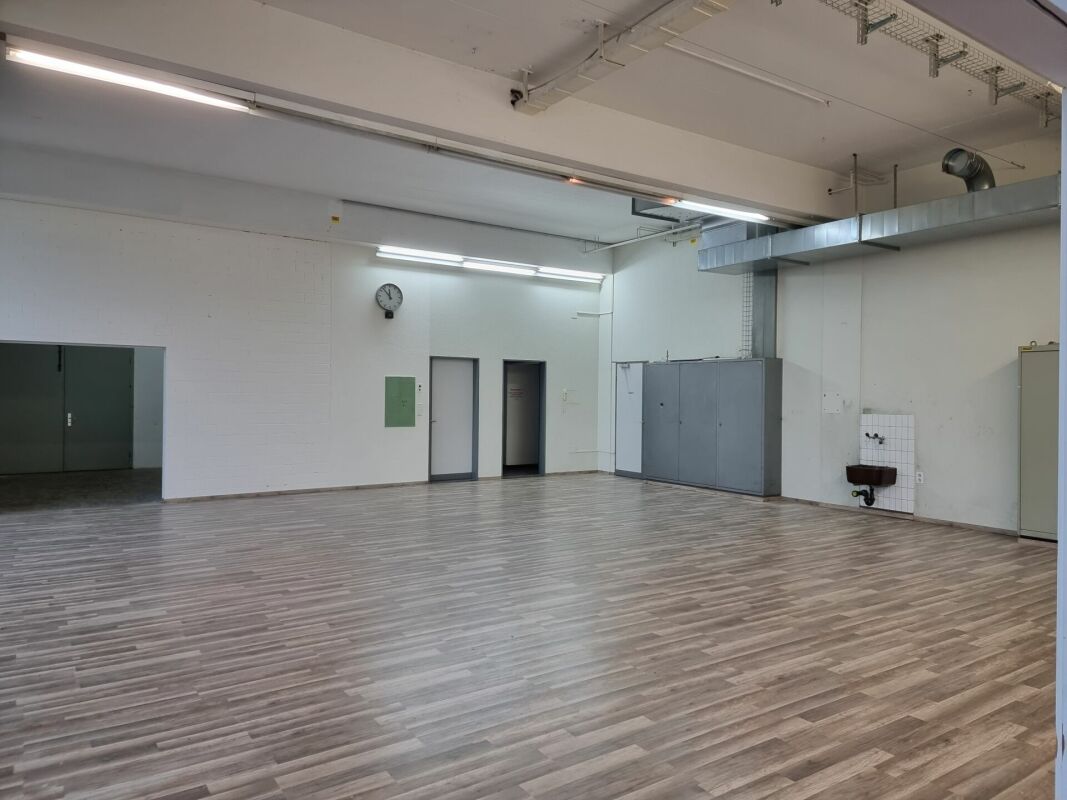
Located in a well-connected area at Waldau 1 in Flawil, we are renting out a versatile warehouse space for subletting. The approximately 90 m² large space is located on the ground floor and offers a lot of space for storing materials, furniture, and equipment with a room height of 4.6 meters.The space can be used flexibly according to the needs of the sublessee and the room layout can be designed after consultation.Sublessees from the areas of polydesign 3D, event and trade fair construction, as well as event and show technology are preferred. Interested parties from other areas are also welcome, provided the intended use is compatible with the conditions of the property.Industrial production or workshop use is not possible. Smaller work on the stored material is possible after consultation, provided that no dust, disturbing odors, or excessive noise are generated.Co-use and additional material:On request, existing event, trade fair, show technology, and decoration material as well as selected infrastructure can be co-used or rented for an additional rent.Your advantages at a glance: • Approx. 90 m² of warehouse space on the ground floor • Rectangular floor plan • Room height of 4.60 m • Unheated • Flexible room layout after consultation • Barrier-free access • Direct access for trucks in the access lane • No known weight restriction for access • Lateral loading is not possible in the access lane • Entrance door: approx. 2.15 m wide × 2.30 m high • Parking spaces available for general use • WC facilities available for general use • Power connection available • Ceiling lighting available • Floor also suitable for storing heavy materials; no known weight restriction • No high shelves for pallet storage available; individual storage solutions can be set up after consultation • Co-use of a Stöcklin lifter for transporting pallets and goods (revision required) • Co-use of a forklift with 115 cm fork length • Co-use of a forklift with 200 cm fork length • Optional: Rental of event, trade fair, show technology, and decoration material Location:The property at Waldau 1 is located in a well-connected area in Flawil. Flawil train station and the Flawil Bahnhof bus stop are about a seven-minute walk away. Shopping facilities, restaurants, and other service providers are located in the surrounding area.The combination of generous room height, flexible room layout, direct barrier-free access, and existing infrastructure offers versatile possibilities for storing materials and equipment.We would be happy to show you the premises during a personal viewing and inform you about the possibilities of co-using or renting the existing infrastructure and materials.

Travel time
-
1 / 10
514m²CHF 100.– / m²
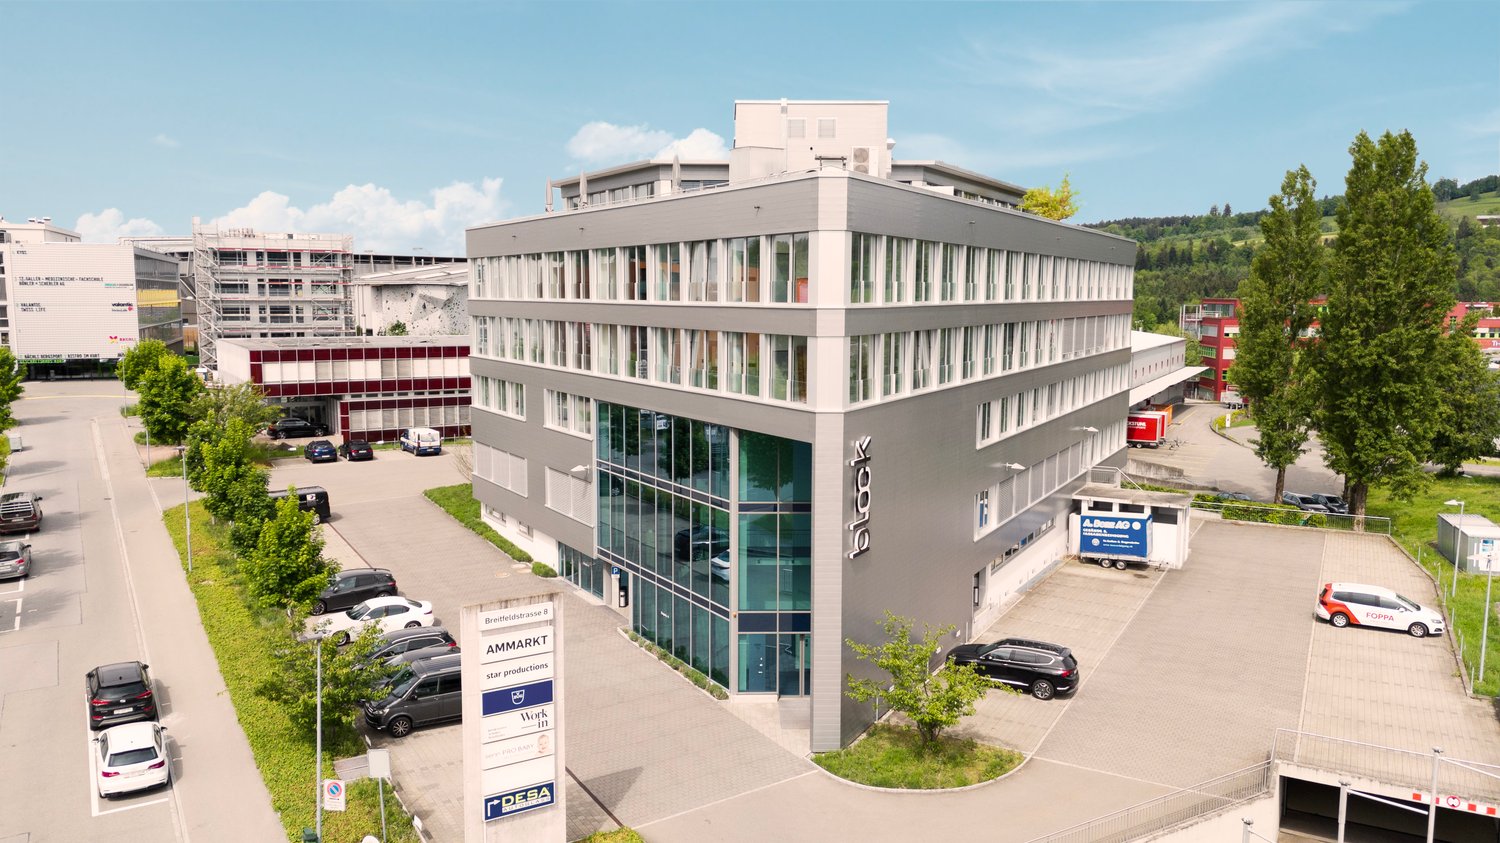
Breitfeldstrasse 8, 9015 St. Gallen

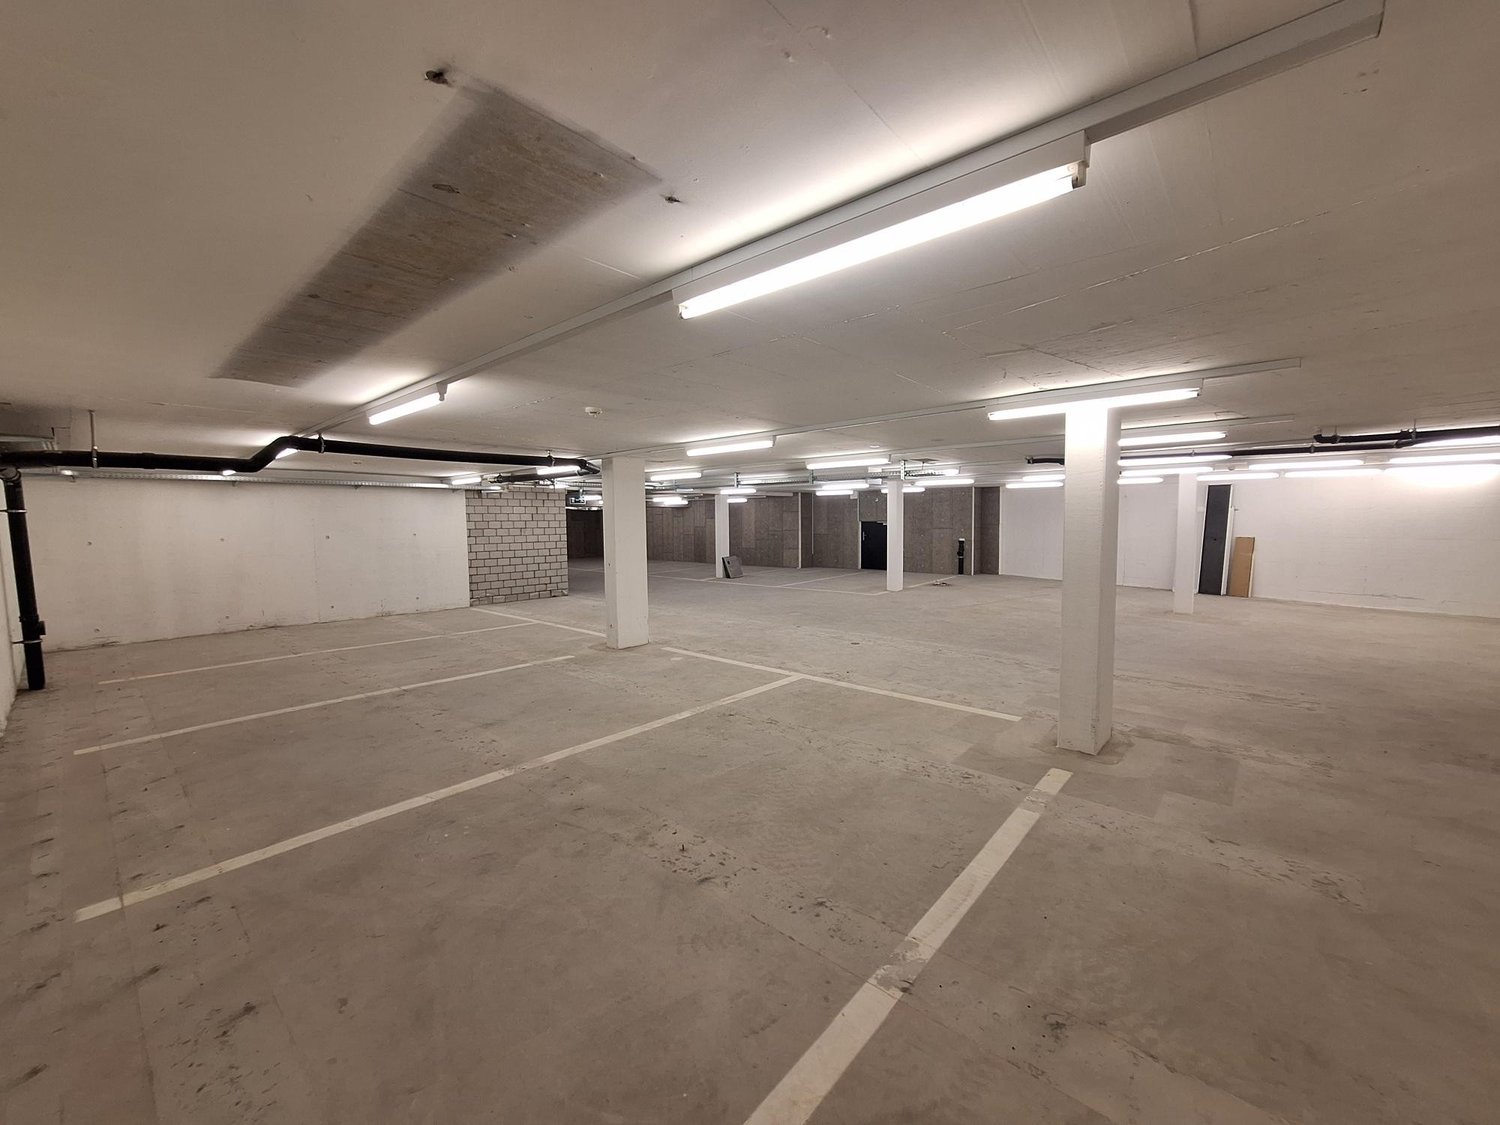
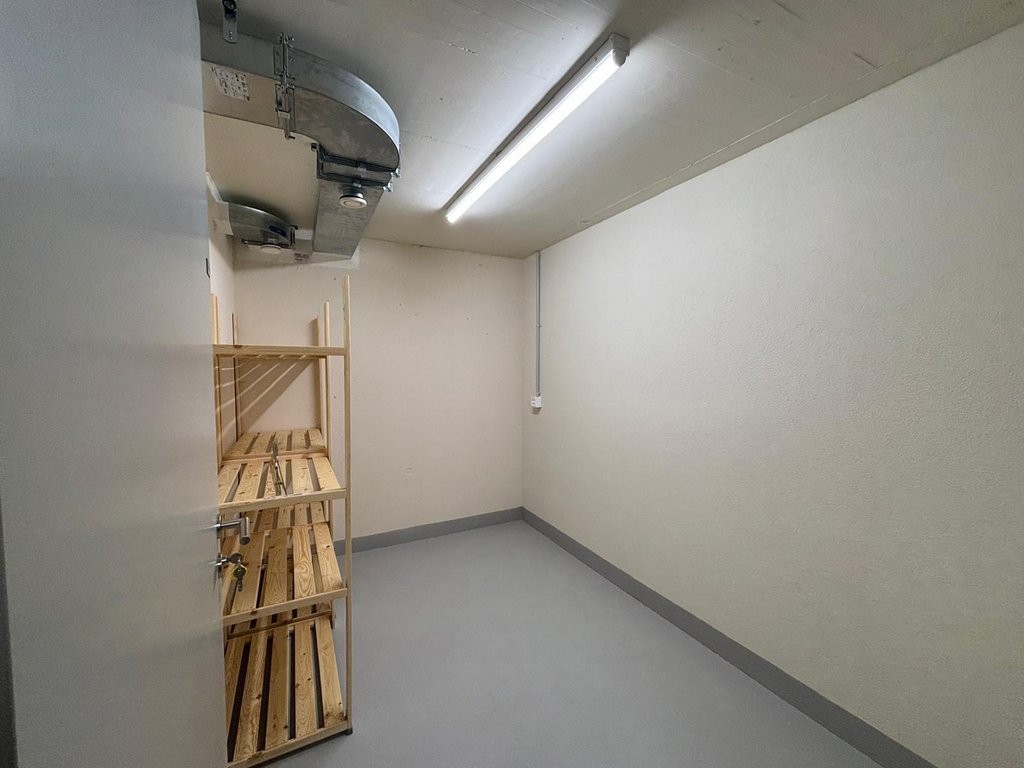
Efficient storage space with direct drivability and optimal connection

This 514 m2 large storage space offers a purposeful and easily accessible solution for logistics and commercial operations.LocationThe location is excellently connected in terms of traffic, with direct access to the highway. The commercially oriented environment offers short distances, restaurants, and services are within walking distance. A bus stop is just a few minutes away.BuildingThe well-maintained commercial building offers modern and functional infrastructure. Underground parking and outdoor parking spaces, as well as GoFast charging stations, are available for employees and visitors. The building is connected to fiber optics and has state-of-the-art technical equipment.Space and HighlightsThanks to direct drivability and a spacious delivery gate, efficient processes in goods handling are possible. The space is suitable for storage, distribution, and commissioning.Your advantages at a glance • 514 m2 storage space with daylight and heating • ground-level and drivable • large delivery gate • water connection with sink • flexibly usable: storage/logistics/goods handling • highway access in immediate proximity • public transport within walking distance • restaurants in the surrounding area • parking spaces/underground parking/outdoor parking spaces • GOFAST charging stations If you are looking for a location that combines functionality and accessibility, this space offers a solid foundation for your business. We are happy to provide further information or arrange a viewing.* The depicted images and visualizations serve the purpose of presentation and were created or edited using AI.

Travel time
-
1 / 7
72m²CHF 95.– / m²
Gewerbepark 9 / 11, 9615 Dietfurt

70 m2 Commercial Space in Modern Commercial Building with Direct Goods Lift Access

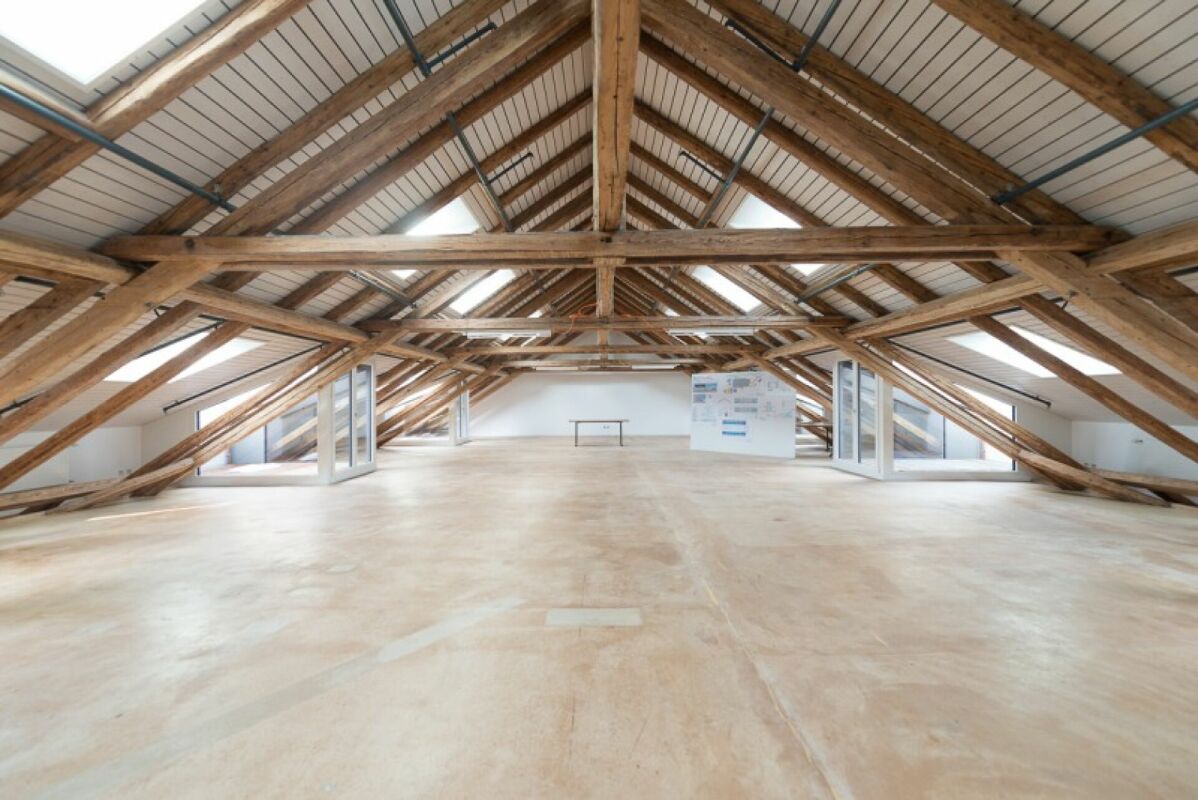
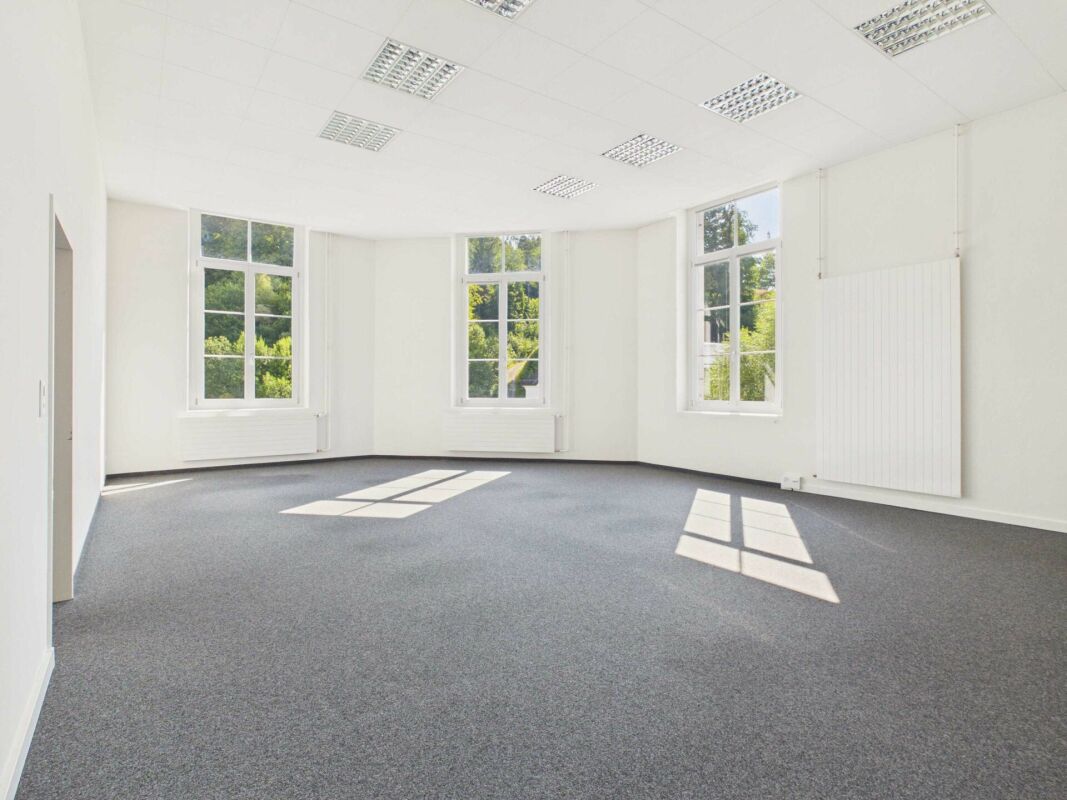
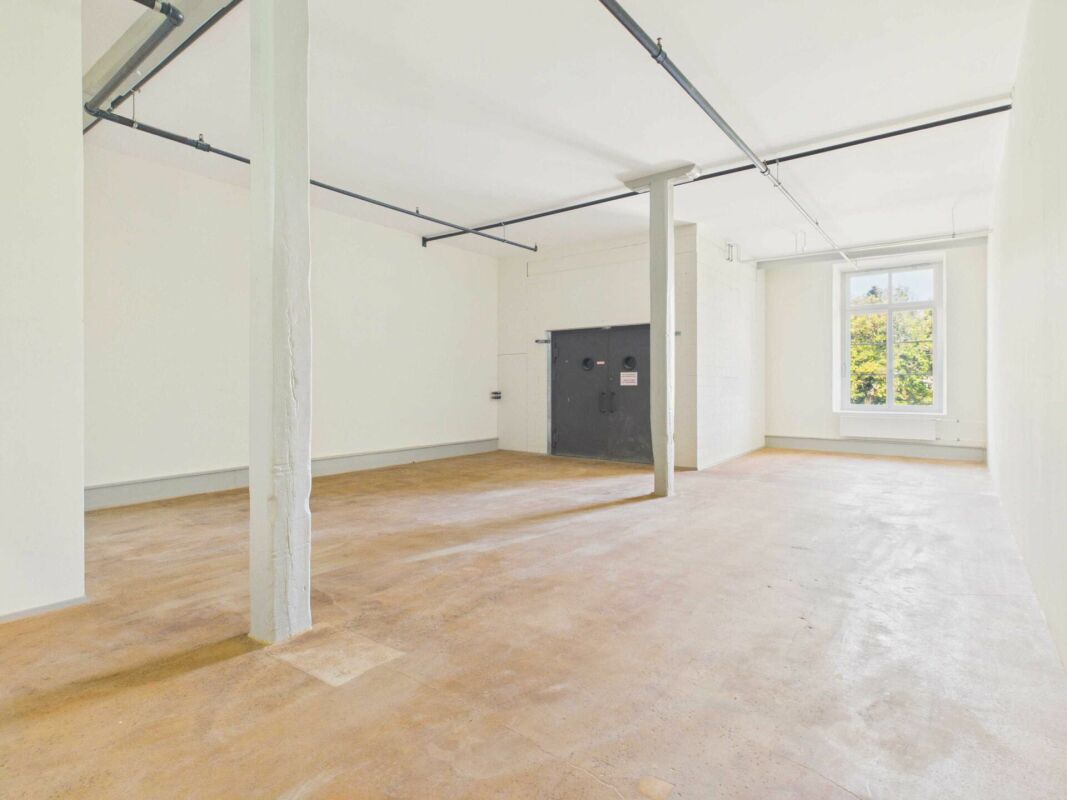
Bright commercial space with 70 m² in the Gewerbepark Dietfurt An ideally connected location in Dietfurt is home to the modern Gewerbepark Dietfurt. On the 3rd floor, an attractive commercial space with around 70 m² is available for rent.The room is ideal as an office, studio, practice, studio, training room or for other commercial uses. Thanks to the generous window areas, the space benefits from plenty of daylight and a pleasant working atmosphere. The characteristic industrial look with visible building elements gives the rooms a modern and individual charm.The quiet location directly on the Thur, the good accessibility, and the modern infrastructure make this location particularly attractive. A passenger lift and direct goods lift access to the rental space facilitate the transport of goods and materials. Sufficient parking spaces are also available to tenants.Highlights at a glance • Bright rooms with generous window areas • Modern industrial look • Flexible usage options • Modern toilet and shower facilities • Passenger lift and direct goods lift to the rental space (load capacity up to 2.5 tons) • Truck-suitable access with ramp • Sufficient parking spaces available • Two electric charging stations on the premises • Good connection to public transport and the road network • Quiet location directly on the Thur For more information about Gewerbepark Dietfurt, please visit www.gewerbeparkdietfurt.ch.Contact us for a non-binding viewing.

Travel time
-
1 / 6
105m²CHF 90.– / m²
Gewerbepark 9 / 11, 9615 Dietfurt

Flexible commercial spaces in a modern commercial building with exclusive shell construction

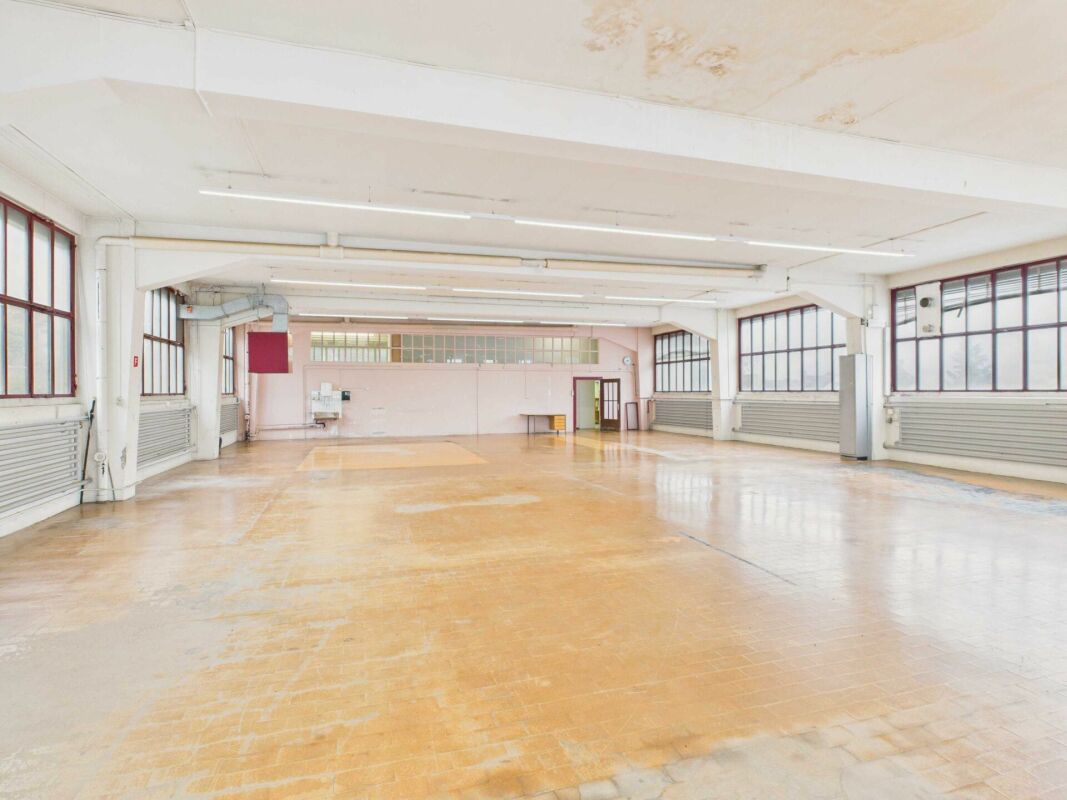
Attractive commercial spaces - Gewerbepark Dietfurt An ideal location in Dietfurt is home to the modern Gewerbepark Dietfurt, which offers a variety of usage possibilities for different businesses. On the 2nd, 3rd, and 4th upper floors, several attractive commercial spaces from 105 m² to 460 m² are available.Whether office, studio, gallery, practice, production, storage, or creative workspace - the multifunctional rooms offer optimal conditions for flexible usage concepts. The building convinces with an industrial look inside, visible beams, and generous window areas, which provide plenty of daylight and a pleasant working atmosphere.The generous room heights, the quiet location directly on the Thur, and the good accessibility make the spaces particularly attractive. Modern house technology, a private parking deck, and two e-charging stations complement the high-quality offer of Gewerbepark Dietfurt.The following spaces are still available:2nd floor:2.6 -> 136m22.7 -> 460m23rd floor:3.5 -> 105m24th floor:4.4 -> 316m2Highlights at a glance • Representative commercial spaces on the 2nd and 3rd floors • Space sizes from 105 m² to 460 m² • Multifunctional usage possibilities • Very bright, modern, and flexibly divisible rooms • Partly visible beams and special architecture • Generous room heights • Modern toilet and shower facilities • Personnel lift, goods lift up to 2.5 tons, ramp • Truck-suitable access • Sufficient parking spaces, 2 e-charging stations • Very good connection to public transport and the road network More information about the available spaces can be found on the homepage www.gewerbeparkdietfurt.chContact us for a non-binding viewing.

Travel time
-

Suggested properties for you based on search results