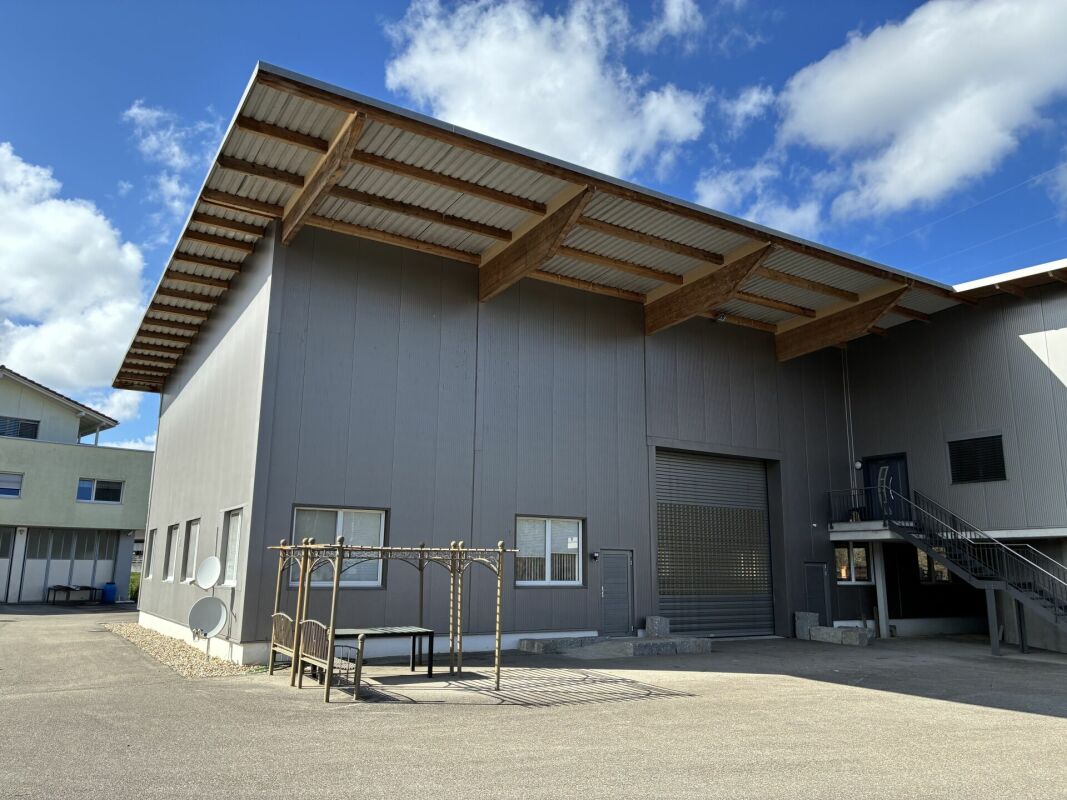
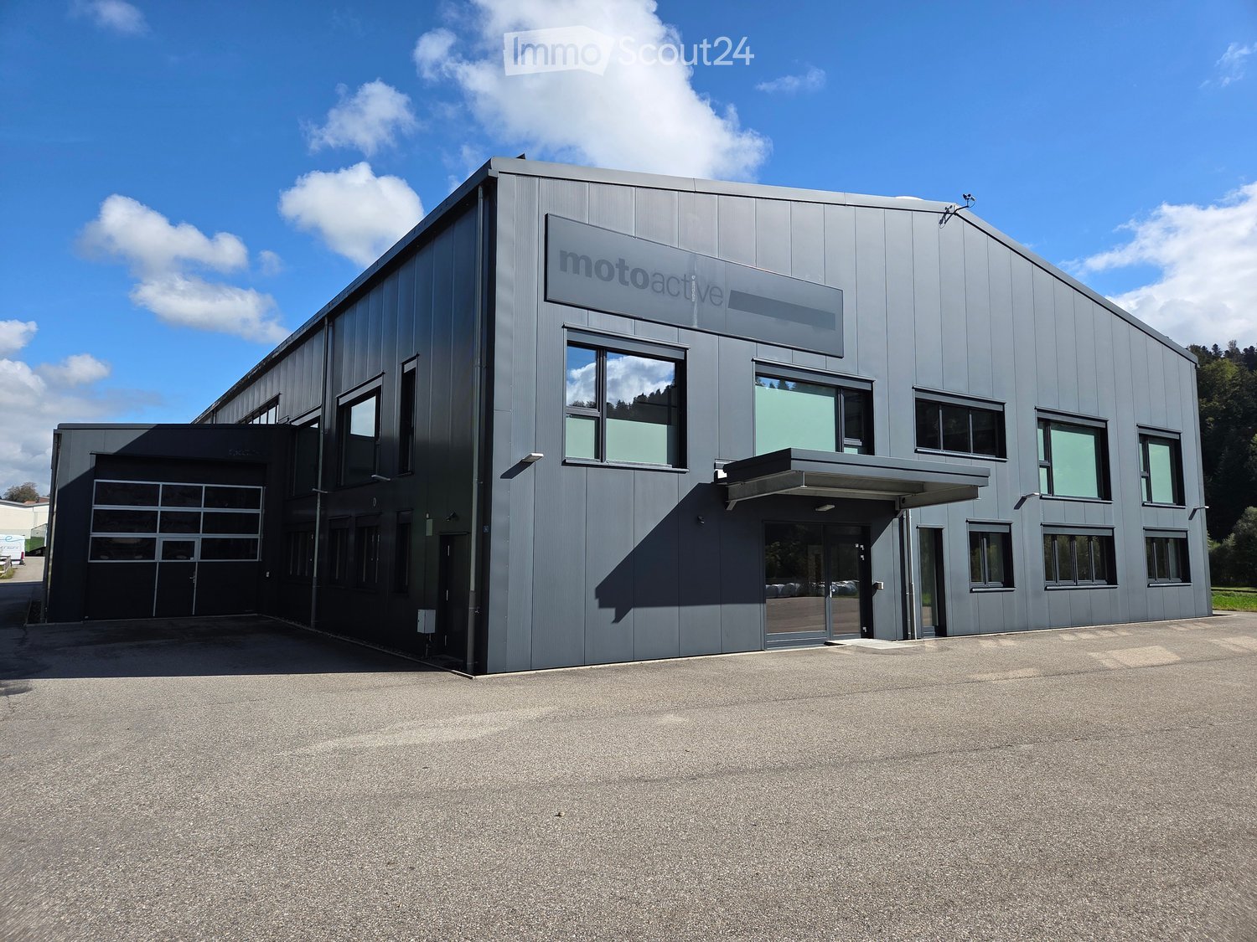
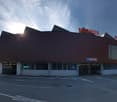
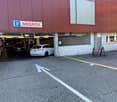
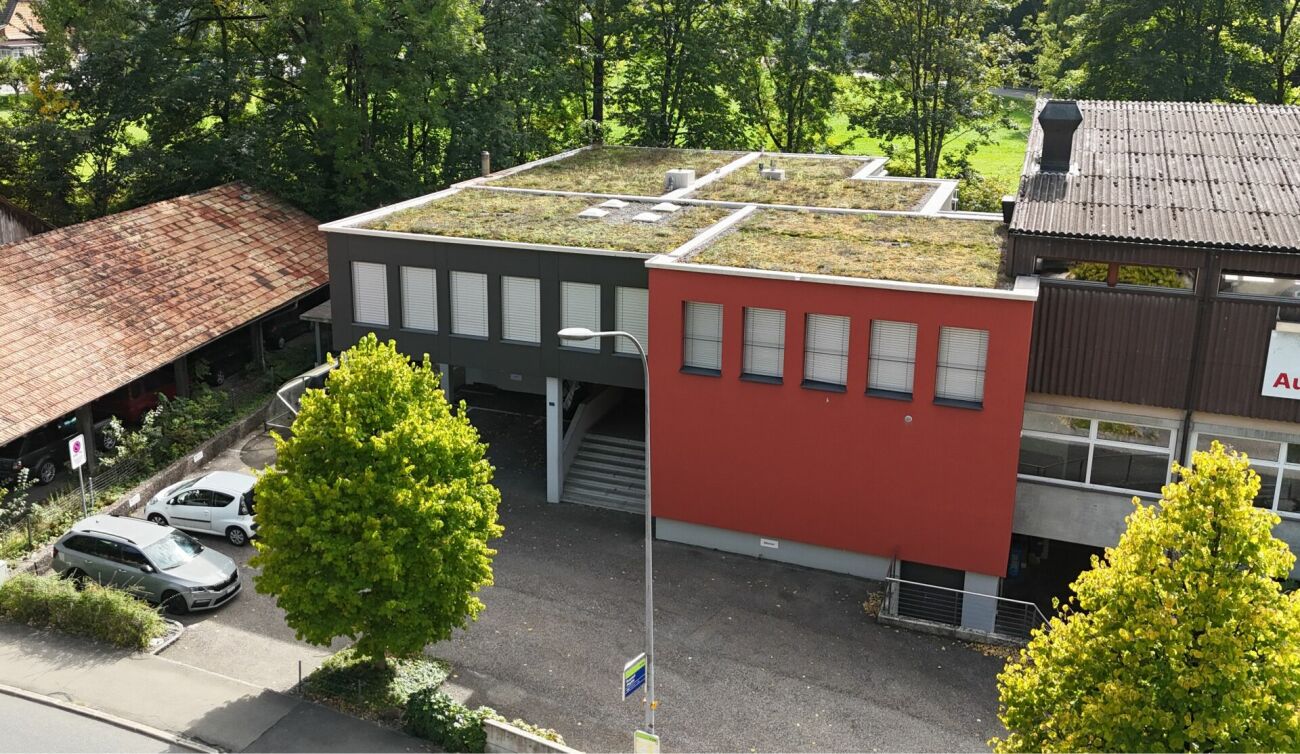
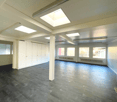
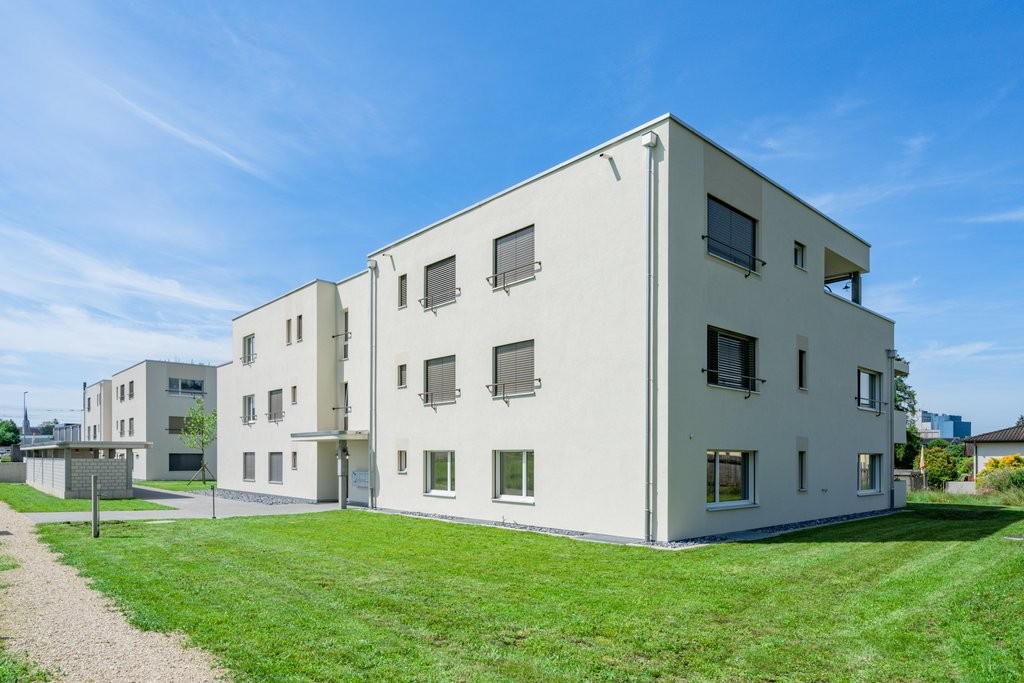
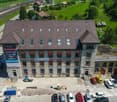
Office, commercial and storage spaces for rent in 3454 Sumiswald (complete or individual areas)
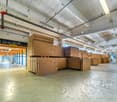
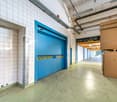
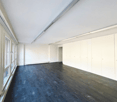
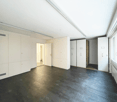
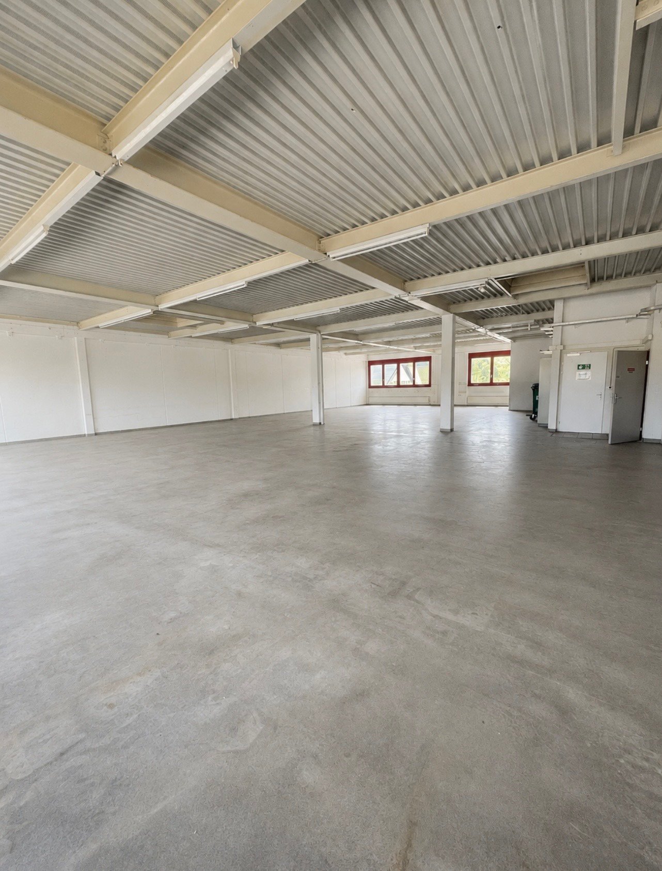
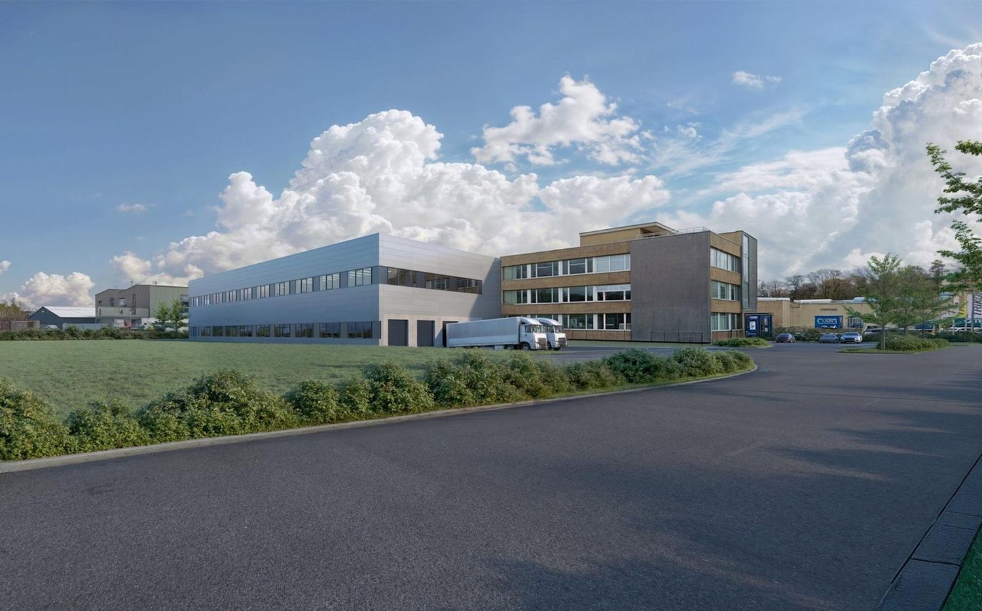
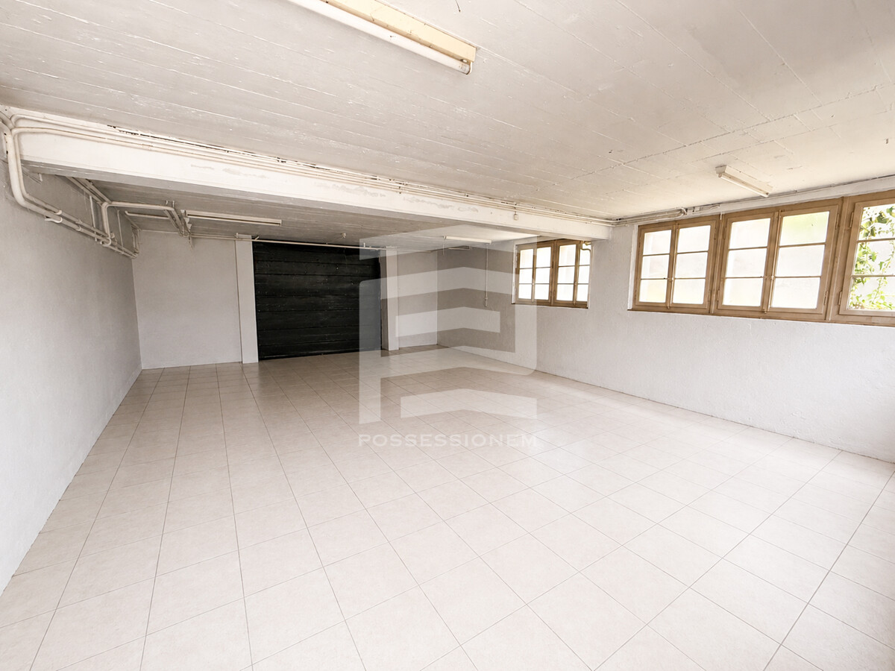
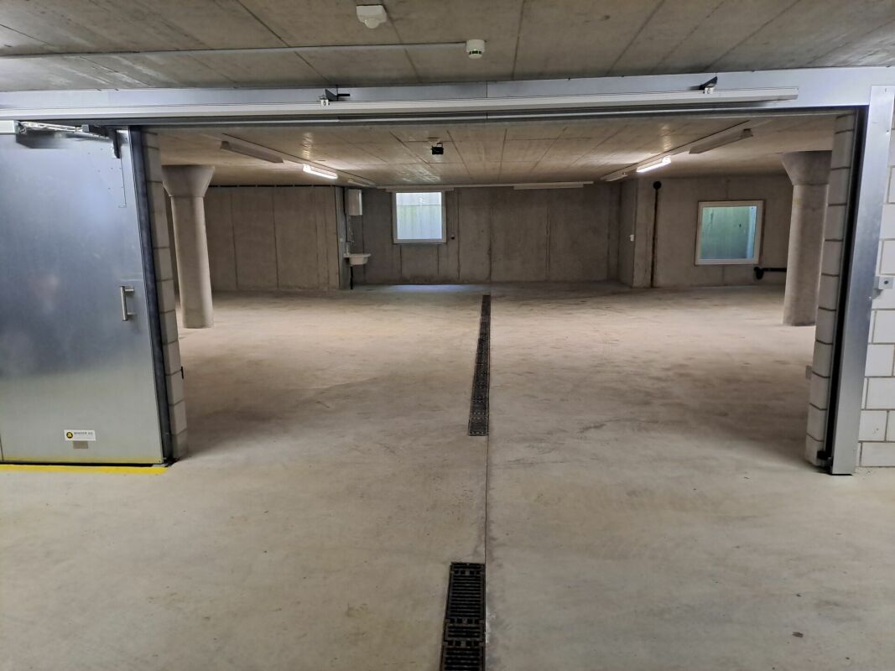
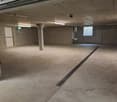
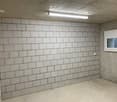
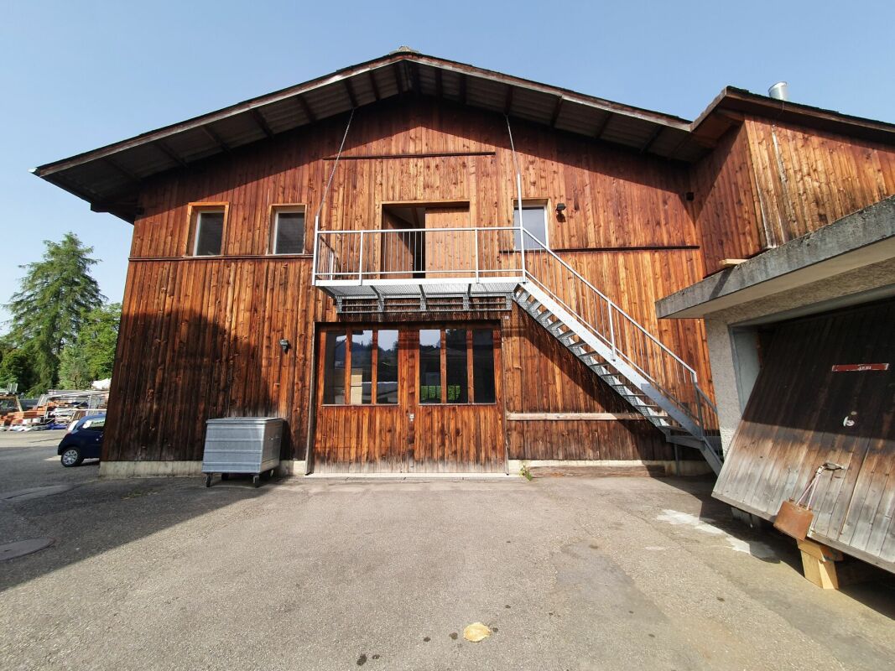
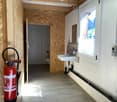
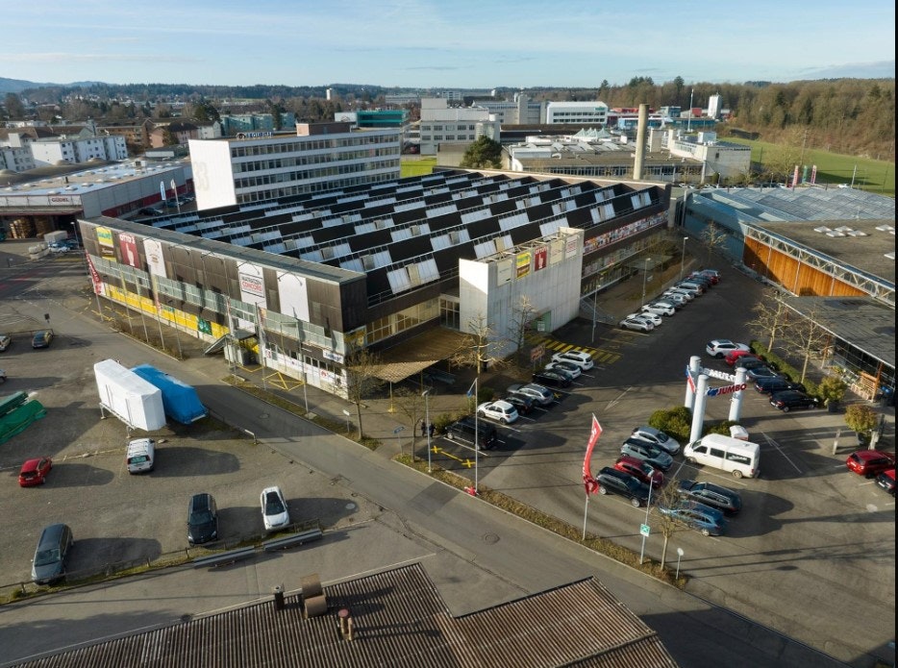
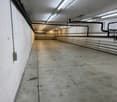
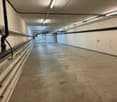
The property impresses with its flexible room layout, spacious areas and numerous accesses. There is the possibility to rent the entire commercial property or individual areas independently of each other.Office spaces on the ground floorThe office area on the ground floor includes a spacious main office with around 120 m². Three separate offices with approximately 22 m² each are connected to it, offering plenty of daylight thanks to the windows.Also directly accessible from the entrance area is a break room of 52 m² with a well-equipped kitchen. This is ideal as a break room, meeting area or for events.Large showroom / multipurpose roomOn the upper floor, there is a bright room with high ceilings and large window areas.The room is designed as a showroom or break room for up to 100 people and has its own access from the entrance area. This allows the area to be used independently of the rest of the office.Depending on the needs, various uses are possible, such as: • Showroom • Exhibition room • Dance studio • Training or seminar room • Event room • Break or community room WarehousesThe storage area is divided into two sections: • Small warehouse: approximately 250 m² of floor space • Large warehouse: approximately 600 m² of floor space Both halls currently have fixed installed storage racks on three levels (ground floor/1st floor/2nd floor). These are designed for manual storage and commissioning, for example for spare parts, clothing, small parts or similar goods.Thanks to the existing racks, a total usable area of approximately: • small hall: approximately 610 m² of usable space • large hall: approximately 1,530 m² of usable space If the halls are needed without storage racks, a spacious, column-free storage area with a room height of around 7.8 m is available. This makes the halls also suitable for other commercial uses, storage or operational applications.Flexible rental optionsThe property can be rented in its entirety or in part.Thanks to the flexible room layout, the numerous separate entrances and the structural separation of different areas, individual partial rental is also possible.Whether office, storage, showroom, exhibition space, training room or commercial use – the spaces can be flexibly adapted to different needs.We would be happy to show you the premises on site and discuss the usage options together.
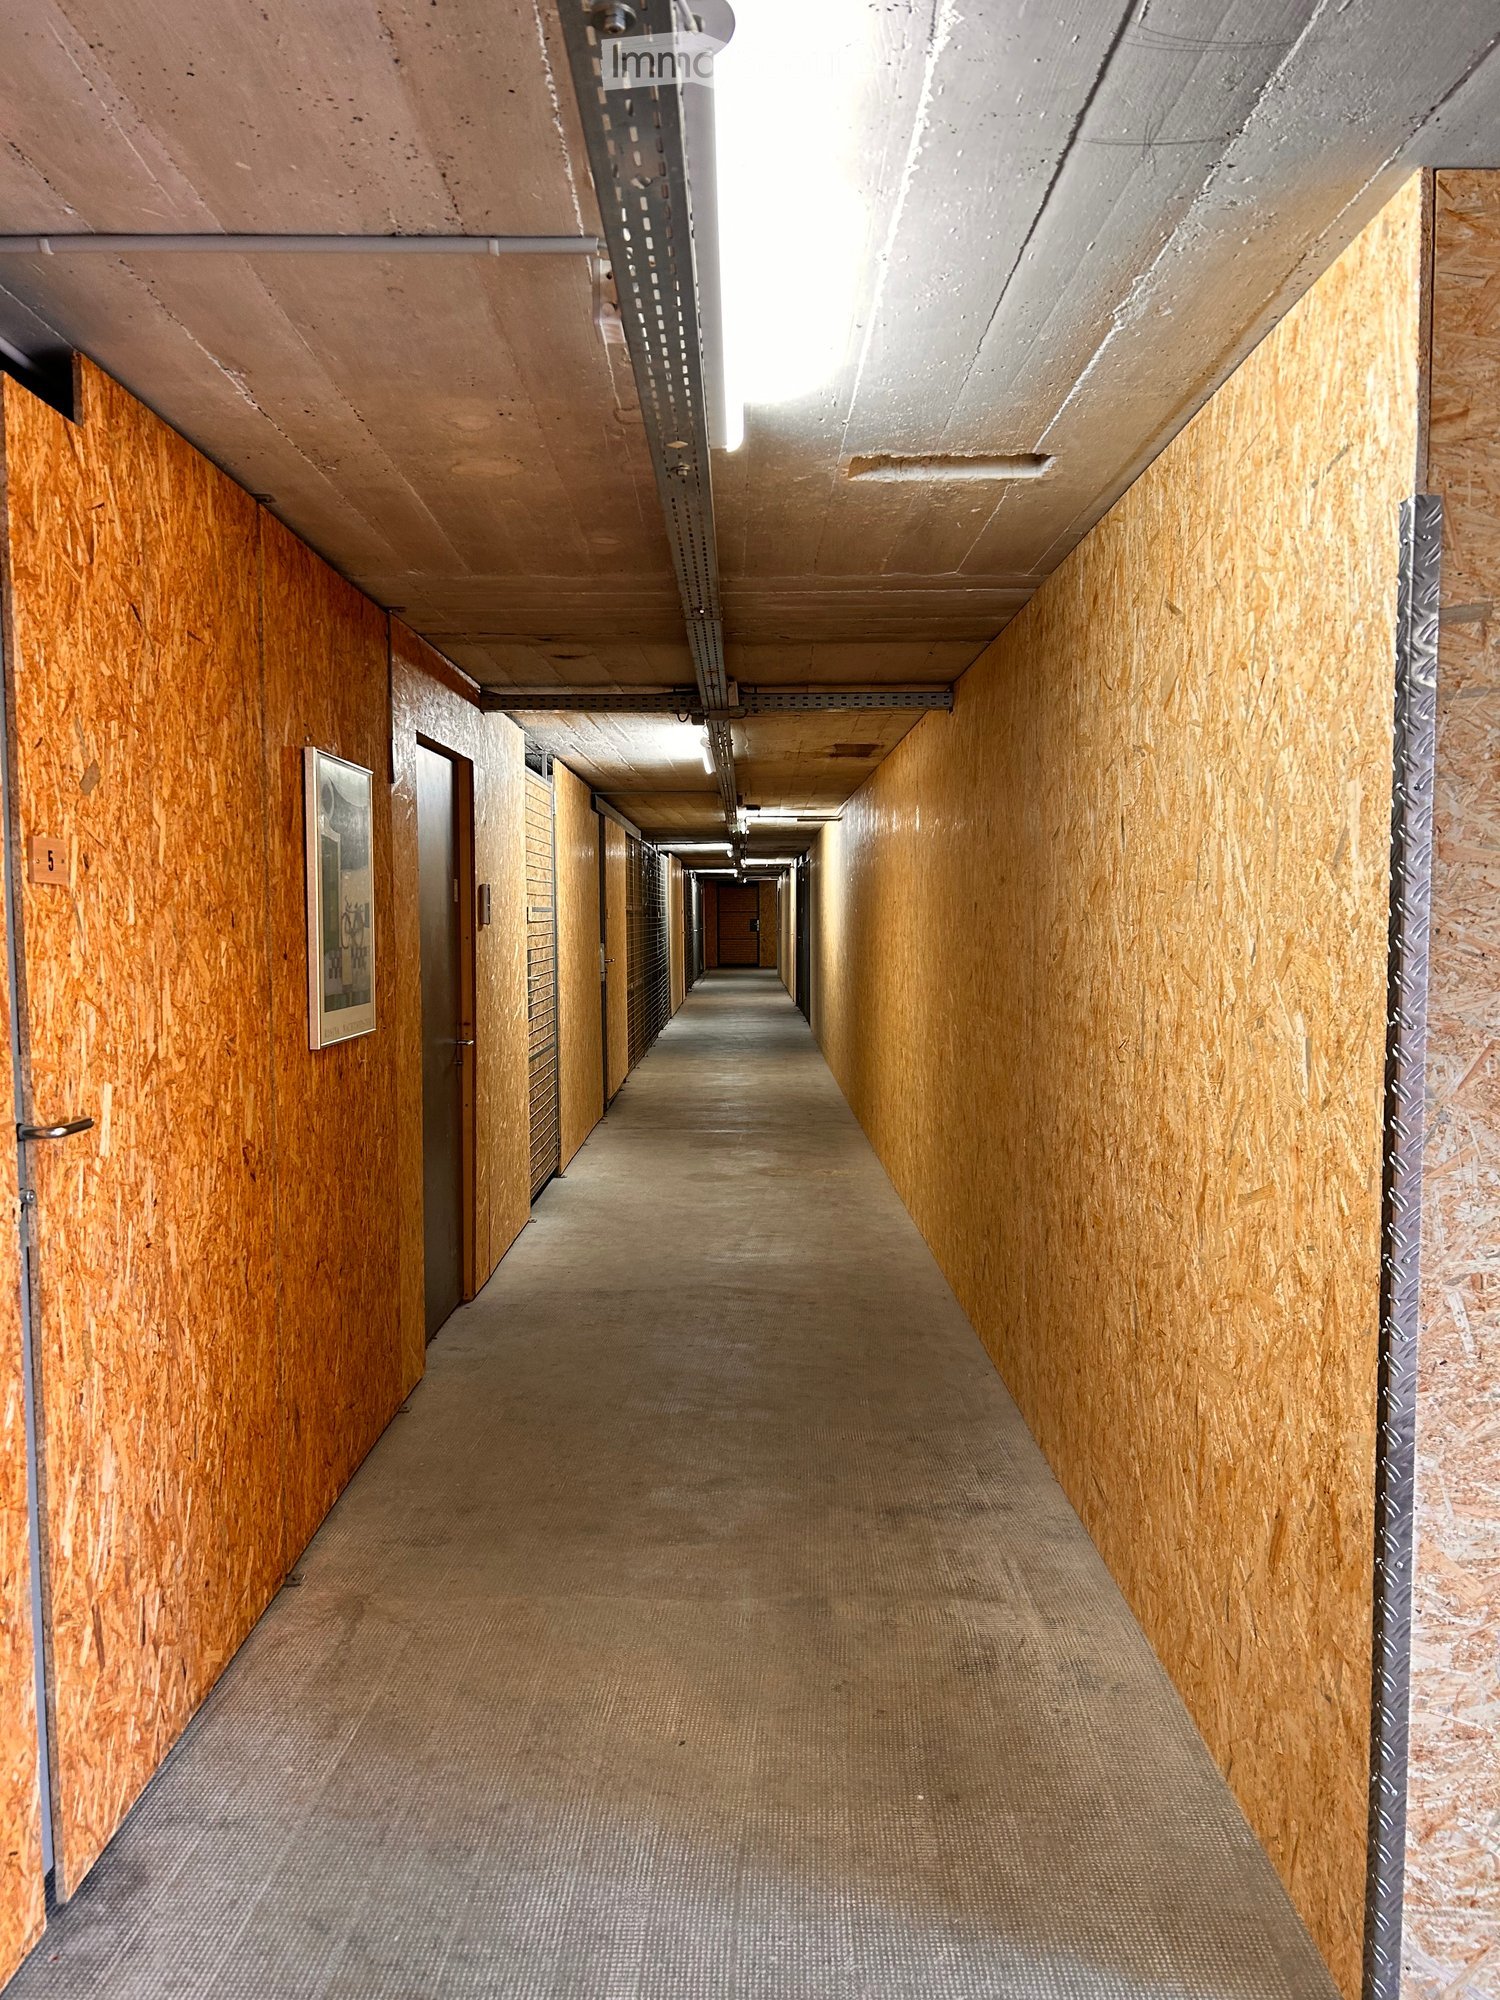
Storage rooms in Langenthal, Porzi area
Storage rooms of 24m2 each for rent. Porzi area Langenthal, quiet location. Accessible at all times, barrier-free, including ancillary costs. Toilet available.
Affordable storage spaces with ideal infrastructure & connection
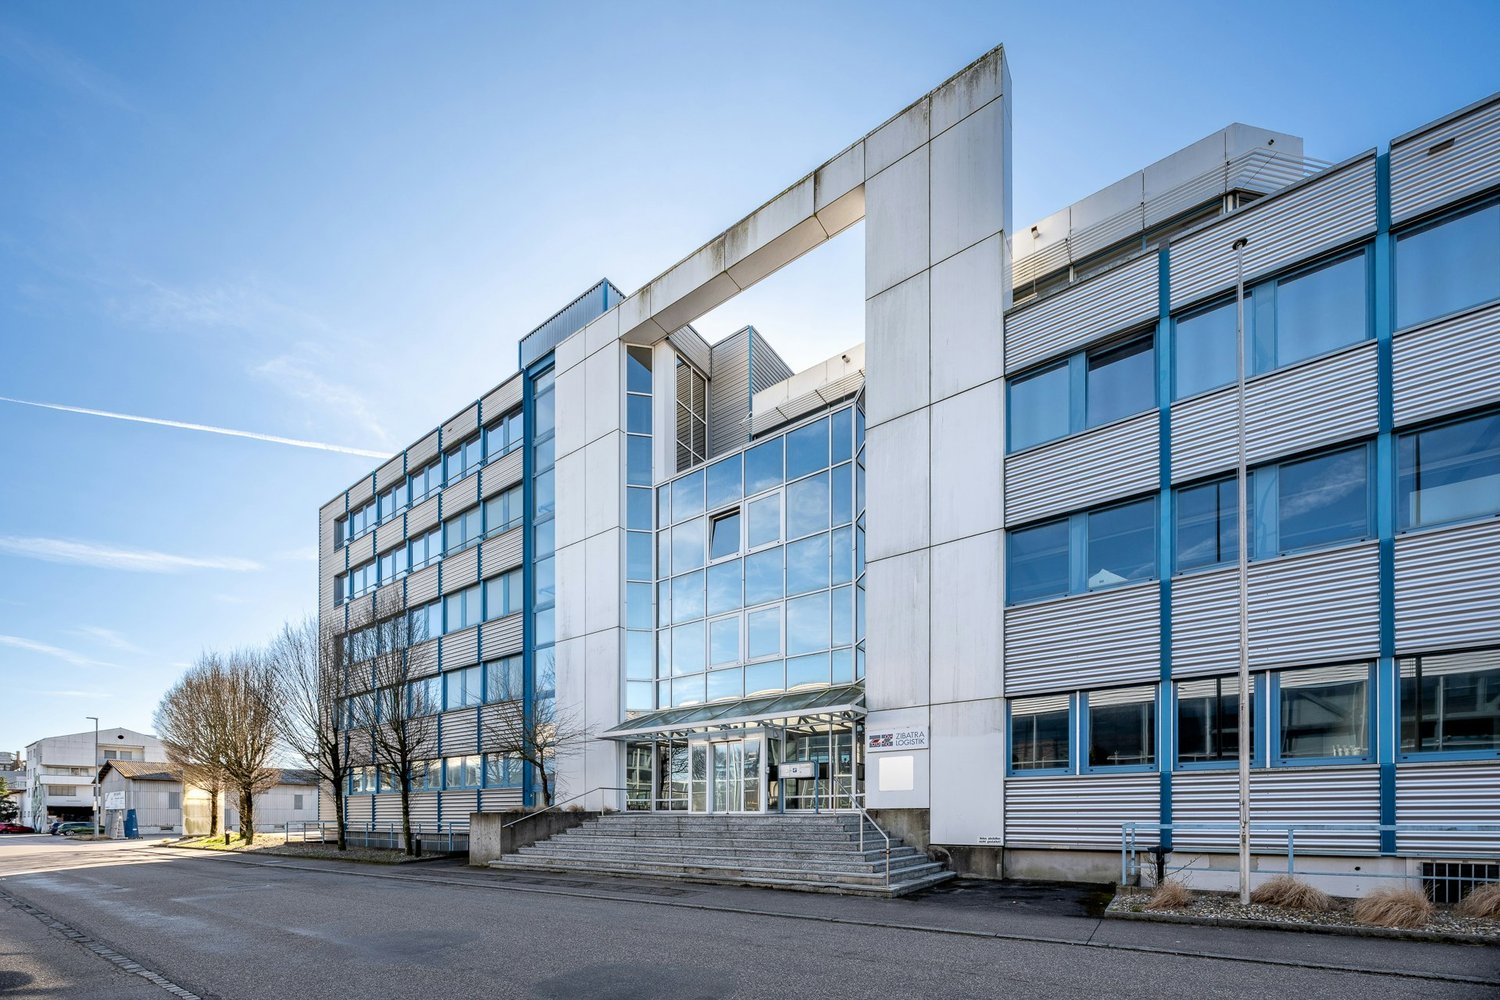
On Industriestrasse 23 in Bützberg (Thunstetten), around 20,000 m² of commercial/warehouse space is available for rent. The spaces are ready for occupancy and can be taken over as of 01.01.2028.Partial areas available immediately • Commercial space 2nd floor - 581.40 m² • Warehouse space 2nd floor - 722.15 m² • Warehouse space 3rd floor - 1,375.99 m² • Warehouse space 4th floor - 1,383.31 m² Spaces available from 2028: • Commercial space ground floor - approx. 5,000 m² • Commercial space 1st floor - approx. 3,700 m² • Commercial space 3rd floor - approx. 115.75 m² • Commercial space 1st basement - approx. 4,000 m² Highlights: • Two column-free halls with high room heights • 21 truck ramps on both building sides (optimal delivery) • 4 freight elevators • 3 pallet conveying systems • Cafeteria on the 3rd floor • 130 parking spaces directly on site • Very large outdoor areas as truck maneuvering space and parking lot • Generous room heights • High floor load capacity • Existing tenant expansion (immediately usable) • Flexible usage possibilities Location: • Thunstetten/Bützberg industrial area • Very good accessibility • Autobahn A1 reachable in about 20 minutes • Good connection to regional and national traffic axes Use:Ideal for logistics, distribution, production, or industry
Warehouse space for rent at Migros supermarket in Hasle-Rüegsau
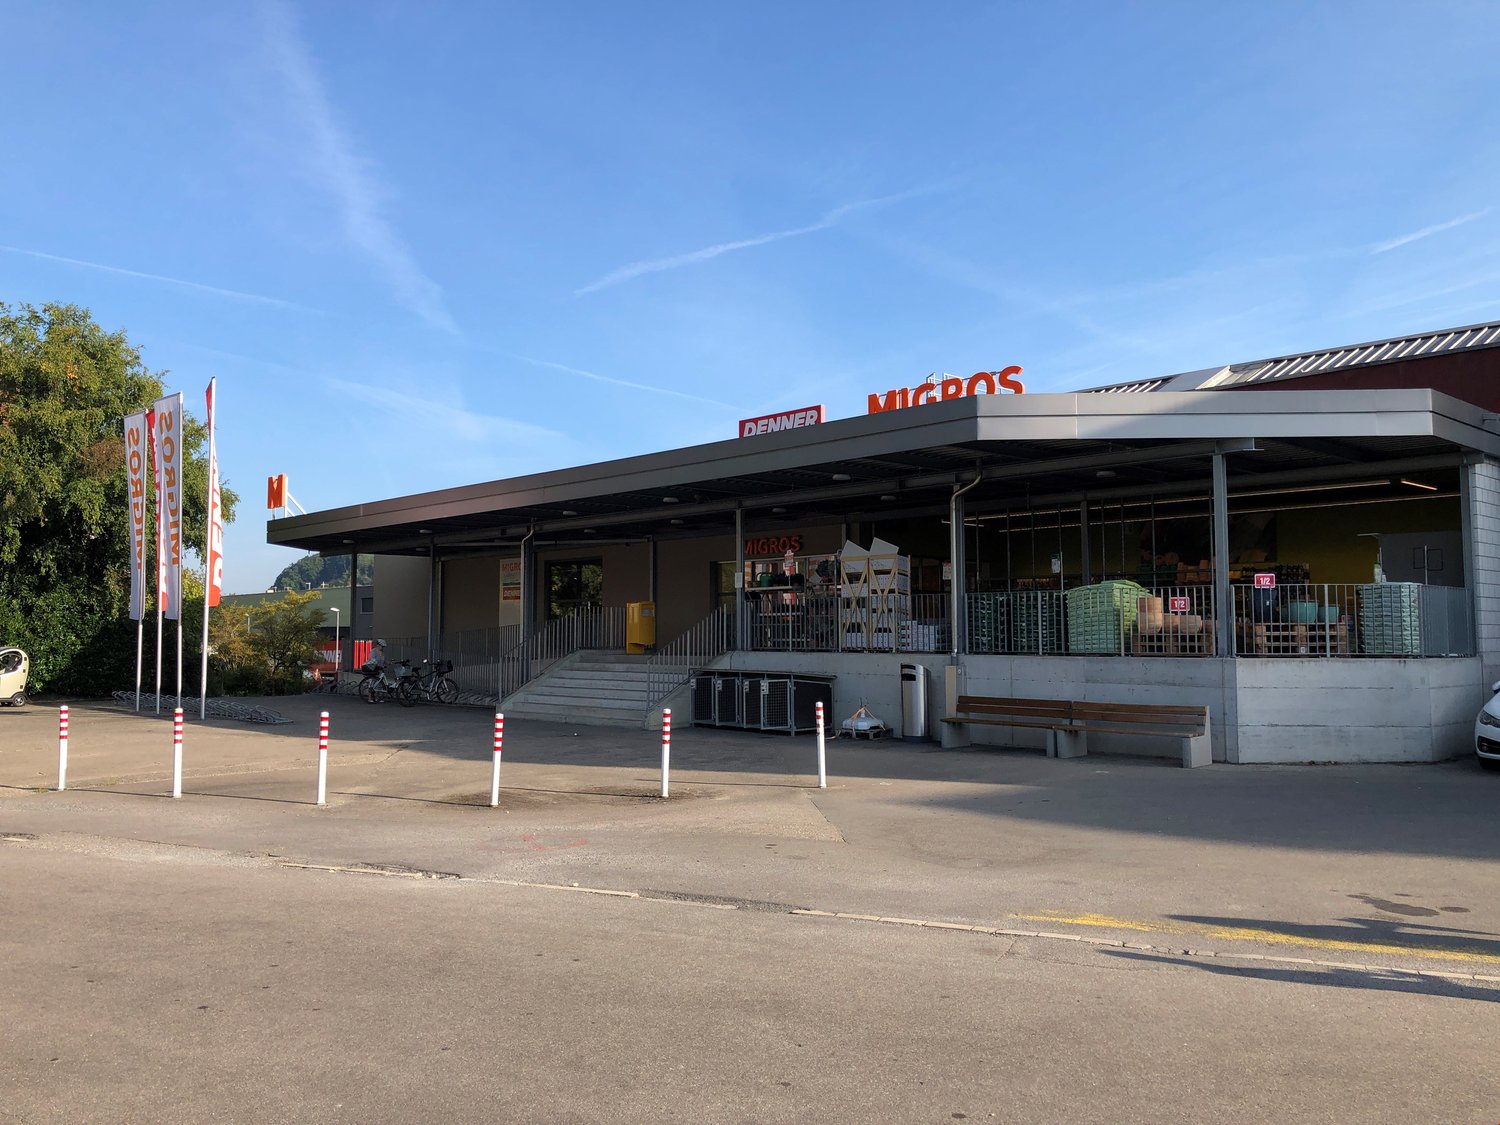
We are renting out a warehouse space at the Migros supermarket in Hasle-Rüegsau, available immediately or by arrangement.The space is located on the 1st basement floor at Emmenau 3 in Hasle near Burgdorf and has its own external access.The warehouse space could also be used as an outlet store or workshop.Have we sparked your interest? Then we look forward to your contact.The privacy policy is available online, currently at https://privacy.migros.ch
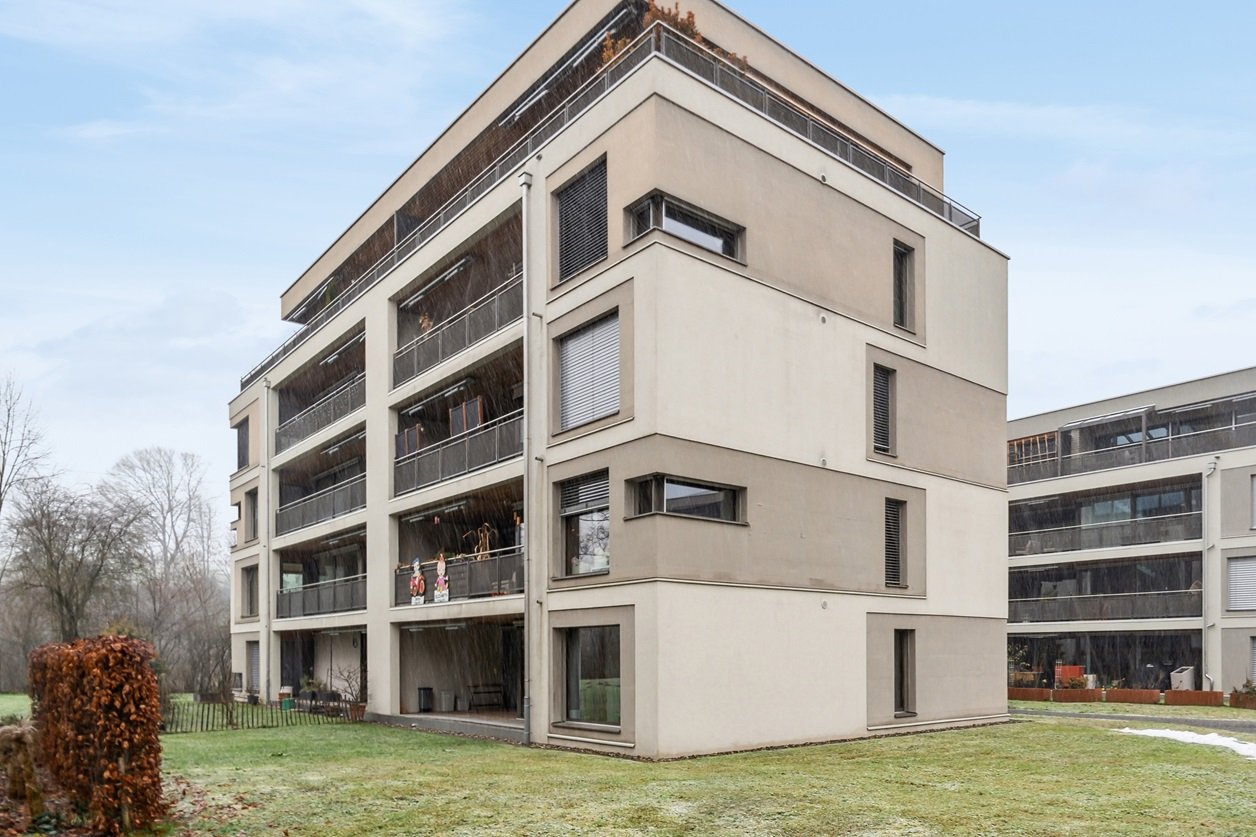
Commercial and Office Spaces Ziegelgut
The premises The commercial space is on the 1st floor and consists of a total of five rooms. Each room offers sufficient space for different work or business activities. The rooms could be used as offices, meeting rooms or work areas.One room has a large archive (Montamobil), all others have built-in cabinets. All five rooms have windows and are bright.The commercial space has a kitchen that is equipped with basic facilities. Additionally, there is a separate toilet for general use and a bathroom with a shower.A special feature of this commercial space is the possibility of using the terrace. It offers additional outdoor space for breaks and meetings.Key facts about the commercial space: • spacious premises with a gross floor area of 197.3m2 • kitchen, bathroom with shower and separate toilet • terrace use • all rooms have Ethernet connections, e.g. as a NAS connection (central rack available) • built-in cabinets and an archive (Metamobil) • rental costs: • gross rent: CHF 2'185.- per month, including: • ancillary costs à conto: CHF 405.- • parking spaces: an outdoor parking space and a carport can be rented additionally, together CHF 110 per month. Directly in front of the house is a bus stop, which serves the property at 30-minute intervals.
My new warehouse in Oftringen Retail Park
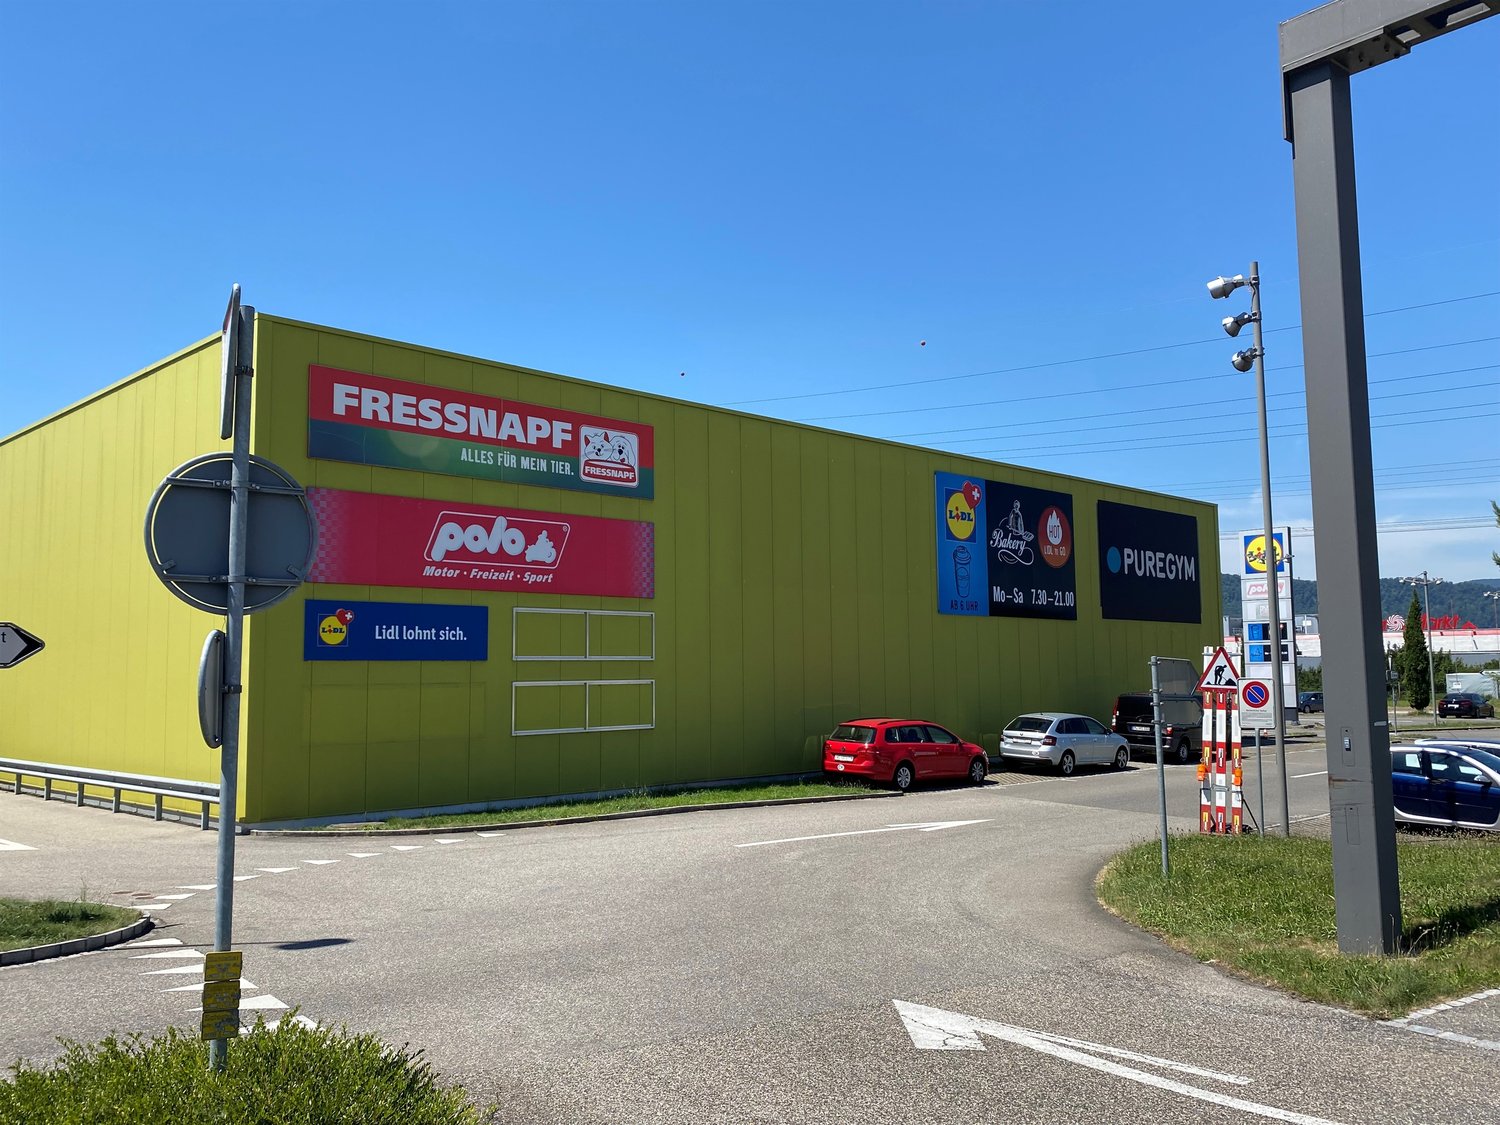
Available immediately or by arrangement, we are renting a 142m2 warehouse in the basement of the Oftringen retail park with exciting tenants like Lidl, KFC, Puregym, Fressnapf.Have we sparked your interest? We would be happy to provide you with more information.
Industrial hall with overhead cranes and secured outdoor areas
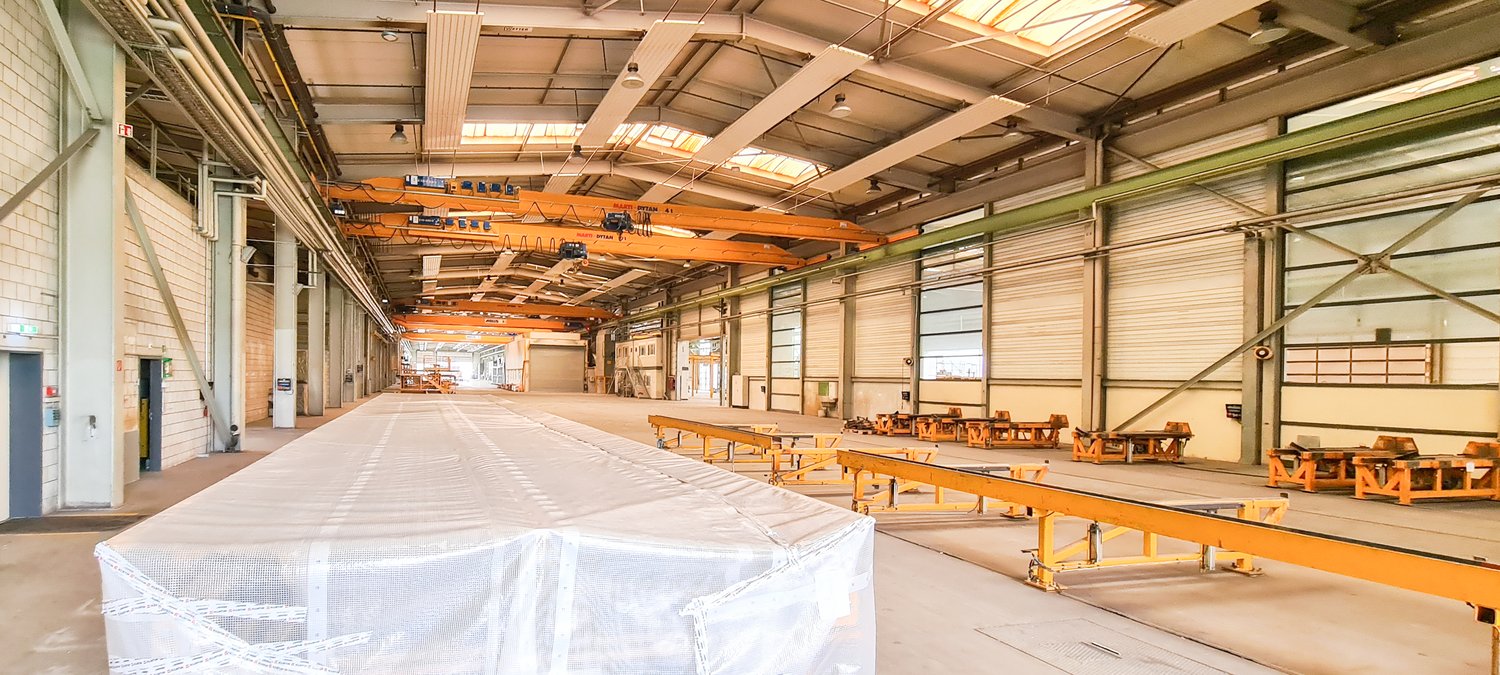
Discover this spacious industrial hall at Industriestrasse 8 in Wikon/Lucerne. With an impressive floor area of 1,300 m² and a hall height of 9.28 meters without crane usage, this hall offers optimal conditions for industrial use.The industrial hall impresses with: • Heated industrial hall on the ground floor: approx. 1,300 m² (Hall B) • Hall height: 9.28 m without crane usage, 7.40 m with crane usage • Cranes (usage license): 4 x 10 t, 1 x 5 t • Outdoor parking spaces: available • Outdoor areas: optionally over 4,000 m² • Office spaces: optionally available Location/accessibility: The commercial property is located four minutes by car from the Wikon A2/E35 motorway exit and ten minutes by car from the main A1 traffic axis. Wikon train station is 1 km away.Are you interested in this commercial property and would like to know more details? Contact us by phone. We will explain the various possibilities to you and check the feasibility for you. We support you with our experience and look forward to finding and implementing solutions for your company with you.
Large warehouse seeks tenant
In Reiden, directly at the motorway exit, a large area is available for various uses.Description:Room 1 • approx. 510m2 on the 1st floor as storage / commercial / production / studio • own toilet facilities • goods lift for shared use Room 2 • additional approx. 85m2 in the attic as office • including toilet • balcony The diversity of uses has no limits. Have we sparked your interest?Do not hesitate to arrange a viewing appointment.We look forward to your contact.(The pictures may differ slightly from the original.)
Warehouse space for rent immediately!
We are renting out a warehouse space in the center of Mergele on Lyssacherstrasse 23 in Burgdorf, available immediately or by arrangement. The warehouse space is equipped with an electrical connection. Please note that the property is slightly damp. The CHF 625.- includes ancillary costs. Have we sparked your interest? Then contact us today to arrange a viewing appointment. We look forward to your contact!
Storage room near old town for rent
We are renting a practical storage room in Zofingen, available immediately.The practical storage room in Zofingen has a power outlet, but no water connection and no window.We would be happy to invite you to a non-binding on-site inspection.Please do not hesitate to contact us, we look forward to your contact.
New building according to your wishes - logistics property in Aarwangen!
New building according to your wishes - logistics property in Aarwangen!In Aarwangen, a new logistics property is to be built. On behalf of the owner, a logistics or transport company is being sought as a tenant. Individual wishes can be taken into account during creation and planning!The attached documentation provides a detailed insight into the project.We are happy to provide further information.Disclaimer: Eichelmann Real Estate GmbH and its clients reject any obligation to pay proof, brokerage or similar fees to brokers, agents or other intermediaries. The same applies to the delivery of object documents with regard to suitable tenants or buyers. Eichelmann Real Estate expressly objects to the passing on of the information published here by third parties to potential tenants/buyers without consent.
Warehouse/industrial space for rent in a central location in Herzogenbuchsee
At Zürichstrasse 7 in Herzogenbuchsee, we are renting a versatile storage/industrial space with an area of approximately 70 m². The property is located in a very central and easily accessible location directly on the main street. The train station, shopping facilities, and other services are within a few minutes' reach. Thanks to the good visibility and excellent transport connections, the room is suitable for various uses. The bright, well-maintained room offers numerous possibilities for use, such as: - Storage room - Studio or workshop - Cosmetics studio - Massage practice - Office - Hobby room - Showroom - Small workshop or for other commercial uses (subject to approval) The spacious area and good accessibility make this property particularly attractive for both private and commercial tenants. Have we sparked your interest? We would be happy to arrange a viewing appointment with you and show you the premises in person.
Accessible storage room by car
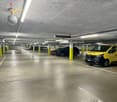
In the heart of Lützelflüh, we rent out a private parking hall with 8 spaces on request. The parking hall is accessible 24/7 and is separated from an adjacent parking hall by a garage door.The room can also be used completely or partially as a storage room. It has approximately 175m2 and a cold water connectionAre you interested? We would be happy to show you the parking hall on site.
Versatile space for hobby and storage in Herzogenbuchsee
In Herzogenbuchsee we are renting a flexibly designed space at Grabenstrasse 49, available immediately or by arrangement. The room provides the perfect setting for your leisure projects, as a private studio or for the safe storage of private inventory.The object impresses with its discreet location and an uncomplicated approach. The area is clean, securely lockable and can be adapted individually to your projects thanks to the functional floor plan.Have we sparked your interest? Then we look forward to your contact via the advertisement.
Hobby / Commercial / Storage Room with High Ceiling for Rent
Object description We are renting a hobby / commercial room with a high ceiling of 6 meters at Wylergasse 3a in Grünen. Grünen is located in the municipality of Sumiswald.The hobby / commercial room is accessible via an external staircase (without a lift). On the same floor, five other hobby / commercial rooms are rented, which are currently used as leisure, hobby or office rooms.Parking spaces can be rented in addition to the hobby / commercial room. Further parking possibilities are located in the immediate vicinity of Sumiswald train station.We are happy to answer any further questions or arrange a non-binding viewing appointment. Please contact us for this purpose at 033 223 63 63 or by email at info@kaeppeli-immobilien.ch
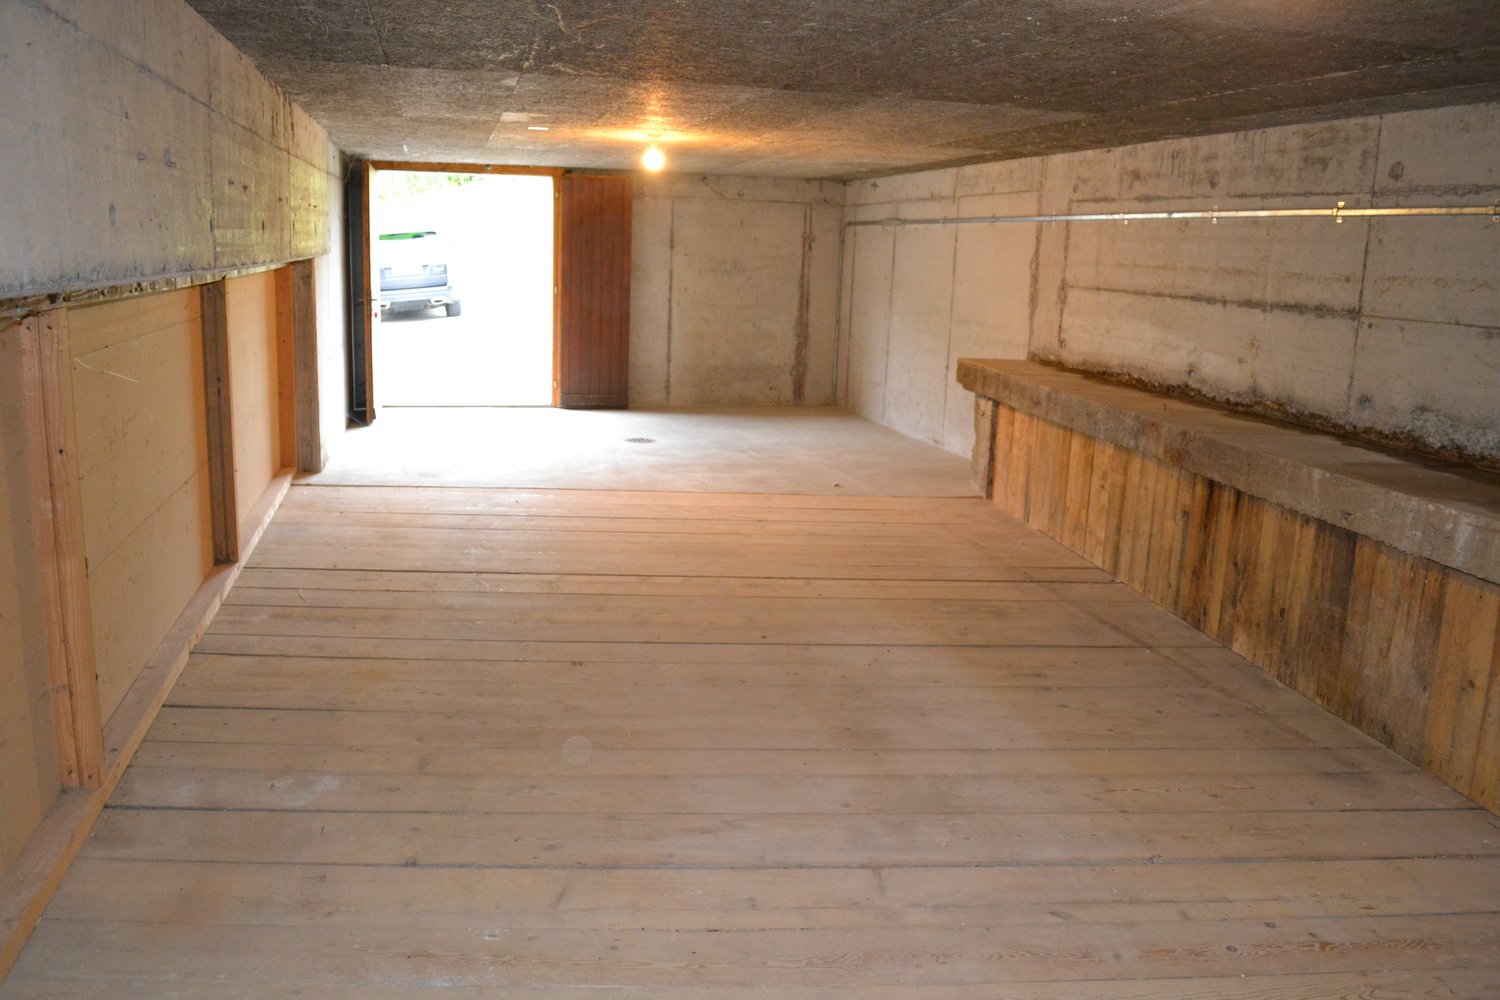
Ideal solution for your storage needs
We rent out a spacious storage area of approximately 210 m² at Gaswerkstrasse 35 in Langenthal, available immediately or by arrangement.Ideal for small entrepreneurs looking for additional storage space.Key facts:Area: 210 m²Location: 1st basement floorAccess: Directly accessible via an outdoor ramp - comfortable access for trucks and transportersUse: Ideal for storage, archiving or as a production areaTransport links: Good accessibilityAdditionally, extra storage rooms between 19m² and 118m² are available. Parking spaces can also be rented.Take advantage of this practical and flexible solution for your storage needs!Have we sparked your interest? We look forward to your contact. (+41 44 575 70 54 / luna.nipp@hbre.ch)
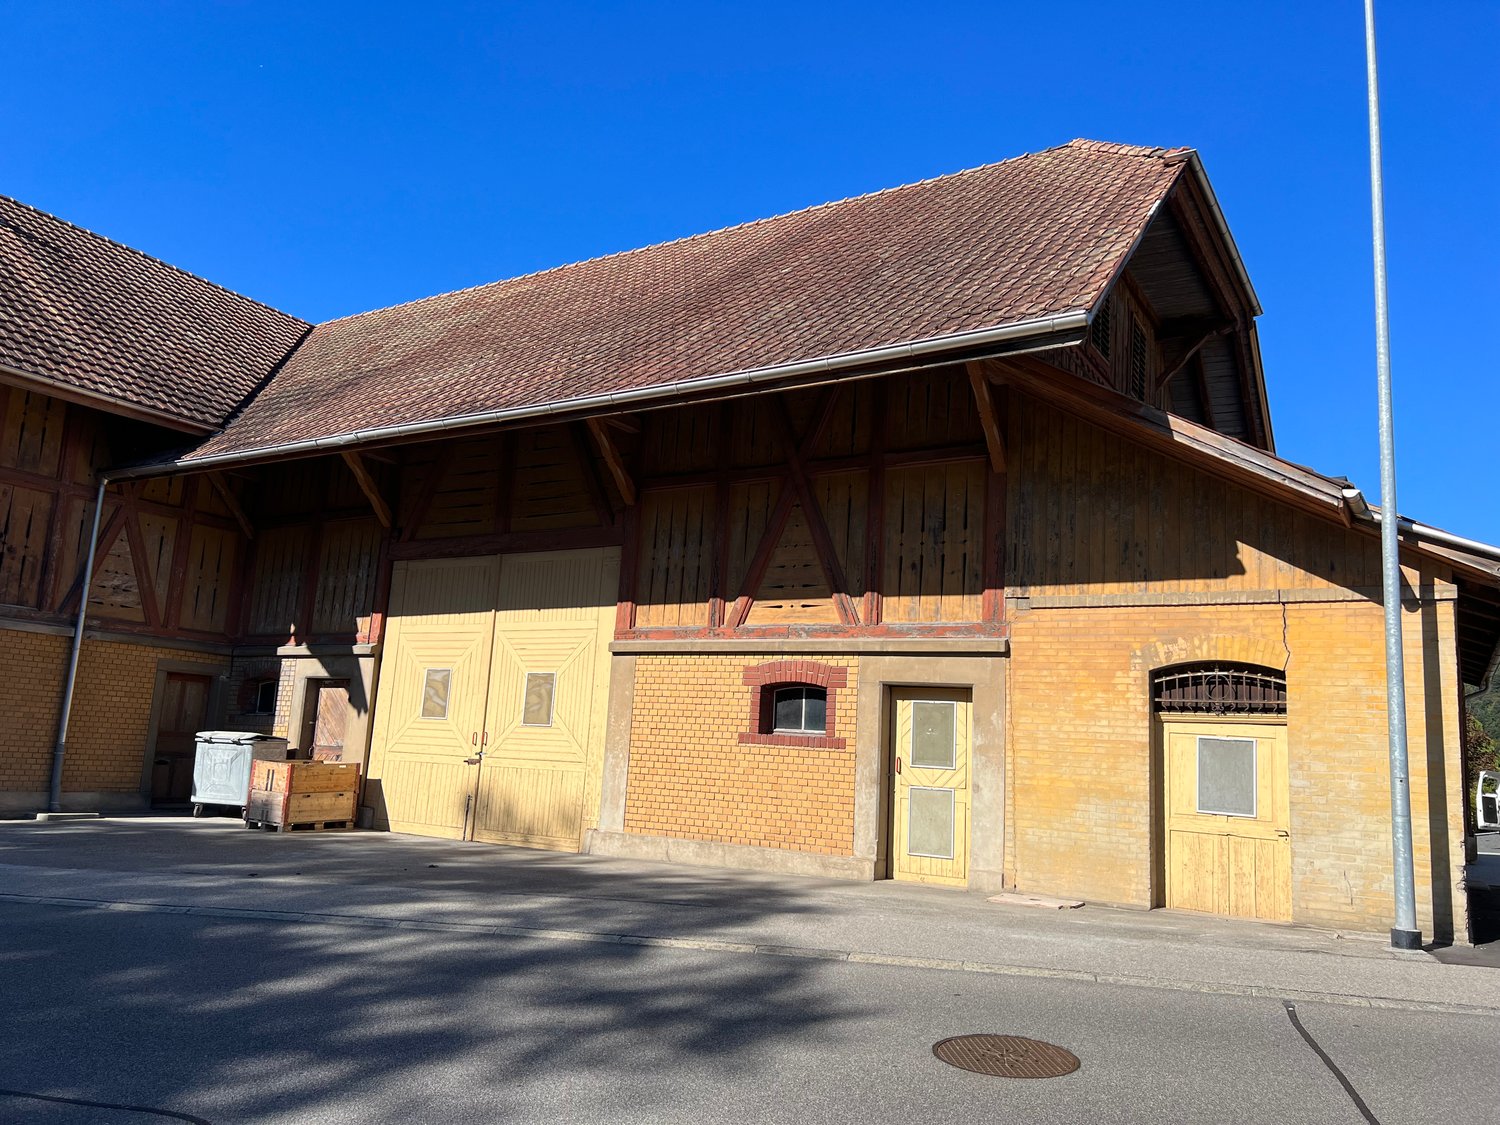
Diverse available storage rooms in a barn
We rent various storage rooms in a barn in Roggwil: • 83m2 on the 1st floor (access via stairs) • 171m2 on the 1st floor (access via stairs / gross CHF 1080.00/m²) The rooms can be rented individually or together.Smaller objects on request.The storage rooms are suitable for warehousing or as a workshop.(but not as a car workshop)
Versatile storage and commercial space in Hasle LU
Discover this practical 55 m² storage and commercial space on the ground floor in the quiet municipality of Hasle. The room is ideal for various commercial uses or as a storage area.The room offers: • Spacious area: 55 m² on one level • Robust equipment: Concrete walls and wooden floor, ideal for commercial use • Direct access: Ground-level access through a wide door This versatile room is available immediately and is perfect for small businesses, craftsmen, as a storage room, or for other commercial purposes. The combination of practical equipment and excellent location makes this room an ideal solution.
Craft room for rent!
Available immediately or by arrangement, we are renting a craft room in the modern Mülipark 1 development in Schüpfheim for CHF 135 / month.Interested? Then we look forward to your contact.
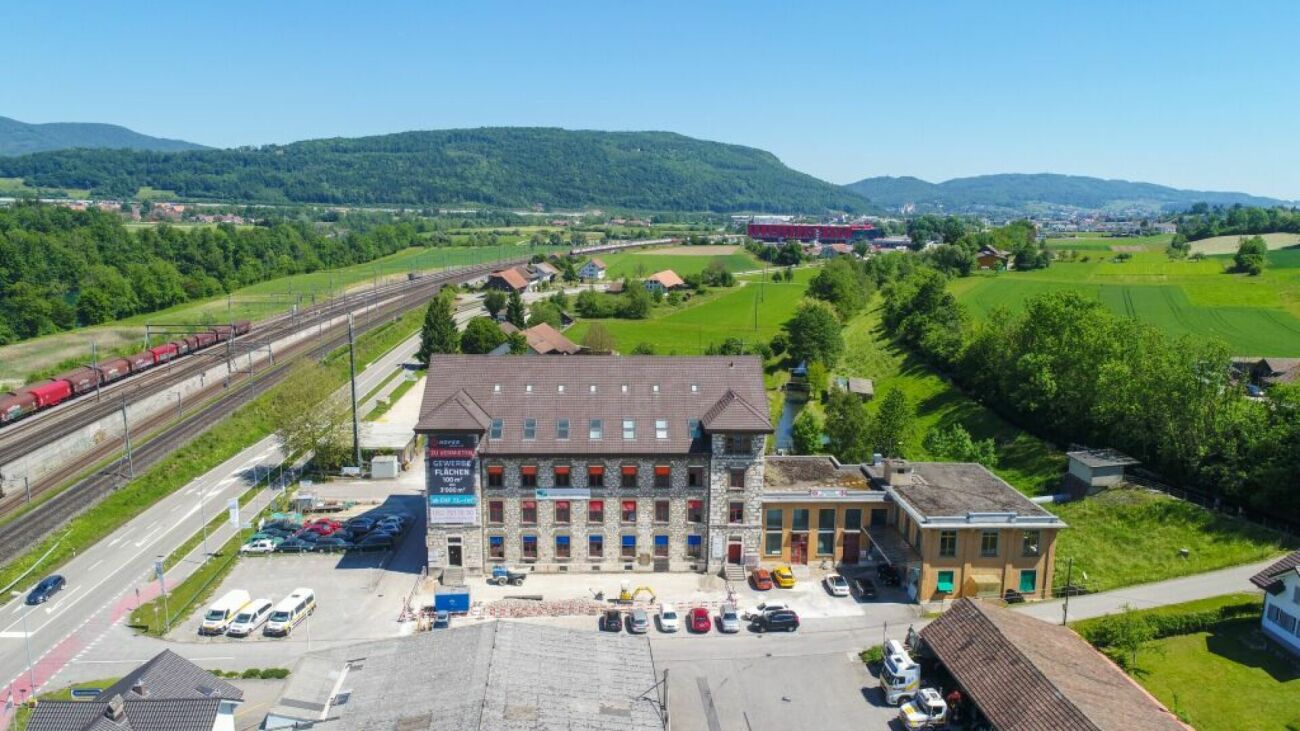
Attractive commercial space up to 1'100m2 for rent in prime location in Rothrist!
Rothrist Versatile commercial property in a traffic-favorable, central location. In the old spinning mill in Rothrist, we rent attractive commercial spaces up to 1'100 m² at extremely interesting conditions.The rooms can be flexibly and individually divided according to your needs and are suitable, for example, for use as an office, commercial, storage, workshop, exhibition. In addition to an attractive rent package, future tenants benefit from various amenities:? Flexible division of the rooms according to your needs? Optimal traffic connection near the A1 highway? Central location (only 40 minutes from Bern/Basel/Luzern/Zürich) Exit A1 highway Rothrist in the direction of Langenthal, approx. 4 km? Public transport: Rothrist train station with bus to Hungerzelg stop (200 meters on foot)? Attractive neighborhood? Natural lighting? Room heights between 2.5 and 3.8 m? Floor load capacity 800 kg/m²? Truck delivery ramps available? The areas are accessible with two freight elevators (load capacity 750 kg and 5'000kg), a passenger elevator, and a staircaseFurther documents and information are available on the website www.immo-hofer.ch.Have we sparked your interest? Then don't hesitate and contact us at 062 791 18 90.