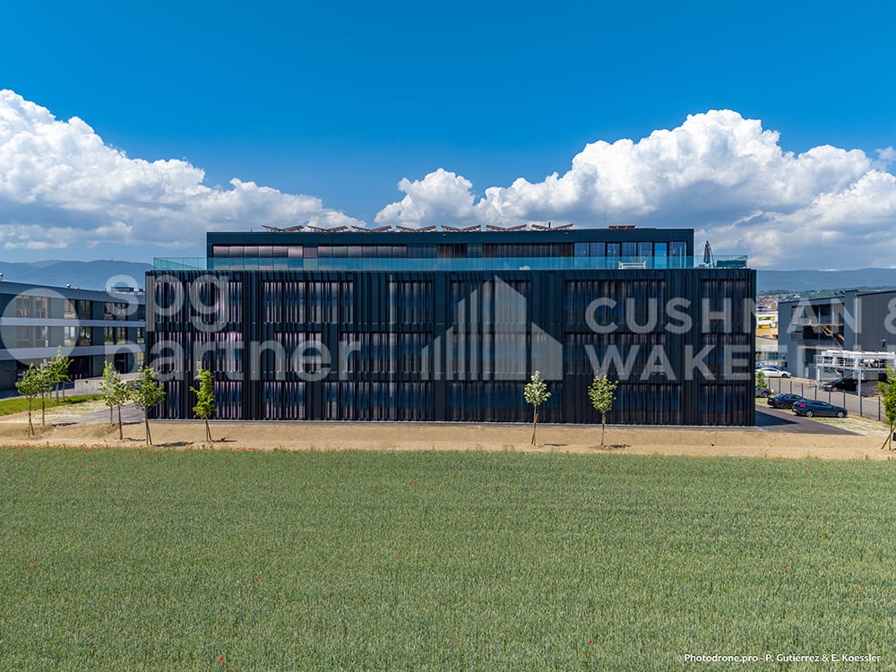
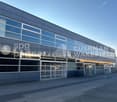
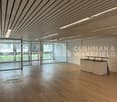
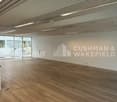
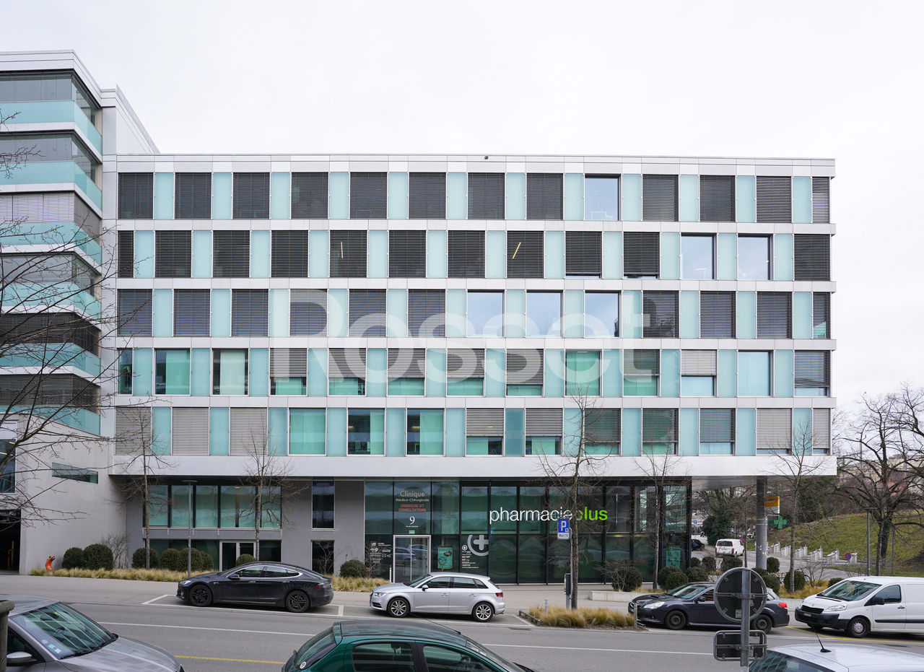
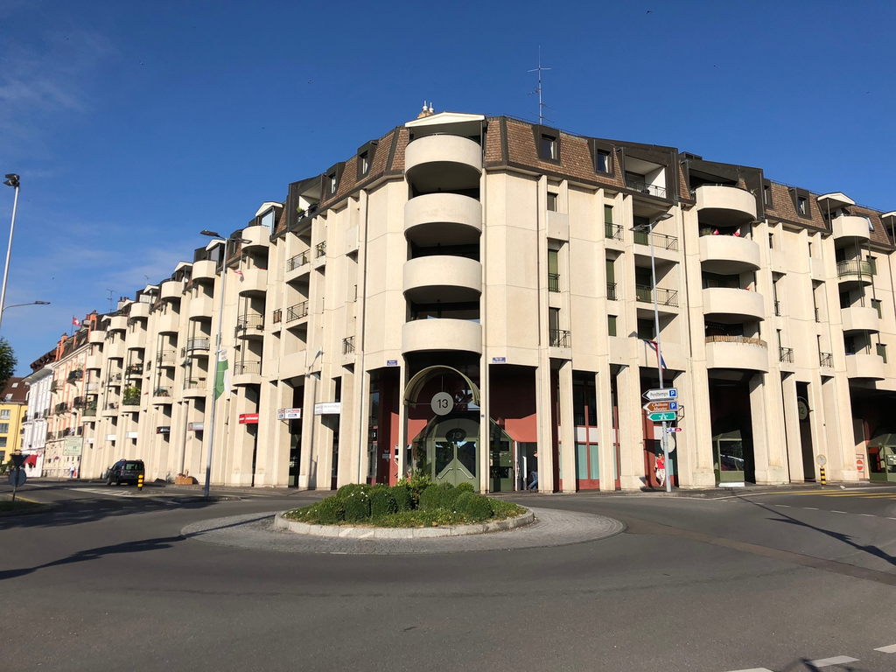
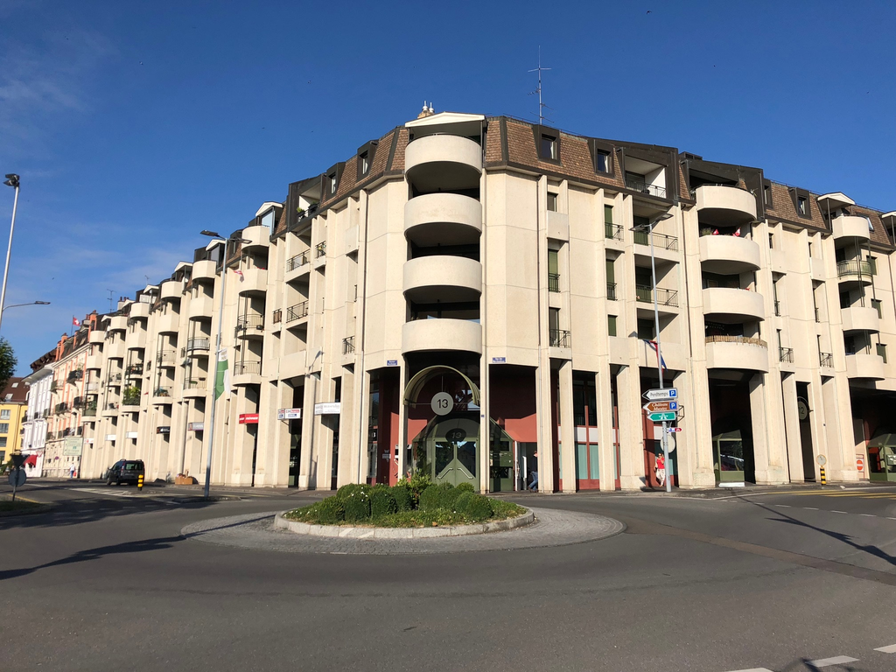
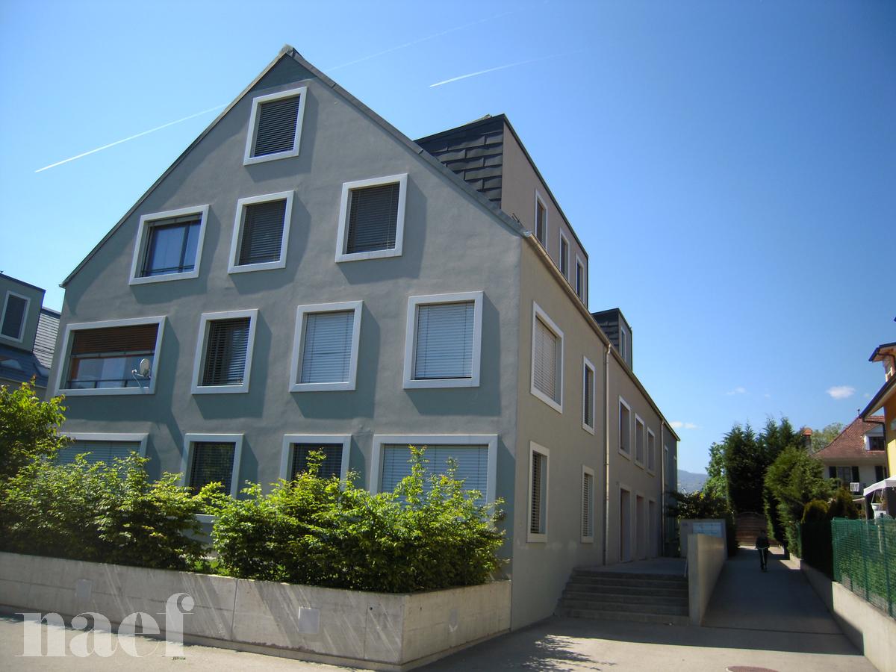
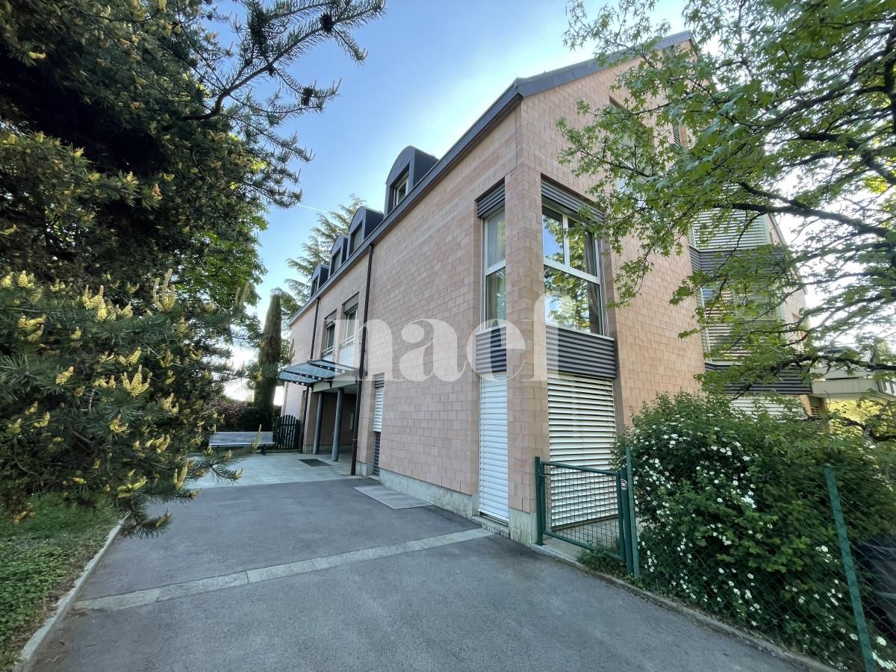
Modular surfaces - workshop, production, office - ready for your project - Vuarpillière 27
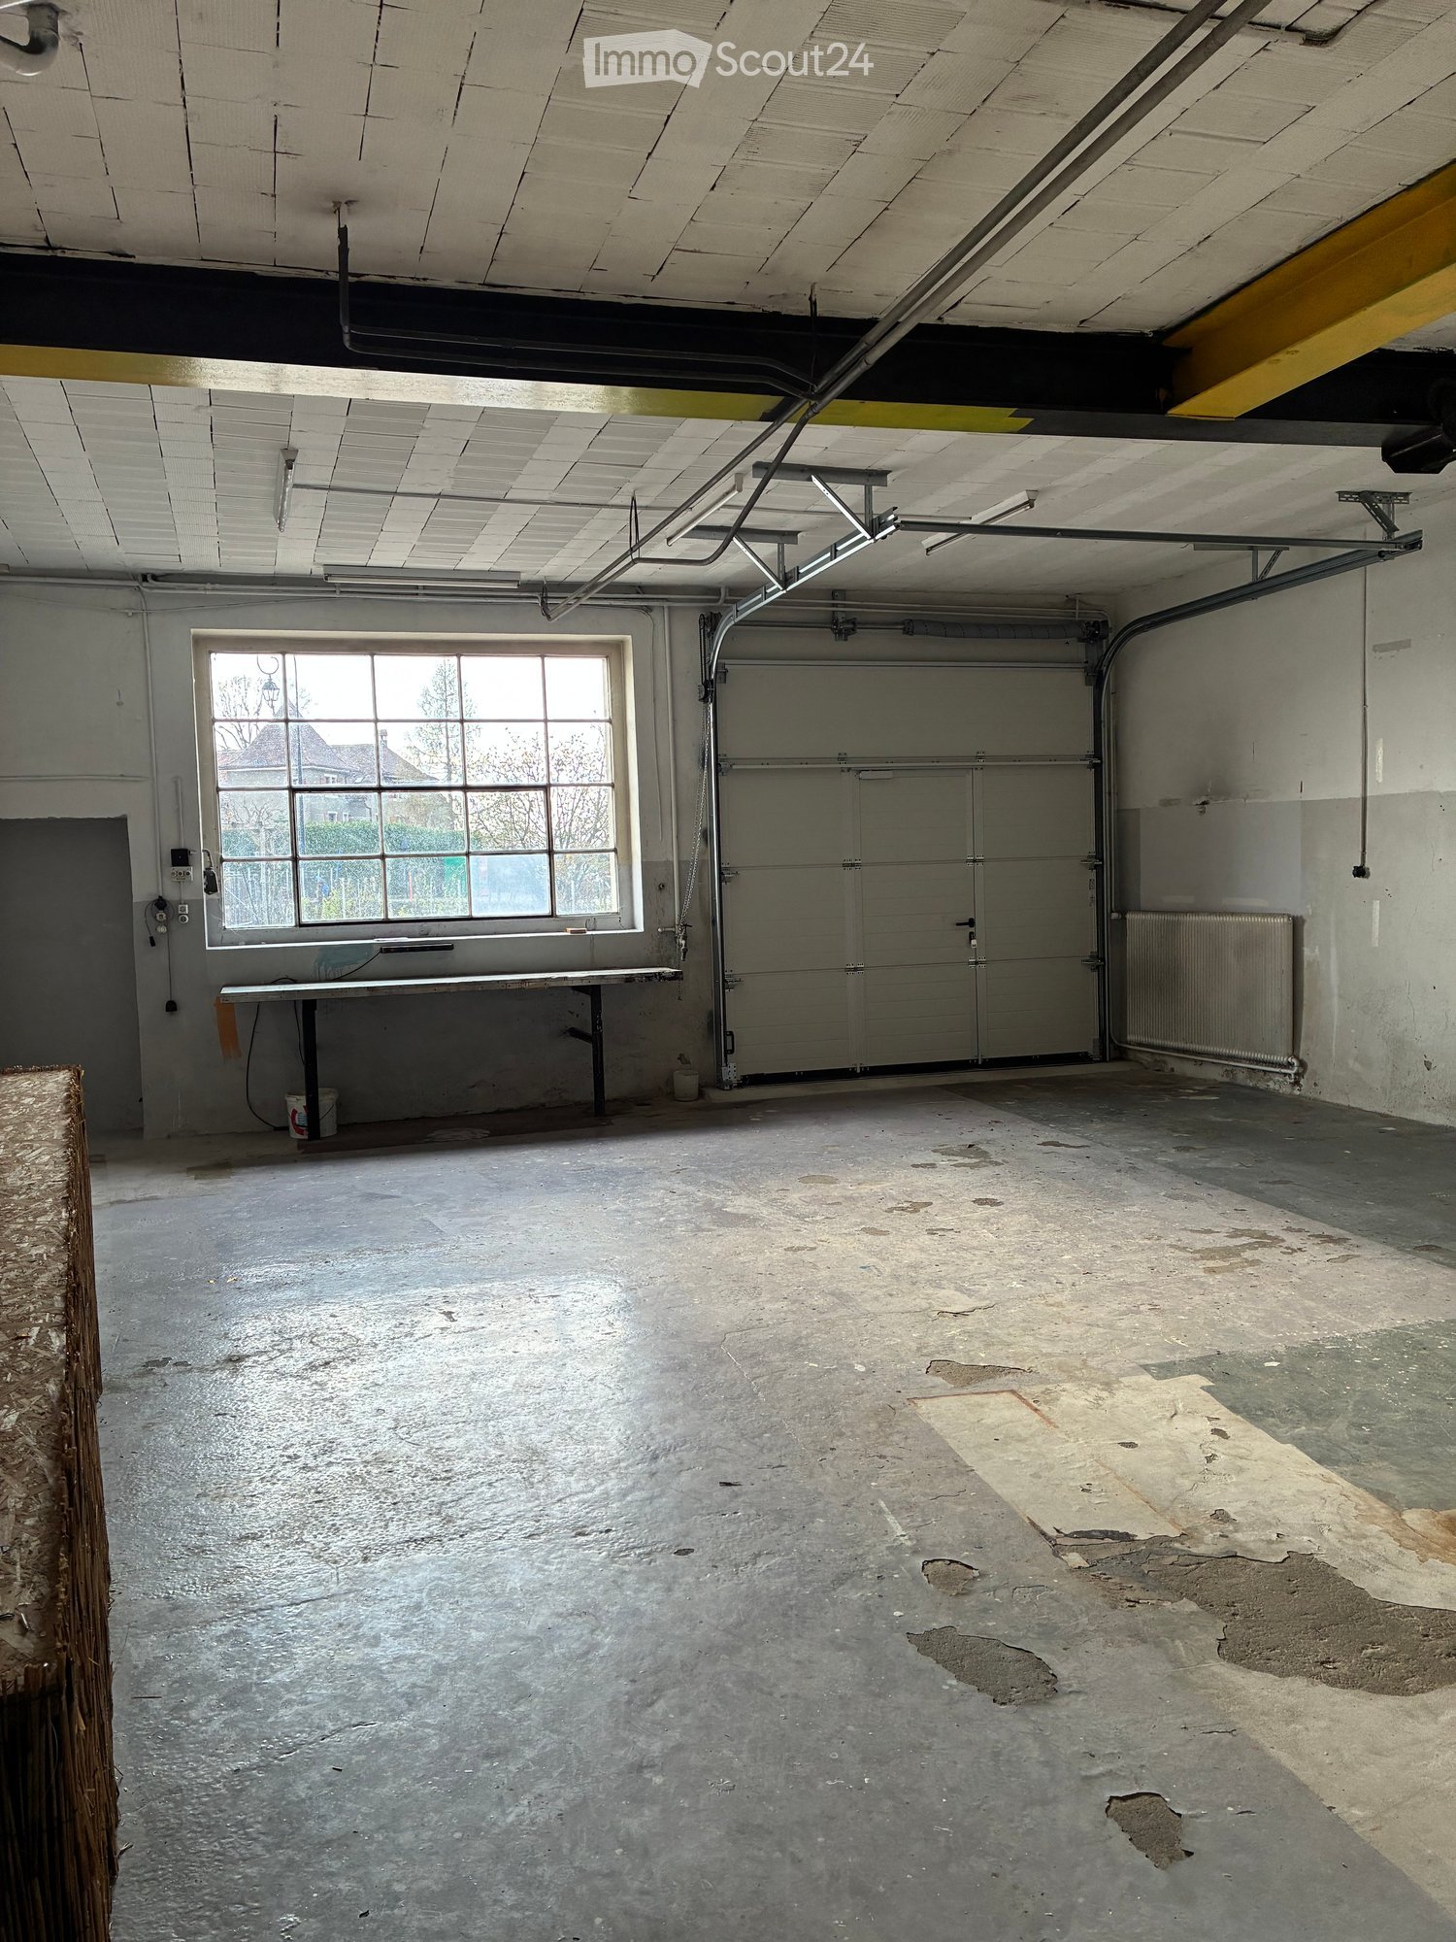
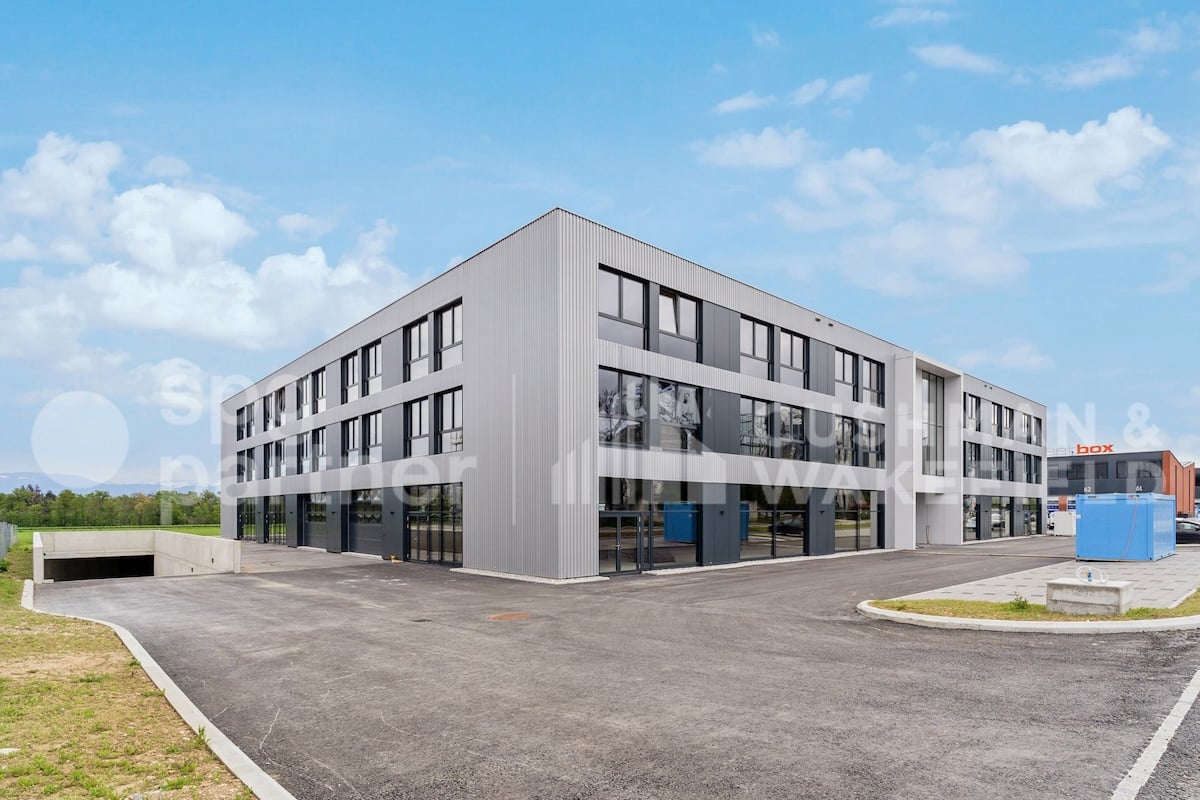
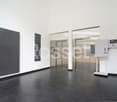
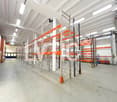
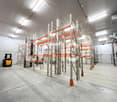
Bright 1,280 m² plateau on the 1st floor, designed to accommodate workshop, production, and administrative activities in a functional and immediately operational environment : • Access is facilitated by a forklift with a capacity of 2.5 tons as well as a direct opening to the facade via a roller shutter door, ideal for logistics and deliveries • The workshop and production areas are offered in a plug & play configuration, just like the administrative part, allowing for quick and efficient installation • The site also has an equipped kitchen, a convivial break room, separate sanitary facilities for women and men, as well as a locker room with shower • The technical characteristics meet the industrial requirements: floor load of 1,000 kg/m², useful height of 3.5 m, and a 1,000 kg crane in the workshop and production area • The premises are heated and ventilated to guarantee optimal comfort throughout the year • 15 indoor parking spaces complete this property, offering a practical solution for collaborators and visitors Rents: CHF 250.-/m²/yearCharges: CHF 30.-/m²/yearParking: CHF 160.-/space/monthspg partner, your specialist in commercial real estate.
Precision Industry - Laboratories - R&D - Administration - Avouillons 15B-C
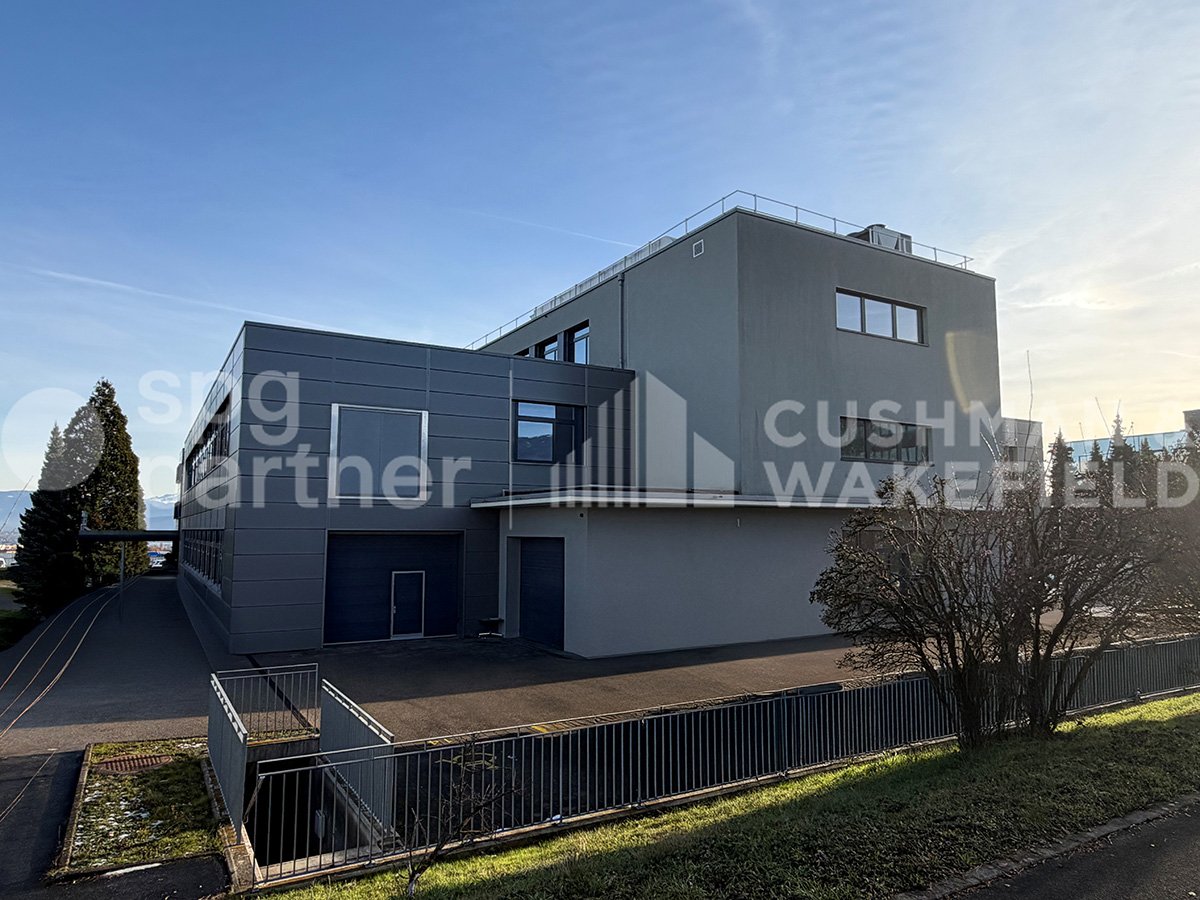
Located in the heart of Gland's economic zone, the Minergie-labelled building offers a strategic environment for your activities and is very well served.Gland charms with its city dynamics and numerous local amenities: restaurants, shops, sports and climbing halls, etc. Its strong development potential has already convinced major economic players to establish themselves here, including the Swissquote campus currently under construction. This dynamic area is formed by a network of innovative companies that is constantly growing. Access is facilitated by the proximity to main roads and public transport.We offer you surfaces of 4'000 m² according to your activity: Precision Industry - Laboratories - R&D - Administration, with the following characteristics: • Semi-finished surfaces • Possibility of installing numerous technical equipment according to the tenant's wishes • Optimal lighting • The building is pre-equipped to facilitate the installation of charging stations for electric vehicles • Bicycle parking • 34 outdoor parking spaces for employees and visitors • Minergie label Accessibility: • 34 outdoor parking spaces • Direct access to the A1 motorway (5 minutes) • Gland CFF station, served in less than 10 minutes • Adapted for people with reduced mobility (PRM) Heating: • Heat pump with geothermal probes • Integrated heating and cooling through "active slabs" Electricity & Solar Energy: • The building is equipped with a photovoltaic installation with a power of 80.96 kWc. The produced electricity will primarily supply the building's needs Ventilation: • 3 double-flow modules in the basement • Maximum air exchange rate: 6.8 m³/h per m² Surfaces & Rents: • Ground floor: 935 m² IRLB* - Rent CHF 250.-/m²/year excl. VAT • 1st floor: 1'035 m² IRLB* - Rent CHF 230.-/m²/year excl. VAT • 2nd floor: 1'185 m² IRLB* - Rent CHF 230.-/m²/year excl. VAT • Attic: 295 m² office - Rent CHF 280.-/m²/year excl. VAT • Basement: 625 m² storage - Rent CHF 160.-/m²/year excl. VAT * IRLB: Light industry-Research and development-Laboratories-Offices.Floor load capacity: between 500 and 1000 kg/m²Ceiling height: 3.6 m - Attic ceiling height: 3.25 m.Floor divisible into 2 private units34 outdoor parking spaces CHF 110.-/space/monthCharges CHF 35.-/m²/yearType of contract: 10 years, renewablespg partner finds the suitable properties and spaces for you.
SPARK - Offices and flexible, modular industrial spaces
Territory in full growth, Gland welcomes major economic players and seduces with many nearby services. Located in the heart of the Gland Industrial Zone, the SPARK building offers a strategic commercial environment and is very well served.We offer you versatile spaces of 3'541 m² according to your activity: Office / Industry, divided between the 1st and 2nd floors, designed for you: • Multifunctional, flexible, divisible spaces from 200 m² • An answer to the multi-activities of companies (workshop, office) • New interior spaces, well-being and comfort at work with vegetated areas from the entrance of the building • Multiplicity of possible fittings; adapted to accommodate activities with high technical constraints • Semi-fitted surfaces, possibility of customized support with the Plug & Play option • Many parking spaces, visitors and bicycles, electric charging points, rental vehicles Floor description: • 1st floor: 1'810 m² Workshop / Office, divisible from 300 m², price CHF 170.-/m²/year • 2nd floor: 1'731 m² Office, divisible from 200 m², price CHF 210.-/m²/year Fittings: • Technical floor, floor load up to 1T/m² • Finish: Semi-fitted • Basement of 1'000 m² for storage • High ceiling height • Lift and forklift • Sanitary facilities • Shutters • 52 parking spaces in the basement spg partner finds the goods and spaces that suit you.Fittings • Technical floor • Forklift • Finish: Semi-fitted • Kitchen/kitchenette • Shutters
Plug & Play workshops and offices in a strategic area - Champ Colin
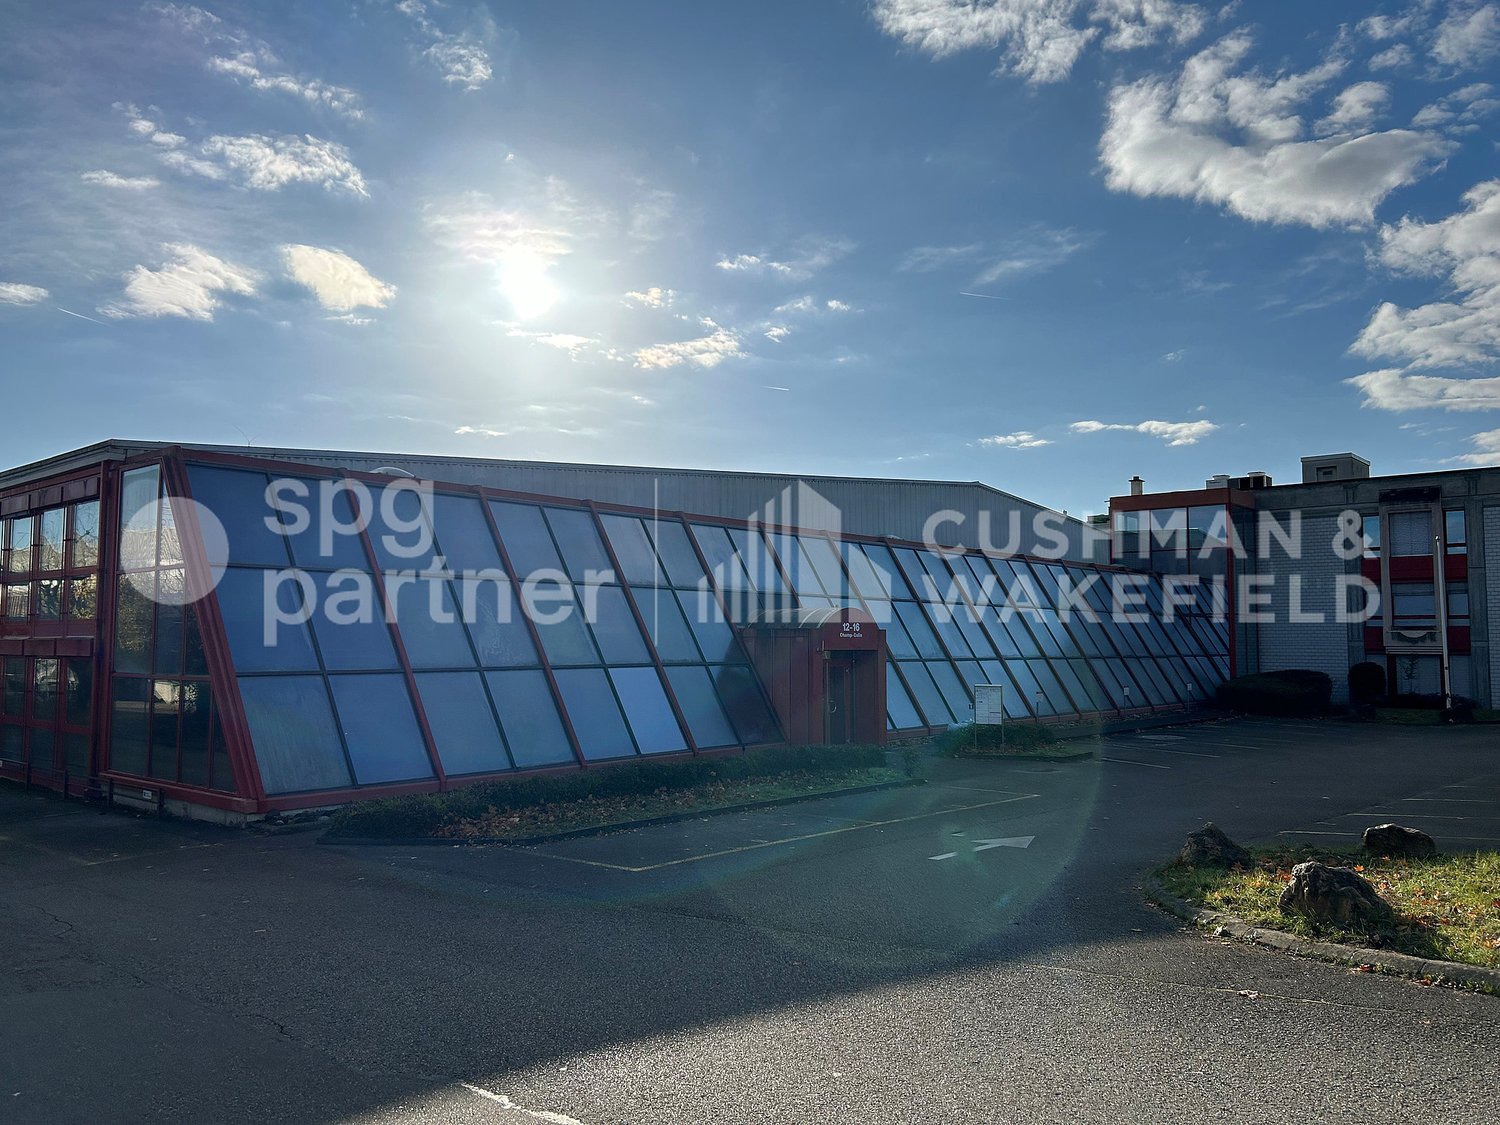
Located in the Nyon business area, situated at the gates of the city, close to highways and public transport. Nyon is ideally situated between Lausanne and Geneva, Léman and Jura. It offers an exceptional setting for the development of your activity.Storage/artisanal space from 305 m², with offices from 116 m², intended to accommodate industrial activities, as well as the associated administrative services, this building meets the specific needs of this sector.Technical characteristics :Warehouse/Workshop : • Sectional door • Heating • Electricity • Ventilation • Sprinkler • Sanitary facilities Offices : • Plug & Play • Bright • Open space • Partitioned offices • Kitchenette • Electric blinds • Shared sanitary facilities Rents : Warehouse/Workshop : CHF 170.-/m²/year + charges CHF 20.-/m²/yearOffices : CHF 195.-/m²/year + charges CHF 30.-/m²/yearOutdoor parking spaces : CHF 1'080.-/space/yearspg partner, your specialist in commercial real estate.
Dépôt d'env. 85 m² 3ème sous-sol
Dépôt d'environ 85 m2 au coeur du centre-ville (Rue de la Morâche).A louer une surface de stockage sécurisée de 85 m² au sous-sol d'un immeuble.Idéal pour l'archivage, entreposage et stockage de matériel :- Hauteur sous plafond- Sous-sol accessible par un ascenseur, escalier.- Zone sécurisée- Prise électrique- Lumière- Forfait électrique CHF 20.-/moisA storage unit of approximately 85 m² in the heart of downtown (Rue de la Morâche).Secure storage space of 85 m² available for rent in the basement of a building.Ideal for archiving, warehousing, and storing equipment:- High ceilings- Basement accessible by elevator or stairs- Secure area- Electrical outlet- Lighting- Flat-rate electricity fee: CHF 20.00/month
Deposit - Gland
We are offering for rent a storage space of about 8m2 located at Rue de Riant-Coteau 144-146 in Gland.Monthly rent: CHF 190.00Availability: Immediately or by agreementVisits: vt@spg.ch- On the 1st basement floor- Lease with indefinite duration- Immediate availability
Industrial site of 5500 m2, divisible, for rent near Nyon
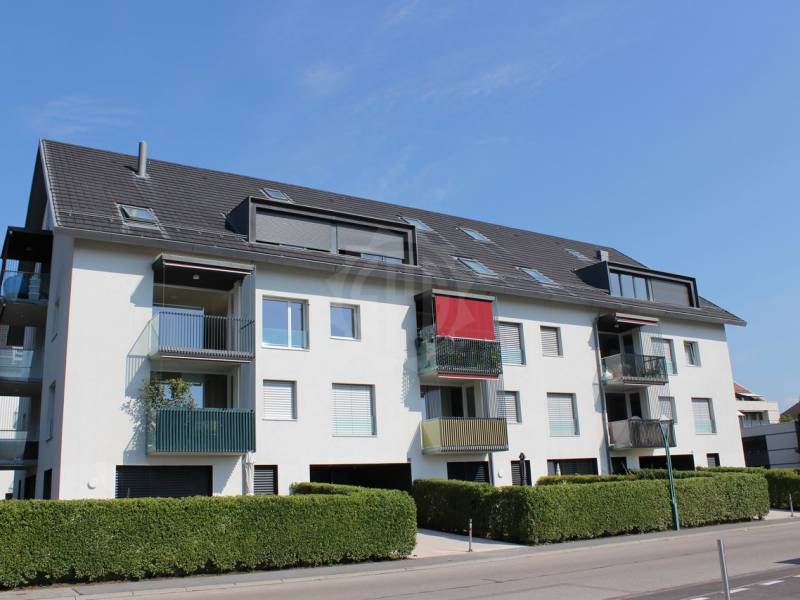
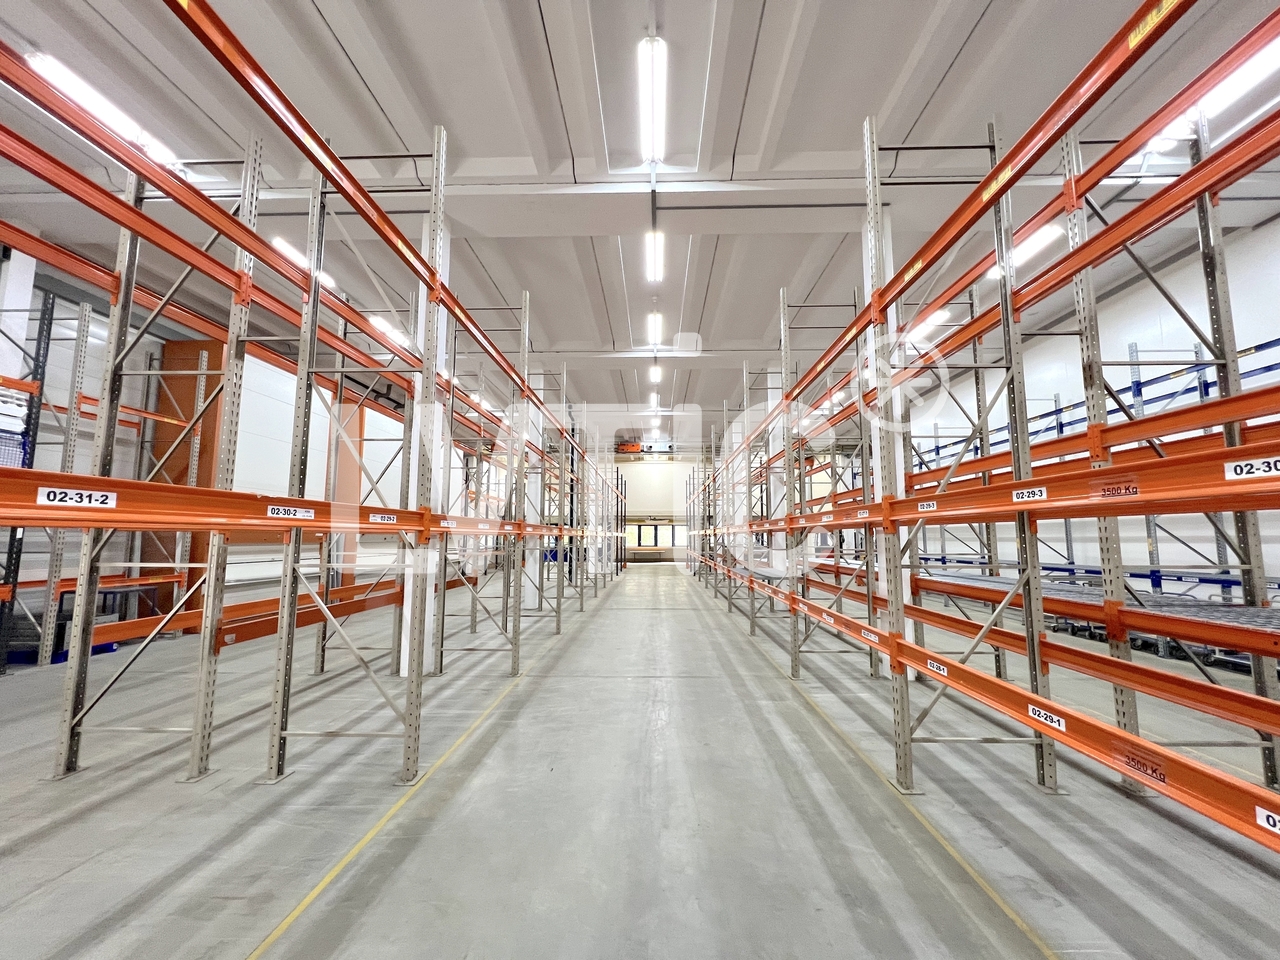
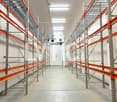
Industrial site, laboratories, production, warehouse, offices of 5500 m2, divisible from 1300 m2, for rent near NyonA) Independent building of 4000 m21- Ground floor: 2500 m2 - Warehouse of 1400 m2, including 500 m2 of cold rooms (5-8 degrees)Access on the same level through 3 sectional doors and 2 elevating platformsHeight: 6 mFloor load: 2000 kg/m2Easy truck access- Workshops, laboratories of 800 m2Access on the same levelHeight: 3.60 m- Offices, rooms of 300 m22- First floor: 1200 m2 - Laboratories, workshops of 800 m2Access through a 4000 kg freight elevatorHeight: 2.50 mAir conditioning and ventilation- Offices, rooms of 400 m2Access through an elevator3- Basement: 350 m2- Negative cold rooms of 100 m2- Access through a 4000 kg freight elevator - Warehouse of 200 m2- Changing rooms, toiletsB) Independent building of 1300 m21- Ground floor: 600 m2Laboratories, workshops, rooms, officesAccess on the same level, elevating platformHeight: 3.60 m2- First floor: 600 m2Access through a freight elevator - elevator of 1275 kg Height: 2.50 mAir conditioning3- Basement: 100 m2Warehouse, cellarC) Canteen of 185 m2Fully equippedCapacity 80 peopleOutdoor parking spacesModular, flexible and adaptable surfacesQuiet and green environmentPower: 1260 A. (2 X 630 A.)Availability: immediateAccess & Distances:- Highway: 2 km- Train station: 1.4 km- Bus: 500 mRent: CHF 160.- to 175.-/m2/year excl. VATParking space: CHF 70.-/space/month----------------------------Why choose LVTiC?o Expert in industrial and logistics real estate in the Romandy regiono Knowledge of industry-specific requirementso Commitment to your side until the contract is signed
Deposit of approximately 6 m2 on the 1st basement level
Located in the center of Nyon.For visits, we thank you for contacting the building service at 079 848 39 88.
Deposit of approximately 8 m2 on the 1st basement level
Rental Deposit/Office 120 m2 - 1 month rent offered
We are offering a 120 m2 space for rent, spread over 2 floors, ideal for a workshop, office, storage or professional activity.Property description:- spacious ground floor- upper floor under the roof, bright- private entrance- rented in raw state - layout at your convenience- private toiletRental conditions:- Net rent: CHF 1'350.- (1 MONTH RENT OFFERED)- Charges: CHF 150.-Total: CHF 1'500.-- 3 outdoor parking spaces available at CHF 70.-/spaceAdditional advantages:- Strategic location: close to shops, schools, bus stop and other amenities of Sentier- Flexibility of use: ideal for a customized project
Craft workshop available immediately
In a family-friendly neighborhood and close to all amenities, we offer a craft room: • A room with an area of approximately 18 m2 Do not hesitate to contact our concierge service at 021 728 42 76 to schedule a visit at your convenience.If you are interested, please send us the following documents: • Completed rental application • Copy of your ID or driver's license B/C • Last 3 pay slips • Extract from the debt collection office (less than 3 months old) Advertiser
Cellar of about 4 m2 in the basement
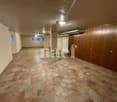
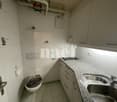
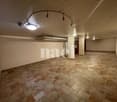
Large storage room of approx. 80m2, heated in the basement with kitchenette and toilet
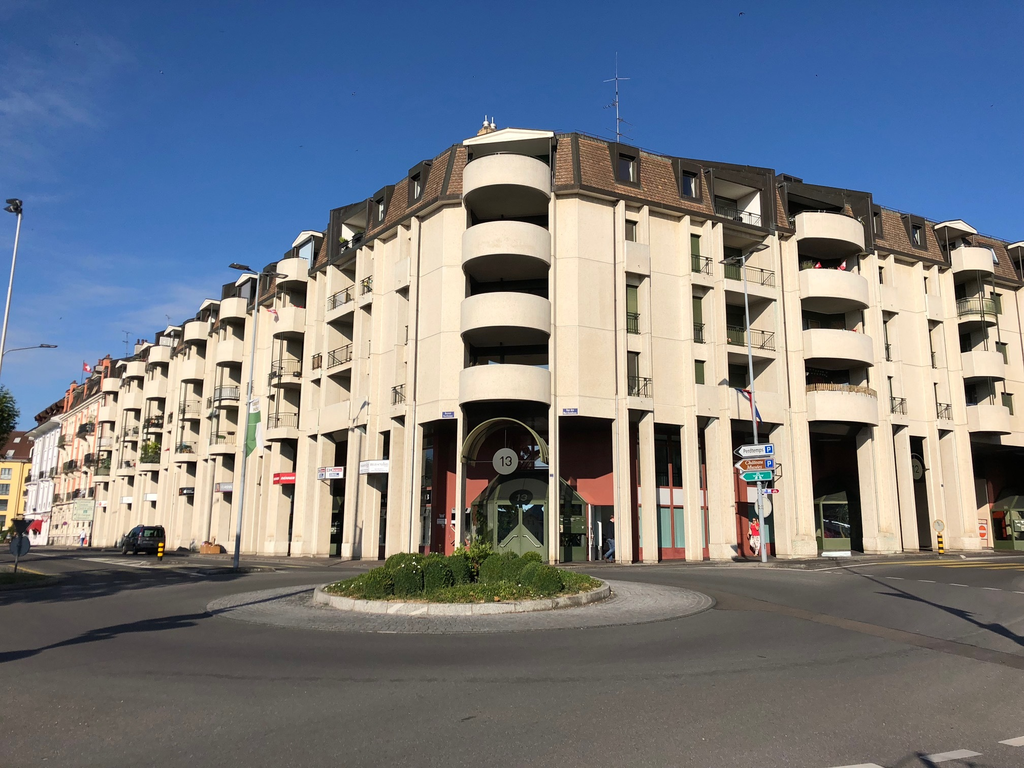
Ideally located in the heart of Gland, in close proximity to shops and the train station, this large room is situated in the basement of a residential building.With a surface area of approximately 80 m², heated, it is perfectly suited for a quiet activity, office use (without customer traffic) or storage.The room has built-in cupboards, a kitchenette, a toilet and two cellar hatches allowing for natural ventilation.An intercom ensures the security and tranquility of the occupants.An indoor parking space is available for CHF 150.- per month with a charging ramp, and visitor spaces are accessible outside.