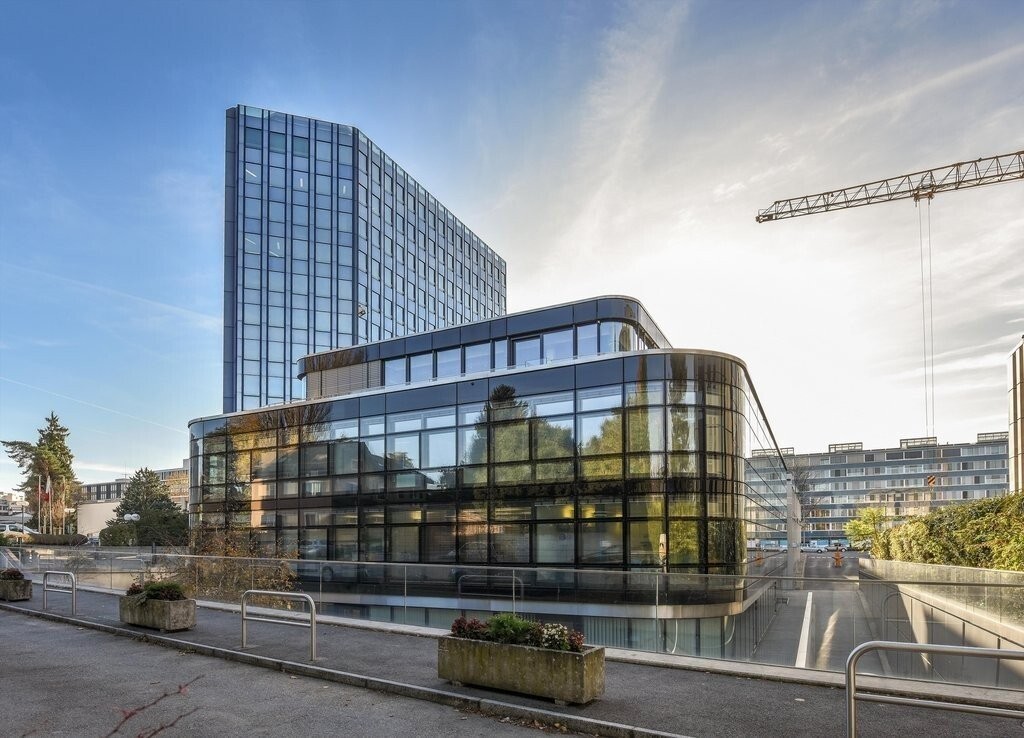
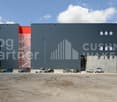
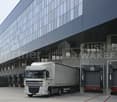
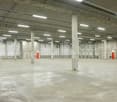
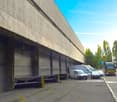
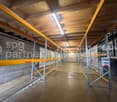
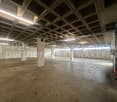
Deposit - located near the airport
For rent deposit ideal for storage of equipment or archives.- Area: 12m2- Secure location- Available from 16.04.2026Monthly rent: CHF 145.00 + additional costs of CHF 35.00 + 8.1% VATAre you interested in this object? Do not hesitate to contact us for more information.

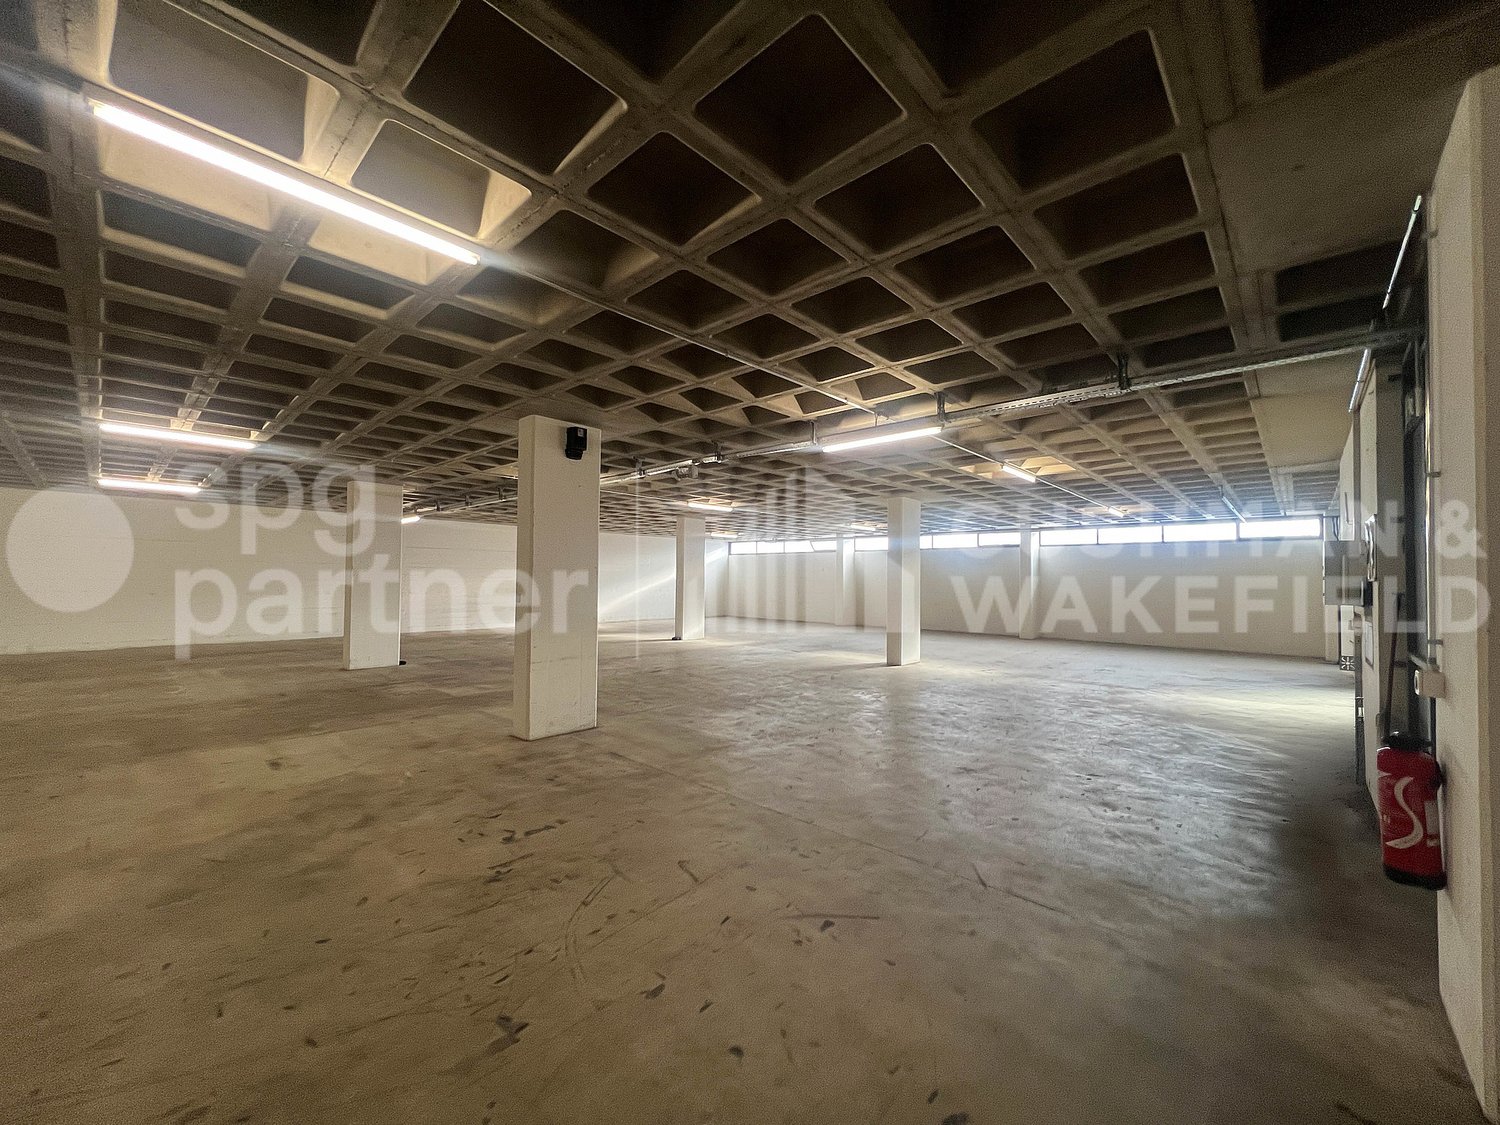
Logistic surfaces in Meyrin (ZIMEYSA) - EK9
Located in the heart of the strategic industrial zone ZIMEYSA in Meyrin, this surface is ideal for logistics and storage activities. The property benefits from a dynamic industrial environment, perfectly connected to the main Geneva transport axes.The premises offer beautiful useful heights, high floor load capacity, as well as facilitated access for deliveries and handling. The configuration allows for rational and flexible exploitation, adapted to the needs of demanding companies.Main characteristics • Assignment: logistics / storage • Rent: CHF 180.– / m² / year, excluding charges and taxes • Access for heavy goods vehicles and infrastructure adapted to logistics • High-capacity lift • High floor load capacity • Possibilities for parking spaces according to usual ratio • Commercial lease Situation & accessibility • Industrial zone of Meyrin – ZIMEYSA • Immediate proximity to public transport (tram and train) • Quick access to the A1 motorway • A few minutes from Geneva International Airport Availability01.06.2026Fittings • Lift
Logistics area of 700 m² Meyrin (ZIMEYSA) - EK9
Located in the heart of the strategic industrial zone ZIMEYSA in Meyrin, this area is ideal for logistics and storage activities. The property benefits from a dynamic industrial environment, perfectly connected to the main Geneva transport axes.The premises offer beautiful useful heights, high floor load capacity, and facilitated access for deliveries and handling. The configuration allows for rational and flexible exploitation, adapted to the needs of demanding companies.Main characteristics • Area: 700 m² • Use: logistics / storage • Rent: CHF 180.– / m² / year, excluding charges and taxes • Access for heavy goods vehicles and infrastructure adapted to logistics • High-capacity lift • High floor load capacity • Possibility of parking spaces according to usual ratio • Commercial lease Situation & accessibility • Industrial zone of Meyrin – ZIMEYSA • Immediate proximity to public transport (tram and train) • Quick access to the A1 motorway • A few minutes from Geneva International Airport Availability01.06.2026Fittings • Lift
300 m2 storage space in Satigny
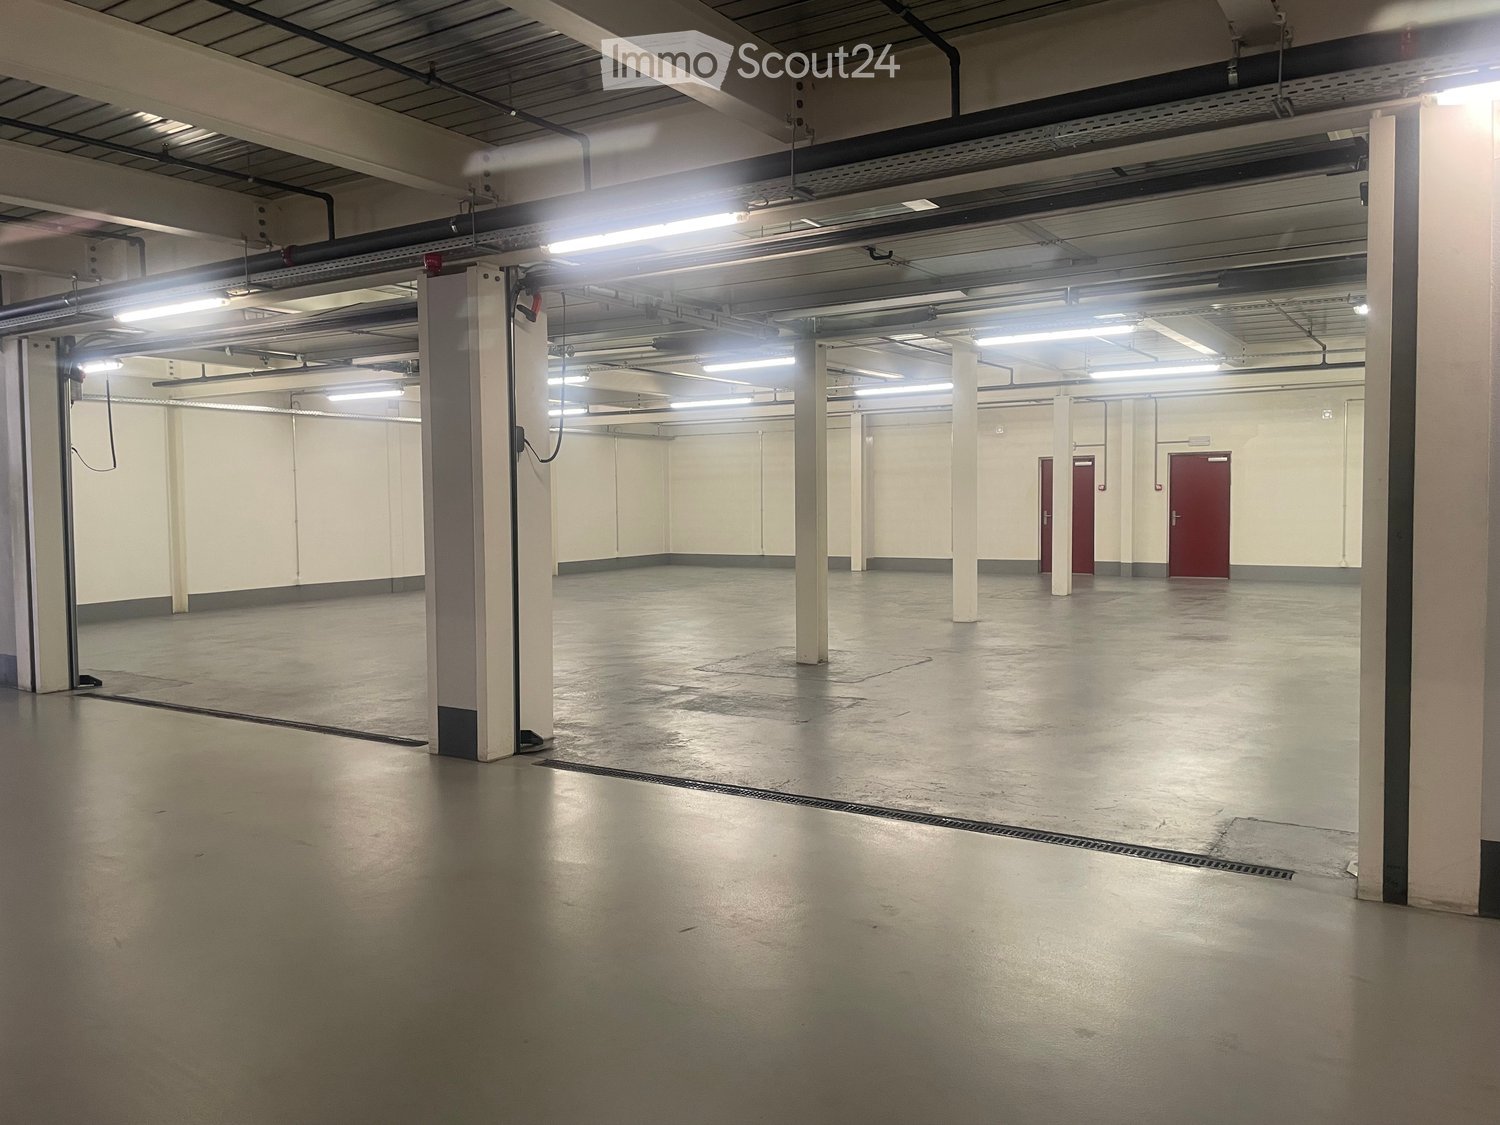
Storage space of 300m², width 20m and depth 15m, unheated, frost-free, 2 electric sectional doors, opening by remote control, width 4.5m and height 2.7m with integrated gates.Private electric meter 1 X 25A (cabling prepared for 3 X 25A if needed), network of 220V 13A sockets on the walls, very good lighting by 24 waterproof neon blocks of 58W.Fire protection by sprinkler system.Easy access by vehicle in a hall on the ground floor, passage height of the corridor 3m, secured by gate and sectional door.Commercial lease for 5 yearsPrice: CHF 160.- excl. VAT/m², monthly rent CHF 4'324.- incl. VATCommunal charges: CHF 65.- excl. VAT, monthly charge CHF 70.25 incl. VAT
Deposit in the Vergers neighborhood

Located in the heart of the Ecoquartier des Vergers in Meyrin, we offer for rent an equipped warehouse with electricity and running water.This warehouse is accessible by elevator.Visit with the concierge Mariana Alves 079.868.78.72We look forward to your contact.
Opt for a large storage space!
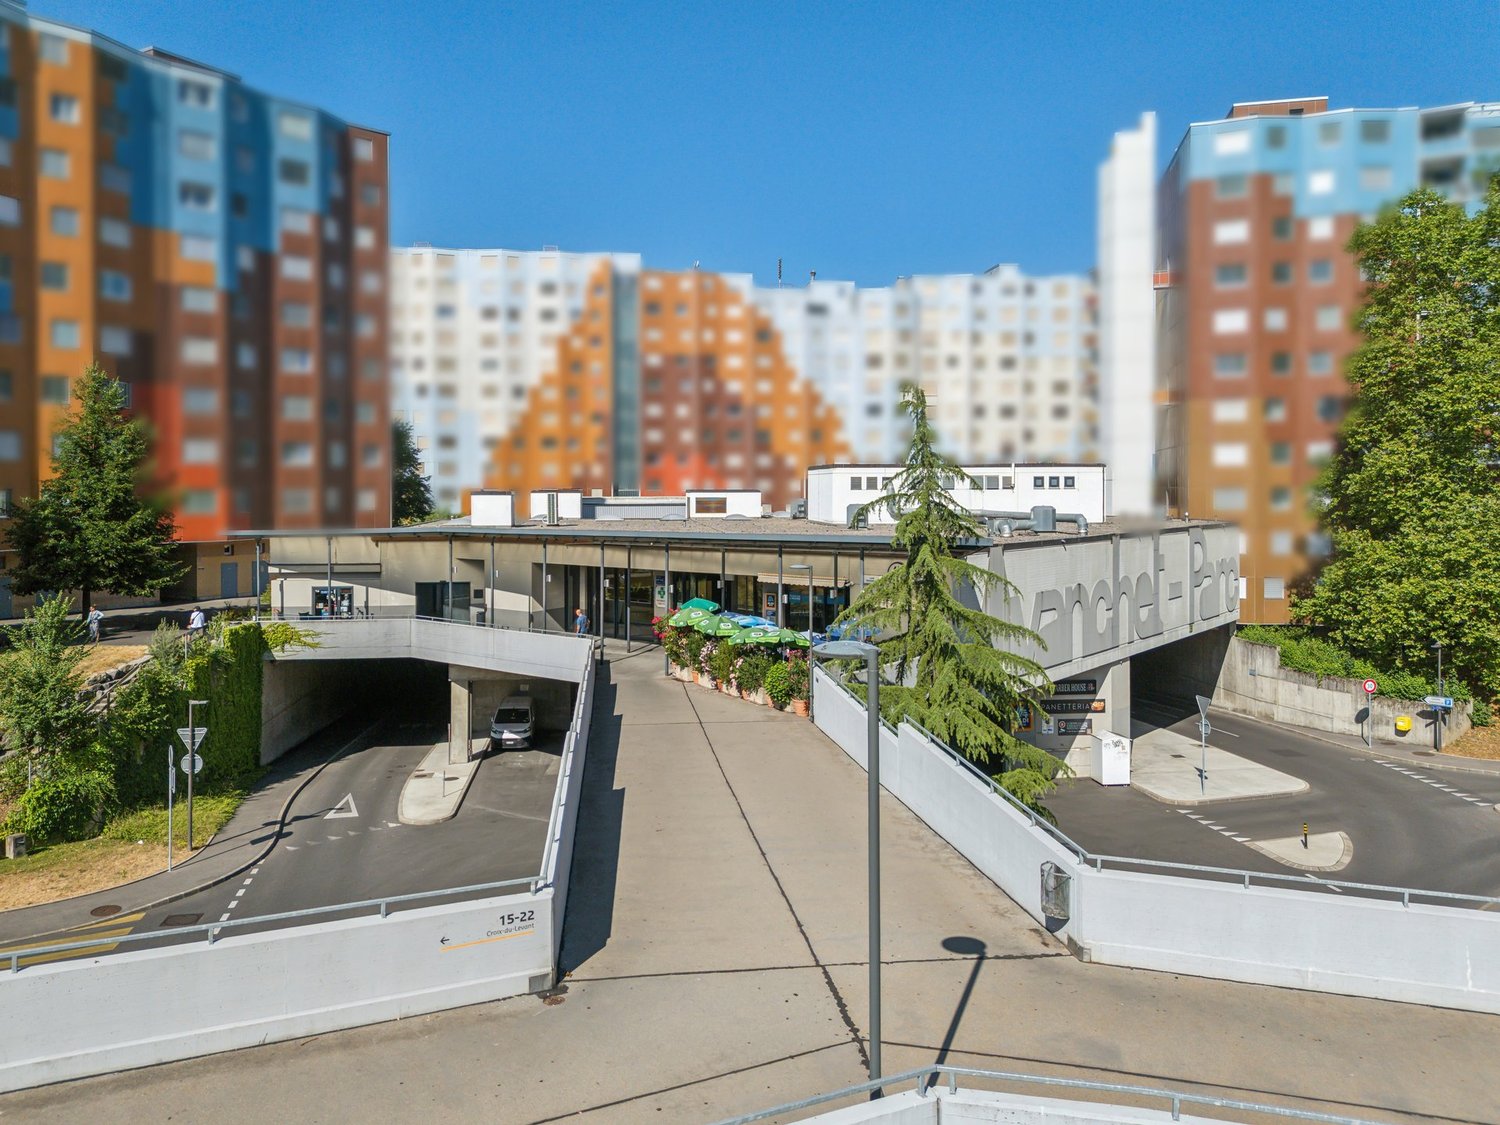
In the Avanchets shopping center, we offer for rent: - A large storage depot of approximately 548m2 The area is located on the 1st basement level. If interested, please contact us at the address commercial@livit.ch
Logistics area of 1600 m² Meyrin (ZIMEYSA) - EK9
Located in the heart of the strategic industrial zone ZIMEYSA in Meyrin, this area is ideal for logistics and storage activities. The property benefits from a dynamic industrial environment, perfectly connected to the main transportation axes in Geneva.The premises offer good usable heights, high floor load capacity, and facilitated access for deliveries and handling. The configuration allows for rational and flexible use, adapted to the needs of demanding companies.Main characteristics • Surface: 1’600 m² • Use: logistics / storage • Rent: CHF 180.– / m² / year, excluding charges and taxes • Access for heavy goods vehicles and infrastructure adapted to logistics • High-capacity lift • High floor load capacity • Possibility of parking spaces according to usual ratio • Commercial lease Situation & accessibility • Industrial zone of Meyrin – ZIMEYSA • Immediate proximity to public transport (tram and train) • Quick access to the A1 motorway • A few minutes from Geneva International Airport Availability01.06.2026Fittings • Lift
Logistic area of 5300 m² Meyrin (ZIMEYSA) - EK9
Located in the heart of the strategic industrial zone ZIMEYSA in Meyrin, this area is ideal for logistics and storage activities. The property benefits from a dynamic industrial environment, perfectly connected to the main Geneva transport axes.The premises offer beautiful useful heights, high floor load capacity, and facilitated access for deliveries and handling. The configuration allows for rational and flexible exploitation, adapted to the needs of demanding companies.Main characteristics • Area: approx. 5'300 m² • Use: logistics / storage • Rent: CHF 180.– / m² / year, excluding charges and taxes • Access for heavy goods vehicles and infrastructure adapted to logistics • High-capacity lift • High floor load capacity • Possibilities for parking spaces according to usual ratio • Commercial lease Location and accessibility • Industrial zone of Meyrin – ZIMEYSA • Immediate proximity to public transport (tram and train) • Quick access to the A1 motorway • A few minutes from Geneva International Airport Availability01.06.2026Fittings • Lift
Rare - Warehouse - 627m2 city center
Enjoy a strategic location in the city center, just a stone's throw from Cornavin station.Located in the Alpes One building, the available space is 627m2 on the 3rd basement level. Easy to access, perfectly served and close to all amenities, this warehouse offers precious time savings for your logistical or professional activities.- 3m ceiling height- Lift with independent access - Sanitary facilities- Flexible spaceA rare asset to combine practicality and efficiency in the heart of the urban area.
Large industrial space of 2'390 m² | Rare in Geneva | Available immediately
For rent in Petit-Lancy, a workshop and storage space of 2'390 m², perfectly suited for storage, logistics, and distribution.Located in the Pont-Butin industrial zone, at Avenue des Grandes-Communes 6, the site benefits from a strategic location in Geneva, with quick access to main roads, Cornavin station, and Geneva airport.The premises are immediately exploitable and have a functional configuration, including workshop areas, covered storage zones, mezzanines, social areas, a refectory, and an outdoor courtyard that can be used for storage and parking.Highlights • Workshop and industrial space of 2'390 m² • Fully equipped premises • Interior workshops • Covered outdoor storage • Mezzanines in the workshop • Social areas, storage, and refectory • Outdoor courtyard for storage and parking • Parking spaces included in the rent • Strategic location in the Pont-Butin industrial zone • Quick access to Cornavin station and Geneva airport • Public transport nearby, lines 2, 19, 21, 22, 23, and 28 • Immediate availability Surface overview Level Use Surface Ground floor Interior workshop north, former carpentry 421 m² Ground floor Covered outdoor storage north 496 m² Ground floor Mezzanines in the workshop 174 m² Ground floor Interior workshop south, former locksmith 418 m² Ground floor Covered outdoor storage south 500 m² Ground floor Social areas and storage 189 m² 1st floor Social areas and refectory 192 m² Outside Outdoor courtyard for storage and parking 1'440 m² Conditions • Rent: CHF 190.–/m²/year • Parking included in the rent • Charges: to be defined • Commercial lease: minimum 5 years • Indexation: ISPC • Availability: immediate An efficient opportunity for a company looking for a quickly available, equipped workshop and industrial space with storage, outdoor courtyard, and logistical access in a key sector of the Geneva market.USE INCOMPATIBLE WITH SPORTS OR LEISURE ACTIVITIES.Features • Peripheral cabling • Server room • Finish: Equipped • Shower • Kitchen/kitchenette
Logistics area of 3000 m² Meyrin (ZIMEYSA) - EK9
Located in the heart of the strategic industrial zone ZIMEYSA in Meyrin, this 3'000 m² area is ideal for logistics or storage activities. The property benefits from a dynamic industrial environment, perfectly connected to the main Geneva transport axes.The premises offer beautiful useful heights, high floor load capacity, as well as facilitated access for deliveries and handling. The configuration allows for rational and flexible exploitation, adapted to the needs of demanding companies.Main characteristics • Area: 3'000 m² • Use: logistics / storage • Rent: CHF 180.– / m² / year, excluding charges and taxes • Access for heavy goods vehicles and infrastructure adapted to logistics • High-capacity loading ramps • High floor load capacity • Possibility of parking spaces according to usual ratio • Commercial lease Location and accessibility • Industrial zone of Meyrin – ZIMEYSA • Immediate proximity to public transport (tram and train) • Quick access to the A1 motorway • A few minutes from Geneva International Airport Availability01.06.2026Fittings • Loader
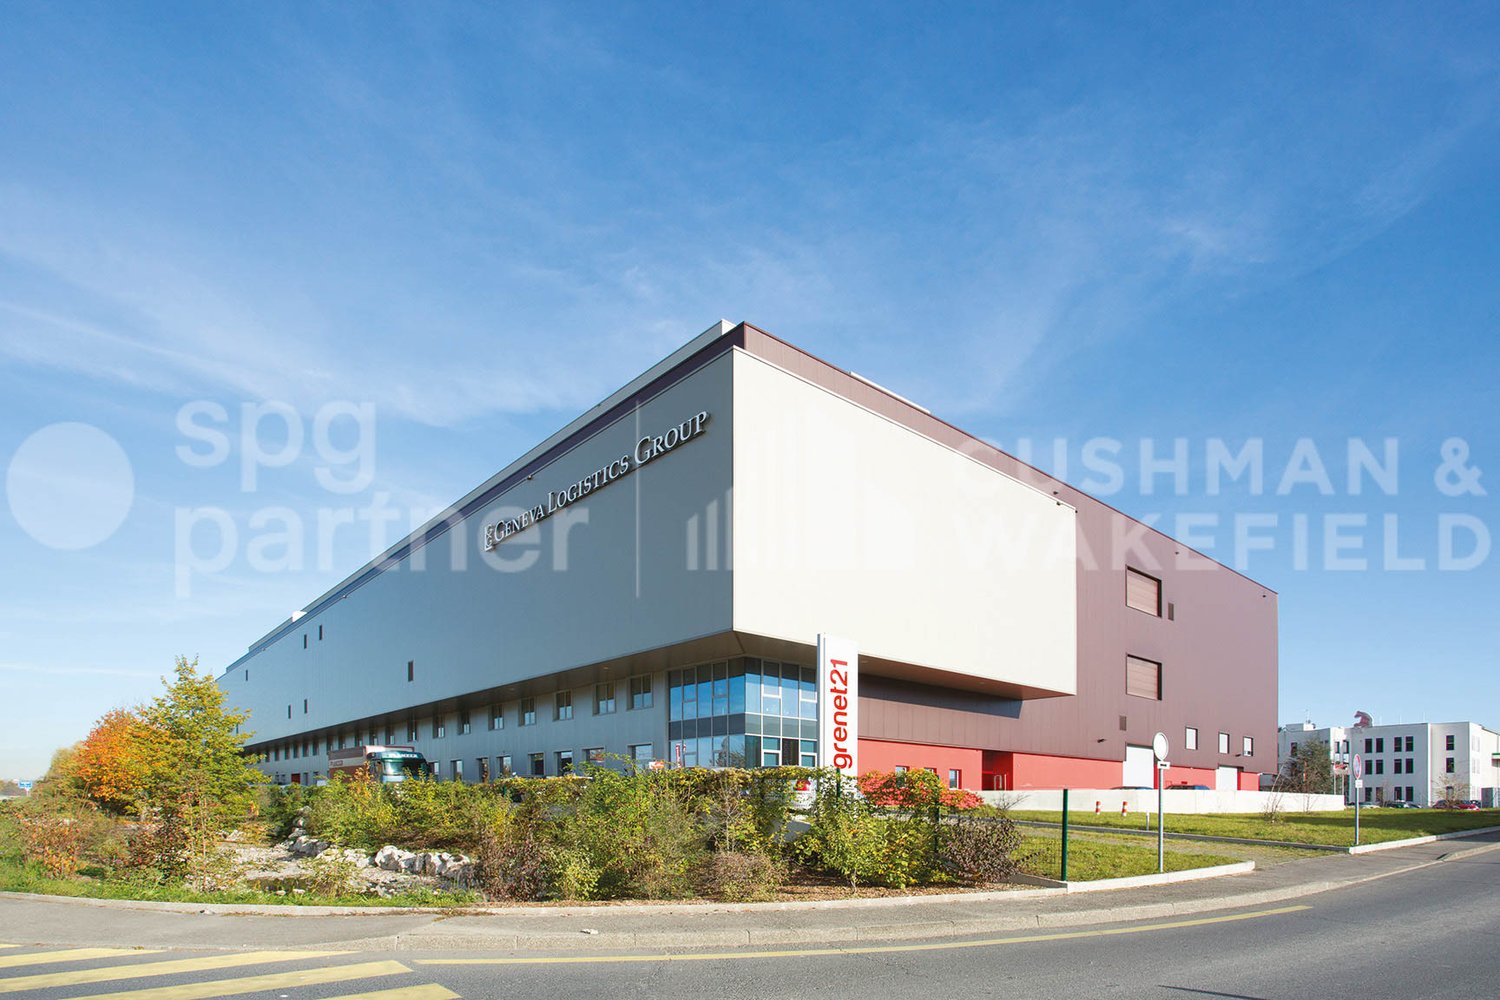

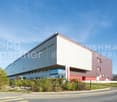
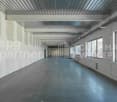
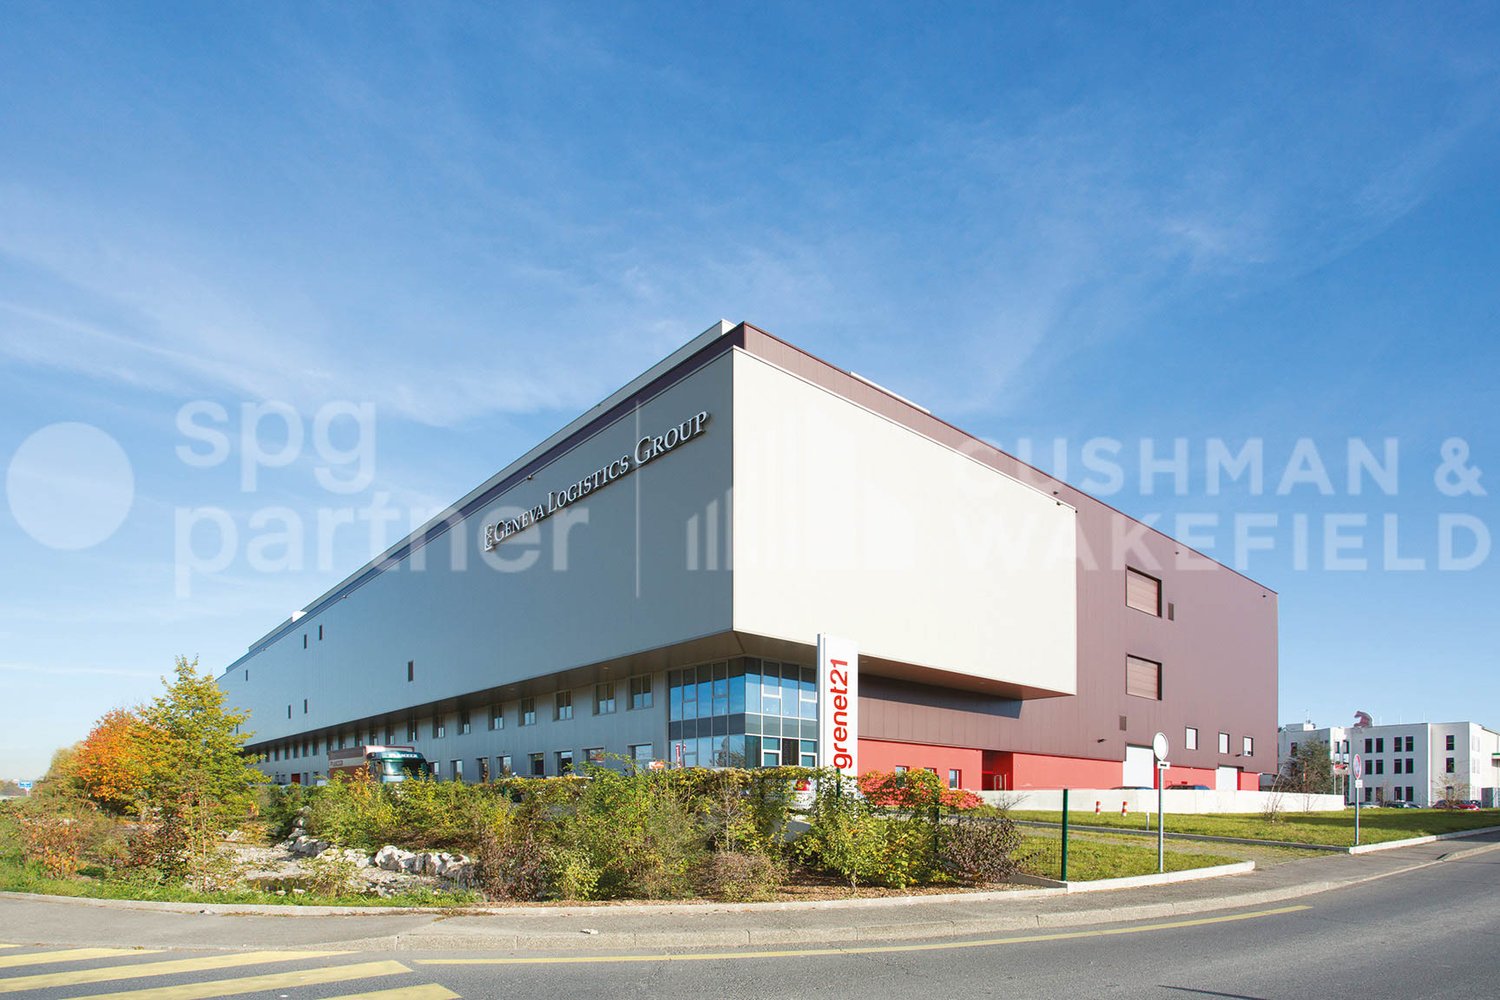
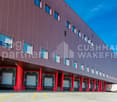
Grenet 21 - Logistics warehouses, craft workshops and modern offices with terrace
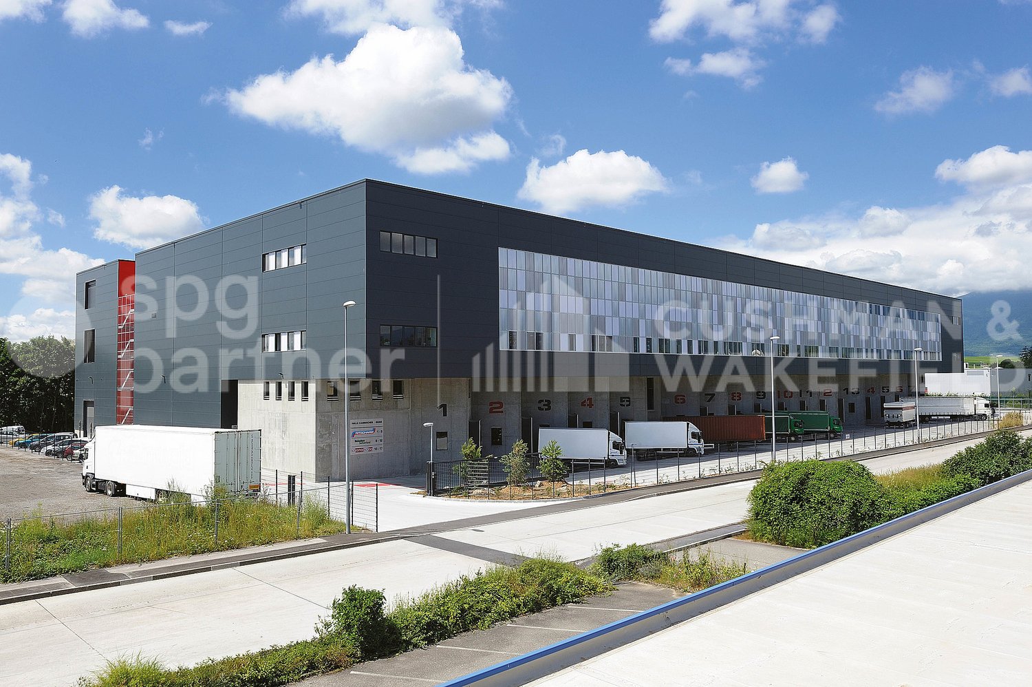
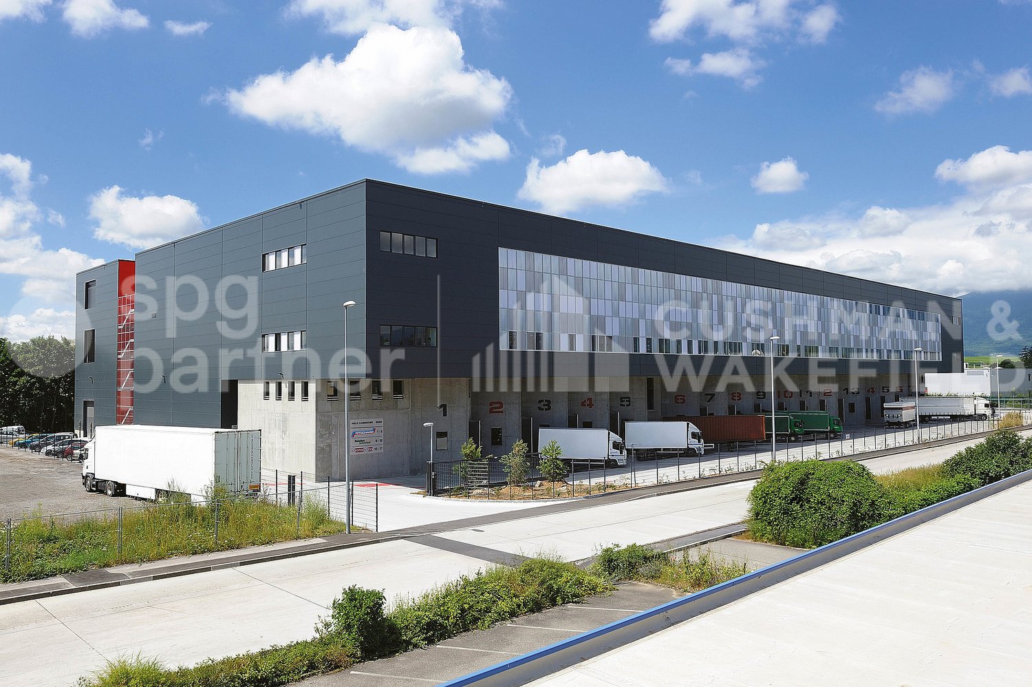
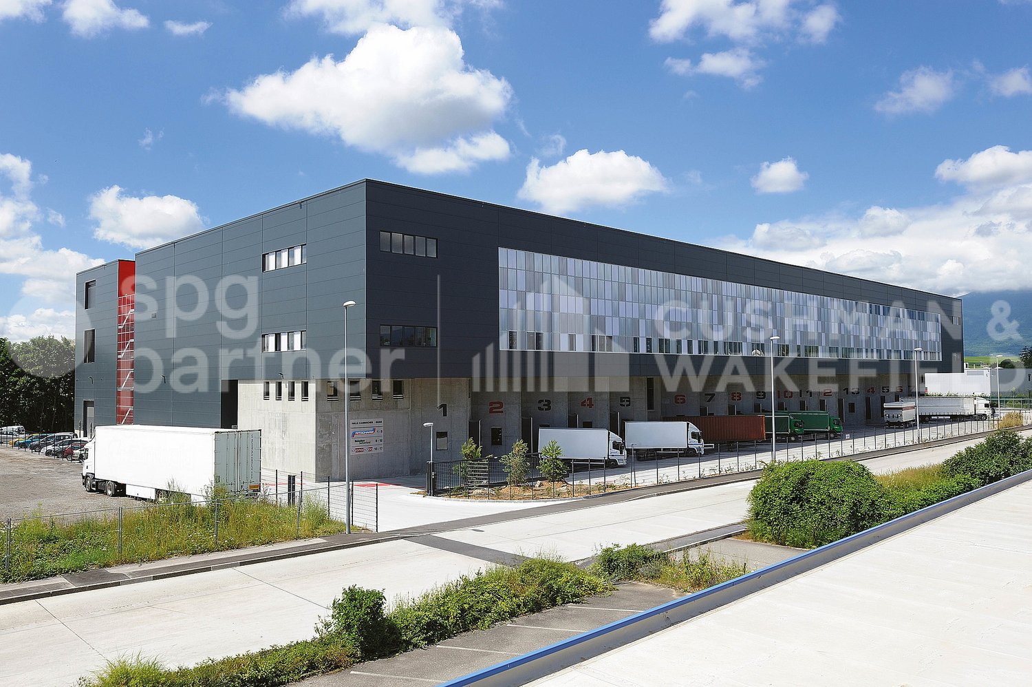
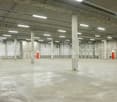
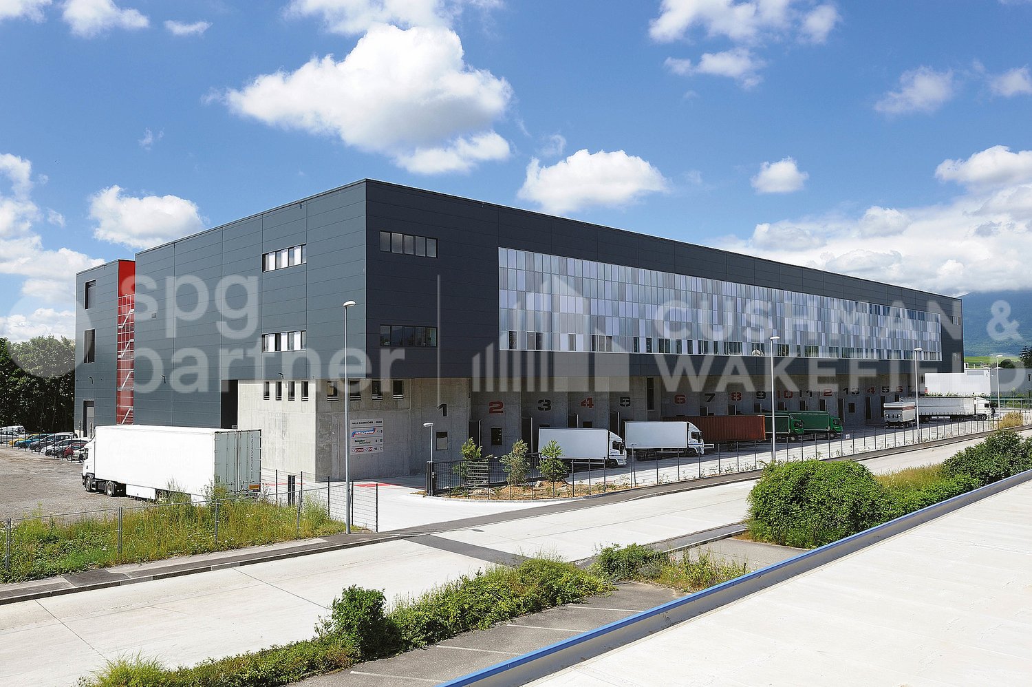
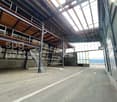
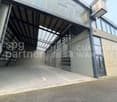
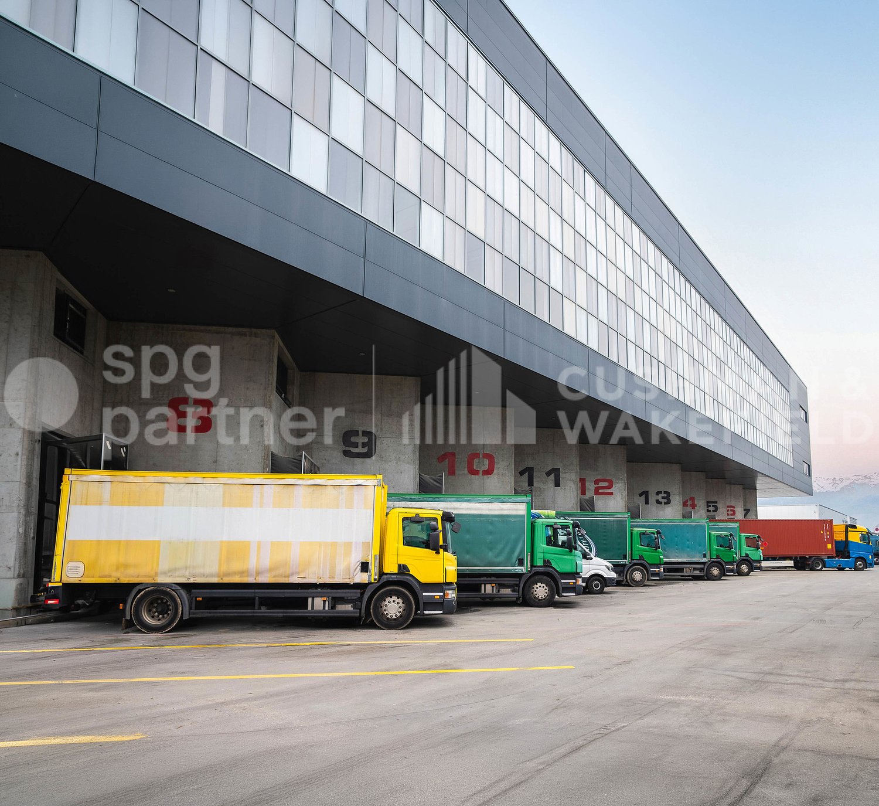
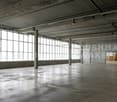


Logistics warehouses, craft workshops and offices.This modern building offers 12'000 m2 of fully equipped and ready-to-use storage spaces: • Ground floor: Logistics warehouse of 2'157m²: Load capacity/m²: 2'000kg and operating height 6.75 m • Mezzanine: Workshops/storage of 639 and 519 m²: Load capacity/m²: 800kg and operating height 2.80 m • Mezzanine: Fitted offices of 317 m² • 1st floor: Logistics warehouse of 3'260 m²: Load capacity/m²: 1'500kg and operating height 5.65 m, equipped with sprinkler and pallet racking • 2nd floor: Logistics warehouse of 6'515 m²: Load capacity/m²: 1'500kg and operating height 5.65 m • Private lifts with a capacity of 6 tons (280x330, H.250). Capacity for 9 and 16 pallets/vehicle. • Private loading docks • Natural light in the warehouses • Sprinkler • Offices of 1'353 m2 in the attic with terrace and indoor patio. • Available parking spaces • On the ground floor, a pleasant tea room bakery "O Bom Gosto" allows you to eat spg partner, your specialist in business real estate.
Logistics warehouses, craft workshops and offices.This modern building offers 12'000 m2 of fully equipped and ready-to-use storage space: • Ground floor: Logistics warehouse of 2'157m²: Load capacity/m²: 2'000kg and operating height 6.75 m • Mezzanine: Workshops/storage of 639 and 519 m²: Load capacity/m²: 800kg and operating height 2.80 m • Mezzanine: Fitted offices of 317 m² • 1st floor: Logistics warehouse of 3'260 m²: Load capacity/m²: 1'500kg and operating height 5.65 m, equipped with sprinkler and pallet racking • 2nd floor: Logistics warehouse of 6'515 m²: Load capacity/m²: 1'500kg and operating height 5.65 m • Private lifts with a capacity of 6 tons (280x330, H.250). Capacity for 9 and 16 pallets/car. • Private loading docks • Natural light in the warehouses • Sprinkler • Offices of 1'353 m2 in the attic with terrace and indoor patio. • Available parking spaces • On the ground floor, a pleasant tea room bakery "O Bom Gosto" allows you to dine spg partner, your specialist in commercial real estate.
Logistics warehouses, craft workshops and offices.This modern building offers 12'000 m2 of fully equipped and ready-to-use storage space: • Ground floor: Logistics warehouse of 2'157m²: Load capacity/m²: 2'000kg and operating height 6.75 m • Mezzanine: Workshops/storage of 639 and 519 m²: Load capacity/m²: 800kg and operating height 2.80 m • Mezzanine: Fitted offices of 317 m² • 1st floor: Logistics warehouse of 3'260 m²: Load capacity/m²: 1'500kg and operating height 5.65 m, equipped with sprinkler systems and pallet racking • 2nd floor: Logistics warehouse of 6'515 m²: Load capacity/m²: 1'500kg and operating height 5.65 m • Private lifts with a capacity of 6 tonnes (280x330, H.250). Capacity for 9 and 16 pallets per vehicle. • Private loading docks • Natural light in the warehouses • Sprinkler systems • Offices of 1'353 m2 in the attic with terrace and interior patio. • Available parking spaces • On the ground floor, a pleasant tea room bakery "O Bom Gosto" allows you to dine spg partner, your specialist in commercial real estate.
Logistics warehouses, craft workshops and offices.This modern building offers 12'000 m2 of fully equipped and ready-to-use storage spaces: • Ground floor: Logistics warehouse of 2'157m²: Load capacity/m²: 2'000kg and operating height 6.75 m • Mezzanine: Workshops/storage of 639 and 519 m²: Load capacity/m²: 800kg and operating height 2.80 m • Mezzanine: Fitted offices of 317 m² • 1st floor: Logistics warehouse of 3'260 m²: Load capacity/m²: 1'500kg and operating height 5.65 m, equipped with sprinkler and pallet racking • 2nd floor: Logistics warehouse of 6'515 m²: Load capacity/m²: 1'500kg and operating height 5.65 m • Private forklifts with a capacity of 6 tons (280x330, H.250). Capacity for 9 and 16 pallets per vehicle. • Private loading docks • Natural light in the warehouses • Sprinkler • Offices of 1'353 m2 in the attic with terrace and interior patio. • Available parking spaces • On the ground floor, a pleasant tea room bakery "O Bom Gosto" allows you to dine spg partner, your specialist in business real estate.
Grenet 21 - Logistic warehouses, craft workshops and modern offices with terrace
Logistic warehouses, craft workshops and offices.This modern building offers 12'000 m2 of fully equipped and ready-to-use storage spaces: • Ground floor: Logistic warehouse of 2'157m²: Load capacity/m²: 2'000kg and operating height 6.75 m • Mezzanine: Workshops/storage of 639 and 519 m²: Load capacity/m²: 800kg and operating height 2.80 m • Mezzanine: Fitted offices of 317 m² • 1st floor: Logistic warehouse of 3'260 m²: Load capacity/m²: 1'500kg and operating height 5.65 m, equipped with Sprinkler and pallet racks • 2nd floor: Logistic warehouse of 6'515 m²: Load capacity/m²: 1'500kg and operating height 5.65 m • Private lifts with a capacity of 6 tons (280x330, H.250). Capacity for 9 and 16 pallets/car. • Private loading docks • Natural light in the warehouses • Sprinkler • Offices of 1'353 m2 in the attic with terrace and indoor patio. • Available parking spaces • On the ground floor, a pleasant tea room bakery "O Bom Gosto" allows you to dine spg partner, your specialist in business real estate.
Logistics warehouses, craft workshops and offices.This modern building offers 12'000 m2 of fully equipped and ready-to-use storage spaces: • Ground floor: Logistics warehouse of 2'157m²: Load capacity/m²: 2'000kg and operating height 6.75 m • Mezzanine: Workshops/storage of 639 and 519 m²: Load capacity/m²: 800kg and operating height 2.80 m • Mezzanine: Fitted offices of 317 m² • 1st floor: Logistics warehouse of 3'260 m²: Load capacity/m²: 1'500kg and operating height 5.65 m, equipped with Sprinkler and pallet racking • 2nd floor: Logistics warehouse of 6'515 m²: Load capacity/m²: 1'500kg and operating height 5.65 m • Private lifts with a capacity of 6 tons (280x330, H.250). Capacity for 9 and 16 pallets/vehicle. • Private loading docks • Natural light in the warehouses • Sprinkler • Offices of 1'353 m2 in the attic with terrace and interior patio. • Available parking spaces • On the ground floor, a pleasant tea room bakery "O Bom Gosto" allows you to dine spg partner, your specialist in business real estate.
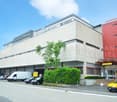
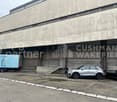
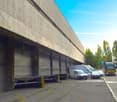
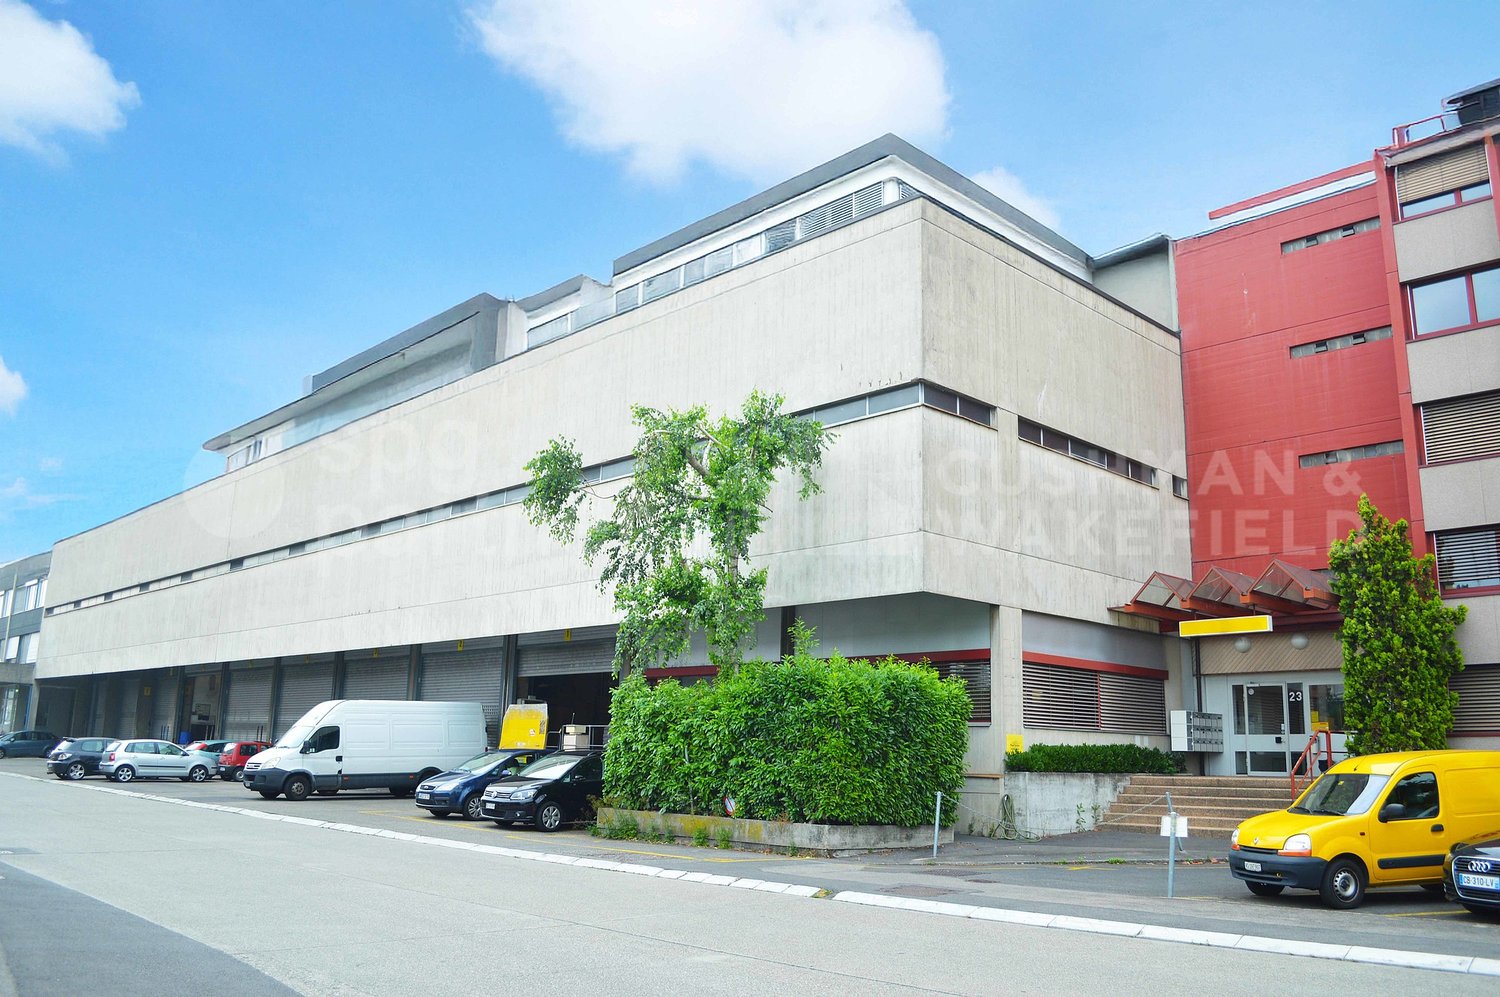
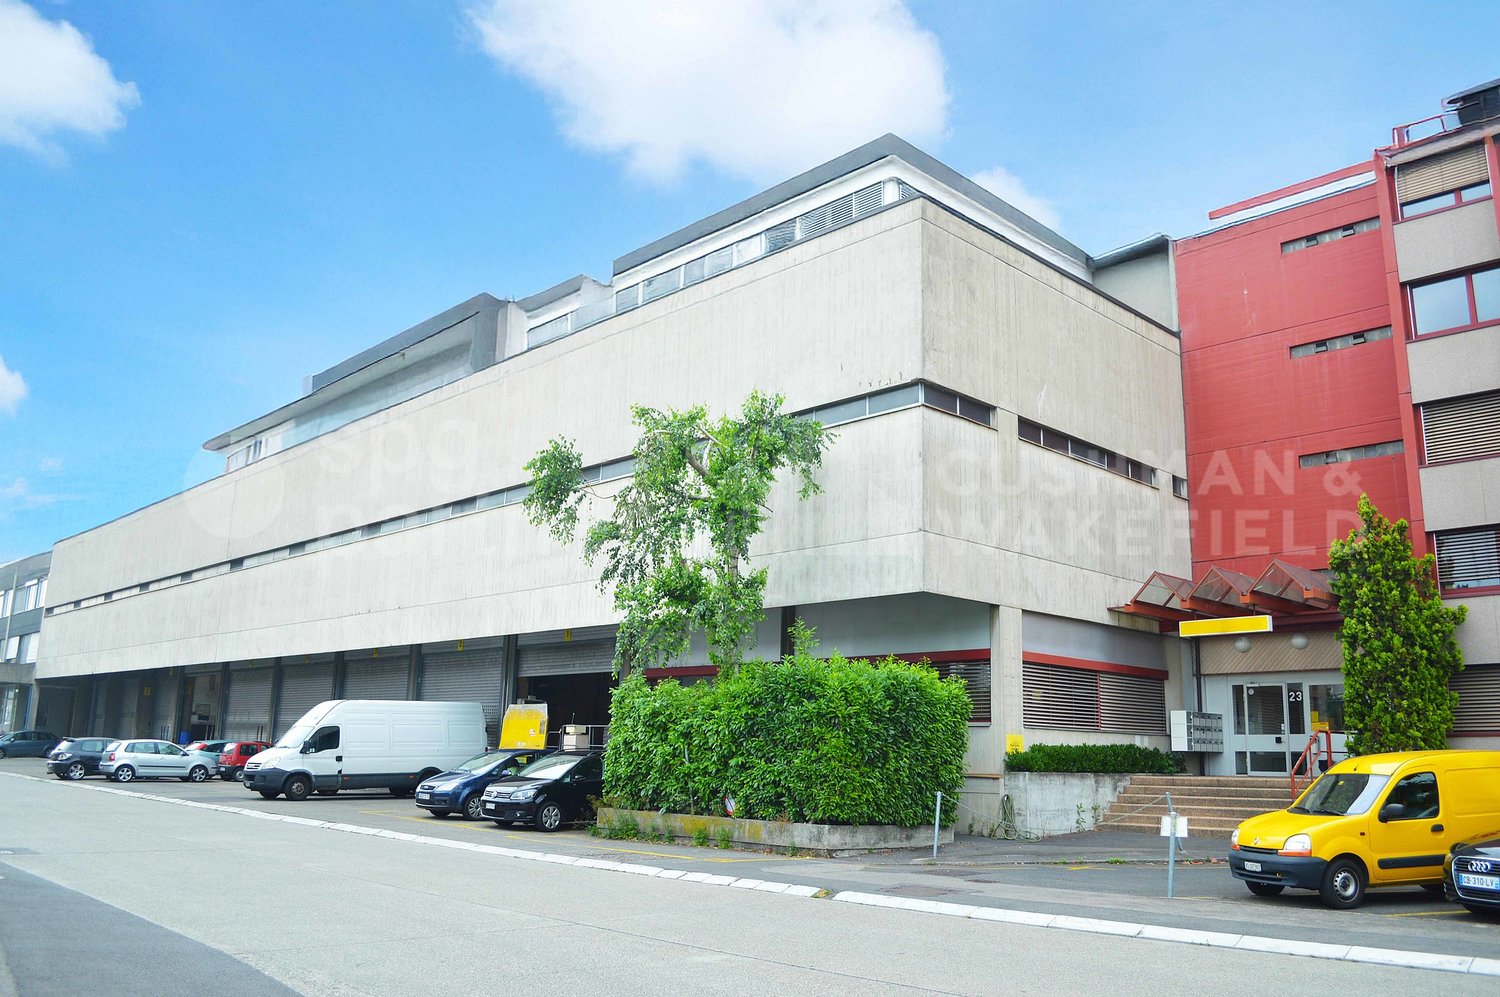
Youth 23 - Logistics warehouse on the ground floor of 1,000 m², La Praille
For rent logistics warehouse space of 1,000 m² on the ground floor of a renowned industrial building, in the heart of the La Praille area in Carouge.This space offers ideal conditions for storage, distribution or urban logistics activities, with excellent accessibility for heavy goods vehicles. Characteristics • Area: 1,000 m² • Ground floor • Clear height: approx. 4.25 m • Floor load: 2 tons • 5 private loading docks • Access for heavy goods vehicles • Availability of forklifts • Possible parking Situation • Immediate access to the A1 motorway • Approx. 5 minutes from the airport • Proximity to the center of Geneva • Public transport nearby Availability: immediatelyIndicative rent: CHF 190.–/m²/year excl. VATFittings • Forklift
Young 23 - Large functional storage area of 1,500 m², strategic industrial zone
For rent storage area of approximately 1,500 m², located on the upper floor, within a well-established logistics site in the La Praille – Carouge industrial zone.This area is perfectly suited for storage, order preparation, or light logistics activities. Characteristics • Area: 1,500 m² • Location: upper floor • Clear height: 3.00 m • Floor load: 1 ton • Shared loading docks • Access via freight elevator • Rational and easily adaptable areas Location • Dynamic industrial zone • Quick access to the highway • Immediate proximity to Geneva • Good public transportation links Availability: immediatelyIndicative rent: CHF 160.–/m²/year net/excluding charges
Youths 23 - Logistics warehouse of 2'400 m²
An ideal location in the heart of the La Praille industrial zone, offering optimal accessibility and high-performance logistics conditions.Main advantages of the site:→ Close proximity to highway A1 and the center of Geneva→ 5 minutes from the airport and the La Praille highway junction→ Direct access to public transportation (lines 22 and 42)→ Dynamic industrial environment: shops, services, and restaurantsSurface distribution:Ground floor - 262 m²Rent: 190.–/m²/yearHeight: 4.25 m2nd floor - 1'535 m²Rent: 160.–/m²/yearBasement - 607 m²Rent: 150.–/m²/yearLogistics: 2 private and 1 shared dock on the ground floorAvailability and financial conditions:Parking: CHF 2'400.–/space/year (2 spaces)Charges (provisional): CHF 15.–/m²/yearGuarantee: minimum 6 monthsType of contract: 5 years firmAvailable from January 1, 2026spg partner, your real estate specialistFeatures • Freight elevator • Finish: Raw
Large industrial hall with 1,500 m² for rent in Satigny - Moulières 6
In the heart of the ZIMEYSA, close to the Satigny road, this industrial and logistics hall offers a total area of 1,508 m² on one level. Its great height, load-bearing capacity, and access suitable for heavy trucks particularly meet the needs of storage and logistics.The hall has two sectional doors, 4.50 m high and 5.00 m wide. Its height of 17 m, width of about 26 m, and 10-ton crane allow the exploitation of large volumes.Main features • Total area of 1,500 m² on the ground floor • Level access and through passage for trucks • Height of 17 m • Width of about 26 m • Two sectional doors • 10-ton crane • Useful load of 10 T/m² • Announced capacity of 460 containers • WC • Building secured by cameras and alarm • 13 outdoor parking spaces available Location • Highway in about 10 minutes • Geneva airport in about 10 minutes • Geneva-Cornavin train station in about 23 minutes • Lausanne in about 50 minutes Rental conditions • Rent: CHF 220/m²/year, excluding taxes and excluding charges • Charges: CHF 5/m²/year • Outdoor parking: CHF 2,160/space/year • Rent guarantee: minimum 6 months • Minimum rental period: 5 years • Indexation according to ISPC • Availability: October 1, 2027 We are at your disposal for any additional information or to organize a visit.