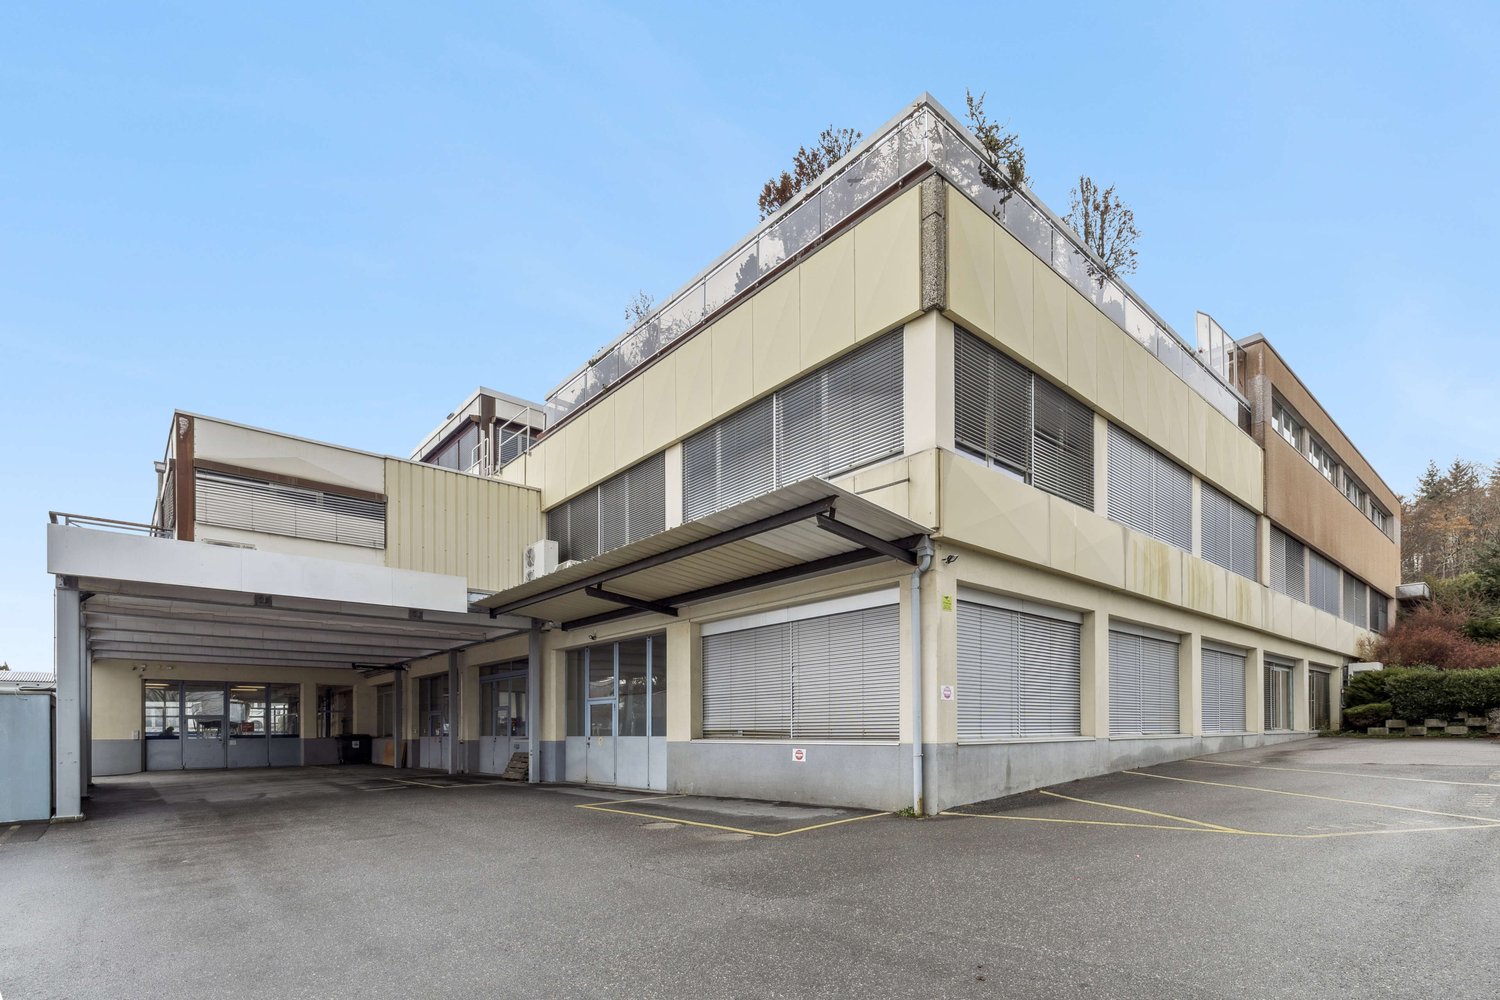
Excellent location - Studio / storage - 288m² - 2 rents offered
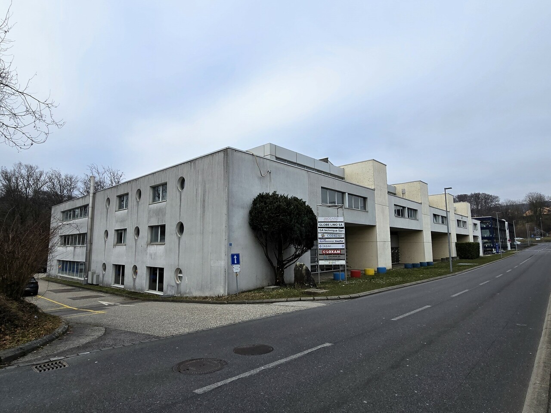
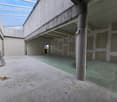
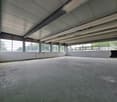
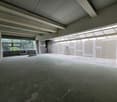
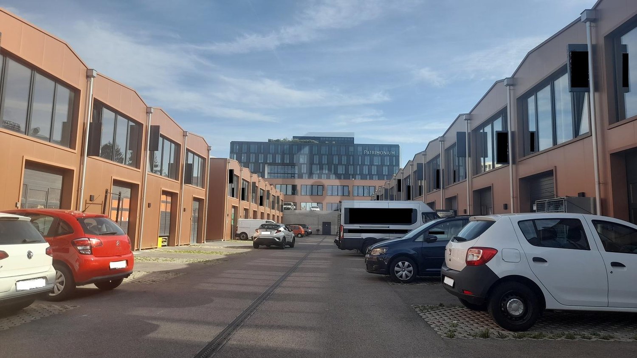
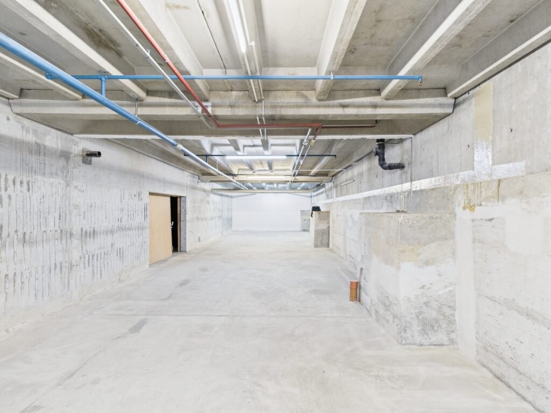
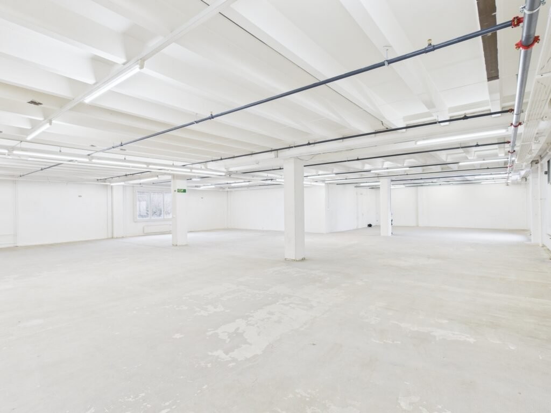
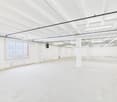
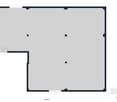
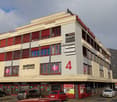
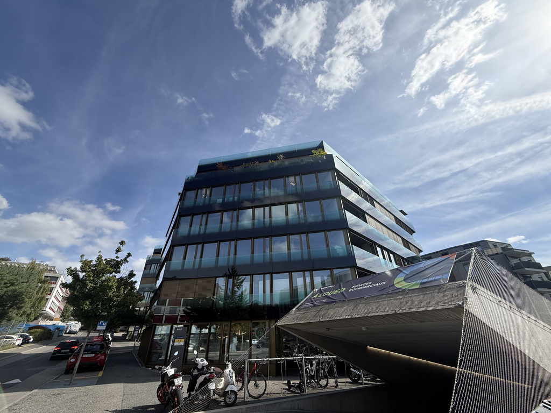
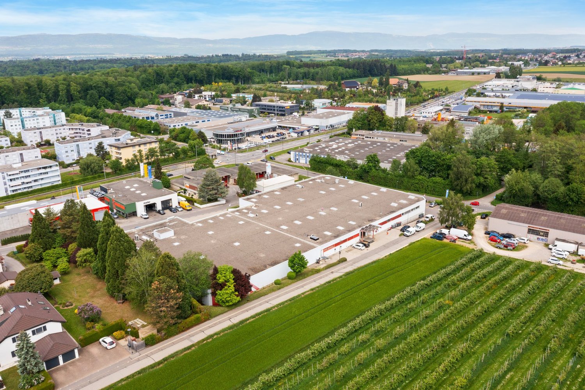
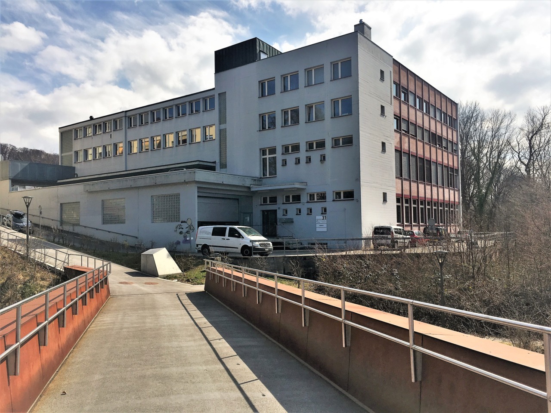
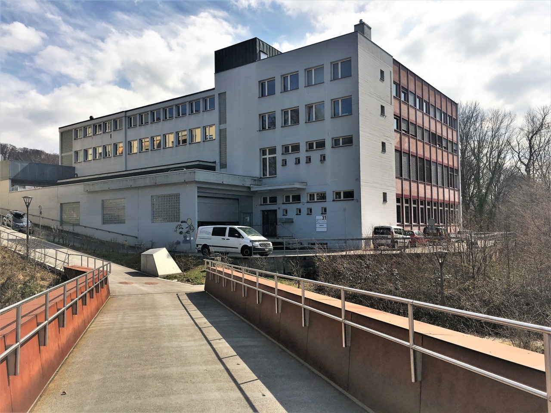
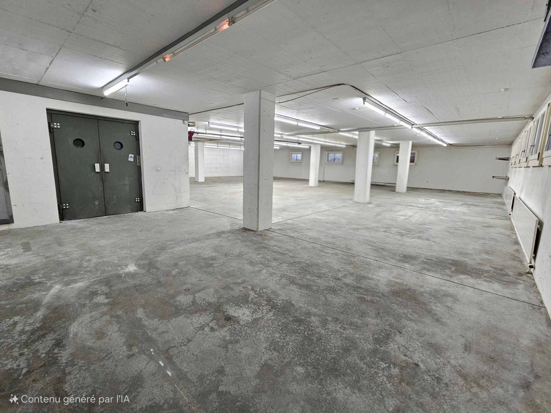
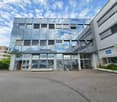
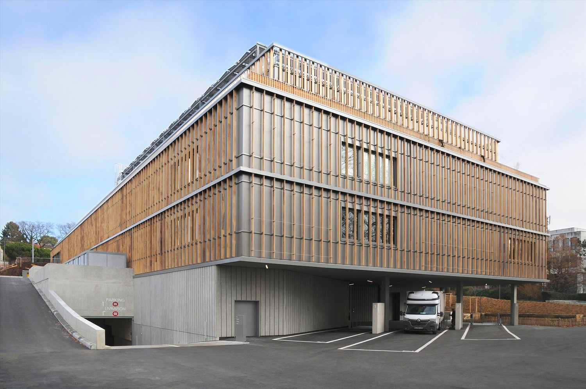
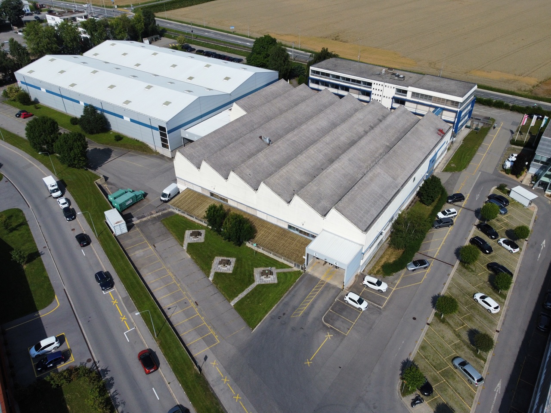
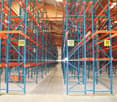
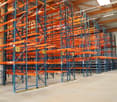
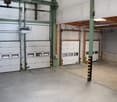
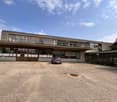
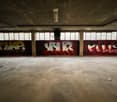
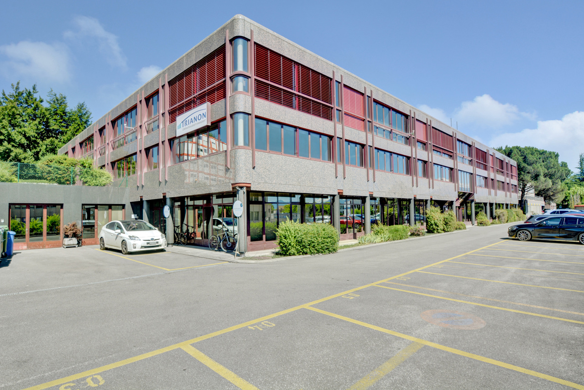
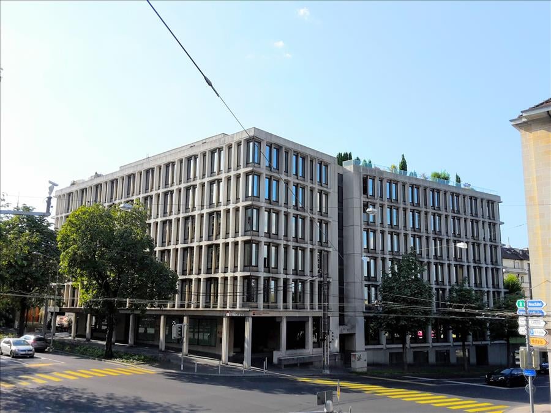
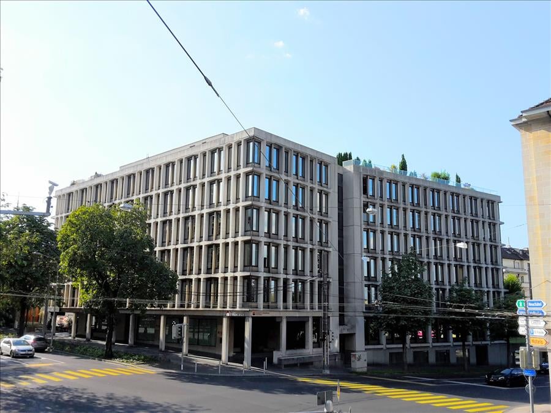
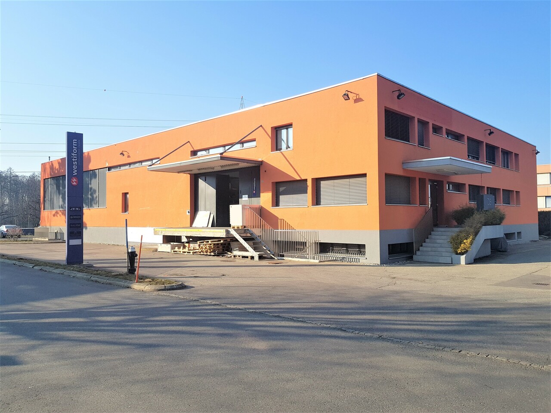
2 rents offered!Surface area of approximately 288m² in a building in Crissier.Located on the 2nd floor, the area benefits from an excellent location and generous lighting. Layout- Use: Studio / storage- Surface area: 288m²- Floor: 2nd- Lift 1'600kg- Height: minimum 2.5 metersGeographical location- Excellent location in Crissier- Lausanne in 10 minutes, Geneva in 40 minutes- Immediate proximity to public transport (800m) and motorway access (800m)Rental conditions- Rent: 3'360.00 CHF / month- Flat-rate charges: 480.00 CHF / monthAvailability- To be agreedAre you interested in this property or do you have questions?Our specialists are at your disposal and will respond to your inquiry within 24 hours.
BOX/OFFICE IN DUPLEX WITH PARKING
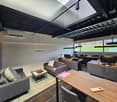
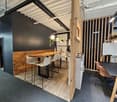
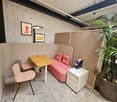
Unique opportunity in Crissier! This 110 m² commercial box in duplex is fully equipped and ready to welcome your activity. Ideally located, just 3 minutes from the highways and 10 minutes from Lausanne, it offers a ground floor of 60 m² for your storage or workshop, and a very bright first floor of 50 m² for your office. The premises are fully empty (currently furnished, as seen in the photos), and have carefully installed finishes: white painted walls, complete integrated lighting, private sanitary facilities, and fixed storage closet. 1 outdoor parking space included. Available by appointment, contact us today to organize a visit!This offer from BETTERHOMES is characterized by the following advantages: - recent construction 2022- 110 m²- 2.5 rooms- perfectly suited for multiple activities- delivered fully empty- robust and clean materials- outdoor parking space included- quick access to highways- only 10 minutes from Lausanne- storage space of approximately 60 m²- etc., etc., etc. ...Interested? Contact us for a free visit!Not the right one? You will find over 1,900 other objects on: www.betterhomes.ch - The Swiss specialist in real estate transactions.Do you have a property to sell?Take advantage of our expertise: https://www.betterhomes.ch/en/benefitDo you want to know the value of your property?Discover its value today with our free, immediate, and non-binding estimate!https://www.betterhomes.ch/en/knowledge/estimationMore detailsLocation: goodBuilding condition: goodBathrooms: 1 (1x WC / Sink)Heating system: Heating by air heatersPublic transport: bus stop, 450 mSchool: primary school, 800 mShops: Migros, 900 m
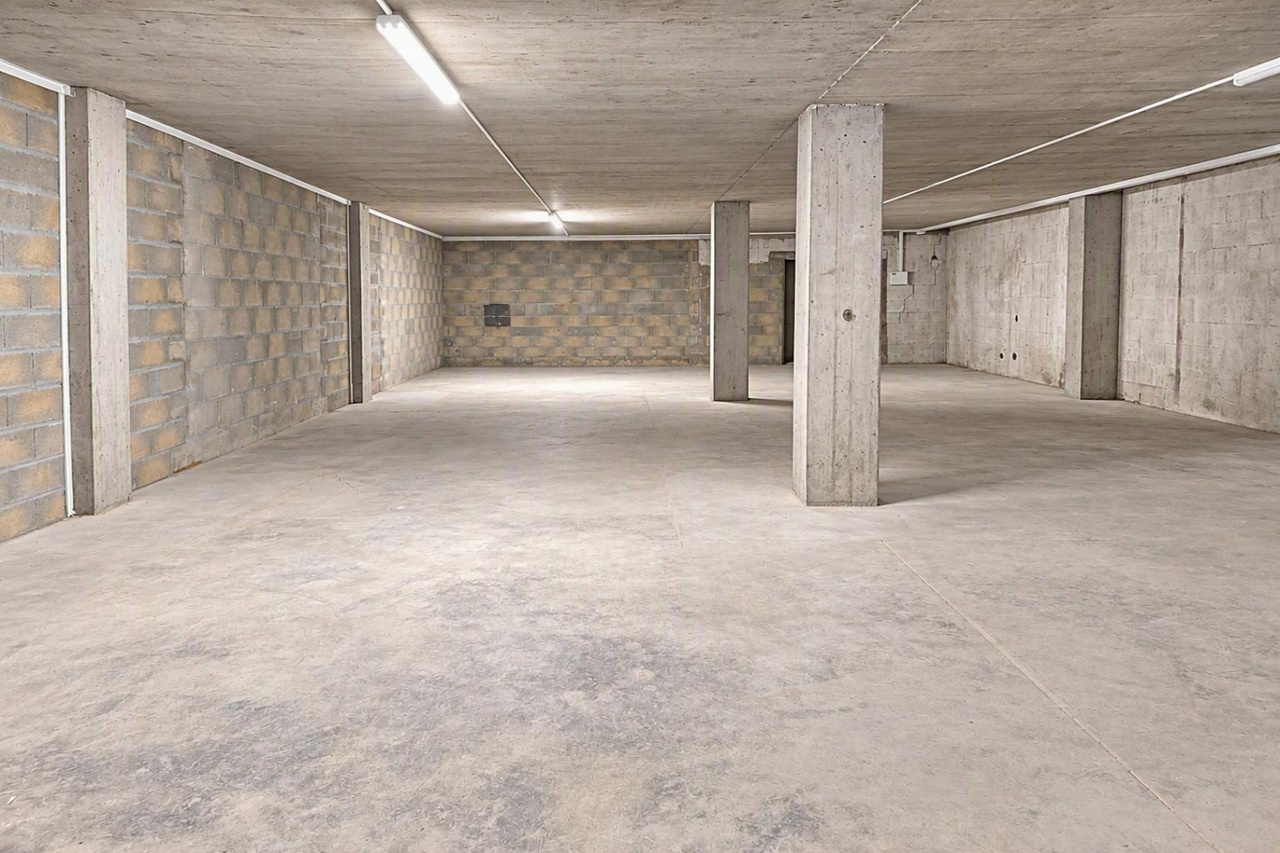
Storage space of approximately 280 m2 on the 1st basement level with freight elevator
Storage space of approximately 280m2 on the 1st basement level, ideally located in an administrative and commercial building near the highway in Crissier. This space is distributed as follows: • Freight elevator • Loading dock • Parking space available • Available immediately Price: CHF 130.00/m2/year + CHF 100.00/month flat rate for charges For any additional information and visit requests, please contact the commercial service 021 695 22 76.
Storage space of approximately 395 m2 on the 2nd floor with freight elevator
Storage space of approximately 395m2 on the 2nd floor, ideally located in an administrative and commercial building close to the highway in Crissier. This space is distributed as follows: • Freight elevator • Loading dock • Parking space available • Available immediately Price: CHF 130.00/m2/year + CHF 200.00/month flat rate for charges For any additional information and visit requests, please contact the commercial service 021 695 22 76.
700 m2 warehouse for rent in Crissier
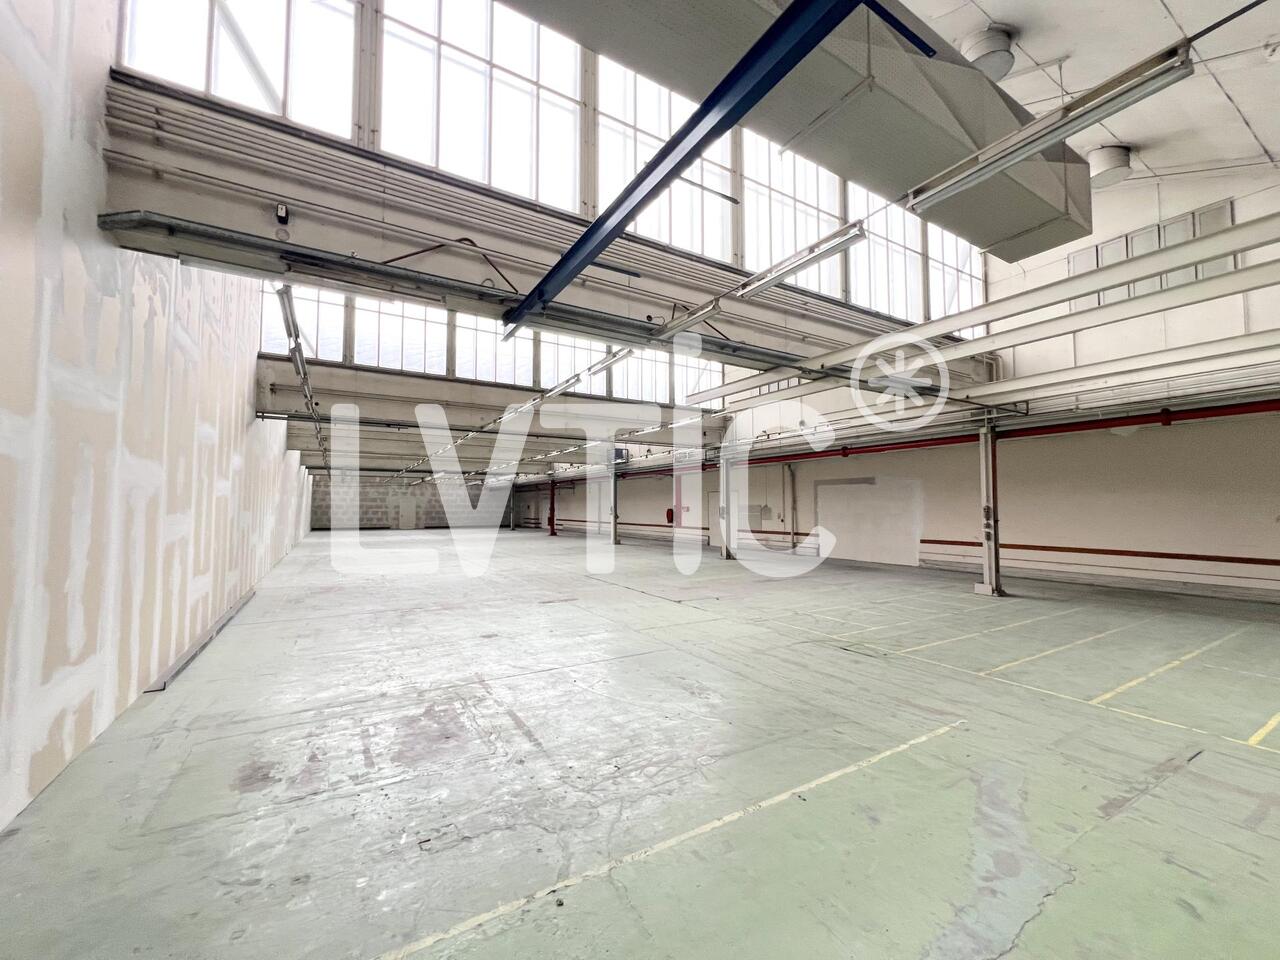
Warehouse of 700 m2 for rent in CrissierAccess via 2 loading docks with levelersHeight: 3.60 m?Sprinklers?Heating by air heatersSanitary facilitiesParking spacesHighway: 1.8 km (4 minutes)?Public transport: 100 mImmediate availabilityLease term: until end of 2027, renewable for 3 monthsRent: CHF 100.-/m2/year excl. VATCharges (flat rate): CHF 20.-/m2/year ----------------------------Why choose LVTiC?o Expert in industrial and logistics real estate in French-speaking Switzerlando Mastery of industry-specific constraintso Commitment by your side until signing
Storage Box 50 m² + Mezzanine
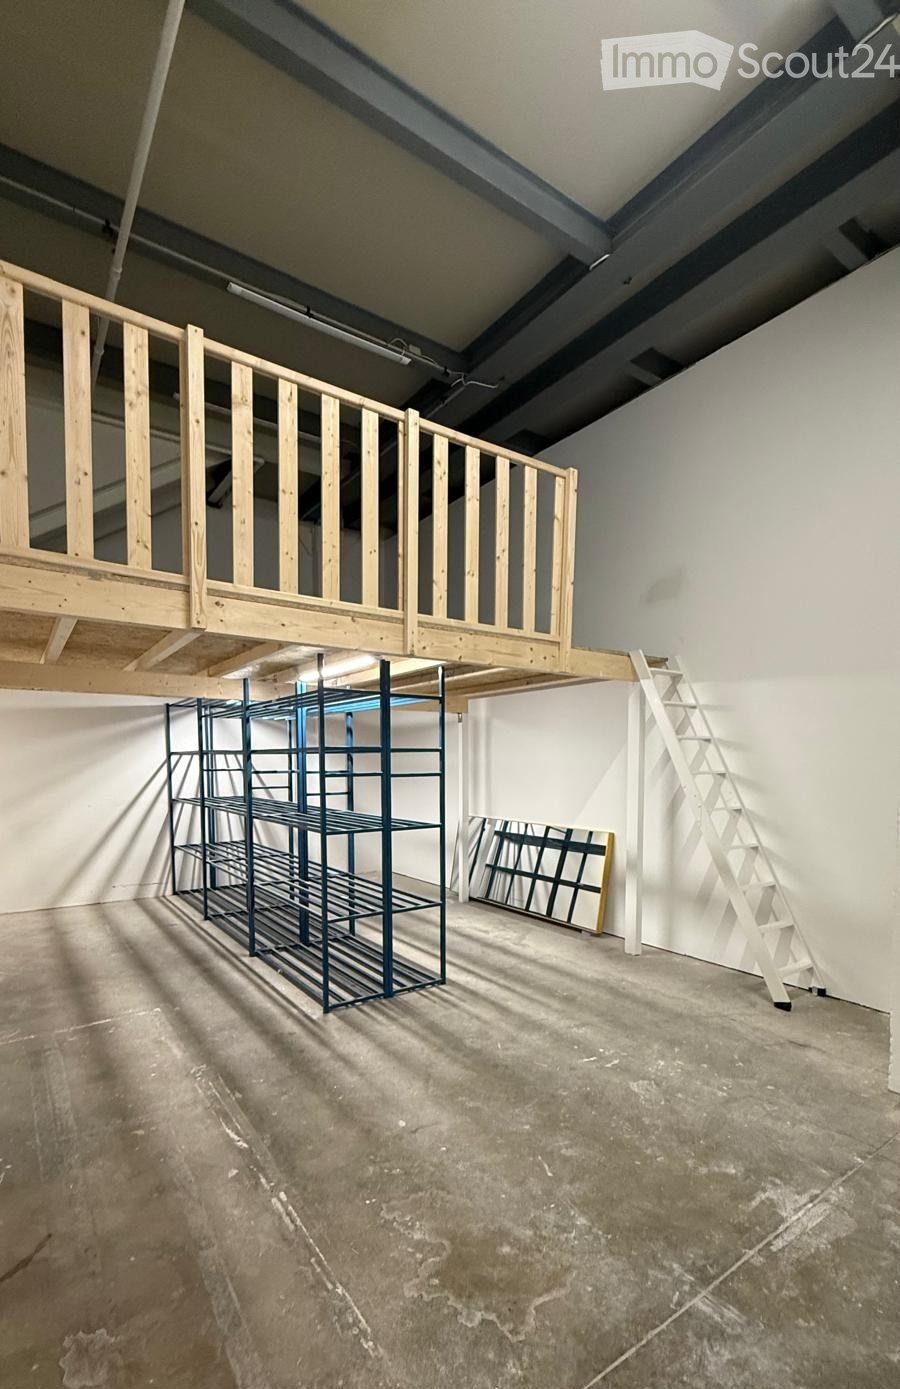
Need extra space for your activity or storage?We offer 1 storage box of approximately 50 m² with a mezzanine, suitable for businesses, independents, artisans, and individuals.Each box provides a practical and versatile space for storing goods, professional equipment, tools, furniture, archives, equipment, or personal effects.The advantages: • Approximately 50 m² + mezzanine per box • 3 parking spaces for loading and unloading • Shared toilet facilities available • For professionals and individuals • 1 box available A practical, flexible, and functional solution to have your own storage space.Interested? Contact us for more information or to arrange a visit.
Commercial space with storage - Rue de Genève, Lausanne
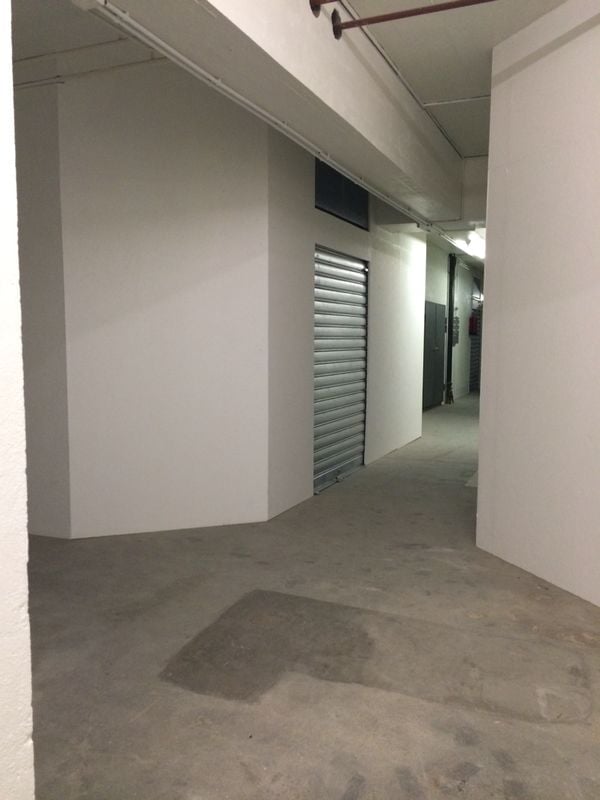
Discover this versatile 72m² space in the heart of Lausanne, perfect for your commercial or storage activities. This modern space benefits from a recent renovation and offers very nice featuresMain features : • Space : 72 m² of living space with a generous ceiling height of 3.4 meters • Optimal accessibility : Access for people with disabilities, elevator and loading dock, ramp • Freight elevator • Storage space : Empty room with metal shutters, white walls, concrete floor • Temporary parking for unloading Privileged location : Ideally located on Rue de Genève in the dynamic district of Lausanne 1004, public transport is easily accessible with the Dranse bus stop at 3 minutes' walk as well as the TRAMAvailable immediately, this space represents a unique opportunity to develop your activity in a modern and functional setting, combining practicality and accessibility in the heart of Lausanne.
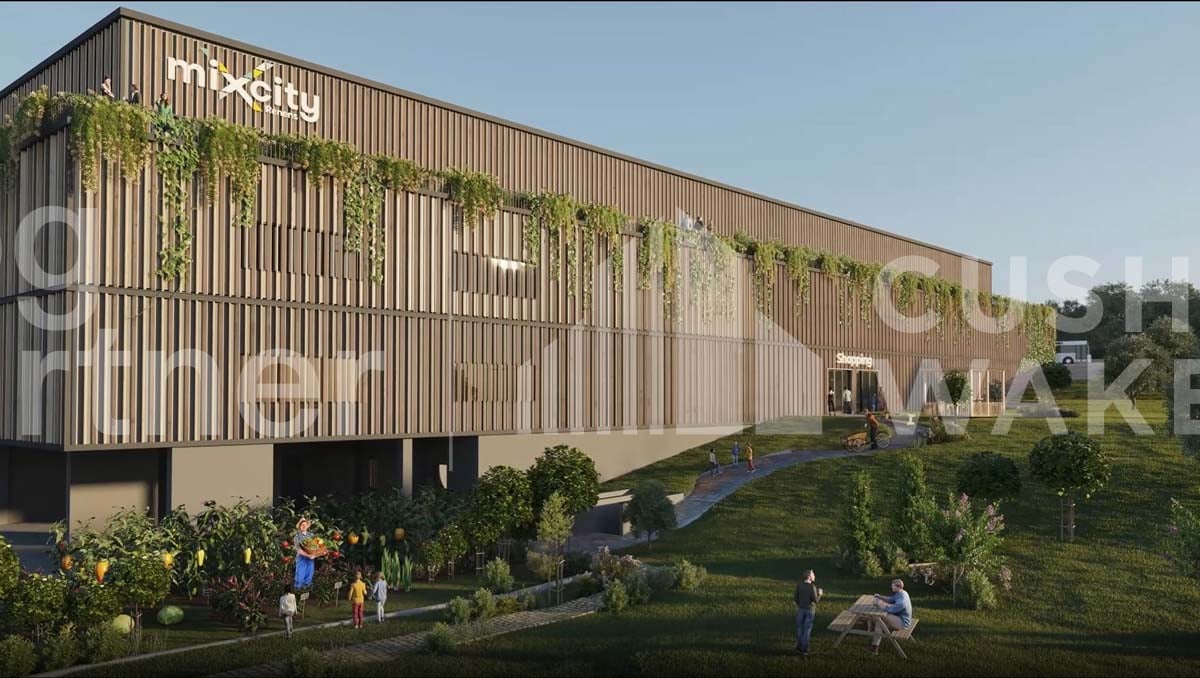
MixCity Flexible spaces to configure according to your needs
Surface : Upper floor of 430 m².The MixCity site offers a 7'800 m² building with numerous possible configurations from 300 m², spread over 6 floors, of which 4 are above ground. The ambition of MixCity is to offer adaptable surfaces for all your activities. Located just 5km from the center of Lausanne and 5 minutes from the A1 highway. The spaces: • The underground and semi-underground floors will be mainly dedicated to storage, logistics, and parking areas (-1/-2/ lower floor). • The upper floors (upper floor / intermediate floor) will make room for Sales / Showroom, restaurant, and production areas. • The top floor, surrounded by a generous balcony, is ideal for hosting very convivial administrative areas. The advantages: • First-class accessibility • Three levels accessible at ground level with utility vehicles • Three loading docks • 3 elevating platforms and two forklifts of 3 and 4 tons • Shared spaces and services • Restoration, terrace, green outdoor spaces and equipped for user comfort Sustainable construction : Objective: Minergie label For MixCity, environmental efficiency is a priority; recycled plastic sandwich panels, recycled concrete, wood cladding, geothermal probes, photovoltaic panels, eco-domotics, and rainwater harvesting.The urban farm on the roof offers a real production tool. It is the 1st model of its kind in the sector, operated by a professional market gardener.The green roof also helps to reduce heat island effects and retain rainwater.spg partner, your specialist in business real estate.
Industrial space with offices ZI Budron 1131 m² + offices Independent access & parking
This industrial space located in the heart of the Budron Industrial Zone offers a rare opportunity for companies seeking a functional, already equipped and easily accessible space. Thanks to its independent access, already installed racks and multiple truck accesses, this site perfectly meets the logistical, industrial or storage needs requiring a high level of practicality.Highlights:1131 m² of industrial/storage space on the ground floor128 m² of fitted officesTotally independent accessIndustrial spaces already equipped with racksCeiling height: 4 m (from floor to floor)Truck access, loading area and delivery zone3 large sliding doors (L 4.9 m x H 3.5 m)1 sectional door + 1 double doorNumerous parking spaces: 12 spaces + 4 box garagesTechnical characteristics:Industrial/storage space on the ground floor: 1131 m²Fitted offices on the ground floor: 138 m²Access for heavy goods vehicles and dedicated loading areaVarious industrial doors facilitating logistical flowUseful height allowing for optimized storageExisting racks for immediate operationLocation:Located within the Budron Industrial Zone, one of the most established and performing industrial zones in the canton, the space benefits from quick access to main road axes and excellent connectivity for logistical operations. The dynamic industrial environment and proximity to transportation favor the efficiency of daily activities.Why CBRE:Precise and personalized analysis of your real estate needsComprehensive comparison of available spaces on the marketAccess to off-market opportunitiesExpert accompaniment in negotiation and lease takingContact us now to receive the complete dossier or to discuss your needs in order to identify the best solution for your activity.
MODULAR COMMERCIAL SPACE FOR RENT
A spacious, modular and functional professional space for your activityWe offer for rent a office of beautiful surface located at Chemin de la Bérée 4 in Lausanne, within a well-maintained building and benefiting from a pleasant environment.This office offers an ideal professional setting for hosting a company, a cabinet, a service company or any other administrative and professional activity, subject to the authorized allocation. THE ASSETS OF THE PROPERTY • Location in Lausanne, in a pleasant and easily accessible sector • Large office space offering many possibilities for layout • Modular partitions, with the possibility of moving or removing them to adapt the spaces to the needs of your activity • Closed and fully equipped kitchen • Private toilets • Parking spaces available within the property • Electric vehicle charging station • Well-maintained building in a quiet and professional environment • Good accessibility by car and public transport A MODULAR SPACE ACCORDING TO YOUR NEEDS One of the main assets of this office lies in its flexibility of layout. The existing partitions can be moved or removed, allowing to create different workspaces according to the needs of the future tenant.The space also has a closed and equipped kitchen, as well as toilets, offering a comfortable daily life for employees and visitors.The presence of parking spaces and an electric vehicle charging station completes the services of this professional space advantageously. AN IDEAL FRAMEWORK FOR YOUR ACTIVITY This office is perfectly suited to a company looking for a spacious, functional and adaptable professional space, with the possibility of personalizing the interior configuration according to its organization.Are you looking for a professional space in Lausanne that can adapt to your needs?We invite you to contact us to obtain more information or organize a visit.Availability and conditions on request.
Very beautiful surfaces available in spring 2027
Located in Romanel-sur-Lausanne, in an artisanal building, close to highways and less than 10 minutes from Lausanne, these surfaces are for rent from 01.04.2027.Composed of two distinct areas, these surfaces have been tastefully decorated with quality materials.Shared toilets are located on the plateau.Two outdoor parking spaces at Fr. 60.-/month/unit complete the property.For more information, do not hesitate to contact us, we will be happy to inform you.Wincasa SASophie AddorPhone: +41 21 310 61 96 e-mail: sophie.addor@wincasa.ch
Large storage area 295m2 - Excellent location - Blécherette
No studio/office allowed, exclusively storageVery large, usable storage/deposit area with easy access for vans/utilitiesArrangement- Allocation: storage/deposit- Area: 295m2 - Floor: basement- Shared toilets- Loading area- Unloading dock- Elevating platform- Forklift 2'000kg- Ceiling height approximately 4 mGeographical location- Excellent location- Immediate proximity to the A9 Lausanne-Blécherette highway (5 minutes)- Easy access by van Rental conditions- Rent: 115 CHF / year / m2- Charges: 15 CHF / year / m2Availability- ImmediatelyAre you interested in this property or do you have questions?Our specialists are at your disposal and will respond within 24 hours
Large storage area 143m2 - Excellent location - Blécherette
no workshop/office allowed, exclusively storageon the images, surfaces of 295m2, will be divided into two.Very large storage area with easy access by vans/utilitiesArrangement- Allocation: storage- Surface: 143m2 - Floor: basement- Shared toilets- Delivery area- Unloading dock- Elevating platform- Forklift 2'000kg- Ceiling height approximately 4 mGeographical location- Excellent location- Immediate proximity to the A9 Lausanne-Blécherette highway (5 minutes)- Easy access by van Rental conditions- Rent: 115 CHF / year / m2- Charges: 15 CHF / year / m2Availability- ImmediatelyAre you interested in this property or do you have questions?Our specialists are at your disposal and will respond to you within 24 hours
Deposit 300 m2 in Renens VD
We offer a large storage space of approximately 300m2 with sanitary facilities for rent.It is located in the basement of a commercial building. It is accessible by a freight elevator and a lifting platform is available for unloading.Access is also possible through the underground garage.Monthly rent: CHF 3'000.- + advance payment of chargesOutdoor and indoor parking spaces as well as a visitor parking are available at an additional cost.Availability: immediately or by agreementFor any information and visit, Publiaz immobilier SA: Bénédicte RAPIN - 021 633 51 70 - locaux@publiaz.ch
MixCity Renens | Commercial spaces, offices, crafts, production
Implant and develop your activity within MixCity Renens, a new Minergie-certified building offering modular surfaces adapted to commerce, offices, service activities, showrooms, craftsmanship, light production, workshops, warehouses, and storage.Benefit from modern and flexible infrastructures, ground-level access, heavy goods unloading quays, as well as a sustainable and high-performance environment responding to the needs of today's companies.Strategic location in the heart of the Lausanne west area, in immediate proximity to public transport, main road axes, the future BHNS network, and soft mobility infrastructures. Availability immediate or to be agreed.Photos are non-contractual and for illustrative purposes only.
Logistics Hall/Warehouse 1140m2 - Loading Dock - Close to Highway
SituationExcellent location in close proximity to the highway (6 minutes Crissier or Blécherette)LEB train station at 1 minuteGood accessibility for heavy goods vehicles with large maneuvering spaces Technical Data/Usage- Warehouse and small office- 1140 m2- Height 10 m- Sprinkler system- Loading docks- Storage racks (supplied with the area)AmenitiesEasily manageable logisticsBrightQuiet areaShared toiletsSeveral parking spaces are available for rentRental ConditionsStaggered rent: CHF 120.-/m2/year in the first year, then CHF 130.-/m2/yearCharges: 15.-/m2/yearAvailable immediately
Warehouse 440 m2 - prime location - close to highway and amenities
Warehouse 440 m2 benefiting from an excellent location close to the highwayLayout- Use: Warehouse- Area: 440 m2- Floor: basement- Outdoor loading/unloading area- Hoist available - Shared toilets- Ceiling lighting + several power outletsGeographical location- Immediate proximity to shops and highwayAmenities- Access for utilities and trucks- 24/24 7/7- Area with natural lightConditions - Rent: 3'670.-- Charges: 550.-- Parking: 80.-/outdoor spaceAvailability- Immediate or to be agreed
Flexible lease - 143m2 deposit - Loading and unloading platform
Storage area of 143 m2 on the ground floor and in close proximity to amenities (shops, transportation, and highway).This area allows for storage activities only.Layout- Use: storage/warehouse- Area: 143m2 (possibility to rent from 80m2 to 800m2)- Floor: Ground floor- Ceiling height: 2.50m- Outdoor parking- Lift platform on the lower ground floorGeographical location- Local services on site- Close to highway A1 (5 minutes)- 10 minutes from Morges and EPFL- 15 minutes from Lausanne- 45 minutes from GenevaAvailability- To be agreedVisit the project's website: Vuasset Parc - Vuasset 6Are you interested in this property or do you have questions?Our specialists are at your disposal and will respond to your inquiries within 24 hours
Surface of 1'000m2 - flexible leases
Surface of 1'000m2 with an ideal location between Geneva and LausanneLayout- Allocation: warehouse- Surface: 1'000m2 to 2'600m2- Access ramp- Sectional doors- Indoor loading dock- Fiber optic- Indoor and outdoor parking spaces at an extra cost.Geographical location- Location near amenities and the A1 highway (5 minutes)Availability:- Immediately or by agreementFLEXIBLE LEASE (1 to 4 years)Are you interested in this property or do you have questions?Our specialists are at your disposal and will respond within 24 hours
49m2 storage space for rent - Basement - Renens
SituationLocated at Chemin de la Rueyre 116-118 in Renens, this storage space benefits from a practical and easily accessible location, ideal for storing equipment, goods, or professional equipment.Geographical location • Immediate proximity to shops • Highway A1 about 5 minutes away • Bus stop in front of the building Features • Purpose: Storage • Surface: approx. 49 m² (to be confirmed) • Floor: Basement • Independent access Amenities • Outdoor and underground parking spaces available for rent Rental conditions • Rent: CHF 330.-/month • Charges (advance payment): CHF 65.-/month AvailabilityImmediate or to be agreed upon.Are you interested in this property or do you have questions?Our specialists are at your disposal and will respond to your inquiry within 24 hours.
Rental deposit in the heart of Lausanne!
A 60 m2 deposit, ideal for your projects. Availability to be agreed.In case of interest, please send us the following documents:- Rental application (www.wincasa.ch)- Copy of the extract from the Office of Pledges (less than 2 months)- Copy of the last 3 pay slips- Copy of the identity card or residence permit.
100 m2 warehouse for rent!
A 100 m2 warehouse, ideal for your projects. Availability to be agreed.In case of interest, please send us the following documents:- Rental application (www.wincasa.ch)- Copy of the extract from the Debt Collection Office (less than 2 months)- Copy of the last 3 pay slips
Warehouse of 152 m2 on the basement floor - Forklift - 1st rent free
1st rent freeLocated in Mont-sur-Lausanne, in the sought-after business area of En Budron, this 152 m² warehouse on the basement floor offers an ideal solution for storage, logistics, or internal supply activities.The room has access via forklift, directly connected to a loading dock, ensuring efficient and facilitated handling of goods. This arrangement makes the space particularly suitable for companies with regular flows of reception or shipping.Features • Purpose: Warehouse/storage • Area: 152 m² • Located on the basement floor • Access via forklift • Loading dock available • Perfect for internal storage and logistics Geographical location • En Budron D6, 1052 Mont-sur-Lausanne • Immediately adjacent to the A9 highway • Dynamically and easily accessible business area Rental conditionsRent: CHF 1'490.-/month excl. VATCharges: extraAvailable immediately
!Lease with fixed term until 31.01.2027!
!Lease with fixed term until 31.01.2027!A 44m2 deposit is available for rent within a residential rental building. The deposit is available immediately or by agreement. Would you like to visit the object? You can contact us at the following address: livia.troutot@wincasa.ch.Have you already visited the object and would you like to apply? You can access the online application here:https://www.mywincasa.ch/candidate/entry/08216.04.0153