










2 results - Storage rooms for rent: Urtenen-Schönbühl

1 / 14
8,151m²CHF 105.– / m²
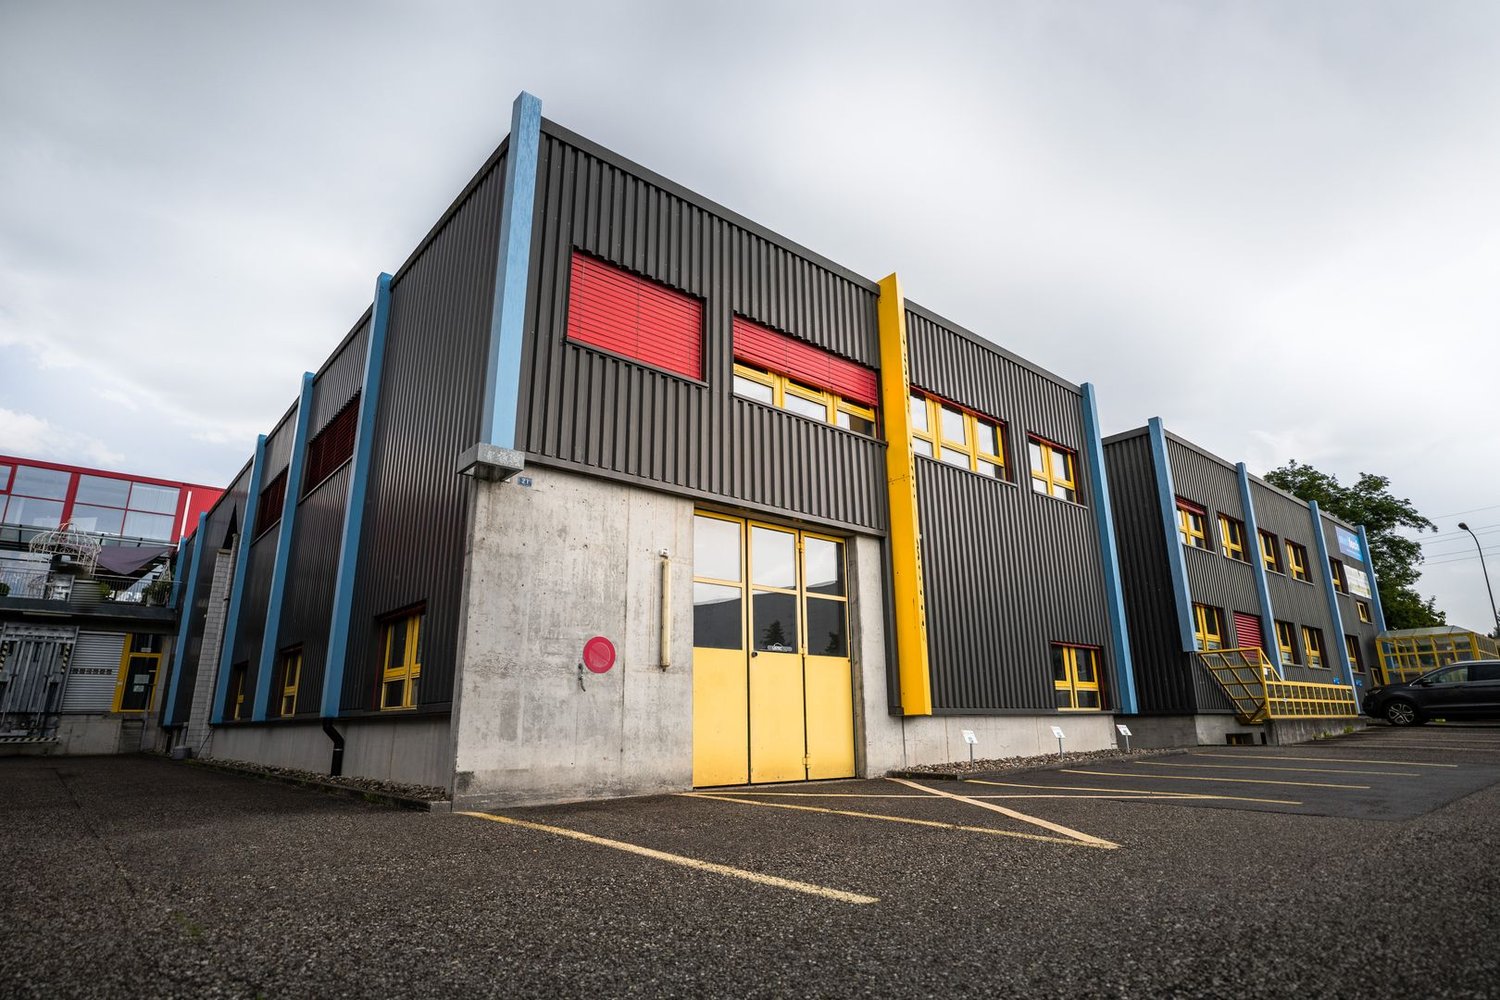
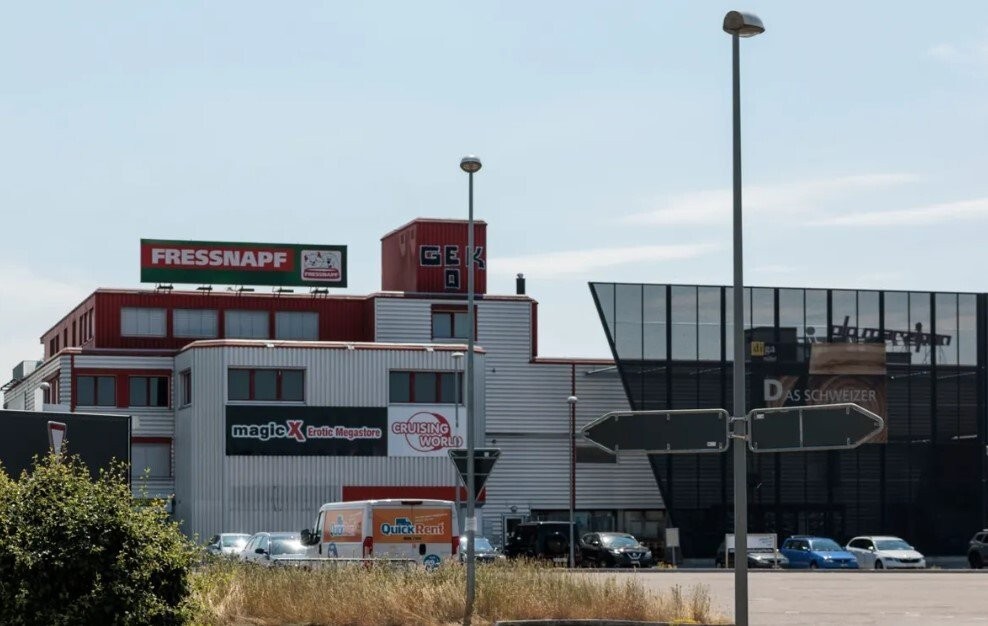
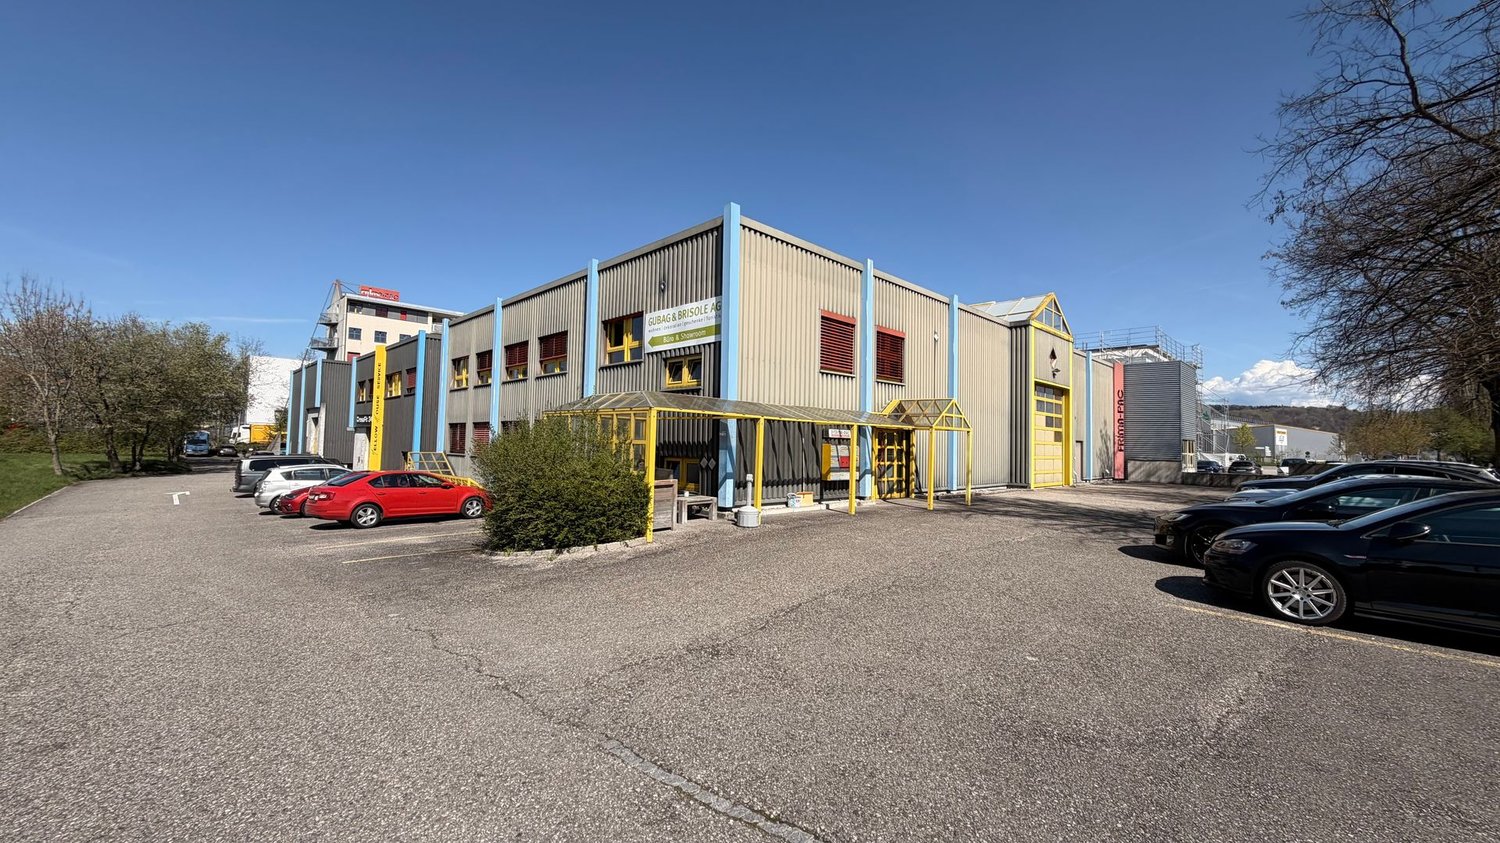
Grubenstrasse 11, 3322 Urtenen-Schönbühl

Perspectives at the new location - in Urtenen-Schönbühl

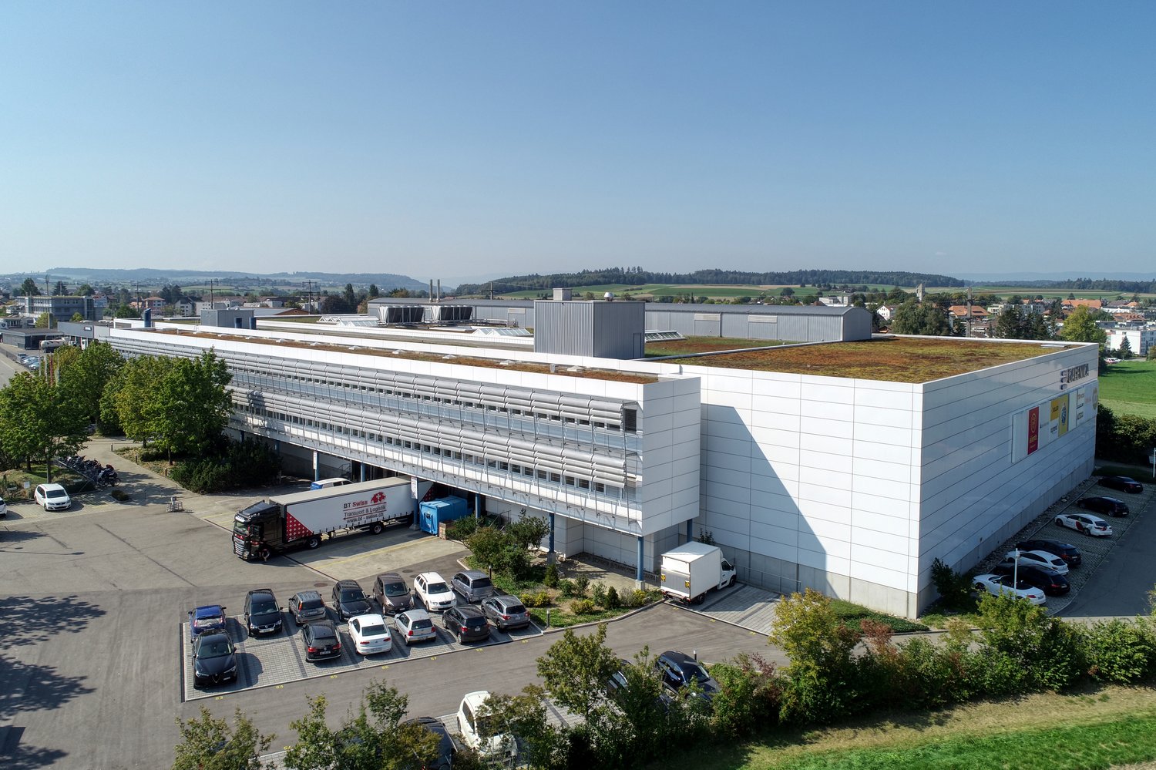
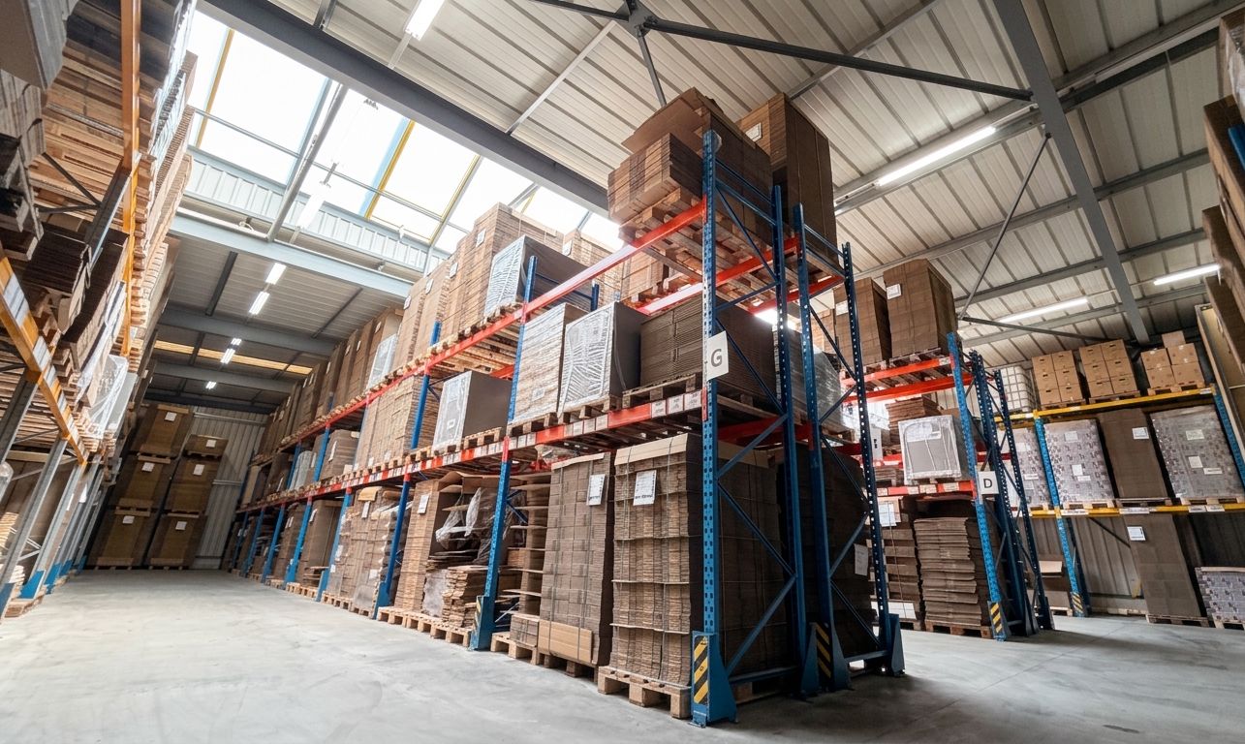
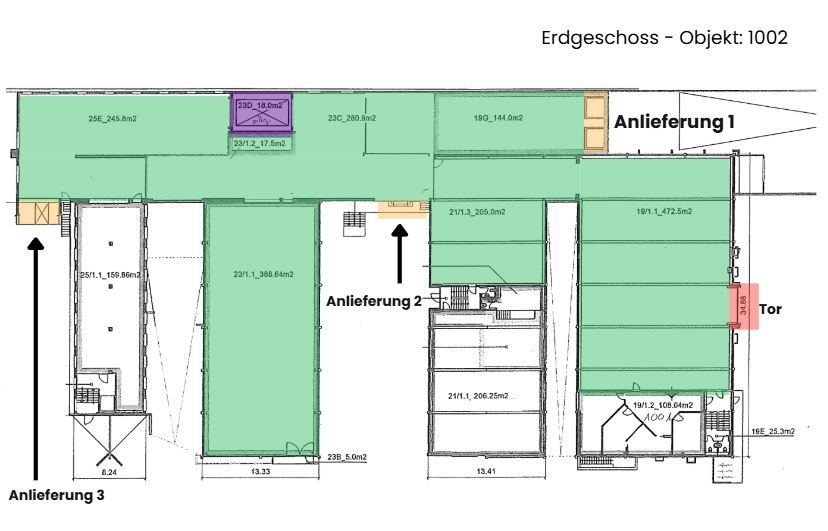
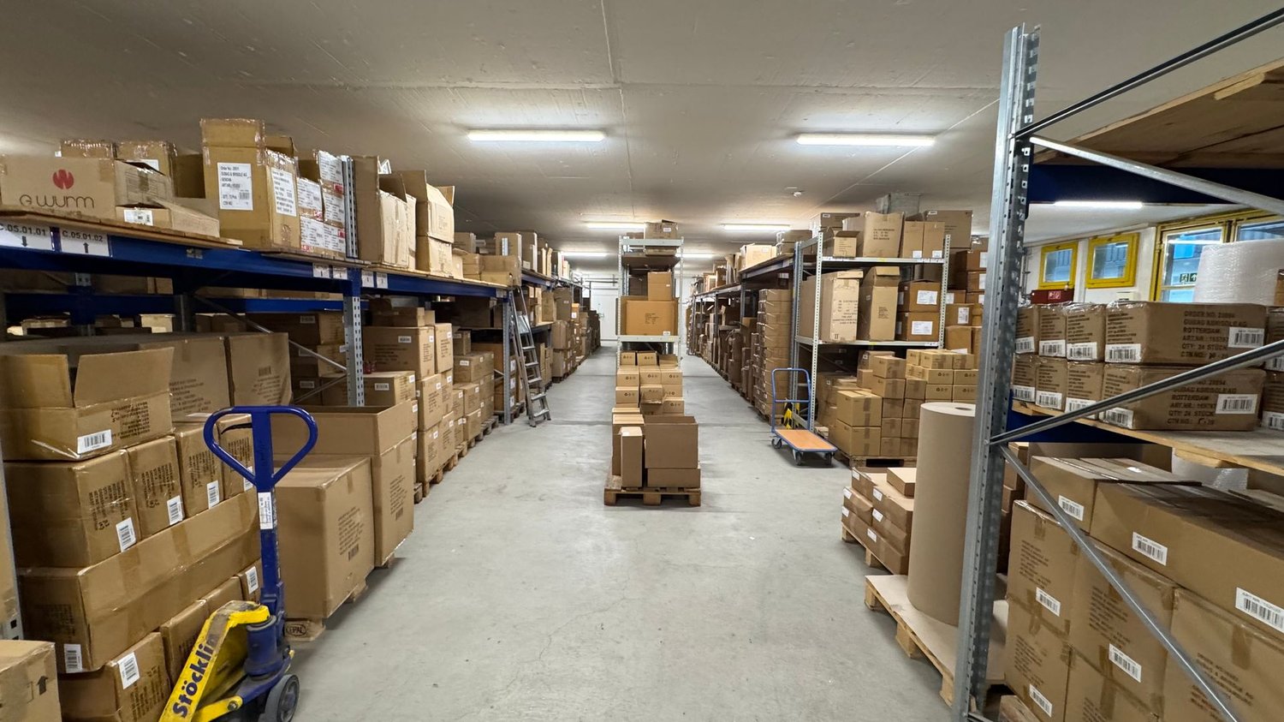
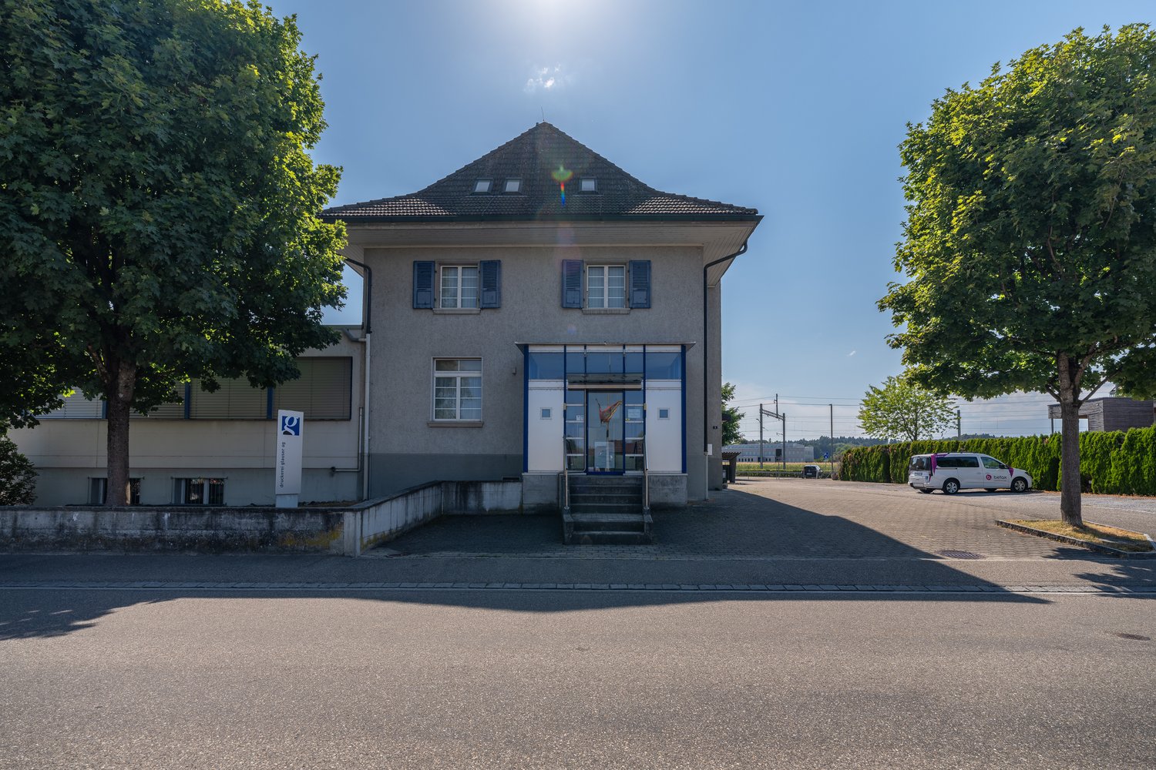
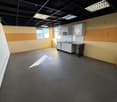
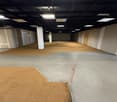
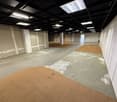
In Urtenen-Schönbühl, Canton of Bern, we are renting a total area of approximately 8,151 m².The ground floor, basement, and first upper floor are ideal for logistics uses. The four-meter-high storage areas can be divided between two users from trade, logistics, service, or entertainment.The second upper floor is designed for labor-intensive light-industrial companies – such as 3D printing, special equipment assembly, as well as laboratory, research, and development operations. Attractive workplaces are created along the windows and atriums, while production facilities find space in the room-in-room concept within the building. The nearby technical zone provides cooling, ventilation, air pressure, and other media. Short distances between production, analysis, and administration promote efficient processes and exchange between departments.Additional benefits: A local canteen operator offers healthy food and drinks at attractive conditions. Parking spaces are available for employees in the parking garage or in the outdoor area at the truck yard – a valuable plus point in personnel recruitment.Location & Accessibility: The commercial property is located three minutes by car from the A1 Schönbühl motorway exit. The Schönbühl S-Bahn station is 700 meters away and can be easily reached on foot.Visibility: High visibility of your company logo is guaranteed at this location. Thousands of commuters from the Bern region pass by the north-east facade on the A1 daily.The availability from July 2028 allows for long-term planning for your company.Interested in this commercial property? Call us – we will explain the various possibilities to you and check the feasibility for your project. Benefit from our experience and let us develop and implement solution-oriented concepts for your company together.

Travel time
-
More objects in your automatically expanded search area
19 results - Radius: + 10km
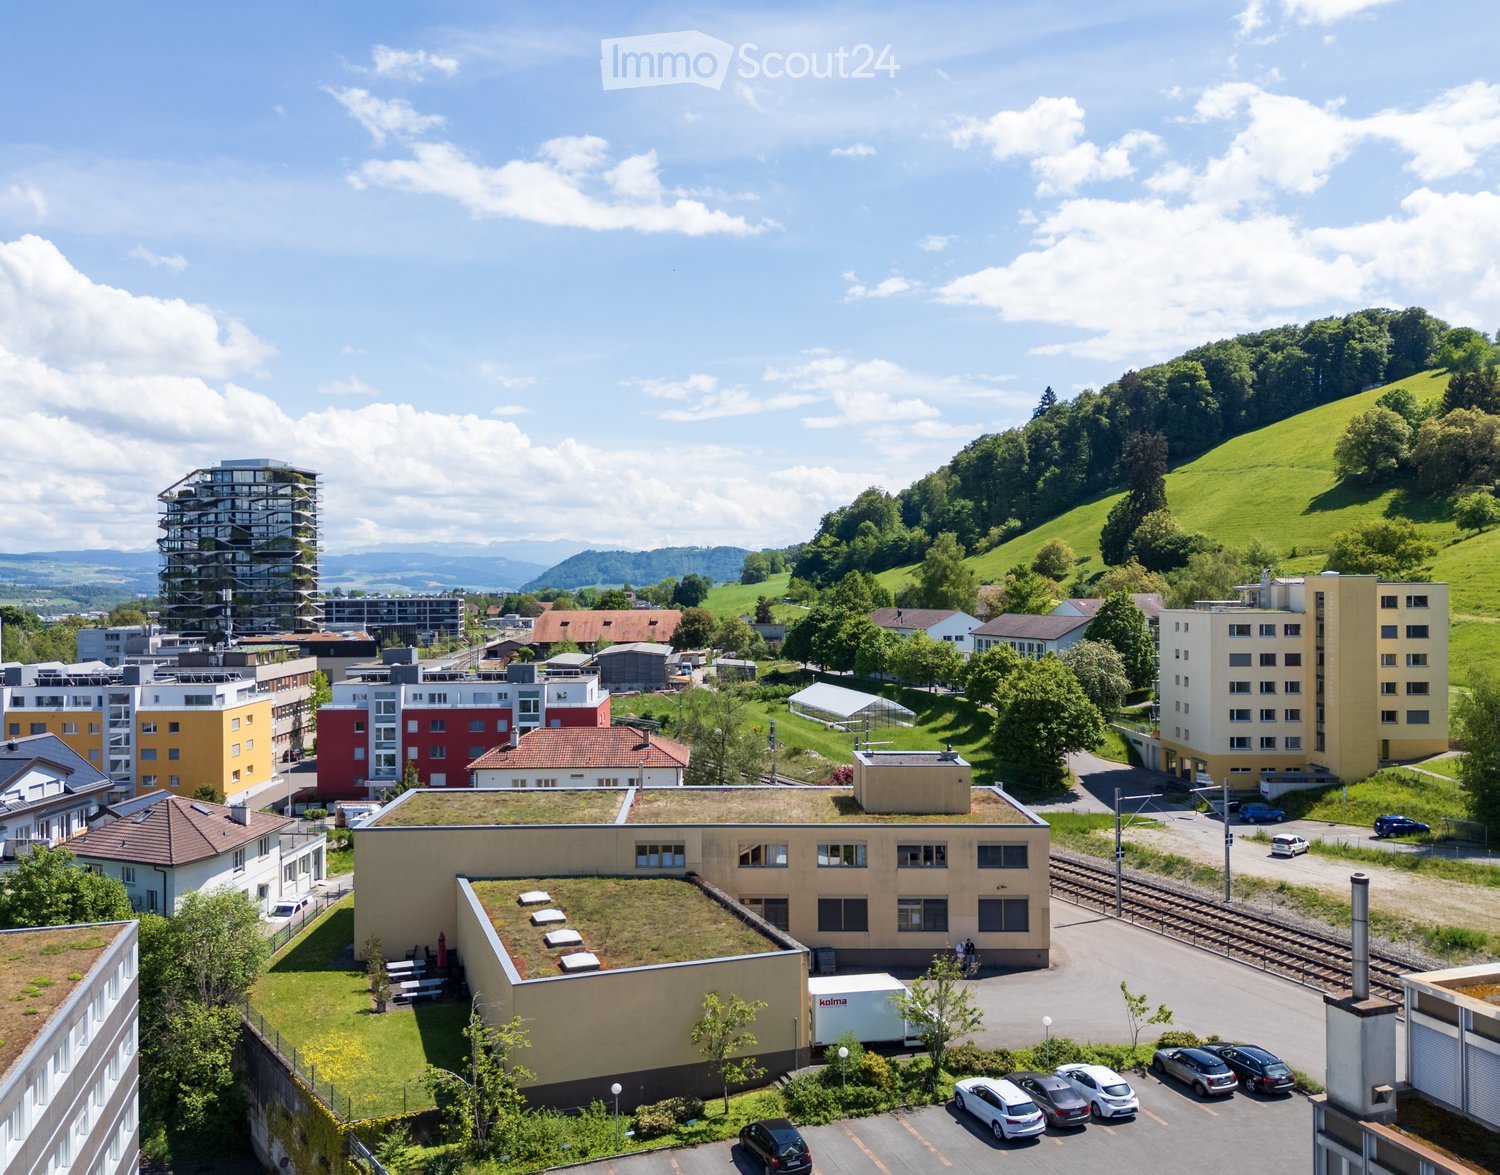
  • Aerial view of a mixed urban and suburban area with residential buildings, green spaces, and a parking lot.
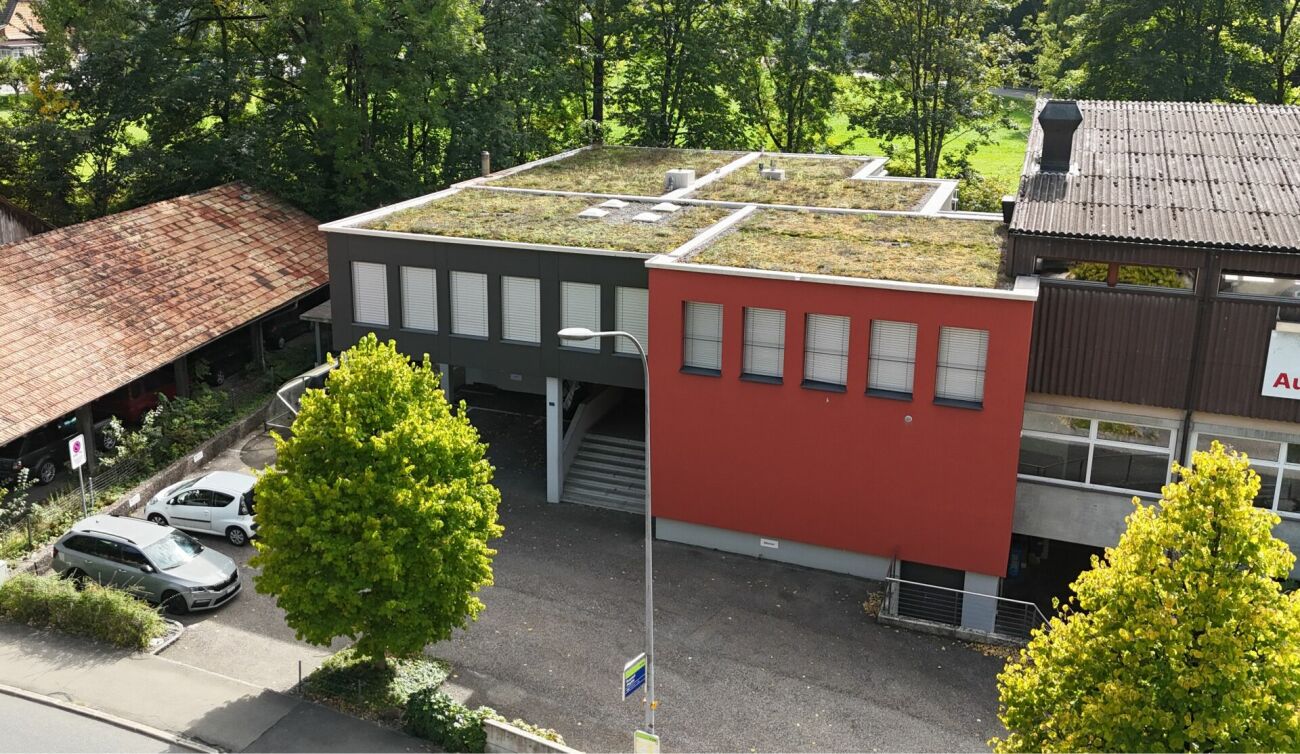
  • Two-story industrial building with beige facade, large windows, and a loading dock area with pallets.
  • Modern two-story building with beige facade and multiple windows, surrounded by a paved parking area with several parked cars and small landscaped areas.
  • Modern, well-lit corridor with tiled flooring, white walls, and large windows on one side. Features a small kitchenette area with cabinets and a countertop on the left side, and a glass door leading to another room.
  • Underground parking area with industrial machinery, control panels, and a fire extinguisher mounted on the wall.
1 / 5
1,700m²Price on request
Top
Grünaustrasse 20, 3084 Wabern

Versatile storage, logistics, and commercial spaces in Wabern near Bern

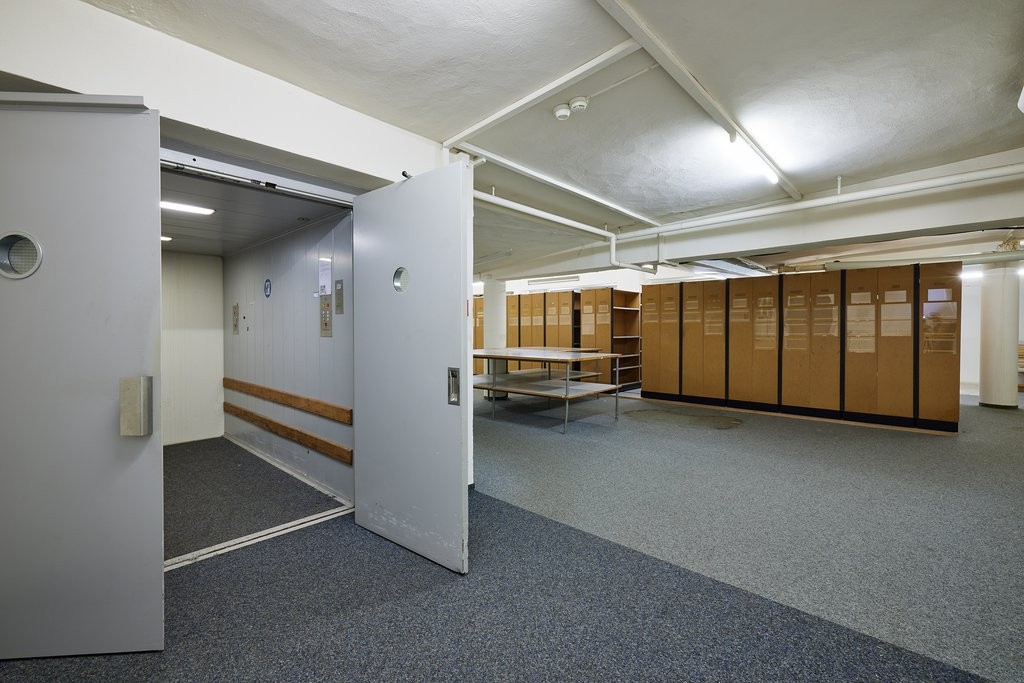
The Grünaustrasse 20 offers around 1,700 m² of usable space over three floors with a clear focus on storage, cargo handling, and operational logistics. Additionally, there is the possibility to expand the storage capacity in the basement by a further 322 m².Object highlights • Around 1,700 m² of usable space over three floors • Additional 322 m² of storage space possible in the basement • Around 336 m² large external transshipment zone • Three truck docking stations with lifting platforms for loads up to 6 tons • Multi-story high-bay warehouse • Automated pallet and conveyor system • Separate freight elevator for higher and bulky goods • Flexible office, customer, and staff areas • Existing apartment on the 1st upper floor • Total areas as well as partial areas conceivable • Also temporary uses and interim solutions possible Logistics and cargo flowThe functional building structure allows for an efficient organization of different operational processes – from the truck to the warehouse.On the ground floor, goods delivery, transshipment, and storage are concentrated. Three truck docking stations with lifting platforms lead directly to the transshipment areas and the multi-story high-bay warehouse.The automated pallet and conveyor system as well as the separate freight elevator open up the storage areas over several floors and support an efficient internal cargo flow.The 1st upper floor supplements the operational areas with flexibly usable office, customer, and staff areas as well as an existing apartment.The rental of total areas or partial areas is possible by agreement.We are happy to provide further information, floor plans, or a viewing.

Travel time
-

Suggested properties for you based on search results

Other interesting objects