Les Diablerets - Storage rooms for rent

We recommend expanding your search criteria to get similar results. The current filters didn’t return any matches.

If you don’t want to change your current search criteria, we recommend creating a search alert, so you’ll be notified when matching offers become available.

More objects in your automatically expanded search area
43 results - Radius: + 20km
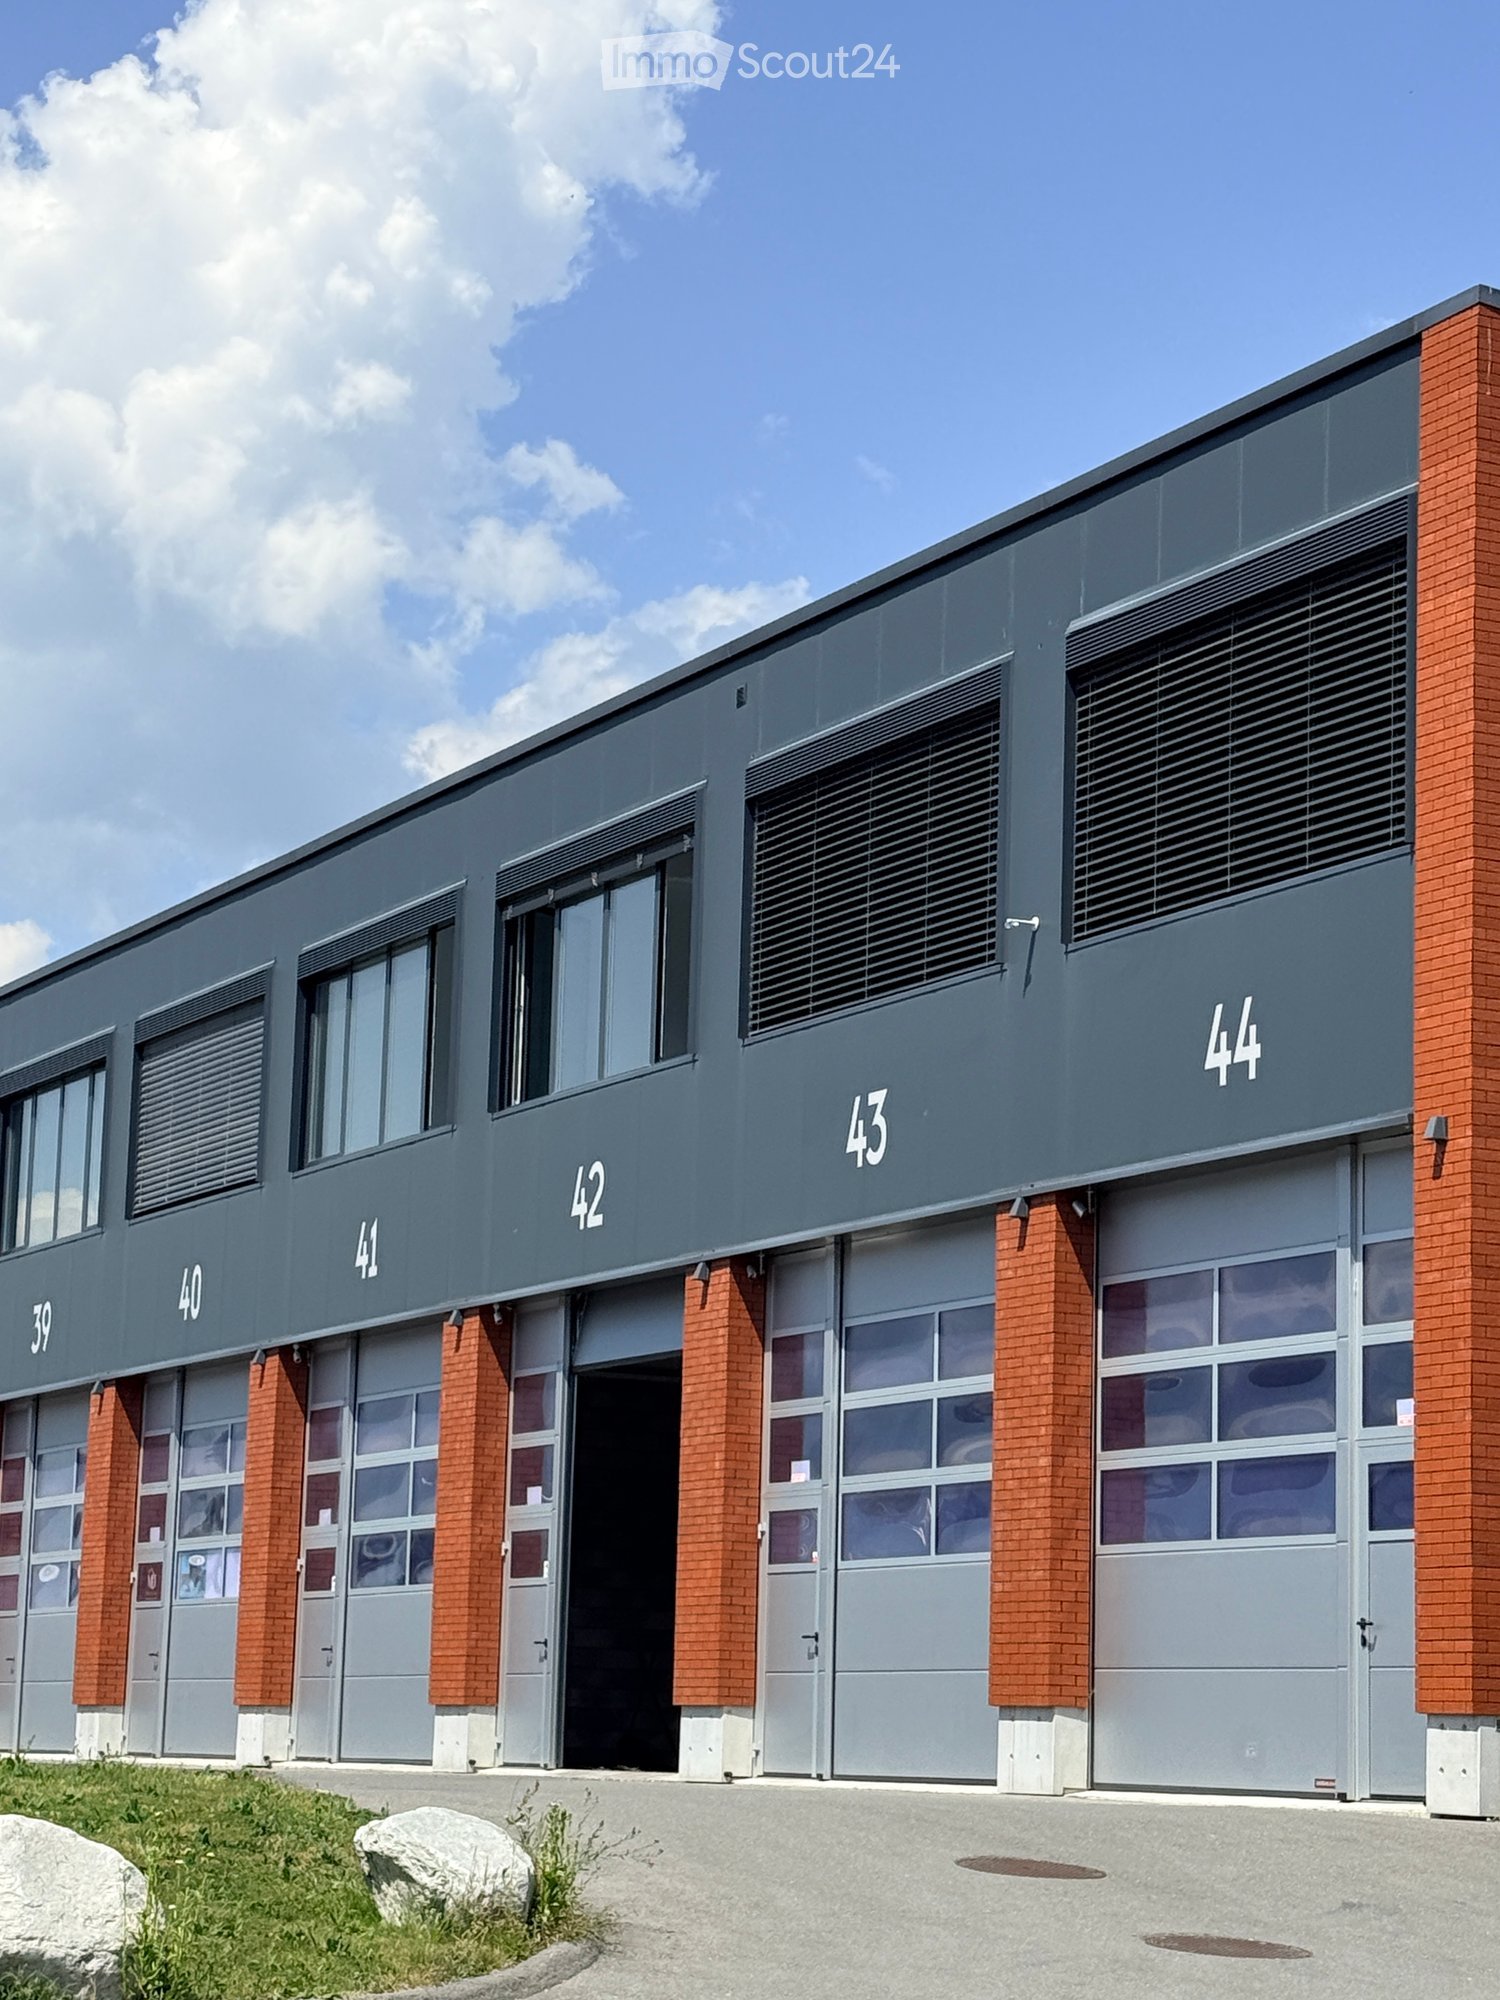
  • Modern industrial-style building with multiple garage doors, numbered units (39-44), and brick accents.
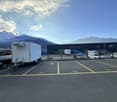
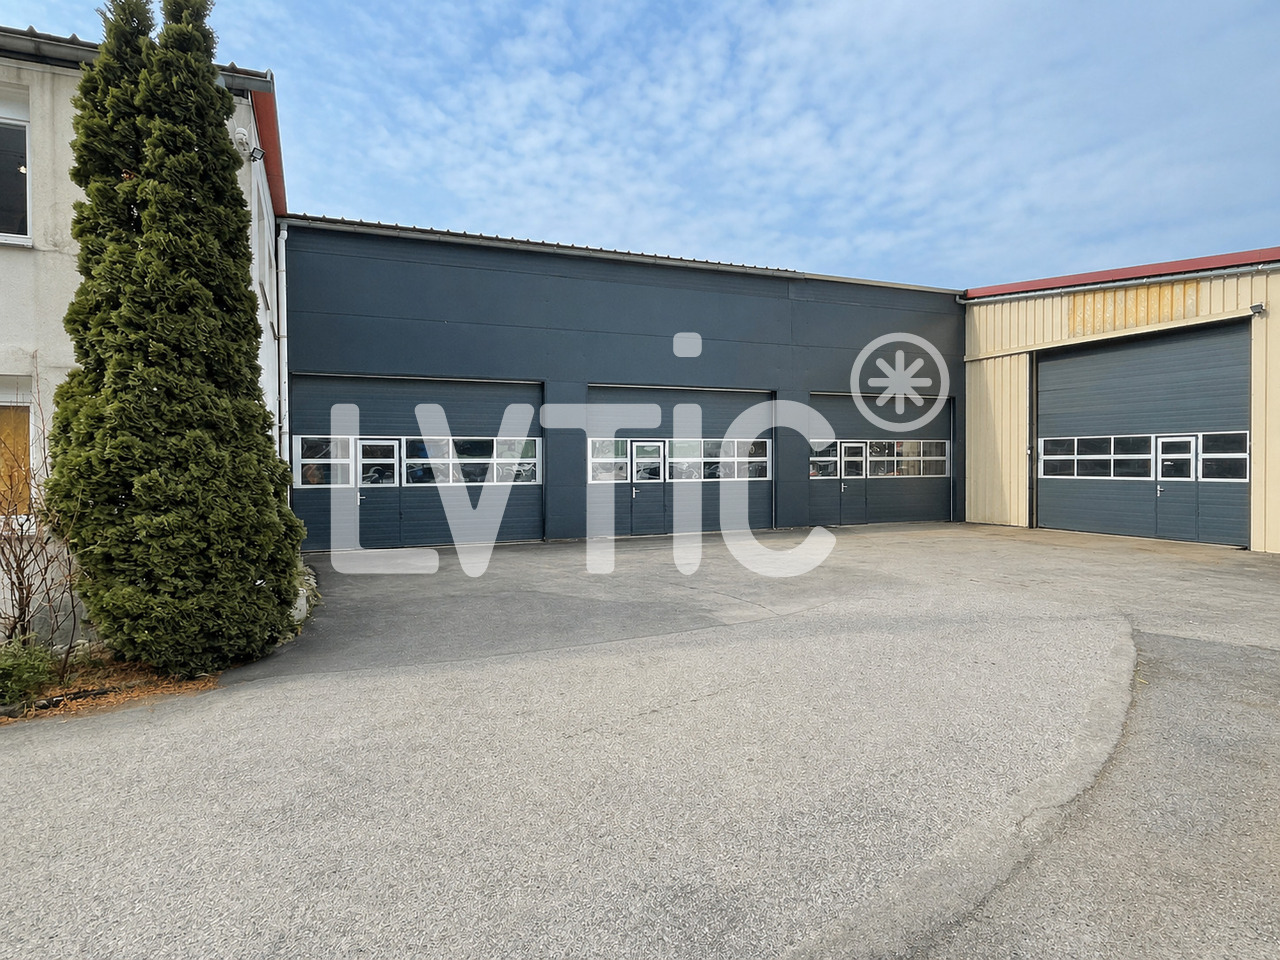
  • Empty parking lot with yellow lines, mountains in the background, a white trailer with a boat, and a building with a ladder.
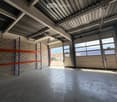
  • Empty garage with concrete floor, metal shelving units, large garage doors, and natural light from windows.
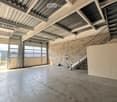
  • Empty warehouse space with concrete floor, metal staircase, large garage doors, and minimal equipment.
  • Empty warehouse space with concrete floor, exposed metal ceiling, brick walls, and a staircase leading to an upper level. Scaffolding and ladders are present.
  • Modern hallway with a metal staircase, white walls, and a small bathroom visible at the end.
  • Modern bathroom with a toilet, sink, mirror, and glass-enclosed shower. Features a white vanity cabinet, a dark accent wall, and a hexagonal floor drain.
  • Empty concrete corridor with metal staircase, scaffolding, and a partially open door leading outside.
  • Empty hallway with grey carpeted floor, white walls, and a metal staircase railing leading upwards.
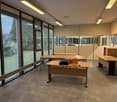
  • Minimalist room with concrete floor, white walls, a sink, and a wooden bench. Large windows provide natural light and a view of the outside.
  • Empty room with bare walls, concrete floor, large windows, and a staircase leading to another level.
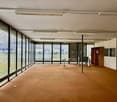
  • Empty room with white walls, concrete floor, and large windows offering a view of mountains.
1 / 12
Empty parking lot with yellow lines, mountains in the background, a white trailer with a boat, and a building with a ladder.
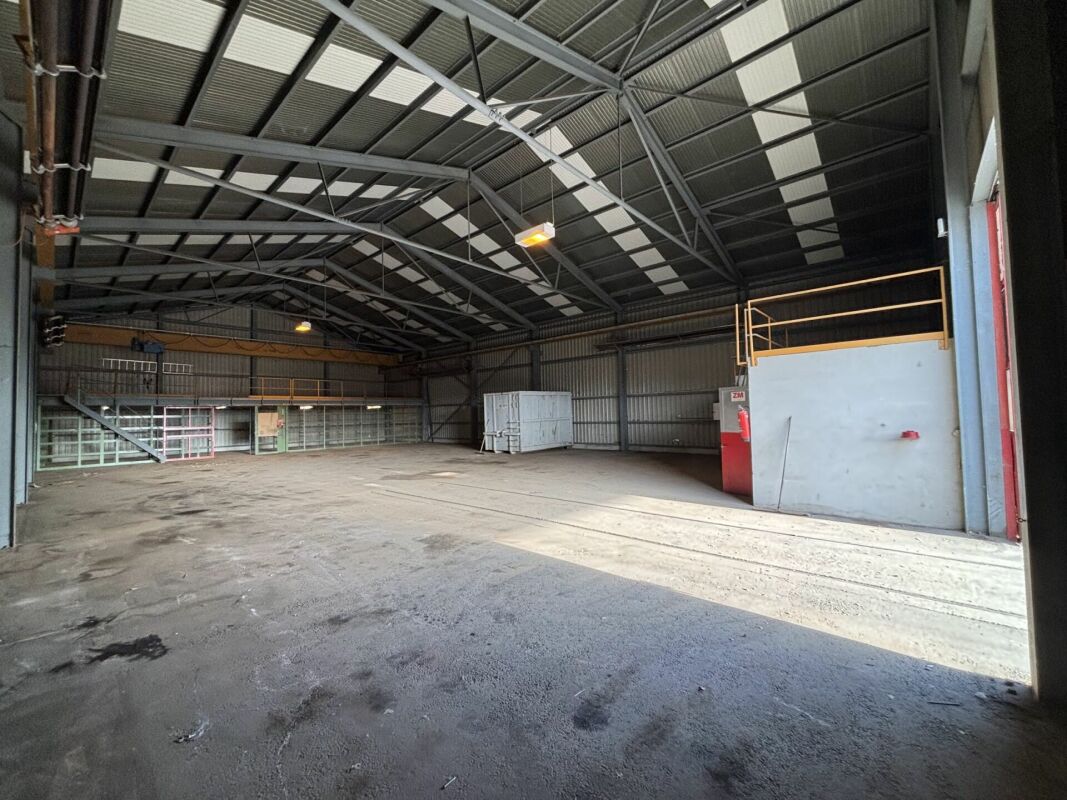
Empty garage with concrete floor, metal shelving units, large garage doors, and natural light from windows.
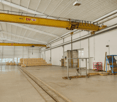
Empty warehouse space with concrete floor, metal staircase, large garage doors, and minimal equipment.
209m²CHF 2,725.–
Premium
Route des Courtraits 12, 1880 Bex

Double Streetbox 209 m² (2 levels) – 2 gates 4×4 m – office ~35 m² – 4 parking spaces – Bex

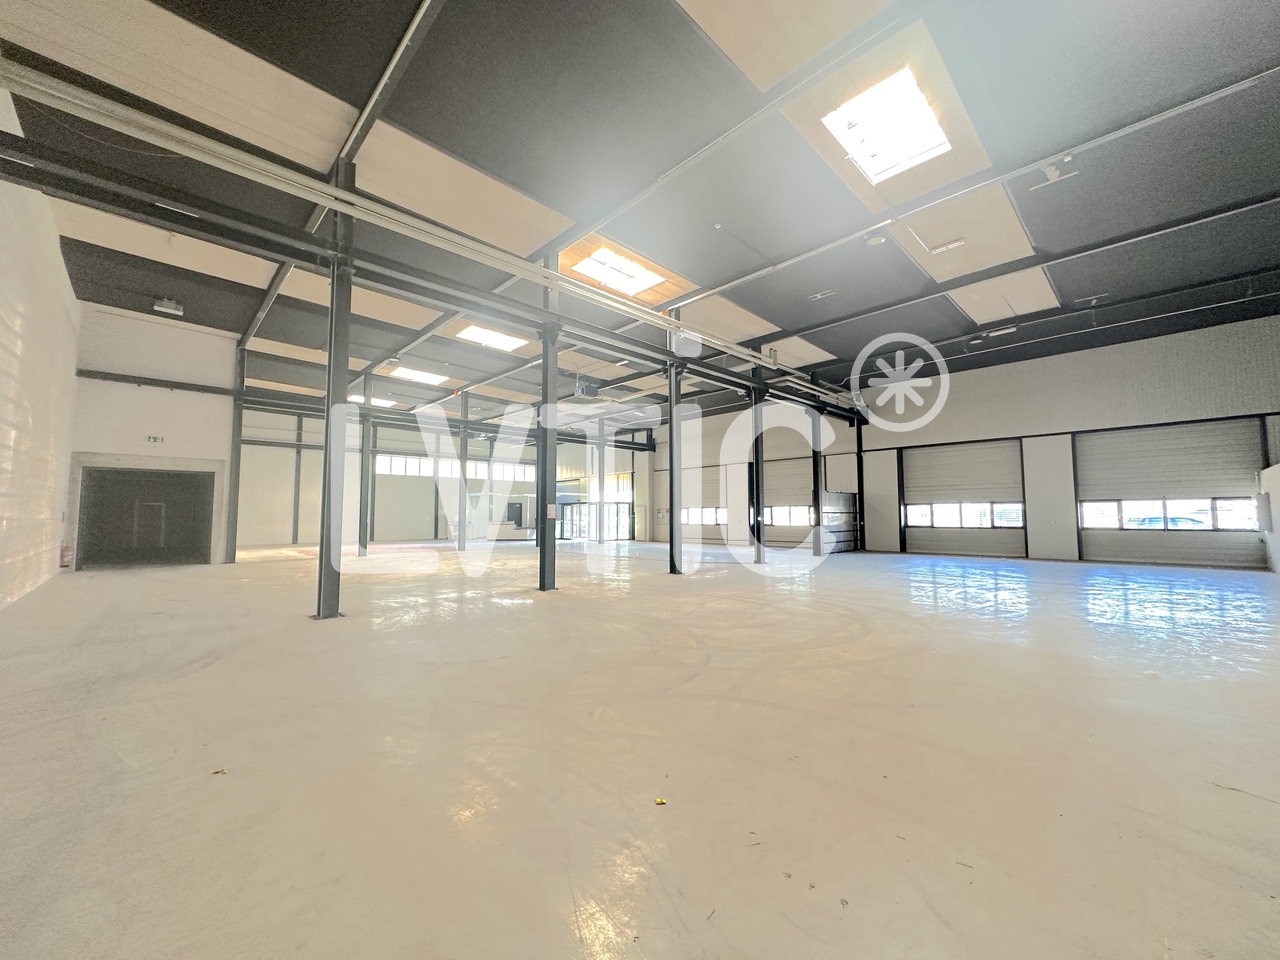
Discover this exceptional commercial space of 209 m² located in a new building from 2021 in Bex. This versatile and bright space combines retail and storage, offering a complete solution for your professional activity. Ideal for logistics, storage or workshop - for SMEs, independents and private individuals - with easy access and functional configuration.The Streetbox consists of: • Double box No. 41 and 42 • 2 sectional doors 4 x 4 m • 4 outdoor parking spaces: No. 81, 82, 83 and 84 • Barrier-free access and access via a staircase to the 1st floor • Large room on the ground floor of 106.20 m², including local/shower room fully equipped with shower, sink and toilet • Large room on the 1st floor of 102.80 m², including glazed office with unobstructed view (electric heating) ~ 35 m² • (Electricity and telephone connection) and kitchen corner (water, electricity and telephone connection) Technical information:Depth: 12 mHeight under ceiling: 4.30 mFloor load ground floor: 1000 kg/m²Floor load 1st floor: 300 kg/m²Ampere: 16A, 30 mA three-phaseIncluding equipment: • Electric heating • Pallet racks • Two-component floor coating • Lighting (LED panel/waterproof neon) Strategic location:Located in a quiet environment, this space benefits from excellent accessibility with a bus stop just 4 minutes' walk away, Bex train station accessible in 9 minutes on foot and the highway entrance in 2 minutes.

Travel time
-
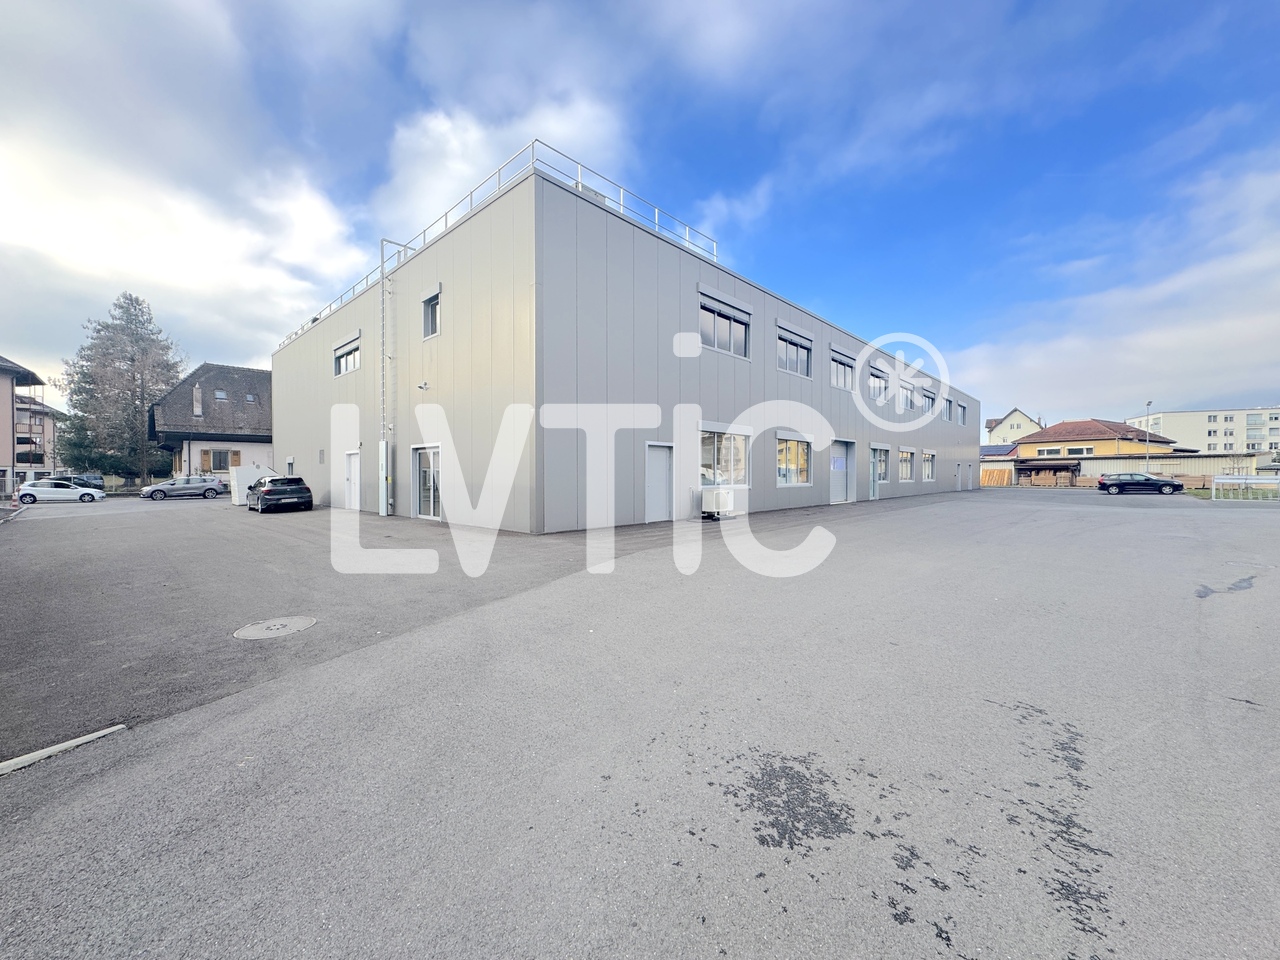
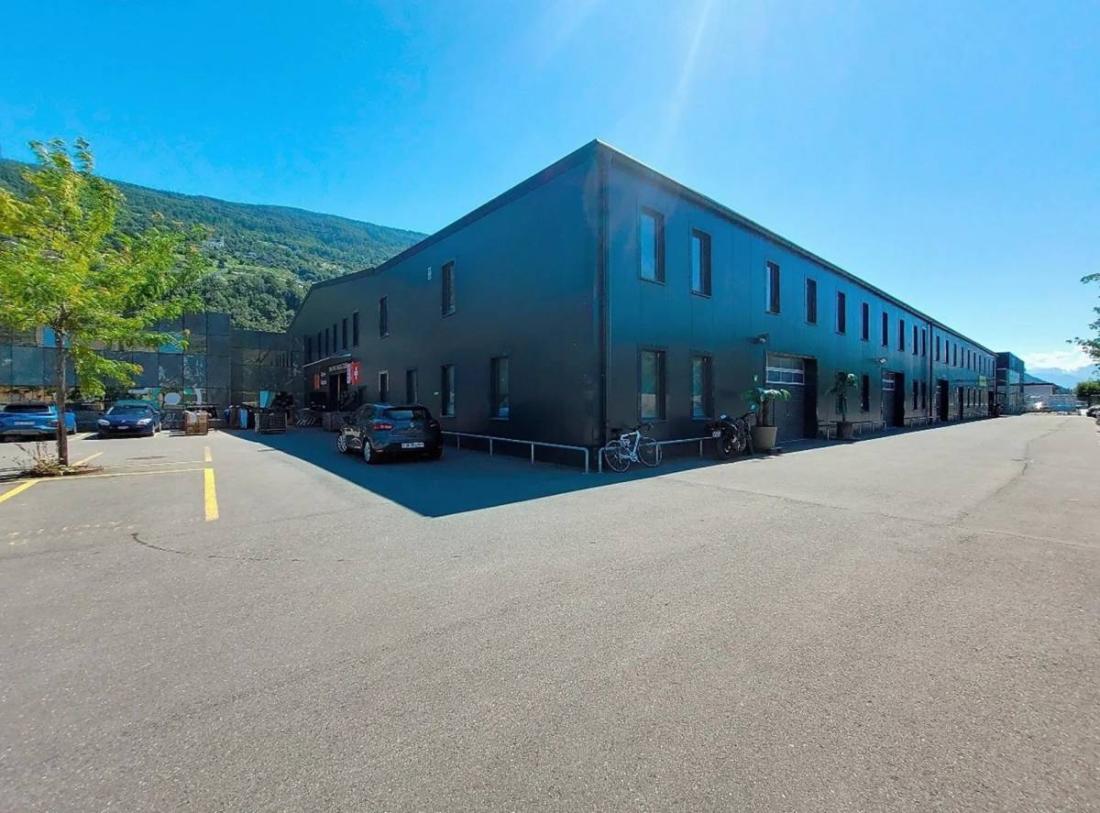
  • A two-story building with a flat roof and large windows, situated in a rural area with a mountain in the background.
  • Empty industrial-style room with concrete walls and floor, large windows, and a metal door.
  • Empty industrial-style room with concrete floors and walls, large windows, and exposed ceiling with fluorescent lighting.
  • Empty industrial-style room with concrete floors and walls, large windows, and exposed ceiling beams. No furniture or equipment present.
  • Empty room with polished stone floors and dark brown walls, featuring recessed lighting and a white door leading to another space.
  • Empty room with wooden flooring and white walls, featuring a white door and a glimpse of another room with a chair and table in the background.
  • Empty room with white walls, wooden flooring, and a single door leading to another space. The room is completely unfurnished with no visible furniture or equipment.
  • Completely empty room with bare walls and wooden floor. No furniture or equipment.
1 / 8
CHF 6,000.–
Top
Rue du Clou 20, 1906 Martigny

Hall / Warehouse for rent – approx. 757 m² on the ground floor + warehouse floor + plot of 1'800 m² - CHF 6'000/Month

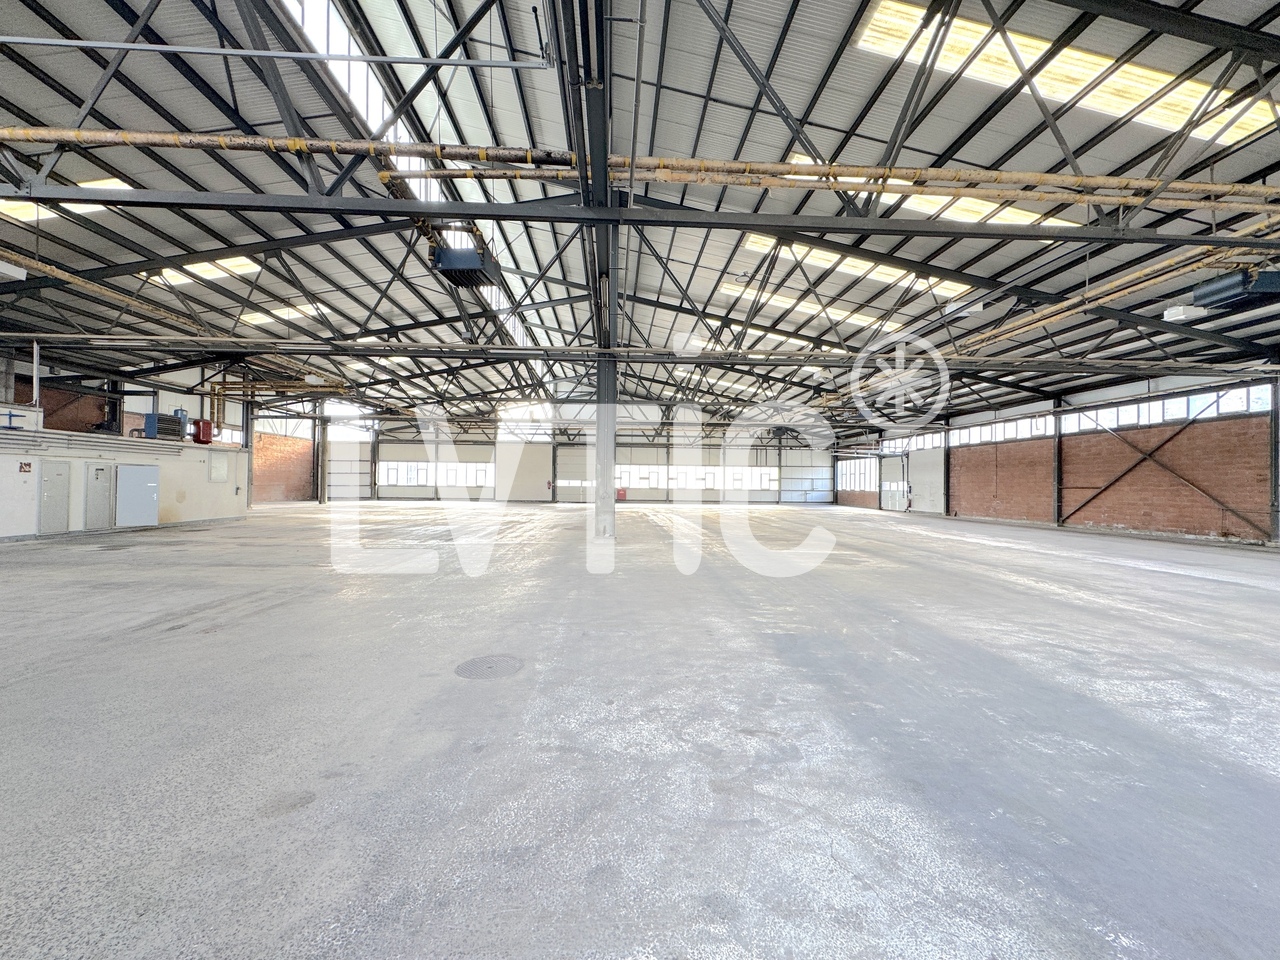
Hall / Warehouse for rent – approx. 757 m² on the ground floor + warehouse floor + plot of 1'800 m² – CHF 6'000/Month Rue du Clou 20 – 1906 Charrat (Martigny) For rent, hall / warehouse of approx. 757 m² on the ground floor, with additional storage space on the upper floor, partially renovated office and plot of approx. 1'800 m². The hall is also visible from the cantonal road, which is an additional advantage for professional activity. The building is mainly offered for use as a warehouse and transshipment point. The office area, which includes offices and sanitary facilities, is partially renovated. The storage and transshipment areas are offered in their current condition and can be used immediately. The future tenant has the possibility to adapt the rooms to the specific needs of their company or to personalize them. Possibility of adaptation to the tenant's needs For a tenant who wants to make specific improvements or adaptations, the owner is willing to consider various options. After prior agreement between the parties on the nature, budget, and modalities of the work, the investments made by the tenant, if any, can be the subject of an offset with the rent or another agreed formula. So, it is an option offered to the tenant, and not an obligation to adapt the rooms to their company if they wish. The plot offers a spacious area around the building, which provides parking spaces, maneuvering areas, as well as loading and unloading areas. Access for trucks, particularly interesting for companies that need regular deliveries. The property is located in a practical location in Charrat, Martigny municipality, in a mixed area of housing and craftsmanship, with easy access to the main traffic axes in Valais. Main features: • Hall / Warehouse: approx. 757 m² on the ground floor • Additional storage space on the upper floor • Plot: approx. 1'800 m² • Partially renovated office area • Storage areas usable in their current condition • Possibility of adaptation or personalization according to needs • Access for trucks • Outdoor areas for parking and maneuvering • Facilitated loading and unloading • Visible from the cantonal road • Mixed area of housing and craftsmanship • Intended use: transshipment/warehouse Rent: CHF 6'000.–/Month for the entire property Availability: to be agreed. Viewings and information on request.

Travel time
-
1 / 14
297m²CHF 150.– / m²
Route d'Aproz 8, 1950 Sion

Sion, for rent 2 premises of 297.60 m² each in a fully renovated industrial building

For rent from mid-2027, 2 mixed industrial and commercial surfaces offering great flexibility in layout, ideal for grouping storage spaces, a workshop, a showroom, offices or logistics activities on the same site. Located in a fully renovated industrial building in 2021, ideally situated in the western industrial zone of Sion, just 100 meters from the highway access, close to the airport and public transport.Located at Route d’Aproz 8, this modern industrial building offers several commercial surfaces and storage rooms on the ground floor and 1st floor, served by stairs and a freight elevator. Outdoor parking spaces are available depending on the activity's needs.These surfaces are currently being created and will be rented out rawDescription of the surfaces : • Surface on the northwest ground floor of 297.60 m² - Fr. 150.-/m²/year • Surface on the 1st floor northwest of 297.60 m² - Fr. 150.- m²/year Possibility to join the ground floor surface with the 1st floor surfaceAdditional information : • Charges: advance payment for charges calculated separately and depending on the surface. • Outdoor parking spaces: 80.-/month extra and depending on the rented surface. • Availability: mid-2027 Characteristics : • Dynamic environment • Floor load on the 1st floor: 300 kg/m², unlimited load on the ground floor • Height under the roof at most 5 m and at least 2 m 20 with skylights that open • Height under the ceiling 3 m 14 • Freight elevator and stairs to serve the 1st floor surface (480 kg, 6 people, intended for European pallets) • Strategic location Excellent visibility and direct access to the A9 Sion-West highway junction, used by more than 30,000 vehicles per day.Sion, the capital of Valais, benefits from a booming economic environment. As a university town with the presence of HES-SO and the Valais antenna of EPFL, it constitutes a competence center for engineering, health with the future hospital that will be completed soon, technology, and sustainable development. Its dynamic economic fabric makes it an ideal location to develop a commercial or artisanal activity.

Travel time
-
1 / 8
2.5 roomsCHF 1,385.–
Chemin de l'Alouette Lulu 24, 1955 St-Pierre-de-Clages

New, well-equipped, modern and well-located halls in Central Valais

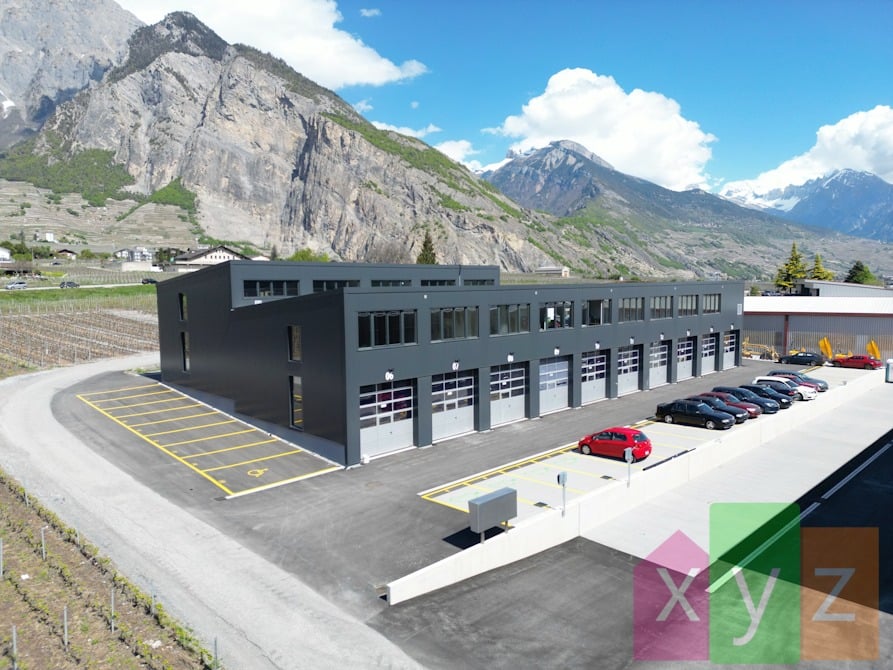
Exclusivity!XYZ Real Estate has the pleasure of offering you these beautiful new and modular halls for rent, proposing 35 individual and spacious boxes that can be combined. Each lot is a duplex with approximately 119.73 m2 of rental space, spread over two levels. Benefiting from an excellent location in Central Valais, just 4 minutes from the highway or just 550 meters from the train station, these modular and multifunctional spaces offer modern construction and equipment, as well as rare characteristics for this type of premises: • Ceiling height of 4.46 meters on the ground floor, and increasing height up to 3.60 meters on the upper floor • Access doors with 4.00 x 4.00 meters and automatic opening for easy and secure access with large vehicles • Each individual box has a large floor area with 5 meters of width and 12 meters of depth. • A load of 1'000 kg/m2 can be supported on the ground floor and 500 kg/m2 on the upper floor • A voltage of 380 V and a current of 25 A are available for each unit • Insulated building with heat pump and solar panels covering the entire roof, for the lowest possible costs • Floor heating on the upper floor, but also on the ground floor, for comfort and ideal temperature all year round • Low and flat monthly costs, which is rare in times of rising energy prices • A bathroom with toilet and necessary equipment to install a shower is available for each individual box • Fiber optic for fast and high-speed internet • An oil separator to allow, for example, work on vehicles while respecting environmental laws and regulations The rents and costs are dependent on the chosen combination:LIMITED SUMMER OFFER UNTIL END OF AUGUST 2026 (31.08.2026): • One individual box, ~119.73 m2:Net rent: CHF 1'385.-/month (instead of CHF 1'685.-/month), staggered by CHF 60.- per year for 5 yearsFlat costs: CHF 165.-/monthParking spaces (2 planned): 2 x CHF 60.-/month • Two combined lots, ~239.46 m2:Net rent: CHF 2'670.-/month (instead of CHF 3'270.-/month), staggered by CHF 120.- per year for 5 yearsFlat costs: CHF 300.-/monthParking spaces (4 planned): 4 x CHF 60.-/month • Three combined lots, ~359.19 m2:Net rent: CHF 3'920.-/month (instead of CHF 4'820.-/month), staggered by CHF 180.- per year for 5 yearsFlat costs: CHF 420.-/monthParking spaces (6 planned): 6 x CHF 60.-/month In addition: • Additional parking spaces: CHF 60.-/month per parking space • End lot: + CHF 110.-/month rent • Lot in the first row of 5 boxes visible from the cantonal road: + CHF 150.-/month rent Finally, the lots are delivered raw and available immediately.As you understand, these modular and flexible spaces adapt to your individual needs and are ideal for any industrial or commercial activity: office, workshop, warehouse, storage, craftsmanship, car garage, demonstration or sports space. These spacious and functional premises are an opportunity not to be missed.Do not hesitate to contact us to obtain the complete dossier, organize a visit or for any additional information.
Travel time
-
1 / 10
355m²CHF 150.– / m²
Route d'Aproz 8, 1950 Sion

Sion, for rent 1 local of 355.50m2 in a fully renovated industrial building.

For rent from mid 2027, a mixed industrial and commercial area offering great flexibility in layout, ideal for grouping storage spaces, a workshop, a showroom, offices or logistics activities on the same site. Located in a fully renovated industrial building from 2021, ideally situated in the western industrial zone of Sion, just 100 meters from the highway access, close to the airport and public transportation. The modern hall at Route d’Aproz 8 offers several commercial and storage areas on the ground floor and first floor, served by stairs and a freight elevator. Outdoor parking spaces are available depending on the needs of the activity. This area is currently being created and will be rented out rawArea description : • surface on the south ground floor of 355.50 m2 Additional information : • Charges: advance payments for charges are calculated in addition and depending on the surface. • Outdoor parking spaces: 80.-/month in addition and depending on the rented lot. • Availability: June 2027 Characteristics : • Excellent visibility and direct access to the A9 Sion-West highway junction, used by over 30,000 vehicles per day • Dynamic and well-served environment. • Unlimited load capacity on the ground floor • Clearance height on the ground floor 3m14 • Strategic location Sion, the capital of Valais, benefits from a booming economic environment. As a university town with the presence of HES-SO and the Valaisan antenna of EPFL, it forms a competence center for engineering, health with the soon-to-be-completed hospital, technology and sustainable development. Its dynamic economic fabric makes it an ideal location for developing a commercial or artisanal activity.
Travel time
-