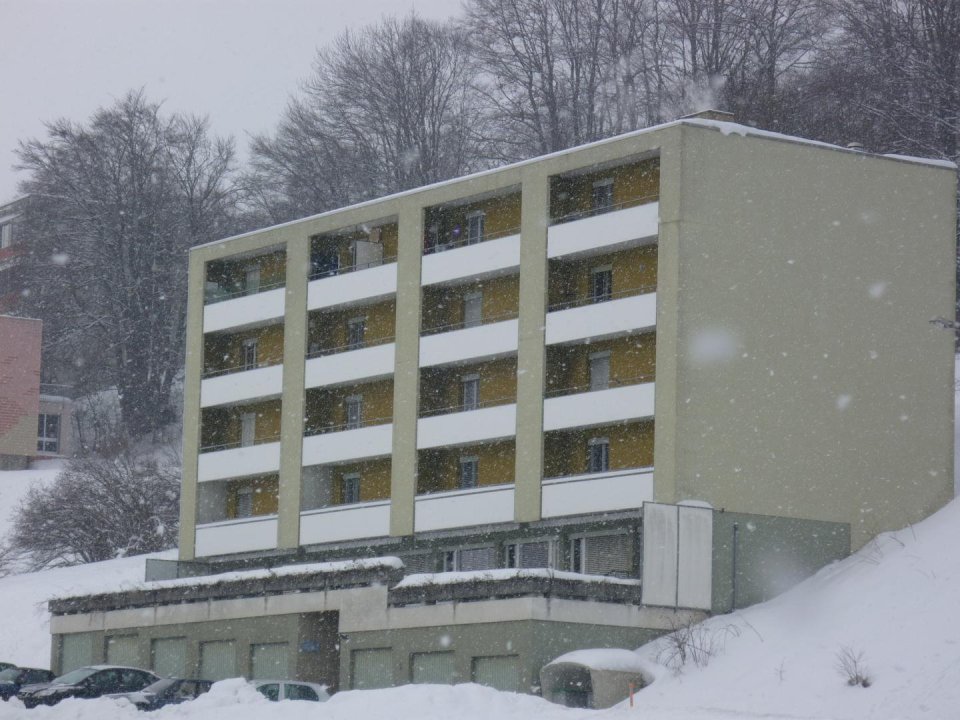
La Sagne NE - Storage rooms for rent

We recommend expanding your search criteria to get similar results. The current filters didn’t return any matches.

If you don’t want to change your current search criteria, we recommend creating a search alert, so you’ll be notified when matching offers become available.

More objects in your automatically expanded search area
37 results - Radius: + 10km
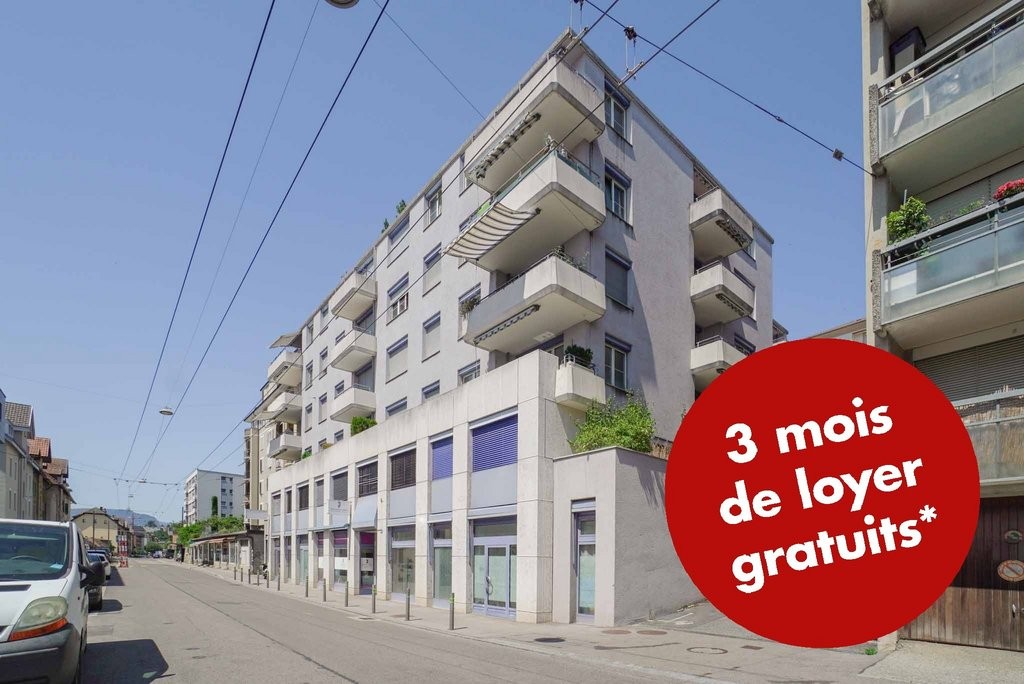
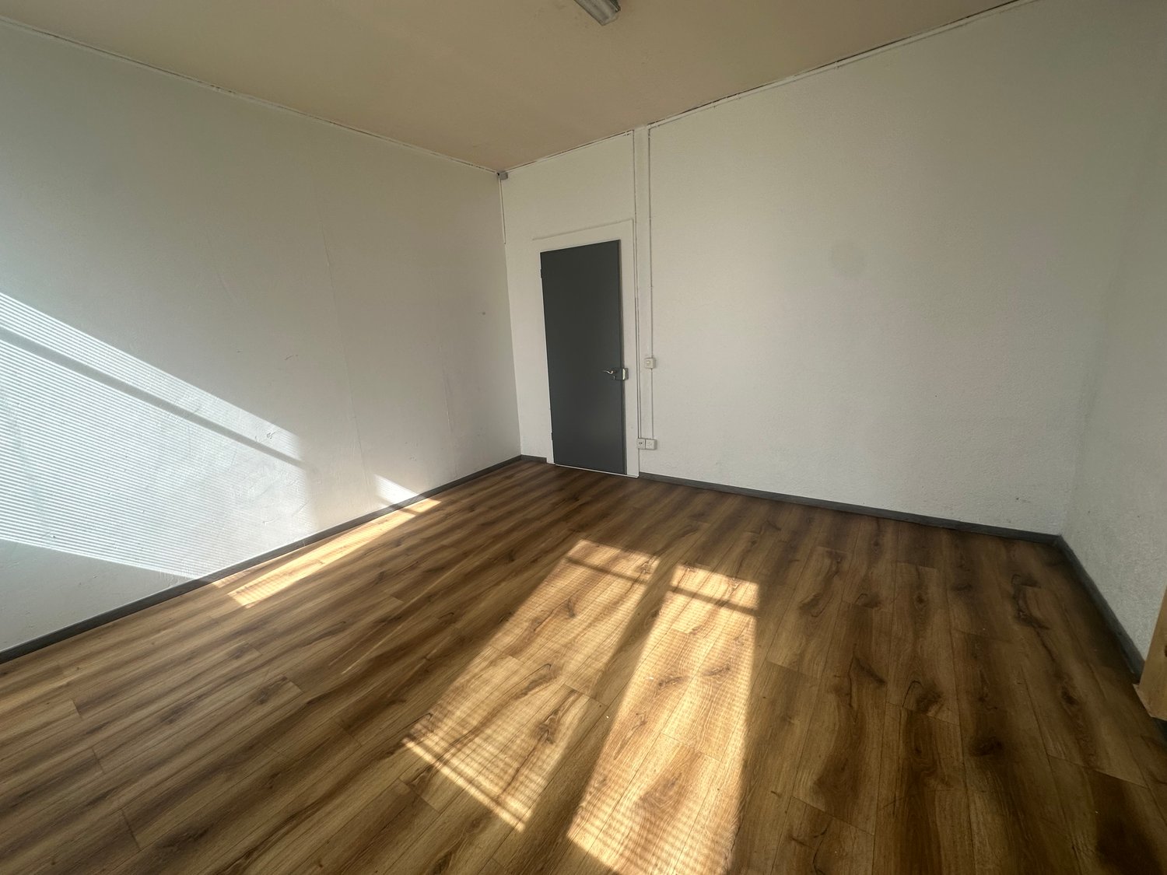
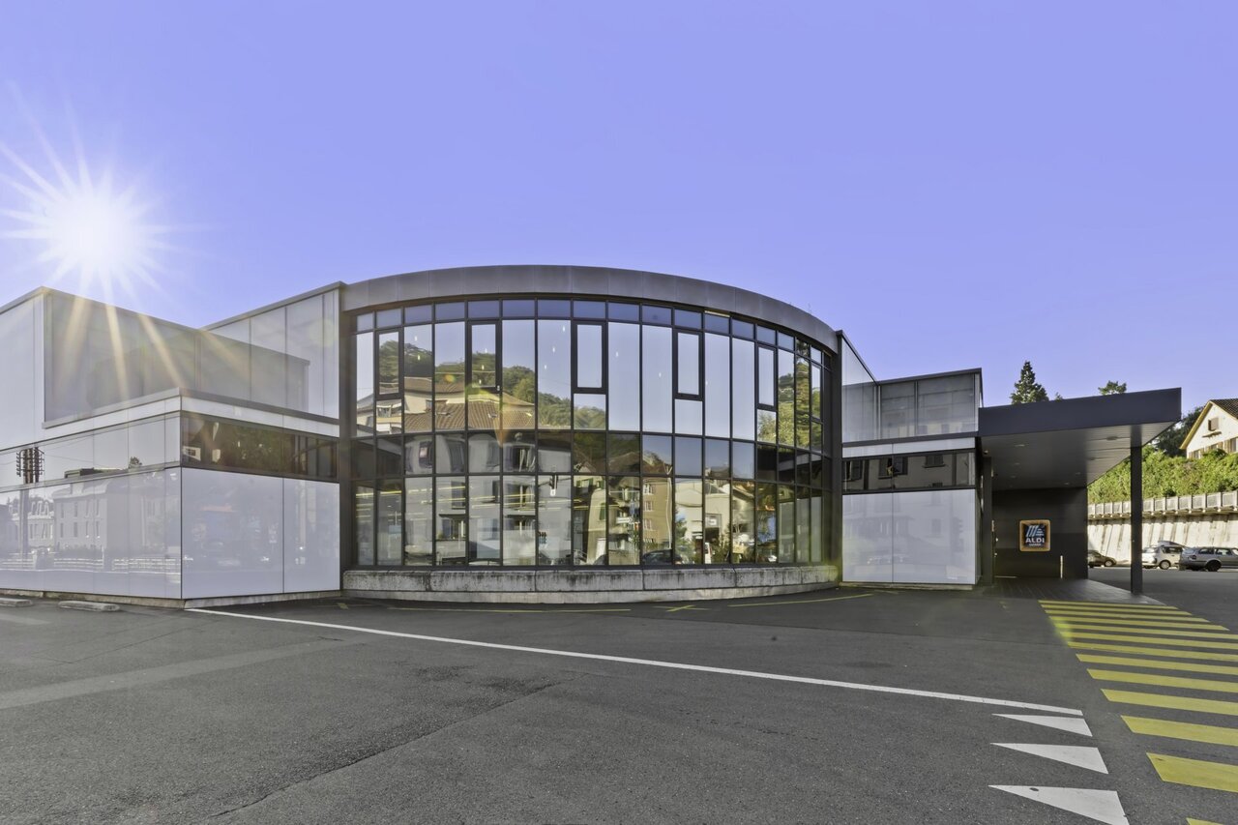
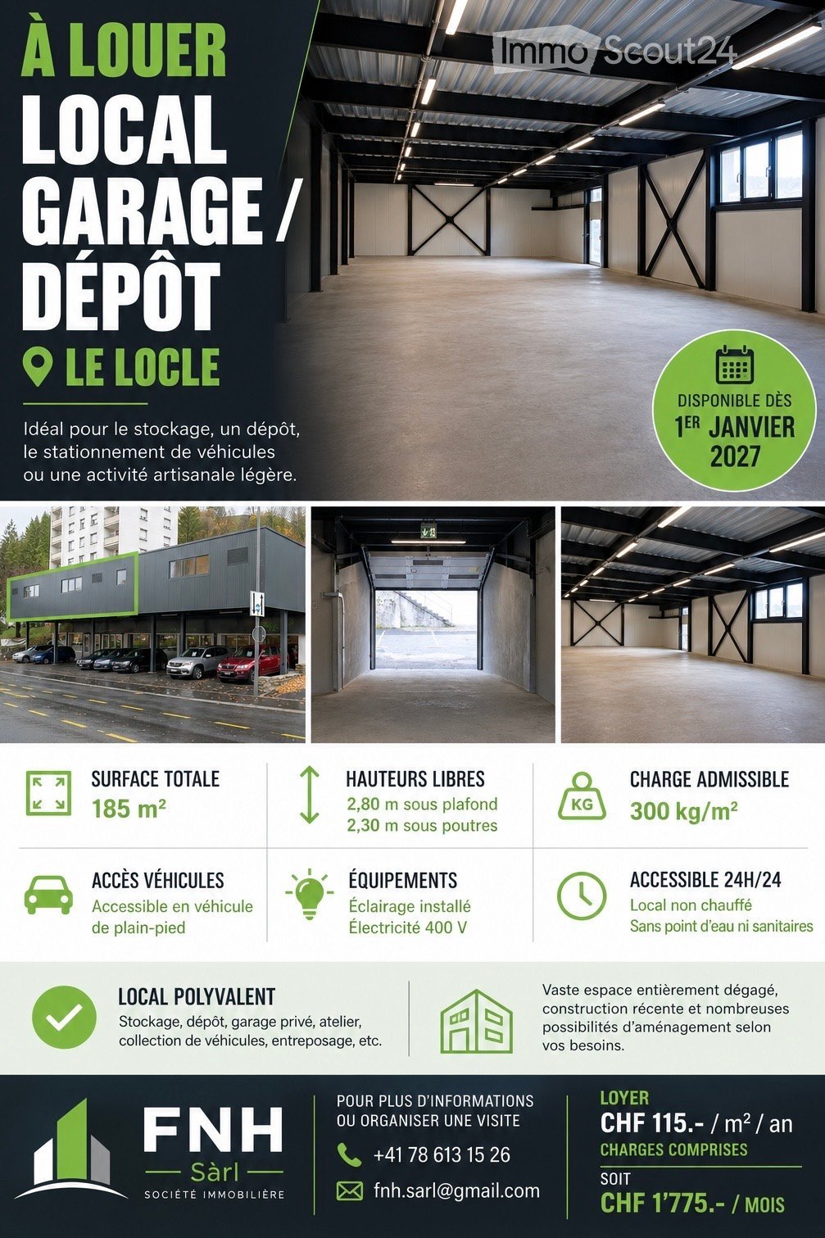
  • Promotional image for a local garage/depot space in Le Locle, featuring an empty interior with concrete floors, metal beams, and fluorescent lighting. The exterior shows a modern building with multiple parking spaces and a large entrance.
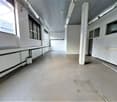
  • Empty warehouse space with concrete floor, exposed metal beams, and large windows allowing natural light.
  • Empty garage with concrete floor, metal ceiling beams, fluorescent lighting, and a ladder leaning against the wall.
  • Empty underground parking space with concrete floors and walls, fluorescent lighting, and an open doorway leading outside.
  • A narrow, concrete-floored corridor with white walls, leading to a parking area with visible metal structural beams and windows at the far end.
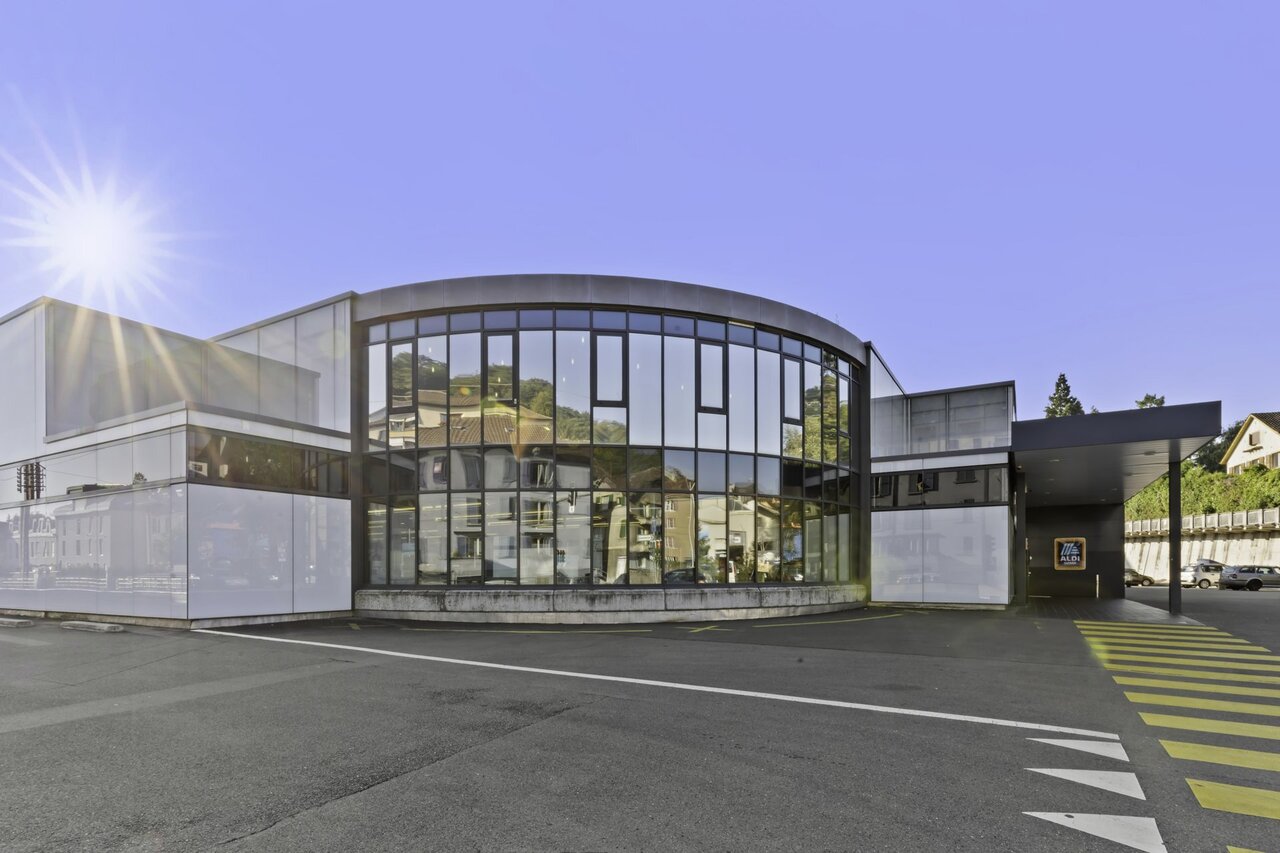
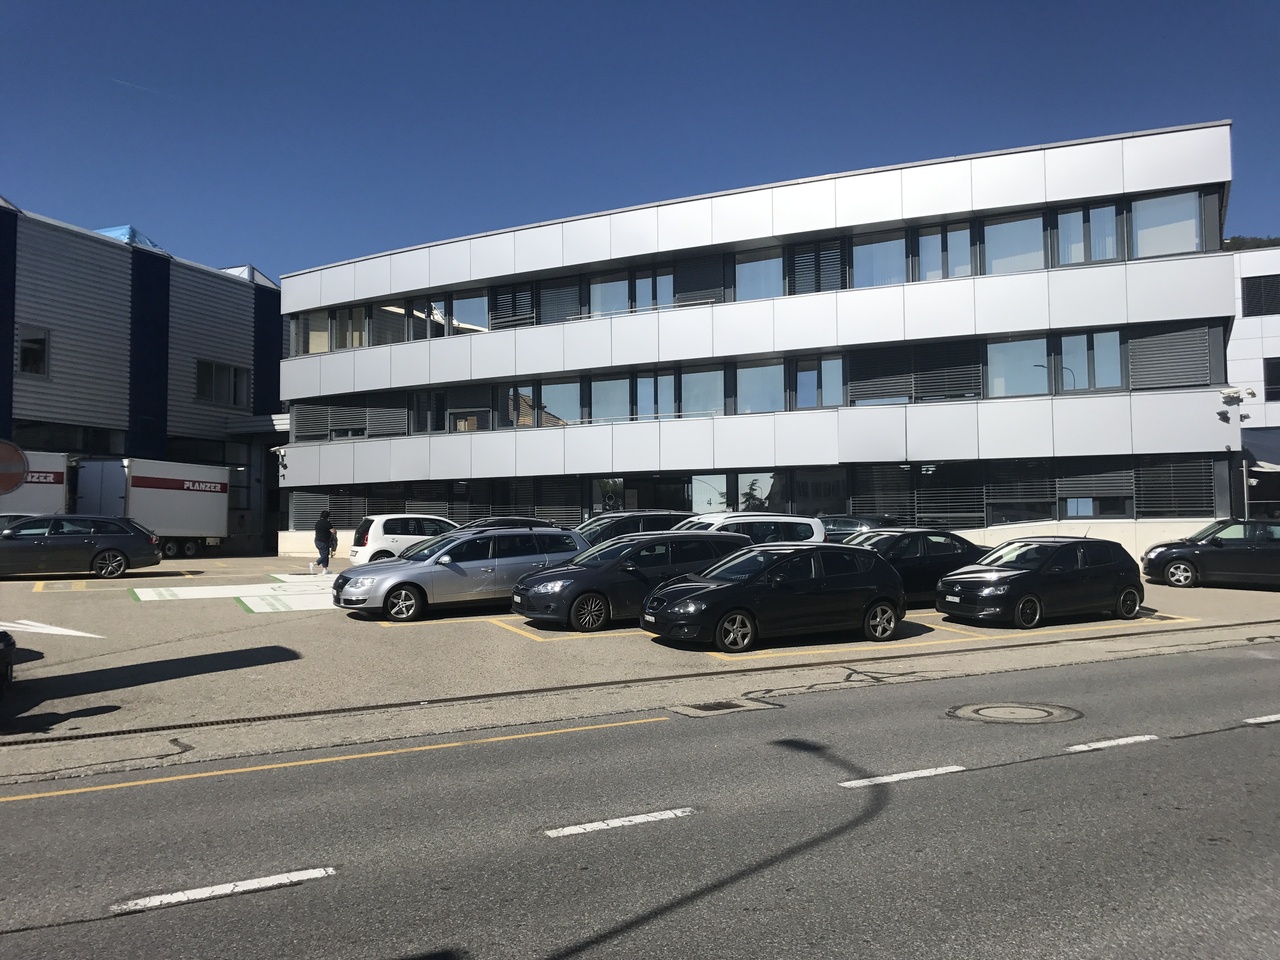
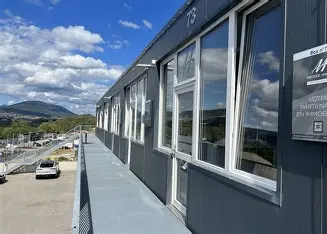
  • Modern multi-story building with a flat roof and large windows, featuring a covered parking area with several parked cars.
1 / 6
185m², CHF 1,775.–
Top
Rue Girardet 20B, 2400 Le Locle

For rent – Storage hall/garage/warehouse of 185 m² – Le Locle

Available from January 1, 2027, this spacious room of 185 m² offers many possibilities for use. It is perfectly suited for storage, a private garage, a warehouse, vehicle parking, a car collection, or a light artisanal activity.Located in Le Locle, it has a ground-level access with a sectional door equipped with an integrated pedestrian door, allowing for practical access both by vehicle and on foot.Characteristics • Total surface area: 185 m² • Main area: 165 m² • Entrance area: 20 m² • Height under ceiling: 2.80 m • Height under beams: 2.30 m • Ground-level vehicle access • Sectional door with integrated pedestrian door • Sectional door: 2.75 m (L) × 2.15 m (H) • Pedestrian door: 0.90 m (L) × 2.10 m (H) • 400 V electrical power supply • Installed lighting • Concrete floor • Admissible load: 300 kg/m² • 24/7 access • Unheated room • No water or sanitary facilities Ideal for • Storage of goods or equipment • Logistic warehouse • Private garage or vehicle collection • Parking for cars, motorcycles, or trailers • Workshop or light artisanal activity • Professional archiving or storage RentCHF 115.– / m² / year (including charges). This is equivalent to 1775.– per month.Available from January 1, 2027.This room is distinguished by its large, open space, its recent construction, its luminosity, and its great flexibility of use. Thanks to its free volume and easy access, it can be arranged according to the needs of the future tenant, whether for storage, a warehouse, a garage, a workshop, or a combination of several uses.For any additional information or to organize a visit, please do not hesitate to contact us.
Travel time
-
1 / 11
  • Parking space
  • Garage
2,000m², CHF 135.– / m²
Rue du Collège 43, 2300 La Chaux-de-Fonds

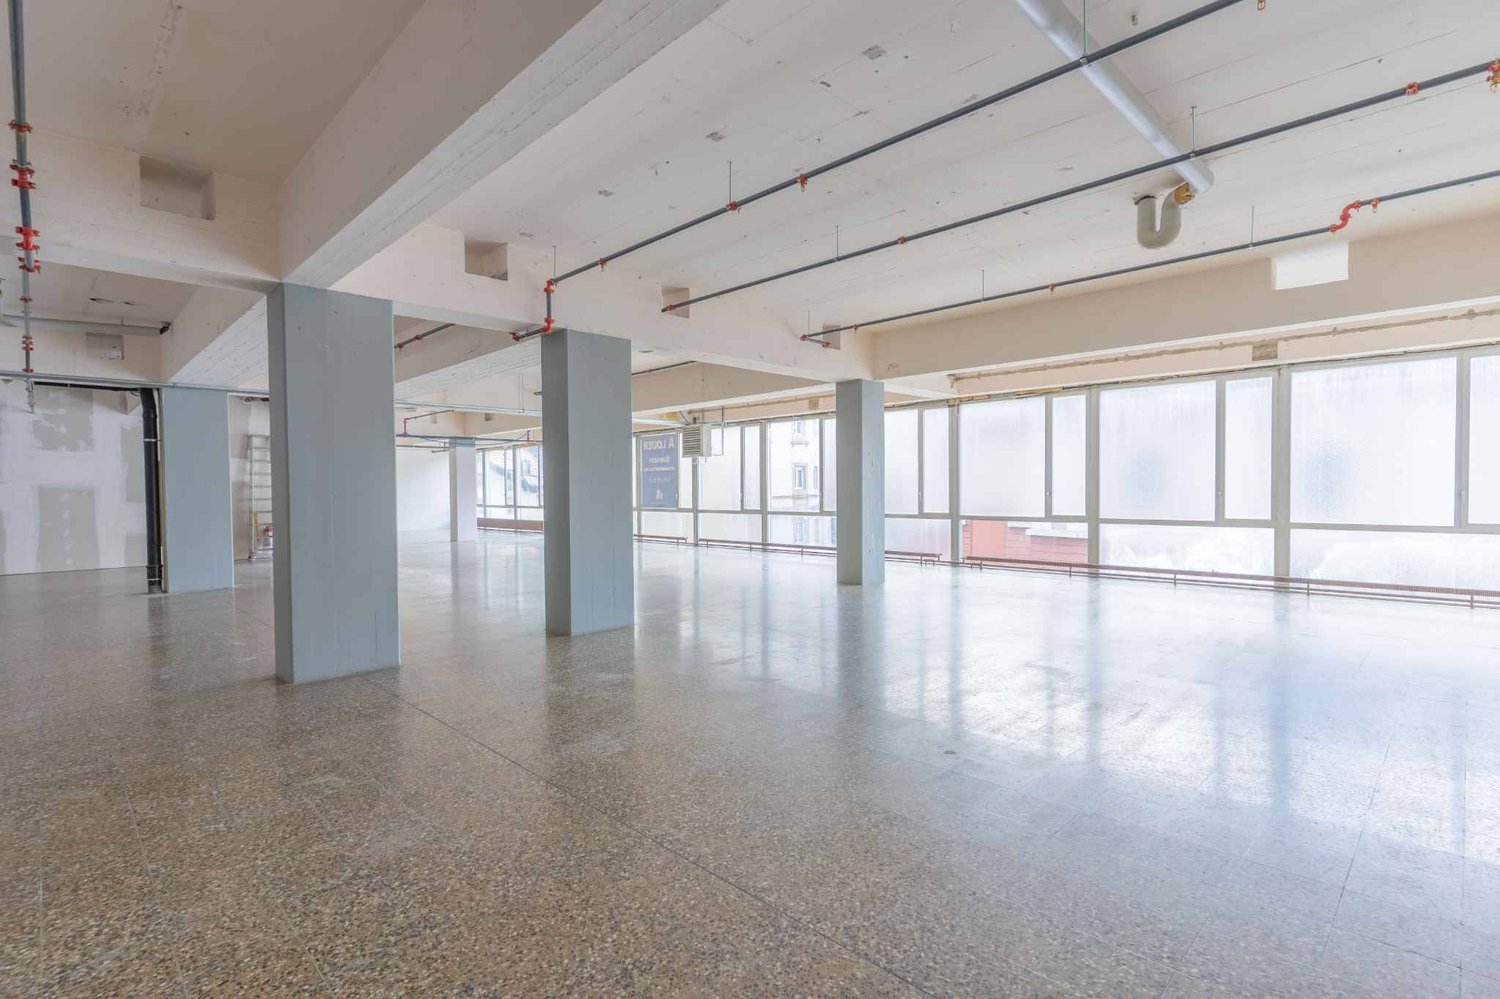
Industrial premises with basement and complete technical equipment - Collège 43

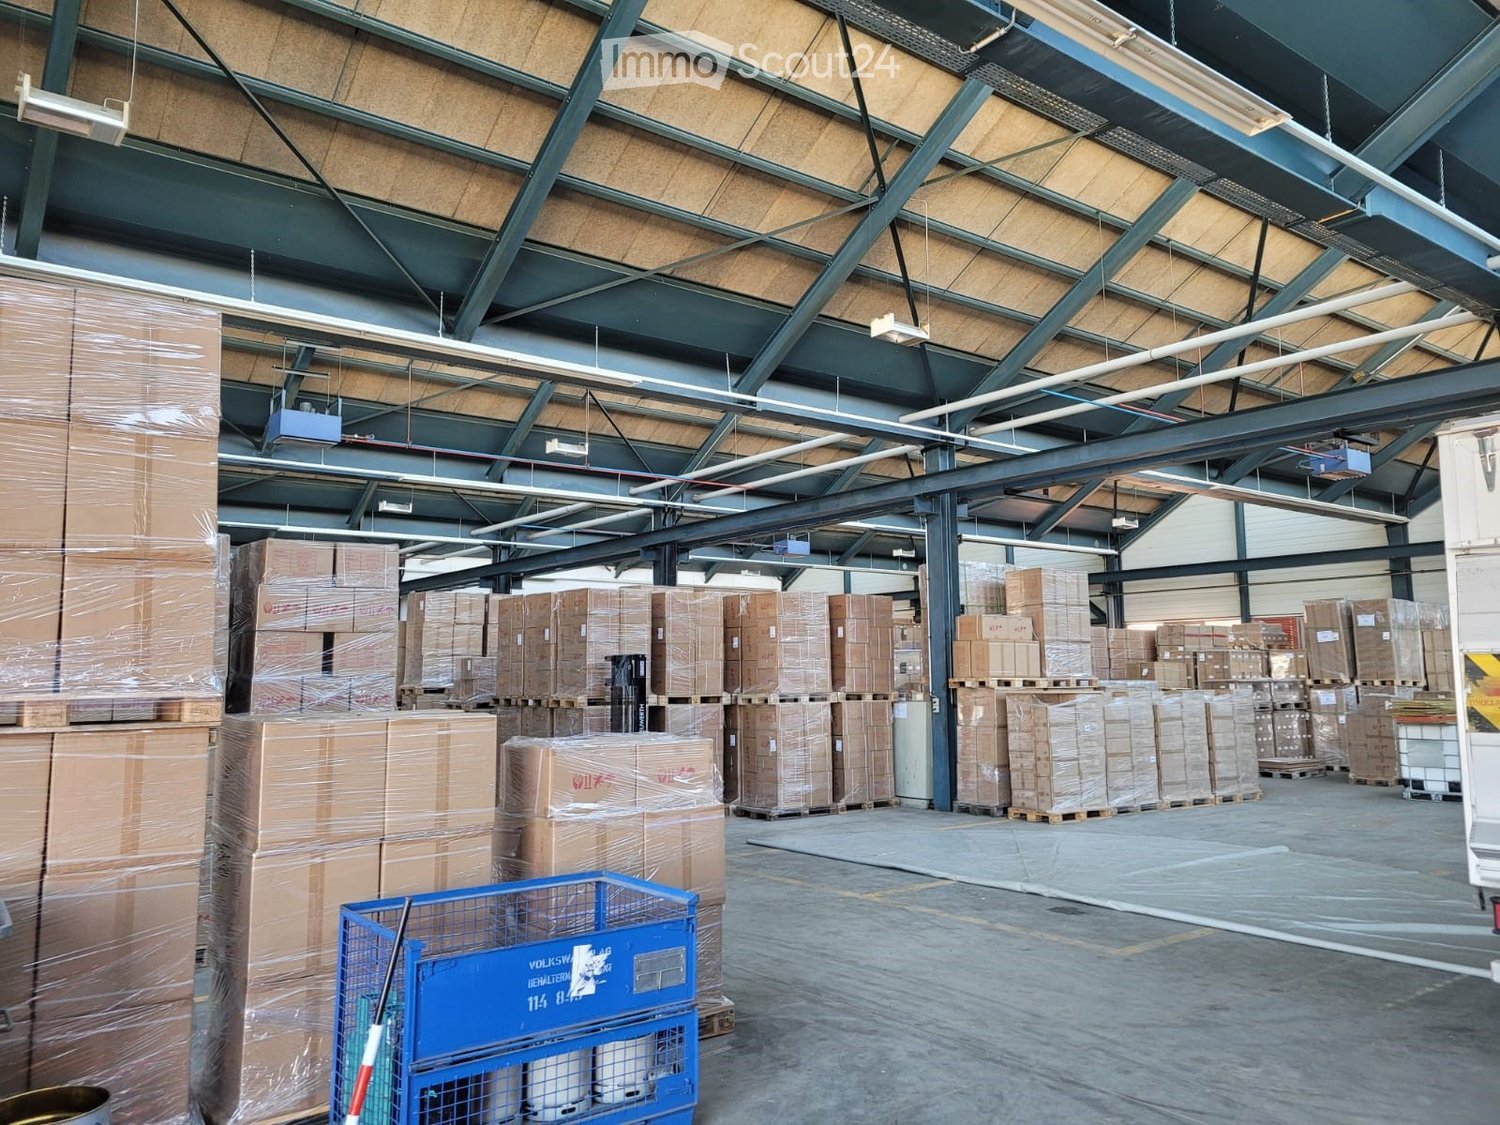
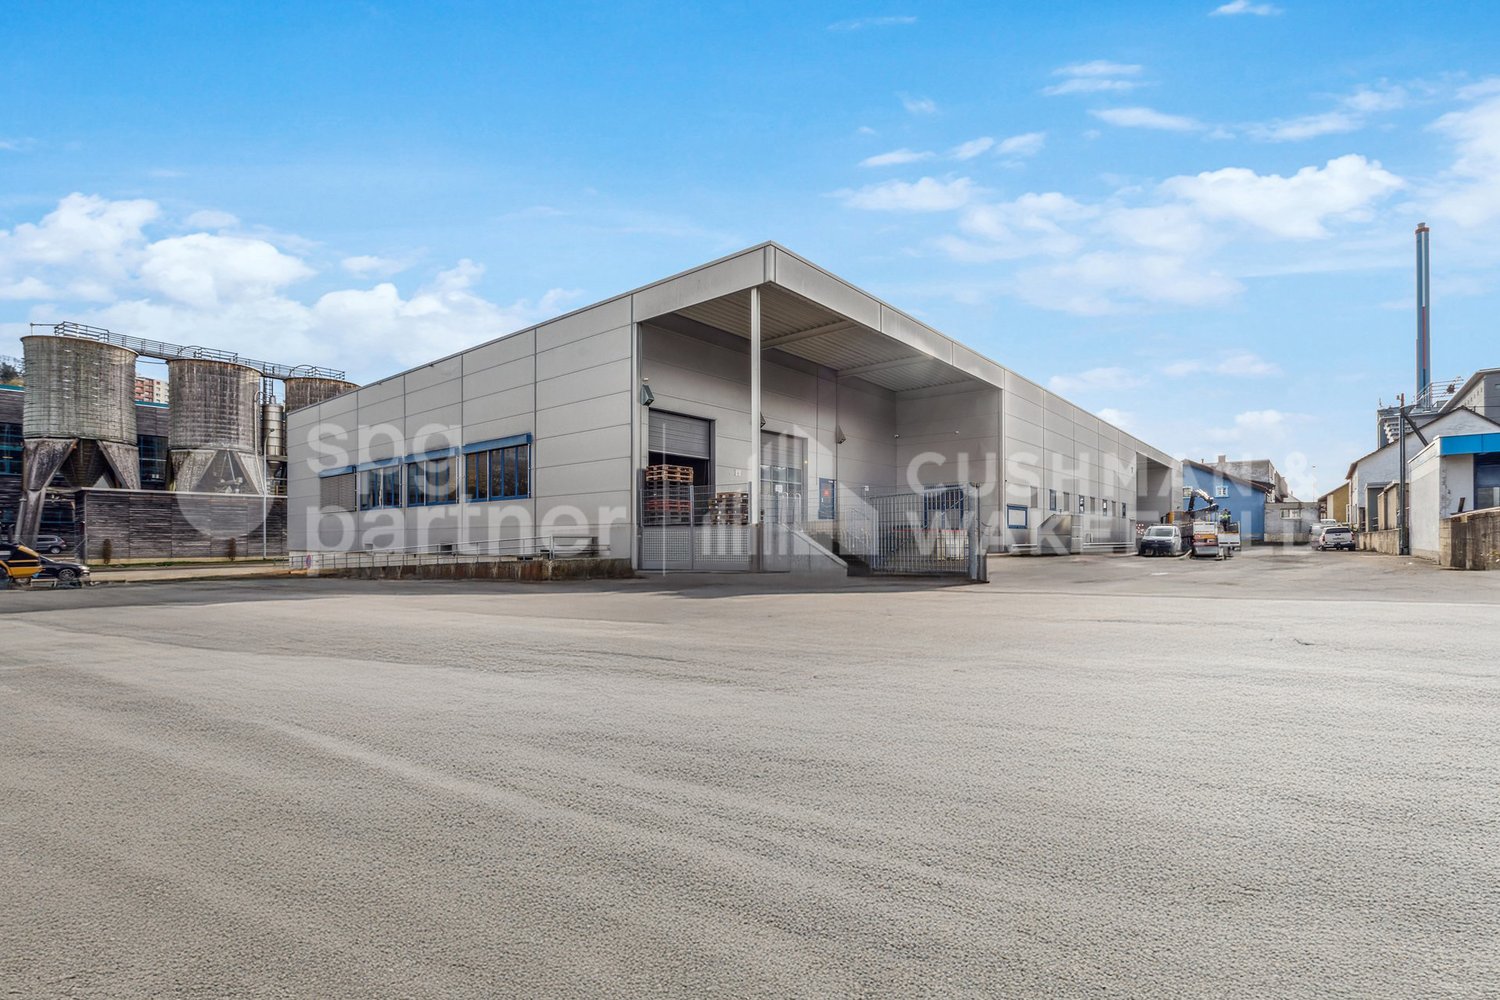
Industrial hall, ideally located in La Chaux-de-Fonds, at the entrance of the city and close to shops. Near future highway accesses, including the H18 (La Chaux-de-Fonds-Bâle) bypass, which will be operational before the "new" semi-highway H20 to the west of the city, making it easily accessible and recognizable.The building consists of a ground floor and a basement, offering a total area of 2'000 m². It is intended to accommodate industrial activities, as well as associated administrative services, and meets the specific needs of the sector.Building composition: • Ground floor: 998 m², served by loading quays and main entrance • Basement: 959 m², accessible by stairs, vehicle ramp, and lift • Many possible technical facilities • Outdoor facilities: 2 loading quays, including 1 motorized quay • Parking: 13 outdoor parking spaces and 26 two-wheeler parking spaces Accessibility:- 2 loading quays with fast, motorized sectional doors on the ground floor- Lift 2T (accessible from the street)- Basement access via vehicle rampSecurity- Accessible for people with reduced mobility (PMR)- Fire protection systemTechnical details: • Certified electricity, power 300A • Facade: sandwich panel, possible signage at the top of the building, electrically operated sunshade, photovoltaic panel on the roof • Industrial precision balance • Renovation: roof renovation in progress • Lighting: LED Concrete slab with a floating layer and epoxy resin coating in good condition:- Basement: 500 kg/m²- Ground floor: 800 kg/m²Useful height:- Ground floor: 6m- Basement: 2.80mRenovation:- Roof renovation in progress- District heating- Outdoor facilitiesRent:Ground floor: CHF 160.-/m²/yearBasement: CHF 110.-/m²/yearOutdoor parking spaces: CHF 650.-/space/yearService charges on request*Electrical installations, access control, fire protection, heating, etc. are to be borne by the tenant according to their layout.spg partner, your specialist in commercial real estate.
  • Parking space
  • Garage
Travel time
-

Other interesting objects