1 result - Storage rooms for rent: Fällanden

More objects in your automatically expanded search area
20 results - Radius: + 10km
1 / 14
  • Parking space
Price on request
Madetswilerstrasse 29, 8332 Russikon

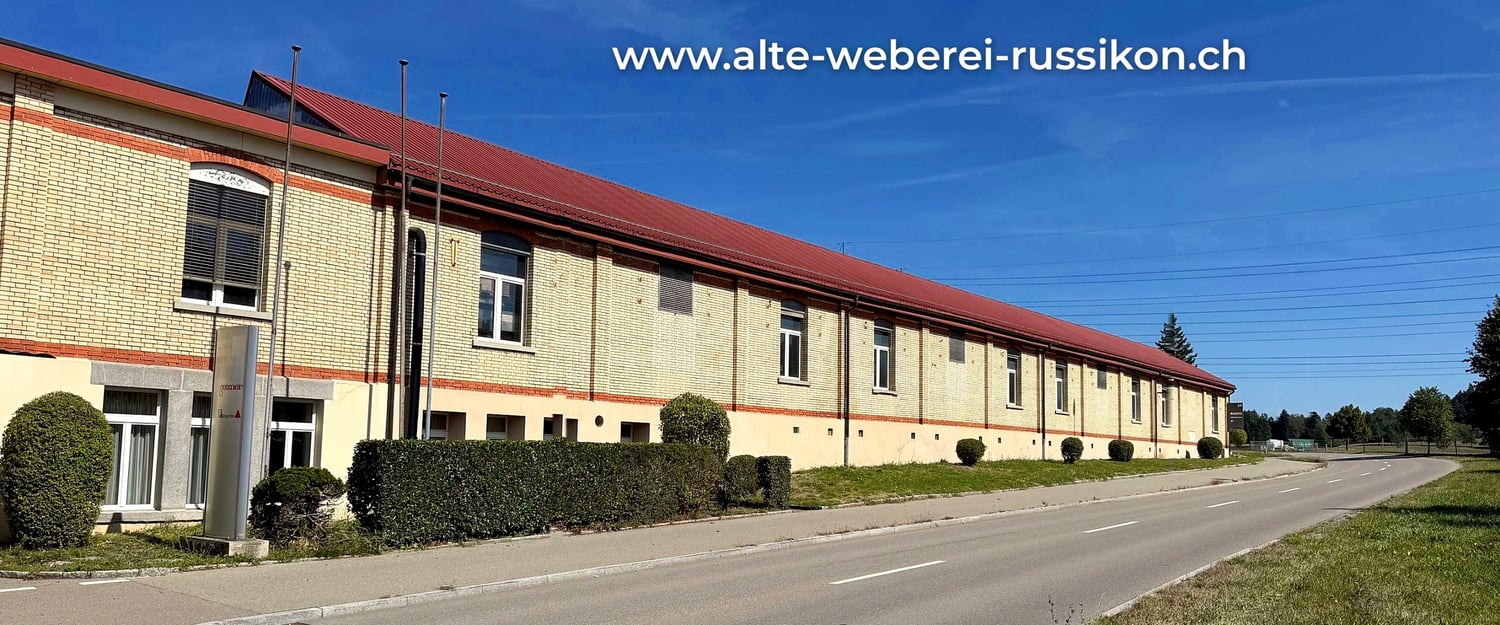
Old Russikon Weaving Mill – a new chapter for crafts, trades, and ideas

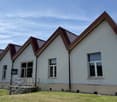
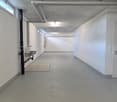
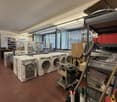
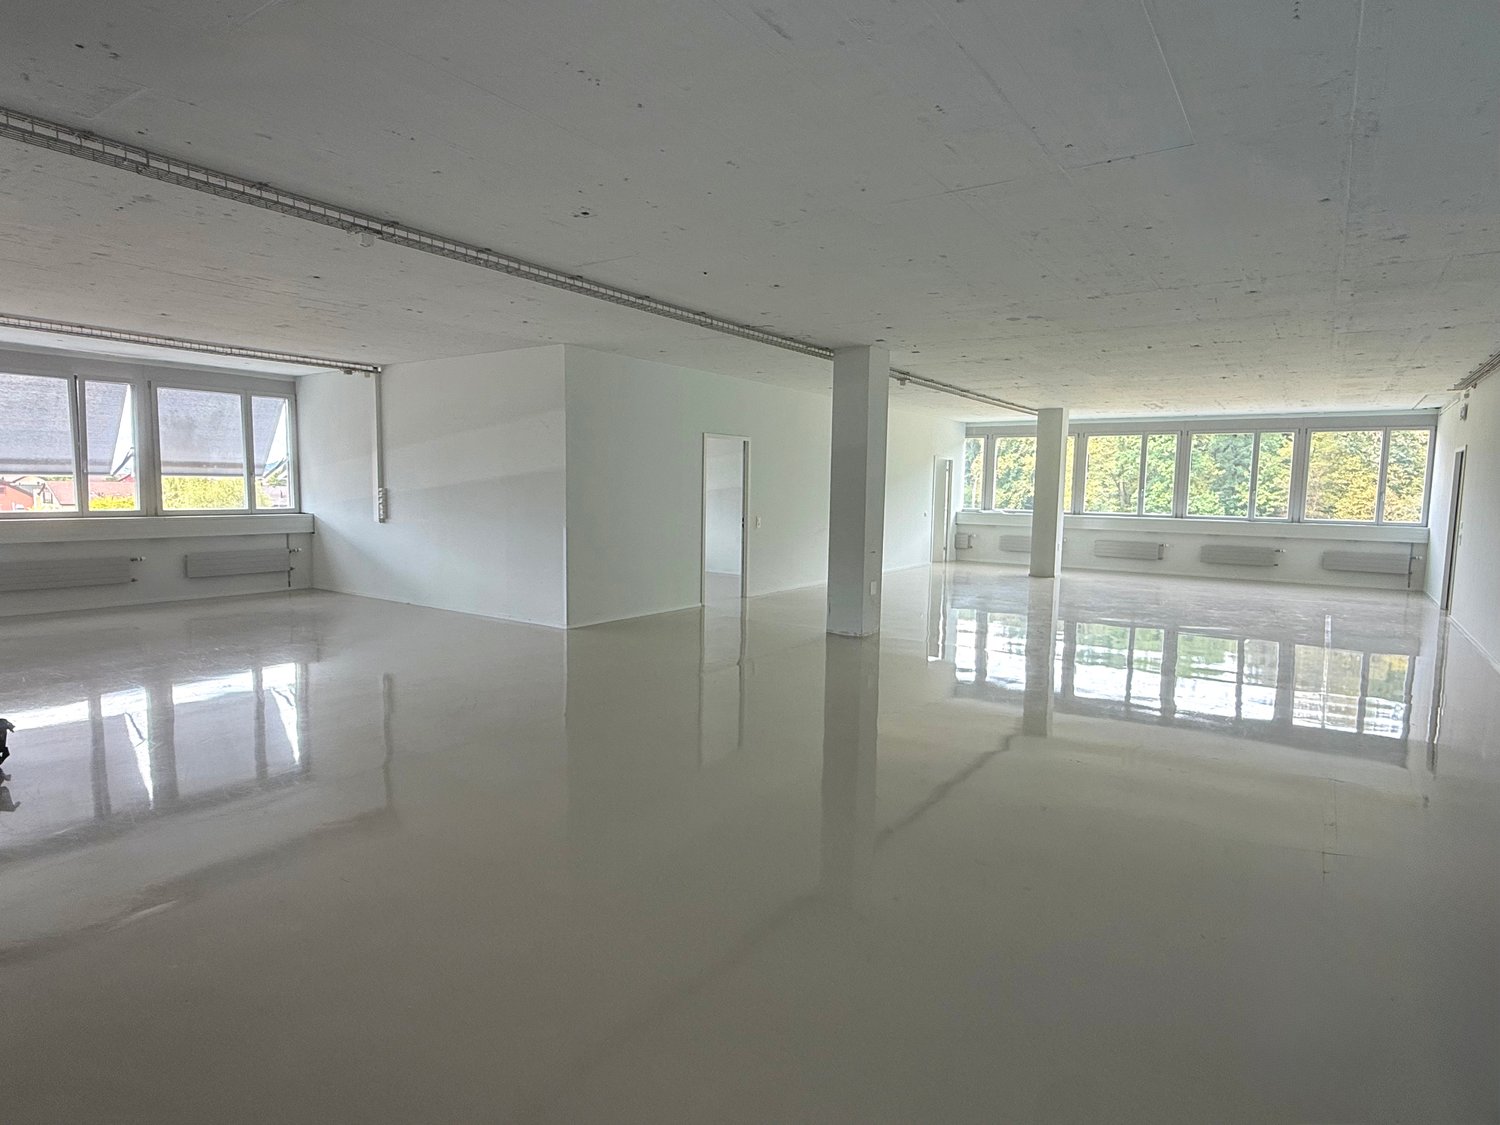
4,990 m² of commercial space with industrial charm | Madetswilerstrasse 29, 8332 Russikon In the Old Russikon Weaving Mill, a new chapter is being written. Where generations once wove, space for crafts, trades, and ideas is now being created. The halls have been carefully renovated and are now available as commercial spaces for offices, studios, workshops, and warehouses. High ceilings, robust building substance, and the unmistakable atmosphere of a historic industrial building meet modern infrastructure here. The result is character-filled spaces that can be flexibly adapted to your needs, whether it's a compact studio, a representative office, or a spacious production and storage hall. The Offer In total, around 4,990 m² of space is available, divided into different building parts and floors. This means that both small businesses and creative professionals as well as companies with large space requirements can find the right space. The centerpiece is the Large Weaving Hall: a bright hall from the 1960s with around 2,000 m² and only two pillars on the entire floor. This rare openness makes the hall ideal for production, logistics, showrooms, or event uses and can be subdivided according to the tenant's wishes. In the basement of the Weaving Hall, another 888 m² is available, directly accessible from the outside or via the ramp with a freight elevator and also subdividable. Additionally, there are smaller units, studios, and storage rooms that are suitable for storage, archives, or as supplementary spaces. Suitable for Industry and production, trade and crafts, workshops, storage and logistics areas, offices and practice rooms, studios and creative economy, as well as showrooms or a fitness studio. Your advantages at a glance • Industrial charm of a historic building with modern infrastructure • Spacious, pillar-free hall spaces, flexible and subdividable • Broad range of spaces from small units to large halls • Access via ramp and freight elevator, direct access from the outside • Fit-out and layout can be adapted to your wishes • Quiet, easily accessible location in the Zurich Oberland Location Russikon is located in the Zurich Oberland, between Pfäffikon ZH, Fehraltorf, and Uster. The region combines rural quality of life with good connections to Winterthur and Zurich, making it attractive for businesses, employees, and customers alike. Conditions Move-in: by arrangement, Rent: upon request, depending on space and fit-out. We would be happy to provide you with plans and detailed documents.

  • Parking space
Travel time
-
1 / 10
1,000m², CHF 115.– / m²
Im Langhag 2, 8307 Effretikon

Warehouse and production areas directly on the A1

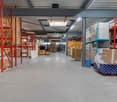
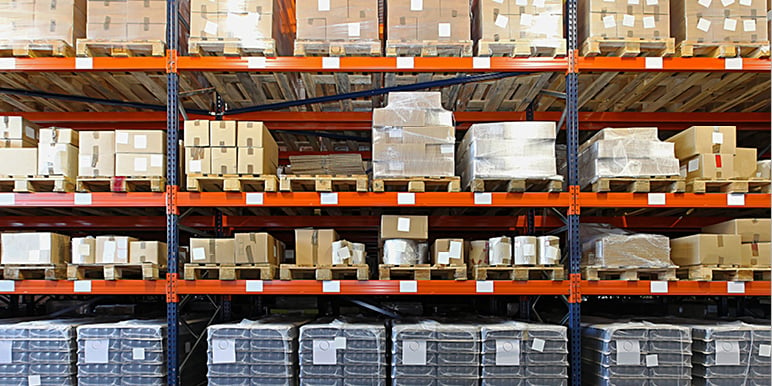
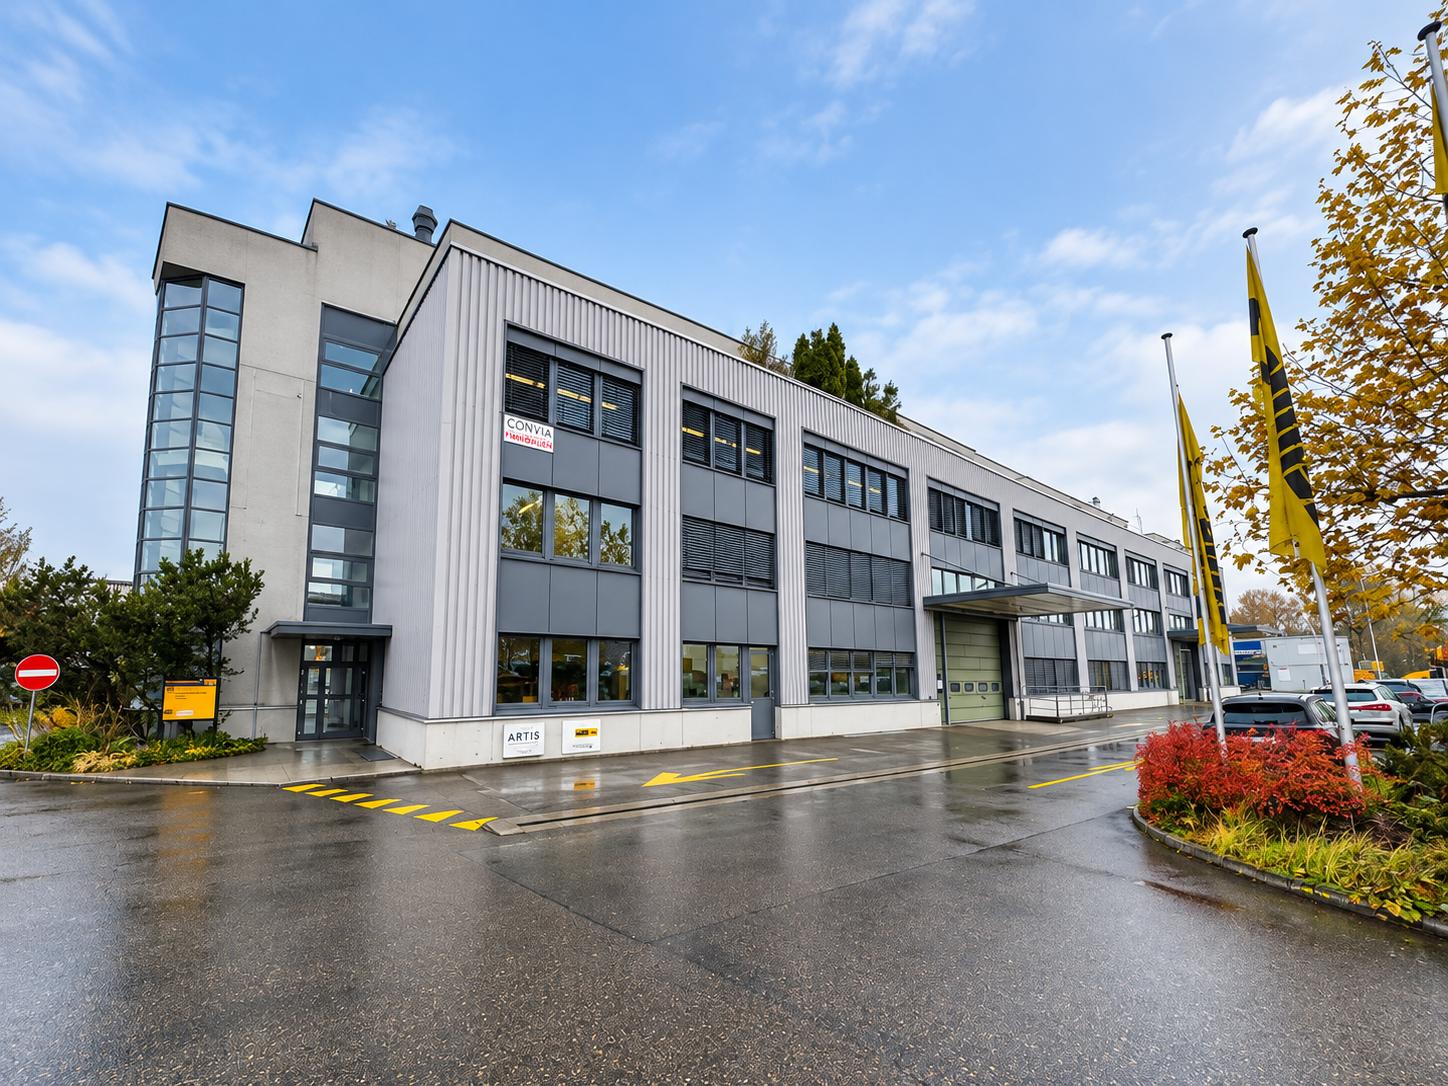
The representative commercial property offers optimal conditions for logistics, storage, and production, and combines these with modern office spaces and a spacious rooftop terrace with a view of the surrounding countryside. Visit us at REPRÄSENTATIVE GEWERBELIEGENSCHAFT FÜR UNTERNEHMEN MIT WEITBLICK | Procimmo.Highlights • 8'000 m² logistics, storage, and production areas. Partial areas from 1000 m² possible on the 1st floor. • 3'000 m² modern office spaces, partial areas from approx. 300 m² possible on the 2nd and 3rd floors. The office on the 3rd floor has a rooftop terrace. • Available from January 2027 • Cafeteria, break room, recreation area directly in front of the property • 111 parking spaces • Turning area for trucks Optimal access • Access to the A1 highway (Zurich/St. Gallen) in 2 minutes • Langhag bus stop in 3 minutes • Effretikon train station in 15 minutes High functionality • Ground-level access also possible with trucks (gate height approx. 4 m) • 3 delivery ramps with lifting platform on the back of the building • 2 freight elevators (load capacity 5 t each) • 2 passenger elevators (office tract) • Room heights: ground floor 5.9 m, upper floor 4.09 m • Floor load: ground floor 1'500 kg/m², upper floor 750 kg/m² We would be happy to show you the facilities on site. We look forward to your contact.The listed impressions (visualizations and photos) are protected by copyright and may not be used by third parties. All information is subject to change.

Travel time
-
1 / 6
  • Parking space
41m², CHF 1,550.–
Fabrikstrasse 1A, 8152 Glattbrugg

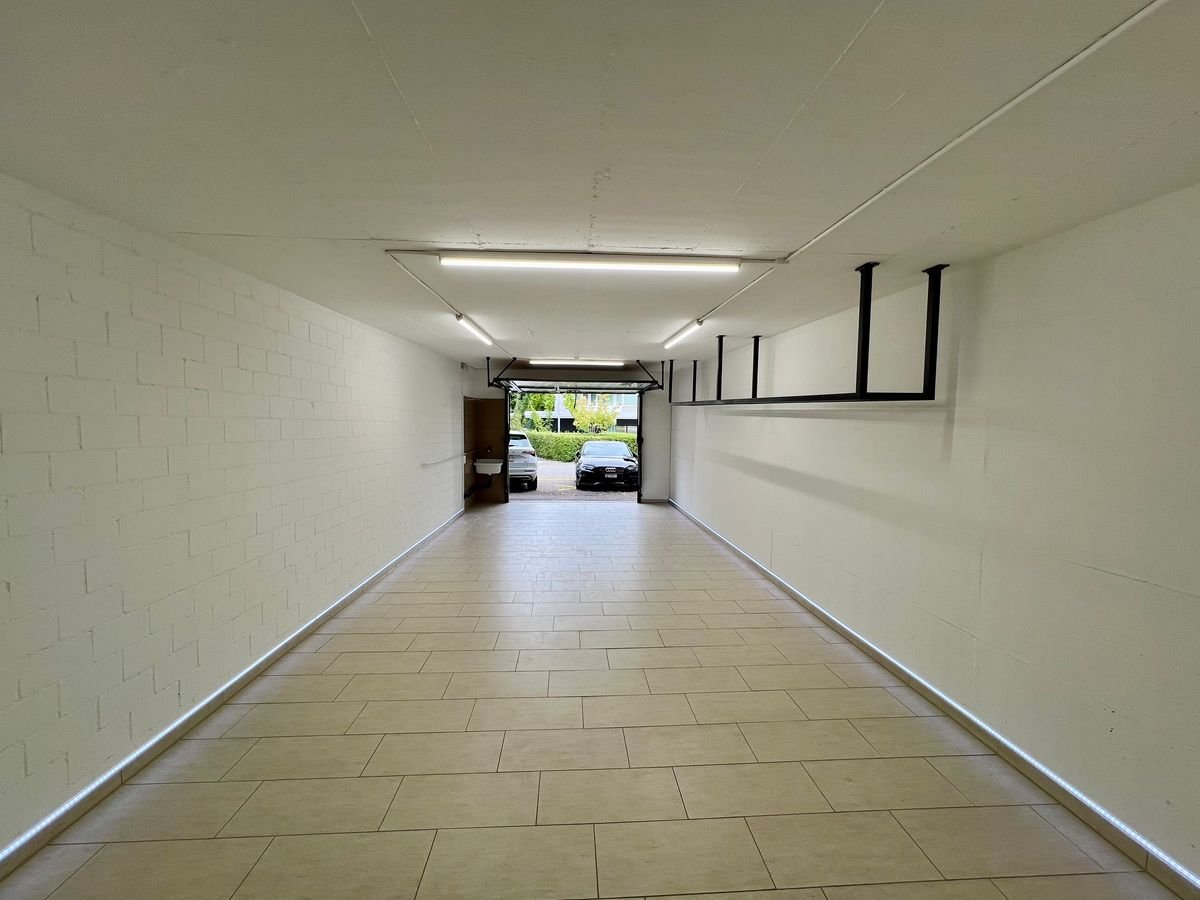
41 m² Storage Room / Workshop with 2 Outdoor Parking Spaces in Glattbrugg

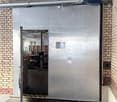
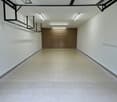
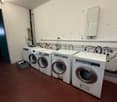
At Fabrikstrasse in Glattbrugg, a freshly renovated storage room with a usable area of 41 m² is available for rent. The space is versatile and can be used, for example, as a warehouse for goods, furniture, or vehicles, as well as a practical workshop.Thanks to its central location in Opfikon-Glattbrugg and good accessibility, the property is suitable for both commercial and private users.Highlights of the property: • approx. 41 m² usable space • ceiling height approx. 2.60 m • enough space for up to two SUVs • 2 outdoor parking spaces included in the rent • completely renovated in 2025 • power connection available • sink • automatic gate with integrated door • good access for loading and unloading • central location with very good accessibility • versatile use as storage, workshop, or parking space Rental conditions: • Minimum rental period: 1.5 years • Rent deposit: 3 months' rent, optionally as rent deposit or through a deposit insurance The two directly available outdoor parking spaces enable comfortable access and facilitate loading and unloading as well as regular deliveries.Thanks to the renovation in 2025, the space presents itself in a well-maintained condition and offers a practical, long-term solution for different usage needs.Interested?We would be happy to show you the property personally.Contact us for more information or to arrange a viewing appointment.

  • Parking space
Travel time
-
1 / 11
187m², CHF 3,100.–
Zürichstrasse 46, 8303 Bassersdorf

Commercial space in Bassersdorf

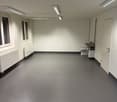
At Zürichstrasse 46 in Bassersdorf, a versatile commercial space is available, which is particularly suitable for companies with storage requirements or for businesses that want to combine a small workshop with integrated storage.The area spans two floors, connected by a lift. Thanks to the ground-level delivery, goods, materials, and equipment can be easily loaded and unloaded. The lift enables efficient transport of goods between the two levels and ensures optimal use of the entire area.Parking spaces can also be rented in larger numbers. This makes the property ideal for companies with multiple employees, company vehicles, or regular customer and delivery traffic. Good transport links The location in Bassersdorf offers an attractive starting point for commercial businesses that rely on good accessibility. The proximity to the A1 motorway allows for good regional and supra-regional connections. The Zurich Airport and the surrounding economic centers are also easily accessible. This makes the commercial space particularly suitable for companies where short distances and efficient transport processes play an important role. Your advantages at a glance • Two floors with versatile usage options • Ground-level delivery for uncomplicated goods receipt • Lift for internal goods transport between floors • Ideal for storage, material depot, or a combination of workshop and storage • Numerous additional parking spaces can be rented as needed • Good transport links via the Zurich region and the A1 motorway • Attractive location for commercial businesses in Bassersdorf The right space for your business Whether as a storage area, material depot, or a combination of workshop and storage, this commercial property offers practical prerequisites for efficient business processes and flexible usage options.Interested? Discover the possibilities of this commercial space at Zürichstrasse 46 in Bassersdorf and create the right space for your company.

Travel time
-
1 / 12
225m², CHF 180.– / m²
Steinackerstrasse 29, 8302 Kloten

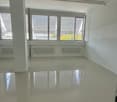
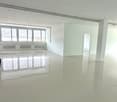
Versatile commercial space for rent in Kloten

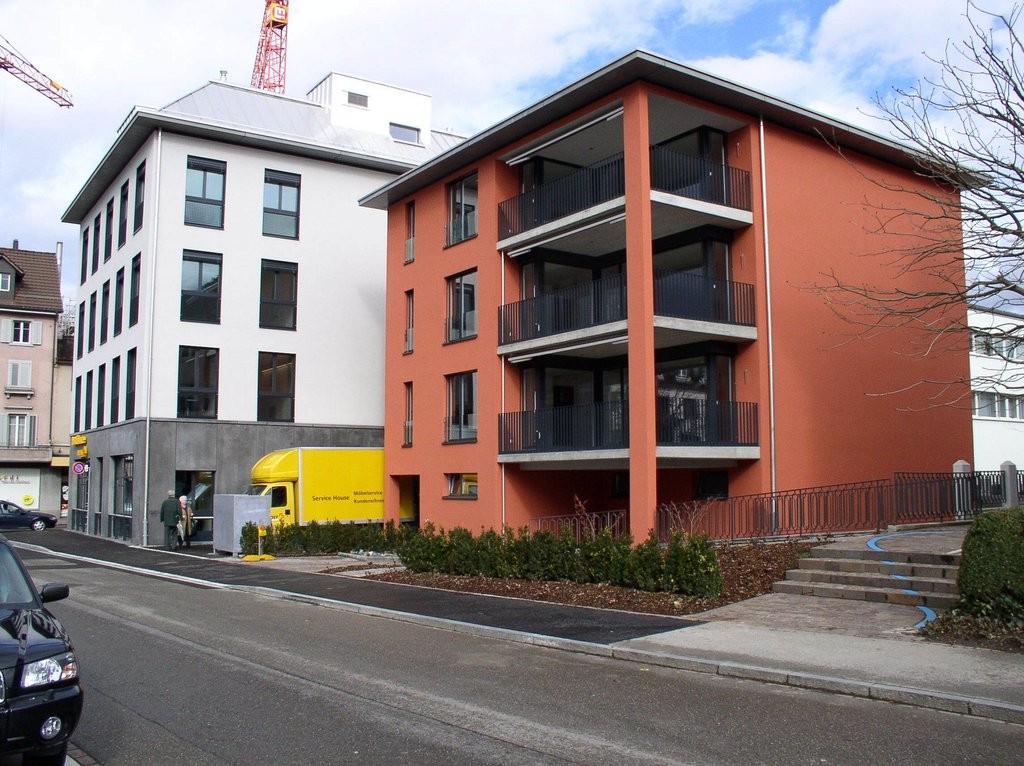
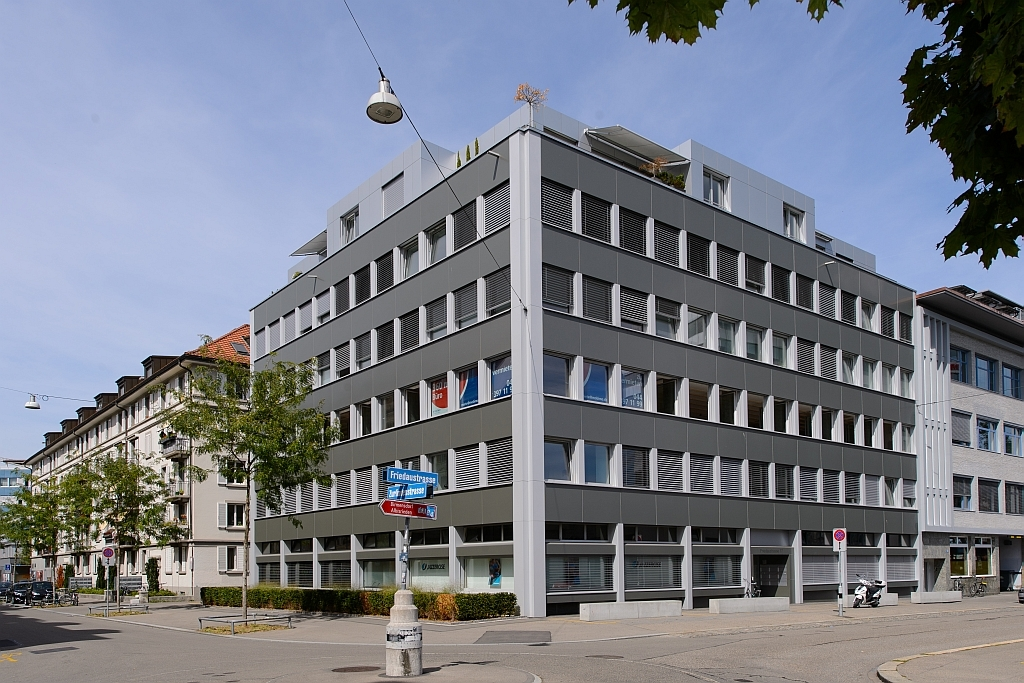
Discover this attractive commercial space in the heart of Kloten, ideal for office and/or storage space. The space is located on the 4th floor of a modern building and offers a variety of possibilities for your company.Highlights of the property: • Flexible space: The area is 225m2 and is divided into 3 rooms (2 small ones of 26 and 1 large one). If more space is desired, the adjacent room with 200m2 can also be rented. • Strong infrastructure: The spaces have a robust, low-maintenance, and anti-static floor • High load-bearing capacity: Floor load capacity of 500 kg/m² for versatile usage possibilities • Transport: Goods elevator (capacity 3000 kg) available • Parking: Garage and parking spaces available Location and surroundings:At the dynamic location Kloten, on Steinackerstrasse 29, is the comprehensively renovated office and commercial building qubus29. In close proximity to Zurich Airport. The property is easily accessible by both individual and public transportation.Financial details:Net rent is CHF 150 per m2/year. The ancillary costs are CHF 30/m2/year.Availability:This promising commercial space will be available from October 1st. Whether you are a start-up, an established company, or looking for additional storage space - this property offers the perfect combination of location, equipment, and flexibility. Contact us today to shape your business future in Kloten!

Travel time
-

Suggested properties for you based on search results