



Echichens - Storage rooms for rent

We recommend expanding your search criteria to get similar results. The current filters didn’t return any matches.

If you don’t want to change your current search criteria, we recommend creating a search alert, so you’ll be notified when matching offers become available.

More objects in your automatically expanded search area
84 results - Radius: + 10km
1 / 6
  • Parking space
2,300m²CHF 200.– / m²
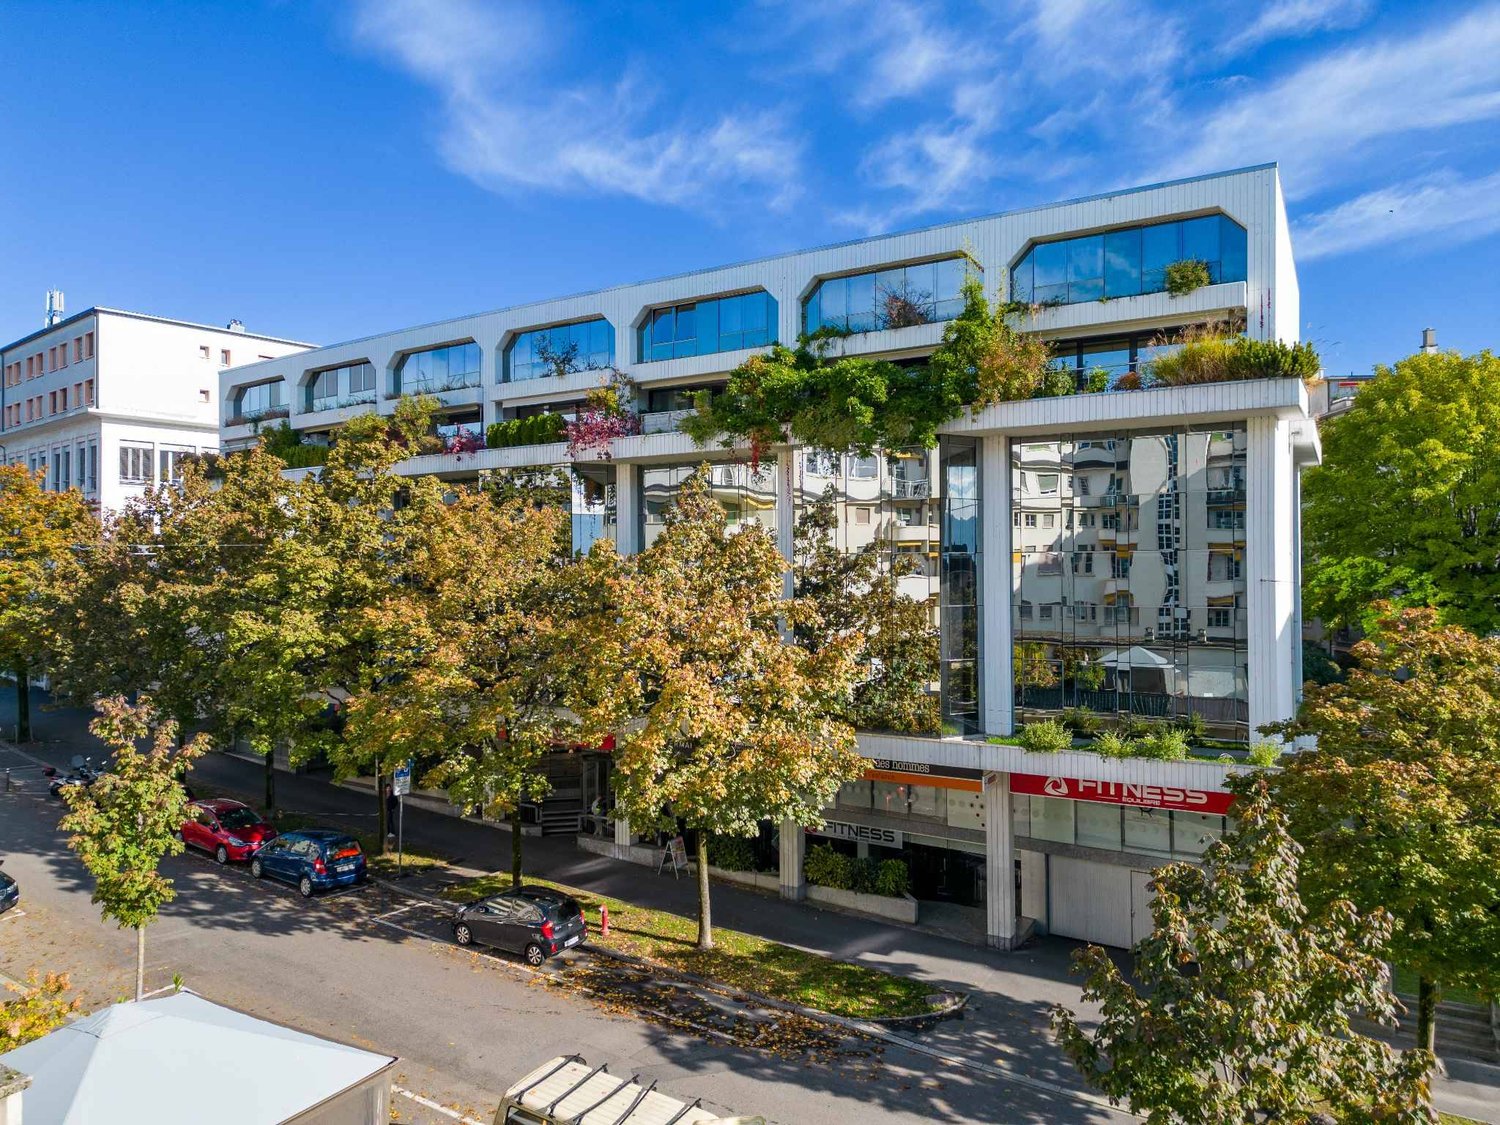
Avenue des Baumettes 21, 1020 Renens

MixCity Flexible spaces to configure according to your needs

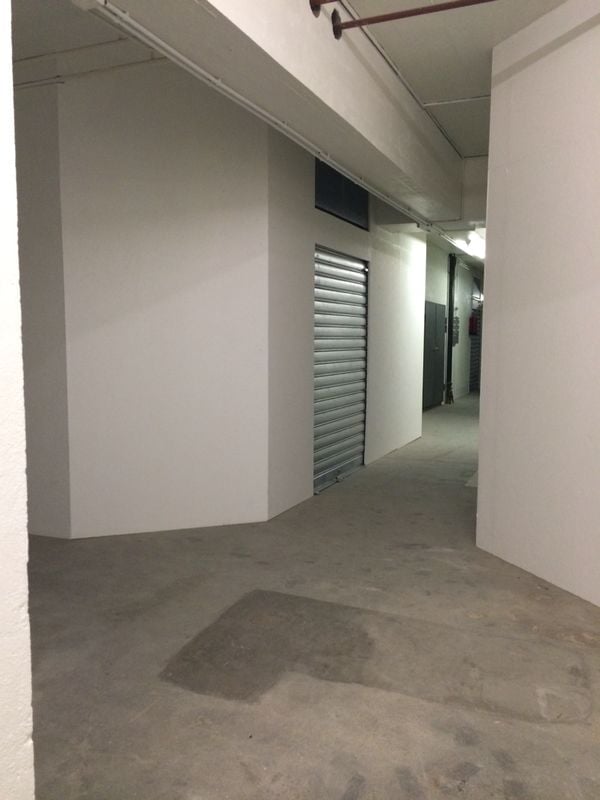
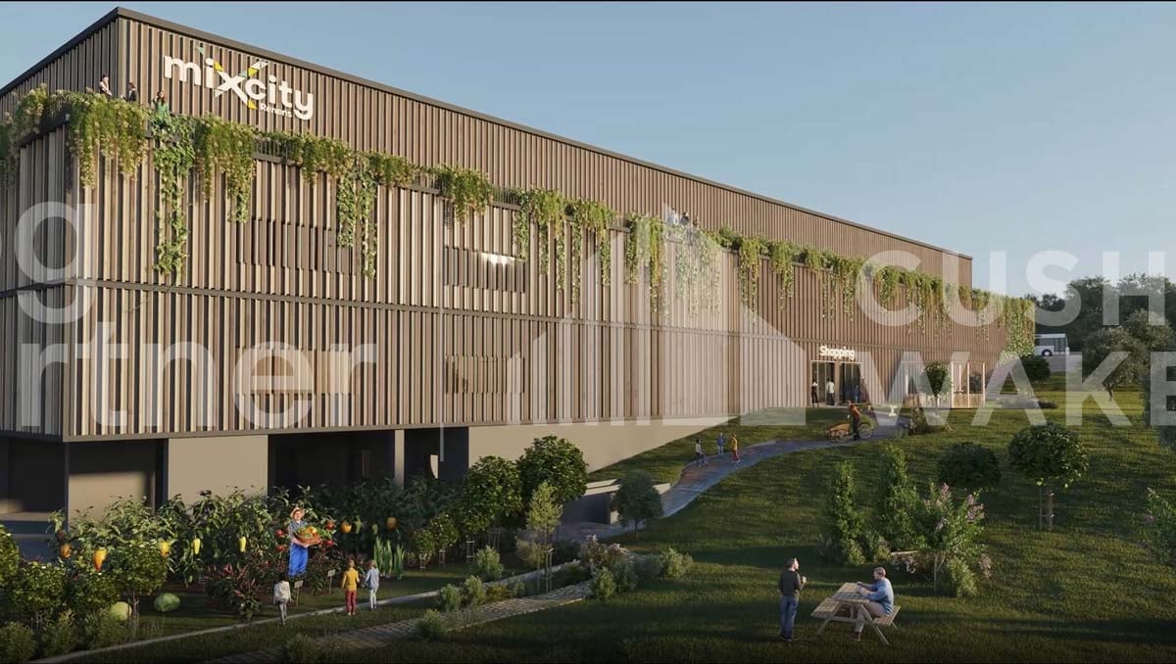
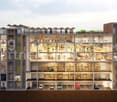
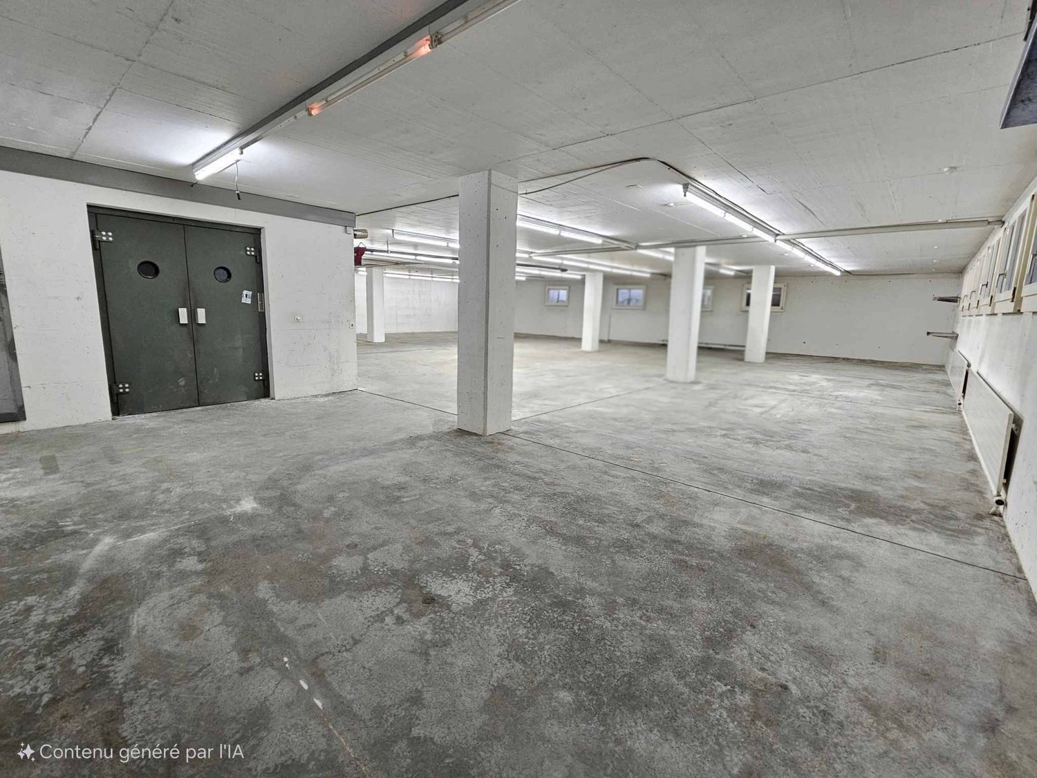
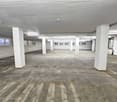
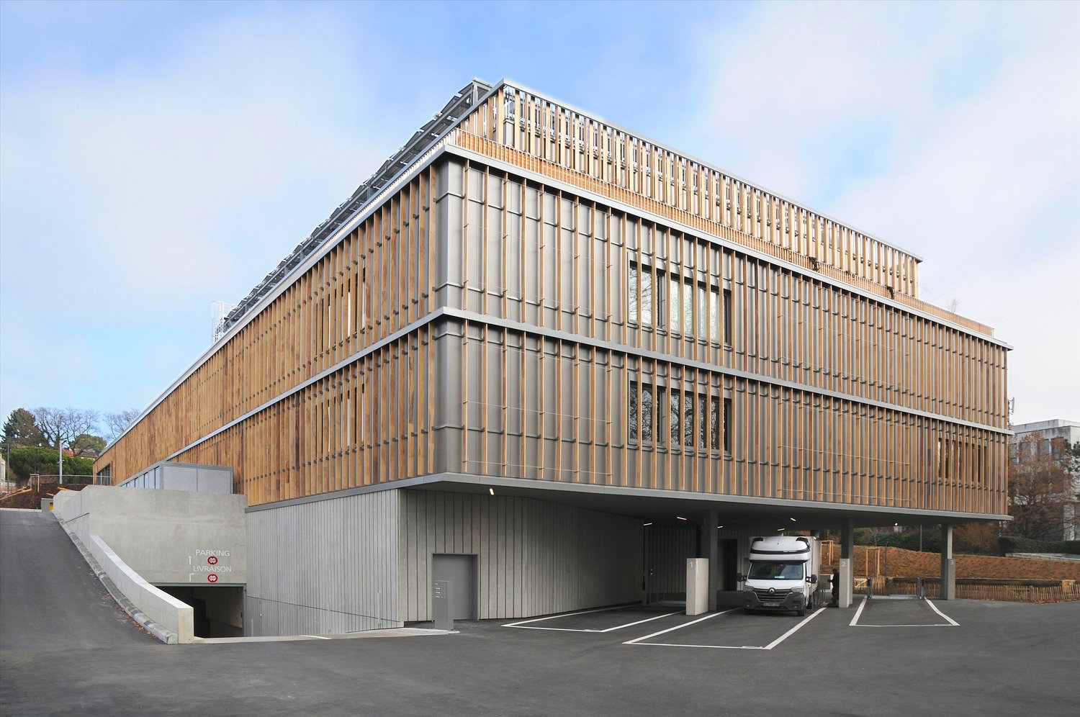
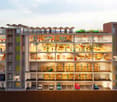
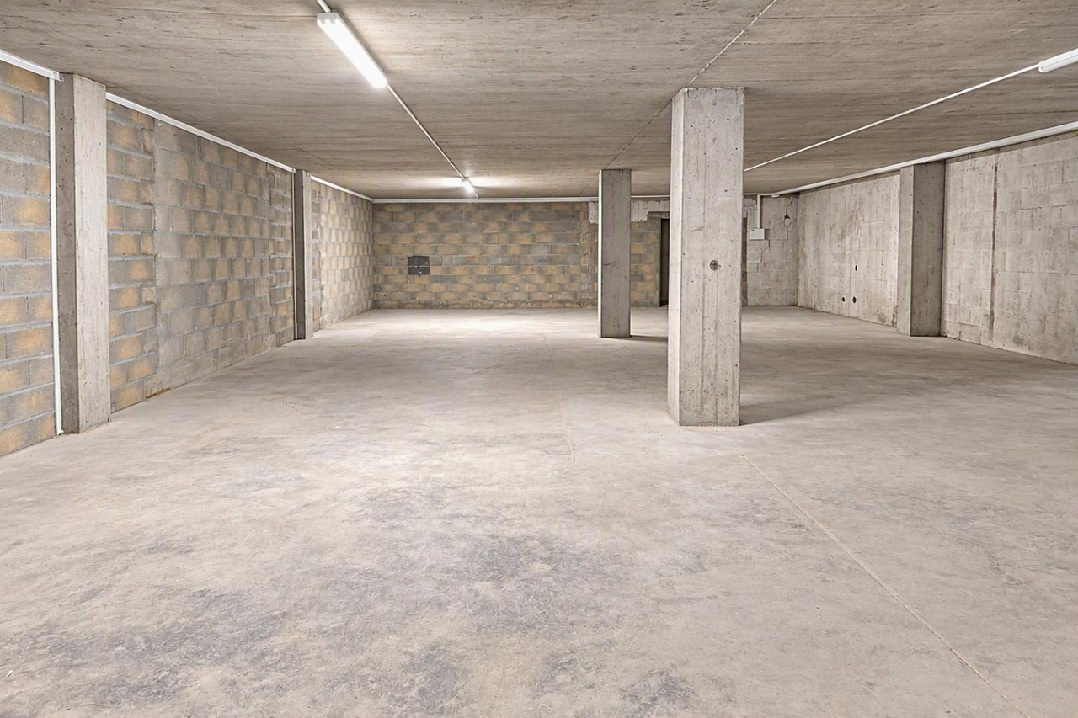
Area: Lower ground floor of 2'300 m².The MixCity site offers a 7'800 m² building with numerous possible configurations from 300 m², spread over 6 floors, of which 4 are above ground. The ambition of MixCity is to offer adaptable surfaces for all your activities. Located just 5km from the center of Lausanne and 5 minutes from the A1 highway.The spaces: • The underground and semi-underground floors will be mainly dedicated to storage, logistics, and parking areas (-1/-2/ lower ground floor). • The upper floors (upper ground floor / intermediate floor) will make room for Sales / Showroom, restaurant, and production areas. • The last floor in the attic, surrounded by a generous balcony, is ideal for hosting very convivial administrative areas. The advantages: • First-class accessibility • Three ground-level floors accessible with utility vehicles • Three loading docks • 3 elevator platforms and two forklifts of 3 and 4 tons • Common areas and shared services • Restoration, terrace, green and landscaped outdoor spaces for user comfort Sustainable construction:Objective: Minergie labelFor MixCity, environmental efficiency is a priority; recycled plastic sandwich panels, recycled concrete, wood cladding, geothermal probes, photovoltaic panels, eco-domotics, and rainwater harvesting.The urban farm on the roof offers a real production tool. It is the first model of its kind in the sector operated by a professional market gardener.The green roof also helps to reduce heat island effects and retain rainwater.spg partner, your specialist in business real estate.

  • Parking space
Travel time
-
1 / 10
3,000m²CHF 180.– / m²
1030 Bussigny-près-Lausanne

Workshops, warehouses, offices of 3000 m2 divisible in Bussigny - Lausanne


VOXEL - Workshops, warehouses, offices of 3000 m2 divisible from 1000 m2 for rent in Bussigny - Lausanne1- Basement: Parking - 65 spaces- 65 indoor parking spaces- Height: 3.25 m- Floor load: 200 kg/m22- Ground floor: Storage - 2900 m2 divisible- Height: 4.80 m - Floor load: 1000 kg/m2- Mezzanines possible- Access on the same level for utility vehicles 3.5 T.- 15 loading bays with shared or private access3- 1st floor: Production/Storage - 2900 m2 divisible- Height: 4.80 m- Floor load: 1000 kg/m2- Mezzanines possible- Access on the same level for utility vehicles 3.5 T.- Access via 3 freight elevators of 8000 kg and 2 elevators4- 2nd floor: Production/Storage/Offices - 2300 m2 divisible- Height: 3.25 m (4.80 m possible)- Floor load: 1000 kg/m2- Offices, rooms of 250 m2- Canteen, rest area of 140 m2- Green space of 200 m2- Urban garden of 700 m2- Access via 2 freight elevators of 8000 kg and 2 elevators5- 3rd floor: Offices/Rooms - 1400 m2 divisible- Height: 3.25 m- Floor load: 500 kg/m2- Access via one freight elevator and 2 elevatorsPlot of 11'000 m2Modular, evolving and flexible surfacesAccess via 15 loading bays with shared or private accessAccess to the ground floor and 1st floor via ramp for utility vehicles 3.5 T.3 freight elevators of 8000 kg serving all levels65 parking spacesSustainable building, energy efficiency, user comfortSolar panels on the roof distribute electricity to tenantsRainwater collection allows the building to be suppliedCommon areas: canteen, rest area, green space of 200 m2Urban garden of 700 m2 available to produce in short cycles and reduce heat islandsCompletion date: Early 2028Building permit grantedVideo: https://www.voxel-sio.ch/ Distances and access:- Highway: 1.5 km (3 minutes)- Train station: 500 m (5 minutes)- Public transport: 50 m- Geneva: 60 km- Yverdon: 30 kmRents:- Ground floor (logistics): CHF 200.-/m2/year excl. VAT- Upper floors (logistics & production): CHF 180.-/m2/year excl. VAT- Upper floors (semi-furnished offices): CHF 240.-/m2/year excl. VAT- Indoor parking spaces: CHF 130.-/space/month- Privatized loading bays: CHF 150.-/loading bay/month----------------------------Why choose LVTiC?o Expert in industrial and logistics real estate in the Romandy regiono Knowledge of industry-specific requirementso Commitment to your side until signing

1 / 10
9,500m²CHF 180.– / m²
1030 Bussigny-près-Lausanne

Industrial building, offices of 9500 m2 divisible in Bussigny-Lausanne

VOXEL - Industrial building, logistics and offices of 9500 m2 divisible for rent in Bussigny - Lausanne1- Basement: Parking - 65 spaces- 65 indoor parking spaces- Height: 3.25 m- Floor load: 200 kg/m22- Ground floor: Logistics - 2900 m2 divisible- Height: 4.80 m (10 m possible)- Floor load: 1000 kg/m2- Mezzanines possible- Access for utility vehicles 3.5 T.- 15 loading docks with shared or private access3- 1st floor: Production/Storage - 2900 m2 divisible- Height: 4.80 m- Floor load: 1000 kg/m2- Mezzanines possible- Access for utility vehicles 3.5 T.- Access via 3 freight elevators of 8000 kg and 2 elevators4- 2nd floor: Production/Storage/Offices - 2300 m2 divisible- Height: 3.25 m (4.80 m possible)- Floor load: 1000 kg/m2- Offices, rooms of 250 m2- Canteen, break room of 140 m2- Green roof of 200 m2- Urban garden of 700 m2- Access via 2 freight elevators of 8000 kg and 2 elevators5- 3rd floor: Offices/Rooms - 1400 m2 divisible- Height: 3.25 m- Floor load: 500 kg/m2- Access via one freight elevator and 2 elevatorsPlot of 11'000 m2Modular, evolving and flexible surfacesAccess via 15 loading docks with shared or private accessAccess to the ground floor and 1st floor via ramp for utility vehicles 3.5 T.3 freight elevators of 8000 kg serving all levels65 parking spacesSustainable building, energy efficiency, user comfortSolar panels on the roof distributing electricity to tenantsRainwater collection to supply the buildingCommon areas: canteen, break room, green roof of 200 m2Urban garden of 700 m2 available to produce in a short circuit and reduce heat islandsDelivery date: Early 2028Building permit grantedVideo: https://www.voxel-sio.ch/ Distances and access:- Highway: 1.5 km (3 minutes)- Train station: 500 m (5 minutes)- Public transport: 50 m- Geneva: 60 km- Yverdon: 30 kmRents:- Ground floor (logistics): CHF 200.-/m2/year excl. VAT- Floors (logistics & production): CHF 180.-/m2/year excl. VAT- Floors (offices semi-furnished): CHF 240.-/m2/year excl. VAT- Indoor parking spaces: CHF 130.-/space/month- Private loading dock: CHF 150.-/dock/month----------------------------Why choose LVTiC?o Expert in industrial and logistics real estate in Western Switzerlando Knowledge of industry-specific requirementso Commitment to your side until signing

Other interesting objects