2 results - Storage rooms for rent: Buchs AG

More objects in your automatically expanded search area
19 results - Radius: + 10km
1 / 13
  • Parking space
Price on request
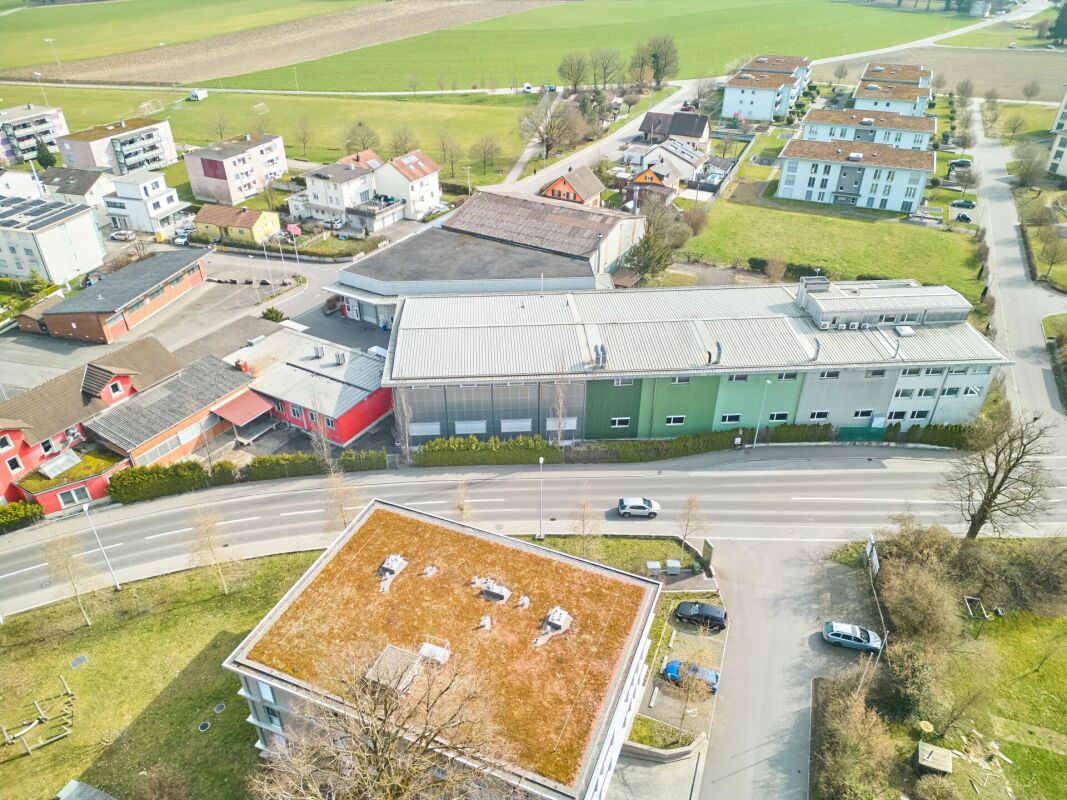
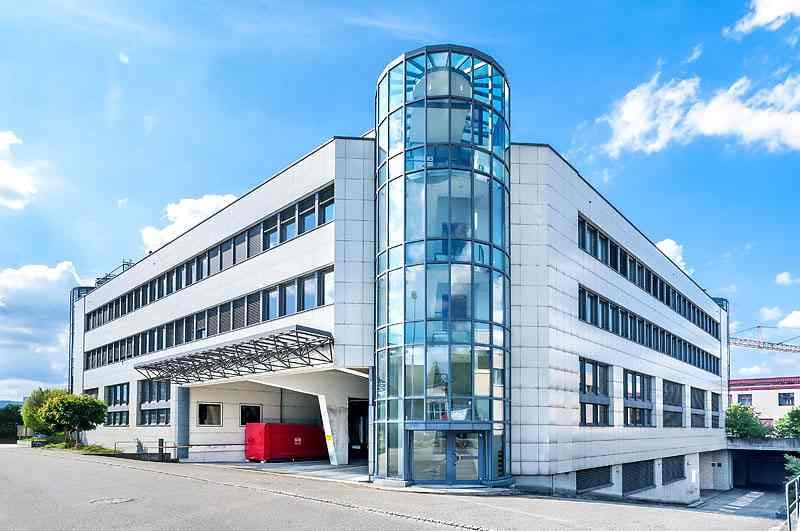
Schachenstrasse 10, 4658 Däniken SO

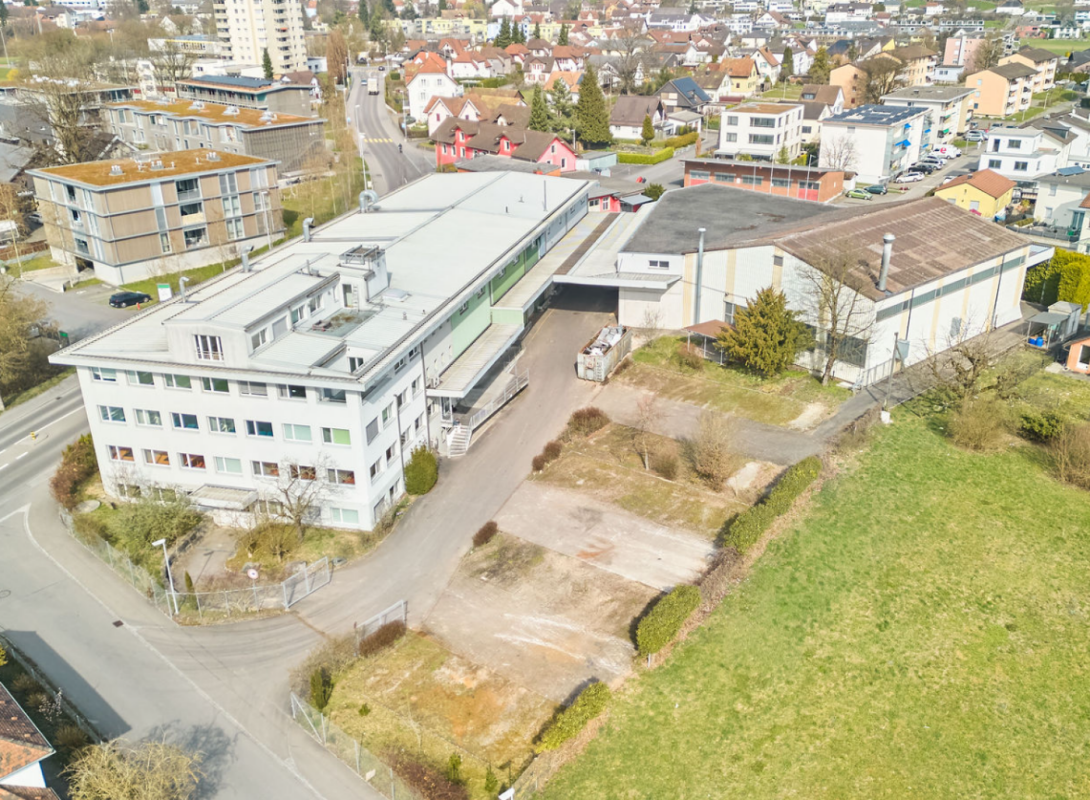
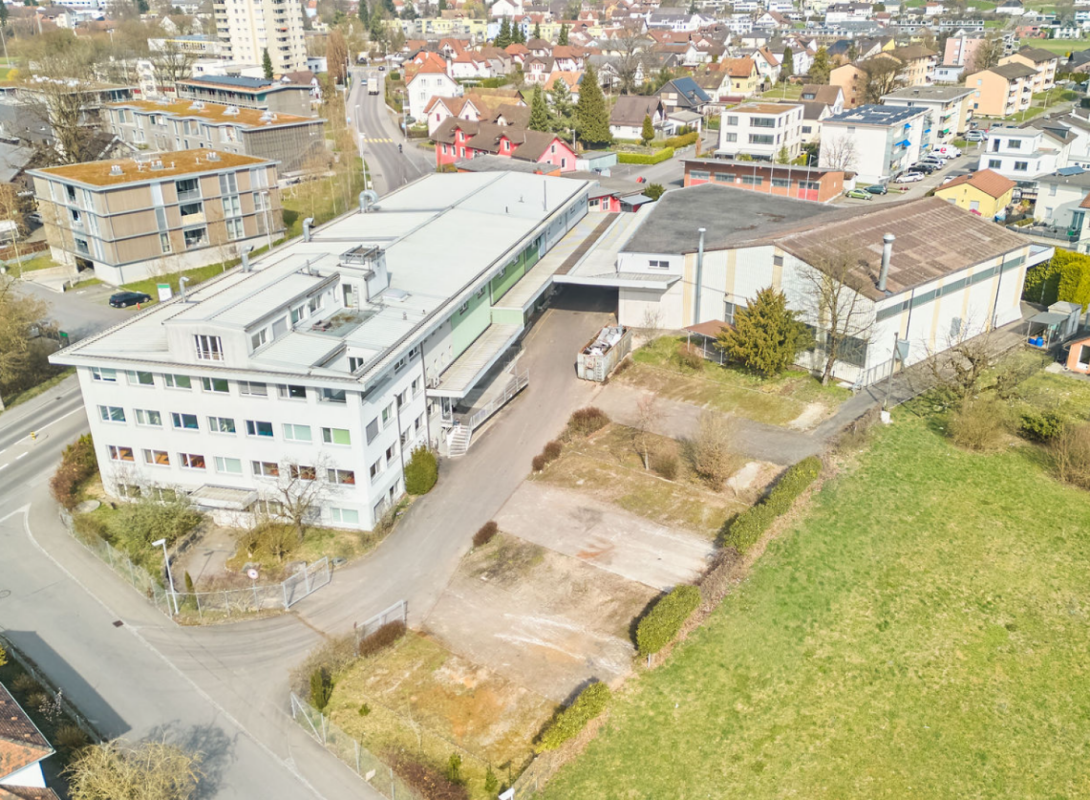
A location. Many possibilities. Commercial, storage, and office combined.

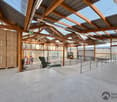
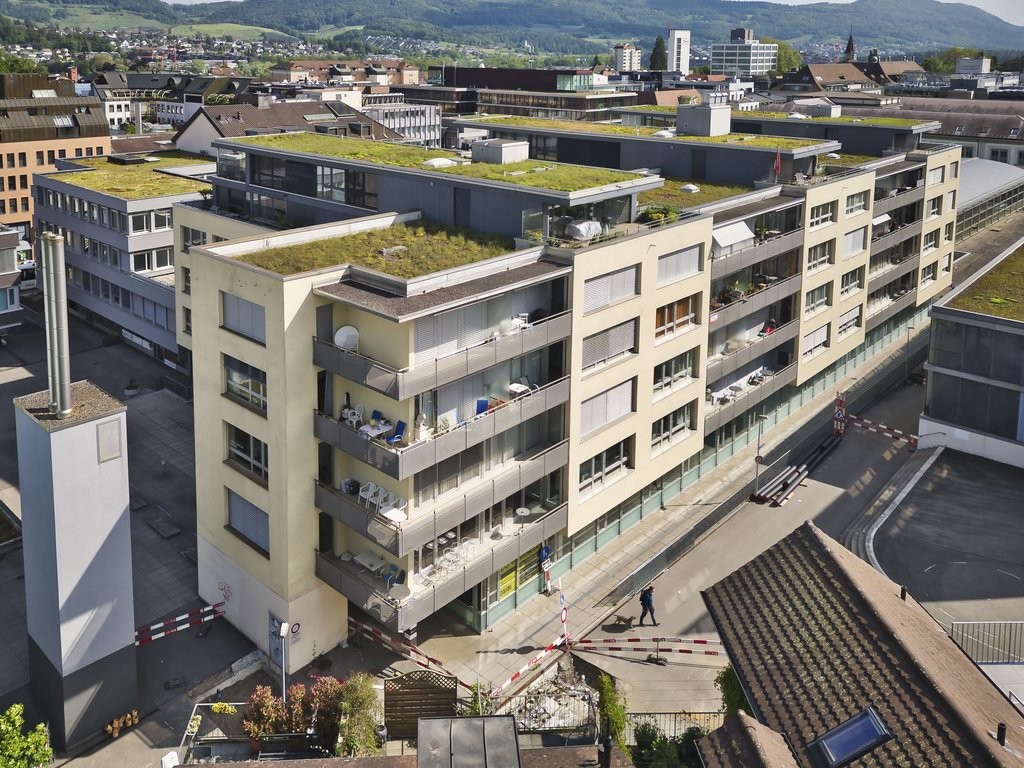
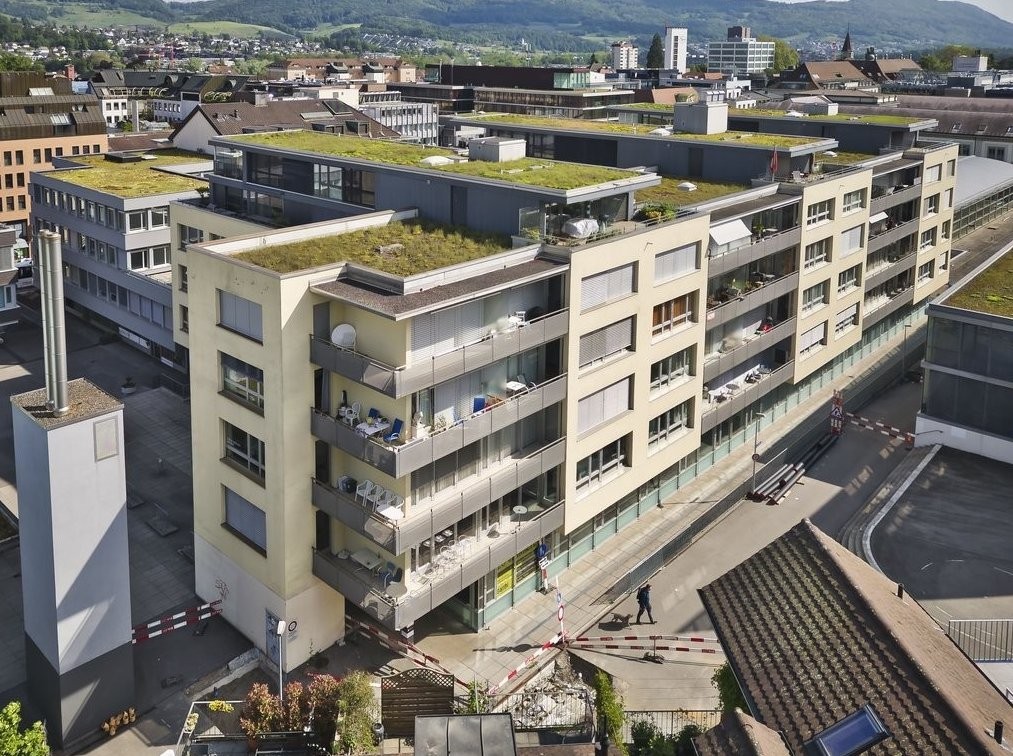
Versatile commercial spaces with room for your ideas: At Schachenstrasse 10 in Däniken, a comprehensive range of spaces with around 1'950 m² of usable space is available. The combination of commercial, storage, and hall spaces, offices, and covered outdoor areas offers ideal conditions for companies that want to combine different operational areas at one location. The offered spaces are rented together and are available immediately. • Multi-purpose: ideal combination of commercial, storage, logistics, and office • Spacious commercial space on the ground floor with around 567 m² • Additional storage and hall spaces in the basement and 5th floor • Covered outdoor areas for additional storage, transshipment, or storage possibilities • Practical infrastructure: truck ramp with direct access, 4,000-kg cargo lift, and 20 parking spaces included Here, companies will find a lot of space to combine different operational needs at one location.The generous space combination and existing infrastructure are particularly suitable for commercial, storage, and logistics companies that value short distances and flexible usage options.The offered spaces are rented together and are available immediately.Interested? Please fill out the contact form. You will then receive further information about the property and the details for viewing. We look forward to your contact!

  • Parking space
Travel time
-
1 / 12
375m², CHF 314.– / m²
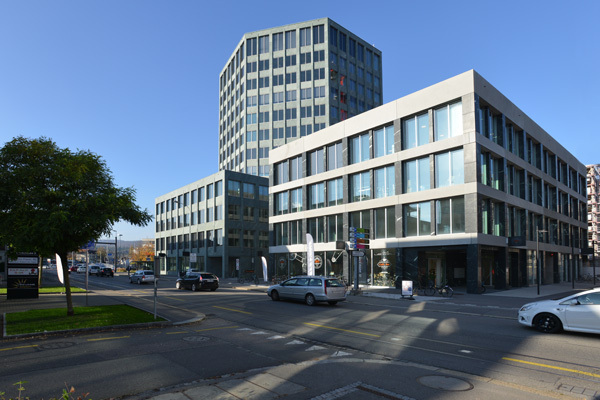
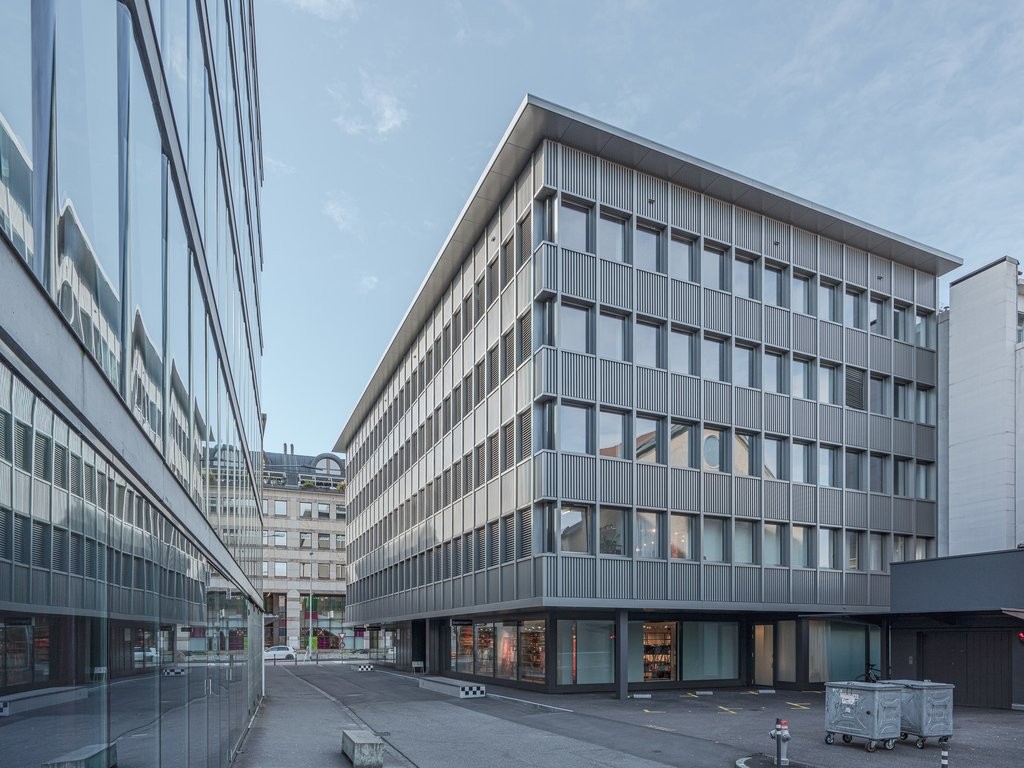
Industriestrasse 42, 5036 Oberentfelden

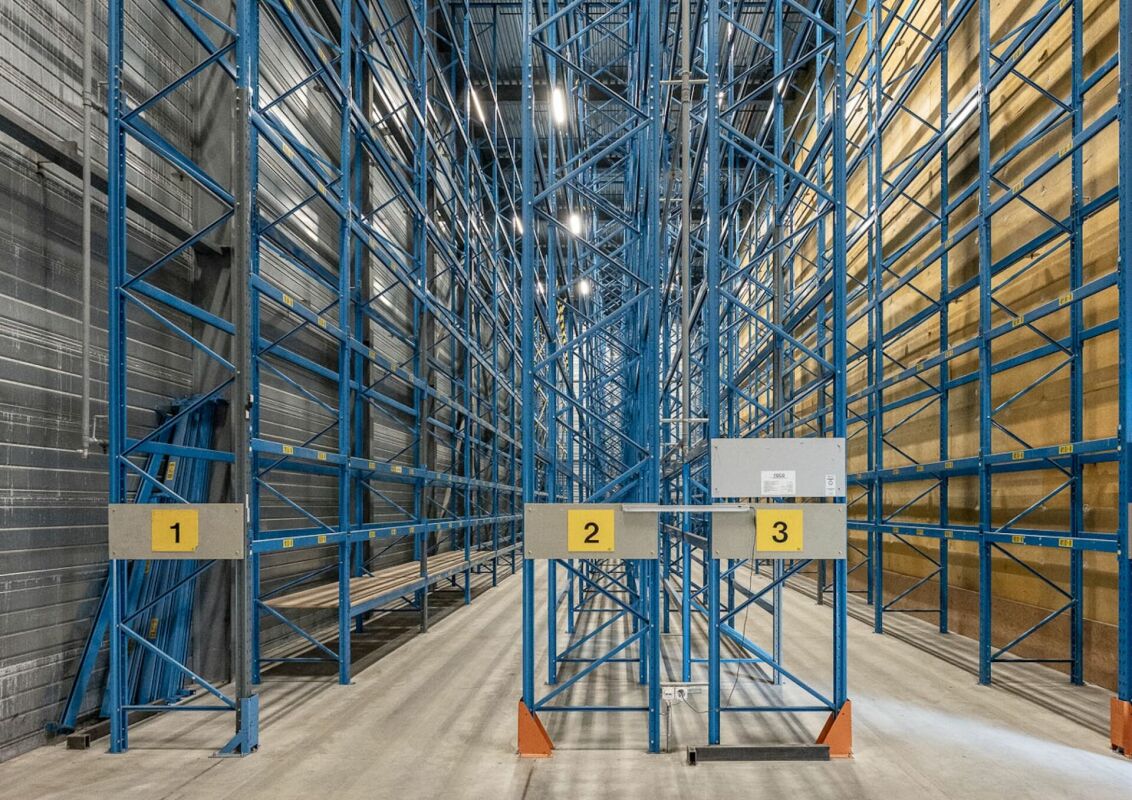
High-Rack Warehouse | Industriestrasse 42, 5036 Oberentfelden

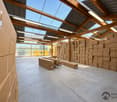
High-rack warehouse in Oberentfelden For rent: high-rack warehouse with 375 m² on Industriestrasse 42 in Oberentfelden.Additionally, 2,190 m² of commercial space and 1,995 m² of office space are available for rent free. | Partial rental from 1,500 m² (for commercial and office) is possible. See also floor plans and markings on the floors.In this building with bright and spacious areas, there is room for ideas. Whether it's a workshop, an office, or a service provider. Are you and your company ready? Great, we look forward to your call. We would be happy to visit Industriestrasse 42 with you.Brief description+ Shelves are fixedly installed+ Basic lighting available, bright rooms+ Elevators and stairs directly on floors+ Attractive bright atrium with plants+ Sun protection | Louver blinds+ Heating | Groundwater heat pump+ Availability | On request+ Image caption is visible when enlarging images Load-bearing capacity | Useful load+ High-rack warehouse 9,000 kg/m²Location/Environment/Neighborhood + Well-mixed commercial operations and logistics companies in industrial area+ Excellent connection to the highway+ Attractive environment (shopping, restaurant, fitness center, etc.)Rent for high-rack warehouse | Prices per m²+ CHF 290.- net rent per m²/year+ CHF 24.- ancillary costs advance per m²/year+ CHF 314.- gross rent per m²/yearParking spaces+ Outdoor parking spaces | 84 units for CHF 90.-/month+ Parking spaces | 21 units for CHF 170.-/monthDistances+ Shopping 1.6 km | 2-4 minutes by car or 8-16 minutes on foot+ Public transport 900 m | 12-15 minutes on foot+ Center with restaurants approx. 900 m (Engelplatz)+ Highway A1 Aarau West | 5 minutes driving timeFurther information | immoplus-ag.ch/ids42Have we sparked your interest? Then don't hesitate and contact us.

Travel time
-
1 / 9
7,048m², CHF 70.–
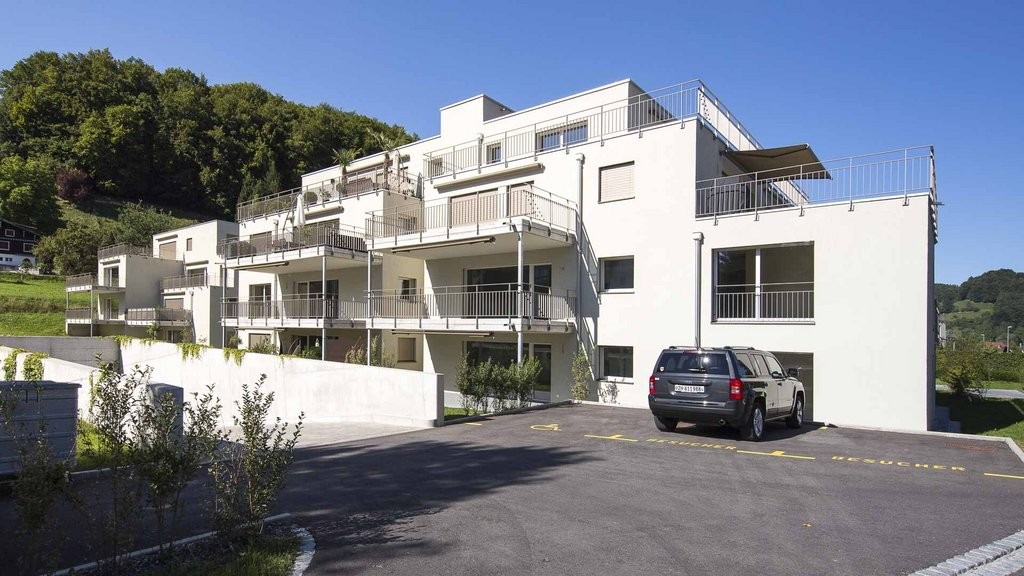
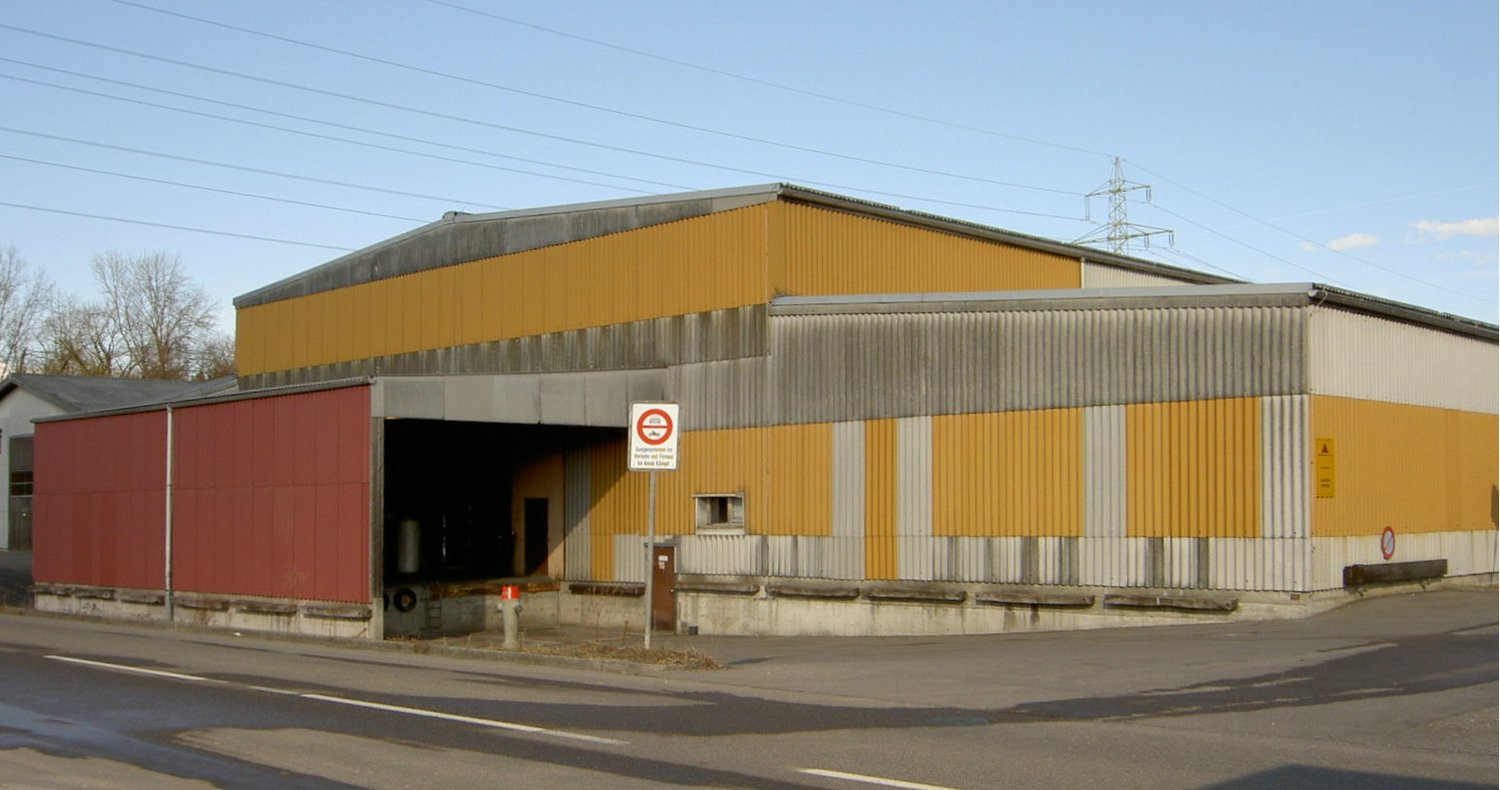
Industriestrasse 6, 5102 Rupperswil

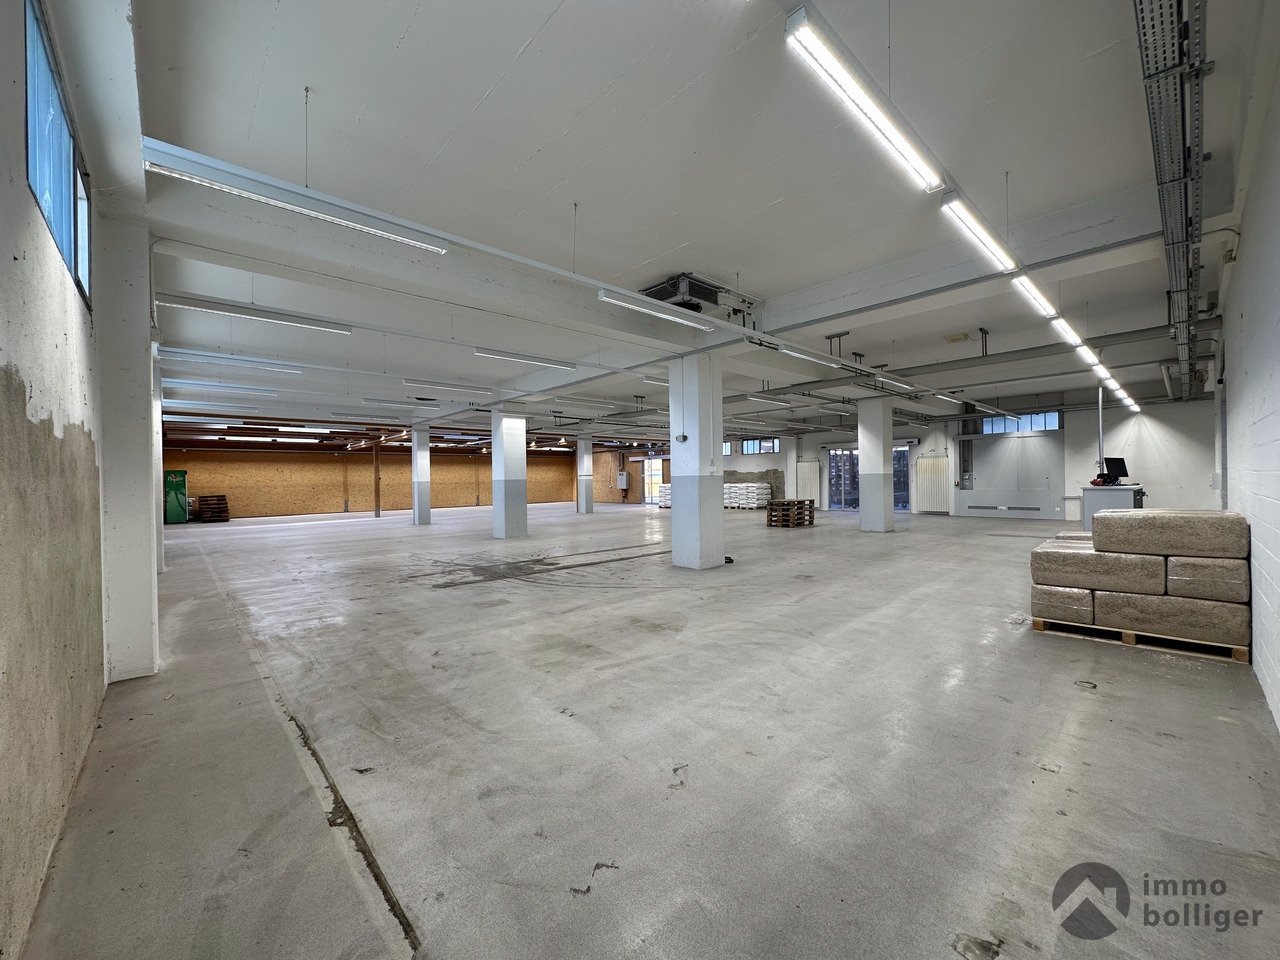
Opportunity: 7000 m2 warehouse space, also partial areas

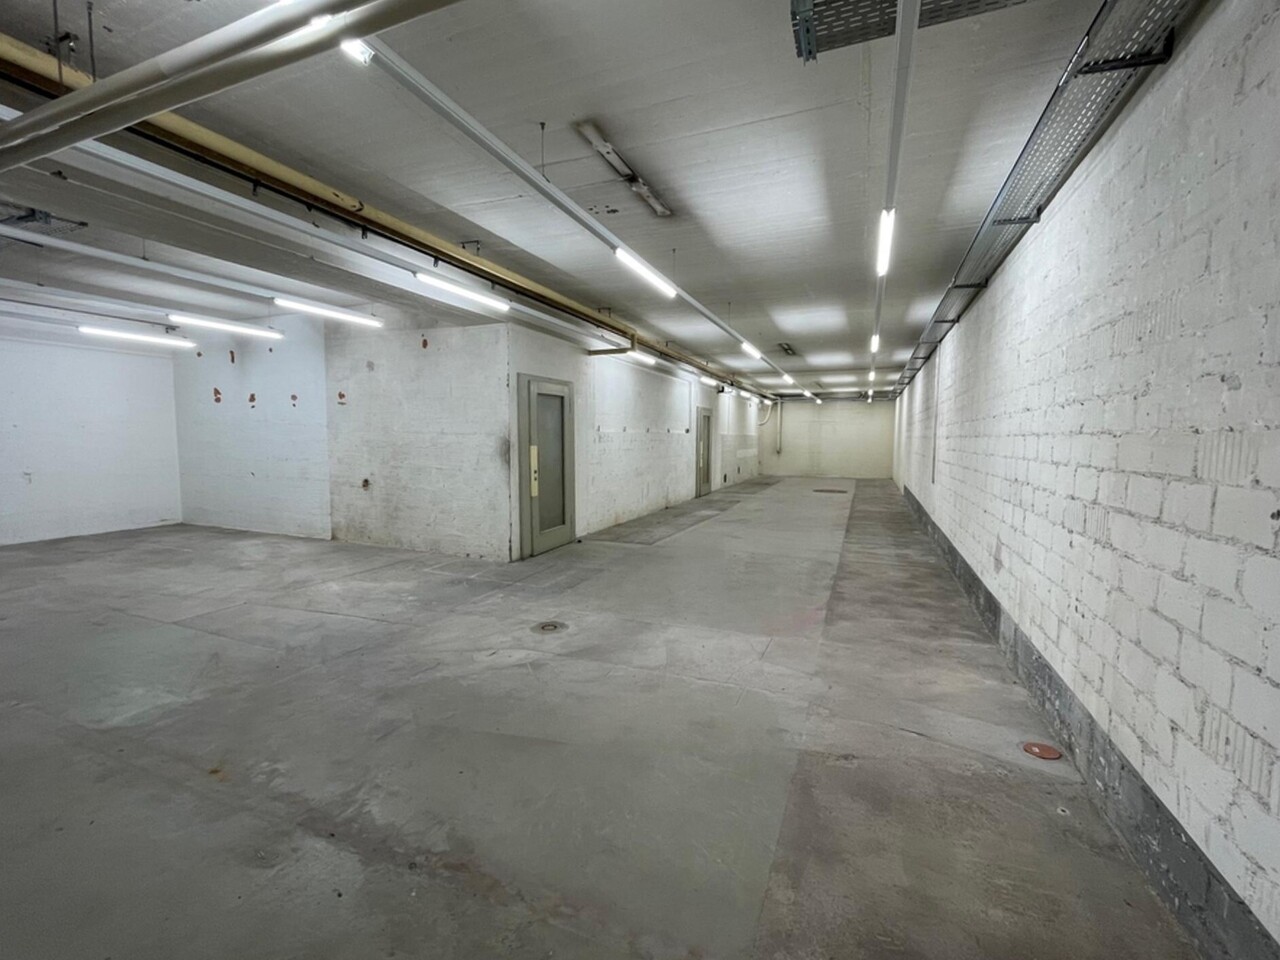
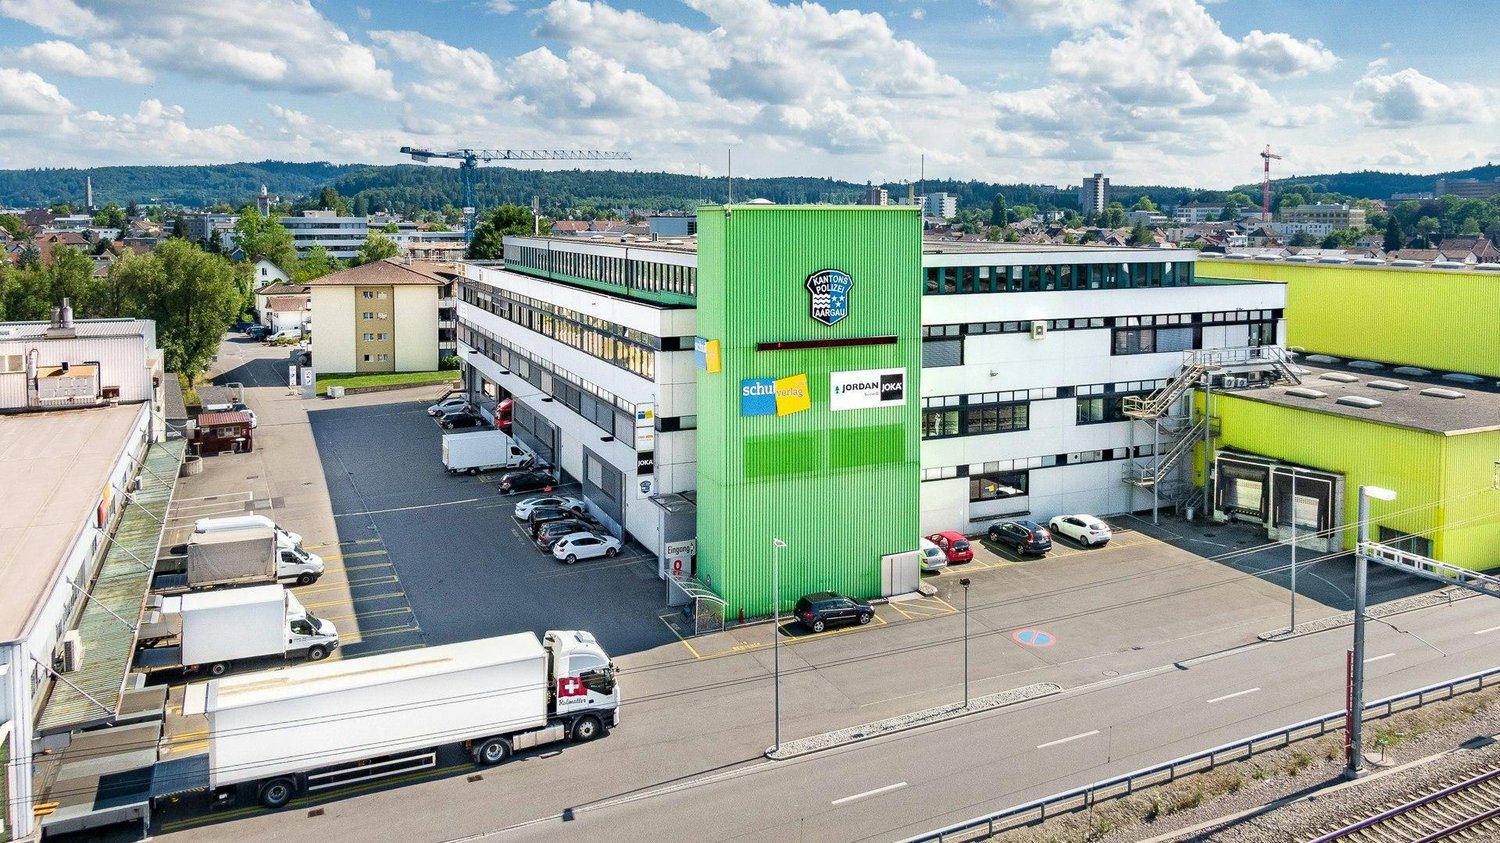
Located in the industrial area of Rupperswil, 2.6 km from the Aarau Ost motorway exit, we are renting a total of 6760 + 792 m2 of warehouse space on 3 floors (basement, ground floor, and 1st floor). The basement can be tempered to around 10° (through district heating with residual wood from our timber construction business).Warehouse, accessible via a loading ramp. (No direct access to the warehouse with vehicles possible).Not suitable for parties, sports, any events and/or CBD production! Only suitable as a pure warehouse!Basement areas, available immediately 64 m2:Rooms 2, 4, and 6 (432x2 + 864 m2), from Nov. 26Rooms 3, 5, and 7 (432x2 + 864 m2), from Oct. 26Ground floor areas; available immediately 1'008 m2, and from November another 1'728 m2Rooms 8 and 9, (432 + 864 m2) from Nov. 26Room 10, 432 m2 from Nov. 26, possibly earlierRoom 11, 1'008 m2, available immediatelyRoom 12 rentedUpper floor area total '1872 m2, 200 kg/m2 usable load on wooden floor:Rooms 13+14, 72 + 720 = 792 m2 free. Minimum rental area 144 m2Room heights basement 3.30 m, ground floor 4-6 m, upper floor 3.65-4.6 m.Floor load basement high approx. 3'000 kg/m2, ground floor 1500 kg/m2, upper floor (wooden stage) 200 kg/m2.Rental of partial areas (at least 432 m2) is possible, ask us.Access via ramp dock with 4 ramps on the ground floor. One of them is an adjustable ramp for delivery vans.Vehicles cannot drive into the warehouse.Goods lift (3500 kg, 2x3 m2, door BxH 1.94m x 2.48m) for internal access to the basement and upper floor. Parking spaces available.The tenants of the basement, ground floor, and upper floor share the ramp, the lift anteroom for transshipment, the internal traffic routes, and the goods lift. All areas are equipped with a fire alarm system.The upper floor can only be accessed with hand trucks. Ants or forklifts are not allowed.Partial areas are not separable from other rental areas.
Travel time
-

Suggested properties for you based on search results