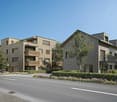
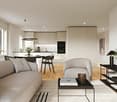
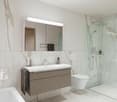
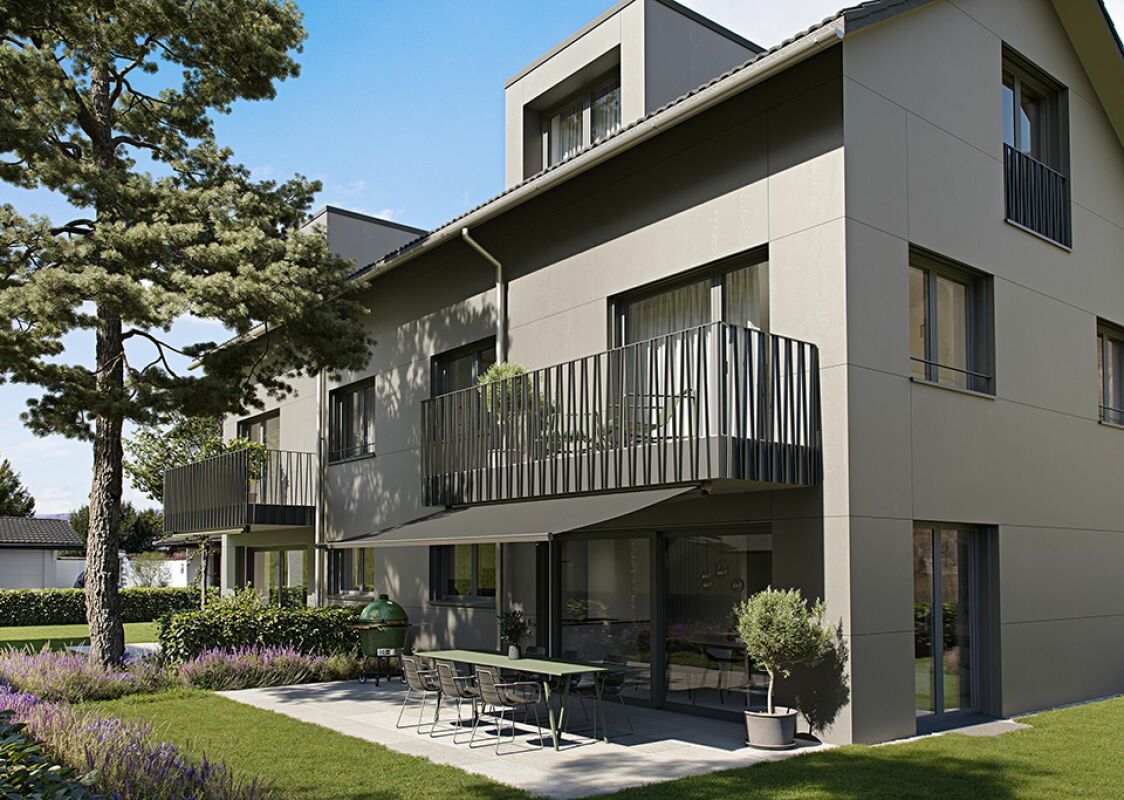
4 results - Rent a new build apartment: 8854 (Galgenen, Siebnen)

1 / 9
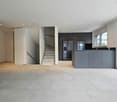
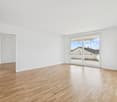
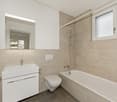
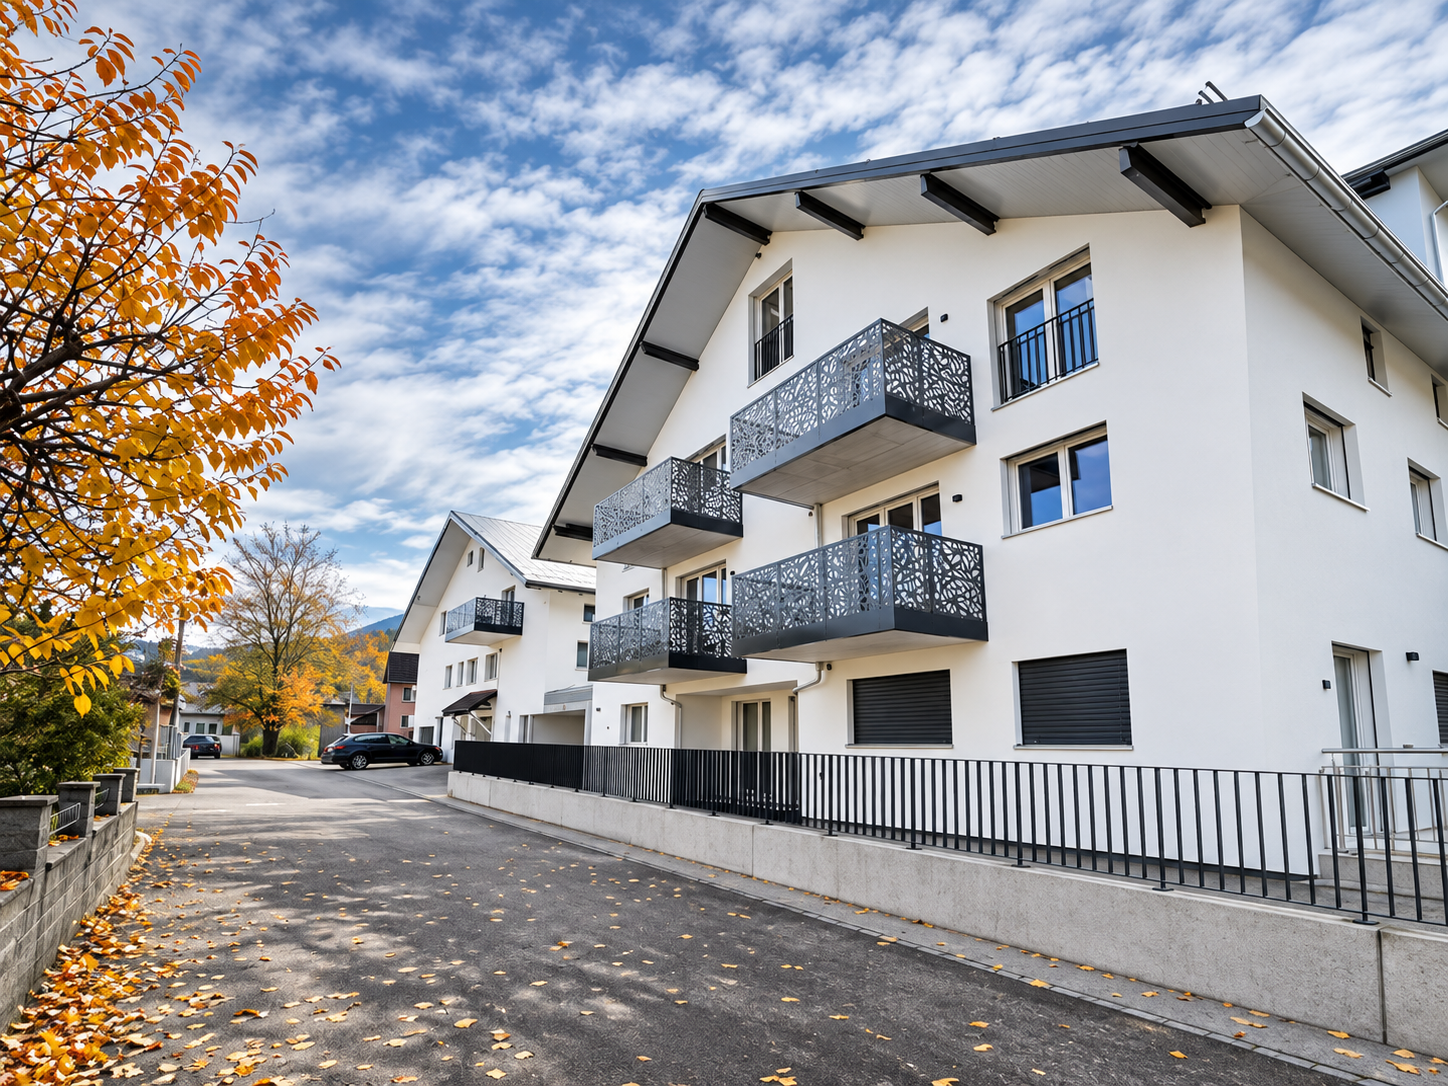
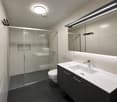
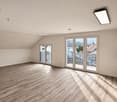
4.5 rooms, 108m², CHF 4,240.–
Bahnhofstrasse 50, 8854 Siebnen

Upgrade your Living! 4½-room attic apartment with high construction standard and many extras

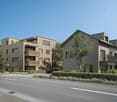
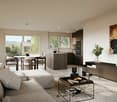
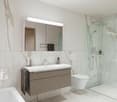
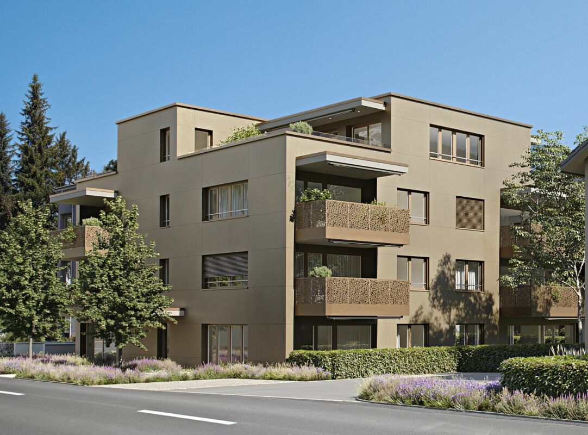
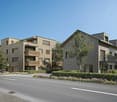
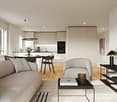
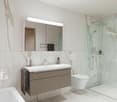
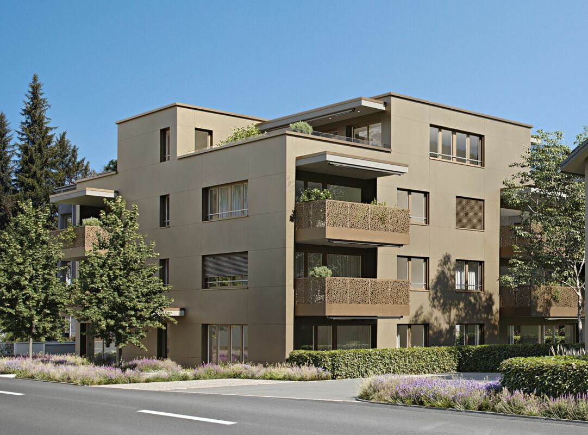
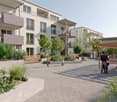
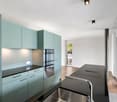
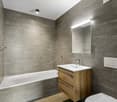
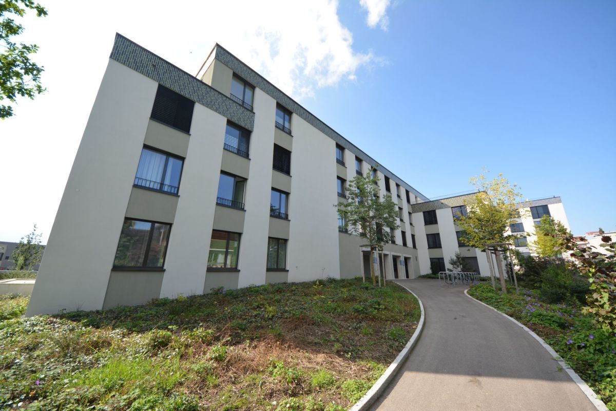
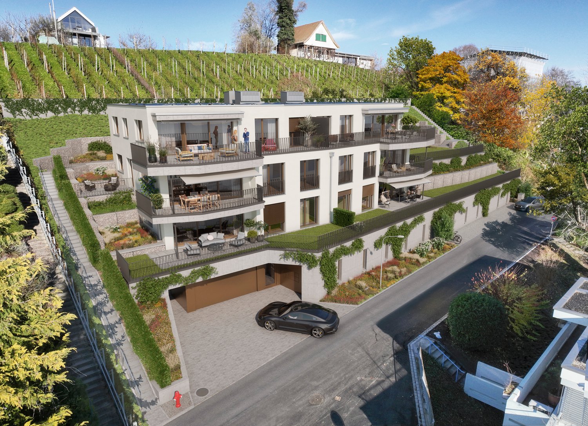
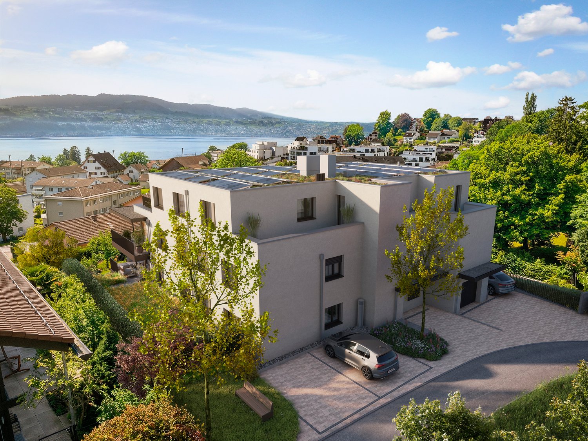
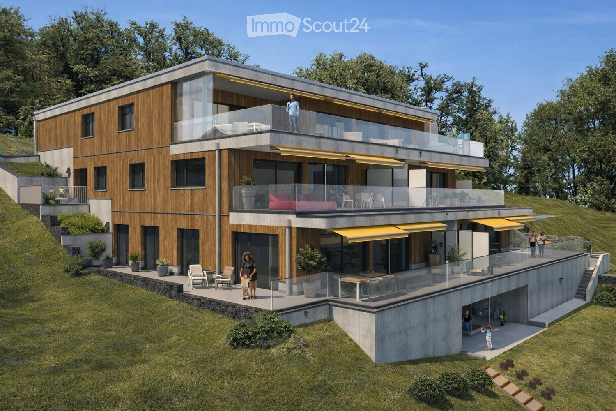
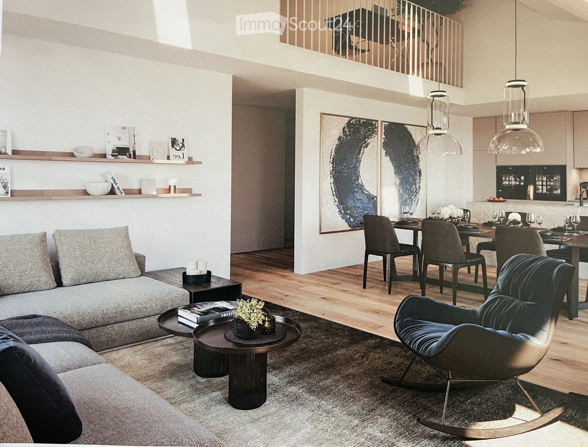
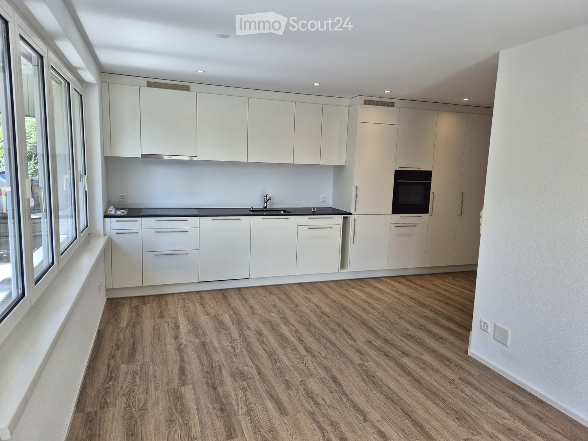
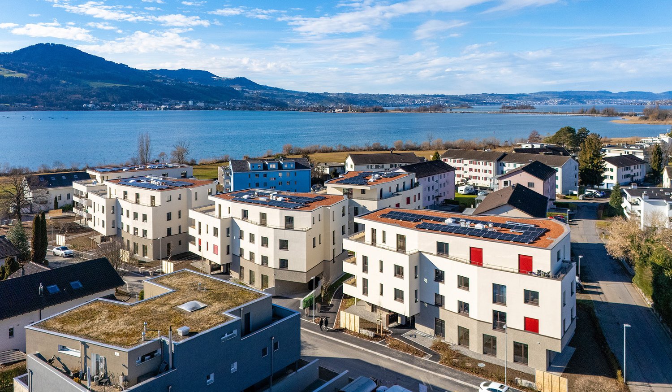
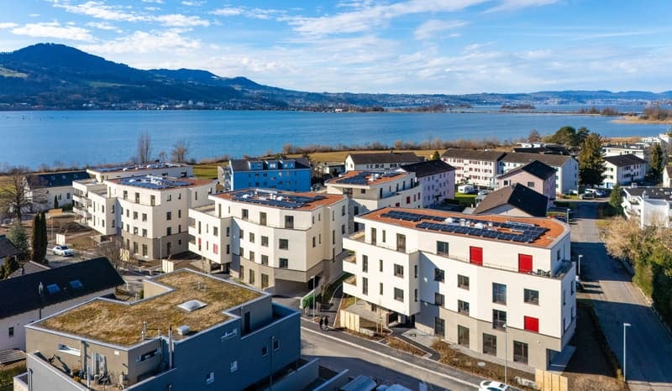
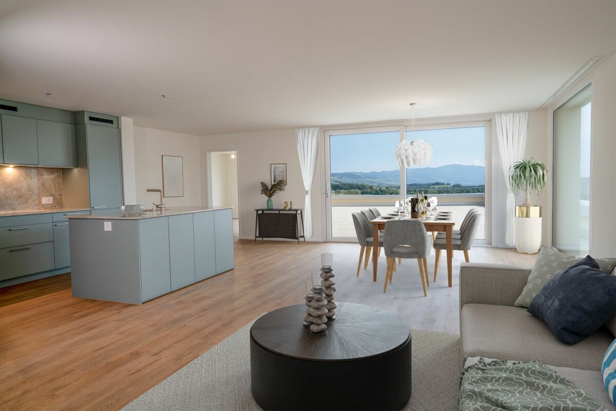
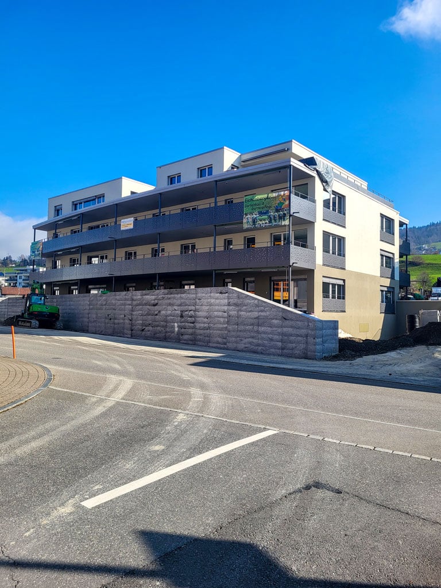
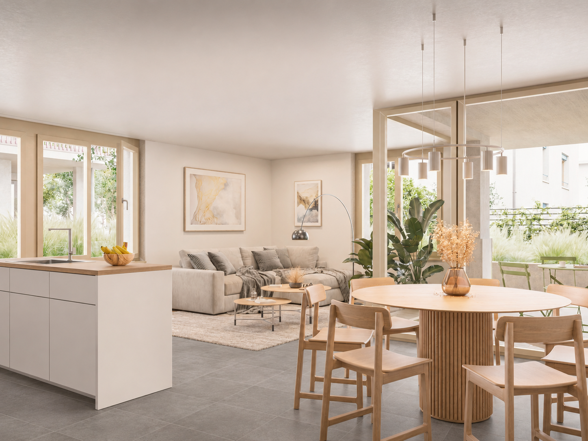
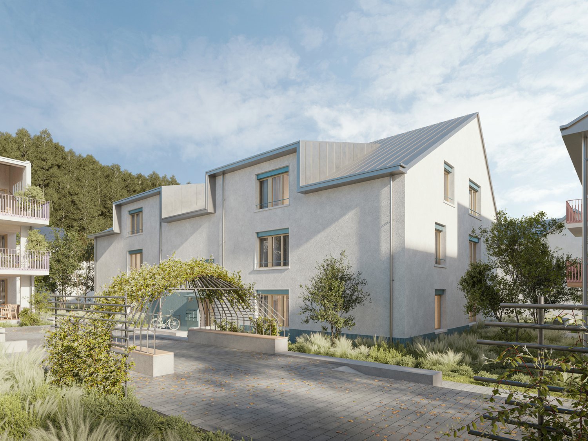
The modern and timeless new building "Astoria" in Siebnen-Wangen consists of a multi-family house with seven rental apartments and commercial spaces totaling 346m², as well as a semi-detached single-family house, which is also offered for rent. The entire ground floor, as well as an area on the 1st upper floor of the residential and commercial property, are offered for rent as office and/or commercial space.This spacious 4½-room apartment on the attic floor offers plenty of space and comfort. The entrance area with built-in closets provides ample storage space for coats and shoes. The elegantly designed bathroom with bathtub and shower brings a touch of wellness into your own home. The large and open living and dining area with integrated kitchen and cooking island, as well as direct access to the covered and southwest-facing terrace, allows you to enjoy your home to the fullest.In the underground parking garage, up to two parking spaces can be rented for this apartment. The elevator provides step-free and effortless access to all floors. The outdoor area is beautifully landscaped and invites you to meet your neighbors.Apartment mix: • 1st floor: one 3½ and one 4½-room apartment • 2nd floor: one 2½, one 3½, and one 4½-room apartment • Attic floor: one 2½ and one 4½-room apartment

Travel time
-
1 / 9
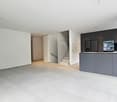
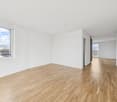
4.5 rooms, 118m², CHF 3,690.–
Bahnhofstrasse 50, 8854 Siebnen

Upgrade your Living! 4½-room apartment with high construction standard and many extras

The modern and timeless new building "Astoria" in Siebnen-Wangen consists of a multi-family house with seven rental apartments and commercial spaces totaling 346m², as well as a semi-detached single-family house, which is also offered for rent. The entire ground floor, as well as an area on the 1st upper floor of the residential and commercial property, are offered for rent as office and/or commercial space.This spacious 4½-room apartment on the 2nd upper floor offers plenty of space and comfort. The entrance area with built-in closets provides ample storage space for coats and shoes. The elegantly designed bathroom with bathtub and shower brings a touch of wellness to your own home. The large and open living and dining area with integrated kitchen and cooking island, as well as direct access to the covered and south-facing balcony, allows you to enjoy your home to the fullest. In addition to the master bedroom with en-suite bathroom, there are two more rooms that can be used as children's rooms or for other purposes. The utility room in the apartment is very practical, offering additional storage space and also equipped with a washing tower.Up to two parking spaces can be rented in the underground garage. The elevator provides step-free and effortless access to all floors. The outdoor area will be beautifully landscaped and become an inviting meeting zone for the neighborhood.Apartment mix: • 1st floor: one 3½ and one 4½-room apartment • 2nd floor: one 2½, one 3½, and one 4½-room apartment • Attic floor: one 2½ and one 4½-room apartment

Travel time
-
1 / 9
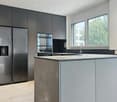
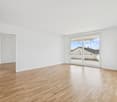
4.5 rooms, 118m², CHF 3,590.–
Bahnhofstrasse 50, 8854 Siebnen

Upgrade your Living! 4½-room apartment with high construction standard and many extras

The modern and timeless new building "Astoria" in Siebnen-Wangen consists of a multi-family house with seven rental apartments and commercial spaces totaling 346m², as well as a semi-detached single-family house, which is also offered for rent. The entire ground floor, as well as an area on the 1st upper floor of the residential and commercial property, are offered for rent as office and/or commercial space.This spacious 4½-room apartment on the 1st upper floor offers plenty of space and comfort. The entrance area with built-in closets provides ample storage space for jackets and shoes. The elegantly designed bathroom with bath and shower brings a touch of wellness to your own home. The large and open living and dining area with integrated kitchen and cooking island, as well as direct access to the covered and south-facing balcony, allows you to enjoy your home to the fullest. In addition to the master bedroom with en-suite bathroom, there are two more rooms that can be used as children's rooms or for other purposes. The laundry room in the apartment is very practical, offering additional storage space and also equipped with a washing tower.Up to two parking spaces can be rented in the underground garage. The elevator provides step-free and effortless access to all floors. The outdoor area will be beautifully landscaped and become an inviting meeting zone for the neighborhood.Apartment mix: • 1st upper floor: one 3½ and one 4½-room apartment • 2nd upper floor: one 2½, one 3½, and one 4½-room apartment • Attic floor: one 2½ and one 4½-room apartment

Travel time
-
1 / 15
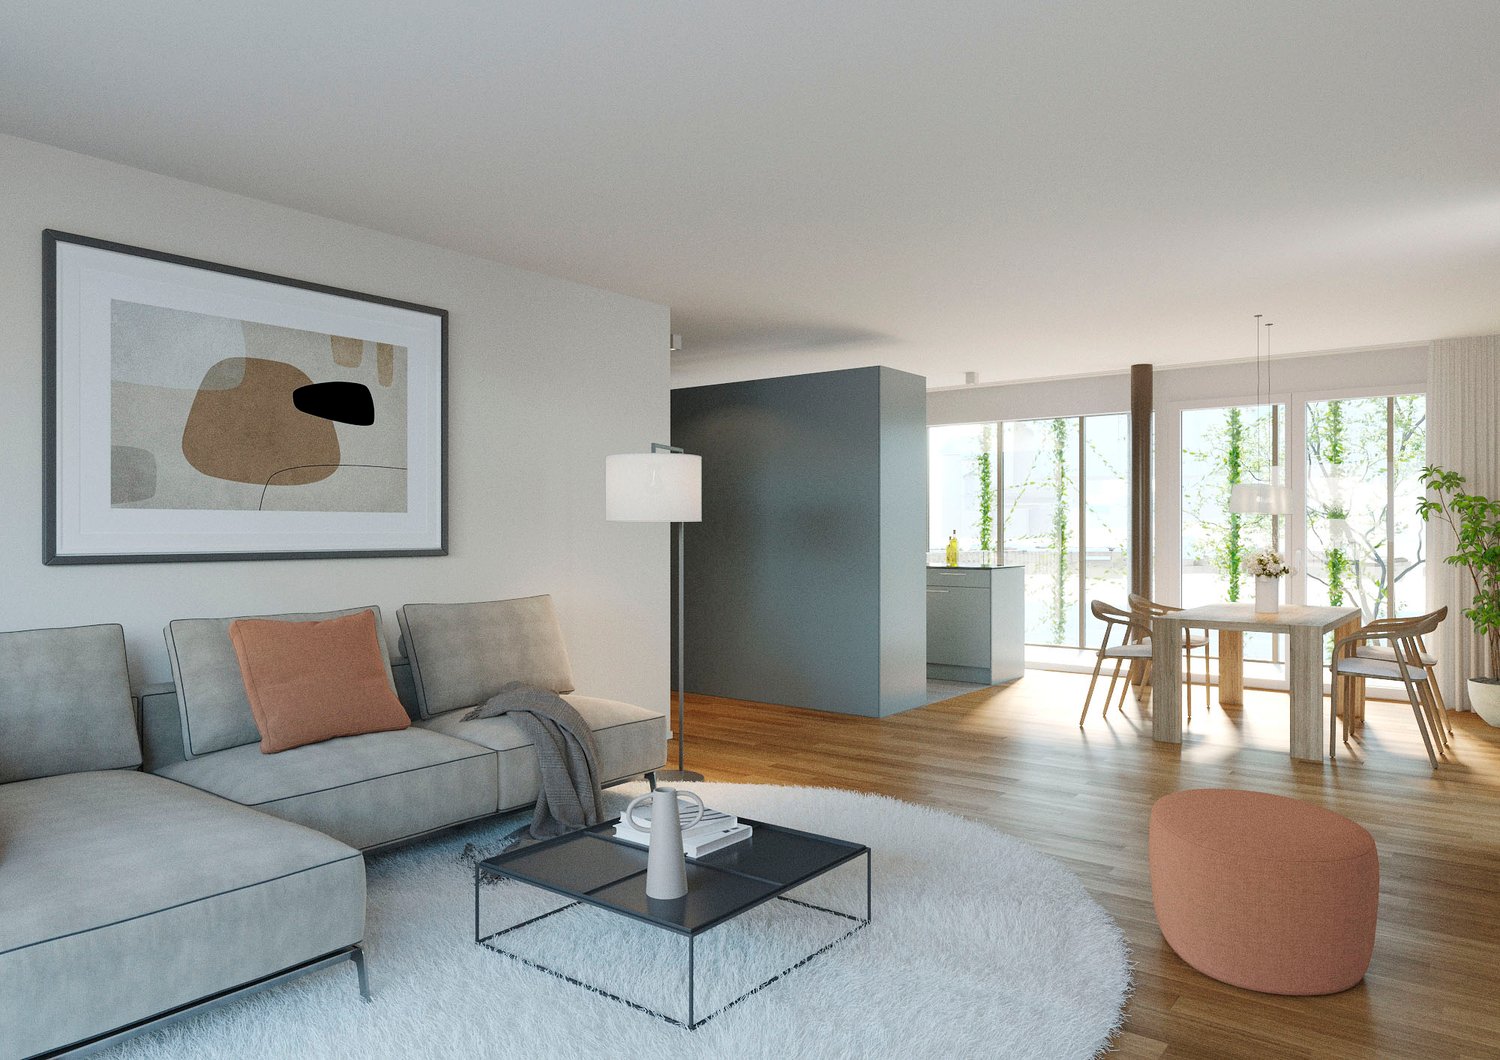
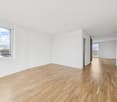
6.5 rooms, CHF 5,890.–
Bahnhofstrasse 50a, 8854 Siebnen

Upgrade your Living! Single-family house with high construction standard and many extras

The modern and timeless new building "Astoria" in Siebnen-Wangen includes a multi-family house with seven rental apartments and commercial spaces with a total area of 346m². The project is complemented by a semi-detached single-family house, which is also offered for rent. The thoughtfully designed single-family houses convince with modern architecture and generous space - ideal for families with up to three children. Access is comfortable via the underground garage with two parking spaces directly in front of the house entrance or alternatively via the main entrance in the courtyard of the building.Already when coming home, the high living comfort shows: From the underground garage, you can reach the house entrance in the basement directly. This offers sufficient storage space for wardrobe and shoes, as well as a laundry room, a cellar, and a heated and spacious hobby room. Via the staircase, you reach the upper floors. The ground floor impresses with an open and generous room layout with flowing transitions between kitchen, living, and dining areas. The modern kitchen is equipped with high-quality appliances and offers ideal conditions for everyday life and social moments. The living and dining area can be flexibly furnished and offers plenty of space for individual design. This floor is complemented by a wardrobe in the entrance area, a retreat, and a guest toilet. The partially covered seating area and the south-facing garden also offer plenty of space and sun to enjoy life. On the upper floor, there are three bedrooms and a bathroom with a bathtub and shower. One of the rooms also has a south-facing balcony. The attic offers further possibilities of use and can be set up as a spacious master bedroom with dressing room and separate bathroom with shower.

Travel time
-
More objects in your automatically expanded search area
17 results - Radius: + 10km
New building
1 / 13
3.5 rooms, 100m², CHF 2,590.–
Premium
Kiebitzstrasse 57, 8645 Jona

Brand new 3.5 room apartment on the 2nd floor in the popular "Langrüti" development for rent!

In the green and yet central - Kiebitzquartier, this is where you want to live! Fixed viewing appointment without prior registrationThursday, 26.11.2026 from 17:00-18:30Please ring at "Baur/Schneider". Welcome to Kiebitzstrasse 57, Jona!The 3.5 rooms on the 2nd floor, built in 2020, have a high and modern standard. The apartment is equipped with high-quality parquet floors, modern kitchen appliances, and its own laundry tower, and has a practically divided floor plan. The two wet cells (DU/WC and bath/WC) are modernly equipped. Independence is written large here. The built-in wardrobe and the additional basement compartment provide sufficient storage space. There is also parking for your vehicle. Underground parking spaces can be rented for an additional CHF 150.00. The modern new building estate is located in a sunny and quiet residential area, close to the idyllic recreational area with lake access, outdoor pool, boat and yacht harbor. It is also just a stone's throw away from shopping facilities, kindergarten, schools, and sports facilities. The area is also very well connected to public transport (Blumenau station, various bus stops). The generously designed new building quarter is therefore an absolutely preferred and very quiet residential area. If you have any questions, we will be happy to assist you and look forward to your application.ESPART AG, Jona

Travel time
-
New building
1 / 7
4.5 rooms, 111m², CHF 5,800.–
Premium
Uerikerhalde 10, 8713 Stäfa

First-time rental: Exclusive attic living with unobstructed lake and mountain panorama

Unique view. Exclusive living comfort. Privileged location.In a sunny, quiet hillside location in Uerikon, this exclusive 4.5-room attic apartment awaits you for the first time, available from April 1, 2027. With around 111 m² of living space, high-quality materials, and timeless architecture, an exceptional living ambiance is created. The absolute highlight is the approximately 40 m² large sun terrace with unobstructed panoramic views of Lake Zurich and the mountains – a place to enjoy and linger.Your highlights: • Bright living and dining area with floor-to-ceiling windows • Exclusive carpenter's kitchen with V-ZUG appliances, BORA cooktop, and wine cooler • Noble oak parquet and two stylish bathrooms, one of which is en-suite • Modern air conditioning for pleasant summer temperatures • Sustainable ground-source heat pump and photovoltaic system • Controlled living room ventilation for constant fresh air supply • Spacious cellar room and comfortable lift • Quiet, sunny location, just 3 minutes' walk from Uerikon train station or Moritzberg schoolhouse In addition, two parking spaces in the underground garage and a spacious storage room can be rented. A special home for people who appreciate views, design, and living quality at the highest level.We look forward to your contact!

Travel time
-
New building
1 / 7
5.5 rooms, 183m², CHF 7,500.–
Premium
8713 Uerikon

New building "MAHALMA" - Exclusive living in a privileged location in Uerikon Stäfa

With "MAHALMA", a new building project is being created, whose architecture utilizes the special slope location to create spacious living rooms with a lot of privacy. The 5½-room attic apartment extends over the entire top floor and thus combines the advantages of exclusive living in a special way.What awaits you on site • Privileged hillside location with impressive lake and mountain views • Adjacent nature reserve "Töbeli" • Quiet neighborhood street without through traffic • Lake Zurich with Ritterhaus and lake access in 8 minutes on foot • Uerikon train station in 8 or bus stop in 2 minutes on foot • Volg, post office, and doctor's practice in 6 minutes on foot • Kindergarten and primary school in 6 minutes on foot • Recreation area Chatzentobelweiher in 6 minutes on foot • Tax-advantaged municipality of Uerikon Stäfa Key data 5 ½-room attic apartment • 183m² living space • Spacious 72m² south-facing terrace with electric awnings • 4 large rooms with terrace access • Master bedroom with dressing room and "en-suite bathroom" • Built-in closets (wardrobe/corridor/dressing room) and kitchen combination from the master carpenter • Appliance brands: Quooker, Wesco, V-Zug, Miele • 56m² living and dining room with floor-to-ceiling windows from the Swiss window manufacturer vonEuw • 2 wet cells, one of them "en-suite" - tiled up to the ceiling • Washing machine/tumble dryer can be installed in the apartment or in the basement as desired • 1 guest toilet in the entrance area • Bathtub, walk-in showers, and shower toilet (Japanese toilet) • Apartment-internal elevator access • Equipped for heat summers; comfort ventilation, free cooling, and built-in air conditioning, large-format Feinsteinzeug floor tiles • High-quality material finish • 18m² basement + additional ancillary rooms in the basement Important information: • Utility costs acconto: CHF 500.- • Parking spaces in underground garage CHF 170.- • E-Mobility charging station expansion CHF 50.- • Earliest possible move-in date: mid-December 2026 On our project website www.mahalma.ch you will find all important information about the new building project. You can also contact us directly. We look forward to it.

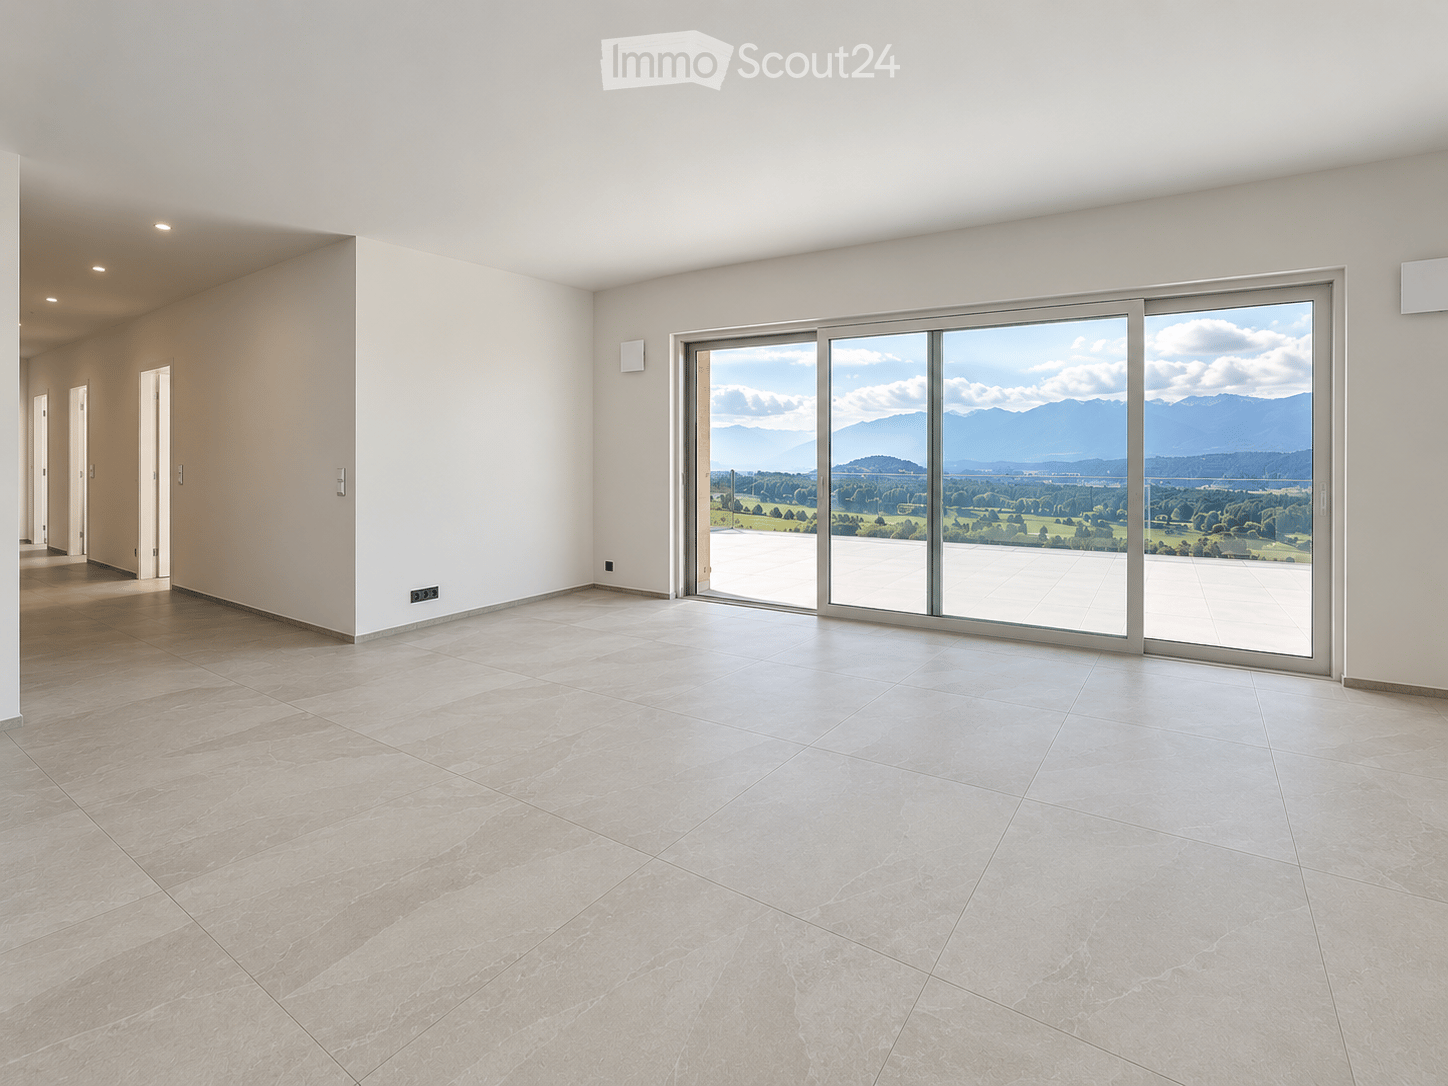
  • Empty room with large sliding glass doors leading to a balcony, tiled floor, and white walls.
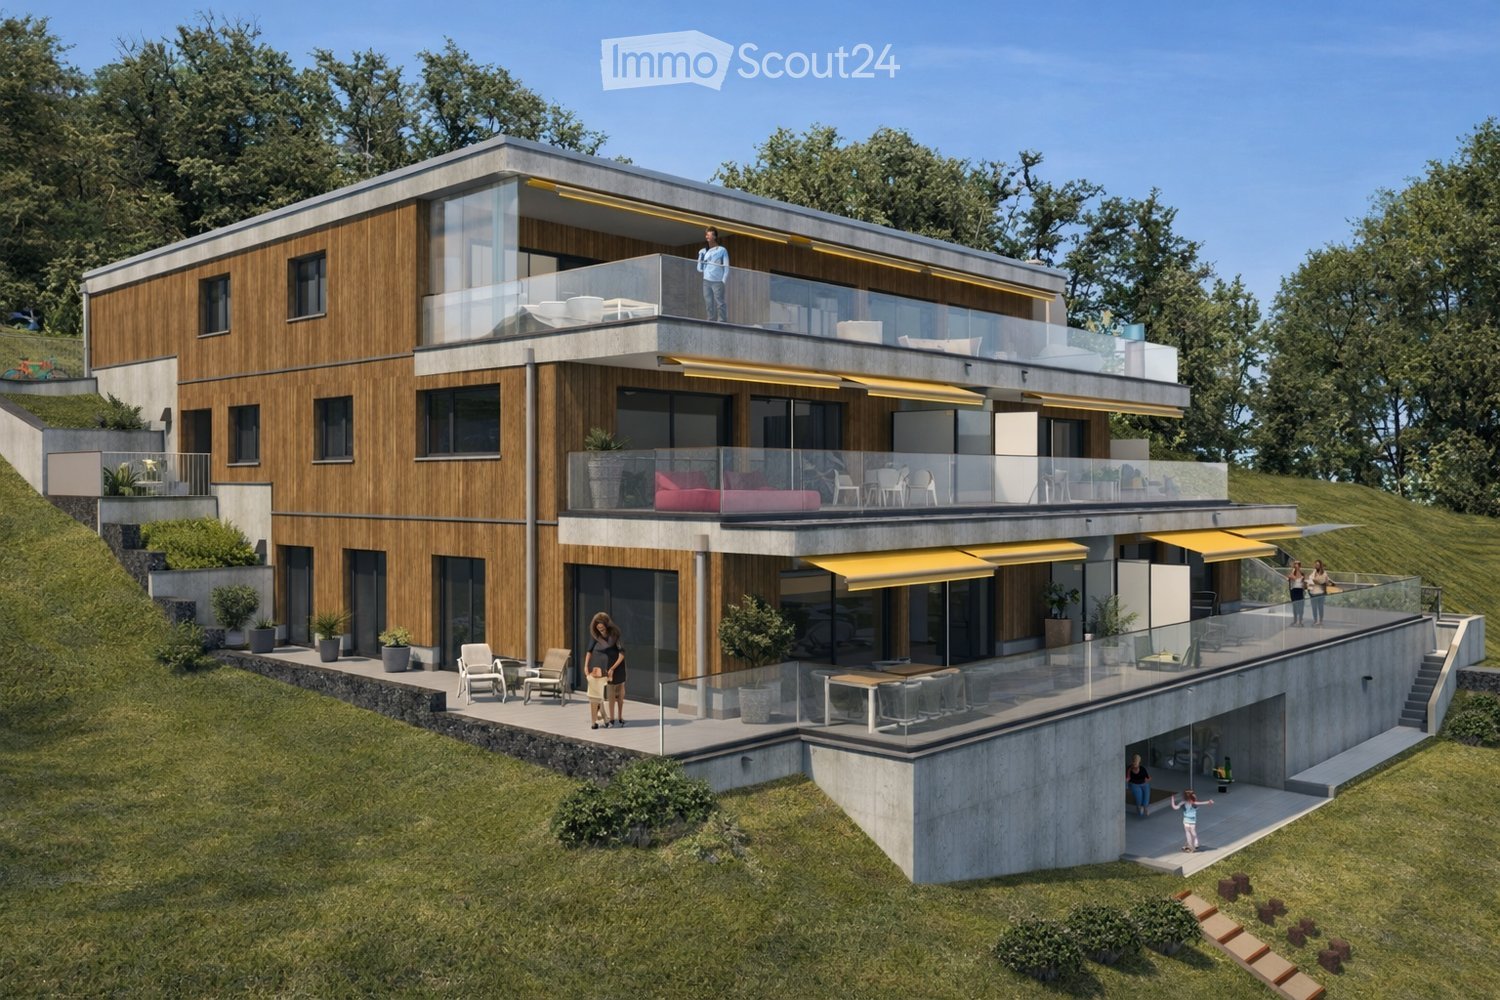
  • Modern two-story house with wooden and concrete exterior, multiple balconies, large windows, and outdoor seating areas.
  • A spacious balcony with a scenic mountain view, furnished with a sofa, chairs, coffee table, and decorative items.
  • Modern kitchen with white cabinets, black countertops, and a built-in oven. The space features sleek, minimalist design with a large window and recessed lighting.
  • Open-plan living and dining area with modern white kitchen cabinets, a dark granite countertop, a wooden dining table with six chairs, a beige sofa, and a large picture frame on the wall.
  • Modern living room with large windows offering a scenic mountain view, featuring a sofa, armchair, coffee table, dining table, chairs, television, sideboard, and decorative vases.
  • Bright bedroom with wooden flooring, large window offering scenic mountain view, neatly arranged bed with pillows and blanket, built-in wardrobe with shelves and hanging space, and decorative baskets on shelves.
  • Modern bathroom with a freestanding bathtub, double sink vanity with wooden accents, large mirror with LED lighting, and decorative elements including candles and a wicker basket.
  • Floor plan showing a multi-level residential layout with living spaces, bedrooms, bathrooms, garage, and outdoor terrace.
1 / 9
4.5 rooms, 183m², CHF 5,680.–
Top
Säntisstrasse 8, 8733 Eschenbach

Dreamlike 4.5-room attic apartment in Eschenbach SG

Welcome to your new dream home! This exclusive 4.5-room attic apartment in the new building on Säntisstrasse 8 in Eschenbach (SG) combines modern living comfort with a quiet, natural location. With a spacious living area of 183 m², this attic apartment offers everything your heart desires – available from November 1, 2026.The apartment impresses with the following highlights: • Open living and dining area: Bright, spacious room design with plenty of daylight and modern quartz stone plates. The kitchen offers plenty of storage space and is kept in timeless white – ideal for living and enjoying. • The rooms: Oak parquet flooring is installed in all rooms. Additionally, there are walk-in closets, and each room has its own access to a bathroom. • Beautiful view: On the incredible 113m² large roof terrace, you can enjoy the breathtaking panoramic view. • Garage: 1 single garage per apartment for an additional CHF 150.00. The parking space in front can be used for a second car. Location and surroundings: The apartment is located in a quiet environment – both during the day and at night, there is pleasant silence. In the summer, you benefit from plenty of sunlight. Nearby are a Coop supermarket (approx. 13 minutes' walk) and the Eschenbach Post bus stop (approx. 14 minutes' walk), which provides a good connection to the region.This new building apartment is a real highlight for discerning tenants who value quality, peace, and a beautiful view. Secure your new home in beautiful Eschenbach now!

Travel time
-
  • Modern two-story house with wooden and concrete exterior, large glass balconies, outdoor seating areas, and a raised ground floor.
  • A modern balcony with a panoramic mountain view, featuring a wicker chair, small table with a cup and book, lounge chairs, and a potted plant.
  • Open-plan living and dining area with large windows offering a scenic mountain view. Features a grey sofa, wooden coffee table, dining table with chairs, and decorative vases with plants.
  • Modern kitchen and dining area with white cabinets, a wooden dining table, six chairs, and various appliances including a blender and an oven. The space features a black backsplash, pendant lights, and a potted plant near the window.
  • Bright bedroom with wooden flooring, large glass doors opening to a balcony with outdoor seating and scenic mountain view. Includes a neatly made bed, a small table, and a built-in wardrobe with shelves and hanging space.
  • Modern bathroom with a wooden vanity, white sink, large mirror, glass-enclosed shower, and a wicker basket on the floor.
  • Modern bathroom with a wooden vanity, white sink, illuminated mirror, and a glass-enclosed shower area. Includes towels, candles, and a small plant on the vanity.
  • Floor plan of a multi-unit building with three apartments, each featuring living spaces, bedrooms, bathrooms, and shared utility areas. Includes a staircase, elevator, and terraces.
1 / 8
3.5 rooms, 155m², CHF 4,880.–
Top
Säntisstrasse 8, 8733 Eschenbach

Modern 3.5-room terrace apartment with panoramic views in Eschenbach SG

Welcome to your new dream apartment! This spacious 3.5-room terrace apartment in the new building on Säntisstrasse 8 in Eschenbach (SG) impresses with modern living comfort, a bright atmosphere, and a quiet location. With a living area of 155 m², this apartment offers plenty of space for a comfortable life.Highlights of the apartment: • Terrace & Balcony: Enjoy sunny hours on your private 38.5m² large terrace – ideal for relaxing and unwinding. • Materialization: The living and dining area has been equipped with modern ceramic plates. In the rooms, on the other hand, an oak parquet is laid. The bright kitchens in timeless white have a lot of storage space and the latest appliances. The black fittings in the wet cells are a great highlight. • New building: Modern building quality and contemporary equipment at the highest level. • Lift & Garage: 1x garage per apartment for CHF 150.00. The parking space in front can be used for a second car. • Basement: The 24m² large basement is directly accessible from the apartment. It also has its own laundry tower. Quiet location with good infrastructure: The apartment is located in a very quiet environment – both during the day and at night. The location is sunny and flooded with light. Nearby you will find a Coop supermarket (approx. 13 minutes walk) as well as the Eschenbach Post bus stop (approx. 14 minutes walk), which connects you conveniently with public transport.This exclusive new apartment is available from November 1, 2026 and is aimed at discerning tenants who value quality, comfort, and a quiet living environment. Secure your new dream apartment in Eschenbach today!

Travel time
-
  • Modern two-story house with wooden and concrete exterior, multiple balconies, raised ground floor, and outdoor seating areas.
  • Open-plan living and dining area with large windows offering a scenic mountain view. Features a grey sofa, wooden coffee table, dining table with chairs, and decorative vases with plants.
  • Modern kitchen and dining area with white cabinets, a wooden dining table, six chairs, and various appliances including a blender and an oven. The space features a black backsplash, pendant lights, and a potted plant near the window.
  • Bright bedroom with wooden flooring, large window offering scenic mountain view, bed with white linens, built-in wardrobe with shelves and hanging space, and a small seating area on the balcony.
  • Modern bathroom with a wooden vanity, white sink, large mirror, glass-enclosed shower, and a wicker basket on the floor.
  • Modern bathroom with a white sink, wooden cabinet, illuminated mirror, and a glass-enclosed shower area.
  • Floor plan of a multi-unit residential building with two apartments (WHG4 and WHG5), each featuring living/dining/kitchen areas, bedrooms, bathrooms, and storage spaces. Includes stairwell, elevator, and terraces.
1 / 7
3.5 rooms, 140m², CHF 4,480.–
Top
Säntisstrasse 8, 8733 Eschenbach

Modern 3.5-room terrace apartment in Eschenbach SG – New building from November 2026

Welcome to your new dream apartment! This spacious 3.5-room terrace apartment in the new building on Säntisstrasse 8 in Eschenbach (SG) impresses with modern living comfort, a bright atmosphere, and a quiet location. With a living area of 140 m², this apartment offers plenty of space for a comfortable life.Highlights of the apartment: • Terrace & Balcony: Enjoy sunny hours on your private 72m² large terrace – ideal for relaxing and unwinding. • Materialization: The living and dining area has been equipped with modern ceramic plates. In the rooms, on the other hand, an oak parquet is laid. The bright kitchens in timeless white have a lot of storage space and the latest appliances. The black fittings in the wet cells are a great highlight. • New building: Modern building quality and contemporary equipment at the highest level. • Lift & Garage: 1x garage per apartment for CHF 150.00. The parking space in front can be used for a second car. Quiet location with good infrastructure: The apartment is located in a very quiet environment – both during the day and at night. The location is sunny and flooded with light. Nearby you will find a Coop supermarket (approx. 13 minutes' walk) as well as the Eschenbach Post bus stop (approx. 14 minutes' walk), which connects you conveniently with public transport.This exclusive new building apartment is available from November 1, 2026 and is aimed at discerning tenants who value quality, comfort, and a quiet living environment. Secure your new dream apartment in Eschenbach today!

Travel time
-
  • Modern kitchen with white cabinets, black countertops, and wooden flooring. Features a sink, oven, and ample storage space.
  • Empty hallway with wooden flooring and white walls, leading to two rooms with large windows and natural light.
  • Empty room with wooden flooring, large windows, and sliding glass doors leading to an outdoor area.
  • Modern bathroom with grey tiles, a glass-enclosed shower, a toilet, a double sink with a white cabinet, and a towel rack.
  • Empty room with light-colored walls, wooden flooring, and a large window with white frames and multiple panes.
  • Paved outdoor area with grey stone tiles, low stone wall on one side, small garden bed with shrubs, and a modern house with large windows and a sliding door.
  • Garden area with a paved stone pathway, surrounding greenery, and a small planter near the house entrance.
  • Empty room with grey carpeted floor, white walls, and a single window with white frame. The ceiling has a wooden panel design with two round light fixtures.
  • Modern bathroom with a washing machine, dryer, sink, and water heater. The space features tiled flooring and white walls.
1 / 9
2.5 rooms, 67m², CHF 2,110.–
Top
Oberseestrasse 2, 8716 Schmerikon

Modern 2.5-room ground-floor apartment with terrace (30m2)

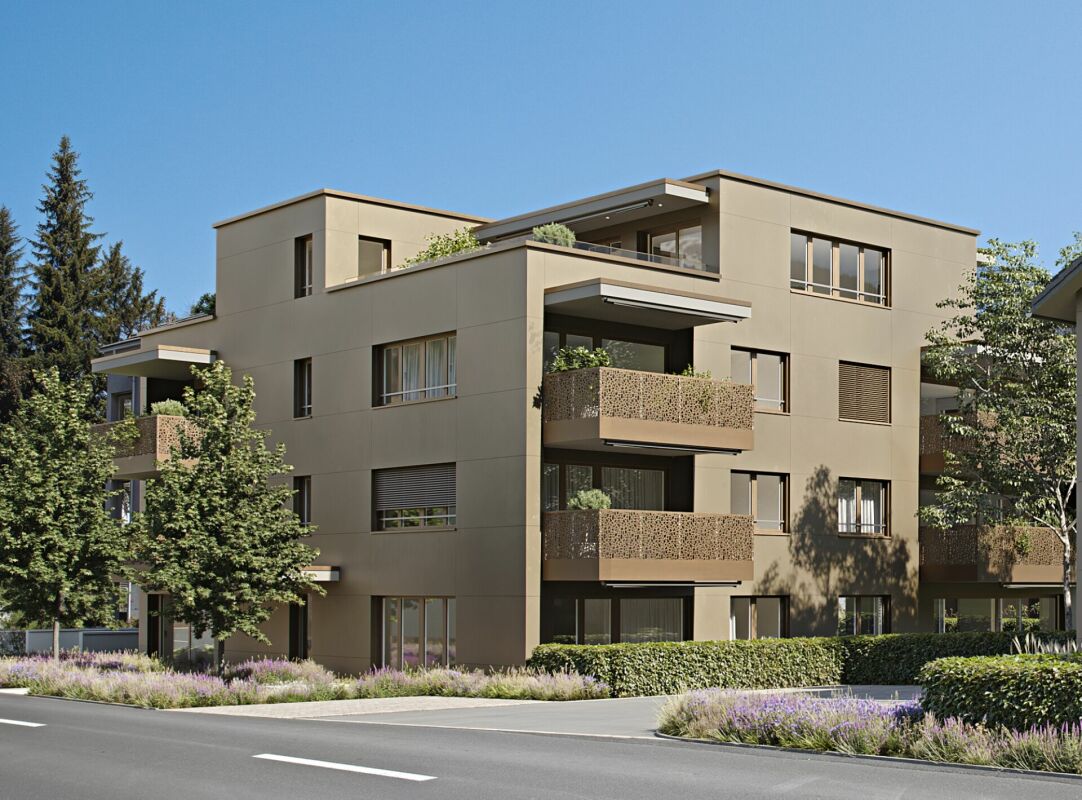
Welcome to this modern and newly built 2.5-room apartment on the ground floor. The apartment impresses with high-quality equipment, plenty of daylight, and a quiet, natural location on Obersee. Due to its special location, it has a very pleasant room climate throughout the year.The bright rooms with elegant wooden flooring and large windows create an inviting atmosphere. The double-leaf door leads directly to the well-maintained outdoor area with stone slabs, garden bed, and seating area – ideal for relaxing on sunny days. In winter, you have some lake view, and all year round, you can see the mountains to the east. The apartment has underfloor heating, ceiling spots, and electric blinds.The apartment offers: • Living and dining room: A light-filled room with high-quality wooden flooring, large windows, and a double-leaf door to the outdoor area. • Modern and spacious kitchen: White cabinets, black natural stone countertops, standard equipment, and ample storage space. • Cozy bathroom: A modern and spacious bathroom with a walk-in rain shower, a spacious sink, and a mirror cabinet, as well as a separate wet room with a washing machine, dryer, and heat pump boiler. • Additional room: Additionally, there is a separately lockable room (approx. 10m2) with underfloor heating, which is ideal as a hobby room, home office, guest room, storage room, or simply as a basement. • Terrace & outdoor area: A cozy outdoor area with a garden bed and direct access from the living area. • Parking: Outdoor parking spaces (CHF 80.- per month) can be rented separately. Location & surroundings: The apartment is located in a quiet environment, feeling like in the middle of nature, yet very central. The Schmerikon train station, shopping facilities, the village center, and the lake are within a 6-minute walk. The A15/A3 highway access is a 3-minute drive away.This nearly new apartment combines modern living with an idyllic location in nature – a real highlight for all those who appreciate peace, comfort, and good connections.Please note that smoking is not allowed in the apartment and on the entire property. The apartment is suitable for a single person or a couple without pets.
Travel time
-
1 / 6
  • Balcony / Terrace
  • View
  • Parking space
3.5 rooms, 59m², CHF 1,750.–
Bärwiesstrasse 1, 8717 Benken

Modern and bright 3.5-room new apartment with balcony – available immediately!

Welcome to your new home! This comfortable 3.5-room apartment impresses with its bright, friendly atmosphere and modern equipment. As a new building, it offers contemporary living comfort and a pleasant living feeling. The modern kitchen is equipped with an induction cooktop and invites you to cook and enjoy. Thanks to the controlled apartment ventilation, you can always benefit from a pleasant room climate and fresh air. A special highlight is the balcony, which offers additional space and invites you to relax and linger. This apartment is ideal for couples or single people who want to combine modern living with a beautiful view. The property at Bärwiesstrasse 1a & 1b is located in an attractive residential area in Benken SG. Here, pleasant living and well-developed infrastructure with short distances in everyday life come together. The Röten bus stop is practically in front of the house and enables uncomplicated access to public transport. You also benefit from a good traffic connection by car. The nearby A3 motorway junction quickly connects you to Zurich and Chur. The village center with various shopping facilities, including the SPAR supermarket, a bakery, and other offers for daily needs, is easily accessible on foot. Post, bank, restaurants, and other services are also located in the immediate vicinity. An underground parking space is also available for CHF 120.00. Have we sparked your interest? We would be happy to provide you with further information or arrange a personal viewing appointment. We look forward to your contact by email at info@pmk-immoag.ch You can find more apartments at Bärwiesstrasse 1 a&b in Benken at https://www.pmk-immoag.ch

  • Balcony / Terrace
  • View
  • Parking space
Travel time
-
1 / 14
3.5 rooms, 109m², CHF 2,980.–
Rüeterswilerstrasse 24, 8735 St. Gallenkappel

New-build first letting – 3.5-room penthouse apartment

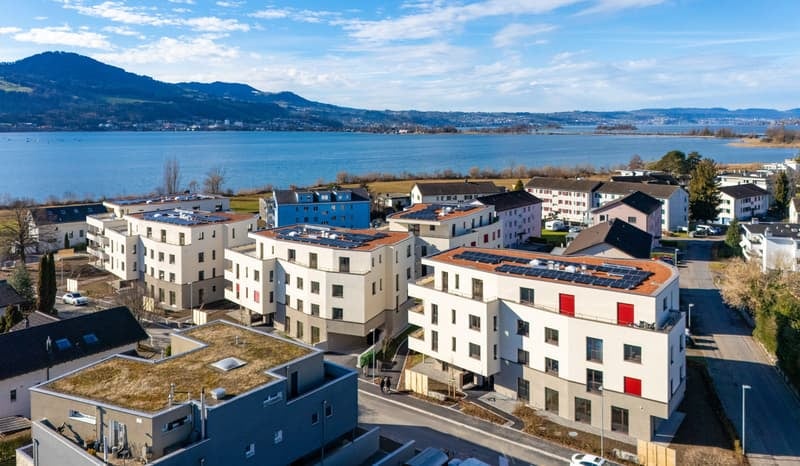
Modern 3.5-room penthouse apartments in St. Gallenkappel 3.5-room penthouse apartment B304This exceptional 3.5-room penthouse apartment, with around 109 m² of living area, awaits you in the Vier Kronen new-build development at Rüeterswilerstrasse 24 in St. Gallenkappel. It combines carefully selected materials, modern architecture and a well-designed layout in a natural setting, with impressive views of the Eastern Swiss Pre-Alps and parts of the Glarus Alps.The penthouse apartment impresses with an open-plan living and dining area filled with natural light. The kitchen features a practical island with plenty of storage and serves as the central meeting point of the home. Parquet flooring creates a warm and elegant atmosphere in the living and sleeping areas. Recessed ceiling spotlights add stylish touches in the entrance hall, while built-in wardrobes with an integrated coat cupboard provide additional space for clothes and everyday items.Two bathrooms with level-access showers and a private stacked washer and dryer add to the comfort of the apartment. The features also include energy-efficient building services with a ground-source heat pump, a free-cooling function for the summer months and a photovoltaic system.The generous outdoor areas are a particular highlight. The main terrace, measuring around 56 m², faces south-east and offers ideal sunshine as well as spectacular distant views of the surrounding mountains. At the rear of the apartment is a further terrace measuring over 51 m², half of which is covered, providing extra space to relax and enjoy the outdoors. Whether you are having breakfast in the morning sun, enjoying a leisurely dinner or unwinding on a balmy summer evening, this is living at its finest.The apartment building is accessible by elevator. A covered bicycle parking area, visitor parking spaces and a playground round off the development's amenities. The apartment includes its own basement storage unit. A hobby room and two underground parking spaces can also be rented separately.The surroundings of St. Gallenkappel are ideal for anyone who values relaxation and nature. Numerous hiking trails, attractive mountain sports and a varied range of leisure activities are close by. At the same time, the region's centres are easily accessible, while you can still enjoy the peace and quiet of a natural residential setting.Plenty of space, high-quality features and incomparable views make this penthouse apartment a home for people with high standards.
Travel time
-
New building
1 / 8
3.5 rooms, 83m², CHF 2,105.–
Schönaustrasse 3, 8717 Benken

First occupancy 3.5-room new building apartment with terrace in Benken SG

Welcome to your new home!Arrive, breathe deeply and feel at home! In the new Schönau Quartett in Benken, a modern 3.5-room apartment awaits you, which delights with a lot of daylight, a spacious room feeling and a beautiful southwest-facing terrace.The openly designed living and dining area forms the heart of the apartment. The modern kitchen blends harmoniously into the living space and offers plenty of space for shared hours. Two cozy bedrooms and a well-thought-out floor plan round off the attractive living offer. Originally conceived and built as an owner-occupied apartment, it combines first-class building quality with a stylish equipment that exceeds the usual standard of a rental apartment.A special highlight is the spacious terrace with southwest orientation – ideal for enjoying the afternoon and evening sun.What awaits you: • 82.9 m² net living space • Bright, open living and dining area with modern kitchen • Two well-cut bedrooms • Bathroom with shower • Practical storage room • Own washing machine and dryer • 14.1 m² terrace with southwest orientation • Floor heating with environmentally friendly earth probe heat pump • Elevator and direct access to the underground garage • Own basement compartment with 6.4 m² Nature-loving living in the Schönau QuartettFour multi-family houses form a harmonious residential quarter with a traffic-calmed play street. In house A, there are only five apartments – ideal for all those who prefer a quiet and personal living atmosphere.Benken offers a wonderful combination of rural idyll and good accessibility. The extensive Linth plain invites you to leisurely walks, bike tours and family-friendly excursions with inline skates. Those who prefer it a bit hillier will find beautiful paths in the middle of nature at Benkner Büchel.And also in everyday life, the paths are short: the bus stop is about 160 meters away, the train station can be reached in about four minutes on foot. Shopping facilities, schools and childcare are located in the surrounding area.Here, modern living, sunny hours and relaxation come together directly in front of the door.Note: The depicted images are standard visualizations that convey an impression of the future living spaces. The actual execution as well as materials and equipment may differ from the representations. During the current construction phase, viewing the apartments is unfortunately not possible. You are welcome to contact us so that we can note your contact details and inform you as soon as viewing is possible.

Travel time
-
New building
1 / 7
3.5 rooms, 83m², CHF 2,155.–
Schönaustrasse 3, 8717 Benken

First occupancy 3.5-room new apartment with sunny views in Benken SG

Welcome to your new home!Arrive, breathe deeply, and feel at home! In the new Schönau Quartett in Benken, a modern 3.5-room apartment awaits you, which delights with plenty of daylight, a spacious room feel, and a beautiful southwest-facing terrace.The openly designed living and dining area forms the heart of the apartment. The modern kitchen blends harmoniously into the living space and offers plenty of room for shared hours. Two cozy bedrooms and a well-thought-out floor plan round off the attractive living offer. Originally conceived and built as an owner-occupied apartment, it combines first-class building quality with a stylish equipment that goes beyond the usual standard of a rental apartment.A special highlight is the spacious terrace with southwest orientation – ideal for enjoying the afternoon and evening sun.What awaits you: • 82.9 m² net living area • Bright, open living and dining area with modern kitchen • Two well-cut bedrooms • Bathroom with shower • Practical storage room • Own washing machine and dryer • 14.1 m² terrace with southwest orientation • Floor heating with environmentally friendly ground-source heat pump • Elevator and direct access to the underground garage • Own basement compartment with 6.4 m² Living close to nature in the Schönau QuartettFour multi-family houses form a harmonious residential quarter with a traffic-calmed play street. In House A, there are only five apartments – ideal for all those who prefer a quiet and personal living atmosphere.Benken offers a wonderful combination of rural idyll and good accessibility. The vast Linth plain invites you to leisurely walks, bike tours, and family-friendly excursions with inline skates. Those who prefer it a bit hillier will find beautiful paths in the middle of nature at Benkner Büchel.And also in everyday life, the distances are short: the bus stop is about 160 meters away, the train station can be reached in about four minutes on foot. Shopping facilities, schools, and childcare are located in the surrounding area.Here, modern living, sunny hours, and relaxation come together directly in front of the door.Note: The depicted images are standard visualizations that convey an impression of the future living spaces. The actual execution as well as materials and equipment may differ from the representations.During the current construction phase, viewing the apartments is unfortunately not possible. You are welcome to contact us so that we can note your contact details and inform you as soon as viewings are possible.

Travel time
-

Suggested properties for you based on search results