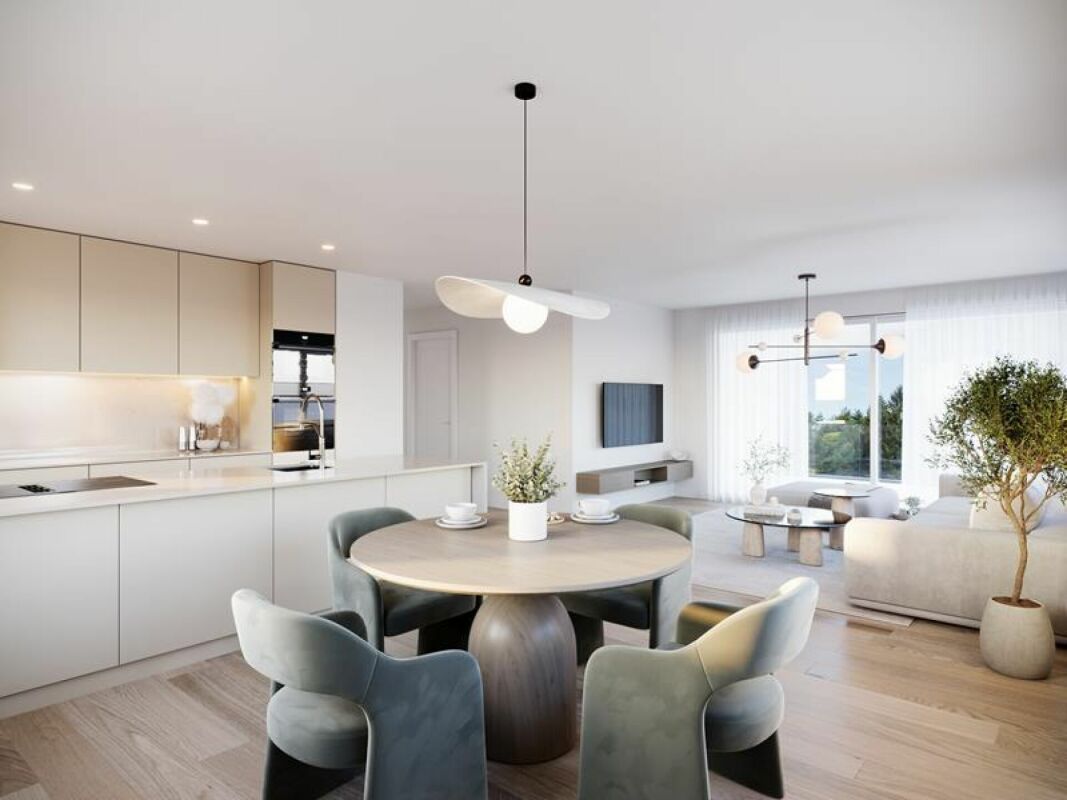
8574 (Dettighofen (Lengwil), Illighausen, Lengwil, Oberhofen TG) - Rent a new build apartment

We recommend expanding your search criteria to get similar results. The current filters didn’t return any matches.

If you don’t want to change your current search criteria, we recommend creating a search alert, so you’ll be notified when matching offers become available.

More objects in your automatically expanded search area
40 results - Radius: + 10km
New building
1 / 19
  • Balcony / Terrace
  • Elevator
  • Garage
  • +6
3.5 rooms104m²CHF 3,400.–
Premium
Ziegeleistrasse 3, 8572 Berg TG

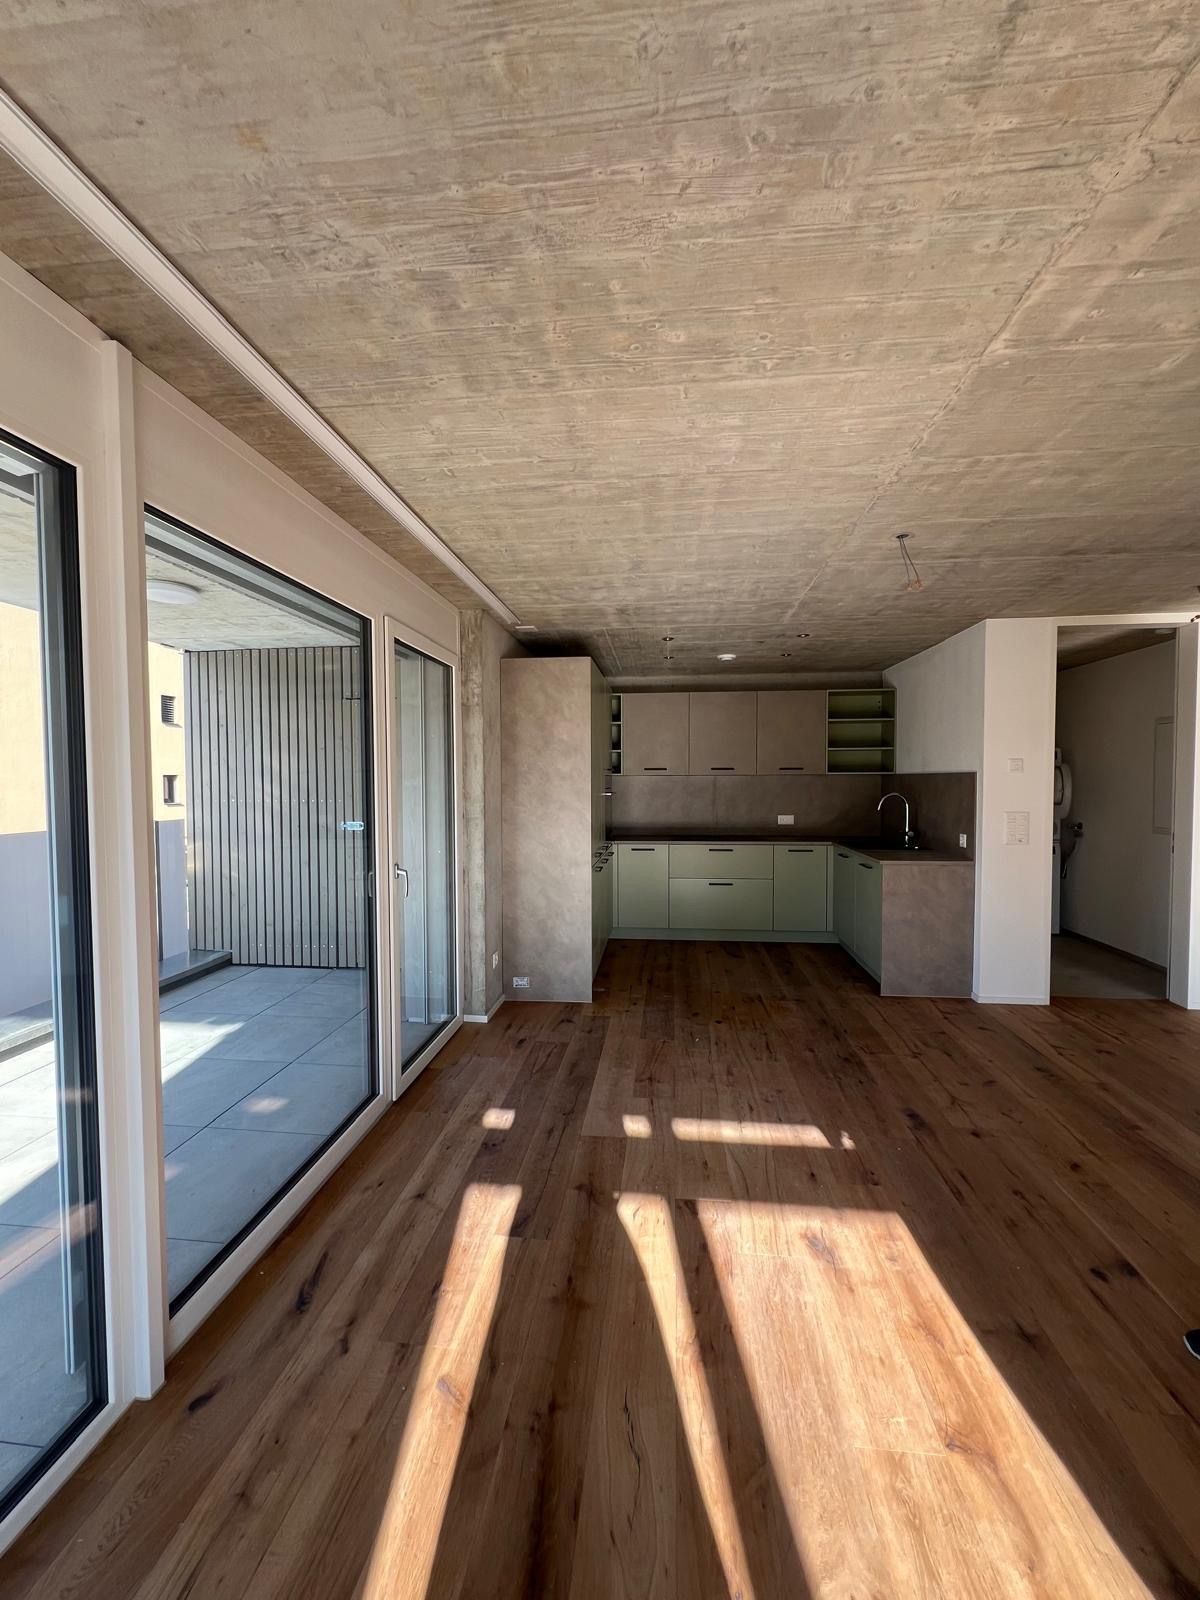
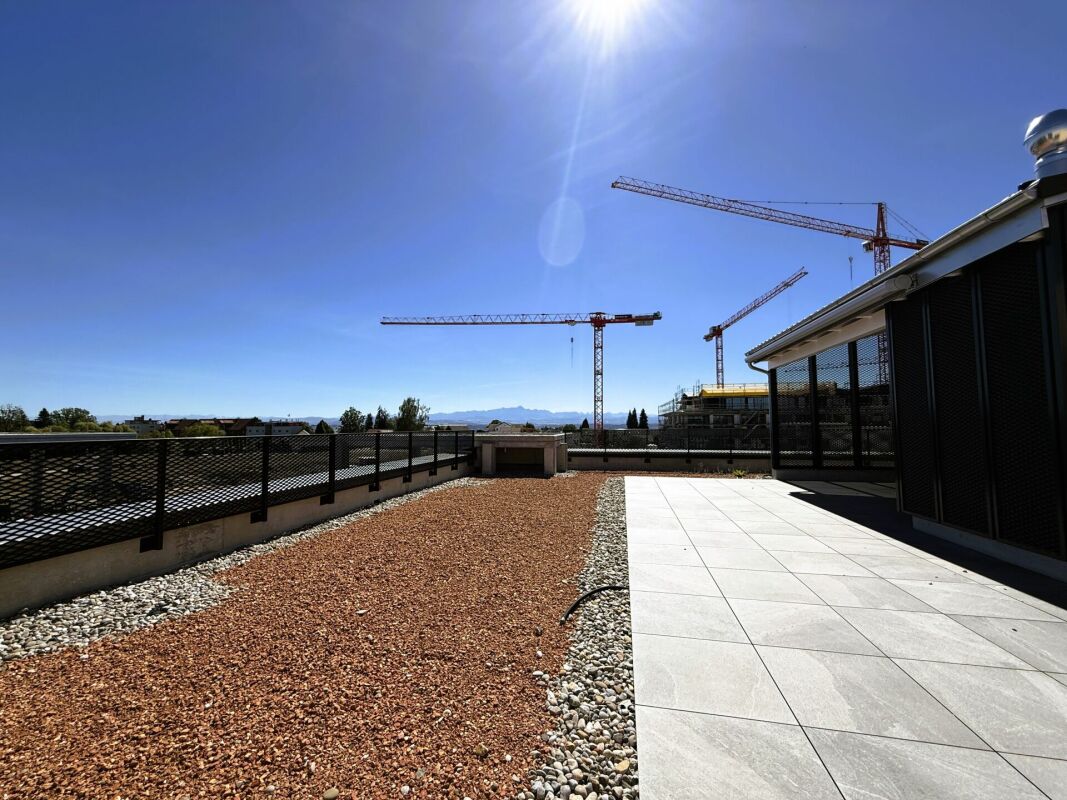
Right at the top. Completely free. Completely at home - exclusive 3.5-room attic apartment in Berg

Arrive, breathe a sigh of relief, be at home! First rental in the Ziegelei Quarter. High above the daily routine, a dream home with a rarity value is being created in the Ziegelei Quartier in Berg TG: This exclusive 3.5-room attic apartment combines generosity, privacy, and panorama in a dimension that is hardly found elsewhere.The centerpiece is the impressive outdoor area:A 23.2 m² large balcony elegantly extends the living space outdoors. The actual stage, however, is the 110.9 m² large terrace - a private outdoor refuge with an additional BERGola. Whether stylish lounge, dining area under the open sky, or retreat in the shade: Here, living spaces are created instead of just outdoor areas.Inside, the apartment convinces with a light-flooded living and dining area, modern, open room structures, and high-quality equipment in owner-occupier standard. Generous window fronts bring in daylight and seamlessly connect the interior and exterior spaces. The well-thought-out floor plan offers ideal zones for family, guests, or home office.So that there is also sufficient storage space or space for a hobby, a hobby room with 26.4 m² is rented out with the apartment in the basement. This room has a sink and an internet connection.As an attic apartment, you benefit from:- maximum privacy, quiet location above the quarter- high-quality building technology- first-class new building quality- first occupancyAdvantages of the location: - quiet environment and large park- wide range of shopping facilities, services, and cultural and leisure activities in the surrounding area (including Coop & Denner in the quarter)- good connections to public and private transportRental conditions:- first rental- minimum rental period 2 years- cats allowed, dogs not desired- rental deposit: escrow account or Swisscaution- rent hobby room CHF 160.00 (including CHF 10.00 NK)- rent parking space CHF 130.00- rent motorcycle parking space CHF 50.00This apartment is aimed at people who appreciate space, live generosity, and are looking for a place that is more than just four walls - a home with perspective.Secure a viewing appointment now and redefine living.

  • Balcony / Terrace
  • Elevator
  • Garage
  • +6
Travel time
-
  • Modern two-story house with beige facade, large windows, and balconies. Features a covered patio area with glass walls and a tiled floor.
  • Modern kitchen with a central island, light-colored cabinets, and a large window overlooking a patio.
  • Modern kitchen with light-colored cabinets, a central island countertop, and a built-in oven with glass doors.
  • Modern kitchen with a central island featuring an induction cooktop, built-in cabinets, and a sink with a modern faucet. Large windows and a sliding glass door provide natural light and access to the outdoor area.
  • Modern kitchen with light-colored cabinets and an open refrigerator, showcasing its interior compartments and shelves.
  • Empty room with white walls, large windows, and tiled floor. No furniture or equipment present.
  • Modern hallway with white walls, dark tiled floor, and a black metal railing leading to an upper level.
  • Modern staircase with wooden steps and a sleek black metal railing, set against white walls and a light-colored ceiling.
  • Empty room with light wooden flooring, white walls, and a large sliding glass door leading to an outdoor area with trees and a gravel path.
  • Modern hallway with light wooden flooring, white walls, and a black metal railing leading to a bright room with a view of greenery.
  • Empty room with light wooden flooring, white walls, and a large sliding glass door leading to a balcony with a metal railing.
  • Modern bathroom with a large bathtub, sleek cabinetry, and large windows offering a view of greenery.
  • Modern bathroom with a white bathtub, grey tiled walls, and a sleek chrome faucet.
  • Modern shower area with grey tiles, a sleek showerhead, and a handheld sprayer.
  • Modern bathroom with a white toilet, beige tiled walls, and a control panel above the toilet.
  • Modern single-story house with a raised ground floor, grey facade, copper roof accents, and a covered entrance area.
  • Modern two-story house with grey exterior, large windows, and a flat roof with a metal railing. Construction materials and tools are visible in the foreground.
  • An outdoor area with a fenced-off section, a small wooden shed, and a covered area with a white canopy. The ground is covered in dirt, and there are trees and a grassy area in the background.
  • A cultivated garden area with tilled soil, surrounded by trees and greenery, with a tractor visible in the background.
  • A stable with a horse inside, surrounded by a fenced area, with a dirt ground and a large tree nearby.
1 / 20
Modern kitchen with a central island, light-colored cabinets, and a large window overlooking a patio.
Modern kitchen with light-colored cabinets, a central island countertop, and a built-in oven with glass doors.
Modern kitchen with a central island featuring an induction cooktop, built-in cabinets, and a sink with a modern faucet. Large windows and a sliding glass door provide natural light and access to the outdoor area.
6 rooms150m²CHF 3,590.–
Premium
Sägereistrasse 9, 8566 Neuwilen

6-Room New-Build Single-Family House in the Green - only 5 minutes from Kreuzlingen

Only 5 minutes from Kreuzlingen, in a rural and family-friendly location in Neuwilen, this high-quality 6-room single-family house with approximately 150 m² of living space awaits you. Directly adjacent to an idyllic pony farm, the property combines natural living with modern comfort and very good transport links.The house is currently being completed and will be ready for occupancy from 01.10.2026. Viewings are already possible from now.The property impresses with a well-thought-out floor plan and a very high-quality interior design. On the ground floor, there is a spacious living and dining area, an exclusive kitchen with high-quality Electrolux appliances, as well as a cleverly hidden retreat behind a closet front. Additionally, the ground floor offers a study or guest room and a guest toilet. On the upper floor, there are two spacious children's rooms, a parental bathroom, and a separate children's bathroom. The bright parental bedroom also offers the possibility of realizing a dressing room.In the basement, there is a large cellar that offers enough space for a hobby or fitness area.The spacious garden with a covered seating area invites you to linger. The modern pergola with electrically adjustable slats provides additional comfort and a protected outdoor area. A practical garden shed provides additional storage space.A carport for 2 cars and a guest parking space are also available.Pets are possible on request.Thanks to the modern earth probe with heat pump in combination with the powerful 16-kWp photovoltaic system, very low electricity and heating costs can be expected.Neuwilen and the municipality of Kemmental are particularly popular with families and have an excellent reputation for their schools and family-friendly environment.The very good transport links to the motorway access and to Kreuzlingen and Konstanz round off the attractive overall offer.This single-family house is ideal for families or couples with space requirements who want to combine high-quality and natural living with excellent transport links.For more information or to arrange a viewing, we look forward to your contact

Travel time
-
  • Wooden staircase with black metal balustrade, light wooden steps, and a handrail, set against light-colored walls and wooden flooring.
  • Modern bathroom with a large window, white sink, toilet, mirrored cabinet, and a glass-enclosed shower area.
  • Modern kitchen with white cabinets, central island, and large windows offering a view of greenery.
  • Empty room with wooden flooring and large windows, featuring a sliding glass door leading to an outdoor area.
  • Empty attic room with wooden floors, slanted wooden ceiling, and a single window showing a view of neighboring houses.
  • Empty room with wooden walls and floor, large windows, and visible electrical outlet.
  • Empty attic space with wooden slatted ceiling, skylight window, built-in closet with open shelving, and tiled floor.
1 / 7
Modern bathroom with a large window, white sink, toilet, mirrored cabinet, and a glass-enclosed shower area.
Modern kitchen with white cabinets, central island, and large windows offering a view of greenery.
Empty room with wooden flooring and large windows, featuring a sliding glass door leading to an outdoor area.
5 rooms142m²CHF 2,850.–
Premium
Unterdorfstrasse 18, 8595 Altnau

Duplex/Maisonette apartment in Altnau

Exclusive rental from September 2026 in Altnau on Lake ConstanceDiscover this dreamy 5-room duplex maisonette apartment with 142 m² living space in a newly built multi-family house with only three residential units. Enjoy modern living comfort at the highest level – like in an owner-occupied apartment!LocationThe apartment is located on a quiet side street in Altnau and offers a small view of Lake Constance in some rooms. Through the bright, light-flooded entrance area, you enter the apartment either via the underground parking garage or the shared house entrance. A representative staircase takes you from the ground floor to the 1st floor and further to the 2nd upper floor – here you will find a spacious, open room concept.Equipment✔ High-quality materials: solid wood parquet in all living areas (except wet cells and kitchen)✔ Upscale kitchen: Equipped with Bora extraction, steam oven, oven and warming drawer – perfect for connoisseurs✔ Two modern wet cells as well as two practical attics✔ Inner loggia (approx. 15 m²) – your outdoor room with plenty of light✔ Full-value basement with space for storage or hobbies✔ Washing machine & dryer included – installation at your choice in the basement or in the apartment✔ Freecooling (floor cooling) included – the apartment remains cool even during heat waves✔ PV system – self-produced electricity✔ Pet-friendly: Small pets like cats, dogs or rodents are welcome (other animals on request)Costs & Availability💰 Monthly rent: CHF 2,600.– (excluding ancillary costs)📊 Ancillary costs: approx. CHF 250.–/month (effective billing at the end of the year)🚗 Underground parking space: CHF 120.–/month (use of an e-charging station possible by arrangement)Interested?This not-so-everyday apartment is waiting for you. Contact us for a viewing appointment - we look forward to hearing from you.

Travel time
-
  • Two-story house with white exterior, dark roof, balcony, and well-maintained garden.
  • Garden area with gravel, small plants, wooden post, and a view of a misty field with trees and a setting sun.
  • Outdoor patio area with a black metal pergola, wooden furniture including a sofa, table, and chairs, and potted plants. The area is surrounded by a well-maintained lawn and a modern house with large windows and a solar panel on the roof.
  • Modern kitchen with wooden ceiling, light wood flooring, stainless steel sink, and grey cabinets.
  • Modern kitchen with an open refrigerator showing various bottles and cans, a countertop, and an oven in the background.
  • Modern bathroom with wooden ceiling beams, white walls, wooden floor, large window, glass shower enclosure, white sink, and mirror.
  • An unfurnished room with exposed wooden beams, large windows offering a view of a rural landscape, and a modern bathtub in the foreground.
  • Modern bathroom with exposed wooden beams, a freestanding bathtub, a glass-enclosed shower, and a wooden stool.
  • Modern bathroom with wooden beams, skylight windows, white sink, and toilet.
  • Empty room with wooden floor, white walls, exposed wooden beams on the ceiling, and two windows offering a view of a grassy field.
  • Empty room with wooden floor, exposed wooden beams, and a stone wall. Features a wooden door with decorative glass panel and a window with a shelf.
1 / 11
Garden area with gravel, small plants, wooden post, and a view of a misty field with trees and a setting sun.
Outdoor patio area with a black metal pergola, wooden furniture including a sofa, table, and chairs, and potted plants. The area is surrounded by a well-maintained lawn and a modern house with large windows and a solar panel on the roof.
Modern kitchen with wooden ceiling, light wood flooring, stainless steel sink, and grey cabinets.
5 rooms180m²CHF 2,500.–
Premium
Schlatterfeldstrasse 7, 8565 Hugelshofen

Attached house with terrace & tile stove

• Bright rooms with open architectural style with 2 terraces (one of which is covered) and a tile stoveDescription:Old building meets modern living – new building 2024 / July 2026 newly paintedWelcome to this unique, light-flooded jewel in the countryside, yet central, where historic charm meets highest comfort. The comprehensive core renovation in 2024 has created a true feel-good jewel.Highlights:• Modern open kitchen & small storage space under the stairs• 2 spacious terraces with a view of the greenery• Communal fire ring for cozy evenings• 2 luxurious bathrooms with walk-in shower, sink & toilet & 1 guest toiletSauna on the top floor & freestanding bathtub• 2 large bedrooms on the 1st floor & wellness bedroom/living room on the 2nd floor (approx. 60m2)(small storage space behind the sauna) - no basement!• Washing machine + dryer directly in the house• Heat pump, photovoltaic system, and underfloor heating for a pleasant room climate• 1 outdoor parking space per Fr. 40.- and 1-2 carports per Fr. 80.- can be rented additionallyPets are allowedThe gem is located directly on the edge of agricultural land – here you can enjoy peace and a wonderful view. The bus stop is within walking distance.Perfect for all those who are looking for high-quality living with a lot of quality of life and a private wellness area.Notes:If a minimum contract period of 2 years is agreed upon, we can reduce the monthly rent to 2,400.-. • No basement rooms or additional storage space in the residential building are available. • Electricity, water, and heat are billed separately via separate meters per residential unit by Neovac. A monthly advance payment is made. Any potential credit will be refunded, of course. Viewing by appointment.(suitable for 2-4 people)For all our properties, please do not contact real estate agents

Travel time
-
New building
1 / 5
4.5 rooms106m²CHF 2,390.–
Premium
Ziegeleistrasse 4, 8572 Berg

Sunny apartment with park view in Berg TG - First occupancy

In the modern and sustainably developed Ziegelei-Quartier in Berg TG, a new residential quarter with high living quality, plenty of green space, and a quiet, car-free residential structure is being created. The careful architecture, the spacious park, and the proximity to shopping facilities and public transport make the quarter an attractive place to live for people who appreciate comfort and nature equally. A 4.5-room new apartment on the 1st floor with a south-facing orientation towards the park is being offered. The apartment impresses with its high-quality equipment in the owner-occupier standard, the quiet park location, and the large balcony with a beautiful view of the landscape. The first occupancy is possible immediately.Highlights of the apartment · Modern 4.5-room apartment (net 106.2 m²) in high-quality owner-occupier standard · Bright, open living kitchen with high-quality appliances · Light-filled rooms thanks to generous window areas · Spacious balcony (21.1 m²) with a view of the park · Two wet cells: bathroom/WC and shower/WC · Own washing machine and dryer in the apartment · Quiet location away from the street, orientation towards the green area · Basement compartment (10 m²) · Elevator available · Coffee and DENNER in the development; from 2027 COOP and fitness center· Large hobby room (43 m²) with power, water, and internet connection (separately rentable) Net rent: CHF 2'220 Additional costs: CHF 170 Rent: CHF 2'390 Additional rental options: · 2 underground parking spaces: CHF 130.- / month each · Hobby room (43 m²): CHF 320.- / month including additional costs This apartment combines modern new building quality, natural surroundings, peace, view, and high living comfort – supplemented by a hobby room, which is rarely found. The photos shown are visualizations of the outdoor area (completion of the park expected in December 2026). We look forward to your contact and are happy to provide further information.

Travel time
-
New building
1 / 7
  • Balcony / Terrace
  • Pets allowed
  • Elevator
  • +2
3.5 rooms91m²CHF 1,870.–
Premium
Breitenaachstrasse 15, 8580 Amriswil

Modern living in harmony with nature

Modern living in the new Breitenaach quarter, AmriswilIn the southwestern part of Amriswil, Breitenaach is emerging as a contemporary residential quarter with 56 modern rental apartments, distributed across four multi-family houses. Attractive 1.5-, 2.5-, 3.5-, 4.5-, 5.5-, and 6.5-room apartments are available, ideal for singles, couples, and families.The architecture impresses with clear lines, bright floor plans, and high-quality materials. The buildings are constructed according to sustainable standards and are environmentally friendly, heated and powered by geothermal probes and photovoltaic systems. Spacious green areas, meeting zones, an attractive play area, and a gently modeled water landscape create a lively, nature-oriented environment.Planned move-in date: Spring/Summer 2027Note: The visualizations serve as exemplary representations.LocationThe rental apartments are located in a quiet and natural setting, yet are excellently connected. The Amriswil train station with connections to St. Gallen, Romanshorn, and Zurich is quickly accessible, as is Lake Constance and surrounding centers.Amriswil offers a diverse range of schools, shopping opportunities, sports, and leisure activities, ideal for those who want to combine modern living with a connection to nature.

  • Balcony / Terrace
  • Pets allowed
  • Elevator
  • +2
Travel time
-
New building
1 / 7
  • Balcony / Terrace
  • Pets allowed
  • Elevator
  • +1
4.5 rooms119m²CHF 2,250.–
Premium
Quellenstrasse 36, 8580 Amriswil

Modern living in harmony with nature

Modern living in the new Breitenaach quarter, AmriswilIn the southwestern part of Amriswil, Breitenaach is emerging as a contemporary residential quarter with 56 modern rental apartments, distributed across four multi-family houses. Attractive 1.5-, 2.5-, 3.5-, 4.5-, 5.5-, and 6.5-room apartments are available, ideal for singles, couples, and families.The architecture impresses with clear lines, bright floor plans, and high-quality materials. The buildings are constructed according to sustainable standards and are environmentally friendly, heated and powered by geothermal probes and photovoltaic systems. Spacious green areas, meeting zones, an attractive play area, and a gently modeled water landscape create a lively, natural environment.Planned move-in date: Spring/Summer 2027Note: The visualizations serve as exemplary representations.LocationThe rental apartments are located in a quiet and natural setting, yet are excellently connected. The Amriswil train station with connections to St. Gallen, Romanshorn, and Zurich can be reached quickly, as can Lake Constance and surrounding centers.Amriswil offers a diverse range of schools, shopping opportunities, sports, and leisure activities, ideal for those who want to combine modern living with a connection to nature.

  • Balcony / Terrace
  • Pets allowed
  • Elevator
  • +1
Travel time
-
  • Modern multi-story residential building with balconies, surrounded by a landscaped garden area with a playground featuring a swing and a round nest swing.
  • Balcony with grey sectional sofa, wooden coffee table, patterned rug, and potted plants.
  • Balcony with a round table, two chairs, and a potted plant, overlooking a suburban landscape with houses and greenery.
  • Bright, modern room with light wooden flooring, large windows, a dining table with chairs, white cabinets, and framed artwork on the walls.
  • Modern kitchen with white cabinets, marble countertop, induction cooktop, sink, and large windows with a view of the city.
  • Modern living room with grey sectional sofa, coffee table, bookshelf, dining area, and large windows with a view.
  • A modern, well-lit home office with a white desk, ergonomic chair, laptop, monitor, printer, and shelves filled with binders and books. Large windows offer a view of the outdoor area.
  • A well-lit room with a large window offering a view of a building complex. The room features a wooden desk with a laptop, a screen, and a keyboard, a small keyboard on a stand with a stool, and shelves with books and other items.
  • A modern bedroom with a wooden bed frame, a floral-patterned bedspread, matching pillows, a large mirror, and a wooden wardrobe.
  • Modern bathroom with a sauna, sink, toilet, and mirrored cabinets with LED lighting.
  • Modern bathroom with wooden sauna bench, toilet, sink, and mirror. Grey tiled walls and floor.
  • Floor plan showing a living room, bedroom, bathroom, kitchen, balcony, office, and guest room.
1 / 12
3.5 rooms100m²CHF 2,650.–
Top
Hauptstr. 40 b, 8274 Tägerwilen

3.5 rooms with private sauna and cooling — New building 2024

A private sauna/sanarium — in the apartment This 3.5-room apartment on the 3rd floor offers what you rarely find in a rental apartment: a private sauna/sanarium (9.4 m²), firmly integrated into the apartment. No need to go to the basement, no time slots, no shared use. Cool in summer — without air conditioning The underfloor heating has a cooling function. The same pipes that heat in winter remove heat from the apartment during the warm season. This surface cooling works silently and draft-free — no fan, no outdoor unit, no split system on the facade. During the heat wave of this summer, the apartment remained pleasantly tempered throughout. 54 m² in one piece New building October 2024, Minergie® certified All surfaces are at new building level: oak parquet in the living areas, ceramic tiles in the wet rooms, smooth plaster, triple-glazed wood-metal windows, electric roller shutters in all rooms. Heating is provided by a heat pump with geothermal probes, and ventilation is via a comfort ventilation system with heat recovery. This keeps heating costs low and the room climate pleasant all year round. 27 m² balcony facing west The balcony is exceptionally large at 27 m², has a sunshade, and faces a quiet green area — including afternoon and evening sun. B301 is a corner apartment. What makes everyday life easy • Washing tower in the private laundry room (Miele washing machine, dryer) — washing and drying in the apartment, no communal laundry room • Laundry room 3.1 m² with shelf space for supplies and household appliances • Separate office with window (4.6 m²) for home office • Custom-made wardrobe with built-in closet in the entrance area • Basement storage room 7 m² • Underground parking space with fully installed Zaptec wall box • 8-person elevator (625 kg, wheelchair accessible), Kaba-Star locking system The rooms Location Tägerwilen is located on the Seerhein and borders directly on Konstanz. Tägerwilen train station is within a 5-minute walk, the A7 highway towards Zurich is 2 minutes away. Kreuzlingen city center 5 minutes, Konstanz 10 minutes, Zurich main station about 65 minutes by train. Shopping facilities, kindergarten, and primary school are in the village, secondary schools and hospital in Kreuzlingen. Rent Gross rent for the apartment CHF 2,650 per month — consisting of CHF 2,370 net rent and CHF 280 utility bill advance payment. The underground parking space with wall box costs CHF 155 and is firmly assigned to the apartment. Total burden CHF 2,805 per month. The utility bill advance payment is based on the operating cost statement 2025 and is settled annually according to actual consumption — it is explicitly an advance payment and not a flat rate. You pay the electricity for the apartment and wall box directly and quarterly with the municipality of Tägerwilen via two separate meters; for the wall box meter, a basic fee of currently around CHF 8.— per month applies. Good to know The apartment has a wet room: a spacious shower bathroom with WC and integrated sauna/sanarium. There is no lake view. Pets are allowed upon request. All pictures, floor plan, and 360° tour https://taegerwilen-h40b.de Available from October 1, 2026, or by agreement. For a viewing — also on weekends — simply register by email.

Travel time
-
  • Empty room with light wooden flooring, large windows, and a view of the kitchen area with dark cabinets and a countertop.
  • Modern kitchen with dark grey cabinets, black countertops, stainless steel sink, and built-in appliances.
  • Clean, modern hallway with dark tiled flooring, white walls, and several doors leading to different rooms.
  • Empty room with wooden flooring, white walls, and a large window on the right side. The ceiling has a sloped design typical of an attic space.
  • Empty room with wooden flooring and white walls, featuring a partially visible door and a hanging light fixture.
  • Bright, minimalist room with wooden flooring, white walls, and a large window offering a view of the outside. Features a white sofa and a small wooden stool.
  • Modern bathroom with black marble floors, white bathtub, sink, toilet, and a washing machine/dryer unit in the corner.
  • Empty room with wooden flooring, large windows, and exposed beams on the ceiling. No furniture or equipment present.
  • Balcony with concrete floor, metal railing, open door to building, green shutters, and view of neighboring houses and greenery.
  • Modern hallway with a wooden staircase, grey walls, and a mix of dark tiled and carpeted flooring.
1 / 10
4.5 rooms100m²CHF 2,050.–
Top
Weinfelderstrasse 13, 8575 Bürglen TG

Completely renovated 4.5-room attic apartment with balcony

Welcome to this attractive 4.5-room apartment on the 2nd floor in the center of Bürglen TG. The apartment has been completely renovated and now convinces with its 100m2 of high-quality parquet flooring, including underfloor heating in all rooms and new windows that provide plenty of peace and quiet despite its central location. The old beams bring a certain old-building charm to the forefront and, together with the modern elements and the playful and individual floor plan, create a refined living ambiance – ideal for couples, singles, or small families looking for something special. The apartment offers: • 3 bright rooms: With elegant parquet flooring, old beams, and many windows that let in plenty of natural light. • Large kitchen: High-quality, open-plan kitchen with the latest appliances, island, and plenty of storage space. • Balcony: Approximately 14m2 large terrace with evening sun, ideal for relaxing and enjoying the sunny south-facing location. • Washing machine/dryer: Practical comfort directly in the apartment. • Parking space: One parking space is available and can be rented for CHF 60.-/month. • Quiet location: The apartment is pleasantly quiet due to the replacement of all windows – both during the day and at night. Location and surroundings: Bürglen TG is located in a sunny, natural environment in the canton of Thurgau. The apartment is situated on the 2nd floor of our commercial building (workshop on the ground floor / office space on the 1st floor). In the immediate vicinity, you will find several shopping options (bakery, Volg, Spar, Migros-Teo), a drugstore, a clothing store, as well as snacks and restaurants. The kindergarten and school, as well as the train station with good connections to Weinfelden or Kreuzlingen, are also within walking distance. No pets are allowed. This well-maintained apartment is available immediately and offers an excellent opportunity to find a new home in a quiet and sunny environment. We look forward to your contact!

Travel time
-
New building
1 / 15
  • Balcony / Terrace
  • Parking space
  • Elevator
  • +2
1 roomCHF 280.– / m²
Hauptstrasse 72, 8572 Berg TG

Exclusive office and practice space with attic terrace and Säntis view in the Ziegelei-Quartier Berg TG

Modern workspace in the Ziegelei-QuartierIn the modern Ziegelei-Quartier in Berg TG, we are renting an attractive office or practice space with approximately 167.7 m² of usable space, as well as a spacious attic terrace with an impressive south-facing orientation and a beautiful view of the Säntis.The bright and airy rooms provide ideal conditions for modern work, practice, or service concepts and can be flexibly adapted to individual needs. The combination of a high-quality environment, excellent accessibility, and high frequency of visitors creates optimal conditions for companies with customer contact.The vibrant quarter with over 250 apartments, retail, fitness, and kindergarten is continuously developing into an attractive meeting and workplace. Thanks to its direct location near the Berg TG train station, as well as its proximity to Weinfelden, Kreuzlingen/Konstanz, and the Lake Constance region, you and your customers will benefit from excellent accessibility.Highlights at a glance:- Approximately 167.7 m² of flexible office or practice space- Large attic terrace with a beautiful south-facing orientation and Säntis view- Modern new building with a high-quality environment- Direct location near the Berg TG train station- High visibility and attractive customer frequency- Generous parking options available- Ideal for medical, health, consulting, or service usesTake the opportunity to position your company at a dynamic location with a future.

  • Balcony / Terrace
  • Parking space
  • Elevator
  • +2
Travel time
-
1 / 11
3.5 rooms91m²CHF 1,990.–
Weinfelderstrasse 1, 8560 Märstetten

Modern 3.5-room attic apartment in Märstetten

Welcome to this exclusive 3.5-room attic apartment on the 4th floor of a modern new building on Weinfelderstrasse 1 in Märstetten. With a spacious living area of 91 m², this apartment offers the highest level of comfort on a contemporary level – available immediately.The apartment impresses with the following highlights: • Bright, modern kitchen: Equipped with white cabinets, light oak parquet, and high-quality Electrolux – functional and stylish at the same time. • Private laundry room: A practical, well-lit room with a wooden floor and a stacked washer and dryer combination for maximum comfort. • Wheelchair accessible: The apartment is barrier-free and accessible by elevator. • Garage & elevator: Comfortable parking and easy access to all floors, including. • Pets allowed: Four-legged friends are also welcome. • Dishwasher & washing machine: Modern household appliances for a comfortable everyday life. Sunny views: The apartment benefits from plenty of sunshine in the summer and pleasant bright light in the winter – ideal for those who love light.Location & connection: The apartment is located in the immediate vicinity of the bus stop Märstetten train station (only 1 minute's walk) and the Märstetten train station (3 minutes' walk) – ideal for commuters. The Weitsicht secondary school center is within a 10-minute walk, making the apartment particularly attractive for families.This modern attic apartment combines contemporary living, optimal connection, and high comfort. Secure your new home in Märstetten now!Visit the apartment virtually in advance with our 360° tour.Please note that the apartment does not have a balcony.

Travel time
-
New building
1 / 11
5.5 roomsCHF 2,960.–
Guggenbühlstrasse 7/9, 8586 Erlen

Attractive 5.5 room new apartment in a quiet location in Erlen

We rent seven spacious 5.5 room new apartments at Guggenbühlstrasse 7/9 in Erlen, ground floor and 1st floor:The exclusive owner-occupied apartments are located in a grown, particularly quiet and family-friendly residential area (cul-de-sac, 30 km/h zone). The two architecturally appealing multi-family houses convince with a modern, pre-grayed wood-aluminum facade,highest energy efficiency in the upper segment as well as a sustainablehouse-owned energy production. Highlights of the high-quality interior design • SmartHome system (ABB): Intelligent, comfortable control oflight, heating, shading and kitchen appliances. • Sustainable energy & Free Cooling: Environmentally friendlygeothermal probe for underfloor heating and pleasant cooling insummer. • House-owned photovoltaic system: Power generation directly on theroofs for sustainable self-consumption. • Noble materials: Long-plank parquet (oiled/brushed oak) inliving/bedrooms; stoneware tiles in wet cells. • Premium kitchen: Siemens appliances, noble granite cover and-back wall, as well as Grohe faucet for filtered/sparklingwater. • Wellness & privacy: Own wash/dry tower (WM/TM)as well as prepared connections for steam sauna or whirlpool. • Attic dream (4.5 rooms): Exclusive living upstairs with its own, intensively greened roof terrace (up to 185 m²). • Safety & comfort: 3-fold insulated Ego Kiefer wood-aluminum windows,burglary protection on the ground floor, wheelchair-accessible Schindler 3000 lift. Location and family-friendly infrastructure• Absolute calm: Located in a cul-de-sac without through traffic.• Child-friendly: Kindergarten (approx. 5 minutes by bike), primary & secondary school (approx. 10 minutes on foot) in the immediate vicinity.• Nature & leisure: Near the Bädli Riedt leisure facility, the Biessenhofer-pond and diverse village clubs.• Excellent connection: Centers like Weinfelden, Amriswil,Kreuzlingen or Zurich are quickly and conveniently accessible.We look forward to a joint viewing.Best regardsMajel Immobilien AG

Travel time
-
New building
1 / 11
4.5 roomsCHF 3,130.–
Guggenbühlstrasse 7/9, 8586 Erlen

Spacious 4.5-room attic new apartment in a quiet location in Erlen with a large attic terrace

We rent 4 spacious attic 4.5-room new apartments at Guggenbühlstrasse 7/9 in ErlenThe exclusive owner-occupancy apartments are located in a grown, particularly quiet and family-friendly residential area (cul-de-sac, 30 km/h zone). The two architecturally appealing multi-family houses convince with a modern, pre-grayed wood-aluminum facade,highest energy efficiency in the upper segment as well as a sustainablehouse-owned energy production. Highlights of the high-quality interior design • SmartHome-System (ABB): Intelligent, comfortable control oflight, heating, shading and kitchen appliances. • Sustainable energy & Free Cooling: Environmentally friendlygeothermal probe for underfloor heating and pleasant cooling insummer. • House-owned photovoltaic system: Power generation directly on theroofs for sustainable self-consumption. • Noble materials: Long-plank parquet (oiled/brushed oak) inliving/bedrooms; stoneware tiles in wet cells. • Premium kitchen: Siemens appliances, noble granite cover and-back wall, as well as Grohe water tap for filtered/sparklingwater. • Wellness & Privacy: Own washing/drying tower (WM/TM)as well as prepared connections for steam sauna or whirlpool. • Attic dream (4.5 rooms): Exclusive living upstairs with its own, intensively greened roof terrace (up to 185 m²). • Safety & Comfort: 3-fold insulated Ego Kiefer wood-aluminum windows,burglary protection in the ground floor, barrier-free Schindler 3000 lift. Location and family-friendly infrastructure• Absolute calm: Located in a cul-de-sac without through traffic.• Child-friendly: Kindergarten (approx. 5 minutes by bike), primary & secondary school (approx. 10 minutes on foot) in the immediate vicinity.• Nature & Leisure: Near the Bädli Riedt recreational facility, the Biessenhofer-pond and various village clubs.• Excellent connection: Centers like Weinfelden, Amriswil,Kreuzlingen or Zurich are quickly and conveniently accessible.We look forward to a joint viewing.Best regardsMajel Immobilien AG

Travel time
-
1 / 13
4.5 rooms102m²CHF 2,591.–
8580 Amriswil

Newly built 4.5-room attic apartment with seating area in Amriswil

In Amriswil TG, a modern 4.5-room attic apartment in a new building from 2025 awaits you. The apartment is located on the 4th floor of a manageable house with five apartments and five floors. Thanks to the elevator, you can reach your new home comfortably and without stairs.On a net living area of 101.8 m², the apartment offers spacious space for diverse living needs. The open living and dining area creates a welcoming atmosphere and forms the center of the home. Two wet cells provide comfort in everyday life. The separate laundry room with a reduction within the apartment is also particularly practical. A dressing room at the bedroom offers additional storage space and complements the well-thought-out room offer.The 21.6 m² large terrace extends the living area to the outside and offers plenty of space for personal design. The modern house technology with geothermal heat pump and underfloor heating provides pleasant warmth and contemporary living comfort.Further key data: • Available from March 1, 2027 • Net rent: CHF 2,341.- per month • Additional costs: CHF 250.- per month • Gross rent: CHF 2,591.- per month • One underground parking space is available The location convinces with short distances to public transport: Amriswil train station is approximately 310 m away. Schools and shopping facilities are located in Amriswil, while recreational areas such as the Hudelmoos and Schloss Hagenwil are easily accessible. The Mörschwil motorway junction is also within easy reach, approximately 13 km away. An attractive apartment for all those who want to combine modern living comfort, good connections, and generous outdoor space.Convince yourself of this modern garden apartment and its special living comfort. Swiss Twins Immobilien looks forward to presenting you with this attractive home in person and accompanying you on your way to your new home.https://swiss-twinsimmobilien.ch/

1 / 13
4.5 rooms108m²CHF 2,624.–
8580 Amriswil

Newly built 4.5-room apartment with seating area in Amriswil

Modern new building with generous living comfort in Amriswil TGThis attractive 4.5-room apartment is located on the 3rd floor of a house built in 2025 with only five apartments and five floors. On a net living area of 107.9 m², you can expect a contemporary home with two bathrooms, an open living and dining area, and a spacious 21.6 m² large terrace or seating area.The bright living and dining area forms the center of the apartment and offers direct access to the outdoor area. Three bedrooms provide comfortable retreats. A dressing room and a separate laundry room with reduction are planned according to the available apartment information and complement the well-thought-out room offer. Two bathrooms provide additional comfort in everyday life.The house technology also meets modern demands: An efficient ground probe heat pump in combination with floor heating ensures a pleasant room climate. The elevator conveniently accesses the living level. The apartment also includes a parking space in the underground garage; a garage is available in the house.The location on Untere Bahnhofstrasse 14 combines living and mobility in an attractive way. The Amriswil train station is approximately 310 m away. Schools, shopping opportunities, and the offers of the town center are easily accessible. The Mörschwil motorway access is approximately 13 km away, and St. Gallen-Altenrhein airport is approximately 20.6 km away. Amriswil also offers versatile local recreation opportunities, including in the Hudelmoos and around Schloss Hagenwil. • Net rent: CHF 2,374.- per month • Additional costs: CHF 250.- per month • Gross rent: CHF 2,624.- per month • Availability: from March 1, 2027 Convince yourself of this modern garden apartment and its special living comfort. Swiss Twins Immobilien looks forward to presenting you with this attractive home in person and accompanying you on your way to your new home.