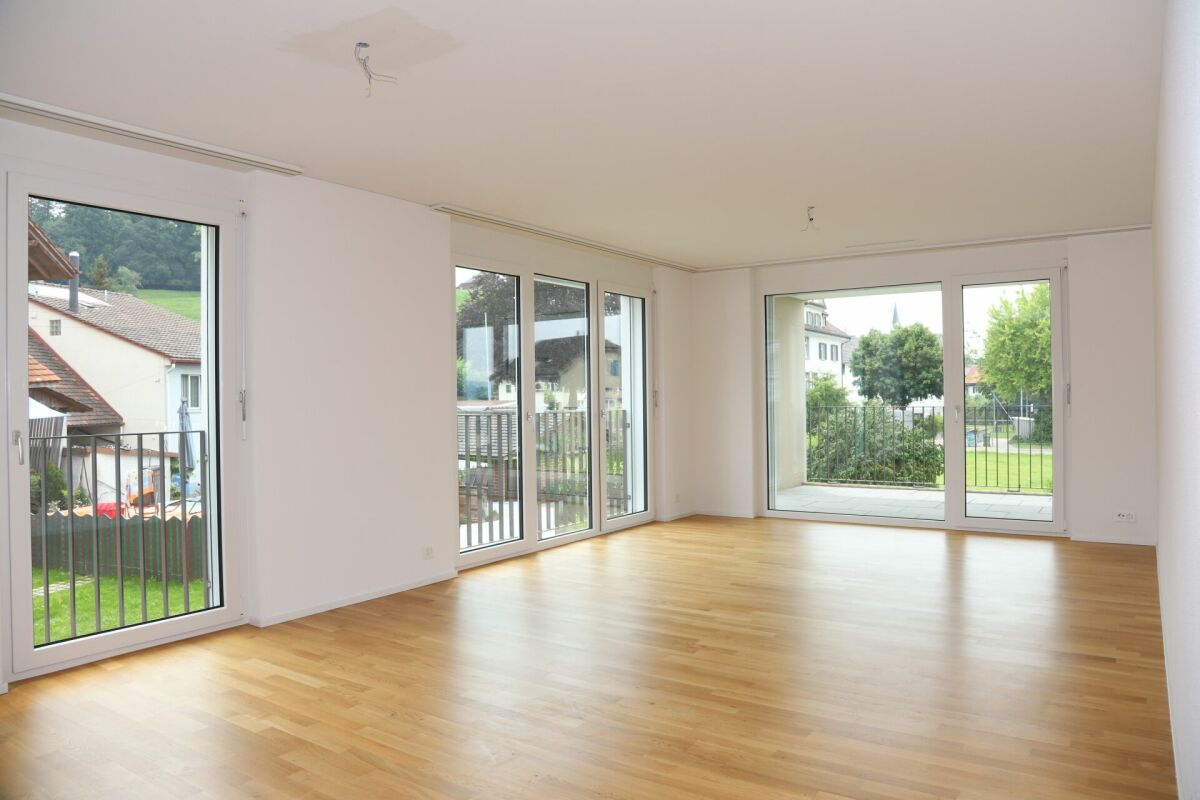
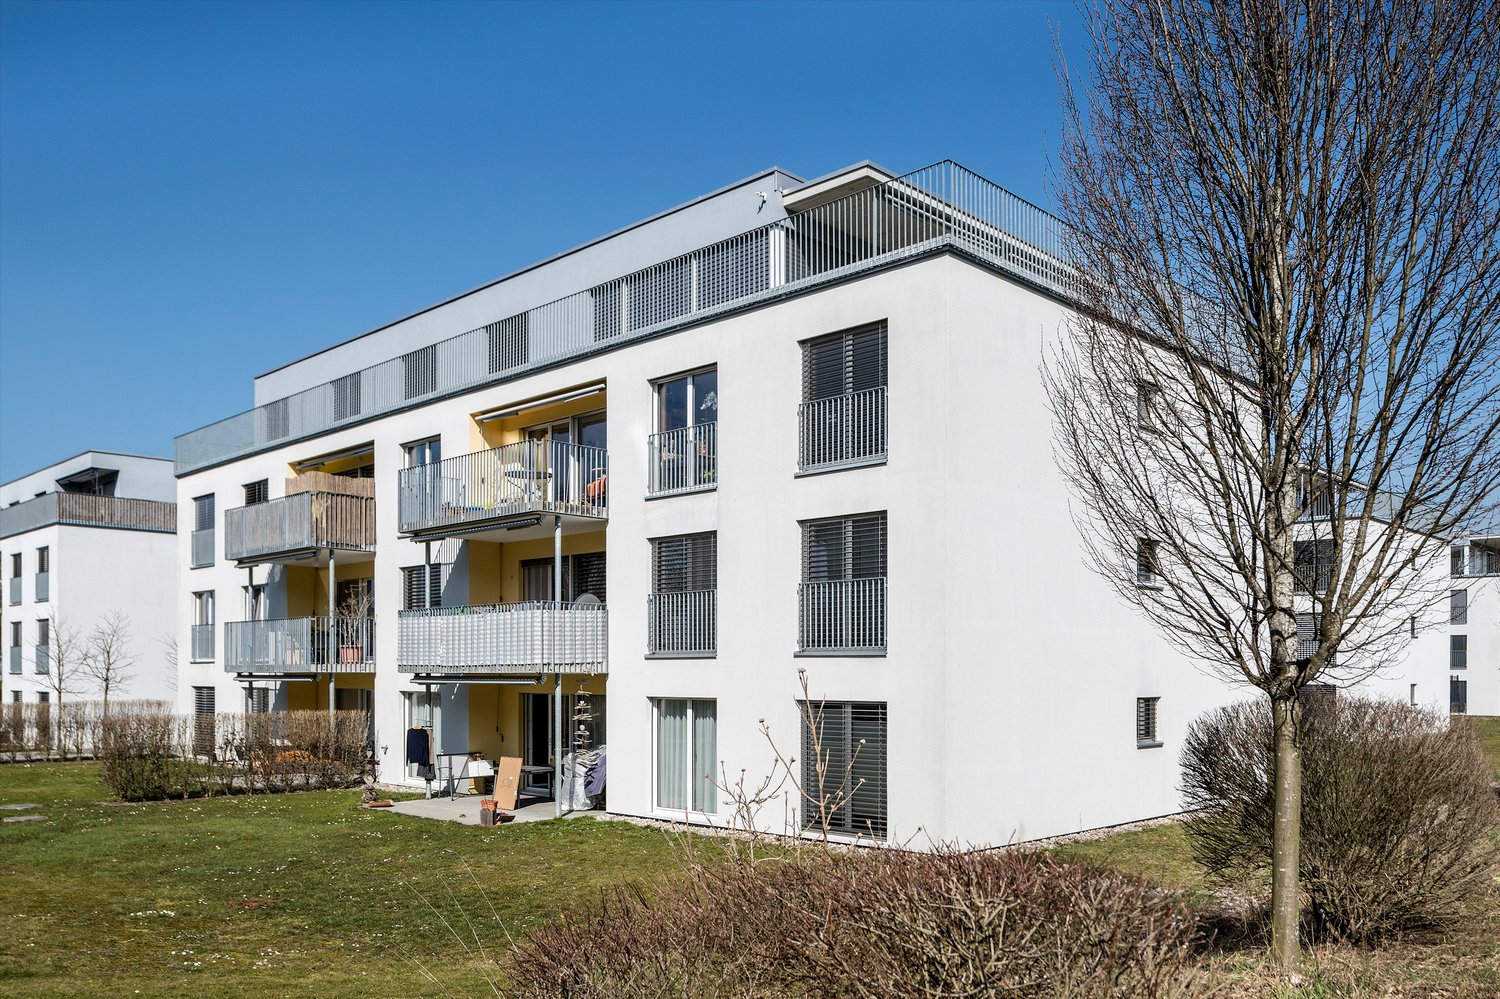
1 result - Properties for rent with Balcony / Terrace: 8554 (Bonau, Müllheim-Wigoltingen)

More objects in your automatically expanded search area
20 results - Radius: + 10km
New building
1 / 14
  • Balcony / Terrace
  • Elevator
  • Garage
  • +6
3.5 rooms, 104m², CHF 3,400.–
Premium
Ziegeleistrasse 3, 8572 Berg TG

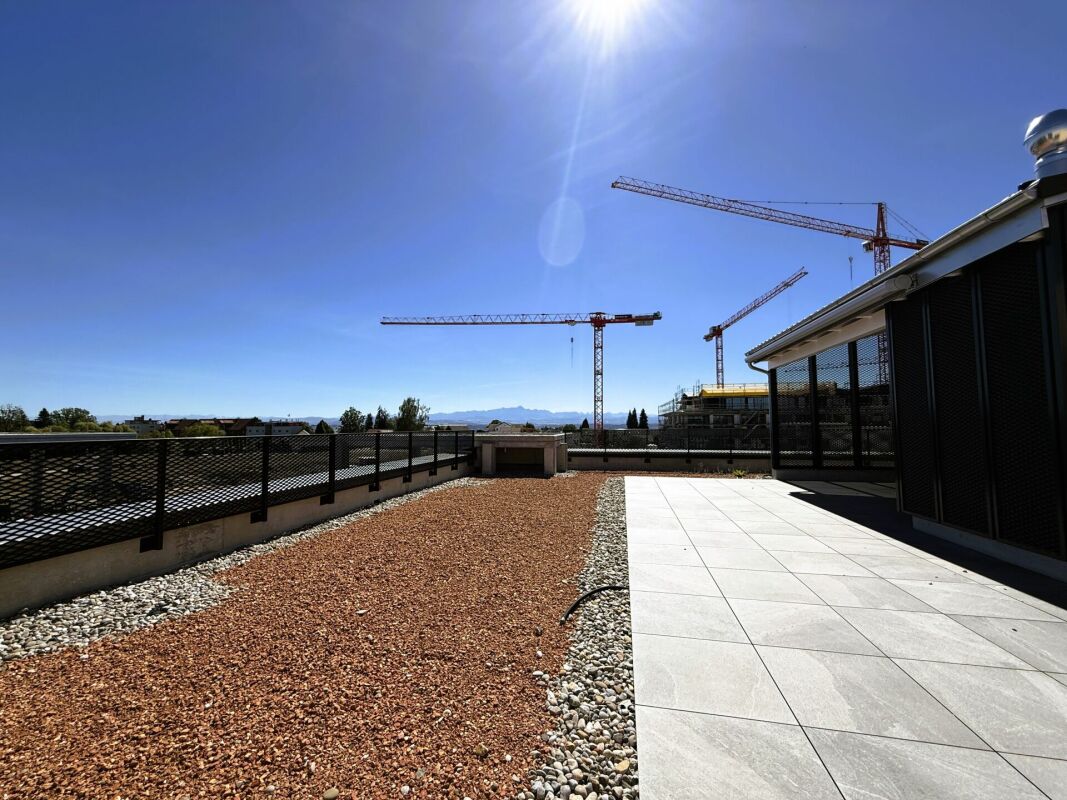
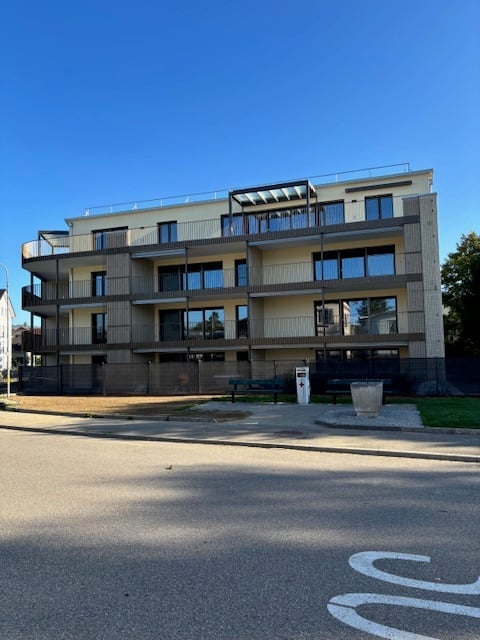
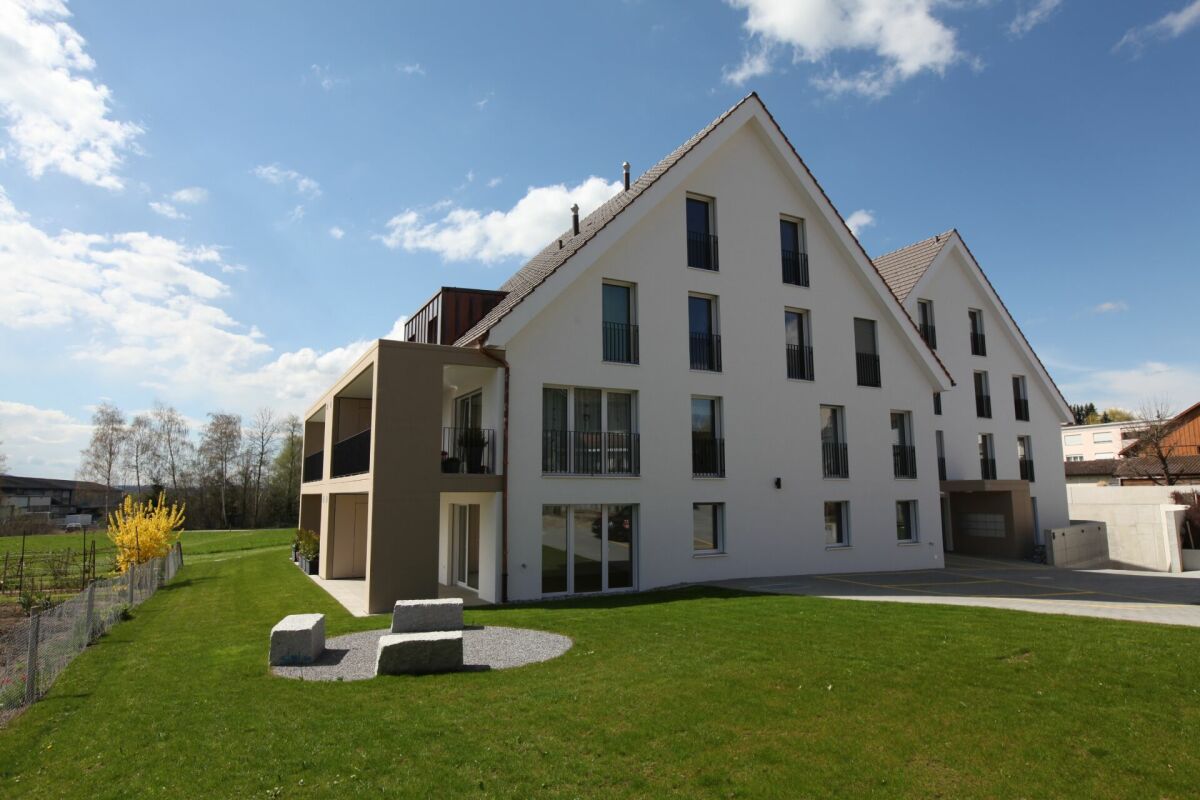
Right at the top. Completely free. Completely at home - exclusive 3.5-room attic apartment in Berg

Arrive, breathe a sigh of relief, be at home! First rental in the Ziegelei Quarter. High above the everyday, a residential dream of rare value is being created in the Ziegelei Quartier in Berg TG: This exclusive 3.5-room attic apartment combines generosity, privacy, and panorama in a dimension that is hardly found elsewhere.The centerpiece is the impressive outdoor area:A 23.2 m² large balcony elegantly extends the living space outdoors. The actual stage, however, is the 110.9 m² large terrace - a private outdoor refuge with an additional BERGola. Whether stylish lounge, dining area under the open sky, or retreat in the shade: Here, living spaces are created instead of just outdoor areas.Inside, the apartment convinces with a light-flooded living and dining area, modern, open room structures, and high-quality equipment in owner-occupier standard. Generous window fronts bring in daylight and seamlessly connect the interior and exterior spaces. The well-thought-out floor plan offers ideal zones for family, guests, or home office.To ensure that there is also sufficient storage space or space for a hobby, a hobby room with 26.4 m² is rented out with the apartment in the basement. This room has a sink and an internet connection.As an attic apartment, you benefit from:- maximum privacy- quiet location above the quarter- high-quality building technology- first-class new building quality- first occupancyAdvantages of the location: - quiet environment and large park- wide range of shopping facilities, services, and cultural and leisure activities in the surrounding area (including Coop & Denner in the quarter)- good connections to public and private transportRental conditions:- first rental- minimum rental period 2 years- cats allowed, dogs not desired- rental deposit: escrow account or Swisscaution- rental hobby room CHF 160.00 (including CHF 10.00 NK)- rental parking space CHF 130.00- rental motorcycle parking space CHF 50.00This apartment is aimed at people who appreciate width, live generosity, and are looking for a place that is more than just four walls - a home with perspective.Secure a viewing appointment now and redefine living.

  • Balcony / Terrace
  • Elevator
  • Garage
  • +6
Travel time
-
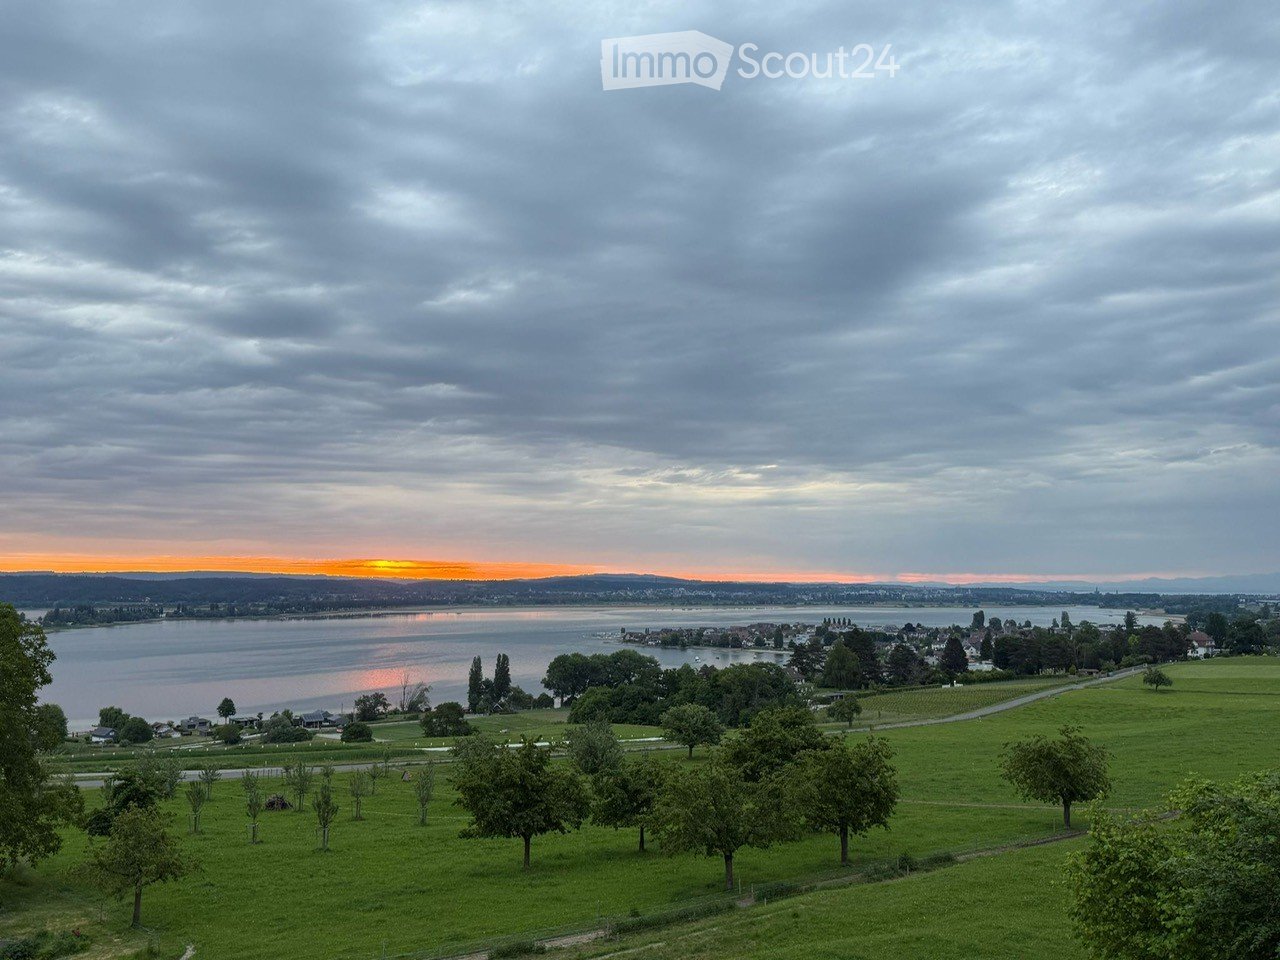
  • Wide view of a landscape with a body of water, green hills, and a sunset in the background.
  • wooden staircase, wrought iron railing, tiled floor, white walls, windows
  • An empty attic space with exposed wooden beams, a large window with decorative ironwork, and a patterned wooden floor.
  • Modern bathroom with a white sink, chrome faucet, toilet, and illuminated mirror above the sink. The walls are tiled in dark gray, and the floor is tiled in beige.
  • An attic space with exposed wooden beams, a patterned wooden floor, and large windows allowing natural light to enter. The room is empty, with no furniture or decorations visible.
  • An attic space with exposed wooden beams, a patterned wooden floor, and white walls. The room features wooden doors and windows, with natural light streaming in from the windows.
  • Modern kitchen with white cabinets, stainless steel countertops, large windows, wooden flooring, single sink, black induction stove, mirror with reflection, small room at back
  • White sink, wooden door, mirror, toilet, radiator, patterned flooring
  • Corner bathtub, shower area with glass door, wooden door, tiled walls and floor, separate bathtub and shower area
  • Empty attic room with wooden flooring, white walls, exposed wooden beams, and large windows allowing natural light.
  • Empty attic room with wooden floors, exposed wooden beams, large windows, and radiators on the walls.
  • Empty attic room with wooden herringbone flooring, white walls, exposed wooden beams, and a single window offering a scenic view.
  • Aerial view of a house with a garden, a gazebo, a winding road, a small lake, and a sunset in the background.
  • large building, covered in snow, car parked in front, illuminated entrance, decorative stone pillars, two gate posts with wrought iron fences, tall pine trees in the yard
  • A white two-story house with snow on the roof, featuring large windows and a black-framed entrance, situated in a snowy landscape with decorative stone pillars and a gate.
  • Large, elegant two-story house with white walls, multiple windows, and a steeply pitched roof featuring dormers and a prominent spire. The house is illuminated from within, with warm lighting visible through the windows, and is surrounded by well-maintain
1 / 16
wooden staircase, wrought iron railing, tiled floor, white walls, windows
An empty attic space with exposed wooden beams, a large window with decorative ironwork, and a patterned wooden floor.
Modern bathroom with a white sink, chrome faucet, toilet, and illuminated mirror above the sink. The walls are tiled in dark gray, and the floor is tiled in beige.
4.5 rooms, 140m², CHF 3,200.–
Premium
Lochstrasse 19, 8268 Salenstein

Living in the beautiful Schloss Lohnegg with a lake view

• Live on the beautiful Untersee, where others vacation. By arrangement, we rent out this bright, sunny and beautifully located apartment in Salenstein. The apartment was completely renovated in 2020. The 40 m2 large living and dining room is equipped with a beautiful old parquet floor and has a balcony with great lake views. The functional tile stove provides cozy evenings in winter. The bright new kitchen is equipped with modern Miele appliances. The three rooms all have parquet floors. The 40m2 large gallery is very suitable for guests. The bedroom is equipped with air conditioning and offers a pleasant temperature on hot summer days. The apartment has a spacious bathroom with bathtub, shower, WC large washbasin. Also included are a separate guest toilet and a separate room with a washing tower. A hobby room/cellar and two outdoor parking spaces belong to the apartment, as well as a seating area of approximately 20m2. The rose inner courtyard with a fountain can be used jointly. • Salenstein belongs to the tax-friendly unified municipality of Mannenbach-Salenstein. Salenstein is known for its high leisure and living quality. Enjoy the beautiful nature in the region, with hiking, cycling, and many other sports opportunities, such as swimming in the nearby lake bath. In Kreuzlingen, just 10 km or Müllheim-Wigoltingen about 13 km, you have a direct motorway connection. In Kreuzlingen/Konstanz, you can benefit from an attractive shopping, cultural, and leisure offer. Further shopping opportunities can be reached in a short distance in the neighboring municipalities. The kindergarten and primary school are attended in the village, the secondary school is located in Ermatingen, just a few minutes from Salenstein.

Travel time
-
  • A lush garden with trees and a view of a house with a pointed roof in the background.
  • Modern two-story house with white exterior, blue shutters, and a large balcony on the first floor.
  • Two-story house with a garage and two parked cars, surrounded by trees.
  • Modern kitchen with grey and wooden cabinets, granite countertop, stainless steel appliances, and a large window.
  • Modern kitchen with grey cabinets, granite countertops, and a stainless steel sink. The window offers a view of greenery outside. Various cups and a bottle are placed on the counter.
  • Bright dining room with large windows and a view, featuring a wooden dining table surrounded by red chairs, pendant lights, and a cabinet.
  • Modern living room with a grey sectional sofa, wooden coffee table, dining table with red chairs, and a patterned rug.
  • A narrow hallway with dark tiled flooring, white walls, and wooden doors on both sides. A glass door at the end leads to a garden area with a bench visible outside.
  • Modern bathroom with red mosaic tiles, white sink, chrome faucet, large mirror, and toilet.
  • Cozy attic bedroom with slanted wooden ceiling, large dormer window with orange curtains, double bed with patterned bedspread, built-in wardrobes, nightstand, and a mirror on the wall.
  • A furnished room with a bookshelf, wardrobe, printer, mirror, table, and chair. The room features a blue carpet and white walls.
  • A cozy attic room with slanted ceilings, large windows with orange curtains, a desk with a computer, a chair, shelves, and a radiator.
  • Modern bathroom with white tiled walls and floor, a bathtub, a sink with a mirror above it, and a small cabinet below the sink.
  • Bathroom with white tiled walls, a wooden door, a toilet, and white cabinets with silver handles.
  • A modern bedroom with a large wooden bed, colorful patterned duvet, nightstand, and a small plant in the corner.
  • Modern bathroom with double sinks, white cabinets, mirrors, and a large window letting in natural light. The walls are painted in bright yellow and grey, and a yellow towel is placed on the floor.
  • Modern bathroom with double sink vanity, two mirrors, white cabinets, black countertops, and a toilet. Yellow accent wall and white tiles.
  • A modern, minimalist walk-in closet with wooden built-in wardrobe and shelves, featuring hanging clothes and storage space.
  • Bright attic living room with slanted ceilings, red sofa, ottoman, small coffee table, and dark wooden cabinet.
  • A modern, well-organized room with built-in dark grey cabinetry and bookshelves, featuring a variety of books, a small decorative basket, and framed pictures on top.
  • A modern, well-lit walk-in closet with built-in wooden wardrobes, a red shelf unit holding clothing and accessories, and a patterned rug on the floor.
  • Patio area with a striped awning, outdoor furniture including a sofa, dining table, and chairs, large glass doors leading inside, and blue shutters.
  • Empty room with white built-in wardrobes, grey flooring, and a partially open doorway leading to another room.
  • A well-maintained garden with lush green trees, a stone wall, and a patio area with a table and chairs.
1 / 24
Modern two-story house with white exterior, blue shutters, and a large balcony on the first floor.
Two-story house with a garage and two parked cars, surrounded by trees.
Modern kitchen with grey and wooden cabinets, granite countertop, stainless steel appliances, and a large window.
6.5 rooms, 220m², CHF 3,200.–
Premium
Schlosshaldenstrasse 18a, 8570 Weinfelden

Double-family house directly under Weinfelden Castle

Spacious double-family house with carport in Weinfelden for rentBy arrangement, we rent a spacious double-family house in a unique, quiet location on the sun hill of Weinfelden. The house is located immediately on the edge of the recreation area and offers a pleasant living environment with high quality of life.Schools are easily accessible on foot, and the train station is just a 10-minute walk away. The diverse infrastructure of the municipality is also easily accessible.Our family lives right next door, running an agricultural business without animal husbandry.The house offers spacious living space on three floors and convinces with a well-thought-out expansion and numerous practical extras: • Spacious entrance hall • Many practical built-in closets • Separate second entrance with bike storage room • Gas heating • Large laundry room with tumble dryer • Water softening system • Practical laundry chute • Central vacuum cleaner system • Separate storage room • Built-in kitchen with integrated kitchen table and bench • Steamer • Carport Outdoor areaThe house has a beautiful, partially covered terrace on one side, which invites you to linger and enjoy. On the opposite side, there is another seating area, which offers additional opportunities to enjoy the quiet surroundings outdoors.The house combines spacious living with a quiet, natural location and good connections to the village center and public transport.Additional costs: The additional costs are not included in the rent and are billed separately, directly according to actual consumption.

Travel time
-
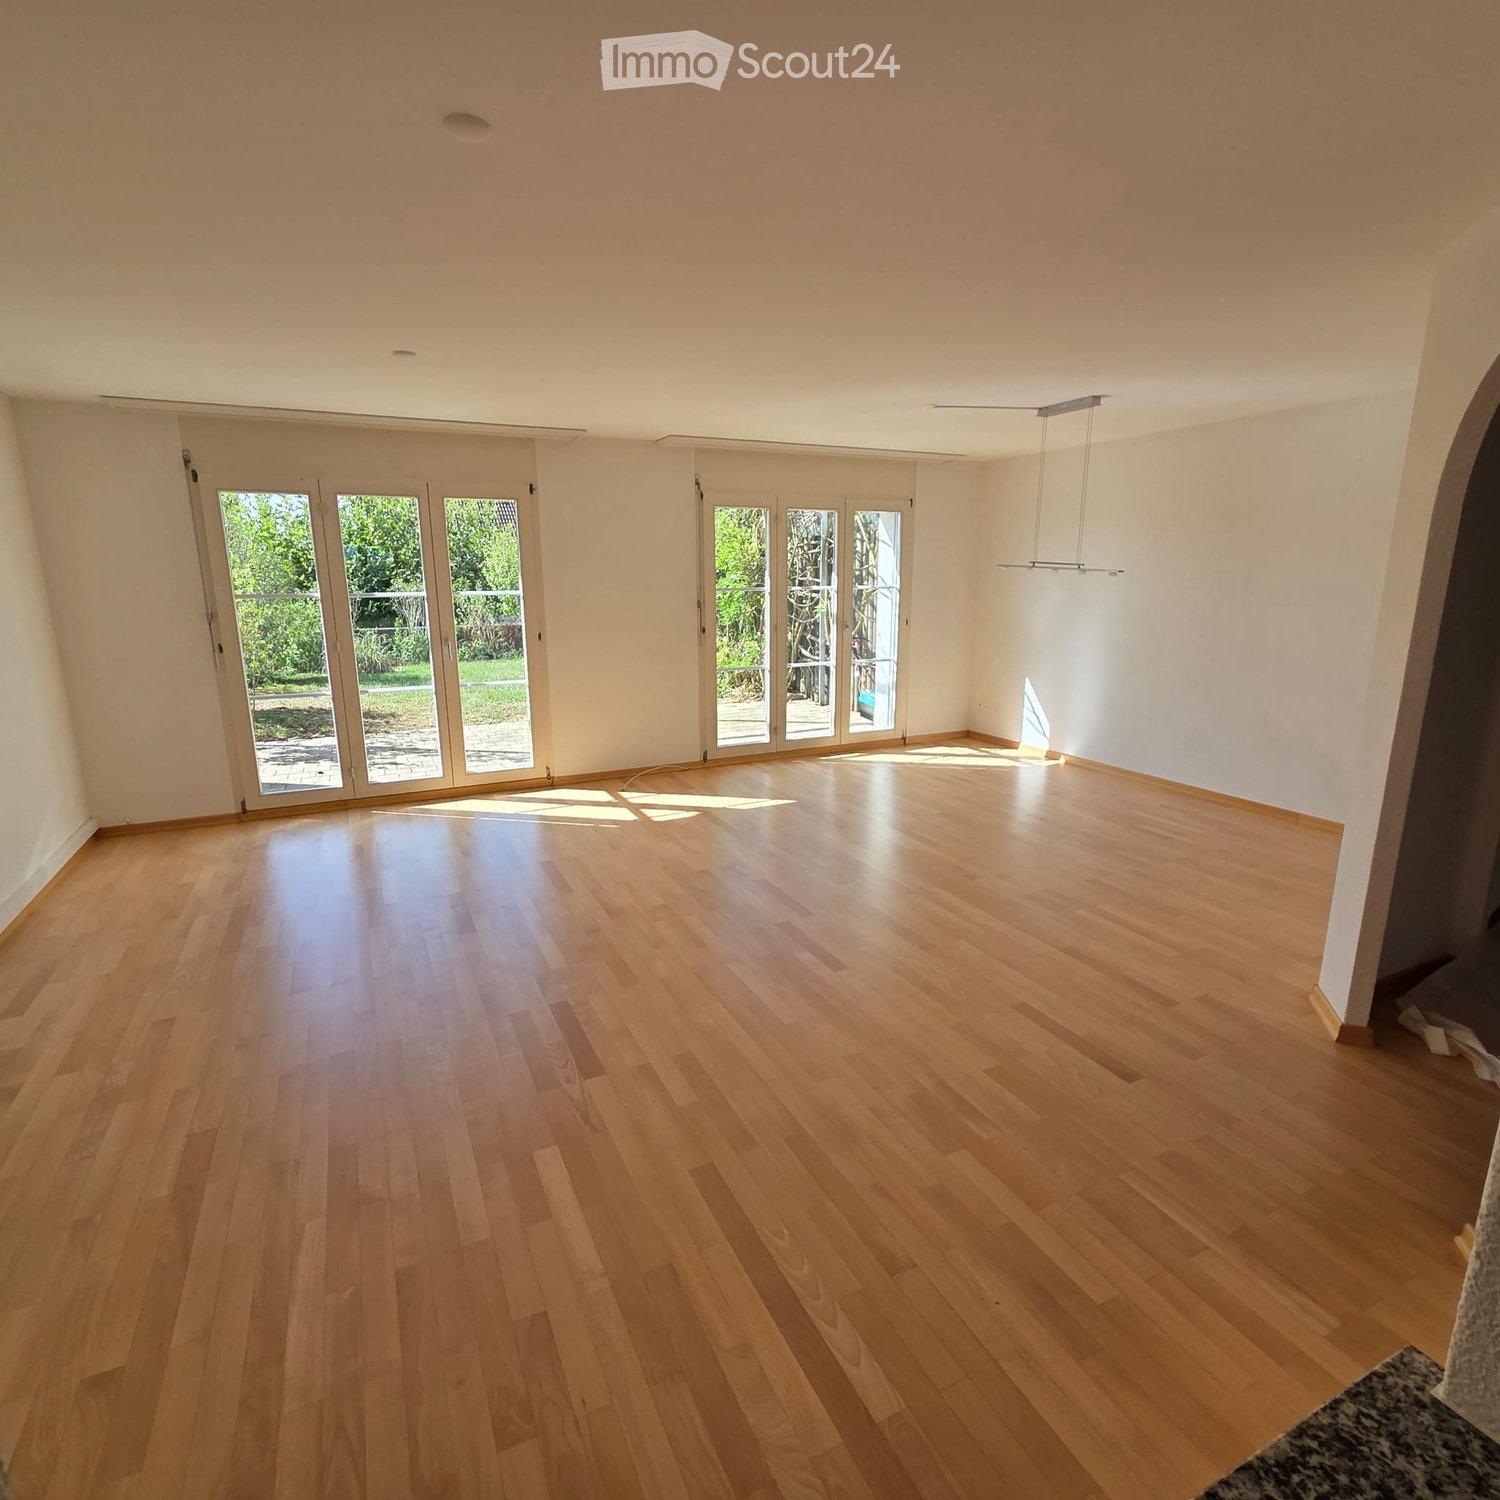
  • Empty room with light wooden flooring, white walls, and large glass doors leading to an outdoor area.
  • Empty room with light wooden flooring and white walls, featuring a large window with blinds and a small arched opening in the wall.
  • Modern kitchen with white cabinets, black countertops, tiled floor, and built-in appliances including a refrigerator, oven, and dishwasher.
  • Modern kitchen with white cabinets, black countertops, and built-in appliances including a refrigerator, oven, and dishwasher. The space features a window with a view of greenery outside.
  • Empty hallway with wooden flooring, white walls, and doors leading to other rooms, including a bathroom with a bathtub visible through an open door.
  • Modern bathroom with grey tiled walls and floor, double sink with modern faucets, large mirror, and large windows offering a view of the garden and neighboring house.
  • Empty room with wooden flooring and white walls, featuring a large window with white frames and blinds.
  • Empty hallway with grey carpeted floor, white walls, and a small white bench on the left side.
  • Modern bathroom with dark grey tiles, a white toilet, a white sink with a mirror, and a glass-enclosed shower area.
  • Empty attic room with wooden flooring, white paneled walls, and a large window offering a view of the surrounding area.
  • View from a balcony showing a residential area with houses, trees, a swimming pool, a slide, and a fire pit.
  • Garden area with a swimming pool, slide, patio furniture, and surrounding greenery, overlooking a residential neighborhood with houses and distant mountains.
  • Empty garage with concrete floor, white brick walls, wooden door, and shelves.
  • Small bathroom with a washing machine and dryer stacked, a shelf on the right side, and a window above the machines.
  • A well-maintained garden with a covered patio area, featuring a dining table with chairs, lounge chairs, a grill, and lush greenery.
1 / 15
5.5 rooms, 160m², CHF 2,950.–
Top
Säntisstrasse 12, 8560 Märstetten

Stylish 5.5-room semi-detached house with Alpine panorama and sunny garden

Living with a viewThose looking for a home that combines generosity, living quality, and a family-friendly environment will feel right at home here. This attractive 5.5-room semi-detached house in Märstetten convinces with a dreamy view of the Alps, plenty of space on three floors, and a well-thought-out living concept for families, couples, or anyone who likes to live generously.On approximately 160 m² of living space, you can expect bright, light-flooded rooms that create a pleasant living atmosphere. The heart of the house is the new, modern kitchen from 2026, which invites you to cook and enjoy together. From the living area, you can directly access the sunny garden with a pergola, where you can spend relaxed summer evenings, sociable barbecue parties, or quiet hours with a view of the greenery.The house is located in a quiet and child-friendly residential area with a playground and at the same time offers a lot of practical benefits: a private basement with plenty of storage space, a separate laundry room with a washing machine and dryer, as well as short distances in everyday life, provide additional comfort.Particularly practical is the large double garage in the form of a closed garage box with direct access to the house.A home to arrive, feel good, and enjoy – with plenty of space, a magnificent view, and high living quality.The rent for the house and garage is CHF 2'950.– per month (excluding ancillary costs, such as electricity, gas, water. The bills go directly from the utilities to the tenant; height according to individual consumption).NO BROKER CALLS!

Travel time
-
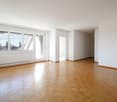
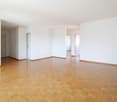
  • Empty room with wooden flooring, white walls, large windows, and a radiator. No furniture or equipment present.
  • Empty room with light wooden flooring, white walls, and a large window with a view of a red building and balcony area.
  • Empty room with light wooden flooring, white walls, a window with a radiator below, and a door handle visible on the right side.
  • Modern bathroom with a bathtub, sink, toilet, and mirror. Features light-colored tiles and wooden flooring.
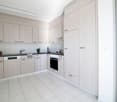
  • Modern kitchen with white cabinets, black countertop, and a built-in stove and oven. The room features light wooden flooring and large windows offering a view of the street.
  • Empty room with light wooden flooring, white walls, and built-in cabinets. Features a large window with a view of the outside and a radiator below it.
  • Compact bathroom with a white washing machine and dryer unit, a small sink, and white cabinets.
  • Two-story building with light green and beige exterior, multiple windows, and a small entrance area with a signpost.
  • Floor plan showing a multi-room layout including a kitchen, two bedrooms, a bathroom, a hallway, a staircase, and a balcony.
1 / 9
4 rooms, 73m², CHF 1,780.–
Top
Goldackerstrasse 5, 8500 Frauenfeld

Bright, freshly renovated 4-room apartment including balcony & parking space

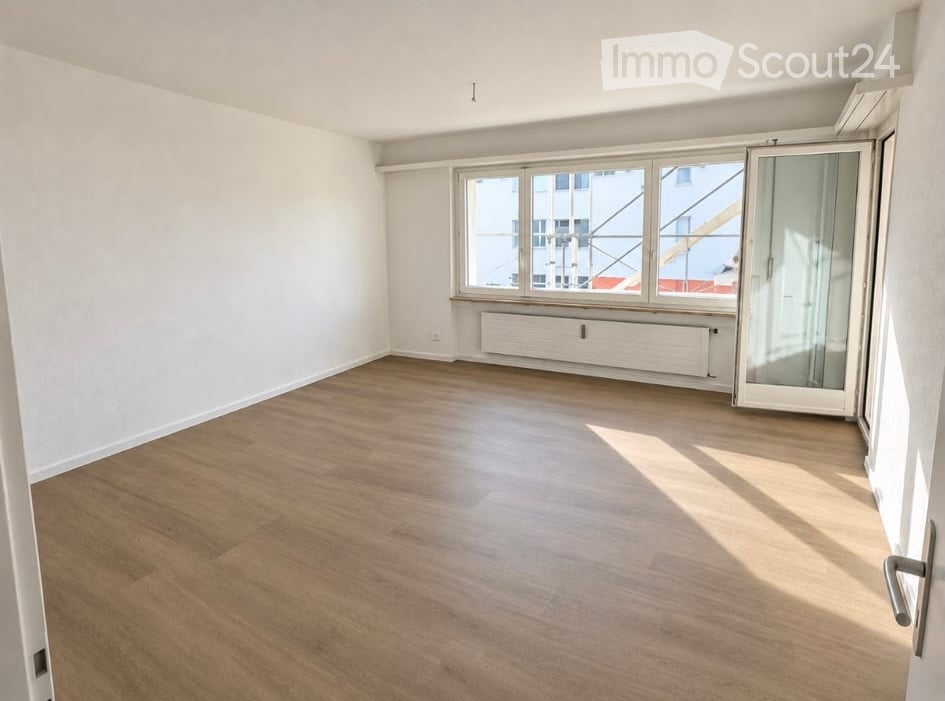
At Goldackerstrasse 5 in 8500 Frauenfeld, we are looking for a successor tenant immediately or by arrangement for our beautiful and extensively renovated 4-room apartment on the 1st floor.The apartment has approximately 73 m² of living space and impresses with a bright, modern, and friendly design. Due to the practical room layout, it is ideal for couples, families, or people with home office needs.Particularly beautiful is the spacious and light-flooded living room with access to the balcony. The apartment also has three other rooms that can be flexibly used as bedrooms, children's rooms, offices, or guest rooms.The modern, separate kitchen is equipped with white fronts, dark worktop, cooker, oven, dishwasher, and plenty of storage space. A special plus is the private washing machine and private dryer directly in the apartment.The bathroom has a bathtub with shower option, WC, sink, and mirror cabinet. The entire apartment is equipped with a modern wood-optic floor and therefore appears warm and cozy.The location is also very practical: Frauenfeld train station is within walking distance in about 10 minutes, and the Thurgipark bus stop is just a few minutes' walk away. Shopping facilities and schools are also located in the immediate vicinity.We have felt very comfortable in the apartment and are looking for a suitable successor tenant due to a personal change.Parking space is included in the price!Key data: 4 rooms · approx. 73 m² · 1st floor · balcony · private washing machine & dryer · dishwasher · renovated 2025 · Goldackerstrasse 5, 8500 Frauenfeld.If you are interested, we look forward to a message with a brief introduction. Viewings are possible by arrangement.The apartment is still occupied and furnished during viewing!!

Travel time
-
  • Modern kitchen with white cabinets, a central island, and a dining area featuring a wooden table and chairs. The space includes a sink, oven, and various decorative items such as plants and a bowl on the table.
  • Bright living room with wooden flooring, a beige sofa with throw blanket, wooden coffee table with plant and books, bench, table lamp, and potted plants.
  • Modern hallway with dark tiled floor, white walls, built-in coat rack with hanging coats, woven baskets, small wooden console table with vase and bowl, woven runner rug, and a framed picture on the wall.
  • Wooden balcony with brick floor, table, chairs, bar counters, and potted plants.
  • Modern bathroom with a white sink, chrome faucet, toilet, large mirror, glass-enclosed shower, dark grey tiles, and a small woven rug. There are potted plants on the windowsill and a towel hanging on a rail.
1 / 5
4.5 rooms, 95m², CHF 2,090.–
Top
Im Bergli 3, 8273 Triboltingen

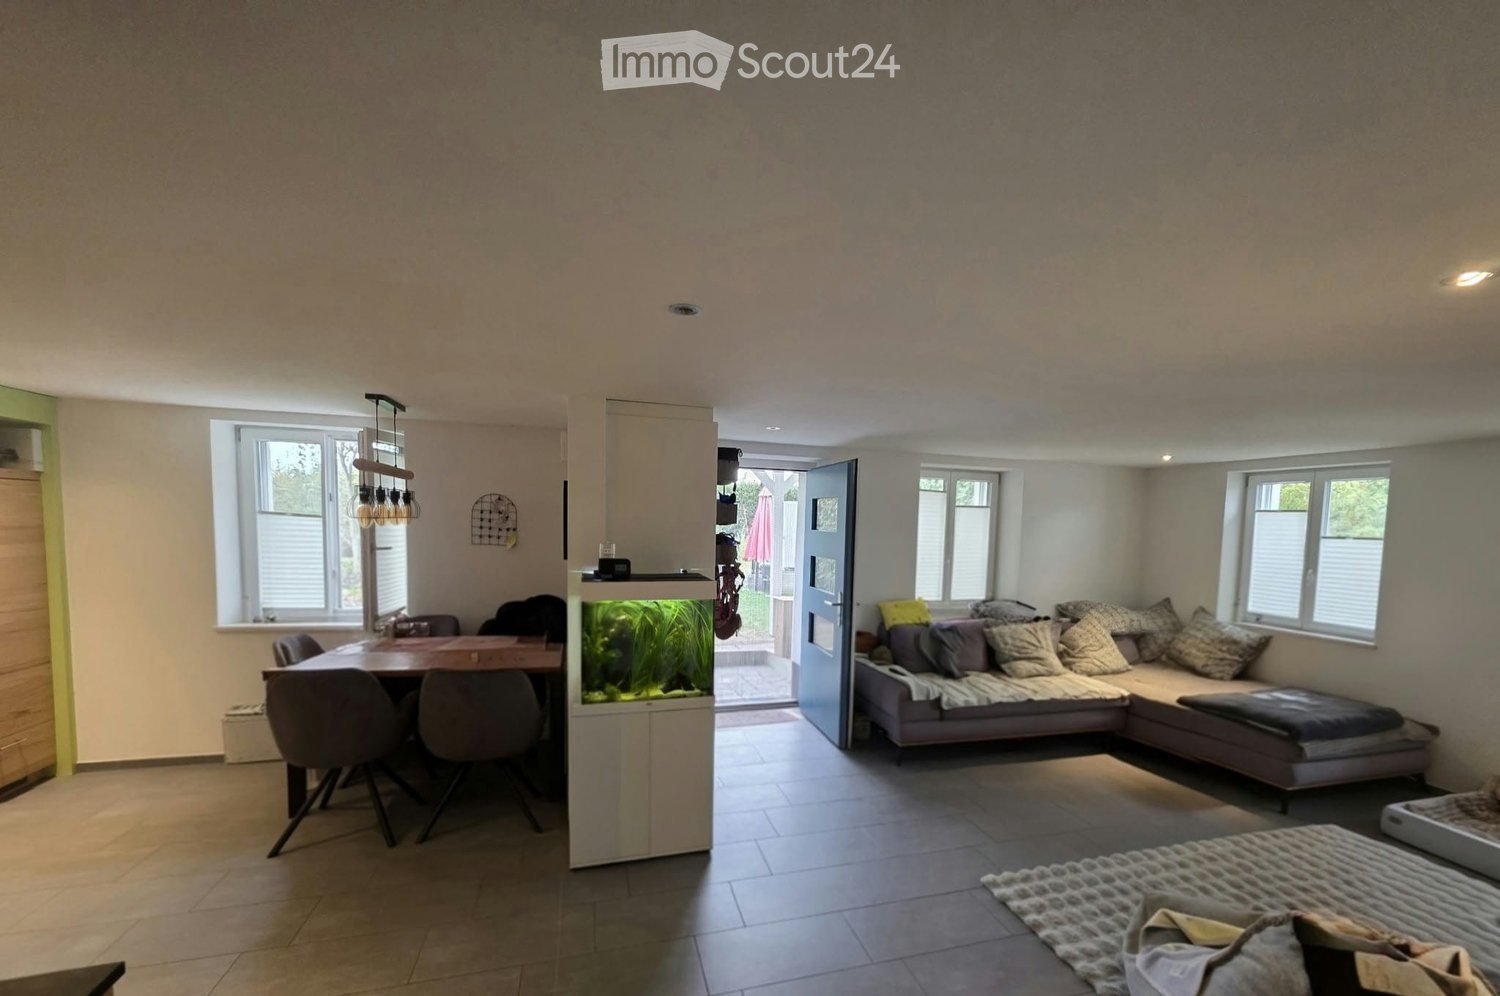
Charming 4.5-room old building apartment with tile stove, terrace, and balcony in Triboltingen

Living with charm, peace, and high quality of life – limited to 3 yearsAt Am Bergli 3 in Triboltingen, you can expect a charming 4.5-room old building apartment with approximately 95 m² of living space, which convinces with its special character, spacious rooms, and cozy outdoor areas. The apartment is rented with a limited lease for 3 years.The property borders directly on agriculture and thus offers a quiet, natural living atmosphere. Here, you can enjoy rural idyll and relaxation without having to sacrifice good transport links and proximity to attractive centers.Living with character on two floorsThe apartment spans two floors and combines the charm of an old building with practical living comfort.On the ground floor, there is the living and dining area as well as the spacious kitchen. A special highlight is the renovated tile stove in the living room, which gives the room a warm, cozy atmosphere and invites you to linger.The spacious kitchen offers plenty of space for cooking and enjoying. Various built-in cabinets provide practical storage space and good use of the available living space.Also on the ground floor is a covered, cozy balcony that is ideal for a morning coffee or relaxed hours outdoors. An additional garden area extends the living space outside and offers space to linger and enjoy.On the upper floor, there are the bedrooms as well as a terrace of almost 8 m². It offers a private outdoor area that is perfect for cozy hours, plants, or a small personal oasis.The room offer is rounded off by a spacious bathroom and a separate toilet. For additional comfort, a washing machine and a dryer are already available in the apartment.For your vehicle, a carport is also available.The highlights at a glance • Charming 4.5-room old building apartment • Approximately 95 m² of living space • Limited lease for 3 years • Spacious room layout on two floors • Living and dining area on the ground floor • Bedrooms on the upper floor • Renovated tile stove in the living room • Large, spacious kitchen • Various practical built-in cabinets • Spacious bathroom and separate toilet • Terrace with almost 8 m² • Covered, cozy balcony • Garden area available • Washing machine and dryer in the apartment • Carport for your vehicle • Quiet location directly adjacent to agriculture Triboltingen – natural living and well-connectedTriboltingen is located in the attractive Unterseeregion and offers a special combination of rural peace, natural living, and good accessibility.The proximity to the Untersee invites you to walks by the water, bike tours, and relaxing hours in nature. The agriculturally shaped surroundings ensure a quiet living feeling and offer a pleasant contrast to the hectic everyday life.Also, in terms of transport, the location is attractive: The Triboltingen train station is located directly in the village and enables connection to the regional rail network. By car, you can reach the highway exit in Kreuzlingen in just a few minutes. Also, Konstanz with its diverse city center, numerous shopping opportunities, restaurants, and cultural offerings is located in the immediate vicinity.Another plus point is the attractive tax environment of the Ermatingen municipality, to which Triboltingen belongs.We look forward to presenting the apartment to you in person during a viewing.
Travel time
-
1 / 14
  • Balcony / Terrace
  • Elevator
  • Wheelchair access
5.5 rooms, 127m², CHF 2,150.–
Bahnhofstrasse 4, 8570 Weinfelden

Spacious 5.5-room apartment opposite the train station!

Welcome to Bahnhofstrasse 4 in Weinfelden – here you will find a bright and well-maintained 5.5-room apartment on the 1st floor with a terrace of almost 80 m2.The apartment impresses with the following highlights: • Stylish floors: Light wood parquet creates a warm, inviting atmosphere. • Bright kitchen: Cream-colored cabinets, granite countertops, and stainless steel appliances including oven, dishwasher, and double sink – functional and aesthetically pleasing at the same time. • Two bathrooms: Modern bathroom with beige tiles, bathtub, sink with chrome fittings, and large mirror. • Wood-burning stove: A modern wood stove with chimney gives the living area a special coziness. • Built-in closets: Practical, built-in storage solutions in several rooms. • Wheelchair accessible: The apartment is barrier-free and easily accessible. Deposit CHF 6'450.00Minimum rental period 1 yearLocation & surroundings:The apartment benefits from an excellent location directly on Bahnhofstrasse in Weinfelden. Weinfelden train station is just a few steps away, ensuring excellent public transportation connections. The location is quiet during the day and pleasantly quiet at night. In summer, the location is particularly sunny. • Weinfelden train station: approx. 1 minute on foot • Weinfelden train station bus stop: approx. 2 minutes on foot • Dr. Hörmann pharmacy: approx. 1 minute on foot • Denner supermarket: approx. 6 minutes on foot • Pestalozzi schoolhouse: approx. 4 minutes on foot This spacious apartment combines modern living comfort with a central, well-connected location
  • Balcony / Terrace
  • Elevator
  • Wheelchair access
Travel time
-
New building
1 / 17
  • Balcony / Terrace
  • Parking space
  • Elevator
  • +2
1 room, CHF 280.– / m²
Hauptstrasse 72, 8572 Berg TG

Exclusive office and practice space with attic terrace and Säntis view in the Ziegelei Quarter Berg TG

Modern workspace in the Ziegelei QuarterIn the modern Ziegelei Quarter in Berg TG, we are renting an attractive office or practice space with approximately 167.7 m² of usable space and a spacious attic terrace with an impressive south-facing orientation and a beautiful view of the Säntis.The bright and airy rooms offer ideal conditions for modern work, practice, or service concepts and can be flexibly adapted to individual needs. The combination of a high-quality environment, excellent accessibility, and high quarter frequency creates optimal conditions for companies with customer contact.The vibrant quarter with over 250 apartments, retail, fitness, and kindergarten is continuously developing into an attractive meeting and workplace. Thanks to its direct location at Berg TG station and its proximity to Weinfelden, Kreuzlingen/Konstanz, and the Lake Constance region, you and your customers benefit from excellent accessibility.Highlights at a glance:- Approximately 167.7 m² of flexible office/practice space- Large attic terrace with beautiful south-facing orientation and Säntis view- Modern new building with high-quality surroundings- Direct location at Berg TG station- High visibility and attractive customer frequency- Generous parking options available- Ideal for practice, health, consulting, or service usesTake the opportunity to position your company at a dynamic location with a future.

  • Balcony / Terrace
  • Parking space
  • Elevator
  • +2
Travel time
-

Suggested properties for you based on search results