Quick Filters for your search (1)

Quick-filters

We show you quick-filters based on the most used filters by location.

By using these, you can enhance your search experience by finding new and interesting properties to your likings.

8487 (Rämismühle, Zell ZH) - Balcony / Terrace, New building rent

We recommend expanding your search criteria to get similar results. The current filters didn’t return any matches.

If you don’t want to change your current search criteria, we recommend creating a search alert, so you’ll be notified when matching offers become available.

More objects in your automatically expanded search area
55 results - Radius: + 10km
New building
1 / 18
6.5 rooms163m²CHF 4,960.–
Premium
Stutzweg 6, 8308 Illnau

Luxurious New-Build House with Modern Living Comfort and Flexible Usage Options

Luxurious and modern new semi-detached house with studio at Stutzweg 6 in 8308 IllnauWelcome to this modern, newly built semi-detached house at Stutzweg 6 in Illnau. The attractive property combines contemporary architecture with high-quality construction standards and offers a particularly energy-efficient and sustainable living experience thanks to the Minergie standard.The characteristic wooden facade, the steep pitched roof with dormer windows, and the well-maintained surroundings give the house a unique and stylish character.First rental from 01 October 2026Monthly rental costs • Net rent for the house: CHF 4,960.– • Additional costs: CHF 300.– • Parking spaces with direct access to the house: CHF 155.– per parking space (2 spaces available) • Outdoor parking spaces: CHF 65.– per parking space (2 spaces available) The most important details • Living area of approximately 163 m² on four floors • 6.5 rooms • Minergie standard • Quiet and sunny living location with beautiful views • High-quality interior design • Two parking spaces with direct access to the house • Two outdoor parking spaces • Seating area and well-maintained garden Living and dining areaThe spacious living and dining area impresses with an open floor plan, elegant wooden floors, and large window fronts that provide plenty of daylight. The inviting atmosphere makes this area the ideal center of the house.Modern kitchenThe stylish kitchen with a cooking island combines design and functionality. High-quality appliances such as a built-in oven and dishwasher, as well as elegant pendant lights, provide the highest level of living comfort.Bedrooms to suit your needsSeveral bright and spacious rooms offer a variety of usage options. Dark wood accents, built-in wardrobes with mirror doors, and large windows create a modern and cozy atmosphere.Two stylish bathroomsThe high-quality bathrooms feature modern vanities and mirror cabinets, wall-hung toilets, and spacious, glazed showers with elegant fittings.Independent studio with separate kitchen and bathroomThe separate studio has its own kitchen and a fully equipped bathroom, offering a variety of usage options. It is ideal for adult children, relatives, guests, or as an independent living and working area. The studio is also perfect as a home office, practice, or studio, providing a high level of privacy and flexibility.Seating area and gardenSeveral seating areas and a well-maintained garden with lawns invite you to relax and linger outdoors. Thanks to the excellent sunlight, you can enjoy plenty of natural light in both summer and winter.Further advantages • Minergie standard for energy-efficient living • Electric shutters in all living rooms for maximum comfort • Modern LED light strips in the staircase, corridors, and garage • Private washing machine and dryer in the house • Cable TV connection • Two parking spaces with direct access to the house • Two outdoor parking spaces • Seating area and well-maintained garden • Possible later expansion of a winter garden • Pleasantly quiet living location • Excellent sunlight throughout the year • Beautiful views • Family-friendly environment Family-friendly locationThe property is located in a popular and family-friendly residential area in Illnau-Effretikon. • Bus stop Weisslingerstrasse can be reached in just 2 minutes on foot • New Migros supermarket on Illnauerstrasse can be reached in just 2 minutes on foot • Illnau train station can be reached in about 7 minutes on foot • Migrolino, pharmacy, and other shopping facilities are in the immediate vicinity • Primary school Hagen can be easily reached on foot The excellent infrastructure and quiet living location make this house the ideal home for families and discerning couples who appreciate modern living and high-quality construction.Interested?We would be happy to send you the rental application documents. Please contact us via the ad.We are available to answer any further questions you may have by phone or email at any time.Life Immobilien & Generalunternehmung AGNeuhofstrasse 19 CH-8315 Lindau ZHPhone: +41 44 597 24 44Mobile: +41 76 608 55 84Email: info@lifegu.chWebsite: www.lifegu.ch

Travel time
-
New building
1 / 18
6.5 rooms200m²CHF 5,240.–
Premium
8308 Illnau-Effretikon

Luxurious new building with modern living comfort and flexible usage possibilities 6.5 rooms

Luxurious and modern 6.5 room house with its own 2 room unit at Stutzweg 6 in IllnauWelcome to this modern, newly built semi-detached house at Stutzweg 6 in Illnau-Effretikon. The attractive property combines contemporary architecture with high-quality construction standards and offers a particularly energy-efficient and sustainable living experience thanks to the Minergie standard.The characteristic wooden facade, the steep pitched roof with dormer windows, and the well-maintained surroundings give the house a unique and stylish character.First rental from 01 October 2026Monthly rent • Net rent for the house: CHF 5,240.– • Additional costs: CHF 300.– • Parking spaces with direct access to the house: CHF 155.– per parking space (2 spaces available) • Outdoor parking spaces: CHF 65.– per parking space (2 spaces available)The most important key figures • • 6.5 rooms • Minergie standard • Quiet and sunny living location with beautiful views • High-quality interior design • Two parking spaces with direct access to the house • Two outdoor parking spaces • Seating area and well-maintained garden The spacious living and dining area impresses with an open floor plan, elegant parquet flooring, and large window fronts that provide plenty of daylight. The inviting atmosphere makes this area the ideal center of the house.Modern kitchenThe stylish kitchen with a cooking island combines design and functionality. High-quality appliances such as a built-in oven and dishwasher, as well as elegant pendant lights, provide the highest level of living comfort.Bedrooms according to your needsSeveral bright and spacious rooms offer a variety of usage possibilities. Dark wood accents, built-in closets with mirror doors, and large windows create a modern and cozy atmosphere.Two stylish bathroomsThe high-quality bathrooms are equipped with modern sinks and mirror cabinets, wall-mounted toilets, and spacious, glazed showers with elegant fittings.Independent 2-room unit with separate kitchen and bathroomThe independent 2-room unit has a separate kitchen and a full-fledged bathroom and offers a variety of usage possibilities. It is ideal for adult children, relatives, or guests and can also be used as an independent living area. Furthermore, it is excellently suited as a home office, practice, or studio and offers a high level of privacy and flexibility.Seating area and gardenSeveral seating areas and a well-maintained garden with lawns invite you to relax and linger outdoors. Thanks to the excellent sunlight, you can enjoy plenty of natural light both in summer and winter.Further advantages • Minergie standard for energy-efficient living • Electric shutters in all living rooms for maximum comfort • Modern LED light strips in the staircase, corridors, and garage • Own washing machine and dryer in the house • Cable TV connection • Two parking spaces with direct access to the house • Two outdoor parking spaces • Seating area and well-maintained garden • Possibility of later expansion of a winter garden • Pleasantly quiet living location • Excellent sunlight throughout the year • Beautiful views • Family-friendly environment Family-friendly locationThe property is located in a popular and family-friendly residential area in Illnau-Effretikon. • Bus stop Weisslingerstrasse can be reached in just 2 minutes on foot • New Migros supermarket on Illnauerstrasse can be reached in just 2 minutes on foot • Illnau train station can be reached in about 7 minutes on foot • Migrolino, pharmacy, and other shopping facilities are located in the immediate vicinity • Primary school Hagen can be easily reached on foot The excellent infrastructure and the quiet living location make this house the ideal home for families and discerning couples who appreciate modern living and high-quality construction.Interested?We would be happy to send you the rental application documents. Please contact us via the ad.We are available to answer any further questions you may have by phone or email at any time.Life Immobilien & Generalunternehmung AGNeuhofstrasse 19CH-8315 Lindau ZHPhone: +41 44 597 24 44Mobile: +41 76 608 55 84Email: info@lifegu.chWebsite: www.lifegu.ch

  • Modern two-story house with wooden facade, large garage, and balcony on the upper floor.
  • Empty room with wooden flooring, white walls, and a large window with blinds. The room has a simple, clean design with a single light fixture hanging from the ceiling.
  • Modern bathroom with a white sink, chrome faucet, toilet, and a large mirror above the sink. Light beige tiles on walls and dark grey floor.
  • Modern shower area with beige tiled walls and floor, featuring a handheld showerhead and a fixed overhead showerhead.
  • Empty room with light wooden flooring, white walls, and a large window with blinds. The room has a simple, modern design with a visible light fixture hanging from the ceiling.
  • Modern hallway with sleek wooden and dark paneling, grey flooring, and a visible door leading to another room.
  • Outdoor patio area with tiled flooring, covered by a pergola, adjacent to a house with a red-tiled roof and solar panels.
  • Empty room with dark grey concrete floor, white walls, and large windows with wooden blinds. No furniture or equipment present.
  • Modern kitchen with dark wooden cabinets, stainless steel sink, and a hanging light fixture.
  • Empty room with grey concrete floor, white walls, and large wooden barn-style doors on either side, leading to an outdoor area with a wooden railing visible through the doorway.
  • Modern bathroom with a bathtub, toilet, and a sleek faucet. The walls are tiled in a light beige color, and the floor is dark.
  • Modern bathroom with a white bathtub, a handheld showerhead, and a chrome faucet.
  • Floor plan showing a multi-room layout including a kitchen/dining/living area, bedrooms, bathroom, office, and hallway with detailed measurements and room labels.
1 / 13
5.5 rooms114m²CHF 2,820.–
Top
Dorfstrasse 21, 8352 Elsau

Modern 5.5-room apartment with garage and terrace in Elsau

This high-quality 5.5-room garden apartment impresses with its modern architecture, a well-thought-out room layout, and a stylish interior design. On approximately 114 m² of living space, you can expect a harmonious living concept with natural materials, generous window areas, and plenty of daylight. A covered garage space can be rented for CHF 120.00 extra.The openly designed living and dining area forms the heart of the apartment. The modern kitchen with a cooking island, high-quality appliances, and plenty of storage space blends seamlessly into the living room and offers ideal conditions for everyday life as well as social evenings with family and friends.Visible wooden ceilings, elegant wooden slats, and high-quality floor coverings give the apartment a special character and create a warm, timeless living atmosphere.The apartment has four additional rooms that can be flexibly used as bedrooms, children's rooms, guest rooms, or home offices.The modern bathroom is equipped with a bathtub. Additionally, a separate floor-level shower is available. The high-quality materials ensure comfort and a stylish ambiance.The spacious terrace with an adjacent outdoor area offers plenty of space to relax and enjoy, and extends the living area into the outdoors.Thanks to the photovoltaic system installed on the roof, tenants benefit from reduced electricity costs and sustainable energy supply.The apartment is ideal for quiet, responsible tenants – families are just as welcome as couples without children. We are looking for people who appreciate a well-maintained and pleasant living environment.Highlights • 5.5 rooms • approx. 114 m² living space • Spacious living and dining area • Modern kitchen with cooking island • Visible wooden ceilings • High-quality interior design • Bathroom with bathtub • Separate floor-level shower • Large terrace with outdoor area • Bright and airy rooms • Photovoltaic system with reduced electricity costs • Sustainable construction • Two parking spaces available • Quiet living location • Suitable for couples without children • Quiet tenants welcome • Good connection to Winterthur and Zurich LocationElsau offers an attractive combination of natural living and good accessibility. Shopping facilities, schools, kindergartens, and public transport are within comfortable distance. Winterthur can be reached in a few minutes, Zurich comfortably by public transport or car.The quiet and family-friendly location makes this apartment an ideal home for families, couples without children, and people who appreciate natural living with good connections.

Travel time
-
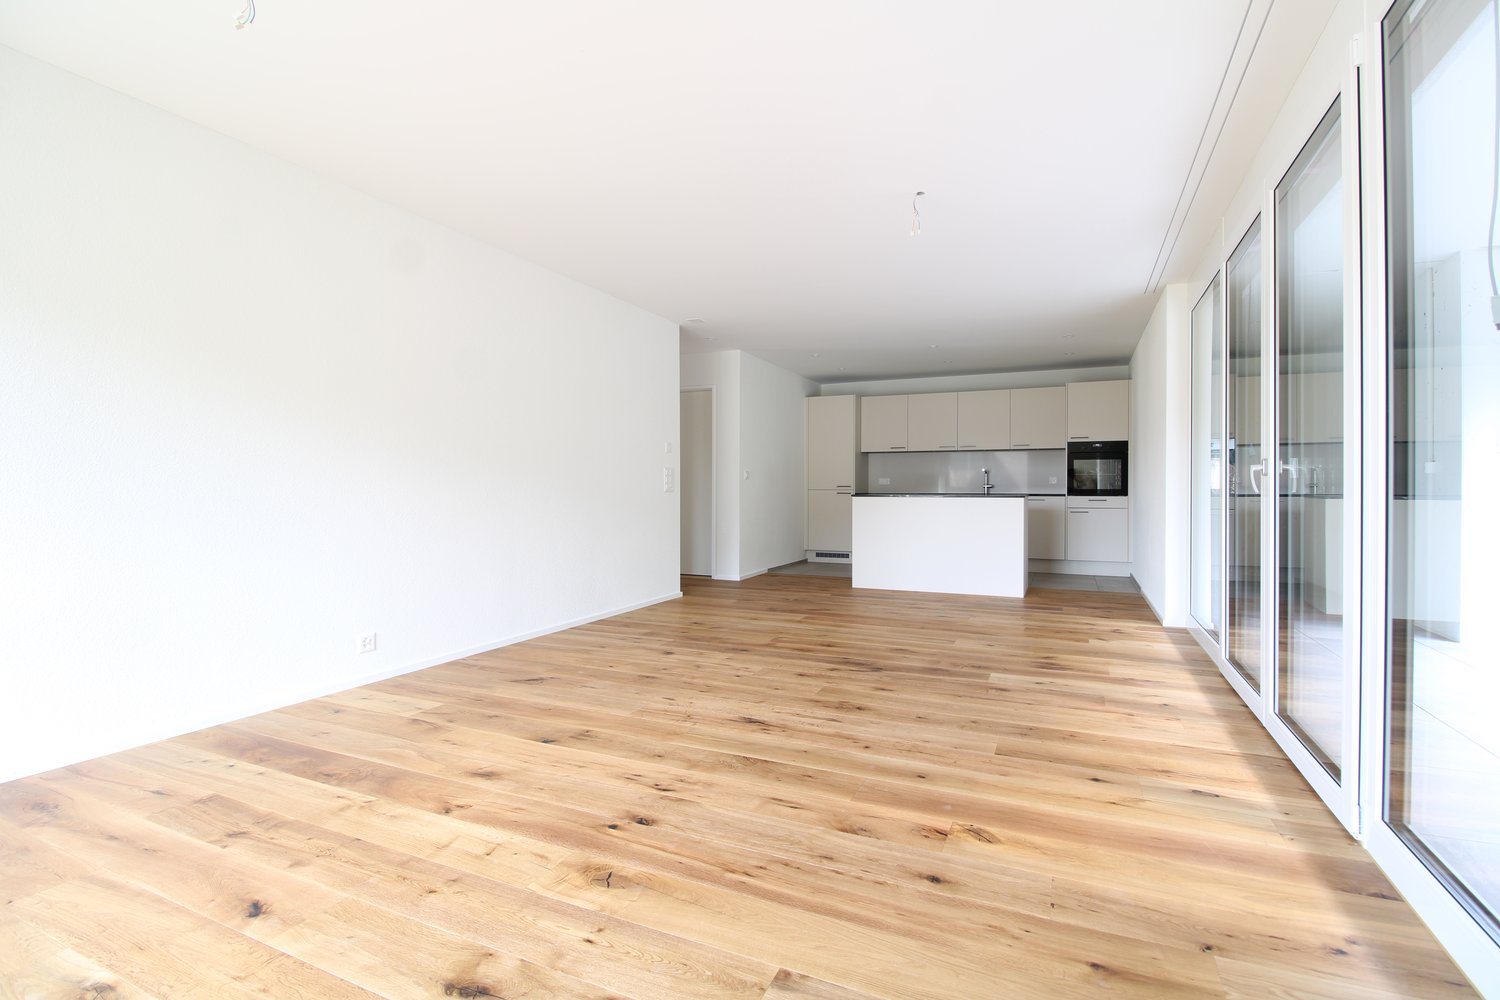
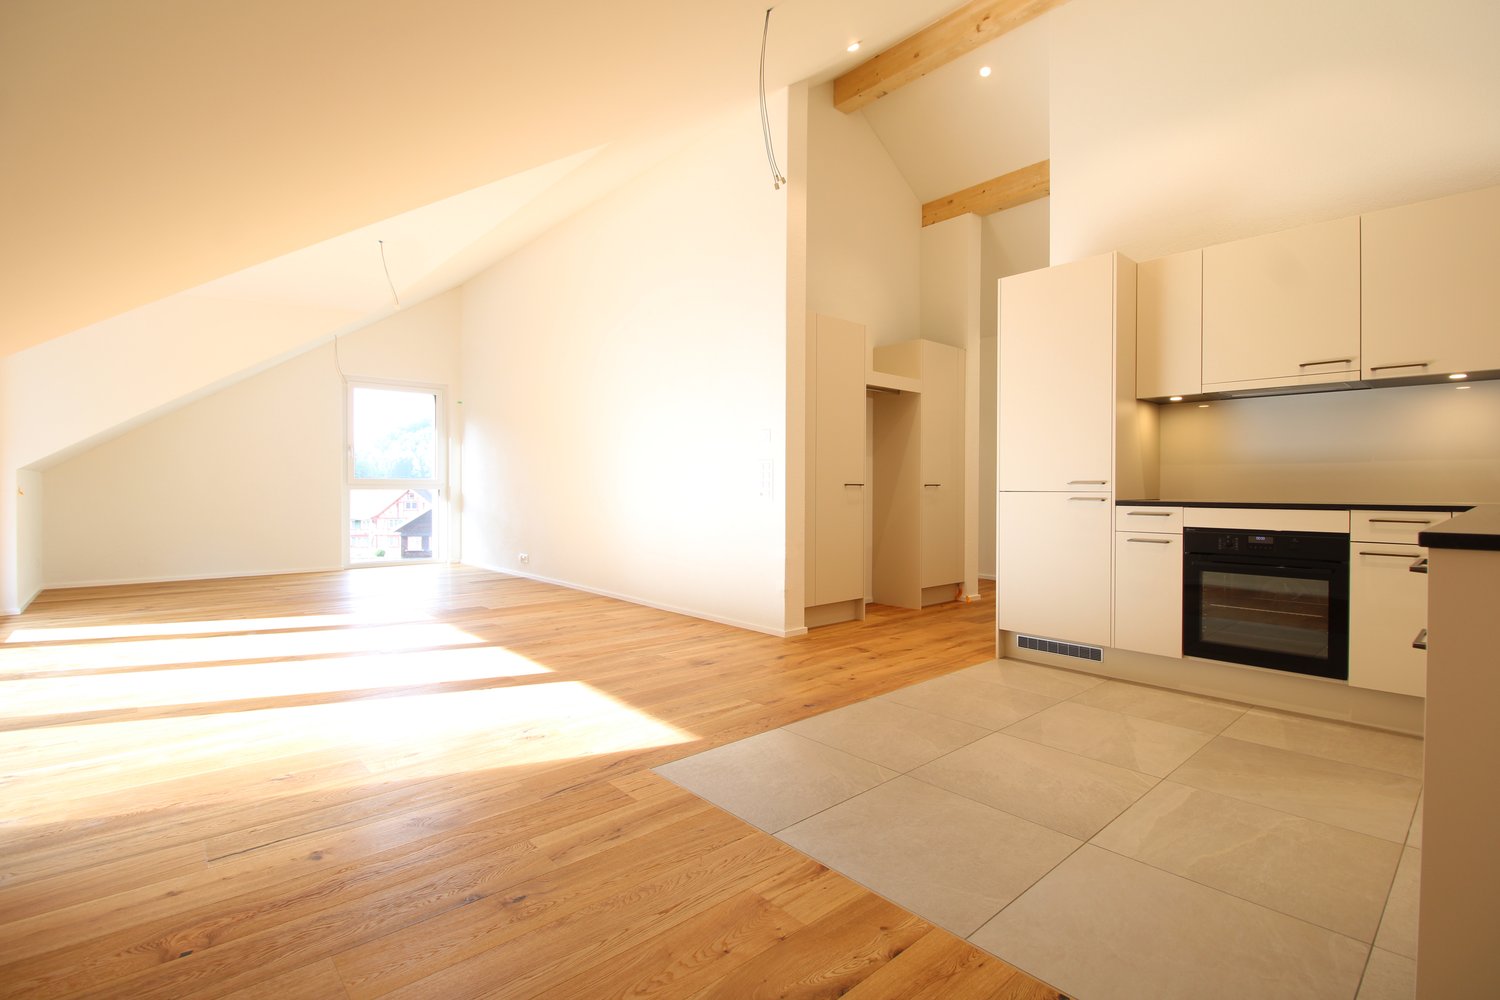
  • Empty room with large windows, balcony, and a view of a grassy field. The room has a wooden floor and white walls.
  • Empty room with wooden flooring, white walls, and large glass doors leading to a balcony with a metal railing. The room has a view of a grassy field.
  • Empty room with white walls, wooden floor, sliding glass doors, and a kitchen area with a countertop and sink.
1 / 16
3.5 rooms96m²CHF 3,150.–
Top
Hagenbüel 1, 8308 Illnau-Effretikon

New 3.5-room apartment with landscape view in Illnau-Effretikon in owner-occupier construction.

Discover this high-quality 3.5-room apartment in a brand-new Minergie-certified building in Illnau-Effretikon in owner-occupier construction. With 96 m² of living space on the 2nd floor, this bright apartment offers modern living comfort in a quiet location.The apartment impresses with: • Modern kitchen: High-quality equipped with large windows and direct access to the balcony • Spacious living/dining area: Bright rooms with natural stone and floor-to-ceiling windows • 2 private balconies: With a magnificent view of the green fields and the surrounding landscape • Comfortable equipment: Washing machine in the apartment, elevator, wheelchair accessible and child-friendly • Garage and parking: For convenient and secure parking, two underground parking spaces are available for rent at 140.- plus a motorcycle parking space for 60.- Location and surroundings: The apartment is located in a quiet and sunny area with excellent infrastructure. The Chrummenacher bus stop is only 3 minutes' walk away, Illnau train station can be reached in 9 minutes. For daily needs, a Volg supermarket (9 minutes) and the dabamed AG pharmacy (10 minutes) are available. Families appreciate the proximity to the Hagen secondary school, which can be reached in 9 minutes on foot.This new apartment combines sustainable living according to the Minergie standard with modern comfort and an idyllic location. Perfect for families or couples who value peace and nature without having to sacrifice good transport links. Available immediately.

Travel time
-
  • Empty room with wooden flooring, large windows, and a glass door leading to a balcony area. No furniture or equipment is present.
  • Modern kitchen with white cabinets, black countertops, and a built-in oven. The floor is wooden, and there is a small rug in the foreground.
  • Modern kitchen with white cabinets, black countertops, and a sleek sink. The floor is wooden, and a hallway leads to another room.
  • Empty room with wooden flooring and large window letting in natural light. No furniture or equipment present.
  • Empty room with wooden flooring and large window letting in natural light. No furniture or equipment present.
  • Empty balcony with glass railings, overlooking a cityscape with buildings and trees.
  • Modern bathroom with marble tiles, a white bathtub, a sink with a chrome faucet, and a large mirror above the sink.
  • Modern bathroom with marble tiles, a white toilet, a white sink, a mirror, and a cabinet.
  • Floor plan of apartment 401 showing living, kitchen, dining area, two bedrooms, hallway, bathroom, and balcony.
1 / 9
3.5 rooms96m²CHF 3,160.–
Top
Bleichestrasse 32, 8400 Winterthur

First occupancy: Modern 3.5-room new apartment on Bleichestrasse in Winterthur

In the historic former pasta factory of the Weilenmann brothers, which was built in 1899, Bschüssig brand pasta was produced until the 1990s. After a phase of commercial use, the owners decided to convert further areas into high-quality living space. The newly created apartments preserve the authentic industrial character of the building and combine it harmoniously with contemporary architecture. Partly visible industrial ceilings, robust materials, and thoughtful room design give the units an unmistakable industrial chic. At the same time, residents benefit from modern living comfort, high-quality equipment standards, and a pronounced urban quality of life. This apartment impresses with its open design and an impressive window front, which floods the rooms with plenty of daylight and creates a bright, pleasant living atmosphere. The heart of the apartment is the spacious living and dining area with direct access to the east-facing loggia. From here, you can enjoy an unobstructed view of the Red Tower, one of Winterthur's landmarks, as well as the extensive, green hills of the Goldenberg and the Wolfensberg. Highlights of the apartment * Plenty of daylight thanks to a generous window front* View* Loggia with access from the living room and another room* Two modern bathrooms with bathtub and shower* Practical laundry room with its own washing tower* Central location: train station, bus stops, shopping opportunities, schools, and restaurants within walking distanceAvailable for occupancy from 01.09.2026

Travel time
-
  • Modern two-story residential building with balconies, large windows, and a paved driveway.
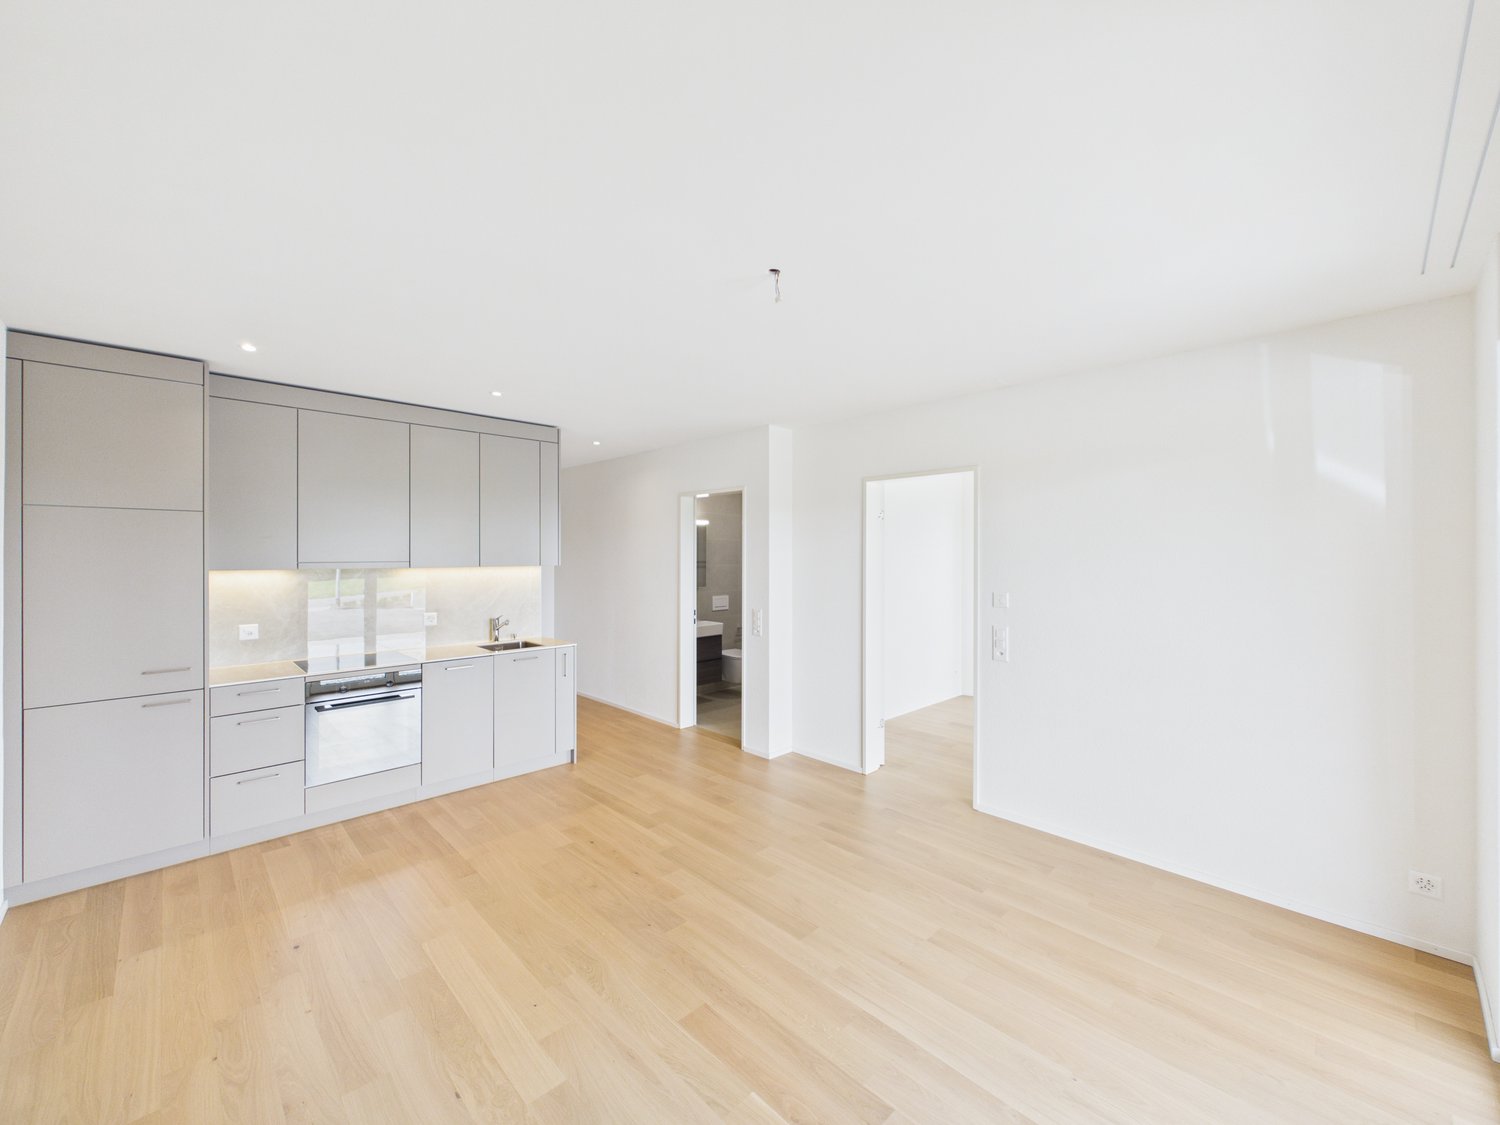
  • Open-plan unfurnished room with wooden flooring, large windows, and a small kitchen area with cabinets and appliances.
  • Empty room with wooden flooring, large windows, and sliding doors leading to a balcony or outdoor area.
  • Modern kitchen with light wood cabinets, white lower cabinets, stainless steel sink, and built-in oven. The space features a large window and wooden flooring.
  • Balcony with tiled floor, metal railing, and an awning, overlooking a street with buildings and greenery.
  • Empty room with wooden flooring, white walls, and a large window overlooking a green yard.
  • Empty room with light-colored walls, wooden flooring, and a large window showing a view of greenery outside.
  • Empty room with wooden flooring, white walls, and built-in closet with drawers and shelves. Large windows provide natural light and views of the outdoors.
  • Modern bathroom with a white sink, mirrored cabinet, and glass-enclosed shower area. Features a large window and a sleek, contemporary design.
  • Modern bathroom with a toilet, washing machine, and dryer in a compact space.
1 / 10
3.5 roomsCHF 1,990.–
Top
Wiesentalstrasse 19, 8355 Aadorf

Modern 3.5-room apartments in a central location in Aadorf

Welcome to Wiesentalstrasse 19 in Aadorf! Here, you can expect modern living comfort in the Minergie standard, ideal for families, couples, and singles who value sustainability, quality of life, and short distances.The completion is scheduled for 2026. Since several apartments are available in this property, you still have the choice of different units.Attractive rental conditions: • Rent: from CHF 1'800.- / month • Utility costs: CHF 190.- / month The highlights of the apartments: • Very modern & contemporary: High-quality interior design and excellent living comfort. • Minergie standard: Energy-efficient living for a pleasant room climate and low utility costs. • Private laundry room: Each apartment is equipped with its own washing machine and dryer. • Plenty of storage space: Each apartment has its own basement compartment with its own outlet as well as a separate attic compartment. • Balcony: Enjoy sunny days on your own outdoor area with a beautiful view. • Child-friendly: A perfect environment for families with children. Garage boxes & E-mobility: • Individual garage boxes and parking spaces can be rented separately. • The garage boxes can be equipped with a charging station for electric vehicles upon request. Location & surroundings:The property scores with its unbeatable central location in the heart of Aadorf: • Bus stop: Only 2 minutes' walk away – perfect connection to public transport. • Aadorf train station: Can be reached in 8 minutes on foot. • Supermarket: Daily shopping can be done in just 3 (Coop) or 5 (Migros) minutes on foot. • School: Can be reached in 7 minutes on foot – ideal for families with children. These apartments combine modern living, sustainability, and life in the heart of Aadorf.Secure your new home in this attractive, central property now! Contact us (079 751 38 11) for more information and a viewing.

Travel time
-
  • Empty kitchen with white cabinets, a microwave, and a tiled floor, connected to a balcony through large glass doors.
  • Empty room with white walls, tiled floor, and large sliding glass doors leading to a balcony with metal railings.
  • Modern, minimalist kitchen with white cabinets, a central island, and a sleek glass backsplash. Features a large sliding glass door leading to a balcony.
  • Modern balcony with large glass sliding doors, tiled floor, and metal railing overlooking neighboring buildings.
  • Modern bathroom with a white sink, chrome faucet, toilet, glass-enclosed shower stall, and a mirror above the sink.
  • Clean, modern hallway with tiled flooring and white walls, leading to a glass door opening onto a balcony area.
  • Floor plan of a 2.5-room apartment with a kitchen/dining/living area, bedroom, bathroom, entrance, staircase house, and balcony.
1 / 7
2.5 rooms62m²CHF 2,140.–
Top
Moosburgstrasse 3a, 8307 Effretikon

Modern 2.5-room apartment in Effretikon – New building with Minergie standard

Welcome to this brand-new 2.5-room apartment at Moosburgstrasse 3a in Effretikon! The apartment, built in 2024 (first occupancy March 2025), impresses with its modern Minergie standard, bright rooms, and excellent location – available from October 1, 2026.The apartment offers: • Bright kitchen: Modernly equipped kitchen with white cabinets, combination steam oven, and tile floor – directly connected to the balcony via large glass doors. • Spacious, light-filled room with white walls, tile floor, and large sliding doors leading to the balcony with metal railing. • Balcony: Ideal for relaxation – sunny and quiet location. • Elevator and wheelchair accessibility: The apartment is barrier-free and has an elevator. • Washing machine: Practical equipment for everyday life in the apartment. • Minergie standard: Energy-efficient living at the highest standard. Location and surroundings: The apartment is located in a quiet and sunny environment – both in summer and winter, you benefit from pleasant lighting conditions. The bus stop Lindenwiese is just a 4-minute walk away, and the Effretikon train station is about a 5-minute walk. Coop and Denner are within a 7-minute walk. A pharmacy (TCM Oberland GmbH) is also nearby. Zurich and Winterthur can be reached within 15 minutes. A parking space in the garage can be rented for an additional CHF 145.00 (with E-Mobility CHF 165.00). Bicycle storage and visitor parking spaces are available in the outdoor area and in the garage.This modern new apartment combines comfort, sustainability, and excellent infrastructure. Whether as a single or as a couple – you'll find your new home in Effretikon. The municipality of Effretikon is known for its beautiful recreational area with forests, nature reserves, and ponds.

Travel time
-
New building
1 / 7
4.5 rooms96m²CHF 2,990.–
Brandrietstrasse 5, 8307 Effretikon

First rental Unique Living - Family happiness starts here!

Unique Living - Experience uniqueness - Your home, your life!The modern 4.5-room apartment in the newly emerging Überbauung offers plenty of space for the whole family. The well-thought-out floor plan with open living and dining area, modern kitchen with high-quality Electrolux appliances, and elegant oak parquet ensures comfort and living quality. Three rooms, two bathrooms, and a practical Reduit solution create space for family everyday life and the necessary retreat. Enjoy cozy moments on the south-facing loggia, which invites you to linger together.Further advantages as a Unique Living tenant: • Inhouse KITA: Ideal for families with children - A KITA will move into the ground floor at Rütlistrasse 1 in the future. • Ateliers: Rent an additional atelier in the Überbauung for a home office, hobby room, or playroom for children. • Community: Two community rooms are available to all tenants in the Überbauung for private events. • Mobility concept: If you don't need a parking space, you'll get a Railcheck worth CHF 200 per year. • Parkanlage Moosburg: Take a walk directly into nature and enjoy the recreation outdoors right in front of your doorstep. Benefit from the immediate proximity to schools, various shopping opportunities, playgrounds, and the Effretikon train station, which is only 3 minutes' walk away. Find your dream apartment and more information about the project at www.unique-living.ch and apply directly online by clicking on "Registration form".Register for a viewing appointment for the model apartment also online via the website. We are happy to provide you with further information. We look forward to your contact and application!

Travel time
-
New building
1 / 6
3.5 rooms80m²CHF 2,840.–
Burgwiesweg 1, 8307 Effretikon

First-time rental Unique Living - Discover your new feel-good oasis!

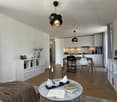
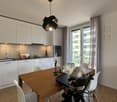
Unique Living - Experience uniqueness - Your home, your life!The bright 3.5-room apartment in the newly emerging development offers plenty of space for stylish furnishings with views of greenery. The practical floor plan with open living and dining area, modern kitchen with high-quality Electrolux appliances, and elegant oak parquet flooring provides comfort and living quality. Additionally, two spacious rooms, a shower/WC, and a practical storage solution are available. Enjoy cozy moments on the east-facing loggia, which invites you to linger together.Further advantages as a Unique Living tenant: • Inhouse KITA: Ideal for families with children - A KITA will be moving into the ground floor at Rütlistrasse 1 in the future. • Ateliers: Rent an additional atelier in the development for a home office, hobby room, or playroom for children. • Community: Two community rooms are available to all tenants in the development for private events. • Mobility concept: If you don't need a parking space, you'll receive a Railcheck worth CHF 200 per year. • Parkanlage Moosburg: Take a stroll directly into nature and enjoy the relaxation outdoors right in front of your doorstep. Benefit from the immediate proximity to schools, various shopping options, playgrounds, and the Effretikon train station, which is only a 3-minute walk away.Find your dream apartment and more information about the project at www.unique-living.ch and apply directly online by clicking on "Registration form".Register for a viewing appointment for the show apartment online via the website as well.For further information, we are at your disposal. We look forward to your contact and application!
Travel time
-
New building
1 / 8
5.5 rooms125m²CHF 3,945.–
Rütlistrasse 3, 8307 Effretikon

First-time rental Unique Living - Dreamy family apartment with plenty of space and light!

Unique Living - Experience uniqueness - Your home, your life!The spacious 5.5-room apartment in the newly emerging development offers plenty of space for the whole family. The well-thought-out floor plan with open living and dining area, modern kitchen with high-quality Electrolux appliances, and beautiful oak parquet ensures comfort and living quality. Four bedrooms, two bathrooms, and a practical reduction solution create space for family everyday life and the necessary retreat. Enjoy cozy moments on the two loggias, which invite you to linger together.Additional benefits as a Unique Living tenant: • In-house kindergarten: Ideal for families with children - A kindergarten will be moving into the ground floor at Rütlistrasse 1 in the future. • Studios: Rent an additional studio in the development for a home office, hobby room, or playroom for children. • Community: Two community rooms are available to all tenants in the development for private events. • Mobility concept: If you don't need a parking space, you'll receive a Railcheck worth CHF 200 per year. • Mosburg park: Take a walk directly into nature and enjoy outdoor recreation right outside your front door. Benefit from the immediate proximity to schools, various shopping options, playgrounds, and Effretikon train station, which is only a 3-minute walk away.Find your dream apartment and more information about the project at www.unique-living.ch and apply directly online by clicking on "Registration form".Register for a viewing appointment for the model apartment online via the website as well.We are happy to provide further information. We look forward to your contact and application!

Travel time
-
1 / 6
  • Balcony / Terrace
  • View
  • Elevator
  • +5
3.5 rooms85m²CHF 1,870.–
Kurhausstrasse 39B, 8374 Dussnang

Tanneggerpark 3.5 room new apartment

New construction project: www.tanneggerpark.chOn Kurhausstrasse in Dussnang, 39 rental apartments with 2.5 to 4.5 rooms are being built. The distinctive wooden facade gives the buildings a natural appearance and blends harmoniously into the green surroundings.The choice of materials underlines the timeless character of the development and creates a calm, high-quality appearance.Move-inFrom September 2026, the first apartments will be ready for occupancy and will open up a home between village life and natural surroundings.Spacious living areas, floor-to-ceiling windows, and unobstructed views of the surrounding countryside create a sense of openness and expansiveness. Surrounded by hills and forests, a residential area with high quality of life is being created here.An efficient heat pump system also ensures sustainable and forward-looking energy supply.High living and lifestyle qualityKurhausstrasse in Dussnang impresses with its attractive and centrally located living situation in the village center. Shopping facilities such as the Volg with an integrated post office, a butcher's shop, and other specialist shops are within walking distance and make everyday life easier.Families benefit from the nearby Fischingen primary school with kindergarten, primary, and secondary levels. The combination of well-developed infrastructure and a quiet, natural surroundings creates a residential area with high quality of life.

  • Balcony / Terrace
  • View
  • Elevator
  • +5
Travel time
-
  • Aerial view of a residential area with several houses, some with balconies, surrounded by greenery and mountains in the background.
  • Open plan living and dining area with large windows, balcony, modern furniture, kitchen island, and a view of the mountains.
  • modern living room with white walls, wooden floor, round dining table, white couch, TV, plants, and artwork
  • modern living room with large windows, gray sofa, black coffee table, dining table with chairs, kitchen with modern appliances, chandelier
  • Aerial view of a residential area with multiple houses, surrounded by green fields and trees, with a clear blue sky.
  • Real estate advertisement for ALPA, inviting to contact them for rental inquiries
1 / 6
Open plan living and dining area with large windows, balcony, modern furniture, kitchen island, and a view of the mountains.
modern living room with white walls, wooden floor, round dining table, white couch, TV, plants, and artwork
modern living room with large windows, gray sofa, black coffee table, dining table with chairs, kitchen with modern appliances, chandelier
  • Balcony / Terrace
  • View
  • Elevator
  • +5
3.5 rooms79m²CHF 1,800.–
Kurhausstrasse 37a, 8374 Dussnang

Tanneggerpark 3.5 room new apartment

New construction project: www.tanneggerpark.chOn Kurhausstrasse in Dussnang, 39 rental apartments with 2.5 to 4.5 rooms are being built. The distinctive wooden facade gives the buildings a natural appearance and blends harmoniously into the green surroundings.The choice of materials underlines the timeless character of the development and creates a calm, high-quality appearance.Move-inFrom September 2026, the first apartments will be ready for occupancy and will open up a home between village life and natural surroundings.Spacious living areas, floor-to-ceiling windows, and unobstructed views of the surrounding countryside create a sense of openness and expansiveness. Surrounded by hills and forests, a residential area with high quality of life is being created here.An efficient heat pump system also ensures sustainable and forward-looking energy supply.High living and lifestyle qualityKurhausstrasse in Dussnang convinces with its attractive and centrally located living situation in the center of the village. Shopping facilities such as the Volg with integrated post office, a butcher's shop, and other specialty stores are within walking distance and make everyday life easier.Families benefit from the nearby Fischingen primary school with kindergarten, primary, and secondary levels. The combination of well-developed infrastructure and a quiet, natural surroundings creates a residential area with high quality of life.

  • Balcony / Terrace
  • View
  • Elevator
  • +5
Travel time
-
New building
1 / 5
2.5 rooms60m²CHF 2,200.–
Rütlistrasse 7, 8307 Effretikon

First rental Unique Living - Your home in a warm neighborhood

Unique Living - Experience uniqueness - Your home, your life!The modern 2.5-room apartment in the newly emerging development offers enough space for stylish furnishings. The flexible floor plan with open living room, modern kitchen with high-quality Electrolux appliances, and elegant oak parquet ensures comfort and living quality. A spacious bedroom, a shower/WC, and a practical storage solution are at your disposal. Enjoy cozy moments on the west-facing loggia, which invites you to linger.Further advantages as a Unique Living tenant: • Inhouse KITA: Ideal for families with children - A KITA will move into the ground floor at Rütlistrasse 1 in the future. • Ateliers: Rent an additional atelier in the development for a home office, hobby room, or playroom for children. • Community: Two community rooms are available to all tenants in the development for private events. • Mobility concept: If you don't need a parking space, you'll receive a Railcheck worth CHF 200 per year. • Mooseburg park: Take a walk directly into nature and enjoy outdoor recreation right in front of your doorstep. Benefit from the immediate proximity to schools, various shopping facilities, playgrounds, and Effretikon train station, which is only a 3-minute walk away.Find your dream apartment and more information about the project at www.unique-living.ch and apply directly online by clicking on "Registration form".Register for a viewing appointment for the model apartment online via the website.We are happy to provide you with further information. We look forward to your contact and application!

Travel time
-
1 / 12
  • Balcony / Terrace
  • Elevator
  • Garage
3 rooms89m²CHF 2,780.–
Rikonerstrasse 22, 8307 Effretikon

Stylish 3-room city apartment with balcony for rent in Effretikon

Urban lifestyle meets exclusive living quality: This newly built 3-room apartment on the 1st floor at Rikonerstrasse 22 in Effretikon impresses with stylish architecture, high-quality materials, and a prime, central micro-location. The apartment is available for rent from September 1, 2026.On 88.8 m² of net living space, you can expect a bright and airy home with large window areas, a room height of 2.68 m, and a well-thought-out floor plan. Large-format ceramic tiles, light white plaster walls, and high-quality wood/aluminum windows give the rooms a calm and modern atmosphere. The open area for kitchen and dining measures 21.4 m² and offers plenty of storage space, high-quality appliances, and direct access to the 14.1 m² large balcony. The separate living room with 17.9 m² creates space for relaxed evenings.Two bright rooms with 17.1 m² and 15.2 m² can be flexibly used as bedrooms, home offices, or guest rooms. The elegant bathroom with 7.6 m² delights with warm-toned ceramics, stylish fixtures, and a floor-level walk-in shower. A practical laundry room with its own washing tower provides additional comfort in everyday life. The elevator goes directly to the apartment. For a pleasant and efficient room climate, the geothermal heat pump and the comfortable underfloor heating provide.The location combines short distances with high quality of life: Effretikon train station is approximately 417 m away and can be reached in about five minutes on foot. Shopping facilities, cafes, restaurants, schools, and recreational areas are in the immediate vicinity. Zurich and Winterthur can be easily reached by S-Bahn, and the highway access is about 1.2 km away. The net rent is CHF 2,580.-, plus CHF 200.- in ancillary costs; the gross rent is CHF 2,780.- per month. An underground parking space can be rented for CHF 150.- per month. Keeping dogs is not allowed.A rare opportunity in a prime location for all those who appreciate stylish living on the highest level, comfort, and urban life.

  • Balcony / Terrace
  • Elevator
  • Garage
Travel time
-
1 / 14
4.5 rooms116m²CHF 2,890.–
Oberwilerstrasse 37, 8547 Gachnang

Light-filled and exclusive attic apartment

Modern attic apartment in a quiet location in Gachnang Are you looking for a modern and quiet apartment? This exclusive attic apartment in owner-occupied standard offers you exactly that, in a two-family house! With a spacious living area of 116 m² and a well-thought-out floor plan with 4.5 rooms, it is ideal for all those who appreciate comfort and style. The apartment is located on the first floor of a new building, on the border with the agricultural zone. • Spacious 4.5 rooms • Two modern bathrooms • Large balcony for relaxed hours outdoors • Small balcony with evening sun • Washing machine and dryer in the apartment • Quiet residential area This exceptional and light-filled apartment not only offers you high-quality equipment, but also a quiet environment that invites you to relax. Due to the attractive size, there is also room for a home office. Enjoy the advantages of a new building and the amenities of a modern living culture in Gachnang.The apartment was built with solid wood parquet floors and high-quality ceramic tiles with great care. The temperature can be set individually in each room. The apartment has its own washing machine and dryer in a réduit. The windows are made of wood, triple-glazed, and the excellent kitchen is equipped with everything your heart desires. In particular, the Combi-Steamer and the oven are an added value. A fiber optic connection with distribution to all rooms via a central network is available. A spacious cellar and two parking spaces in the house's own garage with a bicycle room are part of the rental agreement. A plus is the ground-source heat pump with heat distribution via underfloor heating.The multi-family house was equipped with a mobile access and 3-point security lock including panic function at the apartment door. This extraordinary highlight enables access without a key.We look forward to showing you this unique property.

Travel time
-
1 / 9
2 roomsCHF 1,810.–
Stationsstrasse 8, 8352 Elsau

FIRST RENTAL, UNIQUE AND TRENDY LOFT-STYLE APARTMENT!

In a central and yet quiet location at Stationsstrasse 8, 8352 Elsau-Räterschen, for rent, immediately or by agreement:New, modern, specially built 1.5 room loft apartment with open space and loft feeling on 75 m2, with large balcony.Good living quality, well-maintained 6-party residential building.Special feature: Ideal for working commuters who want to reach the Zurich economic area quickly and easily, 33 minutes by train without changing trains to Zurich HB (S12), 23 minutes to Wil SG. The S-Bahn station is located in the immediate vicinity.Interested? On the occasion of an individual apartment viewing, you can also expect the following highlights: • The openly designed floor plan leaves many individual options and conveys a unique living feeling (see PDF file "Floor plan" in the advertisement) • Modern, high-quality interior design, elegant kitchen with high-quality V-Zug appliances, bright and friendly bathroom with skylight • Loft apartment with balcony for lingering and enjoying • Own cellar compartment • Infrastructure for daily needs on site and within walking distance Notes: no elevator available, washing machine (powerful MFH device) and Secomat are located in the shared laundry room and drying room in the basement, garage or parking space can be rented separately.Our Mr. G. Zentilin looks forward to your contact: Tel. 052 214 32 56, Saurer Immobilien und Treuhand AG

Travel time
-
1 / 9
2.5 rooms64m²CHF 1,678.–
Tösstalstrasse 111a, 8488 Turbenthal

DOMUM Gränichen Residential Complex | Multi-Generational Houses with Settlement Coach, Fitness Studio, and More

Located at Tösstalstrasse 111a/111b in 8488 Turbenthal, the DOMUM multi-generational residential complex offers a total of 19 attractive 2.5- and 4.5-room rental apartments. The complex is well-connected to public transportation. The nearest shopping facilities can be reached on foot or by bus within a few minutes. The DOMUM housing cooperative offers a home for seniors, families, couples, and singles. A lively togetherness with a strong sense of community and openness to good neighborhood relationships is the goal. Community rooms complement the private apartment - a perfect mix of individuality and community. In the case of the DOMUM Turbenthal residential complex, the apartments are preferably allocated to seniors or people with health restrictions, as the settlement is located directly next to the Lindehus care center and the Spitex Mittleres Tösstal is rented in the complex. A 2.5-room apartment on the 2nd floor can be rented immediately or by arrangement in this settlement. The tenants benefit from the following amenities: • Modern architecture • High-quality equipment • Attractive floor plans • Private basement compartment in the basement • Settlement coach and reception service at Lindehus • Fitness room with various sports equipment • Community room for activities and events • Inclusive heating and ancillary costs • All living areas are wheelchair accessible thanks to the elevator Additional fee-based services such as a 24-hour emergency call system, cleaning service, laundry service, meal service, etc. can be obtained on request through the Lindehus care center or the Spitex Mittleres Tösstal. Parking spaces (CHF 130.00/month) are available in the underground garage. There are also parking spaces that are suitable for e-mobility. Note: The photos in the ad are partially from a comparable apartment and may contain deviations from the offered apartment. If you are interested, please fill out the contact form in the ad. You will then automatically receive a message with the details of the viewing options. More information about DOMUM can be found on the website www.domum-wbg.ch.

Travel time
-
1 / 9
2.5 roomsCHF 1,630.–
Wolfsbergstrasse 14, 8494 Bauma

First-time rental - Attractive 2.5 room new apartments in a quiet location

LIVING AT LOCHBACHFrom August 1st and September 1st, 2026, we will rent 13 new apartments at Wolfsbergstrasse 14a/b/c in Bauma, ranging from 2.5 to 4.5 rooms. The apartments combine modern design, thoughtful room layout, and a unique living experience with proximity to nature.2.5 room apartmentThe bright living and dining area with a modern kitchen forms the heart of the apartment. The open design creates a friendly and inviting living atmosphere.The outdoor area, which provides additional living space, is perfect for relaxing, sunbathing, or for cozy summer evenings.Your advantages at a glance • First-time rental in a modern new building • Attractive apartments with privacy • Balcony or loggia • Open living and dining area with modern kitchen • Modern bathroom with spacious shower and toilet • Own washing machine and dryer in the apartment • Modern interior design and contemporary materials • Elevator available • Basement compartment included • Underground parking spaces with basic installation for e-mobility Quiet location with good accessibilityThe property is located in a quiet and yet well-connected residential area. Shopping facilities, restaurants, and public transportation connections are easily accessible and ensure a comfortable daily life.Parking spacesUnderground parking spaces can be rented for CHF 160.- per month.More floor plans can be found in the first-time rental brochure. During a visit, all still available 2.5 room apartments can be viewed.Have we sparked your interest? Contact us to arrange a viewing.Competent - personal - committedGöldi & Partner Immobilien AGNote: The published pictures serve as reference pictures.

Travel time
-