8415 (Berg am Irchel, Gräslikon) - Properties for rent with Balcony / Terrace

We recommend expanding your search criteria to get similar results. The current filters didn’t return any matches.

If you don’t want to change your current search criteria, we recommend creating a search alert, so you’ll be notified when matching offers become available.

More objects in your automatically expanded search area
157 results - Radius: + 10km
New building
1 / 18
4.5 rooms, 109m², CHF 4,000.–
Premium
Wibergstrasse 39, 8180 Bülach

4.5-room garden apartment in Bülach

Discover this new 4.5-room garden apartment at Wibergstrasse 39 in Bülach. This high-quality apartment with 109 m² of living space combines modern comfort with sustainable construction and is available for occupancy by arrangement. • Open floor plan with oak wood floors and floor-to-ceiling windows and access to the private, sunny terrace • Kitchen: Contemporary kitchen island with black granite countertop, anthracite cabinets, and current built-in appliances, including wine cooler and Quooker • Three comfortable bedrooms: Bright rooms with wooden floors and practical walk-in closets in the master bedroom • Bathrooms: One with bathtub and double sink, the other as a guest toilet/shower, separate laundry room with washing tower The apartment features an elevator, garage (parking space rental CHF 155.00 monthly), cable connection, and is wheelchair accessible. Pets are welcome, and the apartment is child-friendly. The quiet location guarantees relaxed living, while the sunny orientation provides plenty of natural light. The bus stop "Stubenchlaus" is 2 minutes away, the quarter shop Volg can be reached in 7 minutes. A pharmacy and school are also nearby. The proximity to the train station allows for excellent connections to Zurich and the region. The apartment offers the highest quality of living in one of the most attractive municipalities in the Zurich Unterland - ideal for families and anyone who appreciates living in a quiet, green environment.

Travel time
-
New building
1 / 6
3.5 rooms, 85m², CHF 2,750.–
Premium
Wülflingerstrasse 59, 8400 Winterthur

Your new home, exclusive living in Winterthur

This first-time rental new construction project combines attractive living space with flexible commercial spaces and convinces with its central location and sustainable MINERGIE construction standard. A place for people who value quality, comfort, and modern living.In total, 20 modern apartments from 2.5 to 5.5 rooms are being built, which impress with thoughtful floor plans, high-quality materials, and plenty of daylight.3.5-room apartments | Equipment & Comfort • Ready for occupancy from November 1, 2026 • Cleverly designed, functional floor plan division • Partly with own reduit for additional storage space • Stylishly designed kitchen with high-quality Electrolux appliances • Modern bathroom with floor-level shower and integrated washing tower • Generous window areas for plenty of natural daylight • Own loggia with approx. 8 m² • High-quality oak parquet floor in the rooms • Floor heating, individually adjustable via room thermostats • Own cellar compartment in the basement Sustainable & forward-looking • MINERGIE construction standard for energy-efficient and sustainable living • Optimized room climate and low energy consumption Location & Environment • Very good connection to public and private transport • Only 4 bike minutes from the frequently used Winterthur main station • Shopping facilities and services conveniently within walking distance • Fitness center and other sports offers in the immediate vicinity • Lively, urban residential area • Diverse cultural and leisure activities in the surrounding area Have we sparked your interest?Then we look forward to your contact and to presenting this special living concept to you in person.*The visualizations (renderings) presented in this ad serve solely for the visual illustration of the planned atmosphere, spatial effect, and materiality. The representations are therefore purely illustrative and not binding.

Travel time
-
  • Traditional half-timbered house with red and white exterior, green shutters, and a small garden area with potted plants near the entrance.
  • Traditional half-timbered house with white and red exterior, green shutters, and a wooden fence in front.
  • Outdoor patio with stone tiles, a white table and chairs, an umbrella, and several potted plants.
  • Open-plan living and dining area with exposed wooden beams, a large wooden dining table with red and black chairs, a red leather sofa, a kitchen area with a counter, and a decorative mirror on the wall.
  • Living room with exposed wooden beams, tiled floor, sofa, armchair, coffee table, TV, dining table, and potted plant.
  • {"type": "Kitchen", "objects": ["coffee maker", "oven", "cupboard", "sink", "faucet", "clock", "cup", "cupboard", "cupboard", "cupboard", "cupboard", "cupboard", "cupboard", "cupboard", "cupboard", "cupboard", "cupboard", "cupboard", "cupboard", "cupboard
  • Modern kitchen with wooden cabinets, granite countertops, and a small dining area visible in the background.
  • Modern bathroom with a toilet, sink, mirror, washing machine, dryer, and cabinet. Features a small window and a flower pot on the counter.
  • Modern bathroom with white tiles, a bathtub, a sink with a faucet, a toilet, a towel rack with towels, and a mirror above the sink.
1 / 9
8.5 rooms, 180m², CHF 3,300.–
Top
Storche 2, 8197 Rafz

Charming farm house in the village center of Rafz

Detached house in a central location in the historic village center of Rafz. The property carefully preserves original elements and combines them with a modern expansion in the kitchen, bathroom, and laundry room. The room layout is functional and offers versatile usage possibilities.Room offerGround floor: Kitchen, living/dining room, laundry room with shower, guest toilet, 44 m² patio. Additionally, a separate room with its own entrance, suitable as a hobby or party room.1st floor: One bedroom with dressing room, two more bedrooms, a study, and a bathroom with bathtub, sink, bidet, and shower toilet.2nd floor: Two spacious bedrooms and extensive storage space.Highlights· Newly renovated kitchen, laundry room, and hobby room· Many built-in closets· 44 m² patio· Attic with storage space· Wine or natural cellar· Large hobby room with separate entrance· Detached single-family house· 20 m from the Volg· Underground parking space incl. charging option, directly opposite (optional for rent)Further information· Location: central in the old village center· Bathrooms: 2 (1× bathtub/sink/bidet/shower toilet, 1× shower/sink/toilet)· Heating system: oil central heating via radiators· Floor coverings: ground floor stone floor, 1st and 2nd floor stretch carpets· Public transport: bus 250 m, Rafz train station 1 km· Schools: primary and secondary school 600 m, kindergarten 170 m· Shopping: Volg 20 m, Migros/Denner/Coop/Jumbo in Hüntwangen 3.8 kmInterested? Contact us for a non-binding viewing.Contact from real estate agencies is unwanted.

Travel time
-
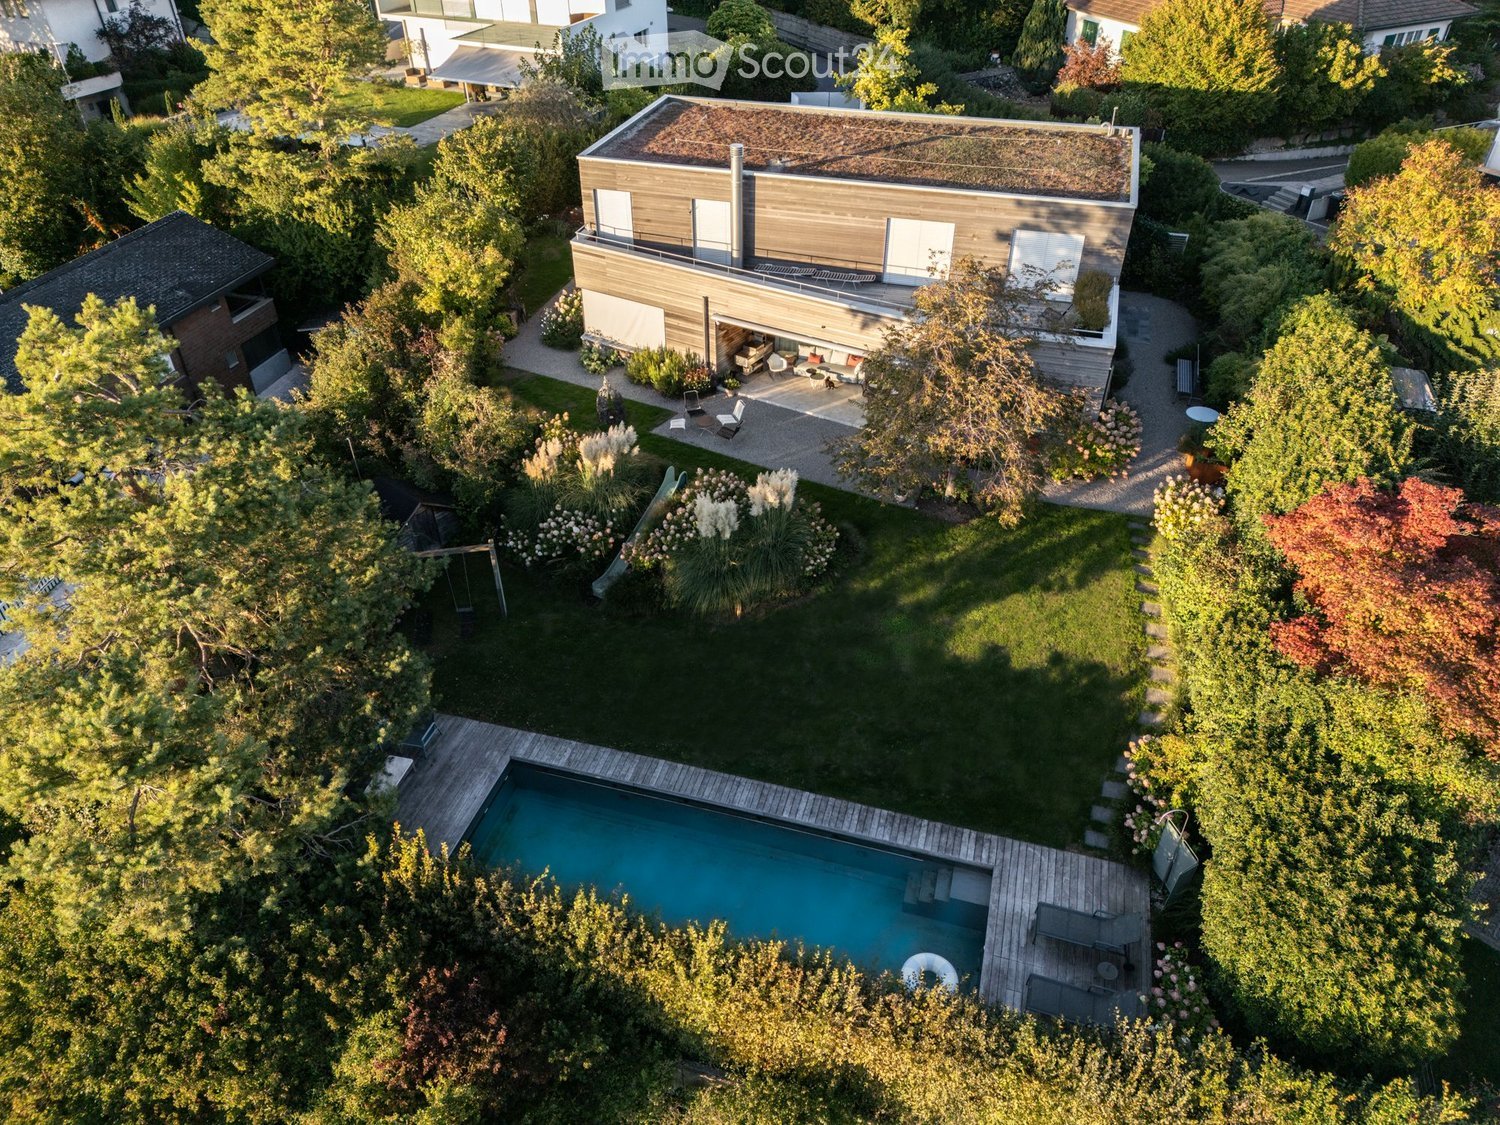
  • Aerial view of a modern house with a swimming pool, surrounded by a well-maintained garden and trees.
  • Modern two-story house with wooden facade, white garage, and landscaped garden area with shrubs and a bench.
  • Modern house exterior with wooden facade, large windows, and a small garden area with a bench, shrubs, and flowering plants.
  • Aerial view of a garden area with a swimming pool, surrounded by greenery, trees, and a wooden deck with outdoor furniture.
  • A modern house with a swimming pool in a well-maintained garden, surrounded by trees and shrubs.
  • A well-maintained garden with a swimming pool, lounge chairs, and lush greenery, featuring a scenic view of a countryside landscape.
  • A modern outdoor area with a swimming pool, wooden decking, lounge chairs, and a well-maintained lawn surrounded by trees and shrubs.
  • Modern wooden house with a flat roof and large windows, surrounded by a well-maintained garden with gravel pathways, flowering shrubs, and outdoor seating.
  • Modern outdoor patio area with a gravel pathway, lounge chairs, small table, and lush greenery including shrubs and tall grasses. The adjacent house features large glass windows and a wooden exterior.
  • Modern house with a spacious outdoor patio area featuring a sofa, tables, and chairs. The patio is connected to the house via large glass doors, and the surrounding area includes gravel pathways and greenery.
  • Modern two-story house with a green roof, garage, and parking area surrounded by trees and greenery.
  • Bright, modern dining area with a large wooden dining table surrounded by various chairs, a blue rug, and a modern chandelier. Large glass doors lead to a patio with outdoor furniture visible.
  • Bright dining area with a large wooden table, modern chairs, a blue rug, and a view of a garden through large glass doors.
  • Modern kitchen with white cabinets, stainless steel appliances, a central island with wooden countertop, and four white stools. The space features pendant lights, open shelving with books and decorative items, and a sleek design.
  • Modern kitchen with white cabinets, a central island, a dining table, and pendant lighting. Features stainless steel appliances, wooden countertops, and a mix of open shelving and built-in storage.
  • Bright, modern kitchen and dining area with white cabinets, wooden island, pendant lights, and a large window opening to a patio. Includes a wooden dining table, chairs, and a bench with cushions.
  • Modern kitchen with a wooden island, stainless steel appliances, pendant lights, and a dining area with a bench and chairs.
  • Bright living room with large windows, fireplace, sofa, coffee table, chairs, bookshelf, and floor lamp.
  • Modern bathroom with a wooden vanity, two sinks, a large mirror, and a view of the outdoors through a large window.
  • Modern bathroom with a bathtub, toilet, glass-enclosed shower, and wooden shelf with toiletries.
  • Wooden balcony with white railing, overlooking a rural landscape with trees, fields, and distant houses.
  • Wooden deck terrace with large planters, small blue pots, and a white stool, overlooking a scenic view with trees and distant buildings.
  • Bright, minimalist room with white walls, wooden floor, large window with blinds, built-in bookshelf filled with books and decorative items, small table with a lamp and sculpture, and a chair in the corner.
  • Bright bedroom with a large bed, pillows, a blanket, a wall-mounted lamp, and large windows offering a scenic view of the countryside.
  • Modern bedroom with a large bed, white bedding, a blue throw, wooden flooring, large windows with white curtains, and a coat rack.
  • Modern bedroom with a bed, leopard print throw, white bedding, built-in shelves with books and decorative items, framed artwork, and a mirror on the wall.
  • Modern bedroom with a large world map mural, a white bed with pillows, a nightstand, a bookshelf, a floor lamp, and a framed picture on the wall.
  • Modern living room with white walls, wooden flooring, large windows, a white sofa with colorful pillows, a black stool, a small table, and a shelf with books and decorative items.
  • Floor plan of a commercial building with multiple rooms, including a garage, offices, and parking areas.
  • Floor plan of a multi-room building with labeled rooms including living room, kitchen, bedrooms, bathrooms, and a parking area.
1 / 30
7.5 rooms, 253m², Price on request
Top
Elfenweg 4, 8472 Seuzach

Spacious 7.5-room single-family house with natural pool – Your new home in the best location in Seuzach

Plenty of space for the family, a sunny garden with a natural pool, and a residential area with high quality of life: This attractive 7.5-room single-family house in Seuzach combines spacious living with a natural way of life and an excellent connection to Winterthur and Zurich.Space for family, life, and personal free timeThe spacious room layout offers a wide range of possibilities to design your home according to your own needs. Whether lively family life, quiet home office, cozy guest room, or personal hobby room – everything finds its place here. At the same time, the versatile rooms offer enough space for privacy and individual retreat possibilities.A special highlight is the private garden with a large natural pool. Here you can enjoy a wonderful view and sunny hours until the evening. Whether a refreshing cool-down in the natural pool, relaxed moments in the greenery, or cozy summer evenings with family and friends – this outdoor area offers the ideal place to leave everyday life behind and enjoy the special living quality to the fullest.Natural living, well-connectedSeuzach offers the ideal combination of quiet living, family-friendly environment, and well-developed infrastructure. Kindergartens, primary and secondary schools are located directly in the municipality. Shopping facilities, restaurants, and a diverse range of sports and leisure activities ensure that everything is easily accessible.The location is also convincing in terms of transport: Thanks to the S-Bahn connection and the nearby motorway connections, Winterthur and Zurich are easily accessible. So you can enjoy the advantages of a relaxed living environment and remain flexible in your professional and family life.What to expect • Spacious 7.5-room single-family house with versatile usage possibilities • Sunny residential location in the popular municipality of Seuzach • Private garden as a private retreat in the greenery • Large heated natural pool for relaxed summer days • Large cellar with workbench and shelving systems for storage • Air-water heat pump / underfloor heating • High-quality construction standard, building automation including Sonos sound system • High-quality new kitchen (2023) including reduction by BOFFI, all appliances from Gaggenau • 2 bathrooms on the upper floor: 1 bathroom with 2 sinks and shower/bathtub, 1 bathroom with 2 sinks and shower. 1 guest toilet on the ground floor • Double garage, 3 outdoor parking spaces, and 1 guest parking space in front of the gate • Kindergartens, primary and secondary schools directly on site • Shopping facilities, restaurants, and sports and leisure activities in the municipality • Good connection to Winterthur and Zurich by S-Bahn and car A home with plenty of space to live and enjoy. This single-family house offers ideal conditions for families who appreciate spacious living, a private garden, and an attractive residential location. A place where children can grow up, shared memories are created, and you can feel completely at home.PRICE UPON REQUEST – APPLICATION DESIREDWe would be happy to receive your written application, including a concrete price offer for the rent you are offering. The house is rented and not sold. No purchase offers, please.Please send your application to: franziska.lienhardnava@gmail.com or toFranziska Lienhard Nava, Elfenweg 4, 8472 Seuzach
Travel time
-
1 / 16
  • Balcony / Terrace
  • View
  • Parking space
  • +6
4.5 rooms, 128m², CHF 2,770.–
Neunfornerstrasse 7, 8475 Ossingen

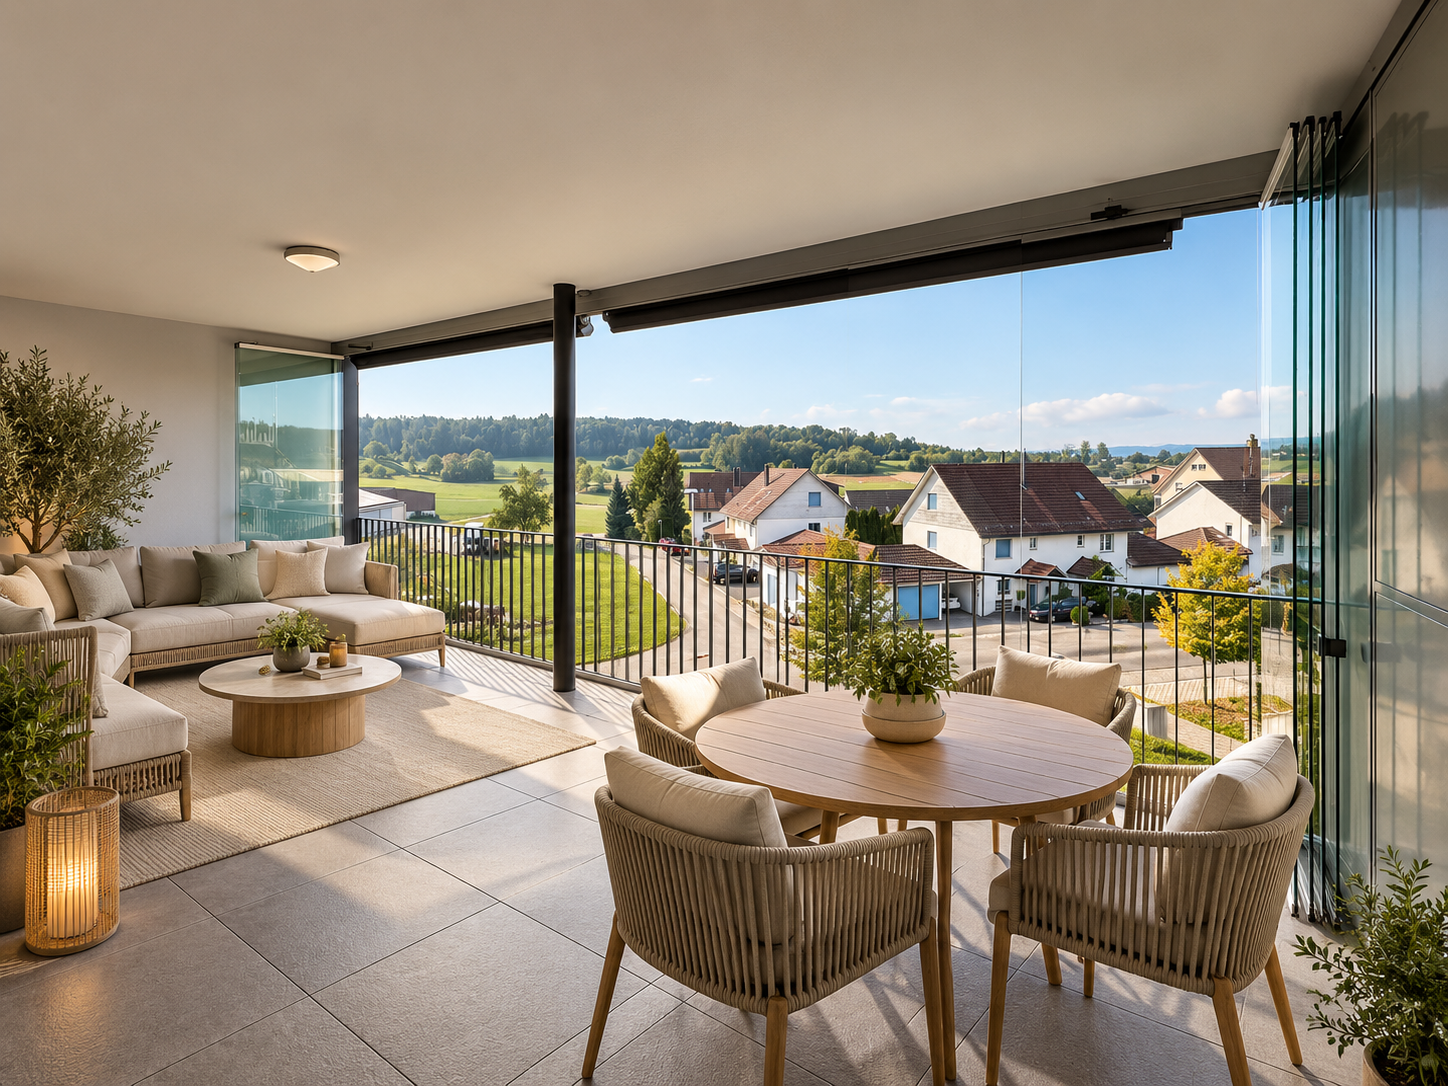
Spacious living with 33 m2 year-round loggia

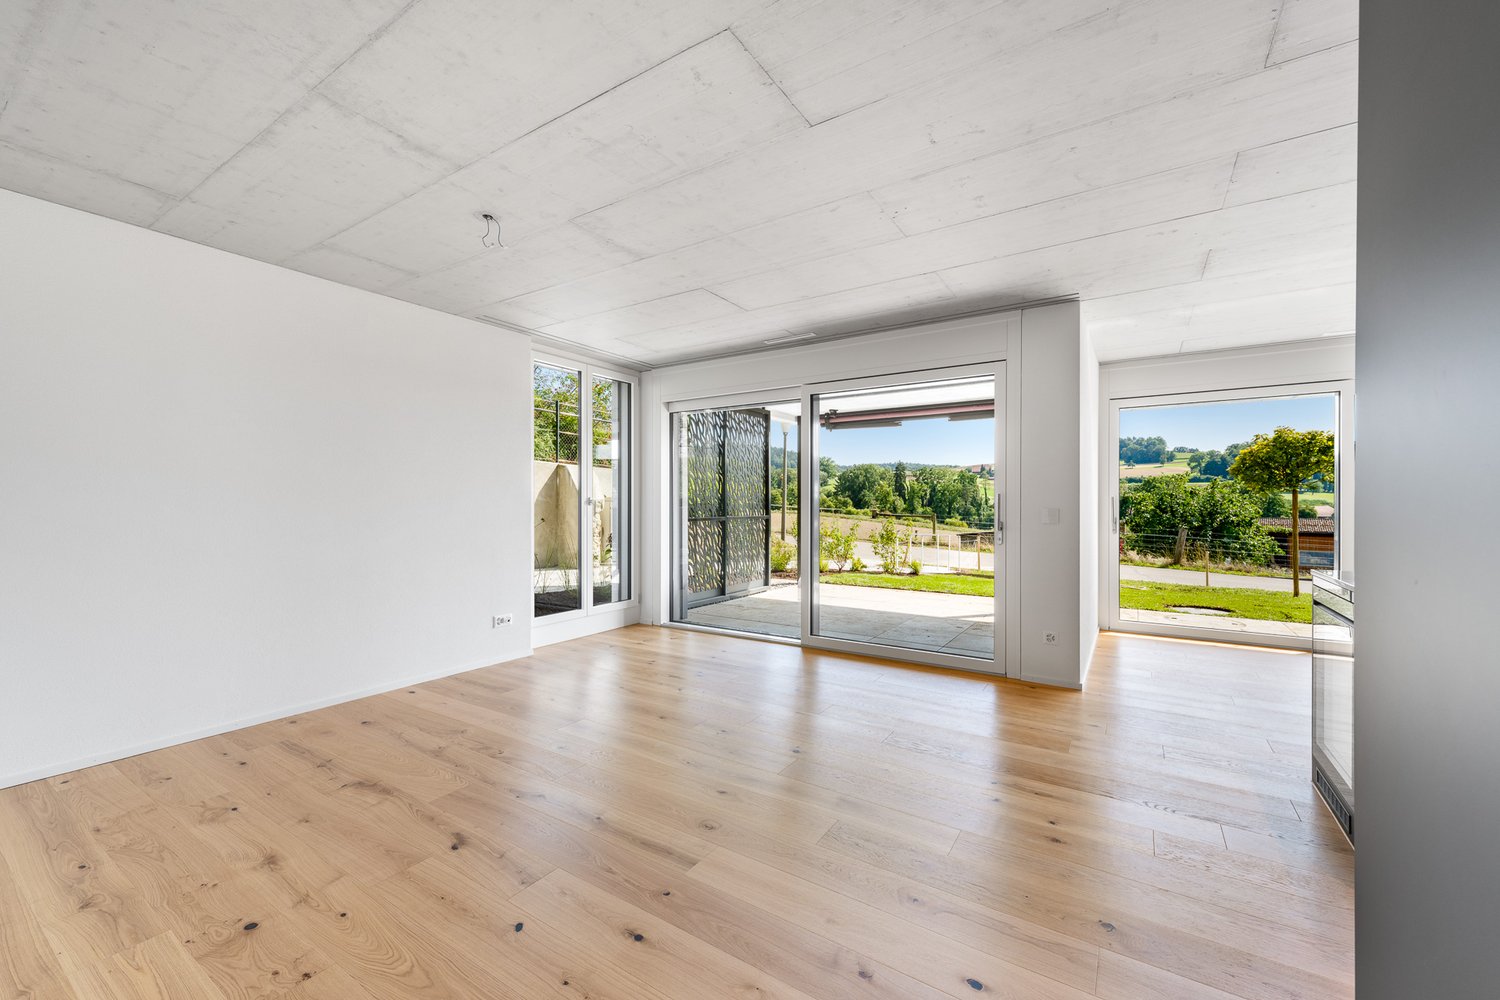
This bright 4.5-room apartment impresses with spacious room proportions, a well-thought-out floor plan, and an exceptional, approximately 33 m² large covered loggia with a beautiful view of the surrounding hilly landscape.Thanks to sliding glass walls, the loggia can be completely or partially closed depending on the weather and can be used throughout the year - a real plus and an attractive extension of the living space with plenty of room for a dining and lounge area.The heart of the apartment is the approximately 52 m² large open living, dining, and kitchen area with a modern kitchen and spacious cooking island. A fireplace provides additional living quality. Three well-cut rooms offer versatile usage options as parent, child, guest, or home office rooms. A bathroom with bathtub and double sink as well as a separate shower room with shower and private washing tower complement the comfortable room offer.The apartment also offers a lot of comfort in terms of storage space: A spacious private storage room directly on the loggia, another private storage room on the same floor in the stairwell, and a spacious basement room provide plenty of additional space. The apartment is easily accessible by elevator.Highlights at a glance:● 4.5 rooms with spacious and well-thought-out floor plan● Living/dining/kitchen area with approximately 52 m² of living space● Approximately 33 m² large, covered year-round loggia● Sliding glass walls - can be used all year round● Beautiful view of the surrounding hilly landscape● Fireplace in the living area● Modern kitchen with spacious cooking island● Three well-cut rooms● Bathroom with bathtub and double sink● Separate shower room with shower and private washing tower● Elevator to the apartment● Spacious storage room directly on the loggia● Additional private storage room on the same floor● Spacious basement room● 1-2 parking spaces in the underground garage for CHF 150.- per month each● Additional outdoor parking spaces available upon requestLocation and surroundings: The apartment is located in a quiet and sunny location in Ossingen. The bus stop Usserdorf is right in front of the house, and the train station Ossingen is about a 10-minute walk. For daily shopping, the Volg store is available within a 7-minute walk. In Kleinandelfingen, you will find additional shopping facilities such as Migros, Coop, and Denner. Families appreciate the immediate proximity to the Sekundarschule Ossingen-Truttikon, which can be reached in just 3 minutes on foot.Pets: We kindly ask for your understanding that dogs and cats are not desired.Have we sparked your interest? We look forward to getting to know you.Please note: We require complete information, including your mobile phone number, so that your inquiry can be considered.

  • Balcony / Terrace
  • View
  • Parking space
  • +6
Travel time
-
New building
1 / 29
4.5 rooms, 109m², CHF 2,750.–
Rheinsfelderstrasse 14, 8192 Zweidlen

First-time occupancy in owner-occupier standard – 4.5 rooms with 14 m² balcony

First-time occupancy with spacious room layout and high-quality finish in owner-occupier standardLocated at Rheinsfelderstrasse 14 in 8192 Zweidlen-Glattfelden, this attractive 4.5-room new apartment offers spacious living areas, clear architecture, and modern comfort.The apartment is situated on the 1st floor and can be easily reached by lift. With a living area of approximately 109.2 m², it provides ample space for couples, families, or individuals who want to use an additional room as an office, guest room, or personal retreat.The heart of the apartment is the spacious, open living and dining area with a modern kitchen. Large windows provide plenty of natural light and create a pleasant, open living atmosphere.The interior design is of high quality, meeting the standards of owner-occupiers, and provides comfort, functionality, and aesthetic appeal. Two modern bathrooms – one with a bathtub and another with a shower – add to the comfort of daily life.A private laundry room with a washing machine and dryer is located directly in the apartment, providing maximum independence and eliminating the need for a shared laundry room.The practical built-in closet in the entrance area provides additional storage space and underlines the thoughtful room planning.Another highlight is the approximately 14.2 m² large balcony, which extends the living space outdoors and offers enough space for a dining table, a cozy lounge, or individual planting.The key features at a glance:• 4.5-room new apartment• First-time occupancy• High-quality finish in owner-occupier standard• 1st floor• Lift available• Approximately 109.2 m² living area• Approximately 14.2 m² large balcony• Spacious living and dining area• Modern, open kitchen• Bathroom with bathtub• Additional bathroom with shower• Private laundry room in the apartment• Built-in closet in the entrance area• Underground parking space No. 14• Rent for underground parking space: CHF 120.– per month• Completion in October 2026• Occupancy by arrangementLiving in Zweidlen-GlattfeldenZweidlen is part of the municipality of Glattfelden in the Zurich Unterland and combines natural living with good accessibility. The pleasant living environment is ideal for people who are looking for spacious living space outside the urban bustle and still want to be well connected.The new building project is currently in the completion phase. The photos show the current state of construction in some cases.Have we sparked your interest?We would be happy to provide you with further information and arrange a personal viewing appointment.Contact:vermietung@scala-immobilien.chSCALA ® – Real estate with passion. Personal, professional, and committed to your new property.

Travel time
-
1 / 13
  • Balcony / Terrace
  • Parking space
  • Garage
  • +1
3.5 rooms, 86m², CHF 2,276.–
8187 Weiach
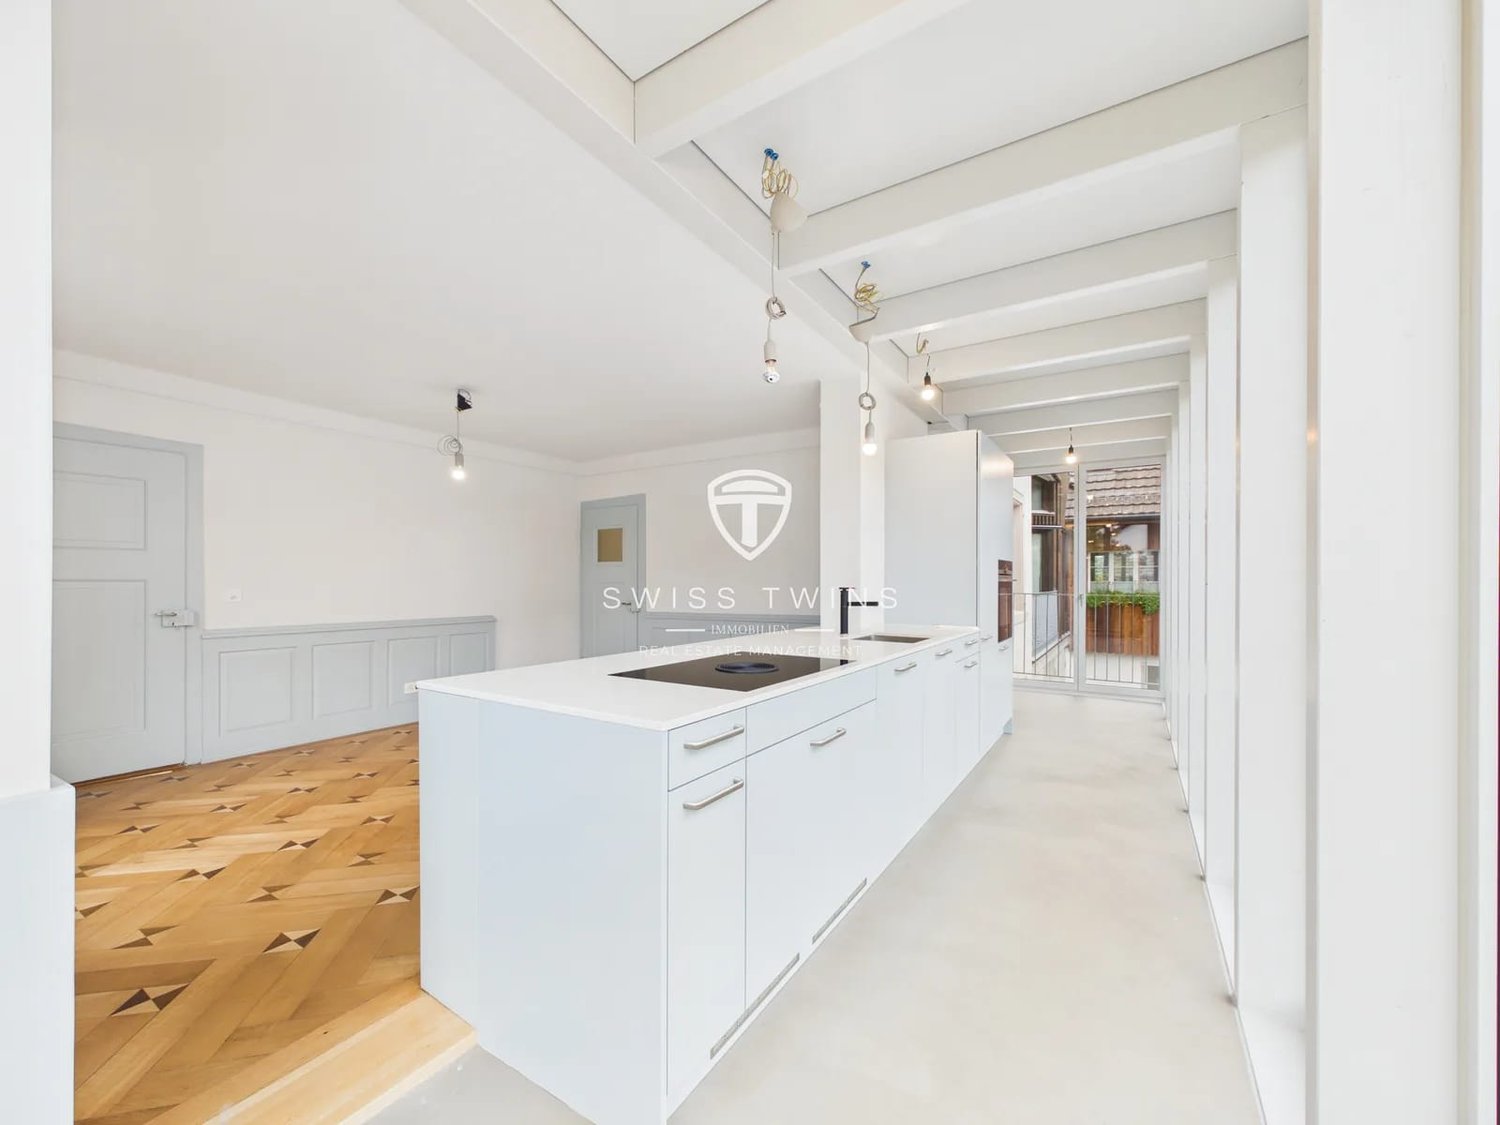
Charming 3.5-room apartment with balcony in Weiach
Stylish 3.5-room apartment in Weiach – modern living with historic charm This 3.5-room apartment is located on the 1st floor of a well-maintained house in Weiach. The building from 1878 was extensively renovated in 2023 and skillfully combines historic substance with modern equipment. On approximately 86 m² of living space, you can expect a welcoming floor plan with a spacious living and dining area and a modern, longitudinally arranged built-in kitchen. The floor-to-ceiling windows provide plenty of daylight and a friendly living atmosphere. The adjacent outdoor area with balcony or terrace extends the living space to the outside. The kitchen presents itself as bright and linear with plenty of workspace and storage space, as well as a high-built oven – ideal for all who like to cook and appreciate togetherness. Noble parquet flooring in a herringbone pattern underlines the stylish character and sets a cozy accent. The bathroom is equipped with a floor-level shower. Particularly practical: the washing machine and dryer are located directly in the bathroom. A efficient ground-source heat pump provides cozy warmth. The heat distribution is via radiators. There is no elevator. The property includes parking facilities: an outdoor parking space and a separate garage can be rented additionally, depending on availability – ideal for commuters or households with two vehicles. Quiet location with good traffic connection The location in Weiach is quiet and child-friendly. The post bus stops are conveniently located directly at the house, at the level of the community center, and enable a comfortable connection to public transport. The Kaiserstuhl AG train station is approximately 1.7 km away and offers further public transport connections. The Zweidlen motorway access can be reached after approximately 2.9 km, and Zurich Airport is located at a comfortable distance of approximately 13.8 km. This means you live close to nature and yet are well connected. Facts at a glance • Rooms: 3.5• Living space: approx. 86 m²• Floor: 1st floor• Year of construction: 1878• Renovation: 2023• Bathroom: 1 with shower• Laundry: washing machine and dryer in the bathroom• Outdoor area: balcony/terrace area• Heating: ground-source heat pump• Heat distribution: radiators• Property: 4 residential units plus additional studio• Elevator: not available• Parking: outdoor parking space and garage available for rent separately• Rent: CHF 2,276 per month• Availability: immediately This apartment is perfectly suited for singles, couples, or small families who want to live modernly and stylishly in Weiach and value a successful combination of historic charm, modern comfort, and close-to-nature living. We look forward to showing you this beautiful apartment in person. Swiss Twins ImmobilienReal estate. Personal. Professional.
  • Balcony / Terrace
  • Parking space
  • Garage
  • +1
1 / 27
  • Balcony / Terrace
  • View
  • Parking space
  • +6
4.5 rooms, 120m², CHF 4,299.–
Jakob Bosshart-Strasse 4, 8424 Embrach

💎 Spacious & Fully Furnished 4.5-Room Apartment with Balcony & Stunning Views in Embrach

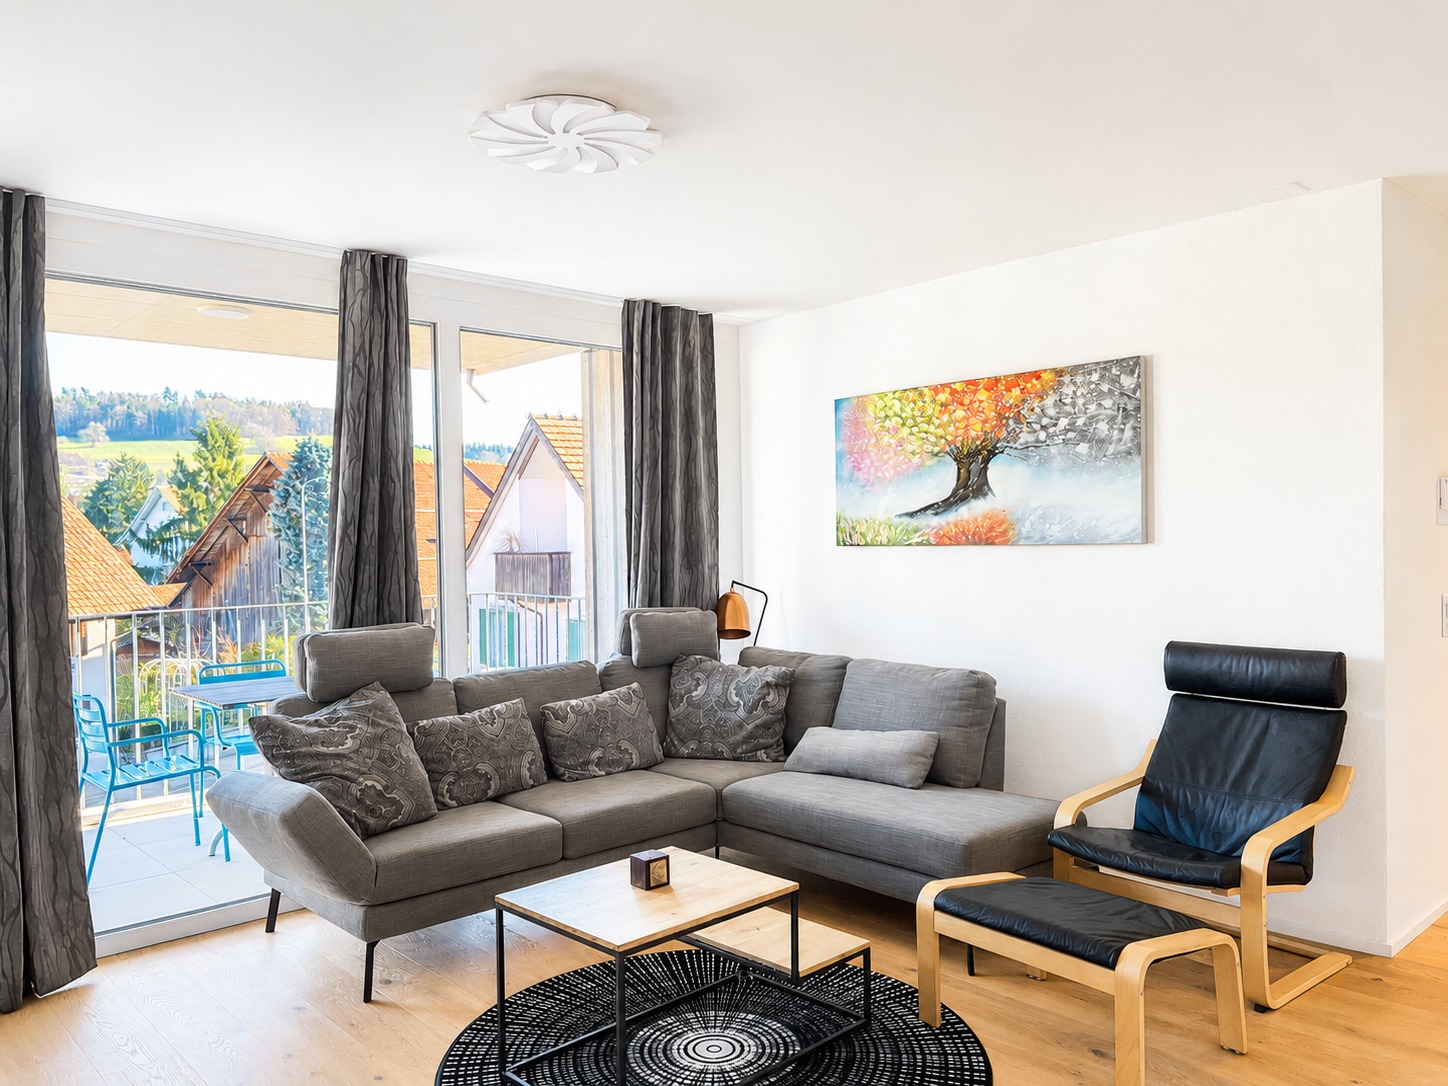
Welcome to this exceptional 4.5-room apartment on the 2nd floor in Embrach (8424), offering an impressive 120 m² of living space and beautiful private balconies. This Minergie-certified home combines modern comfort, energy efficiency, spacious interiors, and a peaceful setting, creating a warm and inviting place to call home. With 3 bedrooms, 2 modern bathrooms, and lovely outdoor spaces, it is an ideal choice for families, couples, and professionals seeking comfortable and quality living.🏠 Apartment Details • 🛋️ Bright Living Room: Spacious and stylish with a grey sectional sofa, wooden coffee table, and large windows offering beautiful countryside views. • 🍳 Modern Kitchen: Sleek dark-grey cabinetry, wooden wine rack, dining area, and a charming bar with stools — perfect for everyday living and entertaining. • 🛏️ 3 Comfortable Bedrooms: Three well-appointed bedrooms with wooden flooring, attractive furnishings, skylight windows, and cozy slanted ceilings. • 🚿 2 Modern Bathrooms: Both beautifully designed with glass-enclosed showers, illuminated mirrors, and quality fittings. • 🧺 In-Unit Washing Machine & Dryer: Convenient laundry facilities within the apartment. • 🌿 Beautiful Balconies: Enjoy fresh air, sunshine, outdoor seating, and lovely views from the apartment's welcoming balconies. • 🚪 Welcoming Hallway: Light wooden flooring, recessed lighting, and tasteful décor. • 🛗 Elevator: Convenient access to the apartment. • 🚗 Garage & Parking Available at an Additional Charge • ♿ Wheelchair Accessible: Designed for comfortable barrier-free living. 🚍 Public Transport • 🚌 Embrach Gemeindehaus Bus Stop: Approx. 2 minutes on foot • 🚆 Convenient connections to surrounding areas and Zürich • ✈️ Easy access to Zürich Airport and the wider Zürich region 🛒 Market & Shops • 🛍️ Volg Supermarket: Approx. 2 minutes walking • 💊 Drogerie / Pharmacy: Approx. 5 minutes walking • ☕ Local shops, cafés, and everyday services are conveniently nearby. 🏫 Medical / School • 🎓 Local School / Aula: Only 1 minute on foot • 💊 Drogerie / Pharmacy: Approx. 5 minutes • 🏫 An excellent location for families with children, with school facilities very close by. 🏢 Nearby Companies & Corporate Areas • 💼 Convenient access to Embrach's business and commercial areas • 🏢 Easy connections towards Zürich Airport, Kloten, Glattbrugg, and surrounding business districts • ✈️ Particularly convenient for professionals working around Zürich Airport and the Airport Business Area • 🚆 Good transport connections for commuting to Zürich and nearby corporate locations 🇮🇳 Indian Shops & RestaurantsIndian and international restaurants, supermarkets, and specialty grocery stores are available throughout the wider Zürich Airport and Zürich region, easily reachable by car or public transport.👨👩👧 Perfect For • 👨👩👧 Families • 👫 Couples • 💼 Professionals & corporate tenants • 🌍 Expats • 🧑💻 Employees working near Zürich Airport • 🏡 Anyone looking for a spacious and peaceful home ✨ Why You’ll Love It • 🏡 Spacious 120 m² living space • 🌱 Minergie-certified and energy efficient • 🛏️ 3 bedrooms • 🚿 2 modern bathrooms • 🧺 Washing machine & dryer inside the apartment • 🌿 Beautiful balconies • ☀️ Bright and sunny in summer • 🤫 Quiet and peaceful location • 🛗 Elevator • 🚗 Garage & Parking Available at an Additional Charge • ♿ Wheelchair accessible • 👨👩👧 Child-friendly • 🛒 Volg only 2 minutes away • 🎓 School only 1 minute away • 🚌 Bus stop only 2 minutes away • 💼 Convenient for corporate areas and Zürich Airport 🌞 A Place to Feel at HomeEnjoy comfortable and peaceful living in this spacious 4.5-room Minergie apartment with 3 bedrooms, 2 bathrooms, beautiful balconies, and in-unit laundry. With schools, shops, public transport, corporate areas, and Zürich Airport nearby, it offers comfort, convenience, and easy everyday living.✨ A spacious and peaceful home designed for comfortable living, work, and everyday convenience.

  • Balcony / Terrace
  • View
  • Parking space
  • +6
Travel time
-