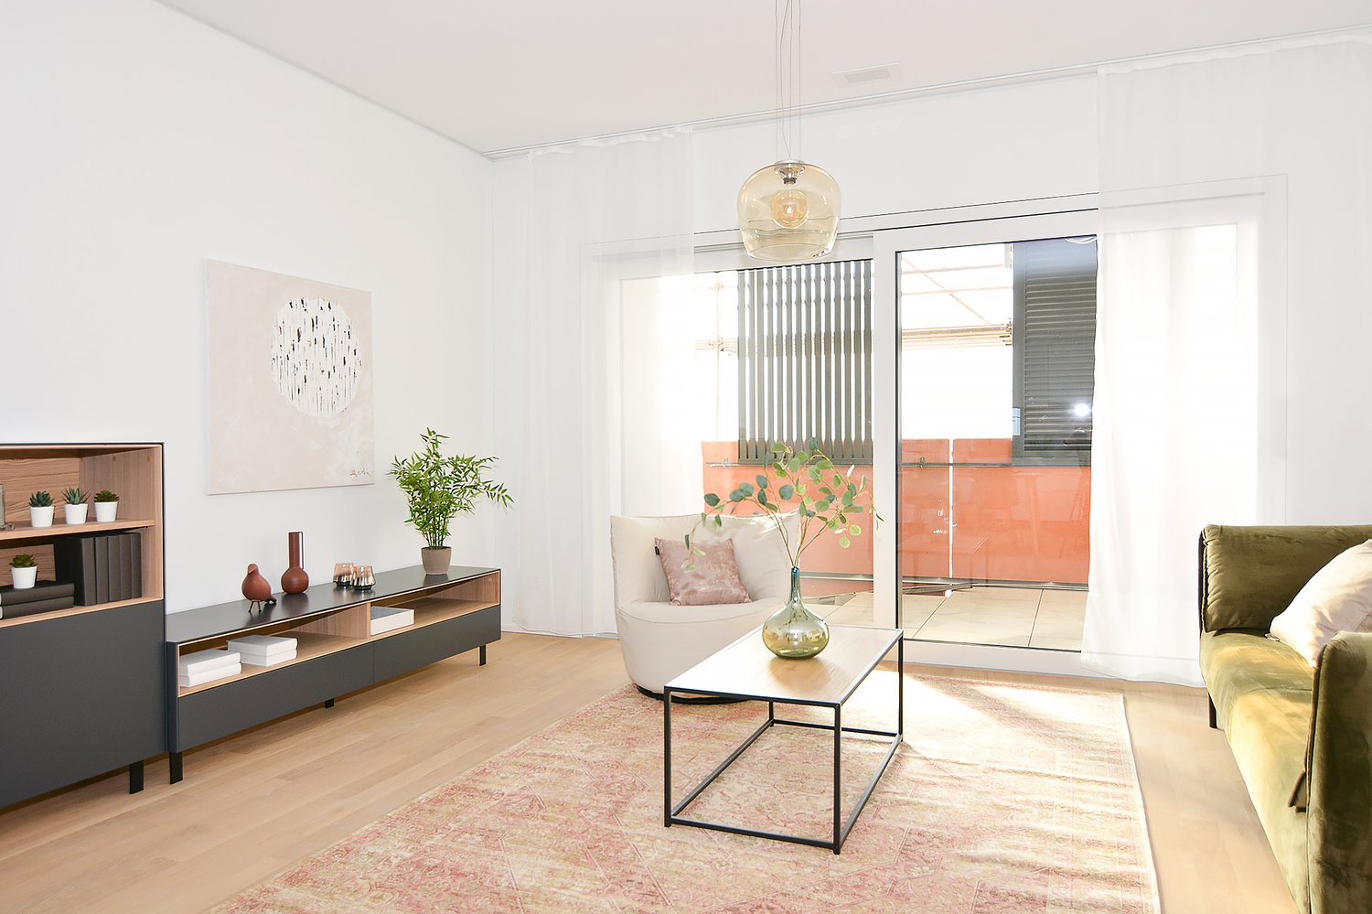
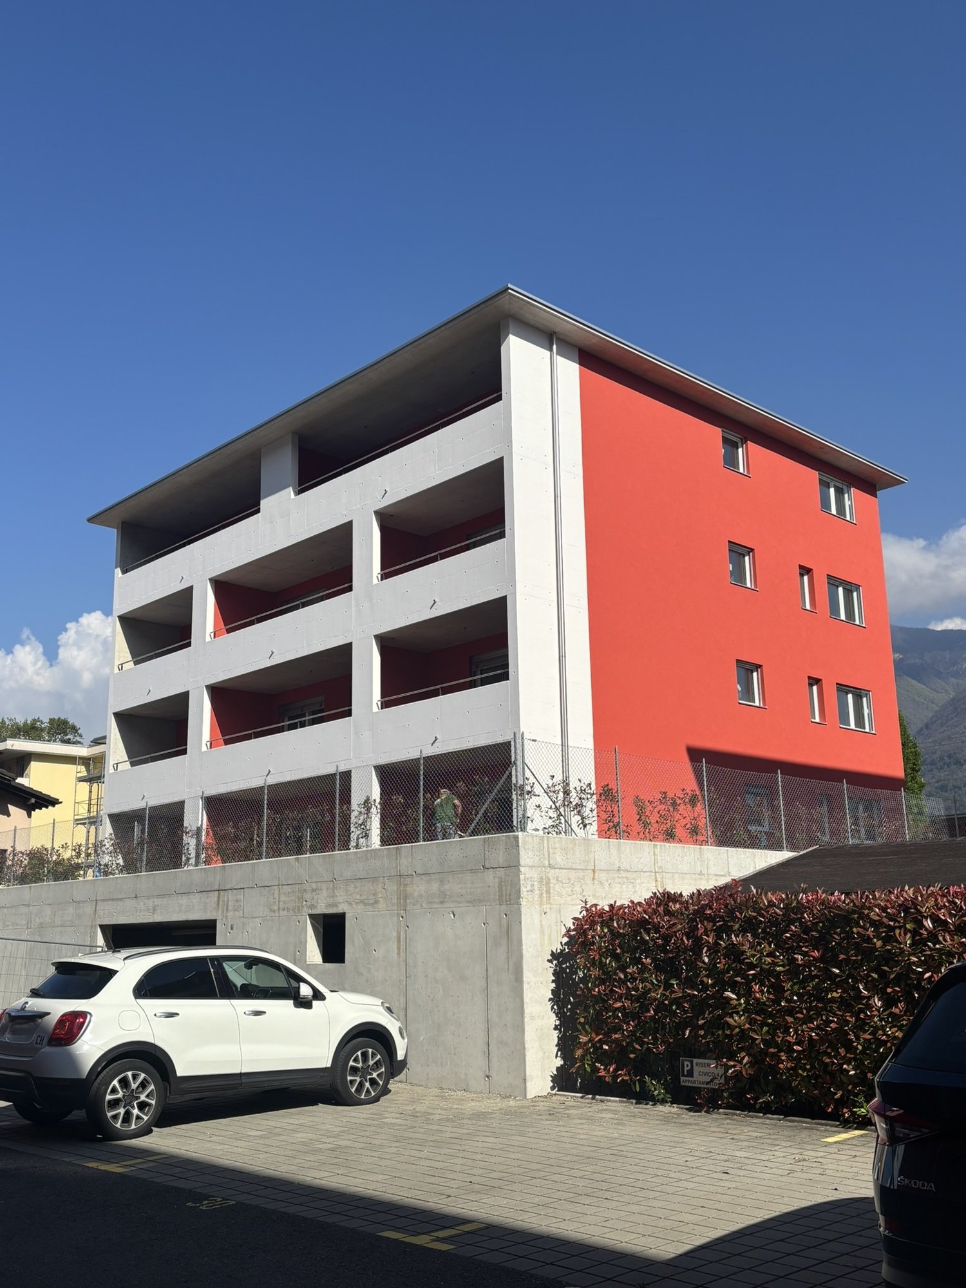
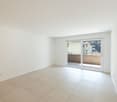
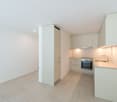
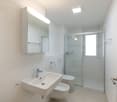
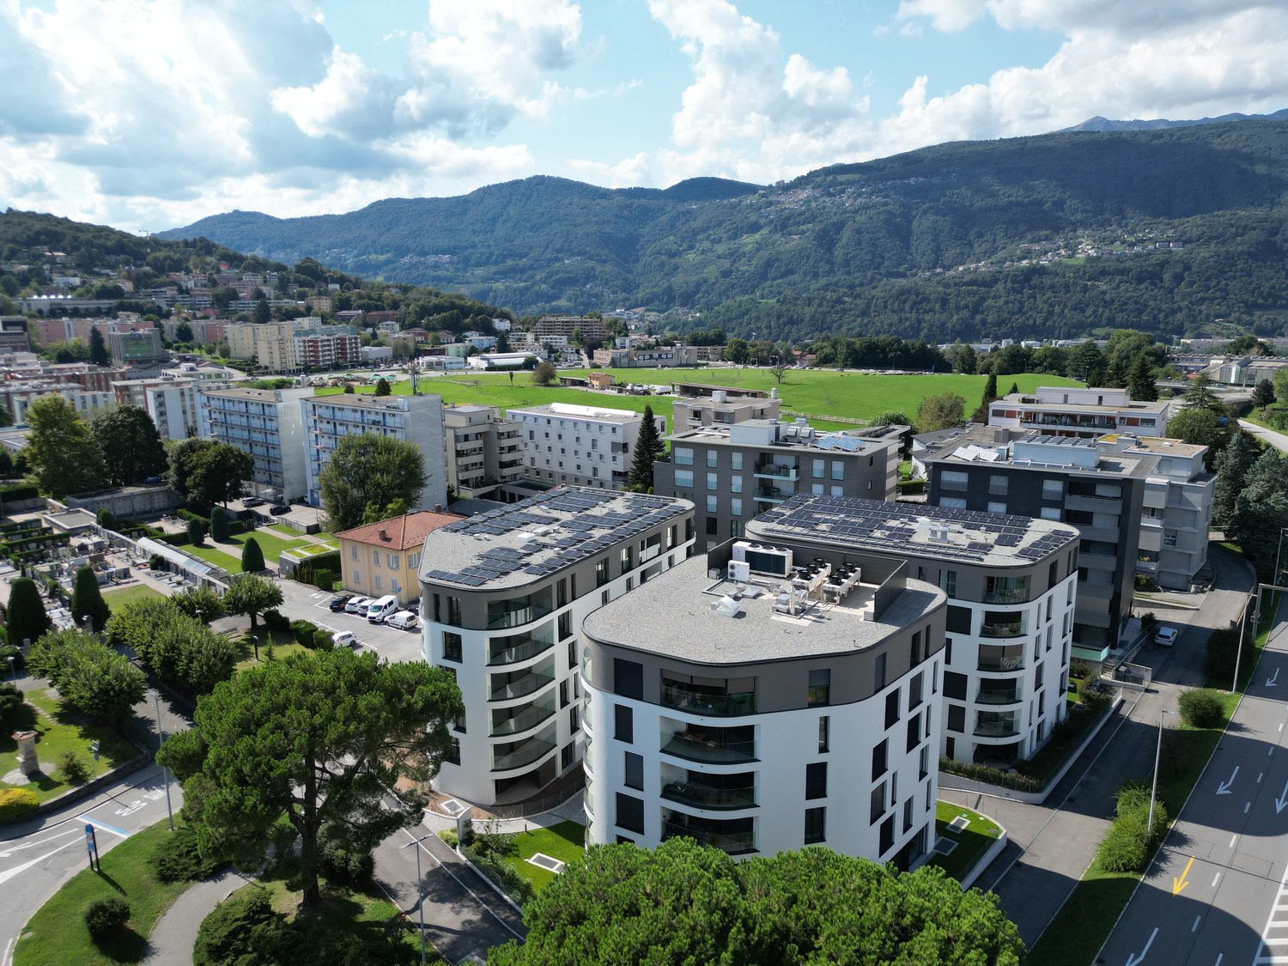
1 result - Rent a new build apartment: 6939 (Arosio, Mugena)

More objects in your automatically expanded search area
20 results - Radius: + 10km
1 / 14
  • Balcony / Terrace
  • Pets allowed
  • Parking space
  • +5
4.5 rooms, 184m², CHF 8,900.–
Via al Ponte 25, 6900 Massagno

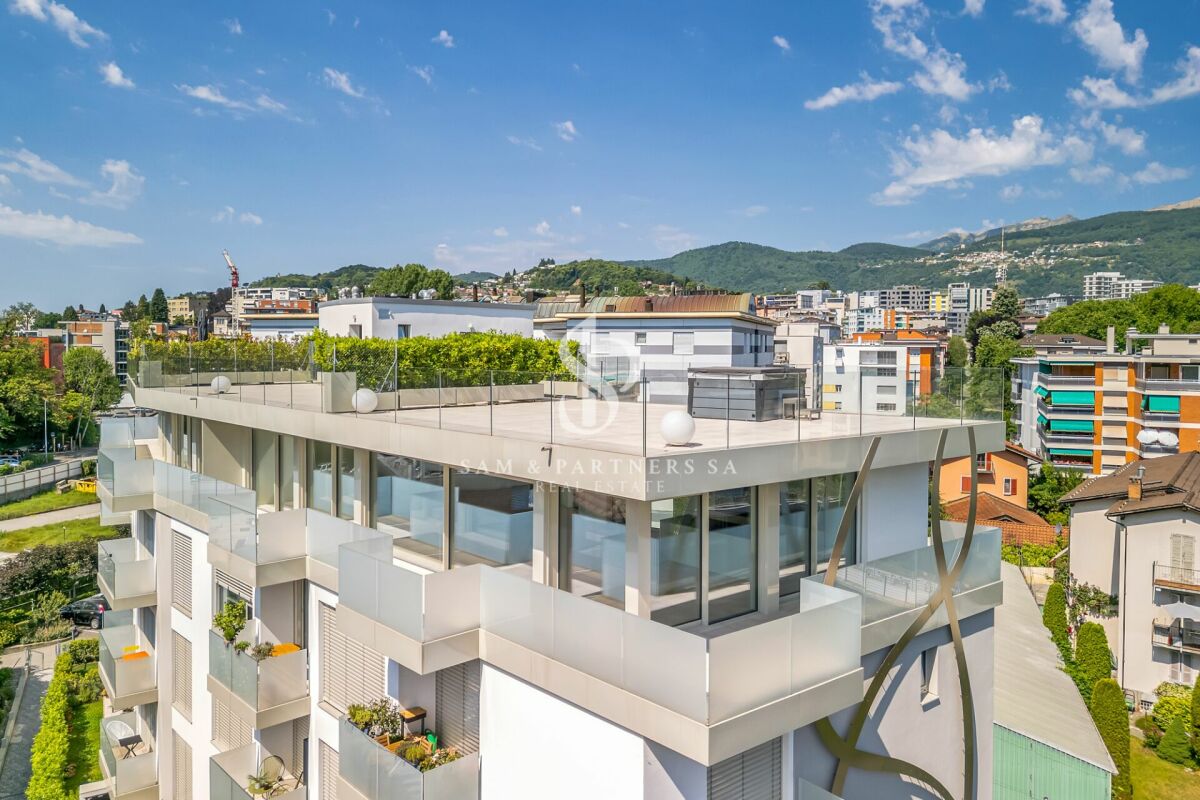
Modern Attic

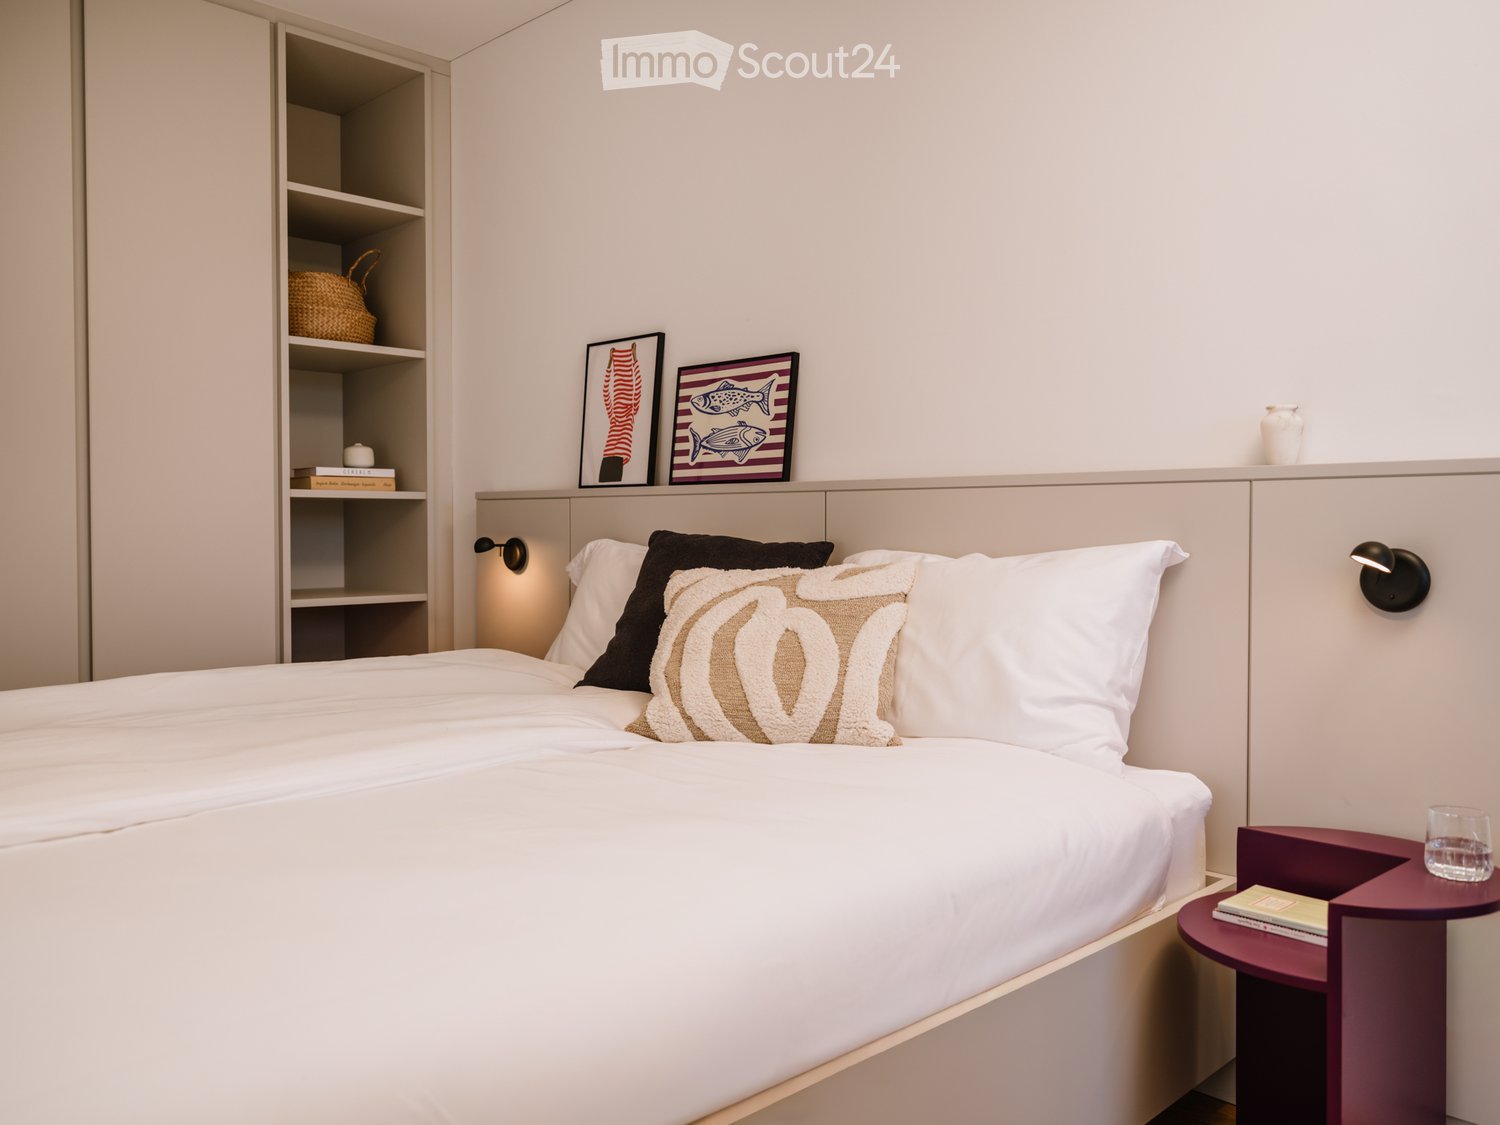
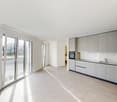
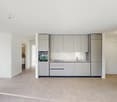
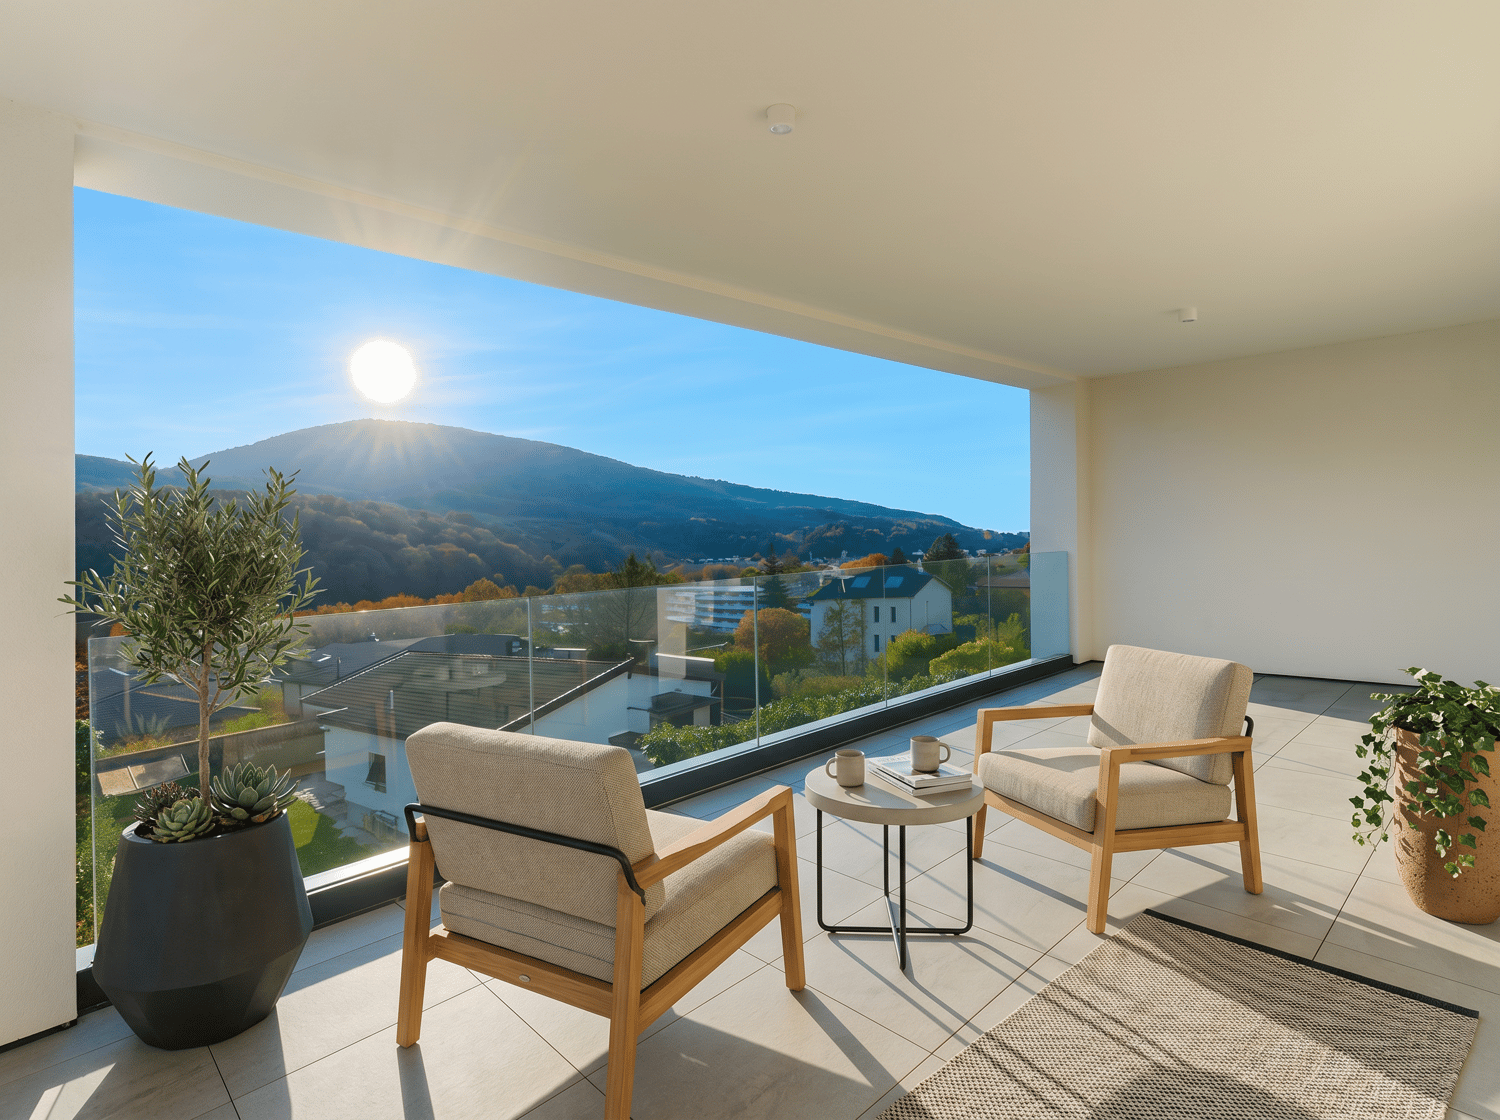
Attic with lake view and Rooftop Exclusive attic in a privileged position in MassagnoIn one of the most promising and strategic areas of Massagno, just a few steps away, only 300 meters from the train station, we offer an elegant attic that perfectly combines prestige, comfort, and convenience.Located on the fourth and last floor of a modern residence served by an elevator, this refined attic of 4.5 rooms and 140 sqm offers bright spaces and quality finishes. The entrance leads to a scenic open living area, enhanced by a Stosa kitchen with an elegant central island, perfect for convivial moments and representation.The sleeping area includes three bedrooms and three bathrooms, one of which is an en-suite bathroom dedicated to the master suite, ensuring maximum comfort and privacy.The apartment is enhanced by generous outdoor spaces: a large panoramic balcony of about 40 sqm, accessible from the living room and two bedrooms, in addition to two further private balconies for the exclusive use of the master bedroom, ideal for enjoying moments of relaxation outdoors and a splendid Rooftop of about 80 sqm with a whirlpoolThe high-quality finishes enhance every environment: parquet floors, bathrooms finished in elegant porcelain stoneware, underfloor heating, and air conditioning ensure high standards of comfort and living quality. The attic boasts a commercial area of about 181 sqm, designed to offer ample spaces, brightness, and a living experience of the highest level.The property is completed by a private cellar.Two covered parking spaces are also available for exclusive use in the garageAn exclusive residence designed for those who want to live in a contemporary, elegant, and perfectly connected context, without giving up tranquility and living quality.Net rent including two parking spaces: 8'900Advance payment for expenses: 600.-Monthly rent: 9'500.-

  • Balcony / Terrace
  • Pets allowed
  • Parking space
  • +5
Travel time
-
New building
1 / 10
  • Balcony / Terrace
  • Pets allowed
  • Parking space
  • +5
2.5 rooms, 46m², CHF 1,230.–
Via Sasso Corbaro 8, 6593 Cadenazzo

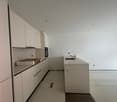
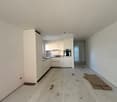
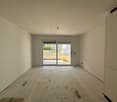
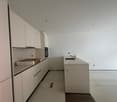
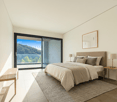
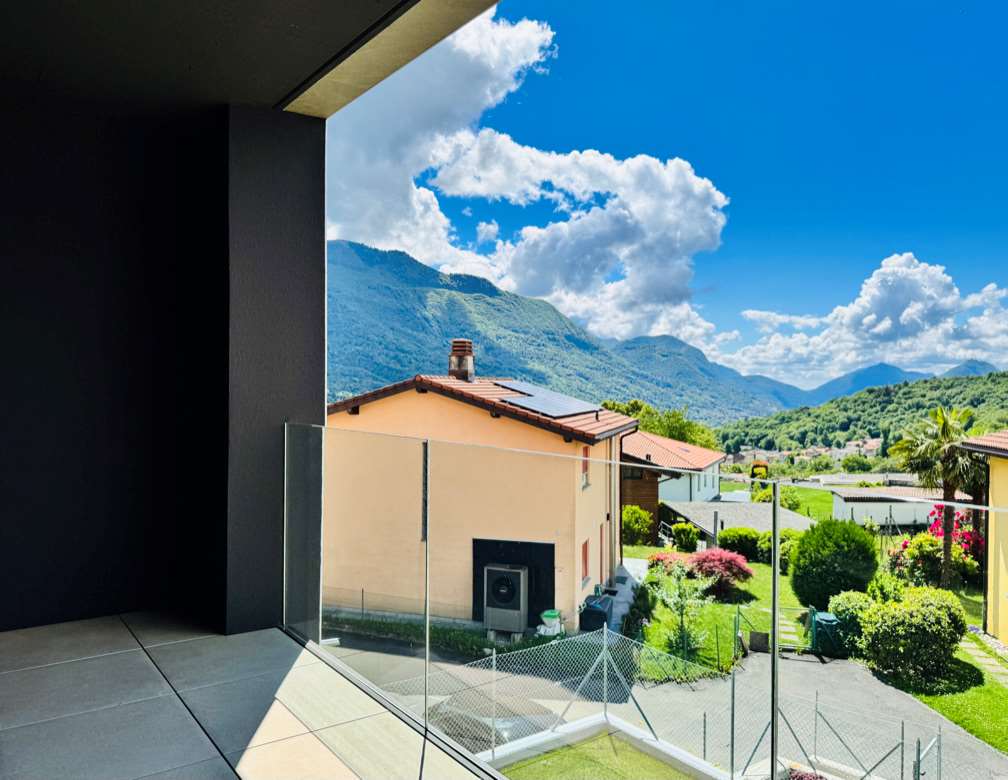
Modern 2.5-room apartments in a prime location in Cadenazzo

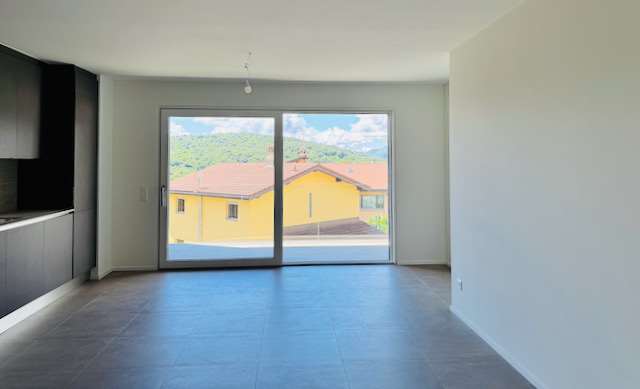
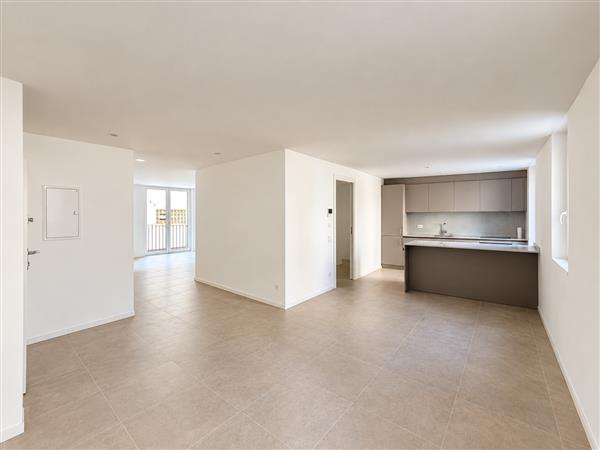
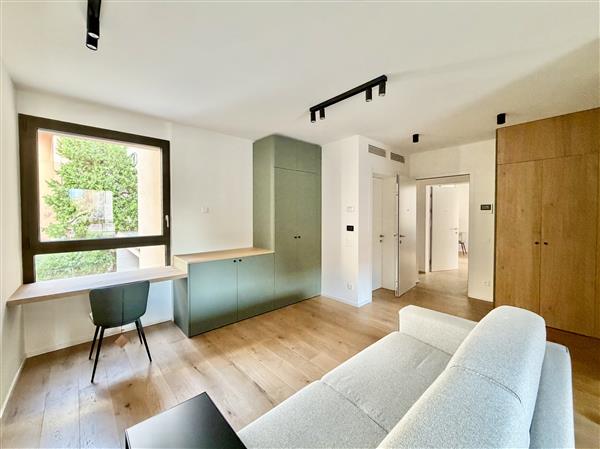
Modern 2.5-room apartments are being rented in a prime location, housed in an elegant building with only 11 residential units. The location is strategically advantageous and well-connected, just a few steps from the train station and schools.The apartments are divided as follows: • Entrance hall with practical built-in closets • Bright living room with open kitchen, equipped with dishwasher and ceramic glass cooktop • 1 bedroom • 1 bathroom with shower and window • Terrace with sun protection The technical equipment is first-class: • PVC windows with triple-glazed thermal insulation glass • Heating via an air-water heat pump with underfloor heating (with possibility of summer cooling) • Photovoltaic system to support electricity generation for the common areas • Slatted blinds • Floors made of tiles and Novilon A private cellar and a shared laundry room in the basement, equipped with three wash-dryers with chip card operation, complete the offer.The 2.5-room apartments are characterized by their carefully designed design, modern comfort, and high-quality execution, making them ideal for a lifestyle aimed at singles, couples, and older people.Contract terms: • Interior parking spaces: CHF 120.- per month • Contract duration: at least 1 year • Deposit: 3 months' rent gross (SwissCaution accepted) • Small to medium-sized pets are allowed (excluding dogs of dangerous breeds) • Expected handover: Summer 2026

  • Balcony / Terrace
  • Pets allowed
  • Parking space
  • +5
Travel time
-
New building
1 / 9
  • Balcony / Terrace
  • Pets allowed
  • Parking space
  • +5
2.5 rooms, 46m², CHF 1,500.–
Via Sasso Corbaro 8, 6593 Cadenazzo

Modern 2.5-room apartments with large garden in prime location in Cadenazzo

Modern 2.5-room apartments for rent, in prime location, in an elegant building with only 11 residential units, in a strategic and well-connected location, just a few steps from the train station and schools.The apartments are divided as follows: • Entrance hall with practical built-in closets • Bright living room with open kitchen, equipped with dishwasher and ceramic glass cooktop • 1 bedroom • 1 bathroom with shower and window • Terrace with sun sail • Large, 120sqm private garden The technical equipment is first-class: • Windows with PVC frames and triple-glazed thermal insulation glass • Heating via an air-water heat pump with underfloor heating (with possibility of summer cooling) • Photovoltaic system to support electricity generation for the common areas • Louvre blinds • Floors made of tiles and Novilon A private cellar and a communal laundry room in the basement, equipped with three washing machines with chip card operation, complete the property.The 2.5-room apartments are characterized by their carefully designed design, modern comfort and high-quality execution, and are ideal for a single, couple or senior life.Contract terms: • Inner parking space: CHF 120.- per month • Contract duration: at least 1 year • Deposit: 3 months' rent gross (SwissCaution accepted) • Small and medium-sized pets are allowed (dangerous dog breeds excluded) • Expected handover: Summer 2026

  • Balcony / Terrace
  • Pets allowed
  • Parking space
  • +5
Travel time
-
1 / 13
  • Pets allowed
  • View
  • Parking space
  • +6
4.5 rooms, 263m², CHF 9,840.–
Via Campione, 6816 Bissone

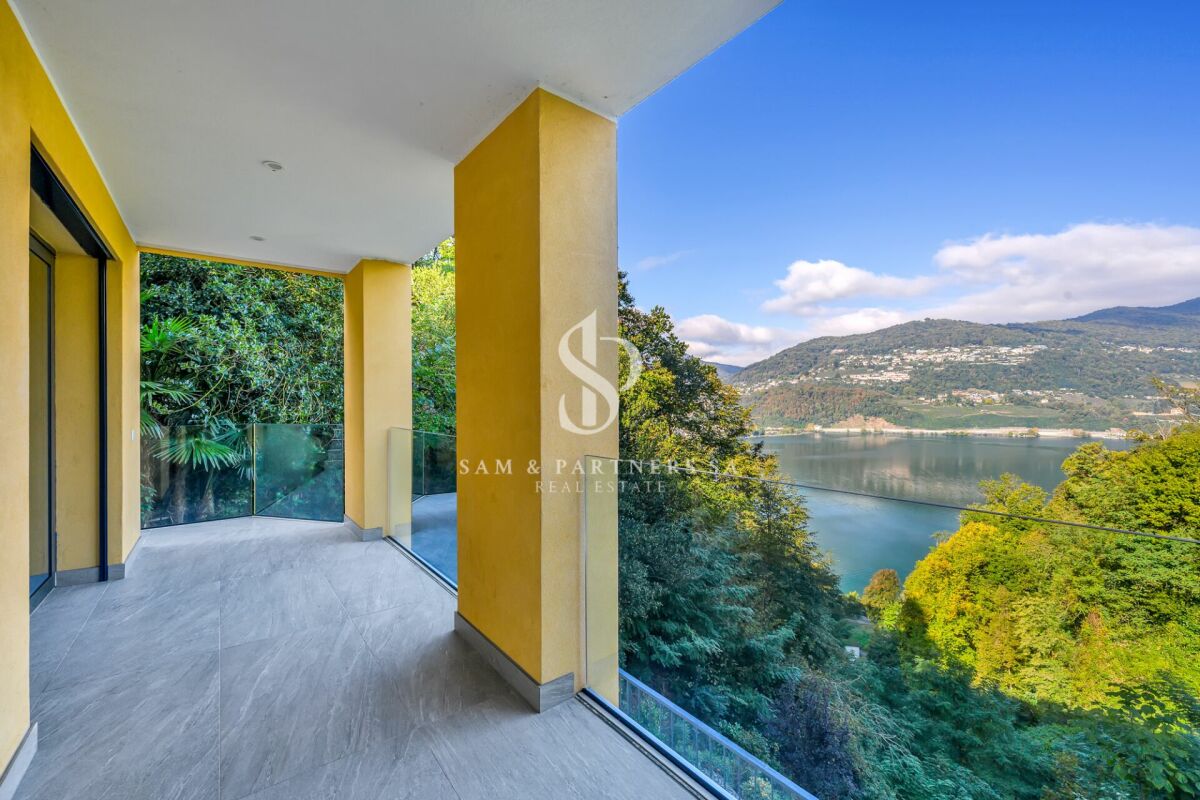
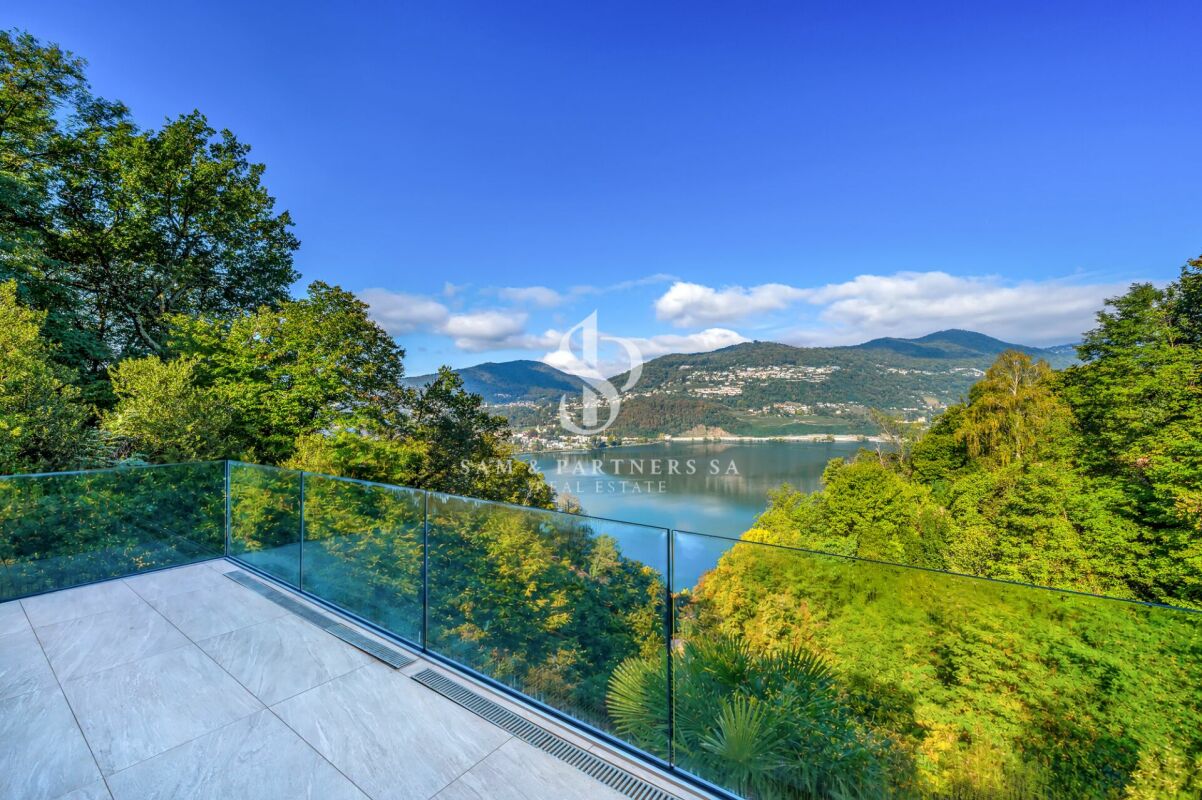
PRESTIGIOUS DESIGNER PENTHOUSE WITH LAKE VIEW TERRACE

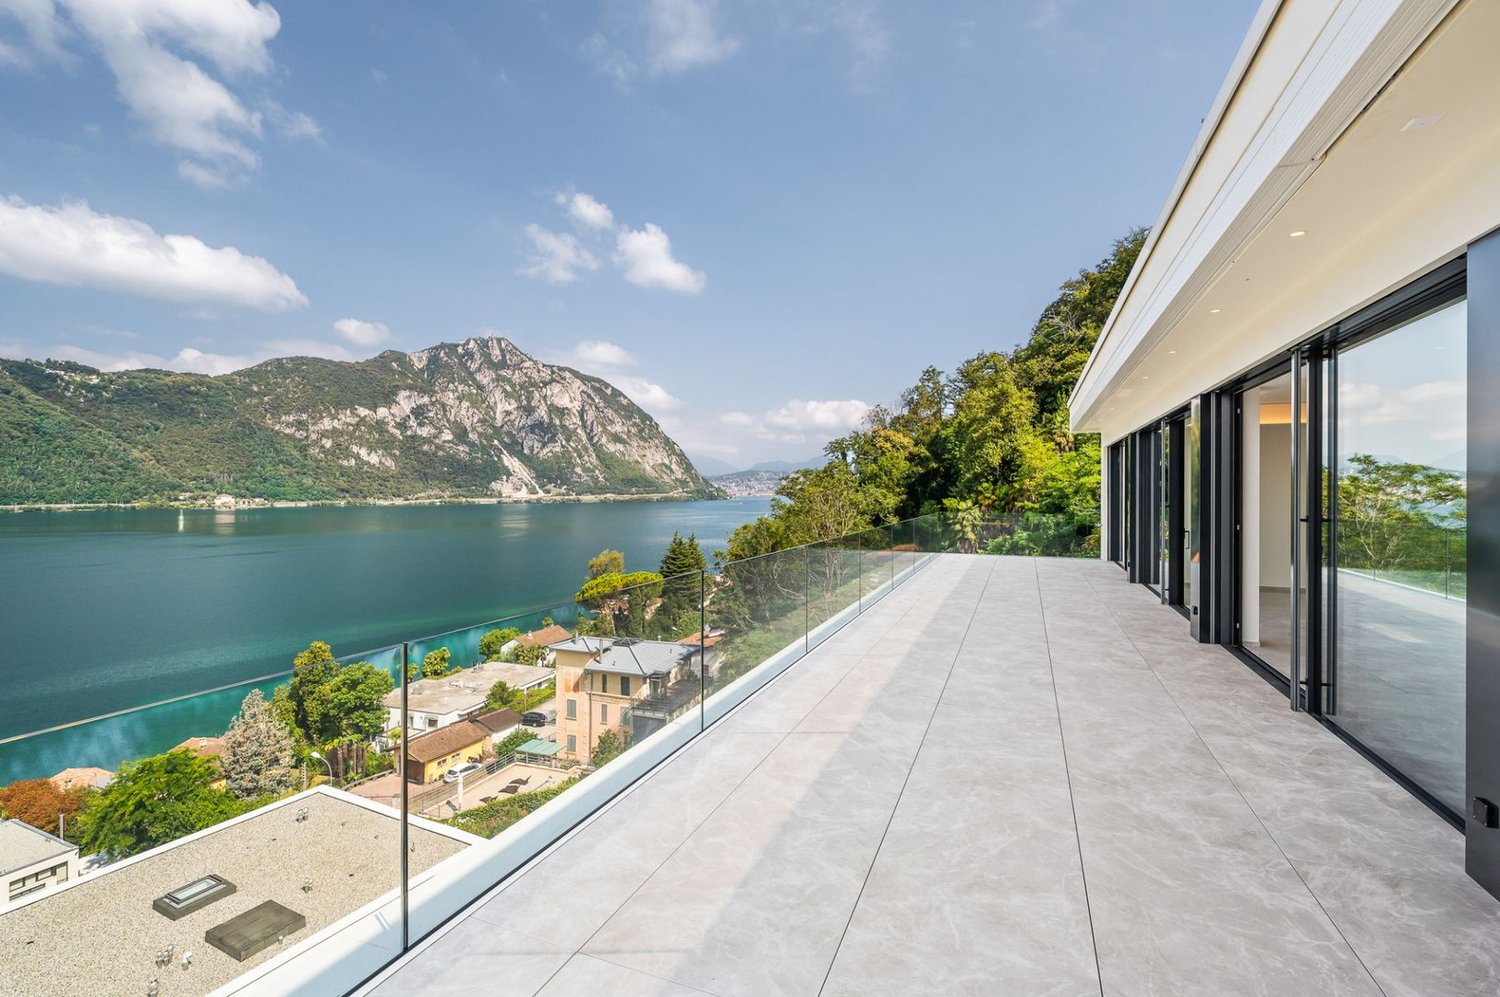
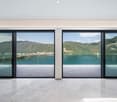
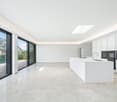
PRESTIGIOUS DESIGN PENTHOUSE WITH LAKE VIEW TERRACE In a privileged position in Bissone, a few minutes from Lugano, this elegant penthouse is set in a recent, private residential context immersed in greenery, with open views over the Lake.The property extends over approximately 238 sqm of living space and is distinguished by a spectacular 64 sqm panoramic terrace, perfectly integrated with the interior spaces and ideal for fully enjoying outdoor living.The contemporary architecture enhances natural light through large full-height sliding glass doors, creating continuity between the living area and the terrace.The interiors, cared for in detail, are characterised by high-quality finishes, including Calacatta White Lux flooring laid consistently throughout all rooms.The day area welcomes a generous representative space with a designer Arital kitchen and Siemens appliances, while the night area consists of two bedrooms with wardrobes and an elegant master suite with en suite bathroom, bespoke walk-in wardrobe and direct access to the terrace.The residence offers high standards of comfort, excellent solar exposure and private pedestrian access to the lake, a rare and distinctive feature.The property is completed by a cellar and parking spaces in the garage.Rent: CHF 9’840.–Advance on charges: CHF 600.–

  • Pets allowed
  • View
  • Parking space
  • +6
Travel time
-
1 / 11
  • Balcony / Terrace
  • Elevator
  • Garage
4.5 rooms, 97m², CHF 2,050.–
strada da Muralta, 6955 Cagiallo

Living in Capriasca: elegant 4.5-room apartment with open view and plenty of light

In one of the most sought-after areas of Capriasca, surrounded by tranquility and greenery, we offer for rent a modern and bright 4.5-room apartment on the first floor of a refined building with only 6 residential units.The property enjoys a splendid open view of the surrounding countryside and mountains, giving an atmosphere of peace and well-being just a few minutes from all major services.The location is particularly strategic: the center of Tesserete can be easily reached on foot, by car or by public transport in a few minutes, while Lugano is just 9 km away and can be reached in about 20 minutes. In the immediate vicinity are schools, shops, restaurants, banks, post offices, medical offices, and the modern sports center of Capriasca.Space distributionThe apartment has been designed to offer comfort, functionality, and bright spaces:* Private entrance.* Atrium with practical wall closet.* Modern, fully equipped kitchen open to the living area.* Large living room with large windows and plenty of natural light.* Covered balcony with open view of the green surroundings and mountains.* Master bedroom with walk-in closet, access to the balcony, and en-suite bathroom with large shower and double sink.* Two bright, well-proportioned single rooms.* Second, windowed bathroom with bathtub.* Private laundry room inside the apartment.Plus of the property* Panoramic and open view.* Quiet and reserved residential context.* Building with only 6 residential units.* Modern, very bright spaces.* Private cellar.* Two parking spaces in the garage.Rental conditionsNet rent: CHF 2'050. / monthAdvance payment for additional costs: CHF 150. / monthTwo parking spaces in the garage: CHF 100. / month eachTotal monthly: CHF 2'400.An ideal home for families or couples who want to live in an exclusive, quiet, and nature-surrounded context, without giving up the convenience of services and proximity to Lugano.

  • Balcony / Terrace
  • Elevator
  • Garage
1 / 12
  • Balcony / Terrace
  • Elevator
  • Garage
4.5 rooms, 99m², CHF 1,950.–
strada da Muralta, 6955 Cagiallo

Living in Capriasca: elegant 4.5-room apartment with open views and plenty of light

In a privileged and particularly quiet location, surrounded by the green landscape of Capriasca, we offer for rent an elegant and bright 4.5-room apartment, located in a carefully maintained residence with only 6 residential units.The property enjoys a breathtaking open view of the surrounding countryside and mountains, offering a quiet and relaxing atmosphere, ideal for those who want to live away from traffic without giving up the amenities of the city.The center of Tesserete is reachable in a few minutes by car, on foot or by public transport, while Lugano is only 9 km away and can be reached in about 20 minutes. Tesserete is the heart of Capriasca and offers everything a family could need: kindergartens, primary and secondary schools, shops, supermarkets, doctors, pharmacies, banks, post offices, restaurants, and a modern sports center with numerous leisure activities.Space distributionThe apartment, located on the first floor, stands out for its brightness and a particularly functional internal distribution:* Private entrance.* Entrance hall with practical wall cupboard.* Modern, fully equipped kitchen, open to the spacious living area.* Large, naturally lit living room with access to the covered balcony.* Master bedroom with elegant en-suite bathroom, featuring a large shower, double sink, wardrobe, and direct access to the balcony.* Two bright, well-proportioned single rooms.* Second, windowed bathroom with bathtub.* Private laundry room within the apartment.Comfort and amenities* Large, covered balcony with open views of the green landscape.* Bright, well-exposed rooms.* Residence with few units for more privacy and quiet.* Private cellar.* Two parking spaces in the garage.Rental conditionsNet rent: CHF 1'950. / monthAdvance payment for ancillary costs: CHF 150. / monthTwo parking spaces in the garage: CHF 100. / month eachTotal monthly cost: CHF 2'300.An ideal housing solution for families or couples who want spacious apartments, modern amenities, and a quiet location with all the amenities of Capriasca within a short distance.

  • Balcony / Terrace
  • Elevator
  • Garage
1 / 13
  • Parking space
4.5 rooms, 140m², CHF 2,400.–
6965 Cadro

Cadro: 4.5-Room Apartment

Cadro - Spacious 4.5-room apartment completely renovated with large private courtyard.At the gates of the characteristic Nucleo di Cadro, we propose a spacious 4.5-room apartment for rent, completely renovated, with a living area of approximately 140 m², a large private courtyard of 55 m², three bathrooms, and two parking spaces in the garage.The apartment stands out for its generous spaces, brightness, and functional distribution of the rooms and is composed of:Large living room with double exposure, divided into two large functional areas: living area and dining area, with modern open kitchen;from the kitchen, you can access the large private courtyard of 55 m² directly, ideal for furnishing and living during the beautiful season and in the intermediate periods;guest bathroom with preparation for washing machine;master bedroom with preparation for custom-made wardrobe and en-suite bathroom with window, complete with large shower and bidet;two additional bedrooms of smaller dimensions;second bathroom with large shower and bidet.A cellar and two parking spaces in the garage, conveniently connected internally to the building via elevator, complete the property.The apartment is delivered unfurnished. The images of the furnished rooms at the end of the announcement are to be considered purely indicative and for illustrative purposes only.Rent: CHF 2'400.- / monthAdditional costs: CHF 350.- / month2 parking spaces in the garage: CHF 240.- / month

  • Parking space
1 / 13
5.5 rooms, 201m², CHF 5,450.–
6987 Caslano

Villa fronte lago con giardino privato a Caslano

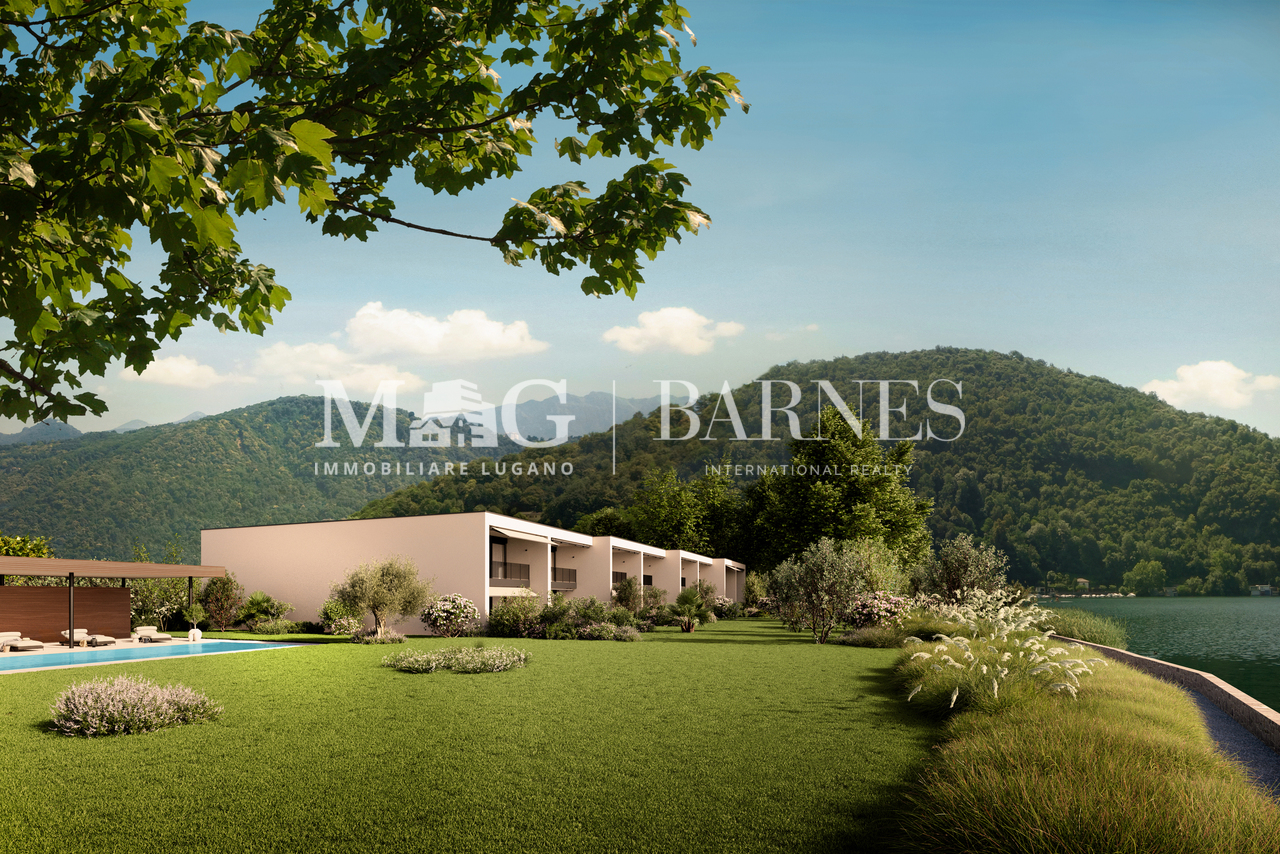
Il Lago di Lugano come orizzonte quotidiano, in un contesto residenziale esclusivo.A Caslano, all'interno delle Residenze Parco San Michele, proponiamo in affitto una villa di nuova realizzazione, prima locazione, con giardino privato e affaccio diretto sul Lago di Lugano, inserita in un elegante complesso residenziale composto da sole otto unità e dotato di piscina condominiale. Il Golf Club Lugano, la stazione FLP di Caslano e i principali servizi sono facilmente raggiungibili.La proprietà si distingue per gli ambienti generosi, le ampie aperture verso l'esterno e una distribuzione degli spazi pensata per offrire comfort e funzionalità. Il giardino privato e il portico coperto ampliano naturalmente la zona giorno, creando una piacevole continuità tra la casa, il verde e il lago.La villa offre una superficie complessiva di circa 201 m², distribuita su due livelli: • Primo livello - piano terreno: ingresso con ampio atrio e luminosa zona giorno open space di circa 73,5 m², composta da cucina con isola, sala da pranzo e soggiorno. Le grandi aperture conducono al giardino privato e al portico coperto di circa 21 m². Completano il piano un WC ospiti, una lavanderia con deposito e un garage privato. • Secondo livello - primo piano: • camera padronale di circa 29,5 m² con accesso alla terrazza coperta di 12 m²; • 2 ulteriori camere da letto di circa 17,5 m² ciascuna; • un ampio soppalco di circa 23 m², ideale come studio, biblioteca o area relax; • completano il piano un guardaroba, 1 bagno con vasca e 1 bagno con doccia. La proprietà dispone complessivamente di 5,5 locali, 3 camere da letto, uno spazio studio e 3 servizi, di cui due bagni completi e un WC ospiti.Destinata esclusivamente a residenza primaria, rappresenta una proposta ideale per chi desidera stabilire la propria dimora in Ticino e vivere quotidianamente in relazione con il lago.Un posto auto nel garage privato è compreso nel canone. Su richiesta e secondo disponibilità, è inoltre possibile locare separatamente una darsena chiusa oppure un posto barca.CASA 3:Disponibilità indicativa: maggio/giugno 2027Canone netto mensile: CHF 4'400.-Acconto spese mensili: CHF 1'050.-Totale mensile: CHF 5'450.-Darsena chiusa: CHF 700.-/mesePosto barca: CHF 300.-/meseLe lac de Lugano comme horizon quotidien, dans un cadre résidentiel exclusif.À Caslano, au sein des Résidences Parco San Michele, nous proposons à la location une villa neuve, mise en location pour la première fois, dotée d'un jardin privé et offrant une vue directe sur le lac de Lugano, située dans un élégant complexe résidentiel composé de seulement huit logements et doté d'une piscine commune. Le Golf Club de Lugano, la gare FLP de Caslano et les principaux services sont facilement accessibles.La propriété se distingue par ses pièces spacieuses, ses grandes baies vitrées donnant sur l'extérieur et un agencement des espaces conçu pour offrir confort et fonctionnalité. Le jardin privé et la terrasse couverte prolongent naturellement l'espace de vie, créant une agréable continuité entre la maison, la verdure et le lac.La villa offre une surface totale d'environ 201 m², répartie sur deux niveaux : • Premier niveau - rez-de-chaussée : entrée avec un vaste hall et un espace de vie ouvert et lumineux d'environ 73,5 m², composé d'une cuisine avec îlot, d'une salle à manger et d'un salon. Les grandes baies vitrées donnent sur le jardin privé et la véranda couverte d'environ 21 m². Un WC invités, une buanderie avec débarras et un garage privé complètent ce niveau....
Suggested properties for you based on search results