Quick Filters for your search (2)

Quick-filters

We show you quick-filters based on the most used filters by location.

By using these, you can enhance your search experience by finding new and interesting properties to your likings.

1 result - Balcony / Terrace, Pets allowed rent: 6300 (Zug, Zugerberg)

More objects in your automatically expanded search area
20 results - Radius: + 10km
New building
1 / 3
3 roomsPrice on request
Premium
Zugerstrasse 28, 8816 Horgen

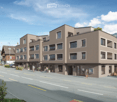
Stylish living in a new building – light, wood, and panoramic views in Hirzel

As of 01.09.2026, we are renting six different rental units and a commercial space in a new, sustainably built multi-family house in Hirzel. The property impresses with its unique wood architecture, bright and barrier-free apartments, and a quiet, natural location.Location Zurich can be reached in around 30 minutes, Zug in 15 minutes, and Wädenswil in 10 minutes. The bus stop and shop are only 130 m away, and the school is about 800 m walking distance. The recreational area of Hochmoor is directly in front of the house.Equipment (all units) • External walls made of visible wood, internal walls plastered • Artificial stone floor in all living rooms • • Balcony with a view of the green, biodiverse inner courtyard • Lift, barrier-free access • Heating via air-water heat pump, supplemented by a PV system Available units as of 01.09.2026Commercial space G1.0 | Ground floor | 45 m² Rent CHF 1'200.– / NK CHF 200.– Versatile room on the ground floor, ideal for practice, studio or office.2.5-room apartment W2.0 | 1st floor | 46 m² (including 6 m² balcony) Rent CHF 1'400.– / NK CHF 200.– Compact, bright apartment with balcony.3.5-room apartment W1.1 | Ground floor | 78 m² (including 9 m² terrace) Rent CHF 2'100.– / NK CHF 250.– Spacious apartment with its own terrace.3.5-room apartment W2.1 | 1st floor | 78 m² (including 9 m² balcony) Rent CHF 2'100.– / NK CHF 250.– Spacious apartment with balcony.3.5-room apartment W3.0 | 2nd floor + gallery | 67 m² (including 13 m² gallery, 7 m² roof terrace) Rent CHF 2'100.– / NK CHF 250.– Maisonette apartment under the charming roof slope with its own roof terrace.4.5-room apartment W3.1 | 2nd floor + gallery | 118 m² (including 29 m² gallery, 5 m² balcony, 10 m² roof terrace) Rent CHF 3'200.– / NK CHF 300.– Spacious attic maisonette with its own bathroom, balcony, and roof terrace.Also available: underground parking spaces, CHF 130.–/monthShort profile of the units🏢 Commercial space G1.0 (45 m²) – Versatile room on the ground floor, ideal for practice, studio or office.🏠 2.5-room apartment W2.0 (46 m², 6 m² balcony) – Compact, bright apartment on the 1st floor.🏠 3.5-room apartments W1.1 / W2.1 (each 78 m², 9 m² balcony) – Spacious apartments on the ground floor and 1st floor.🏠 3.5-room apartment W3.0 (67 m² over 2 floors, 13 m² gallery, 7 m² roof terrace) – Maisonette apartment under the charming roof slope.🏠 4.5-room apartment W3.1 (118 m² over 2 floors, 29 m² gallery, 5 m² balcony, 10 m² roof terrace) – Spacious attic maisonette with its own bathroom.Interested? We would be happy to show you the suitable unit on site. Contact us for a viewing or further information.Sunnerain Immobilien AG

Travel time
-
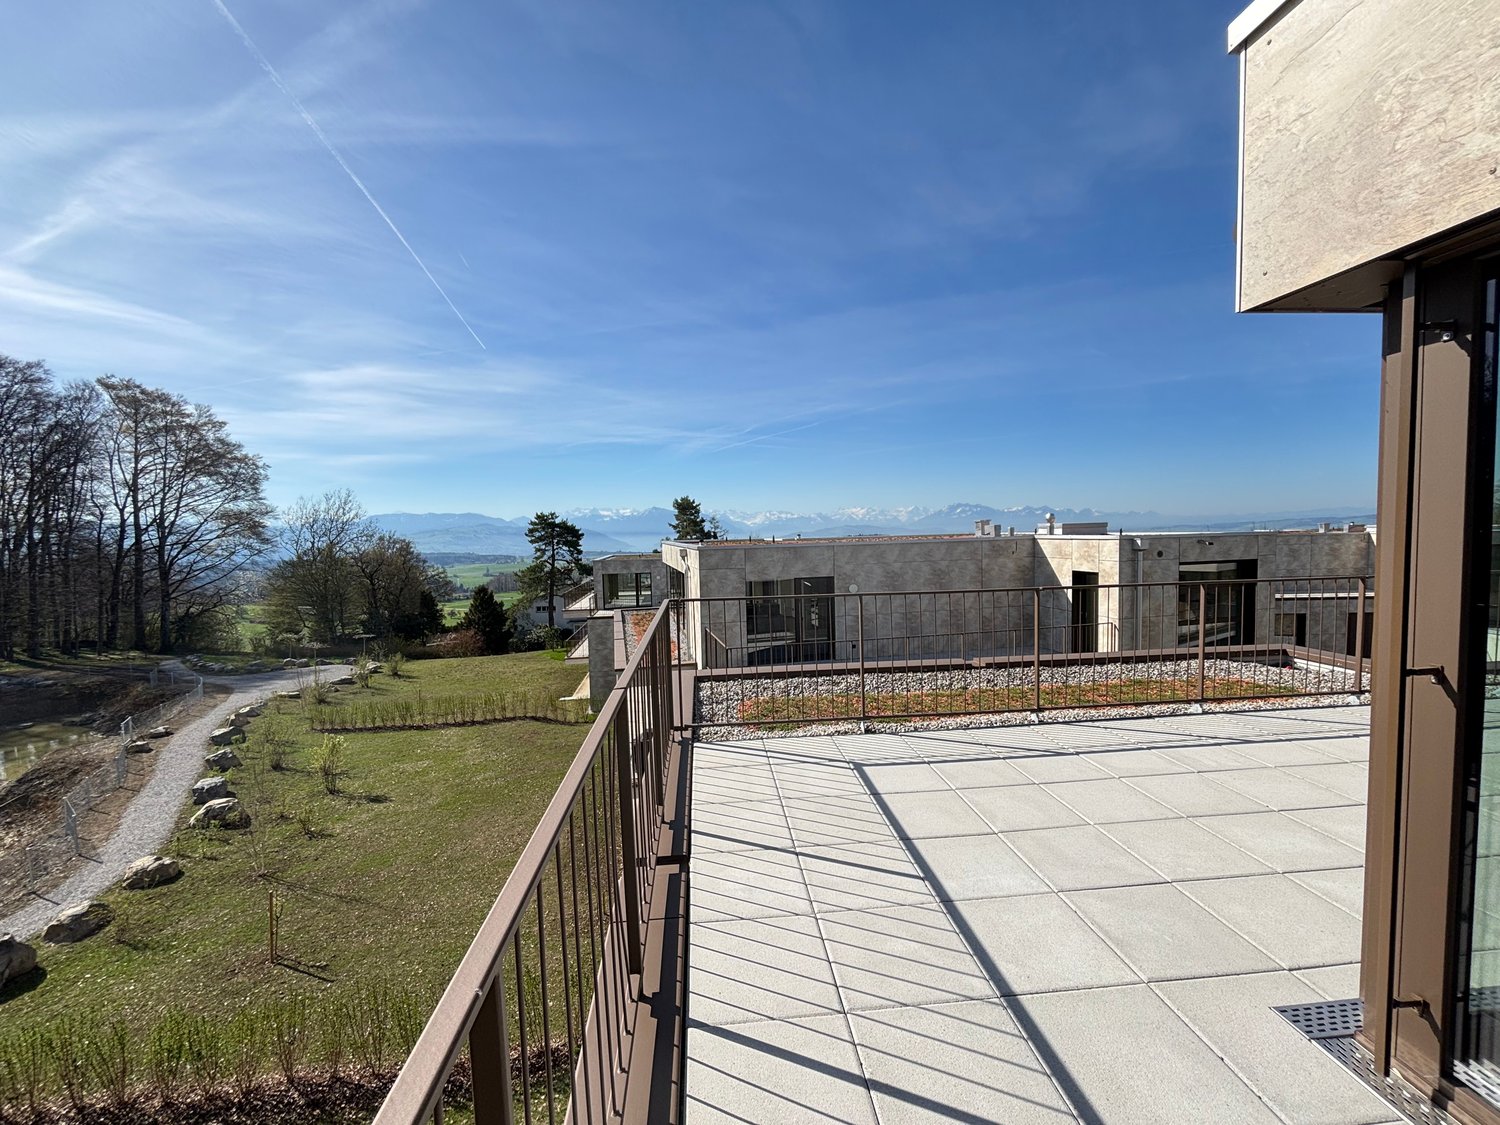
  • Modern balcony with large glass walls offering scenic views of a lake and mountains, featuring a wicker basket and a folded garment on the floor.
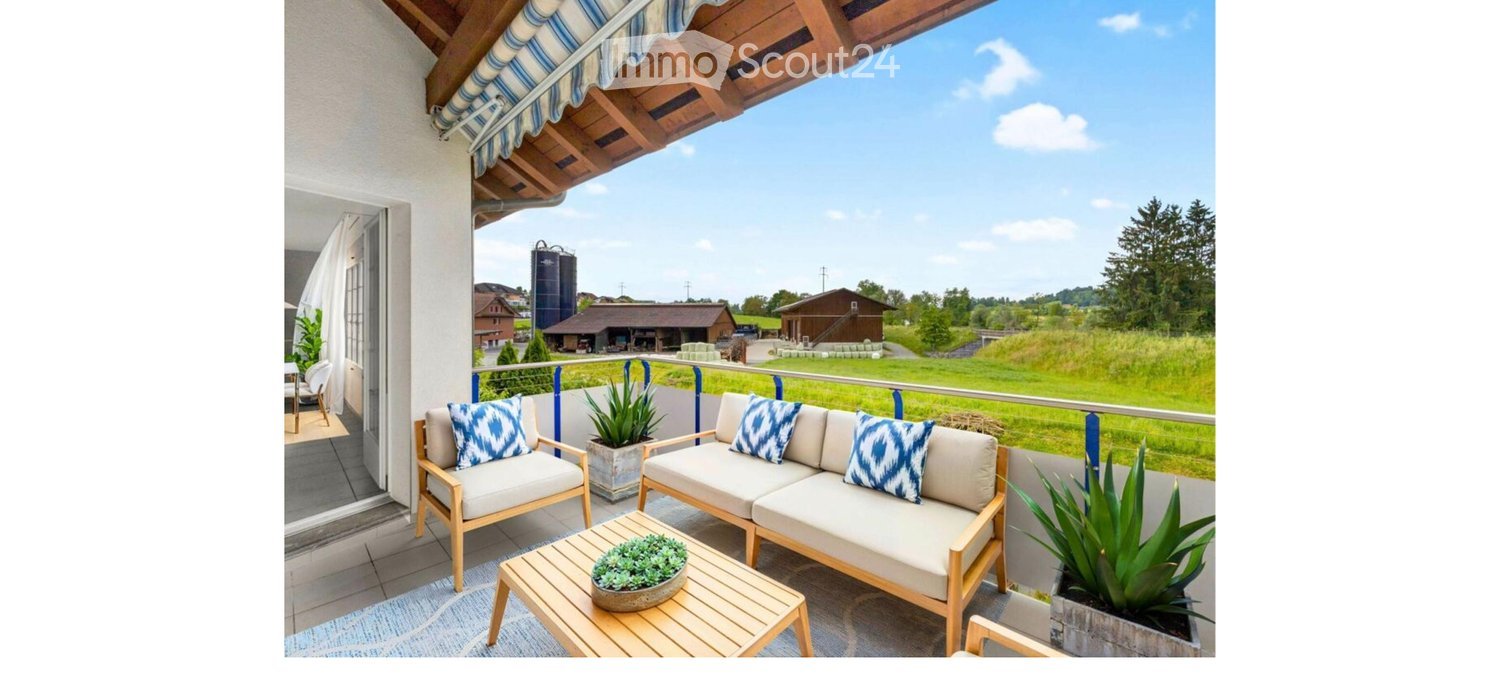
  • Spacious balcony with modern tiled flooring, expansive views of a lake and surrounding mountains, glass railing, and a grassy area.
1 / 2
Spacious balcony with modern tiled flooring, expansive views of a lake and surrounding mountains, glass railing, and a grassy area.
4.5 rooms155m²Price on request
Premium
Seeburgstrasse 40, 6403 Küssnacht am Rigi

Luxurious apartment with unique lake view of Pilatus

This beautiful 4.5-room apartment, with a dream view of the sunset over Pilatus, can be rented from 01.10.26. It is located in a very privately situated property, in which there are three more apartments.The construction standard was not spared, the finest materials were used to give the apartment a unique character: Italian designer kitchen with Miele appliances, laundry room with V-ZUG machines, solid wood parquet, natural stone walls with dimmable lighting, RGB LED lighting in the kitchen, rooms and bathrooms to bring the desired atmosphere, starry sky RGB LED lighting above the bathtub of the master bathroom. All built-in cabinets are made of high-quality, custom-made materials.You can expect an open floor plan where you can enjoy unobstructed, direct lake views from the kitchen, dining area, living room and master bedroom. A 30m2 large covered balcony stretches over the entire living and dining area, inviting you to dream at sunset.The property borders on the agricultural zone, which is why the apartment offers a lot of privacy and tranquility, perfect for work-oriented people. However, the apartment can also be perfectly used by families because the lake beach is 100m away from the property, you can take great bike tours, the village center can be reached on foot or by bike along the lake, and a private, very high-quality playground of the property awaits the children. Dogs are allowed, music is also allowed. You can rent up to 3 garage parking spaces.Heatable living area: 155.4m2Balcony: 32.1m2Basement room: 15.9m2Total usable area: 203.4m2

Travel time
-
1 / 10
2.5 rooms58m²CHF 3,490.–
Top
Tödistrasse 63, 8810 Horgen

Apartments mit Designer Möblierung und voller Seesicht in Horgen/Zürich/Zug/Pfäffikon.

Entdecken Sie dieses beeindruckende Mehrfamilienhaus mit 12 Einheiten (1.5 bis 2.5 Zimmern), das mit eleganter Designer-Möblierung und jeweils einem grosszügigen Bad und einer modernen Küche ausgestattet ist.Ideal angebunden an Zürich, Zug, Pfäffikon und Rapperswil.Geniessen Sie den atemberaubenden Panoramablick auf den See und die pulsierende Stadt, den Sie sowohl vom Innenbereich als auch von den grosszügigen Terrassen und Balkonen aus bewundern können.Die ruhige Lage und hochwertige Einrichtung garantiert ein ruhiges und entspanntes Wohnen fernab des Stadtgetümmels, ohne dabei auf die Nähe zur Stadt verzichten zu müssen.Grosszügiges Traumbett mit • Luxuriöser Bettwäsche • Hochwertigen Matratzen • Extrakissen Moderne Wunschküche mit • Ausgestattete Küche • Ofen & Mikrowelle • Kühlschrank • Nespresso Maschine • Grosszügigem Tisch Helles Band mit • Regendusche • Hochwertige Frottierwäsche • Haartrockner Haben wir Ihr Interesse geweckt?Möchten Sie eine oder mehrere Wohnungen langfristig mieten?Dann kontaktieren Sie uns unter welcome@blre.ch****************************************************************************English version:Newly built Apartments with Designer Furnishings and Breathtaking Lake and City Views"Discover this impressive new building with 12 units (1.5 to 2.5 bedrooms), each equipped with exclusive designer furnishings and a spacious bathroom and modern kitchen.Enjoy the breathtaking panoramic views of the lake and vibrant city, which you can admire from both the interior and the spacious terraces and balconies.The tranquil location and high-quality furnishings guarantee peaceful and relaxed living away from the hustle and bustle of the city, without sacrificing proximity to the city. • Spacious Dream Bed with • Luxurious Bedding • High-Quality Mattresses • Extra Pillows • Modern Custom Kitchen with • Fully Equipped Kitchen • Oven & Microwave • Refrigerator • Nespresso Machine • Generous Table • Bright Suite with • Rain Shower • High-Quality Towels • Hair Dryer Are you interested in renting one or more apartments long-term? Then contact us atwelcome@blre.ch

Travel time
-
1 / 10
1.5 rooms43m²CHF 2,990.–
Top
Tödistrasse 63, 8810 Horgen

Apartments mit Designer Möblierung und voller Seesicht in Horgen/Zürich/Zug/Pfäffikon.

Entdecken Sie dieses beeindruckende Neubau-Mehrfamilienhaus mit eleganter Designer-Möblierung und jeweils einem grosszügigen Bad und einer modernen Küche ausgestattet sind.Ideal angebunden an Zürich, Zug, Pfäffikon und Rapperswil.Geniessen Sie den atemberaubenden Panoramablick auf den See und die pulsierende Stadt, den Sie sowohl vom Innenbereich als auch von den grosszügigen Terrassen und Balkonen aus bewundern können.Die ruhige Lage und hochwertige Einrichtung garantiert ein ruhiges und entspanntes Wohnen fernab des Stadtgetümmels, ohne dabei auf die Nähe zur Stadt verzichten zu müssen.Grosszügiges Traumbett mit • Luxuriöser Bettwäsche • Hochwertigen Matratzen • Extrakissen Moderne Wunschküche mit • Ausgestattete Küche • Ofen & Mikrowelle • Kühlschrank • Nespresso Maschine • Grosszügigem Tisch Helles Bad mit • Regendusche • Hochwertige Frottierwäsche • Haartrockner Haben wir Ihr Interesse geweckt?Möchten Sie eine oder mehrere Wohnungen lang- oder kurzfristigmieten? Dann kontaktieren Sie uns unterwelcome@blre.ch****************************************************************************English version:Newly built Apartments with Designer Furnishings and breathtaking Lake and City Views"Discover this impressive new building with with exclusive designer furnishings and a spacious bathroom and modern kitchen.Enjoy the breathtaking panoramic views of the lake and vibrant city, which you can admire from both the interior and the spacious terraces and balconies.The tranquil location and high-quality furnishings guarantee peaceful and relaxed living away from the hustle and bustle of the city, without sacrificing proximity to the city.Spacious Dream Bed with • Luxurious Bedding • High-Quality Mattresses Extra PillowsModern Custom Kitchen with • Fully Equipped Kitchen • Oven & Microwave • Refrigerator • Nespresso Machine Generous TableBright bathroom with • Rain Shower • High-Quality Towels • Hair Dryer Are you interested in renting one or more apartments long or short-term? Then contact us atwelcome@blre.ch

Travel time
-
  • Apartment building, balcony, garden, people relaxing, green grass, trees
  • Building: Residential complex, balconies, modern architecture, ground floor shops, mountain view, city backdrop
  • Office with wooden desk, chair, bookshelf, plants, sliding glass door to balcony
  • Modern bathroom with shower, toilet, sink, and potted plant.
  • raised ground floor, multiple balconies, open spaces
  • Floor plan for three units: 68.0-1 is a 3.5 room apartment, 68.0-2 and 68.0-3 are commercial/office spaces.
  • Topographical map of a region featuring names of several localities and landforms like Zug, Luzern, and rivers like Ägerital
1 / 7
3.5 rooms91m²CHF 2,850.–
Top
Schlagstrasse, 6417 Sattel

Modern 3.5-room garden apartment in Kronenhaus Sattel - living in the heart of the village

In the garden apartment of the new construction project Kronenhaus Sattel, you can expect a stylish 3.5-room apartment (owner-occupier standard) on the ground floor with a well-thought-out floor plan, plenty of daylight, and a spacious outdoor area. Here you live centrally in the village of Sattel - in the midst of the action and yet with peace and high living quality.Highlights of the garden apartment • 3.5 rooms with approx. 91 m2 of living space • Spacious outdoor area of around 109 m2 (seating area and garden area) ideal for lounge, outdoor dining/grill area or play area • Hello, open living and dining area with direct access to the outdoor area • Modern kitchen with high-quality appliances (oven, steamer) and plenty of storage space • Built-in closets in the entrance area with plenty of space • Comfortable bedroom, as well as an additional room as a children's, guest, or home office room • Contemporary bathroom with high-quality tile coverings and floor-level shower / additional guest toilet • Utility room/storage space for practical everyday life • Laundry tower in the utility room (washing machine/dryer) • Including 1 underground parking space Urban flair in the village centerThe Kronenhaus combines modern architecture with traditional village character. Due to its location directly in the center of Sattel, you benefit from short distances: • Shopping (bakery/volg) 30 meters away • Train (Sattel train station) and bus connection (Krone bus stop) 70 meters away • School 5 minutes' walk away • Sattel Hochstuckli - the family mountain 5 minutes' walk away The apartment is ideal for couples, singles with space requirements or small families who are looking for a high-quality, low-maintenance apartment with a large outdoor area and value a central location.

Travel time
-
  • House. A two-story white house with a red-tiled roof, solar panels on the roof, and a modern garage. The house features large windows and a well-maintained garden with a palm tree, shrubs, and a small lawn.
  • House. Two-story white house with a red-tiled roof, multiple windows, and a small garage attached to the side.
  • Living Room. Bright living room with large windows and a view of the garden. Features a black leather sofa, a beige armchair, a coffee table, a floor lamp, and decorative items including a picture of a lion and a vase with flowers.
  • Garden / Outdoor Area. Well-maintained garden area with a palm tree, patio furniture, and colorful flowers.
1 / 4
6.5 rooms153m²CHF 3,450.–
Top
Pfrundweidli 5A, 5643 Sins

Charming, well-maintained 6.5-room semi-detached house in Sins (AG)

Welcome to this very well-maintained and spacious 6.5-room semi-detached house in Pfrundweidli 5A in the progressive and dynamic municipality of Sins in the canton of Aargau. The house, built in 2000 and renovated in 2021, offers modern living comfort for the whole family on 153 m² of living space spread over three floors.The house offers the following highlights: • Spacious living area: 153 m² distributed over 6.5 rooms with a pleasant ceiling height of 2.4 meters. • Large hobby room, basement, and laundry room in the basement • Well-maintained garden: Enjoy the sunny days in your own garden. • Parking: Convenient parking for your vehicles directly at the house. • Additional rooms: Covered, lockable storage room directly at the house. • Child-friendly: Ideal for families with children. • Sunny location: The house benefits from plenty of sunshine. • Heating: Floor heating / district heating • More pictures: In the appendix Location & surroundings:The municipality of Sins is located in the Reusstal, at the intersection of the cantons of Aargau, Zug, and Lucerne. With around 4,500 inhabitants, Sins offers a perfect balance between rural tranquility and very good accessibility to the urban centers of Lucerne, Zug, and Zurich.The location in Sins convinces with its quiet surroundings – both during the day and at night, it is pleasantly quiet. The connection to public transport is excellent: Sins train station is just a 7-minute walk away, and the Büel bus stop is only 6 minutes away on foot. For daily needs, a Coop supermarket and a Migros (from summer 2026) are available within a 7-minute walk. The Sins pharmacy, a medical center, and other shops and service providers are in the immediate vicinity. Families also appreciate the proximity to the Letten school house, which is just a 4-minute walk away.Thanks to the own train station and the proximity to the A14 highway, Sins is excellently connected in terms of transportation. Bus connections in the region and modern school and leisure facilities make the municipality particularly family-friendly.About 70% of the municipal area consists of agricultural and forest areas. The surroundings invite you to take walks, bike tours, and excursions to the nearby Reuss. At the same time, numerous clubs and a vibrant trade ensure a high quality of life. Those who also want to benefit from an attractive tax rate will find their ideal future home in Sins.The charming semi-detached house combines rural tranquility with good infrastructure and is available from 01.11.2026 or by arrangement. An ideal opportunity for families looking for a well-maintained home in a quiet and well-connected municipality.I look forward to your contact, by phone or via WhatsApp!

Travel time
-
  • Aerial view of a modern residential complex with multiple buildings, surrounded by greenery and hills in the background.
  • Modern, minimalist kitchen with white cabinets, a black countertop island, and built-in appliances.
  • Modern bathroom with a white sink, mirror cabinet, and a glass-enclosed shower area.
  • Empty room with white walls and light wooden flooring, featuring a single window with white frame and blinds.
  • Empty room with light wooden flooring and white walls, featuring a doorway leading to another room and a white cabinet visible in the adjacent space.
  • Aerial view of a residential area with modern buildings, solar panels, and a scenic lake in the background.
1 / 6
3.5 rooms115m²CHF 2,690.–
Top
Steinmatt 5, 6404 Greppen

Bright 3.5-room apartment in Greppen – modern, quiet, and close to the lake

Welcome to this attractive 3.5-room apartment in the charming Greppen on Lake Lucerne. The apartment, built in 2017, is located on the ground floor of a modern residential complex, nestled in a green environment with picturesque hills in the background – a true residential gem in the canton of Lucerne.With a spacious living area of 115 m², the apartment offers bright, light-filled rooms with light wood flooring and white walls, creating a welcoming and modern atmosphere.The apartment features the following highlights:- 3.5-room owner-occupied apartment on the ground floor - partially lake view with 115 m²- Private direct outdoor area - seating area available for personal use- 14 m² loggia glazed - usable all year round- Large living and dining area with sand-colored plates- Bedroom with parquet flooring - oak- High-quality construction- Underfloor heating- High-gloss kitchen with cooking island- High-quality V-Zug appliances, large refrigerator, steamer- Separate laundry room with washing tower- Comfort ventilation - Minergie construction- En-suite bathroom with bathtub, shower, double sink with under-sink furniture- Separate shower with WC and sink and under-sink furniture- Elevator available- Large cellar- Separate communal bicycle room- Communal drying room in the basementLocation and surroundings:· Idyllic chestnut village of Greppen directly on Lake Lucerne, at the foot of the Rigi with partial lake view· Popular residential community with high quality of life in a well-maintained recreational area· Quiet, natural living situation above the village center between Rubibach and Rigistrasse· Countless sports and recreational opportunities directly in front of the door (lake, mountains, hiking trails)· Attractive tax rate - municipal merger in 2027 with Weggis (low taxes)· Village shop with post office in the immediate vicinity· Kindergarten and primary school within walking distance – ideal for families· Further shopping opportunities in Küssnacht and Weggis· Bus stop Oberhaus a few meters away – connections to Weggis, Küssnacht train station, and Rotkreuz train station· Neighboring municipalities Weggis, Vitznau, and Küssnacht in about 5-11 minutes· Lucerne and Zug in about 20 minutes (by car) or about 40 minutes (by public transport)· Highway access A4 in Küssnacht in a few minutes- Minimum rental period: 12 months- Car parking spaces available for an additional 150 CHF per month (1-2 spaces)- Motorcycle parking space in the parking garage available for an additional 90 CHF per monthThe collective viewing will take place on August 6, 2026, at 10:00 a.m. Mrs. Kaufmann will be on site.Have we sparked your interest? Please contact our responsible person. The Falck Group AG is a regional specialist for real estate and trust services. For us, respectful and honest interaction with our customers and tenants plays an equally important role. Trust our experience: quality-oriented since 1875.

Travel time
-
  • A multi-story residential building with orange brick facade, multiple balconies, and a tiled roof. The building is surrounded by greenery and a paved area with a bench.
  • Four images showing a balcony and two unfurnished bedrooms with wooden flooring and large windows.
  • Floor plan showing a kitchen, living room, three bedrooms, two bathrooms, and two balconies.
1 / 3
4.5 rooms121m²CHF 4,250.–
Top
Chäsigass 4, 6331 Hünenberg

4.5-room apartment in the heart of Hünenberg, Canton of Zug - centrally located (schools and village center)

From private ownership standard. This 4.5-room apartment is located in a quiet residential area in the middle of the village center. The schools (primary, secondary, and vocational schools) are only a 2-minute walk away and therefore this spacious apartment is perfectly suited for a family. The Canton School Zug can be reached by public transport in about 25 minutes. The village center with its various shopping facilities (Migros and Coop, etc.) is also only a 2-minute walk away. The city of Zug (Zug train station) can be easily reached by public transport in just 20 minutes.This well-maintained apartment is located on the first floor and offers space in two bedrooms with a large living room and is spread over approximately 121 m2 of living space.The two bathrooms and the kitchen were freshly renovated in 2017.You will find two large balconies in the apartment, which are oriented north and south. One of the spacious renovated bathrooms has a bathtub, shower, toilet, sink, and bidet.The apartment has underfloor heating. The renovated kitchen is equipped with modern appliances.The apartment can be viewed in its current furnished state.The apartment also includes a spacious hobby room with its own washing machine and dryer, as well as a large cellar compartment.A parking space in the underground garage is included in the rent.Viewings can be arranged by email. The current tenants are often (on vacation) absent until mid-August. The viewing dates must be coordinated accordingly.Available from 15.10.2026 or also later by arrangement.

Travel time
-
  • Modern two-story house with large glass windows and a balcony overlooking a scenic lake and green hills.
  • Modern kitchen with a central island, four bar stools, sleek cabinets, and pendant lights. The floor is black marble with a striking veined pattern, and the space features large windows with a view of greenery.
  • Modern bathroom with black marble tiles, a freestanding bathtub, a sink with a gold faucet, and a large mirror. The room features skylights and a sleek, contemporary design.
  • Modern bathroom with dark marble tiles, double sink vanity, gold fixtures, and a glass-enclosed shower area.
  • Modern bathroom with black marble walls and floor, a sleek sink with a gold faucet, a black woven sink basin, and a round illuminated mirror above the sink. A toilet is visible to the left.
  • A scenic outdoor view featuring a lake surrounded by lush green hills and mountains under a partly cloudy sky. The foreground shows a grassy slope with a winding road leading towards the lake.
1 / 6
6.5 rooms365m²Price on request
Top
6315 Oberägeri

Exklusives 6.5-Zimmer-Einfamilienhaus in Oberägeri – Wohnen mit Panoramablick

Willkommen in diesem aussergewöhnlichen 6.5-Zimmer-Einfamilienhaus in der malerischen Gemeinde Oberägeri im Kanton Zug. Mit einer grosszügigen Wohnfläche von ca. 365 m² auf drei Stockwerken, einem gepflegten Grundstück von ca. 985 m² und einer umfassenden Renovation im Jahr 2024 vereint dieses Haus modernsten Komfort mit atemberaubender Naturkulisse.Der Blick aus dem Haus ist schlichtweg beeindruckend: Panoramablick auf einen ruhigen See, umgeben von üppigen grünen Bäumen und schneebedeckten Bergen – ein Anblick, der täglich begeistert.Das Haus bietet unter anderem: • Moderne Designerküche: Mit zentraler Kücheninsel, vier Barhockern, eleganten Schränken und Pendelleuchten. Die schwarzen Steinfliessen mit auffälligem Venenmuster sowie grosse Fenster mit Blick ins Grüne verleihen dem Raum ein exklusives Flair. • Luxuriöses Badezimmer: Schwarze Marmorfliesen, eine freistehende Badewanne, ein Waschbecken mit goldener Armatur, ein grosser Spiegel sowie Dachfenster schaffen ein zeitgemässes und stilvolles Ambiente. • Balkon: Ideal zum Geniessen der herrlichen Aussicht und der sonnigen Lage. • Kamin: Für gemütliche Abende in den kühleren Monaten. • Garage und Parkplatz: Komfortable Parkmöglichkeiten direkt am Haus. • Waschmaschine und Tumbler: Praktische Ausstattung für den Alltag in einem separaten Zimmer . • Haustiere willkommen und kinderfreundlich – ideal für Familien. Lage und Umgebung: Oberägeri liegt eingebettet in die wunderschöne Zuger Landschaft und bietet eine ruhige und idyllische Wohnlage – sowohl tagsüber als auch nachts herrscht angenehme Stille. Im Sommer profitiert die Liegenschaft von viel Sonnenschein, auch im Winter ist die Sonneneinstrahlung erfreulich. Die Umgebung lädt zu Spaziergängen, Wanderungen und Freizeitaktivitäten in der Natur ein.Dieses aussergewöhnliche Haus verbindet luxuriöses Wohnen mit der Ruhe und Schönheit der Zuger Bergwelt. Eine seltene Gelegenheit für anspruchsvolle Mieterinnen und Mieter, die das Besondere suchen.-------------------------------------------------------------------------------------------------------------------------------------------------------------------------------Welcome to this exceptional 6.5-room detached house in the picturesque municipality of Oberägeri in the canton of Zug. With a generous living area of approximately 365 m² spread over three floors, a well-maintained plot of approximately 985 m², and a comprehensive renovation completed in 2024, this house combines state-of-the-art comfort with breathtaking natural surroundings. The view from the house is simply stunning: a panoramic vista of a tranquil lake, surrounded by lush green trees and snow-capped mountains – a sight that inspires daily. The house offers, among other features: A modern designer kitchen: Featuring a central kitchen island, four bar stools, elegant cabinetry, and pendant lights. The black stone floor with its striking veining pattern and large windows overlooking the greenery lend the room an exclusive ambiance. A luxurious bathroom: Black marble tiles, a freestanding bathtub, a washbasin with gold fixtures, a large mirror, and skylights create a contemporary and stylish atmosphere. Balcony: Ideal for enjoying the magnificent views and sunny location. Fireplace: For cozy evenings during the cooler months. Garage and Parking: Convenient parking directly at the house. Pets welcome and child-friendly – ideal for families. Location and Surroundings: Oberägeri is nestled in the beautiful Zug countryside and offers a peaceful and idyllic residential setting – pleasant tranquility prevails both day and night. The property benefits from plenty of sunshine in the summer, and even in winter, the sunlight is pleasant. The surrounding area invites you to enjoy walks, hikes, and outdoor recreation. This exceptional house combines luxurious living with the peace and beauty of the Zug mountains. A rare opportunity for discerning tenants seeking something special.

1 / 19
3.5 rooms95m²CHF 4,120.–
Allmendstrasse 54, 8914 Aeugst am Albis

First Rental 3.5 Room Attic Apartment with Two Terraces and a View of Nature

3.5 Room Attic Apartment E3Discover this exclusive 3.5-room attic apartment with two large terraces in the tax-friendly Aeugst am Albis. The huge windows offer a wonderful view of the surrounding nature. With 95.3 m² of living space and Minergie standard, this apartment offers the highest living comfort and energy efficiency. The nearby recreation area and the beautiful Türlersee are in close proximity.The apartment convinces with: • Generous room layout: 3.5 bright rooms with optimal use, panoramic windows and warm color scheme • Private outdoor terraces: Two balconies with beautiful views for relaxed hours outdoors • Two modern bathrooms: Comfortably equipped for maximum living comfort, with two showers, a bathtub and two toilets • High-quality equipment: Own washing tower in the apartment, steamer and oven, solid wood parquet, electric shutters, high-quality materials. • Garage: Secure parking spaces in the underground garage (CHF 160.00 / month) • Elevator: Convenient access to the apartment • Basement: huge 24m2 storage space Special advantages: The apartment is very quietly located and offers a lot of sunshine and a wonderful view. Pets are welcome, which makes this property also attractive for animal lovers.Location and infrastructure: Aeugst am Albis offers a perfect balance between rural tranquility and good connections. This new attic apartment with Minergie standard combines modern living with sustainable construction and offers an exceptional living experience in a quiet, natural environment.We look forward to your contact.

Travel time
-
1 / 21
4.5 rooms141m²CHF 4,590.–
Allmendstrasse 54, 8914 Aeugst am Albis

First-time rental: Garden paradise - 4.5 room apartment with large garden

4.5 room garden apartment E1Discover this exclusive, new 4.5-room ground-floor apartment with a huge garden in the tax-friendly Aeugst am Albis. The large windows offer a wonderful view of the forest and nature. With 140 m² of living space and Minergie standard, this apartment offers the highest living comfort and energy efficiency. The nearby recreation area and the beautiful Türlersee are in close proximity.The apartment impresses with: • Tax-friendly community (2024: 92% without church tax) • Large garden for sole use • High-end owner-occupier standard • Spacious floor plan • Plenty of privacy • Very quiet location on the edge of the village • Within walking distance to the recreation area and Türlersee • Elegant kitchen with ceramic stone cover and high-quality kitchen appliances • Electric sunshade • Oak Corsica solid wood parquet flooring • Increased sound insulation between apartments • Lift, basement, and parking garage • Spacious basement compartment • At least 1-2 parking spaces available (CHF 160.00/month per space) • Minergie construction • Controlled residential ventilation with heat recovery • Ground probe heating with underfloor heating • Built-in closet in the entrance area • Pets allowed Special advantages: The apartment is very quiet and offers a wonderful view of nature. Pets are welcome, making this property attractive to animal lovers as well.Location and infrastructure: Aeugst am Albis offers a perfect balance between rural tranquility and good connections. This new construction attic apartment with Minergie standard combines modern living with sustainable construction and offers an exceptional living experience in a quiet, natural environment.We look forward to your contact.

Travel time
-
1 / 32
3.5 rooms93m²CHF 3,620.–
Im Weieracher 2A, 8914 Aeugst am Albis

Spacious 3.5 room apartment with wonderful views of the mountain panorama

Rent this dreamy 3.5 room apartment with wonderful views of the mountain panorama and the green landscape immediately.Discover this spacious 3.5-room apartment on the 1st floor of a new building from 2025 in the quiet and tax-friendly municipality of Aeugst am Albis. With 93 m² of living space, this high-quality apartment offers a lot of space, comfort, and quality.The apartment convinces with: • Spacious room layout: 3.5 bright rooms with optimal room layout and perfect orientation • Private balcony: With beautiful views for relaxation and enjoyment (28 m2) • Design: Warm brown tones give the apartment a harmonious atmosphere • Modern equipment: high-quality kitchen appliances, controlled apartment ventilation, practical built-in closets, washing tower in the apartment • Two bathrooms: One with shower, one with bathtub • Garage: Secure parking for your vehicle in the garage (CHF 160.00/month) • Elevator: Convenient access from the garage to the apartment • Basement: 12m2 storage space in the basement included Special highlights: The apartment is built to the Minergie standard and thus offers the highest energy efficiency. Pets are welcome. The quiet location guarantees restful nights, while the sunny orientation provides plenty of natural light.Location: Aeugst am Albis offers the perfect combination of rural tranquility and good connections.Are you interested? We look forward to your contact.

Travel time
-
1 / 24
3.5 rooms74m²CHF 3,530.–
Im Weieracher 4, 8914 Aeugst am Albis

3.5-Room Garden Apartment with Breathtaking Views and Additional Room

Discover this new, spacious, and exceptional 3.5-room apartment in Aeugst am Albis, an idyllic location with tax benefits. This new building, completed in 2025, combines modern comfort with sustainable construction and offers a breathtaking view of the surrounding landscape and mountain panorama.Apartment highlights: • Outdoor enjoyment: The apartment has a private garden belonging to the apartment. • Spacious living space: 74 m² living area and an additional room as well as a cellar integrated into the apartment • High-quality finish: Both the materials and all appliances are of the highest quality • Sustainably built: Minergie-certified for optimal energy efficiency • Terrace with panoramic view: Enjoy the picturesque view of fields, forests, and mountains • Modern equipment: Steamer/washing machine/tumbler/living room ventilation/lift, etc. provide comfortable living • Parking and garage: Convenient parking directly at the house (CHF 160.00 per parking space) Location and surroundings: • Quiet location with moderate traffic during the day (30 km/h zone) • High sunshine, especially in summer • Excellent local infrastructure: • Volg supermarket just 3 minutes' walk away • Bus stop "Aeugst a.A. village" within 2 minutes' walk • Gallenbüel 1 school within 7 minutes' walk This apartment is ideal for nature lovers who appreciate a quiet environment without having to sacrifice urban amenities.Pets are welcome in this apartment, making it a perfect home for animal lovers. The combination of modern equipment, sustainable construction, and breathtaking views makes this apartment a unique offer.Don't hesitate to seize this opportunity and find your new home in Aeugst am Albis. The apartment is available immediately and waiting to be occupied by you.

Travel time
-
1 / 19
2.5 rooms74m²CHF 3,880.–
Allmendstrasse 56, 8914 Aeugst am Albis

First-time rental 2.5-room attic apartment in a quiet location with 2 terraces (78m2)

2.5-room attic apartment / G3Discover your dream home in our exclusive new building in a very quiet location with a view of the mountain panorama. The property is located on a park-like plot of land on the edge of the forest. From the two terraces, you can enjoy the wonderful view of nature.Enjoy the comfort of the open living area, which seamlessly transitions into the two private terraces - the perfect place to watch the sunset or simply enjoy the peace of nature.Aeugst am Albis offers a perfect combination of tranquility and urban lifestyle. The surrounding nature invites you to take walks, go hiking, and cycling, while the nearby cities of Affoltern am Albis, Zurich, Zug, and Lucerne with their diverse cultural offerings and shopping opportunities are quickly accessible.The property also offers an underground garage with sufficient parking spaces and a large basement room for the apartment. An elevator provides barrier-free access to the apartment.The apartment impresses with the following highlights: • Tax-friendly municipality (2024: 92% without church tax) • High-quality construction in the upper ownership standard • Spacious floor plan • A lot of privacy • Very quiet location on the edge of the village • Within walking distance to the recreation area and Lake Türler • All-day sunshine • Two large terraces • Elegant kitchen with ceramic stone cladding and high-quality kitchen appliances • Electric roller shutters • Oak Corsica solid wood parquet flooring • Increased sound insulation between apartments • Lift access, basement, and parking garage • Spacious basement compartment • At least 1-2 parking spaces available (CHF 160.00/month per space) • Minergie construction method • Controlled residential ventilation with heat recovery • Geothermal heating with underfloor heating • Built-in closet in the entrance area • Pets allowed • Quick access to the centers of Affoltern am Albis, Zurich, Zug, and Lucerne Let yourself be convinced!We look forward to your contact.

Travel time
-
1 / 18
4.5 rooms142m²CHF 4,840.–
Allmendstrasse 56, 8914 Aeugst am Albis

First-time rental: Spacious 4.5-room apartment with 41m2 balcony

4.5-room apartment 1st floor / G2Discover this spacious 4.5-room apartment on the 1st floor in the quiet and tax-friendly municipality of Aeugst am Albis. With 142 m² of living space, this modern apartment offers plenty of room for all who value comfortable living directly at the recreation area.The apartment impresses with the following features: • Beautiful terrace: 41m2 terrace with a full view of nature and the forest. • Spacious living area: Bright, large rooms with a beautiful view of the forest and nature • Master area: Master bedroom with anteroom for dressing room and en-suite bathroom • Modern kitchen: High-quality kitchen appliances, coordinated materials and colors, plenty of storage space • High-quality equipment: Solid wood parquet, electric shutters, controlled living room ventilation, warm color scheme • Two bathrooms: Plenty of space with two showers, a bathtub, two toilets, bathroom furniture • Washing machine: Washing tower available in the apartment for maximum comfort • Garage: Secure parking spaces in the underground garage (CHF 160.00 / month) • Elevator: Convenient access to all floors • Plenty of storage space: Large cellar with 13m2 included Special advantages: The apartment is built in the Minergie style and thus guarantees the highest energy efficiency. Pets are welcome, and the child-friendly equipment makes it ideal for families. A fiber optic connection is available.Location and surroundings: Enjoy the quiet residential area in Aeugst am Albis with plenty of sunshine and the recreation area as well as Lake Türler directly in front of the house. The bus stop is within walking distance and the Gallenbüel school is only a few meters away. The traffic-calmed location ensures a pleasantly quiet atmosphere both during the day and at night.This new apartment is available immediately and offers modern living in an idyllic environment – perfect for all who value peace, comfort, and style.We look forward to your contact.

Travel time
-
1 / 20
3.5 rooms127m²CHF 4,580.–
Allmendstrasse 56, 8914 Aeugst am Albis

New Build: Very Large 3.5-Room Apartment with 347m2 Garden

3.5 Room Garden Apartment G1Discover this exclusive, new 3.5-room ground-floor apartment with a large garden in the tax-friendly Aeugst am Albis. The large windows offer a wonderful view of the forest and nature. With 127 m² of living space and Minergie standard, this apartment offers the highest living comfort and energy efficiency. The nearby recreation area and the beautiful Türlersee are in close proximity.The apartment convinces with: • Generous room layout: 3.5 bright rooms with optimal use and warm color scheme • Private garden: 374 m2 garden for sole use • Two modern bathrooms: Comfortably equipped for maximum living comfort, with two showers, a bathtub, and two toilets • High-quality equipment: Own washing tower in the apartment, steamer and oven, solid wood parquet, electric shutters, high-quality materials. • Garage: Secure parking spaces in the underground garage (CHF 160.00 / month) • Elevator: Convenient access to the apartment • Basement: 12m2 storage space in the basement Special advantages: The apartment is very quietly located and offers a wonderful view of nature. Pets are welcome, making this property also attractive for animal lovers.Location and infrastructure: Aeugst am Albis offers a perfect balance between rural tranquility and good connections. This new building attic apartment with Minergie standard combines modern living with sustainable construction and offers an exceptional living experience in a quiet, natural environment.We look forward to your contact.

Travel time
-
1 / 21
3.5 rooms102m²CHF 3,980.–
Allmendstrasse 50, 8914 Aeugst am Albis

Newly built 3.5-room garden apartment with garden and view of Lake Zug

3.5-room garden apartment B1Discover this exclusive, new 3.5-room ground-floor apartment with a large garden in the tax-friendly Aeugst am Albis. The large windows offer a wonderful view of Lake Zug and the mountain panorama. With 102 m² of living space and Minergie standard, this apartment offers the highest living comfort and energy efficiency. The nearby recreation area and the beautiful Türlersee are in close proximity.The apartment convinces with: • Spacious room layout: 3.5 bright rooms with optimal use and warm color design • Private garden: 136 m2 garden for sole use • Two modern bathrooms: Comfortably equipped for maximum living comfort, with two showers, a bathtub, and two toilets • High-quality equipment: Own washing tower in the apartment, steamer, and oven, solid wood parquet, electric roller shutters, high-quality materials. • Garage: Secure parking spaces in the underground garage (CHF 160.00 / month) • Elevator: Convenient access to the apartment • Basement: 11m2 storage space in the basement Special advantages: The apartment is very quiet and offers a lot of sunshine and a wonderful view - of Lake Zug and the mountain panorama. Pets are welcome, making this property attractive to animal lovers as well.Location and infrastructure: Aeugst am Albis offers a perfect balance between rural tranquility and good connections. This new-built attic apartment with Minergie standard combines modern living with sustainable construction and offers an exceptional living experience in a quiet, natural environment.We look forward to your contact.

Travel time
-
1 / 22
4.5 rooms143m²CHF 4,350.–
In der Breite 4a, 8914 Aeugstertal

Modern new building 4.5-room maisonette apartment in a natural location

Your new home!The property in Breite scores with the fusion of old charm and new modernity, as well as an expansion in owner-occupier standard and Minergie technology. The apartment is characterized by its generous design and high-quality equipment. It offers a lot of space to live and feel good, with a well-thought-out floor plan and bright rooms. The apartment also has a terrace where you can enjoy the sun and the view of the surrounding landscape.Highlights • Beautiful view of nature • Tax-friendly community (2024: 92% without church tax) • Expansion in high-end owner-occupier standard • Very generous floor plan • A lot of privacy • Idyllic location in the Aeugstertal hamlet • Within walking distance to the recreation area and bus stop • Large loggia • Elegant kitchen with ceramic stone countertops and high-quality kitchen appliances • Electric fabric shutters • Oak Corsica solid wood parquet flooring • Increased sound insulation between apartments • Lift access, basement, and parking garage • At least 1-2 parking spaces per apartment • Minergie construction • Controlled residential ventilation with heat recovery • Ground probe heating with underfloor heating • Built-in closets in the entrance area • Traffic-safe accessible kindergarten and primary school in Aeugst am Albis with school bus • Quick access to the centers of Zurich, Zug, and Lucerne / Optimal post bus connections Aeugstertal, embedded in a breathtaking landscape, is a true gem for nature lovers and those seeking relaxation. Surrounded by hills, forests, and within walking distance to Lake Türler, the clear Reppisch, and the village center of the main municipality of Aeugst am Albis, this idyllic place offers a variety of opportunities to enjoy the beauty of nature to the fullest.We look forward to your contact.

Travel time
-

Suggested properties for you based on search results