1 result - Properties for rent with Balcony / Terrace: 6162 (Entlebuch, Finsterwald b. Entlebuch, Rengg)

1 / 13
6.5 rooms174m²CHF 2,640.–
6162 Entlebuch

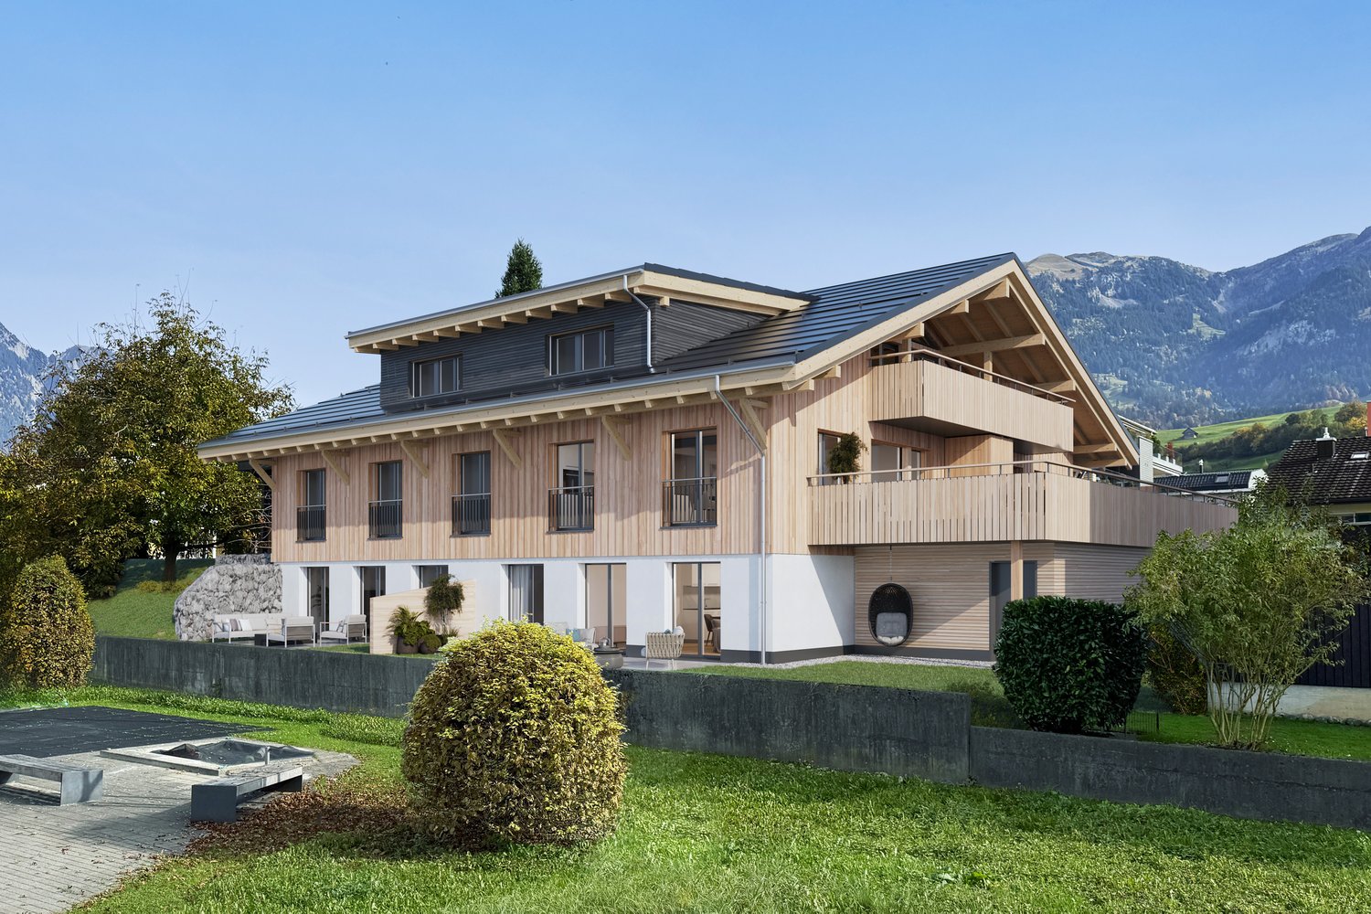
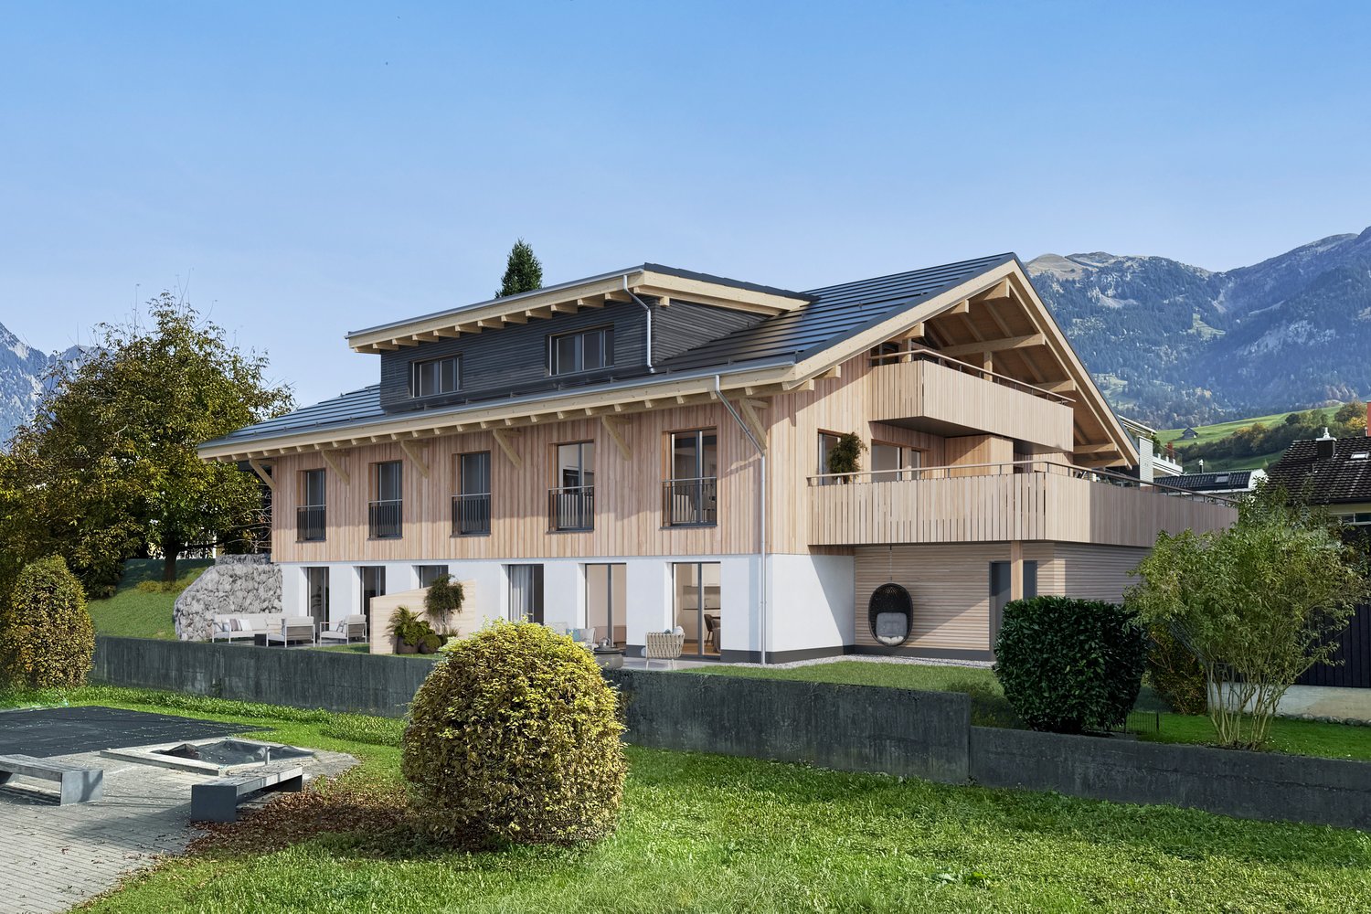
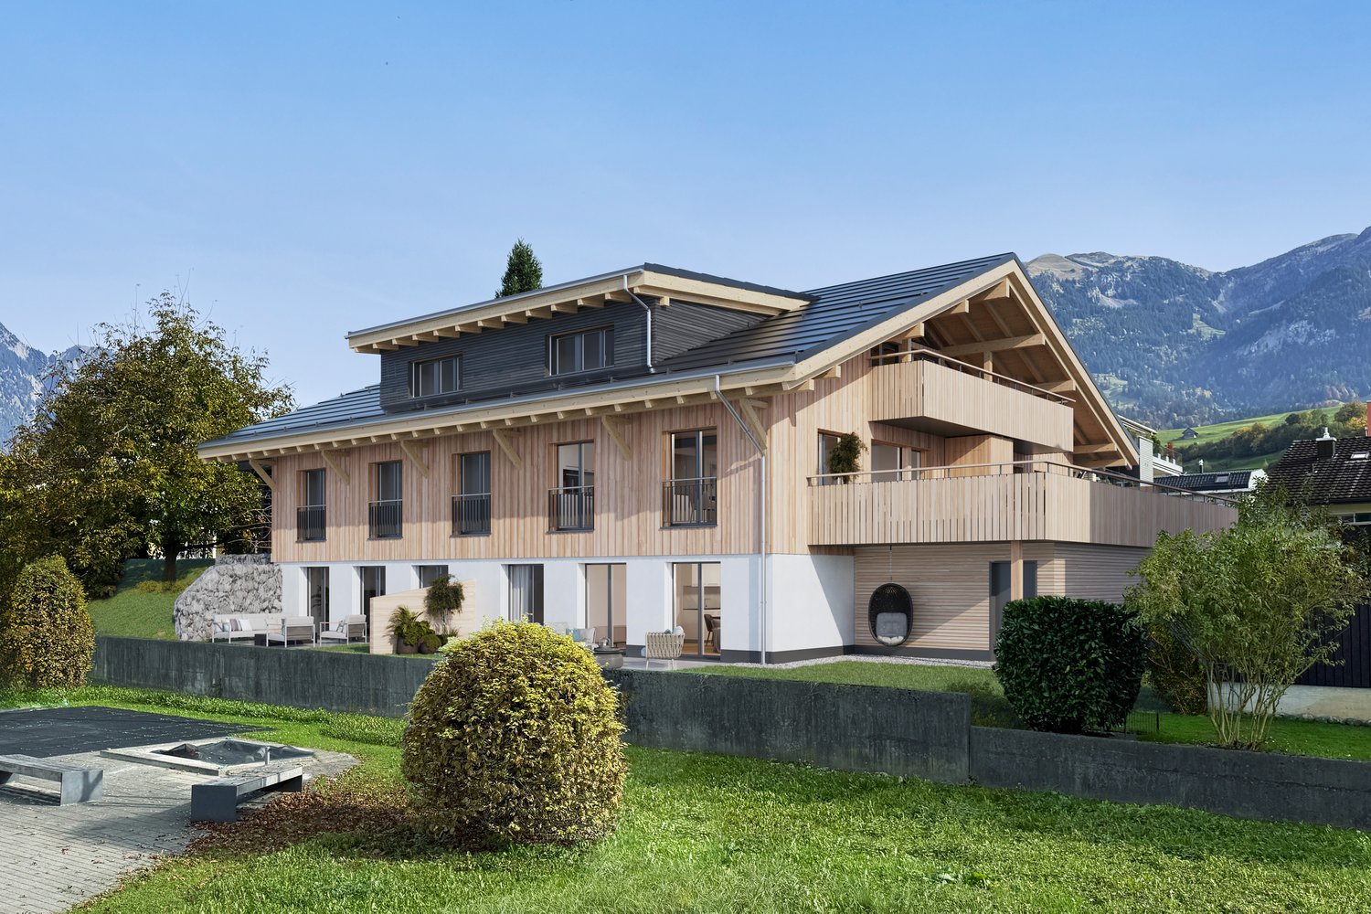
New 6.5-room maisonette for rent in Escholzmatt

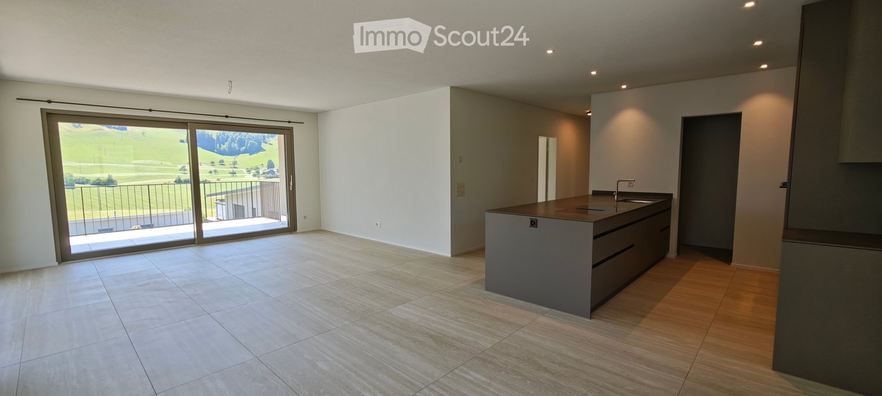
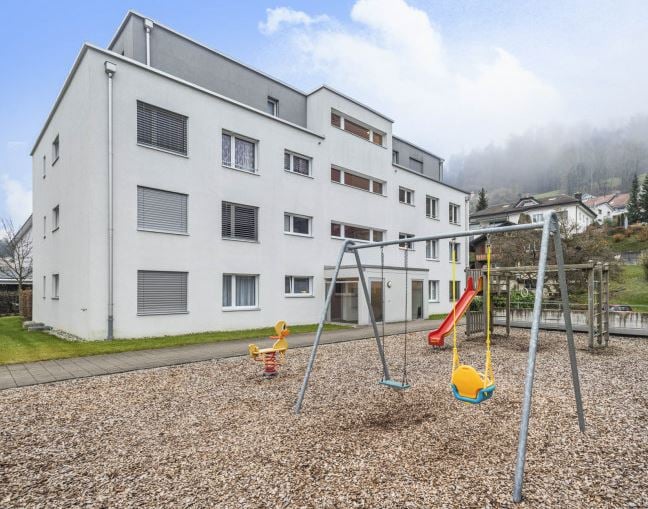
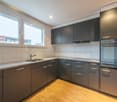
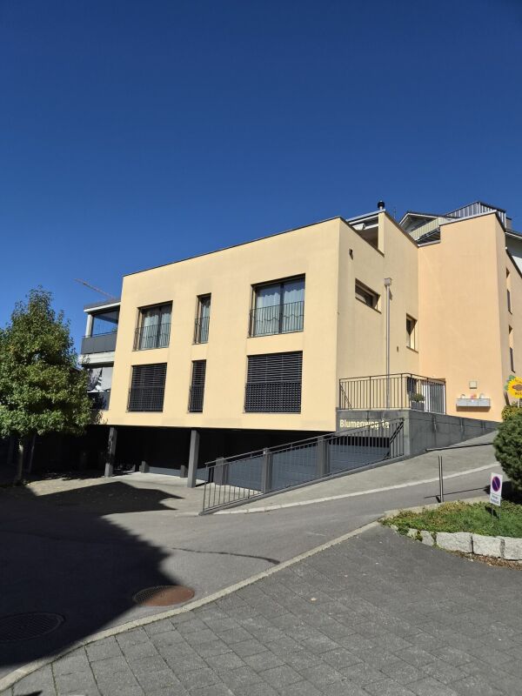
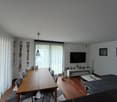
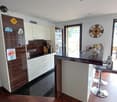
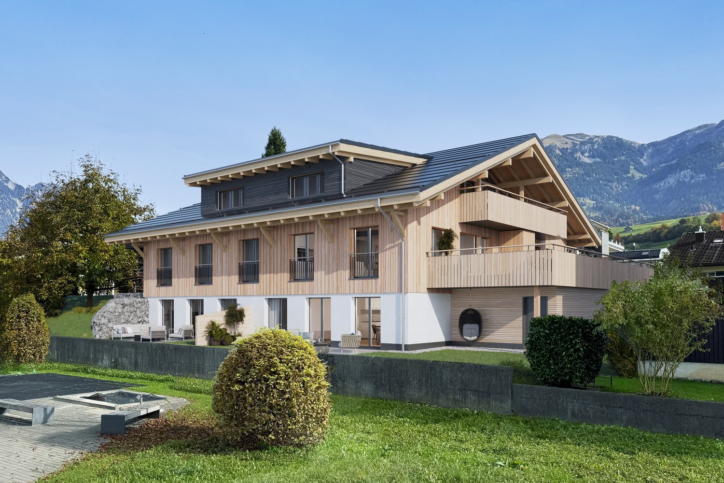
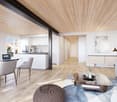
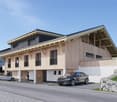
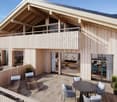
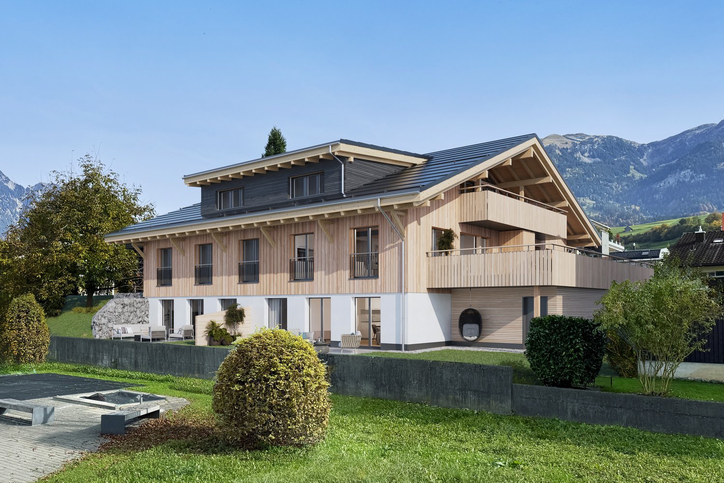
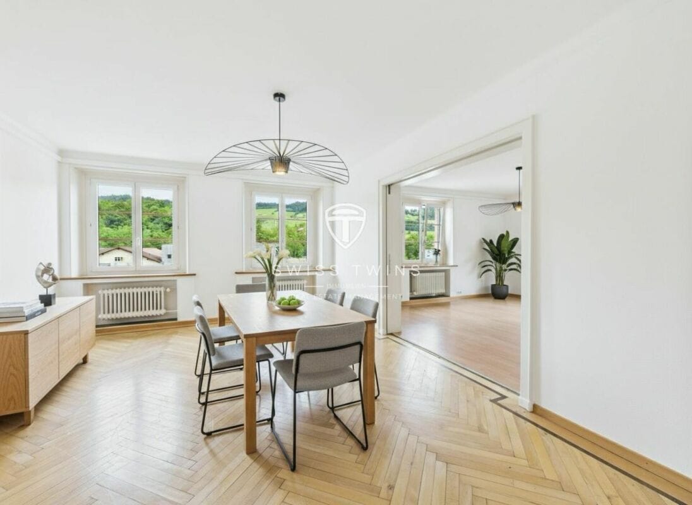
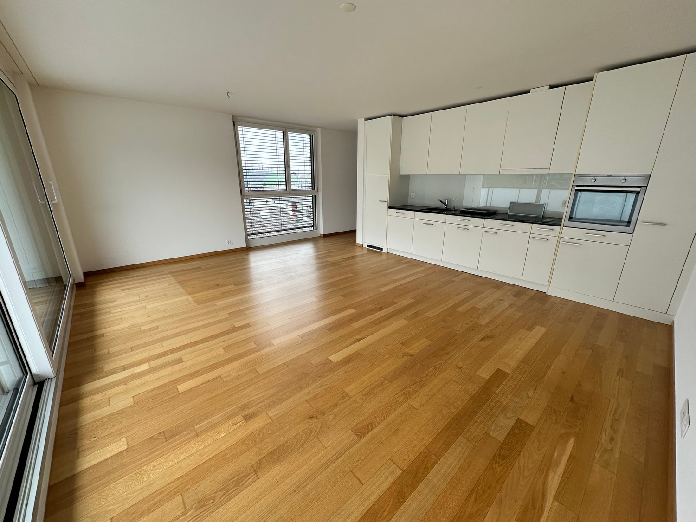
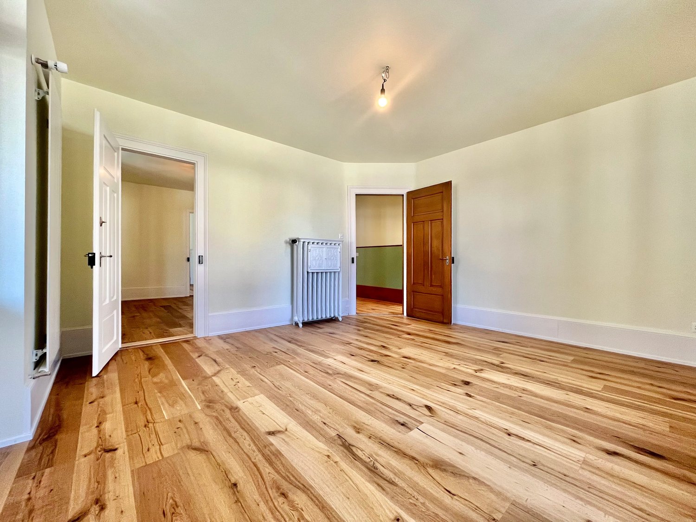
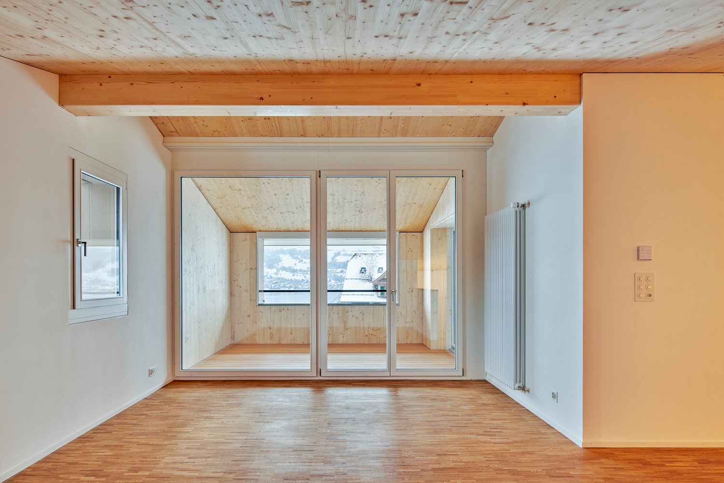
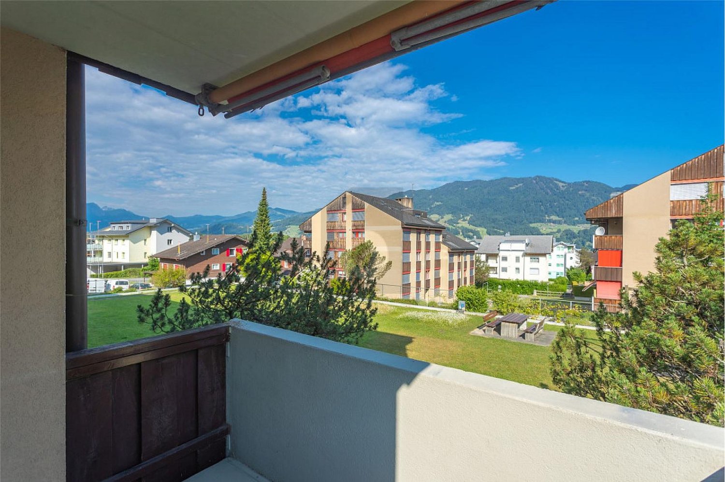
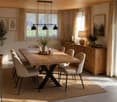
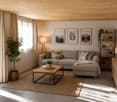
Spacious, newly built family home in EscholzmattThis 2023-built 6.5-room maisonette combines modern living comfort, plenty of space, and a cozy atmosphere. On two levels - on the 1st floor and in the attic - you have 174 m² of net living space at your disposal. The well-thought-out floor plan offers families spacious community areas as well as valuable retreats.The bright living and dining area with an open-plan kitchen forms the heart of the home. The kitchen has an oven and a steamer, making it suitable for both uncomplicated family everyday life and joint cooking evenings. An additional room on this level can be flexibly used as an office, guest room, playroom, or children's room. There is also a bathroom. In the practical utility room, there is a separate washing machine and a separate dryer.From the living area, you can directly access the approximately 24 m² large balcony. The spacious outdoor space creates room for joint meals, a lounge, or children's vehicles and expands family life into the outdoors. On the top floor, there are more bright rooms and a second bathroom - ideal for a clear division between parents and children.Comfort and equipment: • New construction with warm wood materials and wood parquet • Triple-glazed windows, some with insect screens and electric shutters • Pleasant underfloor heating and district heating with wood chip heating • Double garage with direct access and 1 outdoor parking space • Basement and ancillary rooms on the lower floor The location in Escholzmatt convinces families with a kindergarten, primary school, and integrated secondary school in the village. The Escholzmatt train station offers a half-hourly service with S6 and RE7 towards Lucerne, Langnau, and Bern during the day. At the same time, the UNESCO Biosphere Entlebuch, Marbachegg, the Schrattenfluh, and other natural destinations invite you to active weekends.The net rent is CHF 2,400.-, plus CHF 240.- in ancillary costs; the gross rent is CHF 2,640.-. The maisonette is available by arrangement or upon request.

More objects in your automatically expanded search area
19 results - Radius: + 10km
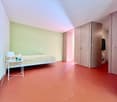
  • Empty room with wooden flooring, white walls, and a fireplace with a stone surround. The room has large windows and a glass door leading to another space.
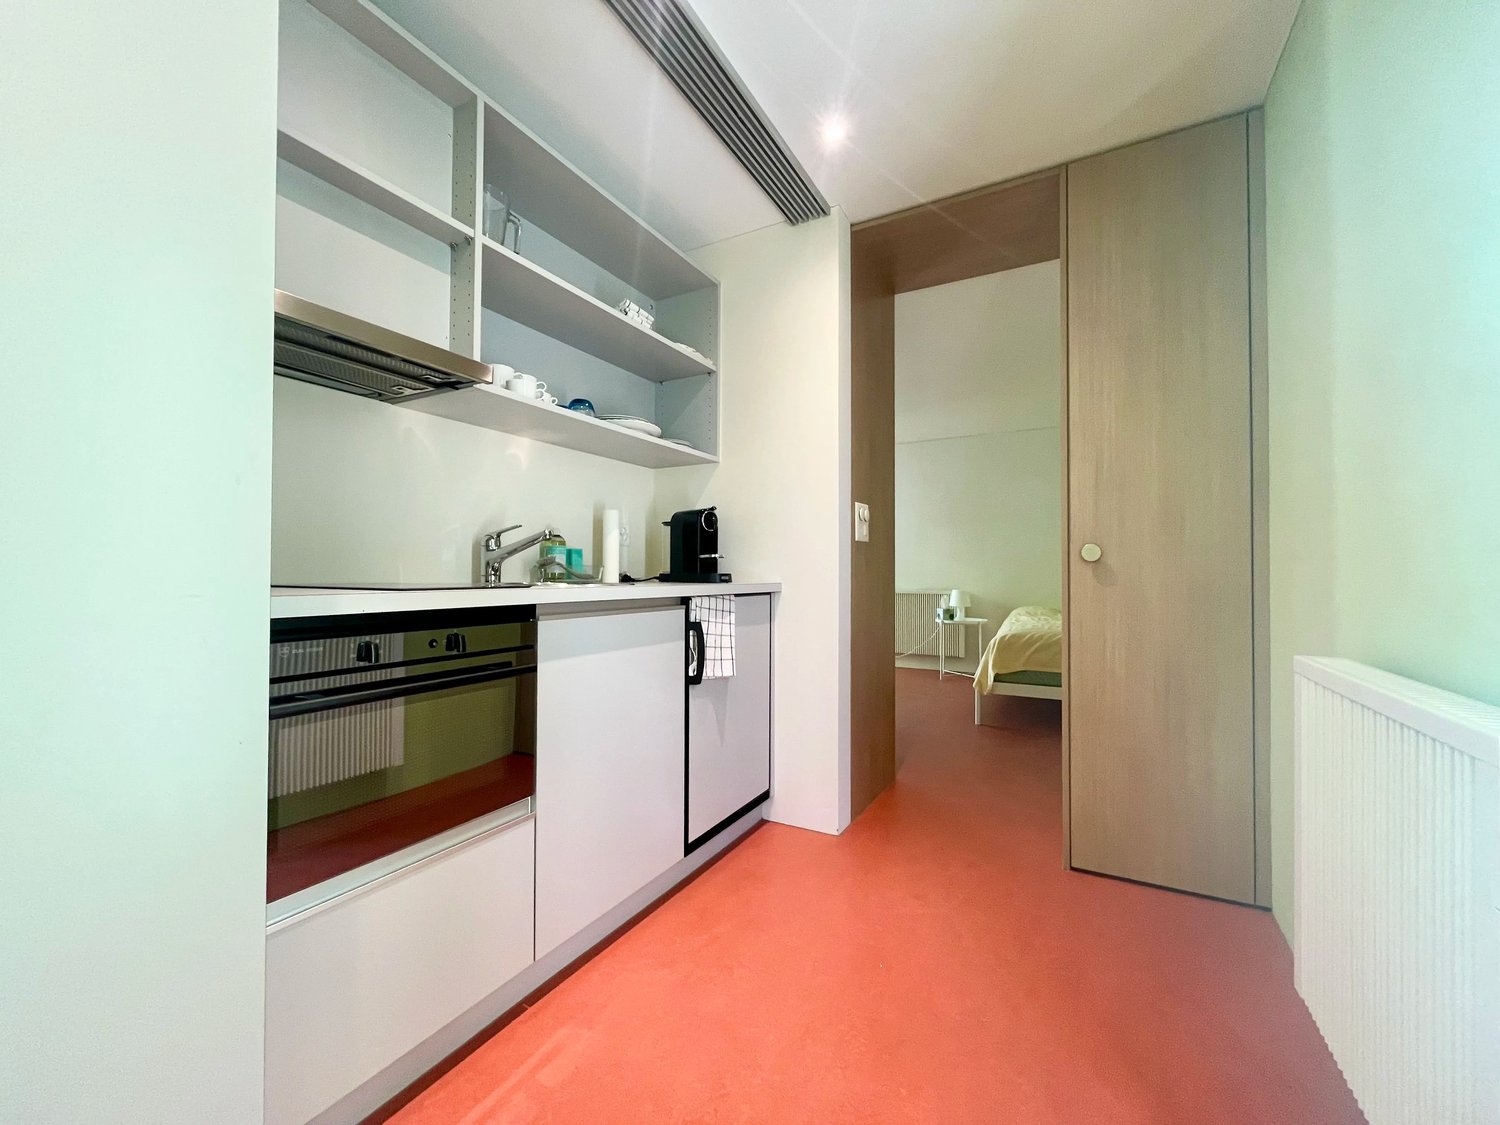
  • Modern kitchen with white cabinets, wooden flooring, and a large window with sheer curtains. Features include an oven, range hood, and drawer units.
  • Bright, empty room with wooden flooring, large windows with blinds, and a view of neighboring buildings. The room features white walls and a simple, modern design.
  • Bright, empty room with wooden flooring, large sliding glass doors leading to a tiled balcony, and a view of the city and surrounding greenery.
  • Modern kitchen with white cabinets, black countertops, stainless steel sink, and built-in stove. Large windows and sliding glass door lead to a balcony.
  • Modern kitchen with white cabinets, black granite countertops, stainless steel appliances, and a large window overlooking the street.
  • A modern hallway with light wooden flooring, white walls, and built-in white cabinets. The ceiling features a wooden panel design with recessed lighting. A doorway at the end leads to a brighter room with large windows.
  • Clean, modern hallway with light wooden flooring, white walls, and a ceiling light fixture. Features a closed door on the left and an open doorway leading to another room at the end.
  • Empty room with wooden flooring, white walls, large window with curtains, and a sliding glass door leading outside.
  • Empty room with wooden flooring and white walls, featuring an open doorway leading to a small, modern bathroom with white cabinets and a sink.
  • Modern bathroom with a white sink, mirror, and cabinets, featuring a sleek design and bright lighting.
  • Empty room with wooden flooring, white walls, built-in shelves, and large windows offering a view of the city and a small balcony area.
  • Modern bathroom with a washing machine, sink, and faucet, featuring white tiled walls and a drying rack.
  • Clean, modern bathroom with a white tiled wall, a stainless steel sink, a faucet, and a white cabinet.
  • Wooden staircase with a curved handrail and open wooden balustrade, leading to an upper level. The staircase is illuminated by ceiling lights, and the walls are painted white. A red fire extinguisher is visible on the right side.
  • Bright hallway with wooden walls and ceiling, large windows, staircase with wooden railing, built-in bench seating, and a small shelf unit.
  • Modern, well-lit room with wooden walls and ceiling, featuring a staircase, a sink area with a mirror, and a wooden sauna.
  • Modern bathroom with wooden ceiling, tiled walls, sink, bathtub, mirror, radiator, and cabinet.
  • Empty room with wooden walls and ceiling, large windows offering a cityscape view, and several built-in desks.
1 / 19
6.5 rooms200m²CHF 3,450.–
Top
Feldheim 2, 6060 Sarnen

Spacious 6.5-room attic apartment with four balconies and beautiful views

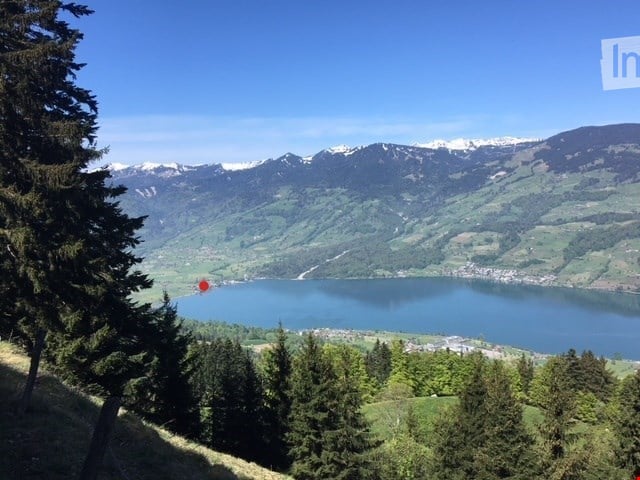
We are renting in Sarnen, the main town of Obwalden, a very attractive attic apartment. Sarnen is nestled in forests, meadows, and rivers and surrounded by a beautiful mountain landscape. The Feldheim district is only a few minutes' walk from the village center, shopping facilities, the secondary school, and the train station.The unique and spacious 6.5-room attic apartment offers everything you need for beautiful and practical living. It's essentially a house on the 5th floor. The elevator takes you directly to the apartment.A very spacious kitchen with plenty of storage space, a laundry room with washing machine, dryer, washing trough, clothes drying rack, worktable, and built-in closet, a parental room with separate bathroom, an attractive dining room with bay window, a large living room with fireplace and four balconies in almost all directions.In the large room in the attic with a whirlpool bathtub and shower, you can set up an office, a fitness room, or simply a wellness oasis.The apartment is equipped with underfloor heating, parquet flooring, and Loxone (smart home). The property is connected to the Sarnen wood heating network for heating and hot water preparation.In addition to the basement, there are still attic rooms and a practical storage room on the west balcony available.Pets are not allowed.A parking space in the garage can be rented for an additional CHF 120.00.Please note that viewing appointments can only be arranged after the completed rental interest form has been submitted.

Travel time
-
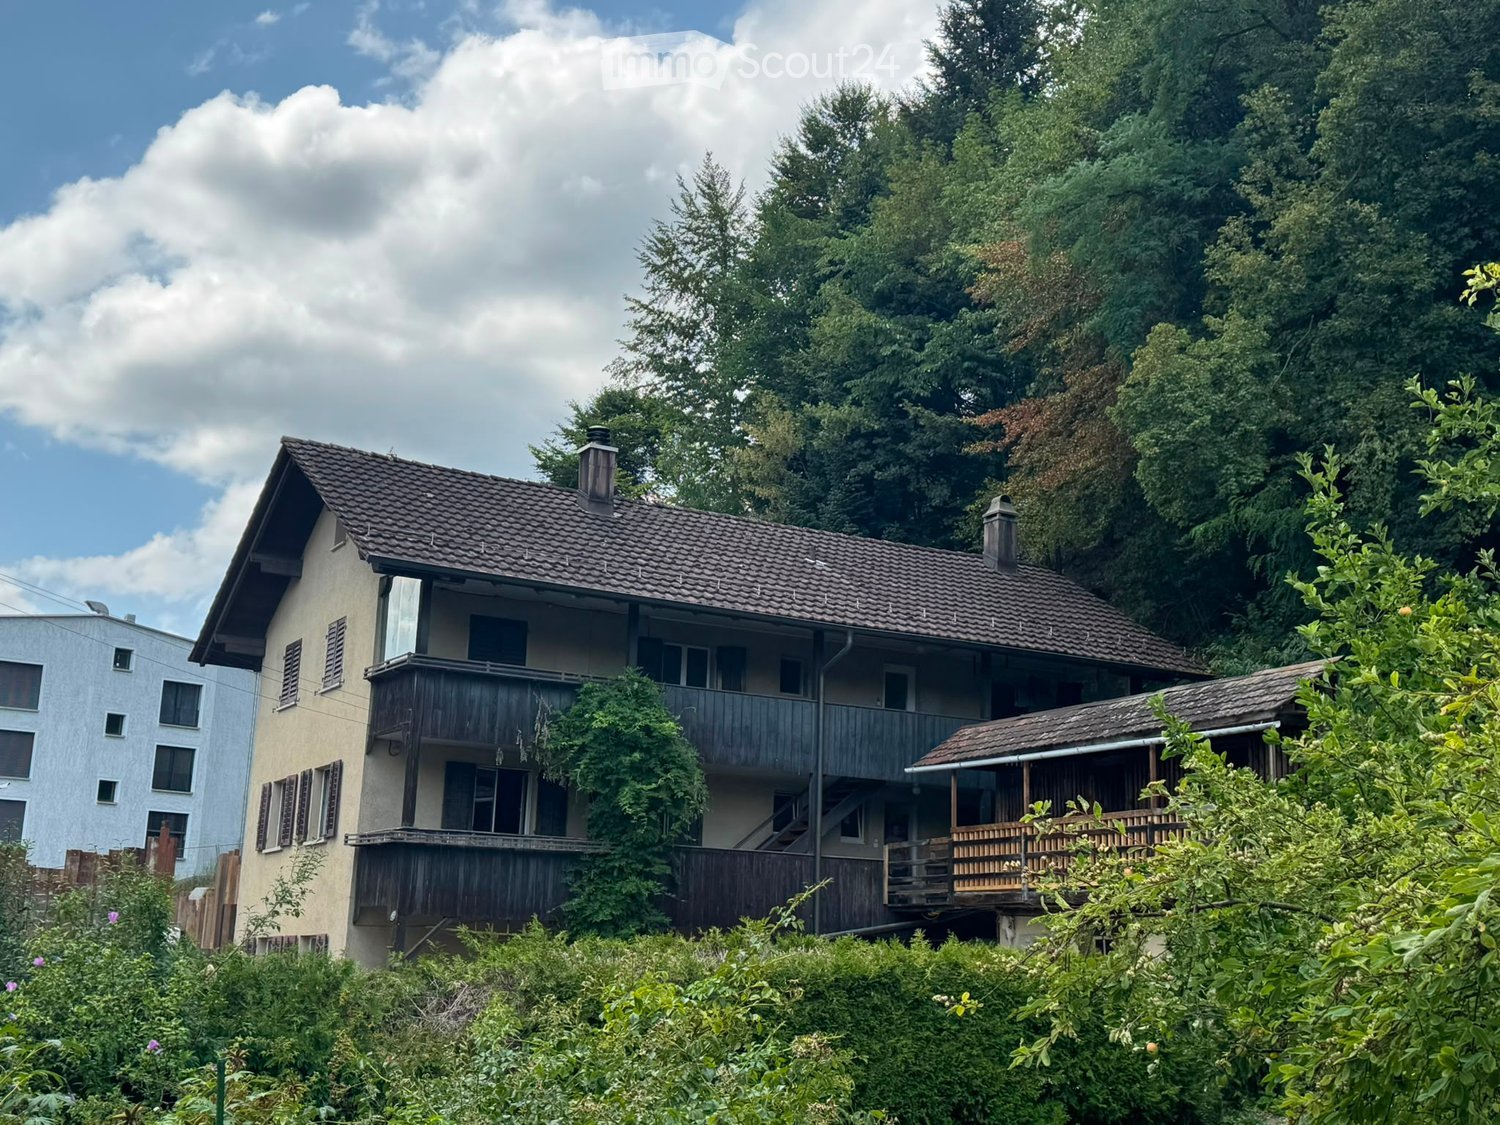
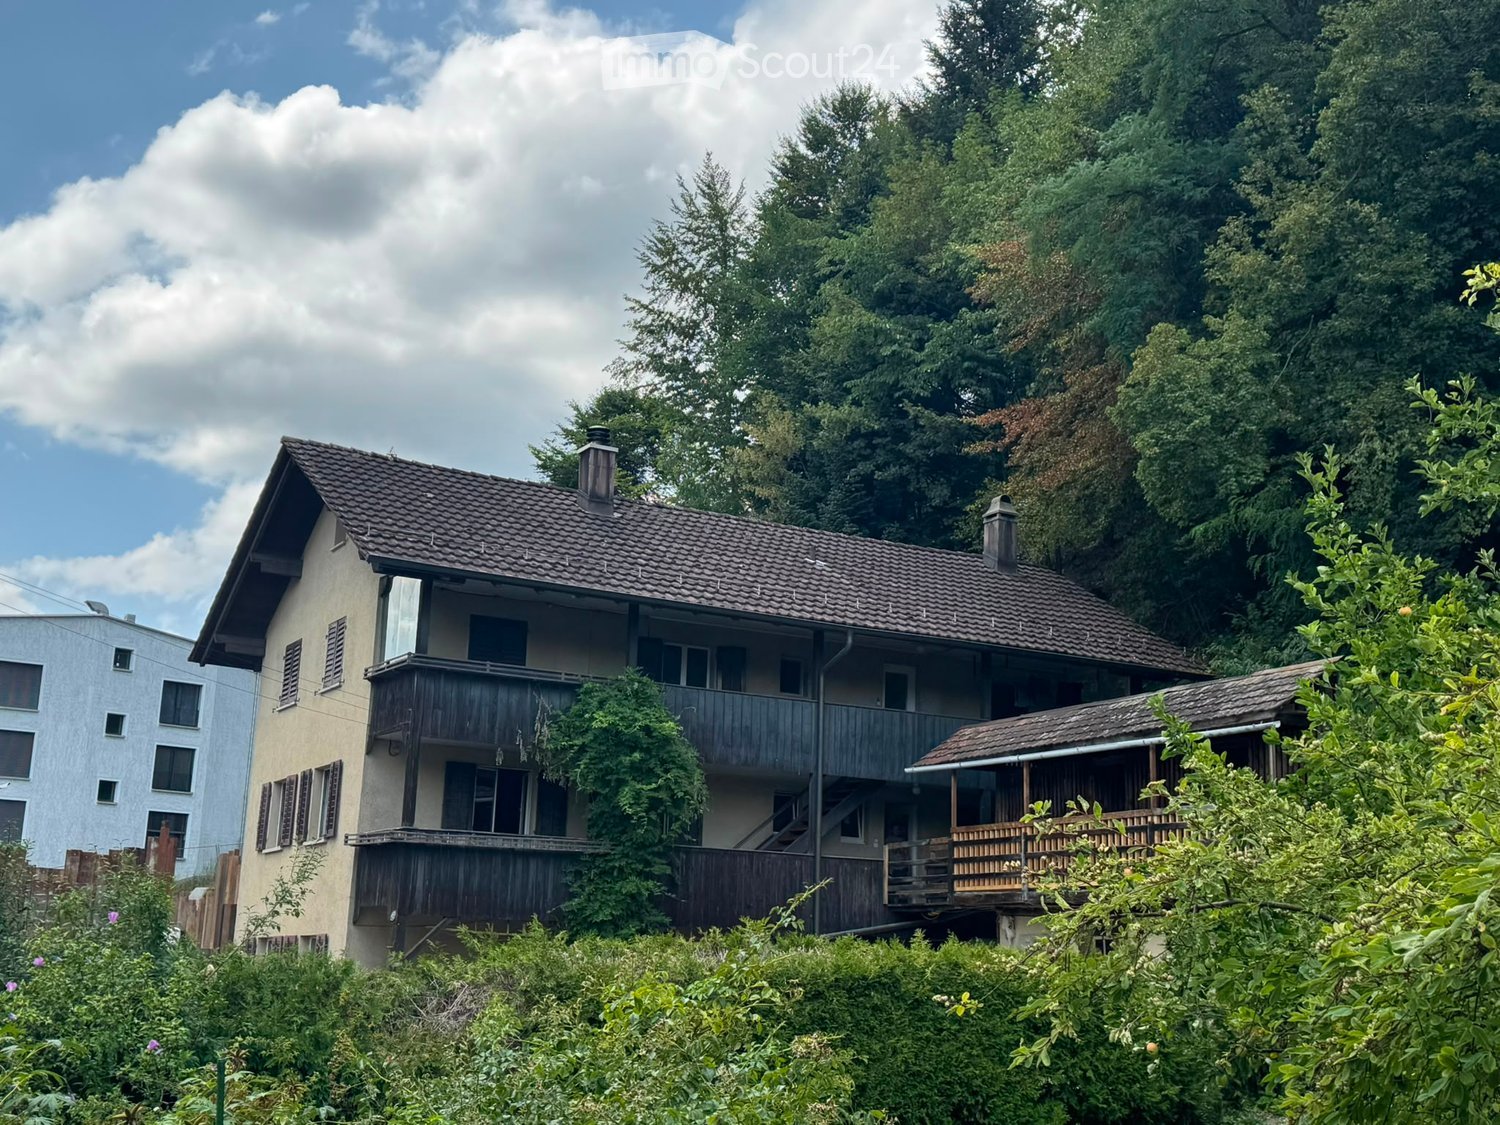
  • Two-story house with a tiled roof, multiple windows, and wooden balconies surrounded by lush greenery and trees.
  • Empty hallway with white walls, wooden flooring, white cabinetry on one side, and a white door with frosted glass panels leading to another room.
  • Modern kitchen with white cabinets, stainless steel handles, and a built-in oven. The space features wooden flooring and an open layout with visible storage compartments.
  • Empty kitchen with wooden flooring, white cabinets, and a built-in oven. Sunlight streams in from a glass door leading to an outdoor area.
  • Empty room with wooden flooring, white walls, exposed wooden beam ceiling, and a black wood-burning stove with a flue pipe.
  • Empty room with wooden flooring, white walls, and multiple windows allowing natural light. Exposed wooden beams on the ceiling.
  • Modern bathroom with white tiled walls, a toilet, a mirrored cabinet, and a light switch on the wall.
  • Modern bathroom with a white sink, chrome faucet, large mirror, glass-enclosed shower, and a white radiator on the wall.
  • Empty room with wooden flooring and white walls, featuring a visible electrical outlet and a small piece of paper on the floor.
  • Empty room with wooden flooring, white walls, and a built-in cabinet with shelves. A window on the right side allows natural light to enter.
  • Floor plan of a residential space showing rooms labeled as Wohnen (living), Essen (dining), Büro (office), Zimmer (bedroom), Küche (kitchen), and Bad (bathroom). Dimensions and measurements are indicated throughout the layout.
1 / 11
2.5 rooms50m²CHF 1,800.–
Top
Obernauerstrasse 102, 6012 Obernau

2.5-room apartment in Obernau with Pilatus view, Lucerne

We rent from October 1, 2026, or by agreementfreshly renovated 2.5-room apartment on the ground floor of a 3-family houseAttractive, cozy 2.5-room apartment on the ground floor of a over 100-year-old 3-family house in Obernau/LU. The apartment convinces with a clever floor plan and direct access to the private green oasis with a babbling brook and a large seating area.Net rent CHF 1,800.--, ancillary costs account CHF 50.-- (includes only operating costs such as water, general electricity and waste), outdoor parking space CHF 75.-- optionalHeating costs are not included in the ancillary costs, as the tenant(s) procure the pellets/wood themselves. This gives you maximum control over the heating costs.Apartment description: - Covered entrance area, entrance directly into the kitchen, as in old times- Modern kitchen: granite countertop, equipped with cooktop, extractor hood led outside, oven, dishwasher, large refrigerator with freezer- small bathroom, equipped with toilet, sink with drawer unit, mirror cabinet, towel heater, shower with glass door- Bright, light-filled rooms- Beautiful living and dining area, bright with deep window sills- Pellet-wood-hybrid stove heating, which can be controlled via smartphone. The stove generates a cozy warmth throughout the apartment.- Generous outdoor seating area, lawn area- Own laundry room with washing machine and tumble dryerLocation:- Main street Obernau, set back a bit and immediately at the forest edge- Distance to bus stop Obernau Hammerschmiede 3 minutes - shopping opportunities 3 bus stops from Schappe-Center Kriens, 50 m from Migros supermarket (estimated to be available from the end of 2027)We look forward to your inquiry and to showing you this apartment!

Travel time
-
  • Garden and patio area with a covered patio, outdoor furniture, and a view of a green landscape.
  • Modern kitchen with light-colored cabinets, a central island, and tiled flooring. Features a large window and a sliding glass door leading to an outdoor area.
  • Modern kitchen with light-colored cabinets, stainless steel appliances, and a black countertop. Features a large sliding glass door leading to an outdoor area.
  • Modern kitchen with light-colored cabinets, stainless steel appliances, and a black granite countertop.
  • Modern kitchen with grey tiled floor, white walls, cream-colored cabinets, and a built-in oven. A green tiled stove sits on a wooden base to the left.
  • Empty room with wooden flooring, white walls, and two windows with blinds. A small white cabinet is visible near one window.
  • Modern bathroom with a white sink, chrome faucet, glass-enclosed shower, and tiled walls.
  • Utility room with a sink, washing machine, faucet, shovel, and plastic bags on the floor.
  • Exterior view of a raised ground floor entrance with concrete steps, handrails, and a small balcony area. The building has white walls, multiple windows, and a small staircase leading up to the entrance.
  • Paved outdoor area with steps leading up to a house, surrounded by greenery and a wooden fence.
1 / 10
3.5 roomsCHF 1,350.–
Top
Dorf 2, 6166 Hasle LU

Charming 3.5-room apartment with spacious surroundings in Hasle LU – available from October 2026

Welcome to this well-maintained and bright 3.5-room apartment in Hasle LU. The apartment convinces with its quiet location in the picturesque Lucerne hinterland and is available for rent from 1 October 2026.The apartment offers: • Bright rooms: Spacious rooms with wooden floors, white walls, and blinds provide a pleasant living climate. • Modern kitchen: Stylish kitchen with bright cabinets, stainless steel appliances, black granite countertop, as well as a cooking island and a glass sliding door that leads directly outside. • Modern bathroom: Contemporary bathroom with white sink, chrome fittings, and an elegant glass shower with tiled walls. • Laundry room: Separate laundry room with washing machine connection and sink. • Balcony: A small balcony area invites you to linger. • Outdoor area: Spacious outdoor area (500 m2) with playground and play equipment, as well as a covered seating area with a view of the greenery. • Parking: One parking space is available. Location and surroundings: The apartment is located in the quiet municipality of Hasle LU in the canton of Lucerne. Public transport, school, shopping, etc. are within a 10-minute walk. In summer, the property benefits from plenty of sunshine. The natural surroundings with green meadows and rural charm make this apartment particularly attractive for those who appreciate peace and nature.This charming apartment is ideal for couples or small families who want to enjoy the quiet country life in the canton of Lucerne. Secure your new dream apartment in Hasle LU now!

Travel time
-
  • Two-story house with a tiled roof, multiple windows, and balconies surrounded by lush greenery and trees.
  • Empty room with wooden flooring, white walls, exposed wooden beam, and a black wood-burning stove with a chimney pipe.
  • Empty room with wooden flooring, white walls, and multiple windows allowing natural light. Exposed wooden beams on the ceiling.
  • Modern bathroom with white tiles, a toilet, a mirrored cabinet, and a light switch on the wall.
  • Modern bathroom with a white sink, chrome faucet, large mirror, glass-enclosed shower, and a white radiator.
  • Floor plan of a residential unit labeled "WOHNUNG 1.06" with labeled rooms including "ZIMMER" (bedroom), "WOHNEN-ESSEN" (living-dining), "KÜCHE" (kitchen), "BAD" (bathroom), and entrance area. Dimensions and measurements are provided.
1 / 6
3.5 rooms80m²CHF 2,400.–
Top
Obernauerstrasse 102, 6012 Obernau

3.5-room apartment on the 1st floor of a 3-family house (still under renovation) Pictures are from the ground floor apartment

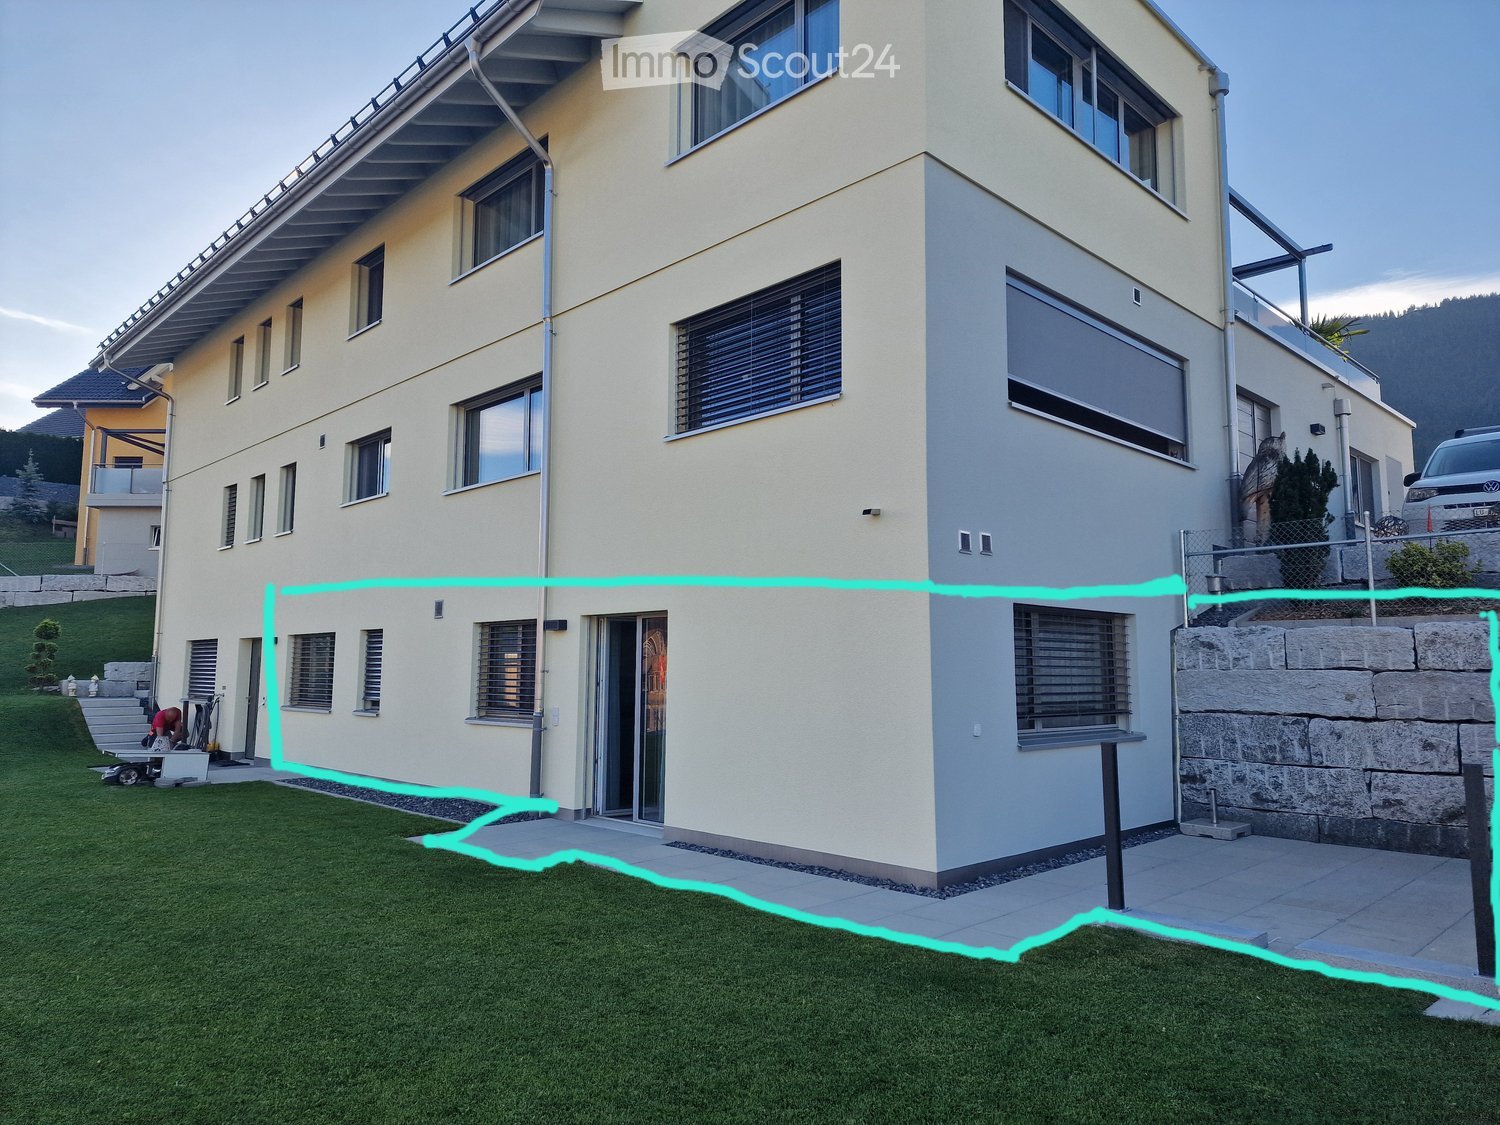
We rent from November 1, 2026, or by agreementfreshly renovated 3.5-room apartment on the 1st floor of a 3-family house (still under renovation) currently only floor plan available, construction standard like the ground floor apartment (photos currently from the ground floor apartment), ideal for 2 peopleAttractive, beautiful 3.5-room apartment with a covered wooden loggia (east side) also usable as a seating area and an open seating area on the west side.Net rent CHF 2,400.--, ancillary costs CHF 50.-- (includes only operating costs such as water, general electricity, and waste), outdoor parking space CHF 75.-- optionalHeating costs are not included in the ancillary costs, as the tenant(s) procure the pellets/wood themselves. This gives you maximum control over the heating costs.Apartment description:- Entrance into a hallway- Modern kitchen: kitchen with ceramic hob, equipped with induction cooker, extractor fan led outside, oven, dishwasher, large refrigerator with freezer- Bathroom, equipped with toilet, sink with drawer unit, mirror cabinet, towel heating, shower with glass door - Bright, light-filled rooms, modern construction- Heating Pellet-wood-hybrid stove, which can be controlled via smartphone. The stove produces a cozy warmth. Additionally, in the two rooms, electric infrared heating, which can be switched on as needed- Laundry room with washing machine and dryer as well as sink- Outdoor seating areaLocation:- Hauptstrasse Obernau, set back a bit and immediately at the forest edge- Distance to Obernau Hammerschmiede bus stop 3 minutes- Shopping opportunities 3 bus stops from Schappe-Center Kriens, 50 m from Migros supermarket (estimated to be available from the end of 2027)We look forward to your inquiry and to showing you this apartment, which is still under renovation!
Travel time
-
1 / 13
4.5 rooms121m²CHF 2,990.–
Wilerstrasse 62, 6062 Sarnen

Old Post Wilen - exclusive penthouse apartment with lake view

Available immediately or by arrangement, we are renting this exclusive 4.5-room penthouse apartment with uninterrupted lake views, high spatial impact, and three separate balconies. The property was formerly the post office in Wilen. Today, it has been reinterpreted as a residential building and offers a unique living experience.This apartment combines light-filled rooms, clear architecture, and privileged views to create a high-level living experience.Highlights of this apartment: • Complete renovation in 2025 - high-quality implementation with a well-thought-out color and material concept • Direct lake view from living and bedrooms • Balcony access from all rooms - three balconies with different orientations • High ceilings and large window fronts in the living area • Spacious floor plan with large, bright rooms • Modern kitchen with low-maintenance surfaces and latest-generation appliances • Laundry room with its own washing tower (WM/TU) • Separate basement compartment • No elevator - access via the staircase Location:The property is located in Wilen, a district of Sarnen, on a quiet neighborhood street above Lake Sarnen. The elevated location offers a beautiful view and a pleasant living environment with plenty of privacy.A place for people looking for peace, views, and quality - with a view of the lake and mountains, yet still easily accessible. • Within walking distance are: • the Wilen schoolhouse • bus stops with direct connections to the city center • recreational areas on the lake shore • hiking trails in the adjacent natural area The center of Sarnen with the train station, shopping opportunities, and gastronomy is just a few minutes away.Parking spaces:The property includes various parking options: • Uncovered parking space: CHF 70.- / month • Covered parking space: CHF 90.- / month • Parking space with charging station (e-mobility): CHF 110.- / month Contact:We look forward to your inquiry via the contact form to arrange a viewing appointment.

Travel time
-
1 / 9
7.5 rooms179m²CHF 2,800.–
Rütibachstrasse 19, 6074 Giswil

Charming 7.5-room single-family house in Giswil – Quiet location with mountain view

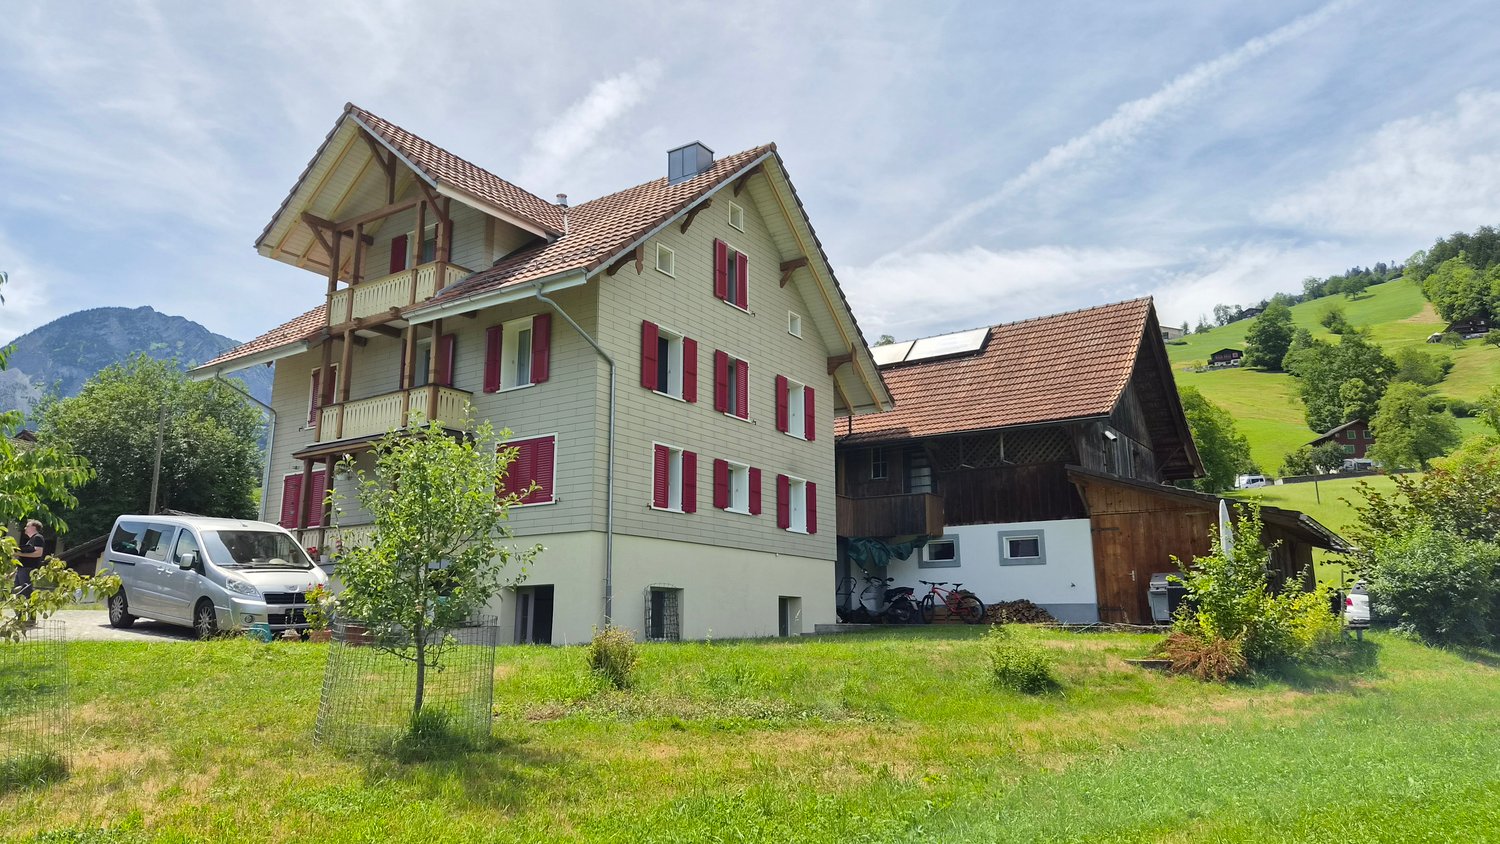
Discover this charming, detached single-family house from 1933 on Rütibachstrasse 19 in Giswil. With a spacious living area of 179 m², spread over 7.5 rooms and 3 floors, this house offers plenty of space for families and all those who appreciate the quiet country life in central Switzerland. The rooms on the top floor have no heating or are indirectly heated.The house is available from October 1, 2026.The characteristic wooden facade with a tiled roof and red window shutters give the house its unmistakable, traditional charm. In summer, you can expect plenty of sunshine – ideal for enjoying the quiet garden with a picturesque mountain panorama.The house offers, among other things: • Bright living room: Bright and open living room – inviting and cozy. • Modern kitchen: With light cabinets, black countertops, stove, and dishwasher. • Modern bathroom: With white tiles, red washbasin cabinet, bathtub, and glazed shower cubicle. • Large vegetable garden: For your own use • Quiet garden: Large garden offers many possibilities and peace. • Garage and parking: Enough space for your vehicle. • Washing machine: Available in the house. • Basement rooms: Two large basement rooms are located on the lower ground floor. Additionally, there are two attic rooms on the 3rd floor. • A large storage room can also be rented • Dogs and cats are not allowed. Further highlights: • Child-friendly • Quiet location – day and night • Beautiful view Location: The house is located in the idyllic municipality of Giswil in the canton of Obwalden, embedded in a quiet, natural environment.The bus stop Rüti is just a few minutes' walk away and provides a good connection to public transport.The surroundings invite you to take walks, go hiking, and engage in leisure activities in the beautiful mountain landscape.This well-maintained single-family house combines traditional charm with modern living comfort and is ideal for families or nature lovers who are looking for peace and spaciousness.

Travel time
-
1 / 7
3.5 rooms70m²CHF 1,980.–
Brünigstrasse 52, 6074 Giswil

Charming 3.5-room old building apartment with mountain view in Giswil

Discover this charming 3.5-room apartment on the 2nd floor of a lovingly renovated old building from 1922 in the idyllic municipality of Giswil. The apartment combines historical charm with modern comfort.The apartment convinces with: • Characterful rooms: Bright, spacious rooms with beautiful wooden floors in a herringbone pattern, elegantly paneled walls, and decorative coffered ceilings – a real old building jewel. • Modern kitchen: Stylishly equipped kitchen with light blue cabinets, stainless steel sink, oven, and large windows – functional and aesthetically pleasing at the same time. • Modern bathroom: Contemporary bathroom with a glazed shower, towel heater, and a large window with a view of the greenery. • Dishwasher available. • Parking space available. • Sunny seating area: Large surroundings around the house with lawn and optional vegetable bed. • Further equipment: Parking space available • Pets: No pets • Basement compartment: large basement compartment with natural floor In the summer, the apartment enjoys plenty of sunlight and offers a relaxed living atmosphere, both day and night, in its quiet location, far from noise and hustle and bustle.Location and surroundings:The apartment is located in the center of Giswil. Look forward to plenty of sunshine. • Giswil train station: Only 1 minute on foot – ideal for commuters. • Giswil bus stop: Can be reached on foot in 2 minutes. • Coop supermarket: Can be reached on foot in just 4 minutes for daily shopping. • Primary and orientation school: Can be reached on foot in 11 minutes – perfect for families with children. • Nature pure: The Laui in the immediate vicinity and the impressive mountain scenery of the canton of Obwalden directly in front of the door.

Travel time
-

Suggested properties for you based on search results