3 results - Properties for rent with Balcony / Terrace, Pets allowed: 5053 (Staffelbach, Wittwil)

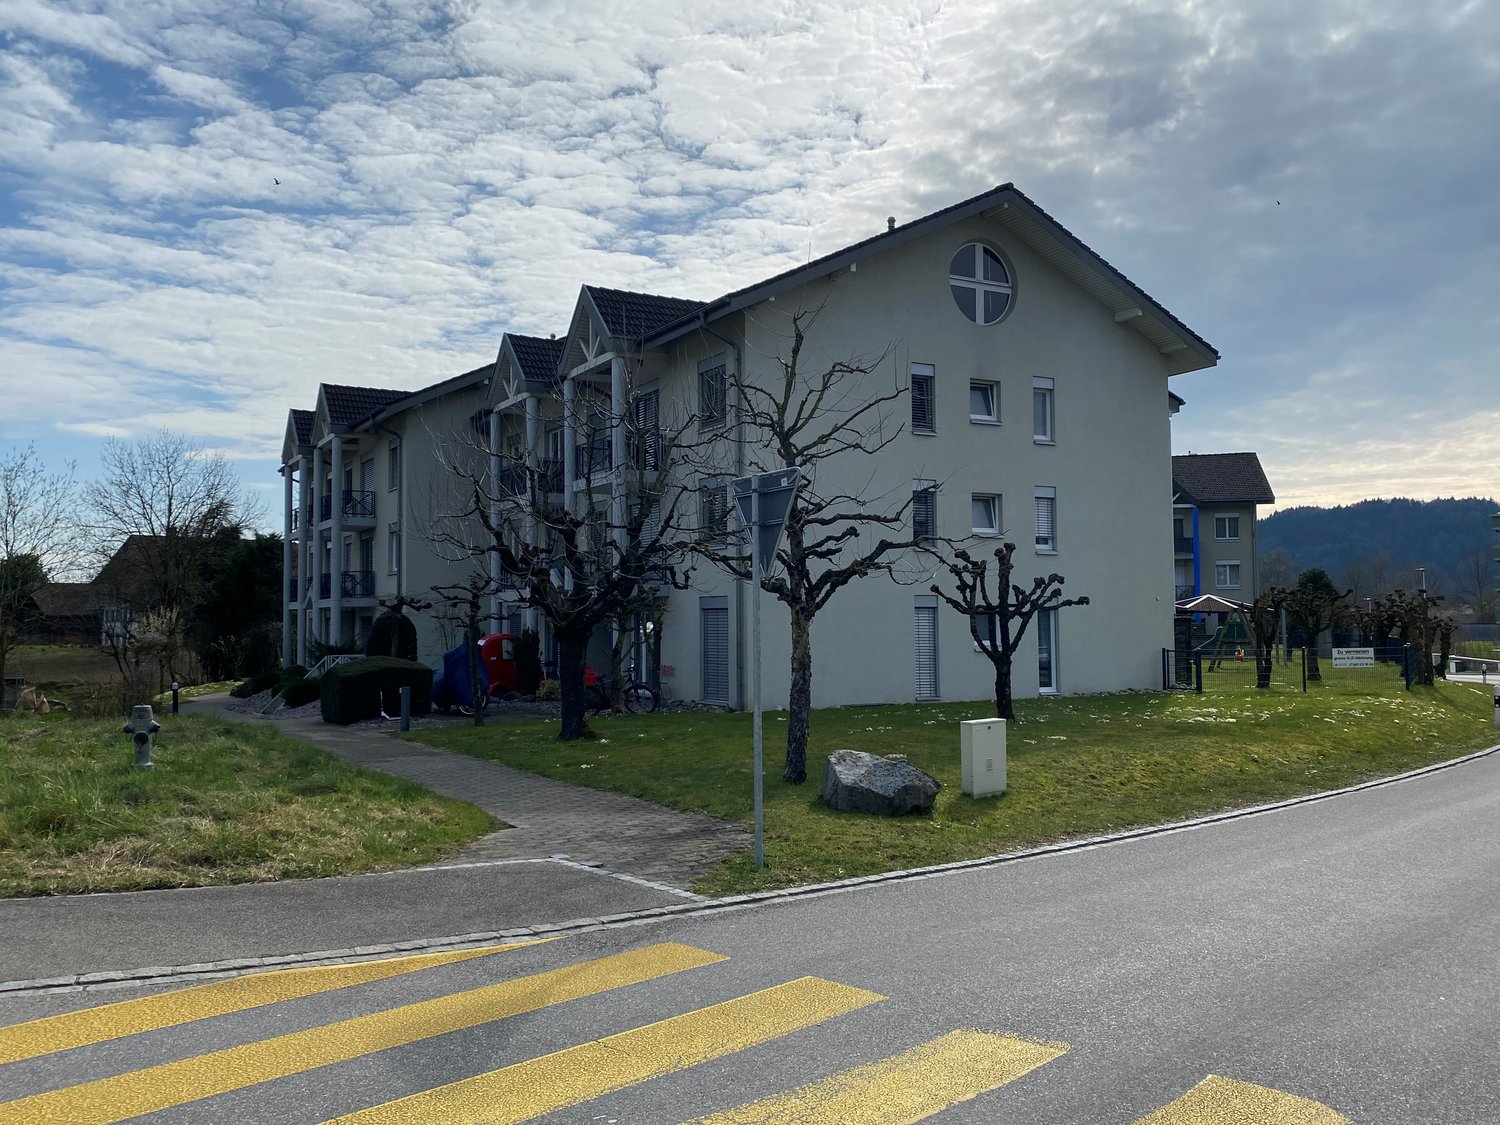
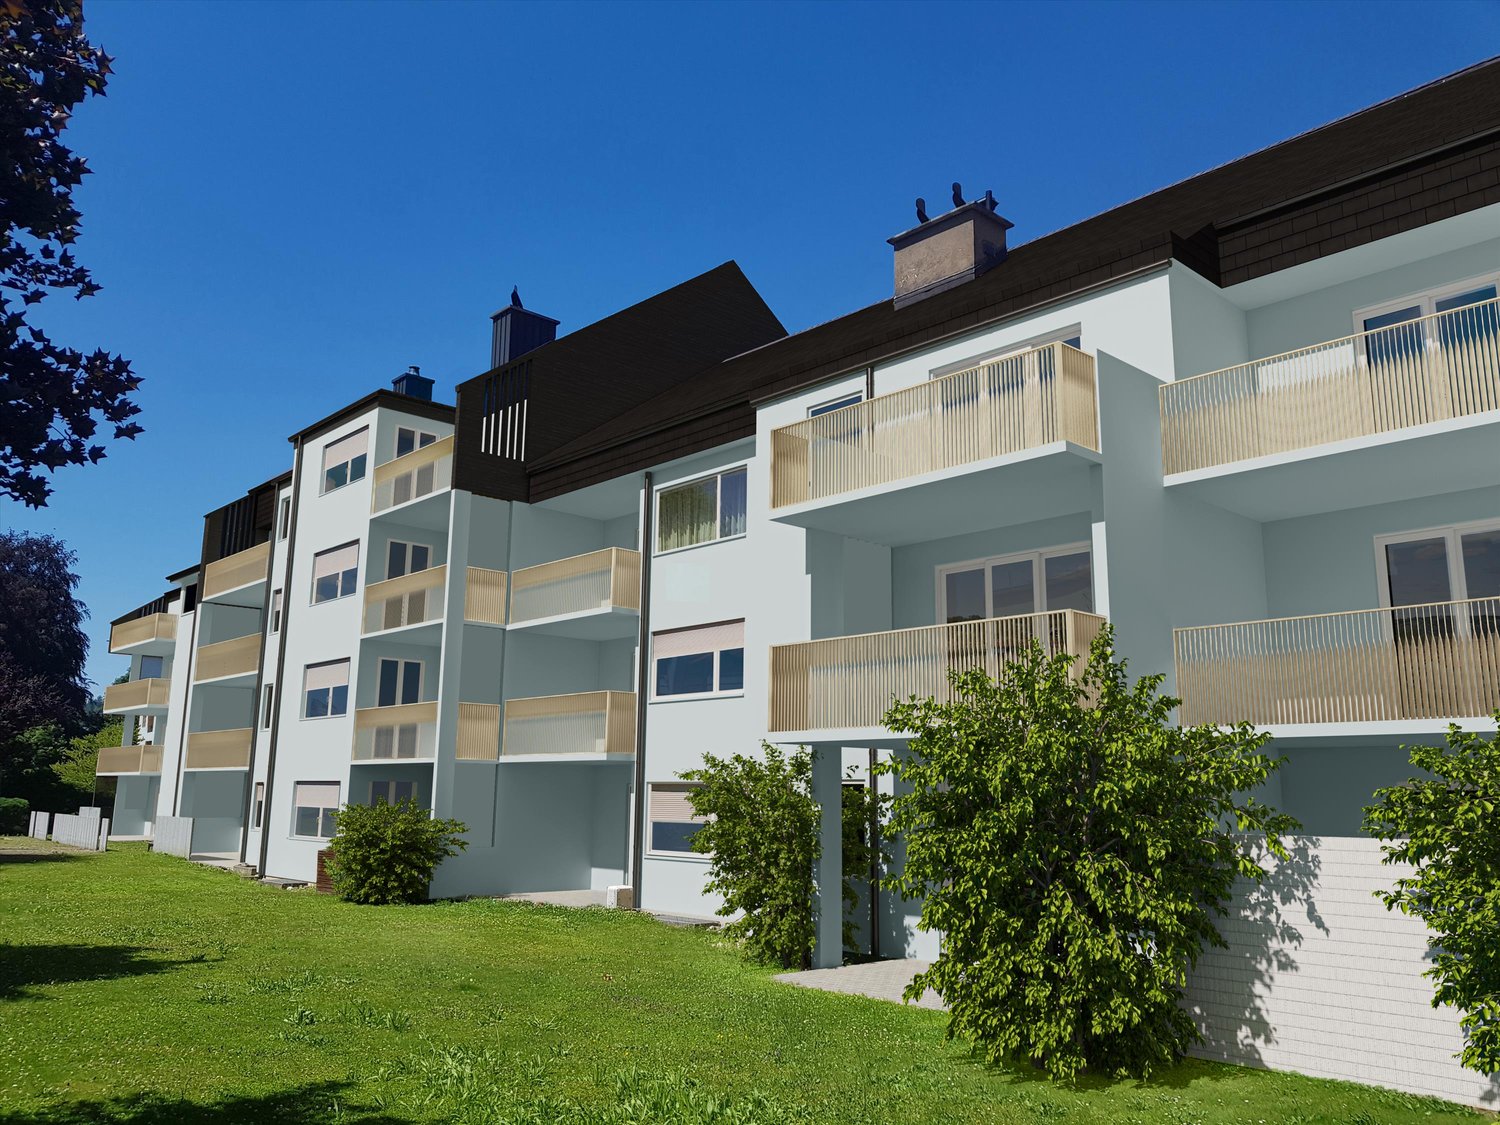
New building
1 / 9
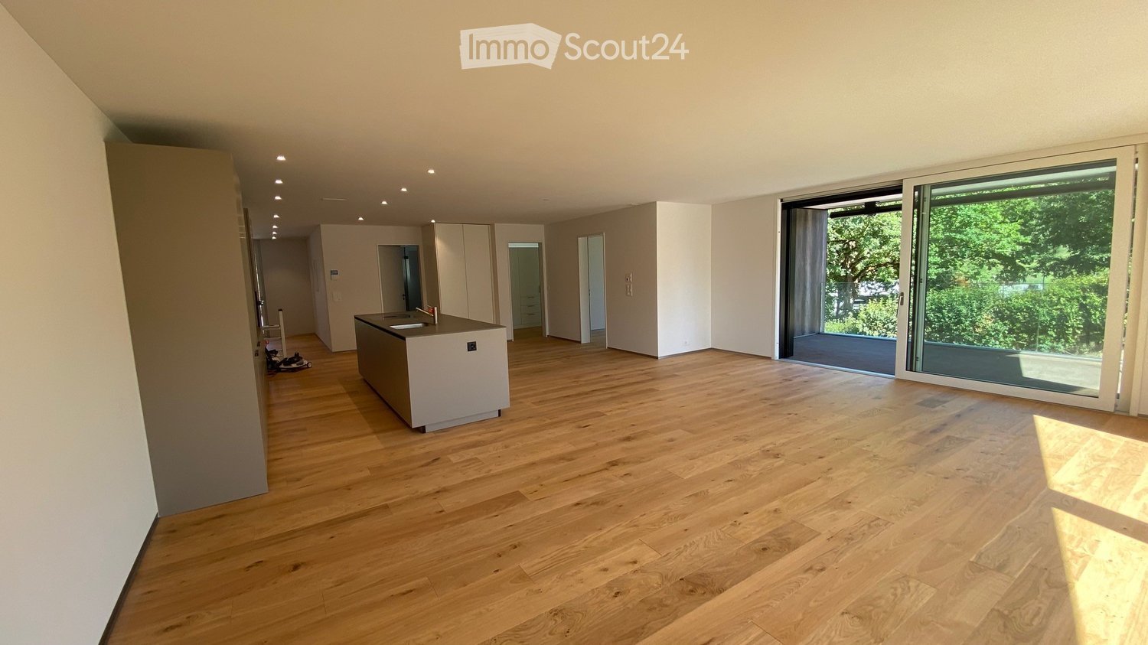
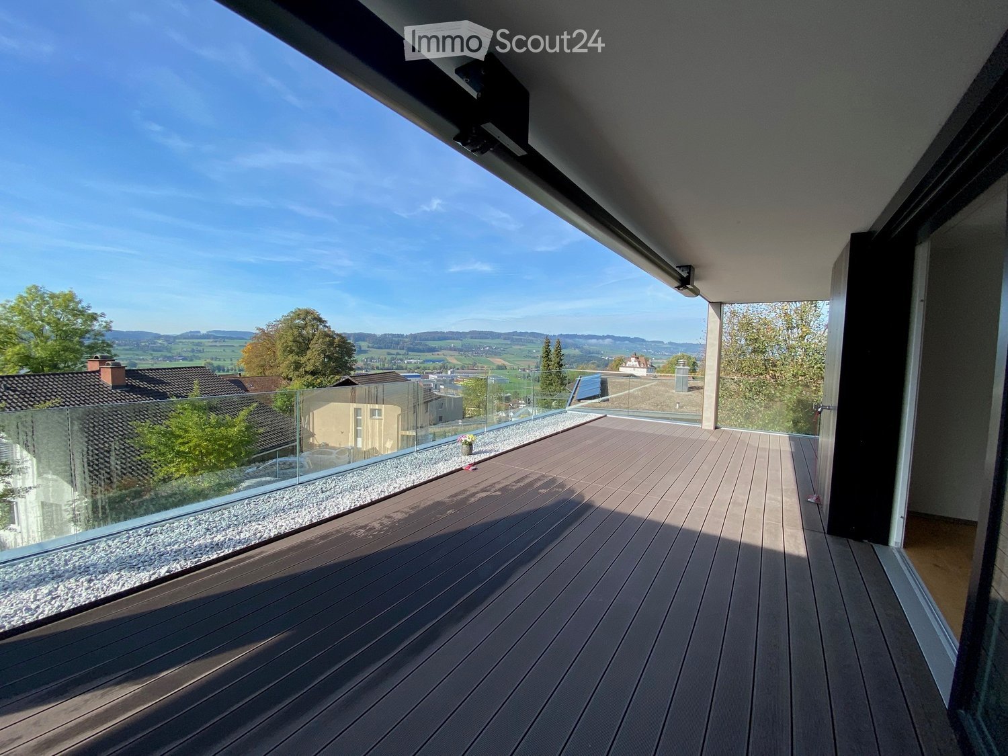
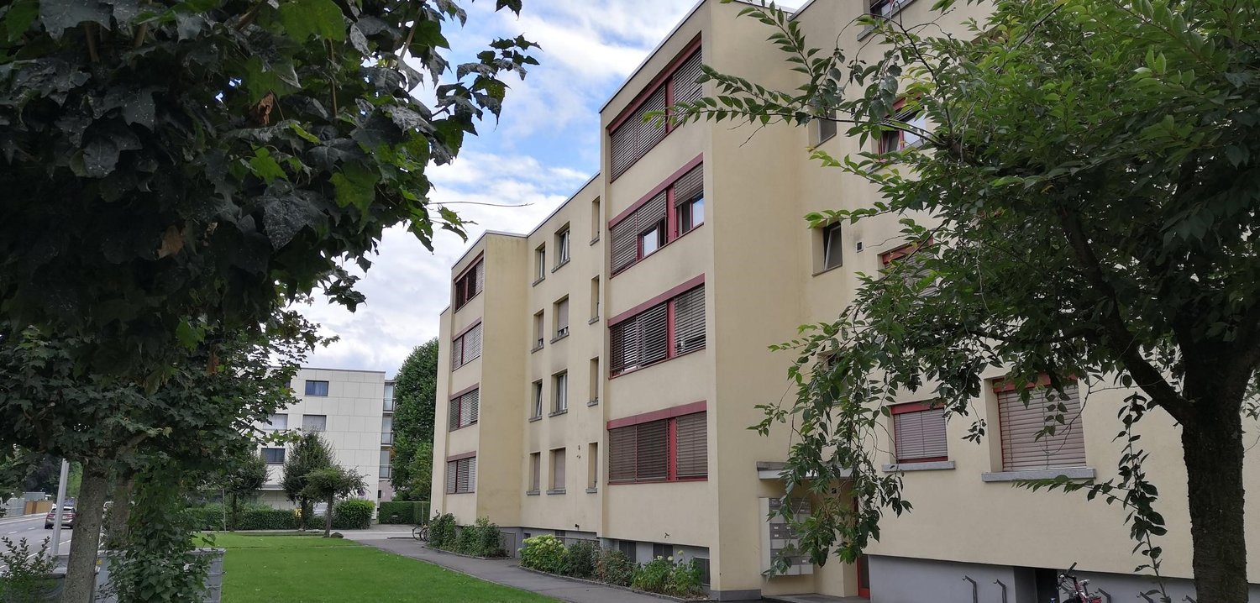
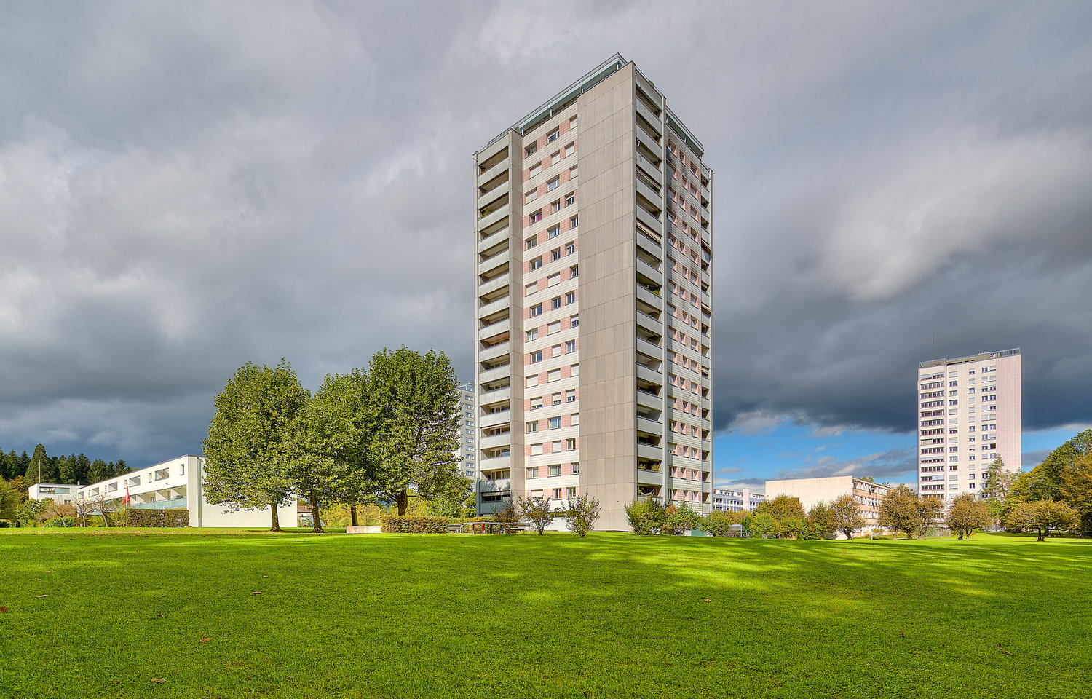
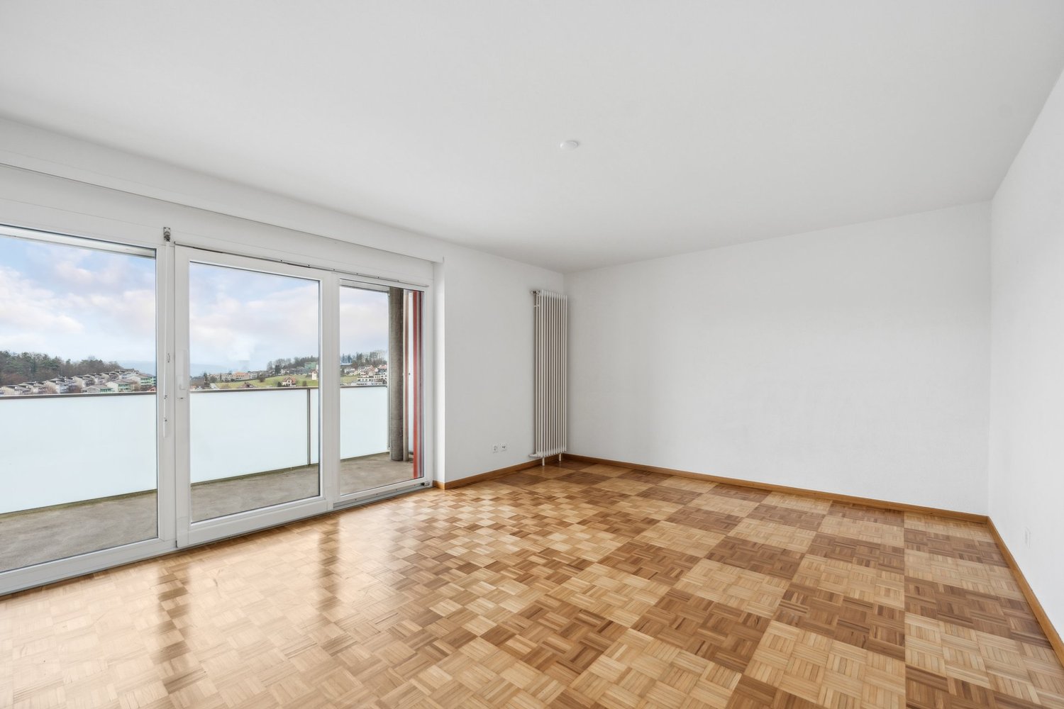
3.5 rooms, 79m², CHF 1,960.–
Premium
Obstweg 1, 5053 Staffelbach
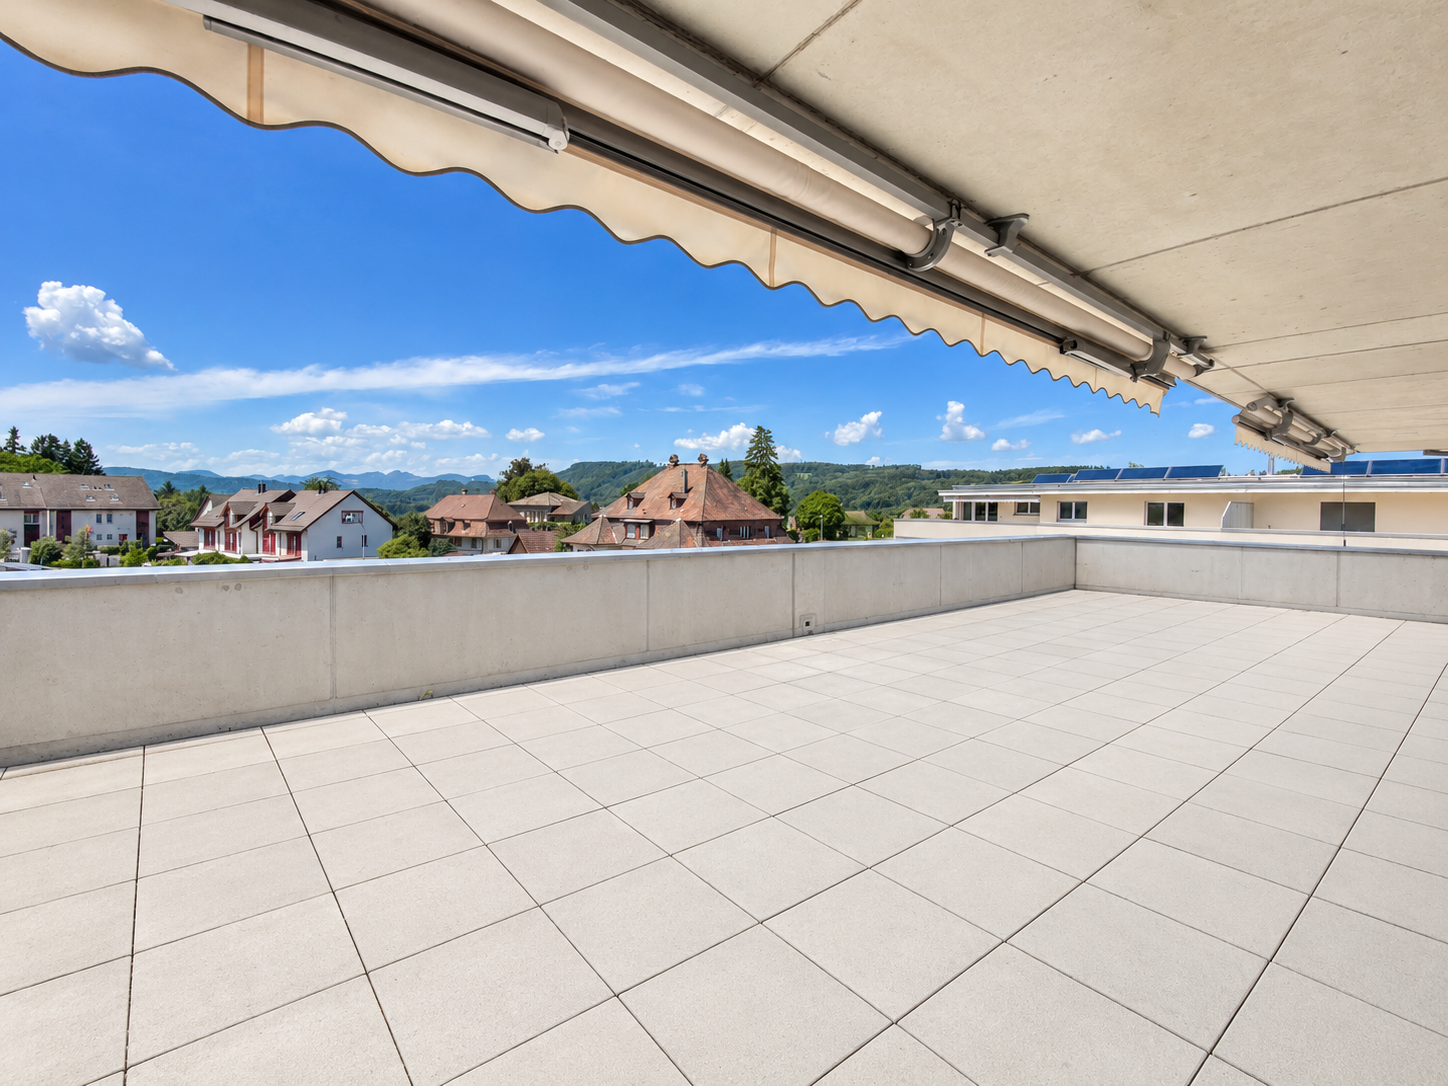
Move in & benefit! CHF 1,000.00 voucher for cleaning or furniture!

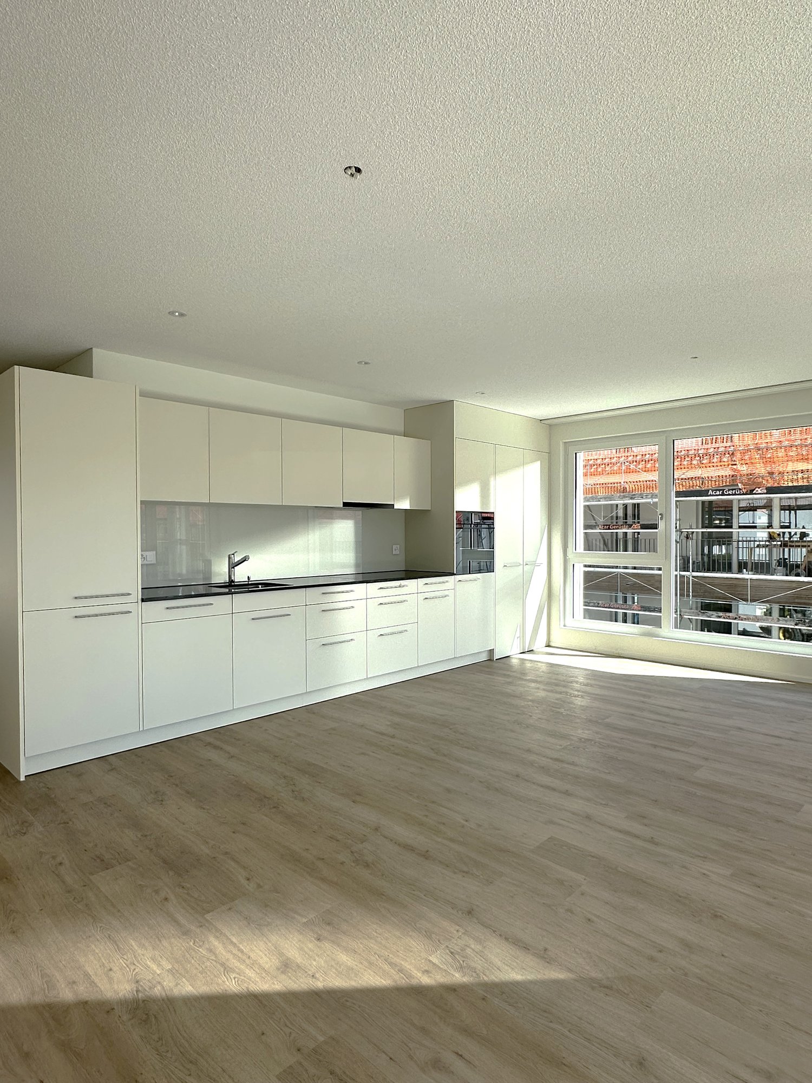
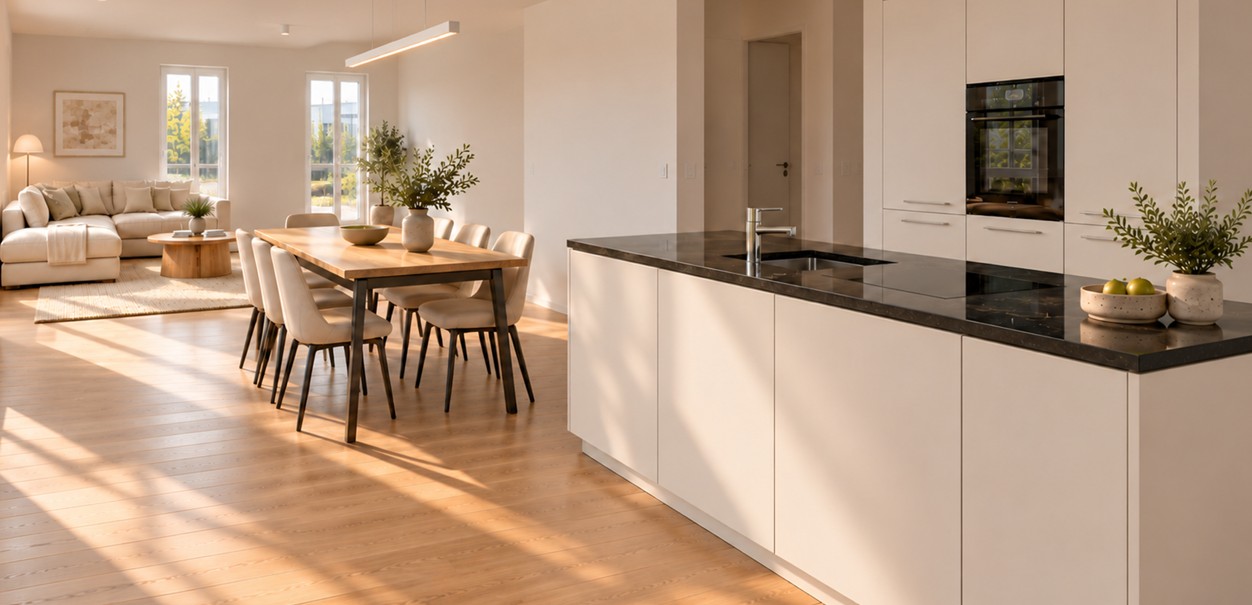
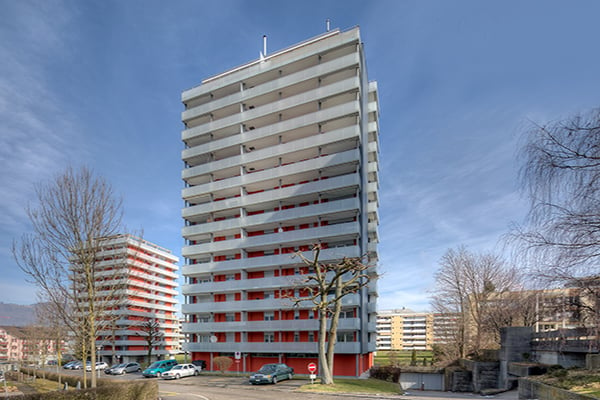
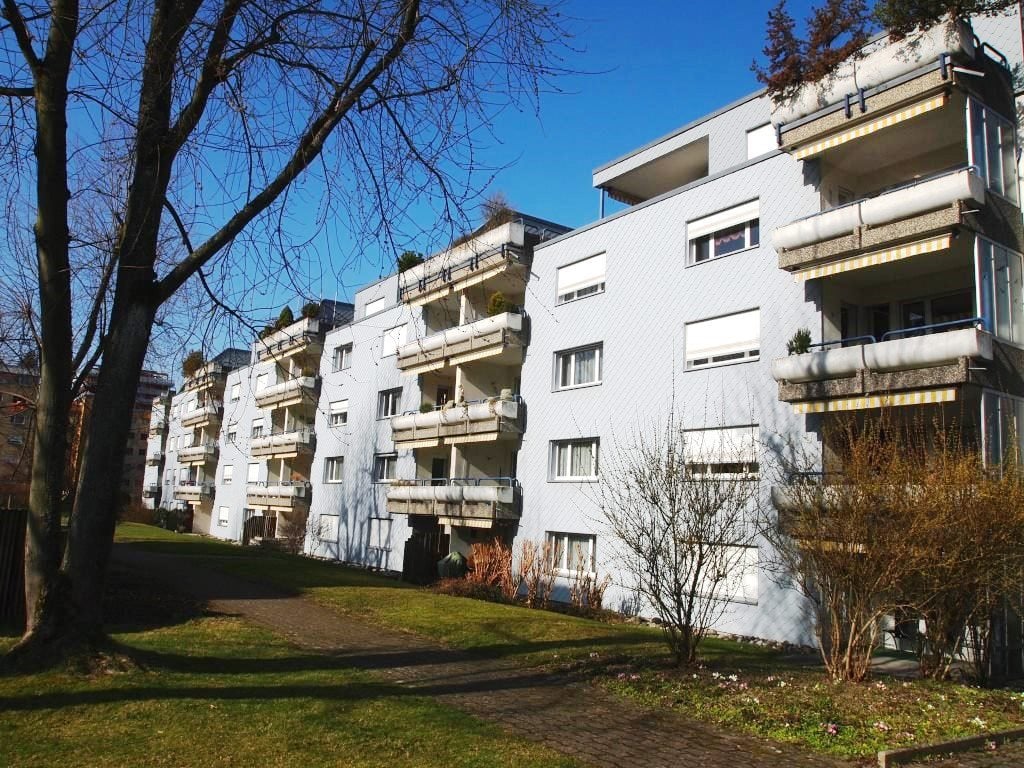
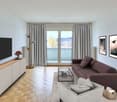
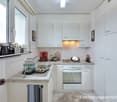
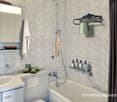
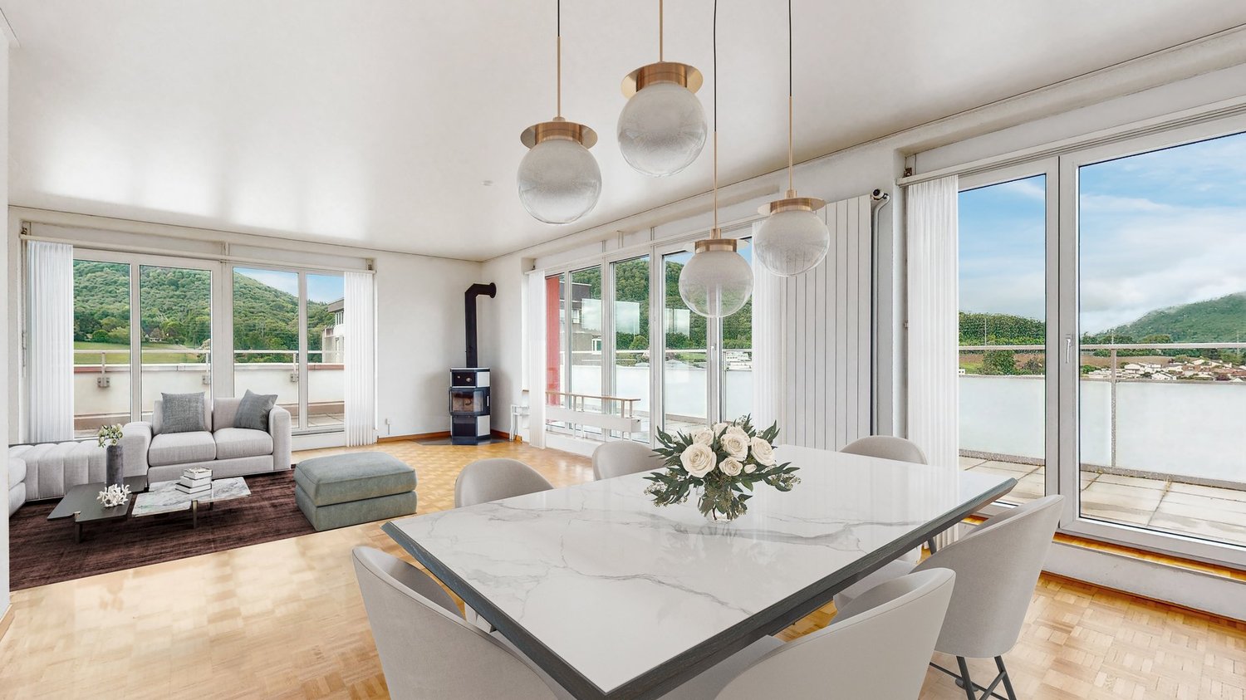
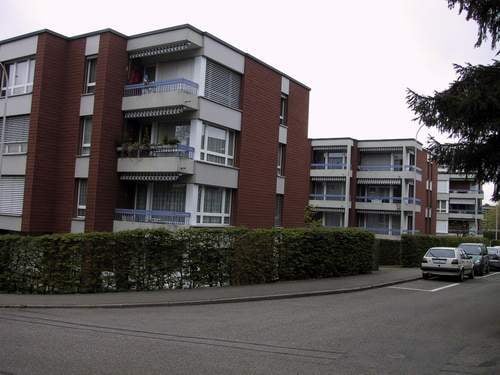
Action from 25.08.2026:Become our new tenant in Staffelbach by December 1st, 2026, at the latest, and secure a voucher for apartment cleaning or furniture worth CHF 1,000.00!Welcome to your new home! This bright 3.5-room apartment on the ground floor or 1st floor (gross rent from CHF 1960.00) of a modern new building complex in Staffelbach combines contemporary living with rural idyll. The apartment is available for occupancy from October 1st, 2026.The modern residential complex with several buildings is nestled in green spaces and hills – a real eye-catcher and a place to feel good.The apartment offers the following highlights: • Spacious living area with modern floor plan (areas 79 m² - 83 m²) • Open kitchen: Equipped with high-quality appliances in a stylish way. • Modern bathroom: Spacious shower with glass partition and separate washing tower. • Flooring: High-quality vinyl flooring for easy maintenance and attractive optics. • Storage space: Built-in closet and wardrobe in the corridor, practical storage room on the terrace. • Seating area/balcony: 20 m² for relaxing moments with a beautiful view • Garage: Parking spaces with direct access to the property. • Environment: Meeting zone with green space in the courtyard • Pets allowed: Your four-legged friends are warmly welcome. Sun exposure & quiet: The apartment benefits from plenty of sunshine in the summer and is pleasantly quiet all year round – both during the day and at night.Location and surroundings:The apartment is located in a quiet and child-friendly environment. The complex is surrounded by well-maintained green spaces and offers a picturesque view of the Aargau landscape. A river is nearby and invites you to take walks. • Volg Staffelbach: Only 2 minutes' walk away – daily shopping made easy. • Bus stop Staffelbach Gemeindehaus: Can be reached on foot in just 2 minutes. • Primary school Staffelbach: Only 3 minutes' walk away – ideal for families with children. These apartments combine modern living comfort with rural idyll and are ideal for couples or singles who appreciate the quiet village life in Staffelbach. Secure your new home now!Have we piqued your interest? Please do not hesitate to contact us. We look forward to hearing from you.
Travel time
-
New building
1 / 3
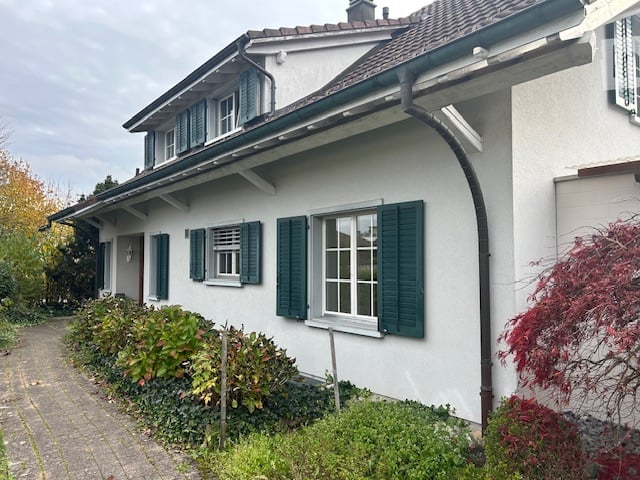
3.5 rooms, 77m², CHF 2,030.–
Dorfstrasse 3a, 5053 Staffelbach

New building! High-quality! Modern! Your new home in Staffelbach
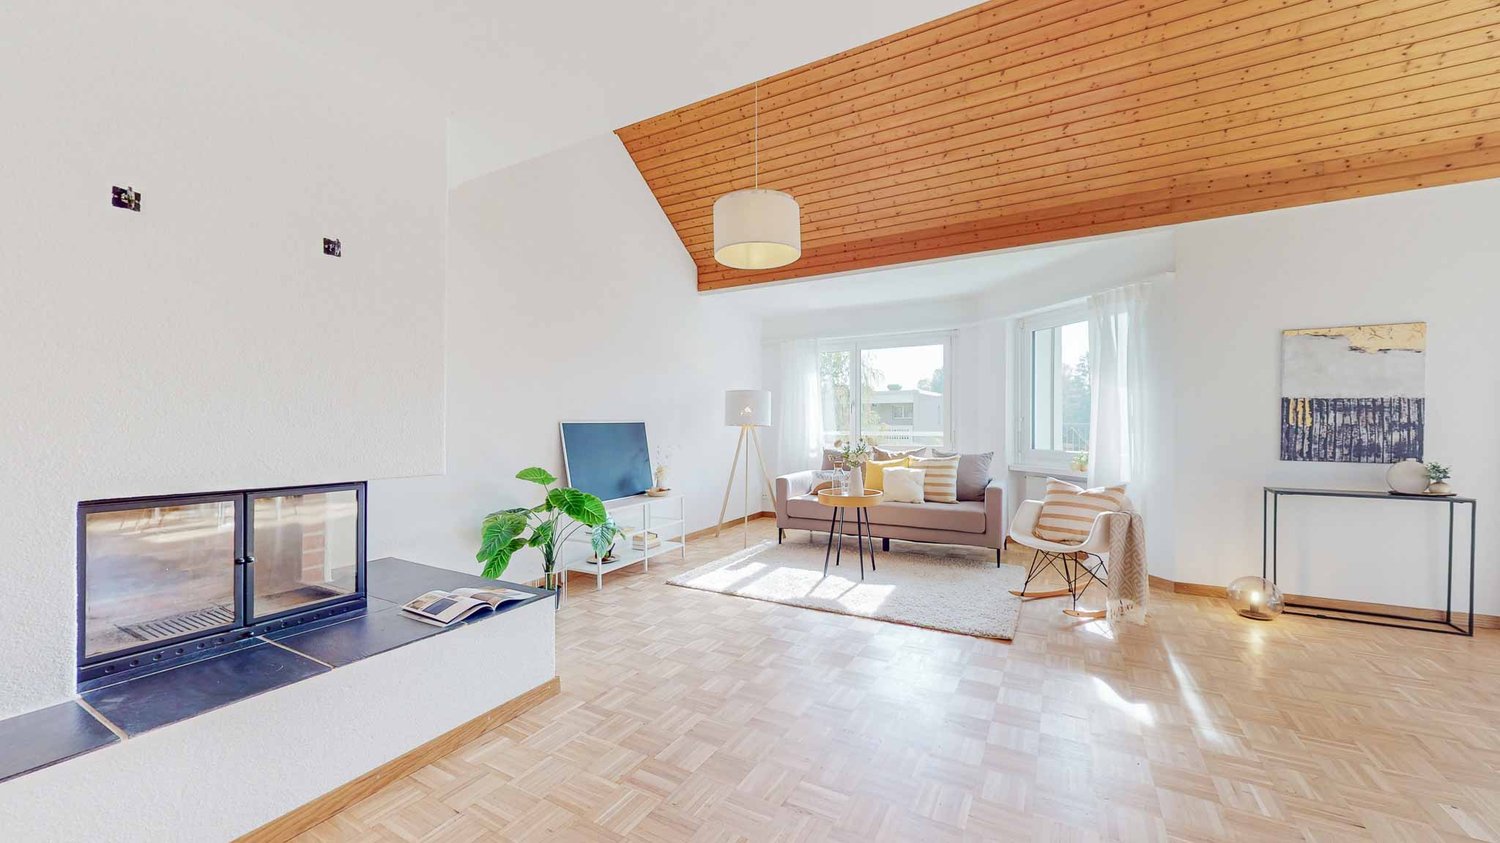
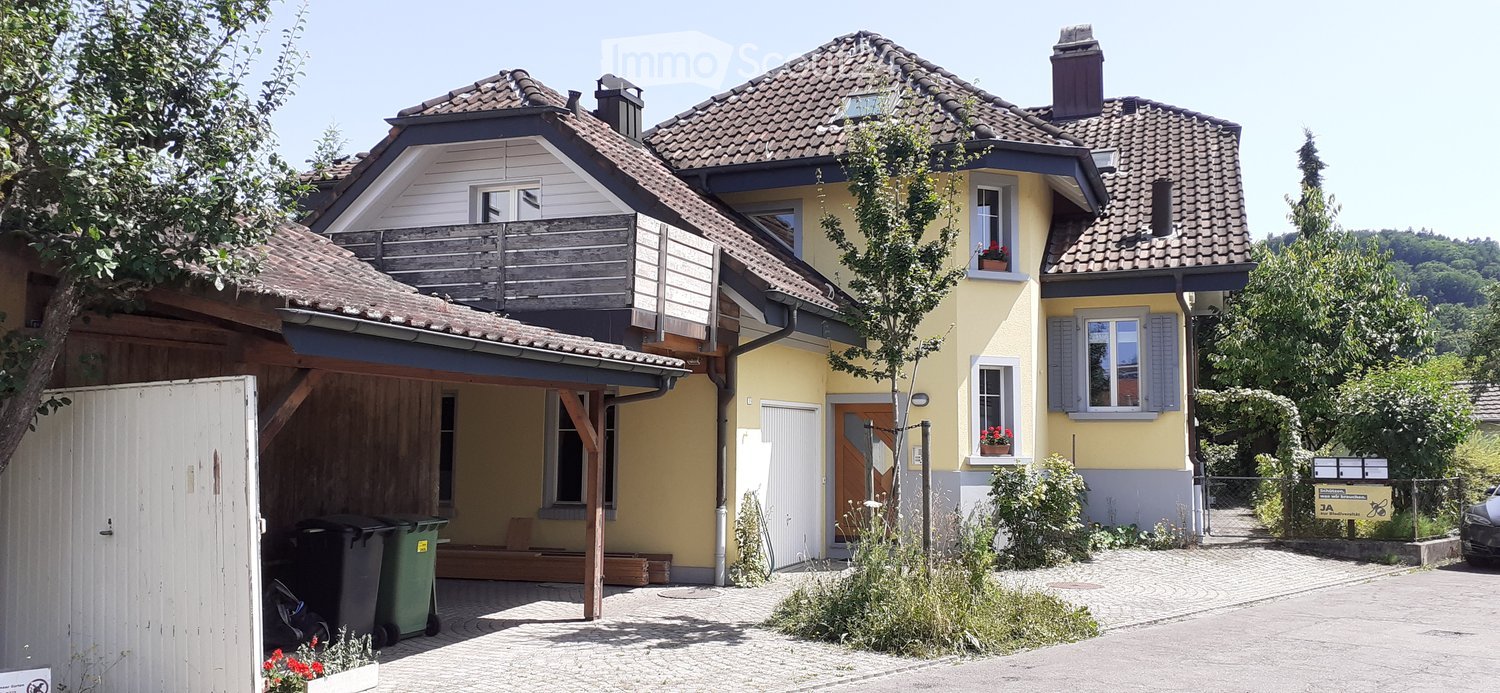
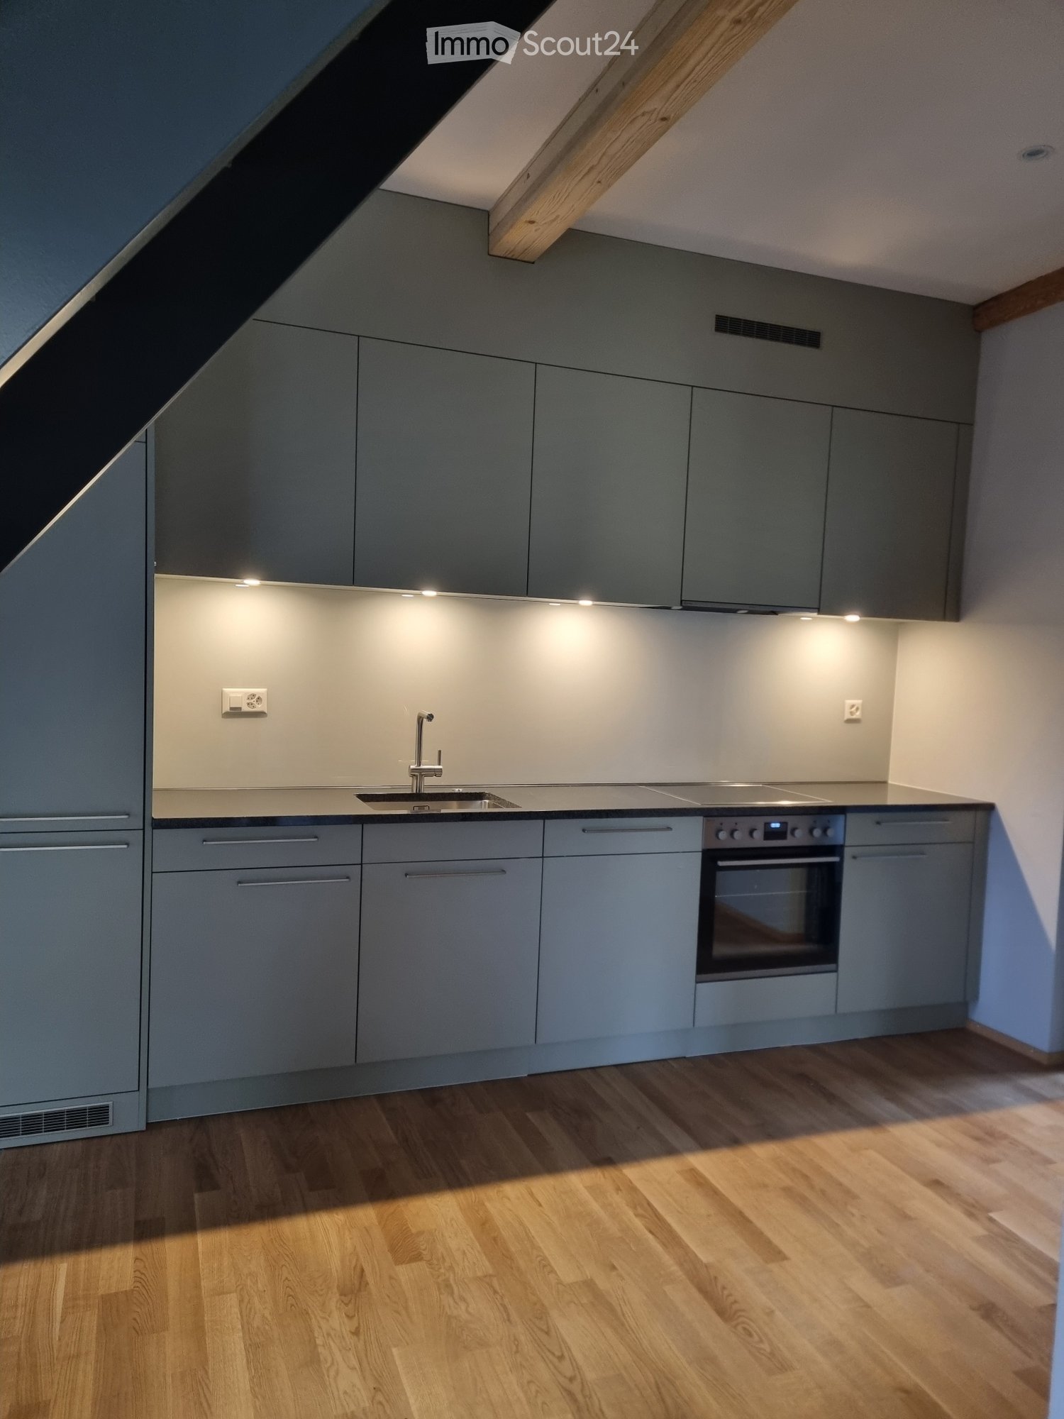
Welcome to this modern and bright 3.5-room apartment on the ground floor of a well-maintained new building on Dorfstrasse 3a in Staffelbach. The apartment convinces with its contemporary equipment and the idyllic location in the quiet village center.The apartment offers the following highlights: • Spacious 77 m², ideal for couples or small families. • Modern kitchen with cooking island large cooking island, equipped with a dishwasher, induction cooktop, and integrated steam extractor for maximum comfort. • Bathroom: A stylish, modern bathroom with a large shower, glass partition, and under-sink furniture. • Balcony: Enjoy the sunny days on your 31m2 large terrace with plenty of peace and quiet. Separate storage room for your garden furniture directly attached. • Storage room: Storage space directly next to the kitchen. • Washing machine: Conveniently located directly in the apartment. • Built-in closet: in the corridor for your shoes and jackets. • Garage & elevator: Garage spaces as well as an elevator are available. • Pets allowed: Your four-legged friends are also welcome. • Child-friendly: Perfectly suitable for families with children. Location and surroundings: The apartment is located in a quiet environment – both during the day and at night, there is pleasant silence. In the summer, you benefit from plenty of sunlight, and even in winter, the location shows its bright side. A river is located in the immediate vicinity and invites you to relaxed walks. • Volg Staffelbach: The nearest supermarket is directly accessible from the front door – it couldn't be more ideal. • Primarschule Staffelbach: Only 1 minute away on foot – perfect for families with school-age children. • Bushaltestelle Staffelbach Gemeindehaus: Can be reached in just 1 minute on foot and provides a good connection to the region. This new apartment combines modern living comfort with the charming village life of Staffelbach. Available from November 1, 2026 – secure your new home in this sought-after location now!
Travel time
-
New building
1 / 3
3.5 rooms, 78m², CHF 2,030.–
Dorfstrasse 3a, 5053 Staffelbach
Special lover's object for style-conscious tenants!

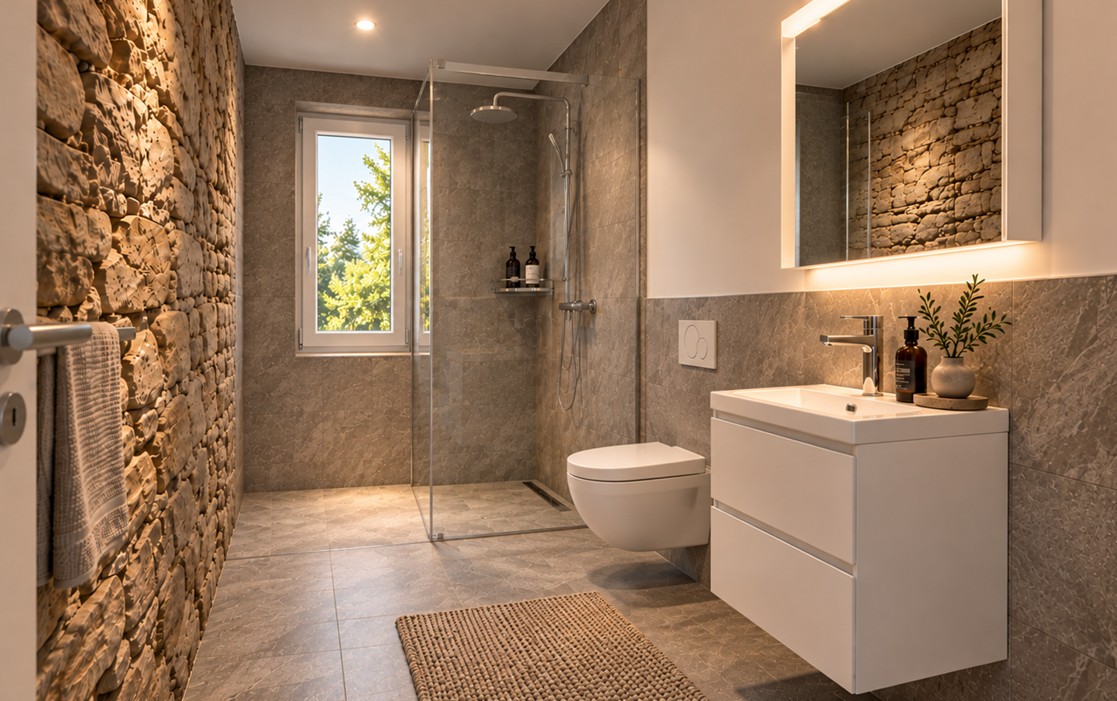
Exclusively and with a lot of style, this apartment presents itself in the newly renovated barn from 1864!Welcome to this modern and bright 3.5-room apartment on the ground floor of a well-maintained new building on Dorfstrasse 3a in Staffelbach. The apartment convinces with its contemporary equipment and the idyllic location in the quiet village center.The apartment offers the following highlights: • Living area: Generous 77m², ideal for couples or small families. • Bedroom: Extravagant bedroom with a striking, open sandstone wall and access to the seating area • Modern kitchen with cooking island Equipped with a dishwasher, induction cooktop, and convection steam extractor for maximum comfort. • Bathroom: A stylish bathroom with an open sandstone wall, large shower, glass partition, and under-sink furniture. • Balcony: Enjoy the sunny days on your cozy, sunny seating area with plenty of peace. • Reduit: Storage space directly next to the kitchen. • Washing machine: Conveniently located in the apartment. • Built-in closet: in the corridor for your shoes and jackets. • Garage & Lift: Garage spaces and an elevator are available. • Pets allowed: Your four-legged friends are also welcome. • Child-friendly: Perfectly suitable for families with children. Location and surroundings: The apartment is located in a quiet environment – both during the day and at night, there is pleasant silence. In summer, you benefit from plenty of sunlight, and even in winter, the location shows its bright side. A river is located in the immediate vicinity and invites you to relaxed walks. • Volg Staffelbach: The nearest supermarket is directly accessible in front of the door – it couldn't be more ideal. • Primarschule Staffelbach: Only 1 minute walk away – perfect for families with school-age children. • Bushaltestelle Staffelbach Gemeindehaus: Can be reached in just 1 minute on foot and provides a good connection to the region. This new apartment combines modern living comfort with the charming village life of Staffelbach. Available from November 1, 2026 – secure your new home in this sought-after location now!
Travel time
-
More objects in your automatically expanded search area
19 results - Radius: + 10km
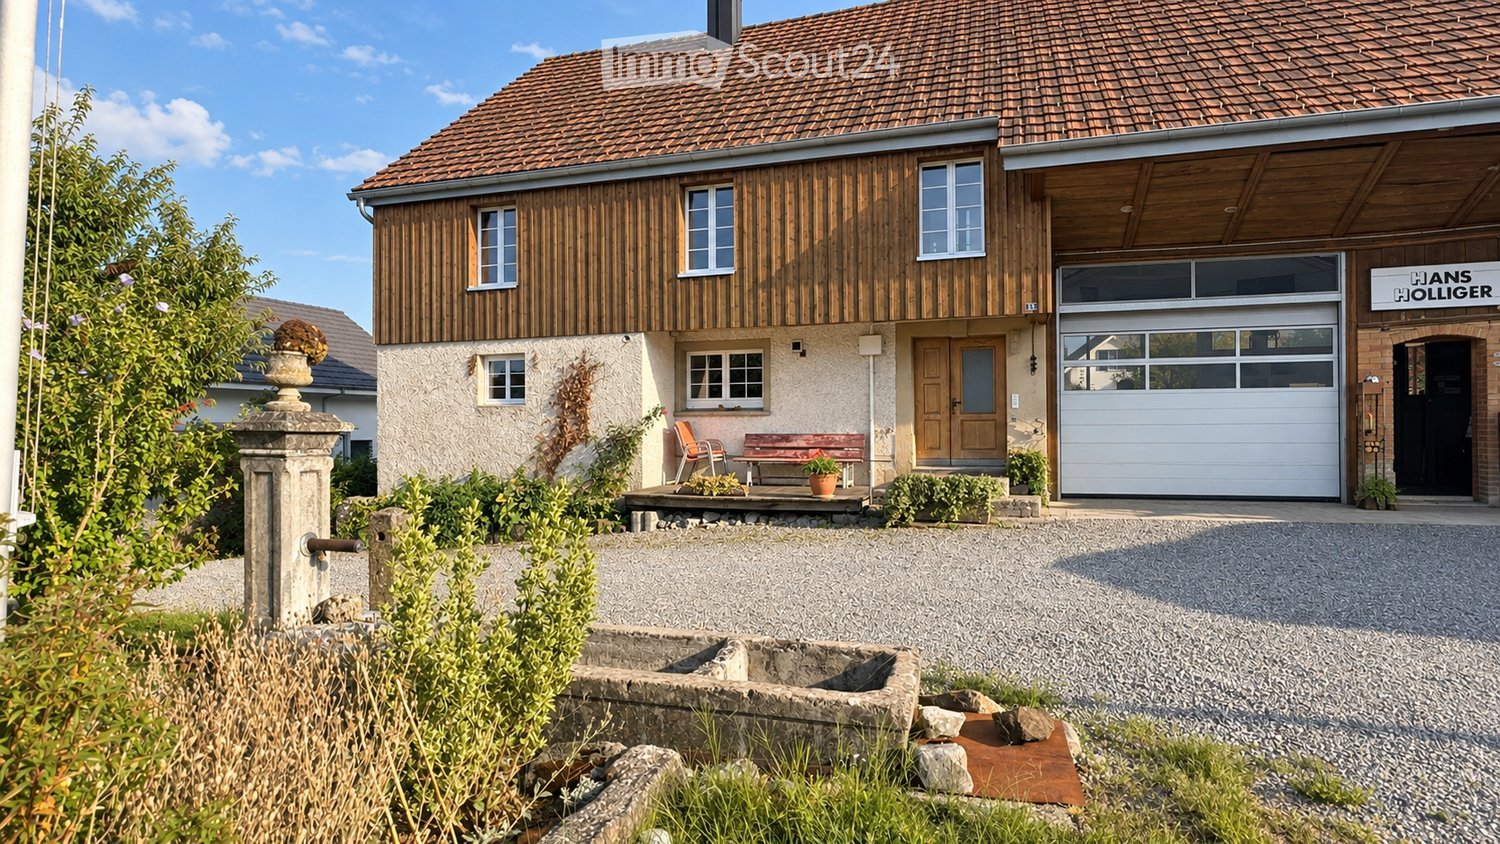
  • Two-story house with a tiled roof, wooden facade, garage, and small porch with seating area.
  • Aerial view of a two-story house with a tiled roof, surrounded by a garden and driveway with multiple parked cars.
  • Aerial view of a rural residential area with multiple houses, surrounded by greenery and a body of water in the background.
  • Modern kitchen with light-colored cabinets, black countertops, stainless steel sink, and a red tiled accent wall.
  • Spacious, unfurnished room with wooden flooring, exposed wooden beams on the ceiling, and a small kitchen area visible in the background.
  • Empty room with wooden flooring, exposed wooden beams on the ceiling, and green and white walls. There are two doors and a small shelf on the right side.
  • Empty room with wooden walls and ceiling, tiled floor, and white doors.
  • Empty room with light-colored walls, patterned wallpaper on one wall, and a wooden floor. Features include a white ceiling light fixture and several doors.
  • Modern bathroom with a walk-in shower, toilet, sink, and mirrored cabinet.
  • Workshop with stone walls, large windows, and various industrial machines including a drill press, lathe, and workbench.
  • Floor plan of a basement level in a single-family house, showing two basement rooms (Keller 1 and Keller 2), a staircase (Treppe), and an unopened area.
  • Floor plan of a single-family house with multiple rooms including a kitchen/dining area, living room, office, workshop, and storage spaces.
  • Floor plan of the upper floor of a single-family house, including a bathroom, living room, bedroom, hallway, and attic space.
  • Floor plan of a roof level in a single-family house, showing a single room with a staircase leading down.
1 / 14
Aerial view of a two-story house with a tiled roof, surrounded by a garden and driveway with multiple parked cars.
Aerial view of a rural residential area with multiple houses, surrounded by greenery and a body of water in the background.
Modern kitchen with light-colored cabinets, black countertops, stainless steel sink, and a red tiled accent wall.
5 rooms, 177m², CHF 2,950.–
Premium
Leutwilerstrasse 15, 5706 Boniswil

Farmhouse with workshop in Boniswil

Lover's object in BoniswilThis characteristic farmhouse in Boniswil offers exceptionally much space and diverse possibilities for people who want to combine spacious living with room for hobby, handicraft, trade or own ideas.The house has spacious living areas as well as numerous practical secondary rooms. The living rooms, the kitchen and the bathrooms were renovated and create a pleasant connection between traditional charm and modern living comfort.Around the house, a large garden invites you to linger, garden and enjoy. Directly in front of the house, there is also a beautiful fountain with spring water, which further emphasizes the special character of the property.Inside, the farmhouse also convinces with a lot of space. A beautiful vaulted cellar, a spacious attic and various storage and secondary rooms offer numerous possibilities for use.Another highlight is the large commercial or workshop room. This is ideal for handicraft activities, a trade, creative projects, hobby or as additional working and storage space.What the property offers you • Spacious farmhouse with a lot of charm • Renovated living rooms • Renovated kitchen and bathrooms • Numerous secondary rooms • Large garden • Fountain with spring water in front of the house • Beautiful vaulted cellar • Spacious attic • Large commercial and workshop room • Various storage rooms • A lot of space for individual possibilities for use Additional costs and heatingThe farmhouse is heated with firewood and electric storage heaters. The required firewood is organized and paid for by the tenants themselves.

Travel time
-
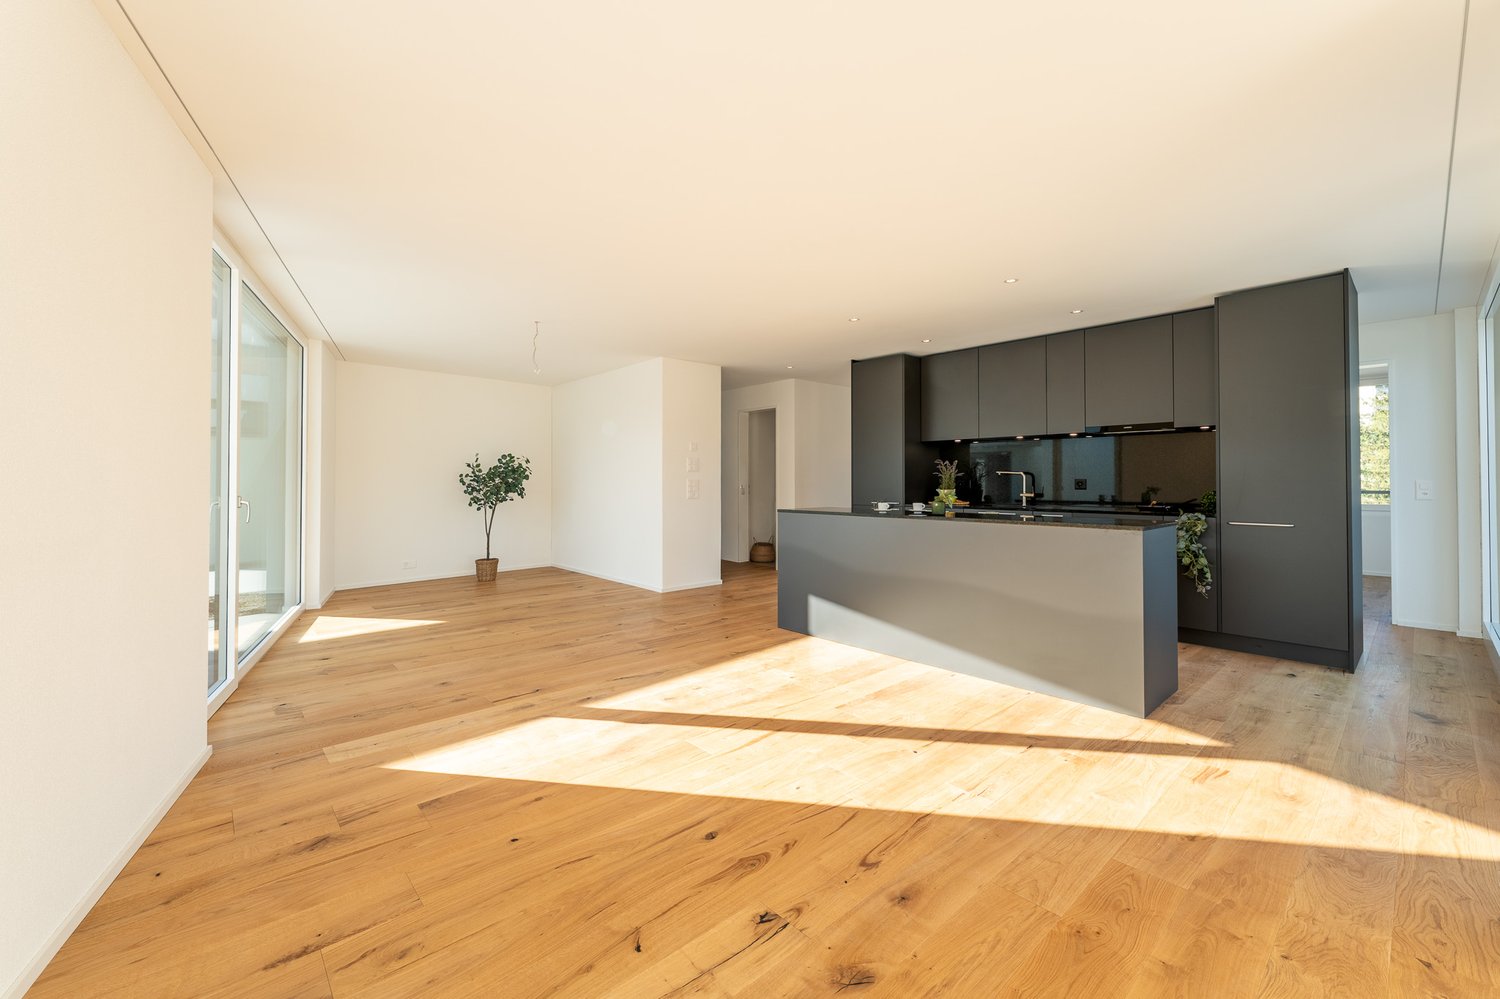
  • Empty room with wooden flooring, white walls, and large sliding glass doors leading to a balcony. Minimalist design with recessed lighting.
  • Modern wooden deck with glass railing, overlooking a lush green landscape with trees.
  • 3 story house, solar panels, multiple balconies, modern design, green surroundings
  • Empty hallway with light wooden flooring, white walls, built-in wardrobes, and a sliding glass door leading to a balcony with a scenic view.
  • Modern bathroom with a white sink, sleek faucet, and large mirror with built-in lighting. The adjacent room features light wooden flooring and large sliding glass doors leading to a green outdoor area.
  • Modern bathroom with a bathtub, sink, toilet, and large mirror with built-in lighting. The walls are tiled in a beige marble pattern, and the floor is tiled in a light beige color.
  • Modern kitchen with light wooden flooring, white walls, and a central island with a sink and faucet. Large sliding glass doors lead to an outdoor area.
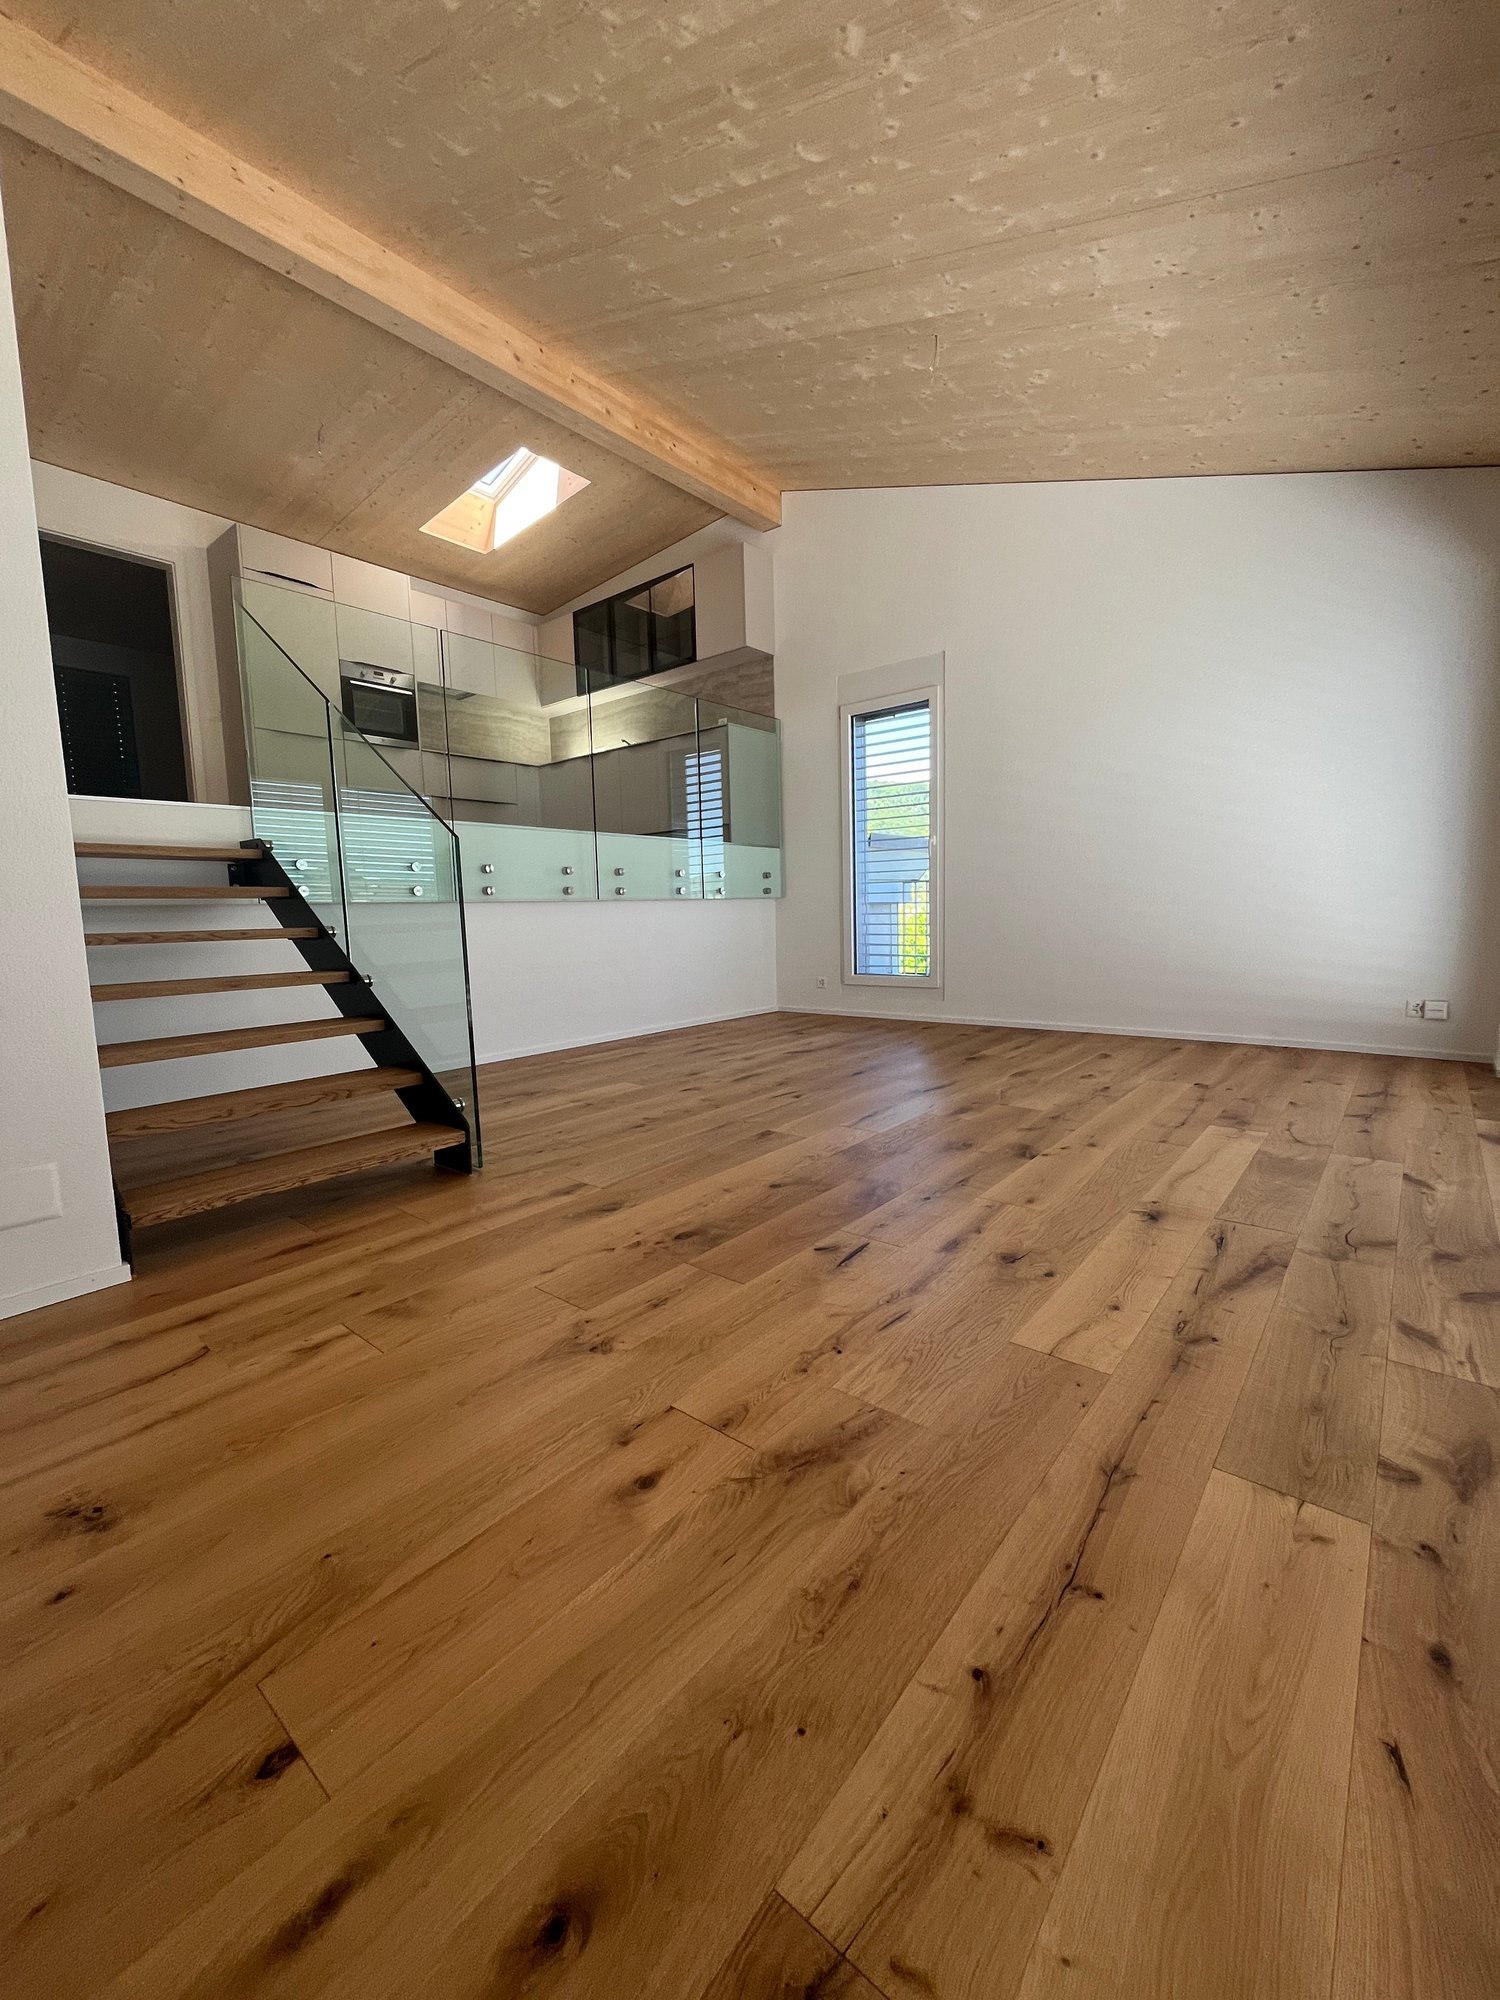
  • Modern kitchen with white and grey cabinets, a central island, and a built-in oven. The floor is light wood, and the space is well-lit with natural light from a large window.
  • Modern bathroom with a glass-enclosed shower, a toilet, a sink with a wooden cabinet, and a washing machine.
  • Empty room with wooden flooring, white walls, and a sliding glass door leading to a balcony.
  • Hallway with modern black decorative panels featuring a white abstract pattern, illuminated by ambient lighting.
  • Empty room with light wooden flooring, white walls, and large glass doors leading to an outdoor area. Minimalist design with recessed lighting.
  • Modern balcony with wooden decking, large glass sliding doors, and a view of greenery.
  • House on a hill, brown roof, surrounded by green grass and trees, clear blue sky
  • Empty room with wooden flooring, large sliding glass doors leading to a balcony, and a view of a green landscape.
  • Modern multi-story apartment building with balconies, garage entrance, and contemporary facade design.
  • Modern staircase with wooden panel walls and a metal handrail, leading upwards.
  • Aerial view of a rural village with houses, green fields, and grazing horses.
  • Floor plan of a multi-room residential space with a living room, dining area, kitchen, three bedrooms, and two bathrooms.
  • Floor plan of a multi-level house with living room, dining area, kitchen, bedrooms, bathrooms, and a balcony.
  • Aerial view of a residential area with houses, roads, and green spaces. A red marker indicates a specific location.
1 / 21
3.5 rooms, 134m², CHF 3,230.–
Top
Bleumattstrasse 28, 6233 Büron

First-time rental: Top-modern apartment in owner-occupied standard, Minergie efficient with solar power

Just a few steps from the Müliweiher recreation area, we are renting from July 2026 modern, bright and quiet 3.5-room apartments that, thanks to their high construction standard, leave no wishes unfulfilled. A sunny garden seat/terrace with partial views over the Surental offers ideal space for relaxed hours in your new home – living close to nature and yet well connected.The apartment impresses with: • Sunny orientation and light-filled rooms thanks to floor-to-ceiling windows • Equipment with stylish oak parquet floors and noble plates • Spacious, modern kitchen with cooking island, oven and Combi-Steamer • Comfortable large bathrooms with shower/bathtub / washbasin incl. under-basin furniture / WC • Guest toilet • Electrically operated shutters and sun awnings • Ideal climate thanks to controlled living room ventilation with Free-Cooling • Lift • Own laundry tower • Spacious built-in wardrobes • Terrace 14m2 • Own ventilated cellar compartment 11m2More information about the object at https://bleumattstrasse.ch Location and surroundings: The apartment is located in a quiet residential area and is yet very well connected. The Büron Dorf bus stop can be reached in just 5 minutes on foot. For daily shopping, a Migros-Voi branch is available in 6 minutes on foot. The A2 motorway junction in Sursee can be reached in a short drive.This modern apartment is perfect for all those who value contemporary living comfort, barrier-free access and a quiet, yet well-connected location in the green.OG Apartment 6: 3.5 rooms / 134 m2, net rent: CHF 3050.–Parking space in the garage: CHF 130.– / outdoor parking space: CHF 90.–

Travel time
-
  • Modern balcony with wooden decking, glass railing, and scenic countryside view.
  • Modern kitchen with grey cabinets, a central island, and a sink. The space features wooden flooring and a view of the garden through a large window.
  • Modern outdoor deck with wooden flooring, large glass sliding doors leading to an indoor space, and a contemporary design with clean lines and a minimalist aesthetic.
  • Modern multi-story residential building with balconies, garage entrance, and contemporary facade design.
  • Modern staircase with wooden panel walls and a metal handrail, leading upwards.
  • Modern bathroom with a glass-enclosed shower, marble tiles, and a sleek showerhead.
  • Modern bathroom with a white sink, wooden cabinet, toilet, glass-enclosed shower, and large mirror with built-in lighting.
  • Modern bathroom with a white sink, chrome faucet, wooden cabinet, and toilet. Light-colored tiles and a mirror are visible.
  • Hallway with decorative black panels featuring a white abstract pattern, light fixture, and a door with a panel.
  • Modern balcony with wooden decking, dark privacy screens, and metal railing, overlooking a green landscape.
  • Modern kitchen with wooden flooring, large island, sink, and sliding glass door leading to outdoor area.
  • Empty room with light wooden flooring, white walls, and a large sliding glass door leading to a balcony or terrace area.
  • Empty room with light wooden flooring, white walls, and a large sliding glass door leading to a patio area.
  • Modern balcony with wooden decking, glass railing, and expansive view of a town, church, and landscape.
  • Modern kitchen with light-colored cabinets, stainless steel sink, and built-in oven. Large window offers a view of the outdoor area.
  • Empty balcony with wooden flooring and large glass doors opening to a scenic view of a town and landscape.
  • Modern balcony with wooden decking, glass railing, and scenic countryside view.
  • Empty room with wooden flooring, large sliding glass doors, and light-colored walls.
  • A scenic rural landscape with a mix of residential houses, a fenced area with horses, and rolling green hills in the background.
  • Aerial view of a residential area with houses, roads, and green spaces. The highlighted location is marked with a red pin.
  • Floor plan of a two-story house with multiple rooms including living room, dining room, bedrooms, bathrooms, and a kitchen.
1 / 21
3.5 rooms, 94m², CHF 3,330.–
Top
Bleumattstrasse 28, 6233 Büron

First-time rental: Top-modern attic apartment in owner-occupied standard, Minergie efficient with solar power

Just a few steps from the Müliweiher recreational area, we are renting out this modern, bright, and quiet 3.5-room attic apartment, which leaves no wishes unfulfilled thanks to its high standard of construction. A spacious 55 m2 terrace with breathtaking views offers ideal space for relaxed hours in your new home – living close to nature and yet well connected.The apartment impresses with: • Sunny orientation and light-filled rooms thanks to floor-to-ceiling windows • Equipment with stylish oak parquet floors and noble plates • Spacious, modern kitchen with cooking island, oven, and Combi-Steamer • Comfortable large bathrooms with shower / washbasin / WC including under-sink furniture • Guest toilet • Electrically operated shutters and sun awnings • Ideal climate thanks to controlled living room ventilation with Free-Cooling • Elevator • Own laundry tower • Terrace 55m2 • Ventilated own cellar compartment 11m2 Location and surroundings: The apartment is located in a quiet residential area and is yet well connected. The Büron Dorf bus stop can be reached in just 5 minutes on foot. For daily shopping, a Migros-Voi branch is available in 6 minutes on foot. The A2 motorway junction in Sursee can be reached in a short drive.This modern apartment is perfect for all those who value contemporary living comfort, barrier-free access, and a quiet yet well-connected location in the green.Attic apartment 8: 3.5 rooms / 92 m2, net rent: CHF 3150.–Parking space in the garage: CHF 130.– / Outdoor parking space: CHF 90.–

Travel time
-
1 / 25
3.5 rooms, CHF 1,720.–
Top
Altachenstrasse 1, 4800 Zofingen

To rent immediately or by agreement 3.5 room apartment with 2 balconies

To rent by agreement 3.5 room apartment with balcony Bright modern 3.5 room apartment in a very central location. Just a few minutes to the village center with shopping facilities such as Volg, Coop, Migros and other stores, bank and post office as well as bus stop. This renovated 3.5 room apartment in a multi-family house with a total of 6 apartments is very quiet and yet centrally located. It offers singles, couples and young families a beautiful and cozy home. The beautifully designed and bright 3.5 room apartment has a high and exclusive standard of construction. Great importance was attached to the use of modern, low-maintenance materials with high living comfort during the materialization. Characteristics of the apartment: - very large living area - windows with triple glazing and anti-theft protection - open living-dining area with floor-to-ceiling windows - large covered balcony with socket and lighting - spacious bedrooms - complete apartment with ceramic tiles - new in high-gloss white dark granite cover - bathroom with bathtub and double sink - guest toilet - built-in wardrobe - laundry tower in the shared laundry room - door intercom system - large playground for children Information on rent: Net CHF 1,500.- + additional costs CHF 220 Parking spaces can be rented for CHF 120.-/month and storage spaces for CHF 60.-/month. We would be happy to show you the advantages of this beautiful apartment during a visit.

Travel time
-
  • Two-story house with white exterior, green shutters, and multiple windows. The house has a sloped roof and is surrounded by a well-maintained garden with shrubs and trees.
  • Two-story house with a balcony featuring wooden railings and a small table and chairs. The house has white siding and a tiled roof.
  • Spiral staircase with white railings and beige steps, chandelier hanging from the ceiling, wall-mounted sconce light, small shelf with items, umbrella leaning against the wall.
  • Modern kitchen with white cabinets, wooden flooring, and built-in appliances including an oven and sink.
  • A bathroom with a bathtub, two black sinks, a walk-in shower, two round mirrors, and chrome-finished fixtures
  • Empty room with wooden floor, white walls, large window with view of houses, radiator below window.
1 / 6
4.5 rooms, 130m², CHF 2,150.–
Top
Lischweg 23, 4803 Vordemwald

Spacious 4.5-room apartment with private terrace in Landhausville in a quiet location Vordemwald

Discover this beautiful 4.5-room apartment with approximately 130 m² of living space on the top floor of a well-maintained 3-party country house villa. The property impresses with its quiet location and offers the perfect retreat for families or couples who appreciate peace and comfort.The apartment convinces with: • Elegant entrance area: An impressive marble staircase with crystal chandelier and stylish wooden doors welcomes you • Bright living rooms: Spacious rooms with large windows, parquet floors and practical built-in closets, sloping ceiling • Modern bathrooms: High-quality equipped bathroom with bathtub, walk-in shower and elegant black sinks, private laundry tower • new large white kitchen with stone cladding. • Practical balcony: For relaxed hours outdoors. • Garage and parking: Convenient parking options directly at the property • large private cellar, can also be used as a hobby room Location and surroundings: The apartment is located in a quiet area and is yet well connected. The bus stop "Vordemwald Post" can be reached in just 2 walking minutes. A school is 7 walking minutes away, making the location particularly family-friendly. The surroundings are sunny and offer a high quality of life.This apartment is ideal for all those who value peace, comfort and good infrastructure. Pets are welcome, making this property a perfect home for the whole family.soon: from May 1, 27 loft apartment including pool and sauna and garden share for rent

Travel time
-
1 / 18
  • Balcony / Terrace
  • Pets allowed
  • View
  • +6
4.5 rooms, 97m², CHF 2,500.–
Striegelstrasse 33f, 5745 Safenwil

4.5 Room Attic Apartment

Striegel-Park Safenwil – finally homeAs of 01.02.2027, we are renting a attractive 4.5-room attic apartment with a spacious sun terrace and a great view in a beautifully elevated location in Striegel-Park Safenwil.The well-maintained building complex convinces with its quiet location on the outskirts of the village and its immediate proximity to attractive recreational areas. Shopping facilities, Safenwil train station, and the Aarau West motorway junction are just a few minutes away.The following highlights await you: • Well-thought-out floor plan and high-quality interior design • Bright, light-filled living rooms • Spacious living and dining area • Two bathrooms – one with a bathtub, one with a shower • Built-in wardrobe with cloakroom in the entrance hall • Around 90 m² large terrace with optimal sunlight and beautiful views • Sun blinds for pleasant shading • Sustainable construction with low energy consumption • Flat-rate ancillary costs – no additional payments • Washing machine and dryer in the own laundry room • Underground parking space for CHF 130.–/month can be rented additionally • E-mobility available on request for a surcharge The rental deposit of three gross monthly rents can be paid optionally via a rental deposit account or a deposit insurance.The spacious terrace, the elevated location, and the bright rooms give this attic apartment a special quality of living. Enjoy a lot of privacy, sun, and the beautiful view into the green.We look forward to your contact and are available for further information or to arrange a viewing appointment.

  • Balcony / Terrace
  • Pets allowed
  • View
  • +6
Travel time
-

Suggested properties for you based on search results