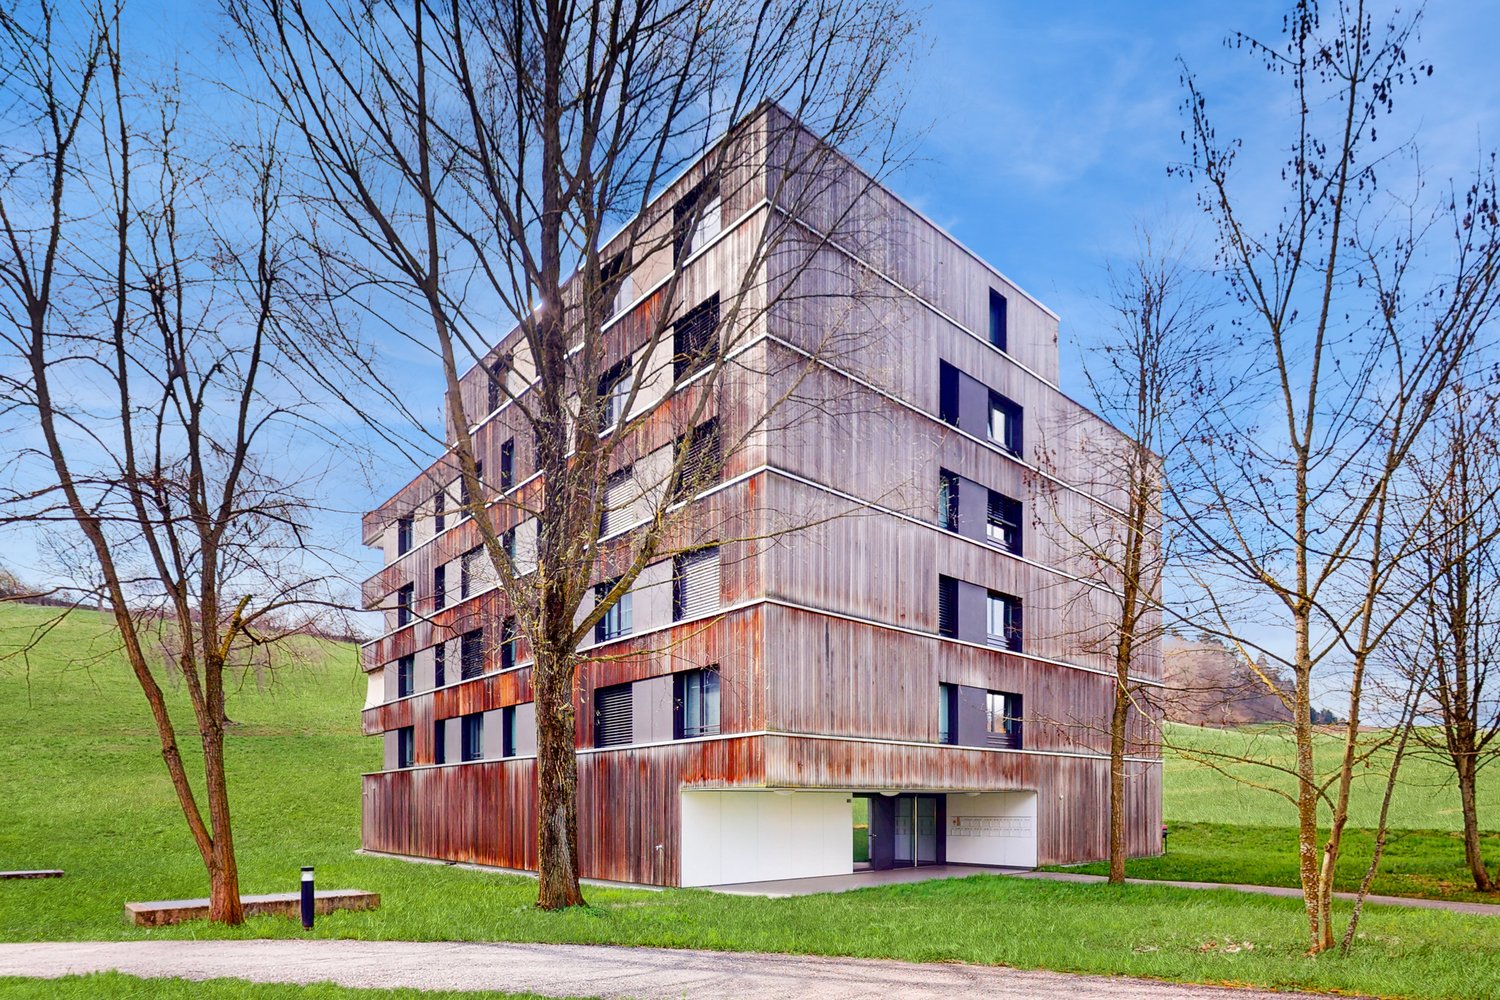
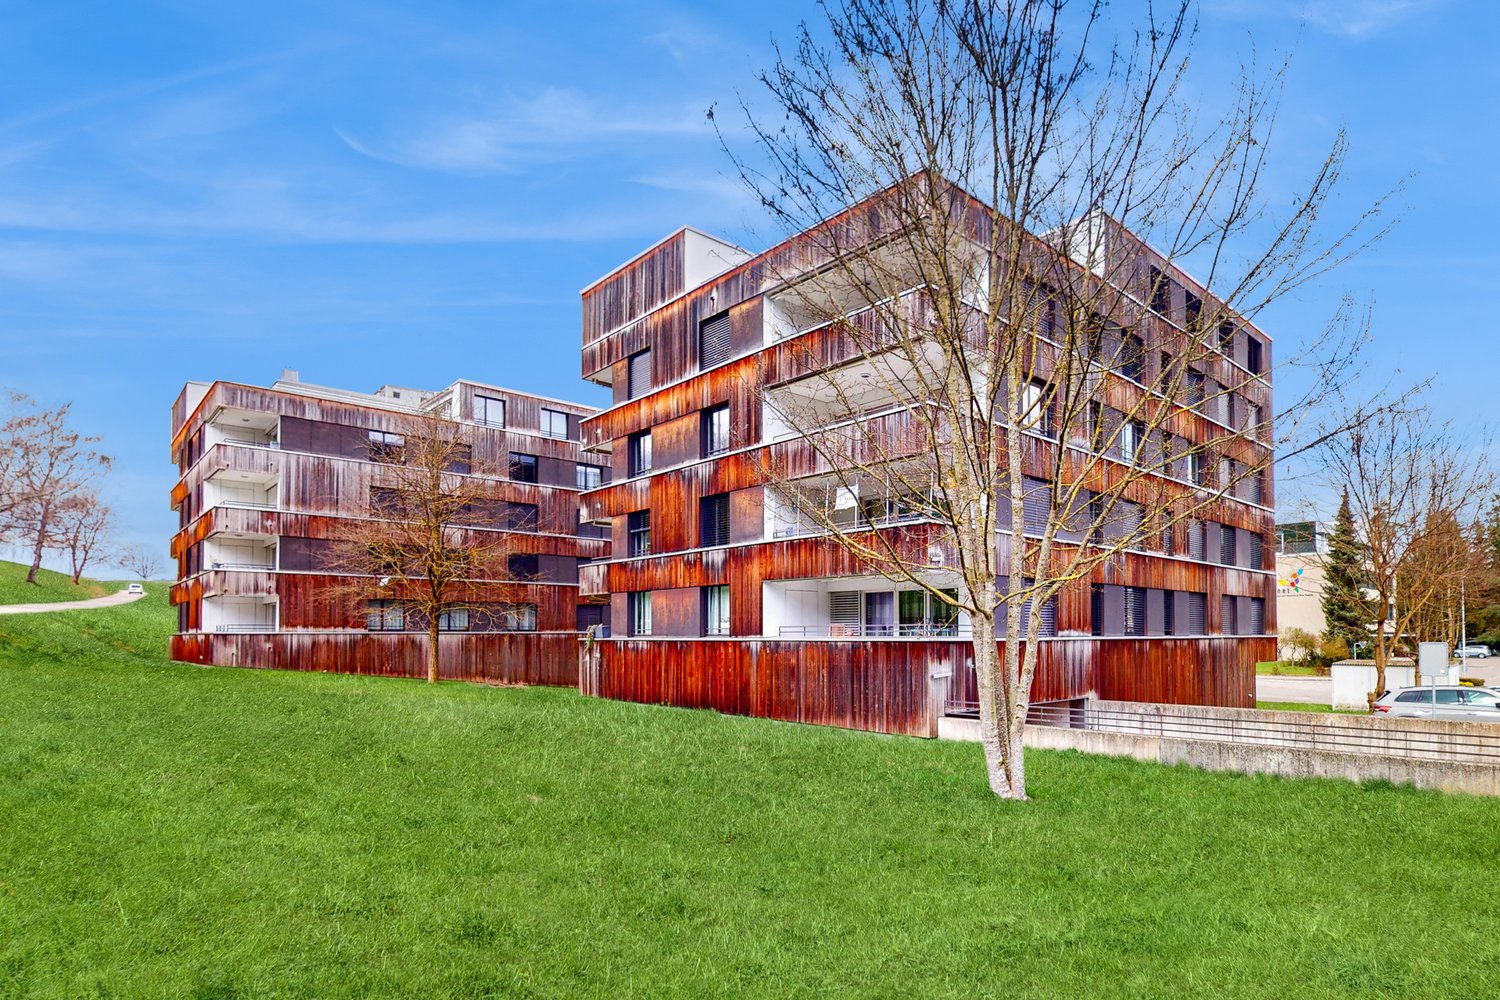
3464 (Schmidigen-Mühleweg) - Properties for rent with Elevator

We recommend expanding your search criteria to get similar results. The current filters didn’t return any matches.

If you don’t want to change your current search criteria, we recommend creating a search alert, so you’ll be notified when matching offers become available.

More objects in your automatically expanded search area
91 results - Radius: + 10km
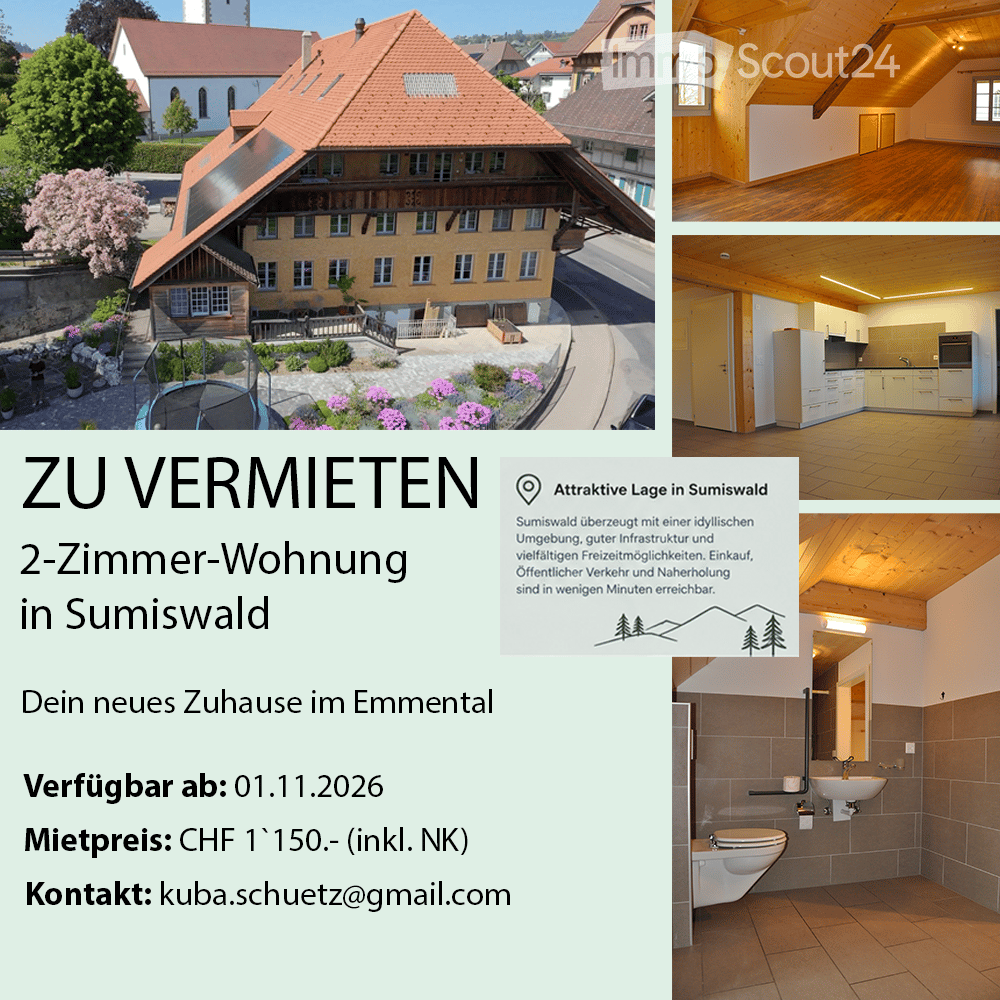
  • Empty room with wooden flooring, white walls, and a fireplace on the left side. The room has exposed wooden beams on the ceiling and a large window on the right side.
  • Corner fireplace with brick surround, wooden mantel, and fireplace tools nearby.
  • Empty room with wooden flooring, white walls, and a slanted wooden ceiling. Features include a window with blinds, a radiator, and a small wooden platform with a brick base.
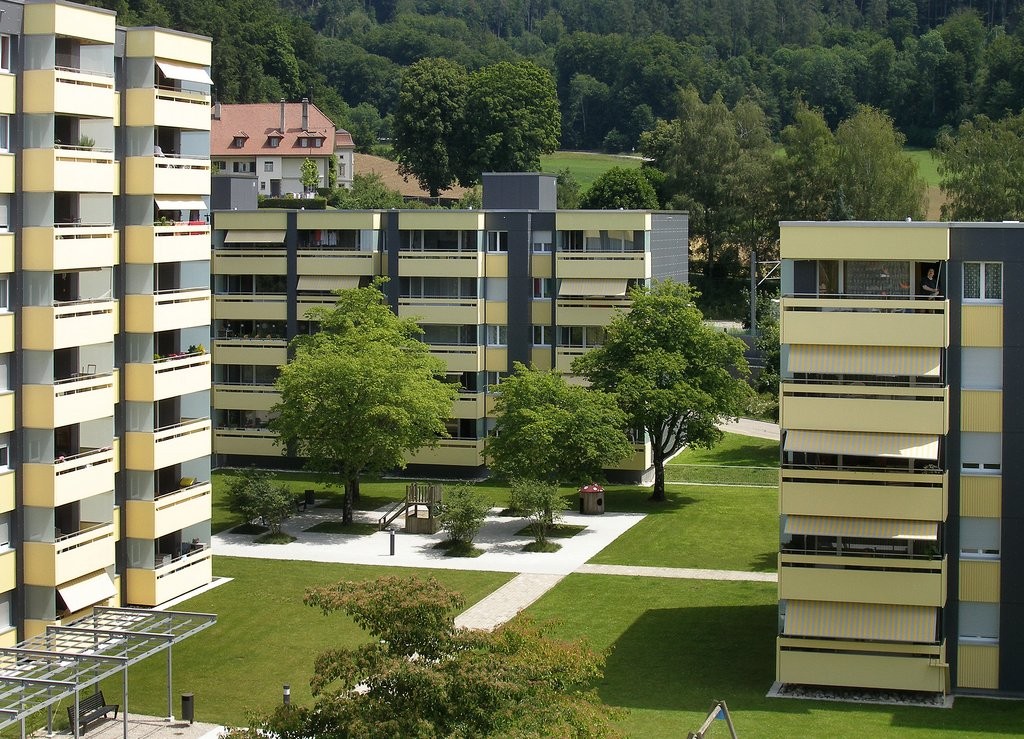
  • Empty closet with white sliding doors, wooden floor, and built-in shelves and hanging rod.
  • Modern bathroom with a white sink, glass-enclosed shower, and tiled walls.
  • Modern bathroom with white tiles, a toilet, a sink with a mirror, and built-in cabinets. Toilet paper is placed on shelves next to the toilet.
  • A long, narrow hallway with wooden flooring, white walls, and several closed doors on both sides. The ceiling features wooden paneling and recessed lighting.
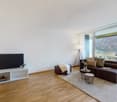
  • A long, narrow hallway with wooden flooring and white walls, featuring several doors and built-in shelving on one side.
  • Empty room with wooden flooring, white walls, and a slanted wooden ceiling. Features a white closet and a small framed picture on the wall.
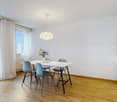
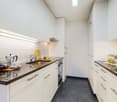
  • Empty room with wooden floor, white walls, and a window with blinds. The ceiling is wooden with recessed lighting.
  • Empty room with wooden flooring, white walls, built-in white closet, and a doorway leading to another space.
  • Empty room with wooden flooring, white walls, and a window with blinds. The ceiling has wooden paneling and a light fixture.
  • Empty room with wooden flooring, white walls, and a slanted wooden ceiling. A single window with blinds is visible, along with a radiator below it. A small cardboard box and a white plank are placed on the floor.
  • Modern kitchen with white cabinets, wooden countertops, stainless steel sink, and dishwasher.
  • Modern kitchen with white cabinets, wooden countertops, a sink, and a dishwasher. The space features a large window with blinds and a tiled backsplash.
  • Bathroom with a bathtub, toilet, double sink, mirror, and tiled walls and floor.
  • Empty room with wooden flooring, white walls, and a wooden ceiling. Features include a large window with blinds, a hanging light fixture, and a small built-in shelf with a few items.
1 / 17
4.5 rooms110m²CHF 1,750.–
Top
Terrassenweg 33, 3360 Herzogenbuchsee

Spacious 4.5-room apartment with balcony and garage in Herzogenbuchsee

Welcome to Terrassenweg 33 in 3360 Herzogenbuchsee! This spacious 4.5-room apartment on the ground floor impresses with a living area of 110 m², a charming character, and a comprehensive renovation for 2026. The apartment is available immediately and offers everything that modern living has to offer.Highlights of the apartment: • Bright rooms: Several spacious rooms with wooden floors, white walls, and wooden ceilings – some with sloping elements and exposed wooden beams for a cozy ambiance. • Living room with fireplace: An inviting corner fireplace with brick surround and wooden mantel provides for cozy evenings. • Modern kitchen: Equipped with white cabinets, wooden worktops, stainless steel sink, and dishwasher – functional and stylish at the same time. • Two bathrooms: A modern bathroom with glass shower and another with bathtub, double sink, and mirror. • Built-in storage rooms: Practical built-in cabinets and integrated shelves in the hallway. • Balcony: Ideal for relaxing and enjoying the sunny location. • Elevator: Comfortable access with a private elevator in the building. • Laundry room / craft room: The private washing machine and dryer provide additional comfort in everyday life, the integrated craft room offers versatile uses - for example, as a workshop, hobby room, or additional storage space. • Attic: Additional storage space is offered by the attic belonging to the apartment. • Garage: A private parking space is available in the garage. The apartment is located in a quiet area – both during the day and at night, it is pleasantly quiet. In the summer, you benefit from plenty of sunlight, and even in winter, the apartment shows its bright side.Location and surroundings: • Bus stop Friedhof: Only 2 minutes' walk away – ideal connection to public transport. • Schulhaus Hubel: Can be reached in just 5 minutes' walk – perfect for families with children. • Buchsi Apotheke: Can be reached on foot in 8 minutes. • Shopping facilities: Local shopping facilities can be reached in about 10 minutes' walk. • Herzogenbuchsee train station: Can be reached in about 25 minutes' walk, ideal for commuters. This well-maintained apartment combines living comfort, peace, and a practical location in an ideal way.

Travel time
-
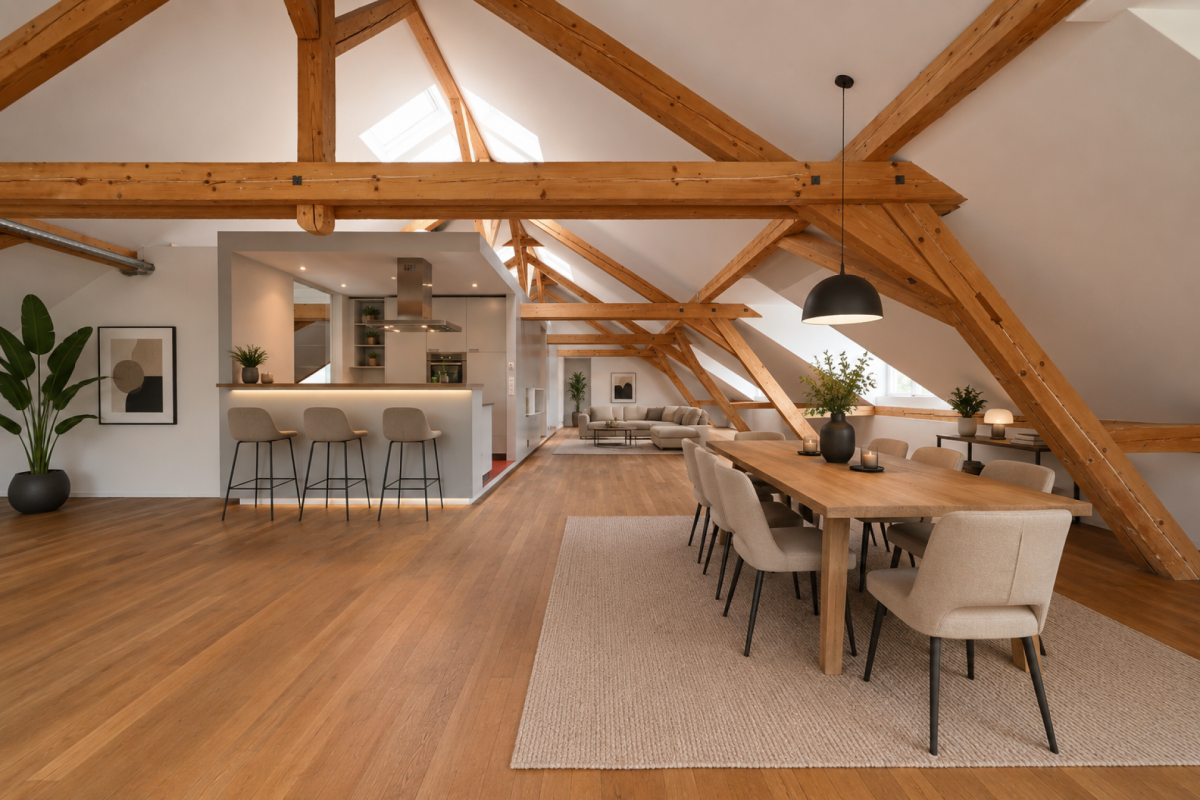
  • Empty attic room with wooden flooring, large windows, and sliding doors leading to a terrace.
  • Modern, unfurnished kitchen with white cabinets, dark tiled floor, and built-in appliances. The space features a large skylight and recessed lighting.
  • Modern kitchen with white cabinets, dark countertop, and built-in oven. Features a skylight and recessed lighting.
  • Empty room with wooden flooring, white walls, and a pendant light fixture. The room features large windows with blinds and an open doorway leading to another space.
  • Modern bathroom with white tiles, a sink, toilet, bathtub, and a mirror. The room features a sloped ceiling typical of an attic space.
  • Modern bathroom with a white tiled shower stall, a sink with a chrome faucet, and a toilet. The shower has a glass enclosure and a handheld showerhead.
  • Empty attic room with wooden flooring, white walls, and a skylight window. The room features a door leading outside and a sloped ceiling.
  • Empty attic room with wooden flooring, white walls, skylight window, and sliding glass door leading outside.
  • Empty hallway with wooden flooring, white walls, and a slanted ceiling. A small light fixture is mounted on the wall, and a wooden plank leans against the wall near the entrance.
  • Map showing location at3422 Kirchberg/BE, Zurichstrasse 4A, with nearby amenities including schools, public transport, shops, restaurants, and highway access.
  • Floor plan of a 125m² apartment with balcony, featuring living room, kitchen, three bedrooms, two bathrooms, and storage areas.
1 / 11
4 rooms140m²CHF 2,200.–
Top
Zürichstrasse 4, 3422 Kirchberg BE

Bright 4-room attic apartment in Kirchberg BE – available immediately

Welcome to this spacious and modern 4-room attic apartment on Zürichstrasse 4 in Kirchberg BE. With a living area of 120 m² on the 2nd floor with a 20m2 terrace of a well-maintained building, this apartment offers stylish living with plenty of light and comfort – available for occupancy from November 1, 2026.The apartment impresses with the following highlights: • Modern kitchen: Bright, built-in kitchen with white cabinets, dark tile floor, and high-quality appliances – including a large skylight and built-in lighting for a pleasant atmosphere. • Sunny attic room: With real wood flooring, large windows, and sliding doors that lead directly to a terrace – ideal for relaxation and enjoyment. • Balcony & Terrace: Perfect for sunny days – the apartment is very sunny in the summer. • Elevator: The building has an elevator up to the first floor for convenient access. • Garage: A garage space is available. • Pets allowed: Four-legged friends (cats) are welcome. Quiet location: The apartment is located in a very quiet environment – both during the day and at night, it is pleasantly quiet. An ideal retreat to feel good.Location & Infrastructure: Kirchberg BE offers excellent connections and all important facilities for daily needs in the immediate vicinity: • Bus stop Restaurant Platanenhof or Solothurnstrasse: only 3 minutes' walk away • Kirchberg-Alchenflüh train station: can be reached in about 14-15 minutes on foot • Coop supermarket: can be reached in 1 minute on foot • Reinhardweg school: can be reached in 5 minutes on foot – ideal for families • Schröter pharmacy: can be reached in 1 minute on foot This charming attic apartment from 2014, last renovated in 2025, combines modern living with a quiet and well-connected location. Whether for families, couples, or professionals – this apartment offers everything your heart desires. Secure your new home in Kirchberg BE now!

Travel time
-
1 / 13
5.5 roomsCHF 2,980.–
Farbweg 11, 3400 Burgdorf

Above the roofs of Burgdorf... central attic apartment with charm

This beautiful attic apartment with a roof terrace is located in a popular residential area in the center of Burgdorf. By appointment, we rent this exclusive apartment with a certain something.The offer of public transport is practically around the corner (1-minute walk) to the bus station / Burgdorf train station.Shopping opportunities, pharmacies, restaurants, banks, and much more are within walking distance.Burgdorf offers you numerous leisure activities, such as the indoor pool and outdoor pool, the tennis hall, or the mini-golf course. For nature lovers, the Schützenmatte and Emme are ideal.The apartment offers you the following extras: • Modern kitchen with dishwasher, steamer, and integrated table (year 2015) • Natural stone floor made of Solnhofen plates in the living / dining room and in the corridor • Bathroom with shower / bathtub and bidet • Separate toilet • Four closed rooms with laminate floors (one room has its own sink and shower) • Laundry room with its own washing machine / dryer and sink • Living area approx. 160m2 • Sunny terrace with a panoramic view (approx. 190m2) • Entrance area with wardrobe and wall cabinets • Two basement rooms on the lower level • Small storage room on the living floor • Elevator available • Double parking space for an additional CHF 200.00 / month • No pets allowed Have we sparked your interest in this property? Then feel free to contact us to arrange a viewing appointment.

Travel time
-
1 / 10
3.5 rooms82m²CHF 1,755.–
Typonweg 5, 3400 Burgdorf

Near train station and city center = Typonareal

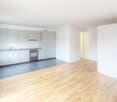
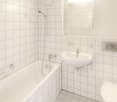
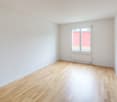
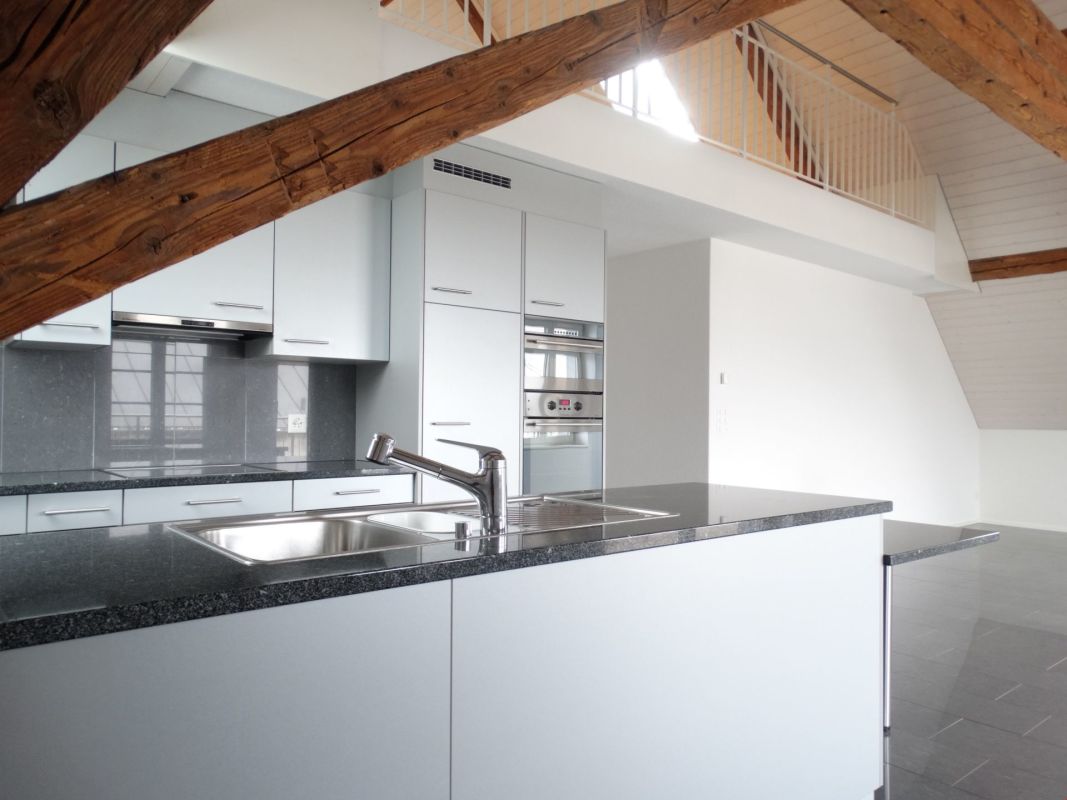
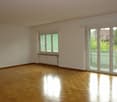
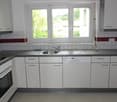
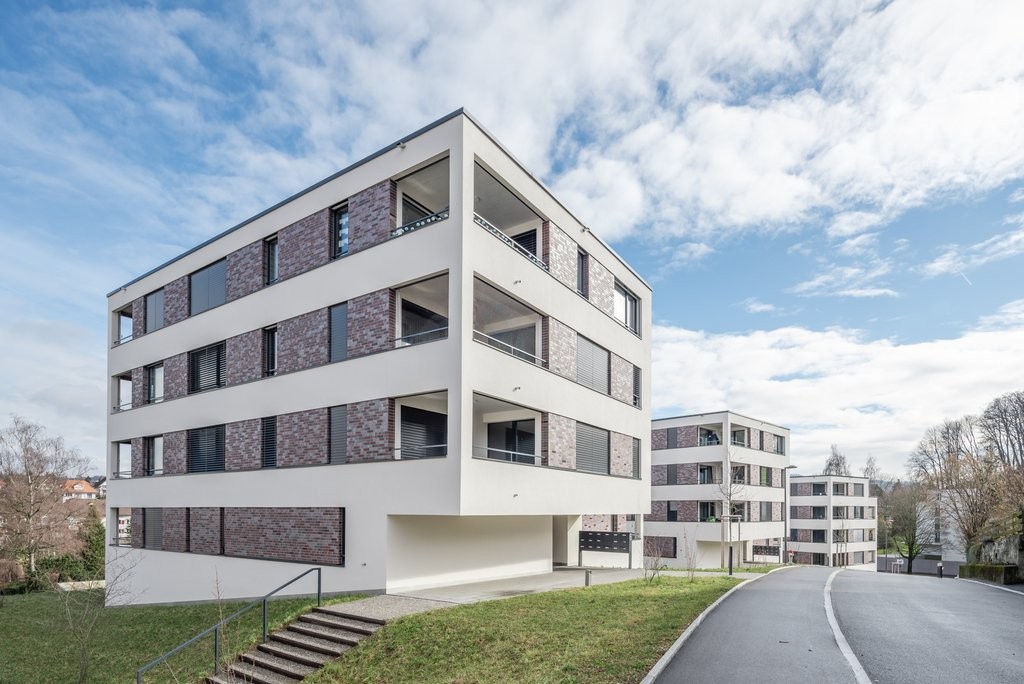
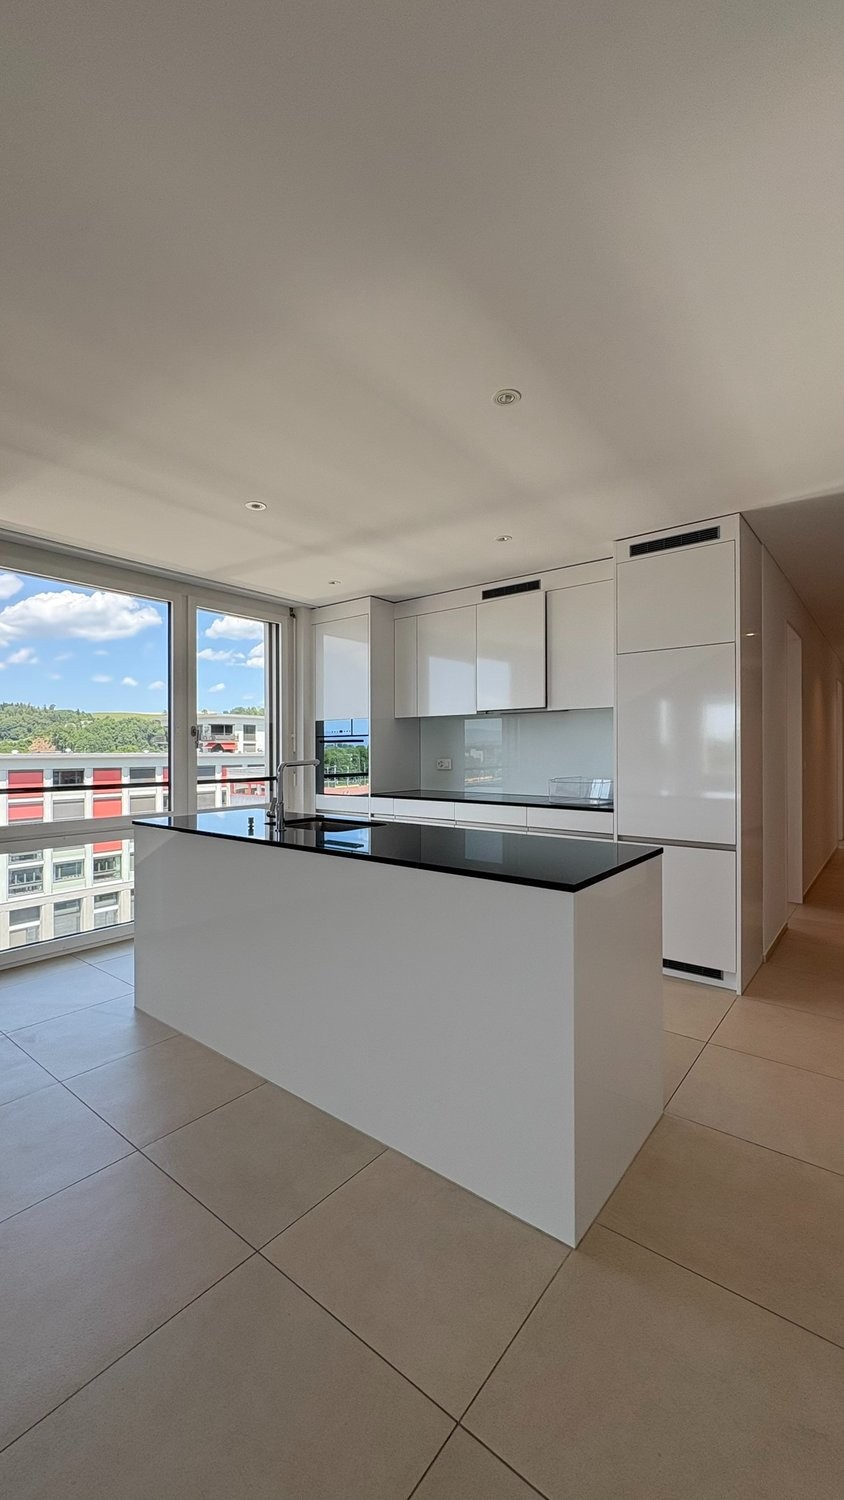
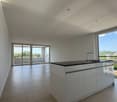
The locationThe Typon development with its own football pitch was completely renovated in 2012. It comprises 23 multi-family houses with 1- to 5.5-room apartments as well as commercial properties. Burgdorf is known for the Emme for strolling, "bräteln" and swimming, the large outdoor and indoor pool, the historic old town with a castle. Shopping opportunities are only a 10-minute walk away. The train station is just 8 minutes away. Schools and kindergarten are also not far from the development.The advantages of your apartment at a glance:- modern open kitchen with dishwasher, ceramic glass, etc.- refrigerator with separate freezer (3 drawers)- large, bright living room with parquet floor- 37 m2 large seating area- small loggia- both rooms also with parquet floor- bathroom with bathtub- own washing tower in the bathroom- elevator availableThe apartment will be softly renovated.The published pictures are similar to / identical with the apartments. Deviations from the actual offer are therefore possible.Parking spaces in the garage can be rented for CHF 130.00 per month.apply. visit. rent.Do you want to live urban and modern in the future? Then we look forward to your contact.As a tenant of Helvetia, you benefit from a 40% discount on your first annual premium for selected Helvetia insurance products!You can find more interesting rental properties at: www.helvetia.ch/miete

Travel time
-