3254 (Balm b. Messen, Messen) - Properties for rent

We recommend expanding your search criteria to get similar results. The current filters didn’t return any matches.

If you don’t want to change your current search criteria, we recommend creating a search alert, so you’ll be notified when matching offers become available.

More objects in your automatically expanded search area
251 results - Radius: + 10km
  • Bright room with wooden flooring, white walls, a wood stove, radiator, and a basket with wood logs.
  • Modern kitchen with white cabinets, stainless steel appliances, and exposed wooden beams on the ceiling.
  • Modern bathroom with a toilet, double sink, bathtub, large mirror, and blue towels hanging on the side.
  • A long, narrow hallway with wooden doors and a polished white floor, featuring exposed wooden beams on the ceiling and recessed lighting.
  • Bright dining room with white walls, large window, modern dining table and chairs, and a small flower vase on the table.
  • Cozy bedroom with a wooden ceiling, large window with black curtains, bed with striped bedding, nightstand with lamp, and a wardrobe with mirrored doors.
  • Modern living room with hardwood flooring, large windows, grey sofa, coffee table, floor lamp, TV stand, storage unit, toy horse, basket, and plant.
  • Bright, unfurnished room with wooden flooring, large windows, and a door leading to a garden. A guitar and a picture frame are placed against the wall.
  • Open wooden-framed door leading to a stone-paved patio with a view of a large tree and green field.
  • Empty hallway with white walls, wooden door frames, and a small window letting in natural light.
  • Empty room with light blue walls, white ceiling, and a wooden door leading to another room with a bed visible in the background.
  • Balcony overlooking a lush green field with wooden railings and a wooden structure in the background.
  • Lush green lawn with a large tree, wooden barn in the background, and potted plants near the house.
  • A rustic wooden barn with a covered outdoor seating area, featuring a table and chairs, surrounded by a green lawn and a scenic countryside view.
1 / 14
Modern kitchen with white cabinets, stainless steel appliances, and exposed wooden beams on the ceiling.
Modern bathroom with a toilet, double sink, bathtub, large mirror, and blue towels hanging on the side.
A long, narrow hallway with wooden doors and a polished white floor, featuring exposed wooden beams on the ceiling and recessed lighting.
3.5 rooms, 90m², CHF 1,770.–
Premium
Dorfstrasse 51, 3421 Rüti b. Lyssach

Charming 3.5-room old building apartment in Rüti b. Lyssach

We are renting a special 3½-room apartment with approximately 90 m² of living space and a spacious terrace, located at Dorfstrasse 51 in Rüti b. Lyssach, starting immediately. The apartment is situated on the ground floor of the historic «Seilerhauses», a listed three-family house, and is ideal for single people or couples. Interesting facts about Rüti b. Lyssach and the Seilerhaus In July 2026, Radio neo1 reported on Rüti b. Lyssach as part of the series «neo1 i dim Dorf» - and also presented the approximately 500-year-old Seilerhaus and its special history. 👉 Here is the report by neo1: https://www.neo1.ch/artikel/neo1-i-dim-dorf-rueti-bei-lyssach Historical elements such as visible wooden beams, characteristic doors, and Klösterliputz characterize the special charm of the apartment and combine harmoniously with modern living comfort. The quiet location in a rural and natural environment, away from hustle and bustle and traffic, contributes to the special living feeling. The spacious floor plan includes a bright living/dining area with an open kitchen and two additional rooms. The southwest-facing terrace is directly accessible from the apartment and offers a beautiful view of the surrounding countryside. In addition, a private basement compartment is available outside the apartment. Highlights of the apartment: • Bright living room with wooden floor • Usable chimney for cozy hours • Historical details such as visible wooden beams, characteristic doors, and Klösterliputz • Open kitchen with dishwasher, refrigerator, and oven • Spacious bathroom with double sink, bathtub, and shower, as well as direct access from the bedroom • Bedroom with a view of the surrounding countryside • Southwest-facing terrace with a view of the surrounding countryside • Garden and seating area • Private basement compartment • Shared laundry room with drying room, washing machine, and tumble dryer • Parking space; an additional parking space can be rented Quiet and yet easily accessible The Seilerhaus is located in a quiet, rural environment and offers a good connection to the surrounding villages at the same time. The Lyssach train station is within walking distance in about 10 minutes. Shopping facilities like Coop/Migros can be reached by car in about 10 minutes. Pets like dogs or cats are not allowed. Have we piqued your interest? Then we look forward to your contact.

Travel time
-
  • Bright, empty attic room with wooden beams, large windows, and a wood-burning stove. The space features white paneled walls, tiled flooring, and a small seating area with a green cushioned bench.
  • Two-story house with a tiled roof, white exterior, and a balcony on the upper floor. The house features a driveway, a garage entrance, and is surrounded by greenery and a well-maintained lawn.
  • Two-story house with a balcony, surrounded by a well-maintained lawn and trees. The house features a tiled roof and multiple windows.
  • Balcony with wooden railings and a view of a rural landscape, including a green field with grazing cows, scattered houses, and a clear blue sky.
  • Balcony with wooden roof, concrete floor, and a view of a green landscape with trees and houses.
  • Bright, modern kitchen with white cabinets, black countertop, and large windows overlooking a scenic countryside view.
  • Modern kitchen with white cabinets, stainless steel oven, and large windows offering a scenic view.
  • Modern kitchen with white cabinets, black countertops, a sink, and an oven.
  • Empty attic room with wooden flooring, white walls, and skylight windows.
  • Empty attic room with wooden flooring, white paneled walls, and skylight windows offering a view of the roof and surrounding area.
  • Empty room with wooden flooring, white paneled walls, and large sliding glass doors leading to a balcony with a view of trees and a house.
  • Empty room with white walls, exposed wooden beams, tiled floor, and a fireplace. Large sliding glass doors lead to a balcony with a view of greenery.
  • Bright, airy room with exposed wooden beams, white walls, and a kitchen island with black countertop. Large windows provide natural light, and built-in cabinets line one wall.
  • Modern bathroom with a bathtub, toilet, sink, and a separate shower area. The walls are tiled in light beige, and the fixtures are sleek and contemporary.
  • Modern bathroom with a bathtub, toilet, double sink, and a large mirror with built-in lighting. The walls are tiled in light beige, and the floor is tiled in a neutral tone.
  • Empty attic space with wooden beams, white walls, and a concrete floor. Features exposed wooden rafters and a skylight allowing natural light to enter.
  • Empty room with wooden walls and floor, large window, radiator, and ceiling light fixture.
  • A modern, minimalist storage area with wooden shelves, a wooden ladder, and a wooden partition separating the space.
  • A modern, clean, and organized parking area with a scooter, several bicycles, and helmets neatly stored. The space features concrete walls and a concrete floor, with a few hooks and a safety vest visible.
  • Underground parking area with two parked cars, concrete walls, and ceiling lights.
  • Floor plan of a 3.5-bedroom roof apartment with living area, two bedrooms, kitchen, bathroom, covered balcony, shared multi-purpose room, private studio, and basement area.
1 / 21
Two-story house with a tiled roof, white exterior, and a balcony on the upper floor. The house features a driveway, a garage entrance, and is surrounded by greenery and a well-maintained lawn.
Two-story house with a balcony, surrounded by a well-maintained lawn and trees. The house features a tiled roof and multiple windows.
Balcony with wooden railings and a view of a rural landscape, including a green field with grazing cows, scattered houses, and a clear blue sky.
3.5 rooms, CHF 1,850.–
Premium
Bäumlisackerweg 1, 3324 Hindelbank

Large 3.5 room attic apartment with breathtaking views

3.5-room attic apartment with breathtaking views Bäumlisackerweg 1, 3324 HindelbankAvailability: Apartment is empty and available immediatelyRooms:Living room (28 m²) Bright living room with fireplace and seating area, balcony access.Kitchen (9 m²) Modern, open-plan kitchen with kitchen counter, plenty of storage space, granite countertops, and panoramic views of the surrounding countryside.Room 1 (18 m²) Bright room with built-in wardrobes, skylights, and underfloor heating.Room 2 (18 m²) Bright room with direct balcony access and views.Bathroom/WC (6 m²) Spacious bathroom with shower, bathtub, and double sink.Balcony (17 m²) Huge covered balcony – plenty of space, unobstructed views, and weather protection.Total living area: 79 m²Additional rooms:Attic (41 m²) Private attic, exclusively for this apartment.Basement storage (6 m²) Private basement storage with power outlet for freezer.Bicycle room Large bicycle storage room in the house.Multifunctional room (21 m²) Communal workshop and multifunctional room.Parking space Private parking space, protected from the rain, direct access to the house. CHF 100.-/month, included in the CHF 300.- rent. Additional outdoor parking space available for CHF 40.-/month.Features: • New bathroom/shower/WC • Floors with tile flooring (living room/kitchen) and laminate flooring (bedrooms) • Triple-glazed windows Additional advantages: • Large drying room with washing machine, tumble dryer, and Secomat, as well as outdoor storage • Large, fenced green area for the entire property, including children's playground equipment • No dense housing – quiet, rural surroundings Building: • 6-family house • Heated with new, efficient air/water heat pump

Travel time
-
  • Traditional wooden house with a steep, shingled roof and multiple windows, featuring a stone-paved courtyard.
  • Modern hallway with wooden staircase, white cabinets, and a sink area. Exposed wooden beams on the ceiling and large windows provide natural light.
  • Modern kitchen with stainless steel sink, white cabinets, and a sleek countertop, featuring a large window and minimalist design.
  • Modern kitchen with white cabinets, a built-in oven, and a sleek countertop.
  • Empty room with wooden walls, large windows, and a door leading outside. The space has a simple, natural design with a light-colored floor and a small rug near the entrance.
  • Modern wooden staircase with sleek design, featuring light wood steps and railings, illuminated by integrated LED lighting on the wall.
  • Empty room with wooden flooring, exposed wooden ceiling, and large window with a view of a wooden deck. There is a doorway leading to another room with a staircase.
  • Modern bathroom with green tiled walls, a white bathtub, toilet, and sink. Features a sleek faucet and built-in shelves.
  • Modern bathroom with a white sink, sleek faucet, shower area with multiple showerheads, and a wooden cabinet under the sink.
  • Wooden staircase with a black railing, light-colored wooden steps, and a glass side wall, leading to an upper level with a visible landing and railing.
  • Wooden balcony with vertical slats, large window, and view of green landscape.
  • A long, open wooden corridor with exposed beams and brick walls, leading to an outdoor area with a paved ground and distant buildings.
  • Lush green lawn with trees, a wooden bench, and a rustic house with a red-tiled roof in the background.
1 / 13
3.5 rooms, 114m², CHF 2,120.–
Top
Winterswil 237, 3054 Schüpfen

New, charming 3.5-room maisonette apartment with covered outdoor area and private garden

Discover this new 3.5-room maisonette apartment with a lot of charm, a large covered outdoor area, and a private garden. The apartment is located in a renovated farmhouse from 1740 with a total of three residential units. The apartment is new (first rental) and offers natural and peaceful living in the catchment area of the cities of Bern and Biel – on the Frienisberg.The apartment convinces with: • Room layout: 3.5 rooms spread over two floors: 2 bedrooms (or offices) and a bathroom with bathtub and shower on the upper floor, living room and spacious, open kitchen with direct access to the covered outdoor area on the ground floor (tenne). Additionally, there is a Reduit and an attic. • Private garden and covered outdoor area: Allows for active relaxation and lingering in the green with a lot of design freedom. • The farmhouse offers rooms for communal use, such as the attic, further covered outdoor areas, and a laundry room. • Historic flair: Authentic building substance from the 18th century meets modern equipment. • Quiet surroundings: Location in the protected, idyllic Wiler, surrounded by forest and meadow. • Panoramic view: View into the green and the surrounding landscape from the Frienisberg to the Jura. • A charging station / Wallbox for electric cars, fiber optic internet, and a PV system for sustainable energy. A parking space is included in the rent. Location and connection: The apartment is located in Winterswil. The post bus station "Winterswil" can be reached in just 8 minutes on foot and offers a connection to the public transport network. In Schüpfen, there is also an SBB train station with regular connections to Bern and Biel.We look forward to your interest!

Travel time
-
  • Empty room with wooden flooring and wooden ceiling, large windows with radiators below, and exposed wooden beams on the ceiling.
  • Empty room with wooden flooring, white walls, and large windows offering a view of the outside. The room features a wooden door and radiators under the windows.
  • A modern hallway with light wooden flooring, white walls, and a wooden door at the end. The ceiling is also wooden, and there are light switches and a wall-mounted light fixture visible.
  • Empty room with light wooden flooring, white walls, and a wooden ceiling. No furniture or equipment is present.
  • Modern kitchen with white cabinets, black countertops, a sink, and an oven. The space features a tiled floor and large windows.
  • Modern kitchen with white cabinets, dark countertops, and an integrated oven. The space features a clean, minimalist design with a tiled floor and a door leading to another room.
  • Bathroom with wooden ceiling and walls, tiled shower area, bathtub, toilet, sink, and mirror.
  • A well-maintained garden with a swing set, slide, and two balls on the grass, surrounded by trees and a house in the background.
  • Well-maintained garden with a small pond, lush greenery, and a brick pathway leading to the pond area.
  • Bathroom with a sink, mirror, washing machine, dishwasher, and water heater. The room has tiled flooring and walls, with a window and shelves holding various items.
  • A small, well-lit room with wooden flooring and two tall, empty wooden shelves against the wall. The walls are textured, and the ceiling has recessed lighting.
  • A two-story residential building with a brown tiled roof and green shutters, surrounded by trees and parked cars.
  • Floor plan of a house with a garage, living room, kitchen, bedrooms, bathrooms, and staircase.
1 / 13
3.5 rooms, 82m², CHF 1,770.–
Top
Breitengasse 25, 2540 Grenchen

Freshly renovated 3.5-room apartment in central and quiet location

This attractive 3.5-room apartment is currently being comprehensively renovated and modernized. The completion of all work is scheduled for the end of November 2026. Look forward to a modern and well-maintained home with high-quality furnishings. • Brand new kitchen with ceramic glass cooktop, dishwasher, oven, refrigerator, freezer, and granite countertops. A spacious wall opening with an integrated counter is being created between the kitchen and living room, providing an open and bright room feel • Bathroom with bathtub and shower; furniture, fixtures, and mirror cabinet will also be renewed • New parquet floor in the living room and bedrooms • Complete renewal and modernization of the electrical system as well as the availability of fiber optics • Painting work throughout the apartment, including all windows • A spacious garden with shared use • Laundry room with shared use • Pets are warmly welcome Parking options:A garage with an electric gate can be rented for CHF 120.– per month if needed. Alternatively, one or two outdoor parking spaces are available for CHF 70.– per month each.Location:The apartment convinces with its central and at the same time quiet location. The train station and shopping facilities are within walking distance, and a school is located in the immediate vicinity. The property is situated in a quiet street and offers a pleasant and relaxed living environment despite its central location.Note: The pictures have been partially post-processed using AI to remove visible work and renovation materials. The apartment itself has not been changed. Kitchen pictures serve for visualization.Have we sparked your interest? For a viewing appointment or if you have any questions, please contact us in writing or by phone. We look forward to your inquiry.

Travel time
-
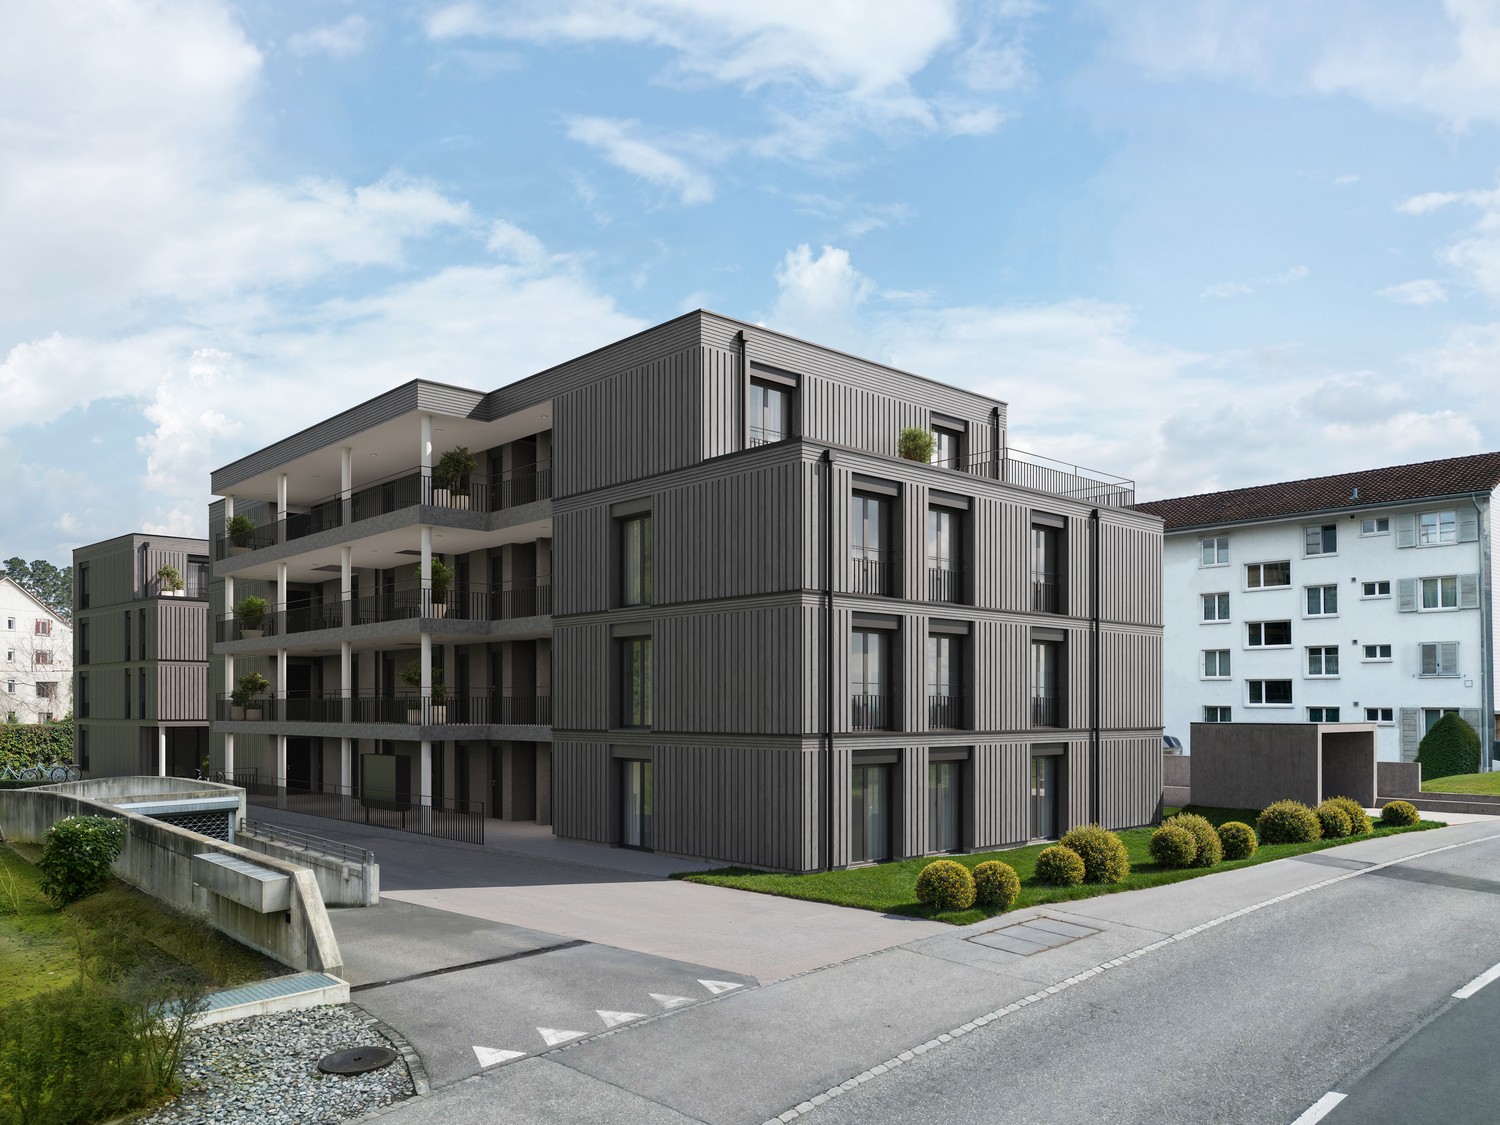
  • Modern residential complex with grey facades, balconies, and a landscaped courtyard with pathways and greenery.
  • Modern kitchen with grey cabinets, wooden flooring, and a sink with a faucet. An oven is integrated into the cabinetry.
  • Empty room with light wooden flooring, large sliding glass doors leading to a balcony, and a view of a residential area with trees and houses.
  • Empty room with wooden flooring, white walls, and large sliding glass doors leading to another space.
  • Modern bathroom with grey tiled walls and floor, featuring a white sink with a chrome faucet, a large mirror with built-in lighting, a toilet, and a glass-enclosed shower with a handheld showerhead.
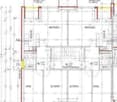
  • Floor plan of a 3.5-room apartment with living/dining/kitchen area, two bedrooms, two loggias, a WC/shower, and a small study.
  • Modern dining area with a large wooden table, multiple chairs, and a vase with red flowers on a side table. Large windows provide natural light.
  • A cozy room with wooden bookshelves filled with books, a small blue stool, and a wooden ladder leading to higher shelves.
  • Modern living room with a red velvet sofa, light blue chairs, a small table, a fireplace with logs, and a framed artwork on the wall.
  • Modern, minimalist room with three sun loungers, a white storage unit, and a large mirror. The space features exposed concrete walls, wooden paneling, and pendant lights.
  • Modern two-story building with light wood siding, large windows, and balconies. A small tree with yellow leaves is in the foreground, surrounded by garden beds and pathways.
  • Modern residential complex with grey concrete buildings, balconies, and a community garden area with raised beds, vegetables, and a small tree.
  • Official energy certificate for a multi-family house built in 2018, located at Kochermatte 6, 2558 Aegerten. The certificate includes efficiency ratings, energy consumption data, and a small image of the building.
  • Building energy certificate showing energy efficiency ratings, U-values, heating systems, and energy consumption details for a multi-family house.
1 / 14
3.5 rooms, 88m², CHF 1,906.–
Top
Kochermatte 6, 2558 Aegerten

Rental in barrier-free cooperative settlement

For one another and together - Kochermatte in AegertenThe idea of a lived community for more togetherness and less loneliness in the second half of life was taken over by the housing cooperative in Bonaduz, which has been operating for several years, and conceptually further developed in the Aegerten project. Through a study commission, the best possible solution was sought and the chosen project of :mlzd from Biel was completed in early 2019.In a central and quiet location, the Kochermatte offers a total of 32 apartments, with 1 ½ to 4 ½ rooms. With the exception of the smallest apartments, almost all apartments have two covered and wind-protected loggias for lingering (oriented east and west). In addition, a lot of space is offered for the community, as listed here:- Large meeting point with community kitchen for lunch tables, game afternoons or parties- Library with chimney- Fitness room and an oasis with sauna for relaxation- Developed workshop and craft room- Grill area and possibility to participate in the communal vegetable garden(Usage agreement, 49.- per month included)For high sustainability and low ancillary costs, the GEAK-A/A building standard, the CO2-neutral pellet heating, and the own PV system with charging stations for electric vehicles are responsible.Further information can be found at: www.inbuonacompagnia-aegerten.ch and www.kochermatte.chBecome a member of our cooperative - we would be very pleased about a visit from you! You have questions or would like further information - just give us a call, we are at your disposal.

Travel time
-
  • Modern living and dining area with large windows offering a scenic view, featuring a sofa, chairs, dining table, television, bookshelf, and decorative items.
  • Modern open-plan living and dining area with large windows and a balcony. Features a dark brown sofa, coffee table, dining table with white chairs, and a sleek kitchen area with an oven and sink.
  • Modern multi-story residential building with grey wooden facade, large windows, balconies, and solar panels on the roof.
1 / 3
3.5 rooms, 110m², CHF 2,590.–
Top
Mattenweg 2, 3250 Lyss

Looking for exclusive living comfort in a prime location?

Welcome to your new home at Mattenweg 2 in Lyss. This spacious and exceptional 3.5-room apartment on the 2nd floor of a modern new building (first occupancy) convinces with simple design, high-quality construction and an excellent, very central location. The building scores in terms of sustainability with its ventilated wooden facade (heat protection in summer, thermal insulation in winter) and solar panels for own electricity production. Living comfort that leaves no wishes unfulfilled.The apartment offers: • 110 m² living space: Spacious rooms for the highest living comfort • Bright living and dining area: Modern, open room design with large windows, seamless flooring • Two large balconies: Ideal for relaxing and enjoying • Contemporary kitchen: Elegant and functional, with cooking island, plenty of storage space (separate pantry), seamlessly integrated into the open living area • Bathroom with freestanding bathtub and separate shower, guest toilet • Own washing machine & dryer • Large basement with plenty of storage space • Barrier-free access & elevator: Easily accessible with elevator in the building • Garage: Two parking spaces are available, preparation for charging station for electric cars is available • New building 2026: Modern building standards and energy efficiency Location & surroundings:The apartment is located very centrally and is easily accessible. • Lyss train station: Short walking distance – ideal connection to public transport • Various shopping options, pharmacy, doctors, restaurants: within walking distance • Recreational areas: Nature-based recreation right outside the front door This apartment combines modern living, sustainability, and excellent infrastructure. It meets high demands for couples or people with limited mobility who are looking for comfortable and contemporary living in Lyss. Available from December 1, 2026 – secure your new home now!

Travel time
-
1 / 6
3 rooms, 73m², CHF 1,370.–
Top
Marktstrasse 1, 2540 Grenchen

Penthouse apartment on the 10th floor - high up. Rent without a deposit.

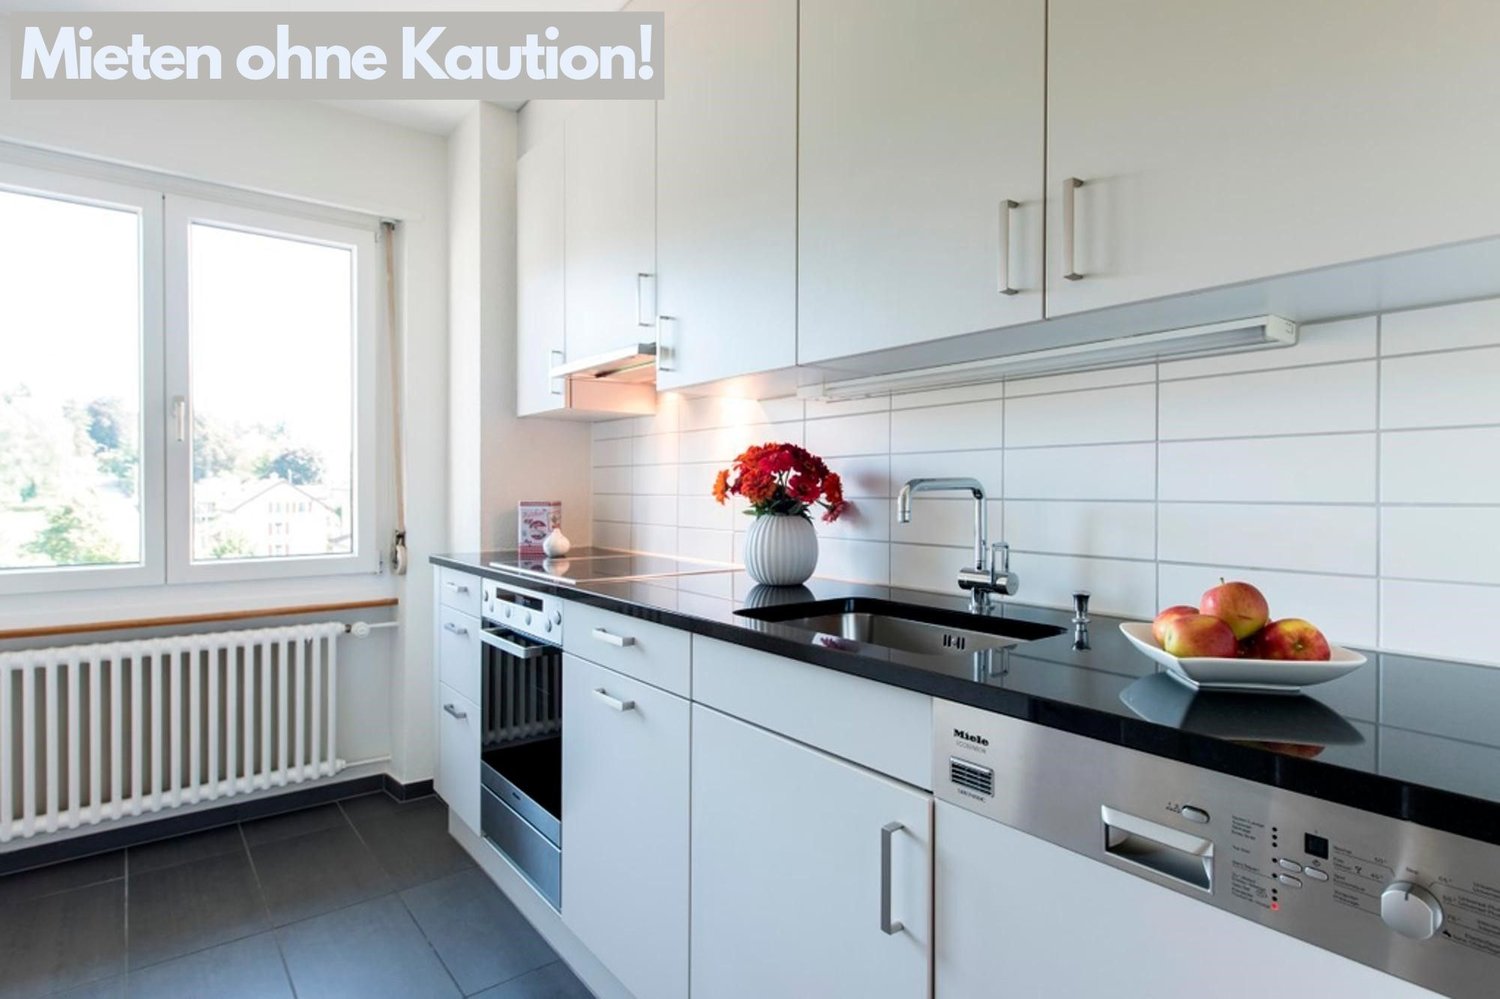
As of 01.11.2026, we are renting out this bright apartment on the 10th floor. The apartment offers you the following standard of equipment:- Modern kitchen with ceramic glass hob, high oven, and dishwasher- Plenty of storage space in the kitchen- Spacious bedroom and living room- Bathroom with shower/WC- Parquet and plank floors- Sunny penthouse terrace- Basement compartment for additional storage space- Elevator availableThe apartment is centrally located on the market square in Grenchen and offers an ideal connection to public transport. Shopping opportunities, restaurants, and the nature of the Jura slope invite you to feel good and relax - here you will find everything your heart desires.The pictured photos come from a comparable apartment and serve to illustrate the standard of equipment. Deviations regarding materialization are possible. Please take the exact floor plan from the attached plan (PDF file).Rent without deposit: The ownership offers you a deposit-free solution for this apartment offer, free of charge for you. The connection to a collective contract is not associated with any recurring costs for you. Unlike the deposit on a bank account, your money is not blocked and you remain liquid.Have we piqued your interest? Then contact us via "Contact provider". You will then receive an email with the viewing information and the opportunity to apply digitally for the apartment.

Travel time
-
1 / 6
3.5 rooms, 99m², CHF 2,190.–
Top
Burgdorfstrasse 11, 3422 Alchenflüh

Last apartment: 3.5-room apartment in the Kräuchi area

The apartment offers around 99.5 m² of living space, bright rooms, a well-thought-out floor plan, and a spacious living, cooking, and dining area. This is where the feeling of living is created, which is otherwise rather associated with ownership: open, high-quality, and suitable for everyday life.The apartment is ideal for couples, singles with space requirements, commuters, and small families who want to live modernly and value comfort, storage space, and good accessibility. Highlights • First move-in from December 1, 2026 • 3.5-room new apartments with approximately 99.5 m² of living space • Modern living, cooking, and dining area with a large kitchen island • Bright rooms with plenty of daylight • Spacious terrace • Private laundry tower • Oiled oak parquet in living and bedrooms • Modern kitchen with high-quality equipment • Modern wet cells with real glass shower partition • Cloakroom closet in the entrance area • Basement compartment in the basement • Elevator and wheelchair-accessible access • Fiber optic connection • Sustainable energy supply through photovoltaic system • Parking spaces available, optionally with e-charging station LocationThe Kräuchi area combines modern living comfort with a well-connected location between Burgdorf, Solothurn, and Bern. Shopping facilities, public transport, bank, post office, and schools are located in the surrounding area.The nearby Emme and surrounding green spaces and forests offer attractive opportunities for walks, relaxation, and leisure activities.Parking spacesParking spaces can be rented for CHF 130 per month.Parking spaces with e-charging station are available for CHF 160 per month. Move-in The apartments are available for move-in from December 1, 2026.We would be happy to show you the available apartments in person.

Travel time
-