Quick Filters for your search (2)

Quick-filters

We show you quick-filters based on the most used filters by location.

By using these, you can enhance your search experience by finding new and interesting properties to your likings.

2747 (Corcelles BE, Seehof) - Balcony / Terrace, Pets allowed rent

We recommend expanding your search criteria to get similar results. The current filters didn’t return any matches.

If you don’t want to change your current search criteria, we recommend creating a search alert, so you’ll be notified when matching offers become available.

More objects in your automatically expanded search area
110 results - Radius: + 10km
New building
1 / 10
4.5 rooms125m²CHF 1,780.–
Premium
Rue de l'Écluse 53, 2740 Moutier

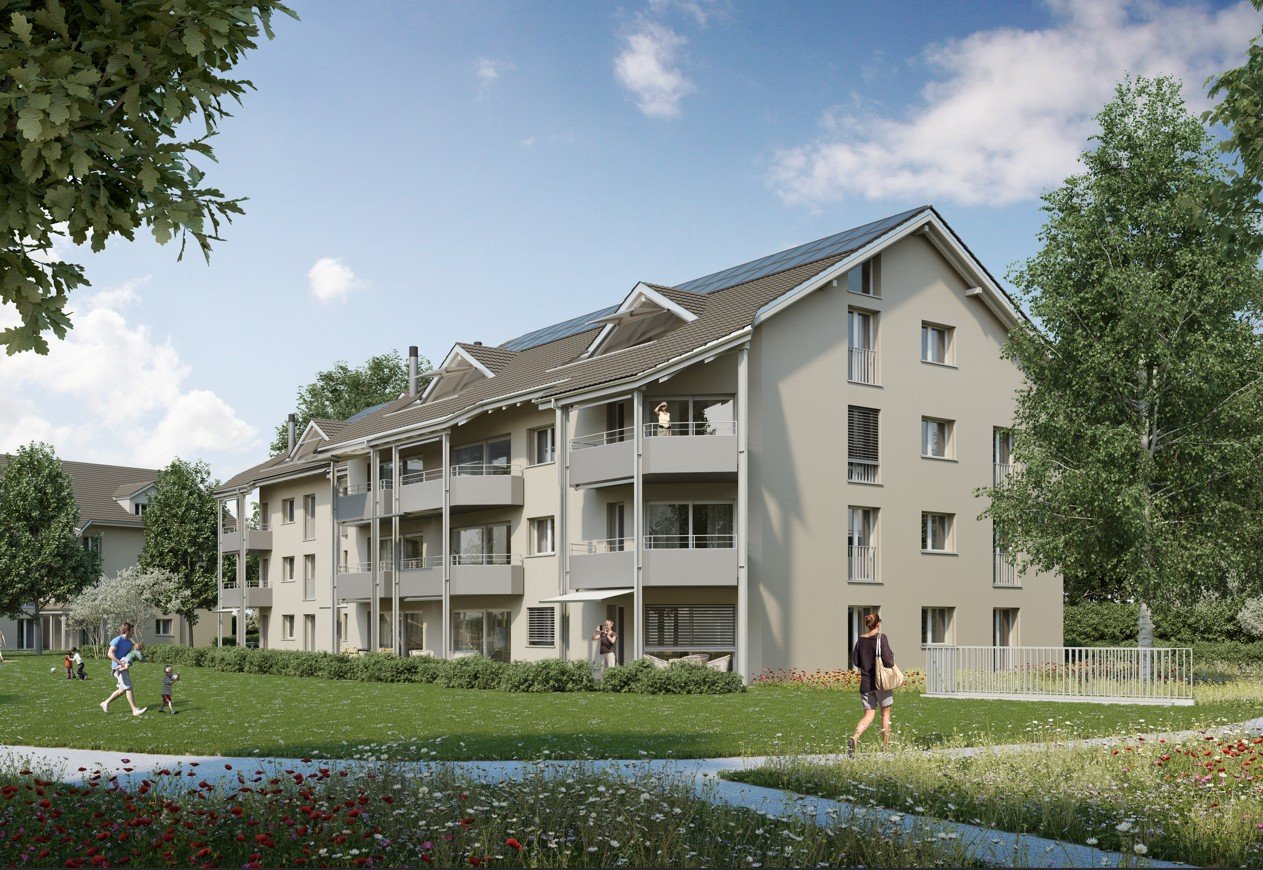
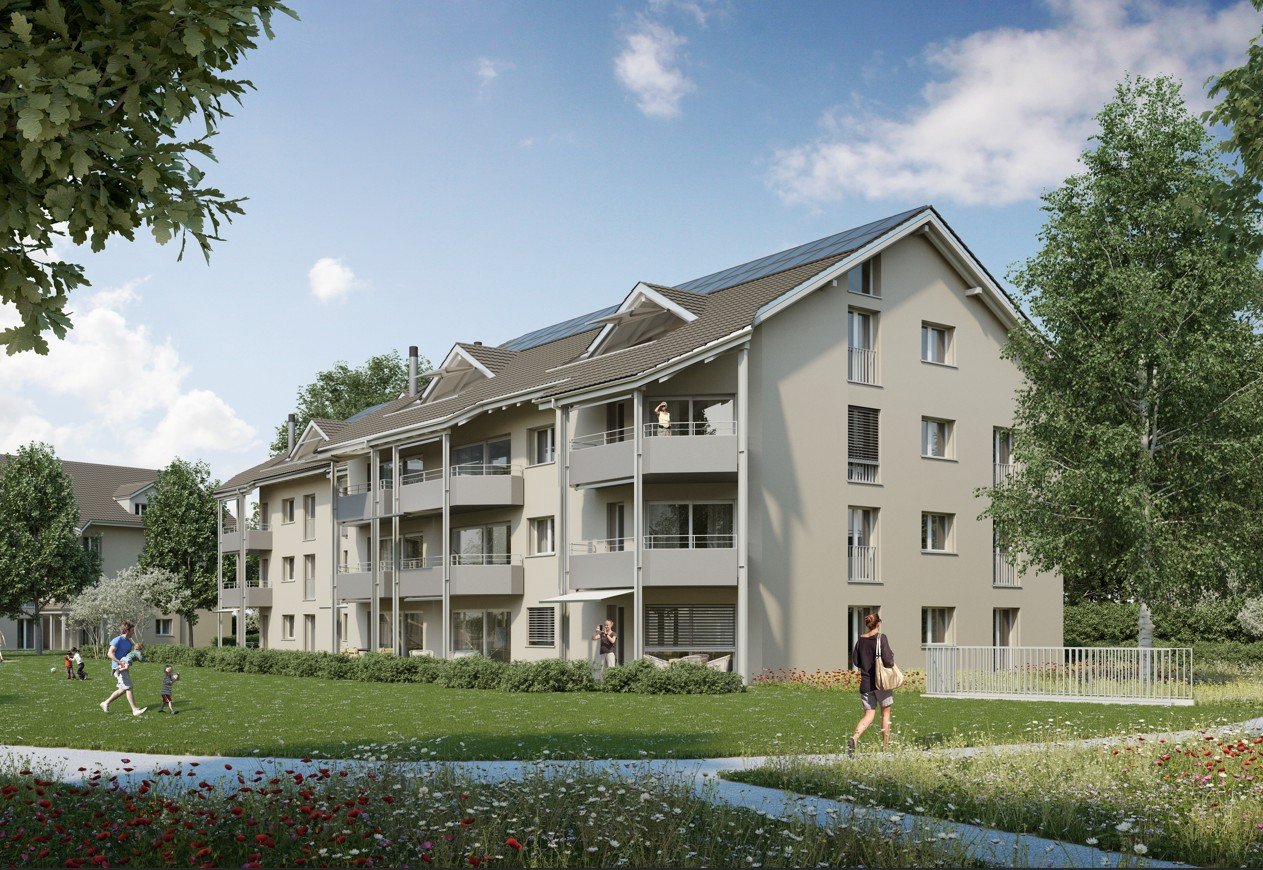
Attrayant appartement neuf de 4,5 pièces au 2e étage avec balcon ensoleillé

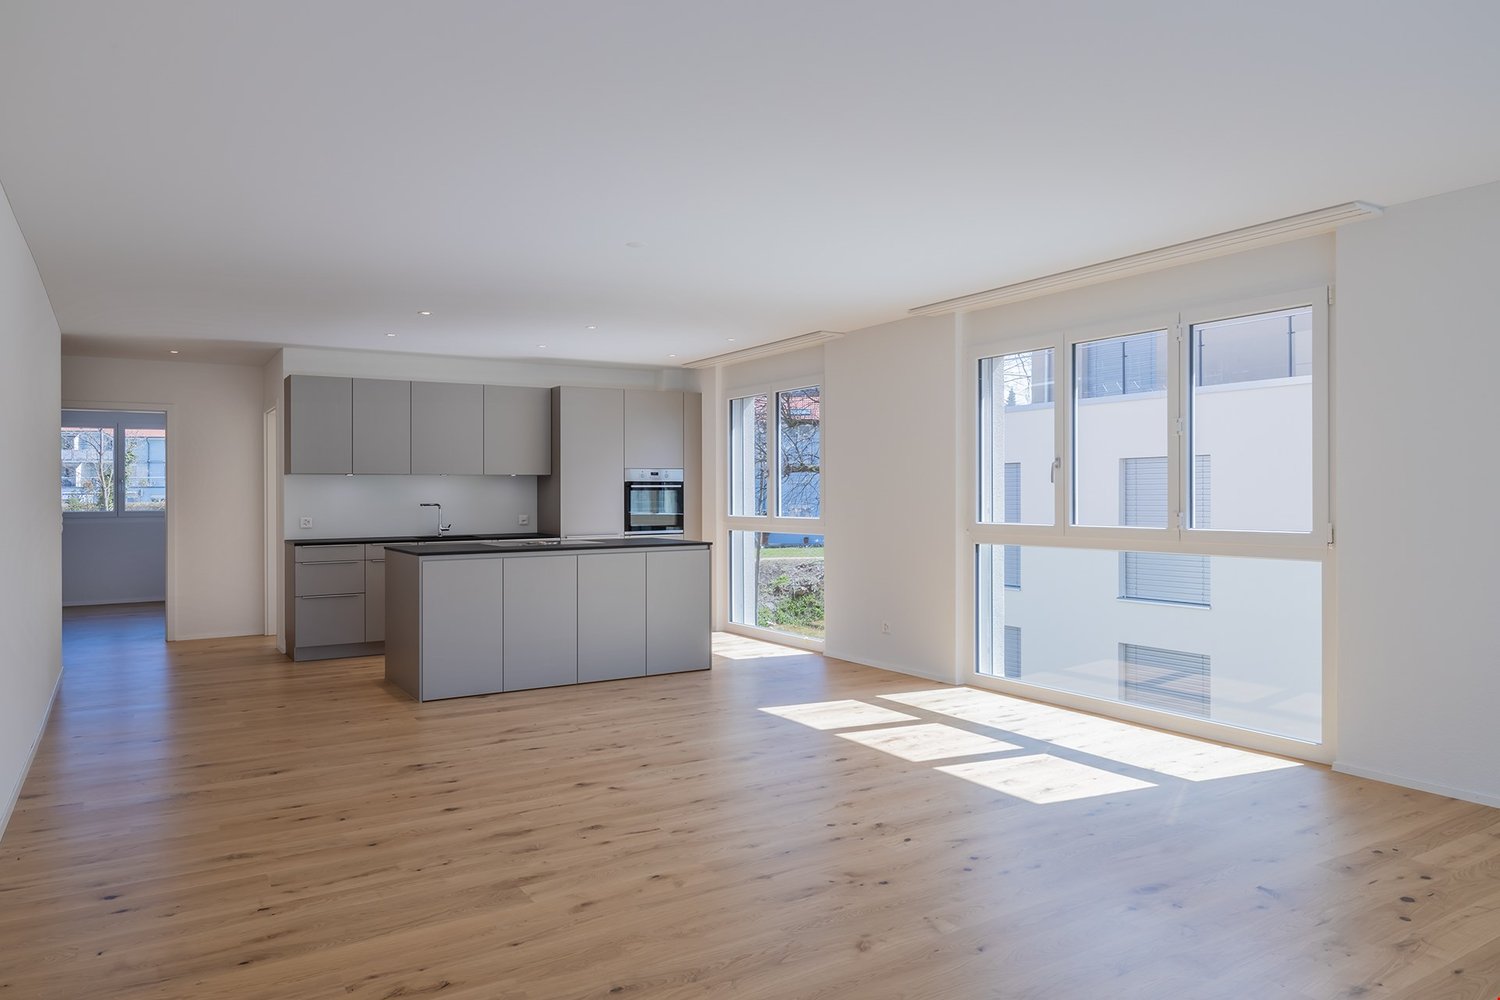
Moderne und helle 4.5-Zimmer-Wohnung im 2. Obergeschoss an attraktiver LageEntdecken Sie diese wunderschöne 4.5-Zimmer-Wohnung im 2. Obergeschoss eines modernen Neubaus mit nur drei Etagen. Mit einer grosszügigen Wohnfläche von 125 m² bietet diese Wohnung viel Platz, helle Räume und einen hohen Wohnkomfort – ideal für Paare oder Familien, die modernes Wohnen an zentraler Lage schätzen.Highlights der Wohnung• Moderne Küche mit weissen Fronten und schwarzer Arbeitsplatte• Backofen und Geschirrspüler inklusive• Grosszügiger, lichtdurchfluteter Wohn- und Essbereich mit grossen Fensterfronten• Hochwertiger Parkettboden in den Wohn- und Schlafräumen• Zwei moderne Badezimmer: – eines mit bodenebener Dusche und Fenster – eines mit Badewanne• Eigene Waschmaschine direkt in der Wohnung• Sonniger Balkon mit angenehmer Aussicht• Lift mit bequemem Zugang zu allen Etagen• Garagenplatz, Aussenparkplatz sowie Carport für insgesamt CHF 200.– pro Monat verfügbarLage und UmgebungDie Wohnung befindet sich in einem ruhigen und sonnigen Wohnquartier mit hervorragender Infrastruktur. Einkaufsmöglichkeiten, Schulen und öffentliche Verkehrsmittel sind in wenigen Minuten erreichbar:• Lidl-Supermarkt – 3 Gehminuten• Bushaltestelle «Cimetière» – 4 Gehminuten• Amavita Apotheke Migros Moutier – 5 Gehminuten• Schule «Le Clos» – 7 GehminutenDiese attraktive Wohnung vereint modernen Wohnkomfort mit einer ausgezeichneten Lage in einem familienfreundlichen Umfeld.

Travel time
-
1 / 13
4.5 rooms65m²CHF 2,300.–
Top
Dorfstrasse 3, 4713 Matzendorf

Charming 4.5-room single-family house for rent in Matzendorf

Welcome to this charming, renovated single-family house on Dorfstrasse 3 in the idyllic municipality of Matzendorf (4713). The venerable house was comprehensively renovated in 2022 and offers cozy living on two floors with everything your heart desires – ideal for families and animal lovers.The house offers the following highlights: • 4.5 rooms on two floors with a living area of 65 m² • Spacious plot of approximately 300 m² – plenty of space for children and pets • Balcony – perfect for relaxing and enjoying the quiet surroundings • Garage and parking space – convenient parking options directly at the house • Pets welcome – a real home for the whole family • Child-friendly – perfect for families with children • Renovated in 2022 – modern comfort in a charming old building Location and surroundings:The house is located in a quiet area – with little traffic noise both during the day and at night. In the summer, you can look forward to plenty of sunshine. A river is nearby and invites you to take relaxing walks. • Primary school: Only 4 minutes' walk away – ideal for families with school-age children • Coop Matzendorf: Daily shopping is within walking distance. • Bus stop Matzendorf schools: Public transport is accessible within 4 minutes' walk This charming property combines rural idyll with practical infrastructure and is available immediately. Enjoy the quiet village life in Matzendorf and make this well-maintained house your new home!

Travel time
-
  • A modern house with a raised ground floor, surrounded by a landscaped garden with a gravel path, lush greenery, and a scenic mountain view in the background.
  • Modern building with large windows and a clean, minimalist design, set against a backdrop of mountains and trees.
  • Open-plan living and dining area with large windows offering a scenic view, featuring a sofa, dining table with chairs, a cabinet, and decorative items.
  • Modern kitchen with a sleek countertop and large windows offering a scenic view of a forested area.
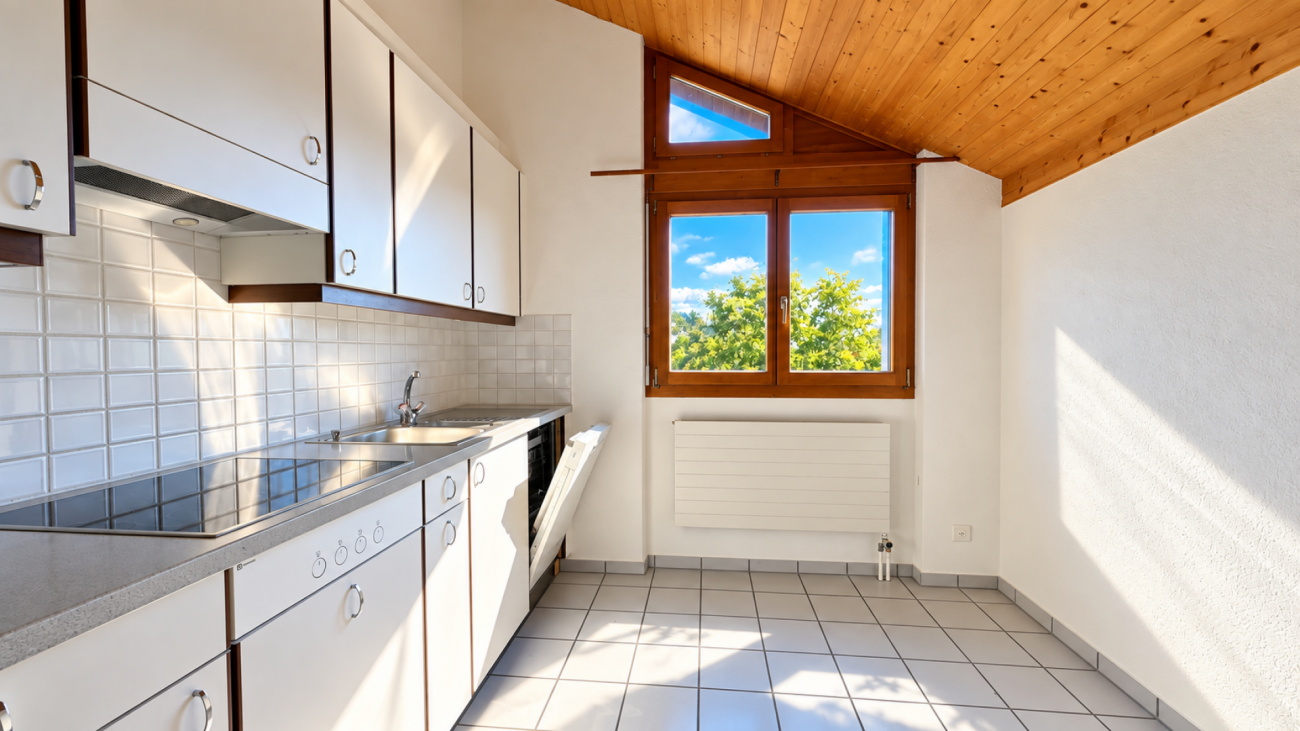
  • Modern kitchen with light wooden flooring, white cabinets, and a dark countertop. Features a sink with a modern faucet and a built-in oven. A doorway leads to another room.
  • Modern kitchen with light-colored cabinets, a stainless steel sink, a built-in oven, and a sleek countertop.
  • Empty room with wooden flooring, large windows, and a sliding glass door leading to a balcony area with outdoor furniture.
  • Modern bathroom with a white toilet, wooden vanity with a sink, a large mirror with LED lighting, a glass-enclosed shower with multiple showerheads, and decorative plants in pots.
  • Empty room with wooden flooring, white walls, and large windows with open shutters, allowing natural light to fill the space.
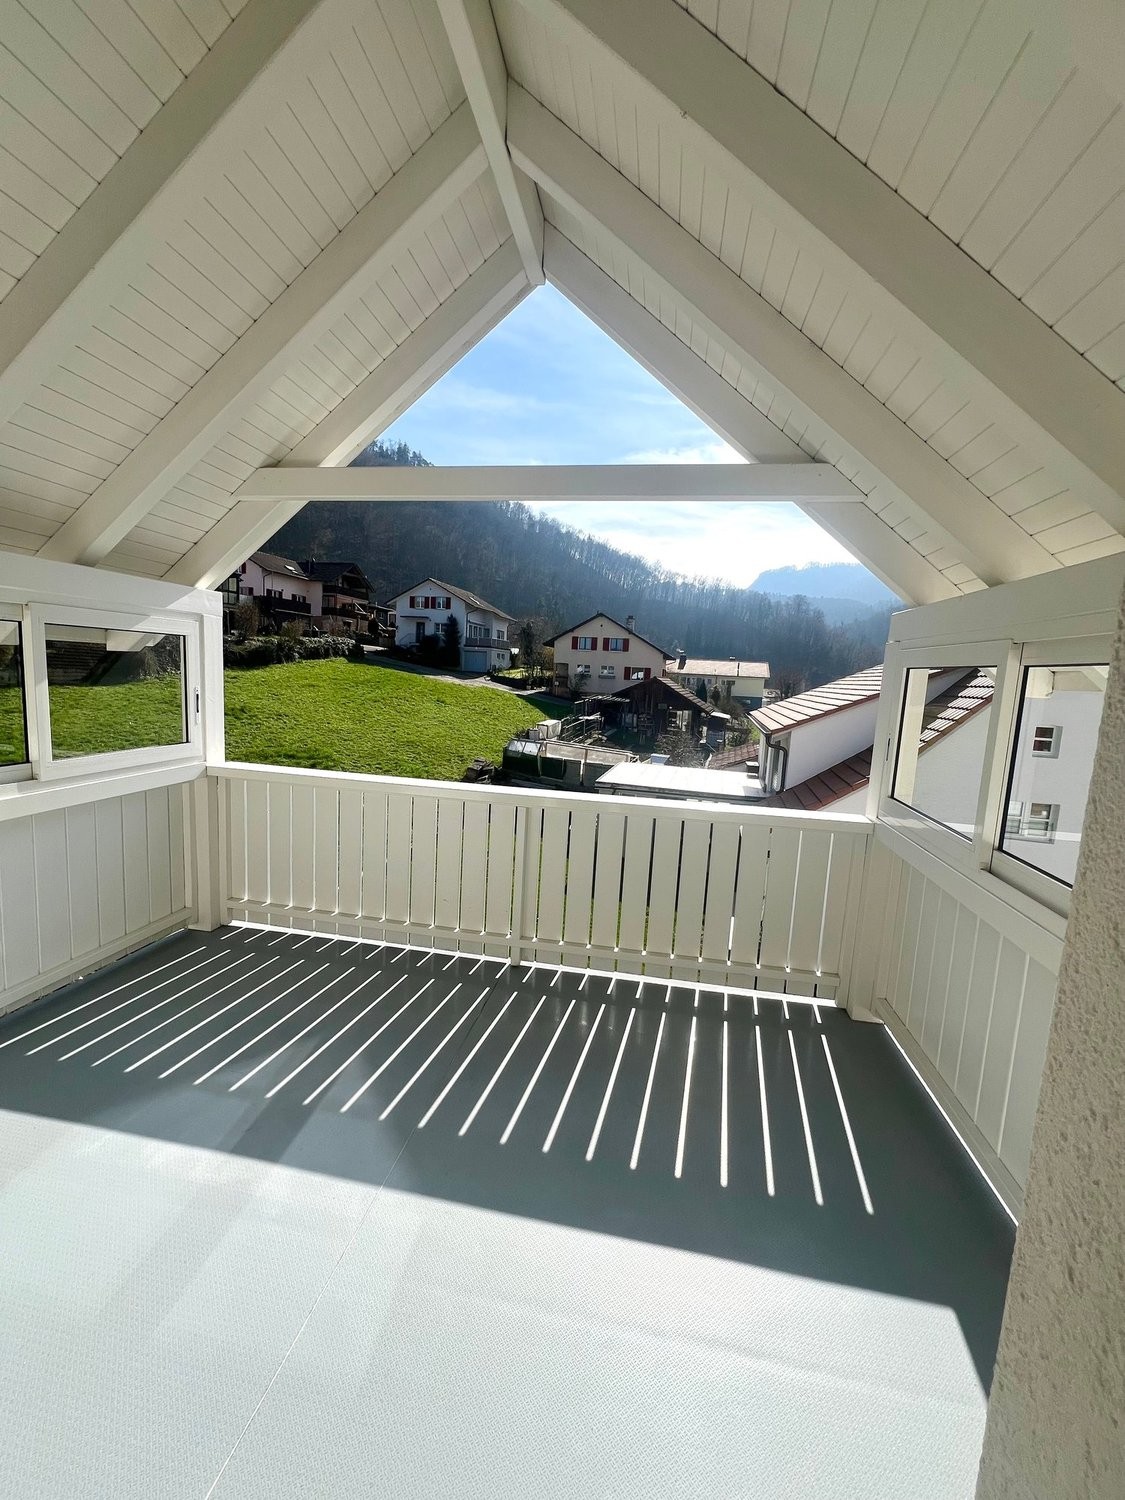
  • A spacious, covered balcony with a stone fireplace, tiled floor, and large glass windows offering a scenic view. The area includes a table and several white chairs.
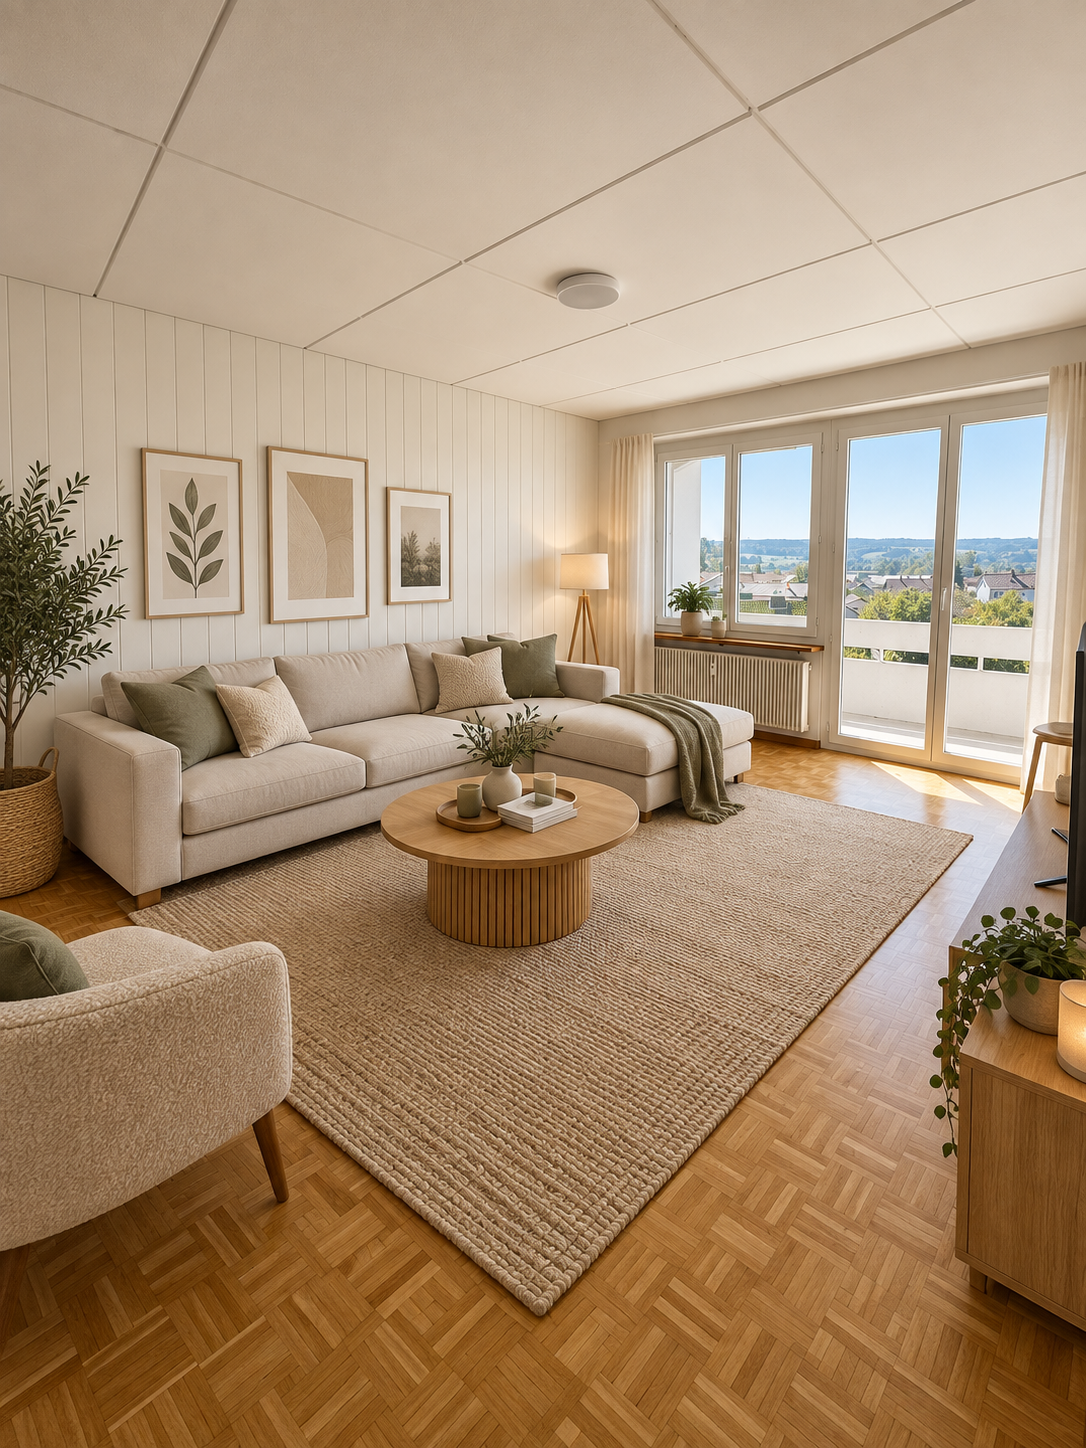
  • Balcony with wooden flooring, large sliding glass doors, overlooking a green garden and distant landscape.
  • A modern, minimalist staircase with white steps and a sleek black handrail, set against clean white walls.
  • A long, narrow hallway with wooden flooring and white walls, leading to a frosted glass door at the end.
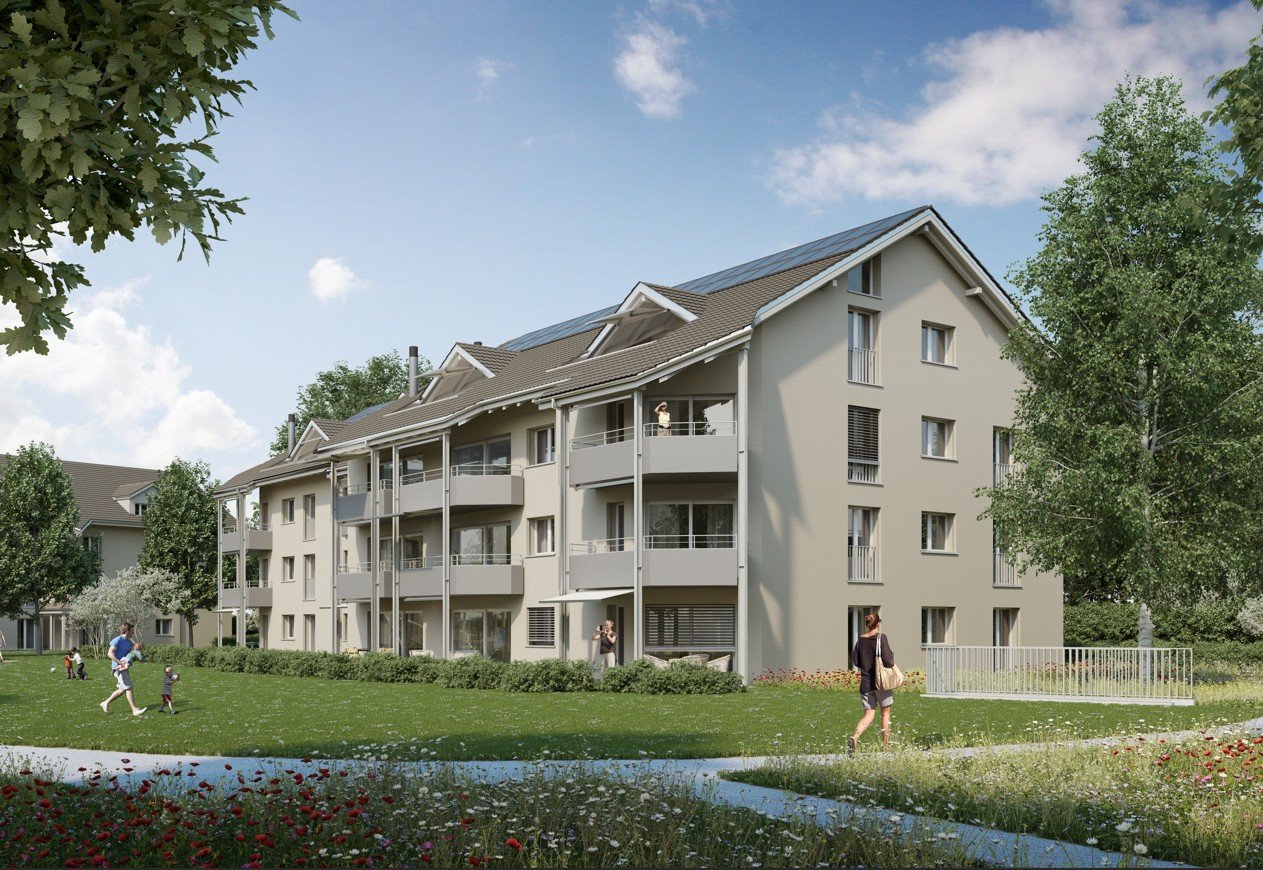
  • Well-maintained garden with green grass, shrubs, and trees, featuring a modern house with a balcony and a clear blue sky in the background.
  • Modern bathroom with a white sink, toilet, and glass-enclosed shower. Features a large mirror with built-in lighting, a wooden cabinet, and decorative plants.
  • A modern, well-lit room with a sofa, desk, and chair. Features include a large window with a scenic view, a potted plant, a picture frame on the wall, and a small shelf with books and plants.
  • Empty room with wooden flooring, white walls, a large window with a scenic view, and a radiator below the window. A door leads to another room.
  • Single-story house with a garage, surrounded by trees and greenery, with a driveway and a small garden area.
1 / 18
4.5 rooms125m²CHF 3,475.–
Top
4522 Rüttenen

Quietly located 4.5-room single-family house with large garden and panoramic view

Welcome to Rüttenen.This freshly renovated single-family house combines modern living with peace, nature, and a magnificent view. On approximately 125 m² of living space and a generously terraced garden of around 900 m², you can expect a home with plenty of light, high-quality materials, and special living comfort.The open living and dining area with large window fronts creates a bright and inviting atmosphere. The modern kitchen with cooking island is high-quality equipped and offers a wonderful view of the Alps while cooking. High-quality oak parquet in the living and bedrooms provides warmth and coziness.A special highlight is the brightly lit winter garden with a fireplace. Here, you can enjoy relaxed hours with a view of the green surroundings throughout the year.Highlights at a glance • 4.5 rooms • approximately 125 m² of living space • large, terraced garden with approximately 900 m² of space • quiet and sunny living location • panoramic view of the Alps and the Jura • modern kitchen with cooking island • open living and dining area with large window fronts • two modern renovated bathrooms with rain showers • winter garden with fireplace • high-quality oak parquet • hobby room • laundry and utility room • storage/bomb shelter • garage with direct access to the winter garden • two additional outdoor parking spaces • child-friendly environment • pets allowed by arrangement Attractive locationThe bus stop, school, and Volg are within a few minutes' walking distance. Numerous hiking, walking, and cycling trails start practically at the front door. At the same time, you benefit from the proximity to the city of Solothurn and the high quality of life at the Jura south foot.A sunny home for people who appreciate peace, nature, and views and still want to be well connected.Find more impressions here: https://www.youtube.com/@leflowstudio777

  • Modern kitchen with white cabinets, black countertops, stainless steel sink, and built-in oven. The space features tiled flooring and a wooden door leading to another room.
  • Modern kitchen with white cabinets, black countertops, a sink, a dishwasher, and a refrigerator. The space features tiled flooring and built-in storage.
  • Empty room with wooden flooring, white walls, and multiple windows allowing natural light. Radiators are visible along the walls.
  • Empty room with wooden flooring, white walls, large window with radiator below, and two open doors leading to adjacent spaces.
  • Empty attic room with wooden flooring, white walls, and a slanted ceiling. Features a window with two panes and a radiator below it.
  • Empty room with wooden flooring, white walls, a window with a wooden sill, and a radiator below the window.
  • Modern bathroom with white tiles, a bathtub, sink, toilet, and a large window providing natural light.
  • Modern bathroom with white tiles, a large mirror, a sink, and a shower area with a handheld showerhead.
  • An attic space with exposed wooden beams and rafters, concrete floor, and minimal furnishings. The area includes a small wooden platform and some electrical components on the wall.
  • Balcony with a table, chairs, and a brick fireplace with a metal hood, surrounded by greenery and a clear sky.
1 / 10
4 roomsCHF 1,600.–
Top
Hubelweg 10, 4534 Flumenthal

Charming 4-room apartment with a view in Flumenthal

In a well-maintained, characterful multi-family house with typical shutters, we rent a bright and friendly 4-room apartment in a quiet, elevated location with a beautiful view over the village and into the Bernese Alps.The apartment offers • Spacious, light-filled living room with beautiful parquet flooring and several windows that fill the room with daylight all day • Cozy bedrooms and children's rooms, also with warm parquet • Spacious living kitchen with plenty of storage space, dishwasher, ceramic glass cooktop, and oven – cooking is a pleasure here • Modernly renovated bathroom with bathtub and shower • Additional storage space in the storage room next to the apartment, as well as in the attic The highlight: the gardenThe large, terraced garden is open to all tenants for shared use. Whether it's cozy grilling at the masonry garden chimney, sunbathing on the terrace with sun sail or growing your own vegetables and flowers – everyone finds their spot here.Location and surroundingsThe apartment is located in a quiet environment – both during the day and at night, there is pleasant silence. In the summer, you can enjoy plenty of sunshine. The Aare river flows nearby, the forest is 10 minutes' walk away, which provides a natural and relaxing atmosphere. Flumenthal train station is just a 9-minute walk away, and the highway can be reached in about 10 minutes.This charming old building apartment combines rural idyll with practical infrastructure. A wonderful opportunity for all who appreciate quiet living in the canton of Solothurn.Further information • A garage space and/or parking space can be rented on request

Travel time
-
1 / 8
3.5 rooms86m²CHF 1,170.–
Top
Rue de la Farrère 21, 2830 Courrendlin

Bright 3.5-room apartment with balcony and view in Courrendlin

Discover this beautiful 3.5-room apartment on the 4th floor of a building with an elevator, in Courrendlin (2830). Available immediately, this apartment offers a pleasant and quiet living environment, ideal for people or families looking for comfort and serenity.The apartment features, among other things: • Bright living room: Spacious rooms with large windows, light parquet flooring, and white walls, offering beautiful natural light. • Modern kitchen: Equipped with white cabinets, stainless steel appliances, a dishwasher, and a tiled wall covering. • A bathroom: Bathtub and shower with glass partition, sink, and mirror in a modern style with white tile flooring. • Balcony with a view: Enjoy a balcony with a metal railing, offering a beautiful view of the surrounding buildings and mountains. • Private attic: An attic space with exposed wooden beams, accessible via a folding staircase, ideal for storage. • Pets allowed: Pets are welcome. Location and environment: The apartment is ideally located in a quiet and sunny neighborhood in the summer. Within walking distance, you will find the Courrendlin Centre bus stop in 6 minutes, the CSK Med sàrl pharmacy in 6 minutes, the Denner supermarket in 11 minutes, and the Kindergarten in 10 minutes. The train station is also nearby, as is the river, for relaxing walks.This apartment represents a rare opportunity to combine modern comfort, tranquility, and a beautiful view. Don't miss this chance to settle into a privileged living environment in the heart of the Swiss Jura.

Travel time
-
  • long hallway, wooden floor, large windows, balcony, kitchen
  • modern kitchen with white cabinets, wooden floor, sink, faucet, large windows
  • empty room, wooden floor, large window, balcony, white walls
  • empty room, wooden floor, white walls, sliding glass doors, balcony
  • Bathroom with gray tiles, glass shower enclosure, white sink, mirror, and toilet
  • modern bathroom with white toilet, sink, mirror, and gray tiles
  • Empty room with white walls, wooden floor, white door, elevator door
  • A small room with a white washing machine, a sink, and a faucet.
1 / 8
2.5 rooms161m²CHF 2,950.–
Top
Bielstrasse 122, 4500 Solothurn

2.5 room attic apartment in central location in Solothurn

We rent from 01.06.2026 or by agreement a modern 2.5 room attic apartment.Address / Location: Bielstrasse 122, 4500 SolothurnRoom details2.5 room attic apartment on the 3rd floor.Size in m²: 161 m² living space, 83 m² terrace, basement room (UG.43): 9.5 m²Shared use / room use • Personnel lift (wheelchair accessible) • Bicycle parking spaces are available • Parking space (1 piece) can be rented additionally (140 CHF, monthly) The property has a mixed use (including the 3FO foundation, externally rented office space and a daycare center). Regular events take place, which can lead to certain noise emissions both during and outside regular office hours. Additionally, there is a daycare center on the ground floor. During the kindergarten's opening hours from Monday to Friday between 06:30 and 18:30, there can be corresponding noise emissions in the building and in the garden.Rent & costs • Monthly rent: 2,500 CHF per month • Additional costs: 450 CHF (advance payment, monthly) • Deposit: 5,900 CHF (2 ½ months' rent) • Minimum rental period: 12 months Notice period: 3 months to the end of the month. No termination possible in December.LocationThe newly built building of the 3FO foundation is very well connected to public transport (ÖV), bicycle and car: • Bus: The bus stop "Solothurn, Industriestrasse" is a minute's walk from the building. The Allmend train station is 800 m away and can also be easily reached on foot. • Car: The connection to the regional road network and the Solothurn-West motorway exit is in the immediate vicinity. • There are various parking spaces in the quarter. Catering • Migros / Denner can be reached in less than 8 minutes on foot • Many catering options are available in the immediate vicinity (for employees or customers) AvailabilityMove-in date: From 01.06.2026 or by agreement (excluded at the turn of the year).

Travel time
-
1 / 12
1.5 rooms47m²CHF 1,365.–
Falkensteinerstrasse 16c, 4710 Balsthal

Special apartment with high living space

1.5-room apartment on the ground floor for rent from October 1, 2026, or by agreement. Our development is located in the heart of the village on the former Sagi site and offers 36 smart new rental apartments. With their spacious balconies, central location, and nearby public transportation connections, they are the ideal and secure home for all generations. bonacasa Living offers even more: a personal concierge, inviting community rooms (fitness, cafeteria, and studio) and numerous services already included or available for booking make everyday life easier and provide a high quality of life. The Balsthal medical center, the Heuberger eye clinic, a physiotherapy practice, and the KIND Hörzentralen AG complete the offer of the development. bonacasa Living offers you smart, secure, and comfortable living - a life long. • modern and barrier-free floor plan • spacious, open kitchen • bathroom with walk-in shower • spacious storage room • sunny seating area • bright and airy living room with high ceiling • comfort ventilation • concierge 2 hours a day from Monday to Friday on site • emergency call subscription during 24 hours, 7 days a week • smoke detectors • bonacasa app with emergency call and booking of services • WLAN in the community rooms (cafeteria, fitness room, studio + terrace with garden seating) Parking spaces in the house's own underground garage can be rented for CHF 125.-/month. The photos are from the same type of apartment on the 1st floor. We look forward to your contact!

Travel time
-
1 / 12
2.5 rooms73m²CHF 1,655.–
Marktstrasse 6, 4512 Bellach

Penthouse. Terrace. Subtenant wanted - Living in Spitzallmend!

The locationThe Spitzallmend development with Minergie standard was completed in summer 2019. Four of the five attractive multi-family houses are in our possession. Houses No. 4 - 10 each have 19 apartments and are located in a natural environment with numerous play opportunities for your children. The Spitzallmend development is approximately 10 minutes by car from the city center of Solothurn with its numerous shops and restaurants. Additionally, Bellach has a Lidl and Denner, which can be reached on foot in under a quarter of an hour. The Bellach train station and the Marktstrasse bus stop are just a few minutes' walk away. The main train station in Solothurn can be reached by train in about 10 minutes and by bus in about 35 minutes. The Bellach school area with primary and secondary school is a 15-minute walk away. The kindergarten is located right in front of the houseThe advantages of your apartment at a glance- open, well-equipped kitchen with plenty of storage space- bright living room with bamboo parquet and access to the terrace- entire apartment with electric shutters- rooms also with parquet- stylish bathroom with floor-level shower- laundry tower in the bathroom- 40 m2 large terrace- cellar compartment- elevator availableDetailsA parking space in the garage can be rented for CHF 125.00 per month or an outdoor parking space for CHF 60.00. It is also possible to rent a parking space in the garage with a charging station. Ask about the conditions.Apply. View. Rent.Looking for a great, new home? We look forward to your contact!As a tenant of Helvetia, you benefit from a 40% discount on your first annual premium for selected Helvetia insurance products!You can find more interesting rental properties at: www.helvetia.ch/immobilienThe published images are similar / identical to the apartments. Deviations from the actual offer are therefore possible.

Travel time
-
1 / 12
4.5 rooms100m²CHF 2,090.–
Leimenstrasse 15, 4536 Attiswil

Bright 4.5-room duplex apartment with seating area and lift in Attiswil

Welcome to this modern and well-maintained 4.5-room duplex apartment on the ground floor and 1st floor of a 2013-built multi-family house on Leimenstrasse 15 in Attiswil. The apartment convinces with its bright, spacious design and excellent equipment.The building presents itself with a bright exterior area, large windows, and several terraces - embedded in a well-maintained garden. The apartment itself offers bright rooms with wooden floors and large windows.The apartment offers the following highlights: • Modern kitchen: Glass ceramic, dishwasher & floor plate • Modern bathroom: With tiles, bathtub & shower, toilet, sink • 2 seating areas: Ideal for relaxing and enjoying the sunny location. • Basement & garage/parking space: Sufficient storage space and parking spaces and single garage spaces can be rented additionally. • Pets allowed: Four-legged friends are welcome. • Laundry room: with its own washing machine & dryer Location & surroundings: The apartment is located in a quiet environment - both during the day and at night, there is pleasant silence. In the summer, you benefit from plenty of sunlight. In the immediate vicinity are: • Kindergarten: Only 4 minutes' walk away - ideal for families. • Volg (village shop): Can be reached in just a few minutes' walk. • Bus stop & Attiswil train station: Each about 9 minutes' walk away. This modern apartment combines contemporary living with a quiet, natural location in the Oberaargau region. An ideal choice for couples, small families, or people who value comfort. We look forward to your contact!

Travel time
-