2406 (La Brévine, La Châtagne, Le Brouillet, Les Taillères) - Properties for rent with Elevator, New building

We recommend expanding your search criteria to get similar results. The current filters didn’t return any matches.
If you don’t want to change your current search criteria, we recommend creating a search alert, so you’ll be notified when matching offers become available.

More objects in your automatically expanded search area
17 results - Radius: + 20km
New building
1 / 21
3.5 rooms89m²CHF 2,170.–
Premium
Chemin Clos Cugnez, 1438 Mathod

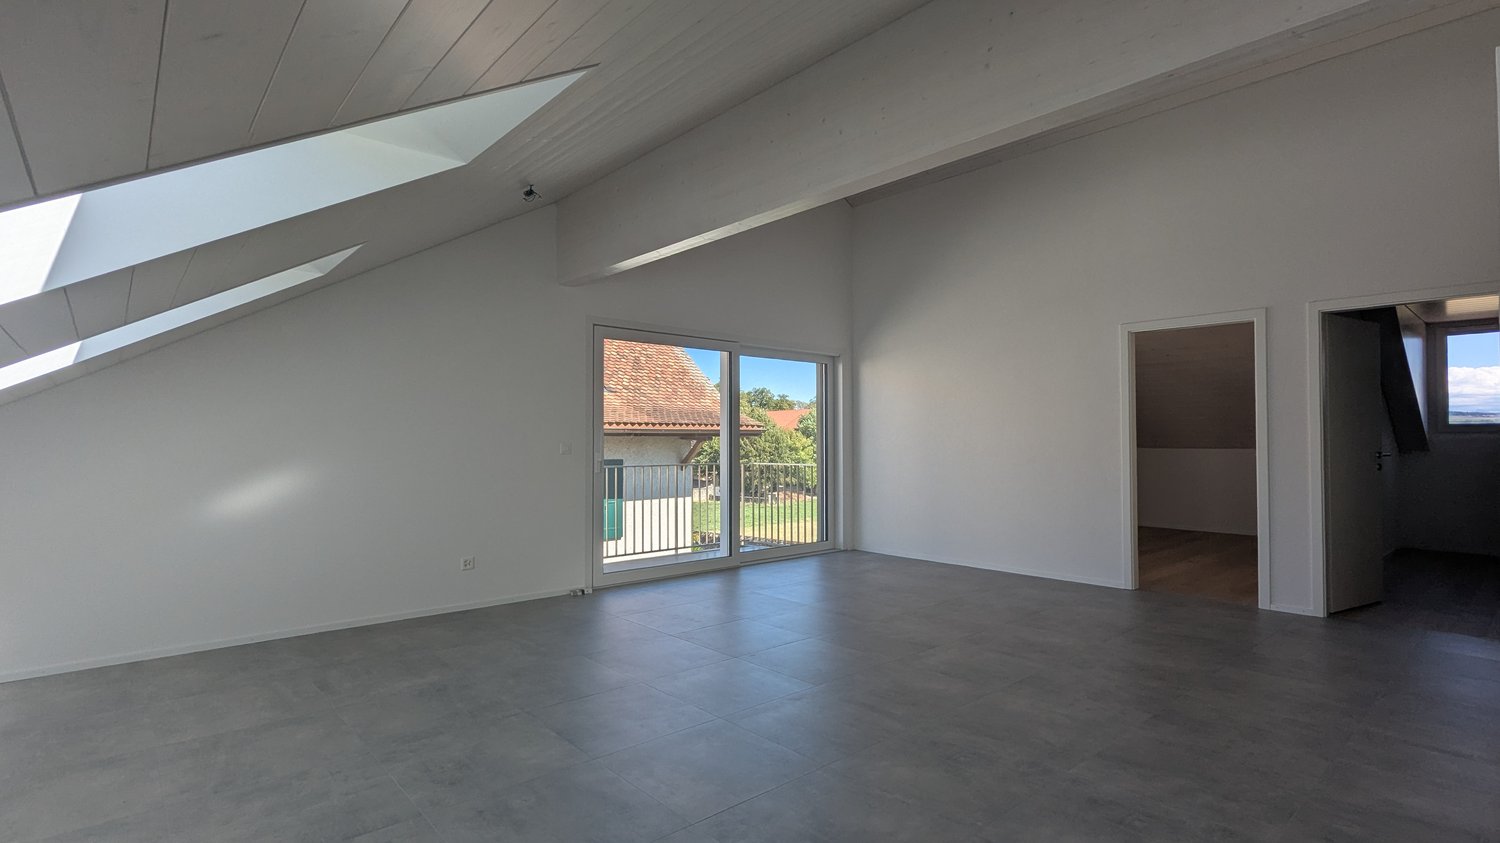
First rental – New 3.5-room apartment

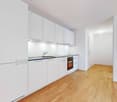
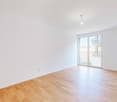
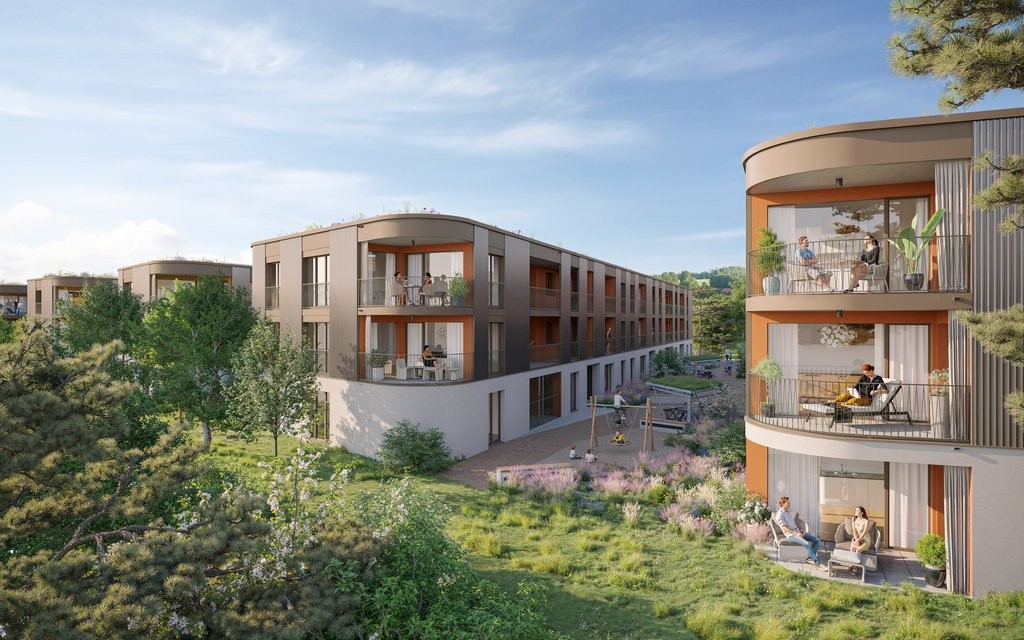
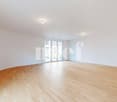
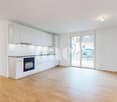
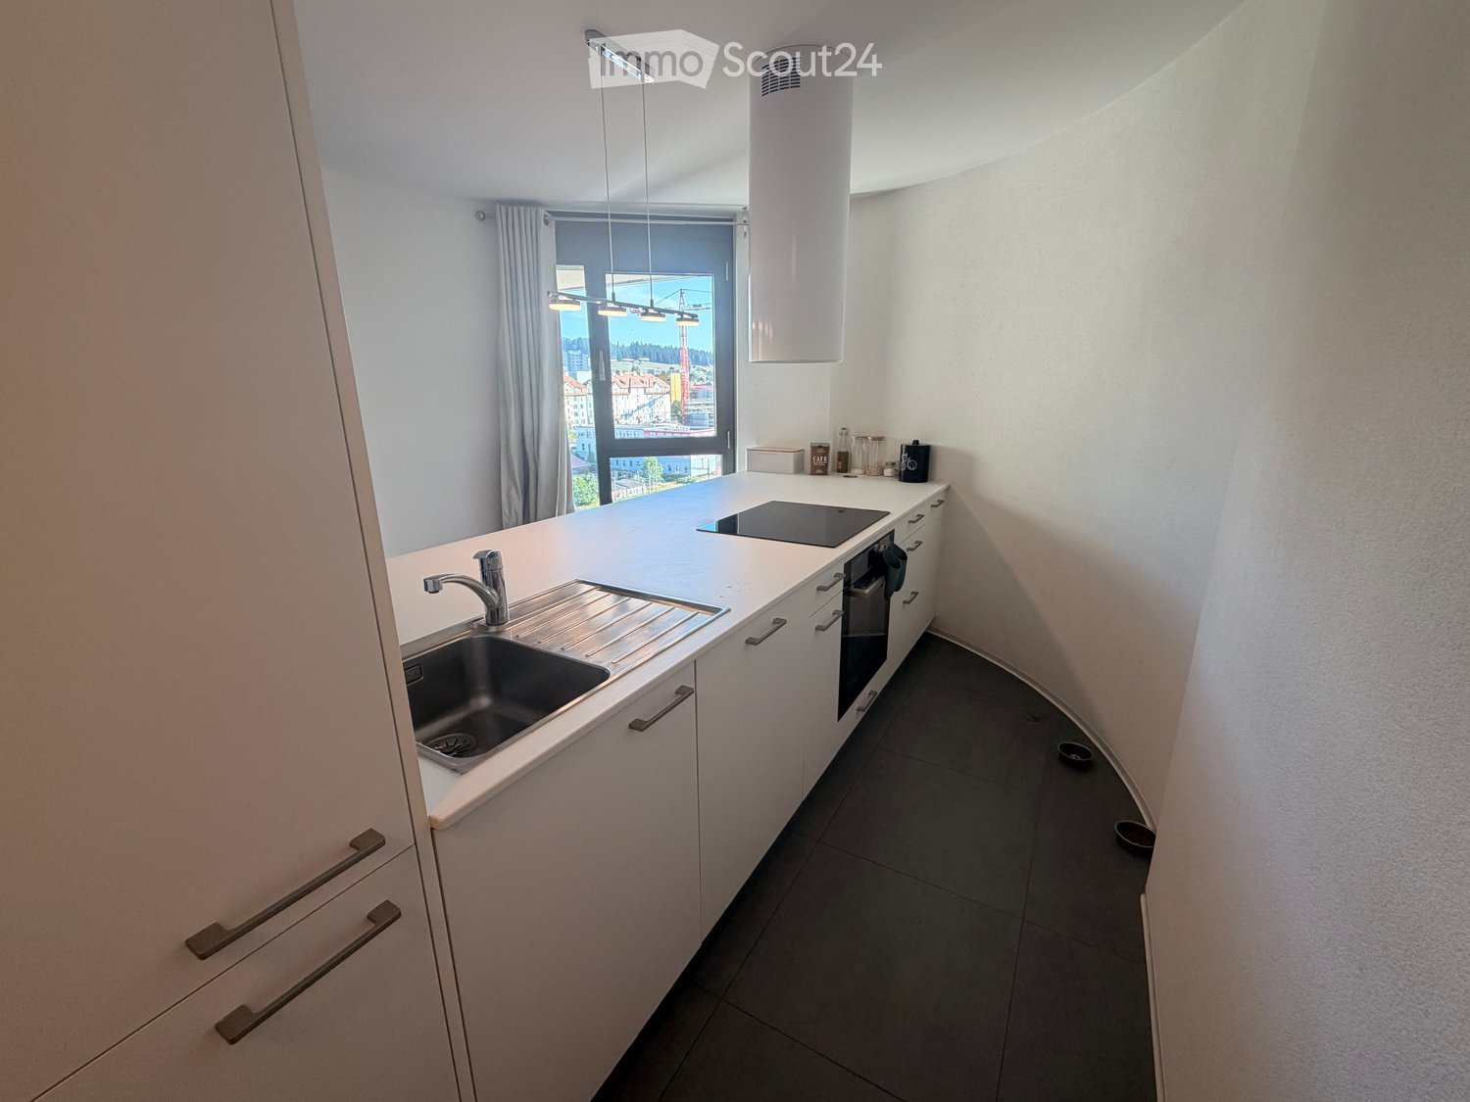
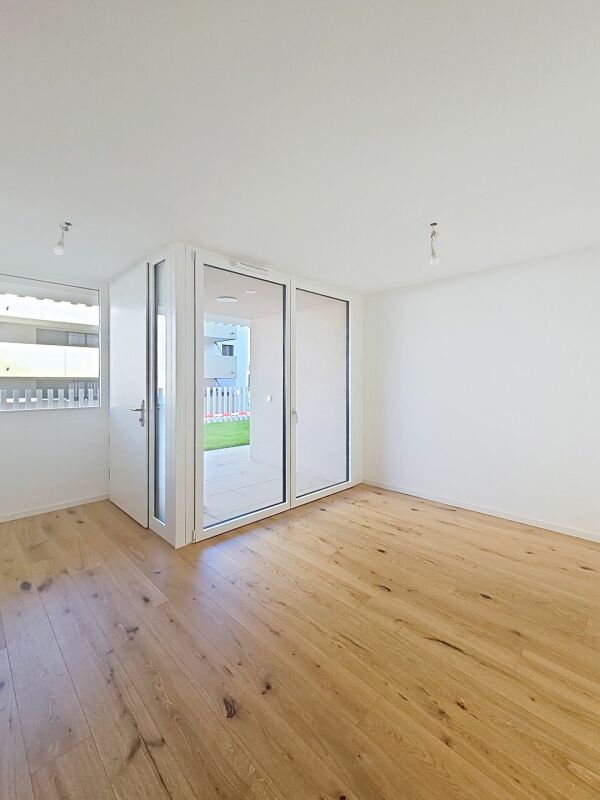
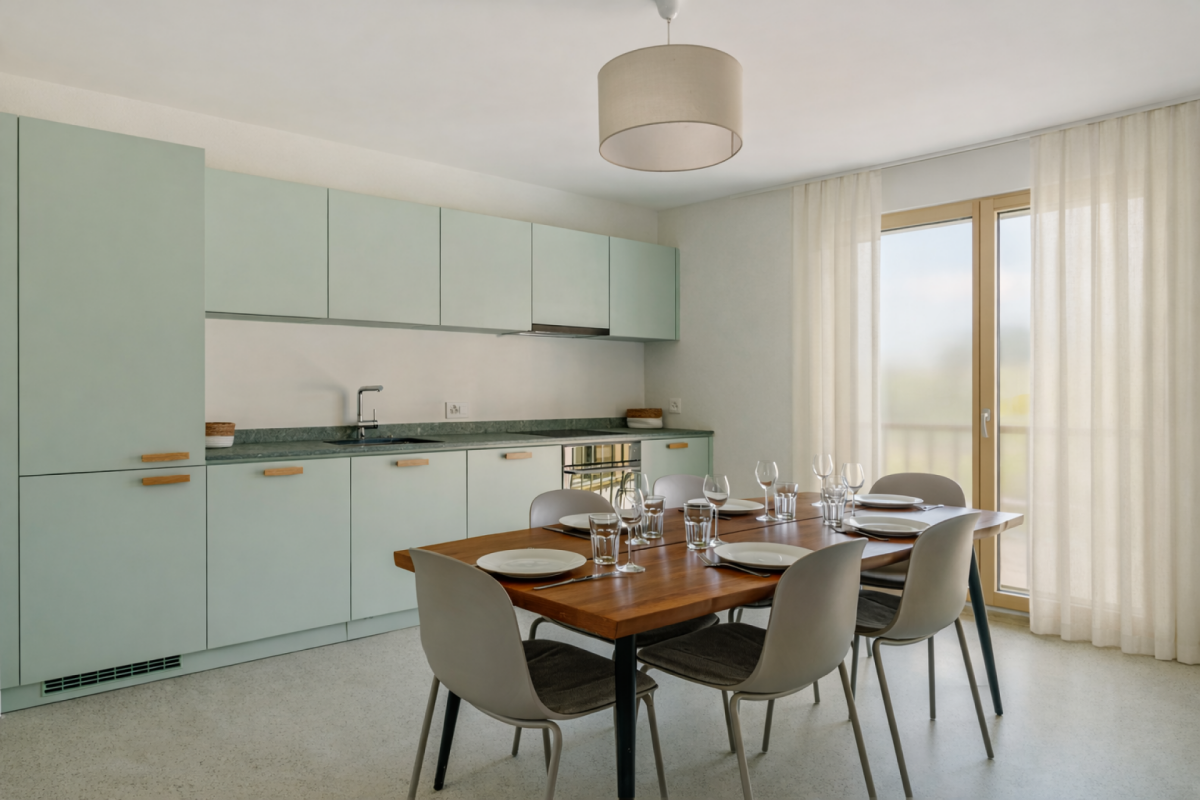
For rent immediately in the new Le Clos Cugnez à Mathod residence, magnificent 3.5-room apartment of approximately 89 m², located on the 2nd floor of a new building with an elevator.Completed in 2026 and offered as a first rental, this accommodation benefits from a modern design, careful finishes, and high-end equipment. It offers a comfortable living space in a particularly quiet residential area.The apartment includes a pleasant living space with an open, fully equipped kitchen, equipped with Miele appliances, two bedrooms, a modern shower room, and a balcony.Heating is provided by a heat pump and distributed through the floor. Each room has its own thermostat, allowing for individual temperature control.Equipment and services • New construction 2026 • Open kitchen with Miele appliances of high standard • Two bedrooms with parquet flooring • Tiles in the kitchen, living room, and shower room • Underfloor heating with thermostat in each room • Electric shutters and intercom • Planned space in the apartment for a washing machine • Access to a shared laundry room • Balcony • Private cellar • Bicycle storage room • Elevator • Apartment and common areas accessible to people with reduced mobility An outdoor parking space is available as an option.This space is prepared to allow for the later installation of an electric vehicle charging point.LocationLe Clos Cugnez is located in a quiet residential area of Mathod, a village in the northern part of the Vaud region, situated in the Mujon plain, between Yverdon-les-Bains and Orbe. The commune has several restaurants and small shops.A bus stop is about two minutes' walk away. The CarPostal lines 680 and 682 provide direct connections to Yverdon-les-Bains and Orbe.The Montagny-Chamard shopping center is about 5 minutes by car, Yverdon-les-Bains about 10 minutes, and Orbe less than 10 minutes. The access to the A9 highway is 5 kilometers away. These times are indicative and may vary depending on traffic.The surroundings also offer numerous possibilities for walks and bike rides between the countryside, the Jura, and the Neuchâtel lake region.Rental conditionsMonthly net rent : CHF 2'050.–Monthly charges : CHF 120.–Rent including charges : CHF 2'170.–Outdoor parking space : CHF 90.– per monthTotal with charges and parking : CHF 2'260.– per monthRent guarantee : 3 monthsAvailability : immediately

Travel time
-
New building
1 / 6
6.5 rooms133m²CHF 3,279.–
Premium
Rue Gabriel-Lory 7, 2000 Neuchâtel

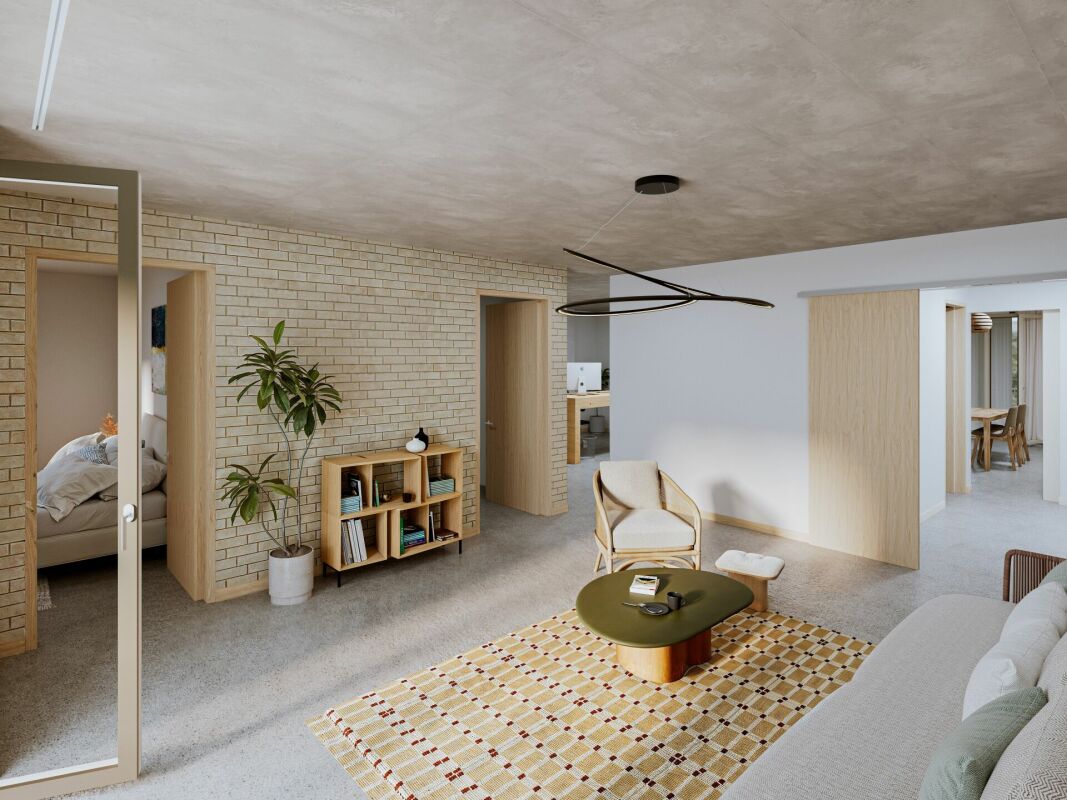
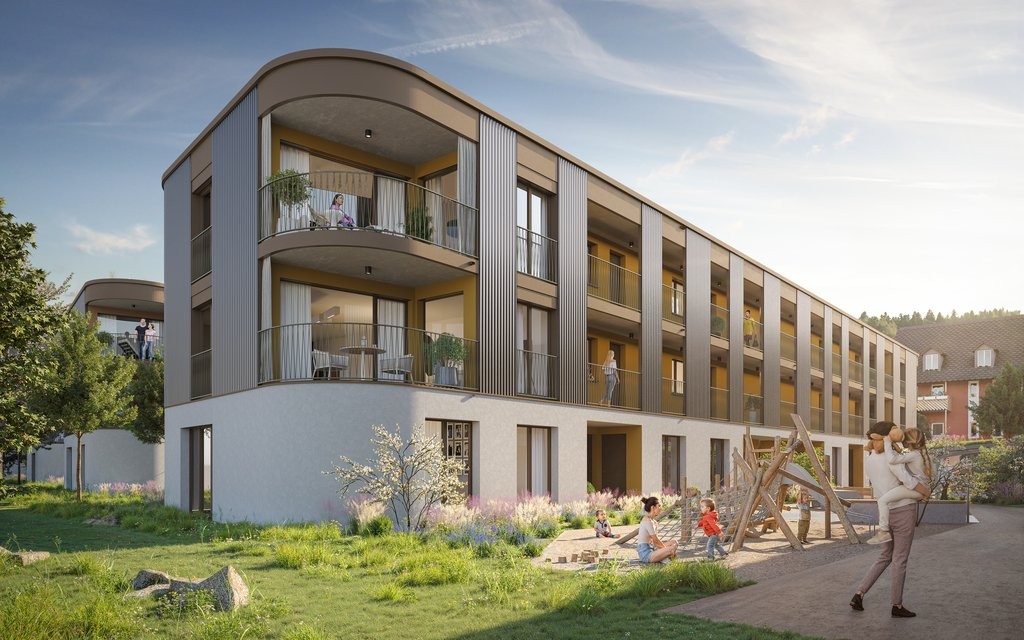
Discover Concept B.180 - Brand new 6.5-room apartment with loggias

Discover Concept B.180 - Brand new 6.5-room apartment A modern living environment, sustainable and ideally locatedLocated in the heart of the new residential development Concept B.180, this 6.5-room apartment combines modern comfort, brightness, and eco-responsible design. Situated in the sought-after district of Beauregard in Neuchâtel, it benefits from contemporary architecture, carefully designed green spaces, and a calm environment, while remaining in close proximity to schools, shops, and public transportation. A place designed for those who want to live differently, in a sustainable and harmonious environment.LayoutEntrance hallFitted kitchen / dining roomOpen, modern, and bright space, ideal for cooking and sharing convivial moments at the heart of the apartment.Living room of 22 m² A pleasant volume, designed for everyday life and shared moments4 spacious bedroomsBathroom with bathtubModern shower room2 loggias offering a pleasant outdoor spacePrivate cellarParticularities of the apartmentEco-responsible housing : high energy performance, sustainable materials, and modern comfort aiming to reduce the ecological footprintShared laundry room at the disposal of the residentseSMART tablet for intelligent apartment managementCommitment to soft mobility : the tenant undertakes not to own a motorized vehicle, as no parking spaces can be assignedAdvantages of the Concept B.180 projectQuiet and green residential areaQuick access to the city center and public transportationSchools, nurseries, shops, and services within walking distanceNew construction meeting current energy standards3D immersive tours available on : https://concept-b180.ch/Interested?Discover the plans, virtual visits, and all detailed information on : https://concept-b180.ch/This apartment offers a rare living environment, combining modernity, sustainability, and comfort. A visit will allow you to fully appreciate the volumes, brightness, and unique atmosphere of the project.Would you like to know more or plan a visit? Contact us today? We will be delighted to accompany you on your discovery of Concept B.180.

Travel time
-
1 / 8
2.5 rooms53m²CHF 1,530.–
Rue de Clendy 35, 1400 Yverdon-les-Bains

Apartment in recent construction for rent!

SituationIn the Jardins de Clendy neighborhood, you will appreciate the proximity to public transportation, road axes, as well as commerce and services. Your new home is ideal for a single person or a couple.Description of your apartmentThanks to the intelligent distribution of space of around 52m2, this accommodation will seduce you with its comfortable rooms. The brightness of the apartment provides a pleasant atmosphere. It has a loggia. This accommodation also presents the following advantages:- entrance hall- fitted open kitchen to the living room- large living room- Loggia- one bedroom with parquet floor- shower room with washing column- cellarDetailsOn request, it is possible to rent a parking space or a location in the underground parking in addition. The building has modern equipment, a professional concierge service, and a playground.Call. Visit. Rent.Would you like to live close to amenities? We will be happy to help you.As a Helvetia tenant, you benefit from free moving insurance for moving into your new accommodation and, in addition, you enjoy a 40% discount on your first annual premium for a selection of Helvetia insurance products!The published photos represent apartments of the same type or similar type. Differences from the actual offer are therefore possible.You will find other interesting rental objects at: www.helvetia.ch/immobilienPlease apply online.

Travel time
-
1 / 9
2.5 rooms67m²CHF 1,400.–
Rue de Clendy 33, 1400 Yverdon-les-Bains

New 2.5-room apartment

Find the details of the apartments still available on the dedicated project website:https://www.les-jardins-clendy.ch/offre3168.33.0009 - area of 68 m23168.33.0003 - area of 67 m2Located in a residential neighborhood, these 2.5-room apartments consist of:An entrance hall with wall cabinets, a fitted and open kitchen to the living/dining room.The living/dining room provides access to the outside, terrace or loggia.The apartments also have a bedroom and a shower room.The shower room is equipped with a washing/drying column.The apartments are available immediately or by agreement.Register now for a visit, via the dedicated project website:https://www.les-jardins-clendy.ch/visite-sur-placeSITUATIONIdeally located, in the heart of a residential neighborhood, close to all amenities, the neighborhood offers 154 new rental apartments. An underground parking garage completes the buildings. Close to all shops (bakery, butcher, pharmacy), public transport, highway access, schools, and nurseries, these apartments are perfect for singles, couples, or families!The buildings, whose architecture respects that of the neighborhood, offer apartments with living areas between 30 and 109 m2. From studios to 5.5-room apartments, the apartments offer beautiful living spaces, most with access to an outdoor area, balcony, or loggia.Functional and fully equipped, the apartments have all the necessary amenities, a fully fitted and open kitchen, a washing/drying column, equipped cellars with lighting and a connection for each apartment, a floor heating system.

Travel time
-
New building
1 / 8
3.5 rooms91m²CHF 2,148.–
Rue Gabriel-Lory 5A, 2000 Neuchâtel

DISCOVER CONCEPT B.180 - NEW 3.5 ROOM APARTMENT

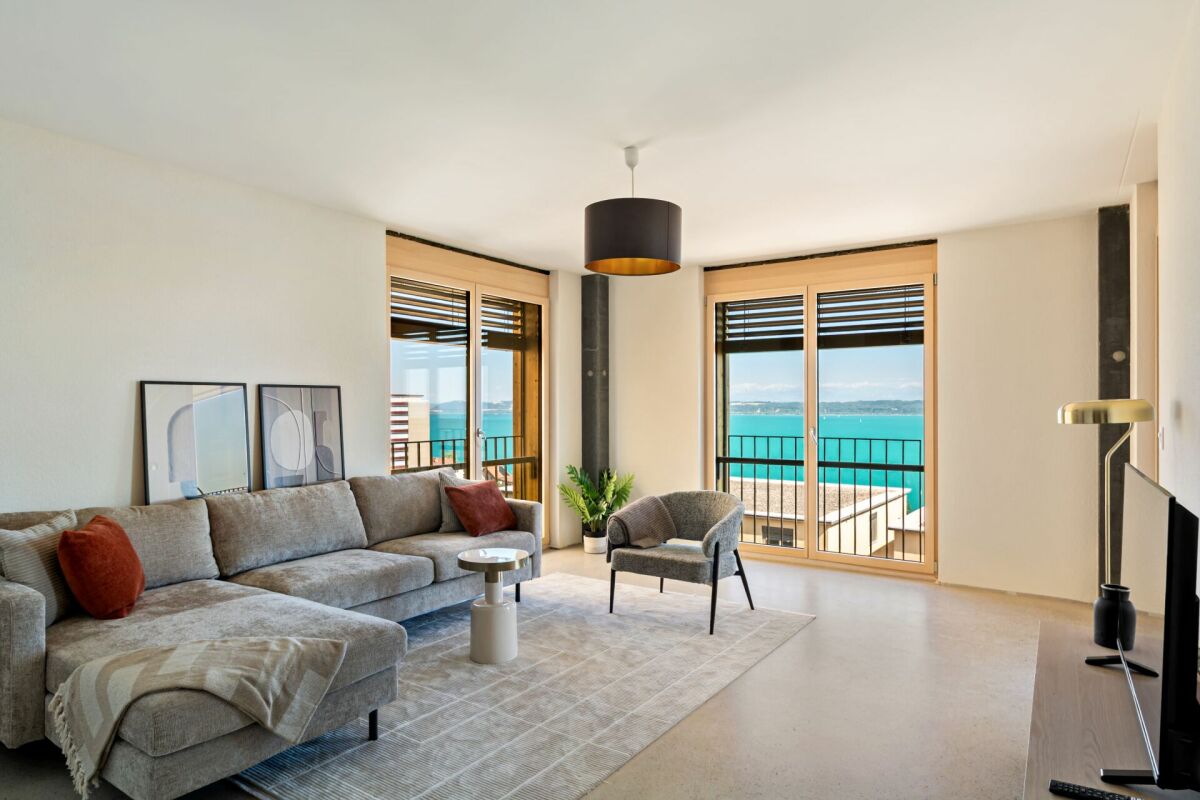
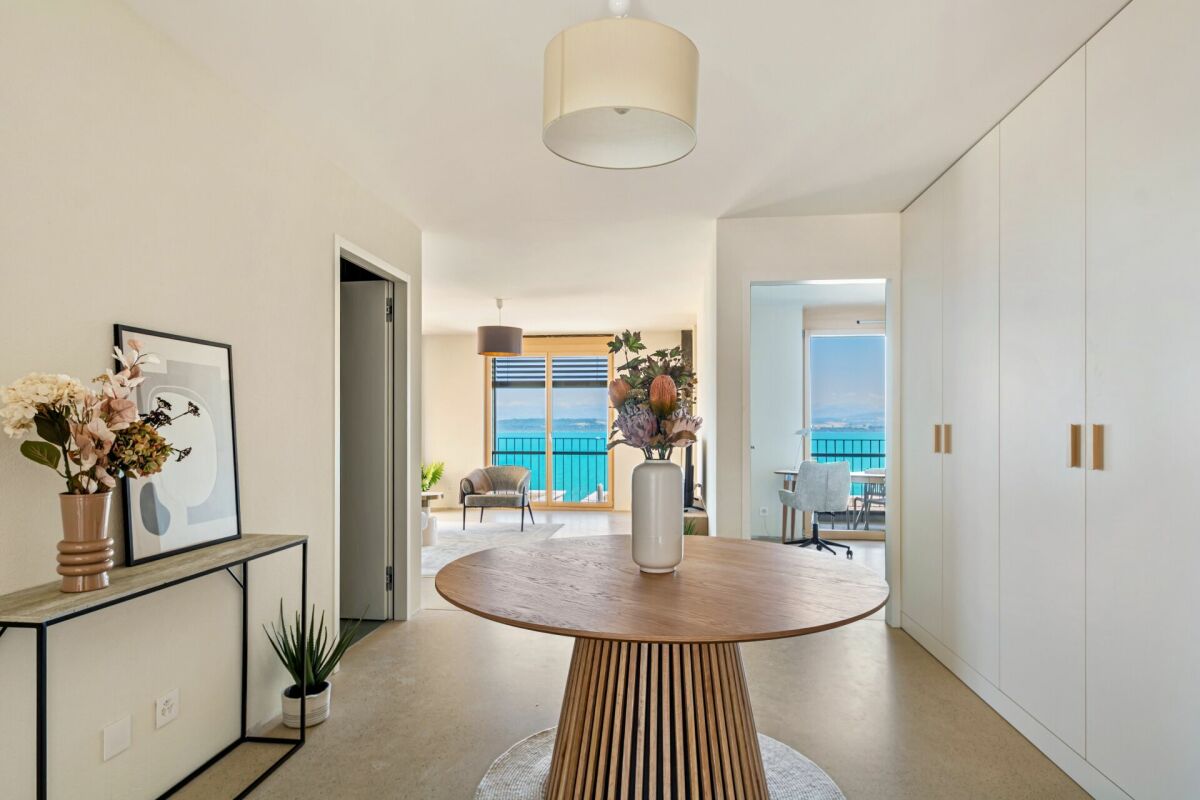
Discover Concept B.180 - New 3.5 room apartment Located in the heart of the new residential development Concept B.180, this 3.5 room apartment on the 3rd floor seduces with its contemporary style, generous volumes, and exceptional brightness. Nestled in the sought-after neighborhood of Beauregard, it offers a living environment that combines tranquility, modernity, and comfort, with an unobstructed view of the lake and immediate access to schools, shops, and public transportation. A place designed for those who seek a practical, elegant, and decidedly quality-oriented daily life.Interior layoutWelcoming and spacious entrance hallBright living room with direct access to the loggiaFully equipped, carefully designed kitchen, thought out for daily lifeTwo comfortable bedroomsA bathroom with a bathtub, equipped with a washing machine and dryerA private cellarUnobstructed view of the lakeAdvantages of the Concept B.180 projectPrivileged residential neighborhood, calm and green, offering a serene and perfectly integrated living environment.Optimal mobility: quick access to the city center, public transportation, and main axes, for a fluid and practical daily life.Complete neighborhood life: schools, nurseries, shops, and services accessible within a few minutes on foot, ideal for a simple and efficient organization.New construction meeting current energy standards.3D immersive tours available on the website: concept-b180.ch, to discover the apartments as if you were already there.Interested?Our agency is at your disposal for any questions or to arrange a meeting.

Travel time
-
New building
1 / 7
3.5 rooms90m²CHF 2,014.–
Rue Gabriel-Lory 5B, 2000 Neuchâtel

Discover the Concept B.180 project - Brand new 3.5-room apartment with loggia and terrace

Discover Concept B.180 - Brand new 3.5-room apartment with loggia and terrace In the heart of the new residential development Concept B.180, this refined 3.5-room apartment seduces with its contemporary design, generous luminosity, and careful finishes. Located in the sought-after district of Beauregard, it offers a peaceful and green living environment, in immediate proximity to schools, shops, and public transport. An ideal place to combine comfort, modernity, and quality of life.DispositionSpacious and welcoming entrance hallFully equipped, functional and convivial kitchenLight-filled living room with direct access to the loggiaTwo comfortable bedroomsBathroom with bathtub, equipped with a washing machine and dryerPractical storage roomTerrace offering a true outdoor living spacePrivate cellarAdvantages of the Concept B.180 projectQuiet and green residential area, perfectly integrated into its environmentQuick access to the city center, public transport and main axesSchools, nurseries, shops and restaurants within walking distance3D immersive tours available on the website: concept-b180.chWide choice of typologies adapted to all stages of lifeNew construction meeting current energy standardsInterested?Discover the plans, virtual visits and all detailed information on: concept-b180.chA visit to the model apartment is possible by appointment. Our administration is at your disposal for any information or to arrange an interview.

Travel time
-
New building
1 / 8
5.5 rooms121m²CHF 2,851.–
Rue Gabriel-Lory 7A, 2000 Neuchâtel

Discover Concept B.180 - Brand new 5.5-room apartment

Discover Concept B.180 - Brand new 5.5-room apartment Located in the heart of the new residential development Concept B.180, this carefully designed 5.5-room apartment offers a modern, bright, and comfortable living space. Nestled in the sought-after neighborhood of Beauregard, it charms with its contemporary architecture, manicured green spaces, and peaceful atmosphere, while remaining in close proximity to schools, shops, and main urban amenities. An ideal environment for those seeking a practical, elegant, and high-quality lifestyle.Interior layoutSpacious and welcoming entrance hallFully fitted kitchen, generous and ideal for receiving guestsLight-filled living room with direct access to the loggia and view of the lakeFour comfortable bedroomsBathroom with bathtub, equipped with a washing machine and dryerBathroom with showerTwo practical storage roomsAdditional loggia offering a pleasant outdoor spacePrivate basementParkingPossibility to rent an indoor parking space for CHF 160.-/month, in addition to the rent.Advantages of the Concept B.180 projectPrivileged, quiet, and green residential area, perfectly integrated into its environmentOptimal mobility: quick access to the city center, public transport, and main axesComplete neighborhood life: schools, nurseries, shops, restaurants, and services accessible on footNew construction meeting current energy standardsImmersive 3D visits available on the website: concept-b180.chWide range of typologies adapted to all stages of lifeInterested?Discover the plans, virtual visits, and all detailed information on: https://concept-b180.ch/A visit to the model apartment is possible by appointment. Our administration is at your disposal for any questions or to arrange an interview.

Travel time
-
1 / 7
5.5 rooms171m²CHF 3,820.–
Route de Sachet, 2016 Cortaillod

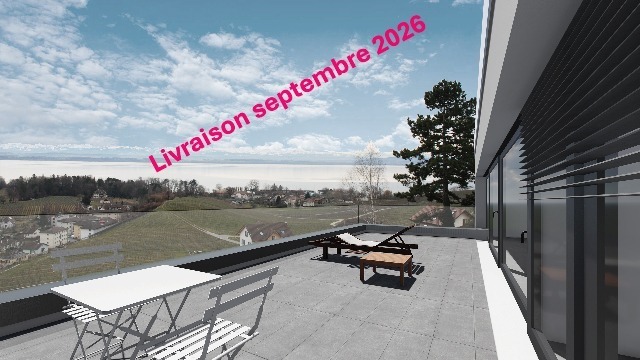
Les terrasses de Sachet, villas de 5.5 pièces à Cortaillod

Dans un cadre idyllique, les villas se situent au sud de Cortaillod en plein milieu des vignes. Elles jouissent d'une vue imprenable sur le lac ainsi que sur les alpes.Partie intégrante d'un ensemble de 14 unités, chaque villa bénéficie en plus de sa vue panoramique, d'un jardin, d'une terrasse, d'un balcon, d'une cave à l'étage et d'une cage en sous-sol, de deux places dans le garage sous-terrain et de 5 places de vélos dans le garage sous-terrain.L'entrée généreuse donne accès d'une part à la partie jour avec la cuisine, la salle à manger et le séjour et d'autre part sur l'espace plus privé, avec 4 chambres et trois salles d'eau.L'espace de vie est largement éclairé par de grandes baies vitrées s'ouvrant sur deux côtés. Ses dimensions très généreuses permettent d'accueillir une cuisine à l'américaine s'ouvrant sur un coin à manger et un grand espace salon.Deux terrasses extérieures prolongent cet espace de vie dans le jardin avec une vue imprenable sur le vignoble, le lac et les alpes.Les maisons sont accessibles grâce à un funiculaire privé qui part du garage sous-terrain et permet d'atteindre chacune des entrées.Die idyllisch gelegenen Villen befinden sich südlich von Cortaillod inmitten von Weinbergen. Sie genießen einen atemberaubenden Blick auf den See sowie auf die Alpen.Als Teil eines Komplexes von 14 Einheiten profitiert jede Villa zusätzlich zu ihrem Panoramablick von einem Garten, einer Terrasse, einem Balkon, einem Keller im Obergeschoss und einem Kellerschacht im Untergeschoss, zwei Stellplätzen in der Tiefgarage und 5 Fahrradstellplätzen in der Tiefgarage.Der großzügige Eingangsbereich bietet einerseits Zugang zum Wohnbereich mit Küche, Esszimmer und Wohnzimmer und andererseits zum privateren Bereich mit 4 Schlafzimmern und drei Badezimmern.Der Wohnbereich wird durch große Fenster, die sich zu zwei Seiten hin öffnen lassen, großzügig belichtet. Seine sehr großzügigen Abmessungen bieten Platz für eine amerikanische Küche, die sich zu einem Essbereich und einem großen Wohnbereich öffnet.Zwei Außenterrassen verlängern diesen Wohnbereich in den Garten mit einem atemberaubenden Blick auf die Weinberge, den See und die Alpen.Die Häuser sind über eine private Standseilbahn erreichbar, die von der Tiefgarage aus zu jedem der Eingänge führt.In an idyllic setting, the villas are located south of Cortaillod in the middle of the vineyards. They boast breathtaking views of the lake and the Alps.As part of a 14-unit development, each villa benefits from a garden, terrace, balcony, cellar on the first floor and a basement cellar, two underground garage spaces and 5 bicycle spaces in the underground garage, in addition to its panoramic view.The generous entrance gives access on the one hand to the day area with kitchen, dining room and living room and on the other to the more private space, with 4 bedrooms and three shower rooms.The living space is amply lit by large bay windows opening on two sides. Its very generous dimensions accommodate an open-plan kitchen opening onto a dining area and a large living area.Two outdoor terraces extend this living space into the garden, with unobstructed views of the vineyard, lake and Alps.The houses are accessible via a private funicular that leaves from the underground garage and reaches each of the entrances.In un contesto idilliaco, le ville si trovano a sud di Cortaillod, proprio in mezzo ai vigneti. Come parte di un complesso di 14 unità, ogni villa beneficia, oltre che della vista panoramica, di un giardino, di una terrazza, di un balcone, di una cantina al primo piano e di un gabinetto al piano interrato, di due posti nel garage sotterraneo e di 5 posti bici nel garage sotterraneo. Il generoso ingresso dà accesso da un lato alla zona giorno con cucina, sala da pranzo e soggiorno e dall'altro allo spazio più...