3 results - Properties for rent: 2316 (Les Ponts-de-Martel, Petit-Martel)

More objects in your automatically expanded search area
20 results - Radius: + 10km
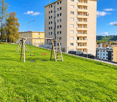
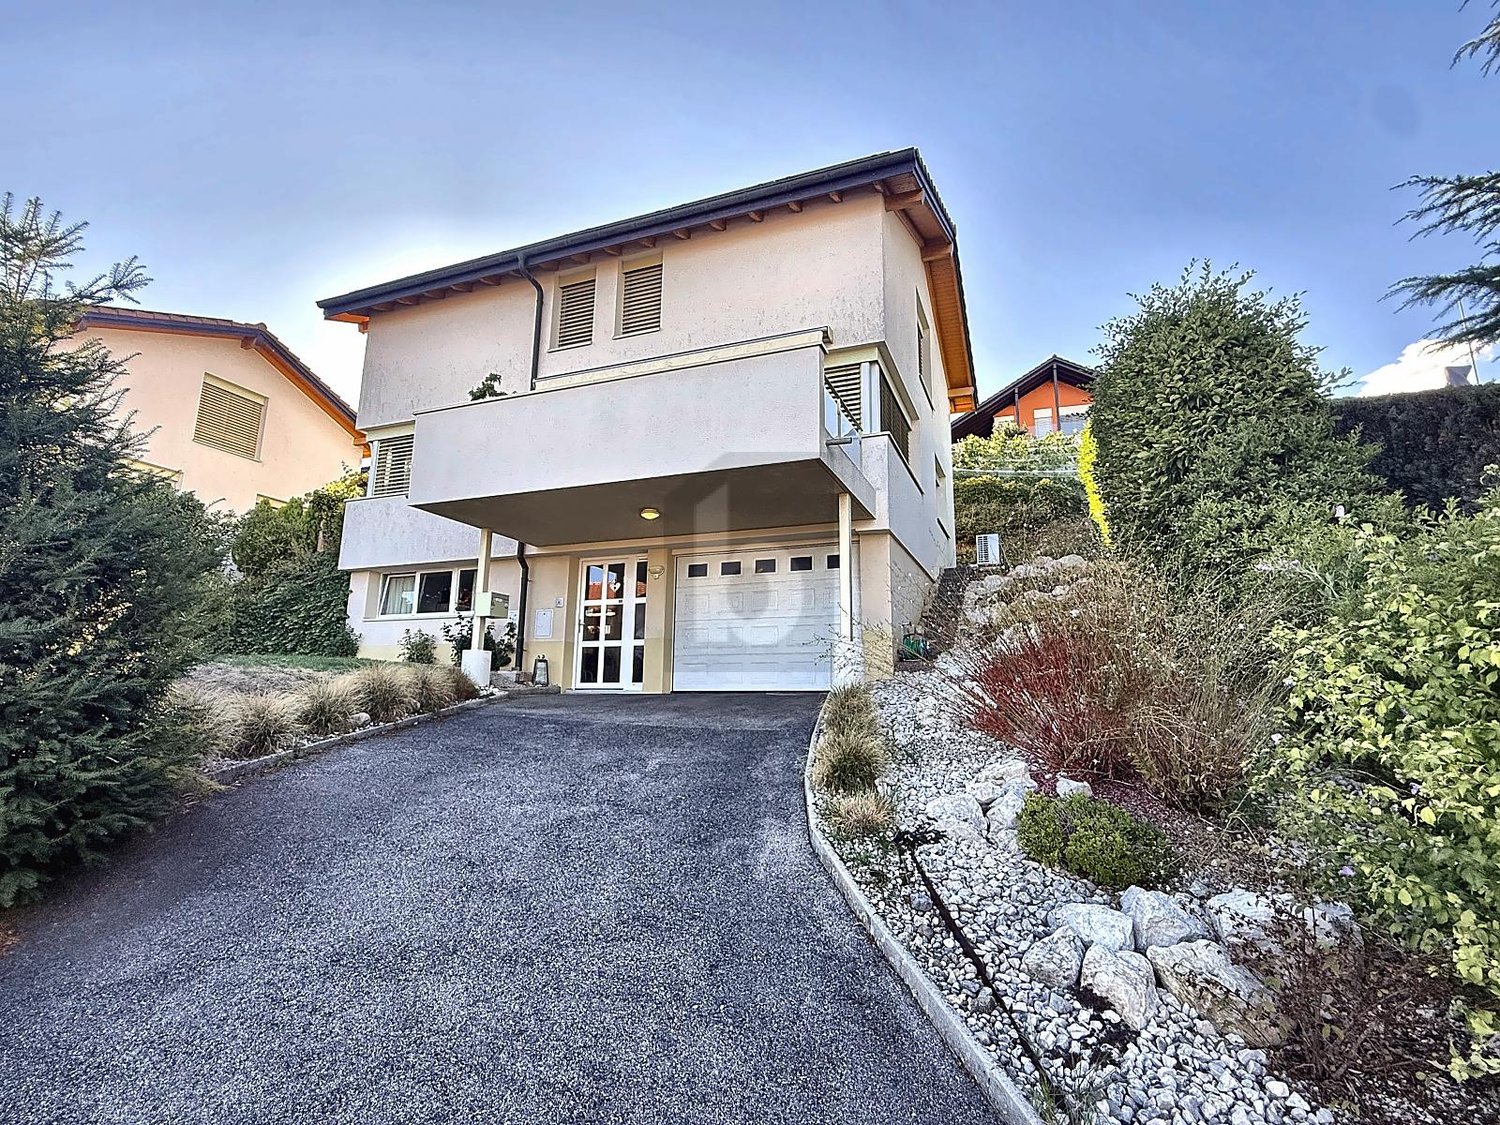
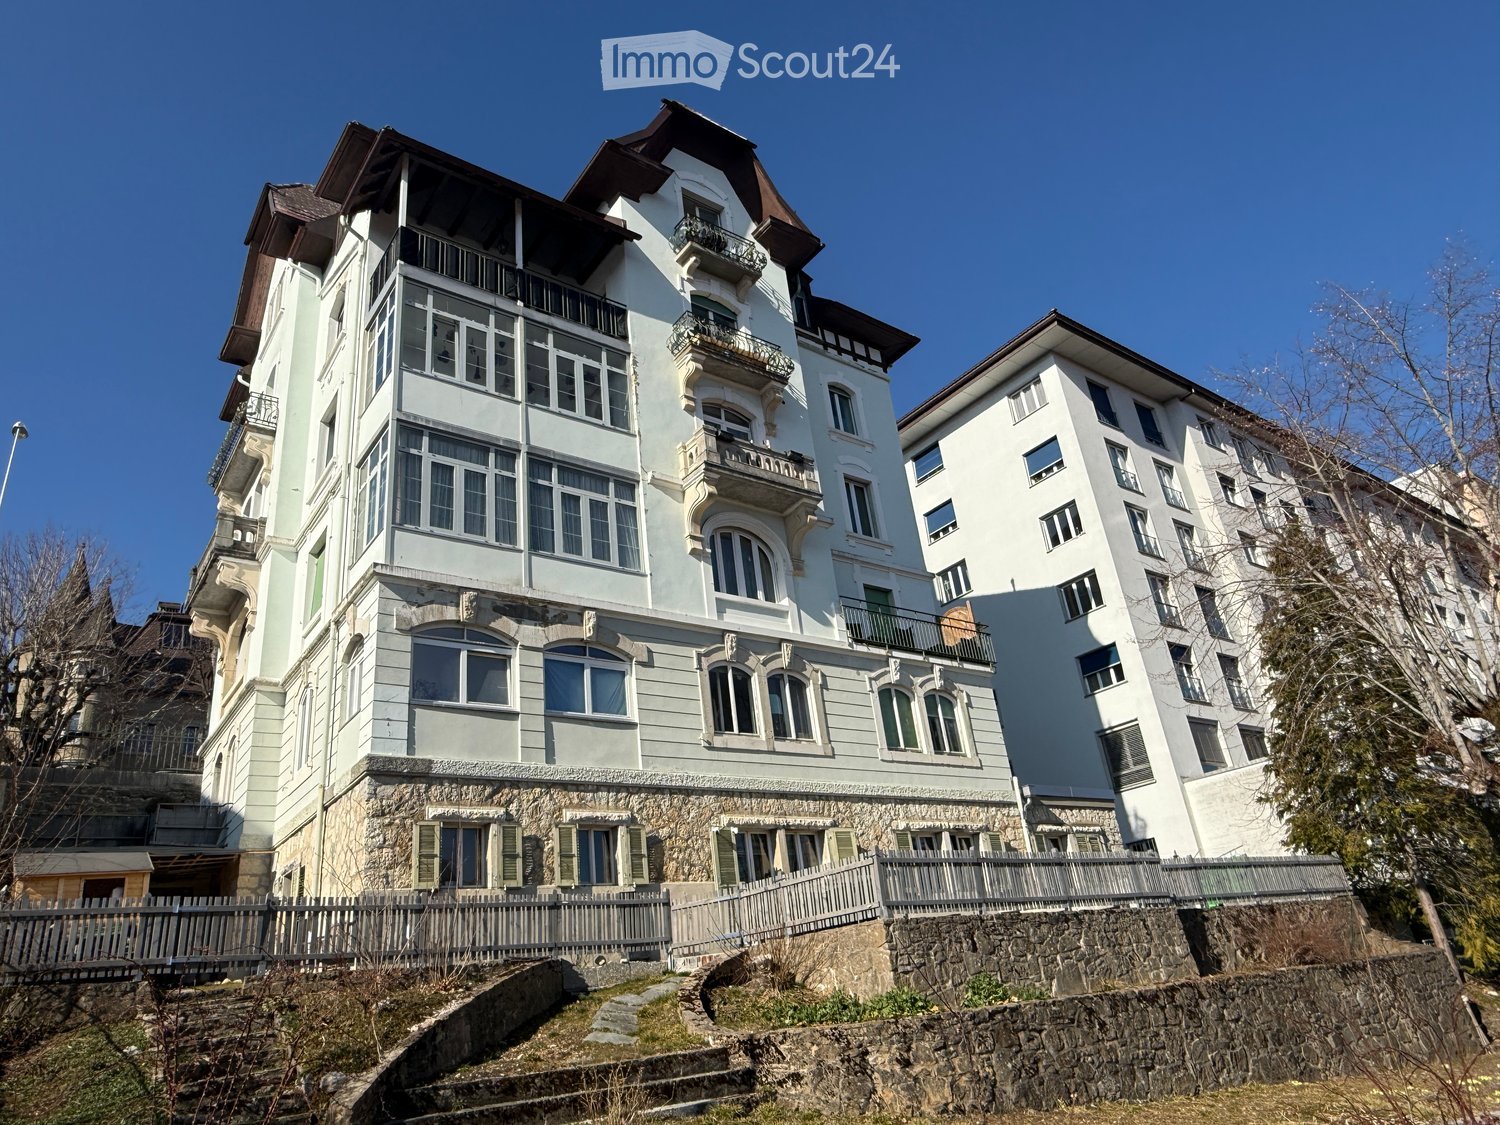
  • Two-story house with yellow and white exterior, multiple balconies, stone base, and lush greenery surrounding the property.
  • Balcony with a yellow awning, black metal railing, and a view of greenery.
  • Balcony with metal railing, yellow awning, and view of trees and neighboring building.
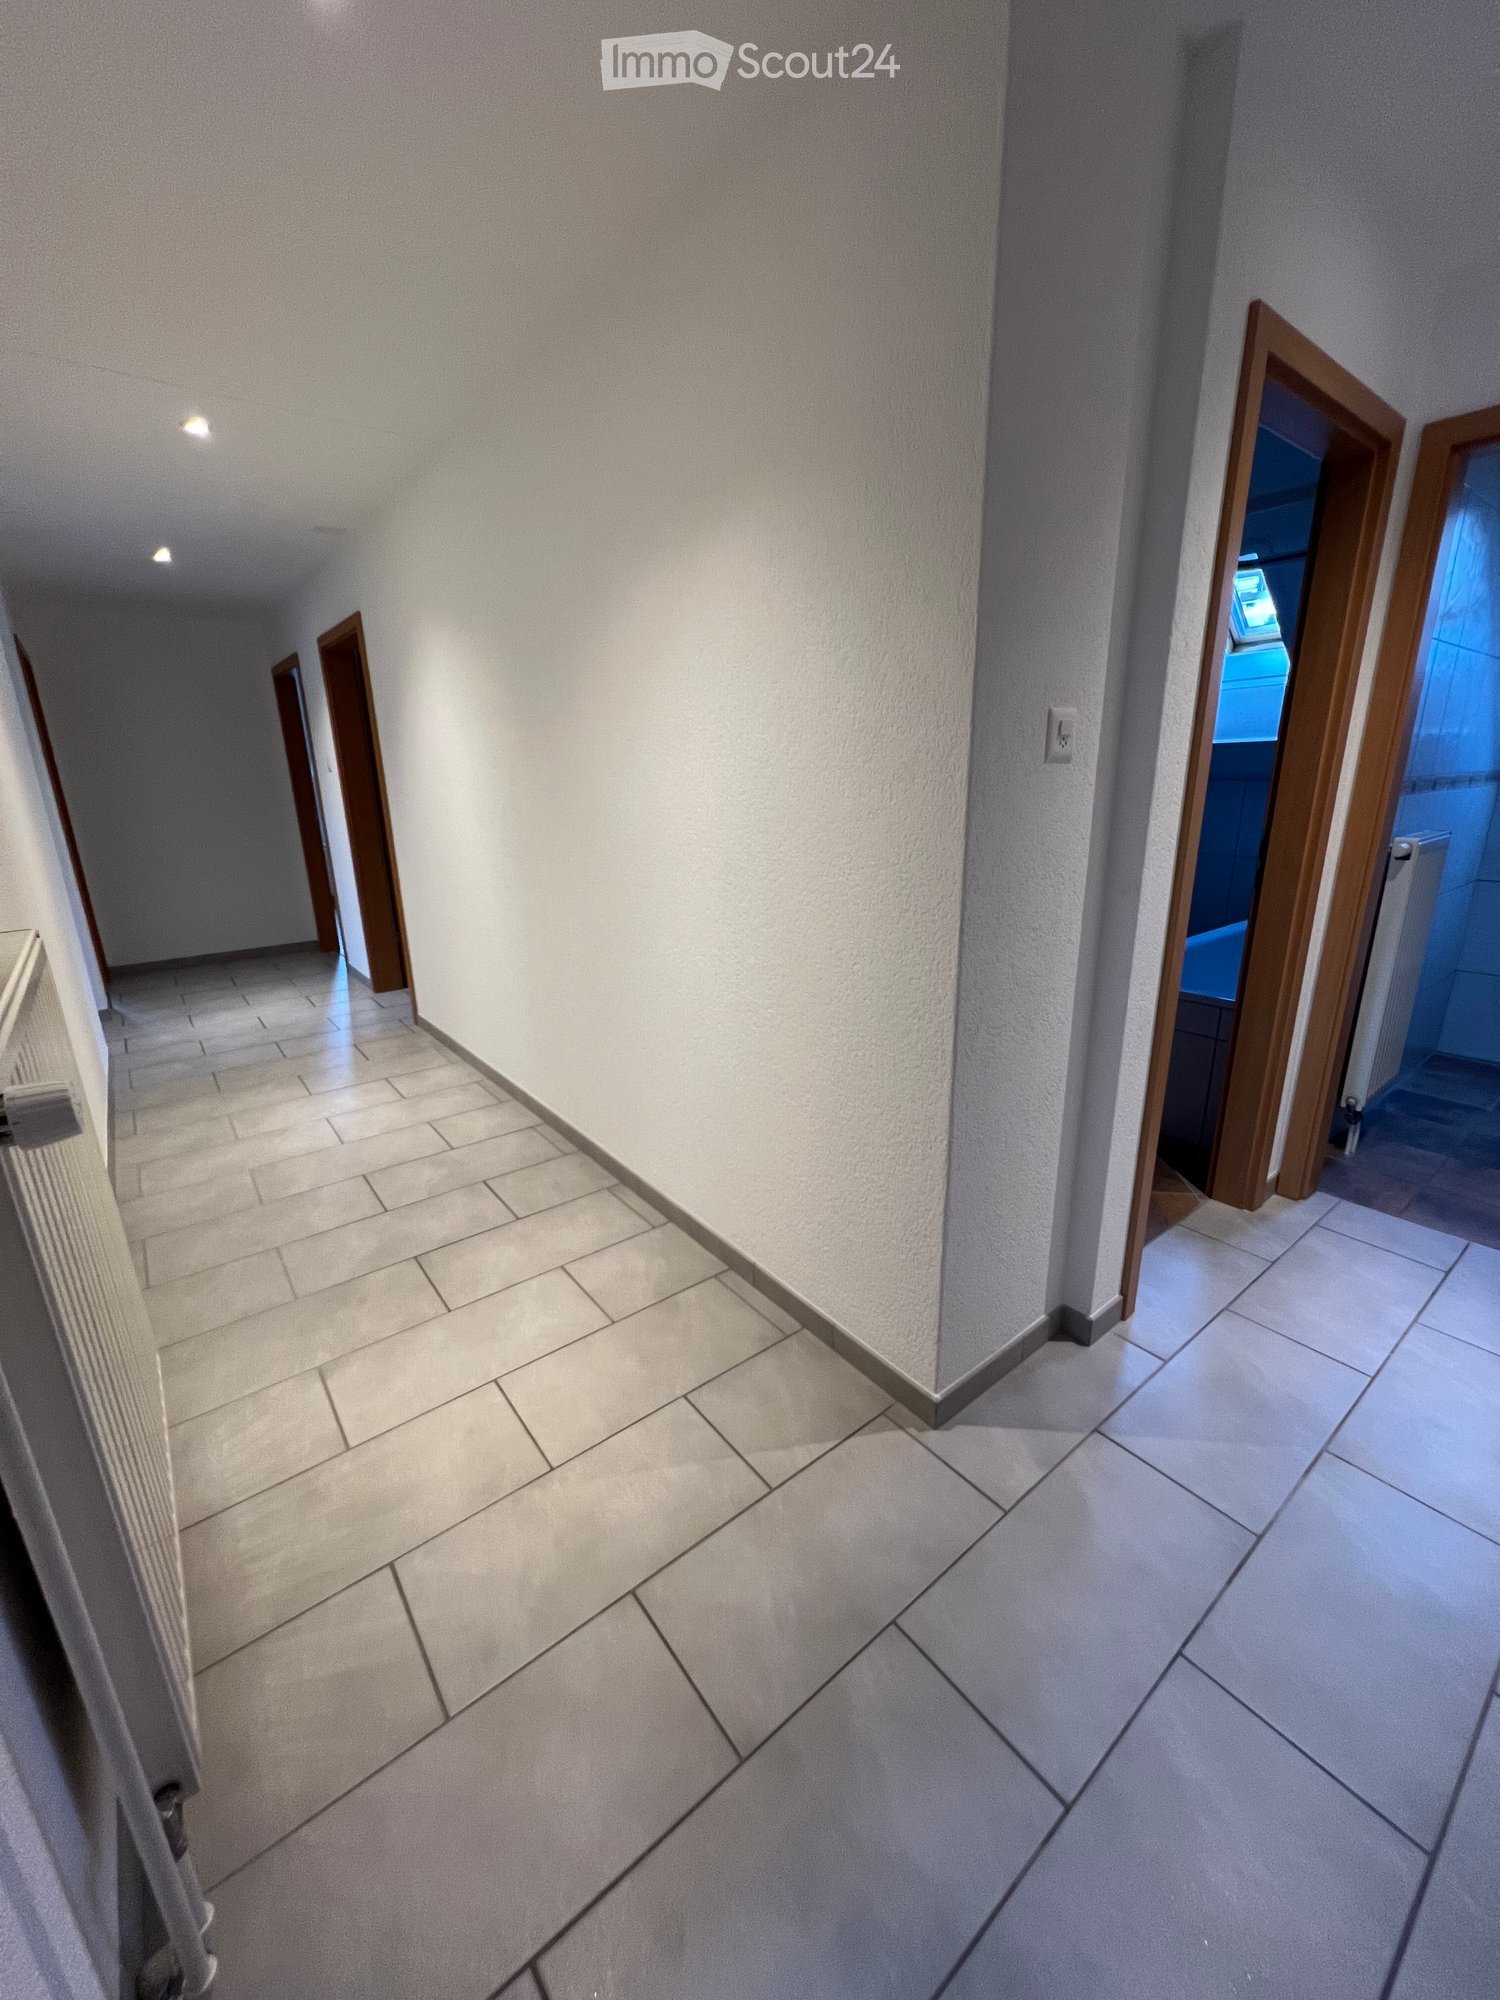
  • A clean, tiled hallway with white walls, multiple doors, and a slanted wooden ceiling. Natural light streams in from an open doorway at the end.
  • Empty room with wooden flooring and white walls, featuring multiple doors leading to other spaces.
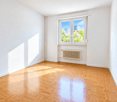
  • Empty room with wooden herringbone flooring, white walls, and large windows letting in natural light.
  • Empty room with wooden flooring, white walls, and large windows allowing natural light. Radiators are visible under the windows.
  • Empty room with wooden herringbone flooring, white walls, and large windows showing outdoor view. No furniture or equipment present.
  • Empty hallway with wooden flooring and white walls, featuring multiple doors and a slanted ceiling.
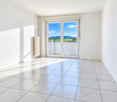
  • Empty room with wooden flooring, white walls, and large windows with radiators beneath them. The room has exposed wooden beams on the ceiling and an open sliding door leading to a balcony.
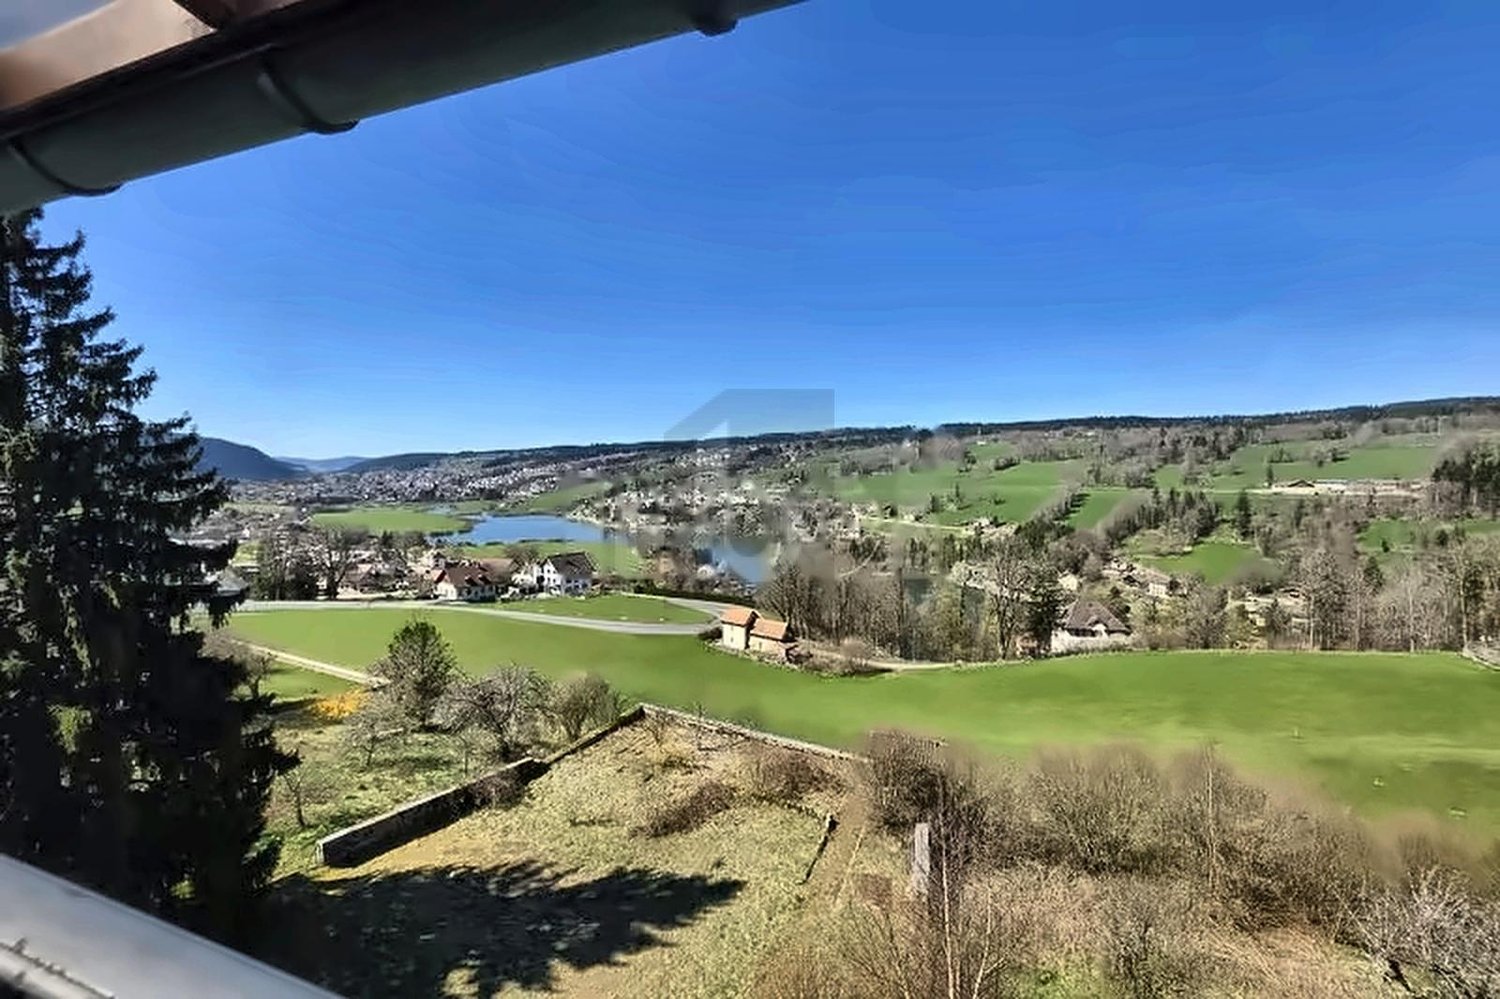
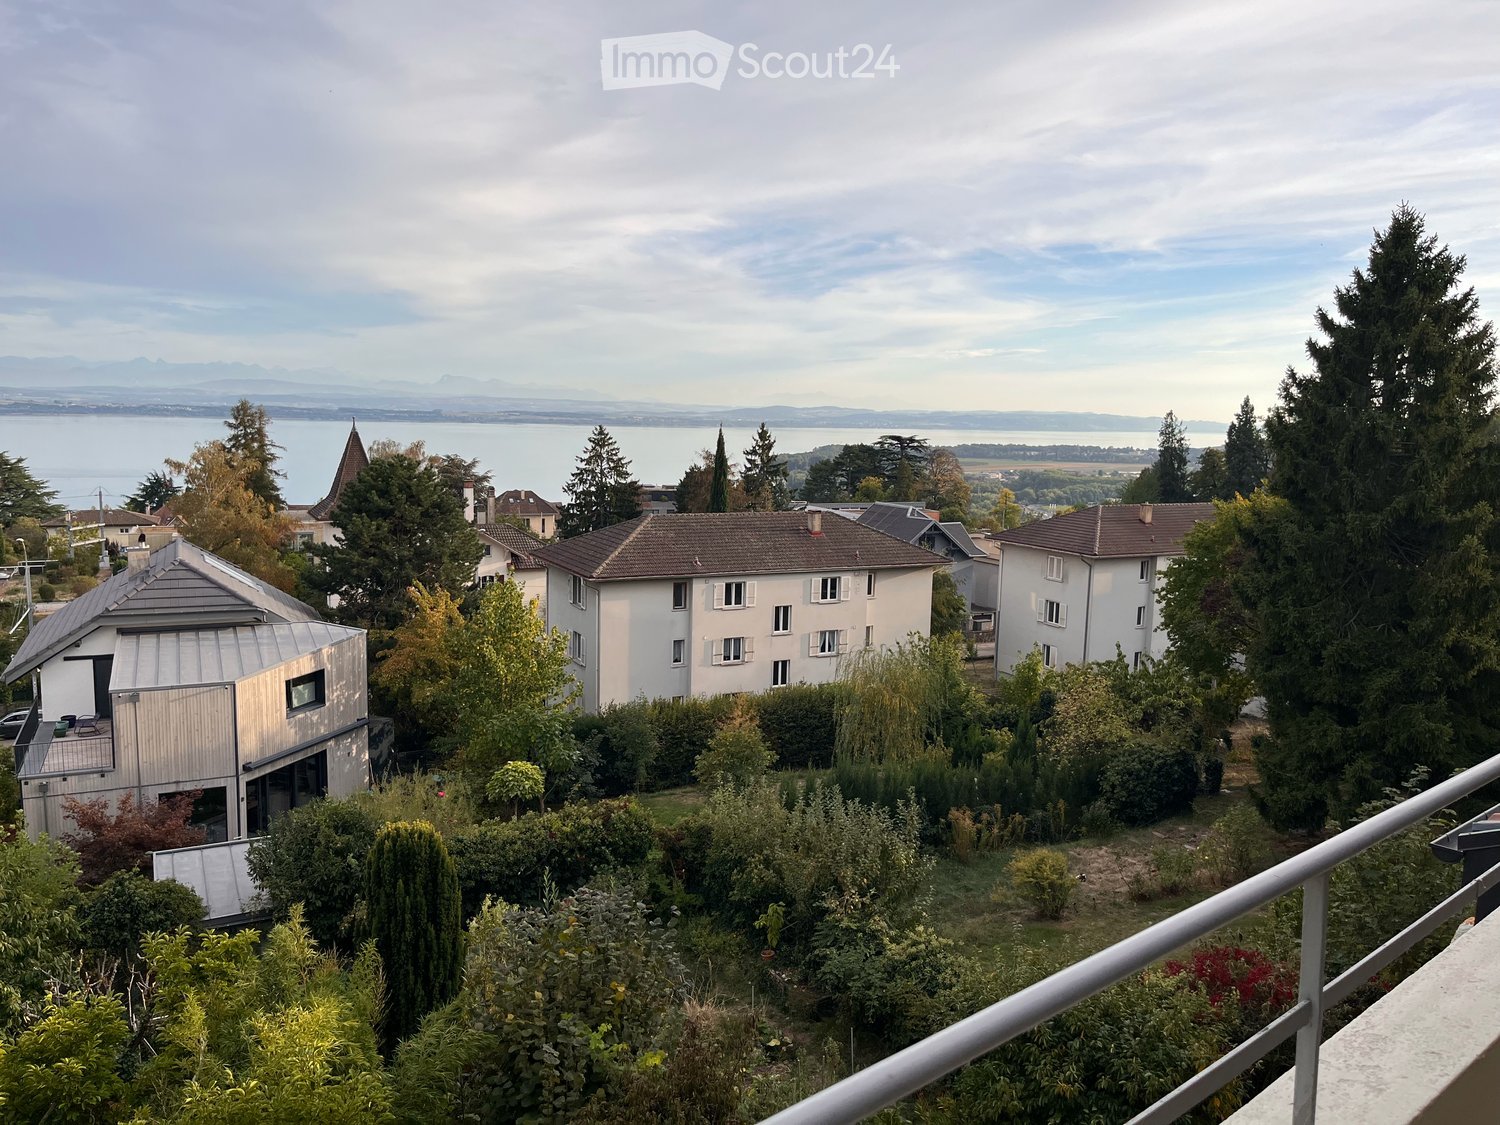
  • A serene outdoor view with lush green trees in the foreground and a calm body of water in the background, with distant mountains visible under a clear blue sky.
  • A lush garden with dense evergreen trees and shrubs, offering a scenic view of a body of water and distant hills under a clear blue sky.
  • Modern bathroom with dark green marble tiles, a bathtub, toilet, and sink, featuring a frosted window and built-in storage.
  • Balcony with a yellow awning, metal railing, and a small beige structure, surrounded by trees and a clear blue sky.
  • Staircase with wooden handrail, metal balustrade, and grey carpeted steps leading to a wooden door at the end.
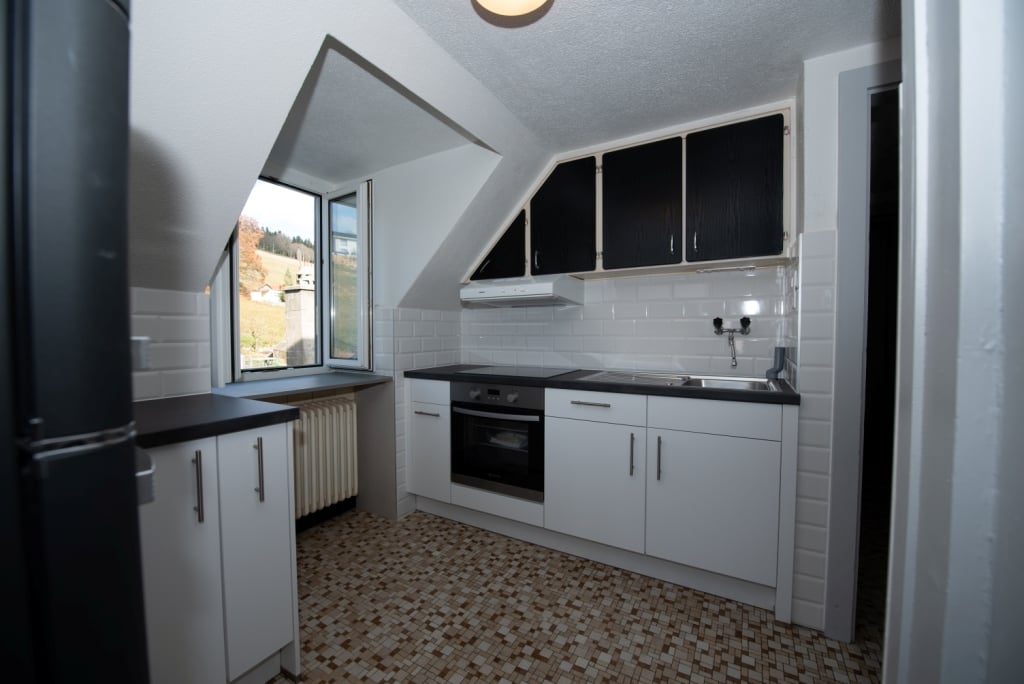
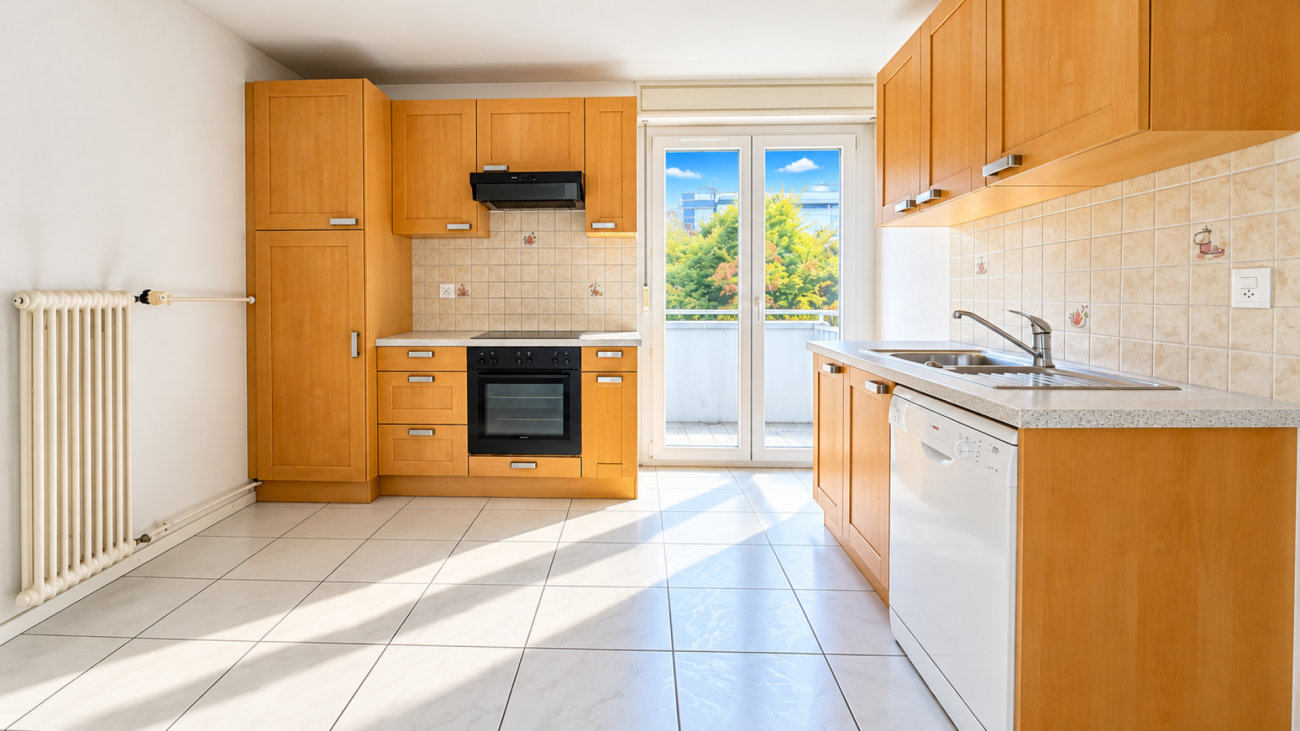
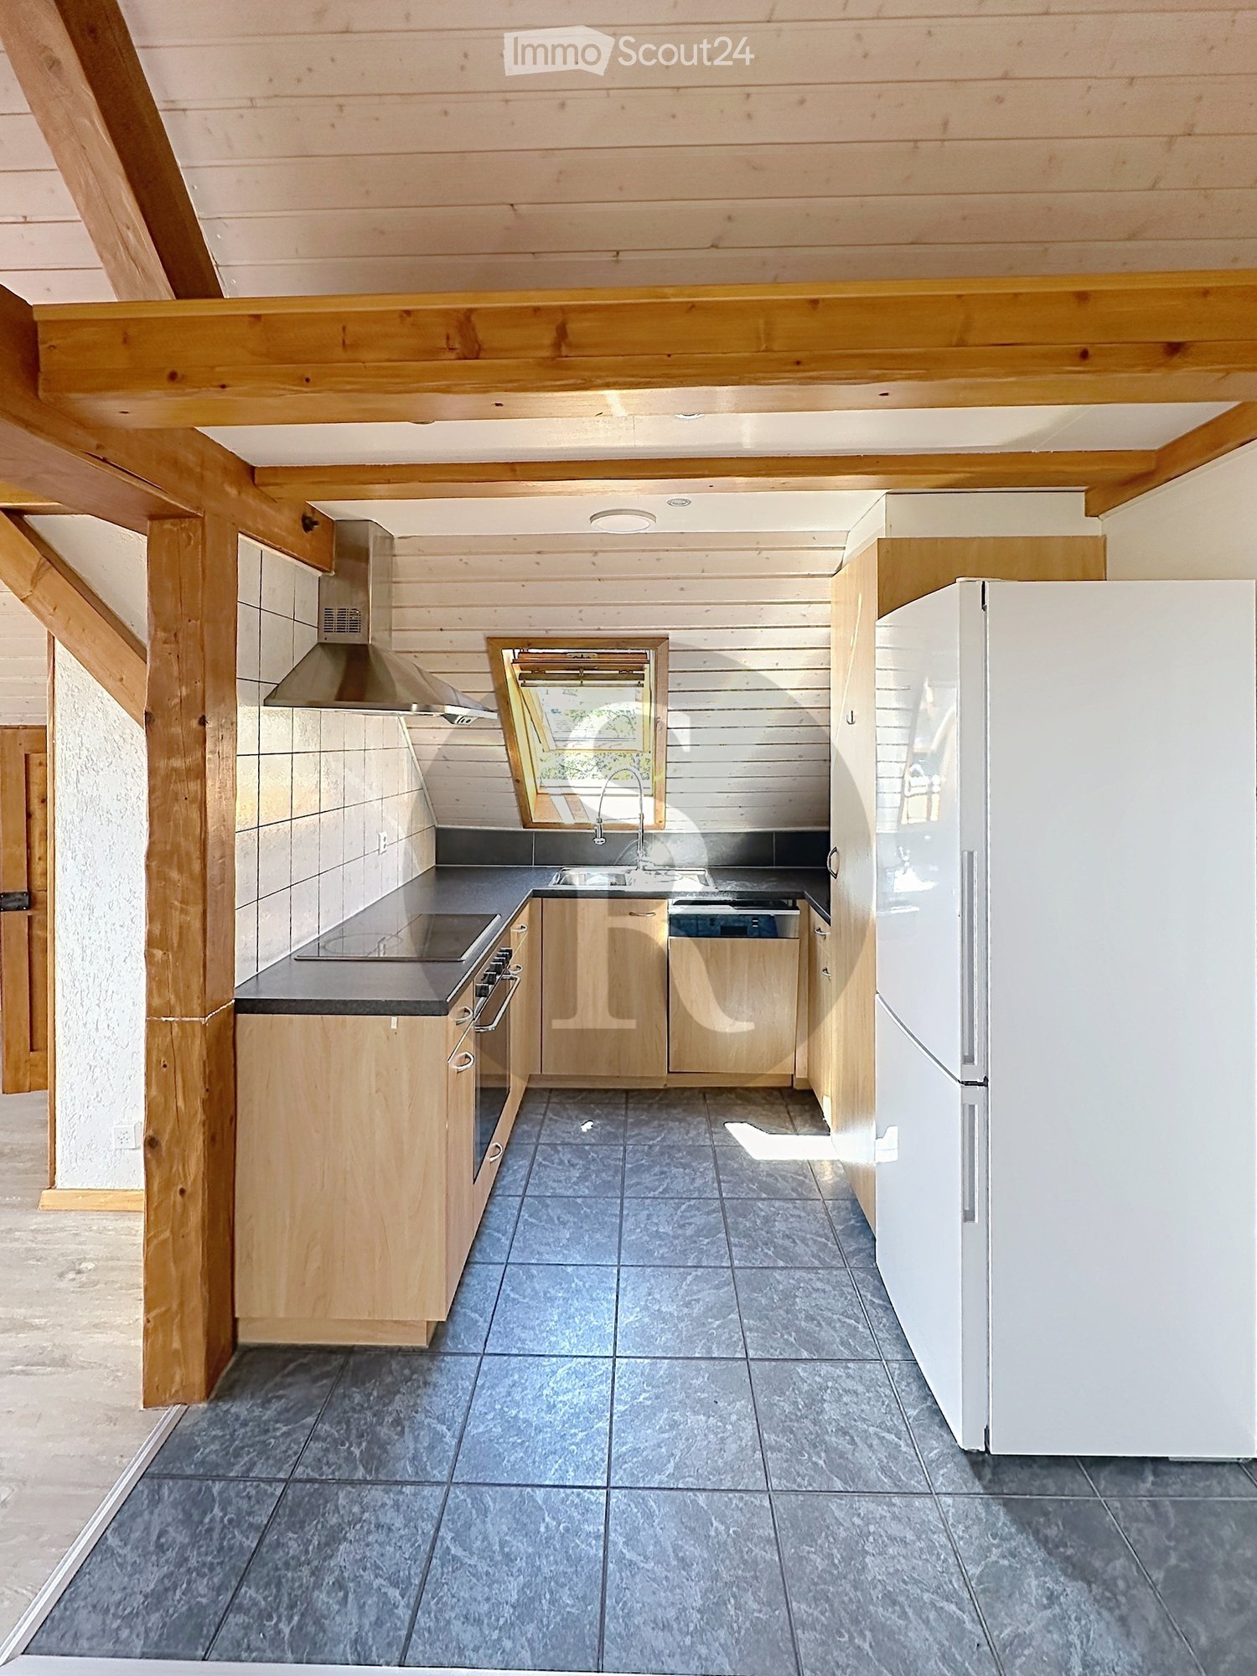
  • Modern kitchen with white tiled walls, white tiled floor, Bosch oven, range hood, and induction cooktop. Large window with a view of greenery.
  • Modern kitchen with white cabinets, tiled floor, and a small dining area featuring a table and chair.
  • Modern kitchen with white tiled floor, white cabinets, stainless steel appliances, and a central island with a sink and dishwasher.
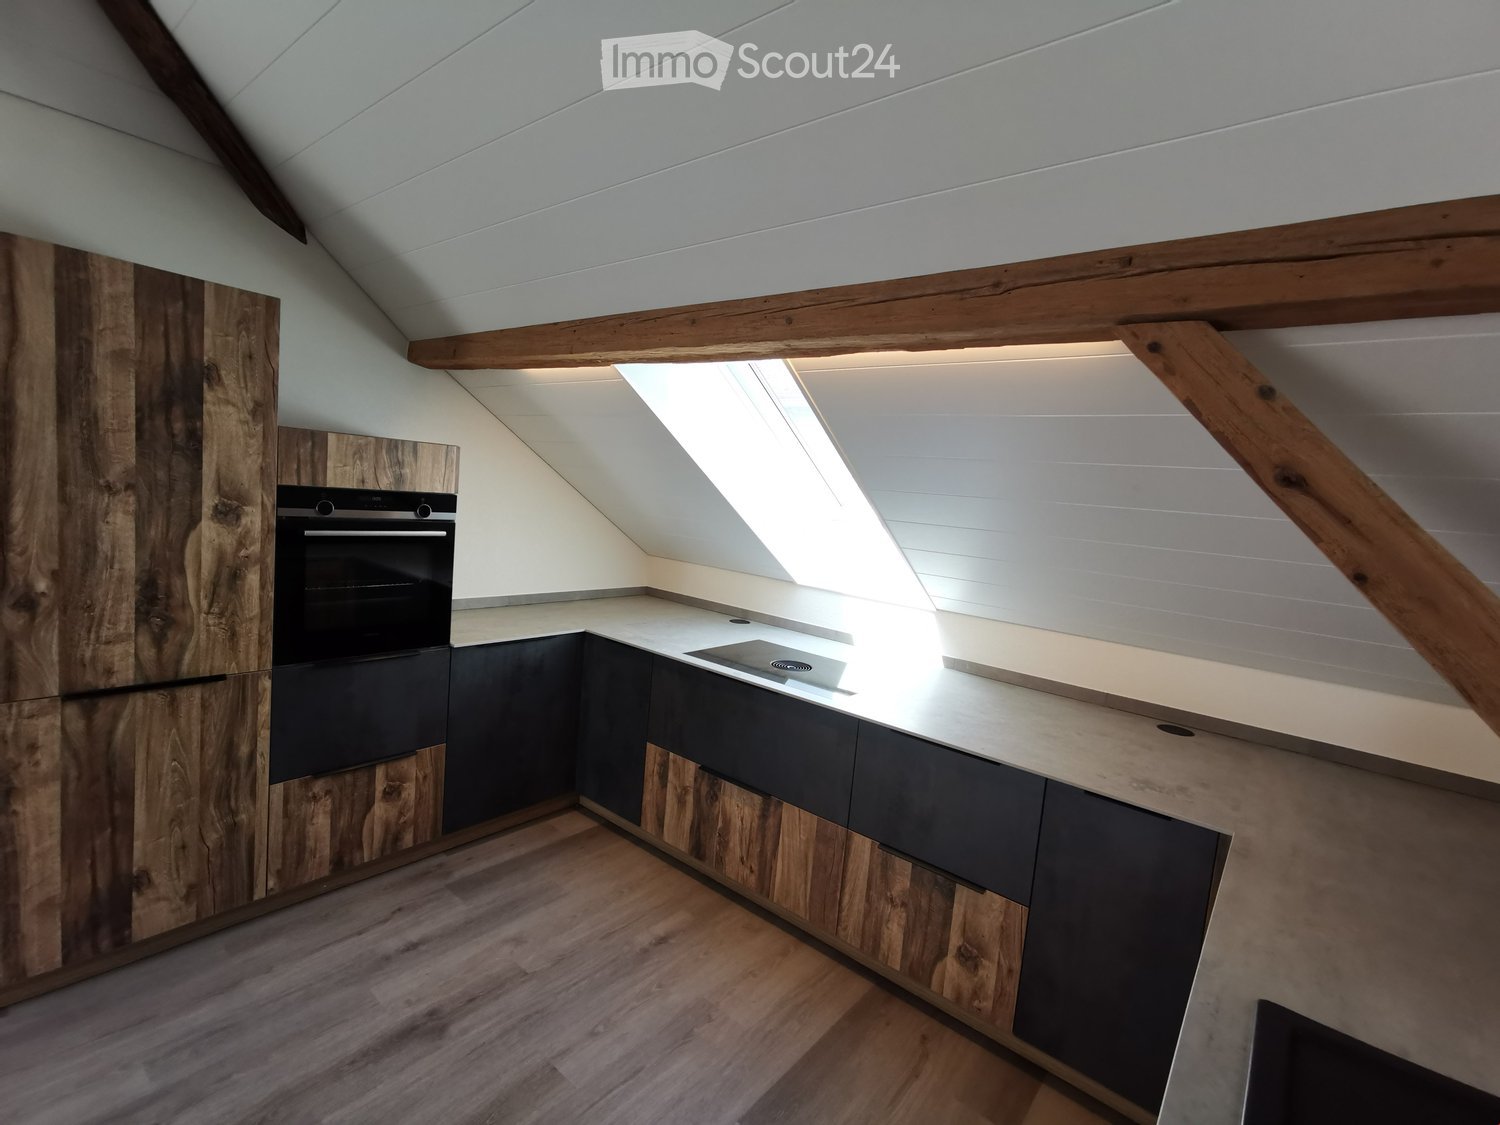
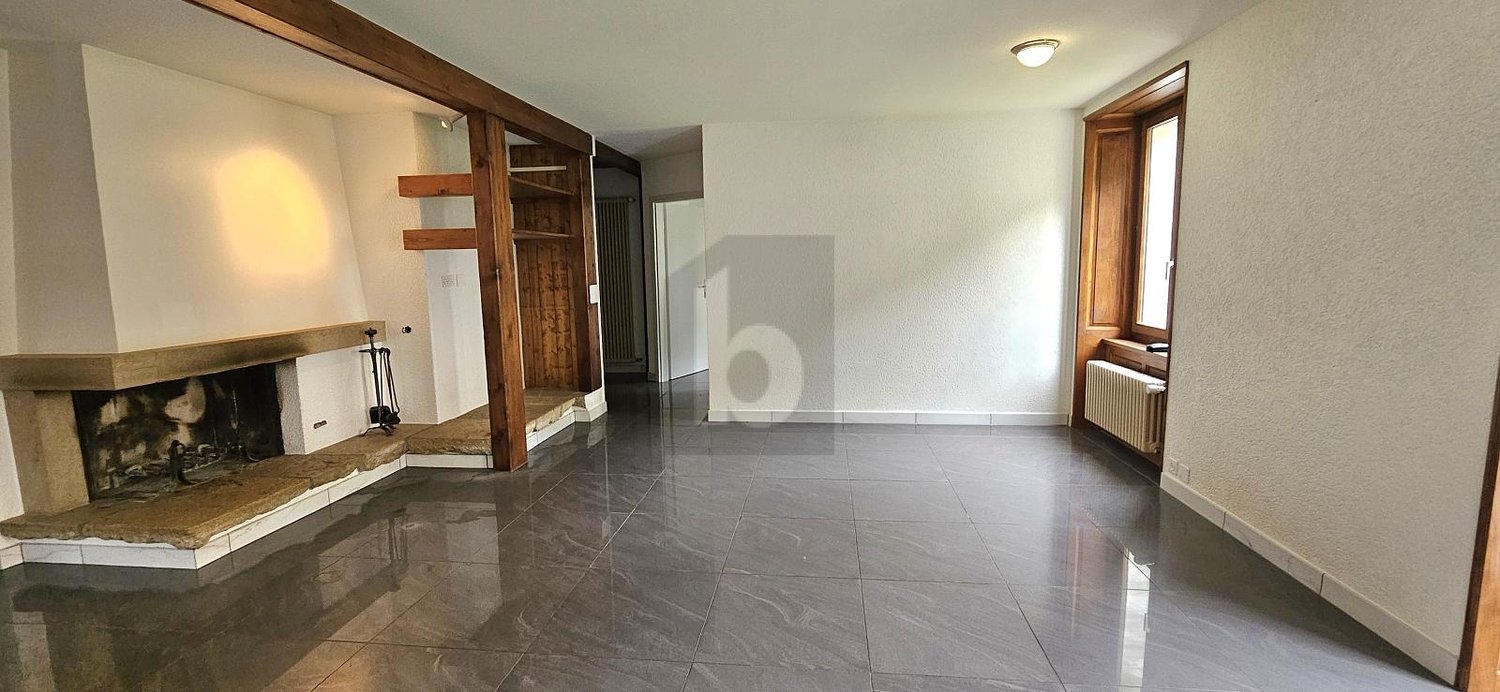
  • Empty room with wooden herringbone flooring, white walls, and large windows with white frames. The ceiling has exposed wooden beams and a skylight. There is a radiator under the windows and an open doorway leading to another space.
  • View of a residential area with houses, lush greenery, and a clear blue sky.
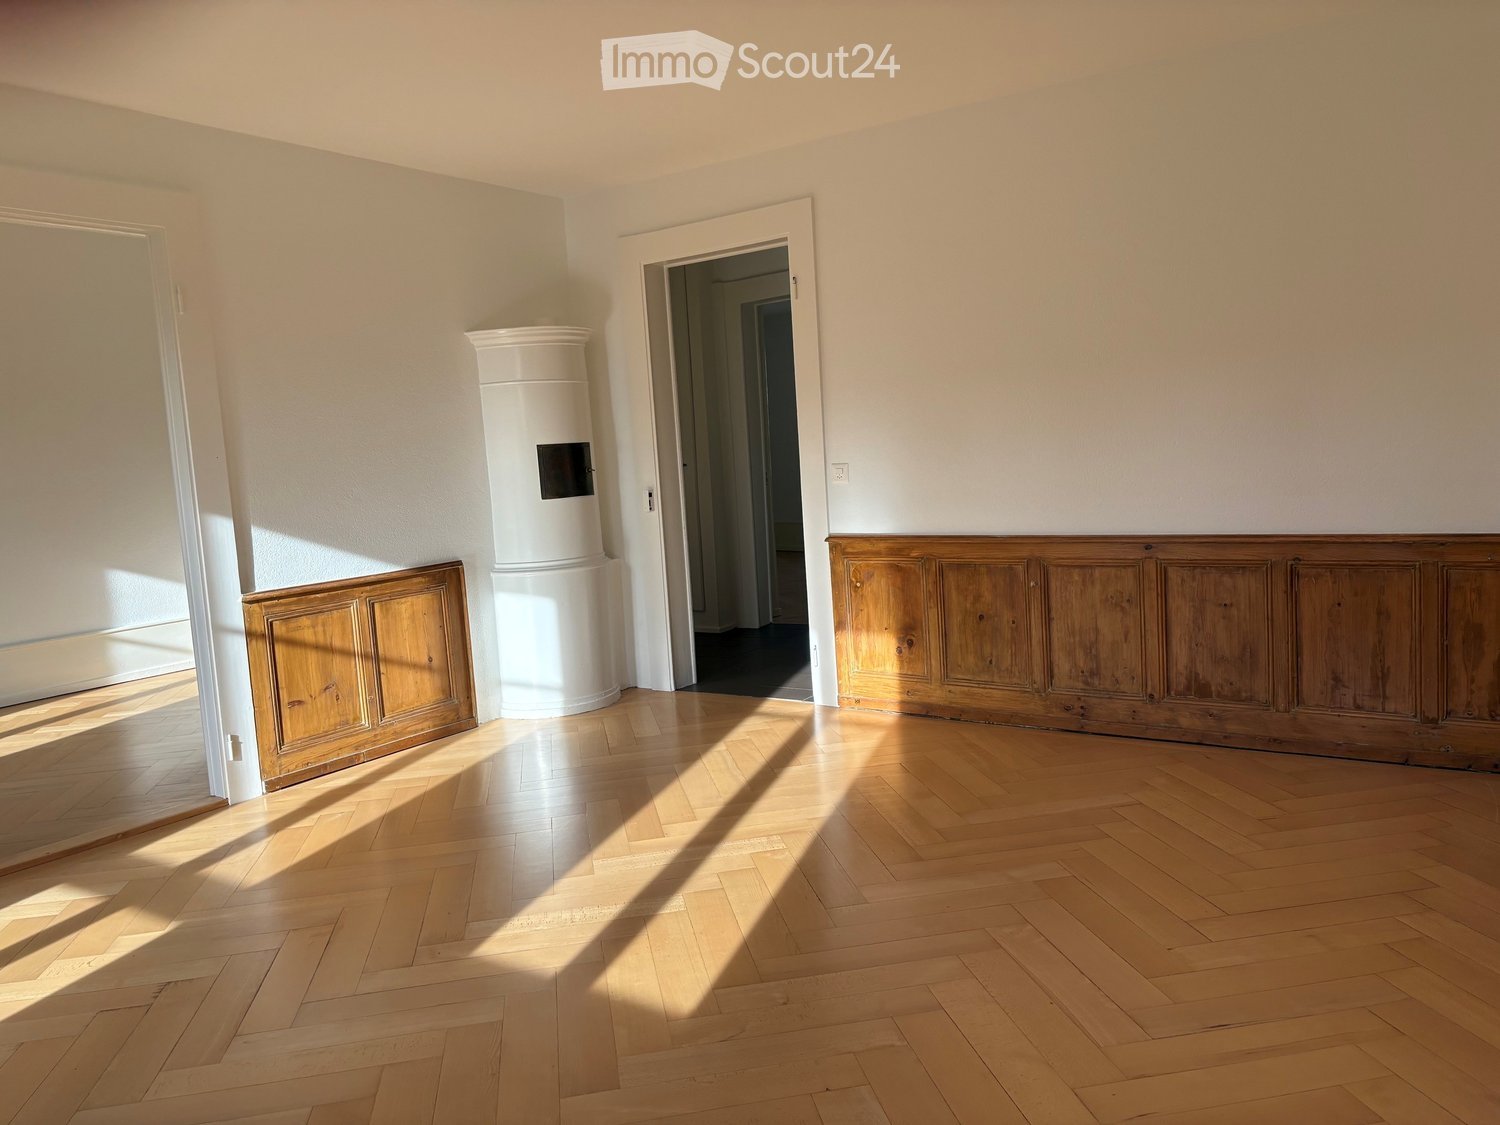
  • Empty room with wooden flooring and large windows allowing natural light to enter, creating shadows on the floor.
  • Empty hallway with light wooden flooring, white walls, and a small window showing greenery outside.
  • Modern bathroom with dark tiled walls and floor, featuring a bathtub, toilet, sink, mirror, and radiator. The room has a clean, contemporary design with a visible hallway in the background.
  • Two-story yellow house with red shutters, stone lower level, and a parked car in front.
1 / 24
Balcony with a yellow awning, black metal railing, and a view of greenery.
Balcony with metal railing, yellow awning, and view of trees and neighboring building.
A clean, tiled hallway with white walls, multiple doors, and a slanted wooden ceiling. Natural light streams in from an open doorway at the end.
5.5 rooms95m²CHF 2,490.–
Premium
avenue Fornachon 5, 2034 Peseux

Apartment with 5.5 rooms renovated in Peseux

Apartment with 5.5 rooms located on the 1st floor, renovated in 2026, this accommodation combines the charm of the old with the comfort of the modern, for a living area of 95 m². Available immediately.The apartment offers: • 4 Bright and spacious rooms: 2 bedrooms North and South rooms with solid wood parquet. Bright rooms. as well as living room and dining room. • 1 Room of 4m². Ideal for office, dressing room or pantry. • Modern equipped kitchen Contemporary kitchen with white tiles, white cabinets, oven, ceramic hob, extractor hood, dishwasher. • Two modern bathrooms: One bathroom with sink, bathtub and toilet as well as 2nd toilet in the hallway. • Balcony with awning: Two balconies of 10m², pleasant with awnings, metal railing and view of the green area, Alps and lake. Ideal for BBQ and sun loungers. • Beautiful view: Enjoy a serene view of trees, a body of water and the mountains in the distance under a blue sky. • Parking space included 1 parking space. • Basement Large basement of ~20m² possibility to store car roof box, bicycles, skis, winter tires, wines, pantry, workshop etc. The neighborhood is quiet, both day and night, and the building benefits from beautiful sunlight.Situation: Ideally located in Peseux (NE), this accommodation offers a green and peaceful residential area. Nearby, you will find: • Bus stop Peseux-Temple approximately 14 minutes on foot • Corcelles-Peseux train station 2 minutes on foot • Collège des Guches approximately 14 minutes on foot • Migros Peseux supermarket approximately 8 minutes on foot • Pharmacy de la Grand-Rue 8 minutes on foot This apartment with character, combining historical charm and modern finishes, will seduce families or people looking for space and quality of life in a pleasant residential environment.Conditions: 3 months of rent guarantee, and proof of household insurance. Non-smokers and no pets allowed.

Travel time
-
  • Open-plan living and dining area with a sectional sofa, coffee table, dining table with chairs, and a potted plant near the entrance to a balcony.
  • Bright living room with large windows offering a view, featuring a sofa, coffee table, TV, dining table, chairs, floor lamp, and a plant.
  • Balcony with wooden table, two chairs, and a view of the neighborhood.
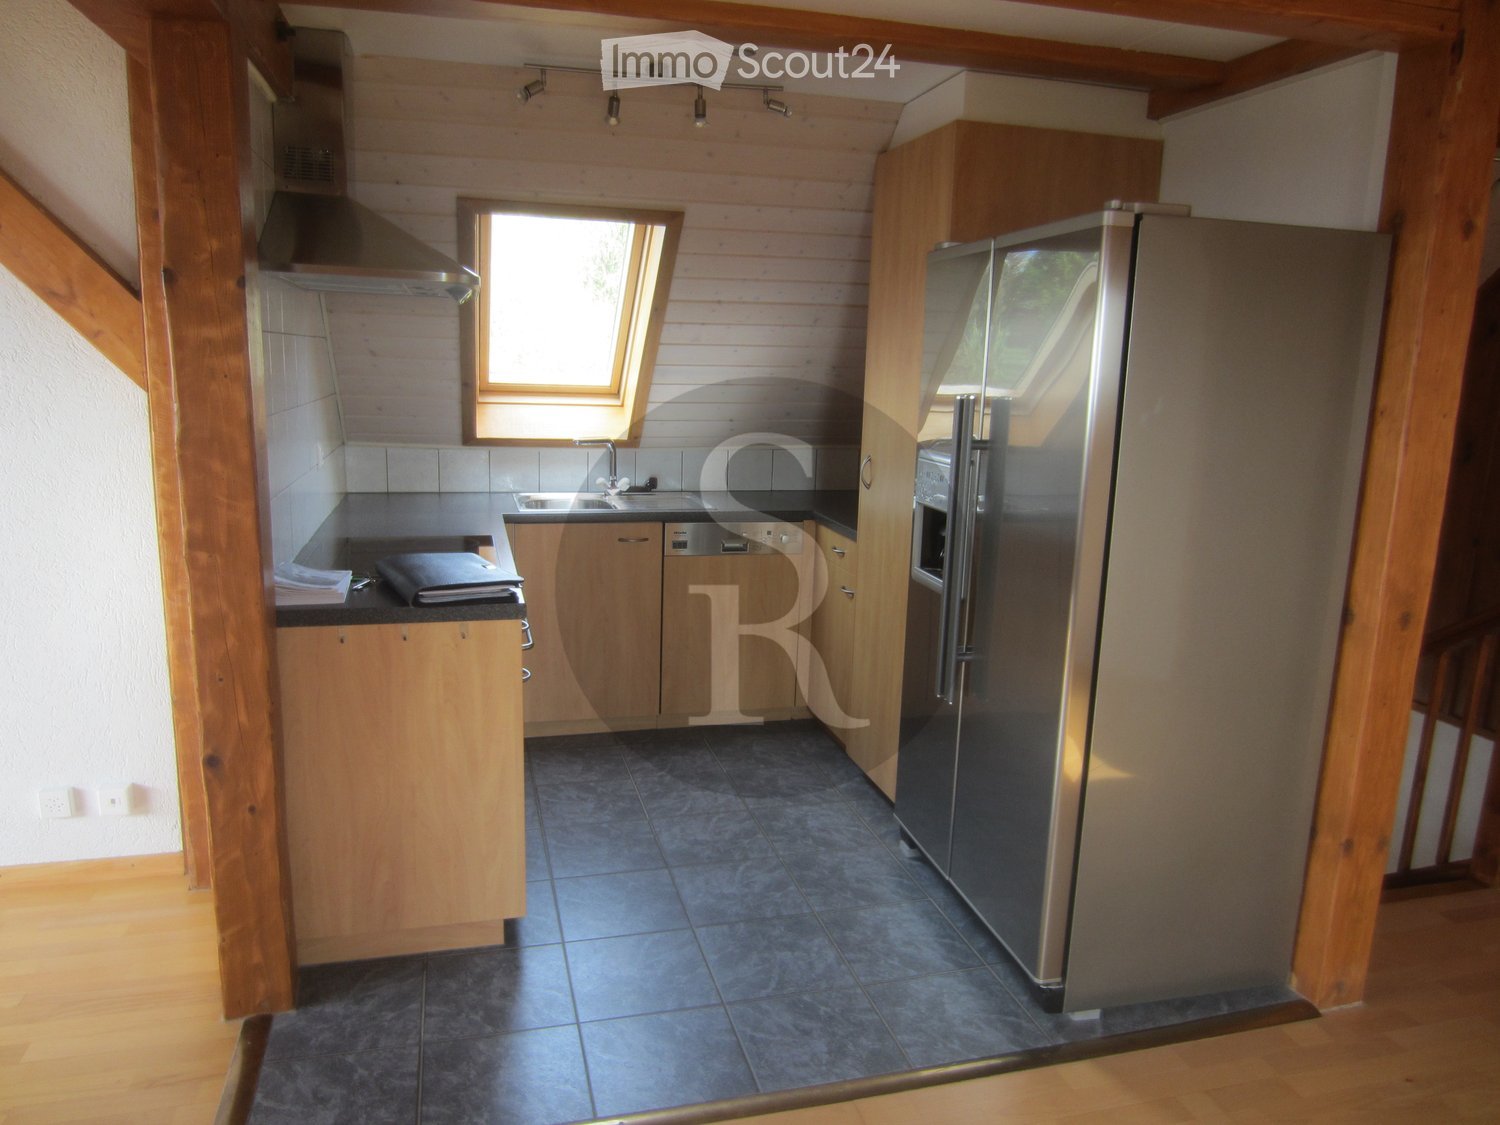
  • Modern kitchen with wooden cabinets, stainless steel appliances, a central island table with two stools, and a window offering a view.
  • A modern, minimalist hallway with a built-in bar counter, a round mirror, framed picture, and shelves holding shoes and luggage.
  • Floor plan of a 92 m² apartment featuring a living room, kitchen, three bedrooms, two bathrooms, and a balcony.
  • A small, furnished bedroom with wooden flooring, a bed, a table, a chair, a fan, a screen, a radiator, a curtain, a lamp, and a wardrobe with shelves.
  • Cozy bedroom with a large bed, nightstand, mirror, wardrobe, and a small shelf with various items.
  • Bathroom with a bathtub, toilet, sink, mirror, shower, and cabinet. The room features tiled walls and a window with a curtain.
  • A narrow hallway with tiled flooring, a radiator on the right side, and a small rug in the center. The hallway leads to a room with a shower and a door.
1 / 10
Bright living room with large windows offering a view, featuring a sofa, coffee table, TV, dining table, chairs, floor lamp, and a plant.
Balcony with wooden table, two chairs, and a view of the neighborhood.
Modern kitchen with wooden cabinets, stainless steel appliances, a central island table with two stools, and a window offering a view.
4.5 rooms92m²CHF 1,795.–
Premium
Chemin des draizes 1, 2016 Cortaillod

Apartment 4.5 rooms of 92 m² with balcony and parking space

Address: Chemin des Draizes 1, 2016 Cortaillod Availability: from September 1st, 2026Net rent: CHF 1’545.– per month Charges and one outdoor parking space: CHF 250.– per month Total monthly: CHF 1’795.–The apartment is located on the 4th floor of a building without an elevator and offers a living area of approximately 92 m².The apartment is clean, bright and well maintained. It has classic finishes and is particularly suitable for people looking for beautiful rooms, three bedrooms and a pleasant environment.The apartment consists of: • a bright living room of 20.4 m² with direct access to the balcony; • a balcony of approximately 5.6 m²; • a separate, equipped kitchen of 8.9 m²; • a main bedroom of 14.2 m²; • a second bedroom of 10.5 m²; • a third bedroom of 11.7 m²; • a large hallway of 14.7 m² with storage space; • a bathroom with bathtub, sink and toilet; • a separate shower. An outdoor parking space is included in the monthly amount. A second outdoor parking space can be rented for an additional CHF 30.– per month.The apartment is located in a quiet neighborhood of Cortaillod, close to shops, schools, public transport and road accesses. The lake and walking areas are also easily accessible.Note: The apartment is located on the 4th floor without an elevator.To obtain more information or to organize a visit:Loïc Bonsack Phone: 078 955 10 55 Email: loic.bonsack@gmail.com

Travel time
-
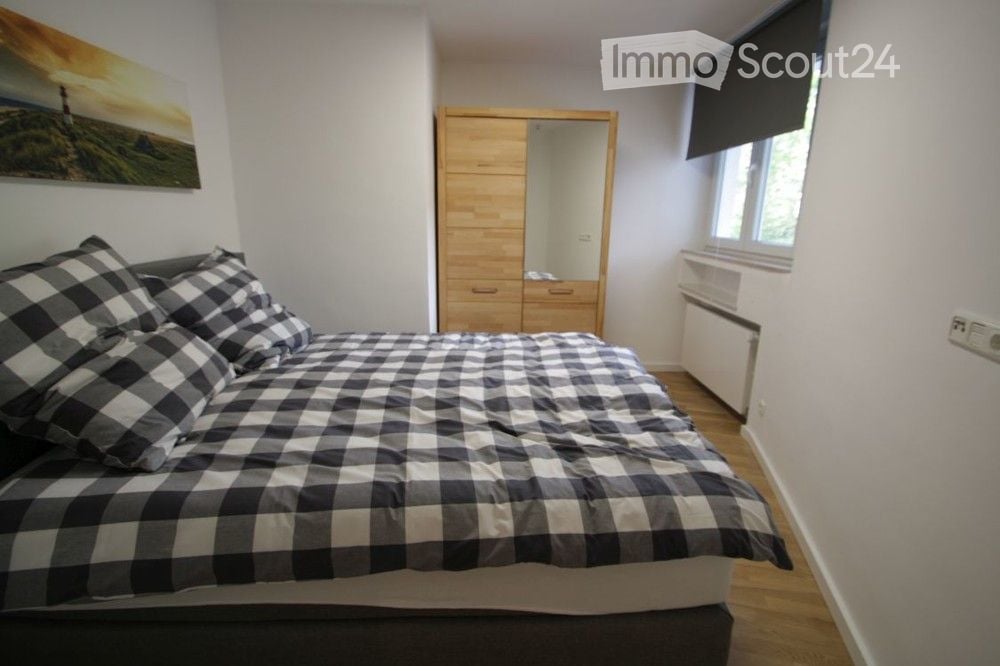
  • Cozy bedroom with a wooden bed, checkered bedding, a wooden wardrobe with a mirror, and a landscape painting on the wall.
  • Modern kitchen with grey cabinets, white countertops, and stainless steel appliances including a microwave, oven, washing machine, coffee maker, and toaster. Wooden flooring and a sleek design.
  • A narrow hallway with light wooden flooring, white walls, and recessed ceiling lights. A small shelf with decorative items is mounted on the left wall, and a painting hangs on the right wall. The hallway leads to an open living area with a sofa, chairs, a
  • Modern bathroom with a glass-enclosed shower, a white sink with a wooden countertop, a large mirror, and a towel hanging on a rack.
  • Modern shower area with beige tiled walls and floor, featuring a handheld shower hose, a wall-mounted shower control, and a fixed overhead showerhead.
  • A modern, open-plan living and dining area with a grey sofa, coffee table, dining table with chairs, and a fully equipped kitchen featuring a microwave, oven, and washing machine. The space includes a clock on the wall and decorative candles on the coffee
1 / 6
Modern kitchen with grey cabinets, white countertops, and stainless steel appliances including a microwave, oven, washing machine, coffee maker, and toaster. Wooden flooring and a sleek design.
A narrow hallway with light wooden flooring, white walls, and recessed ceiling lights. A small shelf with decorative items is mounted on the left wall, and a painting hangs on the right wall. The hallway leads to an open living area with a sofa, chairs, a
Modern bathroom with a glass-enclosed shower, a white sink with a wooden countertop, a large mirror, and a towel hanging on a rack.
1 room52m²CHF 1,040.–
Premium
Rue des Musées 56, 2300 La Chaux-de-Fonds

Charming 1-bedroom apartment in a central location in La Chaux-de-Fonds

Discover this modern and cozy 1-bedroom apartment on the 1st floor at Rue des Musées 56 in La Chaux-de-Fonds. With a living area of 52 m², this immediately available apartment offers everything you need for a comfortable city life.The apartment impresses with the following highlights: • Open living and dining area: Modernly designed with a gray sofa, coffee table, dining table with chairs and decorative accents – ideal for relaxing and receiving guests. • Fully equipped kitchen: Gray cabinets, white countertops, wooden floor and stainless steel appliances including microwave, oven, coffee machine and toaster. A private washing machine is also available. • Cozy bedroom: With a wooden bed, checked bedspreads, a wooden wardrobe with mirror and a atmospheric landscape painting on the wall. • Modern bathroom: With a glazed shower, white sink on a wooden countertop and large mirror. Location and surroundings: The apartment is extremely central and benefits from an excellent connection to public transport. La Chaux-de-Fonds train station is just a 3-minute walk away, and the Balancier bus stop is right outside the door (1 minute). For daily shopping, the Supermarché Migros Métropole Centre is also just a 1-minute walk away. The Pharmacie Sun Store is a 2-minute walk, and the Numa-Droz school is a 9-minute walk away.The apartment is quietly located – both during the day and at night it is pleasantly quiet, and in summer the location benefits from plenty of sunlight. This apartment is available immediately and is aimed at all those who are looking for modern living with urban comfort in one of the most famous cities in the canton of Neuchâtel.

Travel time
-
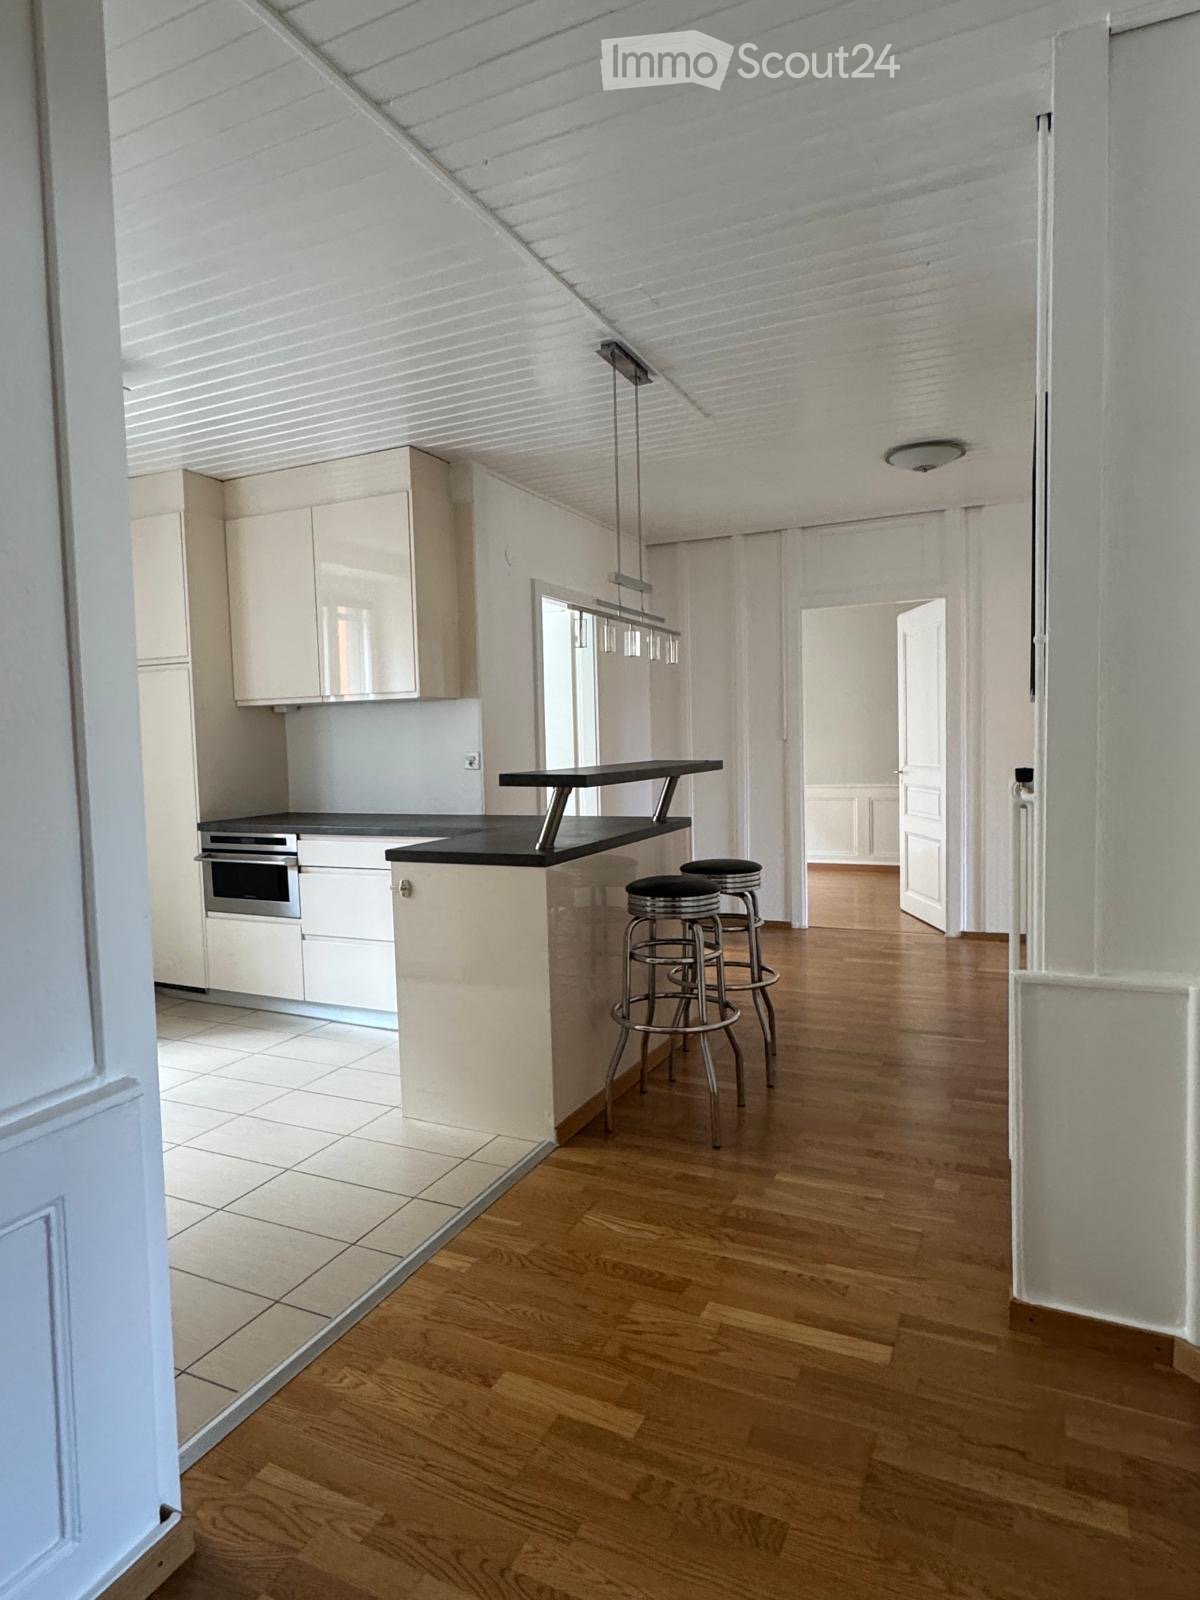
  • Modern kitchen with white cabinets, a black countertop, and a kitchen island with stools. The space features wooden flooring and pendant lighting.
  • Empty room with wooden flooring, large windows, built-in shelving unit, and radiators.
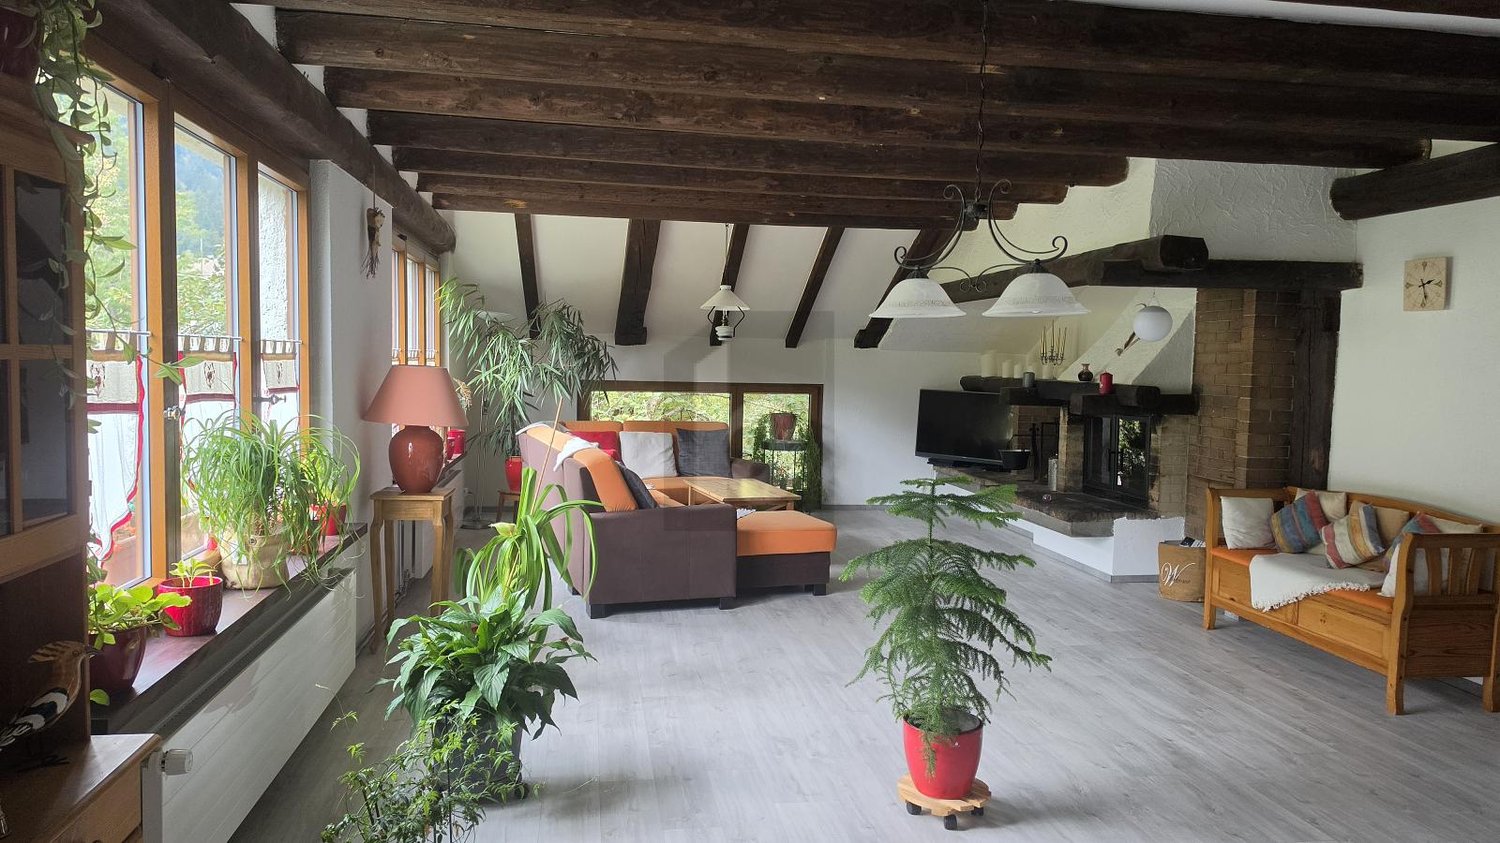
  • Spacious room with wooden flooring, a grand piano, a fireplace, and large windows allowing natural light.
  • Open-plan kitchen and living area with light wood flooring, white cabinets, a kitchen island with bar stools, and a visible bathroom with a toilet.
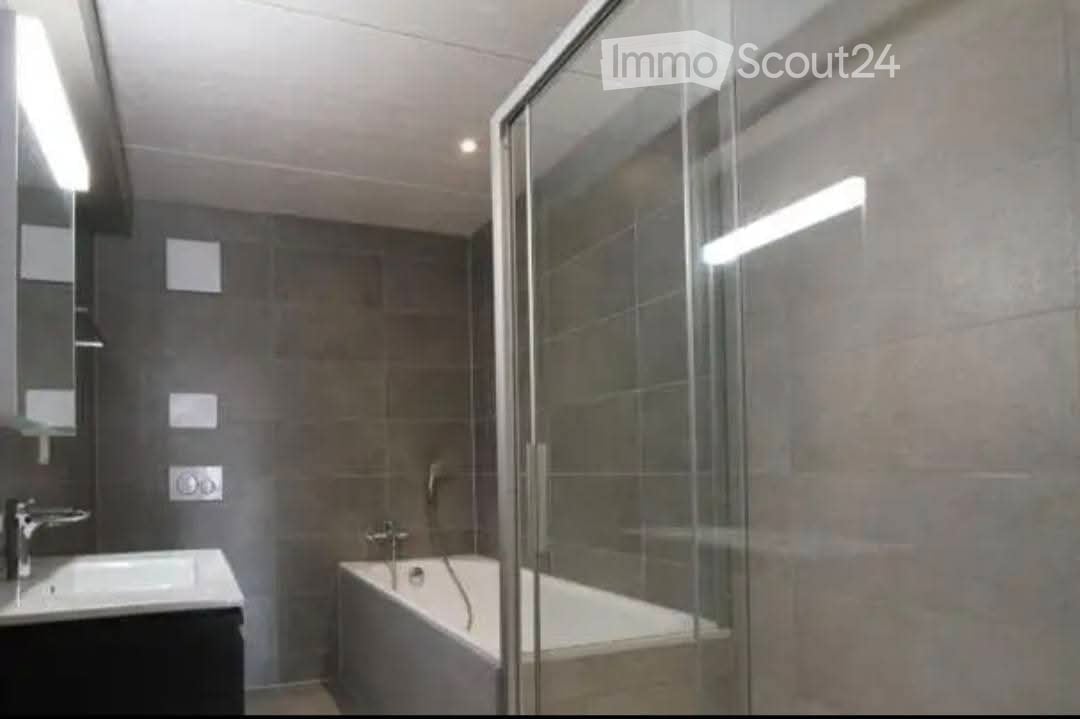
  • Modern bathroom with grey tiles, white cabinetry, a sink, toilet, and a window with frosted glass. Features a radiator and a shower area with a glass enclosure.
  • View from a window showing a cityscape with various buildings, rooftops, and a clear blue sky.
  • Empty room with wooden flooring, white walls, large window, radiator, and a hanging light fixture.
1 / 7
3.5 rooms89m²CHF 1,250.–
Top
Rue Numa-Droz 101, 2300 La Chaux-de-Fonds

Beautiful 3.5-room apartment, renovated, bright and with an unobstructed view of the city center

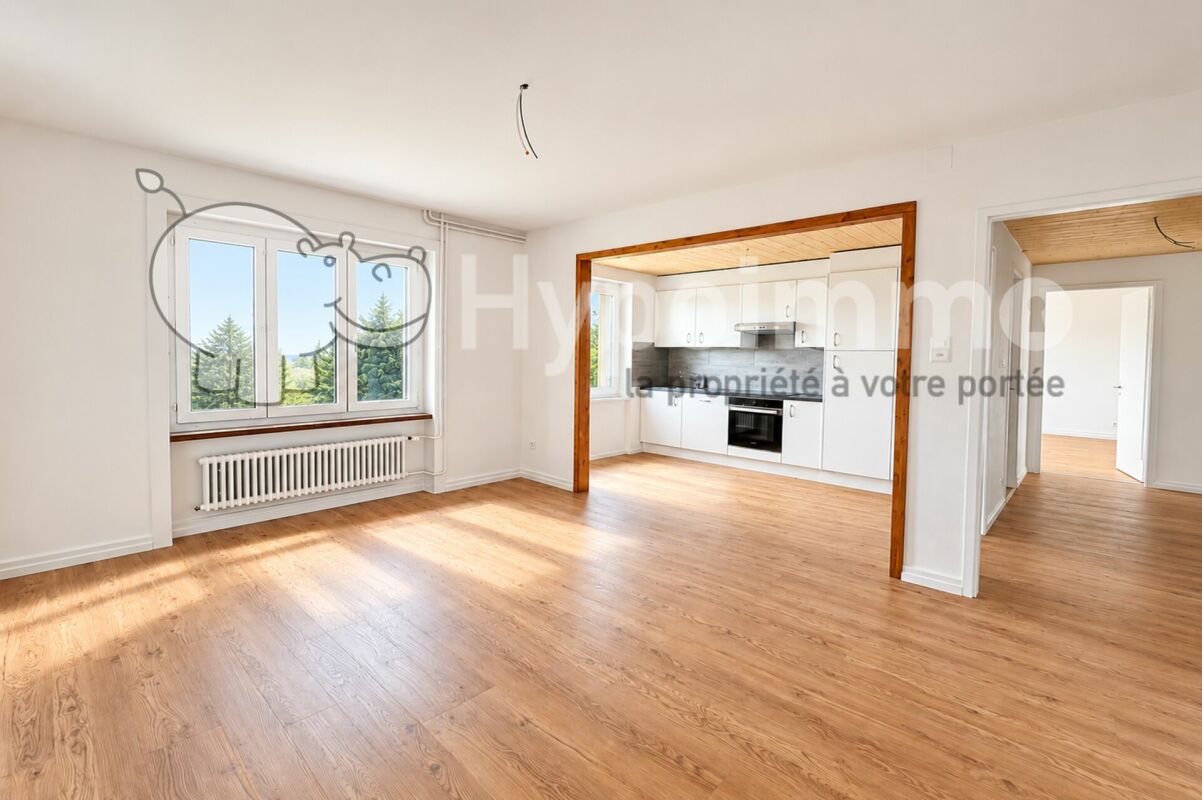
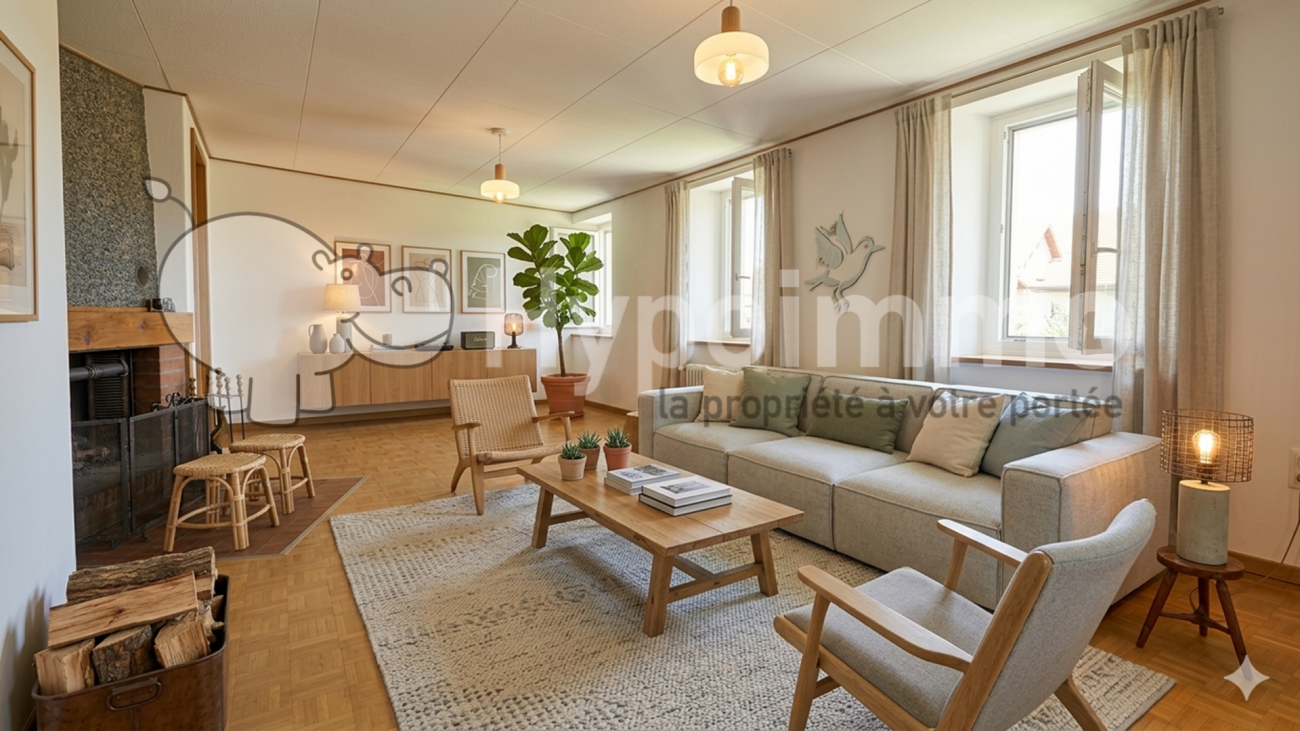
3.5-room apartment with character, fully renovated – 89 m² – Center of La Chaux-de-Fonds Discover this beautiful 3.5-room apartment on the 1st floor of a character building, built in 1906 and fully renovated in 2026. Ideally located in the heart of La Chaux-de-Fonds, it elegantly combines the charm of the old with contemporary comfort. The apartment is through, with only one apartment per floor, and benefits from excellent lighting throughout the day as well as a particularly quiet environment. The apartment includes A spacious living area of 30 m² Living room and dining room are open, sublimated by a beautiful solid oak parquet and a nice ceiling height. A functional fireplace adds a warm and authentic touch to this convivial space. A design kitchen, open to the entrance hall, totaling 24 m² The modern kitchen is open to the entrance hall and fully equipped: • Ceramic hob, • Extraction hood, • Refrigerator, • Oven, • Steamer (steamer), • Microwave, • Many storage spaces, • Coffee bar. A space that is both aesthetic and practical for cooking enthusiasts. A large bedroom of 22 m² South-facing, it offers a beautiful unobstructed view of the city while enjoying remarkable calm. A second bedroom of 12 m² Perfect as a child's room, office or guest room. Appreciable storage spaces • Private storage room of 2 m² on the landing, ideal for installing a washer/dryer combination. • Cellar of 4 m². • Attic of 9 m². The advantages of the apartment • Livable area of 89 m², perfectly laid out. • Character building, carefully renovated. • Nice ceiling height. • The through apartment offers excellent lighting. • Unobstructed view of the city center. • Quiet environment, particularly pleasant in the evening and at night. • Only one apartment per floor, guaranteeing more tranquility. An ideal situation The apartment is located on Rue Numa-Droz and allows you to reach all amenities within a few minutes on foot. Transportation • Abeille bus stop in 3 minutes. • La Chaux-de-Fonds train station in 5 minutes. Shops • Centre Métropole and shops on Avenue Léopold-Robert in less than 10 minutes. • Shops open on Sundays just 3 minutes away on foot. Schools • Collège de l'Ouest, 5 minutes on foot, ideal for families. A rare property This apartment will appeal to people looking for a bright, spacious and characterful accommodation, offering a high-quality renovation and a central location right next to all amenities. Available immediately.
Travel time
-

Suggested properties for you based on search results